1141 results - Property for buy in District Mendrisio
1 / 7
CHF 332,500.–
2.5 rooms63m² living space
6830 Chiasso

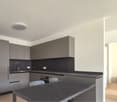
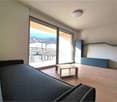
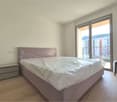
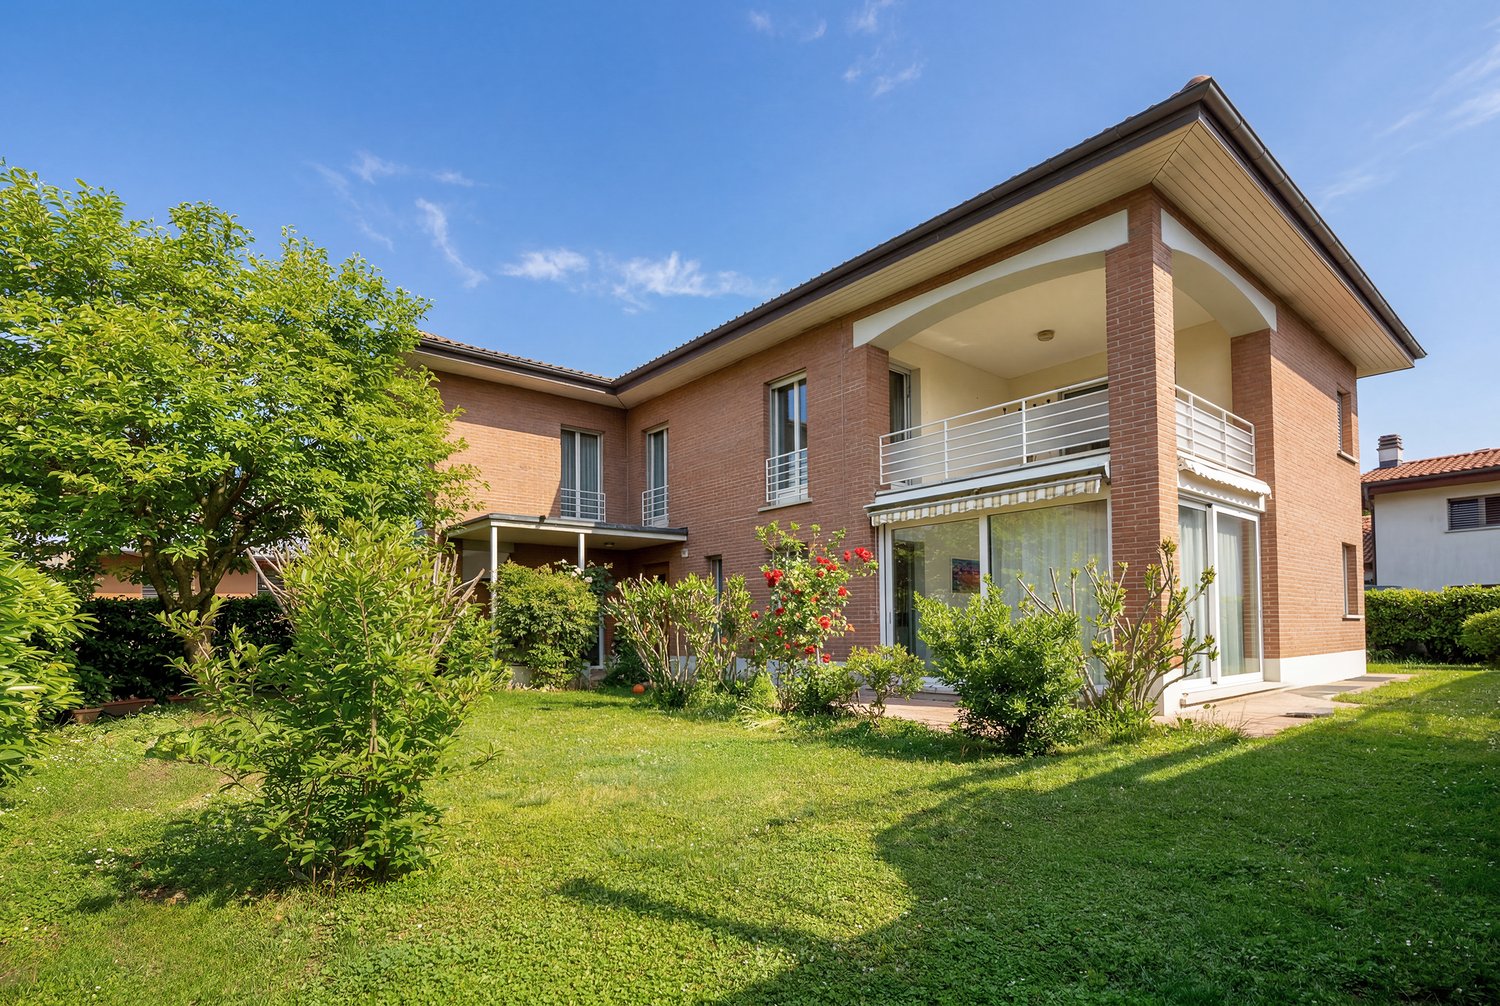
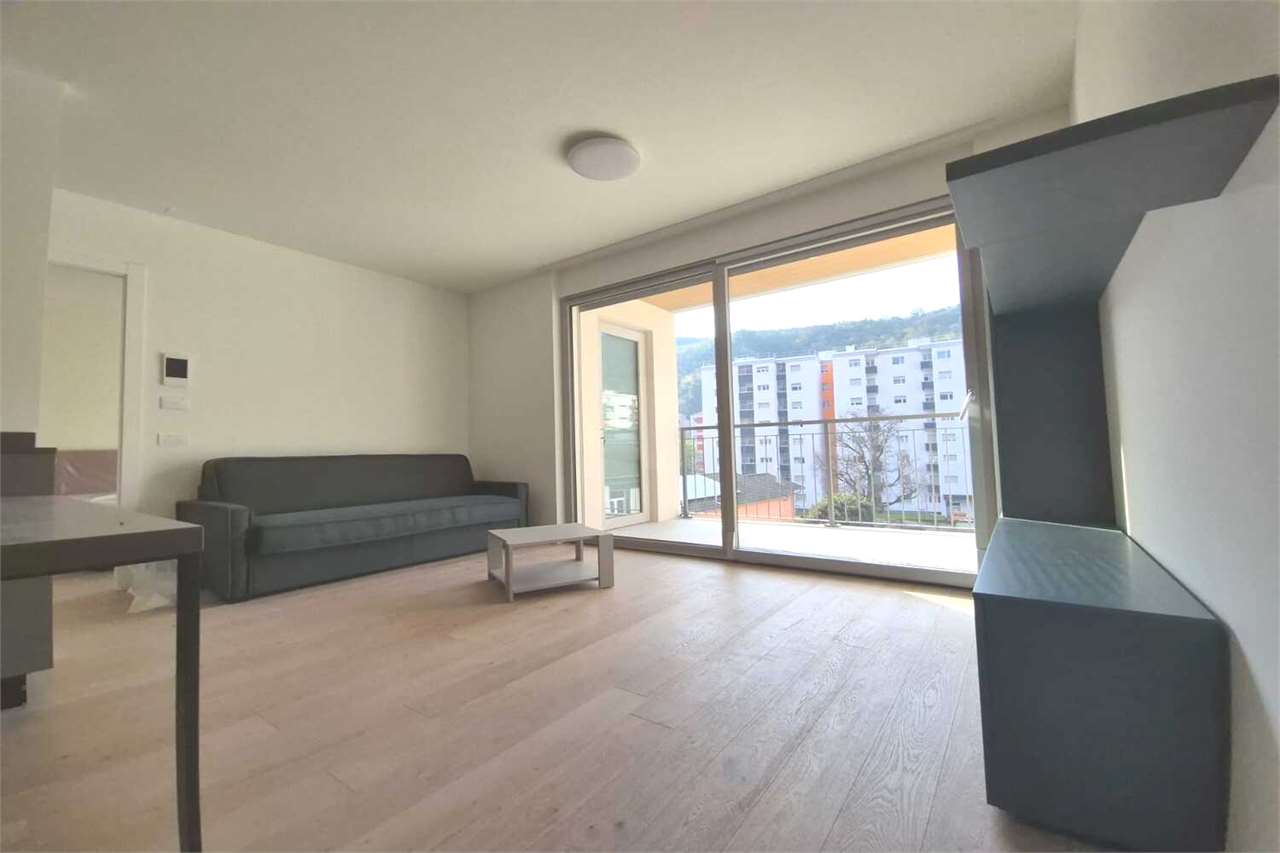
Chiasso 2.5 Rooms New in a Prestigious Residence

In Chiasso, in a strategic and well-served location, stands Residenza Albertolli, a modern residential project characterized by essential lines, functional spaces, and particular attention to residential comfort and energy efficiency.The location allows you to easily reach Lugano, Mendrisio, and Como, thanks to its proximity to the Italian border, the A2 highway, and the FFS station. Supermarkets, pharmacies, schools, and main services are located in the immediate vicinity. After a few minutes, you can also find pleasant green areas and paths in nature, including the Collina del Penz and the Parco delle Gole della Breggia.The residence develops on four levels and offers modern, well-distributed apartments with private gardens on the ground floor and balconies on the upper floors. Each unit also has a private laundry room and cellar.The project integrates solutions designed for contemporary and sustainable living, including photovoltaic panels, domotic preparation for managing comfort, security, and consumption, as well as preparation for charging electric and hybrid vehicles in the garage.The finishes complete the quality of the residence, with parquet in the living areas, Pietra di Vals in the bathrooms, and contemporary kitchens designed by the architect.AvailabilityRif. 1 Ground floor | 2.5 rooms | 69.63 m² | CHF 359500.Rif. 2 Ground floor | 2.5 rooms | 63.44 m² | CHF 332500.Rif. 10 1st floor | 2.5 rooms | 67.57 m² | CHF 337500.Parking space: CHF 32500.For more information or to organize a visit, do not hesitate to contact us.

1 / 11
CHF 550,000.–
4.5 rooms145m² living space
Largo Mario Soldini 1, 6850 Mendrisio

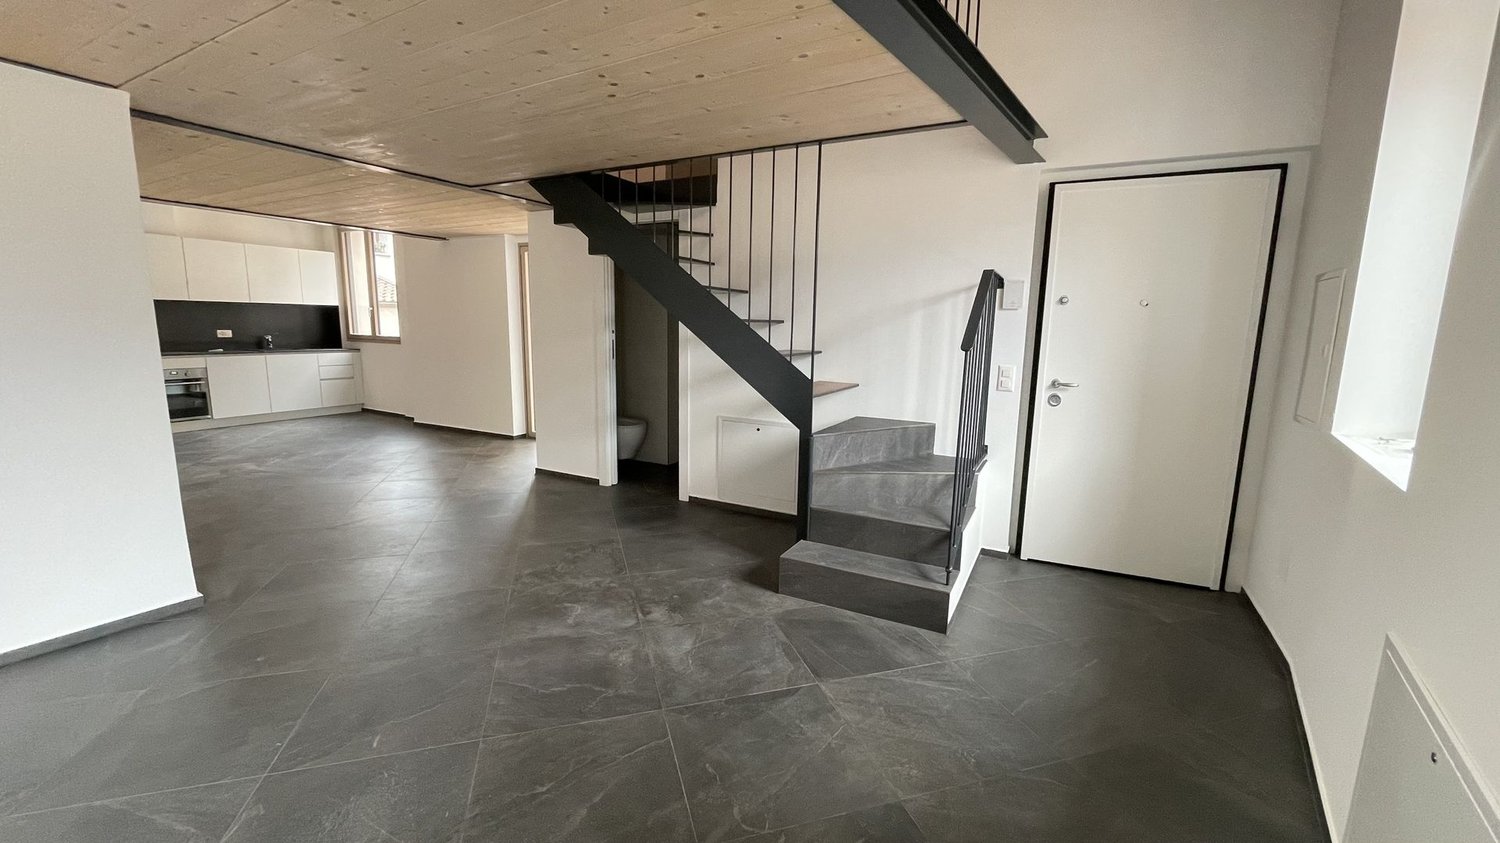
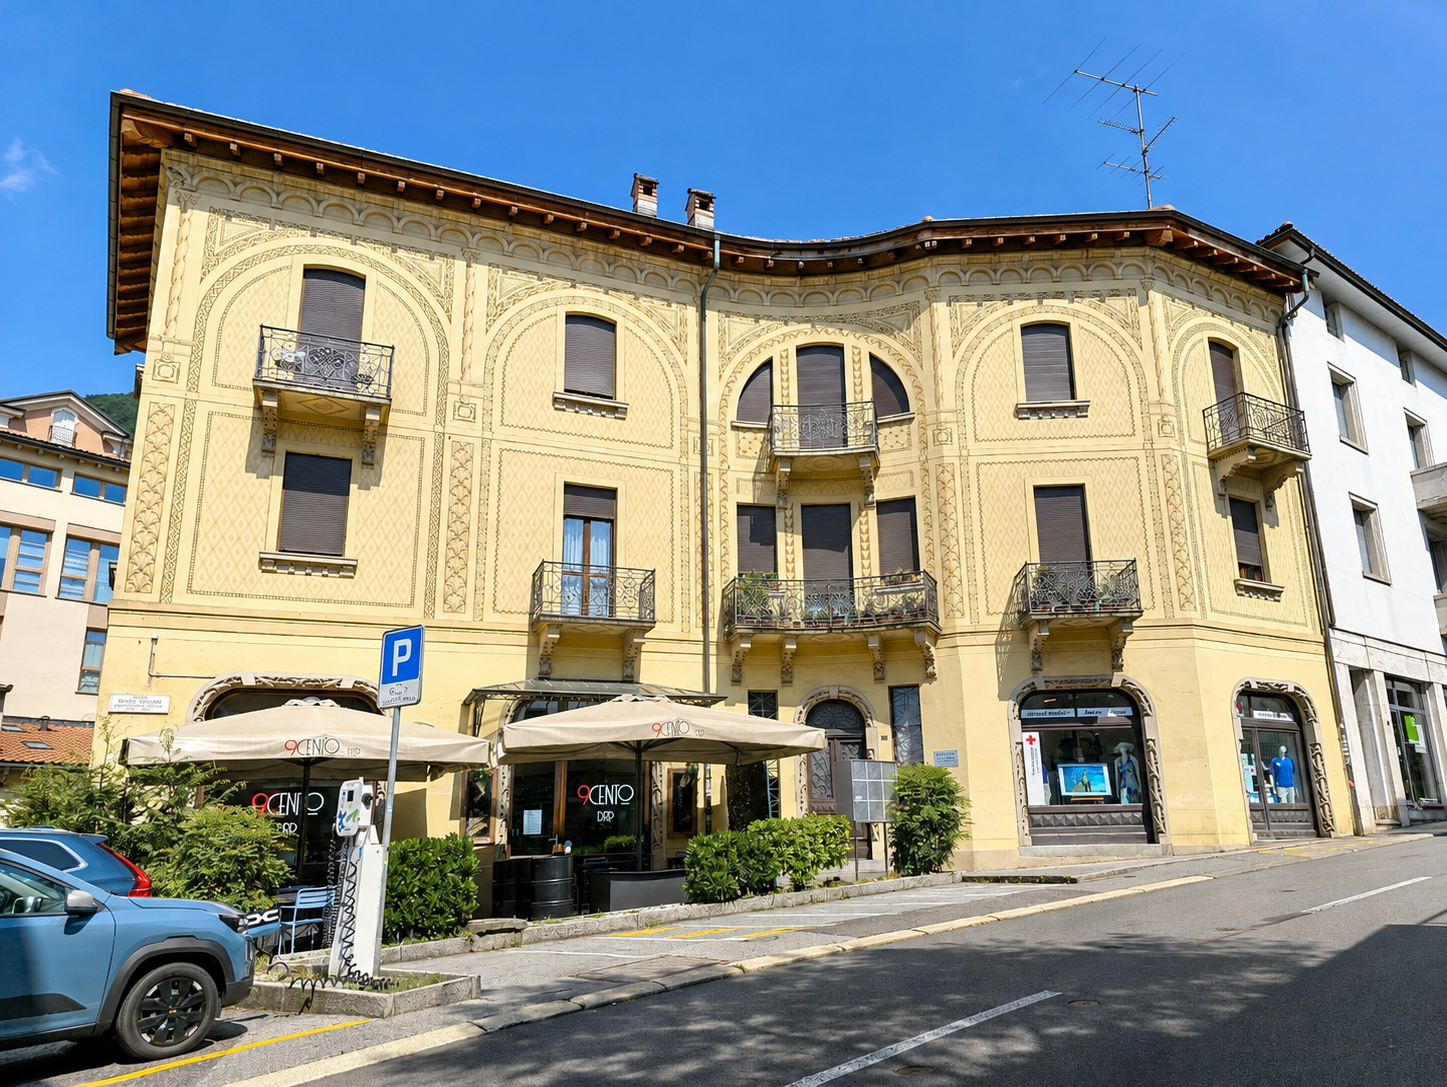
Mendrisio center: Spacious and fascinating 4.5-room attic in a historic building

In the heart of Mendrisio's historic center, just a few steps from the city center and at the foot of the Muggio valley, we offer for sale a fascinating and suggestive 4.5-room attic, to be renovated but with great potential for customization, located in a prestigious historic building.The property is located on the third and last floor of a historic building, situated in a central and strategic position in Via Largo Mario Soldini 1. The area is of great value thanks to its proximity to the La Filanda multipurpose center, the renowned Academy of Architecture, the post office, the Beata Vergine hospital, the medical center, kindergarten and nursery, the Coop and Migros supermarkets, the highway exit, the train station, and all major urban services.The apartment is optimally divided into a sleeping area and a living area, and presents well-proportioned and welcoming internal spaces, thanks to the characteristic mansard roof in wood and the massive wooden parquet floors, which allow for multiple possibilities of customization (of spaces and finishes).Characterized by well-distributed and functional spaces, the apartment is internally composed of:A spacious entrance hall, where a guest bathroom with shower and a washing column, and a practical storage room are located.The living area consists of a bright, separate room, which houses an open-plan kitchen of generous dimensions and a cozy living room, ideal for convivial moments and relaxation.The sleeping area offers two spacious double bedrooms, a single bedroom, a second bathroom with a bathtub, and an auxiliary room in the corridor, which creates a pleasant separation between the day and night areas.The apartment lends itself to multiple uses, responding to different needs: it can become a comfortable home for a family, a good shared solution for students given the proximity to universities, or a functional office space thanks to its central and well-served location in the heart of Mendrisio.There is the possibility of renting parking spaces in the parking garage in the La Filanda center, just a few meters from the attic.The property is currently rented to students until 31.08.2026. An interesting solution also as a rental investment.Location: Mendrisio, known as the "Magnificent Village" thanks to its renowned and picturesque historic center, is an important town in the south of the Canton of Ticino, 10 km from the Italian border (Como and Varese nearby) and 20 km from Lugano, and offers many infrastructures and services (such as the famous Fox Town shopping center and its Admiral casino). Thanks to the renowned Academy of Architecture and the SUPSI (which has been established in recent years), Mendrisio has also become a significant study hub.

Travel time
-
1 / 11
CHF 543,000.–
2.5 rooms105m² living space
via Monte Geneoso 12, 6828 Balerna

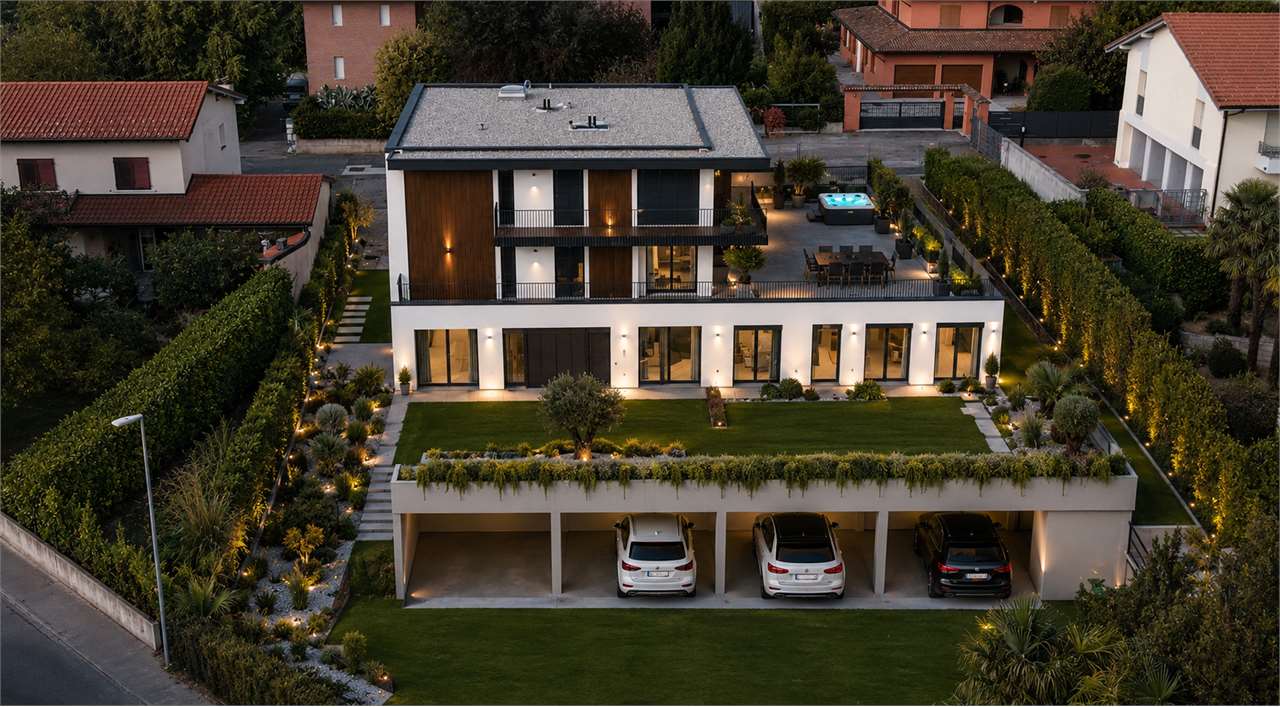
New construction in prestigious location

In Balerna, in the Gorla area, one of the most privileged, quiet and sunny residential areas, we propose the new real estate development: Residenza Monte Generoso.Located in a strategic position, this small building is surrounded by green areas, making the environment quiet and pleasant, offering a perfect balance between comfort and nature.The new residential complex consists of only 6 residential units, enriched with large, terraced hanging gardens.The good south exposure and the large windows will guarantee bright and sunny environments.Delivery is expected for summer 2026.Currently, since the property is still under construction, it is possible to personalize the interior spaces according to one's housing needs, compatible with the state of progress of the work.Apartment No. 1:Living area of 80 m² plus a splendid green terrace of 77 m², divided as follows:EntranceBathroom with shower and laundry roomDouble bedroomOpen-plan kitchenLiving room with a view of the terraced hanging gardensInside the apartment, there is an additional versatile room that can be used as a hobby room, wardrobe or study.BasementEach apartment will be equipped with a floor heating and cooling system.The kitchens (Stosa Cucine) will be complete with all appliances.The building offers large windows that overlook the exclusive, private garden, creating a bright and pleasant environment.Part of the exterior facades will be made with a WPC vertical cladding.The internal finishes are of high quality: triple-glazed windows, Grès porcelain floors, suspended sanitary ware.Covered parking space in the garage and basement for CHF 35,000.External parking space for CHF 15,000.BALERNABalerna is a Swiss municipality that boasts an excellent strategic position due to its proximity to prestigious locations such as Cernobbio (8 km), Como (10 km), Lugano (20 km) and Milan (45 km).A short distance away are shopping centers, the train station and the highway entrance.The municipality offers all the necessary infrastructure: shops, banks, restaurants, schools and kindergartens.Don't miss the opportunity to live in one of the most sought-after areas of Balerna, the Gorla area, in a residence designed for those who want a high quality of life.For more information and to book a visit:Tatjana JurisicM / WhatsApp +41 76 464 49 60Office +41 91 924 01 09Email: t.jurisic@studiowull.ch

Travel time
-
1 / 11
CHF 543,000.–
2.5 rooms105m² living space
via Monte Geneoso 12, 6828 Balerna

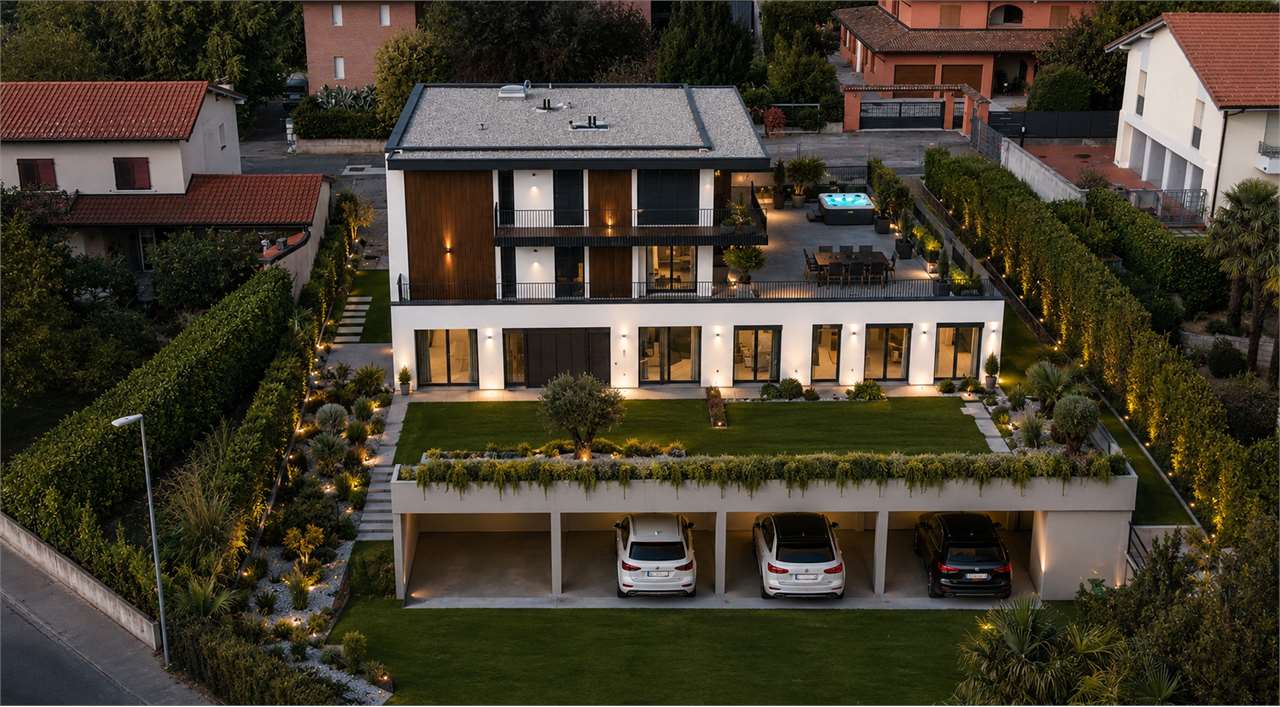
New construction in a prestigious location

In Balerna, in the Gorla area, one of the most privileged, quiet and sunny residential areas, we propose the new real estate development: Residenza Monte Generoso.Located in a strategic position, this small building is immersed in a green area that makes the environment quiet and pleasant, offering a perfect balance between comfort and nature.The new residential complex consists of only 6 residential units, enriched with large, terraced hanging gardens.The good south exposure and the large windows will guarantee bright and sunny rooms.The apartments on the ground floor and on the first floor have large private gardens.Delivery is scheduled for spring 2026.Currently, during the construction phase, it is possible to customize the internal spaces according to one's housing needs.Apartment No. 1Living area of 80.50 m², with a terrace of 12.80 m² and a garden of 65 m², divided as follows:EntranceHobby room or wardrobeBathroom with shower and laundry roomDouble bedroomOpen-plan kitchenLiving room with a view of the terraced hanging gardensBasementEach apartment will be equipped with a floor heating and cooling system.The kitchens (Stosa Cucine) will be complete with all appliances, with the possibility of customization.The building offers large windows that overlook the exclusive private garden, creating a bright and pleasant atmosphere.Part of the external facade will be made with a thermal insulation system covered with vertical WPC slats.The internal finishes are of high quality: triple-glazed windows, Grès porcelain stoneware floors, suspended sanitary ware.Covered parking space in the garage and basement at a price of CHF 35,000External parking space at a price of CHF 15,000BALERNABalerna is a Swiss municipality that boasts an excellent strategic position due to its proximity to prestigious locations such as Cernobbio (8 km), Como (10 km), Lugano (20 km) and Milan (45 km).At a short distance, there are shopping centers, the train station and the highway entrance.The municipality offers all the necessary infrastructures: shops, banks, restaurants, schools and kindergartens.Don't miss the opportunity to live in one of the most sought-after areas of Balerna, the Gorla area, in a residence designed for those who desire a high quality of life.For more information and to book a visitTatjana JurisicOffice +41 91 924 01 09M / WhatsApp +41 76 464 49 60Email: t.jurisic@studiowull.ch

Travel time
-
1 / 12
CHF 1,250,000.–
5.5 rooms173m² living space
6833 Vacallo

Appartement 5.5 pièces en rez-jardin dans une villa de maître

Idéalement situé dans la commune tessinoise de Vacallo, à environ 15 minutes en voiture du lac de Côme, 20 minutes de Lugano et 40 minutes de Milan, ce magnifique appartement de 5.5 pièces se trouve au rez-de-jardin d'une villa de maître composée de seulement 3 appartements.La surface habitable initiale de l'appartement est d'environ 173 m², à laquelle se rajoutent une grande terrasse de 53 m² et un jardin privatif d'environ 55 m², pour une surface pondérée de vente PPE totale d'environ 196 m².Le bien bénéficie d'une entrée privée, d'un accès direct au jardin depuis les principales pièces et d'un cadre verdoyant, calme et très privatif.Les espaces de vie sont généreux, avec un grand salon-salle à manger d'environ 60 m², une cheminée au salon, une cuisine moderne ouverte avec bar, ainsi que de grandes baies vitrées apportant une belle luminosité.L'appartement comprend 3 chambres à coucher, dont une master bedroom avec son propre dressing et sa salle de bain en suite. Les 2 autres chambres bénéficient d'un grand dressing extérieur commun et partagent une seconde grande salle de bain.Les finitions sont de standing supérieur, avec notamment parquet en noyer américain, cuisine équipée, climatisation, spots basse consommation en LED intégrés au plafond et matériaux de qualité.Le logement dispose également d'une buanderie privée intégrée dans l'appartement, ainsi que d'un local / cave à vin privé en sous-sol avec accès direct depuis l'appartement.À l'extérieur, le bien offre une grande terrasse, un jardin privatif et 2 places de parc extérieures.Prix de vente : CHF 1'250'000.-2 places de parc extérieures en sus : CHF 20'000.- chacune.Ideal gelegen in der tessiner Gemeinde Vacallo, etwa 15 Autominuten vom Comer See, 20 Minuten von Lugano und 40 Minuten von Mailand entfernt, befindet sich diese wunderschöne 5.5-Zimmer-Wohnung im Gartengeschoss einer herrschaftlichen Villa mit nur 3 Wohnungen.Die ursprüngliche Wohnfläche der Wohnung beträgt ca. 173 m², hinzu kommen eine grosse Terrasse von 53 m² und ein privater Garten von ca. 55 m², was eine gesamte gewichtete PPE-Verkaufsfläche von ca. 196 m² ergibt.Die Wohnung verfügt über einen privaten Eingang, direkten Zugang zum Garten von den wichtigsten Räumen aus sowie über eine grüne, ruhige und sehr private Umgebung.Die Wohnbereiche sind grosszügig gestaltet, mit einem grossen Wohn- und Essbereich von rund 60 m², einem Cheminée im Wohnzimmer, einer modernen offenen Küche mit Bar sowie grossen Fensterfronten, die für viel Licht sorgen.Die Wohnung umfasst 3 Schlafzimmer, darunter eine Master Bedroom mit eigenem Dressing und Badezimmer en suite. Die 2 weiteren Schlafzimmer verfügen über einen grossen separaten gemeinsamen Dressingbereich und teilen sich ein zweites grosses Badezimmer.Die Ausstattungen sind von gehobenem Standard, unter anderem mit amerikanischem Nussbaumparkett, ausgestatteter Küche, Klimaanlage, energiesparenden LED-Deckenspots und hochwertigen Materialien.Zur Wohnung gehören ausserdem eine private Waschküche innerhalb der Wohnung sowie ein privater Keller / Weinkeller im Untergeschoss mit direktem Zugang von der Wohnung.Im Aussenbereich bietet das Objekt eine grosse Terrasse, einen privaten Garten und 2 Aussenparkplätze.Verkaufspreis: CHF 1'250'000.-2 Aussenparkplätze zusätzlich: CHF 20'000.- pro Parkplatz.Ideally located in the Ticino municipality of Vacallo, approximately 15 minutes by car from Lake Como, 20 minutes from Lugano and 40 minutes from Milan, this magnificent 5.5-room apartment is located on the garden floor of a prestigious villa composed of only 3 apartments.The initial living area of the apartment is approximately 173 sqm, to which are added a large 53 sqm terrace and a private garden of approximately 55 sqm, for a total weighted PPE sale surface of approximately 196 sqm.The property benefits from a private entrance, direct access to the garden from the main rooms,...

1 / 11
CHF 1,890,000.–
7.5 rooms480m² living space
Via Carlo Maderno 14, 6826 Riva San Vitale

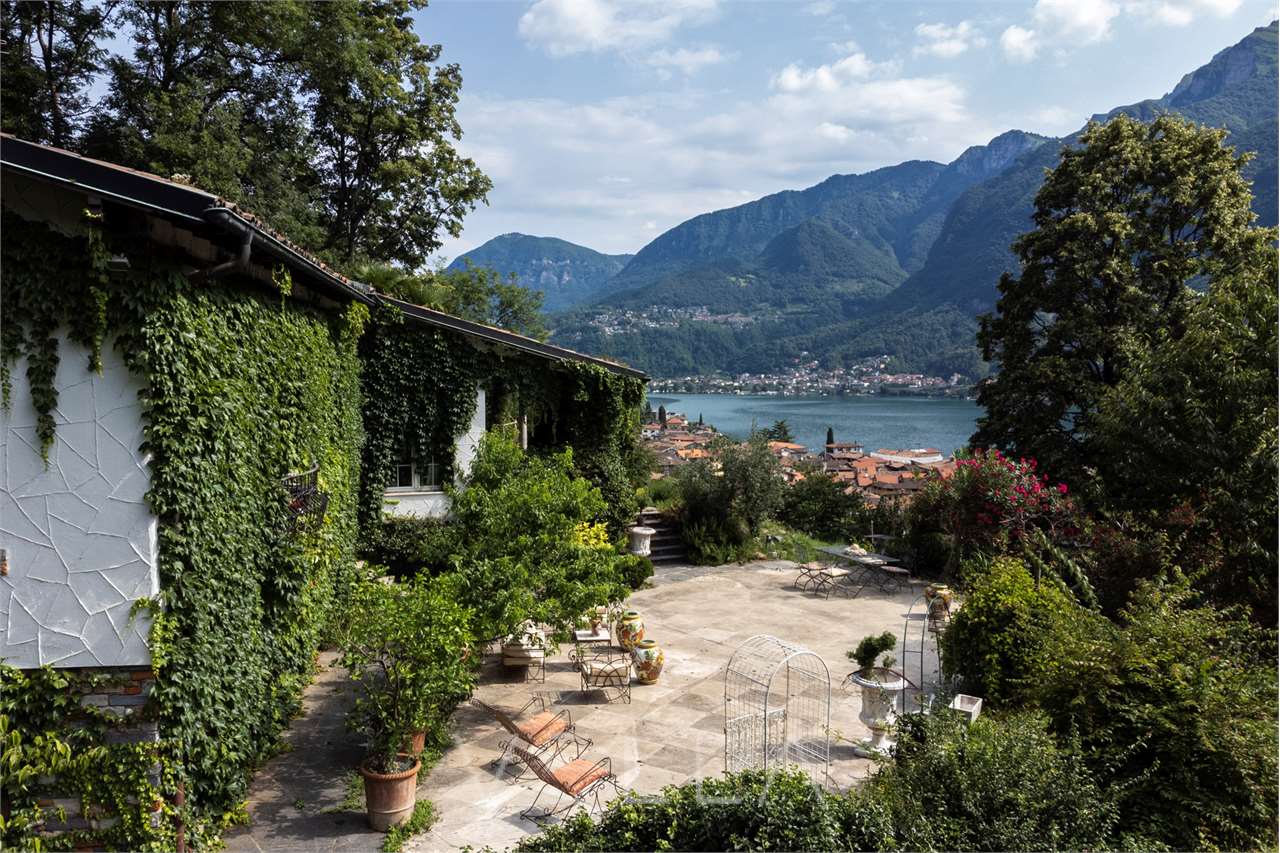
A charming oasis with breathtaking views

In an elevated position, with a breathtaking view of Riva San Vitale, the lake, and the surrounding mountains, this fascinating property represents a unique opportunity for those seeking tranquility, authenticity, and direct contact with nature.Accessible via a private road that underscores its exclusivity and privacy, the villa is immersed in the green of a quiet agricultural area, yet remains just a few minutes from the village center and the lake shores. The house, although in need of renovation, conserves an extraordinary potential, perfect for being valorized according to the taste and needs of those who will appreciate its unique character.The property develops on multiple levels, offering spacious and versatile areas. GROUND FLOOROn the ground floor, there is a large living room, enriched by a fireplace and beautiful windows, original floors and exposed wooden beams create a warm and welcoming atmosphere. Adjacent to the living area are a guest bathroom, a bright dining room, and a spacious kitchen with direct access to the outdoor porch, ideal for relaxing during summer days.The sleeping area includes two bedrooms, a bathroom, and the master suite with a dressing room and private bathroom. An additional room, which can be used as a bedroom, dressing room, or study, completes the floor.GALLERYA suggestive loft overlooks the living room, offering an open and bright space, perfect for use as a library, reading corner, or creative studio.BASEMENTThanks to the independent entrance, this floor offers multiple possibilities of use, also as a separate unit. Currently, it houses four rooms of different sizes, a bathroom, a laundry room, two technical rooms, a traditional grotto, a refuge, two cellars/storage rooms, and a large game/hobby room of about 50 m².OUTDOOR AREAA perimeter path crosses the garden, where there are various relaxation areas. A covered porch and a veranda invite moments of outdoor tranquility. The facade, covered with wild vines, gives the villa a romantic, rural charm.FEATURES: - Villa surrounded by nature- Absolute privacy- Open view of Riva San Vitale, the lake, and the mountains- Grotto and large hobby room - A veranda and a covered porch- Private road leading to the villa - Covered garage - Possible second residence A property with an authentic character, perfect for those who dream of a quiet retreat with an unparalleled view, without giving up the convenience of services. Perfect as an elegant residence or as a fascinating vacation home rich in atmosphere._________________________________________________________

Travel time
-
1 / 6
CHF 1,120,000.–
6 rooms151m² living space
6862 Rancate

The freedom to have it all: house with elevator and independent studio apartment

Located in a quiet and reserved context, this property combines comfort, functionality, and versatility of spaces. The property, built in 1989, is in perfect condition, among the main interventions, in addition to the realization of the studio apartment in 2017, the renovation of the roof in 2002 and the realization of the veranda in 2024. The heating is with serpentine fed by a heat pump. The main house, 4.5 rooms spread over two levels, is comfortably connected by an internal elevator that also reaches the basement. The rooms are bright, well-distributed, and designed to offer maximum livability. On the ground floor, there is the entrance, a spacious kitchen, the living room, the dining area located in a bright veranda, and a bathroom with a shower. On the first floor, there are three spacious bedrooms, a beautiful covered terrace, and a bathroom with a bathtub. In the semi-basement, there is an available room, the shelter, the cellar, and the technical rooms. In 2017, a 1.5-room apartment was built above the garage, totally independent, perfect for guests, a professional studio, or as an income opportunity. Outside, a well-kept private garden with a pergola and a grill area invites moments of relaxation and conviviality in the open air. The property has a garage and two uncovered parking spaces, for a comfortable and worry-free daily life. A house that is not only to be lived in but to be felt: space, independence, and quality of life, enclosed in a single, precious opportunity.

1 / 12
CHF 1,390,000.–
13.5 rooms450m² living space
Via Fontana da Sagno 4, 6830 Chiasso

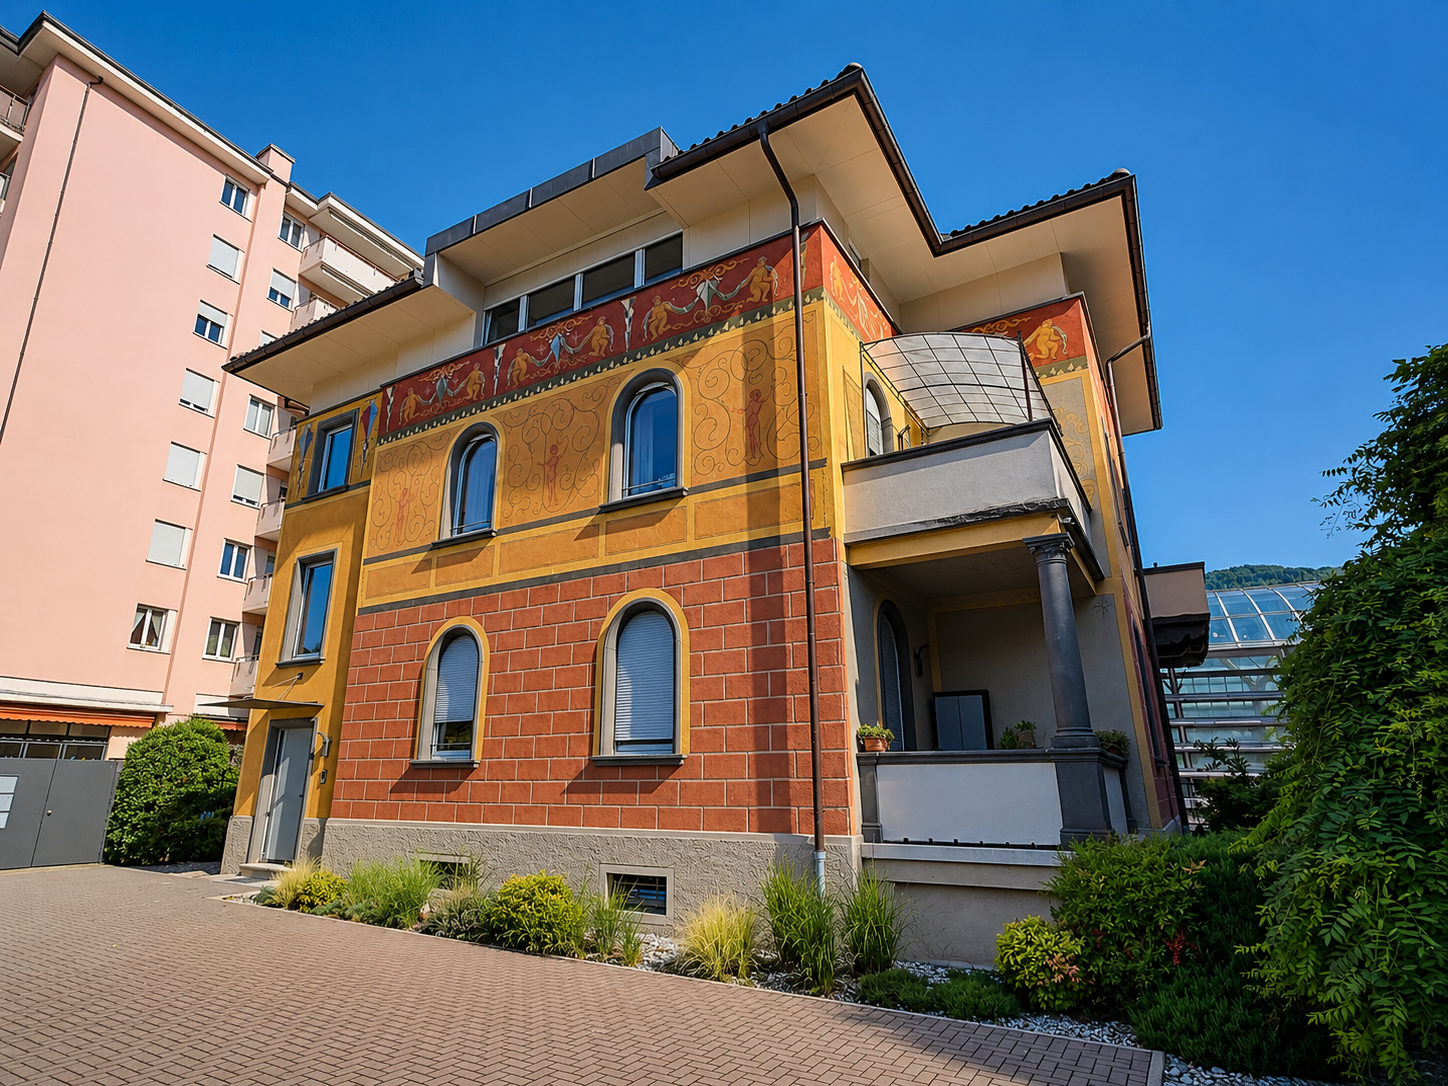
Prestigious historic villa renovated with 3 apartments for rent in Chiasso city center

Interesting real estate investment opportunity:In the center of Chiasso, in a quiet and strategic location, we offer a prestigious historic villa for sale, fully renovated and converted into an elegant multi-family residence for rent, consisting of three apartments with 4.5 rooms.This historic villa with authentic charm and timeless elegance is located in Via Fontana da Sagno 4, near schools and the M.A.X. Museum, just a few steps from the city center (Corso San Gottardo) and the Chiasso train station (10 minutes on foot), with the Italian border reachable in just a few minutes. In the immediate vicinity are schools, supermarkets, banks, health facilities, restaurants, and all major urban infrastructures, as well as highway connections that guarantee a quick connection to Lugano, Como, and Milan. A context that perfectly combines peace, comfort, and quality of life.Originally built in 1933, this villa was the subject of a comprehensive and careful restoration project carried out in 2013/2014, which managed to fully preserve the architectural value and elegance of the original facades, while the interiors were reinterpreted with a contemporary style characterized by high-quality finishes and modern, comfortable living solutions. The important restoration project created a prestigious multi-family residence that spans four levels (three of which are above ground) and consists of three exclusive residential units with 4.5 rooms (two of which are currently rented) with approximately 100 m² of living space, characterized by the same internal distribution and identical surfaces (the unit on the top floor is further enhanced by high ceilings that provide more brightness).The room distribution is as follows: • Semi-basement level (P-1): large cellar, storage rooms, laundry room, and technical rooms, perfectly organized. • First, second, and third floors: Each apartment consists of a large, bright living area, enriched by an elegant, continuous resin floor and a modern open kitchen with direct access to the balcony. The sleeping area includes two spacious double bedrooms, one of which has a complete bathroom with a shower, a single bedroom, and a second bathroom with a bathtub. Outside, the property is complemented by a carefully maintained, decorative green area with ornamental shrubs, as well as a large, open area with 6 practical, uncovered parking spaces (2 per apartment), which guarantee practicality and functionality.Currently, 2 out of 3 units are rented, ensuring an effective annual net rental income of CHF 40,200. If the free unit (unless needed for the buyer's own use) is rented, the property generates an annual net rental income of approximately CHF 61,000, which corresponds to an interesting return of 4.4%. An investment solution that combines the charm of a prestigious historic villa with an interesting potential return and possibly also suitable for an interval project for resale (given the very competitive price per square meter).Location: The town with approximately 8,000 inhabitants has become an important trade center (customs) and a significant financial and economic center over time, thanks to the numerous tertiary activities present on the territory (banks, law and trust offices, insurance companies, etc.). Milan (50 km) and Lugano (27 km) are easily and quickly accessible by both train and car.

Travel time
-
1 / 6
CHF 445,000.–
10 rooms265m² living space
6853 Ligornetto

AMPIA CASA DI NUCLEO DA RIATTARE CON GIARDINO

A Ligornetto, nei pressi della chiesa di San Lorenzo, proponiamo in vendita una casa da riattare e che si presta ad essere divisa in appartamenti, ideale per due o più famiglie.Si tratta di un'abitazione di nucleo con accesso da via Canton Sura, entrando si arriva nella corte di mq 135 ca. dove troviamo la lavanderia, un garage, due cantine e camminamenti per raggiungere le unità immobiliari ed il giardino.Al piano primo, con ingresso dal piano terra, troviamo due appartamenti per un totale di mq 230 ca., un 4.5 locali e un 3.5 locali, oltre ad altri ampi locali accessori. Salendo al secondo piano, c'è tutto il sottotetto leggermente mansardato e con un altezza media sufficiente da permettere di ricavare ulteriore superficie abitativa, con struttura in legno in discreto stato di manutenzione. Attualmente gli spazi al secondo piano sono utilizzati come deposito e laboratorio, oltre a terrazzo con affaccio sulla corte.Il riscaldamento degli appartamenti è elettrico, è presente un tank per la nafta ma è già stato dismesso.Sul retro della casa, c'è una porzione di giardino privato di circa mq 260 ca. che gode di una discreta privacy nonostante sia posizionato nel cuore del nucleo del paese.Casa da ristrutturare in una posizione comoda per gli spostamenti, con disponibilità di parcheggio nelle vicinanze, a 5 minuti dalle scuole medie di Stabio e altrettanti da tutte le comodità ed i servizi di Mendrisio.Chieda il nostro dossier per ulteriori informazioni.In Ligornetto, in der Nähe der Kirche von San Lorenzo, bieten wir ein renovierungsbedürftiges Haus zum Verkauf an, das in Wohnungen aufgeteilt werden kann, ideal für zwei oder mehr Familien.Es handelt sich um ein Kernhaus mit Zugang von der Via Canton Sura, über die man in den Innenhof von ca. 135 qm gelangt. Dort befinden sich die Waschküche, eine Garage, zwei Keller und Gänge, um die Einheiten und den Garten zu erreichen.Im ersten Stock, mit Zugang vom Erdgeschoss, befinden sich zwei Wohnungen mit einer Gesamtfläche von ca. 230 qm, eine 4,5-Zimmer- und eine 3,5-Zimmer-Wohnung, sowie weitere große Nebenräume. Im zweiten Stockwerk befindet sich ein leichtes Mansardendach mit ausreichender durchschnittlicher Höhe, um zusätzlichen Wohnraum zu schaffen, mit einer Holzkonstruktion in gutem Zustand. Die Räume im zweiten Obergeschoss werden derzeit als Abstellraum und Werkstatt sowie als Terrasse zum Hof genutzt.Die Beheizung der Wohnungen erfolgt elektrisch, ein Heizöltank ist vorhanden, wurde aber bereits außer Betrieb genommen.Auf der Rückseite des Hauses befindet sich ein ca. 260 qm großer privater Gartenanteil.Renovierungsbedürftiges Haus in günstiger Lage für Pendler, mit Parkplätzen in der Nähe, 5 Minuten von den Mittelschulen von Stabio und ebenso viele Minuten von allen Annehmlichkeiten und Dienstleistungen von Mendrisio entfernt.Fragen Sie unser Dossier für weitere Informationen.

1 / 2
CHF 1,100,000.–
5.5 rooms183m² living space
6825 Capolago

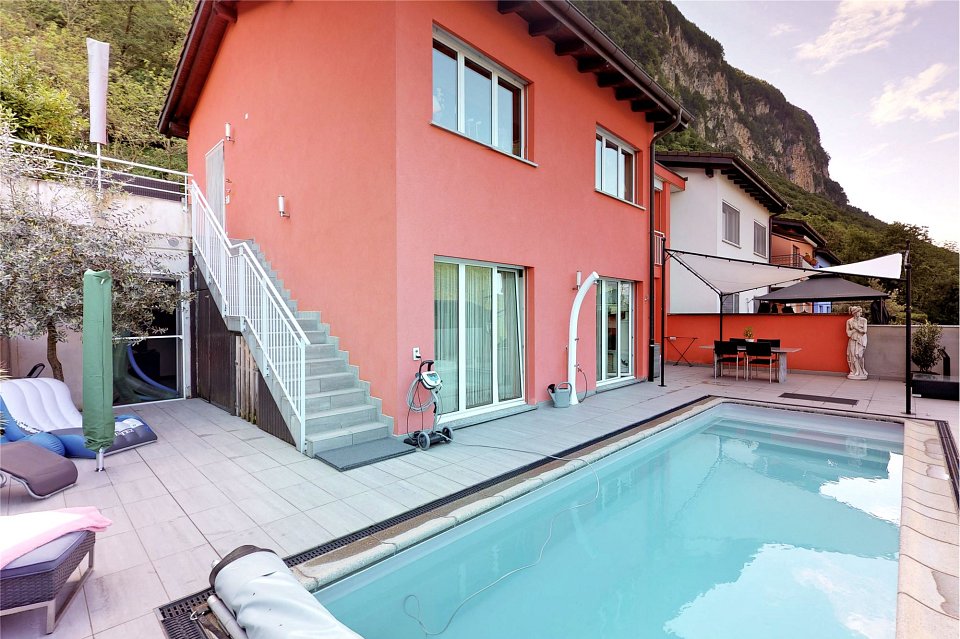
Komfortables Ferienhaus mit Pool und Terrasse

***Alle Immobilien und Fotos auf www.remax.ch und www.newhome.ch***https://www.remax.ch/de/119921001-15Das Reihen-Eckhaus, mit viel Liebe zum Detail konstruiert und eingerichtet, überzeugt in allen Bereichen und erwartet Sie mit einer luxuriösen Ausstattung. Die Poolebene wurde bewusst sehr pflegeleicht gestaltet mit modernen Steinplatten, Topfpflanzen und schattenspendendem Sonnensegel. Um Sie fit und bei guter Laune zu halten, verfügt das beheizbare Schwimmbecken über eine Gegenstromanlage und einen Wasserroboter, der für Sie das Wasser täglich sauber hält. Das Haus samt Aussenbereich ist in einem sehr gutem Zustand und wird gerne mit Ausstattung verkauft. ( Preis für Mobiliar nach Absprache)Nutzfläche intern: ca.183 m²Netto Wohnfläche: ca.120 m²1. LageDas Haus befindet sich in eine Wohnanlage mit insgesamt 15 Häusern am Fusse des Monte Generoso und ist in wenigen Autominuten ab Autobahnausfahrt Mendrisio oder Melide erreichbar. Sonnenscheindauer vom frühen Mittag bis späten Abend, Teilseesicht. Distanzen in km: Lugano 15, Mendrisio 5, Milano 65, Bellinzona 41, Zurigo 216, Basel 2732. EingangsebeneAussenbereich: Sitzplatz und Küchenlounge mit Kräutergärtchen. Separate Garage, Abstellplatz. Aussentreppe zur Poolebene.Innenbereich: Eingangsbereich mit Garderobe und Gästetoilette, lichtdurchflutetes, grossräumiges Wohnzimmer mit Wendeltreppe zur Gallerie, offene Küche mit kleiner Essbar und Ausgang zur Küchenlounge. 3. PoolebeneSüdseite: Hauptschlafzimmer en suite (WC/Lavabo/Badewanne/ Dusche) mit Verbindungstüre zum Kinderzimmer, Schlafzimmer, Gäste-Badezimmer (WC/Lavabo/Dusche). Alle Zimmer mit Fenstertüren zur Poolterrasse. Nordseite: Technikraum/Waschküche, Bügelzimmer mit Wandschränken, VorratskammerTerrasse: Segeltuchgeschützte Lounge mit Granittisch, abdeckbarer Salzwasserpool mit Gegenstromanlage, Unterwasserbeleuchtung und heizbar bis 28, Liegeplatz, Aussentreppe zur Eingangsebene.Der Wohnsitz ist Haupt- oder Zweitwohnsitz.Irrtümer vorbehalten. Wir bemühen uns um korrekte Angaben, können jedoch keine Gewähr übernehmen.-***Tutti gli immobili e le foto su www.remax.ch e www.newhome.ch*** https://www.remax.ch/it/119921001-15Questa casa non è il solito immobile senza anima.Appena entrerete vi aspetterà un caloroso interno in perfetta armonia con lambiente circostante. Unentrata elegante vi conduce al generoso soggiorno, il suo incantevole stile vi mette immediatamente a vostro agio con un tocco di lusso.La parte esterna con delle piante in vasi è concepita per facilitare la manutenzione. La piscina riscaldabile con acqua salata possiede un sistema di flusso contro corrente. Tutta la struttura della casa interni ed esterni sono in uno stato impeccabile. La mobilia può essere ripresa (non compresa nel prezzo di vendita dellimmobile).Superficie interno utile: ca 183 m²Superficie abitabile netto ca 120 m²1. PosizioneLa proprietà si trova in un complesso di 15 case ai piedi di Monte Generoso ed è raggiungibile dalle uscite dell autostrada di Melide o Mendrisio in pochi minuti. La casa è soleggiata da tardi mattina fino a sera e gode una vista parziale sul Lago Ceresio.2. Suddivisione piano entrataEntrata con guardaroba e toilette per gli ospiti. Luminoso soggiorno annesso alla sala da pranzo, cucina aperta tipo Americana con accesso alla terrazza giardino. Soppalco accessibile tramite scala a chiocciola.3.Suddivisione piano piscinaLato piscina: camera matrimoniale en suite con accesso diretto alla stanza bambini, camera ospite e bagno ospite.Lato nord: locale tecnico/lavanderia, locale per stirare con grandi armadi a muro, ripostiglio.4.TerrazzaLounge con tavolo in granito e tenda da sole, piscina, zona riposo, locale tecnico per la piscina e scala esterna che porta alla terrazza della cucina ed entrata.La residenza in questa casa può essere sia primaria sia di vacanza.I dati sono considerati

1 / 2
CHF 1,490,000.–
6 rooms245m² living space
6833 Vacallo

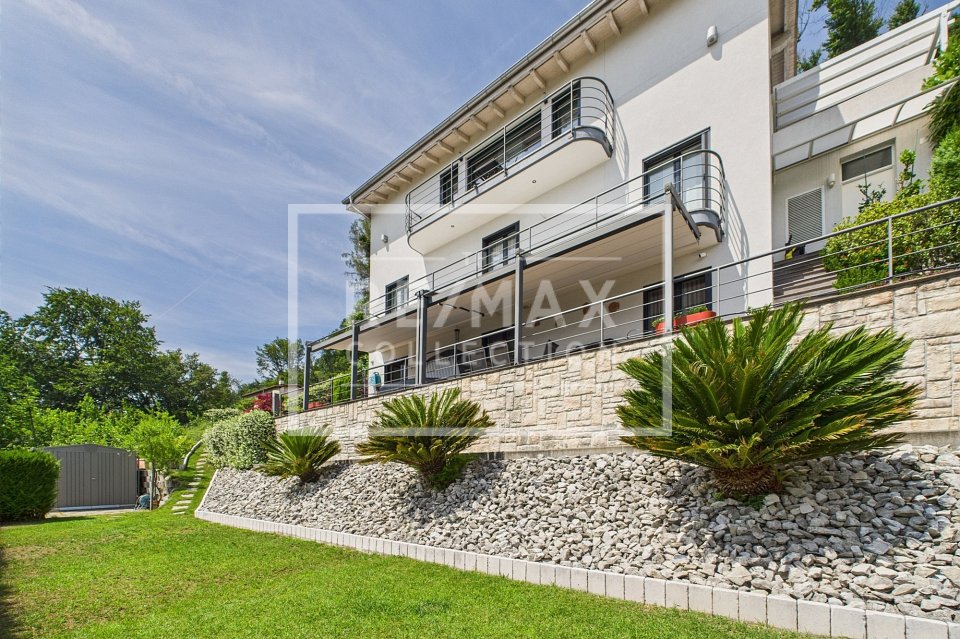
Exklusive Traumvilla! Wo Panorama, moderne Eleganz und Design perfekt miteinander harmonieren

Alle Immobilien und Fotos finden Sie auf www.remax.ch und www.newhome.chTutti gli immobili e le foto su www.remax.ch e su www.newhome.chAttraktive Villa mit Panoramablick über Vacallo und Umgebung. IDEAL AUCH ALS FERIENRESIDENZWillkommen in der faszinierenden Villa, welche sich an einer erhöhten, ruhigen, prestigeträchtigen Zone.befindet. Diese exklusive Immobilie, bietet grosszügige Räumlichkeiten, modernen Komfort und elegante Wohnqualität.Weitere Highlights: - Wohnfläche: ca. 245 m² auf drei Ebenen- Grundstück: ca. 550 m²- Zimmer: 6½- Schlafzimmer: 3 geräumige Schlafzimmer- Elegante Badezimmer: 4 Die exklusive Küche, die aus hochwertigen Materialien gefertigt und mit modernster Technik ausgestattet ist, bildet das Herzstück des hellen, offenen Wohnbereichs.Jede Etage des Hauses bietet einen bequemen Ausgang auf die Terrassen oder die Veranda.Die Villa hält eine schöne Überraschung für Sie bereit: ein stimmungsvolles Grotto mit einer zweiten, hervorragend ausgestatteten Küche im Country Chic Stil: der perfekte Platz für gesellige Momente und unvergessliche Abende.Ausstattung und Komfort:- Automatische Sonnenmarkisen- Klimaanlage- Fussbodenheizung mit Wärmepumpe- Sonnenkollektoren- Effizientes Sicherheitssystem- Gepflegter Garten mit Whirlpool im Freien- Temperaturgeregelter Keller- Büro - Waschküche und Nebenräume- Doppelgarage mit automatischem Garagentor- 3 weitere AussenparkplätzeIn der Nähe von Schulen, Geschäften und öffentlichen VerkehrsmittelnDiese Villa ist die ideale Lösung für diejenigen, die in einer privaten Umgebung leben möchten, ohne auf den Komfort der täglichen Dienstleistungen zu verzichten.-*** Tutti gli immobili e foto su www.remax.ch e su www.newhome.ch******Alle Immobilien und Fotos auf www.remax.ch und www.newhome.ch***Una villa meravigliosa e attraente con vista panoramica su Vacallo e dintorni. IDEALE COME CASA DI VACANZEBenvenuti in questa affascinante proprietà situata in una posizione elevata, tranquilla e prestigiosa.Una proprietà esclusiva che offre ampi spazi, comfort moderni e un'elegante qualità abitativa.Punti di forza:Superficie abitabile: ca. 245 m² distribuiti su tre livelliSuperficie terreno: 550 m²Locali: 6½Camere da letto: 3 spaziose camereBagni: 4 eleganti bagniLa cucina esclusiva, realizzata con materiali di alta qualità e dotata di elettrodomestici all'avanguardia, è il cuore della luminosa zona giorno open space.Ogni piano della villa offre comodi accessi alle terrazze o alla veranda.La villa riserva anche una bella sorpresa: un suggestivo "grotto" con una seconda cucina, perfettamente attrezzata e arredata in stile country chic. Lo spazio ideale per momenti conviviali e serate indimenticabili.Dotazioni e comfort:Tende da sole automatizzate Aria condizionataRiscaldamento a pavimento con pompa di calorePannelli solariSistema di sicurezza efficienteGiardino curato con jacuzzi esternoCantina a temperatura controllataStudioLavanderia e locali accessoriGarage doppio con porta automatica3 ulteriori posteggi esterniPosizione strategica:Nelle vicinanze si trovano scuole, negozi e mezzi pubblici.Questa villa rappresenta la soluzione ideale per chi desidera vivere in un contesto riservato e tranquillo, senza rinunciare alla comodità dei servizi quotidiani.

1 / 6
CHF 590,000.–
7 rooms123m² living space
6826 Riva San Vitale

Typical Ticinese House in the Village Center

In the characteristic nucleus of Riva San Vitale, in a historic context, we propose a 1900 house, spread over three floors, of total approximately 123 square meters.ON THE GROUND FLOOR (41 sqm) entrance, living room with fireplace, bathroom with a large shower, kitchen and a renovated cellar, easily usable as a hobby room.ON THE FIRST FLOOR (42 sqm), we have a spacious master bedroom and two other bedrooms.ON THE TOP FLOOR there is a second kitchen with another living area, which offers the family an additional space for convivial moments. The three floors are connected by a staircase.The internal finishes are very particular in wood and stone.Riva San Vitale remains one of the most suggestive municipalities in the Mendrisio district, overlooking the shores of Lake Ceresio. A short walk from the property, we find supermarkets, bars, restaurants, schools (kindergarten, primary, secondary). About 1 km away is the train station, from which the train to Monte Generoso also departs, to immerse oneself in nature, with many excursions, enjoying a breathtaking walk with a stunning view. In the summer, we can use the beach and spend the days directly by the lake.In the immediate vicinity, we find numerous municipal parking spaces, and there is also the possibility of parking bicycles and scooters at the entrance of the court. N.B. The information indicated in this announcement is of a purely indicative and non-binding nature.

Suggested properties for you based on search results