1199 results - Property for buy in District Mendrisio
1 / 16
  • Parking space
  • Balcony / Terrace
  • Garage
  • +3
CHF 505,000.–
3.5 rooms77m² living space
6828 Balerna

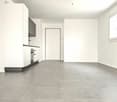
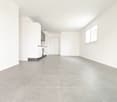
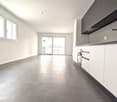
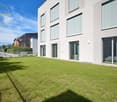
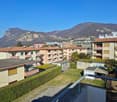
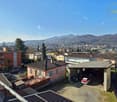
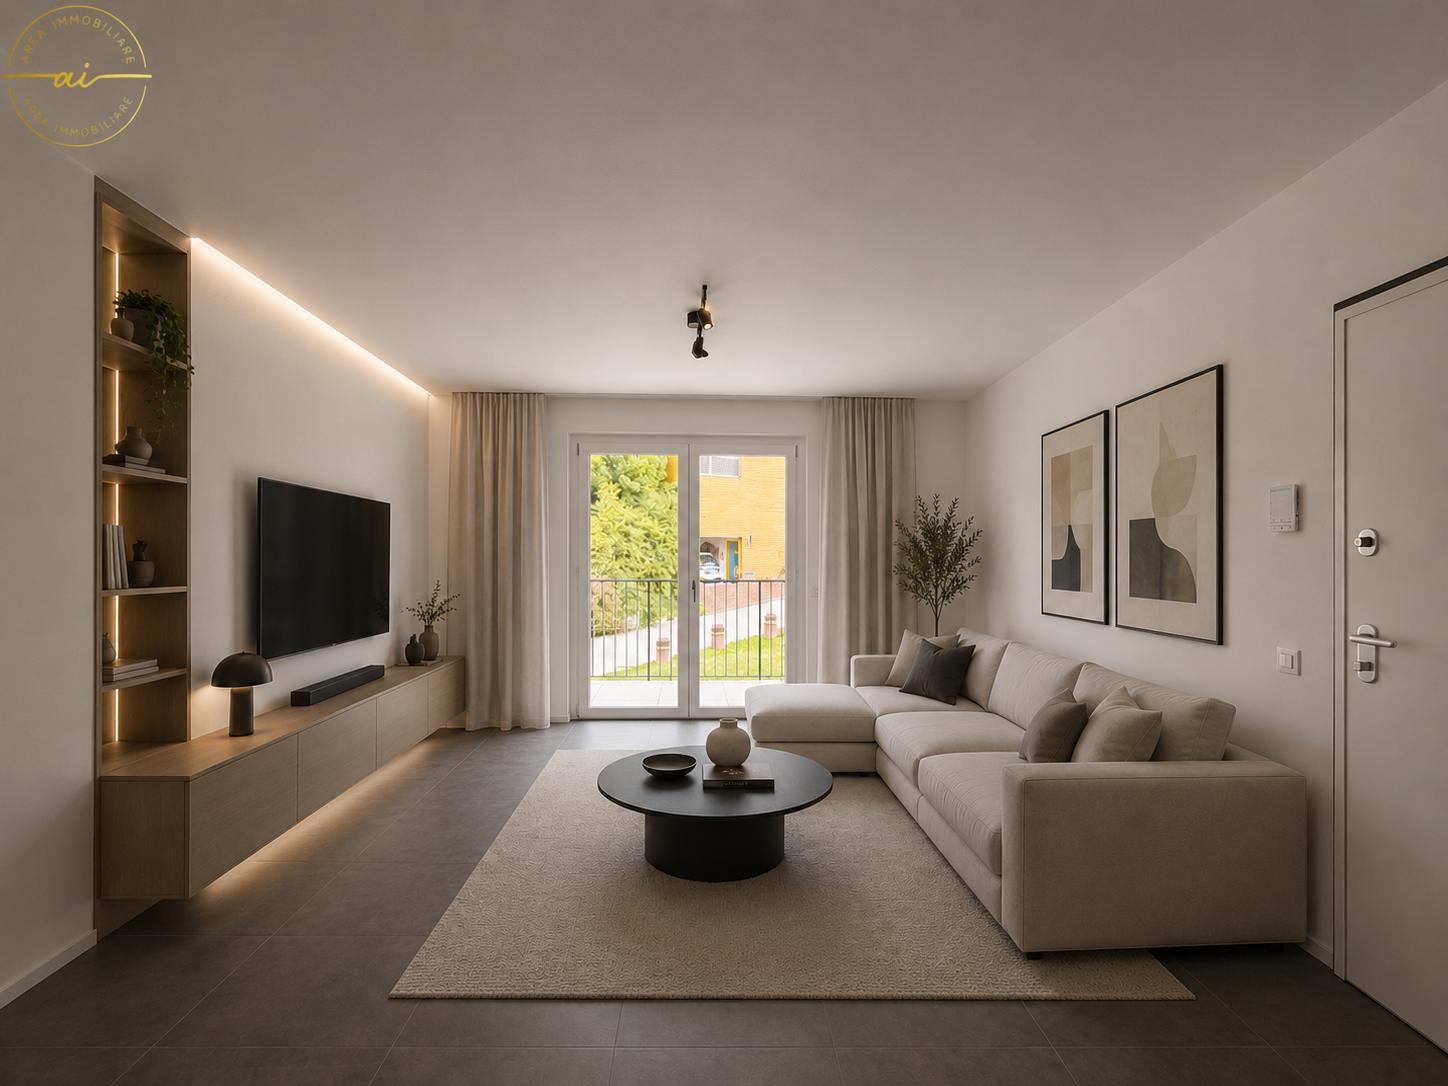
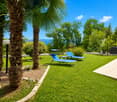
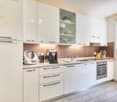
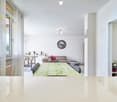
New 3.5-room apartment with garden in Balerna N1

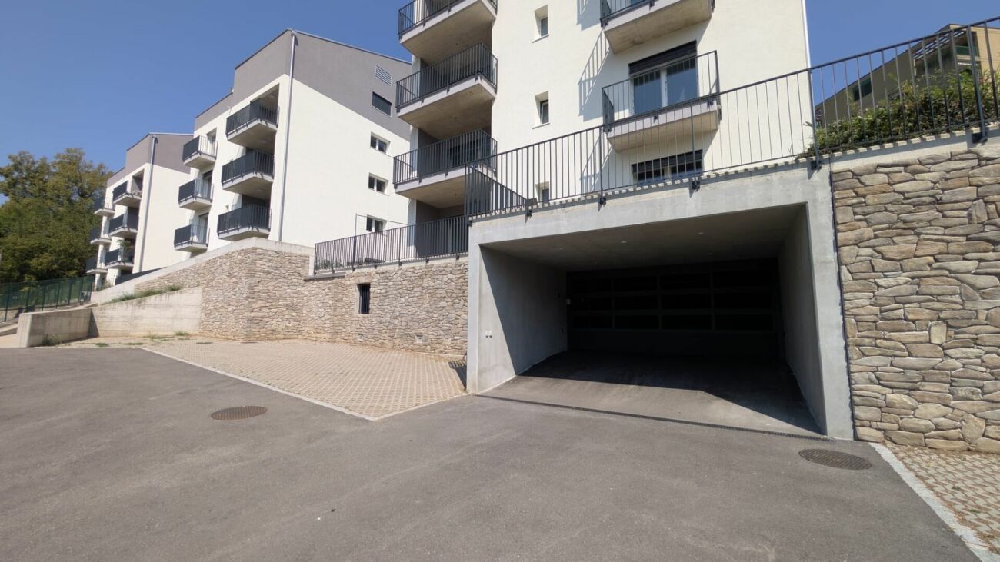
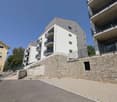
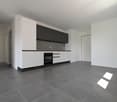
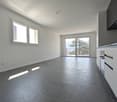
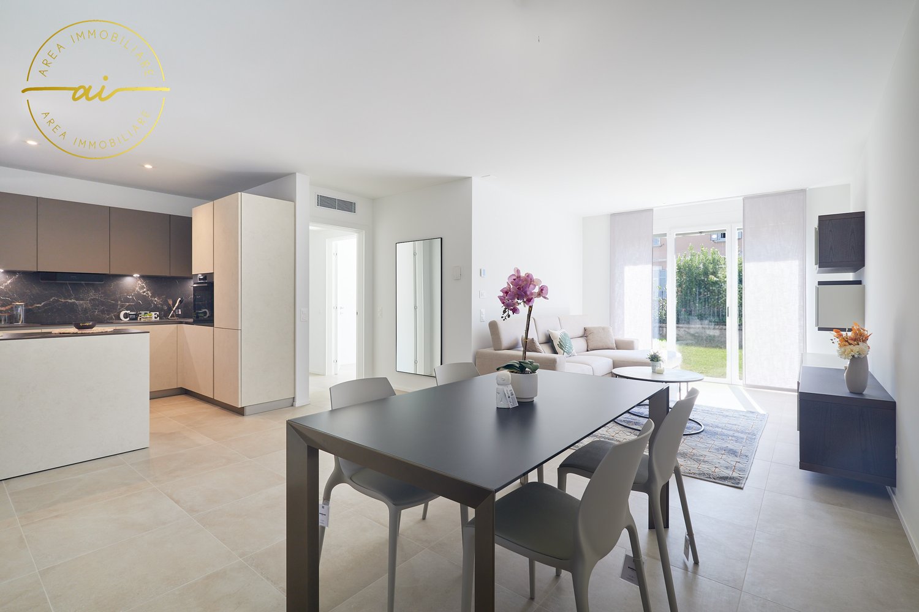
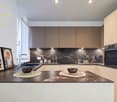
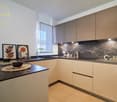
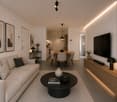
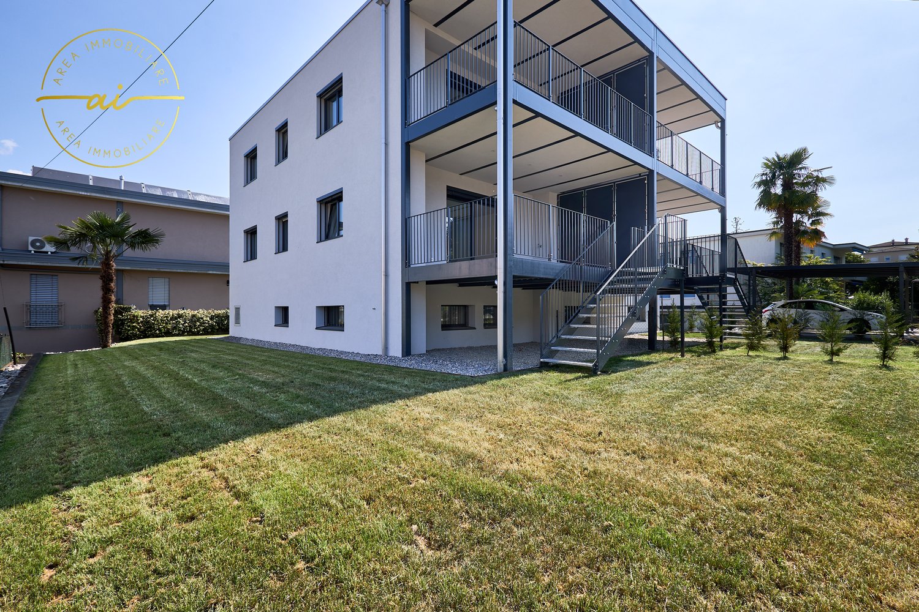
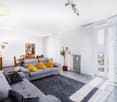
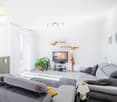
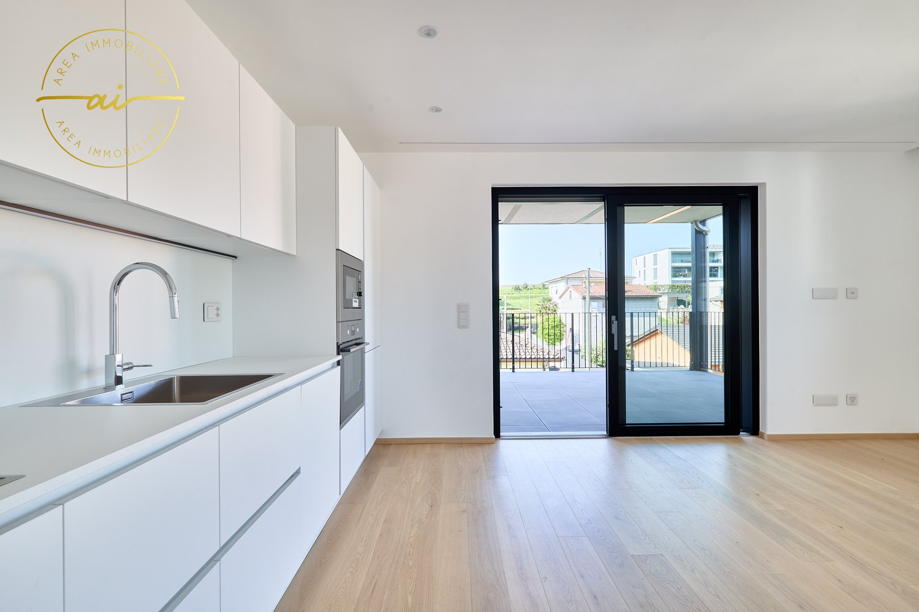
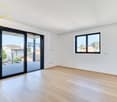
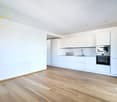
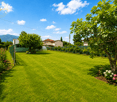
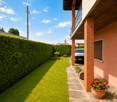
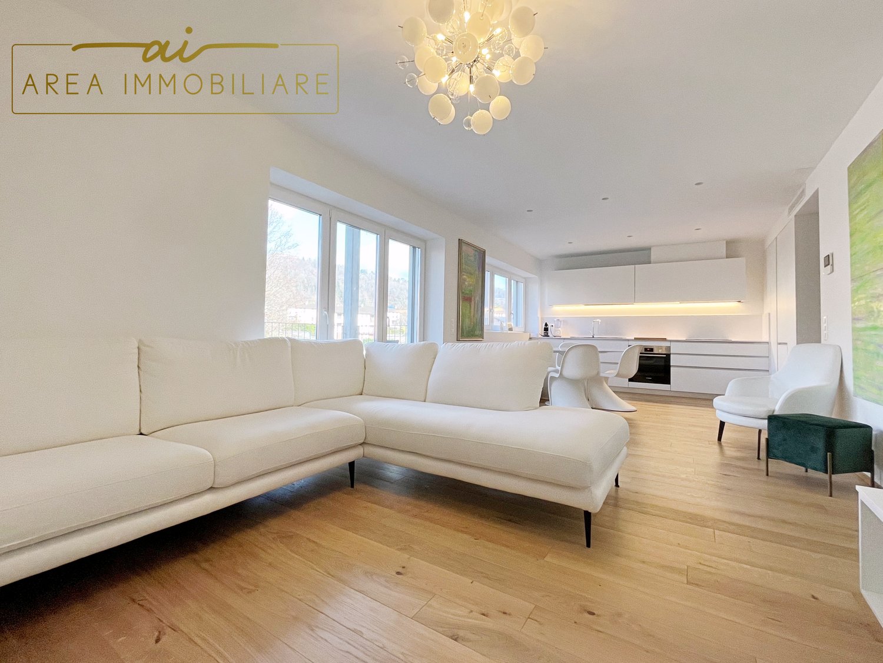
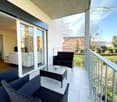
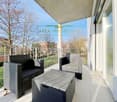
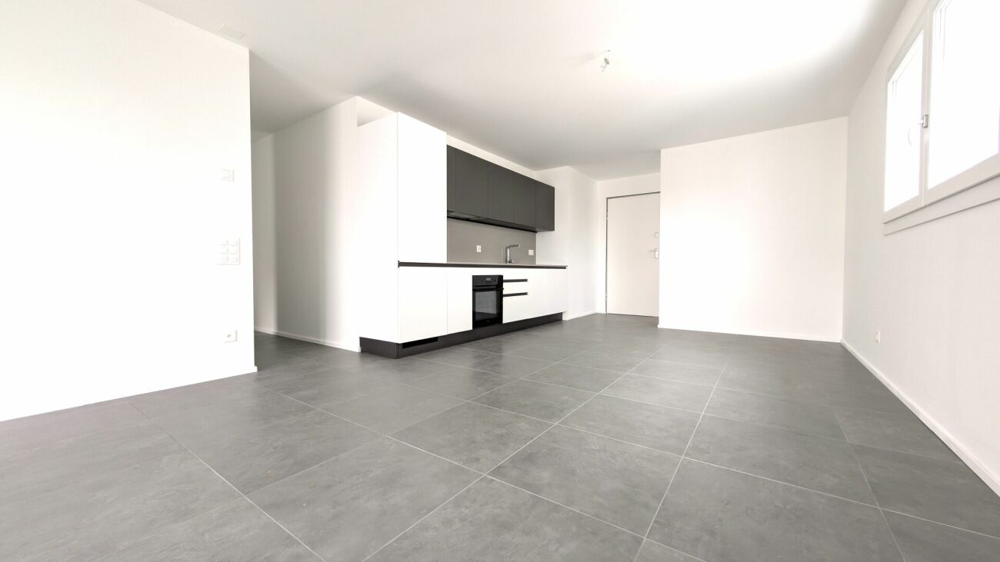
We are offering modern new-build apartments for sale in the "Residenza Flora", an elegant complex located in a quiet and strategic area of Balerna.The position is ideal for those seeking comfort and practicality: close to schools, post offices and banks, with efficient public transport links and just a few minutes from the motorway and the Italian border.The "Residenza Flora" stands out for its modern and refined design. The building consists of four residential units distributed over two above-ground levels, with a semi-basement level dedicated to cellars, a technical room and two garages.Apartment No. 1 is located on the ground floor and is divided as follows: entrance into the atrium with custom-made wardrobes, living room with linear kitchen with the latest appliances. From this area, you can access the wonderful covered terrace with an open view surrounded by greenery; via a few steps, you can reach the private garden of 196 sqm. The sleeping area consists of a single room, a large double room and a spacious windowed bathroom with shower and washing column.The apartment is designed to provide bright environments thanks to large windows and excellent solar exposure. It is also equipped with state-of-the-art systems that reduce energy consumption and environmental impact.Additional spaces for purchase: • Garage – CHF 30’000.- • Covered outdoor parking space – CHF 25’000.- • Outdoor parking space – CHF 15’000.- • Cellar of choice – from CHF 10’000.-

  • Parking space
  • Balcony / Terrace
  • Garage
  • +3
1 / 20
  • Parking space
  • Balcony / Terrace
  • Elevator
  • +3
CHF 455,000.–
4.5 rooms
6853 Ligornetto

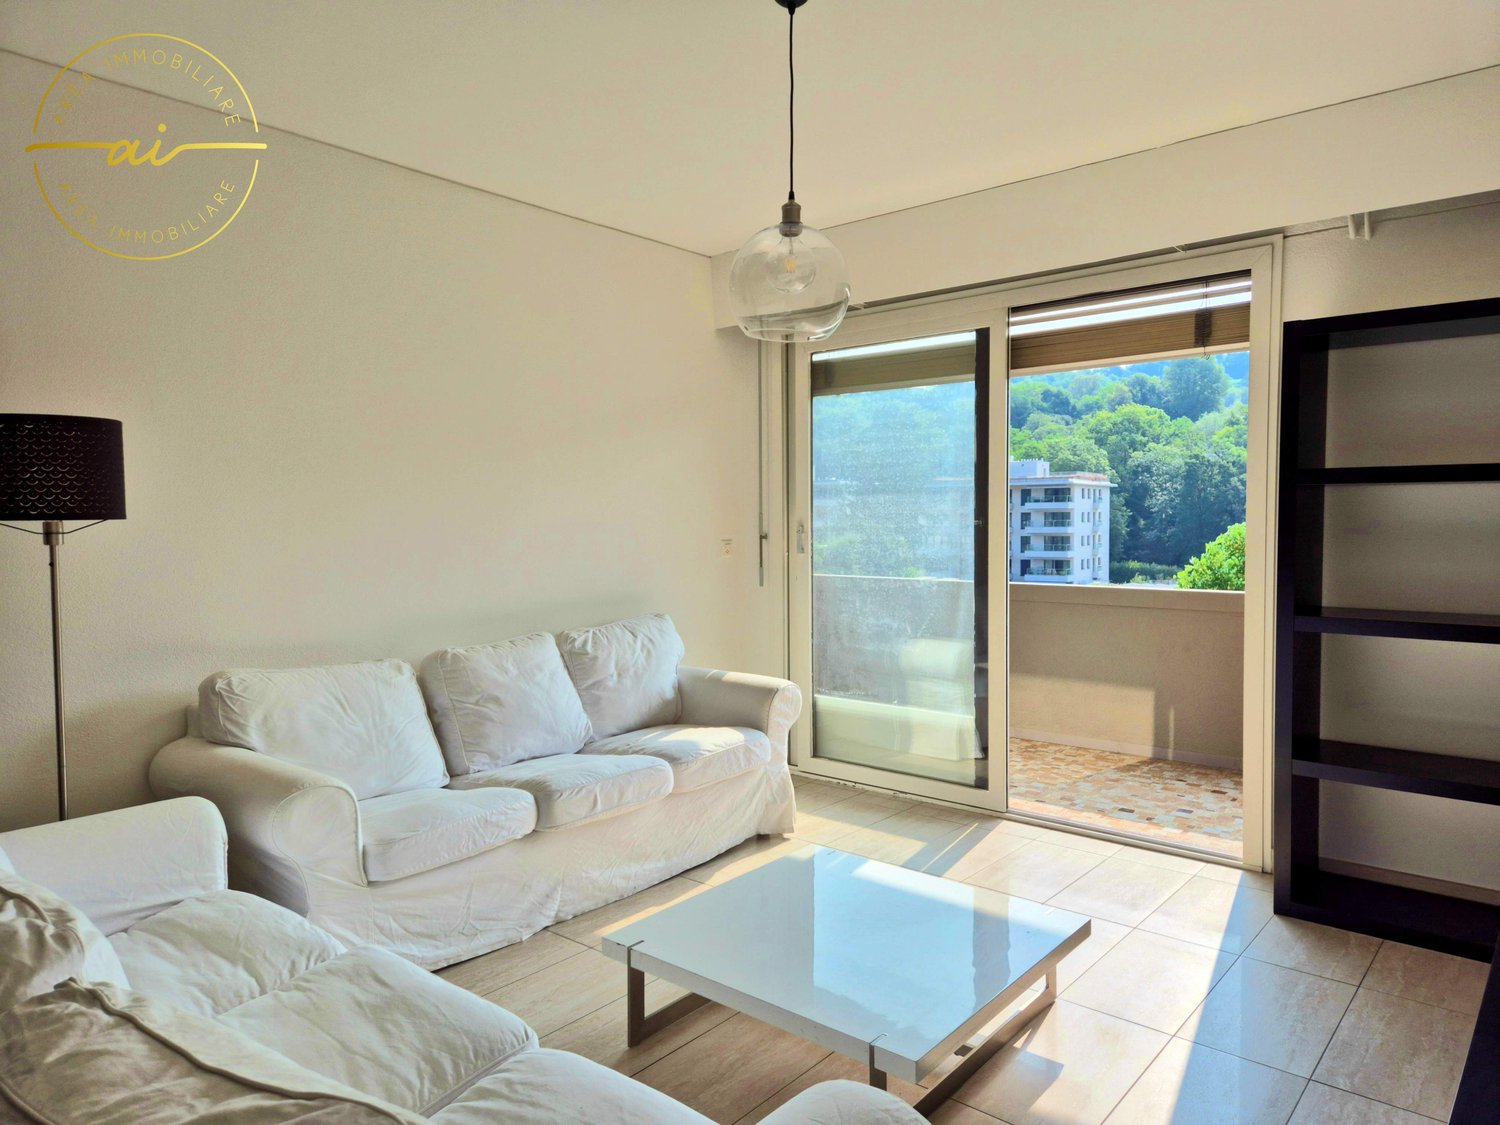
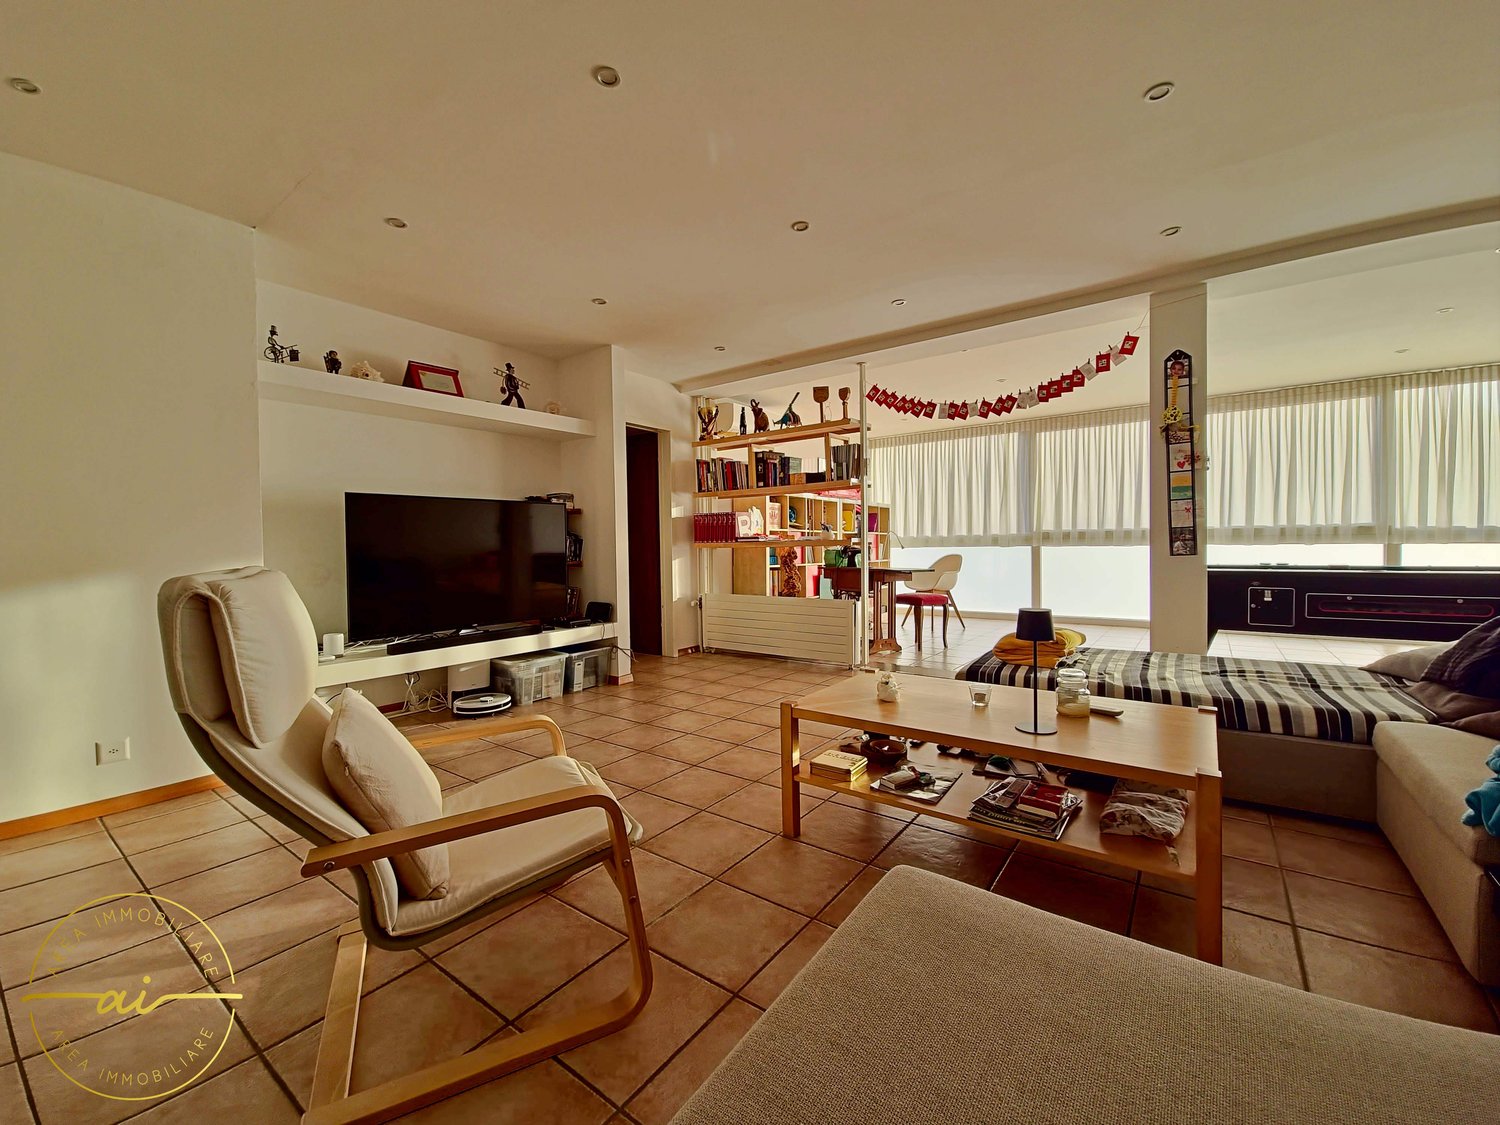
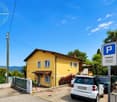
APARTMENT 4.5 ROOMS IN A GREEN AREA IN LIGORNETTO

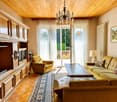
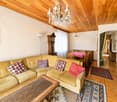
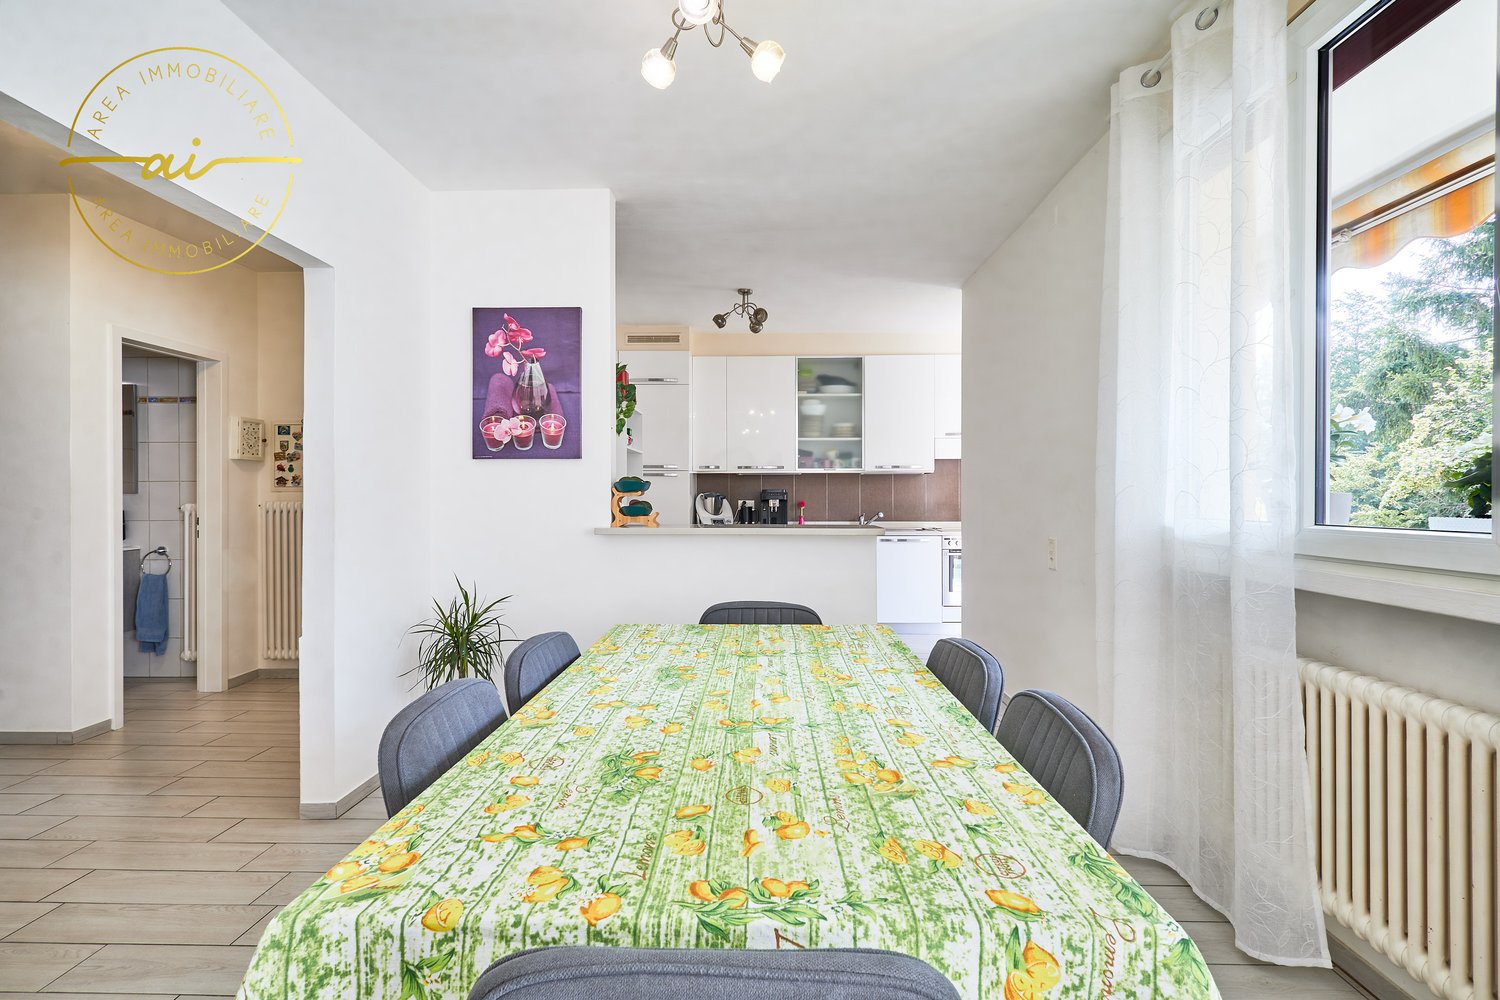
We are offering for sale a cozy 4.5-room apartment that is fully furnished, located in a quiet and sunny residential area in Ligornetto, surrounded by greenery.The property is situated in a strategic location in the middle of the green, ideal for families and children, close to main services such as kindergarten, elementary school, and post offices and banks, perfectly served by public transport, and just 3 minutes from the highway access.The apartment was completely renovated in 2018 and is located on the first floor of a small and reserved building with only 8 units, equipped with an elevator and presents itself as follows: Living area: entrance to the cozy living room with modern open-plan kitchen equipped with latest-generation appliances, the environment is characterized by large windows and doors that give brightness to the environment and allow direct access to the covered balcony with sunshade.Sleeping area: practical corridor that leads to the sleeping area, which offers a spacious double bedroom with access to a second balcony and a large private bathroom with bathtub and shower, two additional bedrooms, a guest bathroom, and a corner for the washing machine.The property is completed by a private cellar, a communal laundry room, an external parking space available for CHF 15,000, and a double garage for CHF 25,000.Thanks to the exclusive location, with a view of the green and in an area where no further construction is planned, the property offers tranquility and comfort with very low condominium expenses, ideal for those looking for a solution far from traffic but close to services.

  • Parking space
  • Balcony / Terrace
  • Elevator
  • +3
1 / 26
  • Parking space
  • Balcony / Terrace
  • View
  • +4
CHF 1,390,000.–
8 rooms
6877 Coldrerio

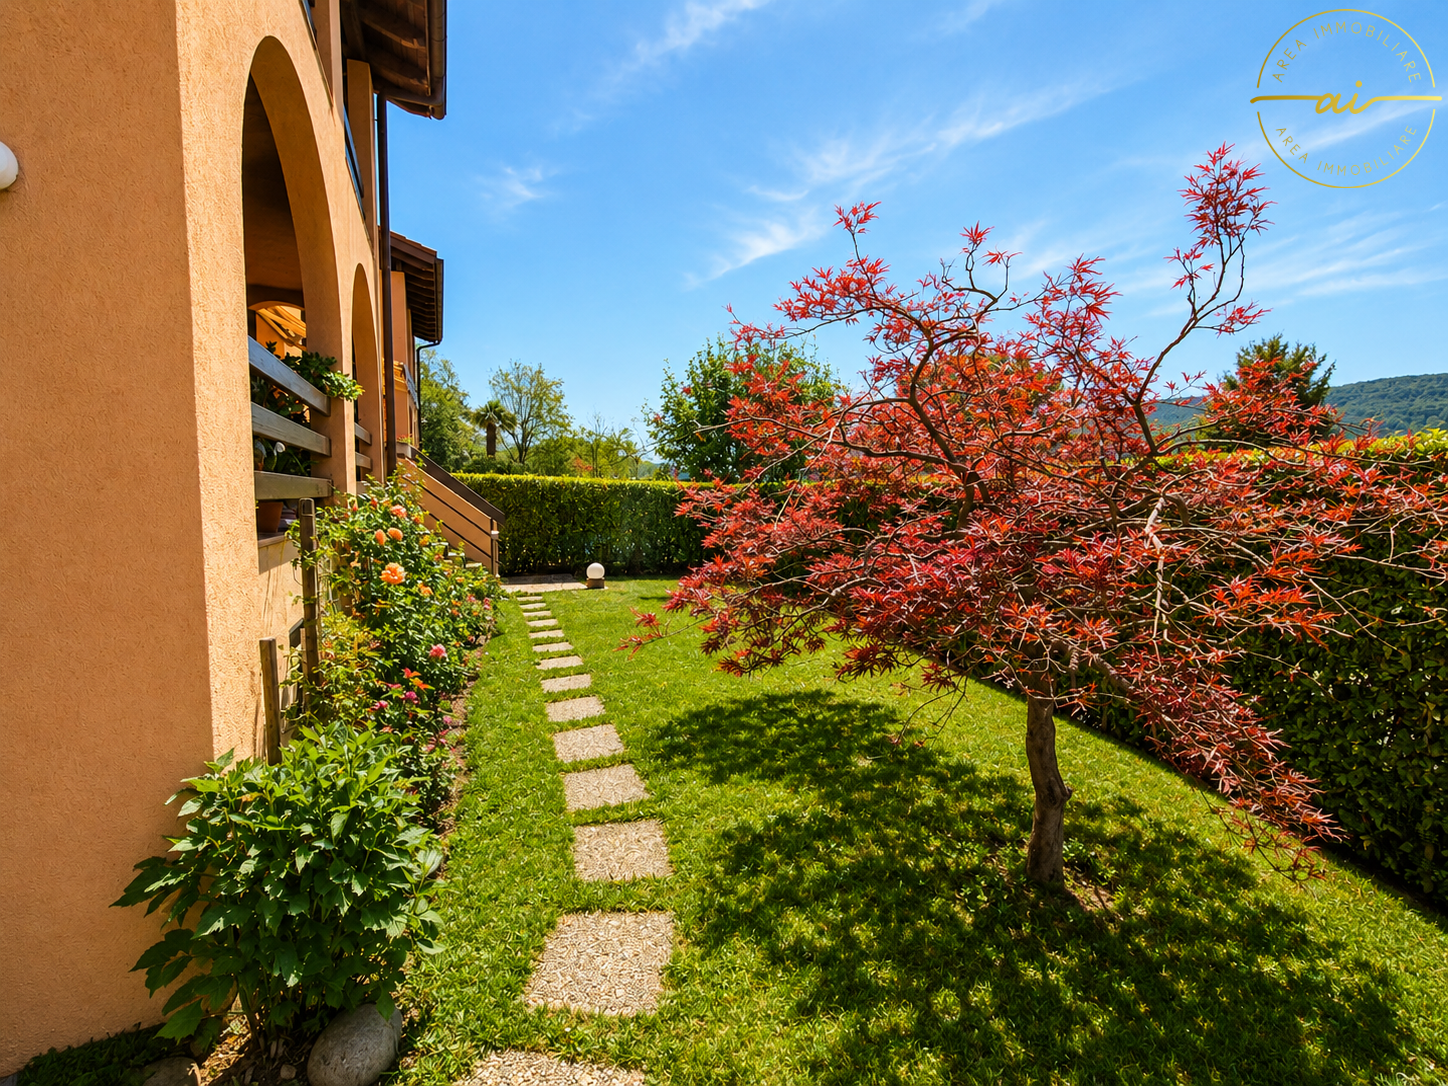
Spacious house with 3 residential units and 400 sqm garden

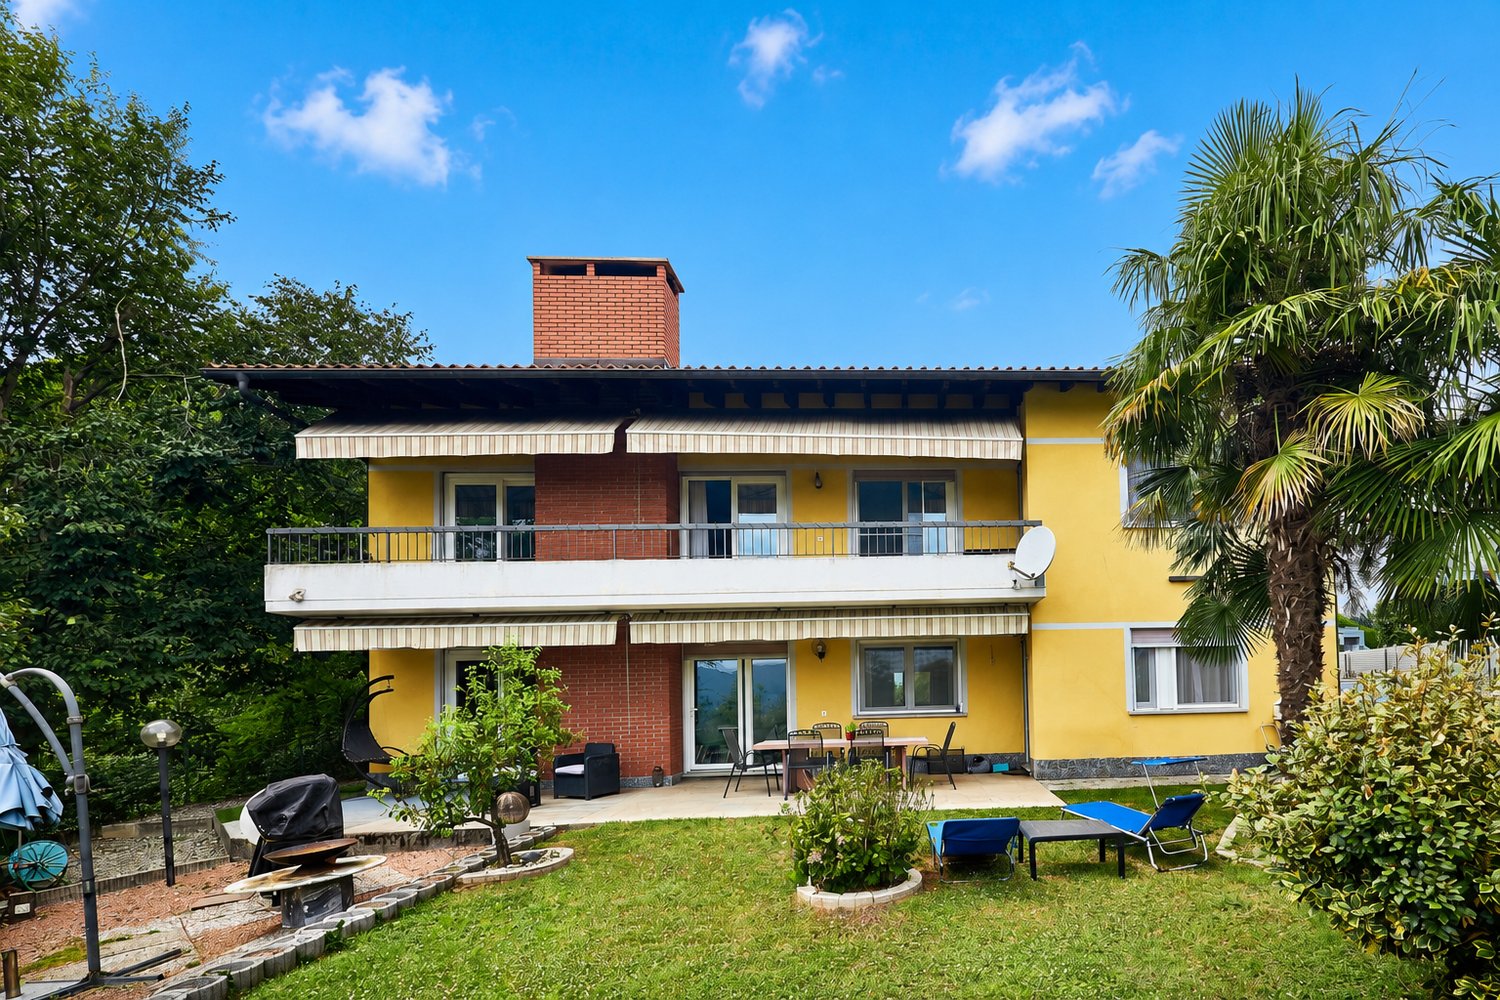
We are offering for sale a large semi-detached house with three apartments with separate entrances, built in 1985 and characterized by particularly generous sizes, well-distributed spaces, and a large private garden, located in Coldrerio, in a convenient and strategic position, close to all main services but at the same time reserved and quiet, thanks to its location in a cul-de-sac. The property is in excellent general condition and has been maintained with particular care over the years. The construction features of the time are one of the main strengths of the property, offering large spaces, spacious bedrooms, and surfaces that are difficult to find. • The main apartment of 5 rooms is located on the raised ground floor and opens onto a spacious living area with a large living room, enhanced by large windows and doors that guarantee excellent natural light and lead directly to the terrace of about 30 m², ideal for outdoor meals and relaxation. The kitchen is separate and habitable and has an additional covered terrace, offering a second pleasant outdoor space directly connected to the apartment. The sleeping area, well separated from the living areas, includes three large double bedrooms of about 18 m² each, a windowed bathroom with a bathtub, and a second windowed bathroom with a shower. The generous dimensions of the rooms make this apartment particularly suitable for the needs of a large family. • The second apartment of 3 rooms is located on the ground floor and has been completely renovated, consisting of a living room with direct access to the garden, a semi-habitable kitchen, a spacious double bedroom, and a windowed bathroom with a shower. • The property is completed by a third apartment of 2.5 rooms, composed of a living room with kitchen, bedroom, a practical area used as a wardrobe, and a bathroom, representing an ideal solution for a family member, a guest, an independent space, or a potential unit to be rented. Outside the property, there is a large garden of about 400 m², a particularly interesting space for those who want to live outdoors, create relaxation areas, play areas for children, or spaces dedicated to conviviality. The house has been maintained with great care and in 2020 was the subject of important renovation and modernization work, including the renovation of the laundry room, the replacement of the windows, the installation of a modern heat pump, and a photovoltaic system. These interventions guarantee high energy efficiency, significant living comfort, and a considerable reduction in consumption costs. Thanks to the presence of three independent residential units, the property represents an ideal solution for those looking for a semi-detached house, perfect for multiple generations of the same family who want to live close together while maintaining their independence. An additional element of great interest is the possibility of combining the two apartments on the lower floor, creating an even more versatile configuration and transforming the property into a bifamilial villa of generous dimensions, particularly suitable for large families or family nuclei with different housing needs.

  • Parking space
  • Balcony / Terrace
  • View
  • +4
1 / 24
  • Parking space
  • Balcony / Terrace
  • Garage
  • +2
CHF 983,000.–
6.5 rooms
6826 Riva San Vitale

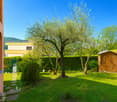
Beautiful house with garden, just two steps from Lake Riva San Vitale

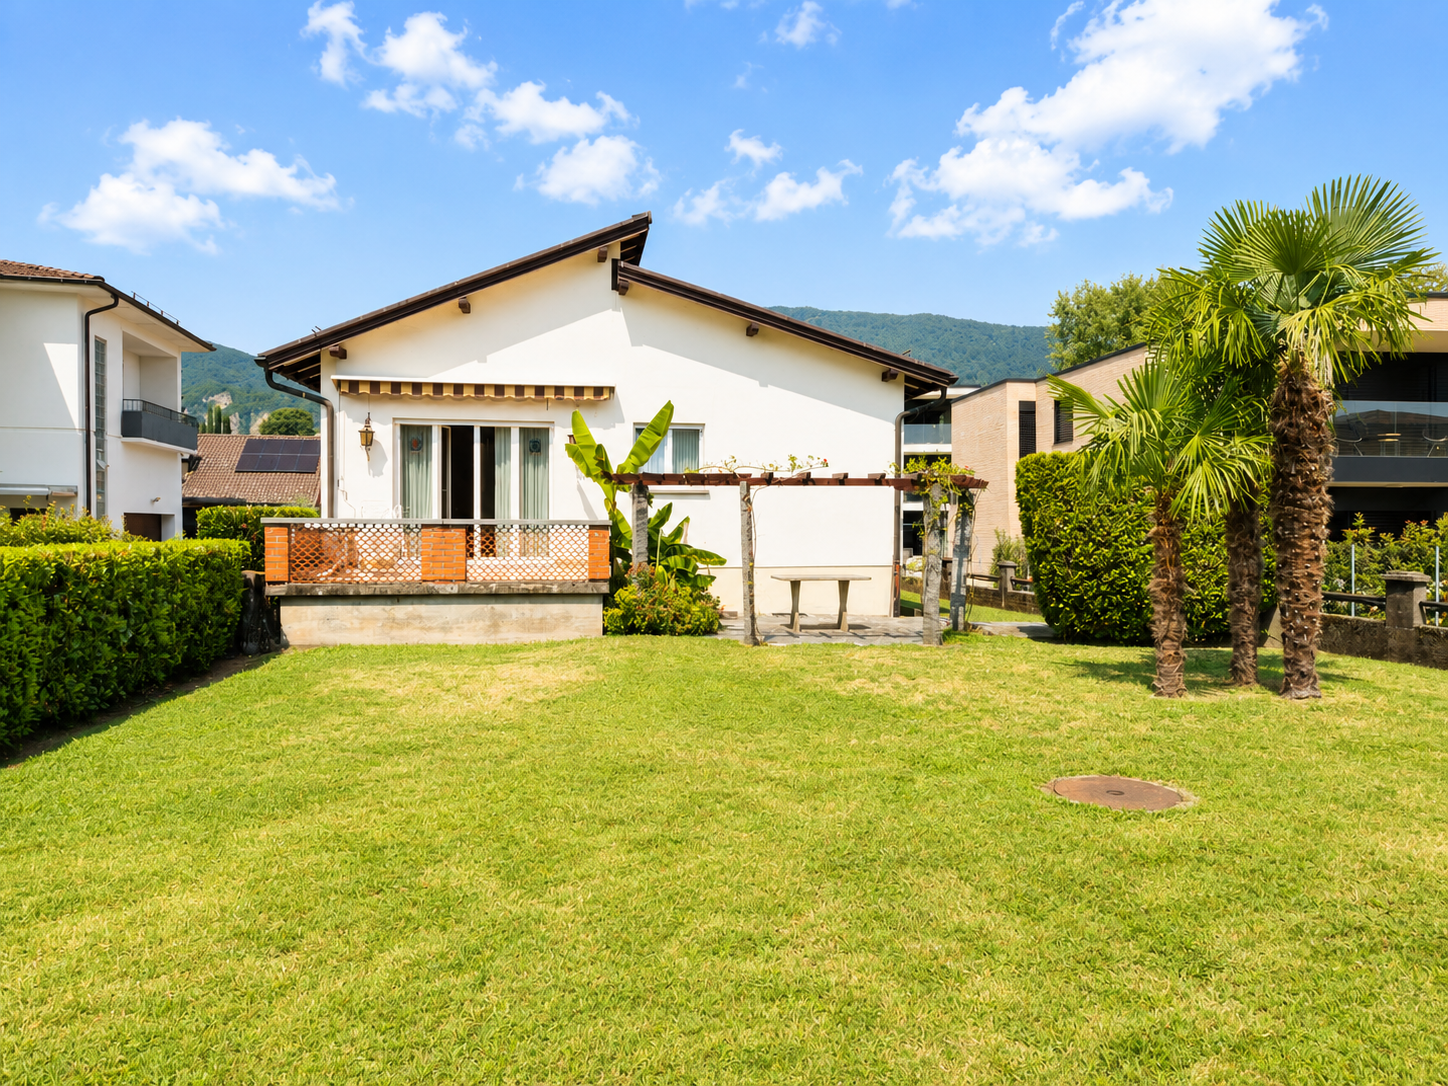
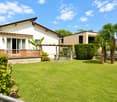
We are offering for sale an elegant villa with 6.5 rooms, in excellent condition and immediately available, located in one of the quietest and sunniest residential areas of Riva San Vitale.The property represents the ideal solution for those who want to live in a reserved context, surrounded by greenery, without giving up the proximity to all major services.The position is particularly strategic: the lake is about a kilometer away, while schools, banks, shops, restaurants, public transport, and the Capolago-Riva San Vitale train station are easily accessible in a few minutes.Built in 1994 and maintained with extreme care, the villa was the subject of a significant renovation in 2015, which involved the creation of a prestigious custom-made kitchen, the complete renovation of the bathrooms, the exterior painting, and the replacement of the windows, giving the house a modern style and a high quality level.The apartment, of about 235 m², develops on two levels plus the basement, the rooms are spacious, well-distributed, and bright.- On the ground floor, there is an entrance hall with wall cabinets that leads to the large living area, characterized by a cozy living room with a fireplace and large windows that directly connect the house to the covered terrace and the garden. The custom-made kitchen is embellished with a granite top and high-end V-ZUG appliances. A windowed bathroom with a shower and a practical space ideal as a study or office complete this level.- The sleeping area, on the upper floor, hosts two spacious single rooms with parquet, a double room with access to the balcony, a large bathroom with a whirlpool tub, and an additional environment perfect as a study, reading room, or fitness area.- The basement accommodates a beautiful tavern with a fireplace, completely renovated with a new kitchen installed in 2025, ideal for spending pleasant moments in company. On the same level, there is also a laundry room, a hobby room, the technical room, and a characteristic wine cellar.The garden, completely fenced and developed on three sides of the house, guarantees privacy and tranquility and is enhanced by ornamental plants, flowers, a vegetable garden, and the possibility of installing a pool. A large pergola offers the ideal space for lunches, dinners, and moments of relaxation outdoors during the entire beautiful season.The exteriors are completed by a multi-purpose canopy, an automated gate, an irrigation system, and automatic lawn mowing, as well as lighting with sensors.The property has a total of four parking spaces, consisting of a garage with an electric gate and direct access to the garden, two covered parking spaces, and an additional outdoor parking space.The villa also offers numerous comforts such as air conditioning, oil-fired heating, a decalcification system with salt, an alarm system, mosquito screens on the south side, and security grilles on the north side.

  • Parking space
  • Balcony / Terrace
  • Garage
  • +2
1 / 13
  • Parking space
  • View
  • Child-friendly
  • +1
CHF 910,000.–
5.5 rooms
6833 Vacallo

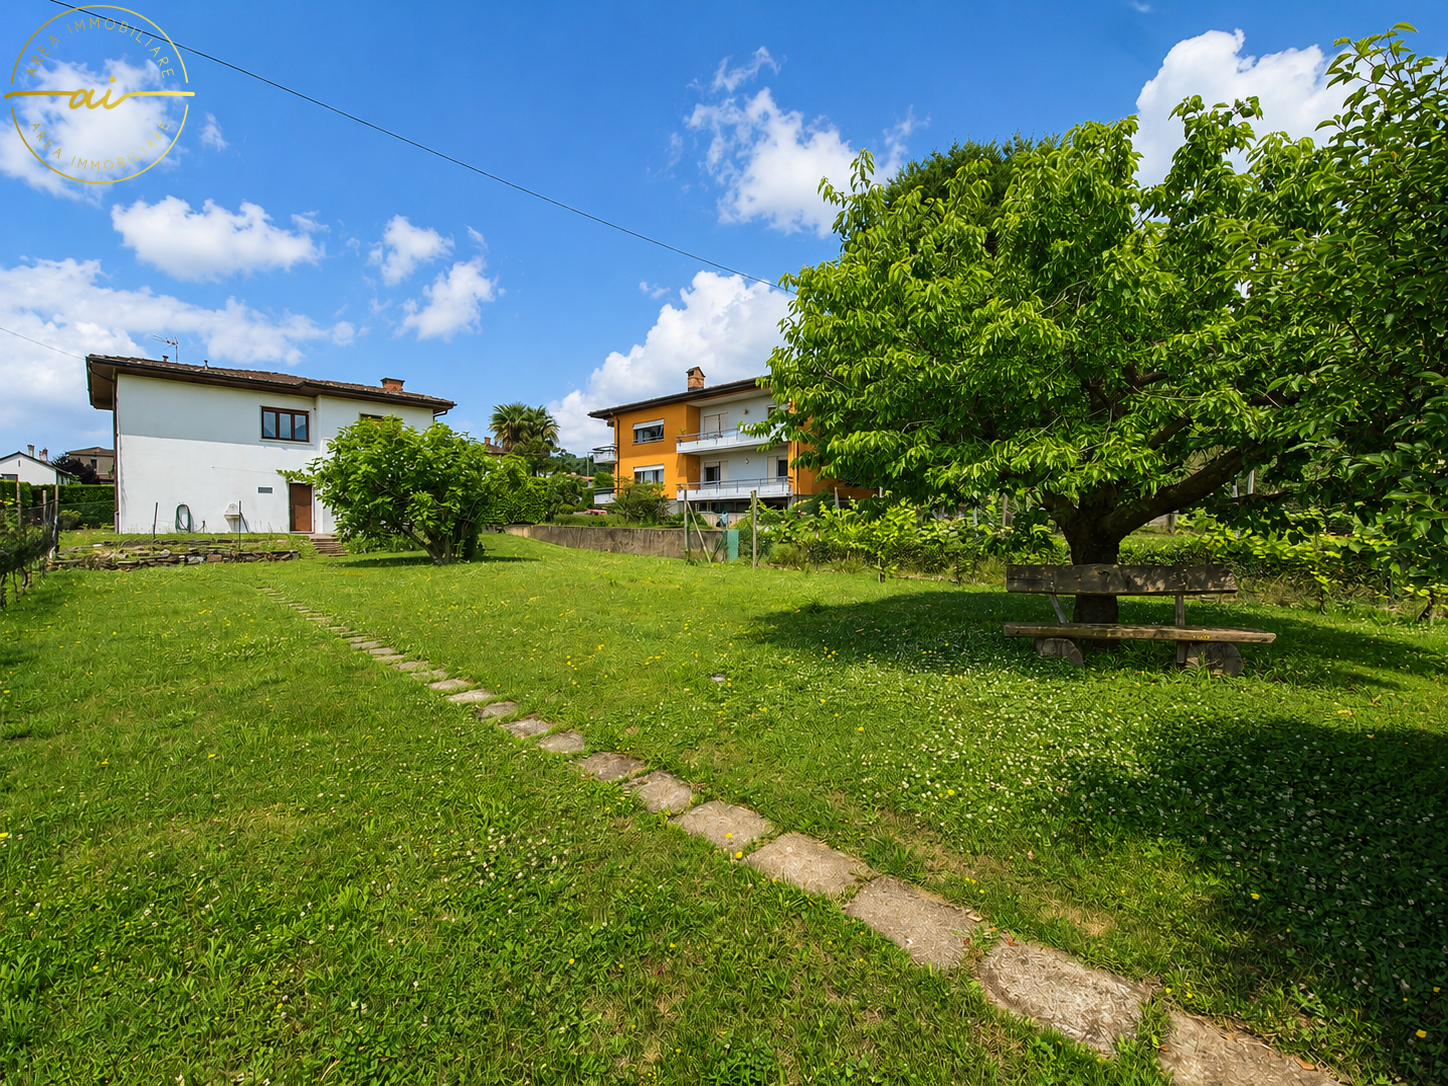
Bright 5.5-room detached house in a green area

We are offering a beautiful detached house for sale, located in a quiet residential area surrounded by greenery, near a stream, in the municipality of Vacallo.The house is in a strategic position: close to all main services but at the same time reserved and surrounded by nature, perfect for those seeking privacy and tranquility.The property spans an area of approximately 200 sqm, divided into 5.5 rooms on three levels:On the ground floor, we find a large and welcoming entrance hall that leads to the spacious living area, illuminated by large windows with a direct view of the curated private garden of 200 sqm that surrounds the house, equipped with an automatic irrigation system. Also on this floor are the modern kitchen, open to the dining area, a study, and a practical bathroom with shower and window.On the first floor, the sleeping area offers a very large master bedroom, two additional bedrooms of generous size, and a windowed bathroom with a bathtub.The basement includes a comfortable under-stair room, the technical room/laundry room, and a heated room, ideal as a multifunctional space (hobby room, gym, or additional bedroom).The property is equipped with underfloor heating powered by gas, an alarm system, air conditioning, and sunshades.Completing the offer are four parking spaces: two covered and two uncovered. An ideal solution for families seeking generous spaces both inside and outside in a green and reserved context.

  • Parking space
  • View
  • Child-friendly
  • +1
1 / 23
  • Parking space
  • Balcony / Terrace
  • Garage
  • +3
CHF 1,180,000.–
6.5 rooms
6855 Stabio

Modern 6.5-room villa with large garden in Stabio

We are offering for sale a beautiful, detached 6.5-room villa, built in 2013 and located in the municipality of Stabio, in a convenient and ideal location for those who want to live in a residential area without giving up space and main services. The property has a surface area of approximately 225 m² and stands on a large plot of over 900 m², characterized by a beautiful, flat garden of about 600 m². The house is mainly developed on one level: the entrance leads to a comfortable hallway and to the bright living area, consisting of a large living room with fireplace, dining area, and a modern, open-plan kitchen with generous dimensions. The kitchen, recently created, is characterized by elegant worktops and features high-end appliances from Miele. From the living area, you can directly access the large garden, one of the distinctive elements of the property: an ideal space for outdoor meals, relaxation moments, children's games, or for those who simply want to enjoy a large, private green area. Also on the same level, the sleeping area is well separated from the daytime environments. Here, we find a room that can also be used as a study, two spacious single rooms served by a bathroom with shower, and a generous master bedroom with private bathroom equipped with a whirlpool tub and shower. An additional large bathroom with shower completes the internal spaces. Particular attention has been paid to the comfort and efficiency of the house, which features triple glazing, external thermal insulation, heating through a heat pump with underfloor distribution, air conditioning, and oak parquet floors, as well as a domotic system, electric shutters, external sunshades, fiber optics, cable TV, Wi-Fi, radiators, internal laundry, and an armored door. The property is completed by a spacious basement, a large garage that can accommodate up to 3 cars, and an additional 4/5 external parking spaces.

  • Parking space
  • Balcony / Terrace
  • Garage
  • +3
1 / 8
CHF 340,000.–
3.5 rooms
Via Giuseppina Perucchi, 6855 Stabio

Apartment 3.5 rooms in Stabio

Apartment 3.5 rooms in Stabio, a municipality in the Mendrisiotto particularly well served thanks to the numerous services available to citizens.Located on the fourth floor, the property consists of: kitchen, bright living room with access to the terrace and open view, master bedroom, second bedroom which is also particularly large with access to the terrace, a bathroom with bathtub and an additional bathroom with washing machine connection.Thanks to the generous size of the rooms, the apartment lends itself very well to a modernization and redistribution project of the interiors, allowing for example to create a study area, a walk-in closet or a reorganized living area, further increasing the functionality and value of the property over time.1 cellar is included in the price. It is possible to purchase 1 outdoor parking space covered at a price of 25,000 CHF.The internal finishes include PVC windows, tiles in the entrance area and parquet in the living room and bedrooms. The heating is guaranteed by an oil-fired boiler with distribution through radiators.The apartment is located in a building from the 80s, which has undergone regular maintenance over time.The position is particularly strategic thanks to the availability of infrastructure and the convenience of available services: schools, shops, restaurants, sports facilities, green areas and quick connections to Mendrisio, Chiasso and nearby Italy make the municipality of Stabio ideal for both families and those who want to live in a well-served context.MEASURESApartment: approximately 85 sqmRef.: V-CL-STA-LUV-16A

Travel time
-
1 / 18
CHF 1,030,000.–
5.5 rooms
Via Pozzetto, 6855 Stabio

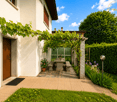
Detached house with garden in Stabio

Detached house with garden in Stabio, located in the S. Pietro area, surrounded by green spaces and tranquility.This accommodation immediately offers the feeling of entering a family-friendly and welcoming atmosphere, where every space invites you to live in the house. The southern exposure enhances the interiors with natural light throughout the day.The building develops on two residential levels, plus a semi-basement, offering a total of 5.5 rooms distributed over an area of 178 m². On the ground floor, there is the living area, consisting of a large living room with fireplace and access to the portico and the manicured garden, a slightly reserved dining area, a separate kitchen. The ground floor is completed by a bedroom, which can be flexibly used as a guest room or study, and a service bathroom.The first floor is dedicated to the sleeping area, characterized by high and sloping ceilings: a large master bedroom with private bathroom, two other bedrooms of generous size, and a second bathroom. Two of the bedrooms share access to a terrace with a pleasant open view of the surrounding greenery.In the semi-basement, there are a hobby room, a large laundry room, a cellar, and the technical room.The property also includes 1 single garage and an outdoor area where 2 additional cars can be parked.Built in 1996 and carefully maintained over the years, the house has undergone renovation work that affected the kitchen, the boiler, the gate, the garage door, and the master bathroom. Among the existing amenities are the automatic irrigation system, fiber optics, and an alarm system. The interior finishes include tiles in the living area and parquet in the bedrooms, wooden windows with double glazing, and manual and electric shutters in the living room. The heating is provided by a gas boiler and radiators.The location is residential, very quiet, and surrounded by greenery. The municipality of Stabio offers a well-served context with schools, shops, and public transport, including railway and bus connections.MEASURESHouse: 178.00 m²Semi-basement: 110.00 m²Terraces: 30.66 m²Garden: 353.00 m²Commercial area: 246.00 m²Ref.: V-AC-STA-POZ-22

Travel time
-
1 / 13
CHF 1,800,000.–
6 rooms210m² living space
Via delle Ginestre, 6833 Vacallo

Architectural villa with panoramic view

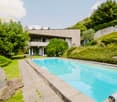
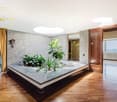
We are offering for sale in Vacallo a refined modern villa designed by architect Mario Botta, located in a dominant and sunny position with a splendid panoramic view, maximum privacy, and a garden for a total area of 1134 sqm. The property develops on three staggered levels connected by an internal staircase and is distinguished by large and bright rooms, enhanced by large windows and a perfect connection between indoor and outdoor spaces. Access to the villa is directly from the street via an external staircase leading to the main entrance. The night area includes three bedrooms and two bathrooms, while on the upper floor we find an elegant living area with a fireplace, open-plan kitchen, and access to the panoramic terraces. On the basement floor, there are a fitness room, laundry room, technical room, and a nuclear bunker. The heating is oil-fired and the heat distribution is through radiators. The property is completed by a double garage and two external parking spaces. Thanks to the large size, the property offers an interesting development potential, with the possibility of realizing, for example, a swimming pool and additional high-quality outdoor spaces with the purchase of the adjacent plot of further 776 sqm. A contemporary-style home, ideal for those who desire comfort, tranquility, and an open view of the surrounding hills. For more information, please contact Danilo: Office +41.91.966.33.55 WhatsApp messages and calls +41.76.576.43.70 email: danilo@domusrealty.com Note: The information indicated in this announcement is of a purely indicative and non-binding nature.

1 / 13
CHF 750,000.–
6.5 rooms194m² living space
Via Fontana, 6874 Castel San Pietro

Semi-detached house with 6.5 rooms and garden in Castel San Pietro

Semi-detached house with garden in Castel San Pietro, located in a residential area in a very quiet and sunny position, close to schools and public transport.The 6.5-room house is spread over three levels plus a semi-basement.The ground floor is dedicated to the living area, consisting of: entrance, living room with dining area and access to the private garden, separate kitchen and guest bathroom.An internal staircase leads to the upper level, where the master bedroom with private bathroom with window and bathtub, two further bedrooms and a bathroom with shower are located.The last level, which is mansard-roofed and has exposed beams, houses a large bedroom with bathroom, another room that can be used as a study or hobby room, and a covered terrace with views of the distant hills.In the semi-basement, there is a large laundry room and a cellar.The house was built in 1999 and is in good condition.The finishes include wooden windows with double glazing, parquet floors in the bedrooms and single-layer flooring in the living area, a furnished kitchen.The heating is oil-fired with serpentine distribution.2 parking spaces in the garage are included in the price. The residential complex also has 5 external parking spaces for guests.The location is strategic, as you can reach the city's essential services on foot, and by car or public transport, you can reach the main towns of Mendrisio and Chiasso in a few minutes.APPROX. measuresHouse: 194.31 sqmSemi-basement: 20.00 sqmGarden: 55.00 sqmTerrace: 15.00 sqmRef: V-FA-CSP-FON-36
Travel time
-
1 / 7
CHF 640,000.–
3.5 rooms
Via Fornace, 6833 Vacallo

Attic 3.5 rooms with roof terrace in Vacallo

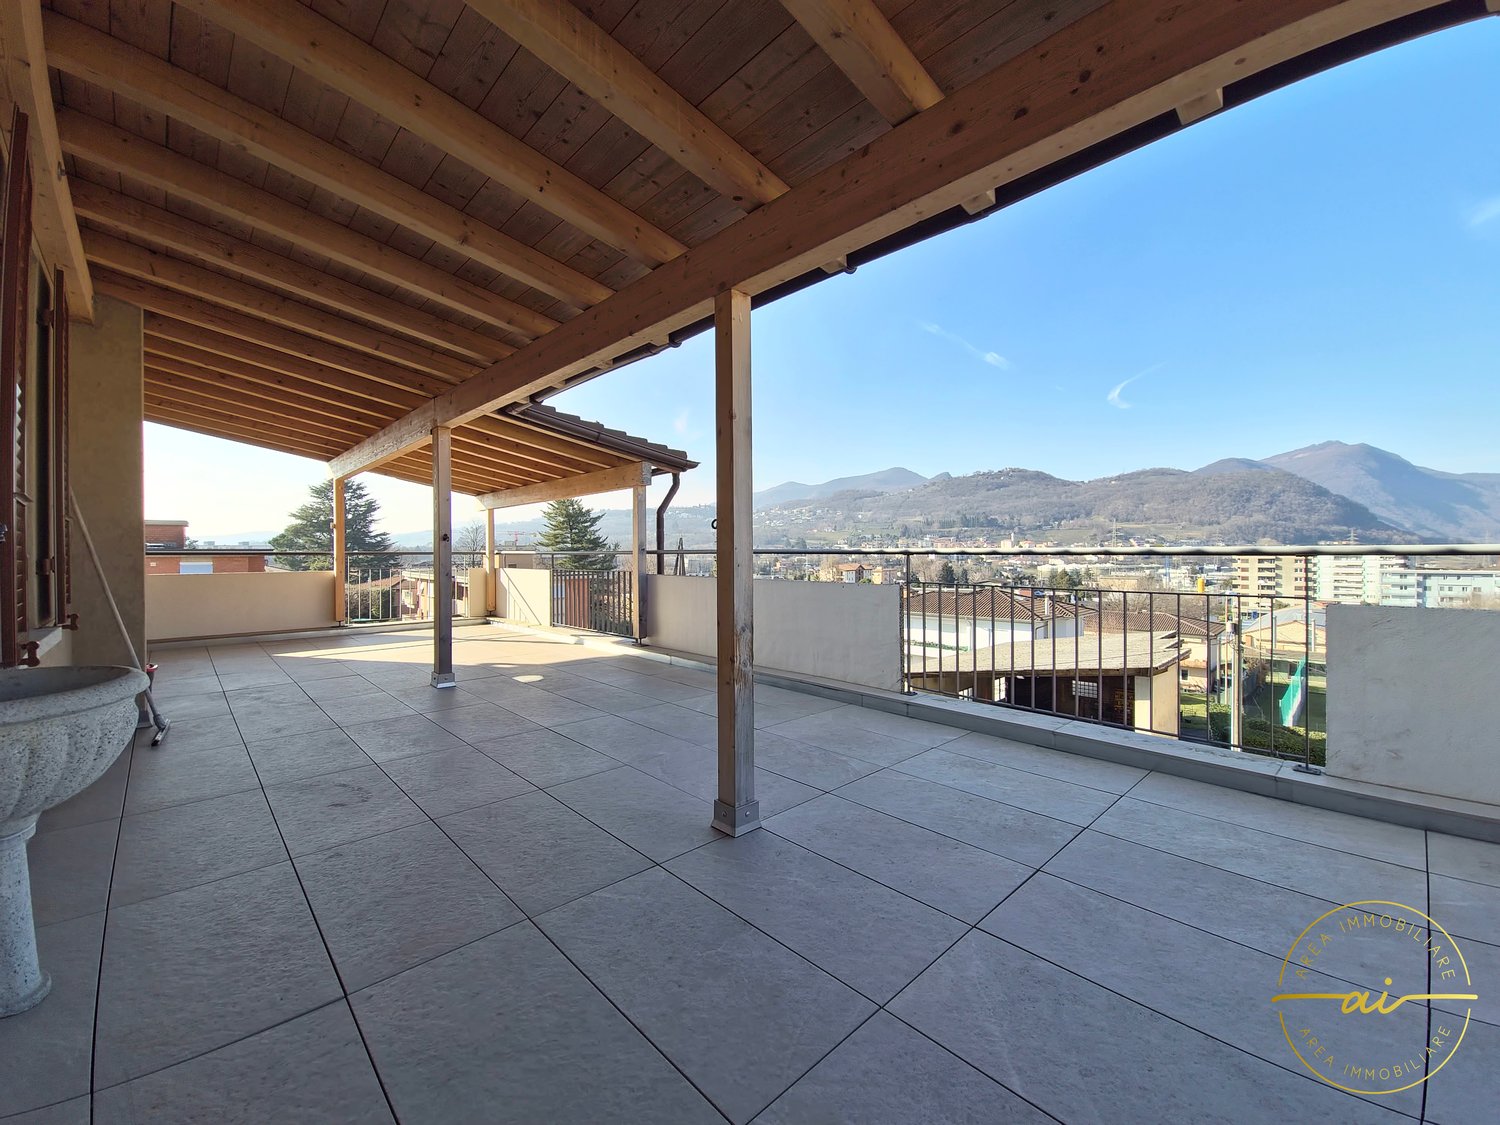
Attic 3.5 rooms with roof terrace in Vacallo, in a modern residence of upcoming construction. An apartment that combines comfort and large outdoor spaces to be lived every day. The apartment is a 3.5-room apartment, located on the third and last floor of the Modern Residence and develops on a surface of over 74 sqm. The entrance welcomes with a space designed for a comfortable wardrobe, the living room opens onto an open-plan kitchen. The apartment is completed by the master bedroom, a second bedroom and two complete bathrooms.All rooms overlook a large covered terrace of almost 28 sqm. An additional value of this property is the portion of roof terrace of over 74 sqm, perfect for those who want a unique outdoor space to create a solarium, a lounge area or even a small elevated garden.The internal finishes are careful and of quality: modern kitchen, grès porcellanato floors, PVC windows with triple glazing, shading with electrically operated louvers and underfloor heating with autonomous consumption metering.1 cellar is included in the sale price. 1 parking space in the garage is available at a price of 40,000 CHF.The apartment is located within the Modern Residence, a new building composed of 16 residential units. The structure is realized with solid and reliable traditional techniques and is equipped with photovoltaic panels on the roof for energy production, with the aim of reducing management costs. The heating system is powered by a heat pump.The common areas include the condominium laundry, the technical rooms and the garage.The property is ideal for young couples or for those who simply dream of a modern and well-connected home. Vacallo is a well-served residential area, located a few minutes from the Italian border and convenient for reaching Chiasso, Mendrisio and Como. Everything is within reach, without the chaos of big cities. MEASURESApartment: 74.14 sqmTerace: 27.50 sqmRoof terrace: 54 sqmCommercial surface: 98.69 sqmRef.: V-RB-VAC-MOD-14Other apartments of different types are available in the same residence.
Travel time
-
1 / 8
CHF 690,000.–
2.5 rooms
Via Bella Riva, 6825 Capolago

Apartment with lake view and garden in Capolago

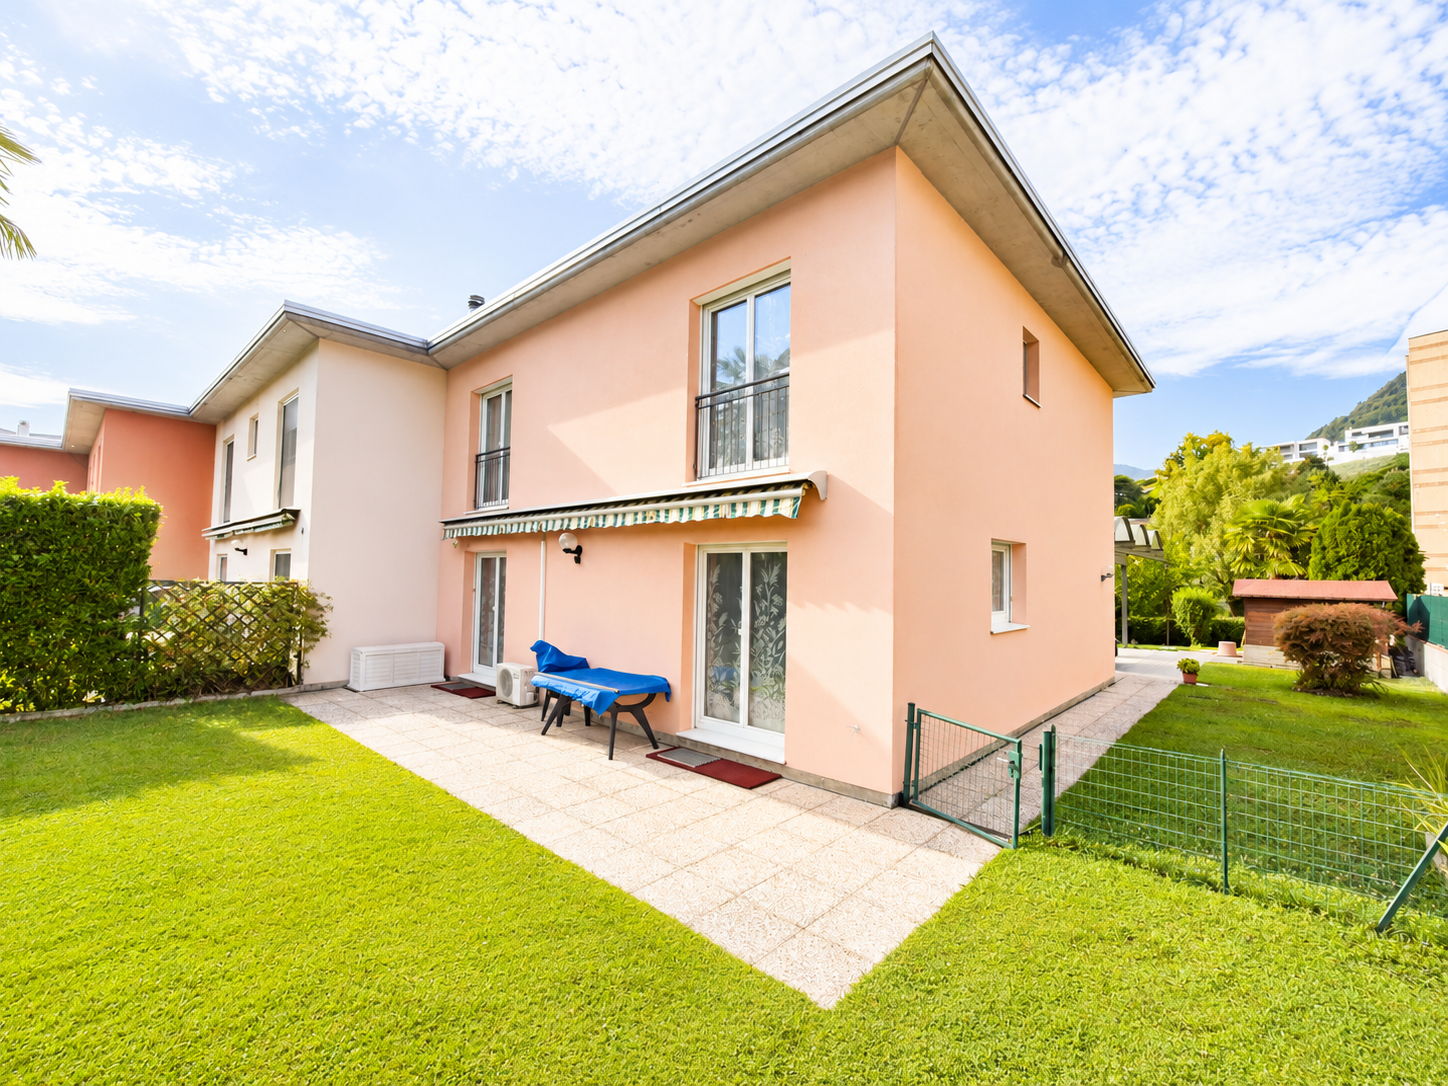
Apartment with lake view with garden in Capolago, in an exclusive residence under construction, consisting of only 4 apartments. The building will be certified according to the Swiss Minergie energy standard.The 2.5-room apartment is located on the ground floor and has the following rooms: entrance hall, living room with open kitchen and access to the terrace and private garden, corridor with a closet that can hold the washing machine/dryer, bedroom and bathroom. The large windows allow for optimal natural lighting of the rooms and enjoyment of the lake view.The finishes are of the highest quality and customizable: kitchen with quartz countertop, parquet floors, Grès coatings, internal doors with magnetic lock, aluminum windows with triple glazing. The heating is provided by an efficient system with heat pump and serpent distribution.The planned energy standard is the Swiss Minergie standard, which guarantees high energy efficiency and living comfort. Thanks to the Minergie system, the apartment has mechanical ventilation with controlled air exchange and a dehumidification function, ensuring optimal air quality inside the rooms.1 basement and 2 outdoor parking spaces are included in the price.Delivery is planned for early 2027.An ideal solution for both a primary residence and a vacation home.The new Residenza Lago del Ceresio is located in a dominant position on the lake, close to the train station and road connections in both directions. Shops, schools, pharmacies, and restaurants are easily accessible. The area also offers many opportunities for leisure activities: excursions on Monte Generoso, walks along the lake shore, sailing, fishing, and cycling.MEASURESApartment: 71.85 m²Terrace: 20.56 m²Garden: 79.60 m²Basement: 7.17 m²Sales area: 92.48 m²Ref.: V-MR-CAP-RDC-2

Travel time
-
1 / 13
CHF 1,199,000.–
4.5 rooms194m² living space
Via Foss, 6825 Mendrisio
Contemporary design, comfort and sustainability

In an elegant and quiet residential neighborhood in Ligornetto, we propose a beautiful, recently built villa according to Minergie standards, where modern aesthetics, technology, and residential well-being meet in perfect balance.The property develops on multiple levels and conquers from the first glance thanks to the large, bright spaces and the large windows that create a natural continuity between indoors and outdoors. The heart of the house is the refined open-space living room with direct access to the garden, flanked by a modern kitchen with central island and high-level finishes, designed to live every moment of everyday life with style and functionality.The sleeping area hosts three bedrooms, including a beautiful master bedroom with en-suite bathroom with bathtub, in addition to a further bathroom with shower and elegant, contemporary lines.Every detail has been studied to guarantee maximum comfort: air conditioning, solar panels, independent thermostats, triple glazing, underfloor heating with heat pump, and high-energy efficiency systems that ensure reduced consumption and superior residential quality.Outside, the carefully manicured private garden offers an oasis of tranquility with automatic irrigation, lawn mower robot, and beautiful green spaces perfect for relaxing outdoors in total privacy.A double garage and several external parking spaces complete the property.A modern and exclusive residence, ideal for those seeking elegance, sustainability, and quality of life just a few minutes from all major services.

1 / 13
CHF 2,550,000.–
7 rooms151m² living space
Via Rivascia 3, 6853 Ligornetto

Timeless luxury villa with guest apartment


Welcome to Ligornetto, one of the most charming and quietest places in Mendrisio. Here, you will find a property that harmoniously combines elegance and quality of life. The location offers peace and privacy with excellent infrastructure. Surrounded by plenty of greenery, you will benefit from the proximity to the Italian border and the quick accessibility of the centers of Lugano, Chiasso, and Como.As soon as you enter the property, you will experience the special Ticino way of life. This architecturally timeless villa was completely renovated in early 2021 with great attention to detail and a high quality standard in the interior and exterior. The villa is embedded in a generous, park-like garden, which offers a lot of privacy and peace. The private swimming pool is the heart of the outdoor area and creates a unique atmosphere for relaxed summer days and social evenings. Thanks to a heat pump, you will not only enjoy exclusive living comfort but also sustainable and efficient energy supply. The well-thought-out room concept convinces with versatile usage possibilities and adapts flexibly to different life situations. On the upper floor, there is the bright 4.5-room main apartment. A special highlight is the elegant marble floor, which stylishly reflects the incoming daylight and gives the rooms a timeless elegance. The tasteful electric fireplace in the living room also provides a cozy atmosphere and cozy hours on cooler days. Connected by an internal staircase, but completely independent thanks to separating doors, there is a charming 2.5-room guest apartment on the lower floor. The modern, low-maintenance tile floor and the independent usage possibility make it ideal for guests, teenagers, a multi-generational solution, staff, or a partial rental.The parking possibilities are also convincing: two separate garage buildings offer protected space for a total of four vehicles. Additionally, three more outdoor parking spaces are available on the stylishly designed forecourt.This villa is much more than a home - it is an expression of an elevated lifestyle. Here is the object video

Travel time
-
1 / 7
CHF 380,000.–
2.5 rooms
Via Stramonte, 6855 Stabio
Apartment 2.5 rooms with garden in Stabio in a new construction
Apartment 2.5 rooms with garden in Stabio, in a residential complex under construction with delivery expected by September 2026.Located on the ground floor, this modern property consists of: entrance, living room with open kitchen, hallway with provision for washing machine/dryer connection, double bedroom and bathroom. The space extends outside thanks to the terrace and private garden, accessible from both the living area and the bedroom.The internal finishes are of excellent quality: floors and coverings in porcelain stoneware, kitchen furnished with made-in-Italy manufacture.The Stramonte Residence sees the use of cutting-edge building techniques. The building is equipped with state-of-the-art systems that allow to contain consumption and reduce environmental impact. The heating is produced by a heat pump with heat distribution through floor serpentine.1 cellar is included in the price. It is possible to purchase 1 parking space in the garage for 40,000 CHF.The position is very convenient for the availability of all services that the municipality of Stabio offers. Public transport is within walking distance. An ideal housing solution also as a secondary residence.MEASURESApartment: 48.97 sqmTerace: 16.00 sqmGarden: 59.90 sqmCommercial surface: 62.96 sqmRef.: STR-PPP1AIn the same residential complex, other apartments of different types are available. Contact us to receive the complete brochure!

Travel time
-

Suggested properties for you based on search results