95 results - Property for buy in District Muri

1 / 13
CHF 880,000.–
3.5 rooms94m² living space
Mühlegasse 6, 5624 Bünzen

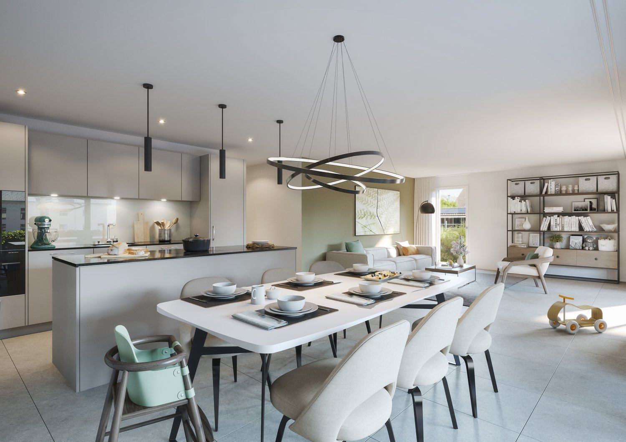
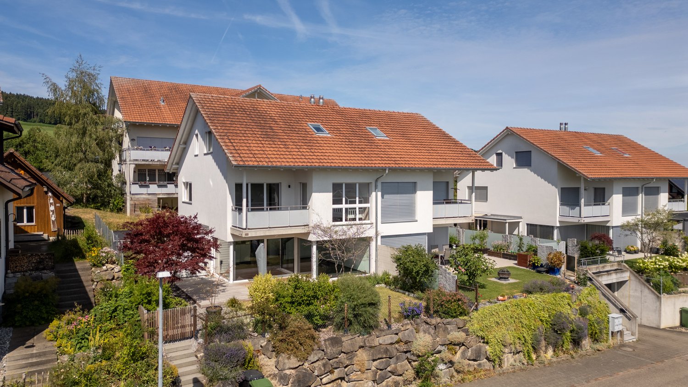
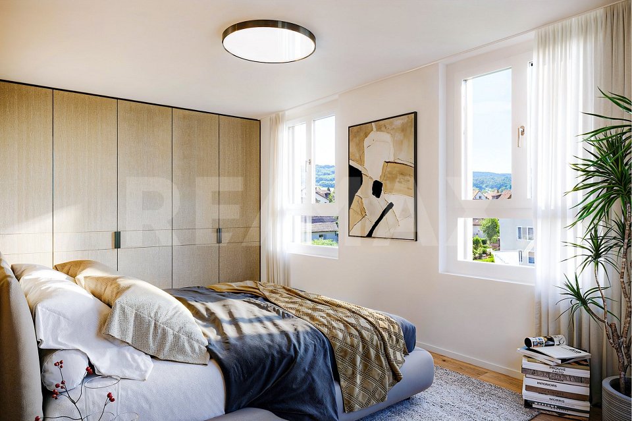
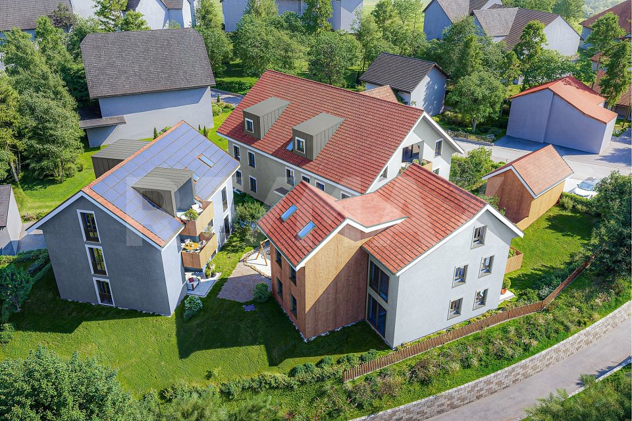
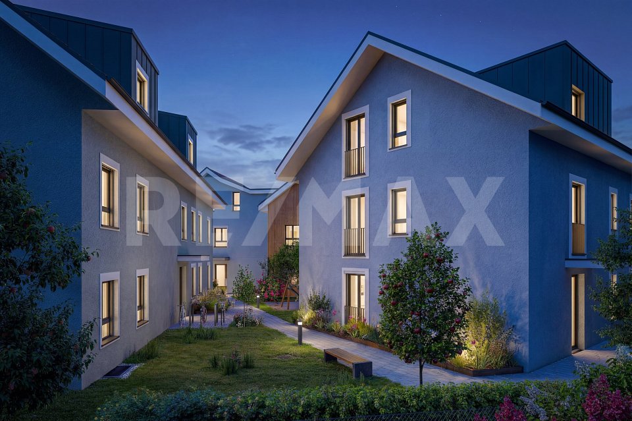
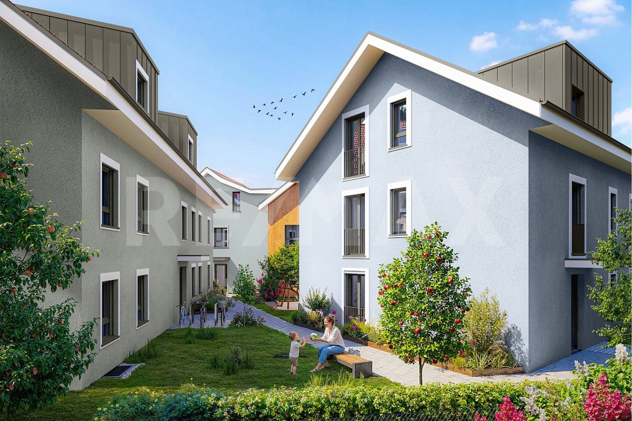
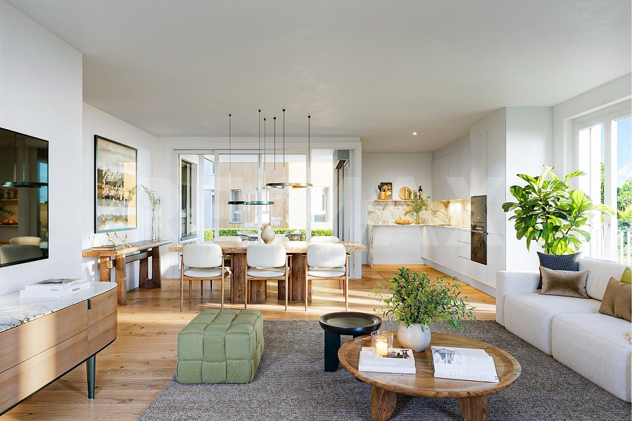
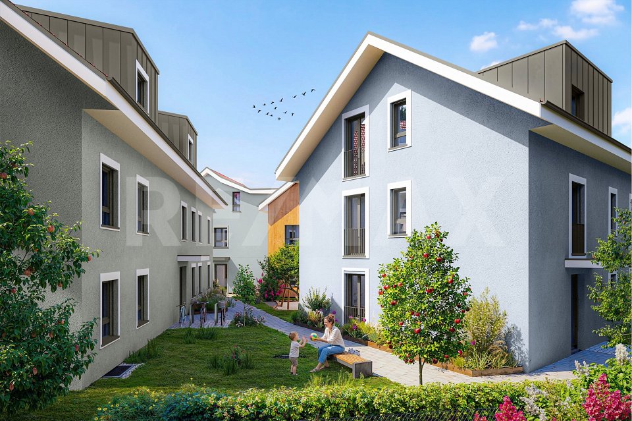
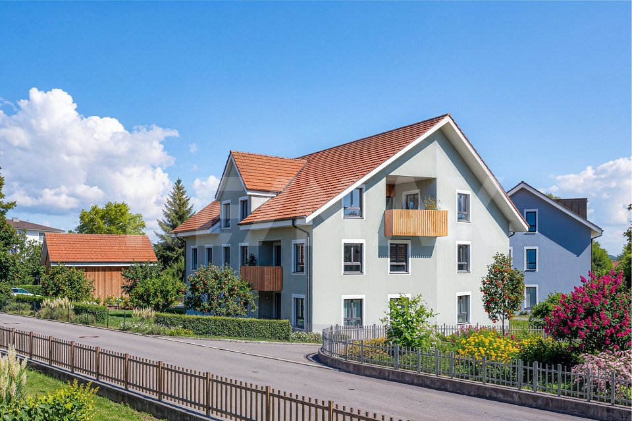
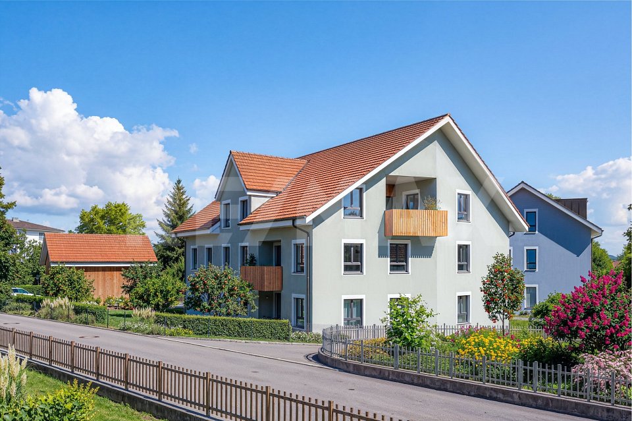
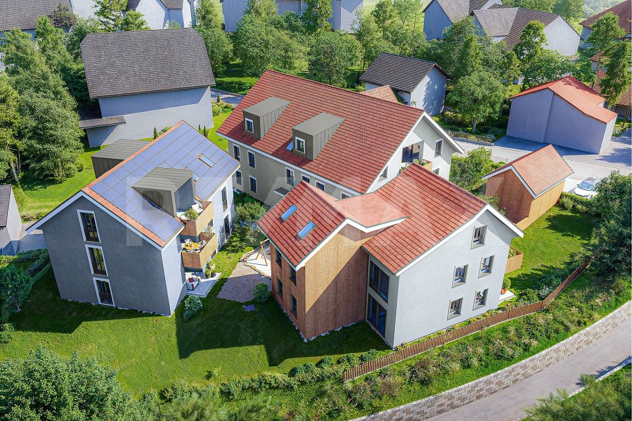
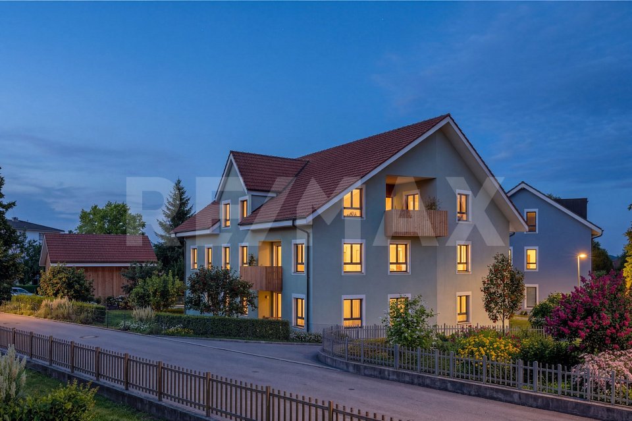
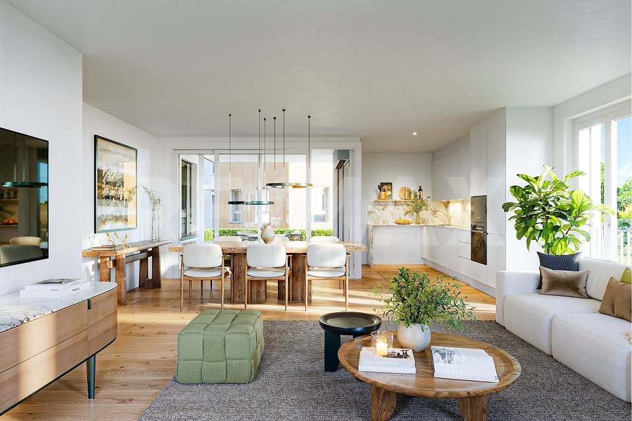
New construction project "Mühlehof": High-quality 3.5-room apartment on the upper floor

Haus AhornApartment 03Floor upper floorRooms 3.5Living area 94 m²Outdoor area 10.7 m²Basement 8.8 m²Construction start September 2026Move-in date January 2028The new construction project Mühlehof is being built at Mühlegasse 6 in Bünzen, offering a modern home with high living quality and contemporary comfort. In three carefully planned multi-family houses, a total of 11 exclusive condominiums with 2.5 to 4.5 rooms are being built, covering different life situations and needs - from stylish single households to couples and families.The architecture of Mühlehof convinces with a harmonious combination of functionality, aesthetics, and spacious room design. All apartments have well-thought-out floor plans with open living and dining areas as well as attractive outdoor spaces in the form of seating areas, balconies, or terraces. This creates bright and airy living spaces that seamlessly connect indoor and outdoor areas, offering plenty of space for individual design possibilities.The secondary rooms have also been carefully planned: each apartment has its own basement compartment in the basement. Additionally, practical bike and multi-purpose rooms are available. The three buildings are connected underground by a spacious entrance hall. 15 parking spaces are available for vehicles, with comfortable access via a modern car lift - a solution that ideally combines functionality and comfort.Mühlehof combines modern condominium living with the special quality of life in a quiet community. Bünzen offers an idyllic environment in the Aargau Freiamt, characterized by rural charm, manageable structures, and high living quality. At the same time, residents benefit from the good connection to the surrounding communities and centers.A parking space in the underground garage can be purchased for CHF 30,000 in addition to each apartment.The construction start is scheduled for early September 2026. The completion and move-in date of the apartments are planned for January 2028. With the new construction project Mühlehof, a home is being created for people who value modern architecture, sustainable living quality, and a pleasant environment - a place to arrive, feel good, and stay.We would be happy to provide you with the detailed sales documentation with all information about the project, the apartment overview, and the sales process upon request.Your new home begins with a decision - we will accompany you every step of the way.Sales price apartment: CHF 880,000.--Sales price parking space: CHF 30,000.--Total sales price: CHF 910,000.--Bünzen AG: Living close to nature with short distancesWelcome to Bünzen - a charming residential community in the Muri district, which combines natural living with an excellent connection to the surrounding centers. Embedded in the gentle hill landscape of the Freiamt, Bünzen offers a quiet and family-friendly living environment, far from the hectic everyday life and yet perfectly connected.The community convinces with its high quality of life, plenty of green spaces, and an intact village life. Hiking and biking trails start practically in front of the doorstep and invite you to enjoy the beautiful nature in every season. At the same time, shopping facilities, schools, kindergartens, and a variety of leisure activities are within short distance, making everyday life particularly pleasant.Thanks to the favorable location, you can reach Muri, Wohlen, Bremgarten, or Zug in a short driving time. The centers of Zurich, Lucerne, and Aarau are also easily accessible by car or public transportation. Thus, Bünzen combines natural living with high mobility in an ideal way.Those who value peace, quality of life, and a sustainable living location will find in Bünzen the perfect place to feel at home in the long term.

Travel time
-
1 / 13
CHF 750,000.–
3.5 rooms94m² living space
Mühlegasse 6, 5624 Bünzen

New construction project "Mühlehof": High-quality 3.5-room apartment on the top floor

Haus CedrusApartment 03Floor atticRooms 3.5Living area 93.5 m²Outdoor area 10.2 m²Basement 12.9 m²Construction start September 2026Move-in date January 2028In the Mühlegasse 6 in Bünzen, the new construction project Mühlehof is being built, offering a modern home with high living quality and contemporary comfort. In three carefully planned multi-family houses, a total of 11 exclusive condominiums with 2.5 to 4.5 rooms are being built, which optimally cover different living situations and needs - from stylish single households to couples and families.The architecture of the Mühlehof convinces with a harmonious combination of functionality, aesthetics, and generous spatial feeling. All apartments have well-thought-out floor plans with open living and dining areas as well as attractive outdoor areas in the form of seating areas, balconies, or terraces. Here, bright and airy living rooms are being created, which seamlessly connect indoor and outdoor areas and offer plenty of space for individual design possibilities.The secondary rooms have also been carefully planned: each apartment has its own basement compartment in the basement. Additionally, practical bike and multi-purpose rooms are available. The three buildings are connected underground via a spacious entrance hall. 15 parking spaces are available for vehicles, with comfortable access via a modern car lift - a solution that ideally combines functionality and comfort.The Mühlehof combines modern condominium living with the special quality of life of a quiet community. Bünzen offers an idyllic environment in the Aargau Freiamt, characterized by rural charm, manageable structures, and high living quality. At the same time, residents benefit from the good connection to the surrounding communities and centers.A parking space in the underground garage can be purchased for each apartment at a price of CHF 30,000.The construction start is scheduled for early September 2026. The completion and move-in date of the apartments are planned for January 2028. With the new construction project Mühlehof, a home is being created for people who value modern architecture, sustainable living quality, and a pleasant environment - a place to arrive, feel good, and stay.We would be happy to provide you with the detailed sales documentation with all information about the project, the apartment overview, and the sales process upon request.Your new home begins with a decision - we will accompany you every step of the way.Sales price apartment: CHF 750,000.--Sales price parking space: CHF 30,000.--Total sales price: CHF 780,000.--Bünzen AG: Living close to nature with short distancesWelcome to Bünzen - a charming residential community in the Muri district, which combines natural living with an excellent connection to the surrounding centers. Embedded in the gentle hill landscape of the Freiamt, Bünzen offers a quiet and family-friendly living environment, far from the hectic everyday life and yet perfectly connected.The community convinces with its high quality of life, plenty of green spaces, and an intact village life. Hiking and biking trails begin practically in front of the doorstep and invite you to enjoy the attractive nature in every season. At the same time, shopping facilities, schools, kindergartens, and diverse leisure activities are within short distance, making everyday life particularly pleasant.Thanks to the favorable location, you can reach Muri, Wohlen, Bremgarten, or Zug in a short driving time. The centers of Zurich, Lucerne, and Aarau are also comfortably accessible by car or public transportation. Thus, Bünzen ideally combines natural living with high mobility.Those who value peace, quality of life, and a sustainable living location will find in Bünzen the perfect place to feel at home in the long term.

Travel time
-
1 / 13
CHF 770,000.–
3.5 rooms95m² living space
Mühlegasse 6, 5624 Bünzen

New construction project "Mühlehof": High-quality 3.5-room apartment on the top floor

Haus AhornApartment 06Floor atticRooms 3.5Living area 94.5 m²Outdoor area 7.5 m²Basement 8.8 m²Construction start September 2026Move-in date January 2028The new construction project Mühlehof is being built at Mühlegasse 6 in Bünzen, offering a modern home with high living quality and contemporary comfort. Three carefully planned multi-family houses will have a total of 11 exclusive condominiums with 2.5 to 4.5 rooms, optimally covering different living situations and needs - from stylish single households to couples and families.The architecture of Mühlehof convinces with a harmonious combination of functionality, aesthetics, and generous spatial feeling. All apartments have well-thought-out floor plans with open living and dining areas as well as attractive outdoor spaces in the form of seating areas, balconies, or terraces. This creates bright and airy living spaces that seamlessly connect indoor and outdoor areas, offering plenty of space for individual design possibilities.The secondary rooms were also planned with great care: each apartment has its own basement compartment in the basement. Additionally, practical bike and multi-purpose rooms are available. The three buildings are connected underground via a spacious entrance hall. 15 parking spaces are available for vehicles, with comfortable access via a modern car lift - a solution that ideally combines functionality and comfort.Mühlehof combines modern condominium living with the special quality of life in a quiet community. Bünzen offers an idyllic environment in the Argovian Freiamt, characterized by rural charm, manageable structures, and high living quality. At the same time, residents benefit from the good connection to the surrounding communities and centers.A parking space in the underground garage can be purchased for each apartment at a price of CHF 30,000.The construction start is scheduled for early September 2026. The completion and move-in date of the apartments are planned for January 2028. With the new construction project Mühlehof, a home is being created for people who value modern architecture, sustainable living quality, and a pleasant environment - a place to arrive, feel good, and stay.We would be happy to provide you with the detailed sales documentation with all information about the project, the apartment overview, and the sales process upon request.Your new home begins with a decision - we will accompany you every step of the way.Sales price apartment: CHF 770,000.--Sales price parking space: CHF 30,000.--Total sales price: CHF 800,000.--Bünzen AG: Living close to nature with short distancesWelcome to Bünzen - a charming residential community in the Muri district, which combines natural living with an excellent connection to the surrounding centers. Embedded in the gentle hill landscape of the Freiamt, Bünzen offers a quiet and family-friendly living environment, far from the hectic everyday life and yet perfectly connected.The community convinces with its high quality of life, plenty of green spaces, and an intact village life. Hiking and biking trails start practically in front of the doorstep and invite you to enjoy the attractive nature in every season. At the same time, shopping facilities, schools, kindergartens, and diverse leisure activities are within short distance, making everyday life particularly pleasant.Thanks to the favorable location, you can reach Muri, Wohlen, Bremgarten, or Zug in a short driving time. The centers of Zurich, Lucerne, and Aarau are also easily accessible by car or public transport. Thus, Bünzen ideally combines natural living with high mobility.Those who value peace, quality of life, and a sustainable living location will find in Bünzen the perfect place to feel at home in the long term.

Travel time
-
1 / 12
  • Parking space
  • Balcony / Terrace
  • Garage
  • +1
CHF 795,000.–
3.5 rooms97m² living space
Merenschwand, 5634 Merenschwand

Modern 3.5-room apartment with large balcony and option for 2 parking spaces

This modern and well-maintained 3.5-room apartment with various advantages in Merenschwand convinces with a well-thought-out room layout, bright living rooms, and a spacious balcony with ideal south orientation. The apartment is located on the 2nd floor of a multi-family house built in 2016 and can be easily reached by lift. With a net living area of around 97m², the apartment offers a pleasant living feeling and sufficient space for couples, small families, or people who appreciate modern living with comfort. The spacious living and dining area forms the heart of the apartment and convinces with its open design and large window areas, which flood the rooms with plenty of daylight. From here, you can directly access the approximately 24m² large balcony, which offers enough space for a lounge, a dining table, or relaxed hours outdoors. The modern, spacious kitchen is harmoniously and discreetly integrated into the living and dining area and has ample workspace and storage space. The open design creates a pleasant living atmosphere and makes the living area the ideal meeting point for family and guests. In the private area of the apartment, there are two well-cut rooms that can be flexibly used as bedrooms, children's rooms, guest rooms, or offices. The bathroom has a bathtub and a window, providing comfortable comfort and natural daylight. The room offer is complemented by a separate laundry room within the apartment, which makes everyday life easier. The apartment presents itself in a very well-maintained condition and convinces with high-quality materials, a ceiling height of over 2.5 meters, and spacious window fronts, which provide a bright and modern living ambiance. The property is heated by an efficient soil/water heat pump, which contributes to low and sustainable operating costs. The advertised purchase price refers to the apartment without parking spaces. If required, up to two parking spaces can be purchased separately for CHF 35,000 each. Additional comfort is offered by the communal auxiliary rooms such as the bike and stroller room. Thanks to the attractive location in Merenschwand, shopping facilities, schools, and public transport are within comfortable walking distance and can be easily reached. The combination of modern living comfort, spacious outdoor area, and good accessibility makes this apartment an attractive home for various life situations. We would be happy to show you this attractive apartment personally on site and are available for further information or a viewing appointment at any time. We look forward to your contact.Exact address available after registration on neho.ch.INTERESTED IN A VIEWING? PLEASE REGISTER: https://neho.ch/b/5634-26-2

  • Parking space
  • Balcony / Terrace
  • Garage
  • +1
Lukas Müller

Lukas Müller

Immobilienmakler

1 / 13
CHF 995,000.–
4.5 rooms108m² living space
Seetalstrasse 40-44, 5630 Muri

Last chance - New construction project "Lindenberg"

Construction start has taken place, last chance In the new construction project Lindenberg, only one apartment is still available for sale. It is the 4.5 room apartment B4 on the 1st floor. This offers you the last opportunity to secure a new home in this attractive location in Muri. The still available apartment B4 impresses with a spacious floor plan, plenty of light, and a modern, high-quality finish. Clear lines, contemporary materials, and well-thought-out room divisions create a living feel that harmoniously combines comfort and style. Whether as a center of life for your family or as a long-term investment, you live here sustainably and conservatively. The purchase price for apartment B4 is CHF 995,000. Parking spaces in the garage are available for CHF 35,000 per space. The expected completion date is planned for October 31, 2026. You will benefit from a new building according to today's standards and can help shape your future home early on. The project is being built on the site of the former Restaurant Lindenberg in the Muri Wey district of Muri AG. The location combines natural living with a well-developed infrastructure. Shopping facilities, schools, and public transport are easily accessible, while you can also enjoy the peace and proximity to nature. We will be happy to accompany you personally on your way to your new apartment and are available for further information or a non-binding consultation. Your team from Räber Immo GmbH 056 675 72 72 www.raeber-immo.ch

Travel time
-
1 / 12
CHF 1,190,000.–
5.5 rooms
Mühlauerstrasse 19, 5644 Auw

Lots of space, lots of light, lots of living quality

This spacious attic apartment with approximately 156 m² of living space impresses with its well-thought-out floor plan, bright living rooms, and ample storage space. The small condominium community with only three parties creates a quiet and pleasant living environment. Living and dining area Access is via a spacious entrance hall with space for a wardrobe and a separate guest toilet. The heart of the apartment is the openly designed living and dining area with a fireplace and integrated kitchen. Large window areas provide plenty of daylight and create a friendly living atmosphere. From the living room, you can directly access the partially covered balcony. Rooms / Bath Four rooms offer a variety of uses as bedrooms, children's rooms, guest rooms, or home offices. The spacious bathroom is equipped with a corner bathtub, a separate shower, a double sink, and a toilet. Auxiliary rooms / Parking spaces The boiler room with boiler and private washing machine offers practical storage space in everyday life. The attic space extends over almost the entire apartment and offers possibilities for expanding the living space. The offer is complemented by a basement room, a carport, and two outdoor parking spaces, which are included in the price. Community The residents have access to a shared bicycle room and a laundry and drying room with a washing machine and tumble dryer. Thanks to the small condominium community with only three residential units, you can enjoy a quiet and family-friendly living environment. Are you interested in learning more? Then we look forward to your contact for further information or a viewing appointment. Räber Immo GmbH, Muri 056 675 72 72, verkauf@raeber-immo.ch www.raeber-immo.ch
Travel time
-
1 / 15
  • Balcony / Terrace
  • Garage
  • Pets allowed
  • +4
CHF 1,240,000.–
4.5 rooms160m² living space
Bachstrasse 14, 5623 Boswil

Last chance! Elegant penthouse apartment on two floors

Last chance! Elegant penthouse apartment on two floors Distributed over two floors, you can expect a spacious living area of 160 m². The apartment has 4.5 rooms, which are ideal for families or couples. Two bathrooms provide additional comfort.The Wissenbach development from 2026, in which this apartment is located, impresses with its modern architecture and high-quality equipment. This exceptional living location offers you the best of tradition and modernity: a quiet, green environment in the midst of the historic village center, combined with contemporary living comfort and sustainable construction. • Geothermal heating with underfloor distribution • Quiet location • Child-friendly • Balcony for relaxed hours outdoors • Laundry room with washing machine and dryer • Elevator for convenient access • Photovoltaic system • Garage available • Train station within 5 minutes' walk • Good connections in all directions by car • Built to the latest standards • Low operating costs This property not only offers you a comfortable home but also a sustainable lifestyle thanks to the geothermal heating. The quiet and child-friendly environment makes it the ideal choice for families. Enjoy the advantages of a modern apartment with all the amenities you desire.This is the last available apartment. Don't miss this opportunity.Have we sparked your interest? Then we look forward to your non-binding contact!Do you own a property that you would like to have valued? Our valuation is completely free and non-binding for you. Contact us today and start your new home!

  • Balcony / Terrace
  • Garage
  • Pets allowed
  • +4
Patrick Dünki

Patrick Dünki

Teamleiter

Travel time
-
1 / 13
CHF 955,000.–
4.5 rooms118m² living space
Tannenweg 14, 5630 Muri AG

Exklusive 4.5-Zimmer-Gartenwohnung mit grosszügigem Aussenbereich

In einer ruhigen und familienfreundlichen Wohnlage in Muri AG erwartet Sie diese grosszügige und lichtdurchflutete 4.5-Zimmer-Wohnung im Erdgeschoss.Die Liegenschaft überzeugt durch eine durchdachte Raumaufteilung, hochwertige Bauweise und einen aussergewöhnlich grossen Gartenbereich.Mit einer Nettowohnfläche von ca. 118 m² sowie einem Garten von rund 284 m² bietet diese Wohnung viel Platz für Familien, Paare oder anspruchsvolle Eigennutzer, die Wert auf Komfort und Privatsphäre legen.Das Herzstück der Wohnung bildet das helle Wohnzimmer mit Cheminée und direktem Zugang zum grosszügigen Aussenbereich, ideal für entspannte Stunden oder gesellige Abende. Die offene Küche mit Kochinsel lädt zum gemeinsamen Kochen ein und fügt sich harmonisch in den Wohnbereich ein.Zwei Nasszellen, ein separates WC sowie gut geschnittene Zimmer sorgen für zusätzlichen Wohnkomfort. Die Bodenheizung (Fernwärme) sowie die ruhige, sonnige Lage unterstreichen die hohe Wohnqualität.Highlights auf einen Blick • 4.5-Zimmer-Wohnung im Erdgeschoss • Grosszügiger Garten (ca. 284 m²) • Helles Wohnzimmer mit Cheminée • Moderne Küche mit Kochinsel • 2 Nasszellen und separates WC • Ruhige, sonnige und familienfreundliche Lage • Lift, Garage und Parkplatz vorhanden • Rollstuhlgängig • Baujahr 1996 LageMuri AG überzeugt durch eine ideale Kombination aus ländlicher Idylle und guter Erreichbarkeit. Einkaufsmöglichkeiten, Schulen sowie der öffentliche Verkehr sind in kurzer Distanz erreichbar. Gleichzeitig bietet die Umgebung vielfältige Freizeit- und Erholungsmöglichkeiten. VerkaufspreisWohnung: CHF 955'000.-Tiefgaragenplatz: CHF 40'000.-Gesamtpreis: CHF 995'000.-KontaktFür weitere Informationen oder zur Vereinbarung eines Besichtigungstermins steht Ihnen recImmo ag gerne zur Verfügung.recImmo ag - Ihr Ansprechpartner rundum ImmobilienEnglisch:Located in a quiet and family-friendly residential area in Muri AG, this spacious and light-filled 4.5-room ground-floor apartment offers an exceptional living experience.The property impresses with its well-thought-out layout, high-quality construction, and an exceptionally large private garden.With a net living area of approximately 118 m² and a garden of around 284 m², this apartment provides ample space for families, couples, or discerning owner-occupiers who value comfort and privacy.The heart of the apartment is the bright living room with a fireplace and direct access to the generous outdoor area - ideal for relaxing moments or social gatherings. The open-plan kitchen with a cooking island invites you to cook and entertain, seamlessly integrating into the living space.Two bathrooms, a separate guest WC, and well-proportioned rooms ensure a high level of living comfort. Underfloor heating (district heating) and the quiet, sunny location further enhance the overall quality of living.Key Features • 4.5-room ground-floor apartment • Spacious garden (approx. 284 m²) • Bright living room with fireplace • Modern kitchen with cooking island • 2 bathrooms and separate guest WC • Quiet, sunny and family-friendly location • Elevator, garage and parking available • Wheelchair accessible • Year of construction: 1996 LocationMuri AG offers an ideal combination of rural charm and excellent accessibility. Shopping facilities, schools, and public transport are all within close proximity. At the same time, the surrounding area provides a wide range of leisure and recreational opportunities.Sale PriceApartment: CHF 955,000Underground parking space: CHF 40,000Total price: CHF 995,000ContactFor further information or to arrange a viewing, recImmo AG will be happy to assist you.recImmo ag - Your Comprehensive Real Estate Partner

Travel time
-
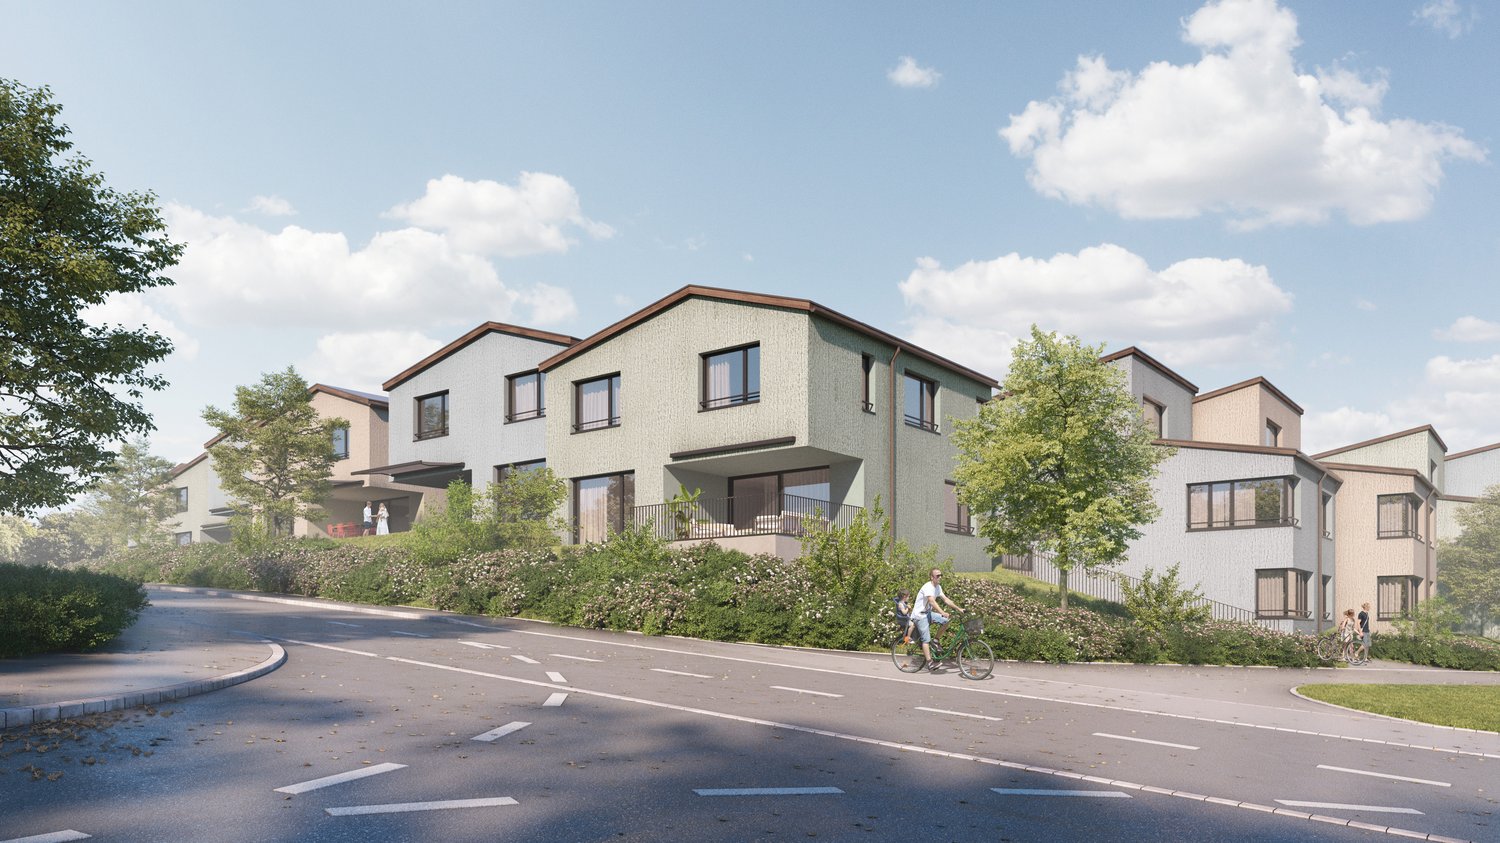
  • Multiple houses, paved street, children playing hopscotch, trees and plants, bicycles, street lamps
  • Multistory building complex, light green facade, brown roof, ground floor balconies, landscaped front yard, greenery, a couple walking, a man on a bike with a child
  • Dining room with wooden table, chairs, open sliding doors to balcony, plants, kitchen with granite countertop, sink, faucet, and cups
  • Exterior view of three residential buildings, front walkway with plants, children and parents walking, bicycles parked
  • an illustration of the layout of several residential houses, featuring street, sidewalks, driveways, parking spots, and greenery
  • Aerial view of a village with many houses, green fields, and a road.
  • Aerial view of a construction site with several houses, a road, and a lot of machinery vehicles.
1 / 7
CHF 1,970,000.–
5.5 rooms171m² living space
Sonnmattweg, 5636 Benzenschwil, 5636 Benzenschwil

New construction project 24 DEFH + 1 EFH in Benzenschwil www.sonne-benzenschwil.ch

Discover these spacious 5.5-room semi-detached houses in the quiet municipality of Benzenschwil AG. These new buildings, completed in 2028, convince with modern construction and sustainable Minergie certification on spacious plots of land between 212m2 and 335.14m2.Construction start February 2026 / Completion summer/autumn 2028The properties offer: • Spacious living rooms: 166 m2 - 173.4 m2 living space with optimal room layout • Barrier-free access: Wheelchair-accessible design for all life situations • Private outdoor areas: Balcony and terrace for relaxed hours outdoors • Garage and parking: 2 underground parking spaces are assigned to each residential unit and are included in the purchase price Location and surroundings: The properties are located in a quiet and child-friendly residential area, surrounded by green spaces and trees. The sunny location provides plenty of natural light, while the quiet surroundings guarantee relaxing moments. Benzenschwil train station is just an 8-minute walk away, and the Benzenschwil Bahnhof bus stop is a 6-minute walk. For families, Merenschwand school is a 10-minute walk away.These semi-detached houses combine modern living with the tranquility of rural life and offer ideal conditions for families or couples who value comfort and a natural environment. Available from September 2028.Urs Peterhans is looking forward to introducing you to the development and answering your questions.Detailed information about all houses for sale can also be found at www.sonne-benzenschwil.chPlease provide your phone number when making inquiries via the contact form.

Travel time
-
1 / 7
CHF 1,500,000.–
5.5 rooms173m² living space
Sonnmattweg, 5636 Benzenschwil, 5636 Benzenschwil

New construction project 24 DEFH + 1 EFH in Benzenschwil www.sonne-benzenschwil.ch

Discover these spacious 5.5-room semi-detached houses in the quiet municipality of Benzenschwil AG. These new buildings, completed in 2028, convince with modern construction and sustainable Minergie certification on spacious plots of land between 212m2 and 335.14m2.Construction start February 2026 / Completion summer/autumn 2028The properties offer: • Spacious living areas: 166 m2 - 173.4 m2 living space with optimal room layout • Barrier-free access: wheelchair-accessible design for all life situations • Private outdoor areas: balcony and terrace for relaxed hours outdoors • Garage and parking: 2 underground parking spaces are assigned to each residential unit and are included in the purchase price Location and surroundings: The properties are located in a quiet and child-friendly residential area, surrounded by green spaces and trees. The sunny location provides plenty of natural light, while the quiet surroundings guarantee relaxing moments. Benzenschwil train station is just an 8-minute walk away, and the Benzenschwil Bahnhof bus stop is a 6-minute walk. For families, Merenschwand school is a 10-minute walk away.These semi-detached houses combine modern living with the tranquility of rural life and offer ideal conditions for families or couples who value comfort and a natural environment. Available from September 2028.Urs Peterhans is looking forward to introducing you to the development and answering your questions.Detailed information about all houses for sale can also be found at www.sonne-benzenschwil.chPlease provide your phone number when making inquiries via the contact form.

Travel time
-
1 / 7
CHF 1,650,000.–
5.5 rooms171m² living space
Sonnmattweg, 5636 Benzenschwil, 5636 Benzenschwil

New construction project 24 DEFH + 1 EFH in Benzenschwil www.sonne-benzenschwil.ch

Discover these spacious 5.5-room semi-detached houses in the quiet municipality of Benzenschwil AG. These new buildings, completed in 2028, convince with modern construction and sustainable Minergie certification on spacious plots of land between 212m2 and 335.14m2.Construction start February 2026 / Completion summer/autumn 2028The properties offer: • Spacious living areas: 166 m2 - 173.4 m2 living space with optimal room layout • Barrier-free access: Wheelchair-accessible design for all life situations • Private outdoor areas: Balcony and terrace for relaxed hours outdoors • Garage and parking: 2 underground parking spaces are assigned to each residential unit and are included in the purchase price Location and surroundings: The properties are located in a quiet and child-friendly residential area, surrounded by green spaces and trees. The sunny location provides plenty of natural light, while the quiet surroundings guarantee relaxing moments. Benzenschwil train station is just an 8-minute walk away, and the Benzenschwil Bahnhof bus stop is a 6-minute walk. For families, Merenschwand school is a 10-minute walk away.These semi-detached houses combine modern living with the tranquility of rural life and offer ideal conditions for families or couples who value comfort and a natural environment. Available from September 2028.Urs Peterhans looks forward to introducing you to the development and answering your questions.Detailed information about all houses for sale can also be found at www.sonne-benzenschwil.chPlease provide your phone number when making inquiries via the contact form.

Travel time
-
1 / 13
CHF 1,200,000.–
6 rooms161m² living space
Hinterdorfstrasse 4, 5644 Auw

Double-family house with 2 apartments for sale in Auw

Investment property with two independent apartments in AuwThis double-family house, built in 1973, is divided into two separate apartments, making it suitable for investors looking for a flexible rental structure. The property has a total of 6 rooms and 2 bathrooms as well as three separate apartment entrances. The net living area is 161 m².The building was renovated in 2025. According to the property data, the kitchen, bathrooms, flooring, windows, and masonry were renewed or refurbished. The heat supply is provided by district heating, and the heat distribution is via underfloor heating. In the basement, there are approximately 59 m² of cellar and technical space available. The gross floor area is 220 m², and the building volume is 977 m.The plot of land covers 483 m². The outdoor area includes a garden area of 157 m² and a terrace with 18 m². For parking, there is a separate garage and two outdoor parking spaces. The division into two apartments allows for different usage scenarios - for example, complete rental of both units or a combination of rental and personal use.Auw is located in the district of Muri in the canton of Aargau. The Mühlau train station is approximately 2.3 km away, and the Cham motorway exit is about 6.7 km away. The municipality has a kindergarten and primary school, as well as local amenities including a Volg store. Public transportation is provided by the S26 and regional bus connections, among others.Purchase price: CHF 1,200,000Availability is upon request. For the rental income assessment, the current rents and the distribution of the living space between the two units should be taken into account.

Travel time
-
1 / 18
CHF 890,000.–
4.5 rooms142m² living space
Oberdorfstrasse 34, 5623 Boswil

Attractive 4.5-room maisonette attic apartment

Highlights • Pleasant room climate thanks to excellent insulation • Practical and spacious room layout • Bright living and dining area • Two cozy balconies with a beautiful view • Quiet and family-friendly living location • Two comfortable underground parking spaces Living on two levels This well-maintained 4.5-room maisonette attic apartment convinces with its practical room layout, good construction standard, and a pleasant living atmosphere on two levels. Already when entering the apartment, you are greeted by an inviting entrance, which seamlessly merges into the spacious living and dining area. The adjacent kitchen is functional and open-plan. On this level, you will also find a spacious room, a bathroom with a bathtub, a separate guest toilet, a comfortable laundry room, and a storage room. On the upper floor, you will find another bright room and a spacious gallery, which can be used flexibly or converted into an additional room if needed. The master bedroom has a practical dressing room. From both areas, you can directly access the second balcony, which offers additional living comfort. A modern bathroom with a shower perfectly complements this living level. This attractive offer is rounded off by two comfortable underground parking spaces, which can be easily reached by lift. The underground parking spaces can be purchased for CHF 25,000 or CHF 30,000. An ideal apartment for couples or families who appreciate spacious living.

Travel time
-
1 / 13
CHF 1,990,000.–
14.5 rooms362m² living space
5627 Besenbüren

3 apartments, workshop and commercial space: living and working combined

Living and working under one roofIn a quiet location on the northeastern edge of the Besenbüren settlement, this grown residential and commercial property with three interconnected building parts stands: the two-family house (House 3a), the connecting workshop tract, and the residential house with commercial space (House 3b). On the 1,447 m2 large plot, approximately 362 m2 of living space is divided into three apartments, approximately 323 m2 of commercial and workshop space, as well as additional usable space.The three apartments:House 3a includes a 6.5-room apartment with a chimney and a covered seating area on the ground floor: largely in its original condition and with corresponding design freedom for one's own signature. On the upper floor is a 2.5-room apartment with a Swedish stove (kitchen 2006). The heart of House 3b is the 5.5-room maisonette apartment: comprehensively renovated in 2019, with underfloor heating, new kitchen, and new bathroom (2019), glazed winter garden, Swedish stove, and beautiful views of the Bünztal.The commercial space:The heated workshop (approx. 237 m2) with integrated, heated office and two wing doors is suitable for craft and production businesses. Additionally, an unheated commercial space (approx. 86 m2, former sandblasting room) with an automatic sectional door is available as a storage or parking space. The spacious, drivable forecourt and parking area offer space for company vehicles, trailers, and customers.For whom?Ideal for craftsmen or traders who want to combine living and working in one location and generate rental income with the other units. Also interesting as an investment object: the estimated market rental potential is around CHF 107,000 per year, according to an independent traffic value assessment (06/2026).We would be happy to provide you with further information and show you this versatile property in person. We look forward to your contact.

1 / 8
CHF 375,000.–
4 rooms
Muristrasse 9, 5628 Aristau

LIVING WITH HISTORY

This 4-room house in need of renovation offers a rare opportunity for people who appreciate the character of historic buildings and are willing to bring new life to it. General The property was estimated to have been built around 1760, although the exact year of construction is not clearly documented. The exterior of the building is under substance protection, which preserves the original charm and requires careful handling in future measures. The interior of the building (not under substance protection) requires comprehensive renovation, offering a wide range of possibilities for individual redesign. Room program The basement is at ground level and has some storage space. From the high parlor, accessible via an external staircase, the building was constructed in a wooden structure. On this floor, there is a kitchen as well as a living and dining room. The room offer is complemented by a small bathroom with a bathtub, sink, and toilet. On the upper floor, two rooms are available, which can be flexibly used as bedrooms, workrooms, or retreat rooms. The attic, accessible via a pull-down staircase, houses another room and complements the room offer. Outdoor area and location The property includes 220 m2 and is located in the Althäusern district. The quiet, rural surroundings create a pleasant living atmosphere with proximity to nature. Are you interested in learning more? Then we look forward to your contact for further information or a viewing appointment. Räber Immo GmbH, Muri 056 675 72 72, verkauf@raeber-immo.ch www.raeber-immo.ch

Travel time
-
1 / 13
CHF 1,195,000.–
5.5 rooms145m² living space
Josefstrasse 2, 6042 Dietwil

Dreamy 5.5-room maisonette apartment with fully developed hobby room

This well-maintained 5.5-room maisonette apartment in Dietwil impresses with its generous 145 m² living space, a well-thought-out room layout over two floors, and an attractive mountain view of the Rigi. The object, built in 1994, has been carefully maintained and presents itself in a very well-kept condition. The last modernization took place in 2022. The bright living and dining area with open kitchen creates a modern and inviting living atmosphere. The kitchen is fully equipped and has, among other things, a steamer and a warming drawer. High-quality parquet floors give the entire apartment a warm and elegant appearance. With a total of four bedrooms and two bathrooms, the property offers plenty of space for families, multi-generational households, or demanding buyers with a need for additional rooms. Particularly practical are the private laundry room with a new washing machine and tumble dryer, as well as the directly adjacent storage room within the apartment. Insect screens in every room provide additional living comfort. Also available are two separate apartment entrances, making the property ideal for patchwork families or families with older children. A beautifully developed hobby room offers a variety of uses, such as a home gym, nail studio, or hairdressing room. The further equipment includes modern smart home solutions such as Feller Zeptrion AIR (WLAN) and STOBAG Camabox for the sun blinds. The apartment also has a terrace where you can enjoy the sun and the quiet living location. From spring 2027, the connection with a fiber optic cable is planned, which makes the property particularly attractive for digital work. The apartment is available by arrangement and offers a rare combination of generosity, functionality, and living quality in a preferred location in Dietwil.The attractive maisonette apartment is located in the central area of Dietwil and convinces with its quiet and at the same time well-connected environment. The village center is within walking distance, which guarantees short distances for daily needs and a pleasant living environment. Particularly noteworthy is the nearby outdoor pool (200m) and the local grocery store Volg (400m) in the village. Families benefit from the excellent infrastructure: kindergarten and primary school are just a few minutes' walk away, while the upper school is also easily accessible. For further education, a gymnasium and a cantonal school are available at a comfortable distance. Thanks to the good connection to the supraregional transport network, the accessibility by car is also very attractive. The highway is just a few minutes' drive away and enables a quick connection to the surrounding centers of Zurich, Zug, and Lucerne. Additionally, public transport is available at a reasonable distance, which further enhances the location. Overall, this living location offers an ideal combination of central accessibility, good infrastructure, and high quality of life.Renovations: 2005 new oil heating (entire building) 2009 new kitchen 2017 new doors in the interior 2018 new terrace & various painting work 2019 new hobby room 2021 STOBAG Camabox (sun blinds) 2022 window renovation wet cells & new refrigerator 2026 new washing machine & tumble dryer Highlights: - Smart home solution - Käppeli mass kitchen - STOBAG Camabox sun blinds - Large terrace with plank floor on stilts - View of the Rigi - 2 separate entrances - Fully developed hobby room for various uses - attractive locationA parking space in the underground garage must be purchased for CHF 35,000. There are opportunities to rent parking spaces in the immediate vicinity.

Travel time
-

Suggested properties for you based on search results