785 results - Property for buy in District Nyon
1 / 13
  • Balcony / Terrace
  • Child-friendly
CHF 895,000.–
3.5 rooms96m² living space
1260 Nyon
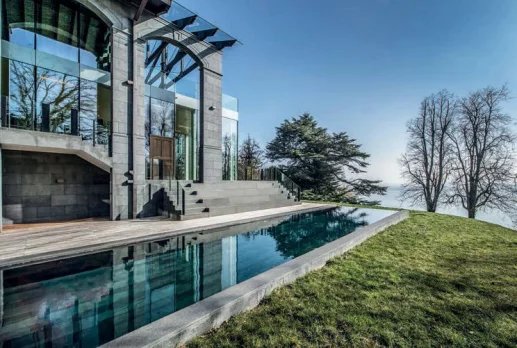
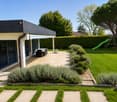
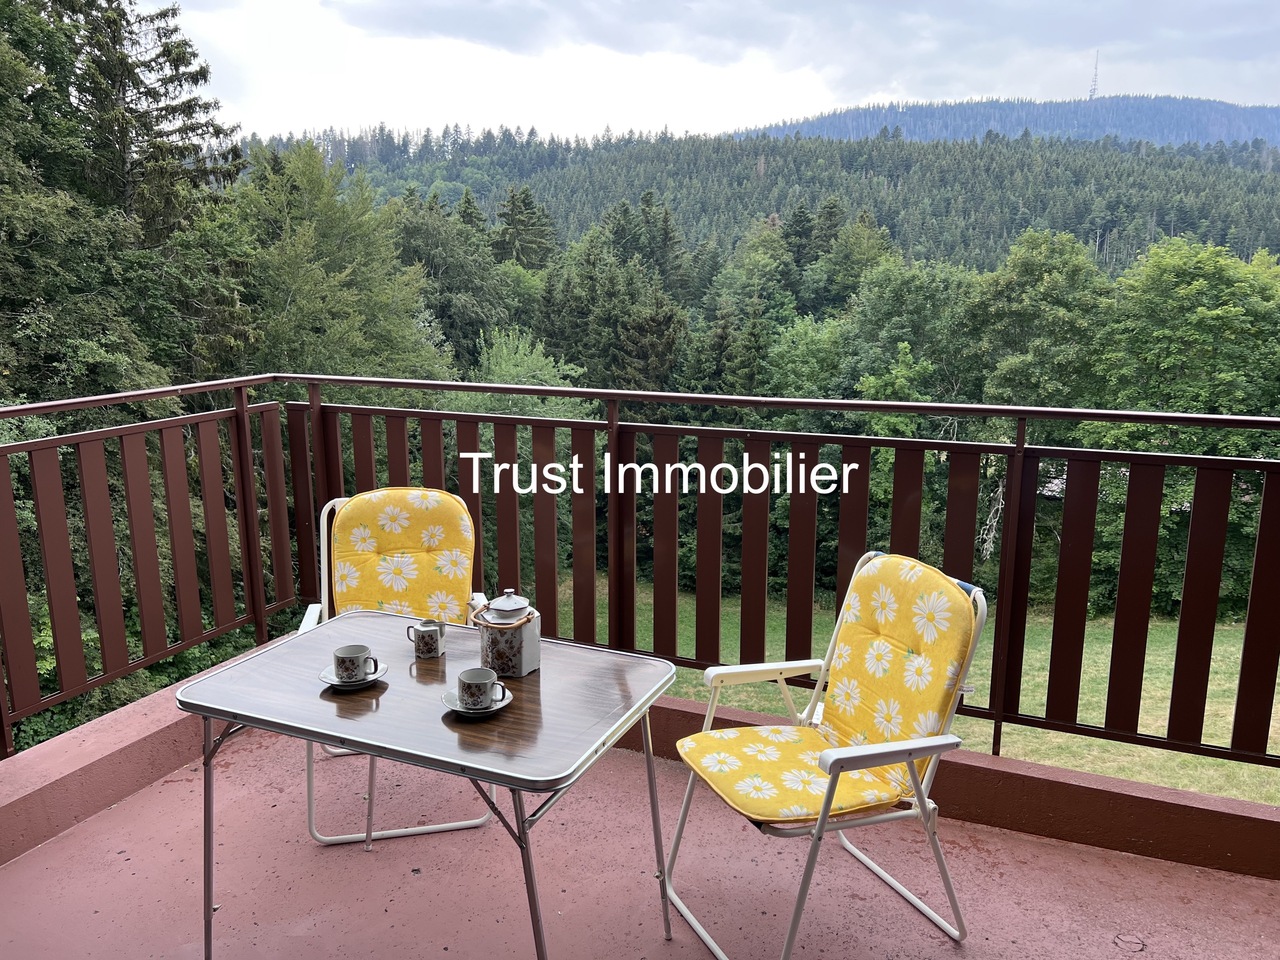
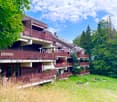
Appartement à rafraîchir avec vue dégagée et piscine de résidence

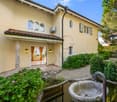
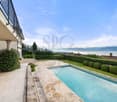
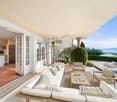
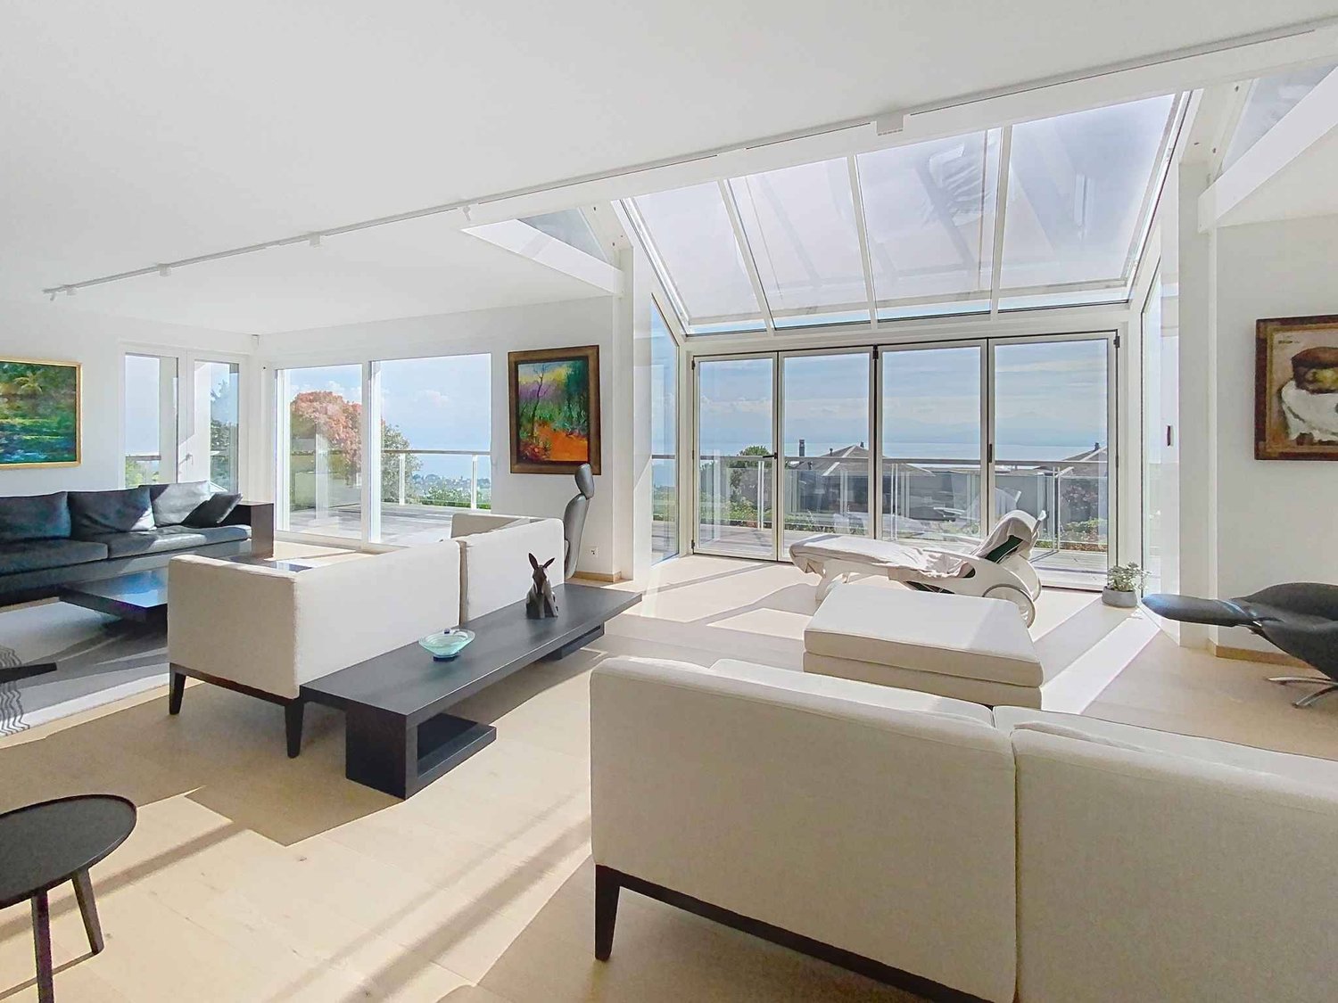
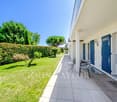
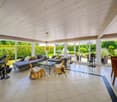
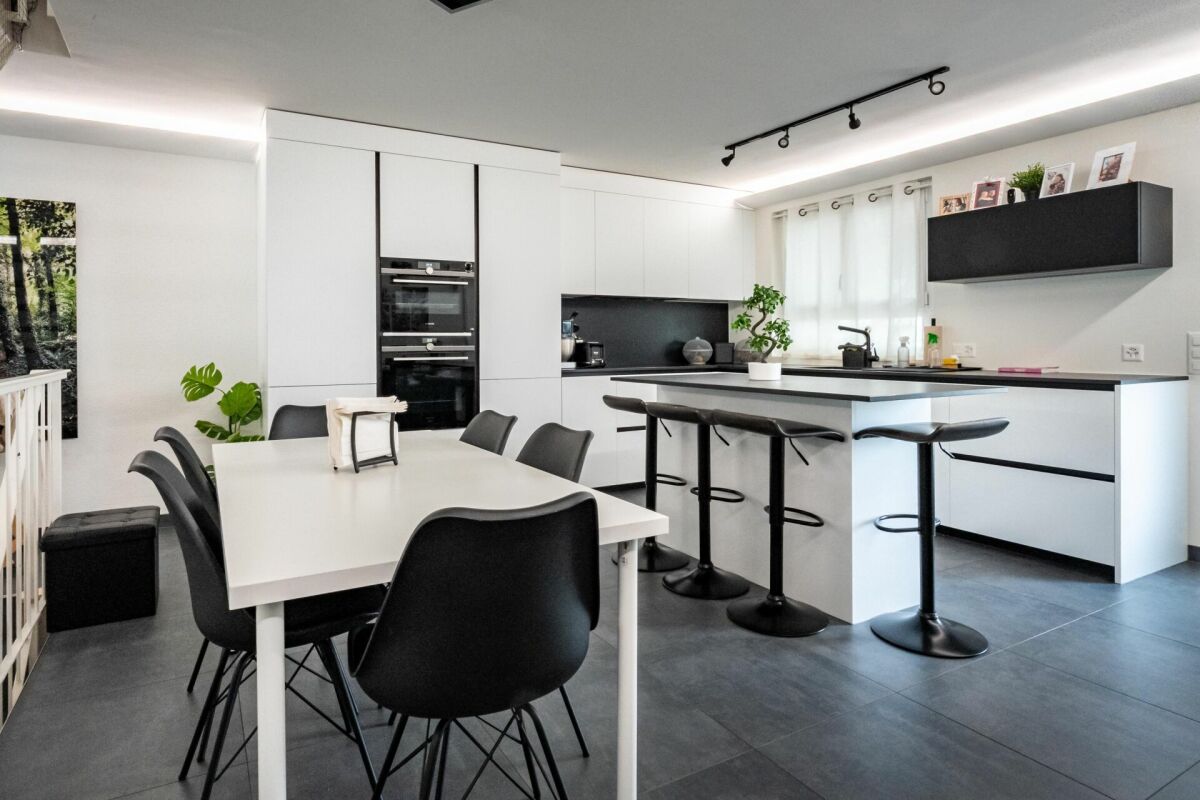
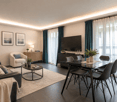
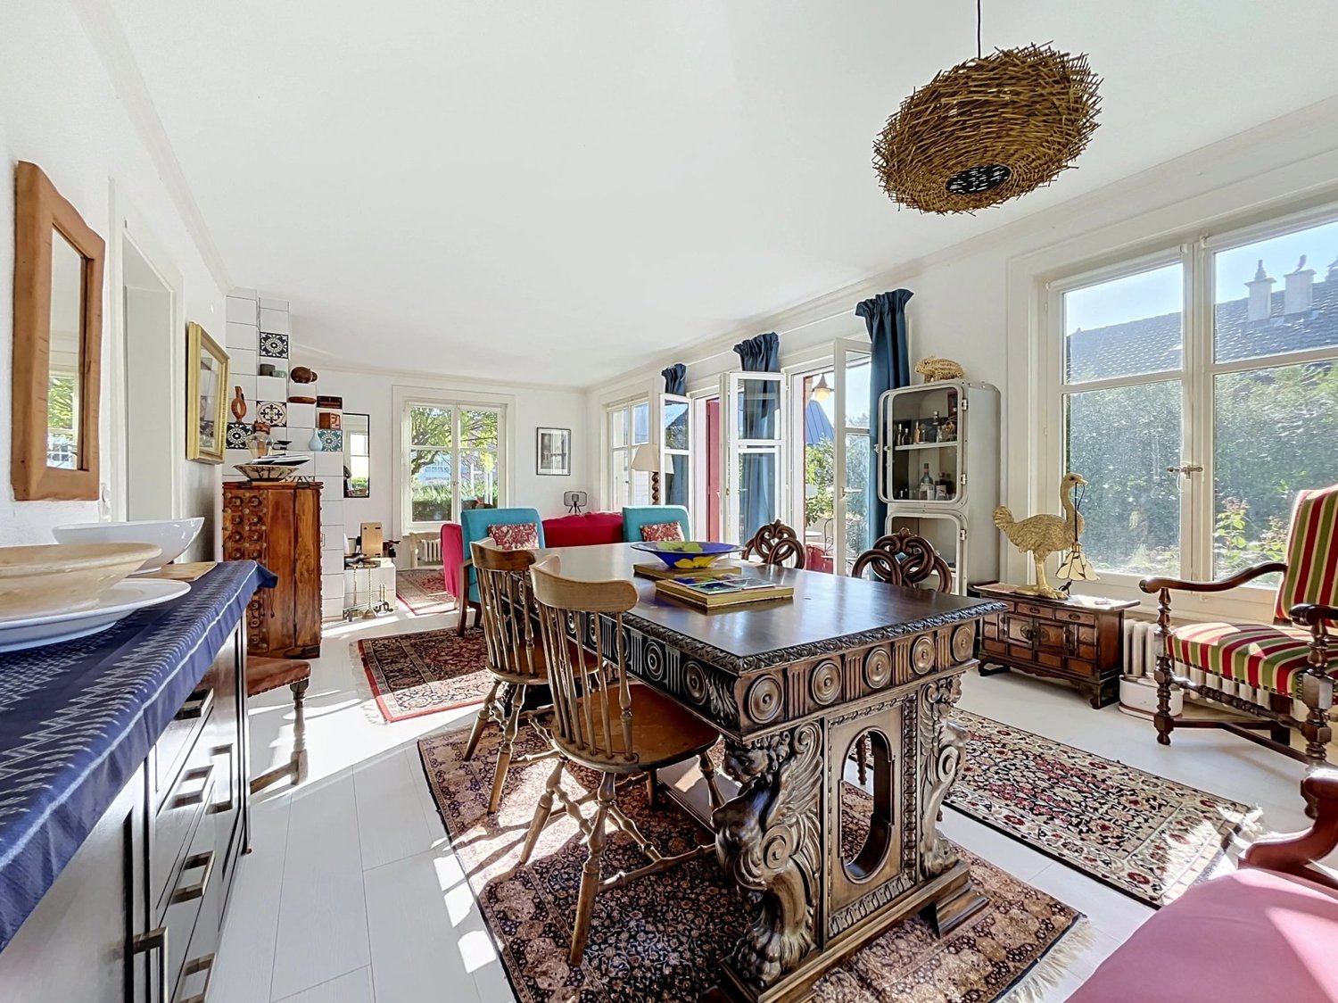
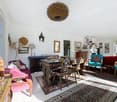
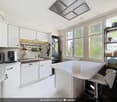
Situé au 1er étage d'une PPE agréable construite en 1973, cet appartement traversant de 3.5 pièces propose une belle surface de 96 m² habitables, traversant et baigné de lumière, avec deux belles terrasses qui prolongent les pièces de vie et offrent une vue dégagée.L'entrée s'ouvre sur un hall avec armoire intégrée. Côté nuit, deux chambres confortables donnent accès à une première terrasse d'environ 10 m². La salle d'eau, entièrement rénovée en 2024, apporte une touche de modernité.Côté jour, la cuisine ouverte sur le séjour et la salle à manger profite d'une belle orientation plein sud. Cet espace communique directement avec une seconde terrasse, également d'environ 10 m², offrant une vue sur le lac et les Alpes.L'appartement est en bon état général, mais un rafraîchissement lui permettrait de révéler tout son potentiel.En bonus : un jardin potager commun, une piscine extérieure réservée aux copropriétaires, et un box fermé proposé en sus du prix (CHF 50'000.-).Un bien complet, lumineux et bien situé - idéal pour un premier achat ou pour un projet de vie à personnaliser.Note : Afin de vous projeter au mieux et de révéler tout le potentiel des espaces, certaines photos ont fait l'objet d'un aménagement virtuel par intelligence artificielle.Im ersten Stock einer angenehmen Eigentumswohnung, die 1973 erbaut wurde, bietet diese 3,5-Zimmer-Wohnung eine schöne Wohnfläche von 96 m². Sie ist durchgehend und lichtdurchflutet und verfügt über zwei schöne Terrassen, die die Wohnräume verlängern und einen freien Blick bieten.Der Eingang öffnet sich zu einer Halle mit eingebautem Kleiderschrank. Auf der Nachtseite befinden sich zwei komfortable Schlafzimmer, die Zugang zu einer ersten Terrasse von ca. 10 m² bieten. Das 2024 komplett renovierte Badezimmer sorgt für einen modernen Touch.Auf der Tagesseite profitiert die zum Wohn- und Esszimmer hin offene Küche von einer schönen Südausrichtung. Dieser Bereich ist direkt mit einer zweiten Terrasse verbunden, die ebenfalls ca. 10 m² groß ist und einen Blick auf den See und die Alpen bietet.Die Wohnung befindet sich in einem guten Allgemeinzustand, aber eine Auffrischung würde ihr volles Potenzial entfalten.Als Bonus: ein gemeinsamer Gemüsegarten, ein Außenpool, der den Miteigentümern vorbehalten ist, und eine geschlossene Box, die zusätzlich zum Preis angeboten wird (CHF 50'000.-).Eine vollständige, helle und gut gelegene Immobilie - ideal für einen Erstkauf oder für ein Lebensprojekt, das individuell gestaltet werden soll.Located on the 1st floor of a pleasant condominium built in 1973, this 3.5-room apartment offers 96 sq.m. of light-filled living space, with two beautiful terraces extending the living areas and offering unobstructed views.The entrance opens onto a hall with built-in wardrobe. On the night side, two comfortable bedrooms give access to a first terrace of approx. 10 m². The shower room, completely renovated in 2024, adds a touch of modernity.On the day side, the kitchen opens onto the living room and dining room, benefiting from a beautiful south-facing aspect. This space communicates directly with a second terrace, also around 10 m², offering a view of the lake and the Alps.The apartment is in good general condition, but a refreshment would enable it to reveal its full potential.Bonus: a communal vegetable garden, an outdoor swimming pool reserved for co-owners, and a lock-up garage offered in addition to the price (CHF 50,000.-).A complete, bright and well-located property - ideal for a first purchase or for a lifestyle project to be personalized.Situato al 1 piano di un piacevole condominio costruito nel 1973, questo luminoso appartamento di 3,5 locali offre 96 m² di spazio abitativo, con due belle terrazze che si estendono sui soggiorni e offrono una vista ininterrotta.L'ingresso si apre su un corridoio con armadio a muro. Sul lato notte, due comode camere da letto danno...

  • Balcony / Terrace
  • Child-friendly
Alain Durrer

Alain Durrer

Courtier

1 / 13
  • View
CHF 2,890,000.–
6 rooms193m² living space
1276 Gingins

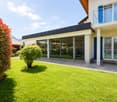
Magnificent renovated villa with landscaped garden

Discover this superb family villa located in Gingins, offering a living area of approximately 193 m² in the heart of a calm and verdant environment. Built on a magnificent plot of over 3'100 m², with nearly 2'000 m² of private forest, this property benefits from an exceptional living environment where nature, intimacy, and serenity combine on a daily basis. Entirely renovated in 2018, the house underwent a complete transformation combining aesthetics, comfort, and energy efficiency. The work notably included the floor coverings, insulation, replacement of all windows with triple glazing, renovation of the fireplace, installation of a contemporary kitchen, and implementation of a heating system with a heat pump complemented by solar panels. The spacious living room, bathed in light thanks to large windows, offers ideal brightness throughout the day and opens naturally onto the terraces and garden. The generous openings create a true continuity between indoor and outdoor spaces, creating a unique and welcoming atmosphere. The modern and elegant kitchen integrates harmoniously into the living area and offers direct access to the outdoor amenities, favoring a convivial life with family or friends. Outside, the perfectly maintained and carefully landscaped garden constitutes a true green oasis. The vast outdoor spaces, extended by the private forest, offer a rare level of intimacy and an unobstructed view of the surrounding nature. This property finally seduces with its excellent energy efficiency, its impeccable finish, and its privileged location, just a few minutes from Nyon and the main communication axes. A rare opportunity to acquire a turnkey villa in one of the most sought-after villages on the Côte.
  • View
1 / 13
  • Balcony / Terrace
  • Garage
  • View
  • +1
CHF 2,190,000.–
6.5 rooms150m² living space
1272 Genolier

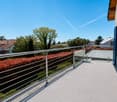
Sus-Châtel : villa rénovée, lac & Mont-Blanc en perspective

Située dans le quartier résidentiel recherché de Sus-Châtel, à Genolier, cette villa entièrement rénovée en 2016 et 2022 offre un cadre de vie privilégié, entre calme verdoyant, confort contemporain et panorama exceptionnel.Dès les premiers instants, le regard est attiré vers l'extérieur. La maison bénéficie d'une vue dégagée, cadrée entre les propriétés voisines, offrant une perspective privilégiée sur le lac et les Alpes. Le Mont-Blanc, particulièrement bien visible, se distingue nettement à l'horizon et accompagne le quotidien depuis la terrasse, les espaces de vie et plusieurs pièces de la maison.La propriété séduit par son équilibre entre charme, fonctionnalité et performance. Rénovée avec soin et des matériaux de qualité, elle propose aujourd'hui un confort moderne dans un environnement résidentiel paisible, tout en restant proche des commodités et de la gare.Le rez-de-chaussée accueille un bel espace de vie baigné de lumière. Le séjour, agrémenté d'un élégant poêle avec pierre ollaire diffusant une chaleur douce et durable, s'ouvre sur la salle à manger et une cuisine moderne avec îlot central. Les larges ouvertures prolongent naturellement les pièces vers une terrasse panoramique de plus de 50 m², idéale pour profiter pleinement de la vue sur le lac, les Alpes et le Mont-Blanc.Un bureau pouvant également faire office de chambre, ainsi qu'un WC visiteurs, complètent ce niveau.À l'étage, l'espace nuit offre une distribution confortable pour la famille. Deux chambres se partagent une salle de bains, tandis que la suite parentale dispose de sa propre salle de douche et d'un balcon privatif, depuis lequel le regard se porte directement vers le lac et le Mont-Blanc.Le sous-sol, entièrement aménagé et chauffé, constitue un véritable atout supplémentaire. Grâce à ses grandes fenêtres et à son accès direct vers l'extérieur, il peut accueillir une chambre d'amis, un bureau indépendant, une salle de jeux ou un espace de loisirs selon les besoins. Une cave à vin, une buanderie et plusieurs espaces de rangement complètent cet étage.À l'extérieur, le jardin arboré offre une atmosphère intime et agréable. Les arbres matures apportent fraîcheur, caractère et discrétion, tandis que les différents espaces extérieurs permettent de profiter pleinement des beaux jours, à l'abri des regards.La maison se distingue également par son excellente performance énergétique. Pompe à chaleur, panneaux photovoltaïques, batterie domestique, isolation périphérique complète et fenêtres triple vitrage permettent d'obtenir une note globale A au CECB, garantissant un confort durable et une bonne maîtrise des coûts d'exploitation.Un garage récent avec porte automatique, quatre places de stationnement extérieures ainsi qu'une vaste cabane de jardin viennent compléter les prestations de cette propriété clé en main.Une maison lumineuse, soigneusement rénovée, où chaque journée s'accompagne d'une vue remarquable sur le lac, les Alpes et le Mont-Blanc.Located in the sought-after residential neighborhood of Sus-Châtel, in Genolier, this villa--completely renovated in 2016 and 2022--offers a privileged living environment, combining peaceful greenery, contemporary comfort, and exceptional panoramic views.From the very first moment, your gaze is drawn to the outdoors. The home enjoys an unobstructed view, framed by neighboring properties, offering a privileged perspective of the lake and the Alps. Mont Blanc, particularly visible, stands out clearly on the horizon and is a constant presence in daily life from the terrace, the living areas, and several rooms throughout the house.The property captivates with its balance of charm, functionality, and performance. Carefully renovated with high-quality materials, it now offers modern comfort in a peaceful residential setting, while remaining close to amenities and the train station.The ground floor features a beautiful, light-filled living area. The...

  • Balcony / Terrace
  • Garage
  • View
  • +1
Sergio Bossi

Sergio Bossi

Directeur général

1 / 9
  • View
  • Swimming pool
CHF 17,700,000.–
10 rooms450m² living space
Pied dans l'eau à Nyon, 1260 Nyon
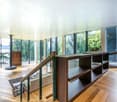
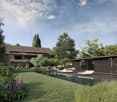
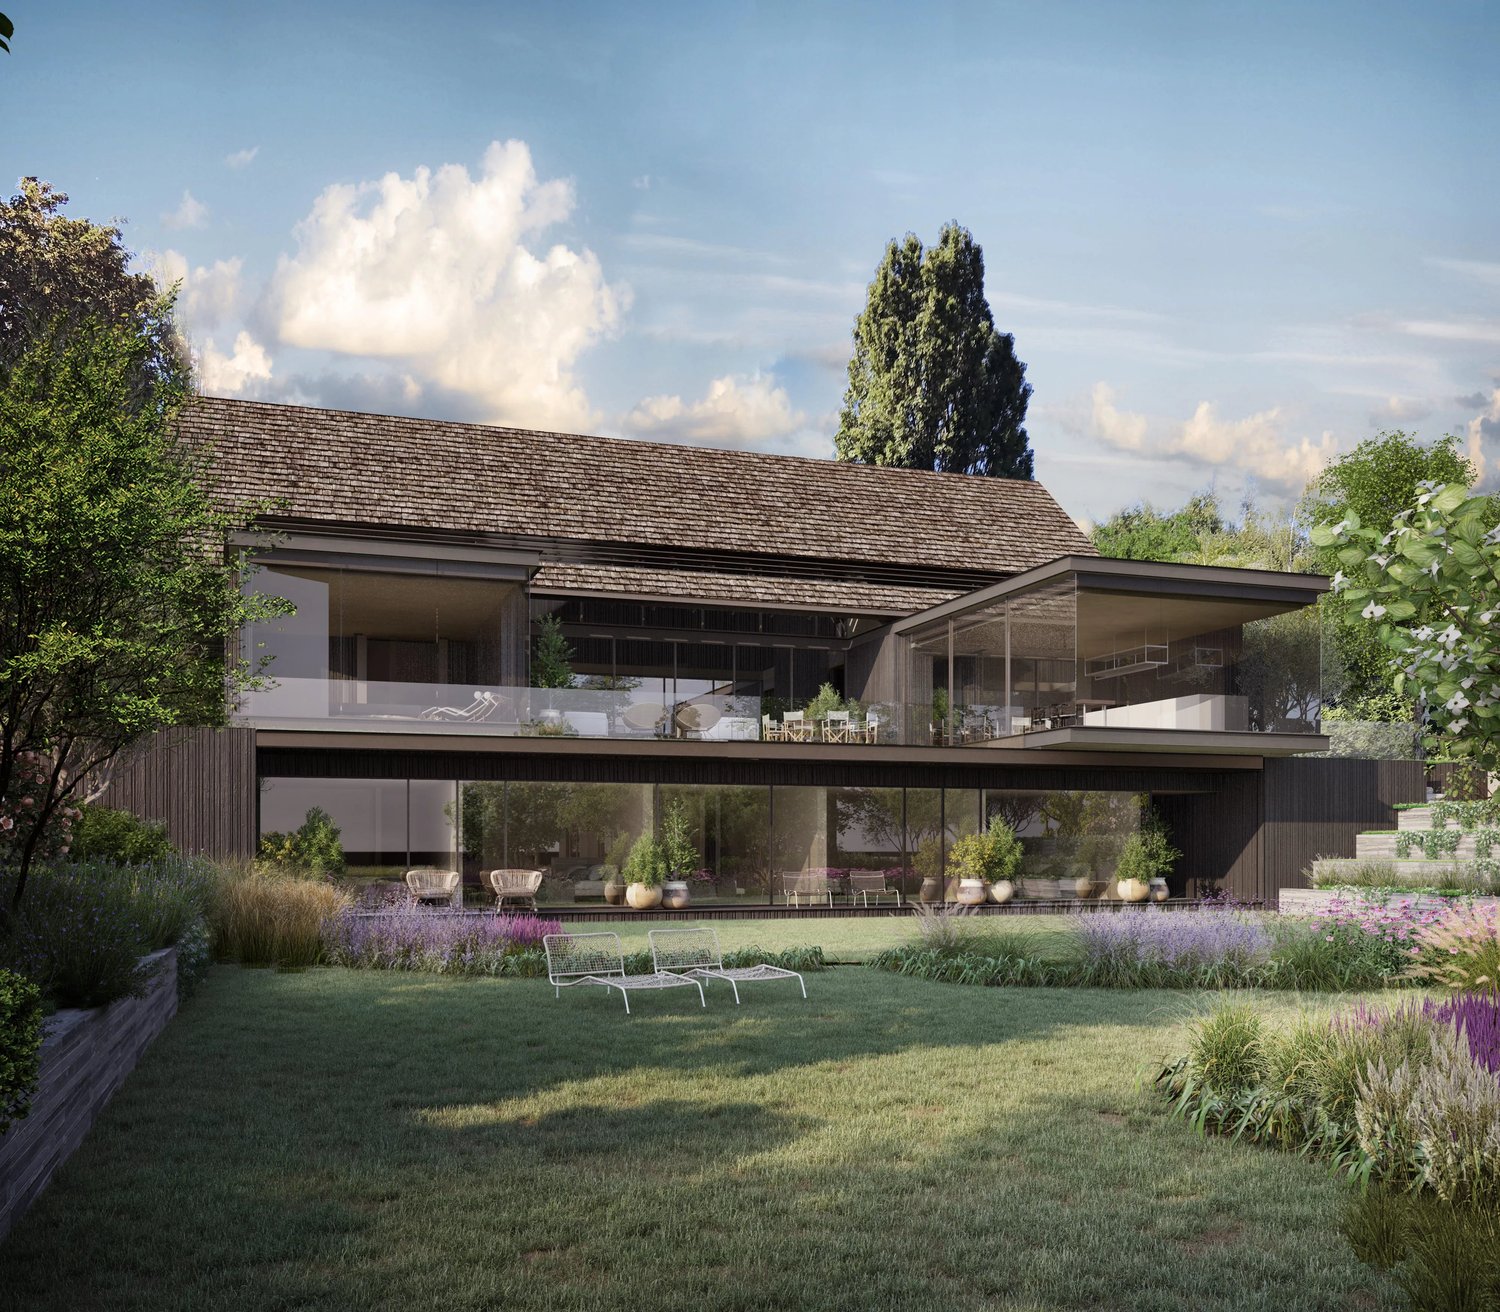
Extraordinary waterfront building

Located on the shores of Lake Geneva, in Nyon, this building constructed in 1950 will seduce nature lovers. Because, although it is just a few steps from the Rive neighborhood, the villa confers a powerful feeling of freedom and escape thanks to its location, strategically turned towards the south, open to the lake and Mont Blanc. Like a landscape painting by Courbet, where it would be enough to jump into it, the impression of being able to caress the mountains in front is striking. A true waterfront property, the 2'133 m² estate offers one of the largest private ports in the region, with several mooring places, and a garden that has nothing to envy those bordering Lake Maggiore. Various tree and flower species are carefully maintained throughout the year.The villa, with 400 m² of living space, consists of two apartments, and could offer new variants thanks to renovation and/or refurbishment work. The living area of the first apartment has two large lounges with ornamental fireplaces, a small reading room, a dining room with a functional fireplace, and a large equipped kitchen. The sleeping area, served by two staircases, offers two bedrooms with a shower and WC, as well as a parental suite with a bathroom with shower and WC. The second floor constitutes the second apartment, composed of a 3.5-room apartment. Note that the apartment has a rooftop balcony, offering a spectacular view. It is also possible to create a new entrance on the first floor on the side of the elevator, for a second access to the main apartment. All rooms are intelligently situated facing the lake, to benefit from both the view and the optimal lighting throughout the day.The basement has the traditional cellars and laundry room (the latter benefiting from a genuine stone fountain from the period), as well as numerous storage rooms, a workshop, a sauna, and a technical room. Not to mention the wine cellar. Access to the lake, for swimming at any time, is very pleasant, without forgetting the pool that allows a refreshing dip in heated water, alongside an equipped terrace.
  • View
  • Swimming pool
Victorien Gicquel

Victorien Gicquel

Courtier

Travel time
-
1 / 13
  • Parking space
  • Balcony / Terrace
  • Garage
CHF 3,690,000.–
10 rooms422m² living space
1299 Crans (VD)

Maison de caractère, dans un écrin de verdure à l'abri des regards

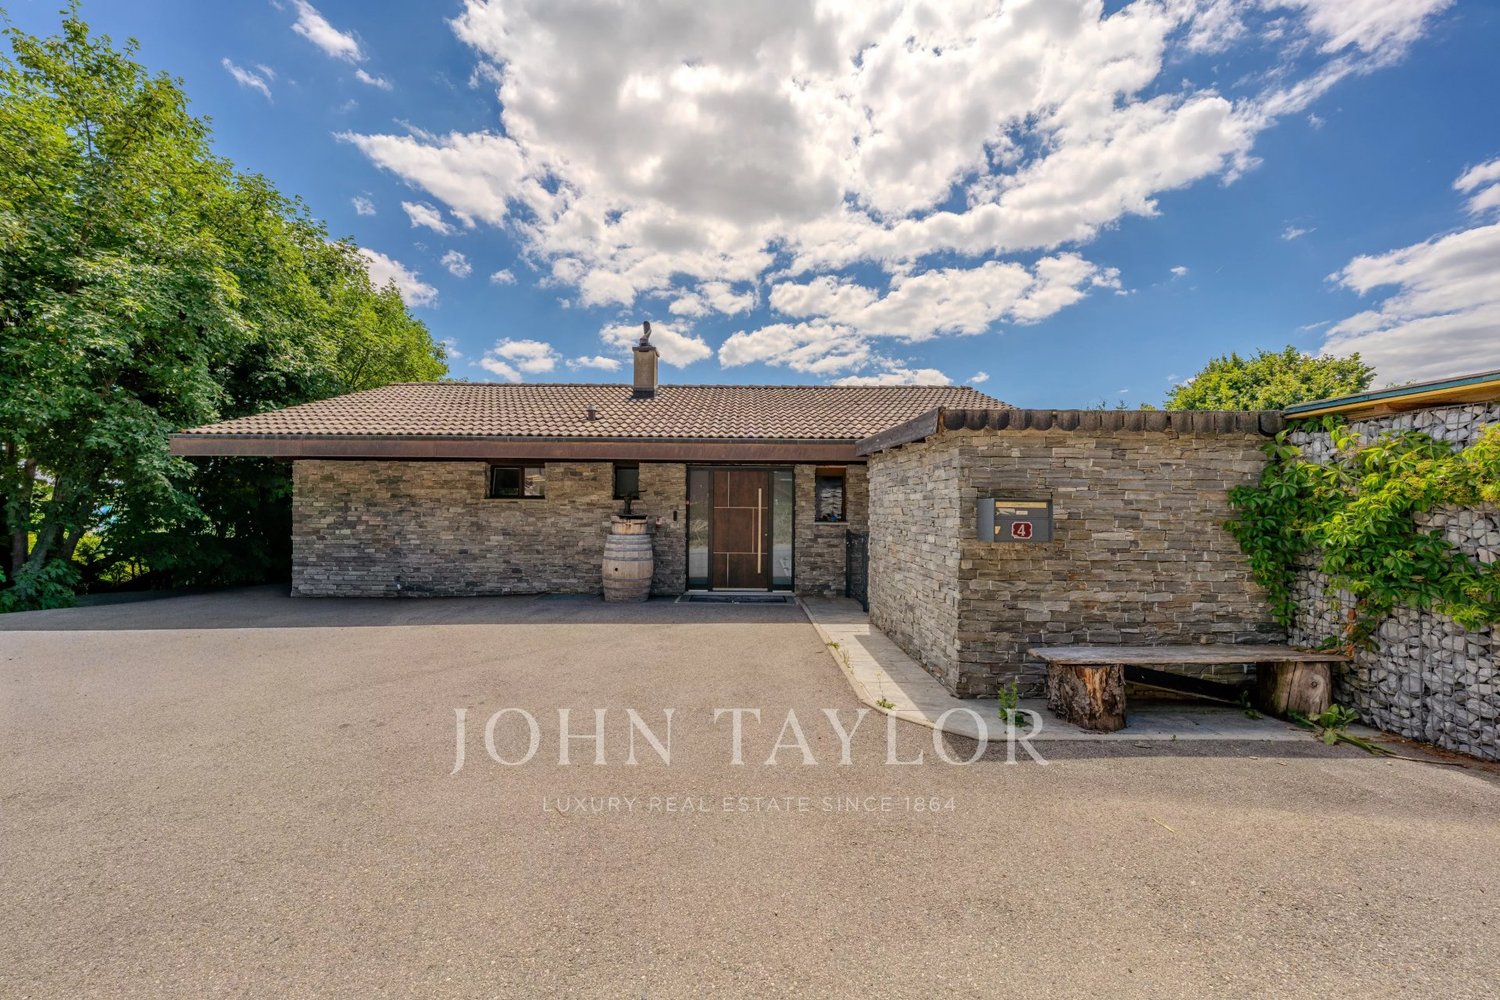
Nichée dans un environnement intime et verdoyant, cette superbe propriété séduit dès les premiers instants par son atmosphère unique, son cachet remarquable et la qualité de son entretien. Entourée de végétation et parfaitement préservée des regards, elle offre un cadre de vie rare, paisible et lumineux.Édifiée sur une parcelle de 1'514 m², la maison développe environ 280 m² habitables pour 422 m² utiles, répartis sur trois niveaux. Pensée pour une vie de famille épanouie tout en répondant parfaitement aux attentes de ceux qui aiment recevoir, elle conjugue avec justesse volumes, confort et personnalité.Le coeur de la maison s'articule autour d'un splendide espace de réception réunissant séjour et salle à manger dans une ambiance chaleureuse et raffinée. Le séjour cathédrale, avec sa belle hauteur sous plafond, confère aux lieux une dimension spectaculaire, tandis que la cheminée vient souligner le caractère accueillant et élégant de cet espace de vie.Cette propriété se distingue également par son identité artistique singulière. Les murs et plafonds ont été décorés par un artiste, apportant une véritable signature aux lieux. Un escalier en colimaçon réalisé sur mesure, conçu comme une pièce à part entière, ainsi que de délicates poignées en laiton, viennent parfaire cette demeure au charme assumé.La maison propose six chambres à coucher, offrant de nombreuses possibilités d'aménagement pour une grande famille, des invités, des bureaux ou des espaces dédiés aux loisirs. Une salle de cinéma aménagée avec soin complète l'ensemble et promet de beaux moments de convivialité. Une chambre dotée de meubles sur mesure témoigne également de l'attention portée aux finitions. Le garage, actuellement aménagé en salle de sport, ajoute encore à la polyvalence des lieux.À l'extérieur, une belle terrasse en pierre prolonge harmonieusement les espaces de vie et confère à la propriété un supplément de cachet. Le jardin, protégé et verdoyant, invite à profiter pleinement du calme et de l'intimité de cet environnement privilégié.Très bien entretenue au fil des années, cette maison offre un équilibre rare entre charme, confort et praticité. Sa situation est particulièrement agréable, à proximité du lac, avec un arrêt de bus à proximité permettant de rejoindre facilement la gare. Quatre places de stationnement extérieures complètent ce bien, dont trois devant la maison et une devant le garage.Familiale, lumineuse, intime et pleine de caractère, cette propriété séduira les amateurs de lieux de vie singuliers, élégants et pensés pour recevoir avec style.Nested in an intimate, verdant setting, this superb property seduces from the very first moment with its unique atmosphere, remarkable cachet and quality of upkeep. Surrounded by vegetation and perfectly preserved from view, it offers a rare, peaceful and luminous living environment.Built on a 1,514 m² plot, the house offers around 280 m² of living space and 422 m² of usable space, spread over three levels. Designed for a fulfilling family life while perfectly meeting the expectations of those who love to entertain, it perfectly combines volume, comfort and personality.The heart of the house revolves around a splendid reception area combining living and dining rooms in a warm, refined atmosphere. The cathedral living room, with its high ceilings, lends a spectacular dimension to the space, while the fireplace underlines the welcoming and elegant character of this living space.This property is also distinguished by its singular artistic identity. The walls and ceilings have been decorated by an artist, bringing a real signature to the premises. A bespoke spiral staircase, designed as a room in its own right, and delicate brass handles complete this charming home.The house has six bedrooms, offering numerous layout possibilities for a large family, guests, offices or spaces dedicated to leisure. A well-appointed cinema room...

  • Parking space
  • Balcony / Terrace
  • Garage
Sergio Bossi

Sergio Bossi

Directeur général

1 / 13
CHF 2,190,000.–
6.5 rooms150m² living space
1272 Genolier

Genolier | Individual villa with lake and Alpine views, perfectly renovated (Sus-Châtel)

This individual villa offers an exceptional living environment. Located in the Sus-Châtel neighborhood in Genolier, it benefits from a calm and preserved setting, facing Lake Geneva and the Alps.Built on a chalet base in 1991, it was entirely renovated between 2016 and 2022. It now combines contemporary finishes with rare cutting-edge technology at this level of performance (CECB global energy efficiency rating A).The result is a contemporary house with a traditional touch, bright, well-planned, and detailed for daily comfort.The view and ambient light are one of the property's major assets. From the 50 m² terrace, the living room, and the living areas, the gaze naturally falls on the outdoor environment, Lake Geneva, and the Alps; a panorama that never gets old.- GROUND FLOOR -The ground floor is organized from the entrance hall to the living room with a stone fireplace, a large and bright living/dining room, an open kitchen with a central island and integrated wine cellar. Opposite, a multipurpose space and a room that can be used as an office.- UPPER FLOOR -3 bedrooms. The parental suite with shower, balcony, and lake view is complemented by two bedrooms and a family bathroom.- BASEMENT -The heated basement with large windows overlooking the garden offers additional living space adaptable to everyone's needs.1 heated multipurpose room (height 2.4 m), laundry room, cellar, and technical room (PAC, battery, water).- TECHNICAL -On a technical level, the property has a global CECB rating A: triple glazing, air/water heat pump, 46 photovoltaic panels, domestic battery with high capacity, partial rainwater recovery for irrigation, and complete peripheral insulation ensure quasi-energy autonomy and low operating costs.- EXTERIOR -3-5 outdoor parking spaces and a large garage (tunnel type). A 50 m² terrace with pergola, a tree-lined garden of over 450 m² offering green spaces and freshness. It consists of several areas surrounding the house, allowing multiple uses for the pleasure of the whole family.With one of the lowest communal tax rates in the canton, Genolier is a natural choice for those seeking a local, high-quality residential address within reach of Nyon, Lausanne, Geneva, and international institutions.An ideal living environment on the Vaud Riviera, with direct access to the best amenities in the region.

1 / 13
  • Balcony / Terrace
CHF 2,150,000.–
6.5 rooms201m² living space
1291 Commugny

Renovated semi-detached villa with independent studio in a privileged residential area in Commugny

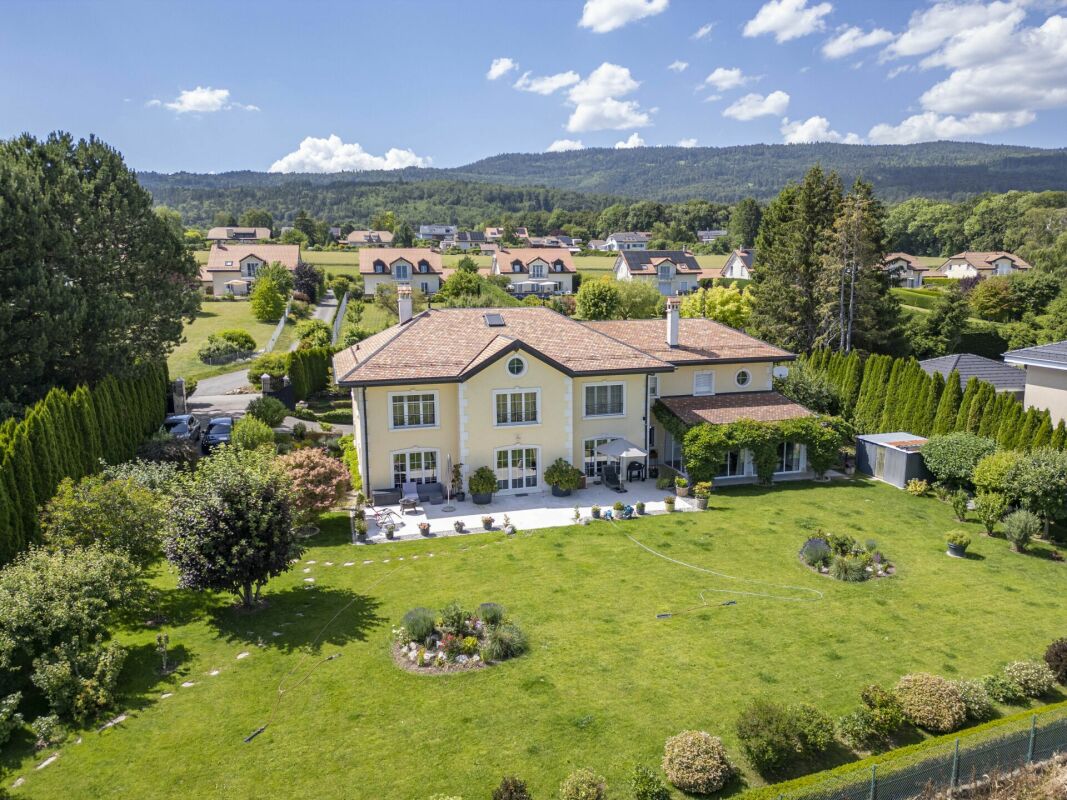
Nestled in the heart of a quiet and sought-after residential area in Commugny, this elegant semi-detached villa with 6.5 rooms offers an ideal living space for a family seeking comfort, tranquility, and proximity to all amenities. Situated on a beautiful landscaped plot of approximately 650 m², sheltered from prying eyes, the property benefits from a privileged location in the highly prized Terre Sainte region, close to schools, the brand-new public swimming pool, shops, public transport, and Lake Geneva. With a living area of approximately 190 m² and a usable area of 270 m², the house seduces with its generous volumes, brightness, and the quality of the renovations carried out over the years.Ground floor- Entrance hall with integrated wardrobe area- Guest toilet- Spacious living room with fireplace and heat recovery system- Bright dining room en suite- Fully equipped kitchen- Direct access to the main terrace and gardenFirst floor- Master bedroom with private shower room- Three additional bedrooms- Shower room with Italian shower- Balcony with unobstructed viewAttic- Storage spaceLower ground floor- Additional studio with two multi-purpose rooms- Fully equipped kitchen- Shower room with WC- Technical rooms and storage areasOutdoor areas- Plot of approximately 650 m²- Flat, tree-lined, fenced garden without direct neighbors- Large main terrace- Second terrace in the inner courtyard- Possibility to build a veranda or a swimming poolFeatures and renovations- Triple glazing- Enhanced thermal insulation- Recently renovated facades- Modernized kitchen- Renovated bathrooms- Renovated floors and paints- Inertia heaters- Recent OIBT reportParking- Large, lockable double garage- Electrically operated garage door- Storage areas- Two outdoor parking spacesThis property can be occupied immediately and represents a rare opportunity in one of the most sought-after areas of Terre Sainte. Its privileged location between Geneva and Lausanne, its high-quality features, and its independent studio make it an ideal property for a family seeking a serene and comfortable living space.

  • Balcony / Terrace
1 / 13
  • View
CHF 1,060,000.–
4.5 rooms120m² living space
1261 Le Vaud

EXCLUSIVITY! Beautiful 4.5-room duplex

With its breathtaking view of the lake to the Jet d'eau in Geneva, this magnificent duplex benefits from a privileged position offering an exclusive view of Mont Blanc.Located on the first floor of a charming building constructed in 2023 and comprising only 4 apartments, this duplex stands out for its first level comprising a living room and an open-plan kitchen overlooking a panoramic view.It consists of:- The kitchen, modern and cleverly equipped, harmonizes with the living room which opens onto a corner office that can be converted into a fourth bedroom.- Then, a discreet corridor leads to the guest toilets, followed by a beautiful staircase leading to the sleeping area.- This natural separation on the upper level offers access to the master bedroom, equipped with its complete shower room, as well as to the other elegant rooms oriented north, sharing a common shower room.- The master bedroom benefits from a height allowing a 180-degree view, adding an exceptional touch.- a cellar- two outdoor parking spaces for an additional 40,000 CHFLocated on the heights of La Côte and at the foot of the Jura massif, Le Vaud benefits from a privileged setting halfway between Nyon, Rolle, and Gland. This property offers a calm environment, unobstructed views of Lake Geneva and the Alps, as well as a pleasant quality of life.In just 2 minutes on foot, the CarPostal line 830 will allow you to reach the Gland Nord railway station directly, offering rapid and regular connections to Geneva and Lausanne.Just a few minutes from the main centers and mobility axes, you will enjoy an appreciated balance between nature, tranquility, and accessibility.Discover it now!

  • View
1 / 9
  • Parking space
  • Balcony / Terrace
  • View
CHF 1,990,000.–
7 rooms
., 1260 Nyon
An ideal situation between lake and vineyards

Located in a quiet and green residential environment in Bursinel, this property offers a privileged living space between lake and countryside, ideal for a family seeking comfort and serenity.On the ground floor, the living area consists of a bright living room with open kitchen, creating a convivial and modern atmosphere. A large glass front provides direct access to the garden and brings a lot of natural light to the entire area. A wood stove completes this space, offering a warm and pleasant ambiance during the winter season.The first floor accommodates two comfortable bedrooms, one of which has access to the balcony. The latter could easily be divided into two separate rooms by creating a partition, allowing up to three bedrooms to be arranged on this level. A separate toilet and a bathroom complete this floor.The second floor offers three additional bedrooms and a bathroom, providing ideal spaces for a large family, an office, or multipurpose rooms according to needs.Outside, a beautifully maintained garden of approximately 350 m² constitutes a true extension of the living space. Equipped with a jacuzzi and benefiting from an unobstructed view of the surrounding fields, it invites relaxation and convivial moments.Four parking spaces are available in addition to the sale price, including two closed garages and two outdoor parking spaces. The garages are offered at CHF 35,000 each and the outdoor parking spaces at CHF 15,000 each.The situation is particularly attractive, just a few minutes from Lake Geneva, accessible in about 3 minutes by car or about 20 minutes on foot, allowing you to fully enjoy the shores and activities offered by the region.A rare property in a preferred municipality of La Côte, combining volume, functionality, and quality of life.We will be pleased to welcome you by appointment to present this property and answer all your questions.Complete file, additional information, and visits on request, by sending us your complete contact details by email or through the contact form.Justin Favrodjustin@proximmo.ch079 525 17 47PROXIMMOReal Estate Agency SàrlRue de la Morâche 71260 Nyon
  • Parking space
  • Balcony / Terrace
  • View
Justin Favrod

Justin Favrod

Conseiller immobilier & Ventes

1 / 13
  • Parking space
  • View
  • Swimming pool
  • +1
Price on request
7 rooms733m² living space
CH, 1195 Dully

Exceptional property with feet in the water

At the heart of the Côte, between Nyon and Rolle, this exceptional property benefits from an absolutely unique location, in the first row of Lake Geneva. Set on a private park of approximately 5,000 m², beautifully landscaped, it offers a rare living environment where prestige, intimacy, and serenity meet harmoniously.Entirely rethought and renovated in 2022 with noble materials and high-end finishes, the house develops approximately 800 m² of living space in an atmosphere that is both contemporary, elegant, and warm.The villa proposes six suites with private bathrooms and dressing rooms, including a remarkable parental suite of approximately 90 m². The vast reception areas, bathed in light thanks to the large windows, open onto a spectacular panorama of Lake Geneva and the Alps.The amenities are worthy of the location: indoor/outdoor pool with jacuzzi, wellness area with sauna and hammam, gym, triple garage as well as a private dock allowing direct access to the lake.Outside, the terraces and carefully treed park offer an exclusive and preserved atmosphere. The property also benefits from an ideal situation close to Geneva, renowned international schools including Le Rosey, and the prestigious Domaine Impérial Golf Club.Rare and timeless, this house embodies the excellence of the true "foot in the water" on the Lémanic coast.
  • Parking space
  • View
  • Swimming pool
  • +1
Ludovic Siegwart

Ludovic Siegwart

Courtier

1 / 13
  • View
  • Swimming pool
Price on request
12 rooms700m² living space
A Crans-près-Céligny, 1299 Crans-près-Céligny

Exceptional villa with spectacular views of Lake Geneva

Located in a sought-after residential area in Crans, within the renowned Terre Sainte region, this contemporary property offers a rare living environment just a few minutes from Geneva. It benefits from a remarkable panorama encompassing Lake Geneva, the port of Crans, and the Alpine summits.Renovated with great exigence, the villa seduces with its pure and resolutely modern architectural style. The selected materials, the careful finishes, and the custom-made fittings testify to a high level of quality. The living spaces, vast and luminous, are designed to offer comfort and conviviality, with large openings letting in abundant natural light.The main rooms open onto spacious terraces overlooking the lake, offering unobstructed views from every space in the house. Deployed over three levels, the property proposes approximately 700 m² of living space, including seven bedrooms and five bathrooms. The master suite notably features two dressing rooms, a generous bathroom, and direct access to the terrace.Designed for well-being and leisure, the house also includes a family room, a bar area, a fitness room, and a climate-controlled wine cellar. The fully fenced plot extends over more than 2,700 m² and accommodates a superb landscaped garden, enhanced with a pond and a heated swimming pool.A double garage, a carport, and several outdoor parking spaces complete this rare property, perfectly adapted to a demanding family life.

  • View
  • Swimming pool
1 / 13
CHF 1,980,000.–
6.5 rooms220m² living space
1262 Eysins

4-bedroom villa in a quiet environment

Located in a quiet residential area close to Nyon, in the heart of the Léman arc, this semi-detached villa benefits from a south-facing orientation as well as a private garden with a composite wood terrace, fencing, and plantings.It offers a living area of approximately 220 m², with a ground floor area of 77 m² and a plot of 170 m².Distribution of spacesLower ground floor:- Cellar- Laundry room (tiled, painted, stainless steel boiler, water softener)- Technical room- Storage spaces- BedroomUpper ground floor:- Entrance hall (marble flooring, underfloor heating)- Guest toilet- Modern kitchen opening onto a dining room- Access to the terrace and gardenHalf level above:- Two bedrooms- Shower roomFirst floor:- Bedroom with bathroom and dressing roomSecond floor:- Living room with mezzanine serving as an office and reading areaParking:- One closed garage- One outdoor parking spaceTechnical characteristics:- Electric heating with individually adjustable radiators- Hot water production by stainless steel boiler- Water softener- Double glazing and doors with insect screens (including Velux in the attic)- Facade renovated in 2025 (including painting on the garden side)- Numerous storage spaces- Stairs: marble flooring (entrance/kitchen) and solid oak (upper floors)- Energy improvements:- Insulation of the external wall of the bedroom on the lower ground floor- Replacement of windows and doors between 2012 and 2017- Installation of electric shutters- Underfloor heating in entrance and kitchenThe property benefits from a privileged location:- About 2 km from Lake Geneva, the port, and the lakeside promenade of Nyon- 2 km from Nyon train station, connecting Geneva and Lausanne- Quick access to the A1 motorway (Geneva–Lausanne) in 5 to 7 minutes by car- About 23 km from Geneva International Airport (approx. 20 minutes by car)- About 41 km from Lausanne (approx. 35 minutes by car or train)- 3 bus lines accessible within about 5 minutes on foot: Eysins (line 815), Eysins Centre (line 810), Nyon Terre Bonne Sud (lines 818 and 810)- School, kindergarten, and daycare accessible within about 5 minutes on foot

1 / 13
  • View
CHF 1,590,000.–
5.5 rooms186m² living space
1262 Eysins

EXCLUSIVITY - 5.5 rooms renovated in EYSINS

In the heart of a particularly sought-after residential environment, discover this magnificent 5.5-room duplex offering beautiful volumes, remarkable luminosity, and a privileged living environment just 5 minutes from the center of Nyon.- From the entrance, the apartment seduces with its generous spaces and harmonious layout.- The vast living room, bathed in natural light thanks to its excellent orientation, constitutes a true reception area where the living room, dining room, and open kitchen naturally extend towards the outdoor spaces.- 4 bedrooms with comfortable dimensions, including a parental suite on the upper floor with office space,- two bathrooms as well as numerous integrated storage spaces.- The two balconies allow you to fully enjoy the beautiful days- A large, tree-lined communal garden offers a true green oasis appreciated by families.This PPE also benefits from practical amenities:- Indoor parking space equipped for electric vehicles,- two cellars,- storage space,- bicycle room- communal laundry room.Located in one of the most appreciated municipalities in the Nyonnaise region (5 minutes away), this address perfectly combines residential tranquility, immediate proximity to schools, shops, transportation, and rapid access to Geneva and Lausanne.? Generous volumes and excellent luminosity? Indoor parking space with pre-equipment for electric vehicles? Large, tree-lined communal garden? Well-maintained residence? Privileged location just a few minutes from Nyon? Rapid access to Geneva and LausanneAn opportunity for buyers looking for a spacious family apartment in a quality environment where it is good to live everyday.

  • View
1 / 9
  • Parking space
  • Swimming pool
CHF 4,600,000.–
10 rooms400m² living space
A Genolier, 1272 Genolier

Exceptional property in the heart of the village

Barnes I La Côte has the pleasure of offering you this magnificent 17th-century farmhouse nestled in the heart of the village.Entirely renovated in 2007, with high-end materials and quality finishes, this 10-room farmhouse offers over 400 m2 of living space. You will be seduced by its charm and bright interior, which elegantly combines noble materials such as natural stone and wood. The beautiful ceiling heights inspire a sense of space.On the ground floor, the entrance opens onto a bright living room overlooking the garden, a fully equipped kitchen with an island and a dining area, as well as a shower room/WC for visitors. A few steps lead to an office with independent access to the outside and a large multi-purpose room.The other wing of the house, accessible through a bright veranda, ideal for enjoying the garden in all seasons, has a charming annex consisting of a large living room, a shower room, and a mezzanine.The sleeping area occupies the two floors of the villa and has been designed to adapt to different family schemes. The first floor benefits from two beautiful bedrooms that share a bathroom and a multi-purpose room. A large balcony communicating between the two bedrooms allows you to enjoy the outdoors.The second floor accommodates the superb master bedroom with an en-suite bathroom. The ideal orientation of the property allows for a partial view of the lake and adds to the charm of this room. A second large bedroom occupies the rest of the level.The 845 m² plot is arranged in a charming, harmoniously tree-planted garden with a pool and counter-current system, providing a sense of well-being and tranquility, as well as a paved courtyard with 3 parking spaces. A small studio and various storage spaces are also present on the edge of the garden.For buyers looking for a good investment opportunity, the property also has a charming modern loft consisting of a large open living/dining room, an equipped kitchen, two bedrooms with en-suite bathrooms, and a charming loggia. This apartment, currently rented, can be transferred with the villa for CHF 1'350'000.-.A property to be visited without delay for a family seeking authenticity, charm, and modern comfort.

  • Parking space
  • Swimming pool
Naudy Nicolas

Naudy Nicolas

Courtier

Suggested properties for you based on search results