311 results - Property for buy in District Oberaargau
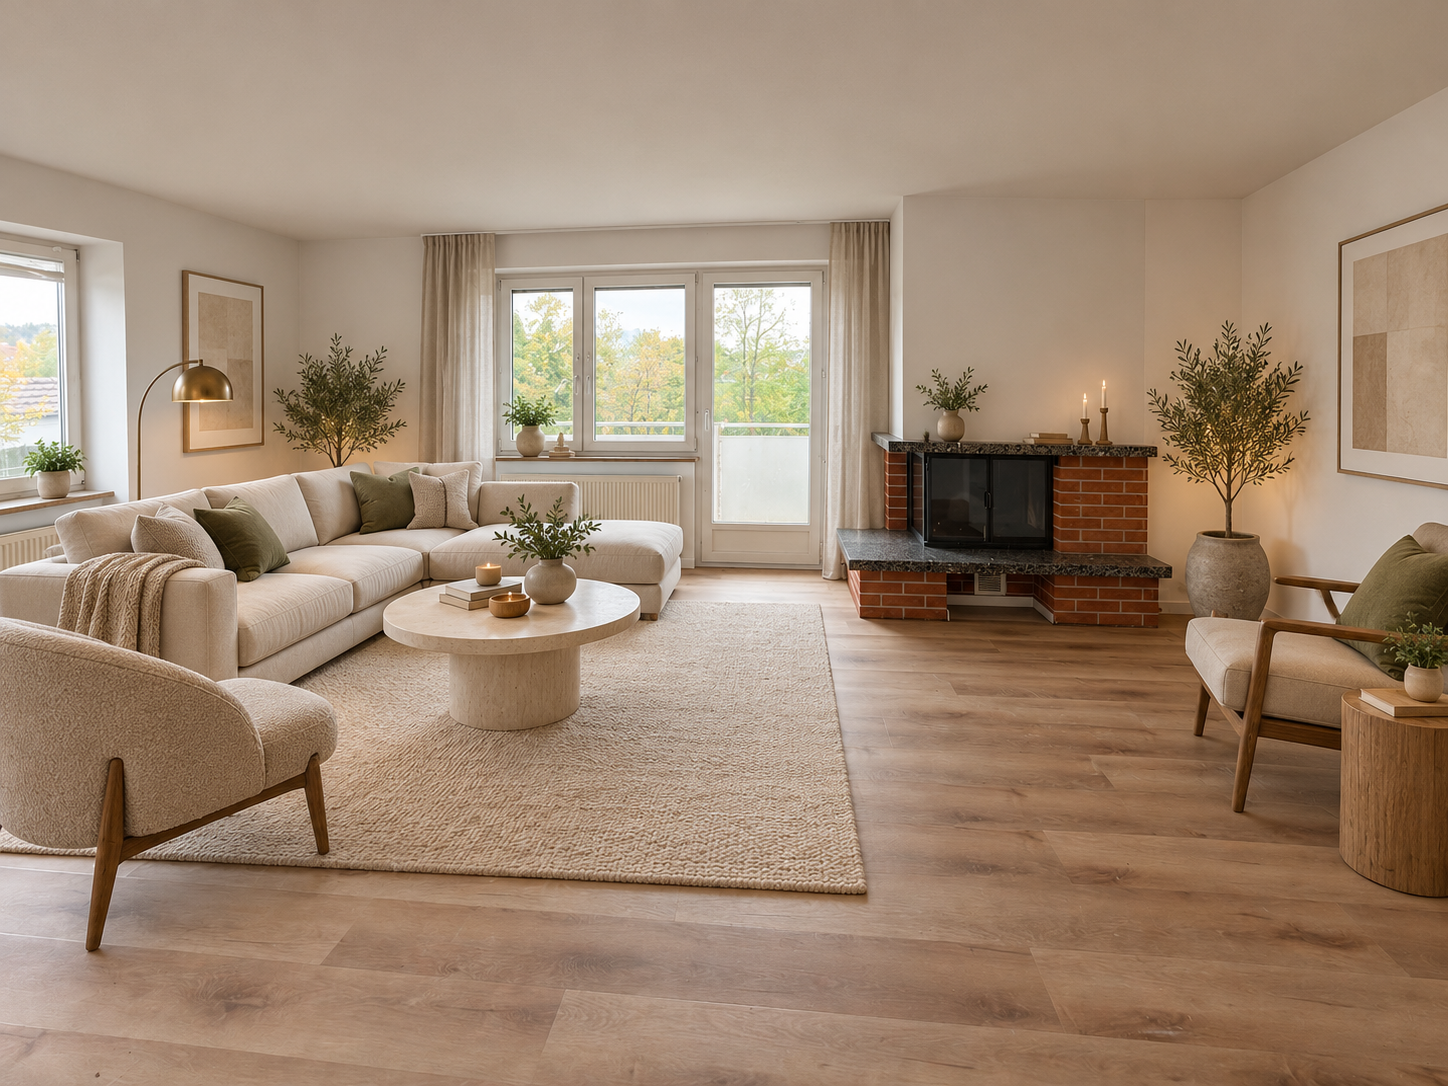
1 / 9
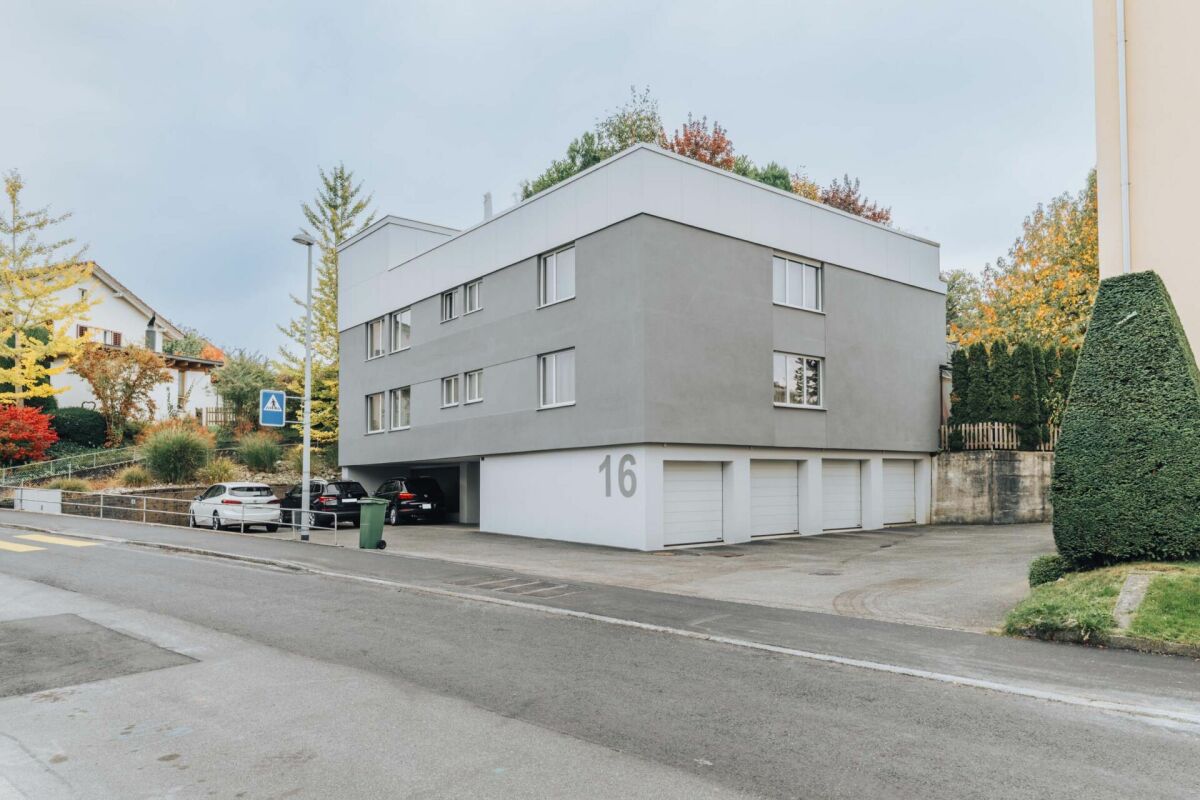
CHF 440,000.–
3.5 rooms95m² living space
3362 Niederönz

Renovated in 2026, inviting balcony & practical parking options!

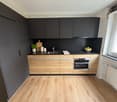
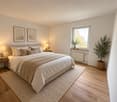
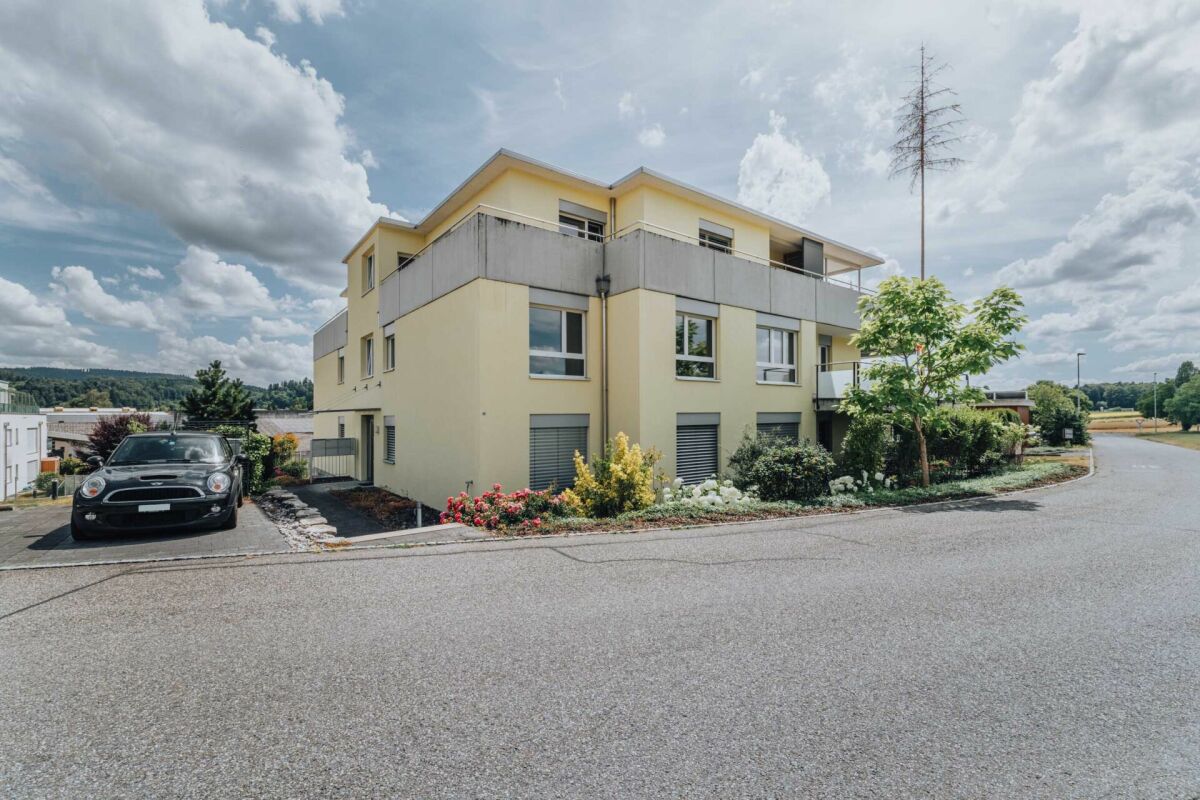
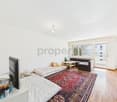
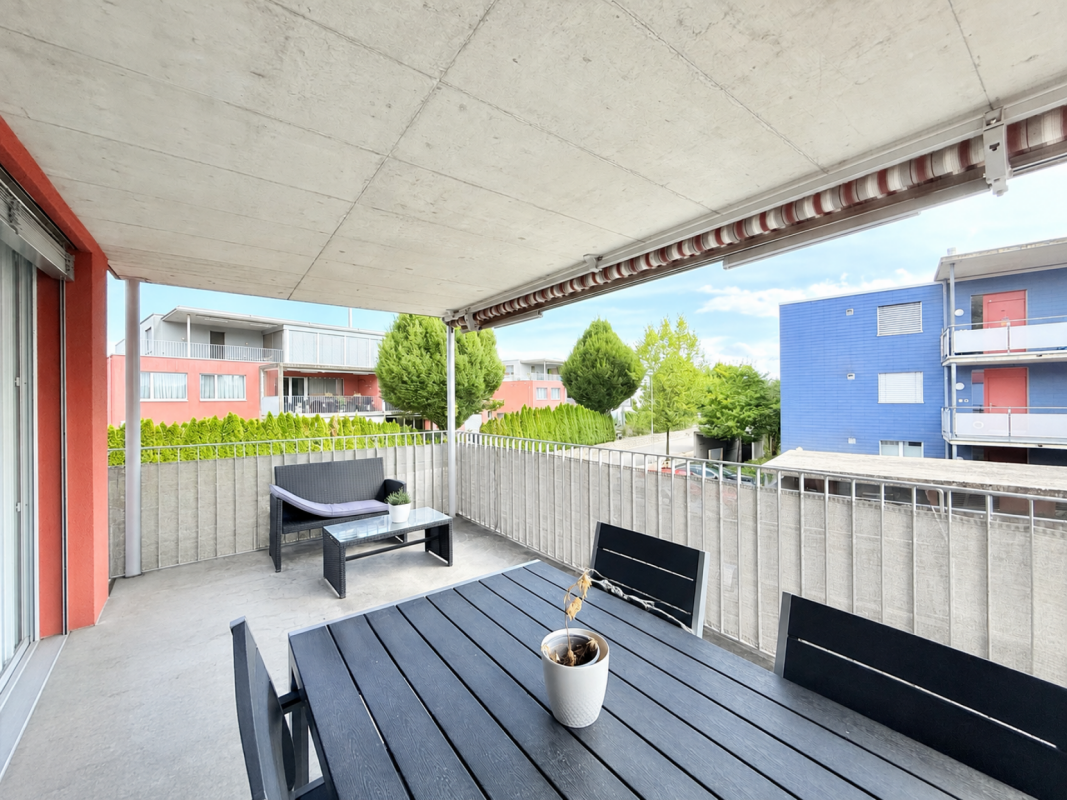
This 3.5-room apartment in Niederönz in the canton of Bern impresses with a functional room layout and a pleasant living atmosphere. The apartment has a bathroom and a balcony that extends the living space outdoors and offers space for relaxed hours. The existing rooms allow for individual furnishing and create a versatile home for different living needs. An outdoor parking space and an underground garage complement the offer and provide additional flexibility in everyday life.The building was constructed in 1964 and the apartment was last renovated in 2026. The heat distribution is via radiators. Thanks to the renovation carried out, the property combines the character of an existing building with renewed living comfort. The location also offers practical advantages: a school is located about 350 meters away, while shopping opportunities and train stations are accessible in the surrounding area. The combination of renovated living space, balcony, and parking options makes this apartment an interesting living solution in Niederönz.This property offer is characterized by: • 3.5 rooms with versatile design possibilities • One bathroom • Balcony as additional outdoor space • Year of construction 1964 • Last renovation in 2026 • Heat distribution via radiators • Outdoor parking space available • Underground garage parking space available • School about 350 meters away • Shopping opportunities in the surrounding area • Train stations in the region accessible • Living location in Niederönz in the canton of Bern Interested? Contact us for a non-binding consultation!

1 / 13
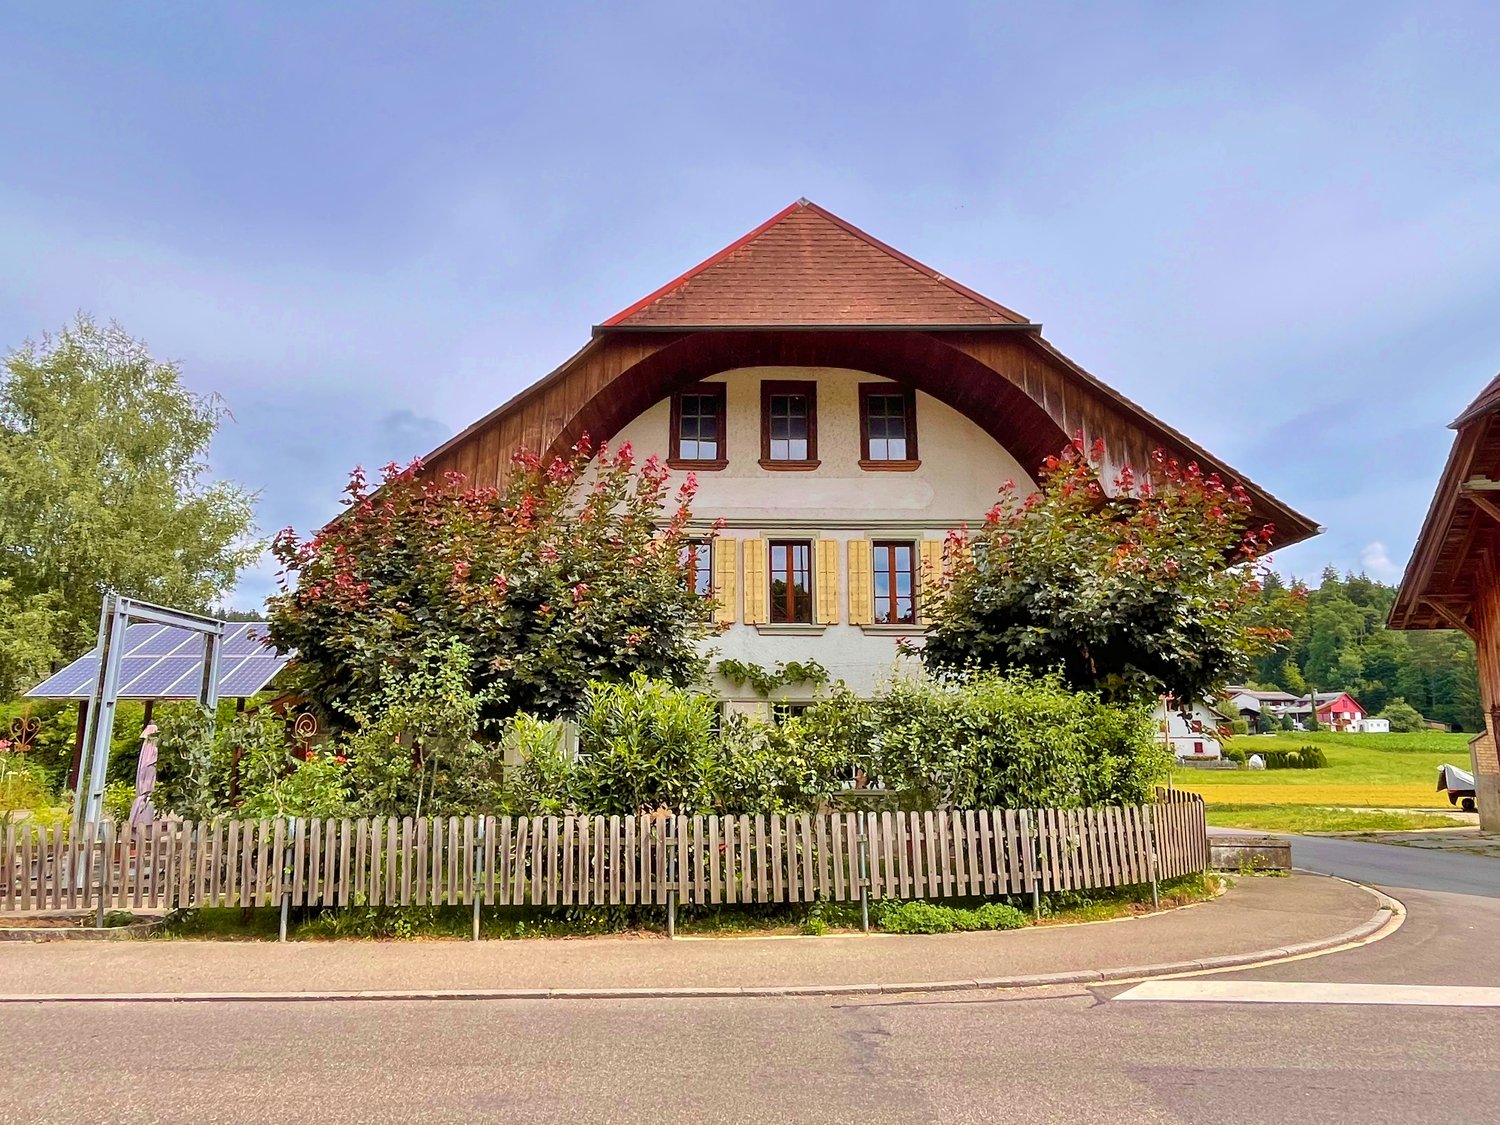
Price on request
5.5 rooms160m² living space
4900 Langenthal

A Home Full of Potential and Opportunities

This detached single-family house offers the ideal opportunity for all those who want to fulfill their dream of their own home and realize their personal living ideas. With its generous floor plan, many rooms, and beautiful outdoor area, the property offers a lot of potential for individual design and a high quality of life.The spacious, bright living room with open kitchen forms the center of the house and invites you to cozy hours with family and friends. The numerous rooms offer enough space for children's rooms, home offices, guests or hobby rooms according to your needs.A special highlight is the spacious terrace, which can be used excellently as a winter garden. The lovingly designed garden offers plenty of space to relax, play or for all those who want to pursue their passion for gardening.This house is particularly suitable for people who want to bring in their own ideas and design a home according to their wishes. Whether modern living concepts, a creative study or a cozy family center, numerous possibilities open up here to make your living dreams a reality.This Immobilia Suisse offer includes:- Quiet and family-friendly location in Bützberg- Spacious, open living and dining area- Modern kitchen with plenty of storage space- Bright living rooms thanks to large windows- Sunny terrace and well-kept garden- Outdoor parking and garage- Good connection to schools, shopping and public transportand much more?Interested? We would be happy to take you on a non-binding tour!Do you want to sell your house or apartment worry-free?We will tell you the current market value of your property, discreetly and non-bindingly! Are you interested in a first non-binding exchange of ideas? Don't hesitate and contact us.We look forward to seeing you.

1 / 10
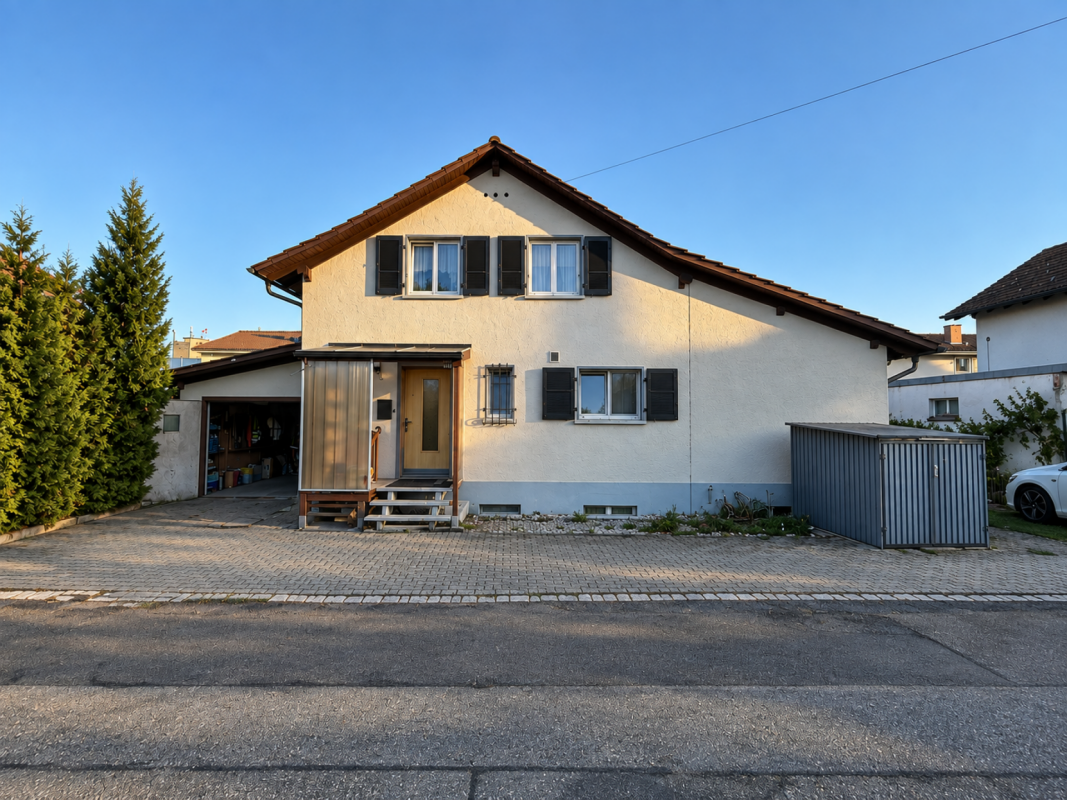
CHF 325,000.–
3.5 rooms90m² living space
4900 Langenthal

Rented 3.5-room apartment just 10 minutes from Langenthal.

Enjoy living in Ursenbach - 3.5-room apartment with large sun terrace.In a quiet and natural location in Ursenbach, this charming 3.5-room ownership apartment on the 1st floor of a well-maintained multi-family house with a total of seven residential units awaits you. The cozy apartment convinces with a living area of around 90 m² and a well-thought-out room layout that conveys a pleasant living feeling.The spacious living room with open kitchen forms the heart of the apartment and invites you to linger. Two bedrooms offer sufficient space for singles, couples, or small families. The spacious bathroom is equipped with both a shower and a bathtub, providing additional living comfort. In 2006, the apartment was partially renovated and presents itself in a well-maintained condition.A special highlight is the spacious sun terrace with an area of around 35 m², which invites you to relax and enjoy the quiet surroundings. Additional comfort is provided by the underfloor heating, the private washing machine, and the tumble dryer in the basement, as well as a private basement compartment with additional storage space. The additional carport rounds off this attractive offer.Thanks to the quiet location and good accessibility of the surrounding centers, this property combines natural living with pleasant everyday practicality.The apartment is currently rented and has annual rental income of CHF 14,400.- gross. This Nova Casa offer includes: • 3.5 rooms • Quiet location • Around 90 m² of living space on the 1st floor • Spacious living room with open kitchen • Two bedrooms • Spacious bathroom with shower and bathtub • Partially renovated in 2006 • Large sun terrace with around 35 m² • Underfloor heating for comfortable living • Private washing machine and tumble dryer in the basement • Private basement compartment with additional storage space (10m²) • Low ancillary costs (CHF 345.-/month including renovation fund) • Carport (excl. CHF 25,000.-) • The apartment is currently rented: Annual rental income of CHF 14,400.- gross. Curious? We invite you to a non-binding viewing and would be happy to show you this exceptional property in person.Do you want to sell your property uncomplicated and worry-free? We determine the current market value of your property for you and show you your options - discreetly and non-bindingly. Don't hesitate to contact us for a first conversation.We look forward to hearing from you.

1 / 10
CHF 325,000.–
3.5 rooms90m² living space
4937 Ursenbach

Rented 3.5-room apartment with large sun terrace

Living pleasure in Ursenbach - 3.5-room apartment with large sun terrace. In a quiet and natural location in Ursenbach, this charming 3.5-room owner-occupied apartment awaits you on the 1st floor of a well-maintained multi-family house with a total of seven residential units. The cozy apartment impresses with a living area of around 90 m² and a well-thought-out room layout that conveys a pleasant living feeling.The spacious living room with open kitchen forms the heart of the apartment and invites you to linger. Two bedrooms offer sufficient space for singles, couples, or small families. The spacious bathroom is equipped with both a shower and a bathtub, providing additional living comfort. In 2006, the apartment was partially renovated and presents itself in a well-maintained condition.A special highlight is the spacious sun terrace with an area of around 35 m², which invites you to relax and enjoy the quiet surroundings. Additional comfort is provided by the underfloor heating, the private washing machine, and the tumble dryer in the basement, as well as a private basement compartment with additional storage space. The additional carport rounds off this attractive offer.Thanks to the quiet location and good accessibility of the surrounding centers, this property combines natural living with pleasant everyday practicality.The apartment is currently rented and has annual rental income of CHF 14,400.- gross. This Nova Casa offer includes: • 3.5 rooms • Quiet location • Around 90 m² of living space on the 1st floor • Spacious living room with open kitchen • Two bedrooms • Spacious bathroom with shower and bathtub • Partially renovated in 2006 • Large sun terrace with around 35 m² • Underfloor heating for comfortable living • Private washing machine and tumble dryer in the basement • Private basement compartment with additional storage space (10m²) • Low ancillary costs (CHF 345.-/month including renovation fund) • Carport (excl. CHF 25,000.-) • The apartment is currently rented: annual rental income of CHF 14,400.- gross. Curious? We cordially invite you to a non-binding viewing and would be happy to show you this exceptional property in person.Do you want to sell your property uncomplicatedly and worry-free? We determine the current market value of your property for you and show you your options - discreetly and non-bindingly. Don't hesitate to contact us for an initial conversation.We look forward to hearing from you.

1 / 27
CHF 1,000,000.–
6.5 rooms240m² living space
Dorfstrasse 59, 3365 Seeberg

Large residential house / former restaurant with Spycher

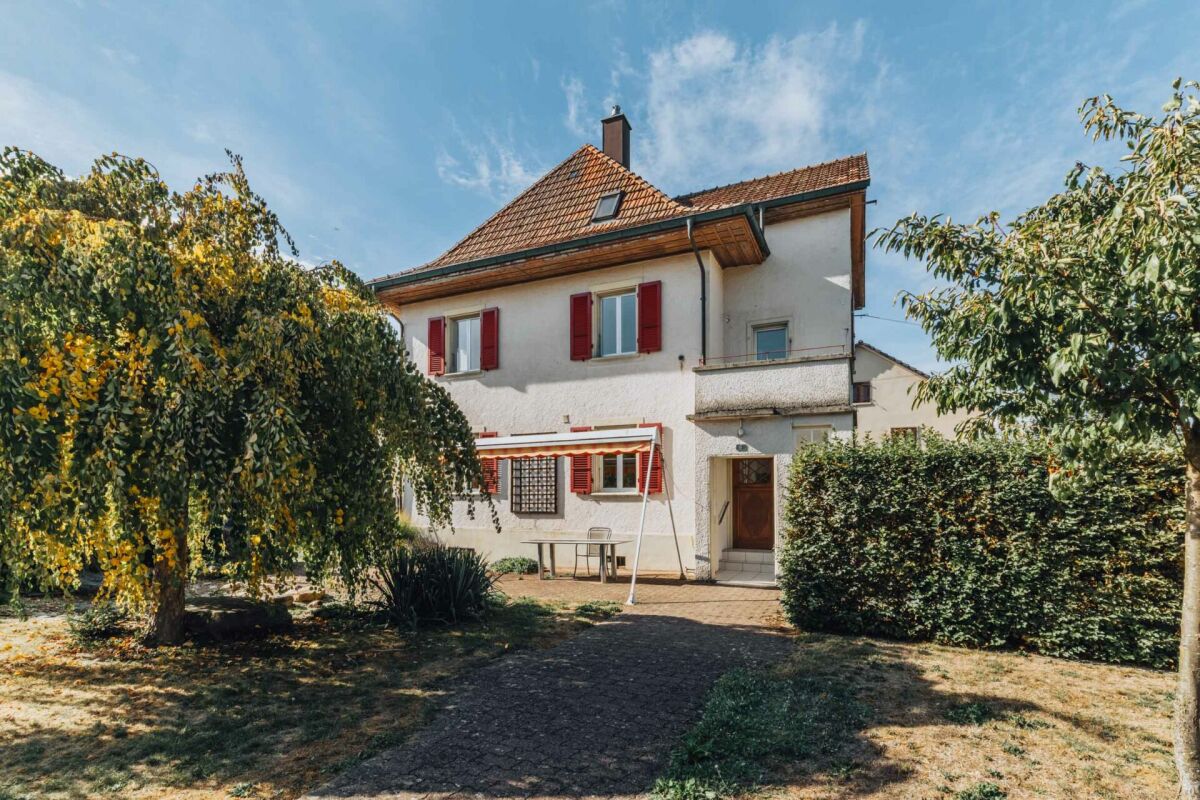
The house stands on a 1,425 m2 large, flat plot of land, surrounded by a low-maintenance garden with lawns, shrubs, hedges, and a large asphalted parking lot. The plot is easily accessible by vehicle from the village street through a wide entrance gate. Until 2011, the house was operated as the widely known inn "Weiße Kuh". After the sale of the restaurant in 2011, the house was used as a private residence. The stately property has a living area of approximately 240 m² (NWF) and a usable area of approximately 538 m², and is divided into a basement (vaulted cellar), a ground floor, an upper floor, and an attic (loft). The ground and upper floors are used as a large 5½ room apartment with a lot of living space on two floors.From the covered house entrance, a wide corridor leads into the house, which opens up to all the rooms on the lower floor. The former guest room now serves as a very large, open living room with numerous windows. The kitchen opposite the living room is also very spacious. Another room adjacent to the kitchen can be used in a variety of ways (guest room, office, storage, available). As on the lower floor, a wide corridor runs through the upper floor, from which the four other rooms can be accessed. The two rooms on the south side are in their original condition and have a very decorative ceiling and wall paneling as well as a beautiful parquet mosaic floor. There are two bathrooms on the 1st floor. One bathroom with a bathtub/toilet/sink and another bathroom with a shower/toilet/double sink. Additionally, a washing machine and a clothes dryer are built-in. The large attic is not developed and is used as a loft.Location:The large residential house is located on the outskirts of Seeberg, adjacent to the agricultural zone (Dorfstrasse 59). The location is quiet with moderate traffic. The nearest shopping facility is a larger Volg store, 80 meters away. The "Stalderhof" bus stop is also nearby, 50 meters away. For larger purchases, the Coop or Migros supermarkets in Herzogenbuchsee, 5 km away, are available. A kindergarten and schools are all within 500 meters to 1.5 kilometers and easily accessible.Other information:- Vaulted cellar- two sheds- storage room (Stöckli)- oil heating combined with heat pump heating (bivalent)- solar system (hybrid solar system)- large garden, single garage, plenty of storage space for around 10 vehiclesThis spacious house offers a lot of space and diverse design possibilities. Ideal as a multi-generational house or for large families. The perfect home for people who appreciate the rural location outside the urban centers.We are happy to answer any further questions or arrange a viewing.

Travel time
-
1 / 13
Price on request
5.5 rooms160m² living space
4922 Thunstetten

A HOME FULL OF POTENTIAL AND POSSIBILITIES

This detached single-family house offers the ideal opportunity for all those who want to fulfill their dream of their own home and realize their personal living ideas. With its generous floor plan, many rooms, and beautiful outdoor area, the property offers a lot of potential for individual design and a high quality of life.The spacious, bright living room with open kitchen is the center of the house and invites you to cozy hours with family and friends. The numerous rooms offer enough space for children's rooms, home office, guests or hobby rooms according to your needs.A special highlight is the spacious terrace, which can be used excellently as a winter garden. The lovingly designed garden offers plenty of space to relax, play or for all those who want to pursue their passion for gardening.This house is particularly suitable for people who want to bring in their own ideas and design a home according to their wishes. Whether modern living concepts, a creative workspace or a cozy family center, numerous possibilities open up here to make your living dreams a reality.This Immobilia Suisse offer includes:- Quiet and family-friendly location in Bützberg- Spacious, open living and dining area- Modern kitchen with plenty of storage space- Bright living rooms thanks to large windows- Sunny terrace and well-kept garden- Outdoor parking and garage- Good connection to schools, shopping and public transportand much more?Interested? We would be happy to take you on a non-binding tour!Do you want to sell your house or apartment worry-free?We will tell you the current market value of your property, discreetly and non-bindingly! Are you interested in a first non-binding exchange of ideas? Don't hesitate and contact us.We look forward to seeing you.

1 / 18
CHF 735,000.–
4.5 rooms146m² living space
Längacherstrasse 10, 3367 Thörigen

4.5-room apartment in a quiet environment with a view of the green

This attractive 4.5-room owner-occupied apartment on the 1st floor convinces with a spacious living area of 146 m² and a well-thought-out floor plan. The apartment is located in a well-maintained multi-family house from 2011. The property impresses with its modern architecture, a contemporary construction standard, and high-quality materials.The apartment presents itself in a very well-maintained condition and offers bright, light-flooded living rooms as well as a pleasant living atmosphere. The modern interior design and careful execution create ideal conditions for comfortable living.Overall, the owner-occupied apartment presents itself as high-quality living property, which is ideal for families, couples, or discerning individuals.Advantages at a glance • Contemporary and high-quality interior design • Bright and light-flooded living rooms • Covered balcony • Practical réduit • 146 m2 living space • Lift in the house Two parking spaces in the garage can be purchased for CHF 30,000 each.Renovation fund status as of 31.12.2025:Renovation fund for the residential building: CHF 21,730.98Renovation fund for the garage: CHF 2,400.00 Environment The property is located in a quiet and well-maintained residential area of Thörigen and borders directly on the agricultural zone. The unobstructed view of the green and the natural surroundings create a pleasant living environment with high quality of life.Kindergarten and primary school are located in the municipality and can be reached in a short distance. Shopping facilities for daily needs as well as other services are located in the surrounding villages and in the nearby city of Herzogenbuchsee. The centers of Langenthal, Burgdorf, and Solothurn are also within a short driving distance and offer a comprehensive range of shopping, education, and leisure activities.The rural surroundings with numerous walking, cycling, and recreational opportunities make the location particularly attractive for families, nature lovers, and all those who want to combine quiet living with good accessibility.Overall, the property offers a successful combination of modern living comfort, natural living, and a well-connected location. Room layout The 4.5-room owner-occupied apartment is located on the 1st floor and has the following room layout: • Spacious living and dining area with open kitchen • Parent's bedroom • Two further rooms • Bathroom with bathtub, sink, and toilet • Bathroom with shower, sink, and toilet • Practical réduit • Entrance area with wardrobe • Spacious, covered balcony • Spacious cellar compartment The spacious and well-thought-out room layout creates a clear separation between the living and sleeping areas and offers plenty of space for individual living needs. Bright rooms, modern interior design, and the spacious balcony with a view of the green ensure a pleasant living atmosphere and high living comfort.

Travel time
-
1 / 10
CHF 325,000.–
4.5 rooms80m² living space
4900 Langenthal

Attractive investment opportunity with long-term rental potential

This attractive investment property stands out not only for its excellent location, but also for its peaceful, sunny surroundings close to the forest. The easily rentable apartment with a well-designed layout, together with the additional garage and two parking spaces, offers an interesting investment opportunity with a stable gross yield.The property is situated on a quiet cul-de-sac in a child-friendly area, while also being close to the centre. Schools, shops and public transport are all conveniently reachable within a few minutes’ walk—a combination that is especially popular with tenants and owners alike.The current net rental receipts are as follows: • Apartment: CHF 1'300.- / month • Garage: CHF 120.- / month • 2 parking spaces: CHF 80.- / month • Total net rental receipts: CHF 1'500.- / month Come and see for yourself!This properti offering stands out for: • Attractive investment • Stable, existing rental income • Gross yield of approx. 4.8 % • Easy to rent • Bright, spacious rooms • Well-designed layout • Elevator • Garage available for an additional CHF 30'000.-, as well as 2 parking spaces at CHF 10'000.- each, offering additional income potential • Just a few minutes’ walk from schools, shops and public transport Interested? Contact us for further information or to arrange a no-obligation viewing.Looking to market a property yourself? We offer fair and transparent terms!

1 / 18
CHF 1,095,000.–
7 rooms180m² living space
Rütistrasse 6, 4900 Langenthal

7-room single-family house with garden and plenty of design freedom

Charming 7-room single-family house with garden Located at Rütistrasse 6 in Langenthal, this charming 7-room single-family house with large garden and separate garage awaits you. Spread over several floors, the house offers versatile living possibilities for a family, with guest rooms or a separate workspace. It is also suitable for multi-generational living: two kitchens are already available, as the house was previously used accordingly. Bright rooms and parquet floors create a pleasant living atmosphere. A particular advantage is the location: shopping facilities in Bäregg, as well as the train station, gymnasium, and vocational school, are in the immediate vicinity and enable short distances in everyday life. The garden offers space for a cozy seating area, own garden ideas, and relaxed hours outdoors. Additionally, the property offers design freedom for modernizations and personal living ideas. Sales price: CHF 1'095'000.- We would be happy to show you the house during a viewing. We look forward to your contact to arrange a meeting. Room layout The 7-room single-family house offers space for different living needs on several floors. On the ground floor, there is a kitchen, a bathroom, as well as living and bedrooms. The upper floor has additional rooms, a second kitchen, and an extra bathroom. This layout allows for flexible use as a single-family house or for multi-generational living. Spacious rooms and numerous windows create a pleasant living climate and offer various furnishing possibilities. Additional rooms in the attic complement the room offer. The two bathrooms are equipped with a bathtub and a shower, respectively. Built-in closets and auxiliary rooms in the basement provide additional storage space. The private garden offers space for a cozy seating area and individual plantings. A separate garage complements the offer. The equipment comes from different construction phases and offers the opportunity to adapt the house to your own ideas during a modernization. Environment The property is located at Rütistrasse 6 in Langenthal, embedded in a residential environment with neighboring houses and gardens. Langenthal, as the center of the Oberaargau, offers a diverse infrastructure. Various shopping facilities, including large retailers and specialty stores, cover daily needs. The city center with its shops, restaurants, and cafes invites you to shop and linger. Kindergartens, schools, and care services make the city attractive for families. A varied cultural and leisure offer, as well as excursion destinations in and around Langenthal, provide numerous opportunities for relaxation. With train connections and regional and urban bus lines, Langenthal is well connected to public transportation.

Travel time
-
1 / 20
Price on request
5.5 rooms168m² living space
3380 Wangen an der Aare

Living like in a single-family home: 5.5-room maisonette on 168 m² near the Aare

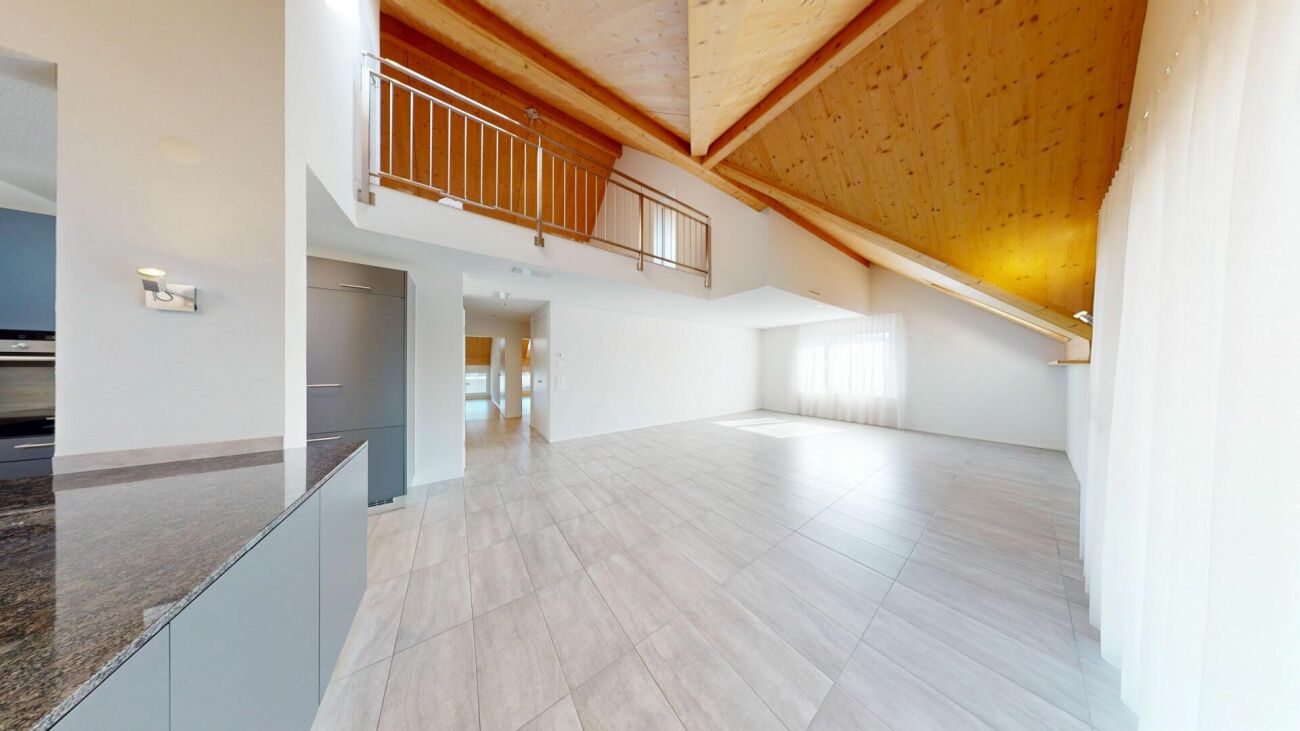
Exclusive 5.5-room gallery maisonette with 168 m² living space - living at the highest level in Wangen an der Aare Welcome to your new home: This exceptionally spacious 5.5-room maisonette apartment combines modern living, high-quality construction and a unique sense of space. On an impressive 168 m² living space and spread over two levels, this dream home offers space for families, couples and discerning singles who value comfort, generosity and quality of life.The apartment is located on the 2nd floor of a well-maintained multi-family house with only six parties. Thanks to the high ceilings in the attic and the open gallery, a bright and airy living atmosphere with an extraordinary sense of space is created. The spacious proportions convey almost the feeling of living in a single-family home.On the lower floor, you will find three spacious bedrooms, two modern bathrooms and a spacious living and dining area with direct access to the covered balcony, which invites you to relax and linger. The upper gallery floor delights with an open gallery, another room and an additional bathroom, offering a variety of uses - whether as a home office, guest area, hobby room or private retreat.The entire residential building was constructed in a high-quality and sustainable manner in the Minergie standard and convinces with its well-maintained appearance and modern comfort ventilation for a pleasant room climate. The heating is efficient via district heating, while the heat distribution is via a comfortable underfloor heating.An elevator accesses all floors comfortably. The apartment also includes a private basement compartment and a separate laundry room. In the entrance hall, two underground parking spaces can be purchased. The parking spaces are already prepared for the installation of charging stations for electric vehicles and thus meet the requirements of modern mobility.Wangen an der Aare is one of the most attractive residential communities in the region and offers an excellent combination of high quality of life, natural surroundings and good accessibility. The proximity to the Aare, short distances to shopping facilities, schools, public transport and the motorway connection make this location particularly attractive for owners who want to combine peace and comfort with an excellent infrastructure This Nova Casa offer includes: • Living feeling like in a single-family home • Spacious 168 m² living space on two levels • 5.5 rooms with open living, dining and kitchen area • Gallery • 3x bathroom • High-quality kitchen with stone worktop and high-quality appliances • Reduit • Spacious and covered balcony • Minergie standard with comfort ventilation • District heating and underfloor heating • Elevator • Private laundry room • Basement • 6-party house • 2x underground parking space with E-Mobility preparation (2x CHF 35,000.- exclusive) • Visitor parking spaces • Extremely well-maintained condition • Quiet and sunny location near the Aare • Near schools • Near shopping facilities • Near motorway connection • Near public transport Curious? We cordially invite you to a non-binding viewing!Do you want to sell your property unencumbered and worry-free? We determine the current market value of your property for you and show you your options, discreetly and non-bindingly! Don't hesitate to contact us for a first conversation.We look forward to you.

1 / 13
Price on request
2.5 rooms57m² living space
Buchlistrasse 6a, 4704 Niederbipp

Stylish attic apartment with sunny rooftop terrace

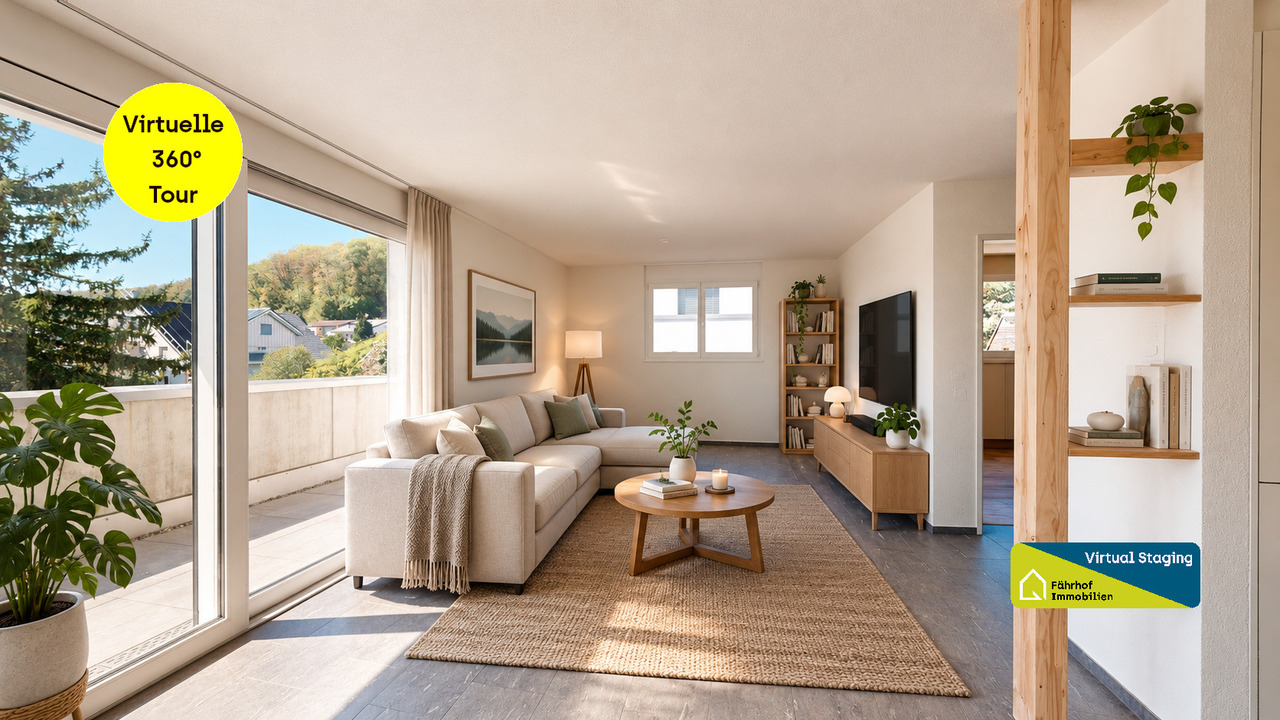
Modern. Bright. High-quality.This attractive and absolutely new 2.5-room attic apartment on the 2nd floor convinces with a well-thought-out floor plan, a high-quality equipment and a sunny rooftop terrace - a wonderful place to live and relax.The openly designed living and dining area forms the heart of the apartment and directly connects the interior with the sunny rooftop terrace, the ideal place for cozy hours outdoors. The combination of modern equipment, plenty of daylight and the attractive outdoor area makes this apartment a special home. Shopping facilities, public transport and the immediate connection to the nearby recreation area are located in comfortable proximity. Ideal for singles and couples who value comfort, quality and a pleasant living atmosphere.All highlights at a glance • Bright attic floor with privacy • Modern construction and high-quality equipment • Sunny rooftop terrace with sunshade • Electrically operated slat blinds • Open, white kitchen with granite countertop and plenty of storage space • Refrigerator with separate freezer • Spacious bathroom with window, shower and bathtub as well as connections for 2nd sink available • Washing machine and dryer in the apartment • Underfloor heating • Elevator • Basement compartment in the basement • Quiet and sunny location in a beautiful residential area A parking space in the car garage belongs to the apartment. This is not included in the purchase price and must be purchased separately for CHF 35,000.-.We would be happy to present you with this great offer during a personal viewing on site. We look forward to your contact.>> Use the LINK to the virtual tour directly: https://my.matterport.com/show/?m=ci7xHhdJG2qDO YOU WANT FURTHER INFORMATION ABOUT THIS OBJECT?Visit our website www.fährhof.ch for more pictures, data and information.

Travel time
-
1 / 15
CHF 590,000.–
6 rooms
Korante 130, 4954 Wyssachen

Project with history and perspective: over 3,600 m² of land and two house parts on the riverbank

Project with history and perspective: over 3,600 m² of land and two house parts on the riverbank *** If you are interested, please contact me via the contact form, thank you. *** Those who appreciate the original and want to realize something unique with their own hands will find a rare potential here: The quietly and protected located property on a gentle southwest slope in the center of Wyssachen is surrounded by meadows and characterized by soft brook babbling. It comprises a total of 3,646 m², of which 2,668 m² are in the village zone and 978 m² are in the agricultural zone. This makes it ideal for the coexistence of generations, handicrafts, animal husbandry, and a life with a connection to nature. The residential building consists of two house parts with a total of around 180 m² of living space. The historic old building from the 18th century is in strong need of renovation and lays the foundation for a unique ambiance with its characteristic rooms and the developable attic. The 1956 annex with six rooms, kitchen, and bathroom on three floors is functional and well-maintained, but also has become outdated - perfect for a gradual renovation according to one's own ideas. Both house parts can continue to be used separately or as a spacious family house. Basement rooms, former stables, and a outbuilding with a workshop and two garage spaces provide space for handicrafts and hobbies. The sunny surroundings on the riverbank are a garden paradise and a retreat at the same time - with seating areas, lawn, chicken coop, and pasture area for humans and animals. Whether as a renovation project or as building land with development opportunities: This property offers design freedom, history, and future - in the heart of Wyssachen, where school, dairy, and bus stop are just a few steps away and the gentle hills of the Oberaargau create a rural quality of life in the heart of Switzerland.
Travel time
-
1 / 10
CHF 689,000.–
4.5 rooms126m² living space
4912 Aarwangen

Spacious 4.5 room apartment in Aarwangen

Modern 4.5-room apartment with spacious balcony in Aarwangen This attractive 4.5-room apartment in Aarwangen impresses with generous space, modern interior design, and a well-thought-out living concept. With around 125 m² of living space, the apartment offers plenty of room for couples, families, or people who value comfortable and spacious living.The bright and openly designed living and dining area forms the heart of the apartment. Large window surfaces provide plenty of daylight and create a pleasant living atmosphere. The modern, open-plan kitchen blends harmoniously into the living area and offers ideal conditions for everyday life and social cooking evenings with its contemporary equipment.A special highlight is the spacious outdoor area with seating. This extends the living space outdoors and offers enough space for cozy hours.The apartment has a total of 4.5 rooms and offers versatile usage possibilities thanks to the practical room layout. The bedrooms are ideal as parent and child rooms, guest rooms, or home offices.This Nova Casa offer includes: • Attractive residential location in Aarwangen • Ideal for couples and families • 4.5 rooms with balcony • 125 m² living space • Bright and spacious living and dining area • Open, modern kitchen with island • Three versatile rooms • Two wet rooms • Underfloor heating • Electric shutters • Own washing machine and dryer • Own laundry room • Basement • 2 x garage parking spaces for CHF 35,000 each Curious? We invite you to a non-binding viewing!Do you want to sell your property uncomplicated and worry-free? We determine the current market value of your property for you and show you your options, discreetly and non-bindingly! Don't hesitate to contact us for a first conversation.

1 / 22
CHF 13,370,000.–
1,217m² living space
Schulhausstrasse 2, 4900 Langenthal

Investment in the city center: Commercial and residential at prime location

Investment opportunity in Oberrargau: Langenthal city center The investment object comprises a group of buildings in the center of Langenthal, consisting of the properties Schulhausstrasse 2/2a, Wiesenstrasse 5, and Wiesenstrasse 7/7a. The objects are offered as a complete package and are owned by a pension fund.In 2007, a redevelopment was realized in the core area of Langenthal's city center, in which the listed property Wiesenstrasse 7/7a (built around 1900, previously used as a coal trade) was renovated and the other buildings on Schulhausstrasse 2/2a and Wiesenstrasse 5 were newly constructed. The ensemble fits in as an architecturally high-quality overall project into the historic townscape.The ownership structure is relatively complex: The properties Schulhausstrasse/Wiesenstrasse 5 are held in co-ownership and condominium ownershipOwnership quotas: Schulhausstr. 2/2a WQ: 853/1000Schulhausstr. 4 WQ: 176/1000Schulhausstr. 6 AEH WQ: 48/108Wiesenstrasse 7/7a WQ: 671/1000 Potential buyers must carefully examine this structure as part of their due diligence; corresponding documents will be made available in the electronic data room, after NDA.The offer is supplemented by an additional, income-generating public parking area with managed parking meters. Langenthal city center: The properties are located in the immediate center of Langenthal and benefit from an excellent micro-location. Schulhausstrasse and Wiesenstrasse are located in the direct catchment area of the pedestrian zone and the main shopping axis. Retail, gastronomy, public services, and Langenthal train station are within walking distance in a few minutes.The immediate neighborhood is characterized by a grown, small-town mixed use with high public traffic. The ground floor areas are suitable for service-oriented and public businesses. Wiesenstrasse 7/7a borders a lively inner courtyard area and fits in as an architectural ensemble into the historic townscape. Object overview: Wiesenstrasse 7/7aThe property includes 1 residential unit (loft apartment, 97 m²) and 14 commercial units with areas between 13 m² and 90 m². The units are finely structured and suitable for service providers, practices, and studios.Schulhausstrasse 2/2a / 4 and Wiesenstrasse 5The property includes 12 residential units (3½- and 4½-room apartments, 89-120 m²) and 9 commercial units with areas between 52 m² and 147 m². The commercial units are located on the ground floor with direct access to the pedestrian zone. The parking garage includes 30 parking spaces, of which 27 are rented and 3 are vacant as of June 15, 2026.Total packageTotal 13 residential units, 23 commercial units, and 30 parking spaces.Revenues (net per year): • Wiesenstrasse 7/7a: CHF 141,294 • Schulhausstrasse/Wiesenstrasse 5: CHF 561,041 • Public parking garage: CHF 13,692 • Total net rental income: CHF 716,027 per year

Travel time
-
1 / 26
CHF 875,000.–
9 rooms245m² living space
Plattenstrasse 22, 4934 Madiswil

3-Party MFH with many ancillary rooms + garages

3-party MFH in a quiet location In the beautiful Madiswil, we are selling this versatile multi-family house on behalf of the owners.The property consists of three residential units: • Studio EG / UG (45m2) • 4.5-room apartment on the ground floor (100m2) • 3.5-room apartment on the 1st floor (100m2) The multi-family house is in a well-maintained condition and has been continuously maintained. The apartments do not have any acute need for renovation, but they do offer attractive development potential. With targeted investments when tenants change, the rent level can be increased further.The studio apartment is currently being gently renovated (painting, flooring) and will then be re-rented - interested parties are already available.The residential building is complemented by a separate outbuilding with three full-fledged garages and a spacious hobby room. The house technology is functional, but will need to be renewed in the coming years.Important to know: The building is located in the agricultural zone and can therefore currently only be further developed in the existing stock.The property generates rental income of around CHF 45,600 per year when fully rented, which corresponds to a gross return of 4.93%. After signing the data protection declaration, the existing rental agreements can be handed over for inspection.ExpansionThe interior design presents itself in a simple, but well-maintained standard, which meets the demand in the regional rental market.Warm wood paneling, friendly colors, and generous window areas give the rooms a cozy and homely atmosphere.The room layout convinces with practical floor plans, which are suitable for both families and couples.Thanks to the building structure, the property is also ideal as a multi-generation house or for a combination of living and working.Located a little off the village edge of Madiswil, the property enjoys an idyllic, quiet location with a lot of privacy and direct access to nature.The property is surrounded by meadows and trees and offers relaxation and retreat from everyday life.The access and through road is located in a 30 km/h zone and is only moderately trafficked. Ideal for families or those seeking peace and quiet.Despite the quiet location, shopping facilities, schools, and Madiswil train station are within a few minutes' reach.

Travel time
-
1 / 13
CHF 1,050,000.–
15 rooms302m² living space
Am Wald 29, 4924 Obersteckholz

Fully rented multi-family house with 4 apartments, 5.4% gross return

This well-maintained multi-family house in Obersteckholz, part of the city of Langenthal since 2021, represents an attractive rental property in a well-connected location on the edge of the Oberaargau region. As the street name "Am Wald" already suggests, the property is located directly on the edge of the forest and thus combines the charm of a natural, green environment with the proximity to the regional center of Langenthal, which can be easily reached in a few minutes by car.The house comprises four fully rented apartments with a balanced structure: On the ground floor, a 4.5-room apartment with 83.6 m², on the 1st floor, a 3.5-room apartment with 77.53 m², on the 2nd floor right, a 4.5-room apartment with 79.55 m², and on the 2nd floor left, a 2.5-room apartment with 61.5 m². The net rental income minus owner's ancillary costs amounts to attractive CHF 51,945 per year.On the spacious plot of 1,640 m², a new double garage building was also created; two additional garage spaces are available in the main house. The property is heated with a modern ground-source heat pump. A special plus is the own, very productive spring with a notable yield of 90 l/h or 2,160 l/24h. The extensive outdoor area offers a vegetable garden, a garden seating area, a large lawn, and a fenced area for animals, a rare offer in this size category.Special highlights at a glance: high gross return of 5.4%, full rental, huge garden, and a consistently well-maintained building.The multi-family house has been continuously maintained and modernized. The following work has been carried out:· 1987: Expansion of both attic apartments· 2005: Balcony· 2009: New garage· 2010: Facade· 2019: New windows for ground floor and 1st floor apartments· 2019: New aluminum window shutters for ground floor and 1st floor· 2019: New bathroom in right attic apartment· 2019: New kitchen in right attic apartment· 2019: Outdoor seating area· 2019: Entrance door· 2019: New ground-source heat pump· 2024: All skylights replacedThe electrical appliances in the apartments have been continuously replaced. A detailed list of investments with the corresponding amounts will be provided upon request.The location in Obersteckholz combines the advantages of rural living with the immediate proximity to the city of Langenthal. Directly in the district is the Steckholz school center, which enables younger children to have a family-friendly school day in a cozy environment. The complete infrastructure with shopping facilities, train station, secondary schools, services, and all offers of daily needs is available in Langenthal within a few minutes. Via the nearby motorway access, you can also quickly reach the axes in the direction of Bern, Olten, and Zurich.This multi-family house is ideal for an investor looking for a secure investment with a property in good condition and high returns.
Travel time
-

Suggested properties for you based on search results