372 results - Property for buy in Region Rive gauche

1 / 1
Price on request
8 rooms311m² living space
1222 Vésenaz

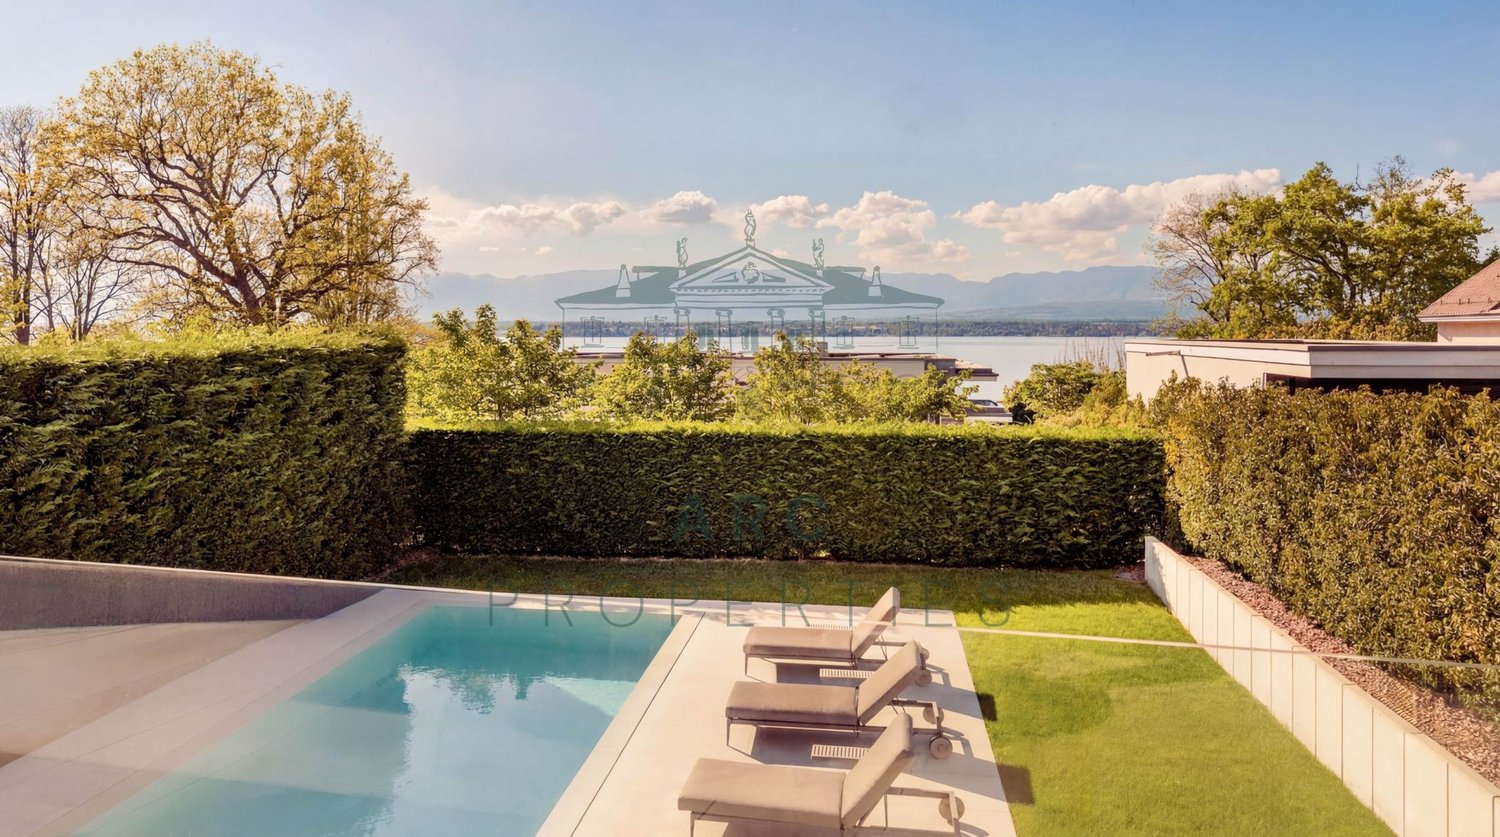
An exceptional property dedicated to a unique lifestyle

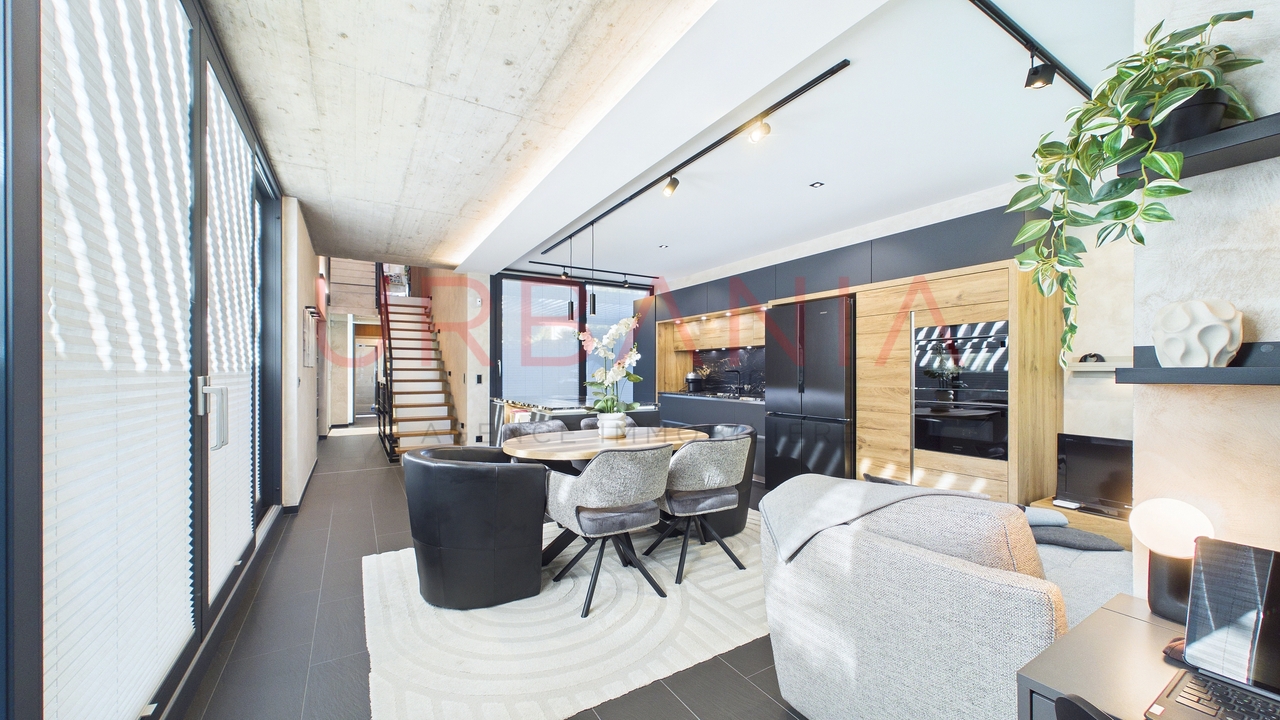
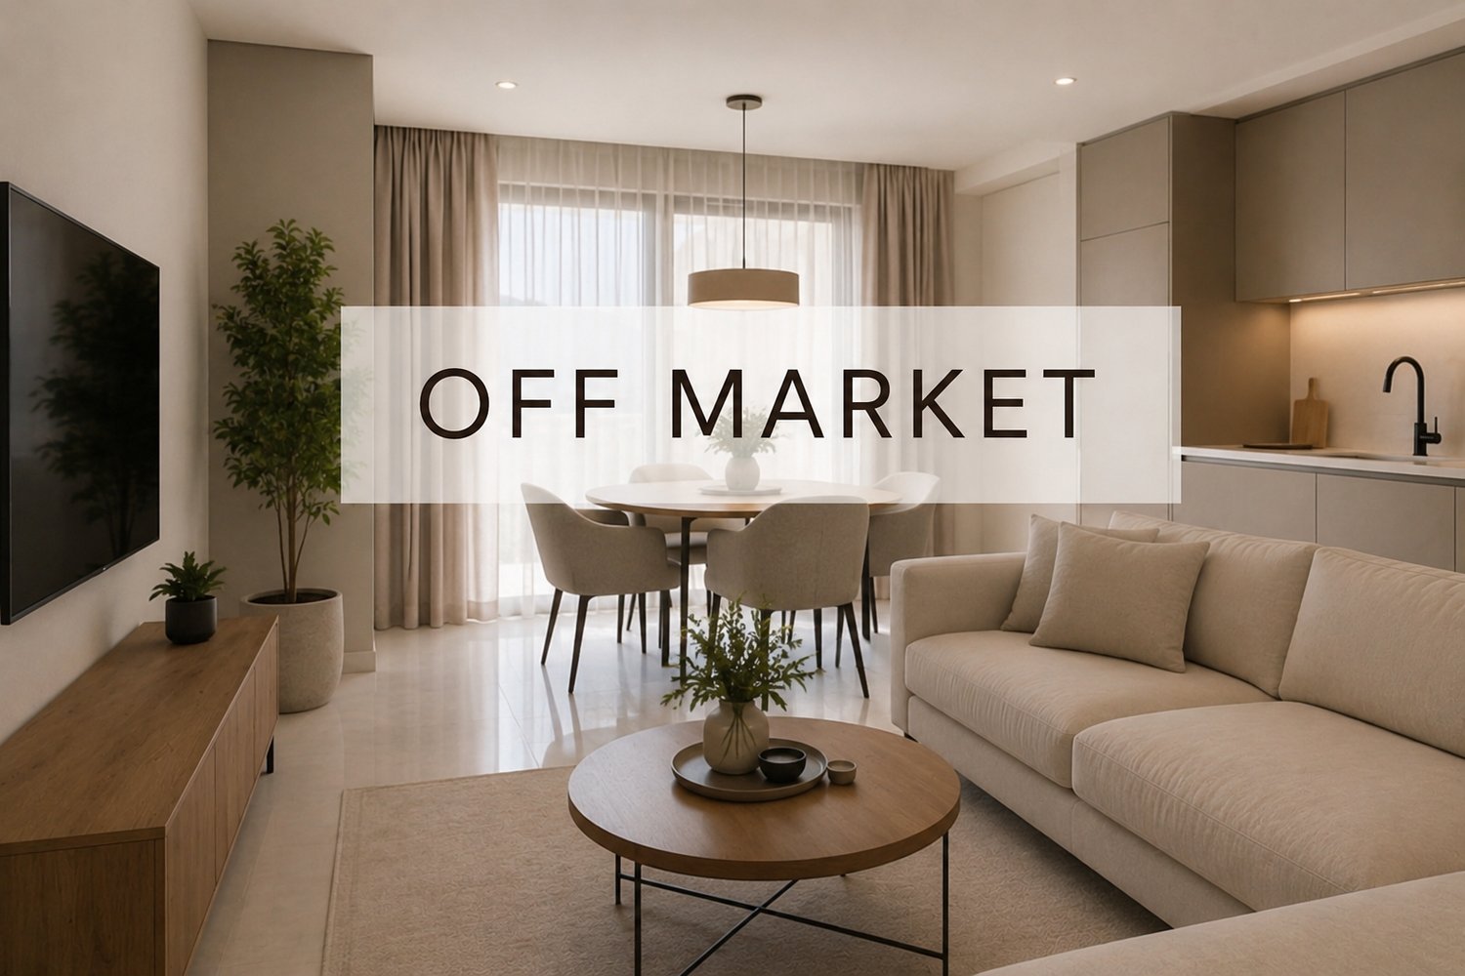
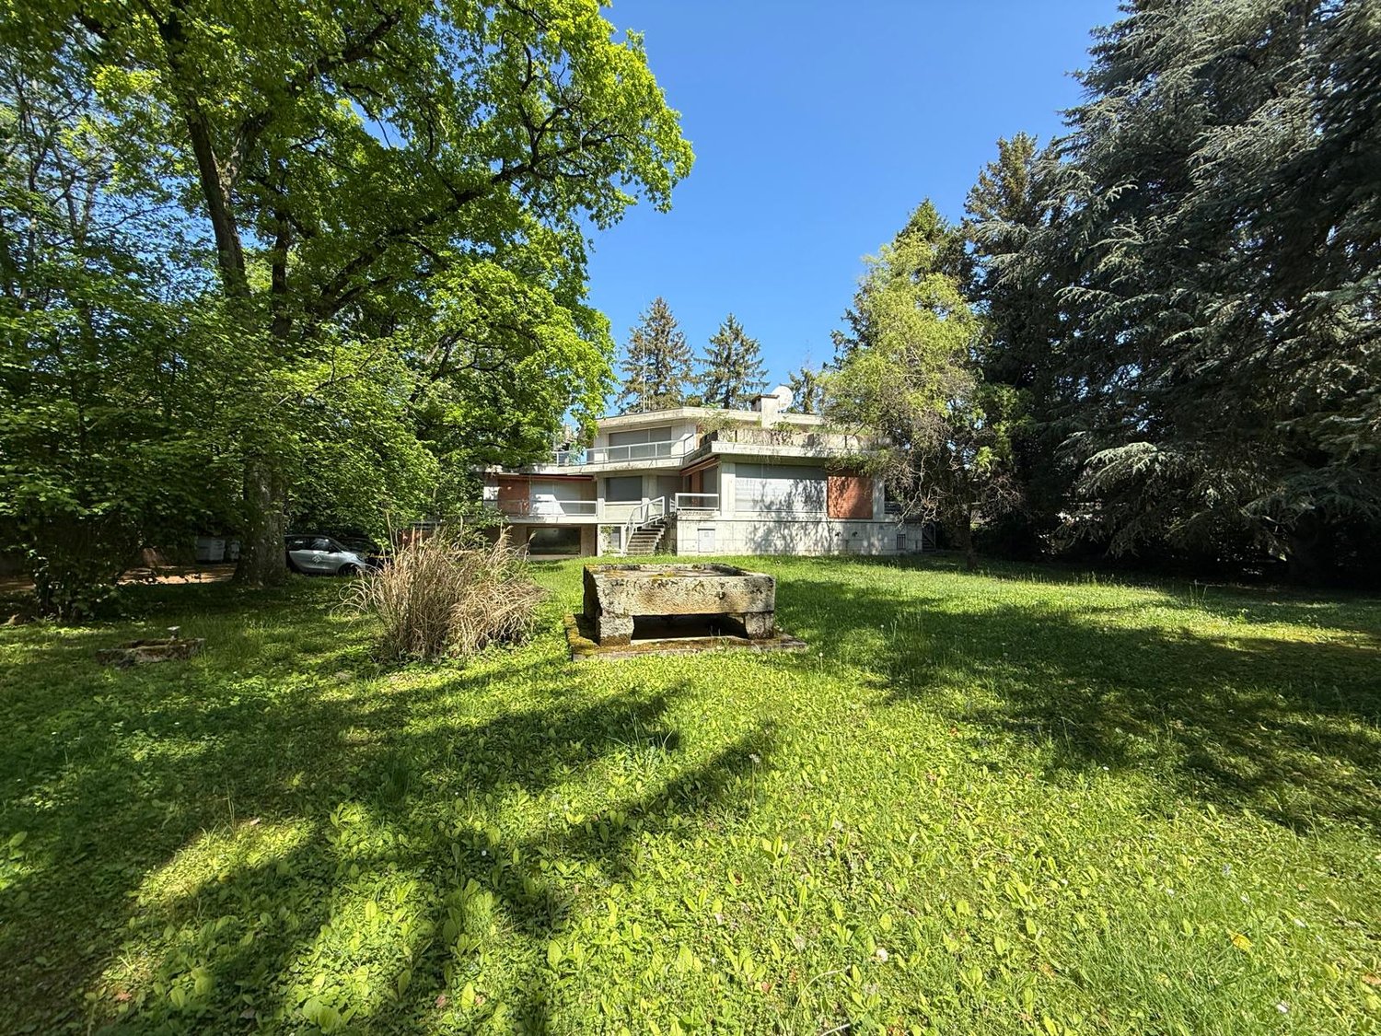
In a sought-after residential environment, this 311 m3 contemporary home seduces with its discreet elegance and serene atmosphere.Designed for those seeking the perfect balance between aesthetics, comfort, and intimacy, it embodies a modern lifestyle where every space has been carefully designed.Upon entering, the gaze is captivated by the light and sense of space. The generous volumes, refined finishes, and subtle play of materials create an immediate harmony.At the heart of the house, the living area imposes itself as a place of sharing and conviviality. The designer kitchen, equipped with high-end appliances and extended by a central island, blends naturally into a vast dining area. The living room, bathed in light thanks to a spectacular ceiling height and large openings to the outside, offers a fluid continuity towards the terrace and the landscaped garden. An ideal setting to enjoy the beautiful days in a calm and green atmosphere.Upstairs, the sleeping area invites relaxation. Three elegant bedrooms find their place, including a refined parental suite, a true intimate refuge with a double dressing room and an adjacent luxurious bathroom.The entire atmosphere exudes harmony and well-being, accentuated by a sober and timeless decoration.The lower level reveals an additional dimension to this property: an independent space that can accommodate a teenager, a guest, or serve as a private office. Added to this is a relaxation area designed as a true domestic spa, with a fitness room, wellness area, and home cinema. Every square meter is optimized to combine functionality and pleasure.Completed by three parking spaces, this exceptional house combines refinement, comfort, and tranquility in a rare setting, where every detail translates into a demanding know-how and a design oriented towards excellence.

1 / 1
CHF 1,980,000.–
4 rooms112m² living space
1223 Cologny

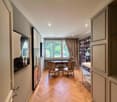
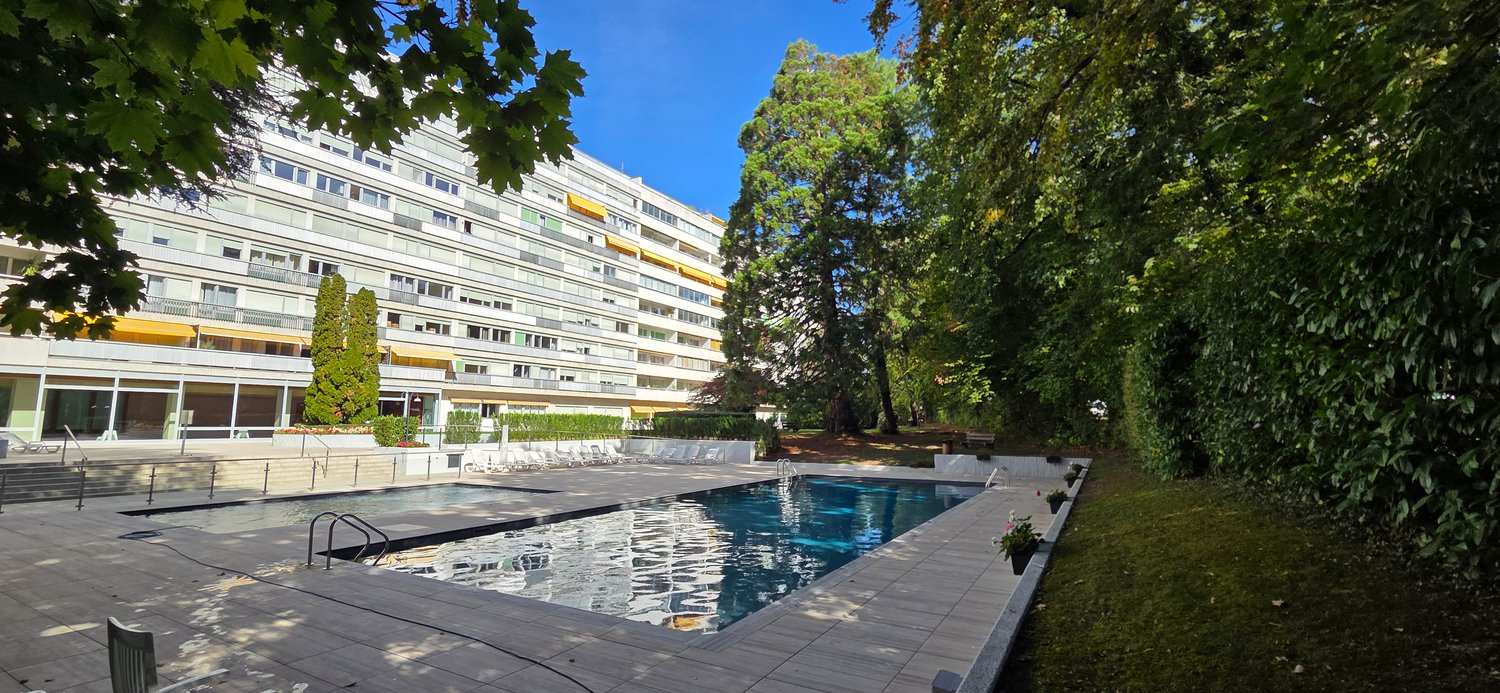
Appartement de 4 pièces en PPE dans un immeuble de standing

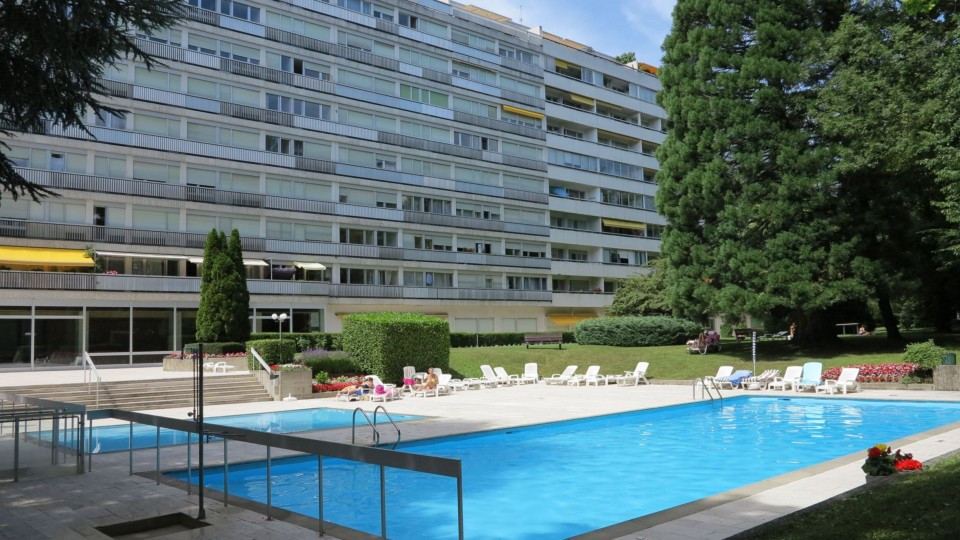
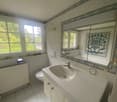
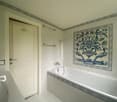
Situé au 3ème étage d'une résidence de prestige, cet appartement de 112m2 séduit par la sérénité des lieux, la luminosité de ses espaces et la qualité de ses prestations.Le séjour, baigné de lumière, s'ouvre sur une terrasse couverte de 13 m² permettant de profiter d'une vue dégagée sur un parc arboré, à l'abri des nuisances. Fonctionnelle et entièrement agencée, la cuisine accompagne les moments de convivialité. La partie nuit comprend deux chambres à coucher dotées d'armoires intégrées et d'une salle de bains.Les sanitaires ont été entièrement modernisés avec des matériaux de qualité. Un beau parquet en bois massif confère un caractère uni et chaleureux à l'ensemble de l'appartement.Véritable privilège au sein de cette copropriété de standing, les résidents ont le loisir de profiter d'une très belle piscine couverte située au rez-de-chaussée.Le bien est complété par une place de parking en sous-sol et une cave.Une belle opportunité à saisir pour une clientèle exigeante.La distribution se presente de la manière suivante : • Un hall d'entrée • Un séjour se prolongeant sur une terrasse de 13m2 • Une cuisine entièrement équipée avec un accès à la terrasse • Deux chambres à coucher avec armoires incorporées • Une salle de bains • Un WC séparé Located on the 3rd floor of a luxury residence, this 112-square-meter apartment charms with its serene atmosphere, bright rooms, and high-quality finishes.The light-filled living room opens onto a 13 m² covered terrace, offering unobstructed views of a wooded park, sheltered from any disturbances. The functional and fully equipped kitchen is perfect for entertaining. The sleeping area includes two bedrooms with built-in closets and a bathroom.The bathroom has been completely modernized using high-quality materials. Beautiful solid wood flooring lends a cohesive and warm character to the entire apartment.A true privilege within this luxury condominium complex, residents can enjoy a beautiful indoor pool located on the ground floor.The property includes an underground parking space and a storage unit.A wonderful opportunity for discerning buyers.The layout is as follows: • An entryway • A living room opening onto a 13m² terrace • A fully equipped kitchen with access to the terrace • Two bedrooms with built-in closets • A bathroom • A separate toilet

1 / 1
CHF 5,500,000.–
10 rooms265m² living space
1246 Corsier GE

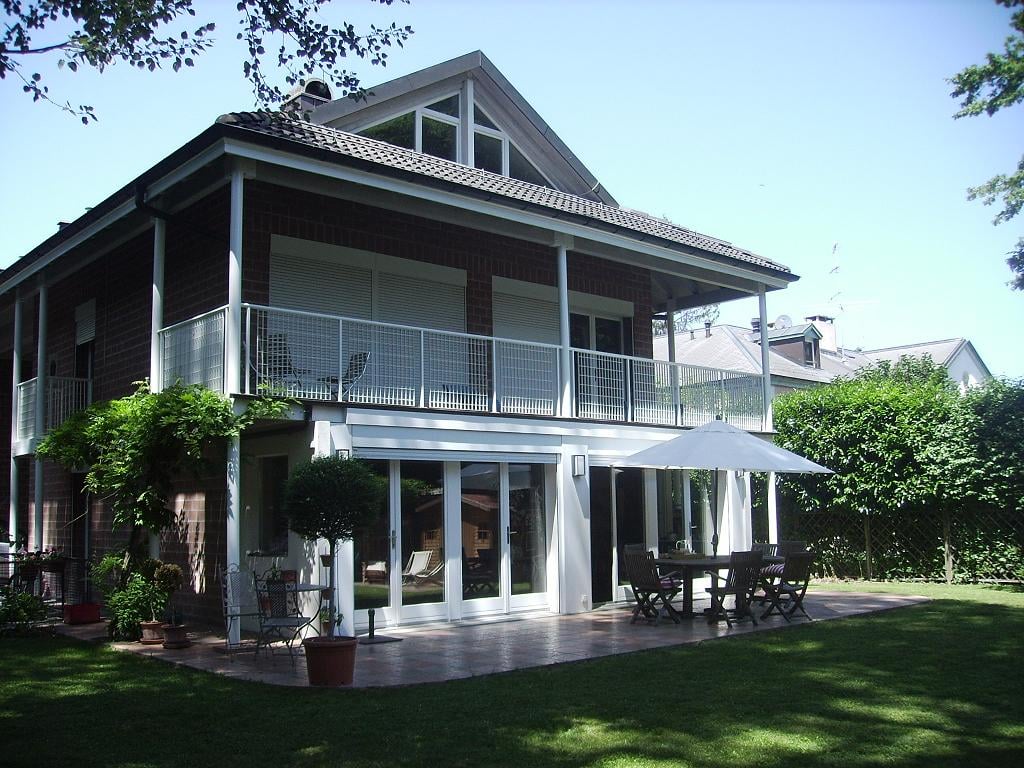
Beautiful individual house with pool in Corsier

Located in a highly sought-after residential area of the Corsier commune, this property benefits from a peaceful and green living environment, close to schools, shops, and public transport. The shores of Lake Geneva, natural spaces, and the center of Geneva are quickly accessible, offering an ideal balance between serenity and amenities.Year of construction: 1975Completely renovated: 1999Plot area: 1450 m2Living area: 265 m2Usable area: 400 m2Number of rooms: 10Number of lounges: 2 (in enfilade)Number of bedrooms: 5Number of bathrooms: 3Number of showers: 2Heating type: GasFireplace: 2Pool: 1 + fully equipped pool houseTerrace: 2Studio: Yes, with independent accessParking: 1 large garage + 3 outdoor spacesAvailability: To be agreedIt consists of:On the ground floor: 1 entrance hall, 1 guest toilet with shower, 1 parental bedroom with 1 bathroom, 1 studio with independent access, 1 bathroom, 2 lounges, 1 dining room, 1 fully equipped kitchen, 1 large garage, 1 pool, 1 pool house.On the 1st floor: 3 bedrooms, 1 bathroom, 1 large terrace with a view of the garden.In the basement: 1 laundry room, 1 technical room, 1 storage room, 1 shower, 1 wine cellar, 1 fitness room, 1 home cinema + office.Advantages: quiet neighborhood, large plot, studio with independent access, pool, bright, single-family house without vis-à-vis.Price: CHF 5'500'000.-SEGIMO GROUPE IMMOBILIERReal estate agency GenevaVisit our website www.segimo.chTel.: +41 22 794 45 30

1 / 1
CHF 6,750,000.–
8.5 rooms331m² living space
1253 Vandoeuvres

Projet - Magnifique maison "1" à Vandoeuvres

Située au coeur de l'une des communes les plus prestigieuses et recherchées du canton de Genève, à Vandoeuvres, cette élégante villa jumelle en projet allie une architecture contemporaine, des prestations haut de gamme et un cadre de vie d'exception.Année de construction : 2028Construction : luxe et matériaux de qualitéSurface maison : 331 m2 Surface utile : 417 m2Surface terrain : 900 m2Sur 4 niveaux : sous-sol, rez, étage et attiqueVue : Aperçu lac LémanParticularité : ascenseur pneumatique PVE (ascenseur pneumatique à dépression/vide d'air), ont la caractéristique d'être des ascenseurs panoramiques, ils sont fabriqués en aluminium et en polycarbonate transparent, ce qui permet que la relation visuelle avec l'extérieur soit continue.Chaque maison se compose ainsi :Rez : 1 hall avec dressing, 1 WC visiteurs, 1 bureau, 1 grand séjour avec cuisine américaine, 1 terrasse, 1 cage d'escalier, 1 accès ascenseur.Etage : 3 chambres, 1 espace disponible pour 4ème chambre, 3 salles de bains, 1 hall, 1 cage d'escalier, 1 accès ascenseurAttique : 1 hall, 1 cage d'escalier, 1 accès ascenseur, 1 master bedroom, 1 dressing, 1 salle de bains avec douche à l'italienne, 1 terrasse.Sous-sol de 147m2, 1 salle de fitness (ou salle de jeux), 1 salle de bains avec une douche, 1 double cave, 1 buanderie, 1 cave à vin, 1 local utile, 1 cage d'escalier, 1 accès ascenseur.Prix : CHF 6'750'000.---Located in the heart of one of the most prestigious and sought-after municipalities in the Canton of Geneva, in Vandoeuvres, this elegant semi-detached villa project combines contemporary architecture, high-end finishes and an exceptional living environment.Year of construction: 2028Construction: Luxury with premium-quality materialsHouse living area: 331 sqmUsable area: 417 sqmLand area: 900 sqmLevels: 4 (Basement, Ground Floor, First Floor and Penthouse)View: Partial view of Lake GenevaSpecial feature: PVE pneumatic elevator (vacuum-powered pneumatic lift). These panoramic elevators are made of aluminium and transparent polycarbonate, providing continuous visual contact with the outside.Each villa comprises:Ground Floor: 1 entrance hall with walk-in wardrobe, 1 guest WC, 1 office, 1 spacious living room, 1 open-plan kitchen, 1 terrace, 1 staircase, 1 elevator access.First Floor: 3 bedrooms, 1 space available for a 4th bedroom, 3 bathrooms, 1 hall, 1 staircase, 1 elevator access.Penthouse: 1 Hall, 1 staircase, 1 elevator access, 1 master bedroom, 1 walk-in wardrobe, 1 bathroom with walk-in shower, 1 terrace.Basement (147 sqm): Fitness room (or games room), bathroom with shower, double storage cellar, laundry room, 1 wine cellar, 1 utility room, 1 staircase, 1 elevator access.Selling price : CHF 6,750,000
1 / 1
CHF 6,530,000.–
8.5 rooms331m² living space
1253 Vandoeuvres

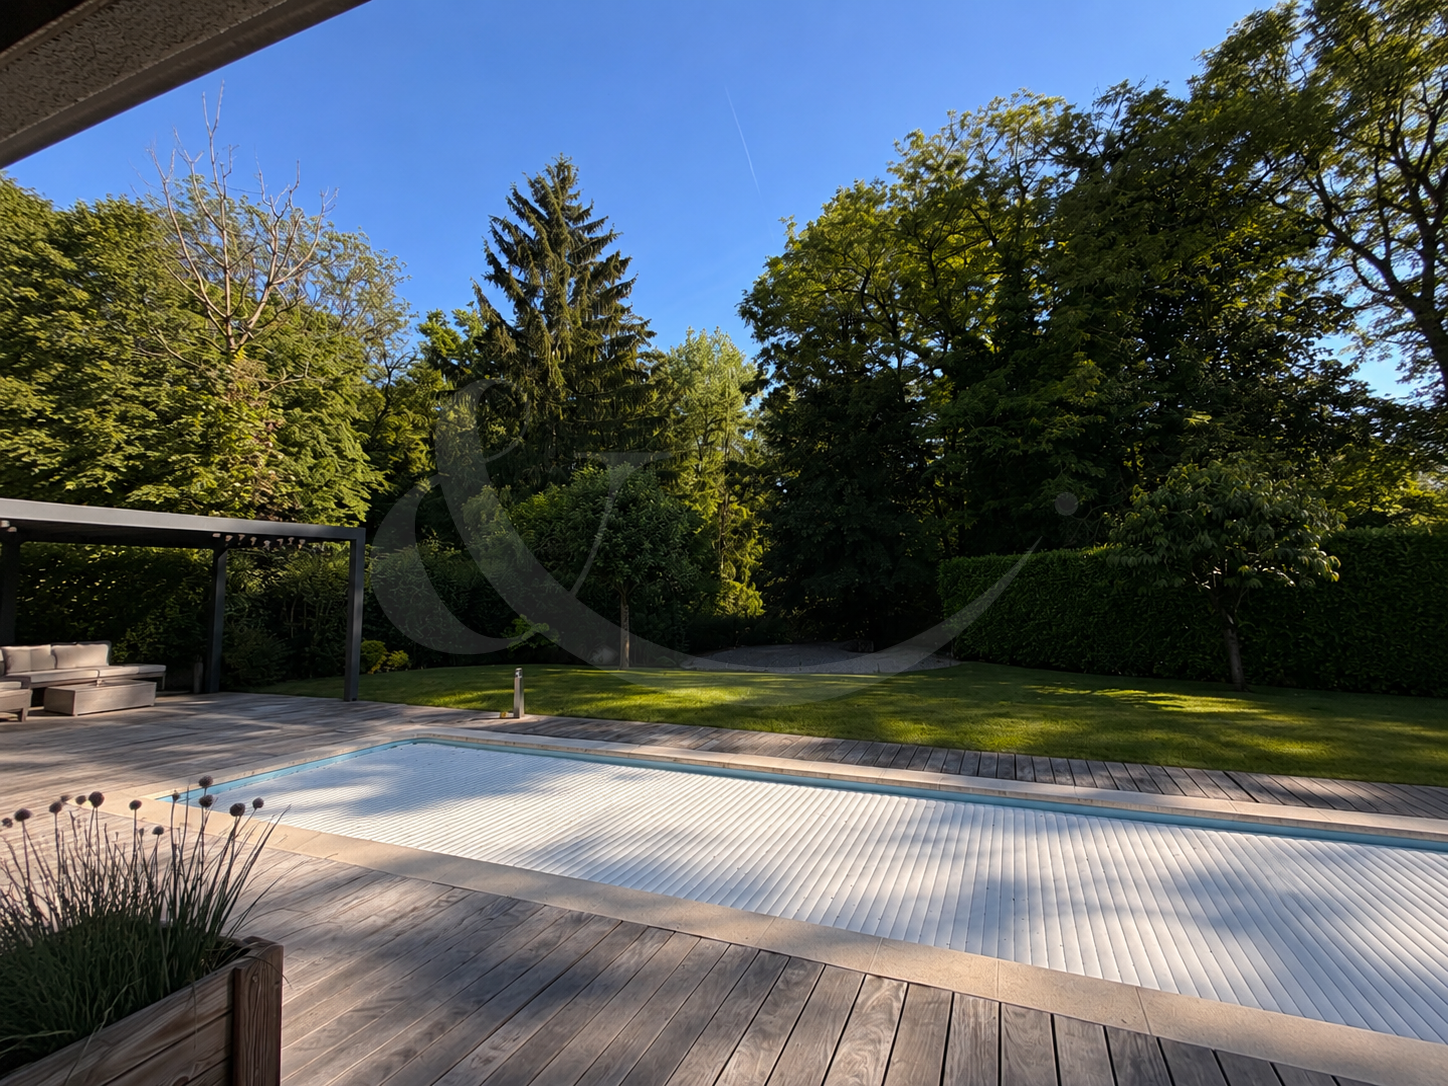
Projet - Magnifique maison "2" à Vandoeuvres

Située au coeur de l'une des communes les plus prestigieuses et recherchées du canton de Genève, à Vandoeuvres, cette élégante villa jumelle en projet allie une architecture contemporaine, des prestations haut de gamme et un cadre de vie d'exception.Année de construction : 2028Construction : luxe et matériaux de qualitéSurface maison : 331 m2 Surface utile : 417 m2Surface terrain : 900 m2Sur 4 niveaux : sous-sol, rez, étage et attiqueVue : Aperçu lac LémanParticularité : ascenseur pneumatique PVE (ascenseur pneumatique à dépression/vide d'air), ont la caractéristique d'être des ascenseurs panoramiques, ils sont fabriqués en aluminium et en polycarbonate transparent, ce qui permet que la relation visuelle avec l'extérieur soit continue.Chaque maison se compose ainsi :Rez : 1 hall avec dressing, 1 WC visiteurs, 1 bureau, 1 grand séjour avec cuisine américaine, 1 terrasse, 1 cage d'escalier, 1 accès ascenseur.Etage : 3 chambres, 1 espace disponible pour 4ème chambre, 3 salles de bains, 1 hall, 1 cage d'escalier, 1 accès ascenseurAttique : 1 hall, 1 cage d'escalier, 1 accès ascenseur, 1 master bedroom, 1 dressing, 1 salle de bains avec douche à l'italienne, 1 terrasse.Sous-sol de 147m2, 1 salle de fitness (ou salle de jeux), 1 salle de bains avec une douche, 1 double cave, 1 buanderie, 1 cave à vin, 1 local utile, 1 cage d'escalier, 1 accès ascenseur.Prix : CHF 6'530'000.---Located in the heart of one of the most prestigious and sought-after municipalities in the Canton of Geneva, in Vandoeuvres, this elegant semi-detached villa project combines contemporary architecture, high-end finishes and an exceptional living environment.Year of construction: 2028Construction: Luxury with premium-quality materialsHouse living area: 331 sqmUsable area: 417 sqmLand area: 900 sqmLevels: 4 (Basement, Ground Floor, First Floor and Penthouse)View: Partial view of Lake GenevaSpecial feature: PVE pneumatic elevator (vacuum-powered pneumatic lift). These panoramic elevators are made of aluminium and transparent polycarbonate, providing continuous visual contact with the outside.Each villa comprises:Ground Floor: 1 entrance hall with walk-in wardrobe, 1 guest WC, 1 office, 1 spacious living room, 1 open-plan kitchen, 1 terrace, 1 staircase, 1 elevator access.First Floor: 3 bedrooms, 1 space available for a 4th bedroom, 3 bathrooms, 1 hall, 1 staircase, 1 elevator access.Penthouse: 1 Hall, 1 staircase, 1 elevator access, 1 master bedroom, 1 walk-in wardrobe, 1 bathroom with walk-in shower, 1 terrace.Basement (147 sqm): Fitness room (or games room), bathroom with shower, double storage cellar, laundry room, 1 wine cellar, 1 utility room, 1 staircase, 1 elevator access.Selling price : CHF 6,530,000

1 / 1
Price on request
18 rooms960m² living space
1223 Cologny

Individual villa with 18 rooms in Cologny

Prestigious villa in neoclassical style with lake view - An exceptional propertyLocated in one of the most sought-after residential areas, this remarkable villa stands on a vast plot of over 3,000 m², offering an intimate and refined living environment, enhanced by a soothing view of the lake.Built in 1984, the property boasts approximately 960 m² of living space and around 1,440 m² of usable space, spread over three levels. Its symmetrical structure and neoclassical style give it a rare architectural presence, highlighted by majestic colonnades, large terraces, and superb proportions.Currently divided into two independent apartments, the villa can easily be reunified to create an exceptional family residence. It offers a total of 18 rooms, including 9 bedrooms and 9 bathrooms, ensuring optimal comfort and ideal flexibility for a family, guests, or staff.Elegant and spacious living areasThe interior volumes are impressive: high ceilings, luminous reception rooms, noble materials such as marble, stone, and custom-made woodwork. The lounges, dining rooms, and living areas open widely onto the exterior, creating a perfect harmony between architecture and nature.The property also includes: • an independent staff apartment, • a fitness room, • a comprehensive wellness area with sauna, steam room, and jacuzzi, • spacious technical and storage rooms. An exterior designed for relaxation and convivialityThe fully enclosed garden ensures total confidentiality. The exterior spaces offer: • a heated swimming pool, • two large terraces, • a barbecue area, • an electric gate, • a large, heated courtyard, • three garages as well as numerous parking spaces. A rare property with remarkable potentialIf renovation work is considered, this villa offers a unique opportunity to enhance a noble architecture within an exclusive environment. Its timeless elegance, impressive volumes, and exceptional location make it a rare opportunity on the market.

Suggested properties for you based on search results