372 results - Property for buy in Region Rive gauche
1 / 1
CHF 4,850,000.–
10 rooms275m² living space
1231 Conches

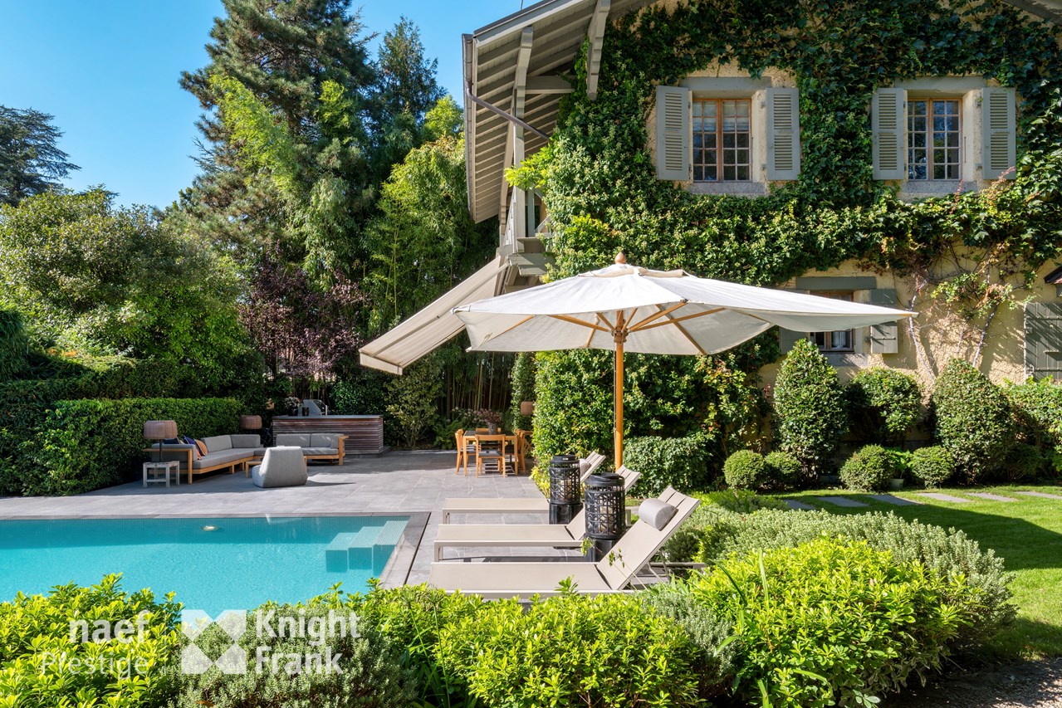
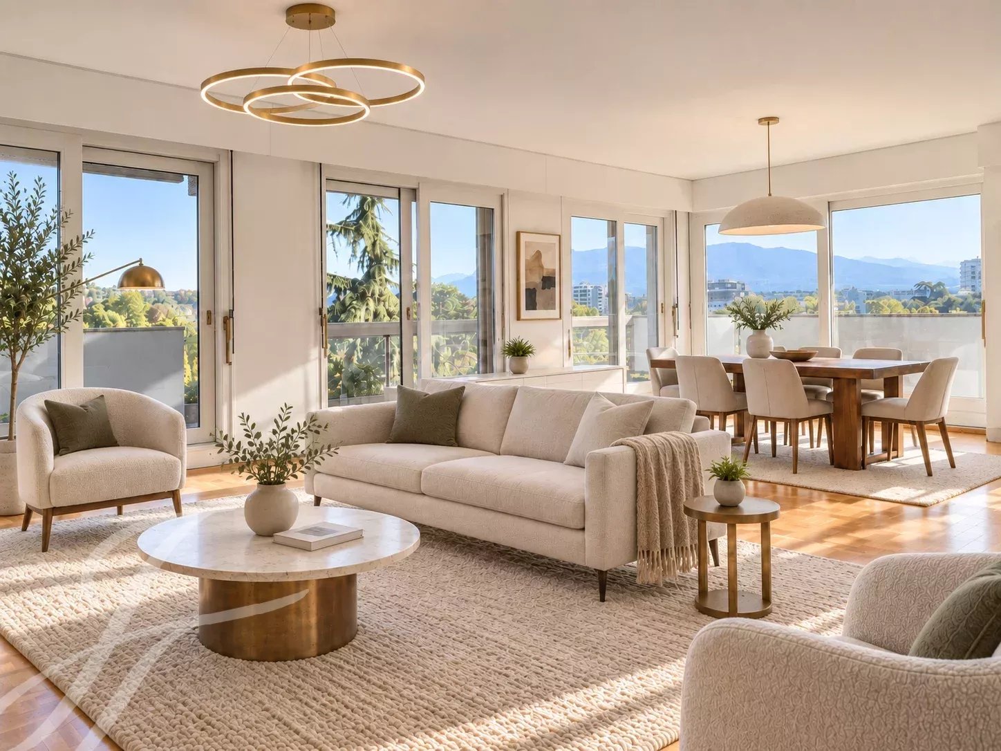
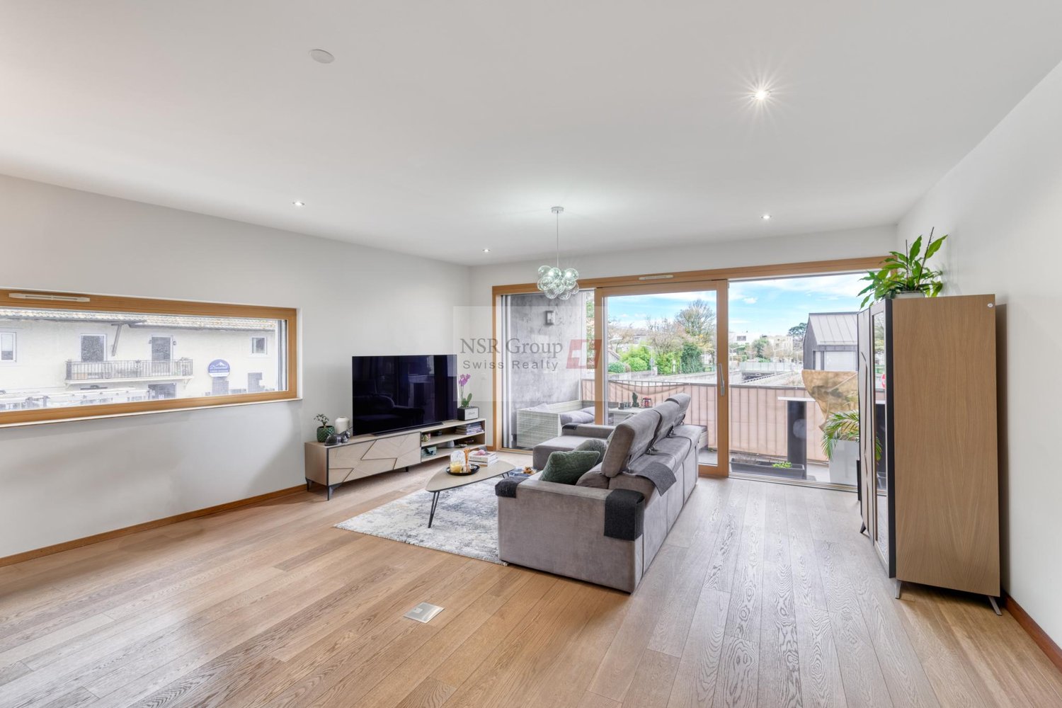
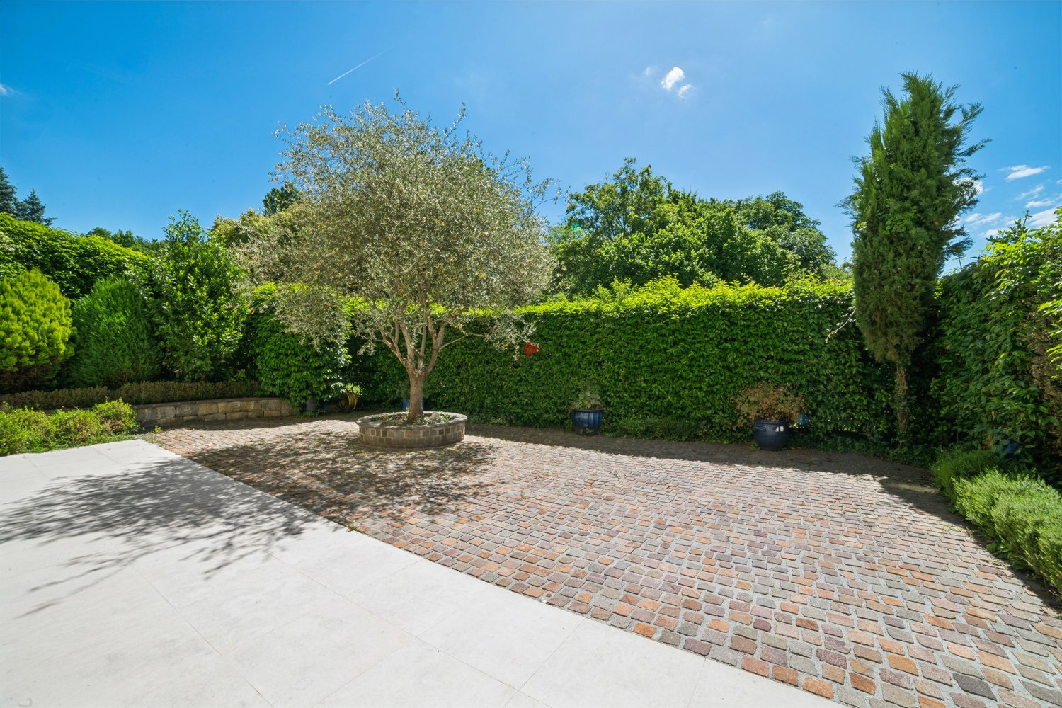
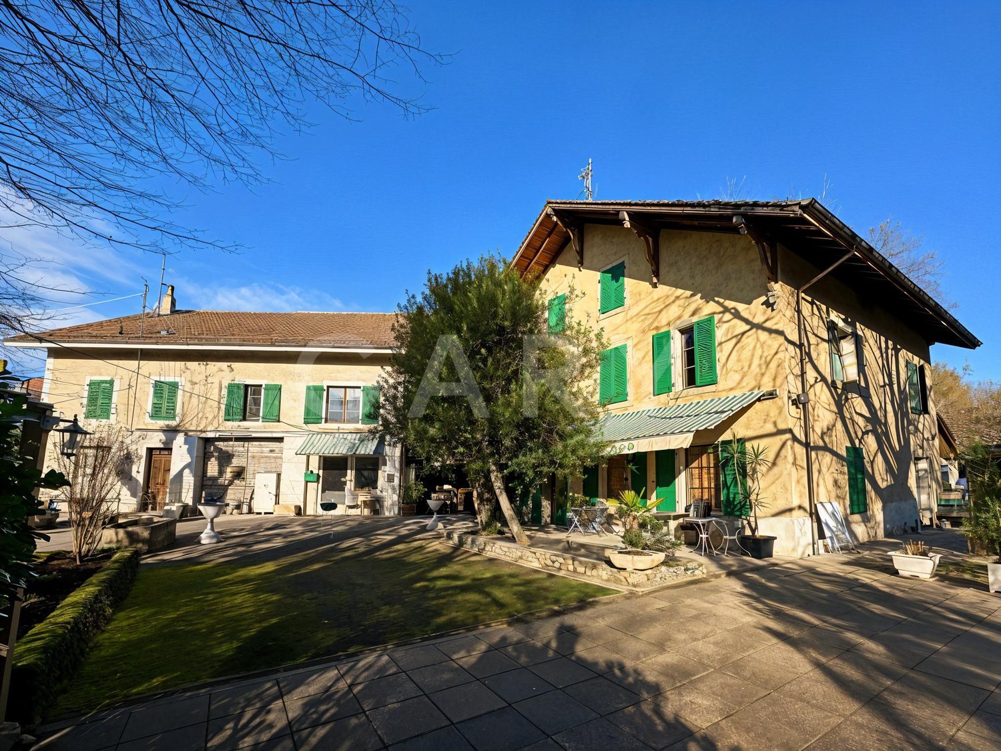
Exceptional villa with development potential and view of Salève - Conches

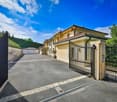
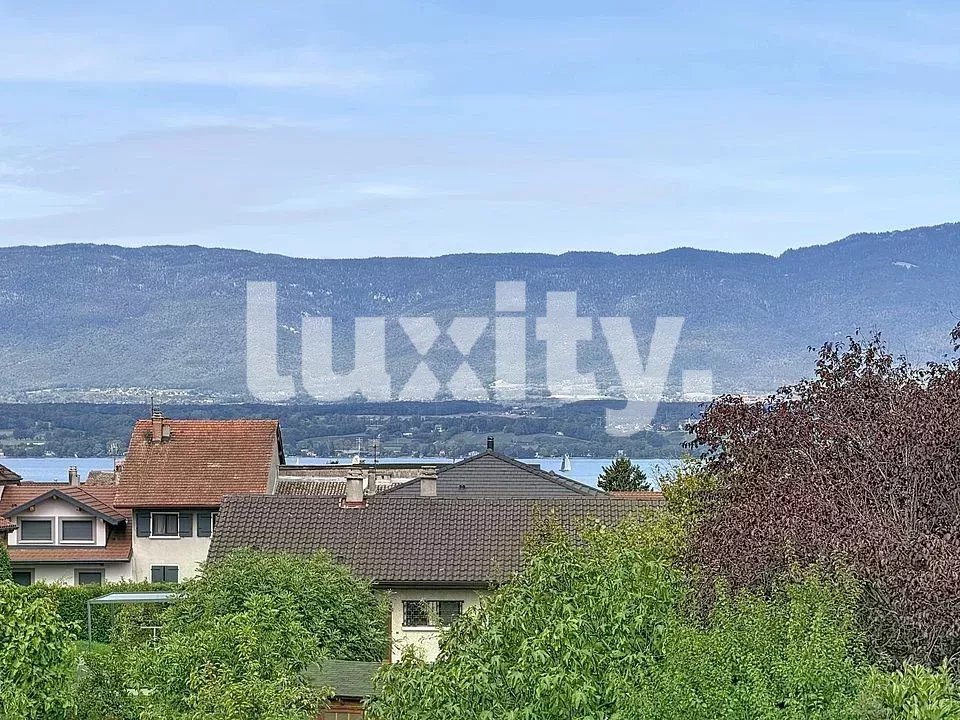
Exceptional villa with development potential and view of Salève - Conches In the heart of the very exclusive Conches neighborhood, this rare property is located in one of the most sought-after residential areas on the left bank of Geneva.Nestled in a green oasis and protected from any noise pollution, it benefits from a privileged address, just a few minutes from the city center of Geneva, renowned schools, and essential amenities.Built on a beautiful, tree-lined plot of over 1,000 m², the villa develops approximately 230 m² of living space, complemented by a vast basement offering remarkable potential for renovation.The bright, harmoniously distributed volumes create a warm and refined atmosphere, ideal for a high-end family or secondary residence.Currently organized into two independent apartments, the property offers a rare flexibility on the market. It can be reunified into a vast, prestigious villa or rethought to accommodate several units according to the needs of its future owners.This modularity allows for different scenarios:Exceptional family villaOptimal rental optimizationCreation of several apartmentsHigh-end patrimonial revaluationThe setting is particularly sought after due to its unobstructed view of Salève, its calm residential environment, and its high-quality neighborhood.A 22 m² garden house, registered in the cadastre, completes this rare property.Major advantages:Plot of over 1,000 m² in one of the most sought-after neighborhoods in GenevaApproximately 230 m² of living space + exploitable basementExisting division into two apartmentsPotential for creating several unitsUnobstructed view of SalèveStrong demand for residential and rental propertiesRare opportunity for high-end patrimonial revaluationA flexible and strategically positioned real estate asset for sustainable valorization.


1 / 5
CHF 2,390,000.–
7 rooms177m² living space
1226 Thônex

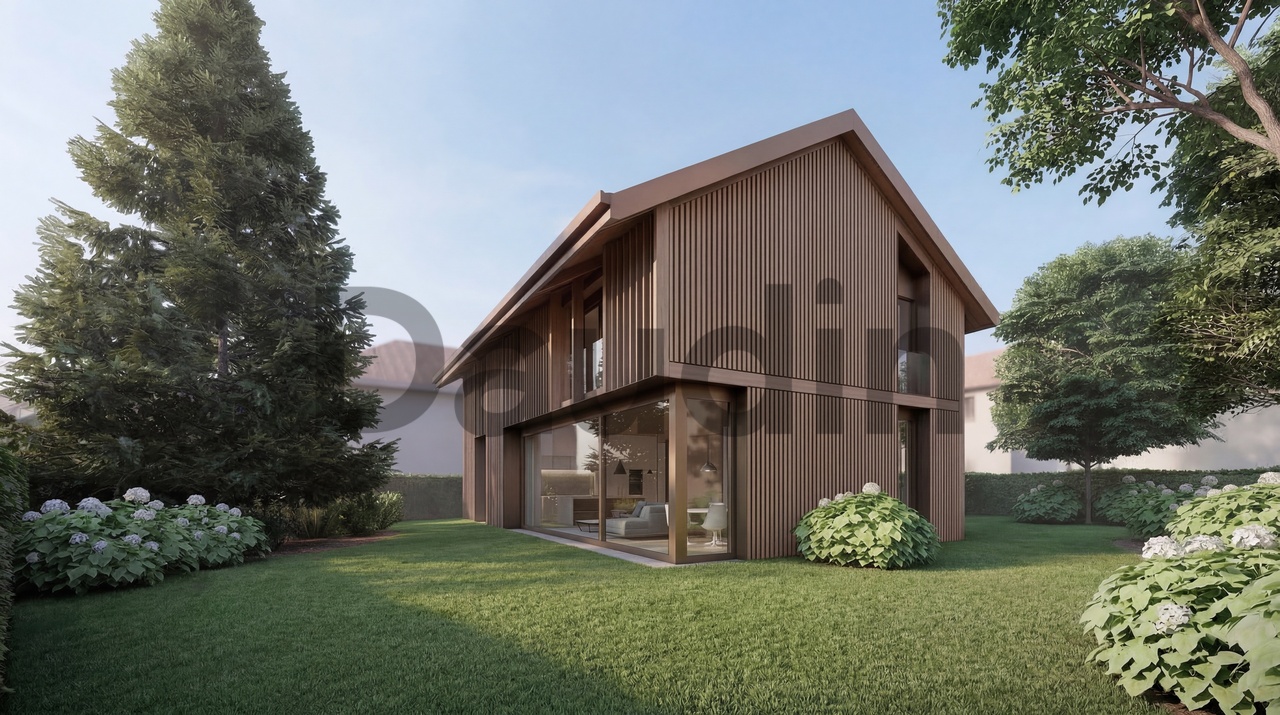
Contemporary new villa with private garden

Contemporary villa with 7 rooms located at Chemin de Bedex 7 in Thônex, in a sought-after residential area, offering a peaceful living environment in close proximity to schools, shops, and transportation.Issued from the Gemini project, the Villa Pollux rises with elegance and lightness. Like the mythological immortal twin, it symbolizes elevation and light. Its open and airy design creates an atmosphere where each space becomes an invitation to freedom and well-being. The large openings let in abundant natural light, reinforcing the sensation of space and harmony.Its modern and soothing architecture integrates noble materials such as wood and stone, creating a warm and contemporary ambiance. The generous, carefully arranged volumes ensure daily comfort and serenity. Outside, the terrace and private garden offer an ideal environment to relax in complete tranquility.Main featuresYear of construction: New projectLiving area: approx. 177 m²Usable area: approx. 261 m²Land area: 328 m²Number of rooms: 7Terrace: 12 m²Garden: 120 m²Parking: 2 spaces DistributionGround floor (84 m²)Entrance with guest toilet, contemporary open kitchen, large living room and dining room with direct access to the terrace and garden, favoring perfect continuity between inside and outside.1st floor (93 m²)4 bright bedrooms, including a parental suite, bathroom and shower, offering a comfortable and functional sleeping area.Basement (84 m²)Large multipurpose room (games, fitness or home cinema), cellar and technical room. EnvironmentPrivileged location in Thônex, just:Bus: 8 minSchools: 5 minShops: 5 minStation: 6 minLake: 20 minAirport: 30 min AdvantagesModern and bright architecture - Noble materials - Carefully designed outdoor spaces - Private garden - Sought-after residential area - Exclusive marketing of two complementary villas ContactThierry, available 7/7Tel 078 817 69 13Thierry@segimo.ch

1 / 5
CHF 2,390,000.–
1247 Anières

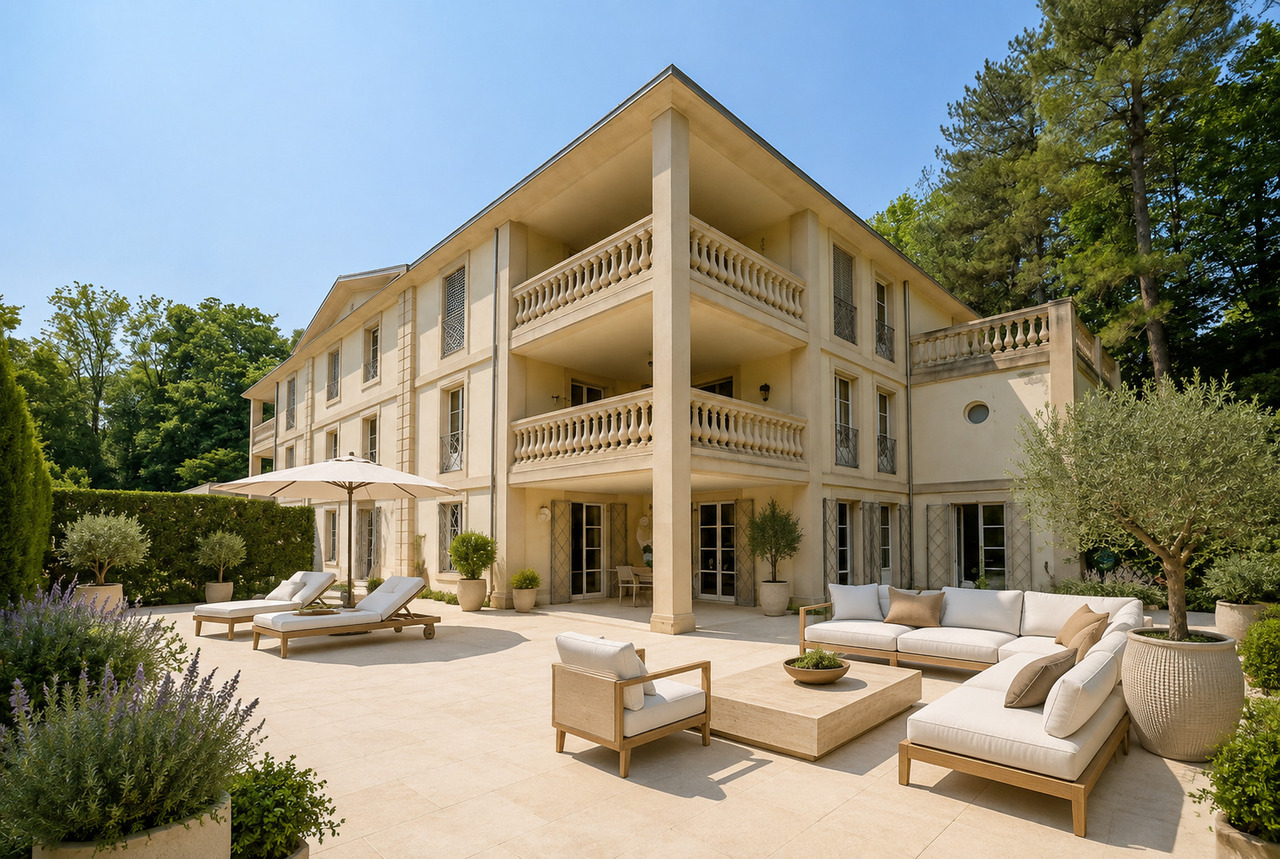
Two future luxury apartments in a 1919 building

Two luxury apartments on plan in a 1919 building CONSTRUCTION PERMIT HAS BEEN ISSUEDSoon in Anières (Chevrens), a pre-marketing phase for a high-end project with 2 apartments for sale on plan will start. Discover this luxury project with private gardens in an old building connected to a corps de ferme. In an idyllic and sought-after location in the Geneva countryside, between lake and river, this beautiful project with 2 stunning apartments will soon emerge. A comprehensive renovation of the 1919 building will be carried out with high-quality materials. Ideal for a family or for those who love peace, quiet, and beautiful landscapes. Each apartment has a large private garden of over 800 m2, outdoor parking spaces, and a visitor parking space for each apartment. This project meets the new energy standards.Price between 2'100'000 CHF and 2'590'000 CHF, depending on the bank agreement and finishes.Official sales launch in mid-April 2026Register in advance to receive the brochure of this rare and unique project. GARDEN-SIDE APARTMENT: Ground floor: 1 hallway 1 WC 1 living room 1 kitchen/dining room Terrace and large garden 1st floor 2 bedrooms, 1 bathroom 1 hallway Possibility for a 2nd bathroom2nd floor Large playroom under the roof Hallway Possibility for customization PATH-SIDE APARTMENT:Ground floor1 living/dining room 1 kitchen 1 WC 1 terrace 1 garden1st floor 1 bedroom with bathroom 1 bedroom 1 hallway that can be used as an office Possibility for a 2nd bathroom 2nd floor Large, open space under the roof in the form of a gallery Possibility for customization as a studio or other.If you are interested, please contact Mr. Rostam AZADAN at 076 616 75 44 or by email at rostam@residentialvalor.ch.

1 / 4
Price on request
9 rooms300m² living space
1247 Anières

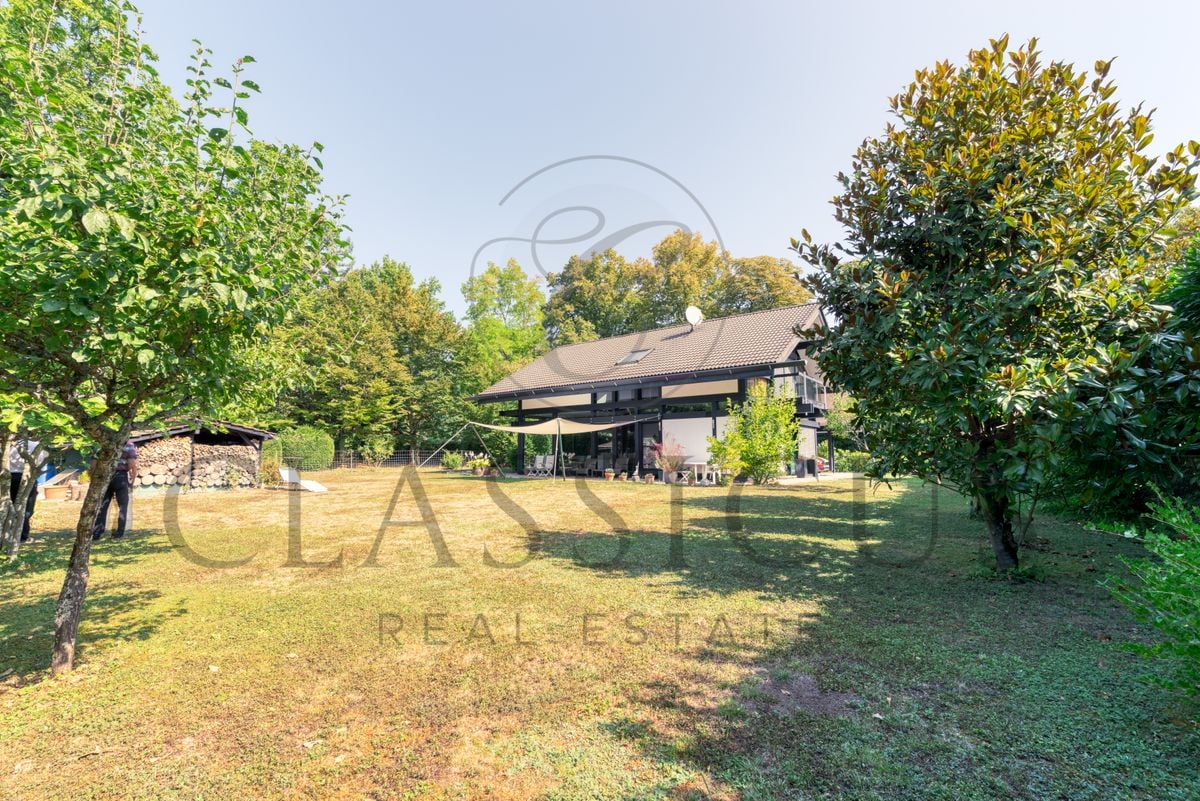
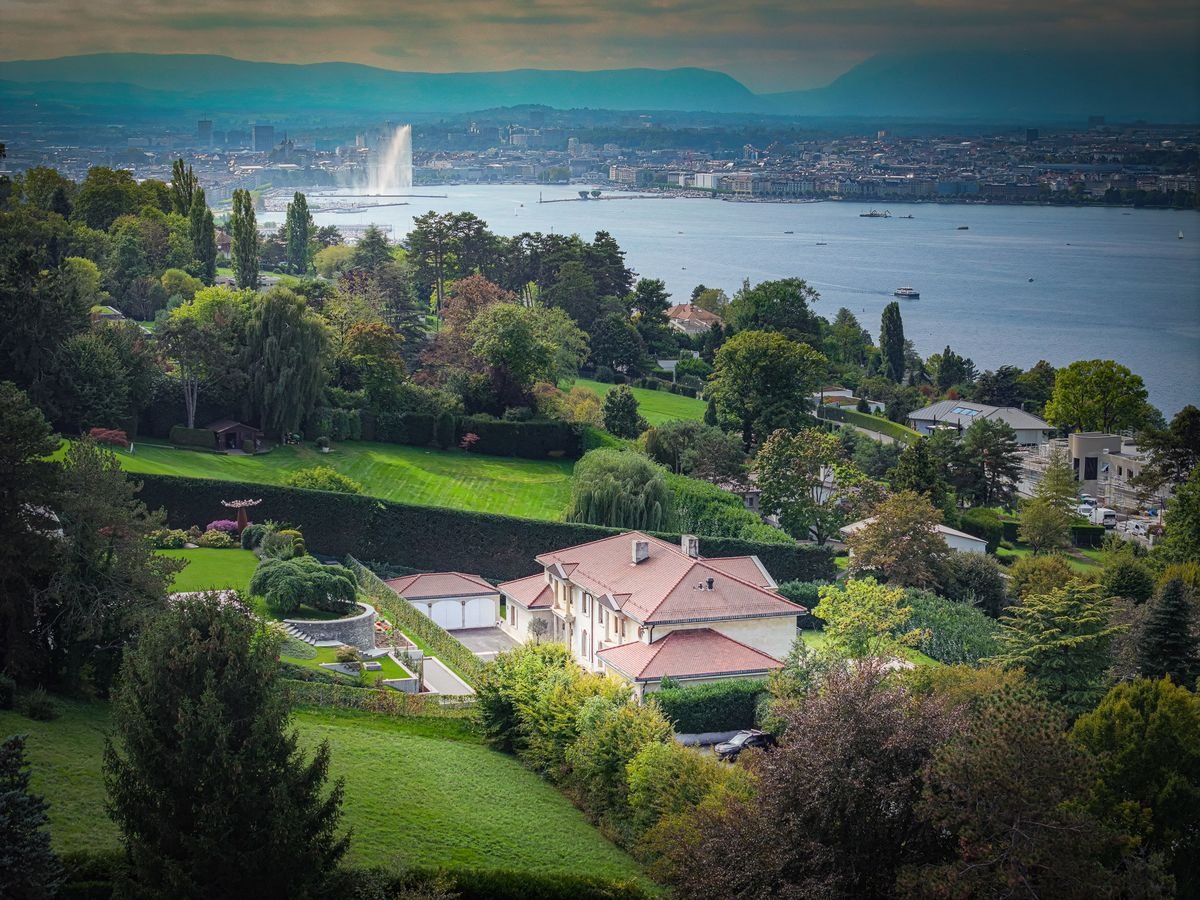
ANIÈRES - CONTEMPORARY VILLA WITH PRIVATE ACCESS TO THE LAKE

Nestled in the charming commune of Anières, renowned for its serenity, its panoramas over the Jura, its agricultural expanses, and its proximity to the lake, this villa enjoys a location close to shops, schools, and public transport. Built in 2021, this exceptional home with its resolutely contemporary architecture benefits from a magnificent view of the lake, a private garden with a swimming pool, and private access to the lake.Spread over three levels for a useful surface area exceeding 600 m², the villa consists of the following:The reception areas include a vast living room with a fireplace and high ceilings, opening onto a balcony offering an impregnable view of the lake and the Jura. An open kitchen harmoniously extends the dining room on this same level.The night area consists of three bedrooms with private bathrooms, to which a fourth bedroom is currently converted into a fitness room.The lower level accommodates a complete Wellness area (sauna, jacuzzi, hammam, and gym), a cinema room, a large walk-in closet, as well as several rooms dedicated to storage and stockage.Several parking spaces in the basement and an elevator complete this exceptional property.An exceptional property, combining contemporary architecture, high-end amenities, and a privileged location in the heart of the left bank of Lake Geneva.Contact us to obtain more information and organize a visit.

1 / 5
Price on request
11 rooms475m² living space
1231 Conches

Villa Moderne à Conches

Nichée dans le quartier très recherché de Conches, cette villa d'exception se situe dans un environnement résidentiel paisible en bordure de forêt. Elle offre un grand espace de vie, complétés par une généreuse terrasse avec piscine chauffée.Le rez-de-chaussée s'ouvre sur un hall accueillant, une cuisine contemporaine entièrement équipée et un vaste salon avec cheminée. De grandes ouvertures donnent un accès direct à la terrasse et à la piscine. Ce niveau comprend également une somptueuse suite parentale avec deux dressings et deux salles de bains attenantes.À l'étage, trois chambres à coucher, chacune avec salle de bains privée et dressing, s'ouvrent sur une terrasse privative.Le sous-sol propose une chambre, une salle de jeux et bureau. Ce niveau est également dédié au bien-être et aux loisirs, avec une salle de sport, un sauna, un hammam, une salle de cinéma ainsi qu'une cave aménagée.Nestled in the highly sought-after neighborhood of Conches, this exceptional villa is set in a peaceful residential environment on the edge of a forest. It offers ample living space, complemented by a generous terrace with a heated swimming pool.The ground floor opens onto a welcoming entrance hall, a fully equipped contemporary kitchen, and a spacious living room with a fireplace. Large openings provide direct access to the terrace and pool. This level also features a luxurious master suite with two walk-in closets and two en-suite bathrooms.Upstairs, three bedrooms--each with a private bathroom and dressing room--open onto a private terrace.The basement includes an additional bedroom, a games room, and an office. This level is also dedicated to wellness and leisure, featuring a gym, sauna, hammam, cinema room, and a fitted wine cellar.

1 / 1
CHF 9,800,000.–
9 rooms550m² living space
1224 Chêne-Bougeries

Architect's Villa - A Contemporary Haven of Peace

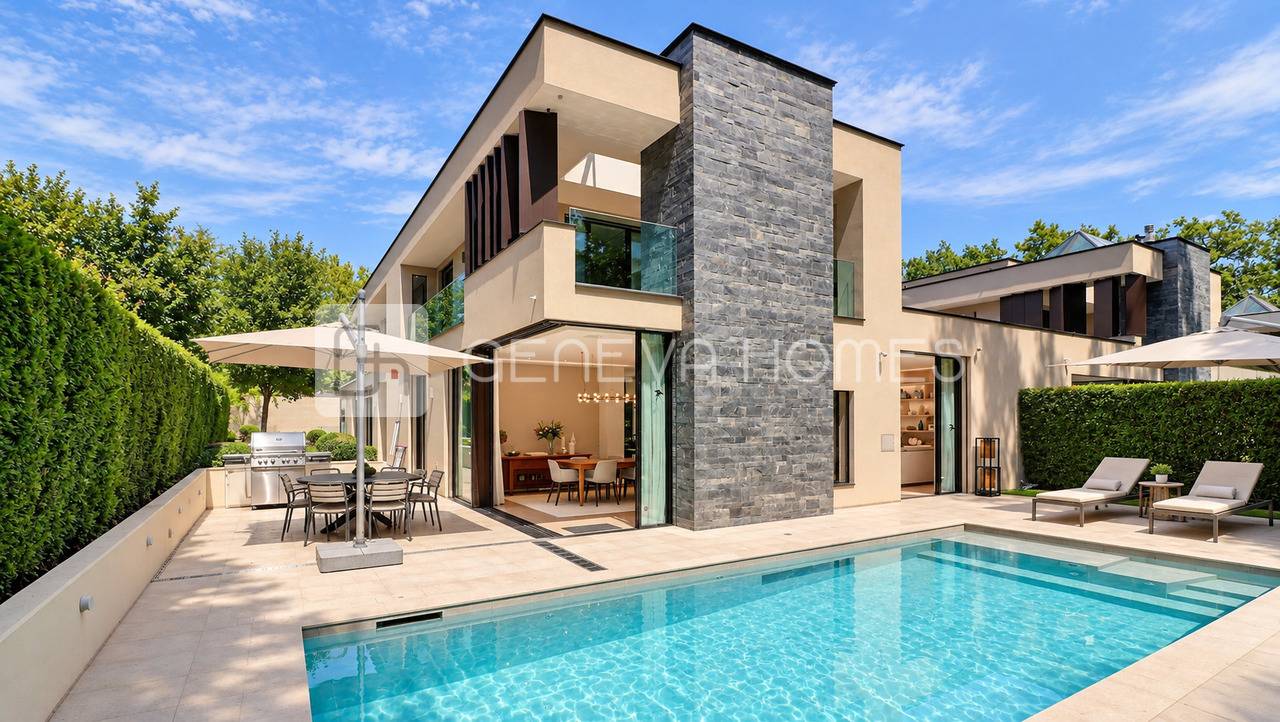
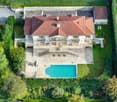
Réf FM655: At the heart of one of the most exclusive areas of Chêne-Bougeries, this contemporary architect's villa reveals itself with rare discretion. Nestled at the end of a private cul-de-sac, it offers a privileged environment where absolute calm, intimacy, and nature compose an exceptional living space. Built in 2017 on an elegantly landscaped plot of approximately 1,250 m², the property develops nearly 550 m² of living space. Its purified architecture, sublimated by impressive glass bays, allows natural light to enter each room and creates a permanent dialogue between the interior spaces and the garden. The generous and perfectly mastered volumes reveal a spectacular living room of 115 m² with a fireplace, extended by a refined dining room and a contemporary kitchen designed to combine conviviality and elegance. The sleeping area welcomes a sumptuous master suite with dressing room and bathroom, as well as four additional bedrooms, all with their own bathroom. An independent outbuilding completes the ensemble, ideal for receiving guests in complete independence or setting up a private office. Each space has been imagined to offer an aesthetic and functional living experience. Noble materials, custom finishes, and high-end services combine with a fluid circulation between the different volumes, creating a resolutely contemporary atmosphere where comfort is expressed with elegance and discretion. Outside, the property invites you to a true art of living. The terraces open onto a carefully landscaped garden where a heated pool and a sauna create an atmosphere worthy of the most beautiful private residences. A vast, renovated basement, a double garage, and several parking spaces complete this ensemble of remarkable quality. Just a few minutes from the center of Geneva and the best international schools, this confidential address elegantly combines contemporary architecture, absolute comfort, and the sweetness of life. A rare property, designed for a demanding clientele looking for a residence where every detail expresses excellence with natural elegance. To learn more or discover our services dedicated to residential properties, visit www.luxity.ch ? Luxity, bespoke real estate in Switzerland and internationally with our partner Keller Williams. F. Martin +41 78 253 94 34

Suggested properties for you based on search results