372 results - Property for buy in Region Rive gauche

1 / 13
  • Minergie certified
CHF 2,950,000.–
5.5 rooms188m² living space
1253 Vandoeuvres

Co-Exclusive - Exceptional Attic in Vandoeuvres

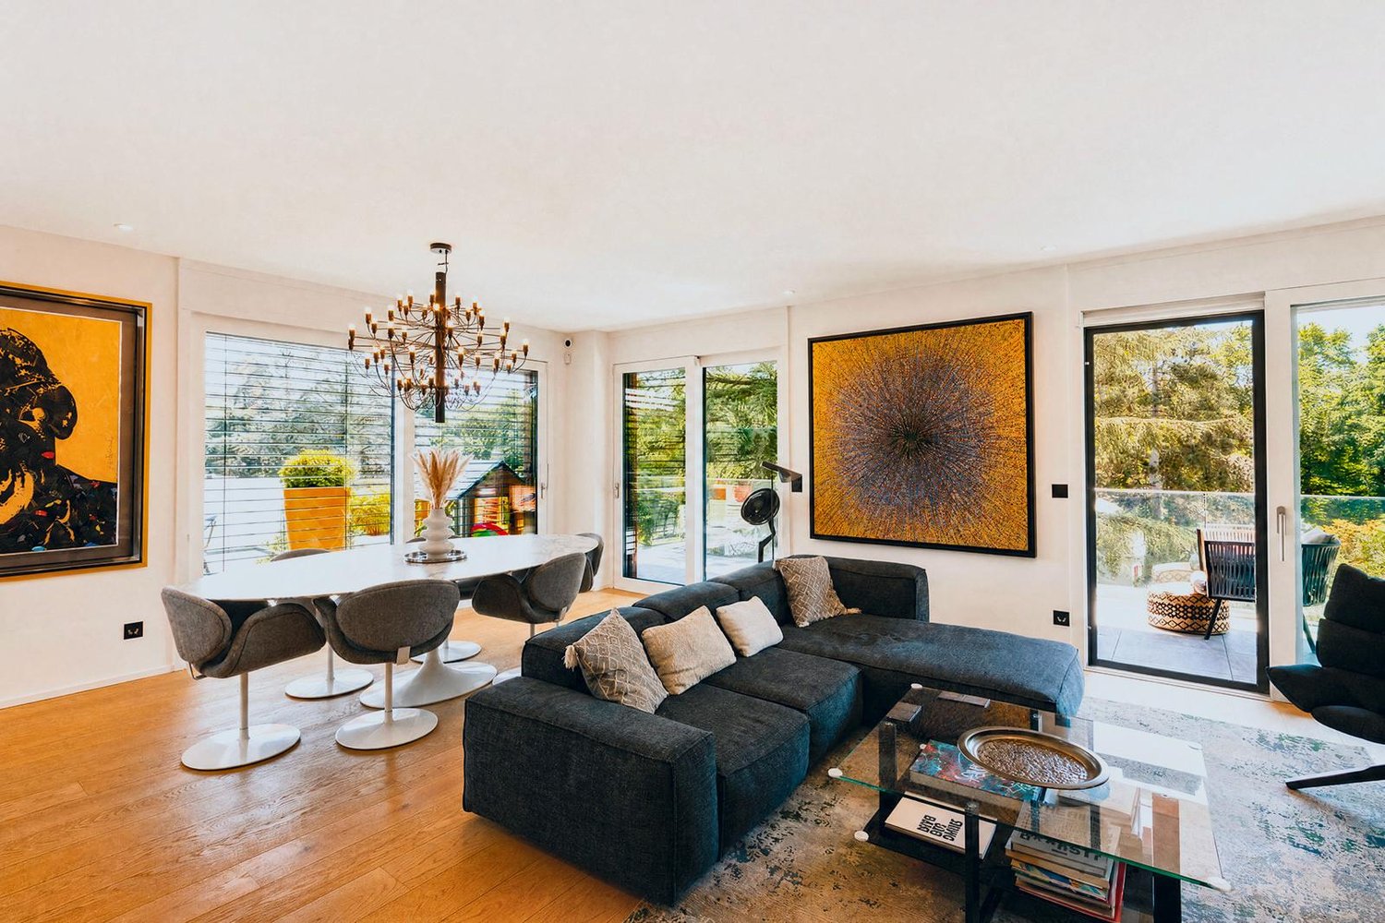
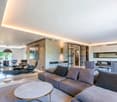
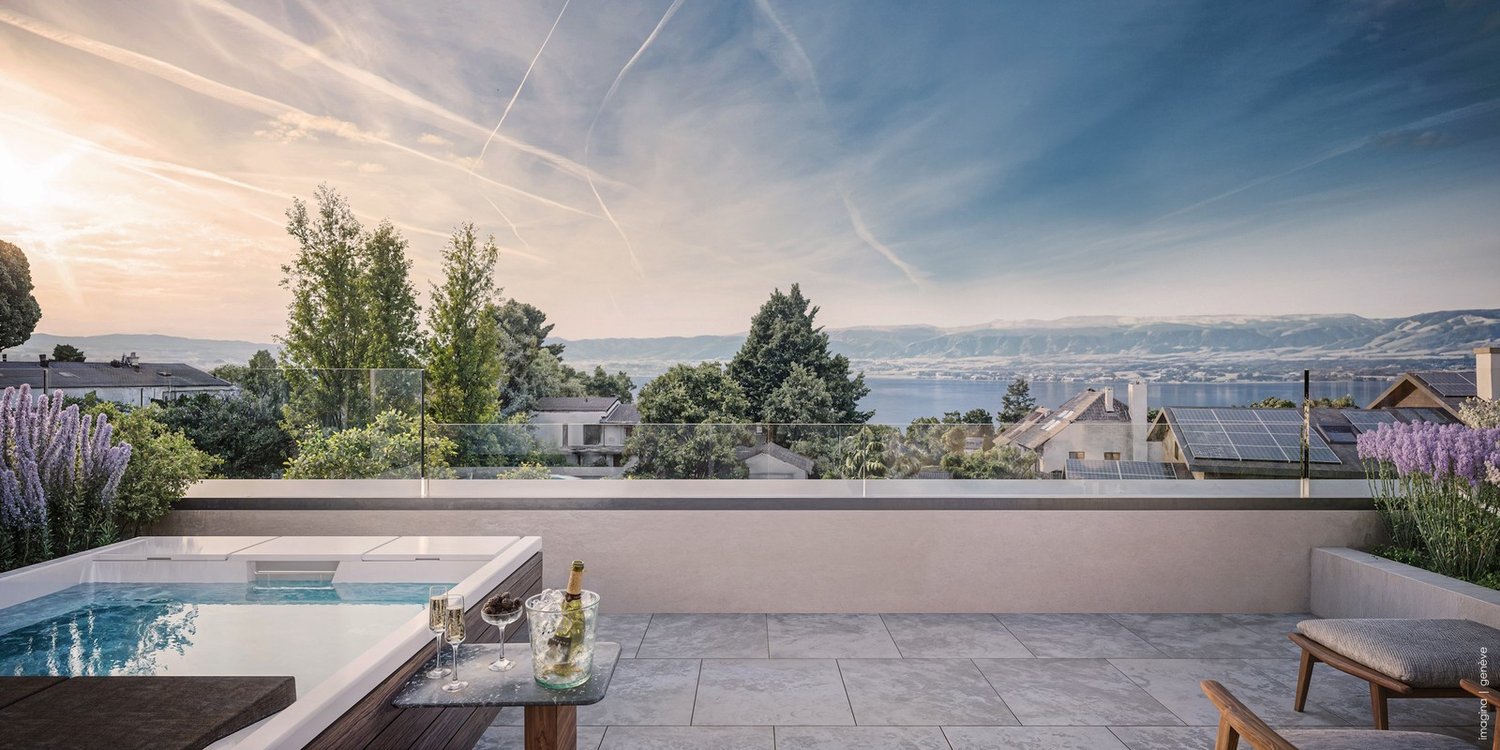
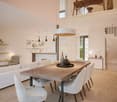
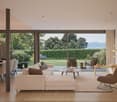
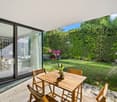
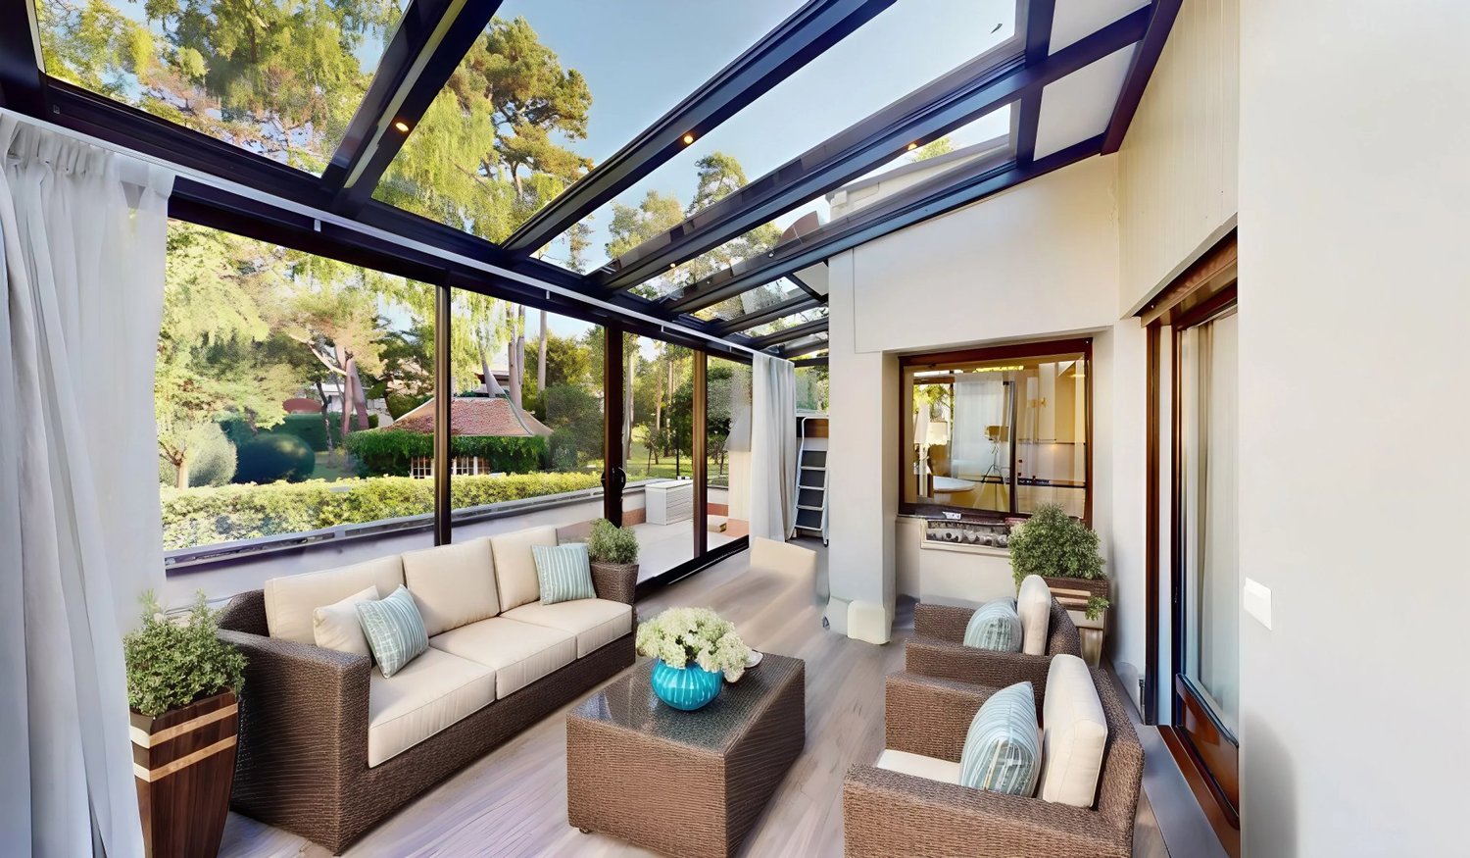
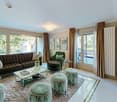
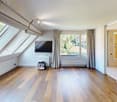
Located on the top floor of a high-end residence delivered in 2021, sheltered from any overlooking, this magnificent 5.5-room attic occupies an entirely private floor. It offers approximately 140 m² of PPE surface area, extended by nearly 100 m² of terrace, for a weighted surface area of approximately 186 m².Nestled in the heart of majestic trees that give it a true green setting, this apartment benefits from a particularly quiet environment and absolute intimacy. Crossing and bathed in light, it enjoys the rising sun on the kitchen and living room side, while the bedrooms benefit from the last rays of the sun at the end of the day.Day spaceDesigned to offer a convivial and refined living space, the day space seduces with its generous volumes and luminosity. The vast living room, dining room, and open kitchen harmoniously articulate around the reception areas. The kitchen, subtly implanted in a recess, preserves the elegance and comfort of the lounge while remaining perfectly integrated into the living space. A laundry room and several storage spaces complete this area with functionality.Large windows naturally extend the living spaces to the outside, creating a perfect continuity between interior and exterior.Night spaceThe night space, carefully separated from the reception areas, offers a peaceful and intimate setting. The parental suite has a custom dressing room and a private bathroom. Two additional bedrooms, spacious and bright, share a second bathroom, offering an ideal distribution for a family or for receiving guests.The finishes, realized with impeccable taste, wooden parquet, generous volumes, complete the character of this property.Exceptional exteriorsThe true signature of this property, the terrace surrounds the entire apartment, offering a natural extension of each living space. Deployed over nearly 100 m², it benefits from triple exposure and allows you to enjoy the sun throughout the day in a green and preserved environment.Its generous dimensions allow for the creation of several distinct spaces: an outdoor lounge, a dining area, a relaxation corner, or even a play area for children. Rare on the market, this exterior provides a true feeling of living in a rooftop villa.The services and finishes testify to the care taken in the realization of this property: wooden parquet, quality materials, harmonious volumes, and contemporary lines give this attic an elegant, warm, and timeless atmosphere. 2 parking spaces CHF 50,000 per space extra.A rare property, combining comfort, intimacy, and quality of life, in a recent residence in a privileged environment.

  • Minergie certified
1 / 15
  • Parking space
  • Child-friendly
  • Quiet neighborhood
CHF 1,370,000.–
5 rooms165m² living space
1254 Jussy

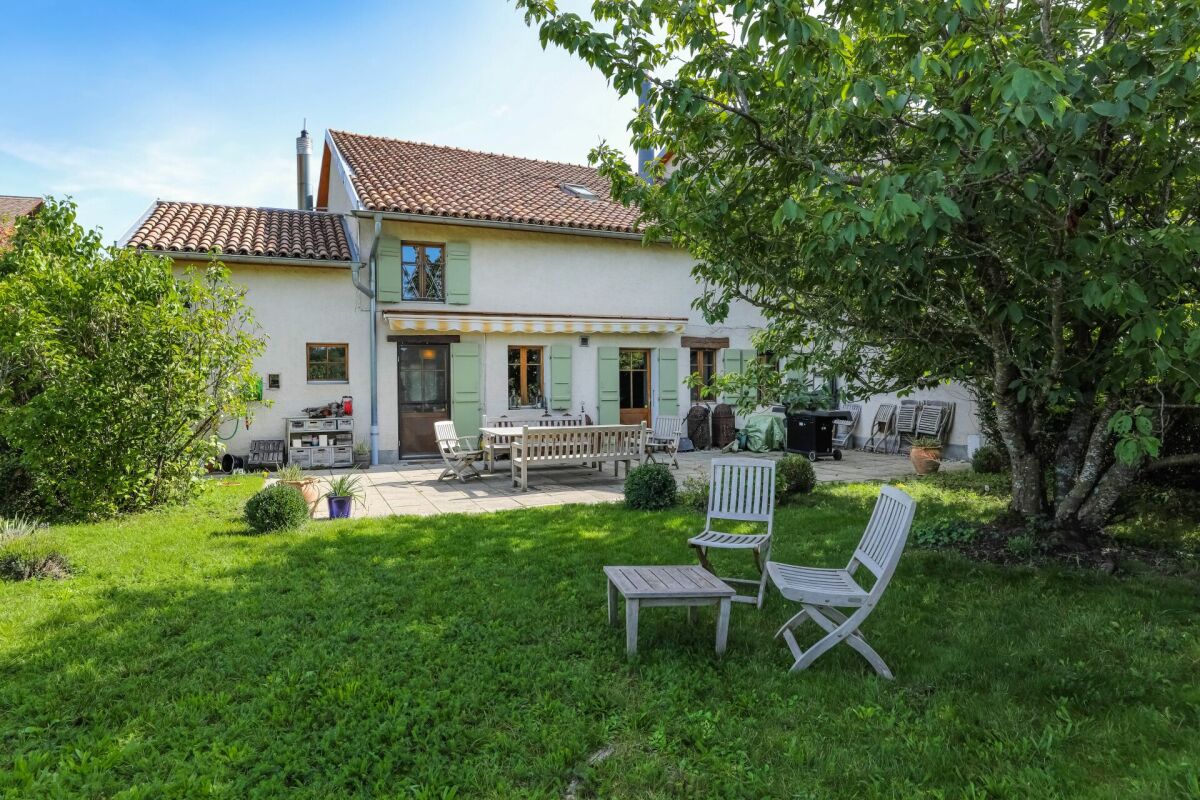
Duplex de charme entre nature et sérénité - Hameau de Monniaz avec grand jardin privatif

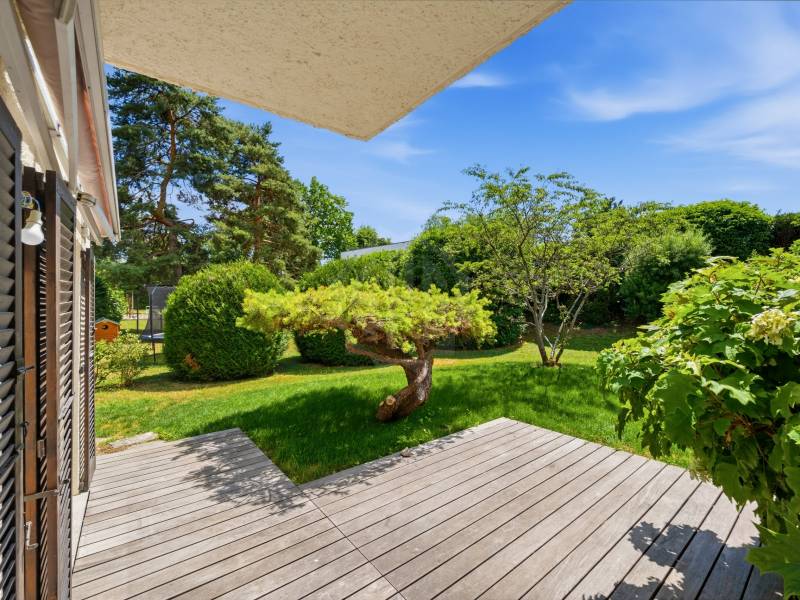
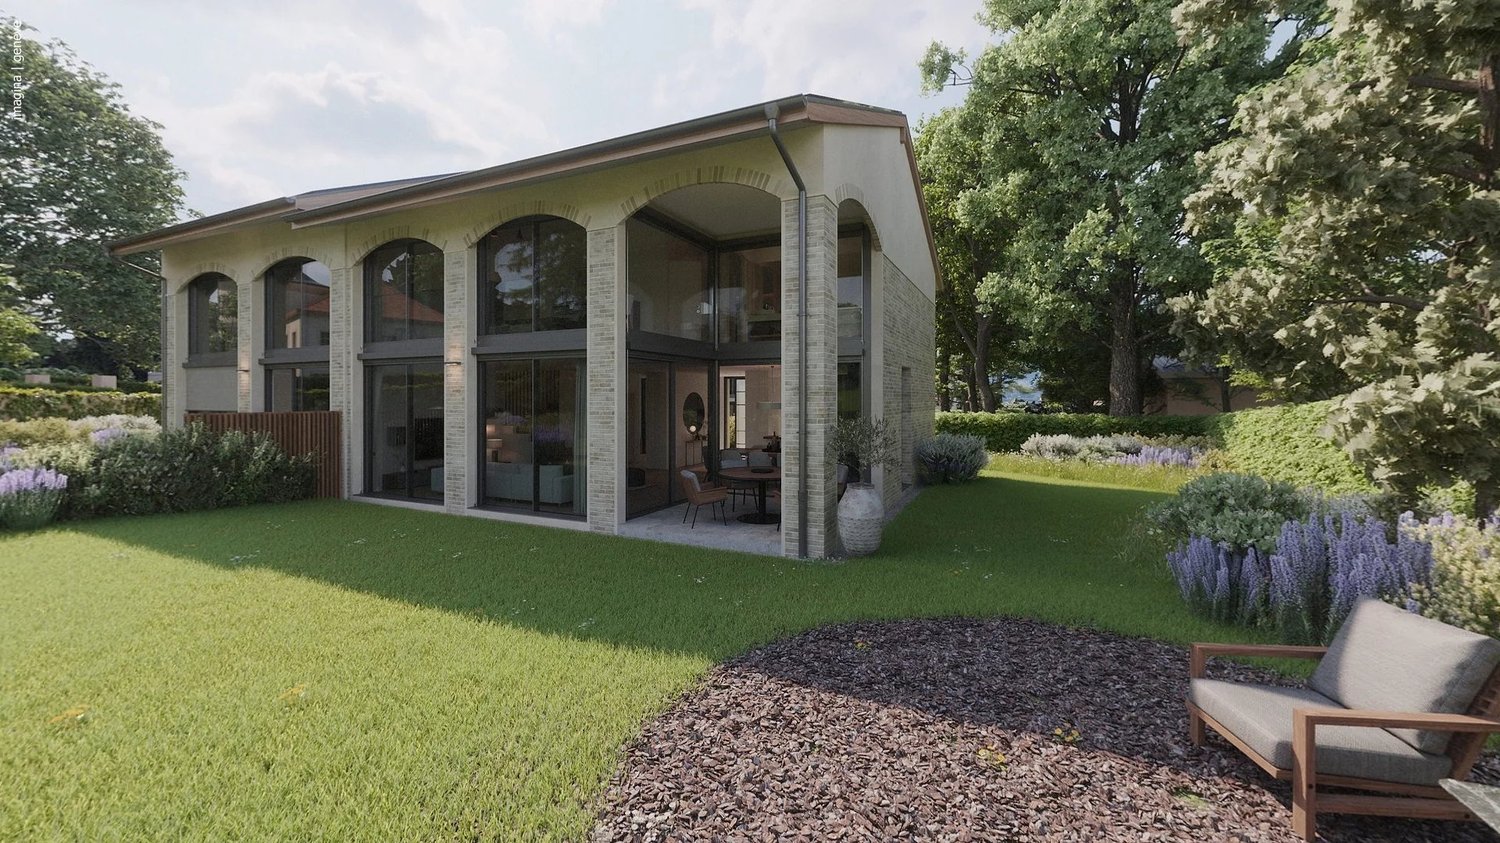
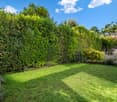
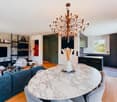
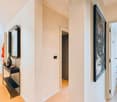
Duplex de charme entre nature et sérénité - Hameau de Monniaz Situé dans le hameau de Monniaz dans la commune de Jussy, au coeur d'un environnement calme et verdoyant, ce duplex de 5 pièces, entièrement rénové en 2020, offre un cadre de vie idéal pour les amoureux de la nature. À proximité d'une ferme bio, il séduira particulièrement celles et ceux en quête de tranquillité et d'un quotidien paisible.Le bien propose un bel espace de vie lumineux, exposé plein sud, avec un séjour spacieux et confortable agrémenté d'une cheminée à bois, idéale pour créer une atmosphère chaleureuse en hiver. La cuisine moderne, entièrement équipée avec îlot central, s'intègre harmonieusement à l'ensemble et favorise des moments conviviaux.L'espace nuit comprend trois chambres agréables ainsi que deux salles de bain, dont une salle de douche située à l'étage, dans les combles, apportant un espace supplémentaire appréciable et plein de charme.À l'extérieur, un jardin d'environ 728 m² permet de profiter pleinement des beaux jours, dans un cadre naturel et paisible.Le bien sera équipé d'un système de chauffage par pompe à chaleur, garantissant confort et efficacité énergétique. Deux places de parking extérieures complètent ce bien.Un bien idéal pour celles et ceux qui recherchent un lieu de vie calme, naturel et agréable, à proximité des commodités. Located in the hamlet of Monniaz, in a peaceful and green setting, this 5-room duplex, fully renovated in 2020, offers an ideal living environment for nature lovers. Close to an organic farm, it will particularly appeal to those seeking tranquility and a more serene lifestyle.The property features a bright living area with a south-facing exposure, including a spacious and comfortable lounge enhanced by a wood-burning fireplace, creating a warm atmosphere during the winter months. The modern, fully equipped kitchen with a central island integrates seamlessly into the space and is perfect for everyday living and entertaining.The sleeping area includes three comfortable bedrooms as well as two bathrooms, including a shower room located upstairs in the attic space, offering additional charm and a pleasant extra area.Outside, a garden of approximately 728 sqm allows you to fully enjoy sunny days in a natural and peaceful environment.The property will be equipped with a heat pump heating system, ensuring both comfort and energy efficiency. Two outdoor parking spaces complete the property.An ideal home for those looking for a calm, natural and enjoyable lifestyle, while remaining close to amenities.

  • Parking space
  • Child-friendly
  • Quiet neighborhood
1 / 21
  • Parking space
  • Balcony / Terrace
  • Child-friendly
CHF 1,890,000.–
5.5 rooms148m² living space
1243 Presinge

Appartement d'exception avec terrasse panoramique et vue sur le Jura à Presinge

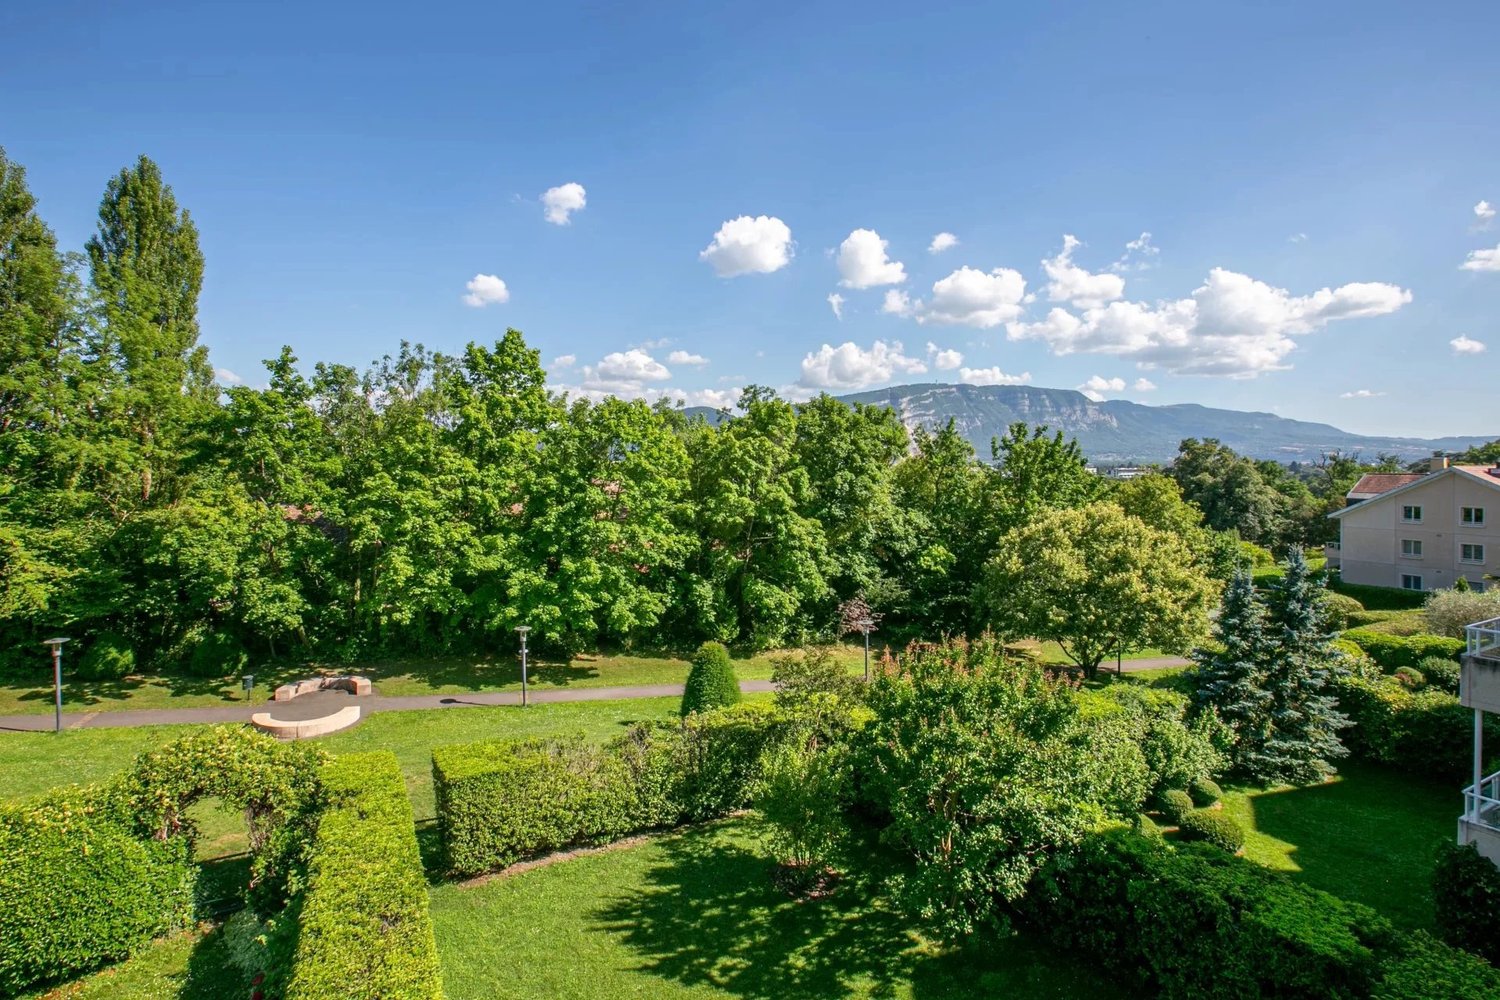
Appartement d'exception avec terrasse panoramique et vue sur le Jura à Presinge Dans un environnement verdoyant et privilégié au coeur de la campagne genevoise, découvrez ce magnifique appartement en attique de 5 pièces offrant 148 m² habitables et 169 m² PPE, idéal pour les amateurs de lumière, d'espace et de sérénité.Situé au deuxième et dernier étage sans ascenseur d'une résidence récente construite en 2014 et labellisée Minergie, ce bien séduit immédiatement par ses volumes généreux, sa luminosité remarquable et son cadre de vie exceptionnel.Véritable prolongement des espaces intérieurs, sa superbe terrasse d'environ 41 m² se déploie sur trois côtés de l'appartement, offrant un ensoleillement optimal tout au long de la journée ainsi qu'une vue dégagée sur la campagne environnante et la chaîne du Jura et le Salève.L'espace de vie, spacieux et convivial, bénéficie de larges baies vitrées laissant entrer une abondante lumière naturelle. Les différents espaces ont été conçus avec soin afin d'offrir un confort de vie optimal dans une atmosphère paisible et raffinée.L'appartement dispose de trois chambres à coucher, chacune bénéficiant de placards intégrés et d'un accès direct à la terrasse.Le confort est assuré par un chauffage au sol alimenté par une pompe à chaleur, garantissant une excellente efficacité énergétique et un bien-être quotidien.Un grand local polyvalent en sous-sol et 2 caves complètent avantageusement ce bien et pourra être aménagé selon vos besoins (salle de jeux, espace de loisirs, fitness, bureau ou rangement).Ses principaux atouts :? Appartement de 5 pièces de 148 m² habitables et 169 m² PPE? Attique situé au 2ème et dernier étage? Magnifique terrasse d'environ 41 m² sur trois façades? Vue dégagée sur la campagne genevoise et le Jura? Résidence récente construite en 2014, labellisée HPE? Chauffage au sol par pompe à chaleur? Trois chambres avec armoires intégrées et accès extérieur? Grande salle polyvalente en sous-sol? Deux places de stationnement extérieures équipées d'une borne de recharge pour véhicule électrique? Environnement calme, résidentiel et verdoyant? Proximité immédiate des écoles, transports publics et commodités? Charges PPE : CHF 670.- par moisUn bien rare sur le marché, offrant un équilibre parfait entre nature, confort moderne et qualité de vie, à seulement quelques minutes du centre de Genève. ENGLISH VERSIONNestled in a peaceful and highly sought-after setting in the Geneva countryside, this beautiful penthouse apartment offers 148 sqm of living space and 169 sqm of PPE area, perfectly designed for those seeking light, space, privacy, and tranquility.Located on the top floor of a recent residence built in 2014 and certified HPE (High Energy Performance), the property immediately impresses with its generous volumes, abundant natural light, and exceptional living environment.A true extension of the indoor living spaces, the magnificent 41 sqm terrace wraps around three sides of the apartment, providing optimal sunshine throughout the day and unobstructed views over the surrounding countryside and the Jura Mountains.The spacious and welcoming living area benefits from large floor-to-ceiling windows, creating a bright and airy atmosphere. Every room has been carefully designed to combine comfort, functionality, and elegance.The apartment features three bedrooms, each equipped with built-in wardrobes and direct access to the terrace.Modern comfort is ensured by underfloor heating powered by an energy-efficient heat pump, offering excellent thermal performance and year-round well-being.A large multifunctional room located in the basement further enhances the property and can easily be adapted to suit a variety of needs, such as a fitness room, home office, playroom, leisure area, or additional storage space.Key Features? Penthouse apartment with 148 sqm of living space and 169 sqm PPE area? Located on the top floor of the residence? Spacious wraparound terrace of approximately 41 sqm? Unobstructed views of the Geneva countryside and the Jura Mountains? Residence built in 2014 with HPE (High Energy Performance) certification? Underfloor heating powered by a heat pump? Three bedrooms with built-in wardrobes and terrace access? Large multifunctional room in the basement? Two outdoor parking spaces equipped with an electric vehicle charging station? Quiet, green, and residential environment? Immediate proximity to schools, public transport, and everyday amenities? Monthly condominium charges: CHF 670A rare opportunity to acquire an exceptional property combining modern comfort, energy efficiency, and the charm of the Geneva countryside, just minutes from the city and all amenities.

  • Parking space
  • Balcony / Terrace
  • Child-friendly
1 / 14
  • Parking space
  • Balcony / Terrace
  • Child-friendly
  • +1
CHF 2,990,000.–
8 rooms300m² living space
1254 Jussy

Ravissante villa en campagne avec Jardin en Bordure des Vignobles de Jussy

RAVISSANTE VILLA EN CAMPAGNE AVEC JARDIN EN BORDURE DES VIGNOBLES DE JUSSY Nichée au coeur d'un paisible village, cette splendide demeure classée du XVIIe siècle jouit d'une situation idéale, offrant une vue imprenable sur les vignobles de Jussy.Pour les amoureux de l'authenticité, cette propriété exceptionnelle séduit par ses poutres apparentes, ses pierres d'antan et ses vastes espaces, porteurs d'une histoire riche.Dès l'entrée, le rez-de-chaussée dévoile une buanderie, un débarras ainsi que de généreux rangements, offrant une organisation pratique au quotidien.La cuisine ouverte sur le salon confère à cet espace une convivialité exquise. Une première terrasse, baignée de soleil et offrant une vue panoramique sur les vignobles, invite à la détente, tandis qu'une seconde terrasse, plus intime, offre une vue pittoresque sur le jardin. Cette pièce traversante offre un accès fluide vers l'extérieur, créant une atmosphère sereine et accueillante.Une salle polyvalente, dotée de sa propre salle de bains et d'un accès indépendant, se prête parfaitement à une utilisation professionnelle, avec cinq places de parking disponibles.Un deuxième salon avec cheminée incarne l'harmonie et la quiétude, offrant un espace sans pareil pour se ressourcer. Son plafond cathédrale accentue la sensation d'espace et de confort.À l'étage, un vaste espace commun, pouvant faire office de bureau ou de salon de lecture, s'ouvre sur une mezzanine, offrant ainsi un lieu de détente privilégié.Trois chambres, dont une suite parentale offrant une vue imprenable sur les vignobles et la campagne environnante, ornent ce niveau. La suite comprend un généreux espace de rangement, un dressing ainsi qu'une salle de bains lumineuse.Les deux autres chambres, de taille standard, partagent une seconde salle de bains à l'étage.La distribution réfléchie des espaces de cette maison de caractère assure une qualité de vie exceptionnelle, tant à l'intérieur qu'à l'extérieur, nichée au coeur d'un écrin de verdure.Venez visiter cette opportunité rare rive gauche----------------------------------------------------------Nestled in the heart of a peaceful village, this splendid 17th century listed residence enjoys an ideal location, offering breathtaking views of the vineyards of Jussy.For lovers of authenticity, this exceptional property seduces with its exposed beams, its stones of yesteryear and its vast spaces, bearers of a rich history.From the entrance, the ground floor reveals a laundry room, a storage room and generous storage, offering a practical organization on a daily basis.The kitchen open to the living room gives this space an exquisite conviviality. A first terrace, bathed in sun and offering a panoramic view of the vineyards, invites you to relax, while a second terrace, more intimate, offers a picturesque view of the garden. This through room offers fluid access to the outside, creating a serene and welcoming atmosphere.A multipurpose room, with its own bathroom and independent access, lends itself perfectly to professional use, with five parking spaces available.A second living room with fireplace embodies harmony and tranquility, offering an unparalleled space to relax. Its cathedral ceiling accentuates the feeling of space and comfort.Upstairs, a large common area, which can serve as an office or reading room, opens onto a mezzanine, offering a privileged place to relax.Three bedrooms, including a master suite with stunning views of the vineyards and surrounding countryside, adorn this level. The suite includes generous storage space, a dressing room and a bright bathroom.The other two bedrooms, of standard size, share a second bathroom upstairs.The thoughtful distribution of the spaces of this house of character ensures an exceptional quality of life, both inside and outside, nestled in the heart of a green setting.Come visit this rare opportunity left bank

  • Parking space
  • Balcony / Terrace
  • Child-friendly
  • +1
1 / 13
  • Parking space
  • Garage
  • Swimming pool
CHF 5,300,000.–
7.5 rooms220m² living space
1222 Vésenaz

SPLENDID VILLA WITH POOL IN VÉSENAZ

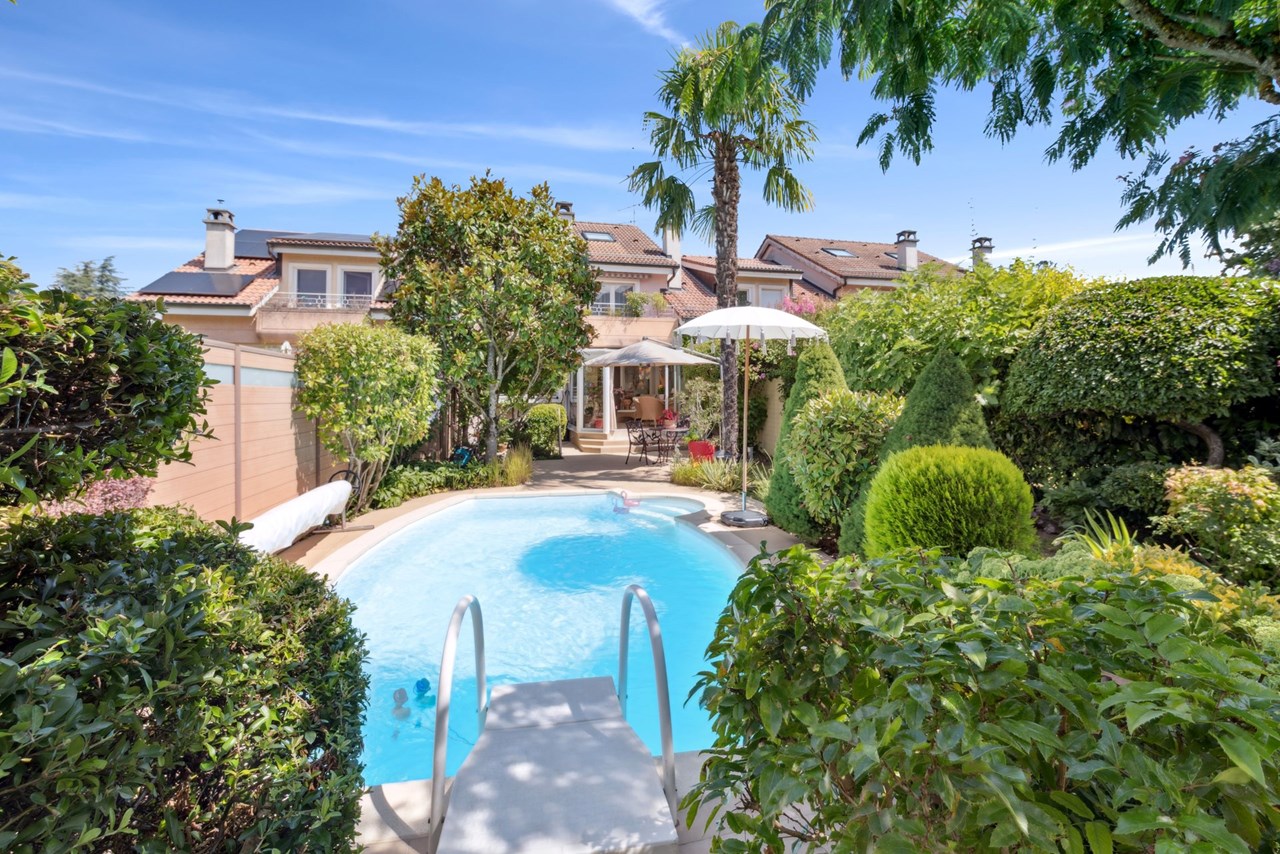
This spacious, semi-detached villa of contemporary architecture is ideally located, calm and in Vésenaz. In search of tranquility and contact with nature, you will be charmed by this location, just a stone's throw from the Genevan effervescence, which combines the calm and beauty of the countryside with the dynamism of the city. Built on two levels + basement, it benefits from beautiful sunlight and features generous and bright volumes for an interior surface area of over 220 m2 and a spacious basement of 170 m2, making a total usable area of over 380 m2. The house is accessed through a first sunny garden with a terrace, ideal for morning coffee. It consists of: The ground floor has a beautiful entrance hall with cloakroom and guest toilets, a generous open plan: fitted and equipped kitchen / living room with fireplace and dining room / opening onto the terrace and garden. The floor offers a spacious master suite with en-suite shower and a study with balcony, two bedrooms, a bathroom, and a landing. In the basement, there is a very large, versatile room (game room / home cinema) lit by daylight, a shower room, a technical room: laundry room, boiler room with technical equipment for the pool, a cellar, and a room converted into a gym that has direct access to the outside. Outside, the beautiful garden is totally fenced and adorned with many species, has a beautiful pool with a beach and terraces. A garage for two vehicles and two outdoor parking spaces complete this rare object.

  • Parking space
  • Garage
  • Swimming pool
1 / 13
  • Parking space
  • View
CHF 3,390,000.–
7 rooms178m² living space
1247 Anières

Exceptional contemporary villa with large garden in the heart of Anières

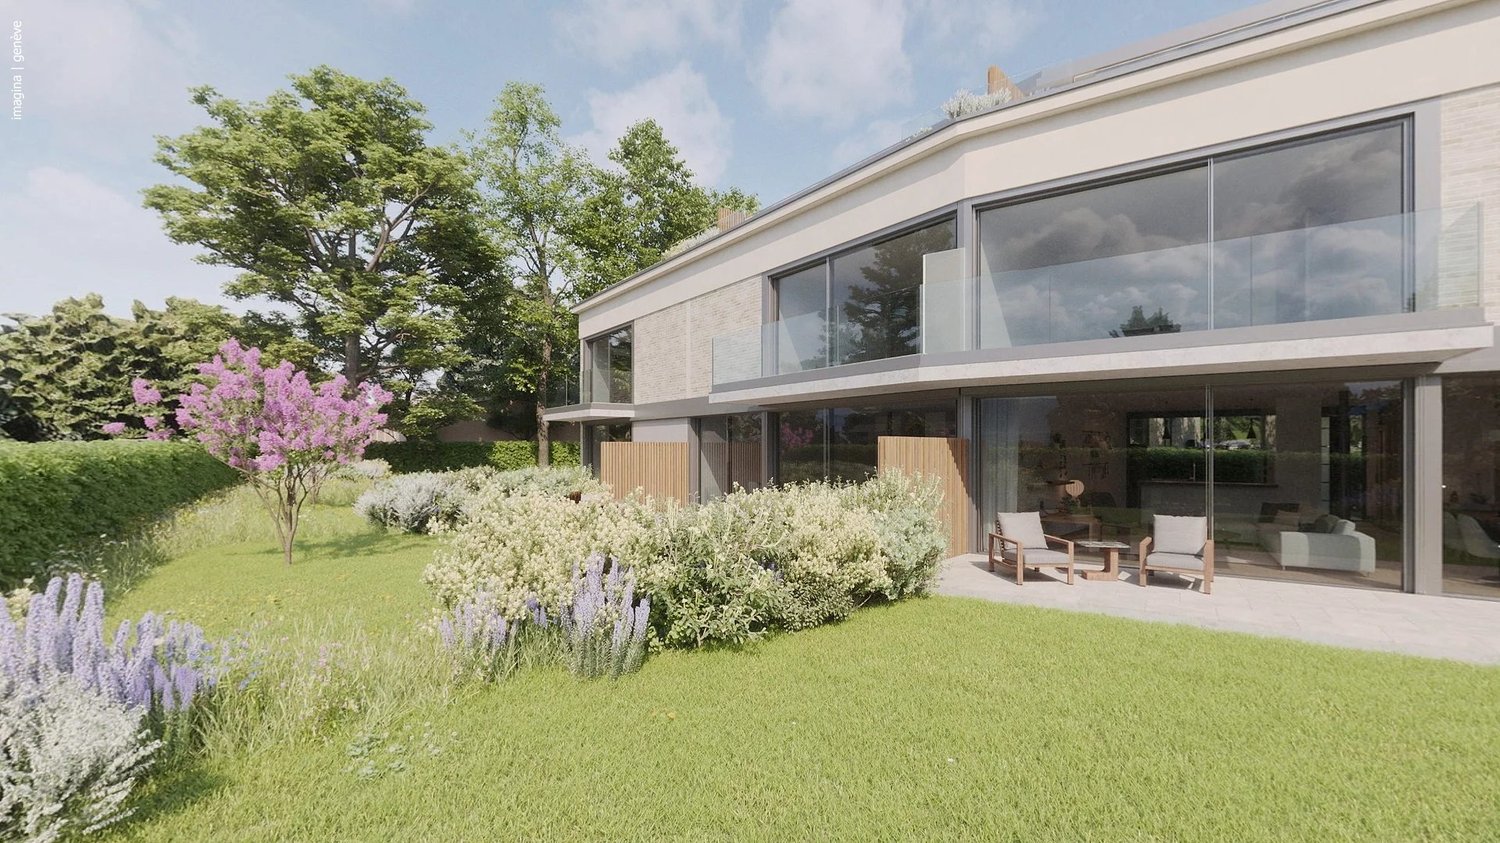
Villa ALMA ? Domaine des Courbes, Anières In the midst of a green and exclusive environment, Villa ALMA is part of the prestigious Domaine des Courbes, an exceptional residential project combining clean lines, noble materials, and cutting-edge energy efficiency. This THPE villa of 280 m² of gross floor area has a landscaped private garden of 943 m², southeast facing, with an underground garage with direct access. Distribution Ground floor: entrance hall, 42 m² living/dining room, 12 m² equipped kitchen, office or guest room, visitors' WC, 11 m² terrace Upper floor: master suite of 25 m² with bathroom, two bedrooms, separate shower room Basement: 17 m² PC room, technical room, crawl space to be converted Features Reversible geothermic heat pump with free cooling, underfloor heating and cooling, individual thermostats 56 integrated photovoltaic panels on the roof Aluminum joinery with thin frames, motorized blinds weather-controlled, home automation for blinds and lighting Cat 6A wiring and fiber optic in each room Solid wood parquet, high-end tiles, full-height doors 2.60 m, customizable finishes Motorized underground garage with 380 V socket, 2 parking spaces, bike room Carefully landscaped outdoor amenities: flowered meadows, native plantings, automatic watering, hedges with maintenance contract. Quiet village setting near the lake, quick access to Geneva, Hermance, and Corsier. Plans available upon request ? site visits by appointment. This property is presented by the agency CIL, Compagnie Immobilière du Léman SA, do not hesitate to visit our website or call us.

  • Parking space
  • View
1 / 13
  • Parking space
  • View
CHF 2,990,000.–
6 rooms146m² living space
1247 Anières

Exceptional contemporary villa with large garden in the heart of Anières

Villa BELLA ? Domaine des Courbes, Anières In the heart of the Domaine des Courbes, in a peaceful and green environment just minutes from the lake, Villa BELLA combines contemporary architecture, simplicity of lines, and impeccable construction quality. This new villa with Very High Energy Performance develops 251 m² of gross floor area and features a generously wooded private garden of 925 m², facing southeast, with an underground garage with direct access. Distribution Ground floor: spacious entrance hall, living/dining room of 34 m², equipped kitchen of 13 m², visitor WC, 8 m² terrace extending the living space Upper floor: master bedroom of 16.5 m² with adjoining bathroom, two bedrooms of 11 and 12 m², separate shower room Basement: 18 m² PC shelter, technical room, crawl space to be treated Features Reversible geothermal heat pump with free cooling, underfloor heating and cooling, individual thermostats 56 photovoltaic panels integrated on the roof Thermally coated aluminum joinery with slim frames, motorized blinds with weather control, home automation for blinds and lighting Cat 6A wiring and optical fiber, RJ45 in each bedroom Solid wood in living rooms, high-end tiles and faience, full-height doors 2.60 m, customizable finishes Motorized underground garage with 380 V charging station, 2 parking spaces, two-wheel space Carefully maintained outdoor arrangements: flowering meadows, living hedges and native plantings, automatic watering, landscaped hedges with maintenance contract. Exclusive residential setting, quiet and green, quick access to Geneva, Hermance, and Corsier. Plans available upon request ? visit on the property possible by appointment. This property is presented by the agency CIL, Compagnie Immobilière du Léman SA, do not hesitate to visit our website or call us

  • Parking space
  • View
Margo Blum

Margo Blum

1 / 13
Margo Blum

Margo Blum

Price on request
11 rooms400m² living space
Genève, 1224 Chêne-Bougeries

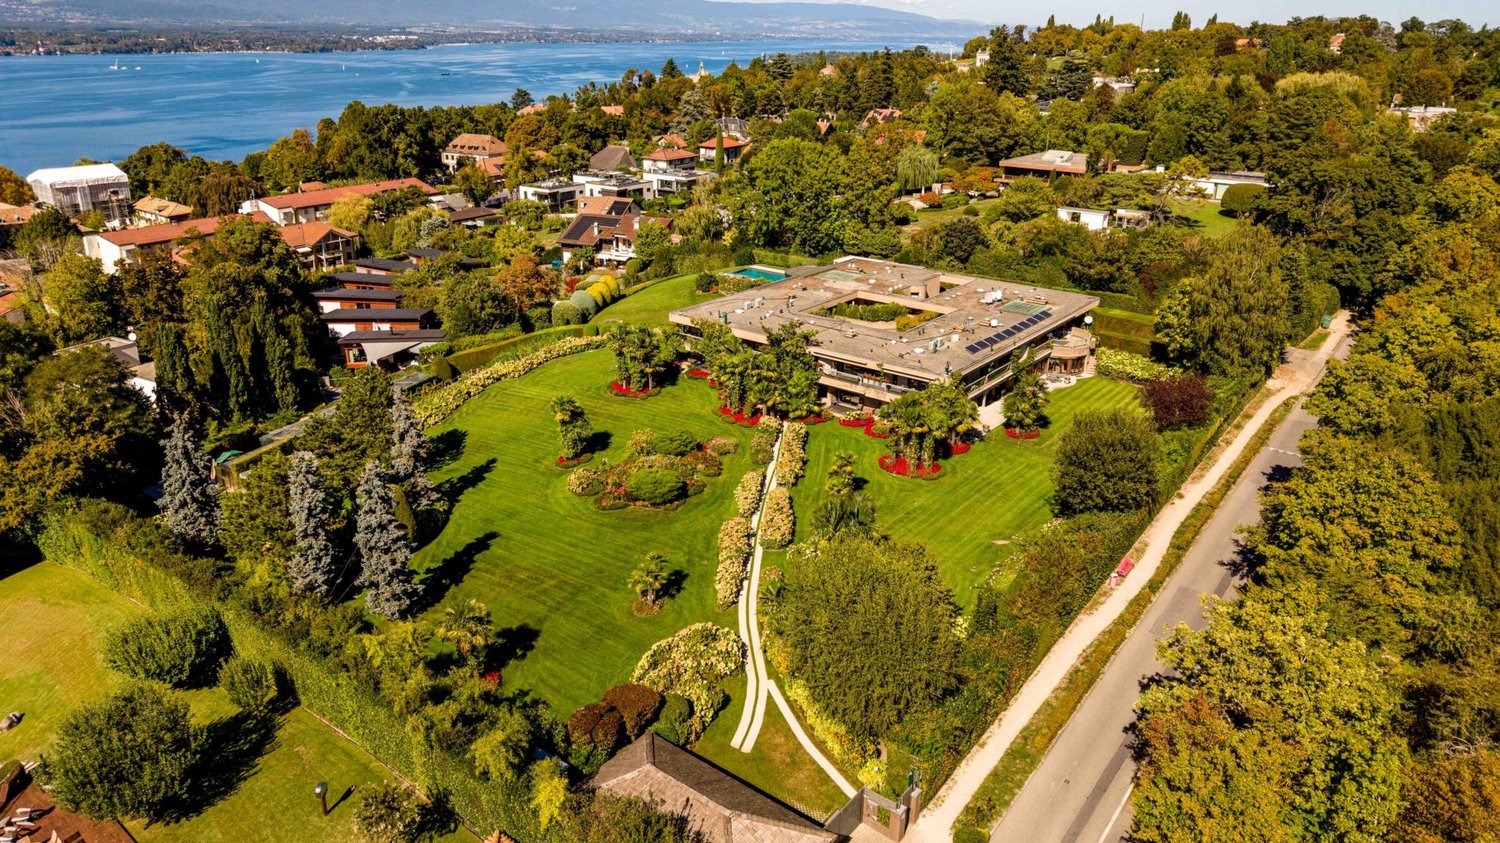
Exceptional property in a green setting

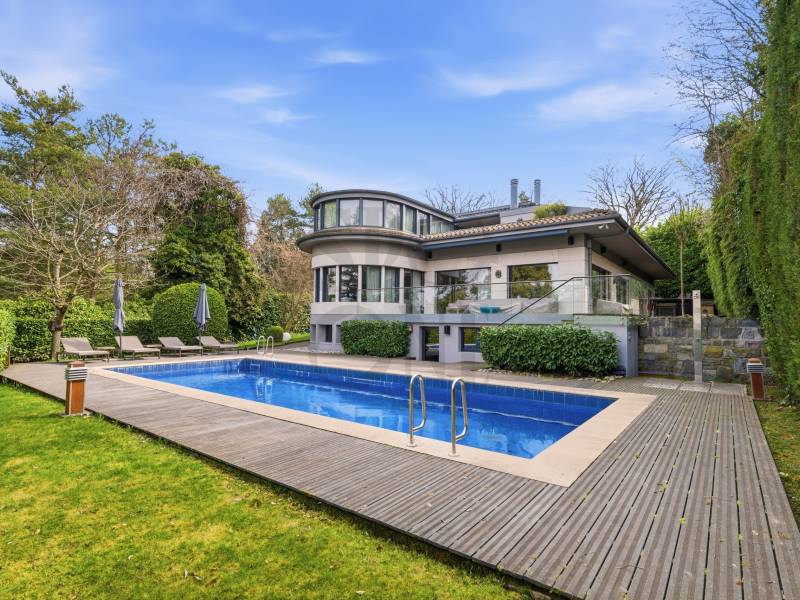
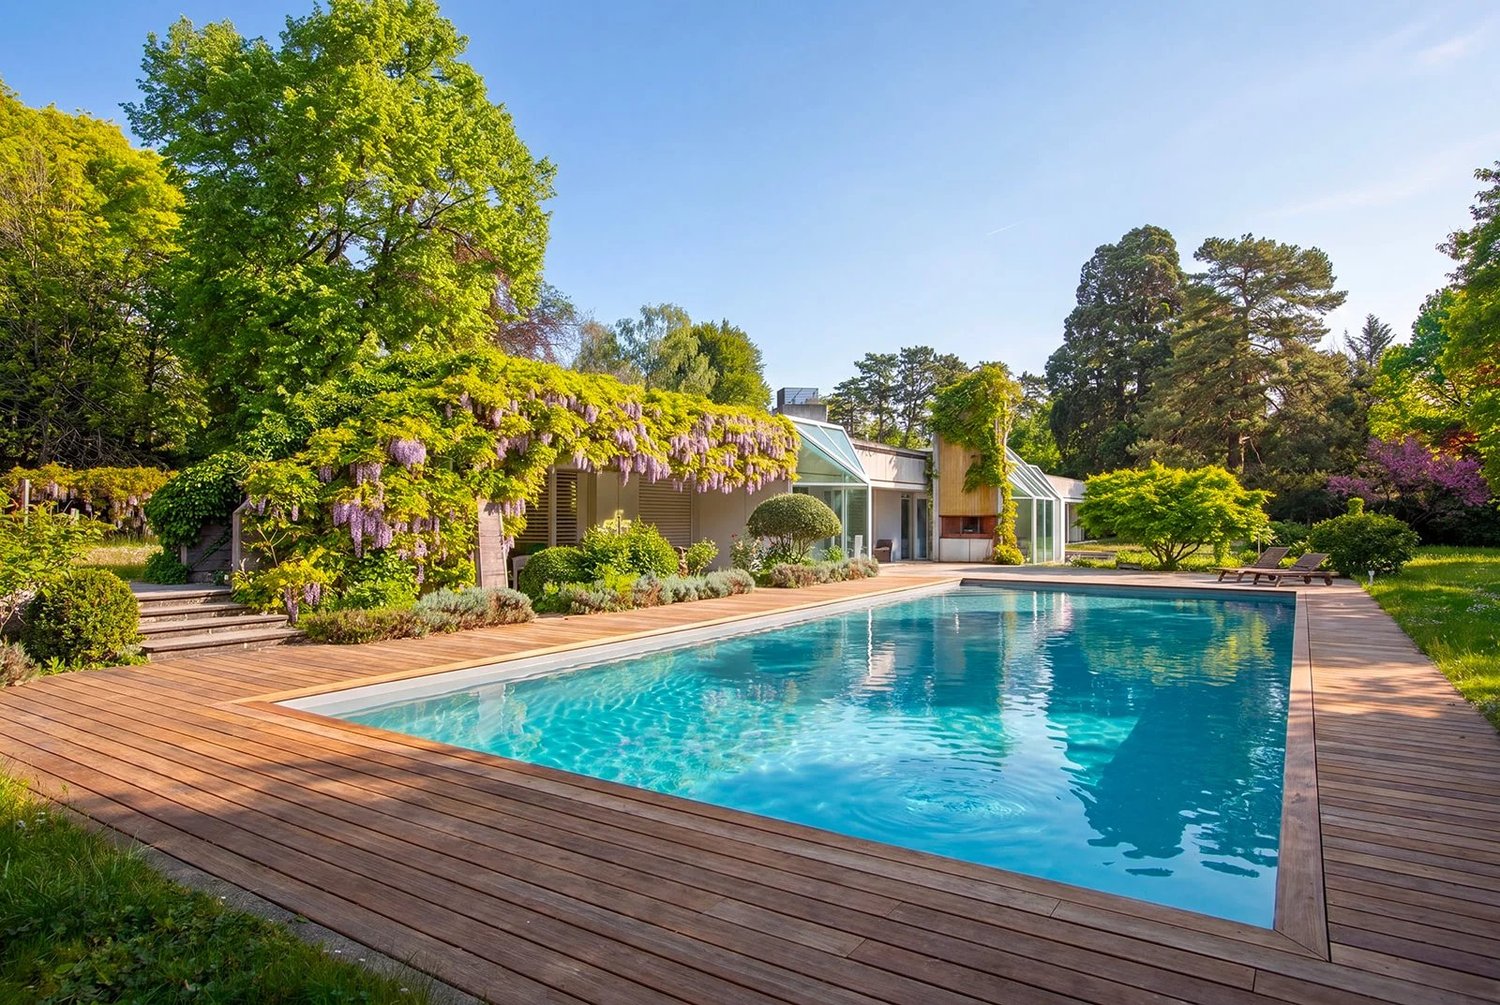
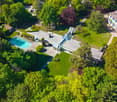
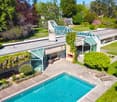
An exceptional property in the heart of Malagnou. Sheltered from prying eyes and nestled in a particularly privileged, green environment, this elegant property benefits from a rare situation in one of Geneva's most sought-after residential areas. Built on a beautiful plot of nearly 1,800 m², it offers a peaceful and intimate living space, just a few minutes from the city center and international organizations.Built in 1959 and regularly expanded and renovated over the years, the property now offers approximately 420 m² of living space spread over several levels. The generous volumes, high-end amenities, and impeccable maintenance make it a first-class family residence.The reception areas, bathed in light thanks to their south-facing orientation, open onto vast terraces totaling nearly 130 m², as well as a beautiful landscaped garden featuring remarkable species such as magnolias, olive trees, cypresses, and palms. An elegant 12.85-meter pool completes this green oasis, entirely preserved from noise pollution.The property currently has six bedrooms, including a spacious master suite of approximately 45 m², as well as a remarkable, air-conditioned office/library of approximately 55 m² that can easily be converted into an independent suite according to needs. The living areas benefit from quality amenities, including a semi-professional kitchen, air conditioning in several rooms, a complete security system, and particularly meticulous finishes.An indoor garage, a second independent garage with a pool house in the basement, several cellars, a fitness room, and numerous storage spaces complete this rare property.

Suggested properties for you based on search results