368 results - Property for buy in Region Rive gauche

Ekaterina Gross

Ekaterina Gross

1 / 13
Ekaterina Gross

Ekaterina Gross

  • Parking space
  • Balcony / Terrace
  • Garage
  • +3
Price on request
11 rooms404m² living space
1231 Conches

6033.A Genève Conches : Villa moderne avec vue sur le Salève

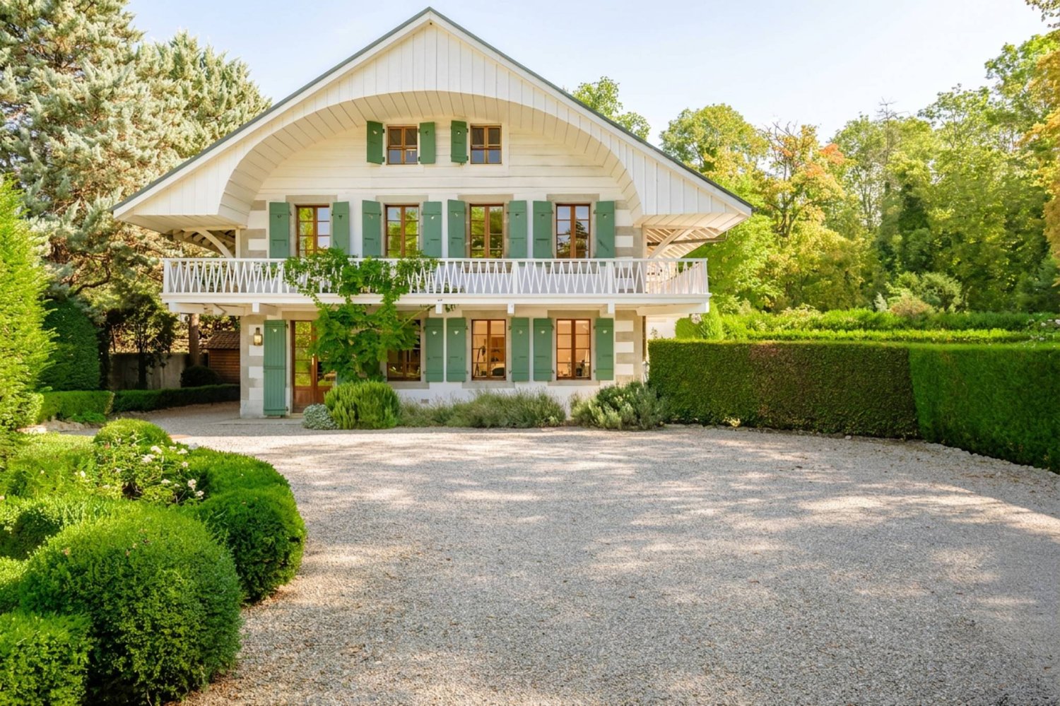
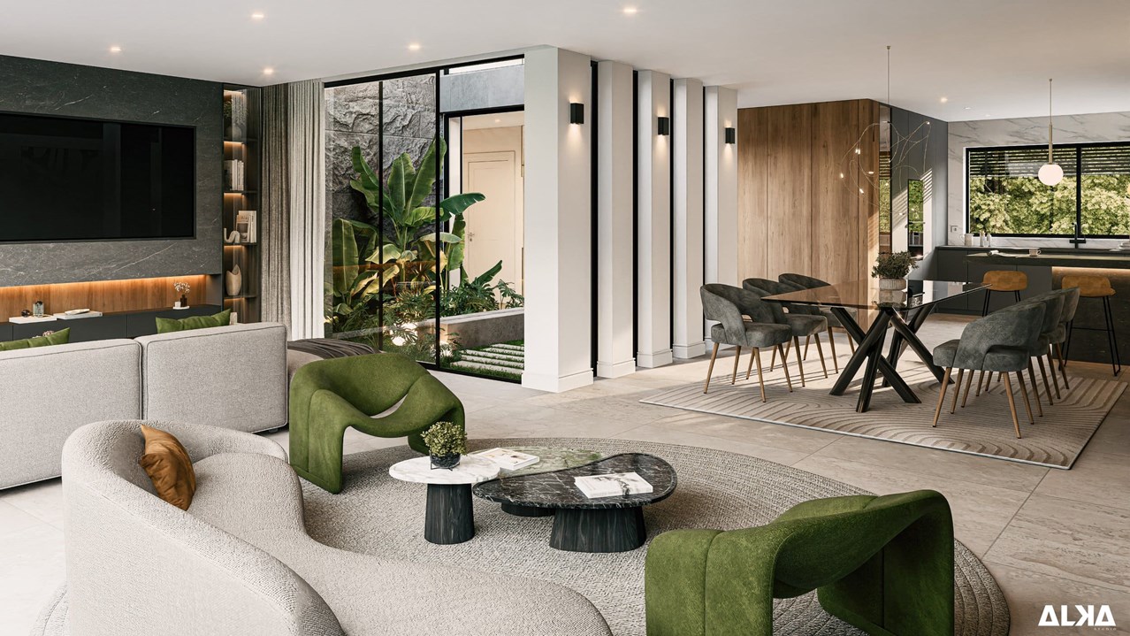
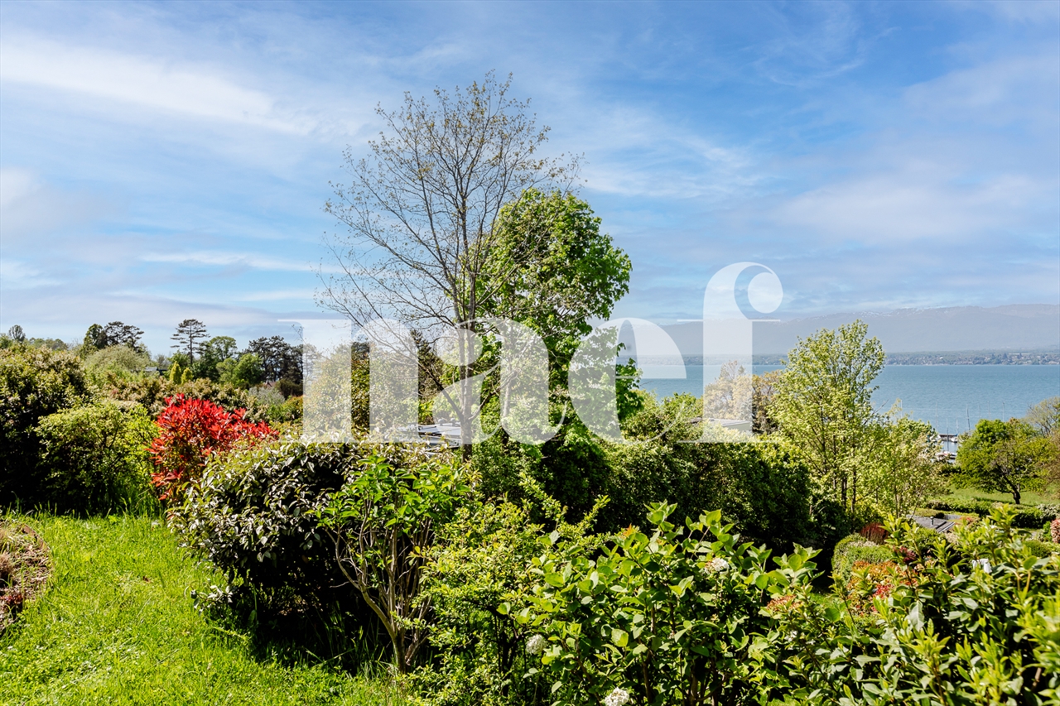
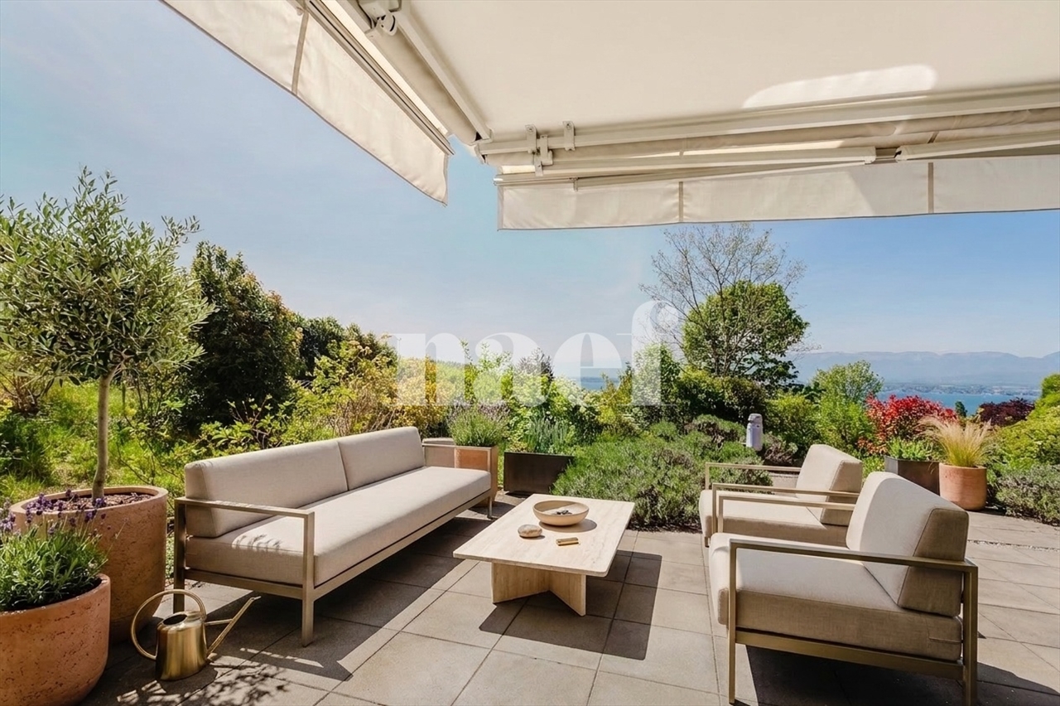
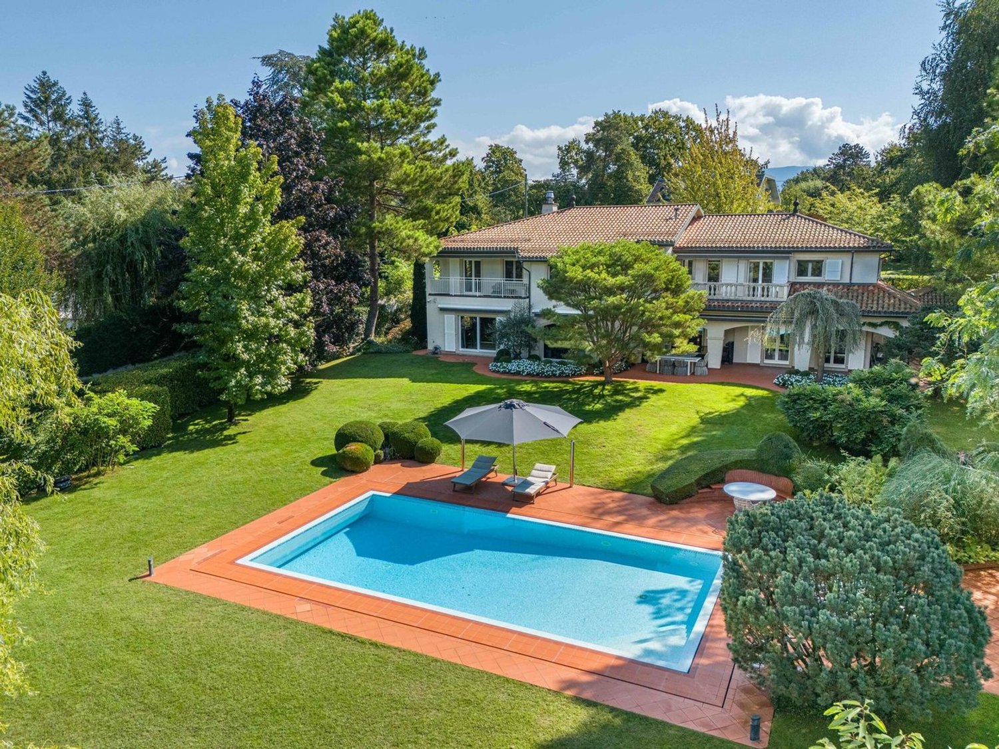
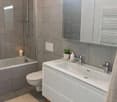
Conches : Villa moderne d'exception de 400 m2 habitable avec vue sur le Salève à vendreTrust Immobilier, agence immobilière à Genève, Canton Vaud et à Crans-Montana, vous propose Réf : 6033 - TGE.ADécouvrez cette somptueuse villa moderne située dans un chemin privé de la très recherchée commune de Conches. Un lieu de vie exceptionnel offrant un confort absolu et des espaces conçus pour le bien-être. Cette propriété offre un panorama exceptionnel sur le Salève.Dès l'entrée, vous serez séduit par la distribution des pièces : un vaste hall avec vestiaire, une lumineuse pièce de vie avec cheminée et une élégante salle à manger donnant sur l'extérieur. La cuisine équipée s'ouvre sur un agréable patio utilisable en toute saison.L'étage est dédié au repos avec une spacieuse suite parentale (dressing, salle de bains, balcon avec vue Salève) et deux autres suites spacieuses avec leurs propres salles de bains. Les combles offrent un potentiel d'aménagement supplémentaire.Le niveau inférieur est un véritable atout avec une grande salle polyvalente ( salle cinéma, bibliothèque) , un espace dédié à la détente (spa, sauna, hammam, chambre de sel), deux caves à vin, une spacieuse chambre avec salle de bains et une buanderie.Les extérieurs invitent à la relaxation avec un pool house indépendant avec une chambre, dressing et cuisine et salle de bain, une piscine chauffée et un garage double.Une opportunité rare d'acquérir une propriété d'exception offrant un cadre de vie privilégié.www.trustimmobilier.chConches: Exceptional modern villa with view of the Salève for saleTrust Immobilier, real estate agency in Geneva, Canton Vaud and Crans-Montana, offers you Réf : 6033 - TGE.ADiscover this sumptuous modern villa on a private road in the sought-after commune of Conches. An exceptional place to live, offering absolute comfort and spaces designed for well-being. This property offers an exceptional panoramic view of the Salève.As soon as you enter, you'll be seduced by the layout of the rooms: a vast hall with checkroom, a luminous living room with fireplace and an elegant dining room opening onto the outside. The fully-equipped kitchen opens onto a pleasant patio that can be used at any time of year.The first floor is dedicated to relaxation, with a magnificent master suite (dressing room, bathroom, balcony with Salève view) and two other spacious suites with their own bathrooms. The attic offers additional potential for conversion.The lower level is a real asset with a large multi-purpose room (cinema room, library), a space dedicated to relaxation (spa, sauna, hammam, salt room), two wine cellars, a spacious bedroom with bathroom and a laundry room.The exterior invites you to relax with an independent pool house with bedroom, dressing room, kitchen and bathroom, a heated swimming pool and a double garage.A rare opportunity to acquire an exceptional property offering a privileged living environment.www.trustimmobilier.ch


  • Parking space
  • Balcony / Terrace
  • Garage
  • +3
Esposito Veronica

Esposito Veronica

1 / 9
Esposito Veronica

Esposito Veronica

  • Parking space
  • Garage
Price on request
8 rooms251m² living space
A Vandoeuvres, 1253 Vandoeuvres

Magnificent 7-room triplex with garden

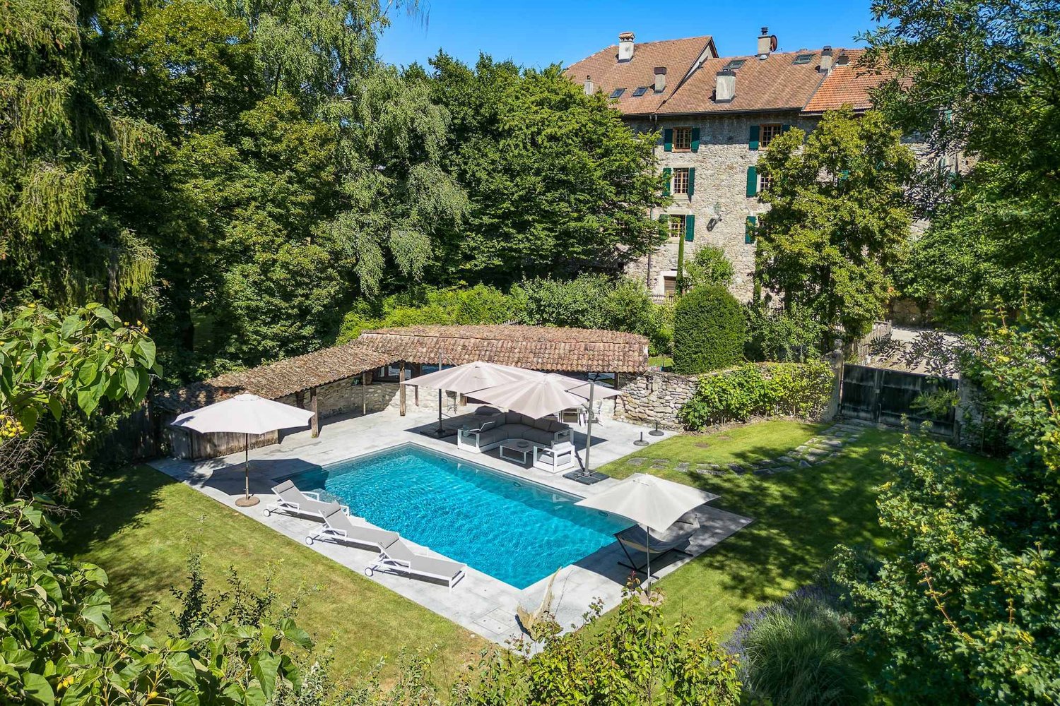
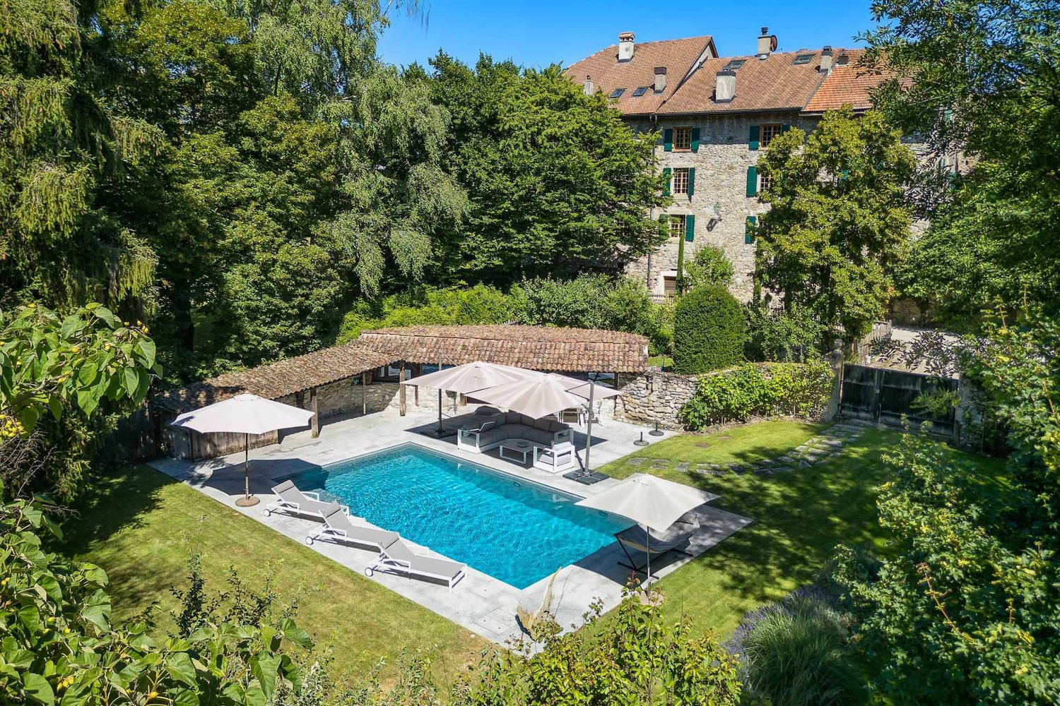
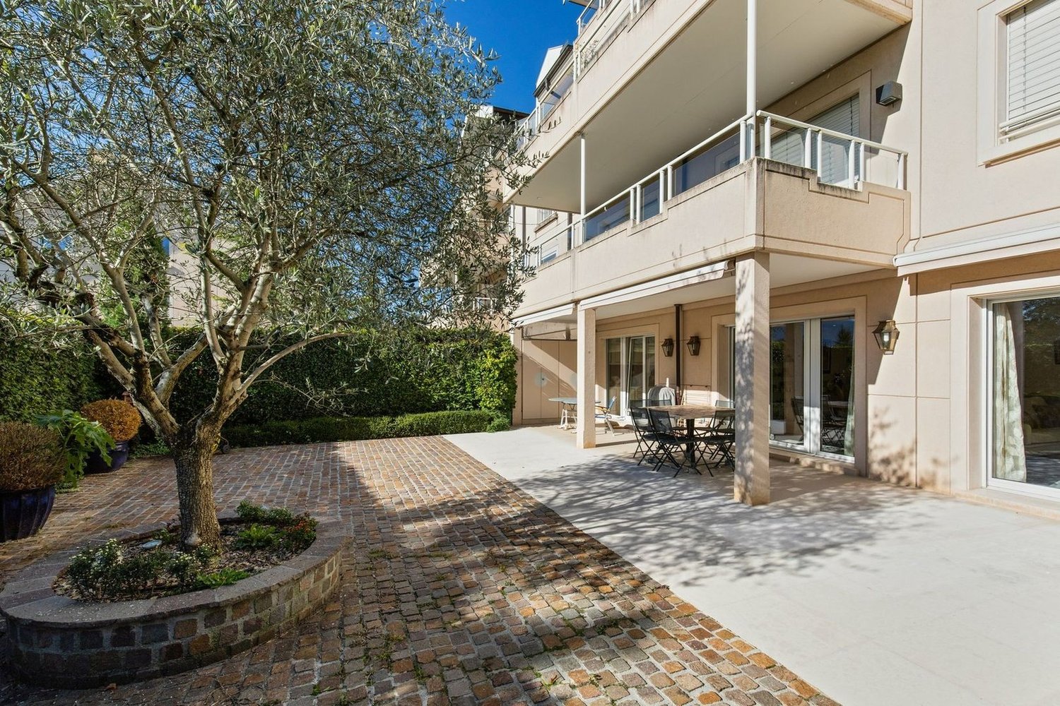
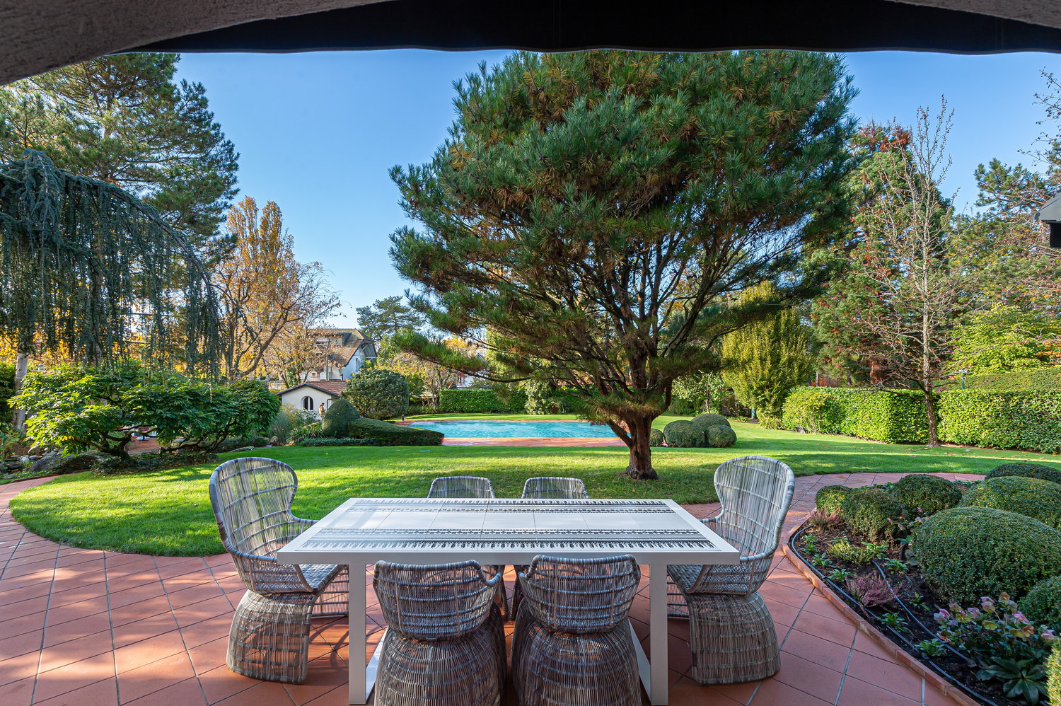
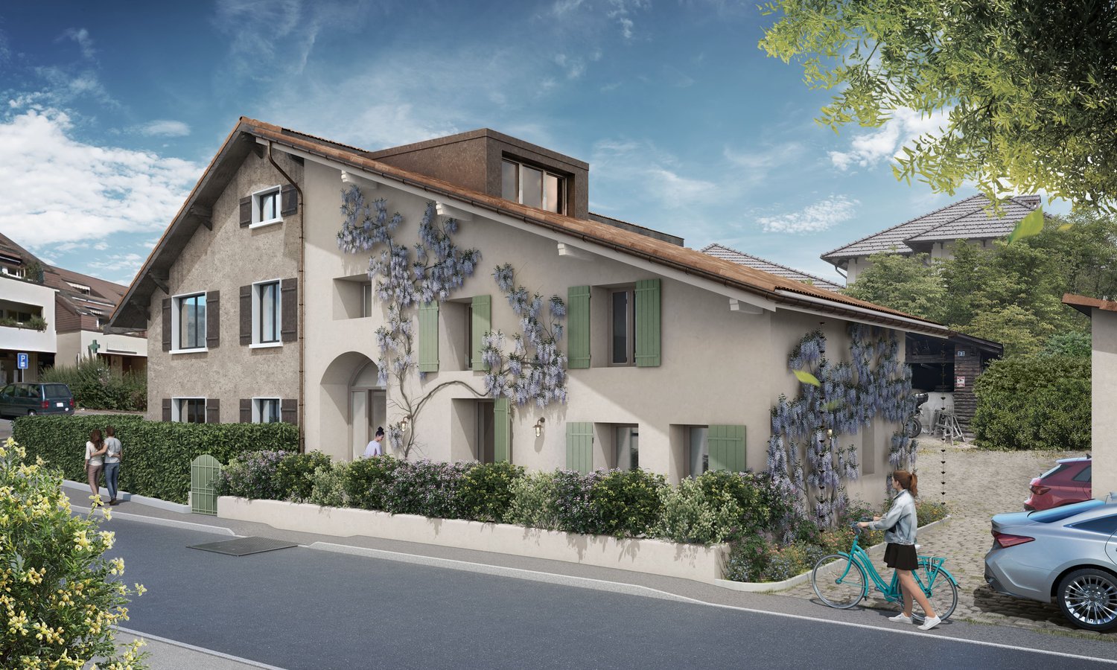
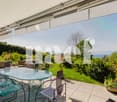
Located in a residential and private environment, this charming building is integrated into a long house dating from the 18th century. The apartment offers a PPE area of 251 m² as well as a basement of 34 m². The property has been maintained and renovated (the last major renovation dates back to 2006).The ground floor consists of a very beautiful open kitchen fully equipped and fitted, as well as a pleasant living room with fireplace and access to the terrace and the garden of approximately 300 m², fully enclosed and private. A visitor toilet completes this part.The first floor offers three bedrooms, including a parental bedroom with en-suite bathroom; a small room/office and a second bathroom complete this floor.The perfectly fitted-out attic will seduce you with its very beautiful height under the ceiling and a vast space that can perfectly become a 5th bedroom or a game room, and already has a dressing room and a bathroom with bathtub and shower en suite.In the basement (also accessible from the garden) is a large space fitted out as a laundry room and a technical room.The property is completed by a double garage with automatic door and an outdoor parking space.Furthermore, the apartment is located in a private and secure residence with a gate and also benefits from a communal garden and a visitor parking lot.A rare property that combines charm, comfort, and history. To visit without delay!

  • Parking space
  • Garage
1 / 10
CHF 14,500,000.–
15 rooms508m² living space
Genève, 1222 Vésenaz

Luxurious property in Vésenaz with absolute comfort

Discover this sumptuous property located in the heart of Vésenaz, a dream address offering a refined living environment, in immediate proximity to the center, its many amenities, public transport, and the lake.Thought of as a true cocoon nestled in lush greenery, the property, totaling a net surface area of 685.6 m², offers an intimate and secure living environment thanks to a motorized gate and an alarm system with cameras.The living areas, located on the garden level and arranged around the outdoor spaces, include a spacious double living room with a fireplace and a dining room. These two spaces open onto a vast terrace allowing you to fully enjoy the calm and surrounding greenery, notably thanks to the beautifully treed garden and its fire pit area. A large kitchen with a dining area, a cloakroom, and guest toilets complete this level.A few steps higher, the first night area consists of two large bedrooms, one with an en-suite shower room. The second bedroom has its own terrace with access to the garden. Additionally, an office space can easily be converted into a third bedroom to meet the owners' needs. A separate bathroom completes this level.On the upper floor, the property is divided into two wings, creating two distinct private areas:A first wing includes the Master bedroom with a double dressing room, complete bathroom, and private balcony with a view of the garden.The second wing has a bedroom with an en-suite dressing room, complete bathroom, and two private balconies.In the basement, numerous amenities are at the disposal of the owners. You will find a wellness area including an indoor swimming pool with a removable floor, a shower, a jacuzzi, a hammam, and an indoor patio.Furthermore, this level also has a large entertainment area with a bar and kitchenette, a climate-controlled wine cellar, and a safe room made of noble wood with dedicated storage for watches and valuables. A gym, a storage room, and a multipurpose room with natural light complete the level.For your vehicles, two covered parking spaces can accommodate up to four cars, as well as six outdoor parking spaces.This unique property is a true oasis and stands out for its ideal location, combining intimacy, luxury, and the art of living.Note that this property requires significant interior renovation (kitchen, bathrooms, wellness area, paintings, security).

1 / 13
Price on request
26 rooms1,000m² living space
Genève, 1223 Cologny

Exceptional Master House near the lake

Ideally located just a few steps from the lake, this sumptuous Master property is a rare gem. It offers an absolute peaceful setting and a breathtaking panoramic view of the lake and the mountains.Spread over three levels as well as a basement, this exceptional home has 19 rooms for a useful surface area of approximately 950 m². A renovation project plans to install an elevator serving all floors.The living areas are distinguished by their generous volumes and exceptional brightness, with direct access to a vast elegant terrace. A veranda of about 20 m² sublimates this refined ensemble.The night area includes seven bedrooms, including two suites with dressing room and en-suite bathroom, as well as a third bedroom with its own bathroom. A balcony completes this part of the house harmoniously.Outside, a magnificent park of nearly 9'900 m², beautifully landscaped, welcomes several terraces, a pool, and its pool house.The property also includes a chalet currently in project, offering a living area of approximately 290 m². The latter will include two lounges, a fitness room, a yoga room, three bedrooms, and two bathrooms.A storage cabin, a double garage, and several visitor parking spaces complete this exceptional property.Benefiting from a breathtaking view of Lake Geneva and the mountains, this unique home will seduce lovers of calm and vast spaces, while being only five minutes from the city center.

1 / 9
  • Parking space
  • Balcony / Terrace
  • View
CHF 4,950,000.–
6.5 rooms200m² living space
1253 Vandoeuvres

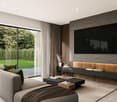
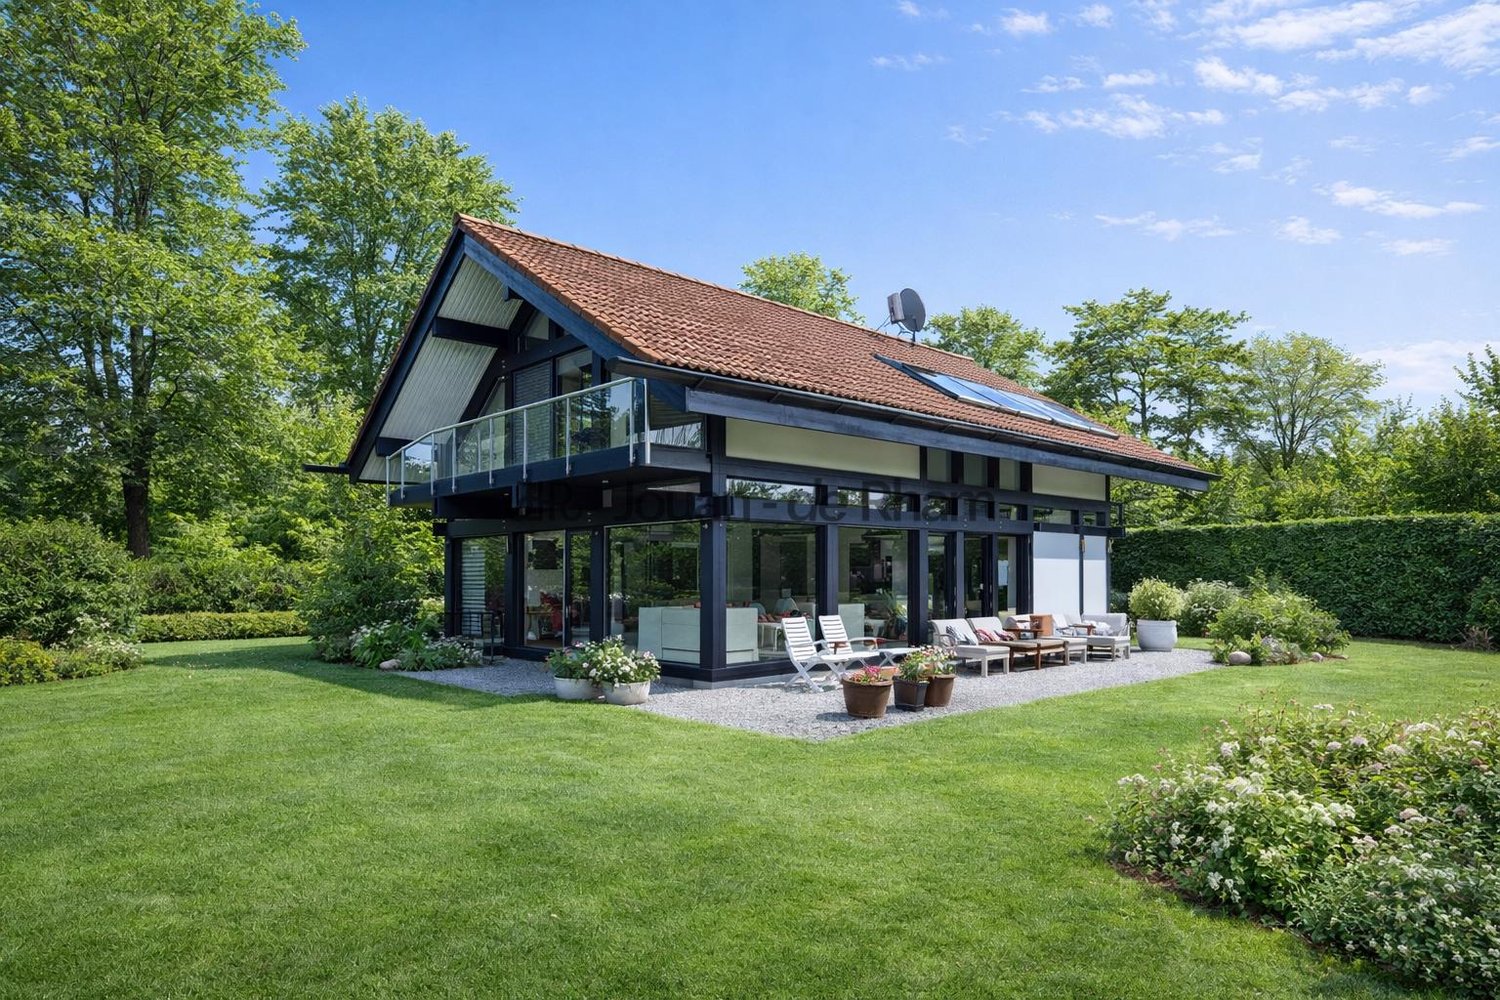
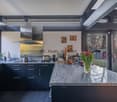
Beautiful bright house on the edge of the Geneva Golf Club

Located in a green and privileged setting, this magnificent property benefits from a prime location in the sought-after commune of Vandoeuvres, just a few minutes' walk from the village center. Nestled on the edge of the prestigious Geneva Golf Club, it offers a peaceful and exceptional living environment.Spread over three levels, the house offers a useful area of 321 m² and seduces with its generous volumes and omnipresent brightness.Interior layout:Ground floor: A large semi-open kitchen, a light-filled office with large windows, a guest toilet, and a spacious living area opening onto the exterior and the garden.First floor: Three spacious bedrooms, two of which open onto charming balconies. A large bathroom with a bathtub, shower, double sink, and a separate toilet complete this level.Basement: Two large storage rooms with cellar access, as well as a laundry room/heating room.The garden, nicely treed and poolable, benefits from an ideal orientation for optimal sunlight throughout the day.Note: Additional building rights offer the possibility of optimizing the potential of the plot, a rare asset in the area.An exceptional house:Built by Huf Haus, this property combines contemporary design, pure lines, and quality materials. With its bright and open spaces, it constitutes a true haven of peace for golf, nature, and serenity lovers.

  • Parking space
  • Balcony / Terrace
  • View
1 / 7
  • Parking space
  • Balcony / Terrace
  • View
  • +2
CHF 2,890,000.–
6 rooms162m² living space
1247 Anières

Villa FLORA - Charm and light for signature

Villa FLORA ? Domaine des Courbes, Anières Brand new THPE triplex in the heart of Domaine des Courbes, just minutes from the lake. A private elevator serves all levels, from the underground garage to the master suite in the attic ? a rare layout that frees the villa from any circulation constraints. 226 sqm of gross floor area, west orientation, private leafy garden of 142 sqm. Layout Ground floor: entrance hall, living/dining room of 42 sqm, equipped kitchen of 12 sqm, guest WC, 21 sqm terrace First floor: two bedrooms of 13 and 16.5 sqm, each with balcony, bathroom Attic: master bedroom of 18.5 sqm with dressing room and private shower room, panoramic 12 sqm terrace with lake view Basement: 7.5 sqm cellar, technical room, laundry room Features Reversible geothermal with free cooling, underfloor heating and cooling, individual thermostats Green roof with 56 photovoltaic panels Slim aluminum frame joinery, motorized blinds with weather control, home automation Cat 6A and fiber optic wiring, RJ45 in each room Solid wood in living rooms, full-height doors 2.60 m, customizable finishes Motorized underground garage with 380 V terminal, 2 parking spaces, space for two-wheelers Well-maintained landscaped gardens, automatic watering, quiet and green environment. Quick access to Geneva, Hermance, and Corsier. Plans available upon request ? site visit by appointment. This property is presented by the agency CIL, Compagnie Immobilière du Léman SA, do not hesitate to visit our website or call us

  • Parking space
  • Balcony / Terrace
  • View
  • +2
1 / 6
CHF 2,390,000.–
7 rooms177m² living space
1226 Thônex

Contemporary 7-room individual villa

Building permit in force!The Villa Pollux is part of a new exclusive real estate project consisting of two individual villas, ideally located in the municipality of Thônex, in a quiet residential area.Elegant and contemporary, the villa has been designed around an open concept offering generous spaces where each room communicates naturally with the others.Its modern and refined architecture is distinguished by soft and soothing lines, sublimated by the use of noble materials such as wood and stone. The ensemble creates a warm atmosphere combining comfort, elegance, and functionality.Built on a 328 m² plot, this new individual villa is distributed as follows:Ground floor: 84 m2- Entrance hall with integrated storage- Guest toilet- Spacious living and dining room, bathed in natural light- 12 m2 terrace giving onto the garden- Fully equipped open kitchen1st floor: 93 m2- Parental suite with private shower room- Three bedrooms- Shared bathroom for the three bedroomsBasement: 84 m2- Multi-purpose games room- Independent toilet- Cellar- Technical roomTwo outdoor parking spaces complete this property.This villa benefits from the THPE (Très Haute Performance Énergétique) label, guaranteeing excellent energy efficiency, optimal thermal comfort in all seasons, and controlled costs.Located in the immediate vicinity of schools, transport, and amenities, it represents a rare opportunity for families looking for a modern, bright, and perfectly integrated property.

1 / 11
Price on request
6 rooms190m² living space
1246 Corsier GE

Villa familiale à Corsier : luminosité, espace et bien-être

Située à Corsier, dans un environnement résidentiel privilégié, au calme et à l'abri des regards, cette élégante maison jumelée offre un cadre de vie exceptionnel, à quelques minutes du lac et des commodités.Entièrement ouverte sur un beau jardin arboré, elle bénéficie d'une luminosité remarquable, d'un intérieur chaleureux et de volumes généreux.Rez de Chaussée : un vaste espace de vie ouvert sur le jardin, baigné de lumière naturelle. • Salon • Salle à manger • Cuisine • Véranda / jardin d'hiver • Toilettes visiteurs • Hall d'entrée avec rangement Etage 1 : chambres lumineuses et vue dégagée • 3 chambres • 2 salles de bain, dont une équipée d'une baignoire jacuzzi Etage 2 : suite parentale sous combles • Chambre parentale avec rangement • Salle de bain équipée d'une baignoire jacuzzi Sous-sol : espaces fonctionnels et polyvalents • Pièce aménagée avec lumière naturelle idéale comme bureau ou chambre d'appoint • Cave et cave à vin • Buanderie • Local technique Extérieur : une atmosphère intime et apaisante • Pergola bioclimatique • Jardin arboré • Garage fermé • Local à vélos • Abri pour 2 voitures Nichée entre le lac Léman, la campagne et les vignes, Corsier se distingue par un cadre résidentiel rare et privilégié, offrant un véritable art de vivre. Pratique et facile d'accès, le village est bien desservi par les transports publics, notamment par la ligne 14 qui permet de rejoindre Bellevue en 15 minutes.Ce village fleuri, au charme raffiné, profite d'une ambiance chaleureuse portée par des commerces de proximité, son emblématique Café du Soleil, des établissements scolaires publics et internationaux et un tissu associatif riche. Une adresse prisée et particulièrement agréable à vivre.Diese elegante Doppelhaushälfte befindet sich in Corsier in einer privilegierten Wohngegend, ruhig und vor Blicken geschützt. Sie bietet einen außergewöhnlichen Lebensrahmen, nur wenige Minuten vom See und den Annehmlichkeiten entfernt.Völlig offen zu einem schönen Garten mit Bäumen, profitiert es von einer bemerkenswerten Helligkeit, einem warmen Interieur und großzügigen Volumen.Erdgeschoss: Ein großer Wohnbereich, der sich zum Garten hin öffnet und von natürlichem Licht durchflutet wird. • Wohnzimmer • Esszimmer • Küche • Veranda / Wintergarten • Besuchertoilette • Eingangshalle mit Abstellraum Etage 1 : helle Schlafzimmer und Ausblick frei • 3 geräumige Schlafzimmer mit Stauraum • 2 Badezimmer, eines davon mit Jacuzzi-Badewanne ausgestattet Etage 2: Elternsuite im Dachgeschoss • Elternschlafzimmer mit Stauraum • Badezimmer mit Jacuzzi-Badewanne Kellergeschoss : funktionale und vielseitig nutzbare Räume • Eingerichteter Raum mit natürlichem Licht ideal als Büro oder Gästezimmer • Keller und Weinkeller • Hauswirtschaftsraum • Technikraum Außenbereich : eine intime und beruhigende Atmosphäre • Bioklimatische Pergola • Garten mit Bäumen • Geschlossene Garage • Fahrradraum • Abri für 2 Autos Eingebettet zwischen dem Genfersee, der Landschaft und den Weinbergen, zeichnet sich Corsier durch eine seltene und privilegierte Wohnumgebung aus, die eine echte Lebenskunst bietet. Dieses blumengeschmückte Dorf mit seinem raffinierten Charme profitiert von einer herzlichen Atmosphäre, die von lokalen Geschäften, seinem emblematischen Café du Soleil, öffentlichen und internationalen Bildungseinrichtungen und einem reichen Vereinswesen getragen...

Suggested properties for you based on search results