370 results - Property for buy in Region Rive gauche

1 / 13
CHF 4,150,000.–
8 rooms300m² living space
A Meinier, 1252 Meinier

Falling in love with this rare and prestigious property

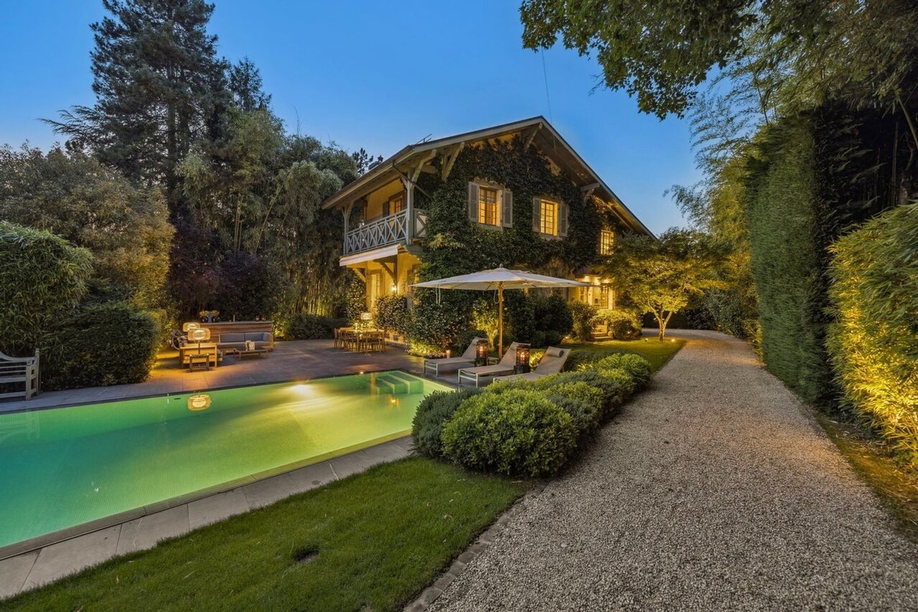
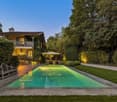
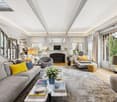
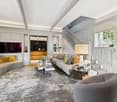
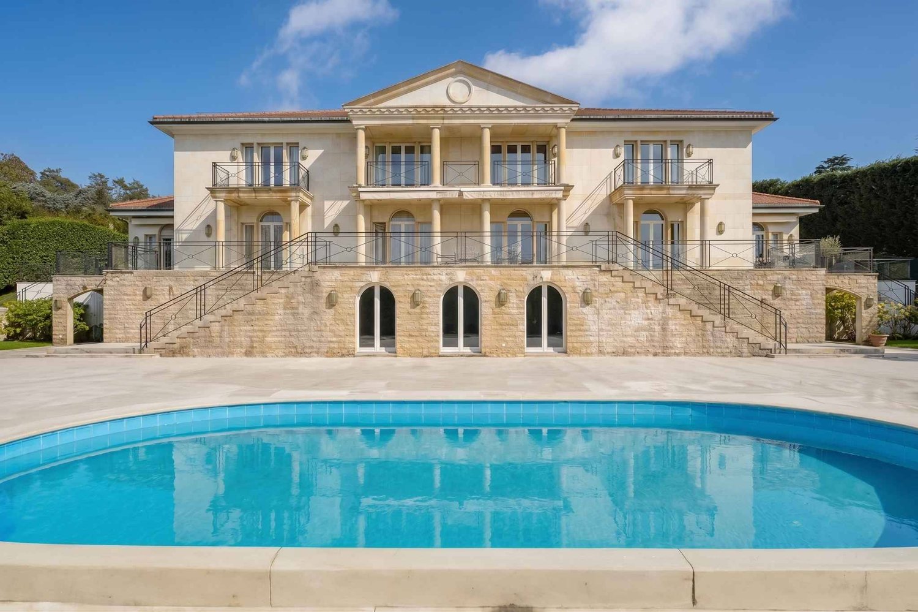
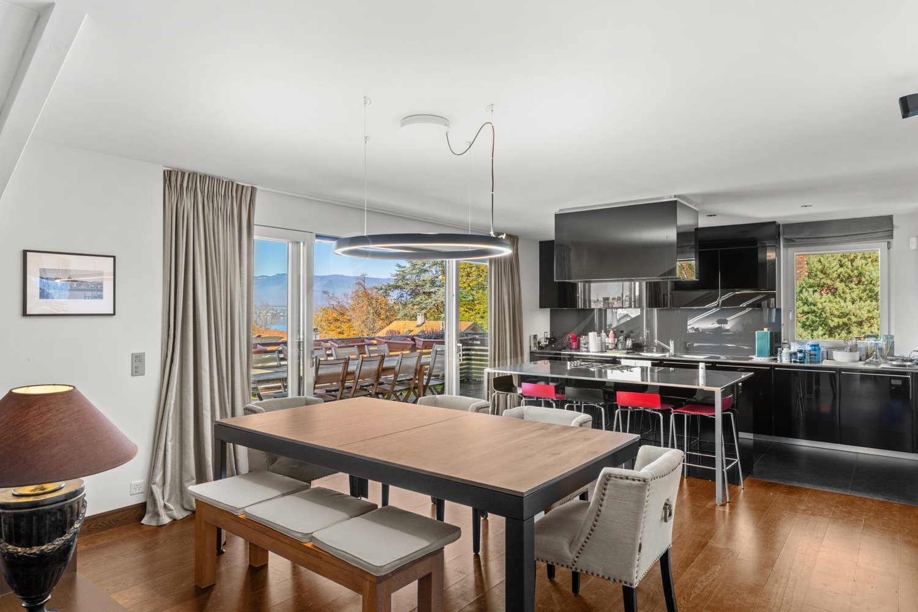
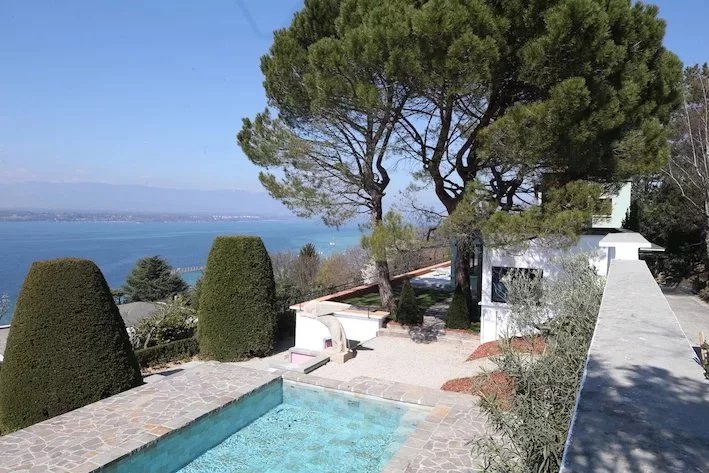
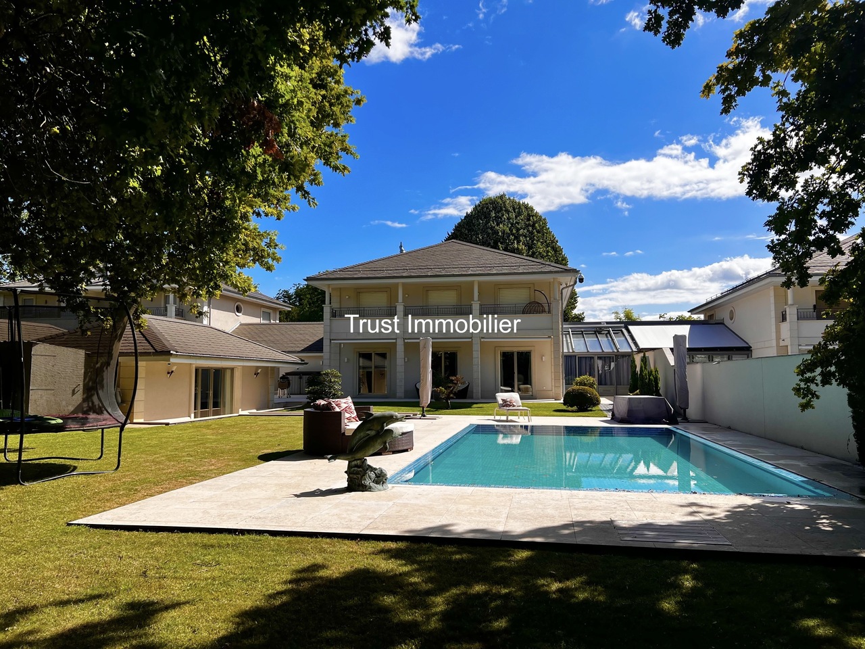
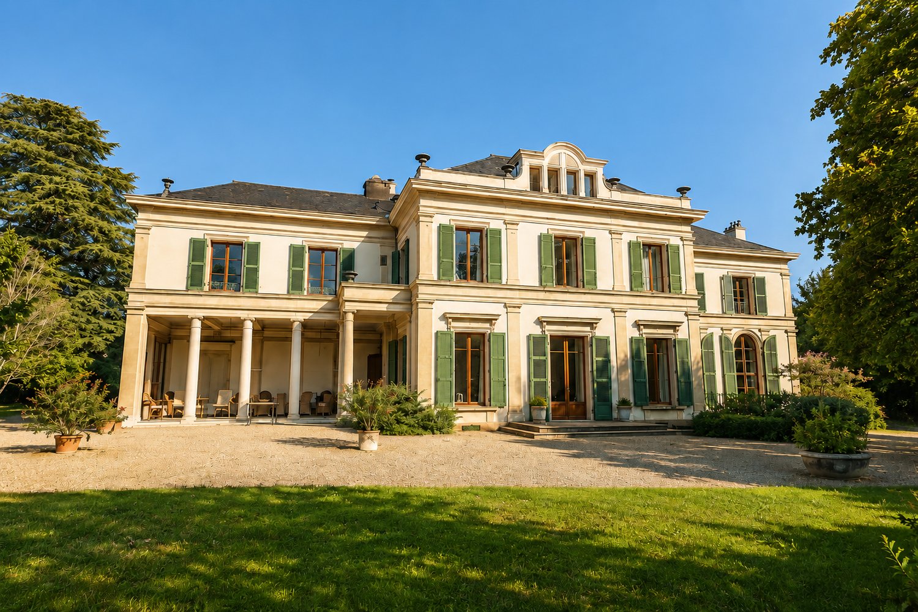
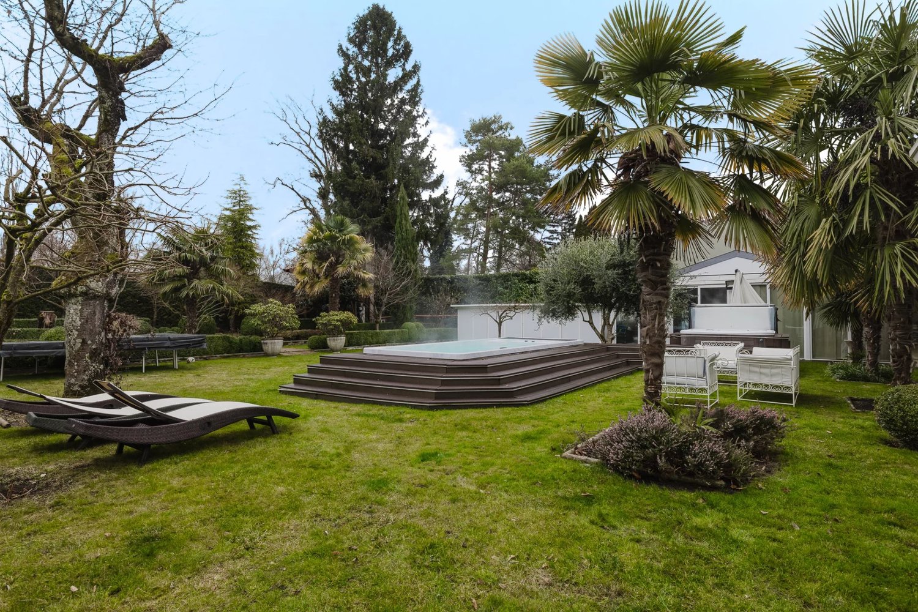
Rare and luxurious 8-room triplex apartment (approximately 300 m² gross floor area) within the Maison forte d'Adda, located in a quiet area in the commune of Meinier (hamlet zone).This magnificent listed building from 1678 has been restored over the years while retaining its authentic and historic character, including an old 17th-century Catholic chapel adorned with a beautiful fresco.Fully restored in 2011 with quality materials, this property is a real showstopper from the moment you enter, and the charm also works with its exclusively private outdoor areas, consisting of a beautiful garden, a pool, and a pleasant pool house with a dressing room and toilets, on a 1,272 m² plot in an agricultural zone.The property consists of:Entrance hall with numerous cupboardsFully equipped Bulthaup kitchen open to living room with functional fireplaceA chapel serving as an officeGuest toilet with sinkOn the first floor: Master bedroom with dressing room, functional fireplace, en-suite bathroom with toilet, cupboards.On the second floor: 2 bedrooms with cupboards, a shower room with toilet, storage on the landing.Under the eaves: Living area, bedroom with 3 beds and large cupboards, a shower room with toilet, storage under the eaves, laundry room.In the basement: A large cellar or workshop and 2 oil tanksHeated pool (PAC), equipped with an electric solar shade with counter-current swimming and massage jets.Finally, an individual garage for one car and 3 outdoor parking spaces.
1 / 13
CHF 4,150,000.–
8 rooms300m² living space
A Meinier, 1252 Meinier

Falling in love with this rare and prestigious property

Rare and luxurious 8-room triplex apartment (approximately 300 m² gross floor area) within the Maison forte d'Adda, located in a quiet area in the commune of Meinier (hamlet zone).This magnificent classified building from 1678 has been restored over the years while keeping its authentic and historical character, including an old 17th-century Catholic chapel adorned with a beautiful fresco.Entirely restored in 2011 with quality materials, this property is a real love at first sight upon entry and the charm also operates with its exclusively private outdoor areas consisting of a beautiful garden, a pool, and a pleasant pool house with a summer kitchen, a dressing room, and toilets, on a plot of 1,272 m² in an agricultural zone.The property consists of:Entrance hall with numerous cupboardsFully equipped Bulthaup kitchen open to living room with functional fireplaceA chapel serving as an officeGuest toilet with sinkOn the first floor: Master bedroom with dressing room, functional fireplace, adjacent bathroom with toilet, cupboards.On the second floor: 2 bedrooms with cupboards, a shower room with toilet, storage on the landing.Under the roof: Living area, bedroom with large cupboards, a shower room with toilet, storage under the roof, laundry room.In the basement: A large cellar or workshop and 2 oil tanksHeated pool (PAC), equipped with an electric solar shade with counter-current swimming and massage jets.Finally, an individual garage for one car and 3 outdoor parking spaces.

1 / 7
CHF 2,650,000.–
5 rooms165m² living space
Route de gy 16, 1252 Meinier

Villa C - Maison THPE au coeur de la campagne genevoise

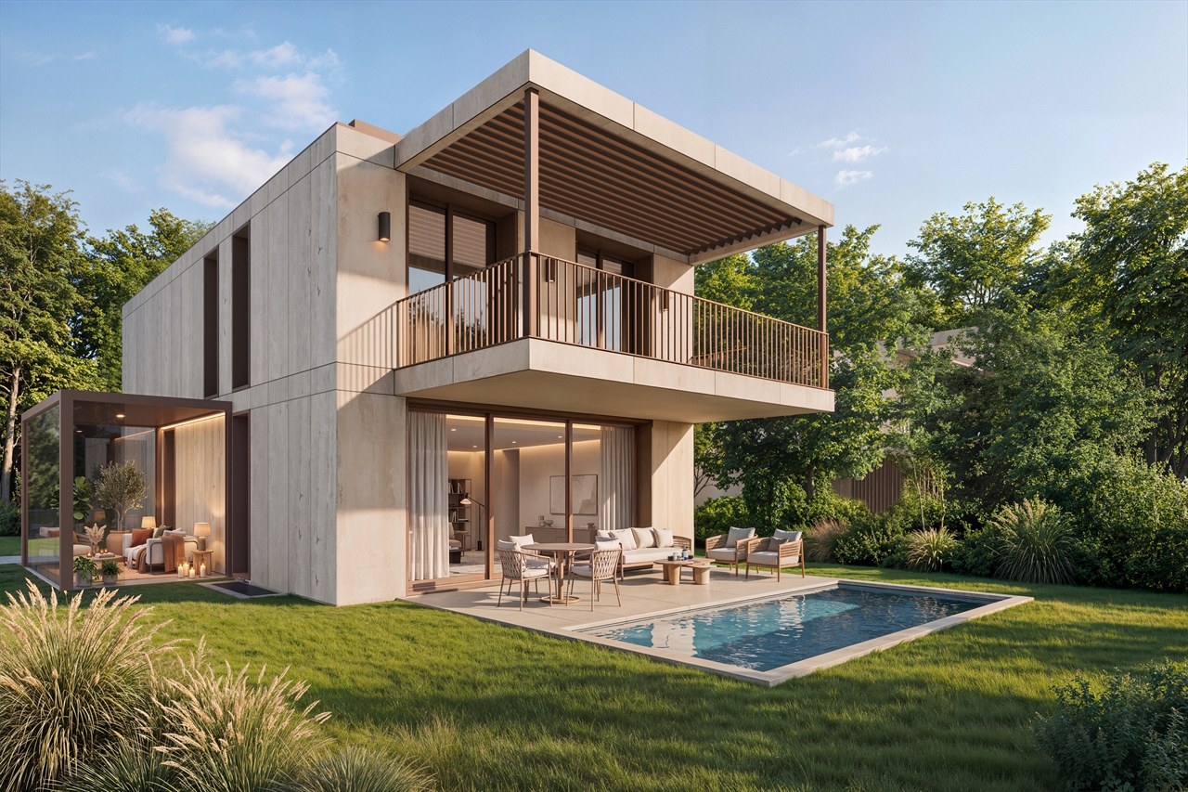
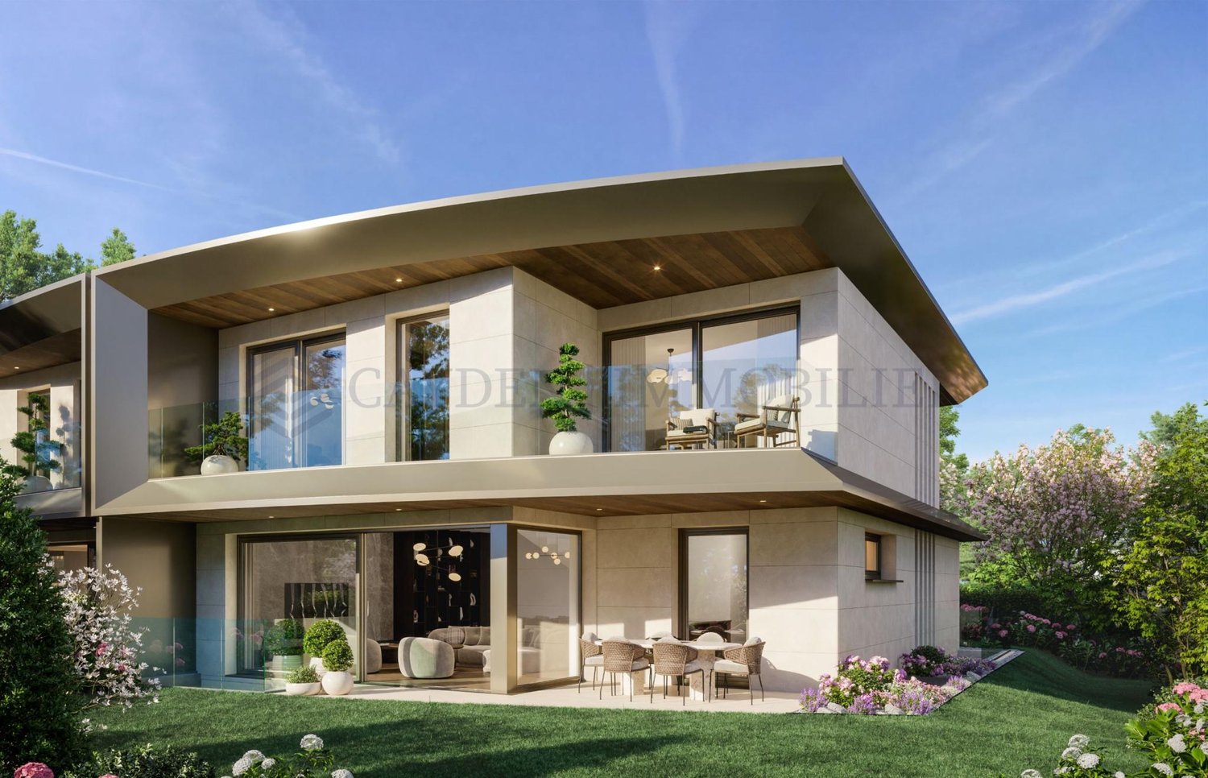
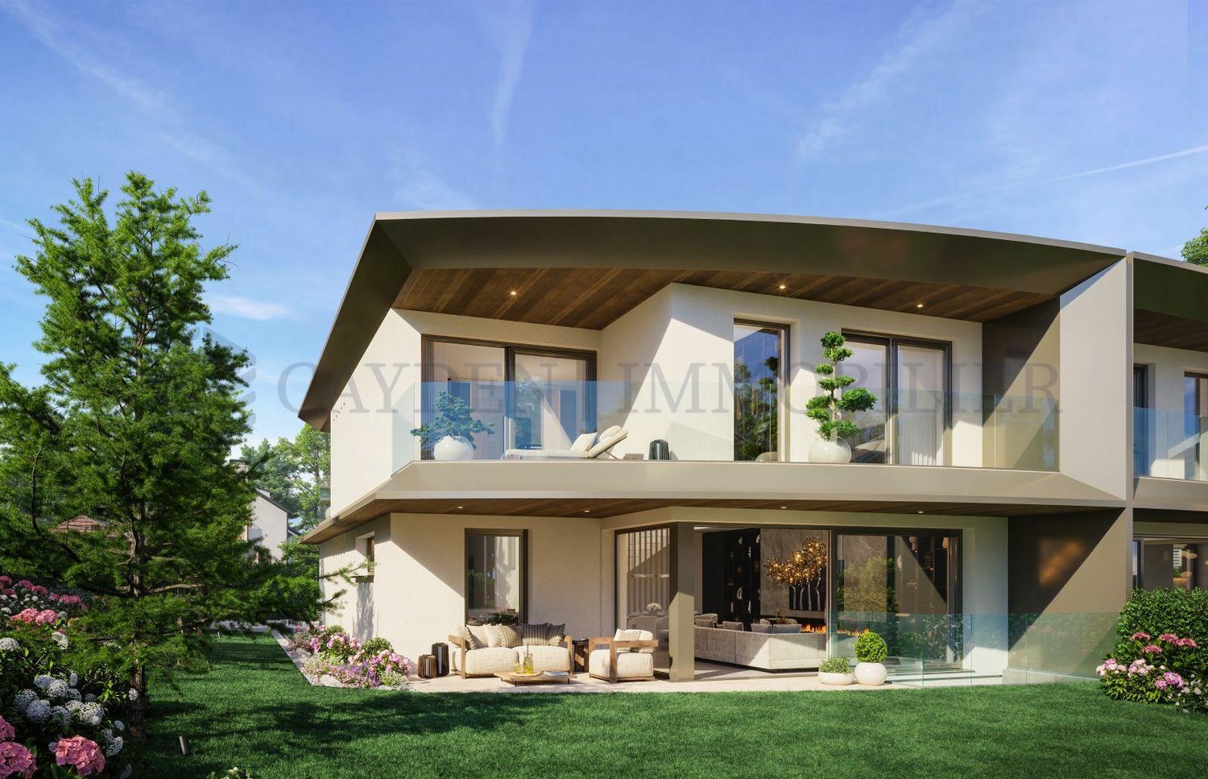
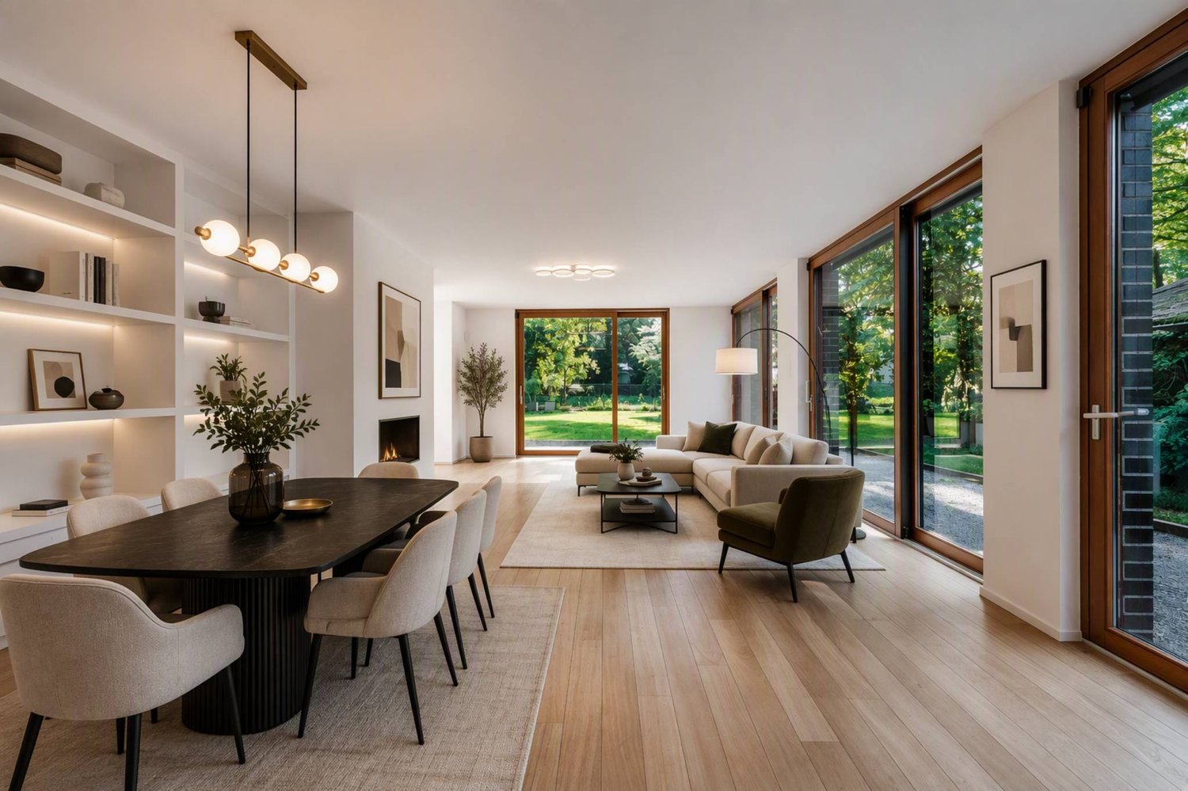
Découvrez Mineral, un projet exclusif signé par le bureau DVK Architectes, proposant une réinterprétation contemporaine du corps de ferme genevois, où authenticité, élégance et modernité se rencontrent harmonieusement.Face à l'intérêt suscité par ce développement, la Villa A est d'ores et déjà réservée, laissant une opportunité rare d'acquérir l'une des dernières villas disponibles au sein de cet ensemble confidentiel.Pensée dans les moindres détails, chaque villa offre des volumes généreux et une organisation parfaitement adaptée à la vie familiale contemporaine.Le sous-sol entièrement aménagé accueille une vaste salle de jeux, une salle de bains, une buanderie fonctionnelle, un local technique ainsi qu'une cave ou un abri PC, offrant ainsi des espaces complémentaires particulièrement appréciables au quotidien.Au rez-de-chaussée, les espaces de vie séduisent par leur luminosité et leur ouverture. Un élégant hall d'entrée mène à une cuisine contemporaine ouverte sur une généreuse pièce de réception, prolongée naturellement vers un jardin privatif arboré, véritable extension extérieure pensée pour profiter pleinement des beaux jours dans un cadre intimiste et verdoyant.L'étage distribue harmonieusement les espaces nuit, comprenant une suite parentale avec salle de bains privative et terrasse, ainsi que deux chambres supplémentaires et une seconde salle de bains, garantissant un équilibre idéal entre confort, intimité et fonctionnalité.Alliance subtile entre patrimoine architectural et lignes contemporaines, Mineral offre un cadre de vie rare, au coeur de l'un des villages les plus prisés de la campagne genevoise.Pour plus d'informations, n'hésitez pas à nous demander la brochure de vente complète.Discover Mineral, an exclusive development designed by DVK Architectes, offering a contemporary reinterpretation of the traditional Geneva farmhouse, where authenticity, elegance, and modernity blend harmoniously.Given the interest this development has generated, Villa A has already been reserved, leaving a rare opportunity to purchase one of the last villas available in this exclusive community.Thoughtfully designed in every detail, each villa offers generous living spaces and a layout perfectly suited to modern family life.The fully fitted basement features a spacious games room, a bathroom, a functional laundry room, a technical room, as well as either a cellar or a civil defense shelter, providing exceptional additional living and storage space adaptable to a wide range of family needs.On the ground floor, the living areas are bright, open, and welcoming. An elegant entrance hall leads to a contemporary kitchen opening onto a generous reception and living area, naturally extending toward a landscaped private garden -- a true outdoor extension designed for enjoying sunny days in complete privacy.The upper floor harmoniously distributes the sleeping quarters, comprising a master suite with private bathroom and terrace, along with two additional bedrooms and a second bathroom, offering the perfect balance between comfort, privacy, and functionality.A subtle blend of architectural heritage and contemporary lines, Mineral offers a rare living environment in one of the most sought-after villages of the Geneva countryside.For further information, please do not hesitate to request the full sales brochure.

Travel time
-
1 / 6
CHF 2,500,000.–
5 rooms160m² living space
Route de Gy 16, 1252 Meinier

Villa B - THPE au coeur de la campagne genevoise

Découvrez Mineral, un projet exclusif signé par le bureau DVK Architectes, proposant une réinterprétation contemporaine du corps de ferme genevois, où authenticité, élégance et modernité se rencontrent harmonieusement.Face à l'intérêt suscité par ce développement, la Villa A est d'ores et déjà réservée, laissant une opportunité rare d'acquérir l'une des dernières villas disponibles au sein de cet ensemble confidentiel.Pensée dans les moindres détails, chaque villa offre des volumes généreux et une organisation parfaitement adaptée à la vie familiale contemporaine.Le sous-sol entièrement aménagé accueille une vaste salle de jeux, une salle de bains, une buanderie fonctionnelle, un local technique ainsi qu'une cave ou un abri PC, offrant ainsi des espaces complémentaires particulièrement appréciables au quotidien.Au rez-de-chaussée, les espaces de vie séduisent par leur luminosité et leur ouverture. Un élégant hall d'entrée mène à une cuisine contemporaine ouverte sur une généreuse pièce de réception, prolongée naturellement vers un jardin privatif arboré, véritable extension extérieure pensée pour profiter pleinement des beaux jours dans un cadre intimiste et verdoyant.L'étage distribue harmonieusement les espaces nuit, comprenant une suite parentale avec salle de bains privative et terrasse, ainsi que deux chambres supplémentaires et une seconde salle de bains, garantissant un équilibre idéal entre confort, intimité et fonctionnalité.Alliance subtile entre patrimoine architectural et lignes contemporaines, Mineral offre un cadre de vie rare, au coeur de l'un des villages les plus prisés de la campagne genevoise.Pour plus d'informations, n'hésitez pas à nous demander la brochure de vente complète.Discover Mineral, an exclusive development offering a contemporary reinterpretation of the traditional Geneva farmhouse, where authenticity, elegance, and modernity blend harmoniously.Given the interest this development has generated, Villa A has already been reserved, leaving a rare opportunity to purchase one of the last villas available in this exclusive community.Thoughtfully designed in every detail, each villa offers generous living spaces and a layout perfectly suited to modern family life.The fully fitted basement features a spacious games room, a bathroom, a functional laundry room, a technical room, as well as either a cellar or a civil defense shelter, providing exceptional additional living and storage space adaptable to a wide range of family needs.On the ground floor, the living areas are bright, open, and welcoming. An elegant entrance hall leads to a contemporary kitchen opening onto a generous reception and living area, naturally extending toward a landscaped private garden -- a true outdoor extension designed for enjoying sunny days in complete privacy.The upper floor harmoniously distributes the sleeping quarters, comprising a master suite with private bathroom and terrace, along with two additional bedrooms and a second bathroom, offering the perfect balance between comfort, privacy, and functionality.A subtle blend of architectural heritage and contemporary lines, Mineral offers a rare living environment in one of the most sought-after villages of the Geneva countryside.For further information, please do not hesitate to request the full sales brochure.

Travel time
-
1 / 13
CHF 7,790,000.–
8 rooms540m² living space
1253 Vandoeuvres

Exclusivity - Magnificent property in Vandoeuvres

Nestled in the heart of the highly sought-after commune of Vandoeuvres, just a few minutes from the center of Geneva, this exceptional property embodies a rare art of living, combining contemporary refinement, discretion, and preserved natural surroundings.Built on a magnificent plot of approximately 2,500 m², this villa offers impressive volumes with a gross living area of 540 m² and a useful area of 757 m². Its eight perfectly arranged rooms include three bedrooms on the first floor as well as an additional bedroom in the basement. Two of the bedrooms benefit from their own private bathroom, ensuring comfort and intimacy for each of the occupants.From the entrance, the living spaces seduce with their generosity and luminosity. The living room, vast and bathed in natural light, opens harmoniously onto a bespoke contemporary kitchen, extended by an elegant dining room. The entire area gives access to a sunny terrace, ideal for enjoying the beautiful days in a peaceful setting.The basement, fully fitted out, offers high-end amenities including a fourth bedroom as well as a wellness area with sauna, changing rooms, and two showers.A vast garage that can accommodate up to five vehicles completes this space, to which is added an independent closed box as well as an outdoor parking space, offering a total parking capacity of six cars.Outside, the charm operates immediately. The carefully maintained landscaped garden constitutes a true haven of peace. The 12 x 6 meter mosaic pool, equipped with an electric curtain, invites relaxation in complete intimacy. The southeast orientation ensures optimal sunlight throughout the day.Vandoeuvres, a prized commune on the left bank of Geneva, seduces with its privileged living environment, between nature and urban proximity. Its peaceful atmosphere, quality schools, and amenities make it an ideal place of residence for demanding clients seeking serenity without compromising on accessibility.A rare property, where elegance, comfort, and art of living meet in harmony.

1 / 13
CHF 4,950,000.–
310m² living space
1244 Choulex

Exclusivity: Contemporary house with lake view, turnkey

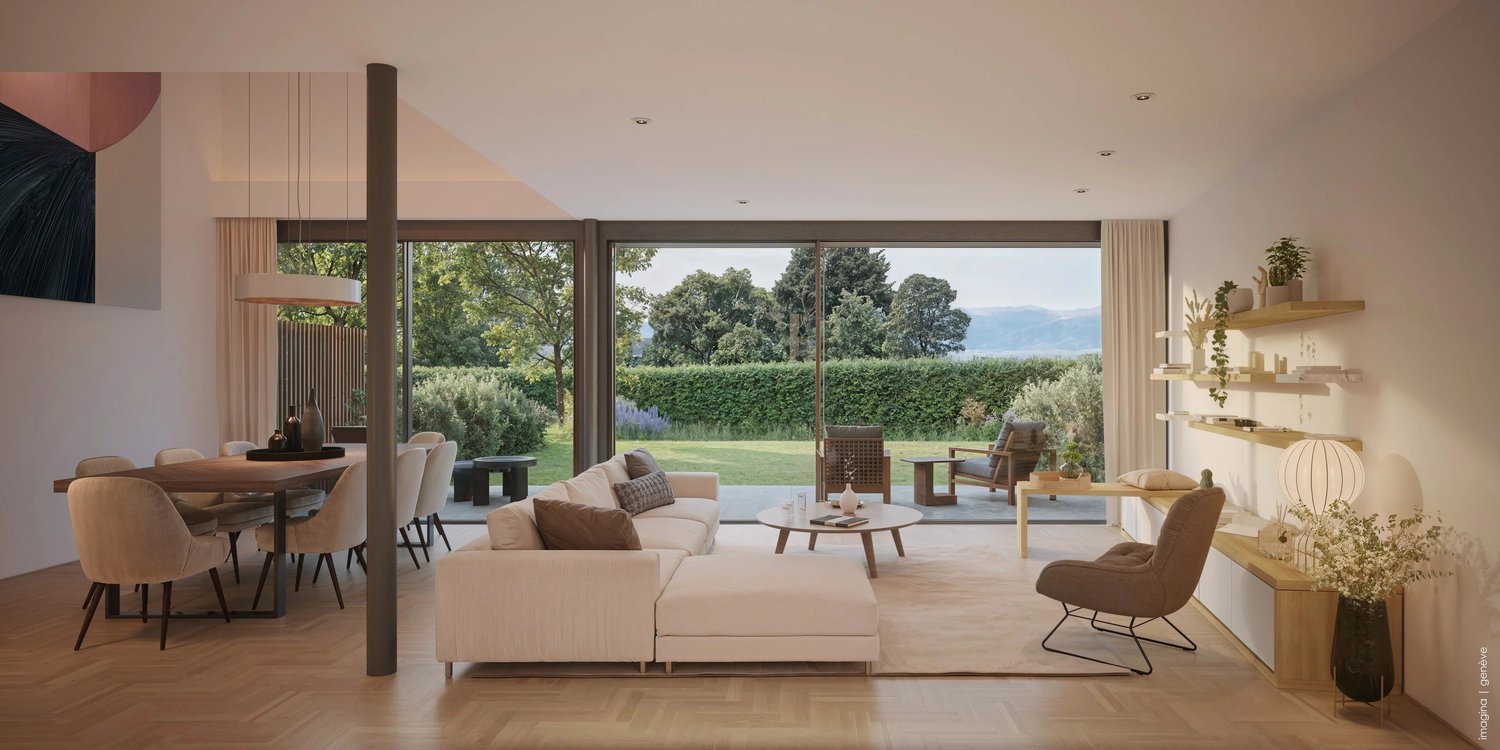
Located on a beautiful plot close to the center of Vésenaz, within a prestigious residence, this recent townhouse benefits from an exclusive living environment and a beautiful view of the lake. Inspired by a contemporary and purified architecture, where light and perspectives play a central role, this property offers approximately 220 m² of living space and 300 m² of useful space, spread over three levels, with a private garden of approximately 160 m².The circulation is organized around a central landscaped patio serving the two upper levels. The ground floor houses a high-end fully equipped kitchen with dining area, as well as a living room extended by a terrace and a garden. The floor consists of a master bedroom with en-suite bathroom, dressing room and beautiful terrace with lake view, as well as two additional bedrooms and a bathroom. The basement includes access to the underground parking (2 spaces), a furnished atomic shelter that can serve as an additional bedroom, a sauna with bathroom, a laundry room and the technical areas.Compliant with the HPE energy standard and equipped with a heat pump, the house benefits from high-end finishes and excellent thermal performance. Turnkey, with luxurious amenities and refined taste, it perfectly meets the expectations of a family seeking comfort, modernity and proximity to nature. Off-market property. Availability: July 2026.

1 / 13
CHF 4,980,000.–
8 rooms251m² living space
1253 Vandoeuvres

Exceptional apartment in absolute calm, in the heart of Vandoeuvres

In the heart of the village of Vandoeuvres, this exceptional apartment seduces with its elegance, its generous volumes and its green environment, just a few minutes from the center of Geneva.Developing over 380 m², it offers a single-level living space where every detail has been designed to combine refinement, comfort and serenity.The vast reception rooms open onto the terrace and the garden, in a beautiful continuity between interior and exterior.The property includes a large living room, a dining room, a separate kitchen, three en-suite bedrooms, including a superb parental suite with dressing room, as well as a study that can easily serve as a fourth bedroom.The exterior, a true extension of the apartment, consists of a terrace of approximately 249 m² and a private garden of nearly 1'000 m², beautifully tree-lined and perfectly sheltered from view.A unique, intimate and peaceful space, ideal for enjoying the tranquility of the Geneva countryside while remaining close to the city.The apartment is located within a high-end residence, discreet and carefully maintained, offering its residents a harmonious and green setting with a swimming pool for exclusive use.This rare property brings together everything that lovers of elegance and comfort are looking for: generous volumes, a serene atmosphere and a privileged location in Vandoeuvres, close to the Cologny golf course, international schools and the lake shores.

Suggested properties for you based on search results