180 results - Property for buy in District Winterthur

1 / 12
CHF 1,440,000.–
5.5 rooms142m² living space
Im Felix 23, 8545 Rickenbach Sulz

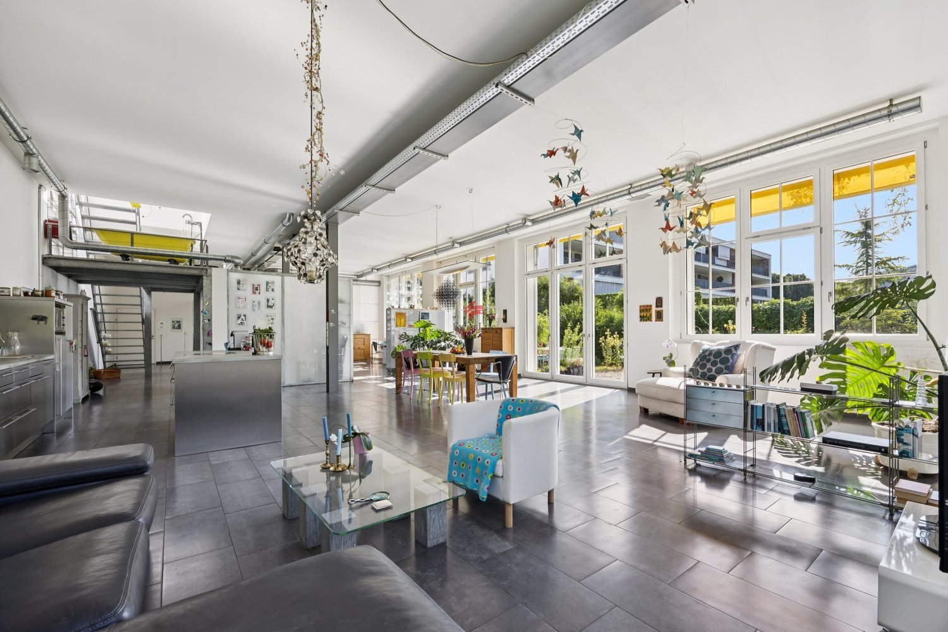
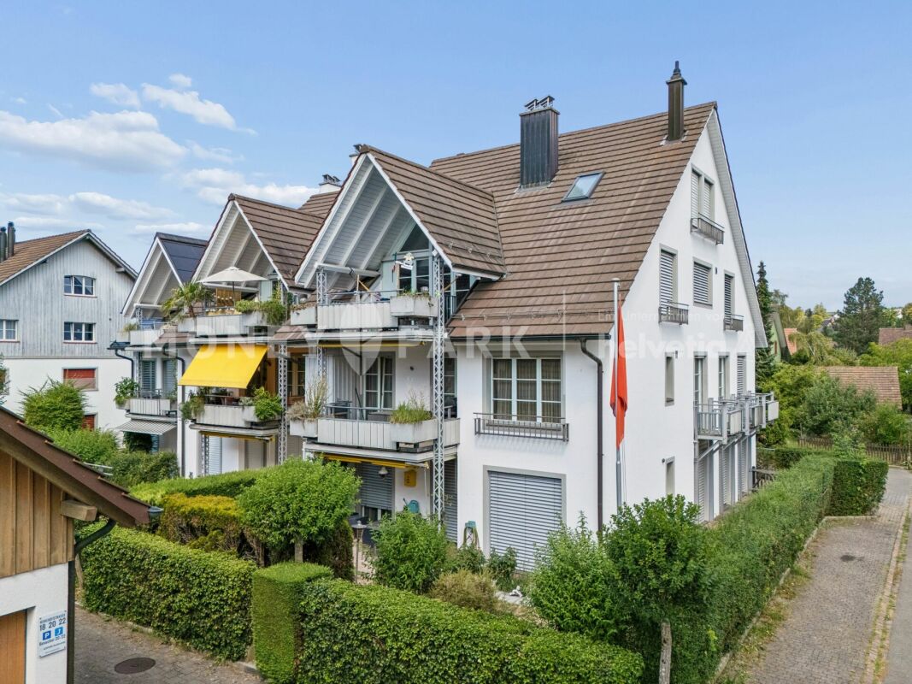
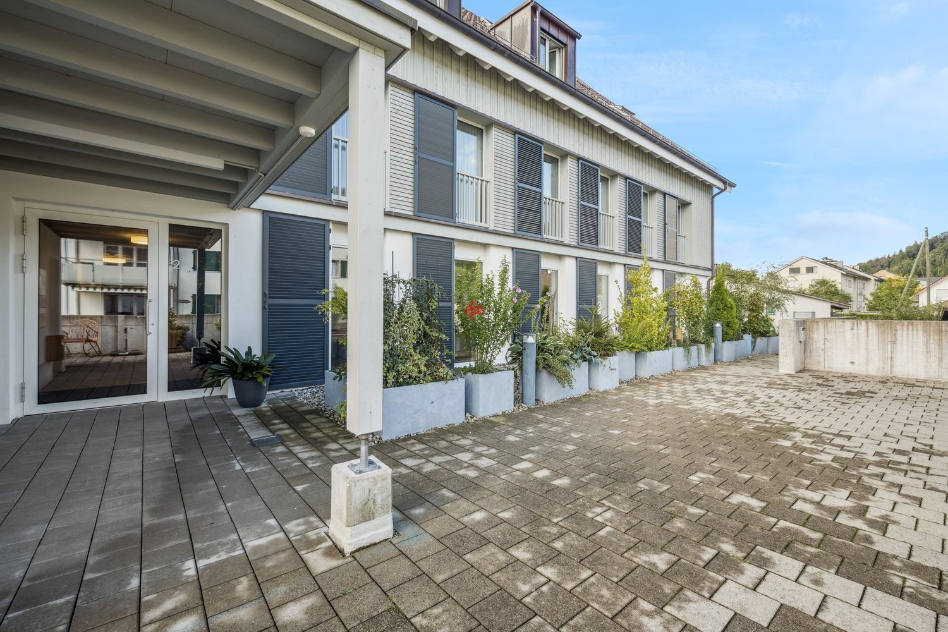
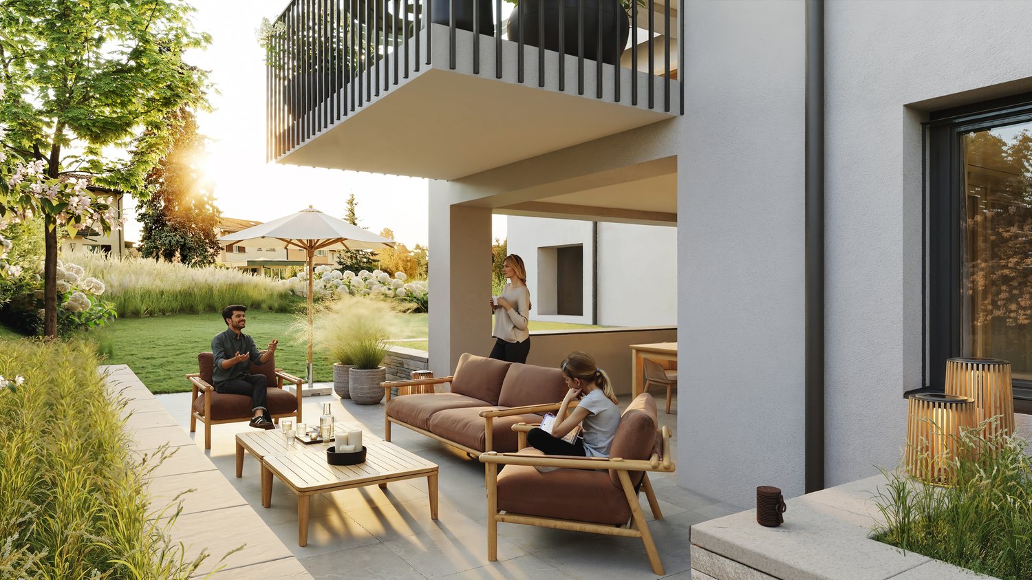
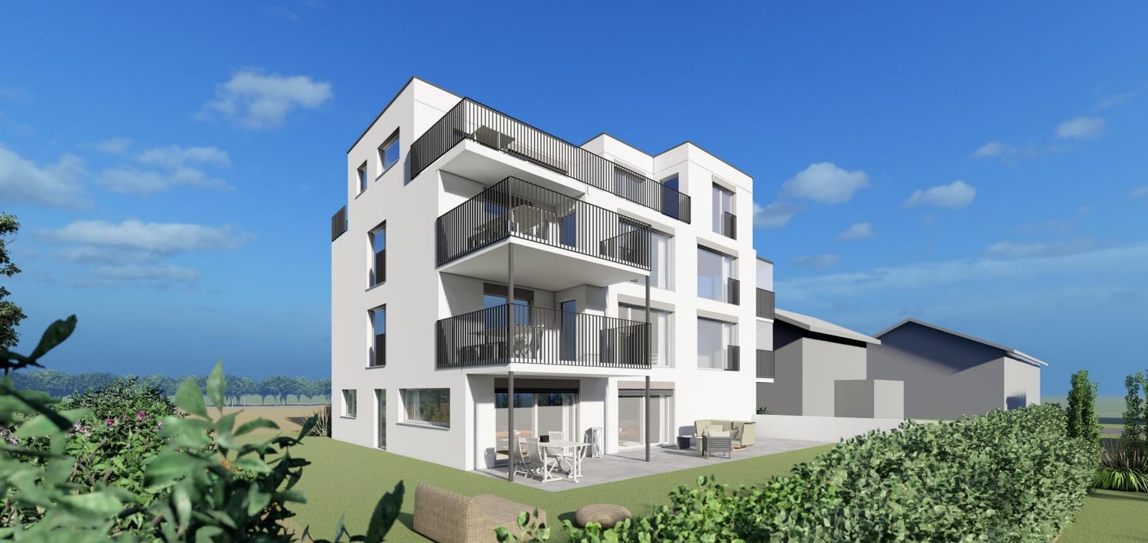
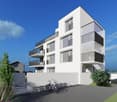
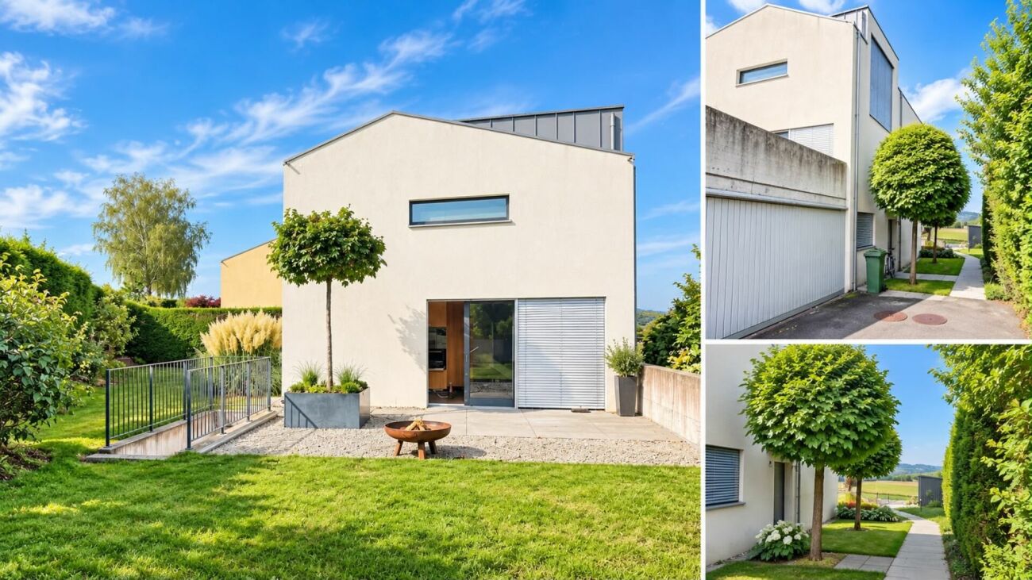
New construction project "Im Felix 23", Rickenbach Sulz

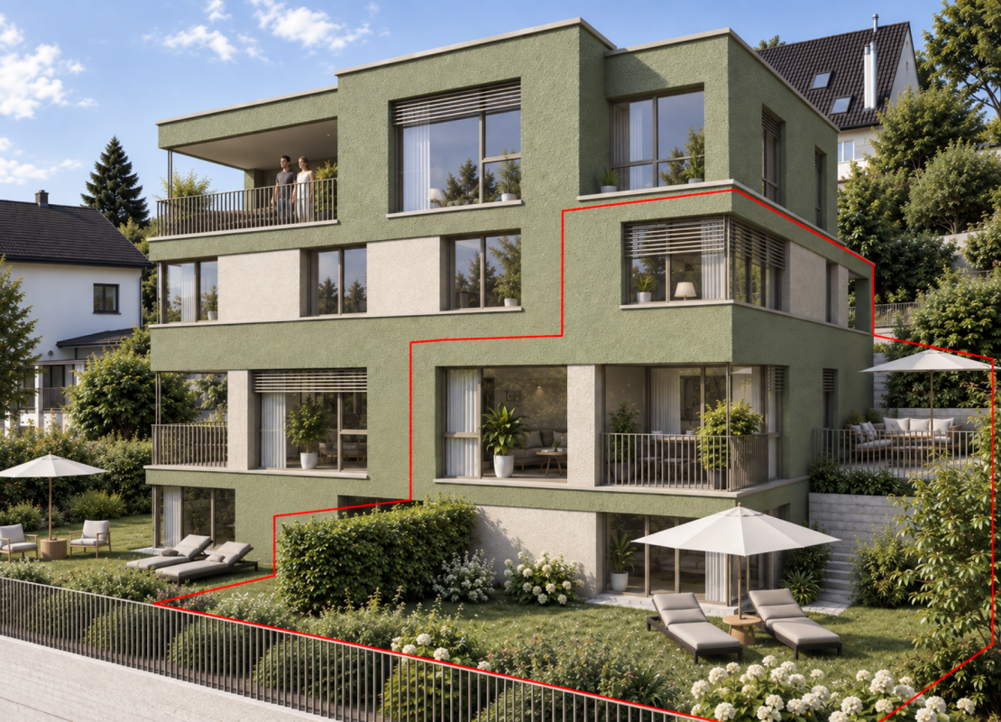
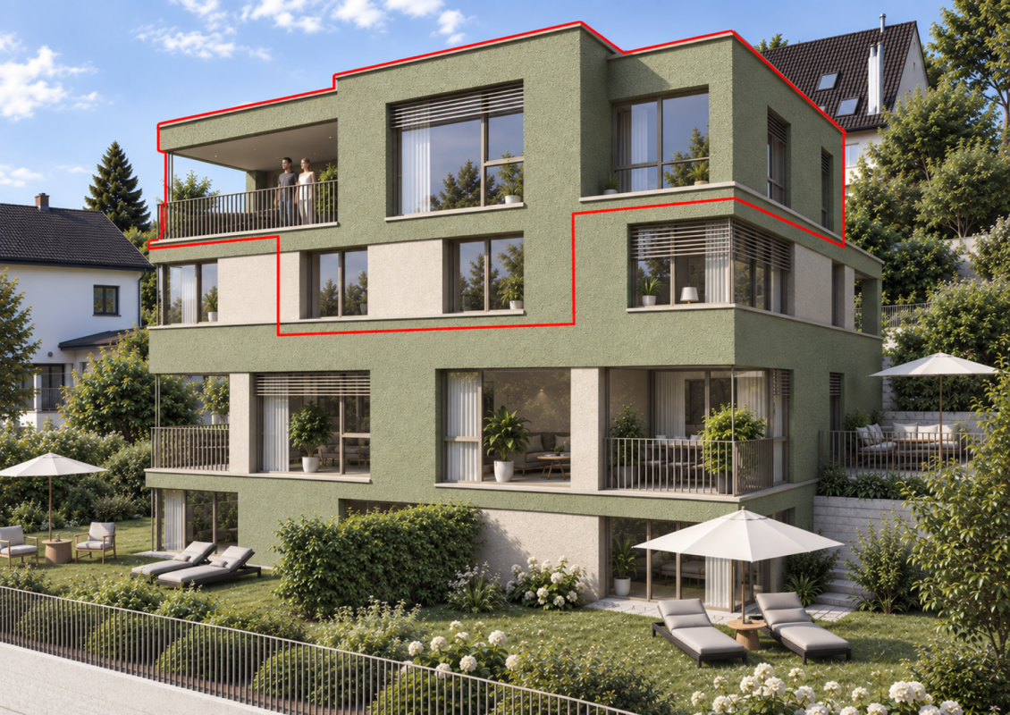
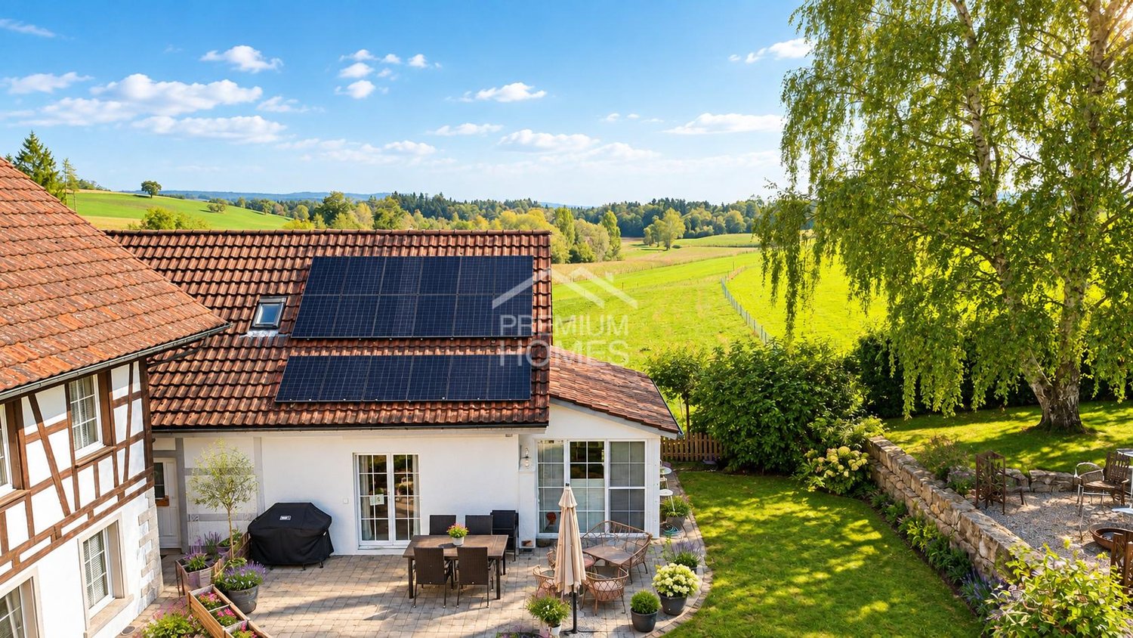
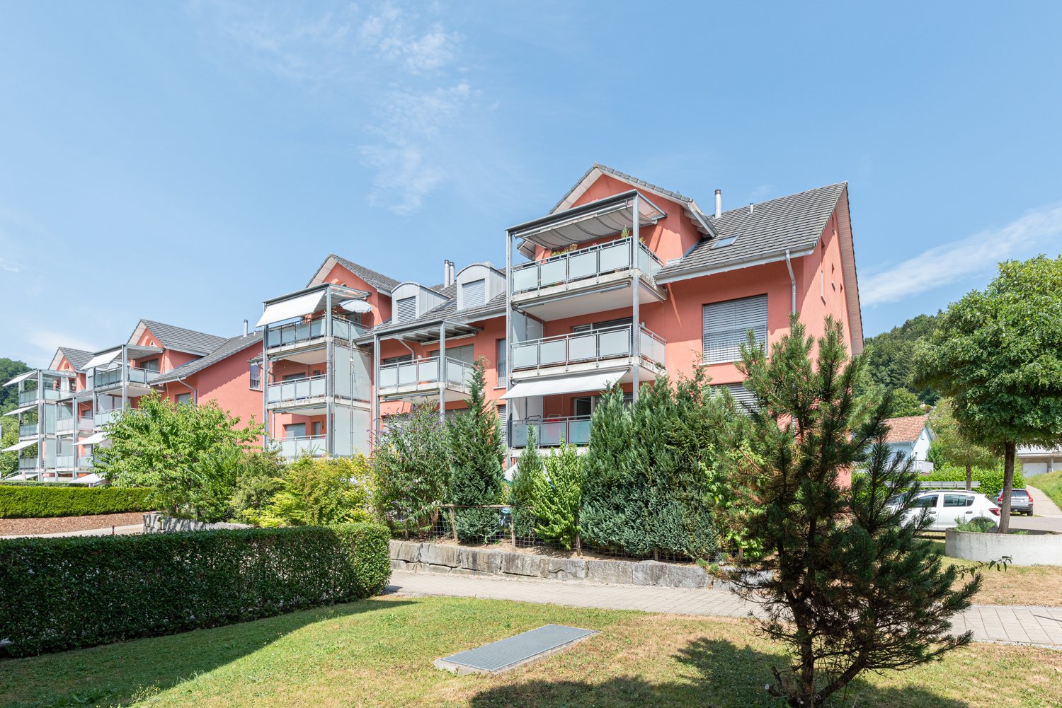
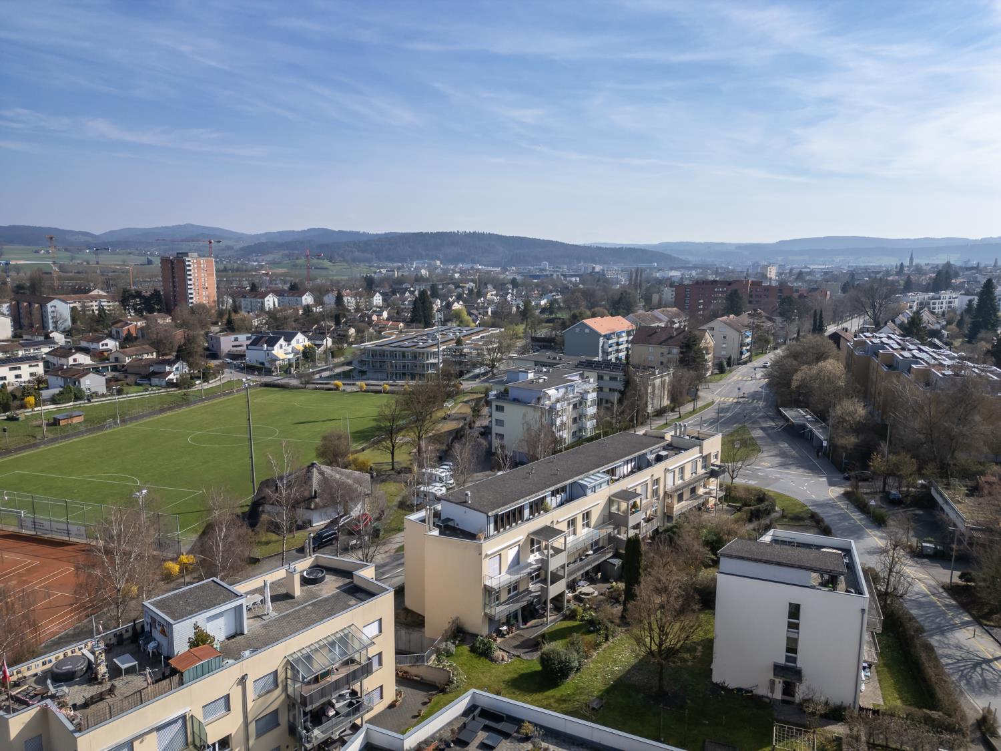
In a beautifully elevated location in Rickenbach, an architecturally high-quality new construction project with six spacious condominiums and three residential studios in the basement is being built. "Im Felix 23" combines timeless aesthetics, well-thought-out floor plans, and soothing privacy – ideal for singles, couples, and families.A home to feel goodThe modern apartments convince with bright, open living areas, large window surfaces, and attractive outdoor areas such as winter gardens, terraces, loggias, or balconies. The high-quality construction and carefully selected materials give each unit an exclusive living feel.The still available apartments at a glance • 3.5-room apartment E1Living area: 105 m²With winter garden and spacious terrace • 2 × 5.5-room maisonette apartments D1 and D2Living area: 142.2 m² and 151.8 m²Over two attic floors, with loggia • Underground parking5 parking spaces1 motorcycle space Architecture with characterThe renowned Studio KAJA from Zurich is responsible for the clear, elegant appearance of the building. Spacious floor plans, flowing room transitions, and well-thought-out interior concepts create a harmonious living atmosphere.Quiet location with good connectionThe property is located on Hofackerstrasse / Im Felix, surrounded by green spaces and single-family homes. Shopping opportunities, schools, public transport connections, and leisure activities are within comfortable reach. An ideal place to live for all those who seek peace and quiet without wanting to sacrifice comfort.Highlights of the project· Modern architecture & high-quality construction· Bright rooms with large window fronts· Winter gardens, loggias, terraces, or balconies depending on the apartment· Spacious basement areas· Underground parking in the houseContactWe would be happy to send you the sales documentation and price list. Contact us:sales@saronis.ch079 744 77 11

Travel time
-
1 / 12
CHF 1,190,000.–
3.5 rooms105m² living space
Im Felix 23, 8545 Rickenbach Sulz

Modern 3.5-room apartment in a quiet location in Rickenbach Sulz

A place where architecture not only creates spaces, but also life moments.Nestled between gentle hills, soothing nature, and the charm of Rickenbach, a home is created that gives shelter and leaves space. Felix 23 is more than a new building - it's a place where you arrive, breathe deeply, and immediately feel at home.A feeling of life made of light, peace, and qualityLarge windows open the living rooms to nature, letting light flow deep into the rooms and creating a warm, inviting atmosphere. Every floor plan tells of generosity and comfort, every winter garden, every loggia, and every terrace invites you to enjoy your first coffee of the day or a quiet evening here.Spaces that can do more than just liveWhether a modern 3.5-room apartment with a lot of charm or one of the impressive 5.5-room maisonette apartments over two floors - each unit impresses with its own personality.Here, feel-good places, retreats, and favorite places are created. Carefully selected materials, clear lines, and a timeless architectural concept create a harmonious overall picture that convinces both aesthetically and functionally.An environment that slows down and is still close to lifeThe quiet location, surrounded by green spaces and charming single-family homes, allows for a high quality of life.Here you hear the wind, not the traffic. Here you see stars, not streetlights. And yet, everything important is nearby: shopping facilities, schools, public transport, and numerous leisure activities.ContactWe would be happy to send you the sales documentation and the price list. Contact us:verkauf@saronis.ch 079 744 77 11

Travel time
-
1 / 17
CHF 1,900,000.–
4.5 rooms112m² living space
Traubenweg 1, 8408 Winterthur

One-sided semi-detached single-family house with separate garage building and park-like garden design

This single-family house, which is semi-detached on the southeast side, has 4.5 rooms and a separate garage building. It is located on the south slope of the Wolfensberg, in an elevated and privileged position with a view, in the Winterthur-Wülflingen district.The property consists of two plots of land: on the one hand, the northern property with the semi-detached single-family house and, on the other hand, the southern property with the separate garage building, which has eight individual garages. The two properties are being sold together. The plot with the single-family house is listed in the inventory of worthy buildings of the city of Winterthur, but the plot with the garage building is not. The latter is located directly on the SBB railway lines of the Winterthur-Schaffhausen route.The very well-maintained and well-kept single-family house extends over three floors and also has an unfinished attic floor. It is in a very well-maintained and well-kept condition. The living area was expanded a few years ago by an extension. The kitchen and wet cells meet today's standards and requirements. The living room and dining room have filigree wall brackets made of aluminum elements with wooden drawers. Thanks to the carefully selected materials and fittings, the house offers a pleasant and cozy atmosphere. The room layout and architectural concept create a unique atmosphere and a beautiful sense of space. From the upper floor, you can enjoy a breathtaking view over the city and a unique distant view to the Alps.The lovingly designed, park-like garden, which is partially located on the roof of the separate garage building, invites you to linger, enjoy, and relax.The separate garage building with a total of eight individual garages is located south of the single-family house on its own plot of land. The forecourt of the garages is paved with composite stones, and the access road has an asphalt surface. The garages are accessible via the public Traubenweg.

Matthias Aeppli

Matthias Aeppli

Partner

Travel time
-
1 / 9
CHF 2,330,000.–
5.5 rooms205m² living space
Hohrainstrasse 2, 8353 Elgg

Top single-family house with building land reserve

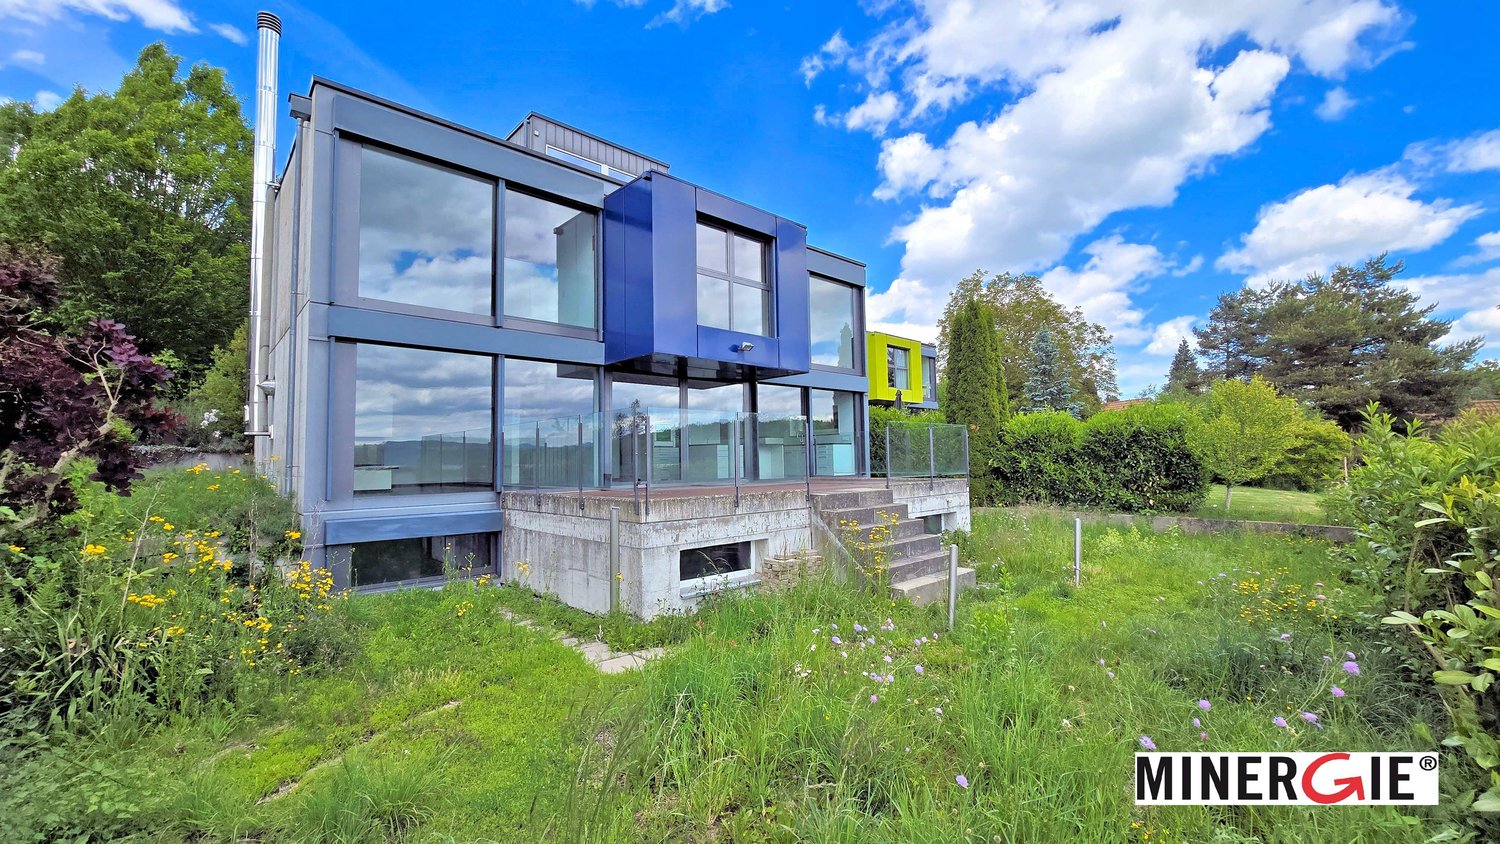
Elgg is a charming Zurich countryside municipality in the Winterthur district, combining rural idyll with an excellent infrastructure. The historic village center with its well-preserved half-timbered houses gives the place a special character and creates an attractive living environment for families, couples, and nature lovers.This well-maintained single-family house in a sunny location near the village center convinces with a generous surroundings, a lot of privacy, and a well-maintained garden with a pergola.The house was built in solid construction with high-quality double-shell masonry. The property is in a well-maintained condition and offers a lot of living comfort with the very large bathroom, built-in closets in all bedrooms, and a large basement room with office or fitness area.A special highlight is the significant expansion and development potential: Whether an extension of the living space in the attic, an extension, or even a separate new building on the existing building land reserve - here, diverse possibilities open up for the future.Further advantages at a glance:o Spacious plot with a building land reserve of over 500 m²o Large, heated winter gardeno Pergola with table and benches made of solid arven woodo New Miele kitchen appliances and massive wood kitchen made of wild cherry woodo Central vacuum cleaner systemo Two balconies with south and west orientationo Burglar-proof metal roller shutterso Special lawn roboto Guest room on the ground floor with its own showerAn ideal property for families who want to secure attractive long-term development opportunities.
Travel time
-
1 / 13
CHF 975,000.–
5.5 rooms170m² living space
Stationsstrasse 13, 8545 Rickenbach ZH

House with Potential: Renovation or New Build

This property offers you a wide range of possibilities: whether you want to comprehensively renovate the existing single-family house and design it according to your individual ideas or use the plot as an attractive building land parcel for a new building, you can realize your dreams of living here.Existing property:The existing single-family house has a spacious living area of around 170 m² and offers a lot of space for individual design ideas. The spacious basement includes a heated workshop, several cellar rooms, and a single garage. Additional parking spaces are available on the entrance and on the side of the house for visitors.On the ground floor, a spacious entrance with an adjacent guest toilet welcomes you. The bright living room with an open, modern kitchen forms the heart of the house. A Swedish stove creates a cozy living atmosphere here. This floor is complemented by a modernized bathroom with shower, bathtub, toilet, and washing tower, as well as a room currently in the raw state, which can be ideally developed as a bedroom, study, or guest room. From the kitchen and the living room, you can access the covered, south-facing terrace and the garden, which invites you to linger.The upper floor offers two children's rooms and a spacious parental bedroom with its own balcony. Another bathroom with shower, sink, and toilet complements this living level.The existing property is in a habitable condition but requires renovation and therefore offers great potential for comprehensive modernization and individual design.Attractive possibility for a new building:Alternatively, the plot is excellent for a new building. Depending on your needs and taking into account the applicable building regulations, you can realize, for example, a detached single-family house, a semi-detached house, or a small multi-family house.S.E.&.O. Errors excepted. We strive for correct information but cannot assume any warranty.

Travel time
-
1 / 13
CHF 860,000.–
5.5 rooms132m² living space
Birkenweg 18, 8471 Berg (Dägerlen)

5.5-room row house between nature and city proximity

In a traffic-calmed and family-friendly residential area in Berg ZH (Dägerlen municipality), this 5.5-room row house in wood element construction awaits you. Here, you can enjoy the peace of rural life, benefit from pleasantly low ancillary costs thanks to modern pellet heating, and reach Winterthur and Zurich in a short time - the ideal combination of natural living and good accessibility.On approximately 132 m² of net living space, spread over four floors, the well-thought-out room concept offers plenty of space for families, couples, or working from home. The natural building material wood ensures a pleasant room climate and a warm, cozy living atmosphere. Bright living rooms, four spacious rooms, a bathroom, and practical secondary rooms with a laundry room, workshop/hobby room, and additional storage space offer a variety of uses.Two sunny seating areas on the ground floor and the cozy summer house on the upper floor invite you to linger outdoors. Underfloor heating, fiber optic connection, and a water softening system provide additional living comfort.Kindergarten, primary school, playground, and local recreation areas are located in the immediate vicinity. The cities of Winterthur, Frauenfeld, Schaffhausen, and Zurich can be easily reached by car or public transport.A garage parking space can be purchased for an additional CHF 40,000. Additionally, another garage parking space can be rented.Your highlights: • Traffic-calmed and quiet residential area • Low ancillary costs thanks to pellet heating • Only about 15 minutes to Winterthur and around 35 minutes to Zurich • Short walking distances to kindergarten and primary school • Two seating areas and a cozy summer house This property is ideal for families, couples, or anyone looking for a cozy home in a natural setting without having to sacrifice good accessibility.Has the property sparked your interest? Use the contact form and you will receive the documentation immediately. We look forward to hearing from you!
Travel time
-
1 / 20
CHF 1,695,000.–
6.5 rooms151m² living space
Weierhöhe 22, 8405 Winterthur
Charming property in a green setting with very high privacy!

At Weierhöhe 22 in Winterthur-Seen, a semi-detached house awaits you, combining the soul of a 1946 classic with the comfort of a modern new building. Through the comprehensive extension and total renovation in 2010, a dream home was created here, leaving no wishes unfulfilled in terms of equipment and quality of life.Plot - a green oasisOn a spacious plot of 797 m², you can enjoy freedom and privacy. The extensive green area offers space for relaxation, while the cozy garden pavilion invites you to linger on summer evenings. Your vehicles are well taken care of. A large garage with a modern e-car charging station and three outdoor parking spaces are available.Ground floor - thought through to the last detailAlready when entering this house, the high standard is noticeable: thanks to the fingerprint sensor at the house entrance, searching for the key is a thing of the past (access to the garden house and garage is via a numeric code or remote control). While a modern alarm system provides a sense of security, the central vacuum system makes everyday life easier. For the perfect ambiance in the living and dining area, discreetly installed speakers in the ceiling and numerous recessed spots provide the right lighting for every room.The open gourmet kitchen is a real highlight for every hobby cook and flows seamlessly into the brightly lit dining area. Large sliding windows open the living room to the terrace and bring the lush green of the garden directly into the house. The classic folding shutters in the original building part preserve the charming character of the property, while the modern extension provides contemporary comfort with electric roller shutters. A modern bathroom with a floor-level shower and a practically located utility room with washing machine and dryer complete this floor perfectly.Upper floor - your private wellness oasis On the upper floor, a private refuge awaits you, perfectly combining tranquility and excellence. Three bright bedrooms offer ideal retreats for the whole family, thanks to the absolutely quiet neighborhood location, supplemented by a discreetly integrated study area and a fine dressing room with laundry chute for maximum order. The true highlight of this floor is the luxurious bathroom: an exclusively designed wellness temple that invites you to relax with a whirlpool, a spacious, floor-level shower, and an ambiance for relaxation. Additional storage space can be found in the attic, accessible via the retractable ceiling hatch.Basement - space for hobbiesThe basement offers more than just functional storage space. In addition to the two practical cellar rooms and modern house technology, a spacious, fully heated room awaits you, which sets no limits to your ideas. Whether as an inspiring fitness room, private home cinema, or colorful playroom - this additional living space adapts flexibly to your living needs.The house is located in an idyllic neighborhood without through traffic. Here, children still play on the street, and the neighborhood is characterized by a warm, family-friendly atmosphere. The property is meticulously maintained and has been continuously renovated. A detailed list of all renovations is available for you.Take the opportunity and secure this top-renovated, energy-efficient home in an exclusive location!

Travel time
-
1 / 6
CHF 1,090,000.–
5.5 rooms125m² living space
Wurmbühlstrasse 4, 8405 Winterthur

Welcome to your new home

Welcome to this well-maintained 5.5-room apartment on the first floor of a classic old building on Wurmbühlstrasse 4 in Winterthur. With a spacious living area of 125 m², this apartment offers plenty of space for families or anyone who appreciates comfortable living. The apartment is available immediately.The apartment impresses with the following features: • Bright living room: Spacious, light-filled room with wooden floor, white walls, and a sliding door that leads directly to the balcony – ideal for relaxing and enjoying. • Balcony with beautiful views: A pleasant outdoor area that invites you to linger. • Bright kitchen: Functional kitchen with plenty of storage space and a dishwasher. The large window offers a refreshing view of the greenery. • Bathroom + guest toilet: Comfortable and practical for the whole family. • Garage & elevator: Practical garage parking space and an elevator in the building provide additional comfort. • Child-friendly: The apartment and its surroundings are ideal for families with children. Location & surroundings:The apartment is located in a quiet, sunny spot. In the summer, you benefit from plenty of sunlight, and even in winter, the sun's rays are good. The connection to public transport is excellent: • Bus stop Etzberg just 6 minutes' walk away • Winterthur Seen train station just 8 minutes' walk away • Tägelmoos school just 2 minutes' walk away – ideal for families • Denner supermarket just 8 minutes' walk away • Post Apotheke just 9 minutes' walk away This charming apartment combines classic charm with modern comfort and an excellent location. A rare opportunity in Winterthur – secure your viewing today!

Travel time
-
1 / 16
CHF 895,000.–
5.5 rooms149m² living space
Grundstrasse 2, 8488 Turbenthal

*** Very centrally located 5.5 room attic maisonette apartment ***

In the heart of the Turbenthal municipality and in a very central location in the middle of the village, the 5.5 room attic maisonette apartment is looking forward to new owners.The very bright and light-flooded 5.5 room attic maisonette apartment offers you a first-class and central location with shopping facilities, train station, restaurant, bakery, and leisure activities directly in front of the door and within walking distance.The light-flooded rooms stretch over two floors and convince with a well-thought-out room layout and high-quality materials. The spacious living and dining area with open kitchen forms the heart of the apartment and invites you to linger and enjoy. On the balcony, you can enjoy morning/midday/afternoon sun and could be equipped with glazing for even higher comfort. The noble floor coverings, modern equipment details, and large window fronts create an elegant and at the same time cozy atmosphere.A special highlight is the staircase leading to the second floor – perfect for spending relaxed hours. The spacious bedrooms offer retreat possibilities and the highest living comfort, while stylish bathrooms round off the overall picture.Highlights at a glance: • Central location in the middle of the center • Spacious 5.5 room apartment on two floors • Very bright and light-flooded rooms • High-quality construction and stylish design • Attractive attic area with charm • Optimal infrastructure and transport connections • Great condominium with very good neighbors • Own washing machine and dryer in the apartment • Private basement compartment • One underground parking space (excl. CHF 35,000.00) Experience modern and bright living in one of the most sought-after and central residential complexes in Turbenthal.Arrange a viewing today and let yourself be impressed by this very bright property on two floors!We look forward to hearing from you! We will be happy to provide you with the detailed sales documentation.Best regardsBRT Treuhand + Immobilien GmbH, 8488 TurbenthalBea Spiesswww.brt-treuhand.chTel. 052 385 20 20

Travel time
-
1 / 15
Price on request
8.5 rooms248m² living space
Aeussere Hintergasse 10, 8353 Elgg

Well-maintained spacious 8.5 room single-family house for sale on the southern edge of the old village center of Elgg

The spacious single-family house is located in a quiet residential area at the end of the Äusseren Hintergasse (cul-de-sac, no through traffic) in the southeast of the old village center, about 400 meters from the village center. On the opposite side of the street is the Torweiher. The late Gothic church, the old shooting house, the "Krone" and magnificent half-timbered houses give the place with its orthogonally laid out streets around the church a unique appearance.On a southern hill, about 20 minutes' walk away, is the castle of Elgg, which towers over the town. It dates back to a 12th-century castle and has belonged to the "Werdmüller von Elgg" family for centuries.The single-family house, carefully designed by the architect Joachim Mantel, has excellent building quality. It was built - except for the unheated basement rooms - with a two-shell masonry made of calcium sandstone. Only the street-side front and the garage are clad with blue wood paneling. Inside, we find white-painted exposed masonry. The rooms are bright and appear friendly.In the living area, which is three steps lower, there is a large, representative tile stove that can be fueled with wood from the hallway side. Under the storage areas that separate the dining room and the music room from the living room, there are numerous base cabinets. In the kitchen, we find another wood-fired stove that can be used for both heating and cooking.The room heights are above average (2.90 m in the living area). The kitchen fronts (veneered wood) and the cabinets are in good condition, given their age. The dishwasher and oven were replaced a few years ago. The work area is covered with plates made of green-glinting Andeer granite (CH).The property has been very well maintained in the past. The surrounding work has also been carried out carefully. Numerous dry stone walls made of Rorschacher sandstone, trees, shrubs, and a natural planting enhance the garden to a high-quality and pleasant living area.The property is currently heated with heating oil. Heat generation is via a HOVAL burner and boiler (burner: HOVAL TopFlamm 17-32 kW, 2005 / boiler: HOVAL MiniLyt 25.6 kW, 1984). The heat generation should be checked and replaced if necessary in the next few years. Additionally, there is a large wood tile stove in the living room and a cast-iron stove in the kitchen.The two heated basement rooms with an adjacent bathroom could also be used as an office or practice and made accessible from the outside through the existing garden-side access.https://www.landhaus-schlossblick.ch

Travel time
-
1 / 17
CHF 1,285,000.–
5.5 rooms140m² living space
Burgtrottenweg 2, 8442 Hettlingen

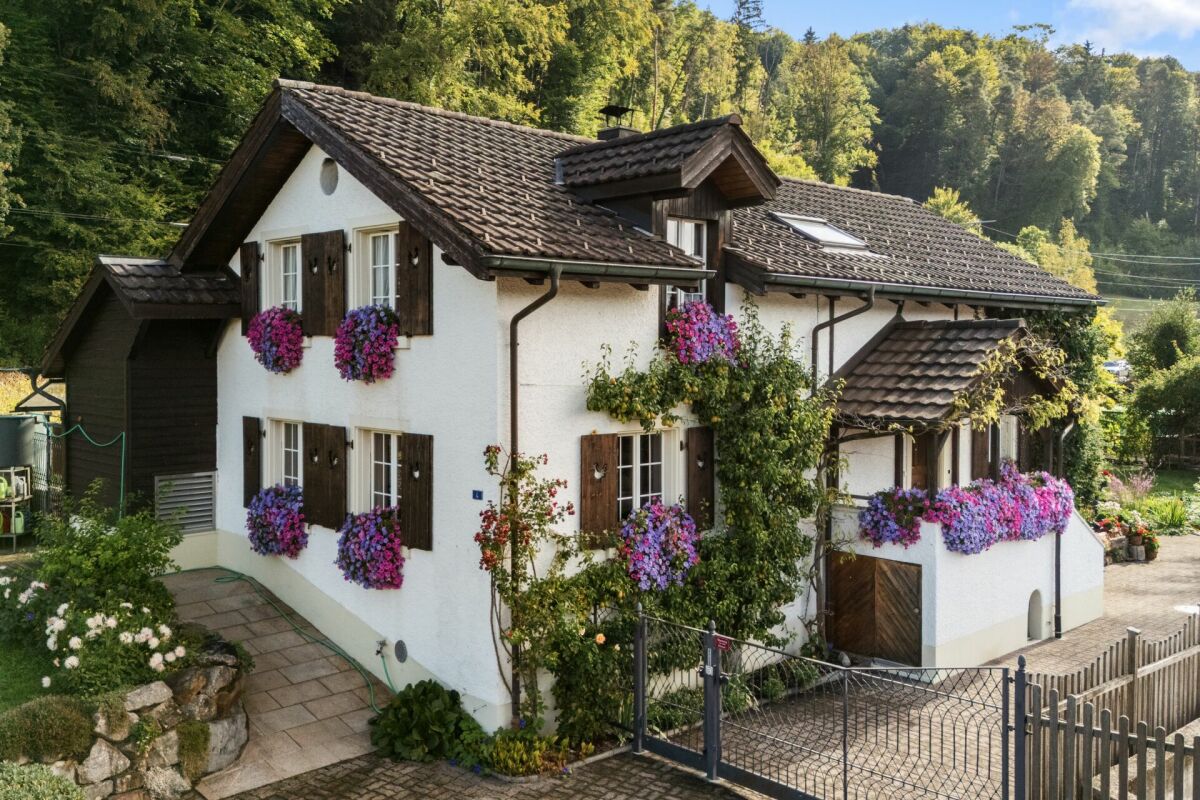
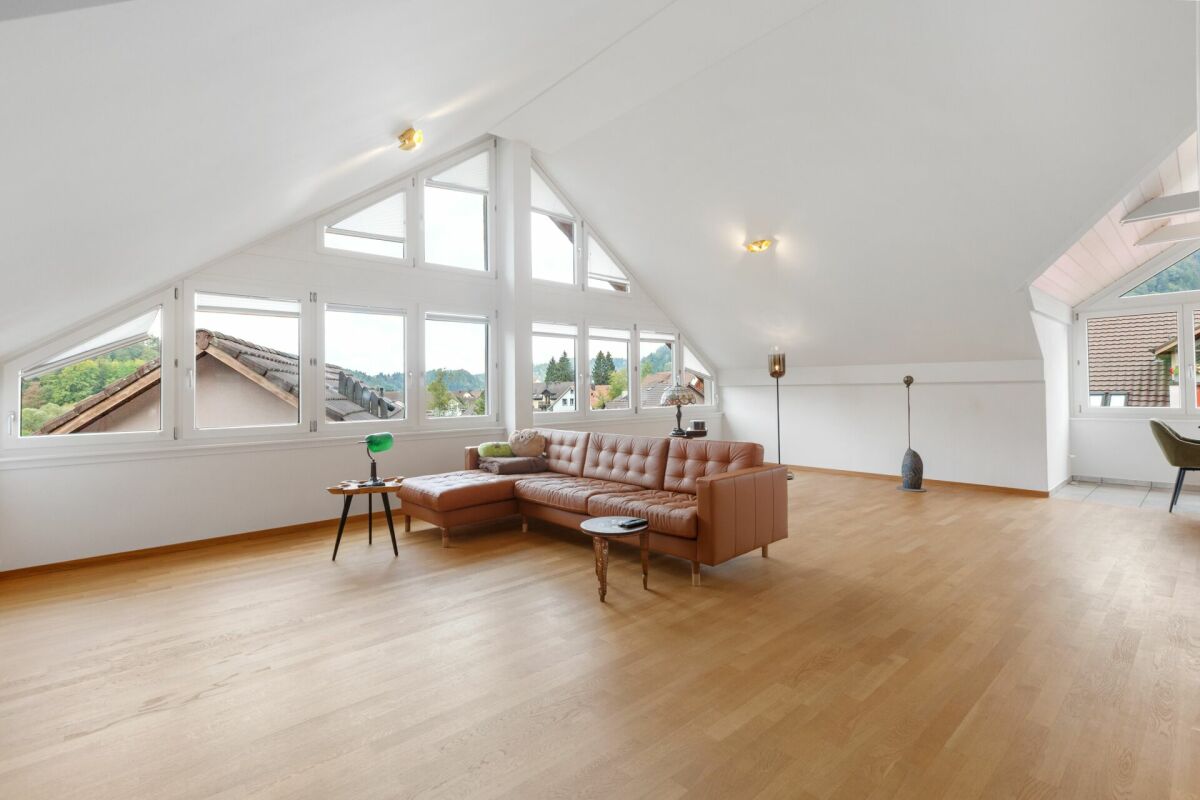
Cool, cozy 5.5-room attic apartment in Hettlingen

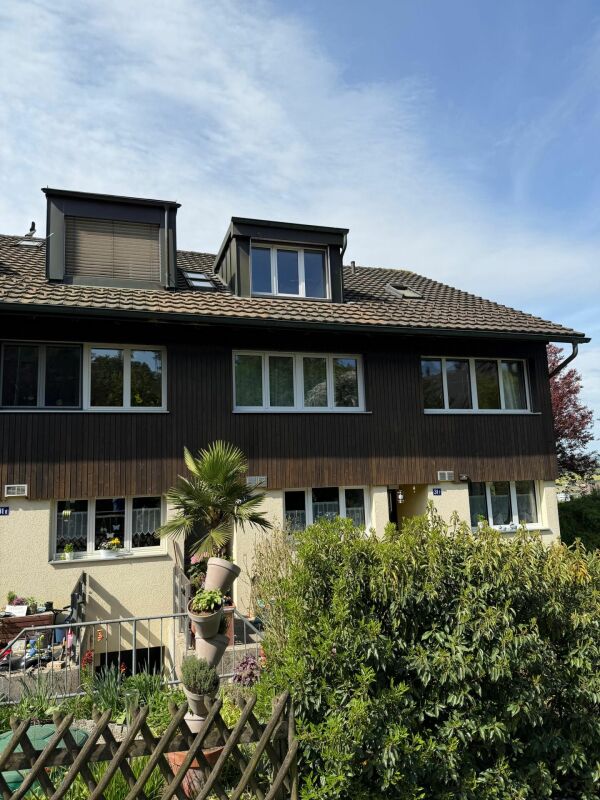
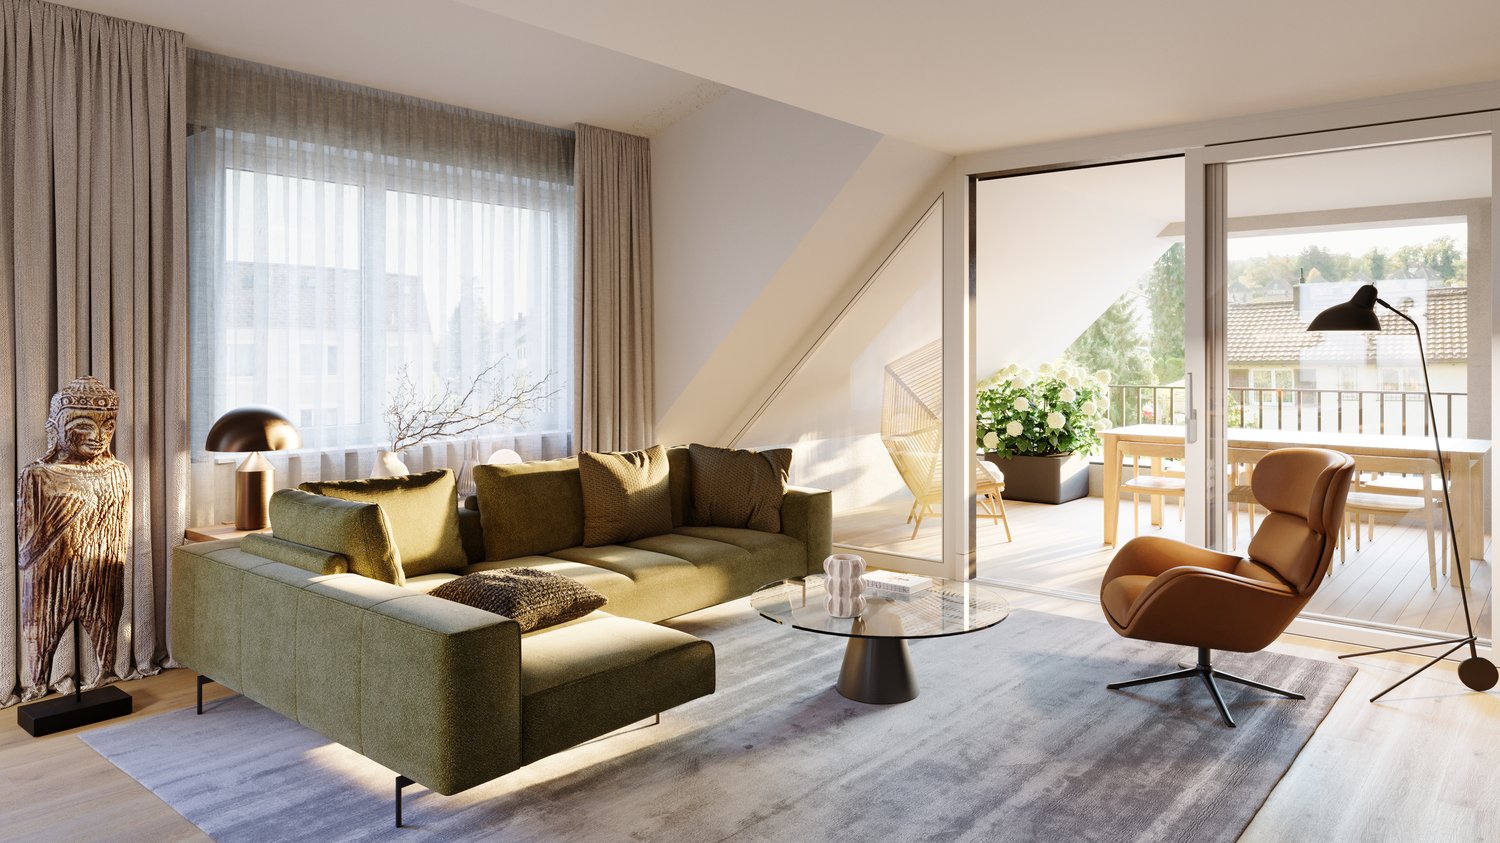
Highlights • Two-story maisonette living on approximately 140 m² of living space • Large living room (40.5 m²) with a cozy Swedish stove • with a view of the village stream • Flexible room layout (4.5 or 5.5 rooms) thanks to a removable lightweight wall • Bright gallery upper floor ideal for home office/work area • Daylight bathroom with shower and corner bathtub + separate guest toilet • Barrier-free access thanks to a lift directly to the apartment • 2 underground parking spaces and own laundry room/reduit in the basement • Tax-friendly and family-friendly top location near Winterthur and Zurich Are you looking for the perfect balance between rural coziness, natural recreation, and quick access to the city? This beautiful, two-story 5.5-room attic maisonette apartment at the historic Burgtrottenweg 2 combines historic charm with modern living quality and offers plenty of space for couples or families on 140 m². Flooded with light and cozy living The heart of the apartment on the ground floor is the impressive, over 40 m² large living area. The large window fronts flood the rooms with natural light. For a cozy atmosphere on cooler days, a stylish Swedish stove provides warm comfort. The continuously laid, high-quality plank floor gives the apartment classic elegance and proves to be extremely low-maintenance. Central kitchen, dining area, and year-round oasis From the inviting entrance area with practical wardrobe, you can directly access the open kitchen, which is equipped with high-quality V-Zug and Electrolux appliances. It seamlessly transitions into the bright dining area, which is the central meeting point of the apartment. The 8.2 m² large, fully glazed loggia is fully integrated into the apartment and can be used as a green oasis all year round thanks to the glazing. Flexible room layout for your needs Also located on the ground floor is a large room (24 m²), which the owners have cleverly divided into two rooms with a lightweight wall. Depending on your wishes, this wall can be retained or easily dismantled to use the room again as a huge room. A separate guest toilet complements this floor perfectly. Privacy on the upper floor Via the internal wooden staircase, you reach the upper attic floor. Here, two cozy, flooded with light sleeping areas (13.6 m² and 16.6 m²) await you, where the bright wood of the roof slopes provides a pleasantly airy living feeling. The spacious gallery access (8.2 m²) is ideal as an open workspace (home office) or as a cozy reading corner. The adjacent, high daylight bathroom is equipped with a double sink, a shower, and an inviting corner bathtub. Comfort and additional rooms The apartment is conveniently and barrier-free accessible via a lift. The property also includes a private laundry room with reduit in the basement, a communal bicycle room, and two comfortable parking spaces in the underground garage. First-class microlocation in a top community The apartment is located absolutely centrally and yet traffic-calmed in the charming core area of Hettlingen. Kindergarten, primary school, community administration, and post bus stop are within easy walking distance of 1 to 3 minutes. The Hettlingen train station is only about 800 meters away. Hettlingen itself convinces as one of the most sought-after, family-friendly agglomeration communities of Winterthur and shines in the cantonal comparison with a very attractive, below-average tax rate. The Winterthur city center can be reached by S-Bahn in just 7 minutes or by car in a few kilometers. Zurich and its airport are also within easy reach in a short time (about 20-25 minutes). Contact & Viewing: Sales and consulting by: ACUO AG Contact person: Jörg Schmittschneider Rheinstrasse 8 | 8280 Kreuzlingen Tel: +41 71 552 03 03 | E-Mail: js@acuo.ch Note: The apartment is sold in the charming condition of the viewing, so you can bring in your personal furnishing and modernization style if desired

Travel time
-
New building
1 / 15
CHF 1,190,000.–
6.5 rooms191m² living space
Im Wil 3, 8471 Oberwil (Dägerlen)

Experience nature and live stylishly in your new home

Available single-family homes 6.5 rooms - 3a South, 191 m², CHF 1'450'000 - 3b Middle, 182 m², reserved - 3c North, 172 m², sold Modern and bright row houses In the heart of Oberwil, three row houses with 6.5 rooms are being built on a slightly elevated location. These have direct access and are also accessible via a shared underground garage. High-quality and sustainable materials, a high-quality finish, and plenty of wood ensure that you will feel comfortable. Covered outdoor areas and covered loggias offer cozy, private outdoor spaces. In these modern and bright row houses, located in the idyllic village of Oberwil in the municipality of Dägerlen, you will definitely feel at home! Location and surroundings of this property Oberwil belongs to the municipality of Dägerlen, together with the villages of Berg, Dägerlen, Rutschwil, and Bänk. You can expect an attractive spot with a lot of nature, open fields, forests, and idyllic waters, away from traffic, with an engaged village community. Additionally, Oberwil is not far from the cities of Winterthur, Zurich, and Schaffhausen. Schools, shopping opportunities, clubs, restaurants, sports, and leisure facilities are well and easily accessible. The post bus takes you to Winterthur or Henggart at half-hourly or hourly intervals. Towards Zurich or Schaffhausen. By car, you can reach the A4 or A1 in just a few minutes. Highlights • Modern construction • High-quality finish • Covered outdoor areas • Underground garage parking spaces • Idyllic, rural surroundings Have we sparked your interest? Convince yourself of the advantages of this unique offer and arrange a personal viewing appointment. We look forward to your contact.

Travel time
-
New building
1 / 15
CHF 1,190,000.–
6.5 rooms191m² living space
Im Wil 3, 8400 Winterthur

Experience nature and live stylishly in your new home

Available single-family homes 6.5 rooms- 3a South, 191 m², 1'450'000.00- 3b Middle, 182 m², reserved- 3c North, 172 m², soldModern and bright row housesIn the heart of Oberwil, three row houses with 6.5 rooms are being built at a slightly elevated location. These have direct access and can also be reached via a shared underground garage. High-quality and sustainable materials, a high-quality finish, and plenty of wood ensure that you will feel comfortable. Covered outdoor areas and covered loggias offer cozy, private outdoor spaces. In these modern and bright row houses, located in the idyllic village of Oberwil in the municipality of Dägerlen, you will definitely feel at home!Location and surroundings of this propertyOberwil belongs to the municipality of Dägerlen, together with the villages of Berg, Dägerlen, Rutschwil, and Bänk.You can expect an attractive spot with a lot of nature, open fields, forests, and idyllic waters, away from traffic, with an engaged village community. Additionally, Oberwil is not far from the cities of Winterthur, Zurich, and Schaffhausen. Schools, shopping opportunities, clubs, restaurants, sports, and leisure facilities are well and easily accessible.The post bus takes you to Winterthur or Henggart at half-hourly or hourly intervals. Towards Zurich or Schaffhausen. By car, you can reach the A4 or A1 in just a few minutes.Highlights • Modern construction • High-quality finish • Covered outdoor areas • Underground garage parking spaces • Idyllic, rural surroundings Have we sparked your interest?Convince yourself of the advantages of this unique offer and arrange a personal viewing appointment. We look forward to your contact.

Travel time
-

Suggested properties for you based on search results