185 results - Property for buy in District Winterthur

1 / 17
CHF 1,750,000.–
5.5 rooms169m² living space
Untere Schärerstrasse 19, 8352 Elsau

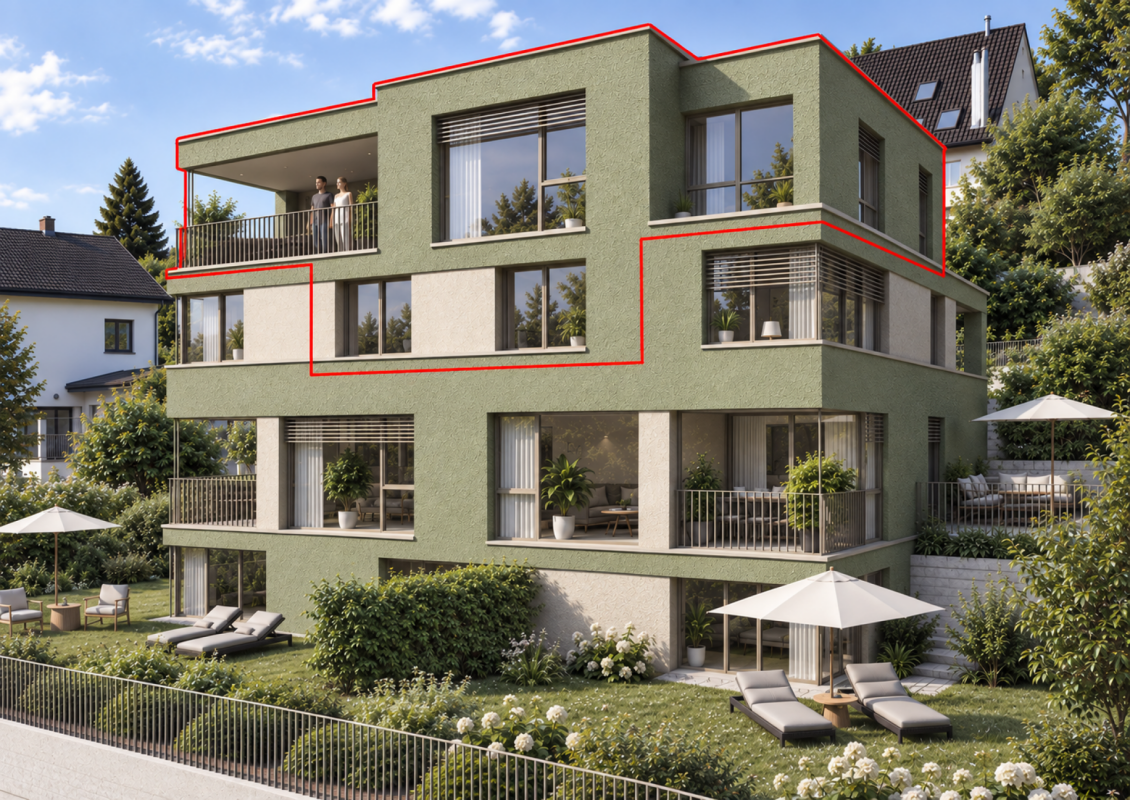
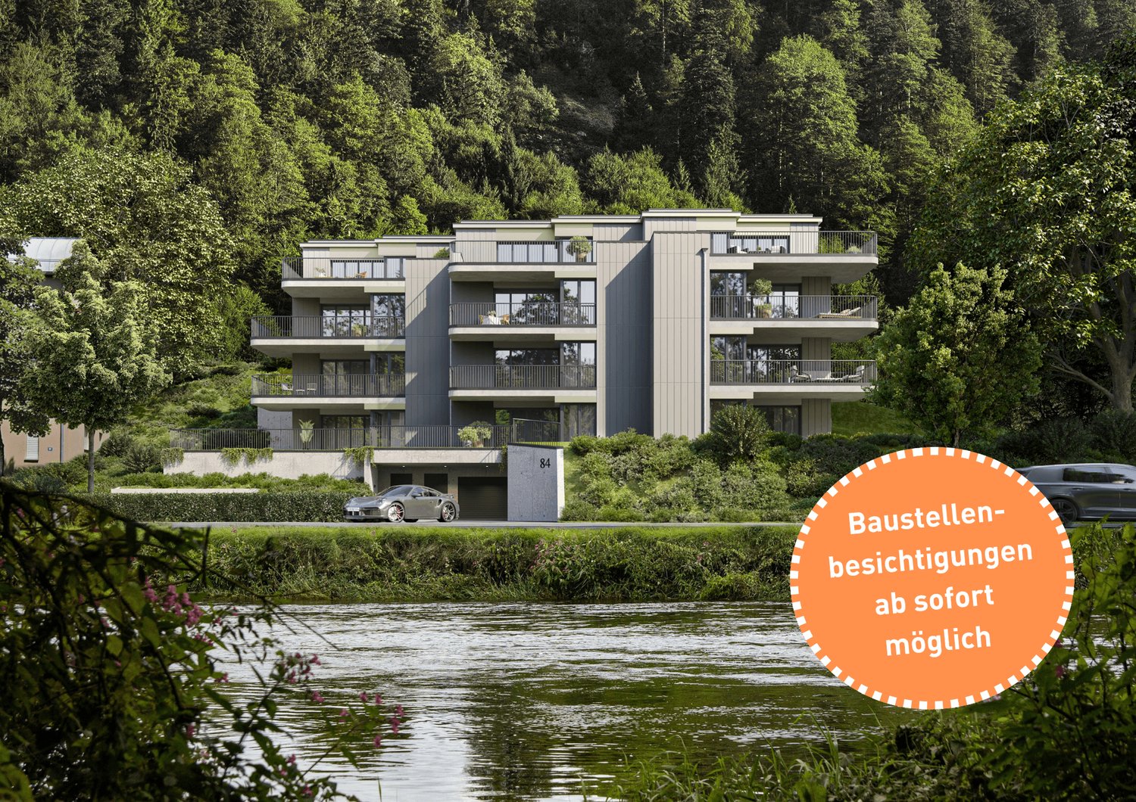
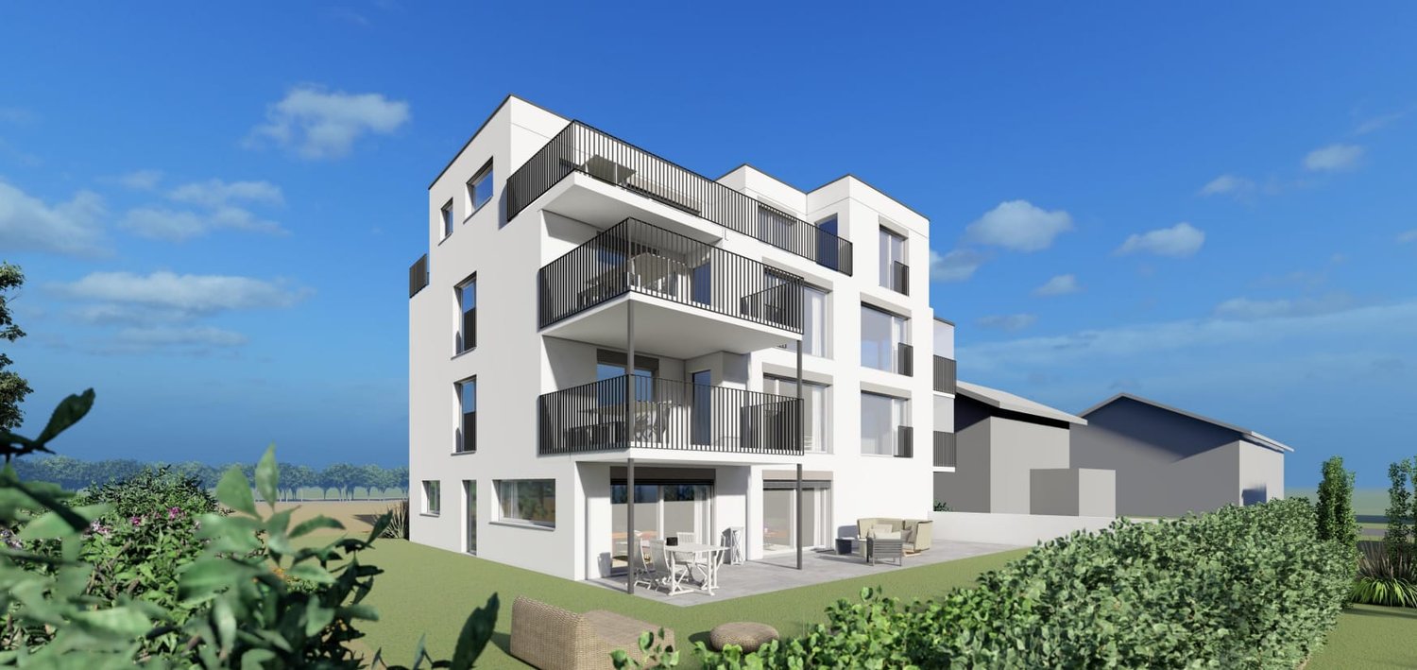
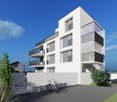
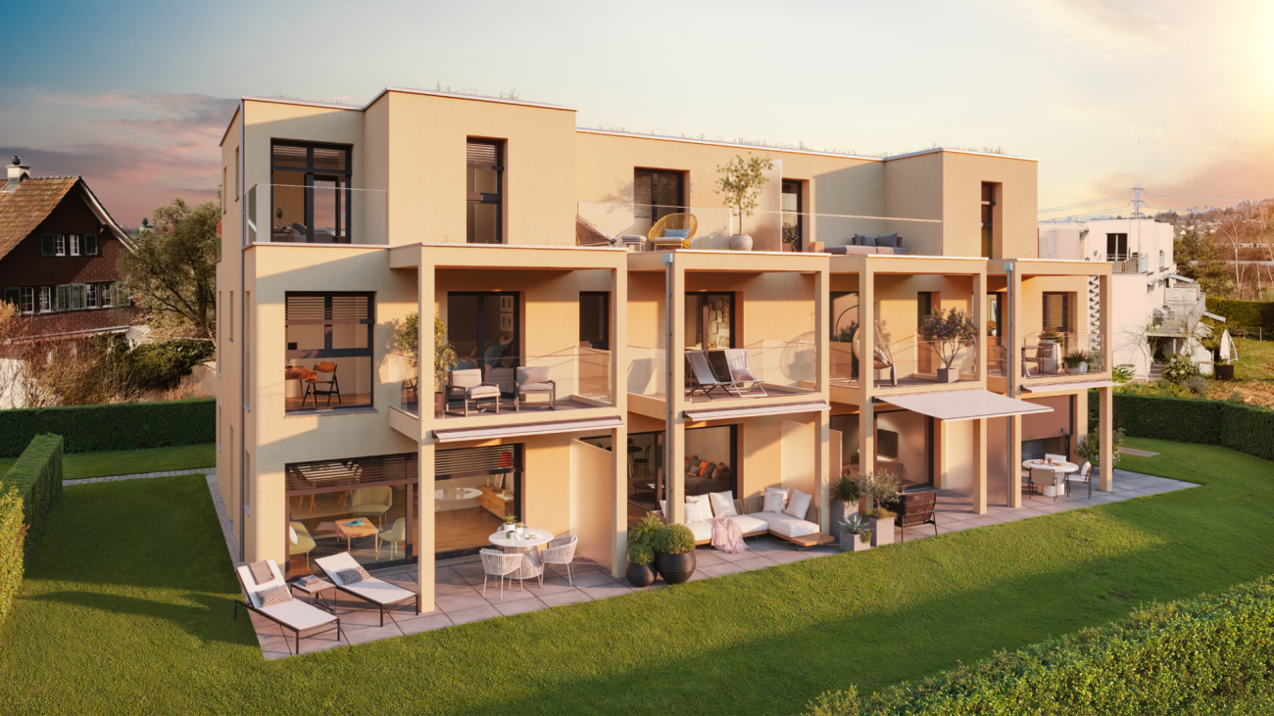
Elsau Casa Weitblick - Penthouse

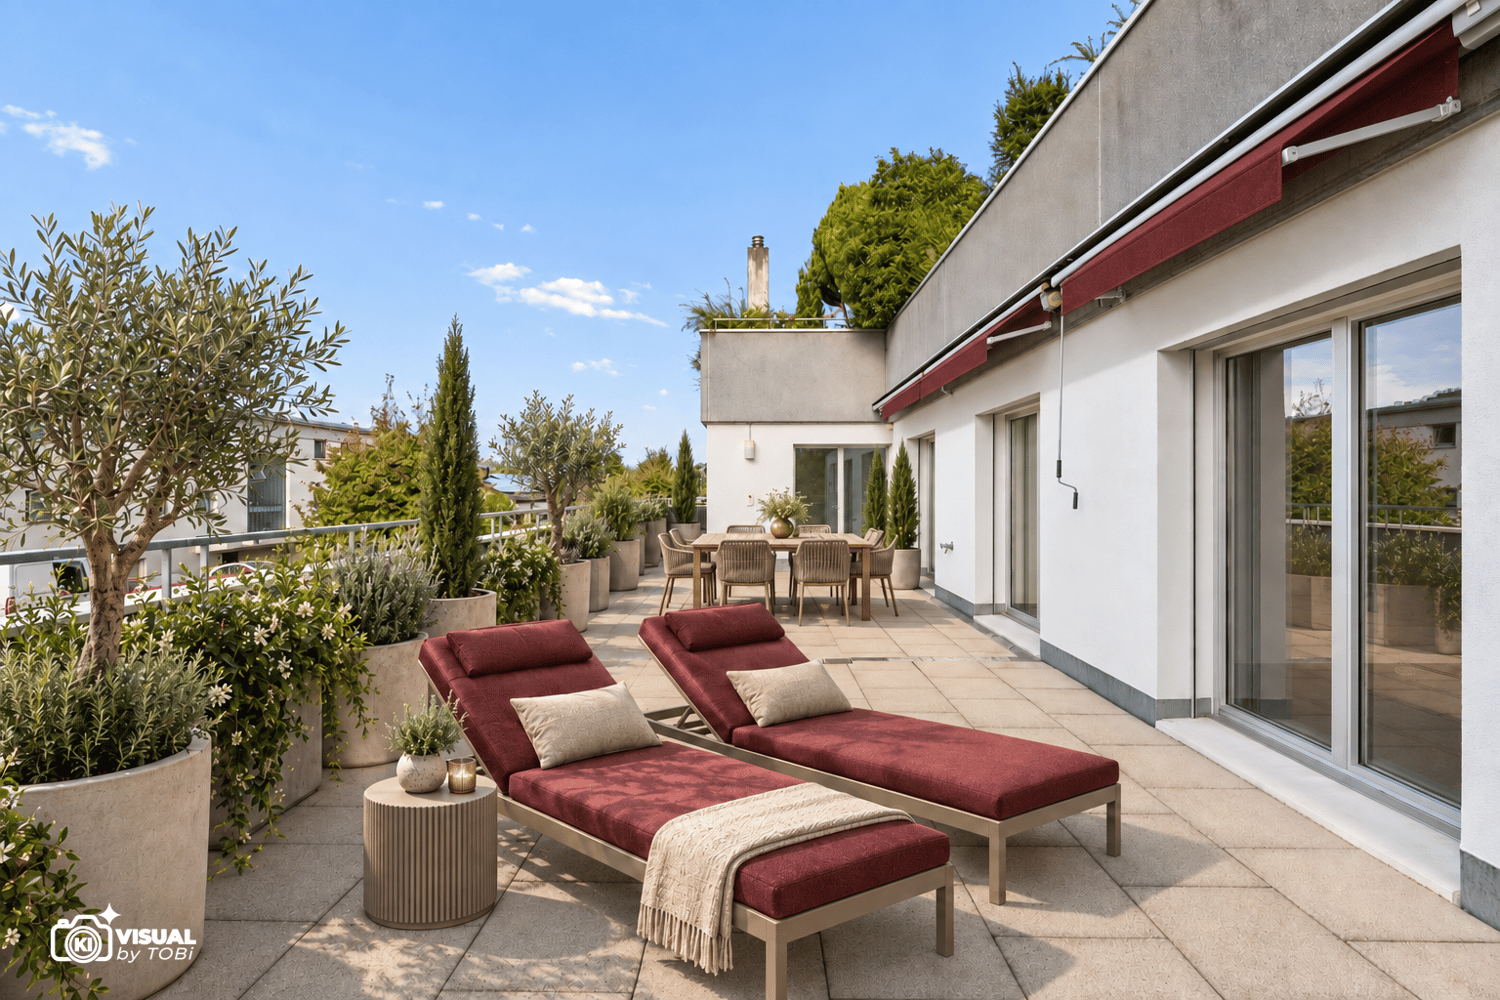
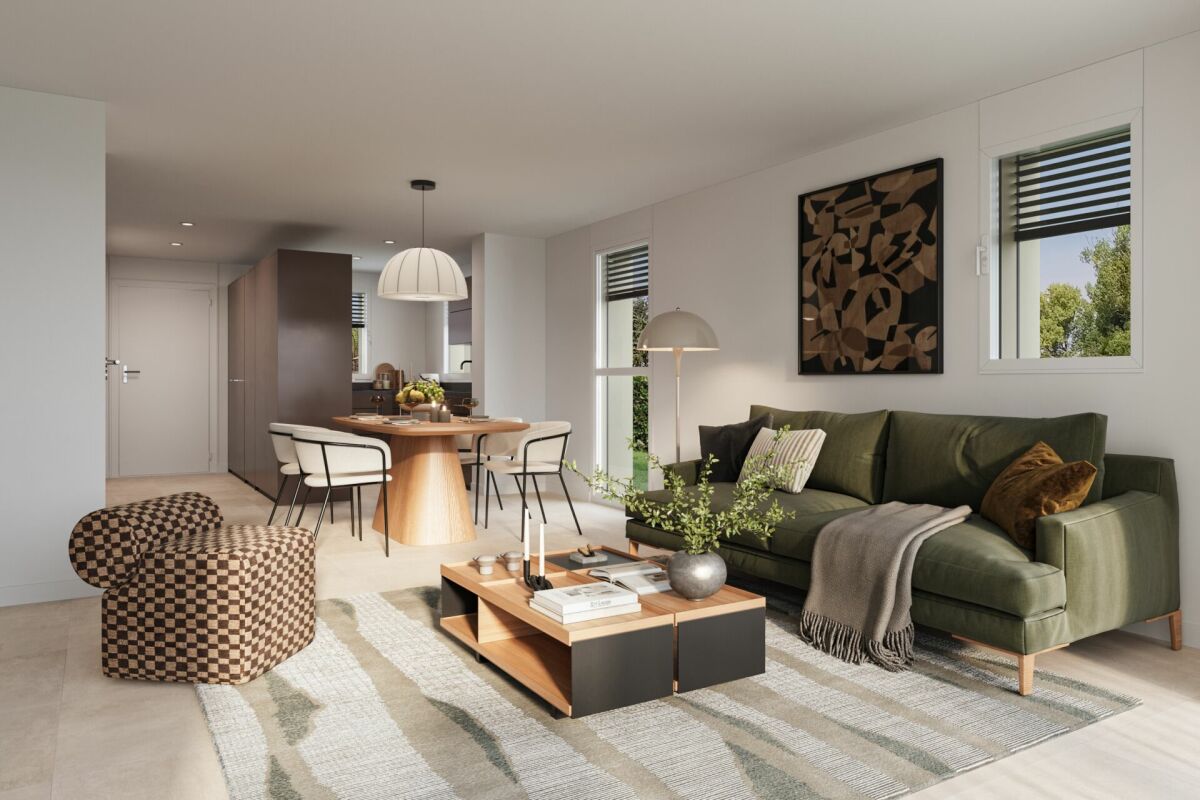
SPACIOUS LIVING. COMFORTABLE ARRIVAL. LOOKING FURTHER. Project page Weitblick Elsau & 3D-TOUR: www.imrot.ch/weitblickAt Untere Schärerstrasse 19 in Elsau, this exclusive 5½-room penthouse with approximately 169 m² of living space is being built. Spacious rooms, a spacious terrace, and the magnificent view over fields and green spaces create an exceptional home for people with high demands on space, privacy, and comfort.The special highlight is the private lift. It connects all levels - from the entrance area at the carports to the living and sleeping areas to the own cellar and laundry room. So you can enjoy the spaciousness of a house and at the same time the comfort of a conveniently accessible apartment.LIVING WITH LIGHT AND VIEWThe spacious living, dining, and kitchen area forms the heart of the penthouse. Large window fronts let in a lot of daylight, create an open room feeling, and direct the view out into the green surroundings.The approximately 25 m² large terrace extends the living area outdoors. It offers plenty of space for a cozy lounge, a dining table, and relaxed hours in the fresh air - accompanied by a magnificent view over fields and landscapes.Here, a home is being created that not only looks spacious but also feels that way.SPACE FOR LIFEThe 5½ rooms offer versatile possibilities for different phases of life. In addition to the private sleeping and retreat rooms, there is enough space for a comfortable home office, a guest room, or a personal hobby room.The spacious entrance area with practical built-in closets stylishly welcomes residents, guests, and visitors. High-quality wet cells, plenty of storage space, and the own cellar and laundry room ensure that aesthetics and everyday practicality work together seamlessly.This penthouse is particularly suitable for people who want to change without sacrificing spaciousness. It offers space, freedom, and comfort for today - and for everything that the future holds.THE HIGHLIGHTS • Exclusive 5½-room penthouse • Approximately 168.7 m² of main usable area • Approximately 23 m² of secondary area • Own laundry room with approximately 9.3 m² • Own cellar with approximately 13.7 m² • Spacious living, dining, and kitchen area • Bright and flexibly usable rooms • Plenty of space for home office, guests, and personal retreats • High-quality wet cells • Practical wardrobes and built-in closets • Large window fronts and plenty of daylight • Terrace with approximately 24.7 m² • Magnificent view over fields and green spaces • Private lift over all levels • Comfortable access from the carport • Parking space included in the price • Room heights of approximately 2.42 to 2.52 m • Access without through traffic • PV system/heat pump • Acoustic system (road noise) • Expected move-in date end of 2028 NATURE-ORIENTED LIVING. WINTERTHUR REMAINS CLOSE.Casa Weitblick combines a nature-oriented living location with a comfortable connection to Winterthur. Fields, walking and cycling paths begin practically in front of the house door. At the same time, the bus stop is located immediately at the project. The Elsau train station with connections to the S12 and S35 S-Bahn lines is also easily accessible.Shopping facilities and services for daily needs are located in Elsau and the surrounding area. The diverse shopping, gastronomy, culture, and leisure offer of Winterthur is also quickly accessible.For families, kindergarten, primary and secondary school, as well as family and school-supplementing care services are available within the municipality. Sports facilities, the Badi Niderwis, clubs, and cultural events complement the attractive living environment.A PENTHOUSE FOR PEOPLE WITH A LONG-TERM VIEWThis 5½-room penthouse combines spaciousness, privacy, and high living comfort in a special way. It is the ideal home for people who do not simply want to downsize, but want to live more comfortably, freely, and beautifully.Casa Weitblick - arrive, breathe a sigh of relief, and enjoy the view every day.Register your interest now and receive further project information. Project page Weitblick Elsau | IMROT Immobilien: www.imrot.ch/weitblick
Travel time
-
1 / 16
CHF 1,590,000.–
4.5 rooms162m² living space
Untere Schärerstrasse 19, 8352 Elsau

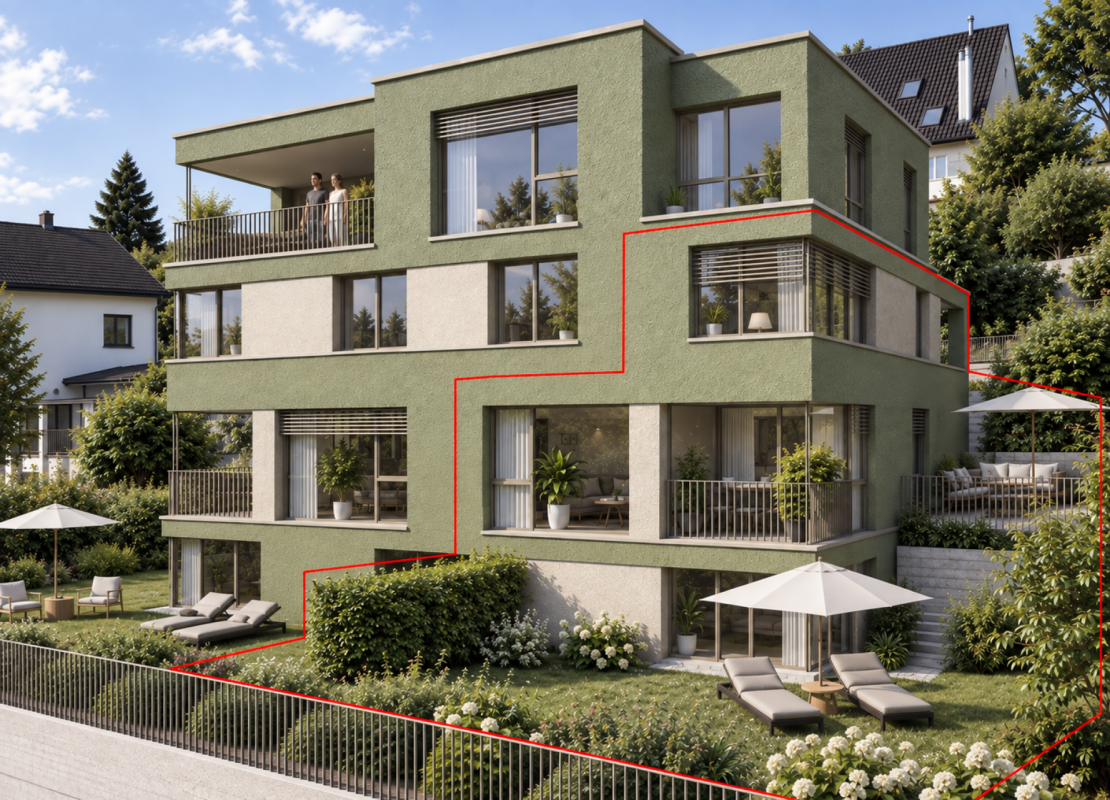
Elsau Casa Weitblick - Garden Corner House Right

SO SPACIOUS LIKE A HOUSE. SO COMFORTABLE LIKE AN APARTMENT. Project page Weitblick Elsau & 3D-TOUR: www.imrot.ch/weitblickIn the Untere Schärerstrasse 19 in Elsau, this exceptional 4½-room corner house with approximately 162 m² of living space is being built. The well-thought-out house-in-house concept extends over three levels and combines a lot of space, a private garden, and high privacy with the advantages of a modern condominium.A home for people who want to live spaciously and remain close to nature and well-connected.LIVING WITH LIGHT, SPACE, AND PRIVACYThe open living and dining area forms the heart of the house. Large window fronts let in plenty of daylight and create a smooth transition to the private outdoor areas. The private garden with approximately 130 m² of surrounding area, the covered seating area, and the loggia extend the living space outdoors.Here, a personal retreat for relaxed hours, joint meals outdoors, and life with family and friends is created.Thanks to the special slope location, the lower-lying rooms also benefit from plenty of light and an open connection to the surroundings. The living and outdoor areas are oriented towards the green side and offer a beautiful view over fields and green spaces.THREE LEVELS - MANY POSSIBILITIESThe division over three levels creates clearly defined areas for joint living and personal retreat. Spacious rooms can be used flexibly as bedrooms, children's rooms, guest rooms, or home offices and adapt to different life phases.Two bathrooms, a separate toilet, practical built-in closets, and spacious basement and secondary areas provide high comfort and plenty of storage space. A private laundry room complements the practical room concept.Particularly pleasant: from the associated carport parking space, you can enter your new home directly. Since the entrance is located on the upper level, purchases can be conveniently taken downstairs - a well-thought-out detail that makes everyday life noticeably easier.THE HIGHLIGHTS • 4½-room corner house in condominium ownership • Well-thought-out house-in-house concept over three levels • Direct house access from the parking space (carport) • Parking space included in the price • Approximately 162.3 m² of main usable area • Approximately 23 m² of secondary areas with private laundry room and basement • Open living and dining area • Spacious bedrooms • Flexible usage possibilities for home office or guests • Two bathrooms and a separate toilet • Large window fronts and plenty of daylight • Private garden with approximately 130 m² of surrounding area • Covered seating area with approximately 16 m² • Loggia with approximately 12.5 m² • View over fields and green spaces • High privacy due to corner location • Direct access from the carport to the apartment • Parking space included in the price • Room heights of approximately 2.42 to 2.52 m • Access without through traffic • Photovoltaic system/heat pump • Acoustic system (road noise) • Expected move-in date: end of 2028 NATURAL LIVING. WINTERTHUR REMAINS CLOSE.Casa Weitblick is located in a natural environment with fields and walking trails practically at the doorstep. At the same time, the bus stop is located directly at the project. The Elsau train station with connections to the S12 and S35 S-Bahn lines is also easily accessible.Kindergarten, primary and secondary school, family-supporting care, shopping facilities, and various sports and leisure activities are available in Elsau and the surrounding area. Winterthur with its diverse shopping, gastronomy, and cultural offerings is also quickly accessible.A HOME THAT OFFERS MOREThis 4½-room corner house is much more than a classic condominium: it offers the spaciousness and privacy of a house, a private garden, and at the same time the comfort of a well-planned new building.Casa Weitblick - a special home for people with a vision.Register your interest now and receive further project information. Project page Weitblick Elsau: www.imrot.ch/weitblick
Travel time
-
1 / 17
CHF 1,470,000.–
4.5 rooms121m² living space
Schlosshofstrasse 32, 8400 Winterthur

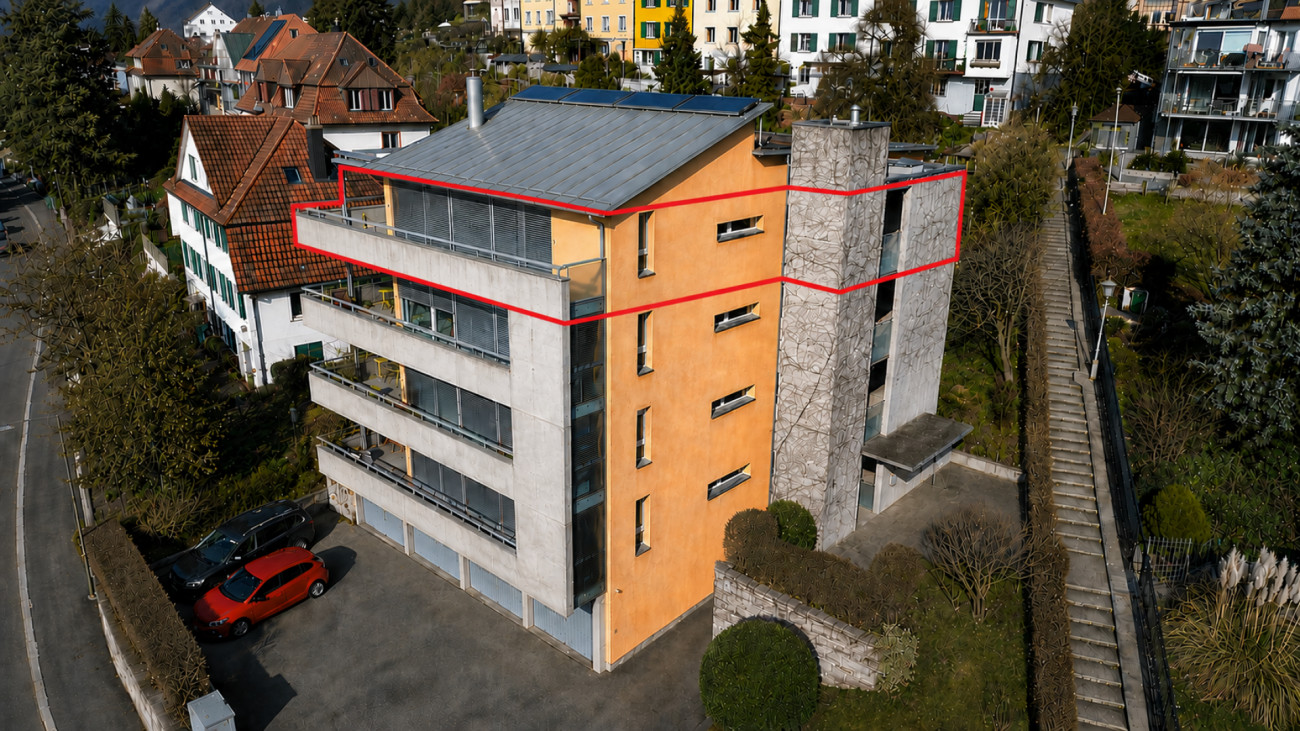
Attic apartment, garage, basement compartment

The property is located in an attractive location on the lower south slope of Brühlberg and benefits from excellent sunlight and a beautiful view.The multi-family house comprises four identically designed apartments, all of which were created without barriers. Thanks to the arrangement of only one apartment per floor, the residents enjoy a high level of privacy and living quality. The access is via an external staircase with a lift.The well-thought-out floor plan is divided into two areas: the eastern building section contains the wet cells, the entrance hall, and the kitchen, while the western building section accommodates the living and sleeping areas. The spacious balconies extend along the entire south facade and lead around the corner to the west side.Details of the room layout can be found in the attached floor plan. With the lift, you can easily reach the basement, where the garage box belonging to the apartment and the basement compartment are located.The apartment was recently occupied by the ownership itself and presents itself in a well-maintained, good general condition. Depending on individual requirements and ideas, the kitchen and wet cells offer potential for modernization. The living room has a chimney connection. The hot water preparation is done via solar collectors.As an attic apartment, the object benefits from an above-average room height, a particularly pleasant light influx, and an attractive view compared to the units below.

Travel time
-
1 / 16
CHF 1,695,000.–
9.5 rooms241m² living space
8353 Elgg

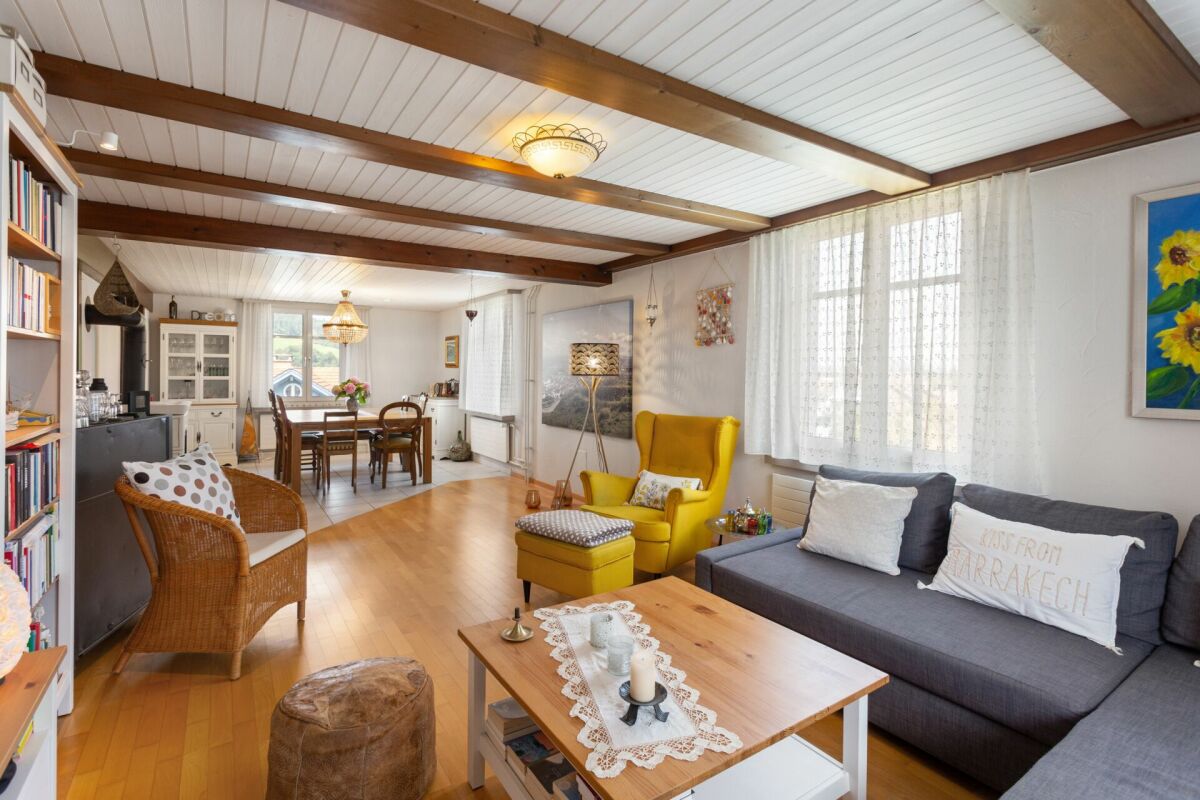
Lovingly renovated - ready for the future!

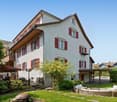
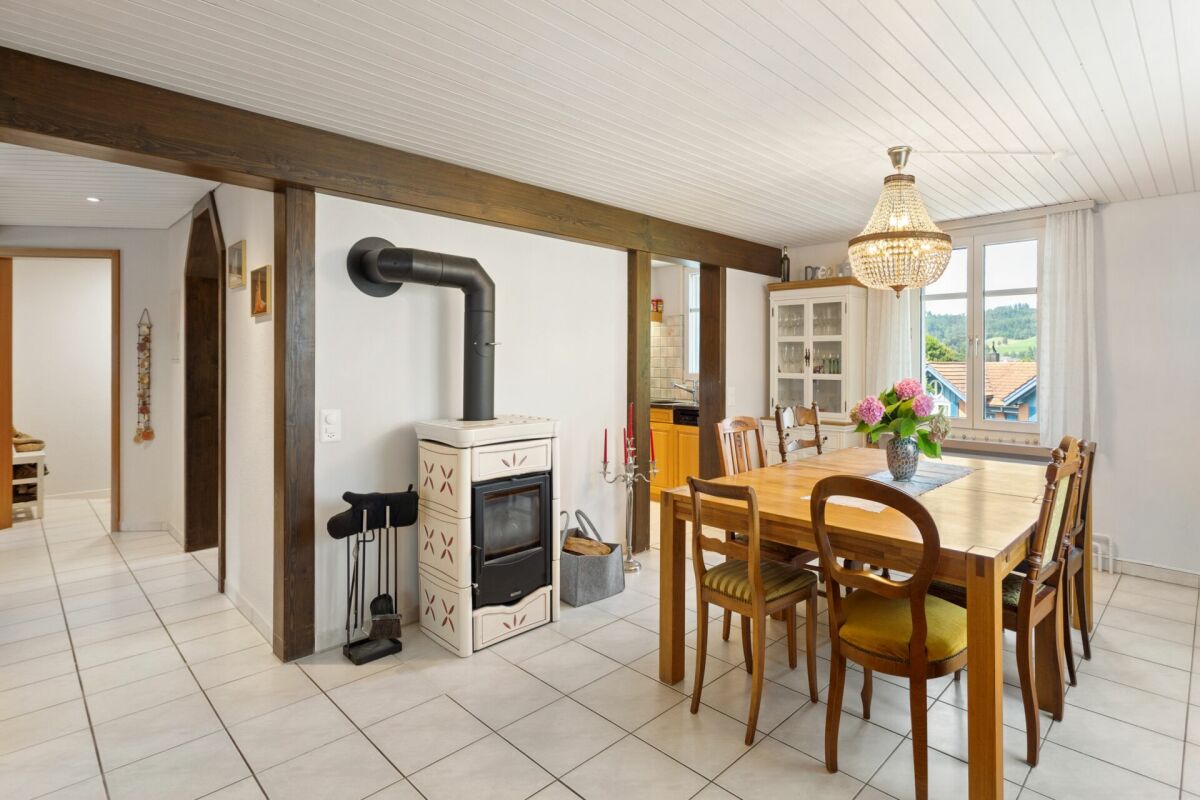
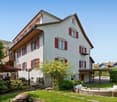
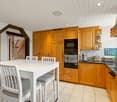
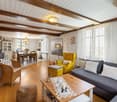
The property at Gerbestrasse 12 in Elgg is a charming, semi-detached two-family house (originally built in 1840) with two separate residential units. The house is ideal as a 2-generation house or as an attractive investment object.The comprehensive renovation in 2019-2020 was carried out professionally and included a complete renewal of the technical installations, the building envelope, and high-quality finishing work. The property thus combines stylish old building substance with energy-efficient, modern infrastructure.Room program4-room apartment on the high ground floor • Large entrance hall with storage room • Living room • 3 bedrooms • Kitchen • Bathroom with shower, toilet, and sink 5.5-room maisonette apartment1st floor: • Entrance hall • Separate toilet • Bedroom • Large living/dining room with Swedish stove • Kitchen 2nd floor: • Large bathroom with corner bathtub, shower cubicle, toilet, double sink • 3 additional bedrooms Basement/attic: • Two laundry rooms with washing machine and tumble dryer • Cellar rooms with two electric boilers • Attic floor Environment • Garden with lawn, shrubs, hedge • Hardstand • 3 parking spaces • Carport in wooden construction Renovation and investment overview1995-2017 • 1995: Installation of plastic windows with insulating glass, complete renovation of the maisonette apartment, entire facade painted, balcony newly clad and floor covering replaced, window shutters replaced • 2005: Installation of parquet flooring in the maisonette apartment • 2006: Installation of a new front door • 2007: Staircase newly painted • 2011: Renovation of the hardstand/asphalt in front of the house • 2015: Replacement of the cellar door, replacement of the dishwasher in the maisonette apartment • 2017: Replacement of 2 electric boilers, renovation of the electrical distribution 2019-2020 (investment volume around CHF 400,000) • Building envelope: New windows, doors, roofing, insulation • Technology: Completely new electrical installations, heating, sanitary facilities • Photovoltaic system • Interior design: New kitchen and new bathroom (4-room apartment), floor coverings, surface treatments • Outdoor area: Professional garden design, carport with metalwork and roofing 2026 • Heat pump Special features • PV system reduces long-term energy costs • Flexible use: Multi-generation house or partial rental • Spacious room layout • Immediately usable - with potential for individual further development ConclusionThis well-maintained and modernized property offers sustainable investment security, a generous space offer, and an excellent location with good connections. Whether for own use or as an investment - here you acquire a piece of quality of life.Sales priceNegotiation basis CHF 1,695,000. The sales price is bank-tested.

1 / 16
CHF 1,695,000.–
9.5 rooms241m² living space
8353 Elgg

Charming home in a quiet, family-friendly location!

The property at Gerbestrasse 12 in Elgg is a charming, semi-detached two-family house (originally built in 1840) with two separate residential units. The house is ideal as a 2-generation house or as an attractive investment object.The comprehensive renovation in 2019-2020 was carried out professionally and included a complete renewal of the technical installations, the building envelope, and high-quality finishing work. The property thus combines stylish old building substance with energy-efficient, modern infrastructure.Room program4-room apartment on the high ground floor • Large entrance hall with storage room • Living room • 3 bedrooms • Kitchen • Bathroom with shower, toilet, and sink 5.5-room maisonette apartment1st floor: • Entrance hall • Separate toilet • Bedroom • Large living/dining room with Swedish stove • Kitchen 2nd floor: • Large bathroom with corner bathtub, shower, toilet, double sink • 3 additional bedrooms Basement/attic: • Two laundry rooms with washing machine and dryer • Cellar rooms with two electric boilers • Attic floor Environment • Garden with lawn, shrubs, hedge • Paved area • 3 parking spaces • Carport in wooden construction Renovation and investment overview1995-2017 • 1995: Installation of plastic windows with insulation glazing, complete renovation of the maisonette apartment, entire facade painted, balcony newly clad and floor covering replaced, window shutters replaced • 2005: Installation of parquet flooring in the maisonette apartment • 2006: Installation of new front door • 2007: Staircase newly painted • 2011: Renovation of the paved area/asphalt in front of the house • 2015: Replacement of the cellar door, replacement of the dishwasher in the maisonette apartment • 2017: Replacement of 2 electric boilers, renovation of the electrical distribution 2019-2020 (investment volume around CHF 400,000) • Building envelope: New windows, doors, roofing, insulation • Technology: Completely new electrical installations, heating, sanitary facilities • Photovoltaic system • Interior design: New kitchen and new bathroom (4-room apartment), floor coverings, surface treatments • Outdoor area: Professional garden design, carport with metalwork and roofing 2026 • Heat pump Special features • PV system reduces long-term energy costs • Flexible use: Multi-generation house or partial rental • Generous room layout • Immediately usable - with potential for individual further development ConclusionThis well-maintained and modernized property offers sustainable investment security, a generous space offer, and an excellent location with good connections. Whether for own use or as an investment - here you acquire a piece of quality of life.Sales priceNegotiation basis CHF 1,695,000. The sales price is bank-tested.

1 / 8
CHF 920,000.–
4.5 rooms109m² living space
Heerwiesweg 16, 8488 Turbenthal

Attractive apartment with high-quality interior design

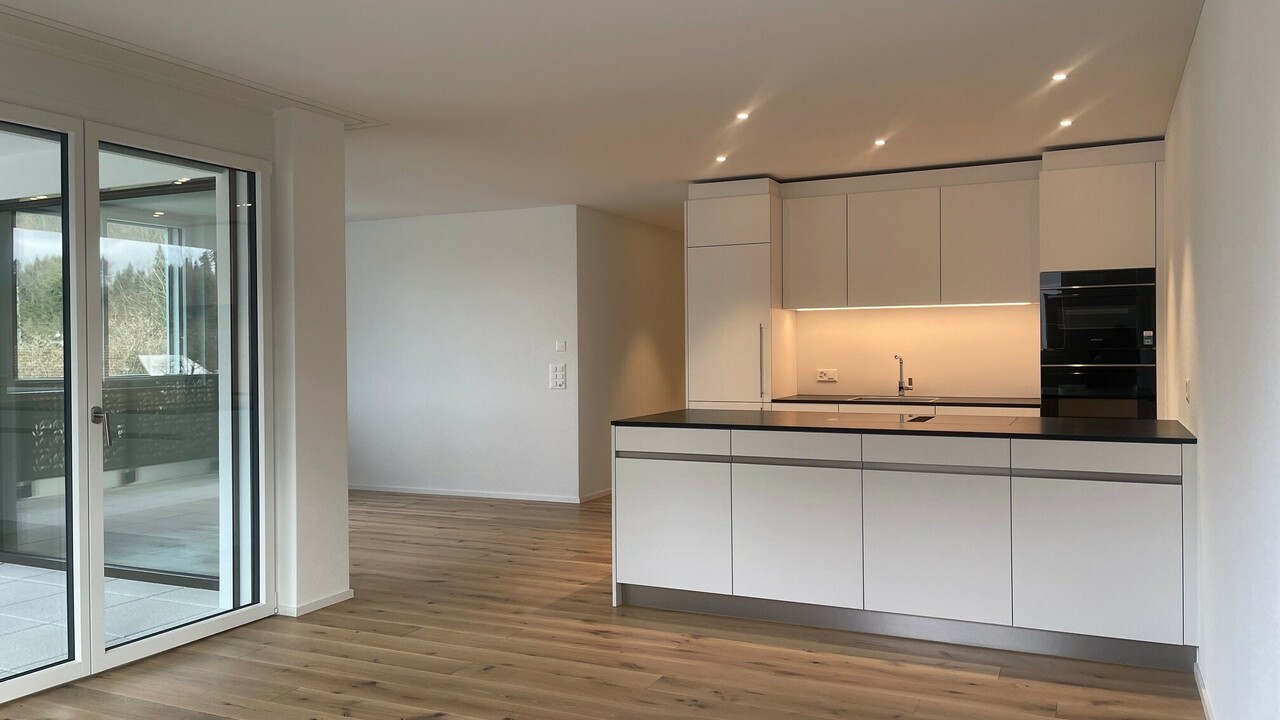
On the southern edge of the village of Turbenthal, in a sunny location, this new apartment offers pure living luxury. The underground car park provides direct access to the house. The owner-occupied apartment, built according to the latest state of technology, offers you and your family a perfect home. Be convinced by the sunny location, the high-quality interior design, and the generous, well-thought-out floor plan.The high-quality interior design impresses with a successful combination of modern design, functionality, and timeless elegance.The apartment has two stylishly equipped bathrooms: one with a floor-level shower, the other with a bathtub. Both bathrooms are equipped with elegant washbasin bases and additional hanging cabinets, providing ample storage space. The elegant black fittings set stylish accents.In the entrance area, a practical built-in closet provides additional storage space and a tidy reception area.In all living and sleeping rooms, high-quality, oiled oak parquet flooring in country house planks was installed, creating a warm and inviting living atmosphere.The modern, openly designed kitchen leaves no wishes unfulfilled. It is equipped with a Combi-Steamer, an oven, a dishwasher, and an induction cooktop with an exhaust system. The spacious kitchen island with additional cabinets on the back provides plenty of workspace and practical storage space - ideal for everyday life and social cooking evenings.A particular highlight is the approximately 21 m² large, south-facing balcony. It offers plenty of space to linger and an unobstructed view towards Wila - the perfect place to enjoy the sun.Two underground parking spaces, each for CHF 35,000, belong to the apartment and are not included in the price.

Travel time
-
1 / 13
CHF 1,338,000.–
5.5 rooms151m² living space
Haltenrebenstrasse 74, 8408 Winterthur
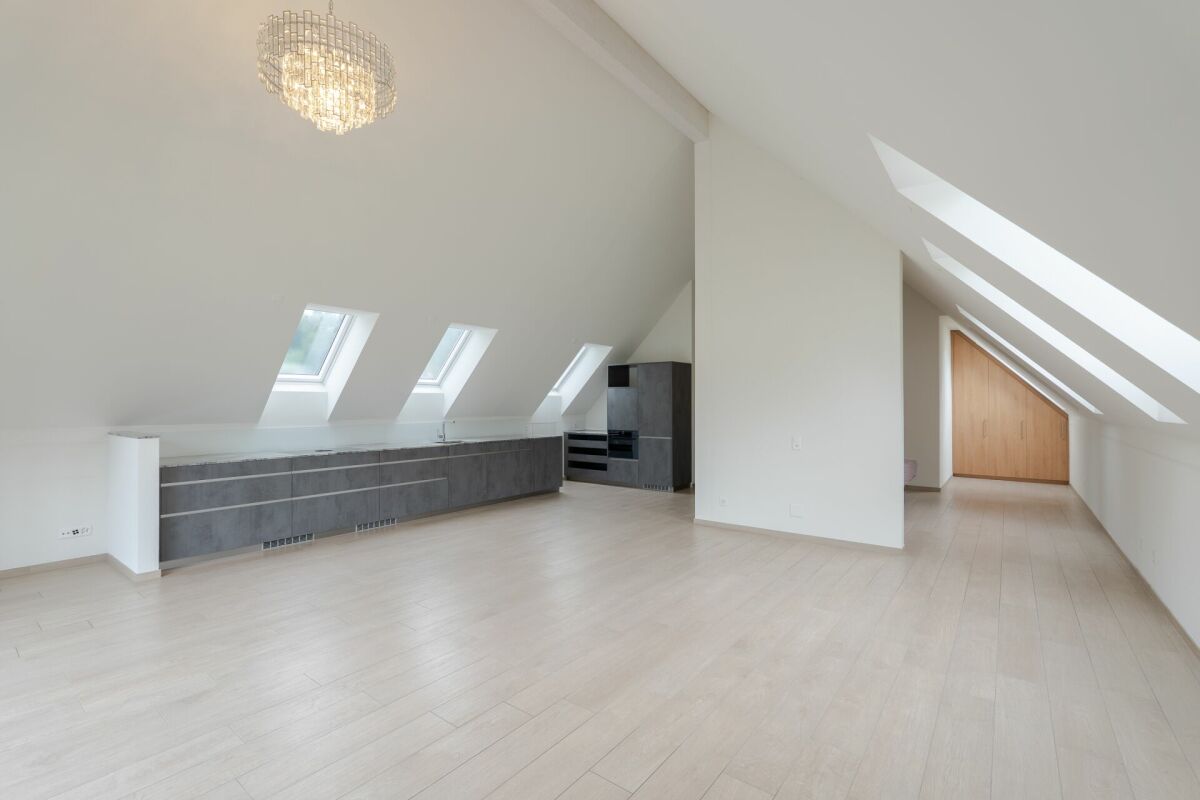
Terrace House - Quietly live above Wülflingen and still be quickly in the midst of it

Particularly convincing is the clear and well-thought-out structure of this terrace house. On approximately 151 m² of living space, spacious community areas and private retreats are distributed, so that the different uses hardly disturb each other.The centerpiece of this single-story house is the impressive living and dining area. Due to its open design, it offers plenty of space for a large dining table and a comfortable living landscape. The kitchen is located right next to it, but is slightly separated - a nice compromise between an open living kitchen and a classic kitchen.Attractive for families is the private sleeping area with three well-proportioned bedrooms. Children's rooms and parents' bedrooms are located next to each other, yet remain pleasantly separated from the actual living and dining area. All rooms have direct access to the large terrace.Another plus point is the separate home office. It is deliberately located a bit away from the living area and is therefore perfectly suited for concentrated work or as an additional guest room.The secondary rooms are also exceptionally comfortable for an object of this size: a wardrobe, a separate guest toilet, a bathroom with shower and bathtub, a private laundry room and technical room, as well as an additional storage room and built-in cabinets provide storage space and ensure that the actual living rooms remain free of everyday objects.A special highlight is finally the approximately 80 m² large, L-shaped terrace. Due to its location along the living and sleeping rooms, different outdoor areas are created: for example, for eating, sunbathing, lounging, and planting. So the terrace is less a single balcony, but rather a consistent extension of the living space into the outdoors and offers interesting views in and out.The object can be purchased with 1 underground parking space and 1 outdoor parking space for an additional CHF 50,000.

Travel time
-
1 / 12
CHF 1,090,000.–
4.5 rooms121m² living space
Vorbruggenstrasse 3, 8422 Pfungen

Family-friendly 4.5 room apartment with balcony and approximately 121m2 living space in Pfungen

4.5-room apartment on the 1st floor with approximately 121m2 living space This modern 4.5-room apartment on the 1st floor in the beautiful Pfungen on Vorbruggenstrasse 3, near the Töss, combines central and natural living with high quality of life.The property, built in 2014, offers an ideal combination of thoughtful architecture, high-quality materials, and a spacious living area with plenty of daylight on approximately 121 m² of living space.The multi-family house with 8 apartments was built to the Minergie standard and certified. The apartments have a controlled comfort ventilation system with fresh air supply, which ensures a pleasant and healthy indoor climate. The apartment is easily accessible by elevator.In the underground garage, two parking spaces (one behind the other) are available. Additionally, numerous visitor parking spaces are available in the outdoor area.Your advantages at a glance: • Large entrance area with built-in wardrobe • Minergie certified, exterior insulation approx. 20cm, gas heating and underfloor heating in all rooms with room thermostat • Controlled living room ventilation with fresh air supply • Sliding shutters throughout the apartment • Open and bright kitchen with large bar island and modern appliances, glass ceramic hob, food center (large refrigerator), etc. • Spacious bedrooms 2x with approx. 14m2 and 1x with approx. 19m2 (one with en-suite bathroom) • Two fully equipped bathrooms with walk-in showers, toilet, and double sink • Laundry room in the apartment with washing tower and washing trough (hot/cold water) • Covered balcony with approx. 15m2 and with sunshade • Basement room approx. 13m2 on the lower floor • Two underground parking spaces (one behind the other) nos. 22 and 23 (additional CHF 50,000) • Communal solar system on the roof Sales price CHF 1,090,000.- plus two underground parking spaces for CHF 50,000.- Total sales price CHF 1,140,000.- We are here for you! If you have any questions, we will be happy to answer them and arrange a viewing appointment on site if you are interested. We look forward to your contact.After the viewing, interested parties will receive further documents, such as a detailed construction description, information on ancillary costs, land register excerpt, GVZ insurance, minutes of the STWEG meetings, etc.

Travel time
-
1 / 13
CHF 599,000.–
2.5 rooms72m² living space
Sonnenbergstrasse 2, 8488 Turbenthal

2.5-Room Loft-Style Apartment

This modern, wheelchair-accessible 2.5-room loft-style apartment offers not only a wonderful view but also a unique living experience. The apartment is located on the 3rd floor of a 2021 building and impresses with its open and bright design.With great care and thought, this gem was planned. The unique bathroom with sliding door was equipped with attractive natural stone cladding, a shower toilet, a shower with wellness function, and a large washbasin. The washing machine, as well as the dryer, both from the brand V-Zug, are invisibly placed as a washstand base.The spacious and bright living/dining room impresses with the modern and timeless kitchen with plenty of storage space. The practical kitchen was equipped with a large sink, a dishwasher, an induction cooktop with an integrated steam extractor, a refrigerator, and a separate freezer.Facing west, a huge window front can be fully opened, offering an attractive view into the distance. With the window open, you feel like you're on a balcony in the living room.The bedroom is currently kept open, giving the apartment a loft character. This can be changed in no time, and a closed bedroom provides privacy. A built-in wardrobe is integrated into this room, and there are enough opportunities to place a double bed, even if it doesn't seem so.The windows are made of plastic, triple-glazed, the Velux roof windows are motor-operated, and all were equipped with roller shutters. The absolutely low-maintenance and durable ceramic plate floor, in wood optic, runs through the entire apartment, including the bathroom.The distribution of the underfloor heating (pellet heating) and the fuse box are optimally concealed in a custom-made wardrobe.The ancillary costs include an annual contribution to the renovation fund.An added value is the sunny seating area for shared use in the entrance area of the multi-family house.The knee wall was deducted from the net living area. Parking space in the underground garage for an additional CHF 40,000.00. • Modern bathroom • Great kitchen • View with beautiful sunsets • Washing machine and dryer in the apartment • Quiet location • Wheelchair accessible • Elevator • Seating area for shared use • Parking space in the underground garage Have we sparked your interest? We look forward to showing you this unique property. We look forward to your call.

Andy Wiederkehr

Andy Wiederkehr

Travel time
-
1 / 21
CHF 2,395,000.–
7.5 rooms200m² living space
Wasserfuristrasse 28, 8542 Wiesendangen

Unique Architecture - Bright - Spacious

This special and attractive 7.5-room single-family house in Wiesendangen is looking forward to new owners.The house, built in 2007, is very well-maintained, well-kept, and combines a timeless appearance with a clear, functional room structure. The property offers plenty of space for different living needs and is suitable for living with a spacious room feel.The free-standing construction creates an independent living situation around the house. The garden with several seating areas extends the living space outdoors and offers space for everyday use as well as for quiet stays in the outdoor area. Two terraces complement this area and create another place with a reference to the outside.Room offer and useWith 7.5 rooms on three floors, a versatile usable room offer is available. The division over several floors supports a clear separation of living, working, and retreat. Three bathrooms increase the practical comfort in everyday life and enable use by several people.On the ground floor, there is a spacious entrance area, a guest toilet, a room, and the open kitchen with an adjacent living/dining area. The rooms are bright, spacious, and practical.On the first upper floor, three rooms are available in appealing sizes. Two rooms offer an exit to the terrace. Furthermore, there are two wet cells on this floor, one of which is equipped with a bathtub and the other with a shower.The attic contains two more cozy rooms. The bedroom has an en-suite bathroom with a shower and a dressing room. Another highlight is the sunny terrace, which is accessible through this room.The existing washing machine and dryer in the basement are a plus in everyday life, and the usage possibilities of the premises in the basement are an absolute added value. The rooms currently used as a fitness studio and nail studio are heated. The parking is also practically solved with existing storage facilities and a double garage. The double garage offers protected space for vehicles and additional storage space for everyday items.Around the house, there are various places to stay and find the sun or escape from it. On the north side, there is a practical shed to store garden tools.Construction and technologyThe house was built in solid construction and has a clear, timeless appearance, which reflects a long-term and modern living quality. The pent roof sets this property apart from others. The underfloor heating ensures a uniform heat distribution in the rooms and contributes to a pleasant living climate. On the ground floor, as well as in the wet cells, the floors present themselves with timeless, anthracite-colored ceramic tiles. The rooms on the 1st upper floor are equipped with high-quality and robust vinyl flooring. In the attic, the bedroom is very inviting with a beautiful parquet laminate floor, and a carpet is laid in the office. All windows are made of plastic aluminum, double-glazed, and in good condition.The kitchen has a directly accessible pantry, a large refrigerator, a dishwasher, an induction cooktop, a combination steamer, and a oven. The cover is made of timeless and low-maintenance chrome steel.The three wet cells, as well as the guest toilet on the ground floor, are high-quality and very appealing.The seating area in front of the living room on the ground floor has a practical glass roof, which allows you to sit outside even in the rain.Air-water heat pump serves as a heat generator. This technology supports efficient and modern heat supply to the house. In combination with underfloor heating, a functional heating system is created that is tailored to everyday living.One of the many highlights is the central vacuum cleaner system, which makes housework easier.All shutters are motorized, and the light can also be automated via a control system.A desalination system provides lime-free water, which extends the lifespan of appliances and water pipes.The entire building is secured by an alarm system, including window contacts, and thus protects against unwanted guests.Living environmentThe location in Wiesendangen offers a residential area in a quiet environment and underlines the private character of the property. For families with needs for spacious living space, this property is perfect.A well-maintained, free-standing house with plenty of space, solid and modern equipment, and a well-utilizable outdoor area awaits interested parties here.Have we sparked your interest? We would be happy to show you this great object.

Sandra Walser

Sandra Walser

Travel time
-
Adrian Kälin

Adrian Kälin

1 / 10
Adrian Kälin

Adrian Kälin

  • Balcony / Terrace
  • Garage
  • Elevator
CHF 1,590,000.–
3.5 rooms86m² living space
Niederfeldstrasse 6, 8542 Wiesendangen

3.5-room attic apartment, 44.6 m² terrace, Wiesendangen (ZH)

Light, far-reaching views, and privacy on your own attic: On the 3rd floor of a modern 4-party house, this high-quality 3.5-room apartment (built in 2026, available from 2027) is being built in Wiesendangen (ZH). • Living area: 85.55 m²; living/dining/kitchen 36.22 m² • Terraces: total 44.64 m² (approx. 27.73 m² + 16.91 m²) - sun, peace, and plenty of privacy • Rooms: approx. 14.4 m² and 8.0 m² • 2 wet cells: bathroom/WC and shower/WC • Comfort: elevator from the underground garage to the apartment, own washing machine/dryer, basement 7.83 m² • Energy & Climate: air/water heat pump, underfloor heating, photovoltaics for general electricity - efficient new building quality • Parking: underground garage in the house; parking space CHF 35,000 Location & Mobility • Quiet Niederfeldstrasse; Wiesendangen train station approx. 600 m (S-Bahn every 15 minutes) • A1 connection Winterthur approx. 1 km; Zurich Airport approx. 19 km Price & Availability • Purchase price: CHF 1,590,000 • Availability: from 2027 This attic apartment combines sun, far-reaching views, and modern technology - ideal for couples or singles who value comfort and privacy. Request the exposé now and secure a viewing.
  • Balcony / Terrace
  • Garage
  • Elevator
Travel time
-
1 / 10
CHF 690,000.–
3.5 rooms72m² living space
Vorbruggenstrasse 16a, 8422 Pfungen

Totally renovated 3.5-room apartment with garage box in a quiet cul-de-sac

Your new home This 3.5-room apartment on the 1st floor, completely renovated in 2021, impresses with a very modern and high-quality interior design as well as a well-thought-out room layout. The apartment includes a private laundry room, a basement compartment, and a closed garage box. The location in a traffic-calmed cul-de-sac offers peace and privacy.Two outdoor areas extend the living experience: while the glazed folding sliding front in the living room allows for flexible use as a winter garden, a second balcony directly at the kitchen provides additional free space for the morning coffee.Modern design with clarityThe renovation was carried out with great attention to detail. In the kitchen, a continuous plate at ceiling height makes a strong statement. The kitchen backsplash also consists of a single large-format plate, ensuring a calm, elegant appearance. The fittings are led directly out of the wall and not integrated into the sink, which underlines the minimalist character.The wet cell presents itself very modern with an elegant shower channel, a spacious ceiling-mounted rain shower, a glass partition, and a Corian washbasin with under-counter furniture. The high-quality plank floor in wood look gives the entire apartment a warm and timeless atmosphere.Further features and amenities • Net living area 74 m2 • Recessed spots in the entrance, corridor, and kitchen • Built-in wardrobe in the entrance • Bright kitchen with modern handle-less cabinets and drawers as well as all necessary kitchen appliancesReduit in the corridor • Private laundry room with washing machine and dryer • Basement compartment • Closed garage box • Very well-maintained and newly designed surroundings with shrubs and stone walls • No elevator available Sales price: CHF 690,000.- plus a garage box CHF 35,000.-

Travel time
-
1 / 9
  • Balcony / Terrace
  • Garage
  • Pets allowed
  • +4
CHF 1,220,000.–
4.5 rooms138m² living space
Riedhofstrasse 98b, 8408 Winterthur
Your own four walls in a green residential area

Welcome to the Lantig project - eight modern 4.5-room row houses in a quiet, natural location in the idyllic hamlet of Lantig near Winterthur-Wülflingen.More information at www.lantig-winterthur.chThe houses convince with a well-thought-out room layout over three living floors plus basement. On the ground floor, you can expect an open living, dining, and kitchen area with direct access to the private garden. Two rooms and a comfortable bathroom on the upper floor offer space for family, guests, or a home office. The attic floor forms your personal retreat with a master area, dressing room, and two terraces with a view of the greenery.A high-quality construction standard with individual design options leaves room for your personal living ideas. Sustainable house technology with a geothermal heat pump, photovoltaics, and preparation for e-mobility rounds out the offer.Highlights at a glance: • 8 modern 4.5-room row houses • Well-thought-out room layout on 3 floors plus ancillary rooms and laundry room in the basement • Open living, dining, and kitchen area with direct garden access • Balcony on the upper floor and two terraces in the attic floor • Master area in the attic with dressing room and private bathroom • Direct access to the underground garage • High-quality construction standard with individual design options • Modern kitchens and bathrooms as well as smart home networking • Sustainable energy concept with geothermal heat pump & photovoltaics • Preparation for electric mobility • Planned construction start in winter 2026/2027, ready for occupancy from summer 2028 Lantig combines rural tranquility with urban proximity - ideal for all those who want to live close to nature and yet close to the city.We look forward to your inquiry!

  • Balcony / Terrace
  • Garage
  • Pets allowed
  • +4
Travel time
-
1 / 9
  • Balcony / Terrace
  • Garage
  • Pets allowed
  • +4
CHF 1,400,000.–
4.5 rooms141m² living space
Riedhofstrasse 98a, 8408 Winterthur
Lantig: Row End House with Large Garden Area

Welcome to the Lantig project - eight modern 4.5-room row houses in a quiet, natural location in the idyllic hamlet of Lantig near Winterthur-Wülflingen.More information at www.lantig-winterthur.chThe houses convince with a well-thought-out room layout over three living floors plus basement. On the ground floor, you can expect an open living, dining, and kitchen area with direct access to the private garden. Two rooms and a comfortable bathroom on the upper floor offer space for family, guests, or a home office. The attic floor forms your personal retreat with a master area, dressing room, and two terraces with a view of the greenery.A high-quality construction standard with individual design options leaves room for your personal living ideas. Sustainable house technology with geothermal heat pumps, photovoltaics, and preparation for e-mobility rounds out the offer.Highlights at a glance: • 8 modern 4.5-room row houses • Well-thought-out room layout on 3 floors plus additional rooms and laundry room in the basement • Open living, dining, and kitchen area with direct garden access • Balcony on the upper floor and two terraces in the attic floor • Master area in the attic with dressing room and private bathroom • Direct access to the underground garage • High-quality construction standard with individual design options • Modern kitchens and bathrooms as well as smart home networking • Sustainable energy concept with geothermal heat pumps and photovoltaics • Preparation for electric mobility • Planned construction start in winter 2026/2027, move-in from summer 2028 Lantig combines rural tranquility with urban proximity - ideal for all those who want to live close to nature and yet close to the city.We look forward to your inquiry!

  • Balcony / Terrace
  • Garage
  • Pets allowed
  • +4
Travel time
-
1 / 31
Price on request
5.5 rooms
Wingetackerstrasse 7, 8523 Hagenbuch ZH

Spacious 5.5-room single-family house with 2.5-room annex, huge garage, and sunny garden

Move in, arrive and feel at homeThis spacious 5.5-room single-family house with a separate 2.5-room annex offers plenty of space, privacy, and a versatile room layout. The well-maintained property combines spacious interiors with a beautiful garden and excellent equipment.Particularly attractive: The house has been continuously modernized and presents itself in a very good condition, allowing for direct moving in without extensive renovation work.The highlights at a glance • 5.5-room single-family house • separate 2.5-room annex with its own entrance • two fireplaces • new kitchens from 2026 with BORA extraction • bright, open living and dining areas • rooms with oak parquet flooring • large balcony • two bathrooms in the main house plus a bathroom in the annex • large natural cellar and additional utility rooms • heat pump with geothermal probes • water treatment system • large garage • several outdoor parking spaces • large, well-maintained garden • sunny location with sun from morning to evening • ideal for families and multi-generational households • ready for occupancy without renovation work 5.5-room main houseThe ground floor welcomes you with a spacious entrance area and leads directly into the bright, loft-like living area. The living room impresses with plenty of space, a cozy fireplace, low-maintenance flooring, and direct access to the seating area.The open, modern kitchen was renovated in 2026 and features a practical BORA extraction system. Thanks to the open design, the kitchen flows seamlessly into the dining area. Large windows provide plenty of natural light and create a pleasant, open living atmosphere.Also located on the ground floor are: • wet room with shower, toilet, and sink with mirror cabinet • a room with new oak parquet flooring • direct access to the seating area On the upper floor, there are three spacious bedrooms, all with beautiful oak parquet flooring. One of the rooms has direct access to the large, separate balcony.The spacious bathroom offers: • bathtub • double sink • mirror cabinet • toilet • separate dressing room Another room has direct access to the spacious attic, which provides additional storage space.Spacious basement areaThe basement offers plenty of additional space and practical utility rooms, including: • large natural cellar • two technical rooms • heat pump with geothermal probe • boiler • water treatment system • additional room, ideal as a cellar or drying room Separate 2.5-room annexThe spacious 2.5-room annex with its own entrance is ideal for family members, guests, rental, or as additional living and working space.The annex features: • built-in wardrobes in the entrance area • continuous flooring • new bathroom with shower, sink, mirror cabinet, and toilet • new kitchen with BORA extraction (2026) • separate bedroom • living room with fireplace • direct access to the private seating area Thanks to the separate entrance, the annex can be used independently of the main house, offering particularly high flexibility.Plenty of spaceA special highlight of the property is the large garage with space for two to three vehicles. Additionally, several outdoor parking spaces are available.Sunny garden with plenty of privacyThe well-maintained garden invites you to linger and enjoy. A large, lush lawn, two palm trees, and plenty of space around the house create a pleasant holiday atmosphere.Thanks to the sun from morning to evening, the outdoor area can be enjoyed all day. The seating area offers the ideal spot for cozy family meals, relaxed summer evenings, or simply a little break in your own garden.A home for people looking for space and quality of lifeThis single-family house offers a rare combination of spacious living space, separate annex, large garage, versatile utility rooms, and a sunny garden.Whether as a family home, multi-generational solution, or combination of living and working: The flexible room layout leaves many possibilities open.Move in, settle in, and enjoy life - here, many things are already prepared.Have we sparked your interest? Mr. Beerli (T: 079 696 04 05) looks forward to your call.

Travel time
-
1 / 11
CHF 2,300,000.–
Rosentalstrasse 45, 8400 Winterthur

3-Family House in Winterthur

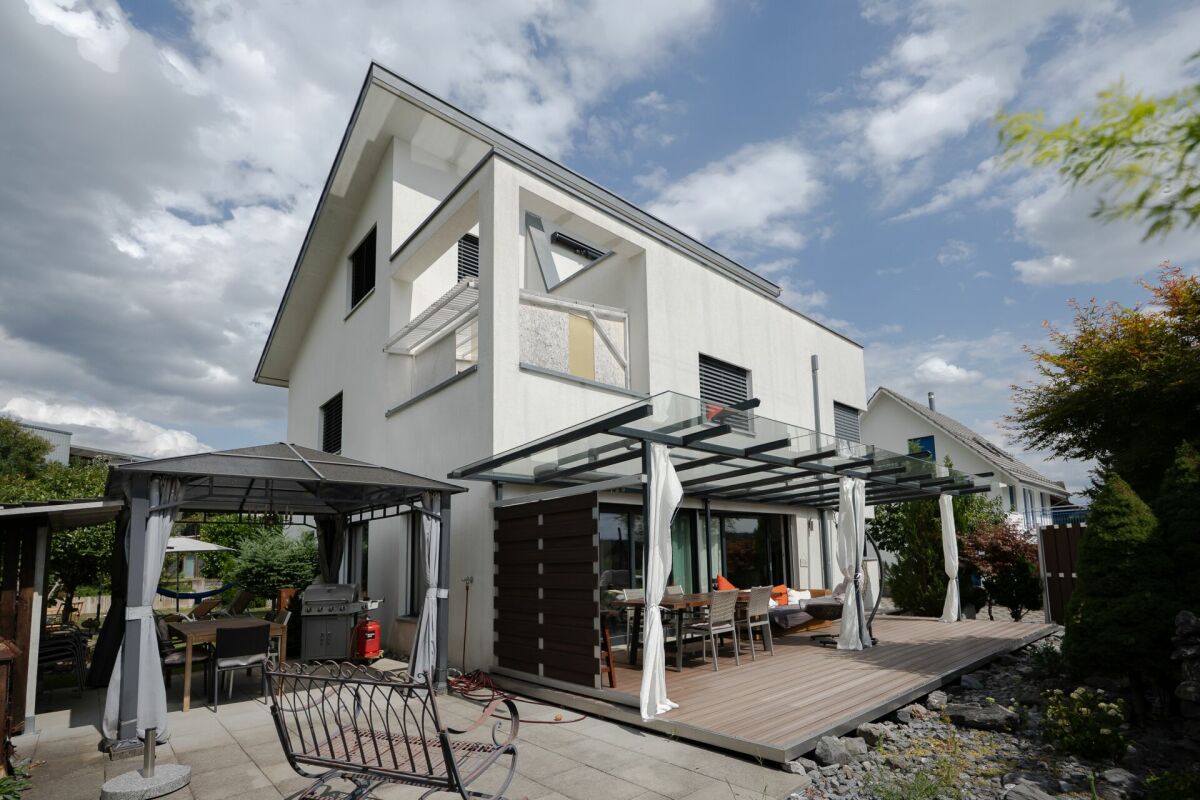
The property at Rosentalstrasse 45 impresses with its central and well-connected location in the attractive city of Winterthur. The quarter combines urban living with a pleasant residential atmosphere and offers an excellent infrastructure for daily needs as well as short distances to the city center. In the immediate vicinity, there are diverse shopping facilities available. The city center of Winterthur with its wide range of retail stores, supermarkets, boutiques, and gastronomic establishments is reachable in a few minutes and ensures comfortable supplies. The offer is complemented by various local shops and service providers within walking distance. The educational offer is also excellent. In short distance, there are renowned schools such as the Kantonsschule Büelrain Winterthur, an established secondary school with various training directions, as well as the Freie Schule Winterthur, which covers the secondary level as a traditional private school. Furthermore, several public primary and secondary schools are available in the surrounding quarters. The traffic connection is optimal for both public and individual traffic. The nearby Winterthur train station serves as a central traffic hub with numerous national and regional train connections as well as a dense bus network. Additionally, the A1 highway is reachable in a short driving distance and enables a quick connection to Zurich, St. Gallen, and other economic centers in Switzerland.Basement: - Entrance hall/corridor - Heating room - Tenant's cellar - Laundry room - Cellar - Garage Ground floor: - 4-room apartment approx. 79.0 m² 1st upper floor: - 4-room apartment approx. 78.0 m² 2nd upper floor: - 3-room apartment approx. 67.0 m² Very nice, located in a quiet residential area with smaller multi-family houses, this one-sided semi-detached house shows a certain need for maintenance. Spacious flat garden with old, large tree population and general seating area with sun umbrella. Access to the property is via Schützenstrasse. The property has a single garage, otherwise blue zone in the quarter. Are you interested in more information? We would be happy to provide you with the detailed sales documentation and ask you to fill out the contact form.
Travel time
-
Baran Demir

Baran Demir

1 / 13
Baran Demir

Baran Demir

  • Parking space
  • Garage
CHF 2,295,000.–
7.5 rooms280m² living space
8311 Brütten

Family paradise with annex and plenty of space

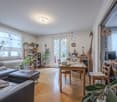
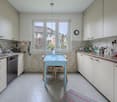
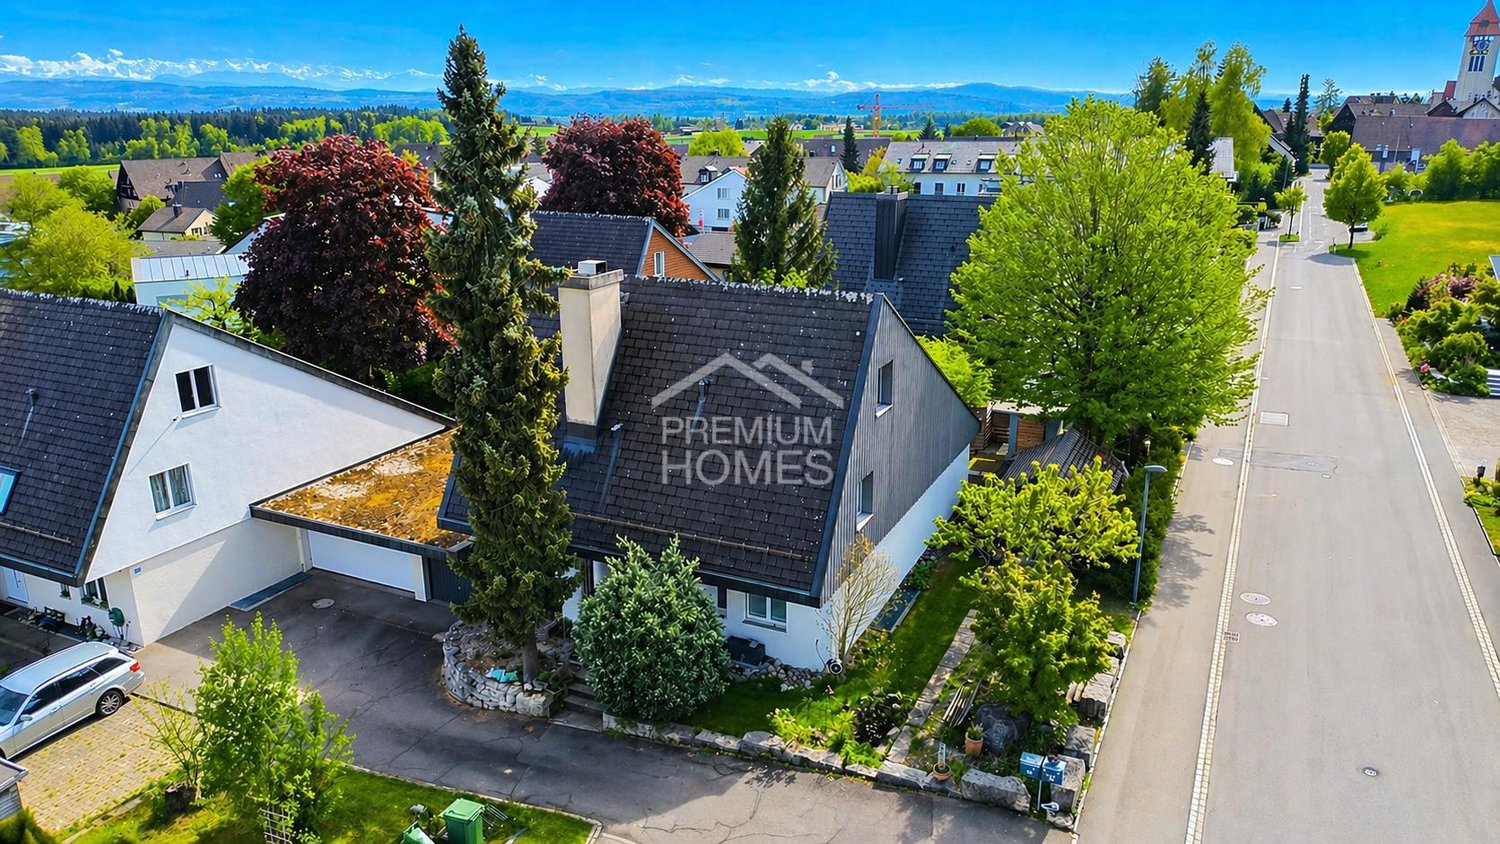
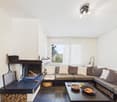
In a quiet and child-friendly residential area, just a few steps from schools, this spacious property with approximately 280 m² of living space on three floors is located. The well-thought-out room layout offers plenty of space for families and is ideal for combining living and working.A special plus is the integrated 2-room annex in the attic with a modern kitchen, which can be used in a variety of ways - whether as a home office, guest area or separate living unit. The living area with a fireplace creates a warm and cozy atmosphere.The house has a comfortable bathroom with a bathtub and separate shower, triple-glazed windows, and electric shutters, which provide high living comfort and privacy.The spacious garden with a sauna and bike shed invites you to relax. The offer is rounded off by 4 outdoor parking spaces, 1 garage space, and a 676 m² large plot of land.An ideal home for families who appreciate peace, space, and flexibility. Here, no wishes are left unfulfilled. Take advantage and convince yourself! This PREMIUM HOMES offer includes: • Child-friendly, school-near location • Quiet living environment • Spacious room layout • 3 floors • Integrated 2-room annex in the attic • Modern kitchen in the annex • Bathroom with bathtub and separate shower • Triple-glazed windows with electric shutters • Garden with sauna, bike shed, and tool shed • 4 outdoor parking spaces • 1 garage space • Fireplace for cozy moments • Living area of approximately 280 m² • Plot of land with 676 m² Interested? We would be happy to take you on a non-binding tour! Do you want to sell your house or apartment worry-free? We will tell you the current market value of your property, discreetly and non-bindingly! Are you interested in a first non-binding exchange of ideas? Don't hesitate and contact us. We look forward to hearing from you.

  • Parking space
  • Garage

Suggested properties for you based on search results