1532 results - Apartment for rent in Canton Aargau

  • Modern living room with a white sectional sofa, coffee table, TV, dining area, and large windows with sheer curtains.
  • Open-plan kitchen and dining area with light wood flooring, white cabinets, a round dining table with chairs, and a potted plant near the window.
  • A modern, minimalist office space with a wooden floor, white walls, and a large window offering a scenic view. The room features a white desk with a laptop, monitor, and two ergonomic chairs.
  • Modern bathroom with beige tiles, double sink, bathtub, shower, and decorative items including a vase with dried flowers and a towel on the edge of the bathtub.
  • Modern bedroom with wooden flooring, large bed with white bedding, nightstand with lamp, and sheer curtains on the window.
  • Modern kitchen with white cabinets, black countertop, wooden flooring, and stainless steel appliances.
  • Open-plan living and dining area with a modern kitchen. Features a round dining table with chairs, a sofa, a television, and a kitchen with white cabinets, a sink, and a refrigerator.
  • Open-plan kitchen and dining area with light wood flooring, modern kitchen cabinets, a dining table with chairs, and a large window leading to a balcony with a view of greenery.
  • Modern bathroom with a double sink, large mirror, built-in cabinet, and a bathtub. The room features tiled floors and walls, a small rug, and an open doorway leading to a bedroom area with wooden flooring and a small nightstand.
  • A modern hallway with light wooden flooring, beige walls, and a sleek black console table holding decorative items, a mirror, and a lamp.
  • Empty hallway with wooden flooring, white walls, and modern lighting fixture. Two large mirrored wardrobes on one side and a window with sheer curtains on the other.
  • A well-lit hallway with wooden flooring, a large built-in wardrobe, a small table with a lamp and vases, and an open doorway leading to a bathroom.
  • Bright bedroom with wooden flooring, a neatly made bed, a small mirror, and a closet door.
  • Bedroom with wooden flooring, a neatly made bed on the left, and an open doorway leading to a small bathroom with a toilet and sink.
  • Modern bathroom with a bathtub, toilet, and a towel on a shelf. The walls are tiled in a neutral color scheme, and there is a vase with dried flowers on the shelf.
  • Modern bathroom with a bathtub, toilet, double sink, large mirror, and a small window leading to a balcony.
  • Modern bathroom with a white sink, toilet, large mirror, and wicker baskets. The walls are tiled in a neutral color, and the floor is made of beige tiles.
  • Modern bathroom with a double sink, large mirror, toilet, and wicker basket on the floor. The sink has a sleek faucet and is paired with a modern cabinet. A window with a view of greenery is visible in the background.
  • Modern bathroom with a walk-in shower, tiled walls and floor, and a sleek showerhead with handheld sprayer.
  • Balcony with a modern design, featuring a wicker sofa, a glass table, a lounge chair, and potted plants, overlooking a green landscape.
  • Balcony with a glass table and four chairs, concrete floor, and a view of neighboring buildings.
1 / 21
CHF 2,295.– Top
4.5 rooms112m² living space
Steimet 573, 5063 Wölflinswil

Modern 4.5-room new apartment with balcony and beautiful view in Wölflinswil

Welcome to this beautiful, brand-new 4.5-room apartment in the idyllic Wölflinswil (AG). The building, constructed in 2024, combines modern living comfort with the quiet atmosphere of the rural Aargau – a true home for discerning tenants.The apartment offers: • Spacious living area: 112 m² on the 1st floor, ideal for families or couples who appreciate space and comfort. • Balcony with beautiful view: Enjoy sunny hours on your private balcony with a magnificent view. • New building standard: High-quality equipment and modern architecture for the highest living comfort. • Elevator: Convenient access to all floors thanks to the existing elevator. • Garage & parking space (upon request): Optimal parking possibilities directly at the building. • Practical washing facilities available in the building. • Pets allowed: Your four-legged friends are also welcome. • Child-friendly: Perfectly suitable for families with children. Location & surroundings: The apartment is located in a quiet and sunny environment – both during the day and at night, there is pleasant silence. In the summer, you can enjoy plenty of sunshine. The bus stop Wölflinswil Unterdorf is just a 2-minute walk away, so you are well connected to public transport. The Volg supermarket for your daily needs is about an 8-minute walk away, and the Wölflinswil school is about a 15-minute walk – ideal for families with school-age children.This new apartment combines rural idyll with modern living comfort and is available from November 1, 2026. Secure your new home in the green Aargau now!

Travel time
-

Find a new tenant for free

Create a free listing on Homegate to find the perfect next tenant for your apartment in no time at all.

List your property now
  • Open-plan living space with a fireplace, white walls, grey tiled floor, and recessed lighting. The room is unfurnished, showing only the fireplace and a doorway leading to another area.
  • Empty room with white walls, large windows, and tiled floor. No furniture or equipment present.
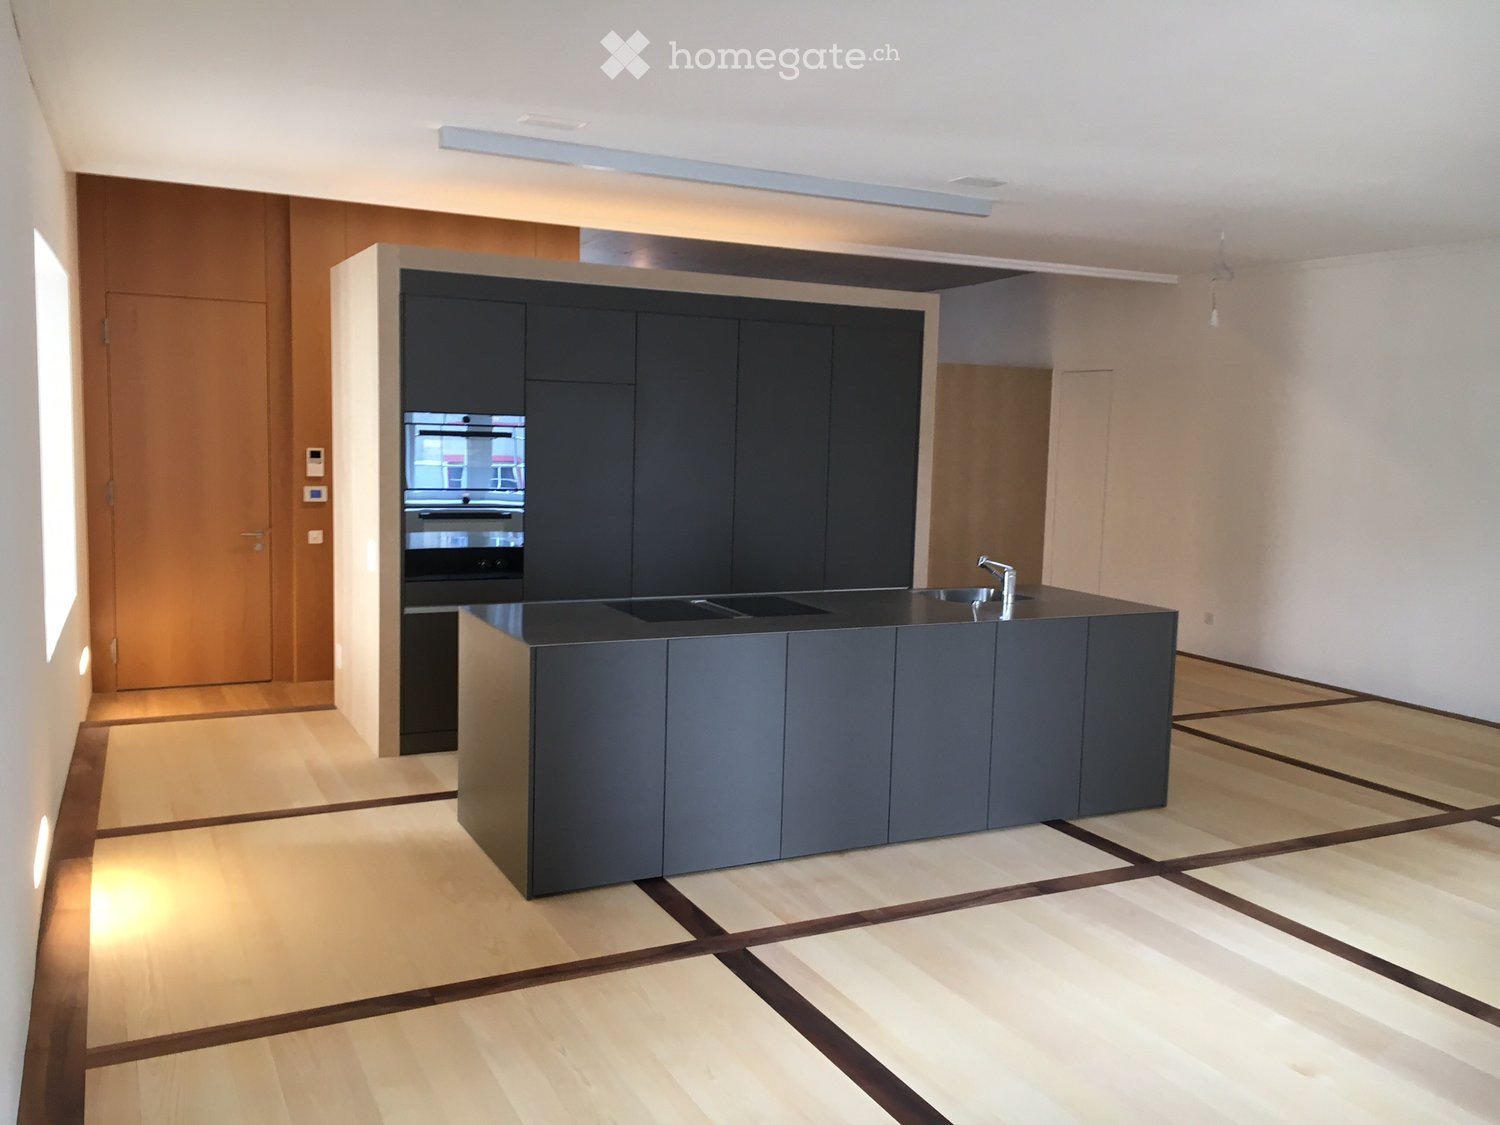
  • Modern kitchen with white cabinets, black countertop, built-in sink, faucet, oven, microwave, and kitchen island.
  • Modern kitchen with white cabinets, black countertop, built-in oven, sink, and faucet. Features a skylight above the sink.
  • Modern bathroom with beige tiles, a bathtub, a double sink with wooden cabinet, a large mirror with LED lighting, and a toilet.
  • Modern bathroom with a white sink, wooden cabinet, mirror, toilet, and a glass-enclosed shower with a handheld showerhead.
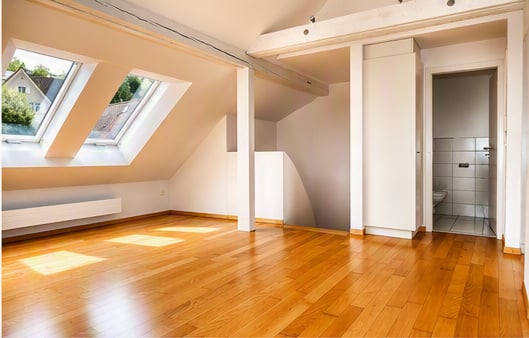
  • Empty room with wooden flooring and wooden ceiling, featuring skylight windows and recessed lighting.
  • Empty room with light wooden flooring and white walls, featuring a single door and a ceiling light fixture.
  • Modern bathroom with a glass-enclosed shower, a white sink with wooden cabinet, a toilet, and a mirror above the sink.
  • Empty room with light wooden flooring, white walls, built-in white cabinets, and a wooden door. The ceiling features exposed wooden beams and integrated lighting.
  • Bright, empty attic room with wooden flooring, white walls, exposed wooden beams, and a ceiling fan. Features large windows with dark curtains, built-in shelving units, and a radiator.
  • Balcony with wooden flooring, white walls, and white shutters. Features a wooden railing and access to the building interior.
  • A town square with a fountain, outdoor seating, and historic buildings, surrounded by trees and a stone wall.
  • Aerial view of a lush garden area with trees, shrubs, a paved pathway, and a small wooden gate leading to a parking area with two cars.
1 / 14
CHF 2,880.– Top
6 rooms176m² living space
Städtchen 33, 4663 Aarburg

Spacious 6-room maisonette apartment in Aarburg – with balcony and beautiful view

6-room maisonette apartment with a dreamy view of the Aare in the historic old town of AarburgFinally arrived – your new home directly on the Aare.This exceptional 6-room maisonette apartment combines spacious living, modern ambiance, and a unique location. It is located on the third floor (no elevator), on approximately 176 m² of living space and extends over three floors, offering plenty of space for families, couples with space requirements, or people who want to stylishly combine living and home office.The heart of the apartment is the bright living and dining area with a cozy chimney. From here and from the balcony, you can enjoy an unobstructed view of the Aare. This unique combination of nature and historic charm makes the apartment a very special home.The modern kitchen is high-quality equipped and features an induction cooktop, oven, steamer, dishwasher, and a spacious refrigerator. In total, you have 6 rooms at your disposal. A large living and dining room, four large bedrooms, a study/guest room, two stylishly renovated bathrooms, and a practical Reduit are included. A private washing machine connection in the apartment provides additional comfort. The entire apartment has been freshly renovated.Highlights • The entire apartment is freshly renovated • Approx. 176 m² of living space on three floors • Spacious living and dining area with chimney • Balcony with unobstructed view of the Aare • Modern, high-quality kitchen with steamer and induction cooktop • 4 bedrooms plus study/guest room • 2 freshly renovated bathrooms • Reduit and spacious basement compartment • Washing machine connection in the apartment • Individually adjustable room temperature • Shared use of laundry room, drying room, garden, and bicycle stand • Parking spaces can be rented near the building Living in a prime locationThe apartment is located in the middle of the beautiful old town of Aarburg – quietly situated and yet excellently connected. The Aare is directly in front of the house door and invites you to take walks, engage in sports activities, or relax by the water. Shopping facilities, restaurants, schools, public transport, and the Aarburg-Oftringen train station are easily accessible. The A1 and A2 motorway connections are also just a few minutes' drive away.This apartment offers a rare opportunity for all those who want to combine spacious living space with an exceptional view and a unique living location.Please note the attached PDF with the comprehensive exposé.Postscript: The apartment is ready for occupancy from October. :-) Have we sparked your interest? We would be happy to show you this special apartment during a personal viewing. We look forward to your contact.

Travel time
-
  • Modern open-plan living and dining area with a grey sofa, coffee table, dining table, chairs, and a kitchen island with a sink and faucet. The space features pendant lights, a plant, and a sleek, contemporary design.
  • Modern kitchen with dark cabinets, a round wooden dining table, and six chairs. Features a pendant light, coffee machine, and an open view to the outdoor area.
  • Bright hallway with white walls, wooden flooring, and a grey rolling cart with drawings attached. A large window at the end leads to a patio area with outdoor furniture.
  • A well-maintained garden with a patio area featuring a round table and chairs, surrounded by greenery and potted plants. The patio is connected to a house with a covered walkway.
  • Modern two-story house with large balconies, large windows, and a well-maintained lawn in front.
  • Cozy bedroom with wooden floor, bunk bed, nightstand, and a small statue on top.
  • A well-lit room with wooden flooring, a toy horse, a desk with a chair, a floor lamp, a cabinet, and various toys and decorations.
  • Modern bathroom with a white toilet, sink, bathtub, and mirror. Features a sleek, contemporary design with neutral tones and clean lines.
  • Modern bathroom with a white sink, toilet, large mirror with LED lighting, and a window with blinds overlooking a small garden.
  • Modern bathroom with a large walk-in shower, dark green tiles, a white sink, and a toilet. The shower features a glass enclosure and a modern showerhead.
  • Bright, minimalist bedroom with wooden flooring, a single bed, a white chair, and a small table near the window.
1 / 11
CHF 3,900.– Top
5.5 rooms150m² living space
Lerchenweg 8, 5616 Meisterschwanden

5.5-room garden apartment in owner-occupier standard | Meisterschwanden

Modern, spacious and close to nature living: This like-new 5.5-room garden apartment (first occupancy October 2024) impresses with high-quality owner-occupier standard, a well-thought-out floor plan and an exceptional outdoor area. On 150 m² living space, a 200 m² private garden and a 50 m² covered seating area, you can enjoy the highest living comfort in a quiet and yet central location – just a few minutes from Lake Hallwil and the forest.Highlights • 150 m² living space in owner-occupier standard • 200 m² private garden & 50 m² covered seating area • First occupancy October 2024 • 3 lockable rooms and a fourth, openly designed room with direct access to the spacious living and dining area – ideal as a home office, playroom or library • Spacious master bedroom with en-suite bathroom • High-quality kitchen with two V-ZUG ovens • Laundry room with its own washing machine & dryer • Separate wardrobe • Ground-source heat pump and free cooling • All-day sunshine • Cellar compartment & bicycle room • Pets allowed by arrangement • Two garage parking spaces with option for e-mobility (charging possibility can be retrofitted), each CHF 150.–/month LocationThe apartment is located in a quiet, family-friendly neighborhood in Meisterschwanden. Shopping facilities, schools, Lake Hallwil and the local recreation area are in the immediate vicinity.Rental conditionsNet rent: CHF 3'200Additional costs (flat rate): CHF 700Gross rent: CHF 3'900.–/monthAvailability: 1 September 2026 or by arrangementInterested? We look forward to your contact and will be happy to show you this exceptional apartment during a personal viewing.

Travel time
-
  • Bright living and dining area with large windows, wooden ceiling, tiled floor, white sectional sofa, ottoman, coffee table, dining table with chairs, side table, and plants.
  • Bright dining area with a long wooden dining table surrounded by red chairs, a sofa in the background, and a wooden cabinet with decorative items. Large windows offer a scenic view.
  • Modern outdoor patio area with a covered seating space, dining table, and chairs, surrounded by greenery and a clear blue sky.
  • Balcony with tiled floor, yellow railing, potted plants, and a view of the surrounding area.
  • Wooden staircase with a central cylindrical wooden post and rope handrail, featuring multiple wooden steps and platforms.
  • Modern kitchen with white cabinets, black countertop, and a stainless steel sink. Features a large window with a view of greenery outside, a built-in refrigerator, and a small round table with a blue top.
  • Modern bedroom with a wooden bed, white bedding, a nightstand with a screen, and a white wardrobe.
  • Cozy bedroom with two single beds, a wooden nightstand, a chair, and a television. The room features red curtains and a large window with a view of the outside.
  • A modern, well-lit bedroom with a bed, desk, chair, computer, and a lamp. The room features wooden flooring, white walls, and a large window with a view of the city.
  • Small bathroom with tiled floor, white walls, a washing machine, and a sink.
  • Bathroom with beige tiles, a sink with a faucet, a toilet, a bathtub with a handheld shower, a mirror, and a toilet paper holder.
1 / 11
CHF 2,150.– Top
3.5 rooms108m² living space
Chörenmattstrasse 30, 8965 Berikon

Charming 3.5-room maisonette apartment in Berikon – available for rent from October 2026

Welcome to this spacious and modern 3.5-room maisonette apartment at Chörenmattstrasse 30 in Berikon (AG). With a living area of 108 m² spread over two floors, this apartment offers plenty of space, comfort, and a sunny location – ideal for families or couples who want to enjoy the best of Aargau's residential life.The apartment impresses with the following highlights: • Bright living and dining area: Spacious room with large windows, wooden ceiling, tile floor, and a inviting white corner sofa – perfect for relaxing and enjoying. • Modern kitchen: White cabinets, black countertop, stainless steel dishwasher, and a large window with a view of the greenery – functional and stylish at the same time. • Bedrooms: Several cozy bedrooms with wooden floors, modern furnishings, and large windows. • Bathroom: Well-maintained bathroom with beige tiles, bathtub with hand shower, sink, and mirror, as well as a separate laundry room with washing machine. • Balcony: Sunny balcony with tile floor and a view of the surroundings – ideal for relaxed hours outdoors. • Charming wooden staircase: A characteristic indoor staircase with rope railing connects the two floors of the maisonette. • Outdoor area: Modern outdoor area with a covered seating area, dining table, and chairs, surrounded by greenery. • Garage: A single garage can be rented additionally for 120.- if needed. • Washing machine: Available in the apartment. Location and surroundings:The apartment is located in a quiet area and is well-sunned in both summer and winter. The surroundings are very quiet – ideal for families and anyone looking for relaxation. In the immediate vicinity are: • Coop – just 5 minutes' walk away • Kreisschule Mutschellen – reachable in 6 minutes on foot • Apotheke Dr. Langer – 5 minutes' walk away • Bus stop Kreisschule – 5 minutes' walk away • Train station Berikon-Widen – reachable in 7 minutes on foot

Travel time
-
  • Modern rooftop terrace with a dining table, chairs, and a scenic view of the countryside.
  • Balcony with tiled floor, outdoor dining set, potted plants, and scenic view.
  • {"type": "Kitchen", "objects": ["sink", "oven", "cabinet", "faucet", "oven", "oven", "oven", "oven", "oven", "oven", "oven", "oven", "oven", "oven", "oven", "oven", "oven", "oven", "oven", "oven", "oven", "oven", "oven", "oven", "oven", "oven", "oven", "o
  • Modern kitchen with grey cabinets, black countertops, a coffee machine, and a coffee grinder on the counter. Large windows offer a view of a green field.
  • Modern living room with wooden flooring, large windows offering a scenic view, a grey sectional sofa, a round coffee table, a television, and a side table with a floor lamp.
  • Dining room with a wooden dining table, six chairs, a refrigerator, coffee machine, and a small cart with items. The room has wooden flooring and large windows with a view of greenery.
  • Cozy bedroom with a wooden floor, a large bed with beige bedding, a nightstand, a television mounted on the wall, and a view of a green field through large windows.
  • Modern bathroom with a double sink, large mirror, patterned tiles, and a separate shower area.
  • Modern bathroom with white tiles, a toilet, a sink with a mirror, a towel, and a toilet paper holder.
  • Empty corner of a room with white walls, grey floor, and built-in storage unit with shelves and drawers.
  • Empty closet with white built-in shelving and a clothes rod, no items stored.
  • Empty closet with multiple white shelves and a built-in light fixture above. The space is clean and organized with no items stored.
1 / 12
CHF 2,950.– Top
4.5 rooms113m² living space
Kochsmattstrasse 31A, 5445 Eggenwil

4.5-room maisonette apartment with breathtaking views

Welcome to this well-maintained and modern 4.5-room maisonette apartment at Kochsmattstrasse 31A in Eggenwil. The spacious apartment with 113 m² living space is located on the 2nd floor of a building constructed in 2009 and renovated in 2021.The apartment impresses with the following highlights: • Modern living room: Bright, inviting living room with wooden floor, air conditioning, and large windows offering a picturesque view of the surrounding greenery. • Stylish kitchen: Modern kitchen with high-quality and new appliances, as well as large windows with a view of a green landscape. • Bathrooms: Two bathrooms – one with a bathtub and shower, one with a toilet. • A cozy bedroom: including a large and walk-in closet. • Two additional rooms: which can be used as bedrooms or offices. • Rooftop terrace: 30 m2 large rooftop terrace with a picturesque view of the Reuss landscape and Reduit. • Laundry room: Spacious laundry room for personal use in the basement. Modern tumble dryer, washing machine, and Secomat. • Parking space: One parking space in the underground garage is included. Connection for a possible e-charging station available at the parking space. Additional parking options in front of the building. • Elevator: The elevator leads to both floors. Location & surroundings: The apartment is located in a quiet environment and benefits from plenty of sunlight in the summer. The Reuss river is nearby, inviting you to take walks. The Eggenwil primary school is just a 5-minute walk away, ideal for families with children. The Eggenwil Dorfplatz bus stop is only 6 minutes away on foot and provides a good connection to the region.This versatile maisonette apartment combines modern living with rural idyll and offers space and comfort for families, couples, and anyone who appreciates quiet village life. Take the opportunity and secure this attractive home in Eggenwil!

Travel time
-
  • Modern multi-story house with large glass windows, flat roof, and contemporary design, surrounded by greenery and trees.
  • Bright, open-plan living and dining area with large windows, a sectional sofa, dining table with chairs, kitchen island, fireplace, and television. The space features multiple rugs and decorative picture frames on the walls.
  • Bright living room with large windows, beige sofa, coffee table, armchairs, a fireplace, a large area rug, and a wooden cabinet.
  • Modern rooftop terrace with a dining table, chairs, lounge seating, sun loungers, and potted plants, featuring a large umbrella and a scenic city view.
  • Bright dining room with large windows, wooden dining table, six chairs, floor lamp, decorative cabinet, and potted plant.
  • Modern kitchen with light wood cabinets, granite countertops, stainless steel sink, and small appliances.
  • Modern bedroom with a large bed, nightstand, lamp, and a large mirror on the wall. The room features wooden flooring, a white rug, and large windows with pink curtains leading to a patio.
  • A well-lit office space with a wooden floor, large windows, a desk with a lamp, printer, laptop, and a comfortable office chair. There is a built-in wardrobe and a view of a patio area.
  • Bright hallway with white walls, tiled floor, built-in wardrobes, and decorative rugs leading to adjacent rooms.
  • Modern bathroom with double sink, bathtub, toilet, bidet, large mirror, and radiator. Light grey tiles and warm lighting.
  • A modern hallway with white walls, a sleek stainless steel handrail, a circular recessed light fixture, and a small wall-mounted light fixture.
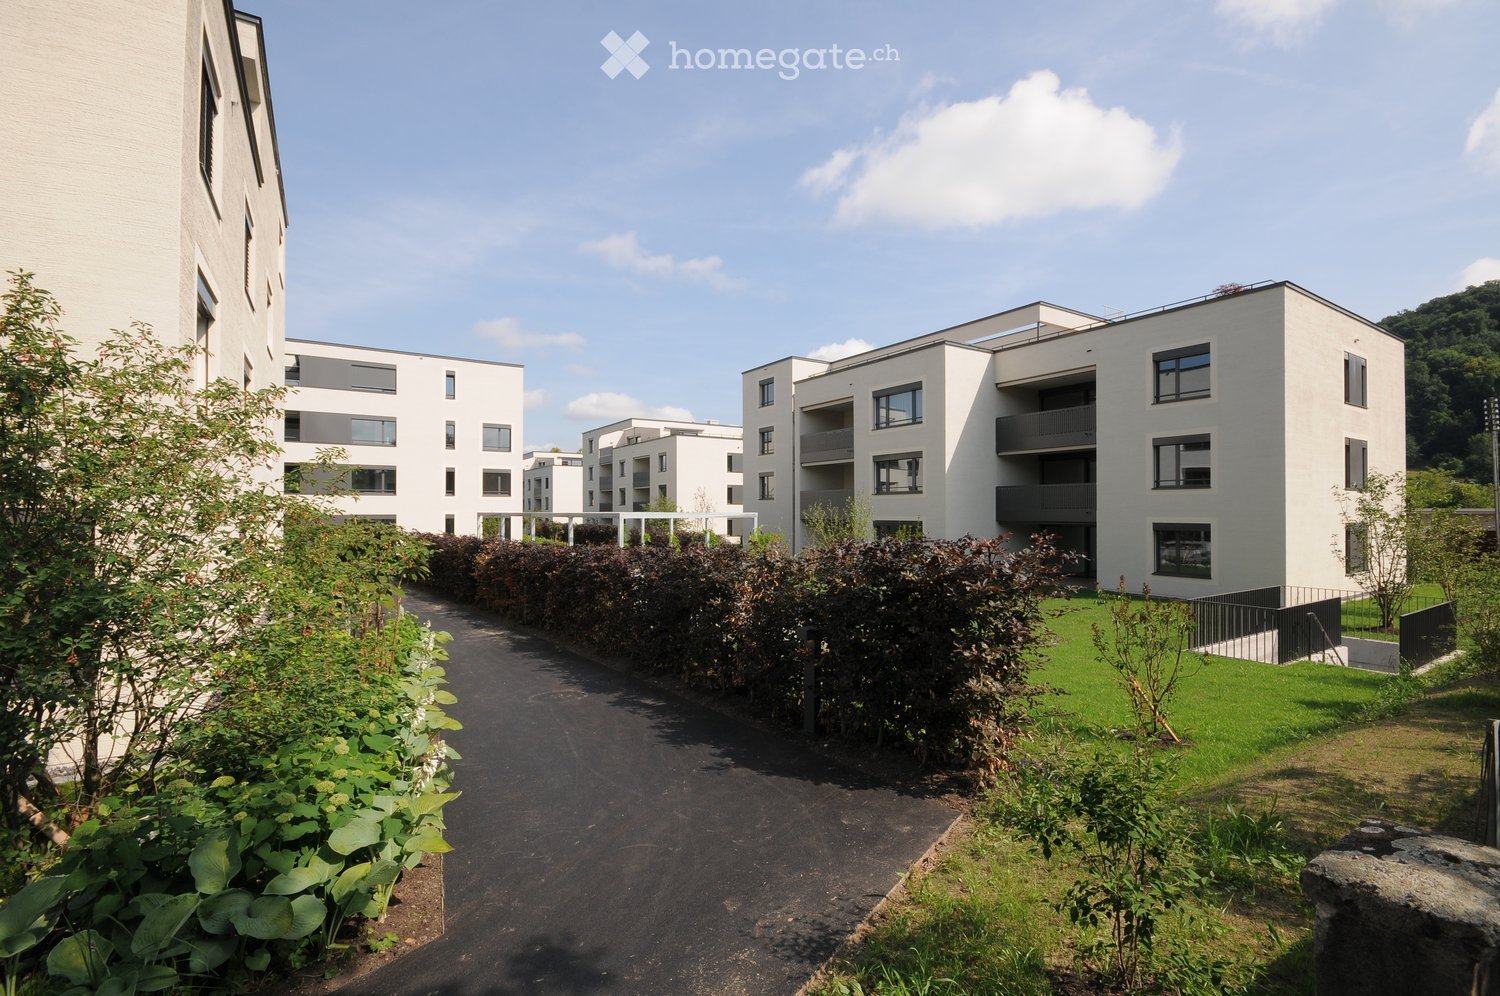
  • A modern residential complex with multiple white buildings, green roofs, and surrounding greenery. Features include balconies, terraces, and landscaped gardens.
1 / 12
CHF 3,870.– Top
4.5 rooms135m² living space
Im Langholz 7A, 5405 Dättwil AG

Exclusive 4.5-room terrace apartment in Baden-Dättwil!

This exceptionally spacious 4.5-room terrace apartment in the sought-after Segelhof quarter in Baden-Dättwil impresses with its light-flooded rooms, thoughtful floor plan, and well-maintained condition. All living and sleeping rooms are comfortably located on one level and offer plenty of space and high living quality on approximately 135 m² of net living space.The heart of the apartment is the impressive, approximately 45 m² large living and dining area with a stylish chimney, which provides a warm and cozy atmosphere, especially in the winter months. The semi-open kitchen is harmoniously integrated into the living room and meets modern demands for functionality and design. Generous window fronts provide plenty of daylight and underline the airy, inviting character of the apartment.A special highlight is the approximately 120 m² large sun terrace – a true paradise outdoors. Equipped with generous sun blinds and a partially covered pergola, it invites you to relax, enjoy, and linger.All three bedrooms have direct access to the terrace, creating a unique living experience with a seamless transition between indoors and outdoors. Two bathrooms – one with a shower, the other with a bathtub – offer additional comfort and meet high living standards.This attractive offer is complemented by generous 42 m² of basement space on the lower floor and a closed double garage.The apartment is in an extremely well-maintained condition and is located in a quiet, natural environment with immediate proximity to the forest. The location in Dättwil convinces with excellent infrastructure, optimal connection to public transport and the highway, as well as proximity to Baden, Zurich, and Basel. An ideal home for all those who appreciate peace, nature, and a central location at the same time.The apartment offers: • Spacious, light-flooded living rooms • Modern interior design and underfloor heating • Extensive sun terrace and pergola with beautiful views • All bedrooms with direct terrace access • Stylish chimney • Two comfortable bathrooms • Two parking spaces • Quiet location in a green area • Excellent connection to Zurich and Basel • Child-friendly and perfect for families This attractive apartment is available immediately and offers an ideal combination of modern living comfort, quiet location, and excellent infrastructure. A rare opportunity in the Baden area – take advantage now!

Travel time
-
New building
1 / 11
CHF 1,980.– Top
2.5 rooms68m² living space
Aarauerstrasse 60, 5603 Staufen

CoolDown in Zelgli Sky!

Modern. Central. Sunny. Exclusive on the top floor.In the attractive new construction project "Zelgli Work" in Staufen, functionality, comfort, and sustainability come together to form a unique living and working concept.The modern residential and commercial property spans five floors and offers over 6,600 m² of commercial space and 15 attic apartments, providing space for enjoyable living.Thanks to the modern comfort ventilation, you can enjoy a pleasant room climate all year round. Accordingly, you are also in the right place with us on hot days!Zelgli Sky - Living above the roofs of StaufenYour new 2.5-room attic apartment impresses with: • Bright, modern plank floor in elegant light gray throughout the apartment • Stylish kitchen in elegant black • Inviting entrance • Modern wet cell with shower • Sunny, spacious terrace • Laundry room with its own washing machine & dryer Top location with perfect connections • Bus stop directly in front of the building • 3 minutes to Lenzburg train station • 3 minutes to the A1 highway • 30 minutes to Zurich Leisure and infrastructure directly at your doorstep • Shopping opportunities directly in front of the house door • Cinema and museum in just 3 minutes • Outdoor and indoor pool in about 10 minutes Additional options • Parking space: CHF 140.- / month • Motorcycle parking space: CHF 60.- / month Discover more now: Visit our project website and get inspired: www.zelgli-sky.chInterested? Contact us - we look forward to your inquiry!Note: The depicted floor plan and visualizations serve as an example and may differ from the actual materials and colors.

Travel time
-
  • Modern living room with wooden flooring, grey sectional sofa, coffee table, TV, bookshelf, and balcony access.
  • Modern kitchen with white cabinets, stainless steel sink, oven, and a small dining area with a table and chairs. The space features tiled flooring and a window with blinds.
  • Modern office space with wooden flooring, two desks, chairs, a laptop, a screen, a bookshelf, and plants.
  • Modern bedroom with a large bed, white bedding, pink pillows, nightstands with lamps, a wicker pendant light, and a white rug with a geometric design.
  • Modern bathroom with a white sink, toilet, and glass-enclosed shower. Features a pink bathmat, a towel, and a decorative plant on the mirror shelf.
  • A well-lit hallway with tiled flooring, leading to a room with a desk and chair, and another room with a sofa and coffee table. A dark dresser with decorative items is visible on the left side.
  • Bright hallway with tiled floor, leading to multiple rooms including a living area, kitchen, and office space. Features include a hanging light fixture, a small wooden cabinet, and a window with blinds.
  • Balcony with wooden table and two chairs, bamboo railing, and view of neighboring buildings.
  • Modern living room with grey sectional sofa, wooden coffee table, patterned rug, and large sliding glass door leading to a balcony.
1 / 9
CHF 1,750.– Top
3 rooms62m² living space
General Herzog-Strasse 31, 5600 Lenzburg

Cozy & Modern 3.0-Room Apartment in Lenzburg – Available from September 2026

We’re looking for new tenants to take over our beautiful 3.0-room apartment (62 m²) at General Herzog-Strasse 31, 5600 Lenzburg, available from September 7 or by arrangement.The apartment was renovated in 2023 and offers a bright, modern interior with a practical layout. Located in a quiet and peaceful residential neighborhood, it’s an ideal home for professionals, couples, or small families.Apartment Highlights • Monthly rent: CHF 1,750 (including Nebenkosten) • 62 m² • 3.0 rooms • Available from September 7 or by arrangement • Renovated in 2023 • Spacious balcony • Underfloor heating throughout • Private washing machine and dryer inside the apartment • Private basement storage included • Parking space available upon request (additional monthly fee) InteriorThe apartment features a generous entrance hall that connects all rooms and creates an open, welcoming feel. The bright living room opens directly onto the balcony, filling the space with natural light and providing the perfect place to relax. The modern kitchen offers plenty of storage and room for a dining table or a kitchen island, while the stylish bathroom features a walk-in shower and contemporary finishes. Two separate rooms are versatile and work perfectly as a bedroom, home office, or guest room.LocationThe apartment combines a peaceful setting with excellent transport connections. • 10-minute walk to Lenzburg train station • Direct train to Zurich HB in just 20 minutes • School within walking distance • Multiple supermarkets and grocery stores nearby • Quiet, family-friendly neighborhood If you have any questions, would like to see more pictures, or would like to arrange a viewing, please contact us using the form. We’d be happy to show you the apartment!

Travel time
-
  • Open-plan living and dining area with a sofa, coffee table, dining table, chairs, and kitchen area with cabinets and a countertop.
  • Modern balcony with a covered area, featuring a sofa, coffee table, dining table with chairs, grill, and potted plants.
  • Bright living room with a wooden dining table, grey chairs, a white sofa, a television, and decorative plants.
  • Modern kitchen with white cabinets, red backsplash, wooden dining table, and hanging plants.
  • Modern bedroom with a grey upholstered bed, yellow and white pillows, a dark grey chair, and a woven pendant light hanging from the ceiling.
  • Modern bathroom with a glass-enclosed shower, wooden vanity with sink, mirror, and towel. Includes a shower head, faucet, and soap dispenser.
  • Bright, modern workspace with a large desk, ergonomic chair, laptop, desk lamp, potted plants, and shelving unit holding books and a printer. The room features large windows with blinds and a dark tiled floor.
  • Modern bathroom with a sink, toilet, washing machine, bathtub, and shower area. Features include a wooden cabinet, a mirror, a light fixture, a soap dispenser, a toilet paper holder, a rug, a cat tree, and a cat toy.
  • Floor plan of a 5.5-room apartment on the first floor, including living/dining/kitchen area, four bedrooms, bathroom, WC, and balcony.
1 / 9
CHF 2,660.– Top
5.5 rooms136m² living space
käsereistrasse 2, 8919 Rottenschwil

Modern and spacious 5.5-room apartment for rent from 16.09.2026

The apartment has a living area of 136 m², a spacious balcony with 29 m² and a basement room with 9 m². It is located in a one-year-old new building with only seven apartments, offering a quiet and pleasant living environment.The bright living and dining area impresses with its spacious floor plan and direct access to the balcony. With 29 m², the balcony offers plenty of space for eating, relaxing and enjoying the outdoors. Pets are allowed.The modern kitchen is fully equipped with high-quality Siemens appliances: - Induction cooktop - Dishwasher - Oven - Steam cooker All kitchen appliances, as well as the washing machine and dryer, are from Siemens.The master bedroom has its own bathroom with sink, toilet and shower.The main bathroom is equipped with: - Two sinks - Toilet - Bathtub - Washing towerParking spaces in the underground garage can be rented for CHF 130.– per space and month.Thanks to the building's own solar system, electricity costs are particularly low. According to the previous consumption of a four-person family, electricity costs are approximately CHF 60.– per month in winter and less than CHF 45.– per month in summer.Rottenschwil is located in the idyllic Reussebene and offers a high quality of life in close proximity to nature. The surrounding area includes several attractive nature reserves, including the Stille Reuss, the Giriz and the Flachsee Unterlunkhofen. The municipality offers various nature trails through these protected areas, which are ideal for walking, hiking and observing the diverse wildlife and plant life.The Reuss is also within short distance and invites you to relaxing walks and activities in nature. The school is only a two-minute walk away, making the apartment particularly suitable for families.Have we sparked your interest? We look forward to your non-binding contact.

Travel time
-

Suggested properties for you based on search results