702 results - Apartment for rent in Canton Thurgau

1 / 20
CHF 3,150.–
5 rooms220m² living space
Hauptstrasse 114, 8272 Ermatingen

Exclusive 5-room maisonette apartment in Ermatingen on Lake Constance

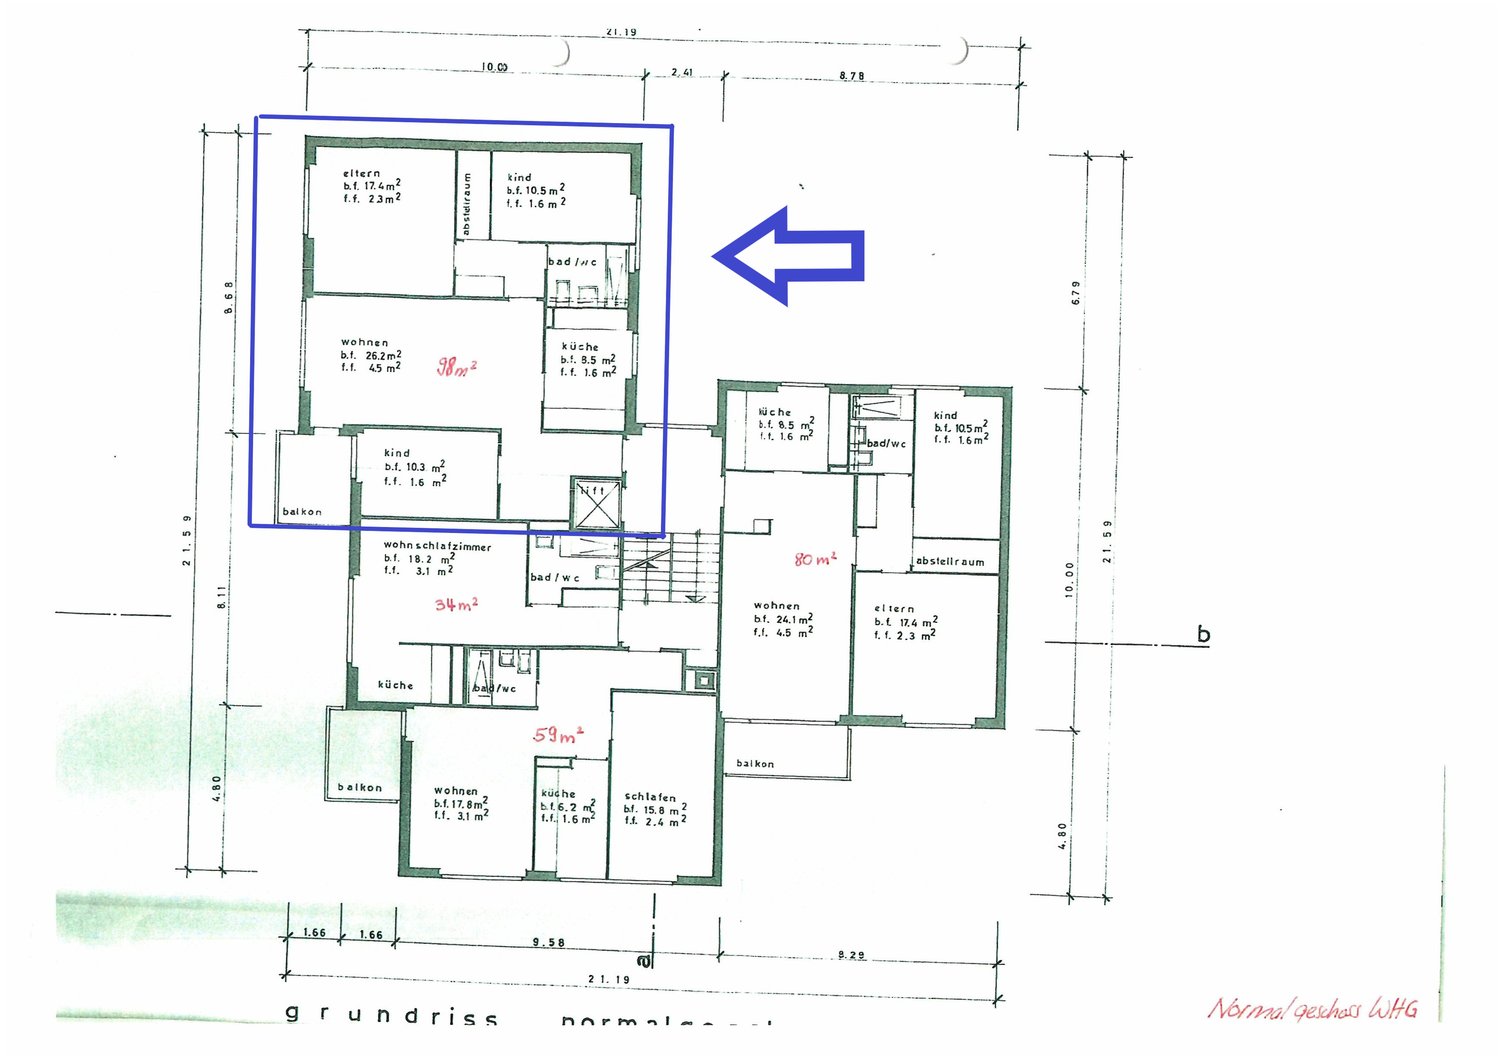
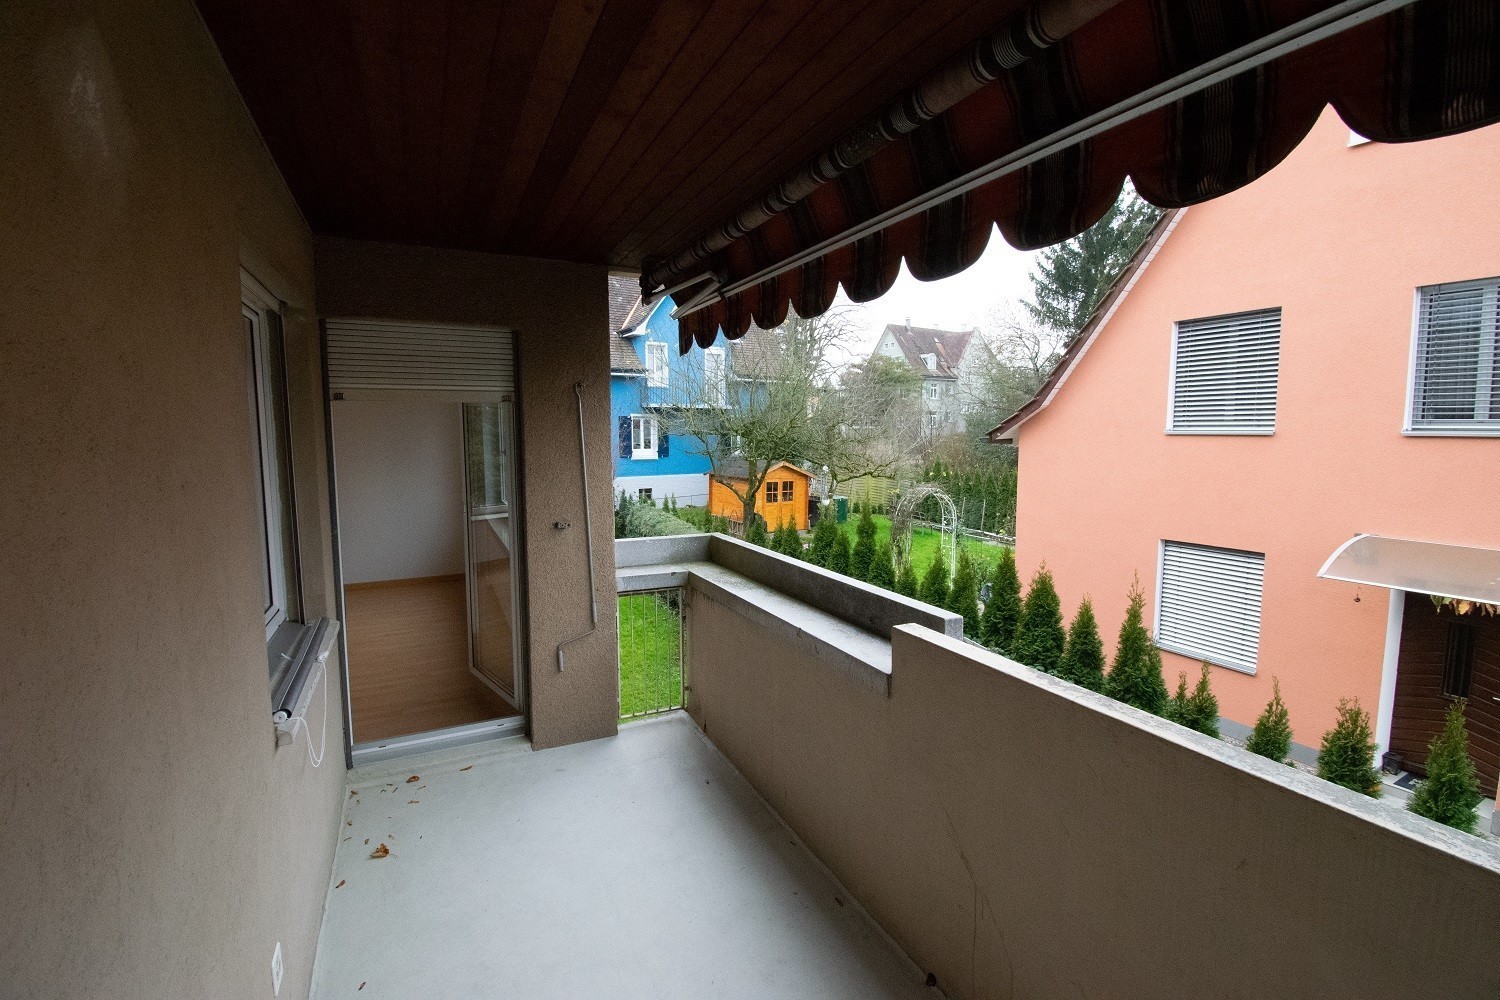
Discover this spacious 5-room maisonette apartment on two levels in a sought-after location in Ermatingen. With 220 m² of living space and 240 m² of total area, this bright apartment on the 3rd floor from 1995 offers the highest living comfort for discerning tenants.The apartment impresses with: • Open living and dining area: Spacious floor plan with large bright tiles and characteristic white wooden beams, creating a warm atmosphere • Modern kitchen: American-style kitchen with white cabinets, dishwasher, and stylish chandelier • Maisonette character: Elegant staircase connects the two living levels • Built-in closets: All rooms have matching built-in closets • Private balcony: Perfect for relaxed hours outdoors • Garage: 2 parking spaces can be rented for CHF 150.- each. Dream location: The apartment is located in a sunny position with high sunshine in summer and is yet quietly situated. Lake Constance is in the immediate vicinity, as is Ermatingen train station (4 minutes' walk). All amenities for daily needs are within walking distance - the Volg supermarket is only 1 minute away, the school 3 minutes, and the ferry to Germany 9 minutes' walk.This unique maisonette apartment combines modern living comfort with the peace and beauty of the Lake Constance region. Ideal for families or couples looking for something special and appreciating the proximity to nature and excellent infrastructure.Do not hesitate to contact us with questions or to arrange a viewing.

Travel time
-

Find a new tenant for free

Create a free listing on Homegate to find the perfect next tenant for your apartment in no time at all.

List your property now
New building
1 / 7
CHF 2,050.–
3.5 rooms57m² living space
Bahnhofstrasse 27, 9553 Bettwiesen

Attic 3.5-room new apartment on the 3rd floor in Bettwiesen – available immediately

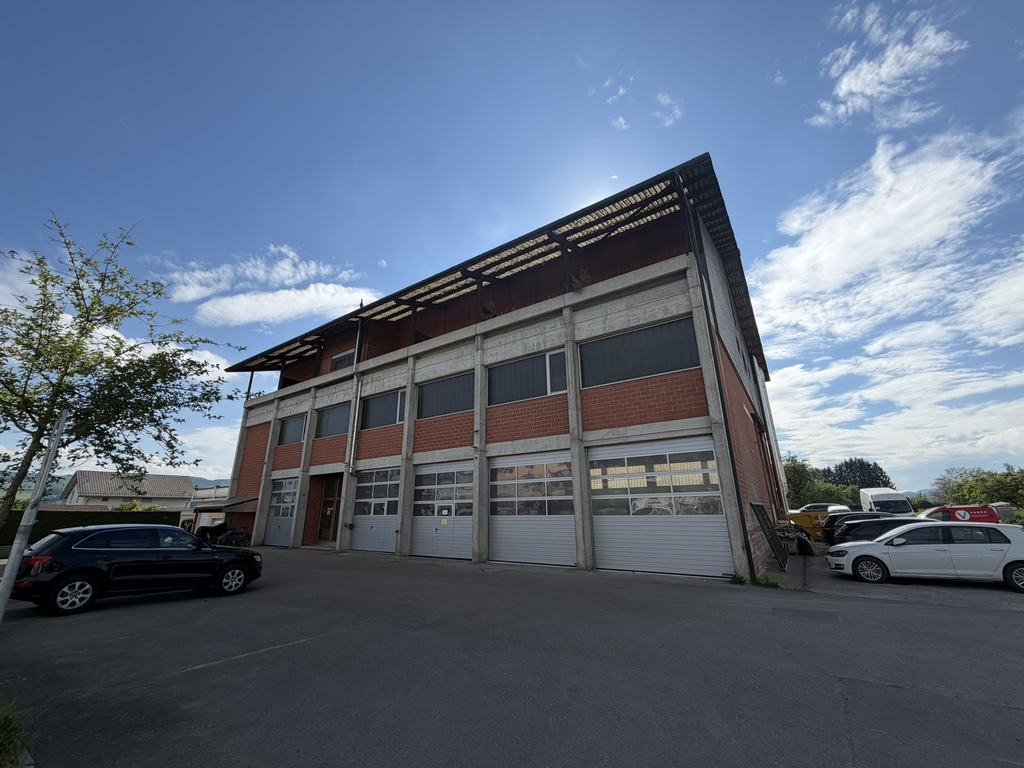
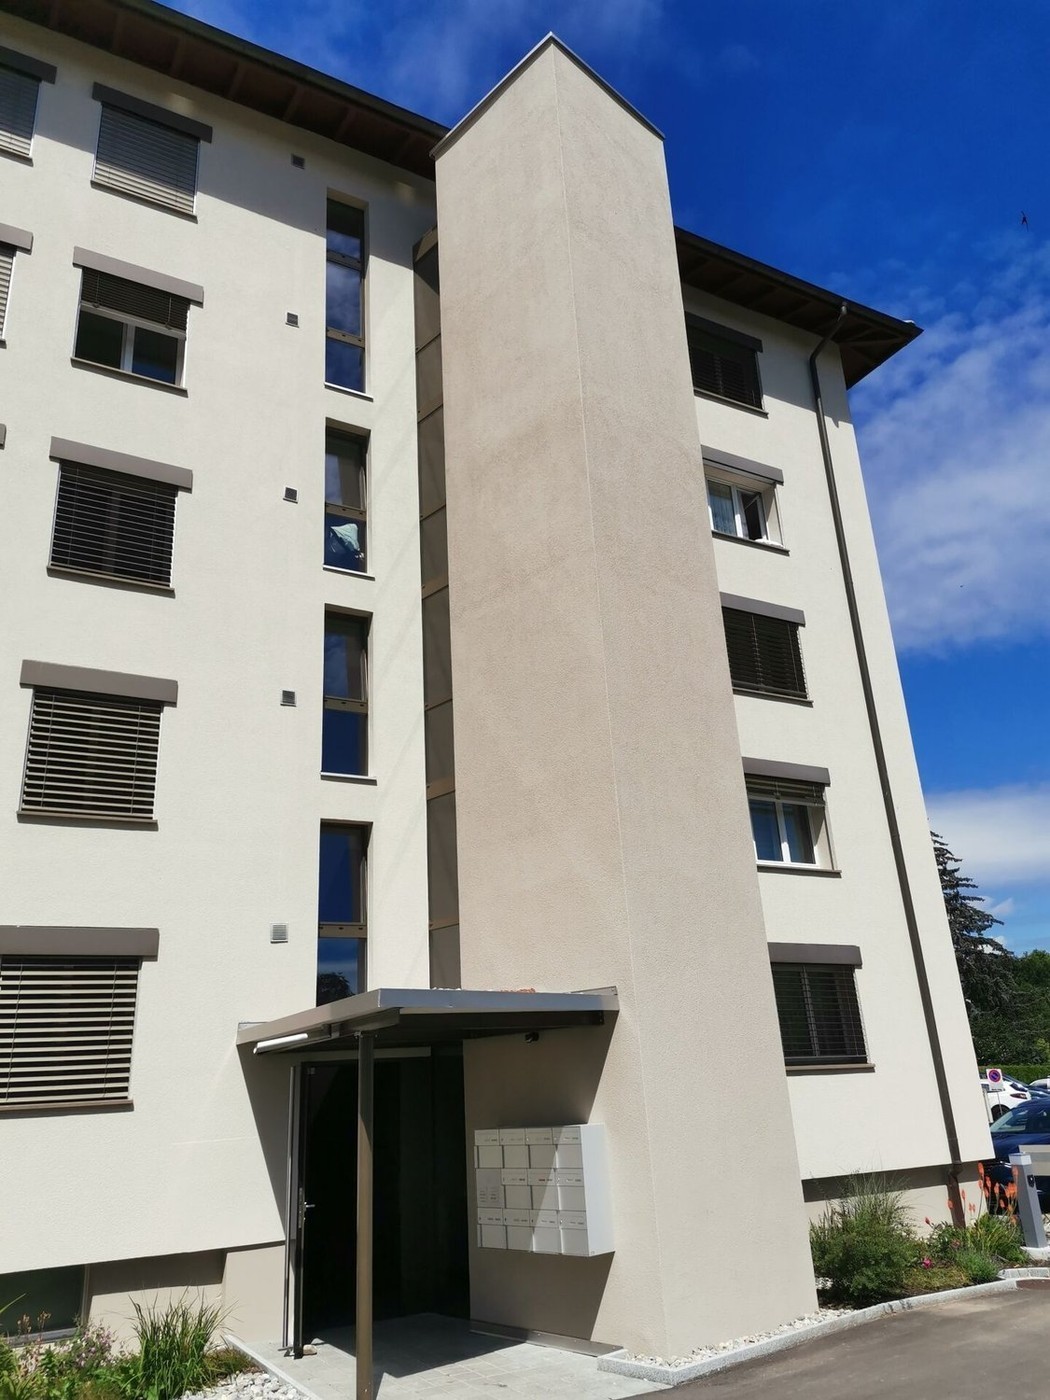
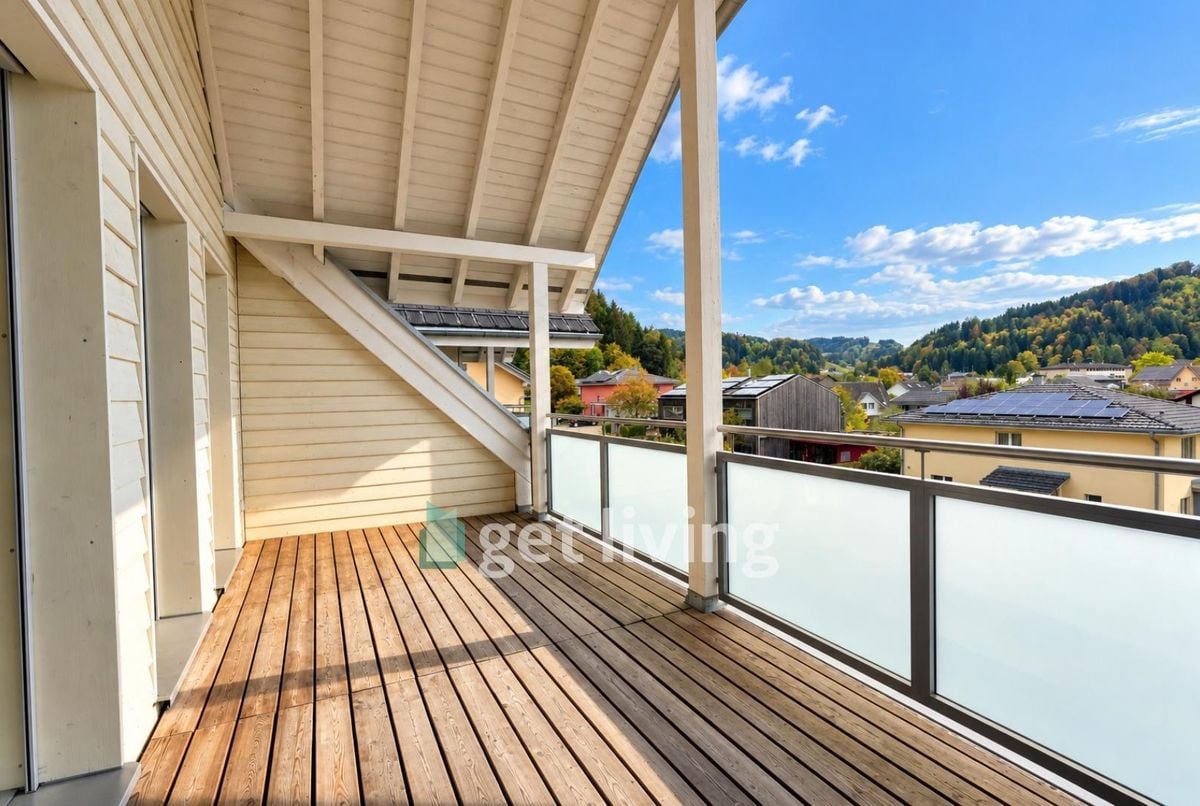
Welcome to this brand-new 3.5-room apartment on the third floor of a modern multi-family house on Bahnhofstrasse 27 in Bettwiesen. The building impresses with its contemporary design featuring a appealing combination of wood and concrete surfaces, as well as spacious balconies and large windows.The apartment is located in a quiet area and is available immediately. In the summer, you can enjoy plenty of sunlight.The apartment offers the following amenities: • Modern kitchen: With white and wooden cabinets, black countertop, stainless steel sink, dishwasher, and a large sliding door that leads directly to the balcony. • Bright entrance area: With light wood flooring and pleasant room layout. • Modern bathroom: Equipped with sink, mirror, washing machine, toilet, and an elegant, glazed shower area. • Balcony: With gray tile floor, black metal railing, and a view of the green surroundings of Bettwiesen. • Elevator: The building has a lift for barrier-free access. • Garage: A garage space is available. • Pets allowed and child-friendly. • Wheelchair accessible and barrier-free. Location and surroundings: • The Bettwiesen train station is just 3 minutes' walk away – ideal for commuters. • The Volg supermarket for daily shopping is located 7 minutes' walk away. • The Bettwiesen primary school is 9 minutes' walk away – perfect for families. This combines modern living with excellent connections and a quiet, green environment. An ideal choice for couples, small families, or professionals who value comfort and quality of life.

Travel time
-
1 / 8
CHF 1,270.–
4.5 rooms64m² living space
9315 Egnach

Charming 4.5-room apartment with historic flair and a view of the greenery

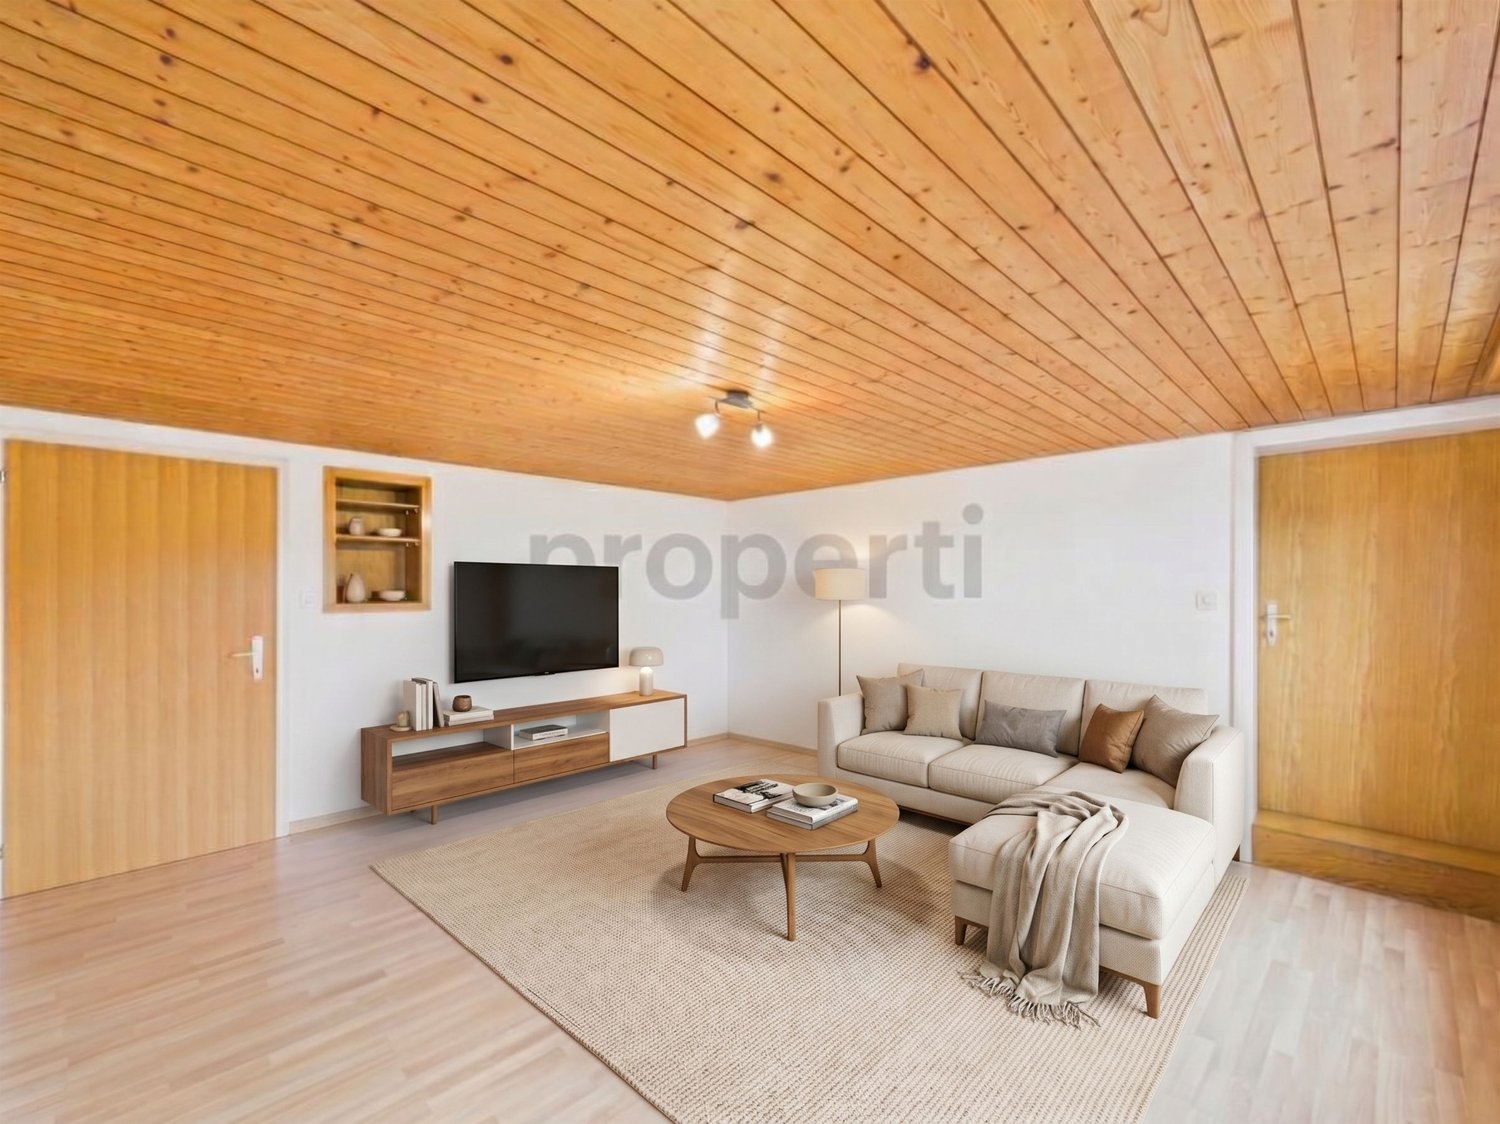
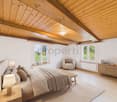
This characterful 4.5-room apartment with 64 m² of living space is located on the 1st floor of a historic building in a quiet, sunny location in Egnach. Wooden ceilings with visible beams, wooden doors, and a built-in wall niche give the rooms a warm, cozy atmosphere.Living and EquipmentIn addition to the living room, there are three more rooms available, which can be flexibly used as bedrooms, children's rooms, guest rooms, or home offices. The large bedroom has windows on two sides and offers a beautiful view over meadows and trees.The well-maintained kitchen impresses with plenty of storage space and is equipped with a ceramic glass cooktop, oven, steam extractor, and dishwasher. The bathroom has a bathtub and a window with daylight. The apartment is heated by radiators.Typical for the historic building is the room height of around two meters. It contributes to the original character of the house and the cozy living atmosphere.Environment and Outdoor AreaThe natural location invites you to take walks and spend relaxing hours outdoors. Two sunny garden seats can be used communally. Additional storage space is offered by a basement and an attic compartment. A general laundry room is available. A single garage with a forecourt can be rented for CHF 90.- per month.The Most Important at a Glance • 4.5 rooms with 64 m² of living space on the 1st floor • Three flexibly usable rooms plus living room • Historic charm with wooden ceilings and visible beams • View of the greenery • Well-maintained kitchen with dishwasher, oven, and plenty of storage space • Bathroom with bathtub and daylight window • Radiator heating • Room height approx. 2 m (historic construction) • Basement and attic compartment • General laundry room • Two sunny garden seats for shared use • Quiet, natural living location • Single garage with forecourt for CHF 90.- per month for rent • Available for move-in by arrangement Have we sparked your interest? We would be happy to show you the apartment during a non-binding viewing. We look forward to your contact!

1 / 7
CHF 1,600.–
3.5 rooms64m² living space
9532 Rickenbach b. Wil

Freshly renovated, modernly equipped - your new home with a balcony!

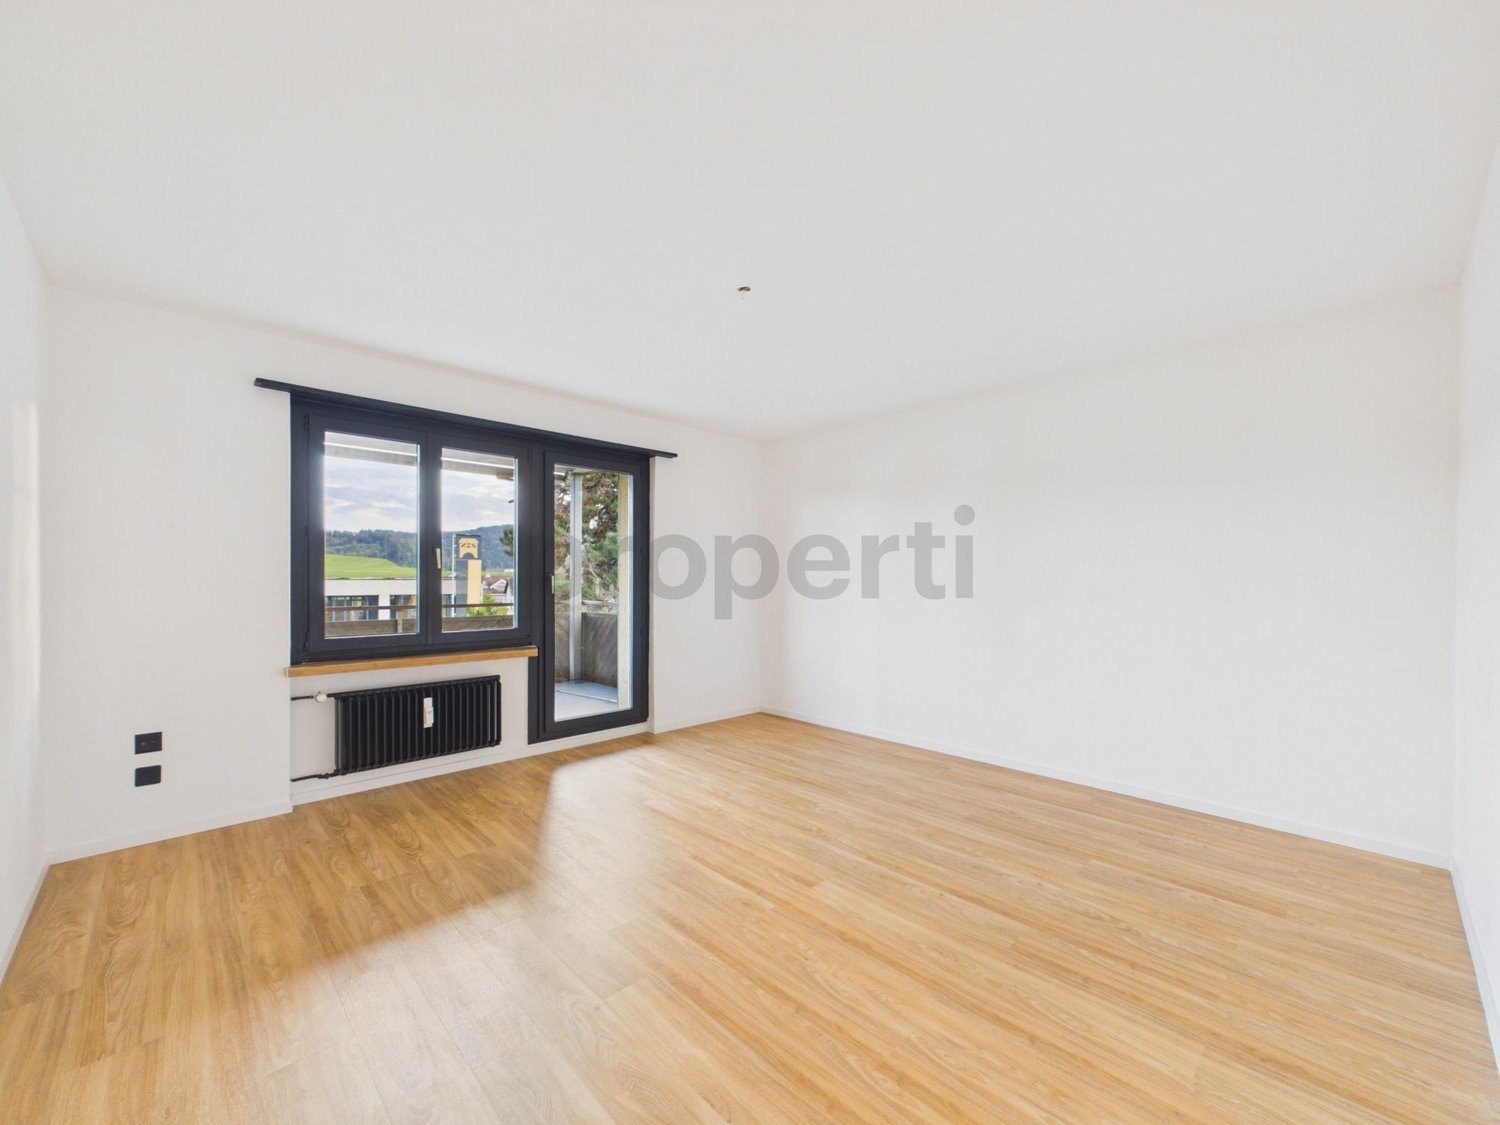
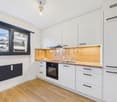
Discover a freshly renovated 3.5-room apartment with 64 m² of living area, combining modern comfort with a practical layout.The bright, welcoming rooms and well-maintained wood-look flooring create a pleasant atmosphere. The spacious living area is the heart of the apartment and opens directly onto the balcony - a lovely place to relax after a long day.A special highlight is the modern kitchen with new, high-quality appliances by V-ZUG. Generous work surfaces and thoughtfully designed storage make cooking a pleasure.The bright bathroom with a bathtub offers extra comfort. A private basement storage unit provides practical storage space, while the bicycle room and available carport parking complete the offer.The location is another advantage: shops, schools and various services are nearby. The proximity to the town of Wil makes this location especially appealing to those who value good infrastructure and short everyday journeys.An apartment for anyone looking for a freshly renovated home with modern features and a pleasant feel.This Properti offer stands out for: • Freshly renovated (2026): Stylish 3.5-room apartment with 64 m² of living area • Modern kitchen: High-quality new V-ZUG appliances and thoughtfully designed storage • Bright living atmosphere: Welcoming living area with direct access to the balcony • Comfortable living: Bathroom with bathtub, private basement storage unit and bicycle room • Parking: Carport available • Attractive location: Good infrastructure and easy access to Wil Have we sparked your interest? Arrange a viewing now and discover your new home!

1 / 11
CHF 2,660.–
4.5 rooms130m² living space
Fahrhofstrasse 11, 8525 Niederneunforn

First-time occupancy 4.5-room maisonette apartment

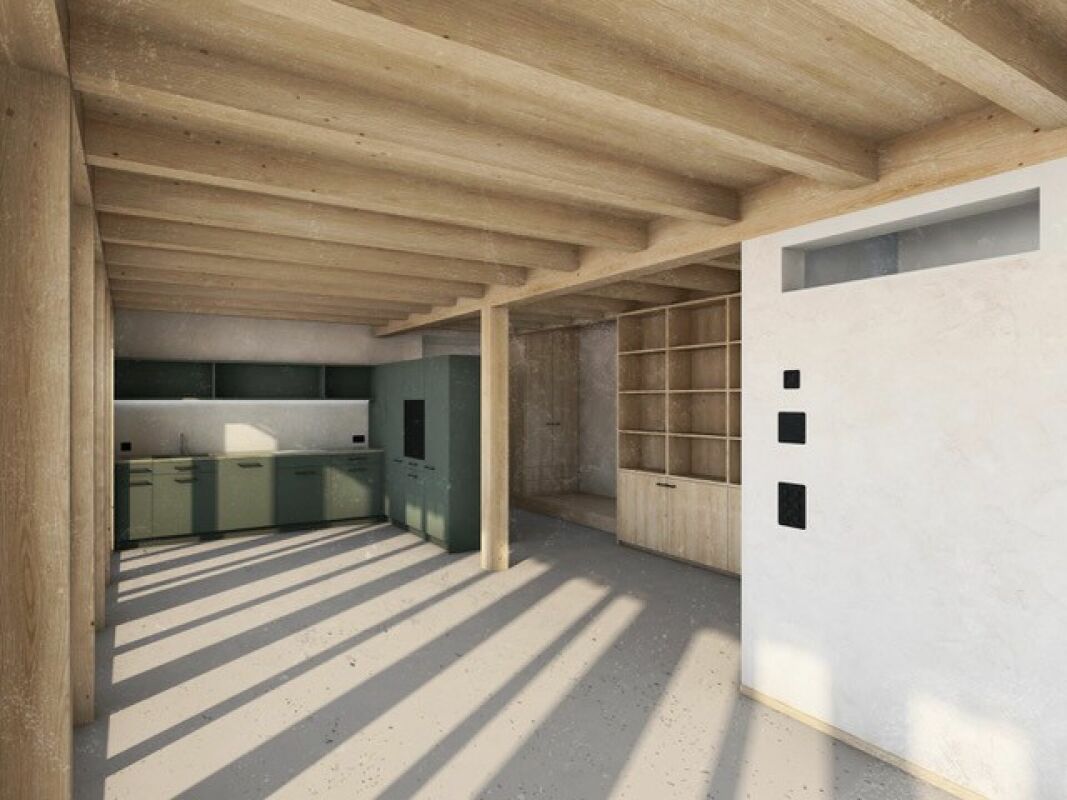
In an idyllic location in the small hamlet of Fahrhof, an exceptional home is being created in a former farm building. The fully newly built maisonette apartment combines the original character of the building with a clear, modern architecture and a high-quality material concept. Carefully selected details provide an individual style. HIGHLIGHTS • First occupancy after complete renovation • Around 112 m² of living space on two floors • Beautiful details; bench, built-in cabinets, etc. • Natural materials such as loam plaster, solid wood, and natural stone • Modern kitchen with high-quality surfaces and gneiss cladding • Spacious loggia with around 28.5 m² • Unique interior terrace with around 18.4 m² • Quiet and idyllic residential location in the rural Fahrhof The approximately 112 m² large apartment is spread over the upper and attic floors. On the upper floor, a spacious entrance area welcomes you, which flows into the modern kitchen and the open dining and living area. The room next to the living area is separated by a folding partition. This additional area creates valuable uses. Whether as a home office, library, play area, or cozy retreat - the area blends harmoniously into the living space. The loggia, which runs across the entire width of the apartment, with around 28.5 m², expands the living space outdoors and offers a protected place to stay. A spacious bathroom with storage room complements this floor.On the attic floor, there are two more rooms, a second bathroom, and a special interior terrace with around 18.4 m². It creates a private retreat and underlines the exceptional character of this apartment.The renovation concept developed by an architectural office convinces with the finest natural materials: Natural loam plaster, solid wood floors, fir and pine wood, wooden windows, and cladding made of San Bernardino gneiss give the rooms a warm and at the same time elegant atmosphere.Since the property is still under construction, small deviations from the existing floor plans and material plans are possible! • Floor covering on the upper floor (living, kitchen, and room, as well as entrance: polished and sealed concrete (no wooden planks are installed here) • Floor covering in the attic, rooms, and stairway: white fir - oiled planks • Floor covering in wet cells: ceramic tiles, barefoot-friendly, unglazed • Cladding in San Bernardino gneiss on kitchen worktops and furniture, lavabo in wet cells LOCATIONThe small hamlet of Fahrhof is nestled in the gentle landscape of the lower Thurtal, not far from Niederneunforn and Ossingen. The surroundings are characterized by agriculture, historic buildings, and a lot of nature. Here you can enjoy peace, privacy, and real country life.RENTAL CONDITIONSNet rent: CHF 2,400 per monthAdditional costs: CHF 260 per monthDouble garage: CHF 180 per monthAvailability: After completion, around early November 2026, or by agreementNet living area: 112 m²Gross living area: 130 m²Would you like to get to know this special home? We would be happy to provide you with further documents, and we look forward to your contact!

Travel time
-
1 / 12
CHF 2,600.–
4.5 rooms
8587 Oberaach

Stylish living with two sun balconies and Säntis view

Residential unit BPlenty of space for family life, stylish details, and a view to enjoy: This new 4.5-room residential unit in Oberaach offers a modern home with special favorite spots on approximately 130 m² (net). In the bright living and dining area with open kitchen, meals are cooked, played, and time is spent together. Elegant }, high-quality kitchen appliances, and subtle LED lighting create a welcoming ambiance.Two spacious, partially covered balconies with evening sun extend the living space outdoors. Three bedrooms with over 16 m² each provide space for children, guests, or a home office. The main bedroom with adjacent bathroom (large rain shower, WC) provides a comfortable retreat; from the rooms, you can enjoy the view of the Säntis.Two daylight bathrooms, a guest toilet, and the private household room make everyday life comfortable. A separate storage room for bicycles and a small garden area for raised beds and more complement the offer. In the protected inner courtyard, in the heart of Oberaach and near Amriswil, your new home awaits – ready for immediate occupancy.All key data at a glance, I would be happy to send you the detailed documentation on: • 4.5 rooms • two daylight bathrooms (shower and bathtub), one guest toilet • Lit mirrors or niches; preparations for shower toilets available • Daylight laundry room with washing machine and dryer as well as sink • Net living area approx. 130 m² • Two balconies approx. 16 m² on the 1st and 2nd floors, partially covered • Plot approx. 230 m² • Distant view of the Säntis • Separate laundry room with outdoor access, approx. 8.75 m², ideal for bicycles • Year of construction 2025 • High-quality parquet floor • Air heat pump, underfloor heating • PV system • Family-friendly location in a protected backyard (no danger for children from the street) • Monthly net rent CHF 2'600.00 • Two parking spaces at CHF 100.00 each • Wallbox possible • Utility costs paid by the tenant directly to third parties • Purchase option

Suggested properties for you based on search results