2810 results - Apartment for rent in Canton Ticino

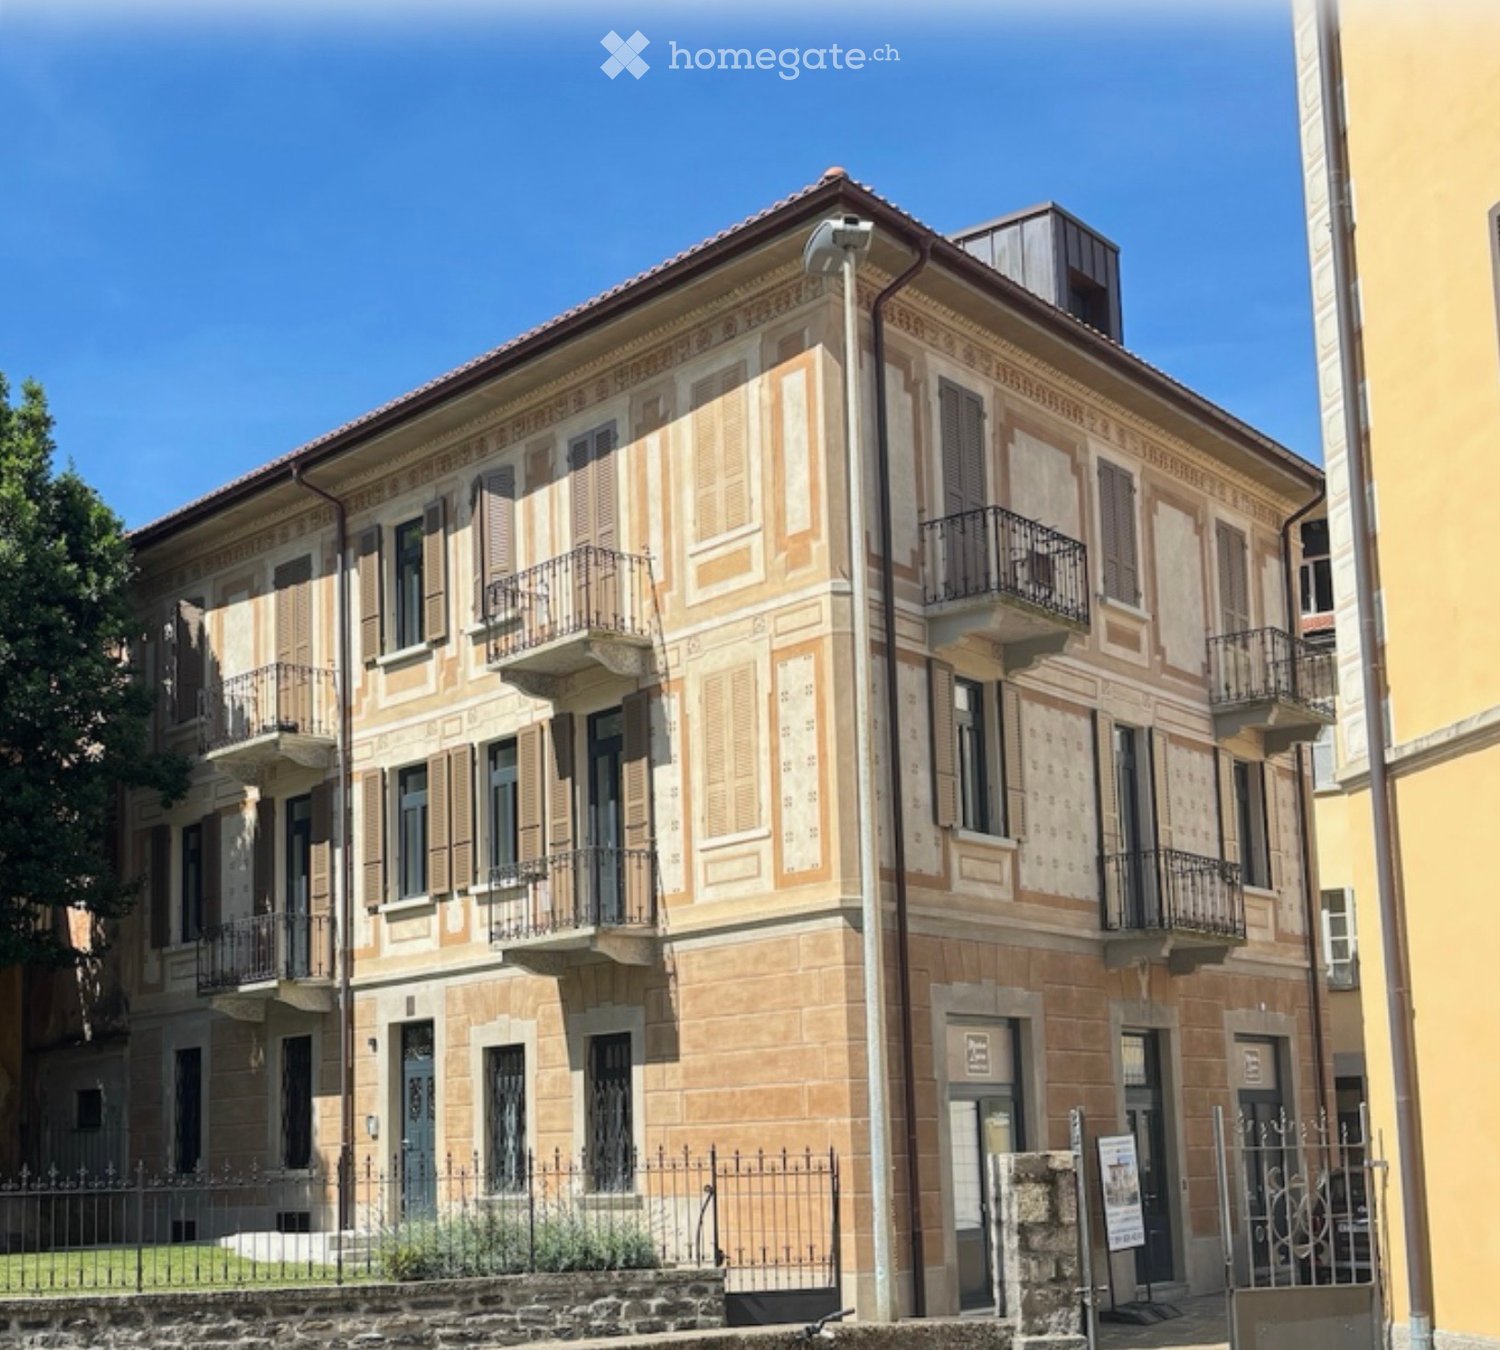
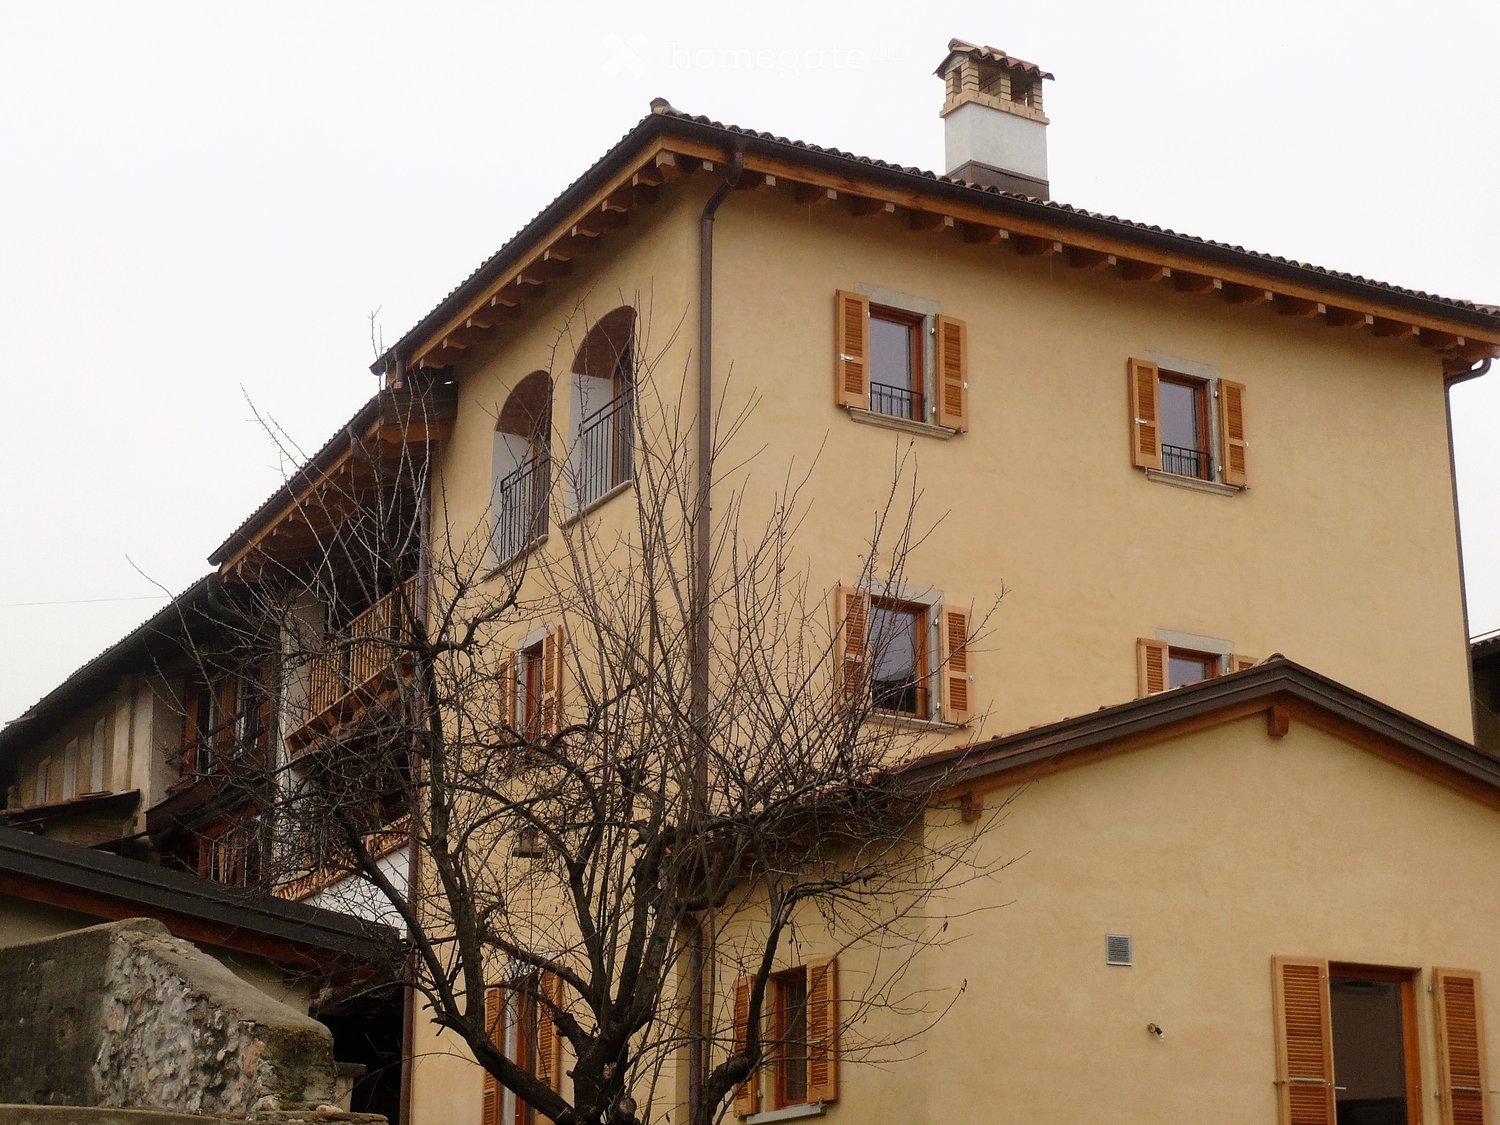
  • Multi-story building with arched balconies, shutters, and a sign advertising apartments for rent.
  • Modern bathroom with a large illuminated mirror, a black vanity cabinet, a toilet, a shower with glass enclosure, and two bath mats on the dark tiled floor.
  • Modern bathroom with a glass-enclosed shower, toilet, sink, and mirror. The space features grey tiles and a window providing natural light.
  • Empty room with wooden ceiling, tiled floor, white walls, and a brick fireplace with a white chimney hood.
  • Empty room with wooden flooring, white walls, a window with brown frame, and a radiator below the window. No furniture or equipment present.
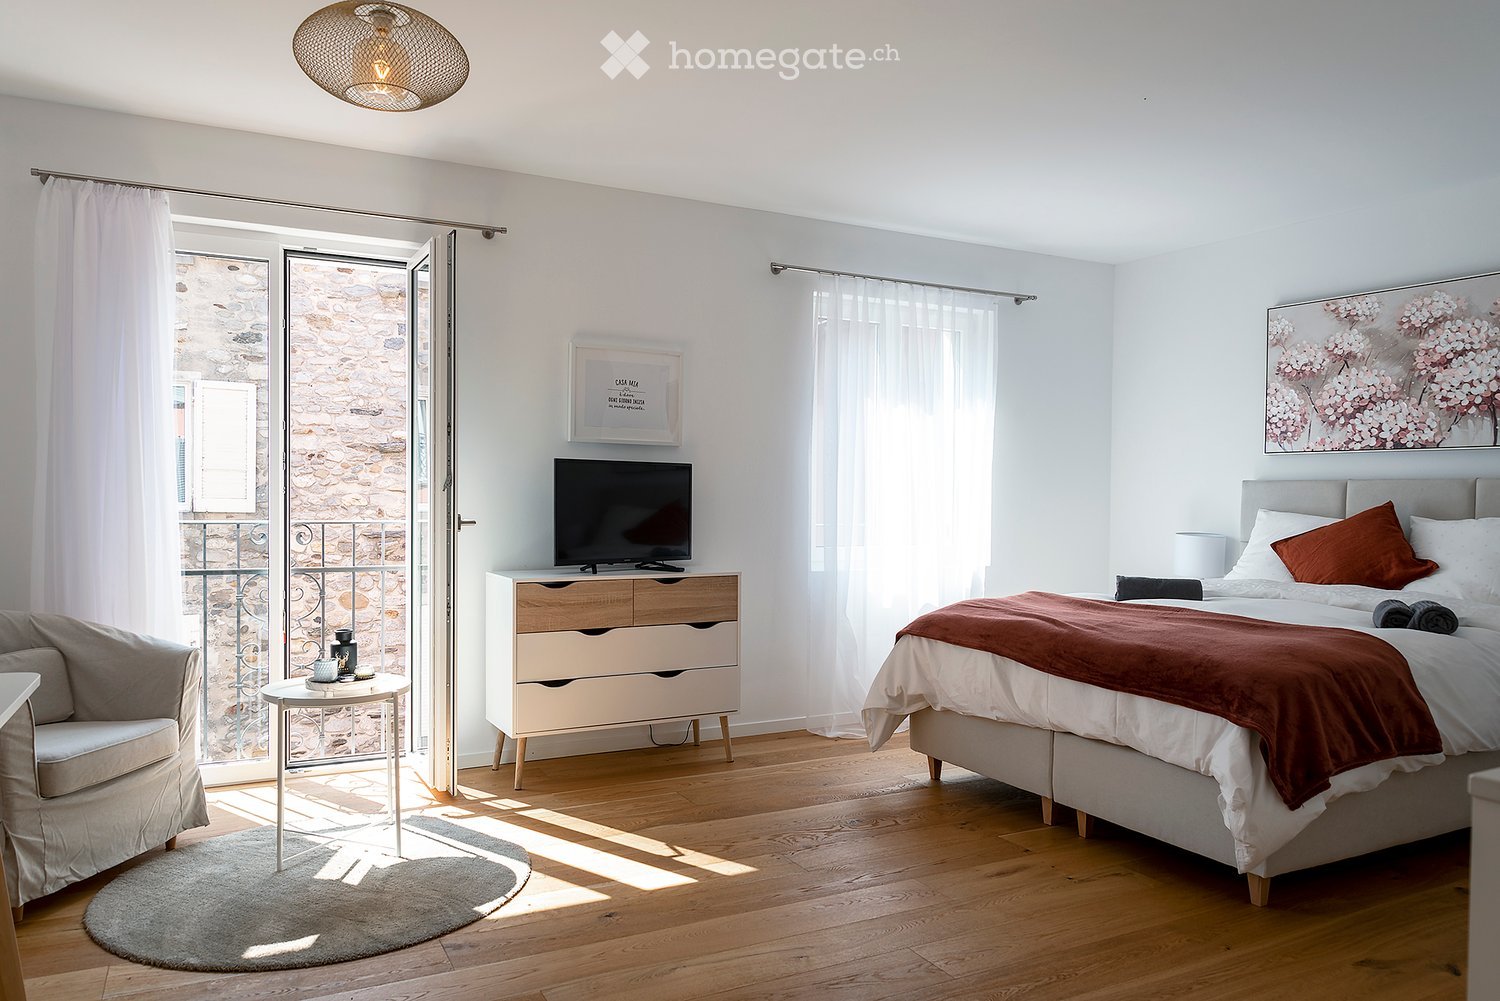
  • Modern bedroom with a large bed, nightstands, lamps, and a framed picture on the wall. The room features wooden flooring and large windows.
  • Empty room with white walls, wooden flooring, a single window with dark frame, radiator, and a ceiling light fixture.
  • Modern kitchen with white cabinets, a sink, an oven, and a tiled backsplash. The space features a window and a hallway leading to another room.
  • Modern living room with a brick fireplace, beige sofa, armchair, coffee table, floor lamp, and artwork on the walls.
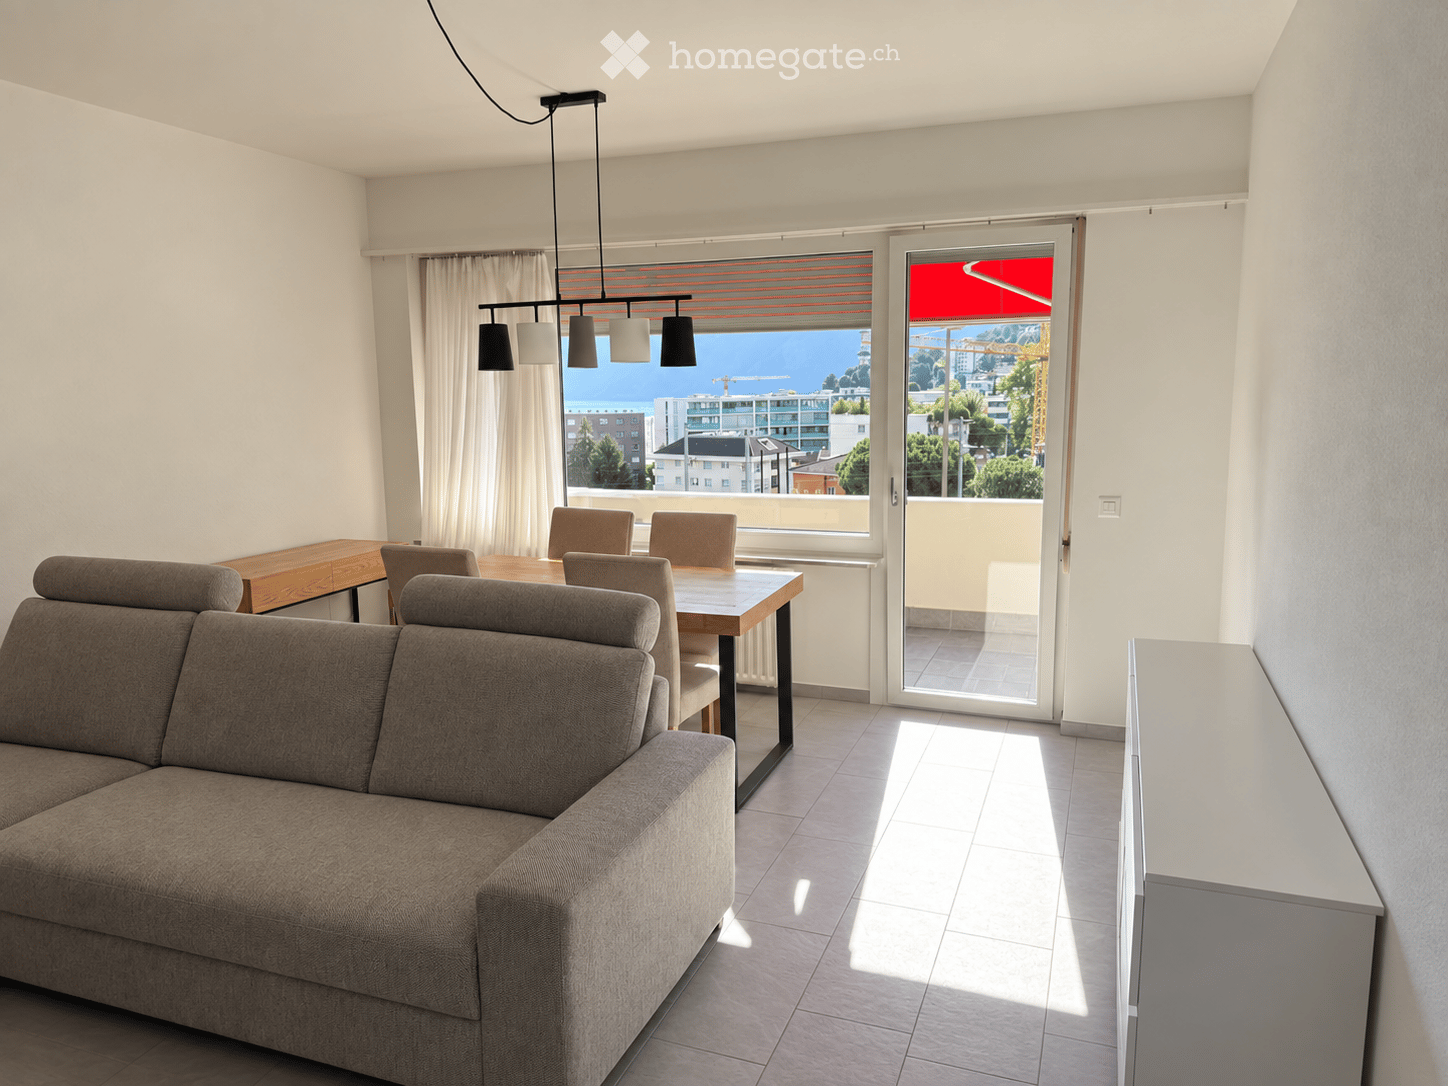
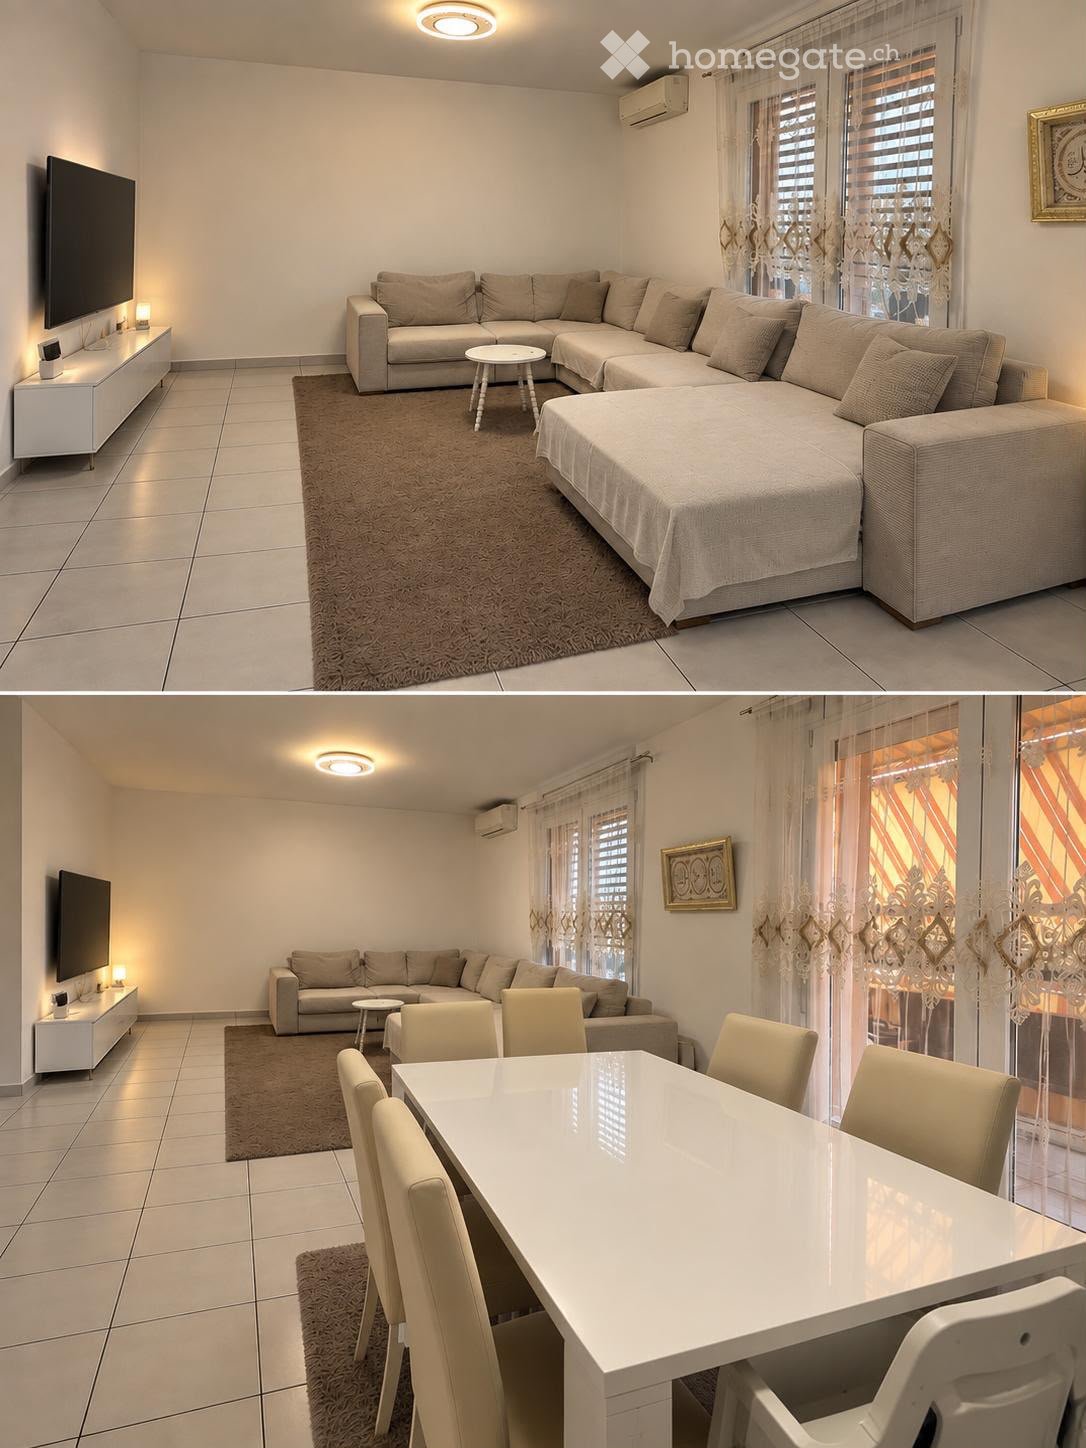
  • Modern living room with a grey sectional sofa, coffee tables, side tables, chairs, a lamp, a picture frame, and a plant. The room features wooden flooring and large windows with a view of greenery.
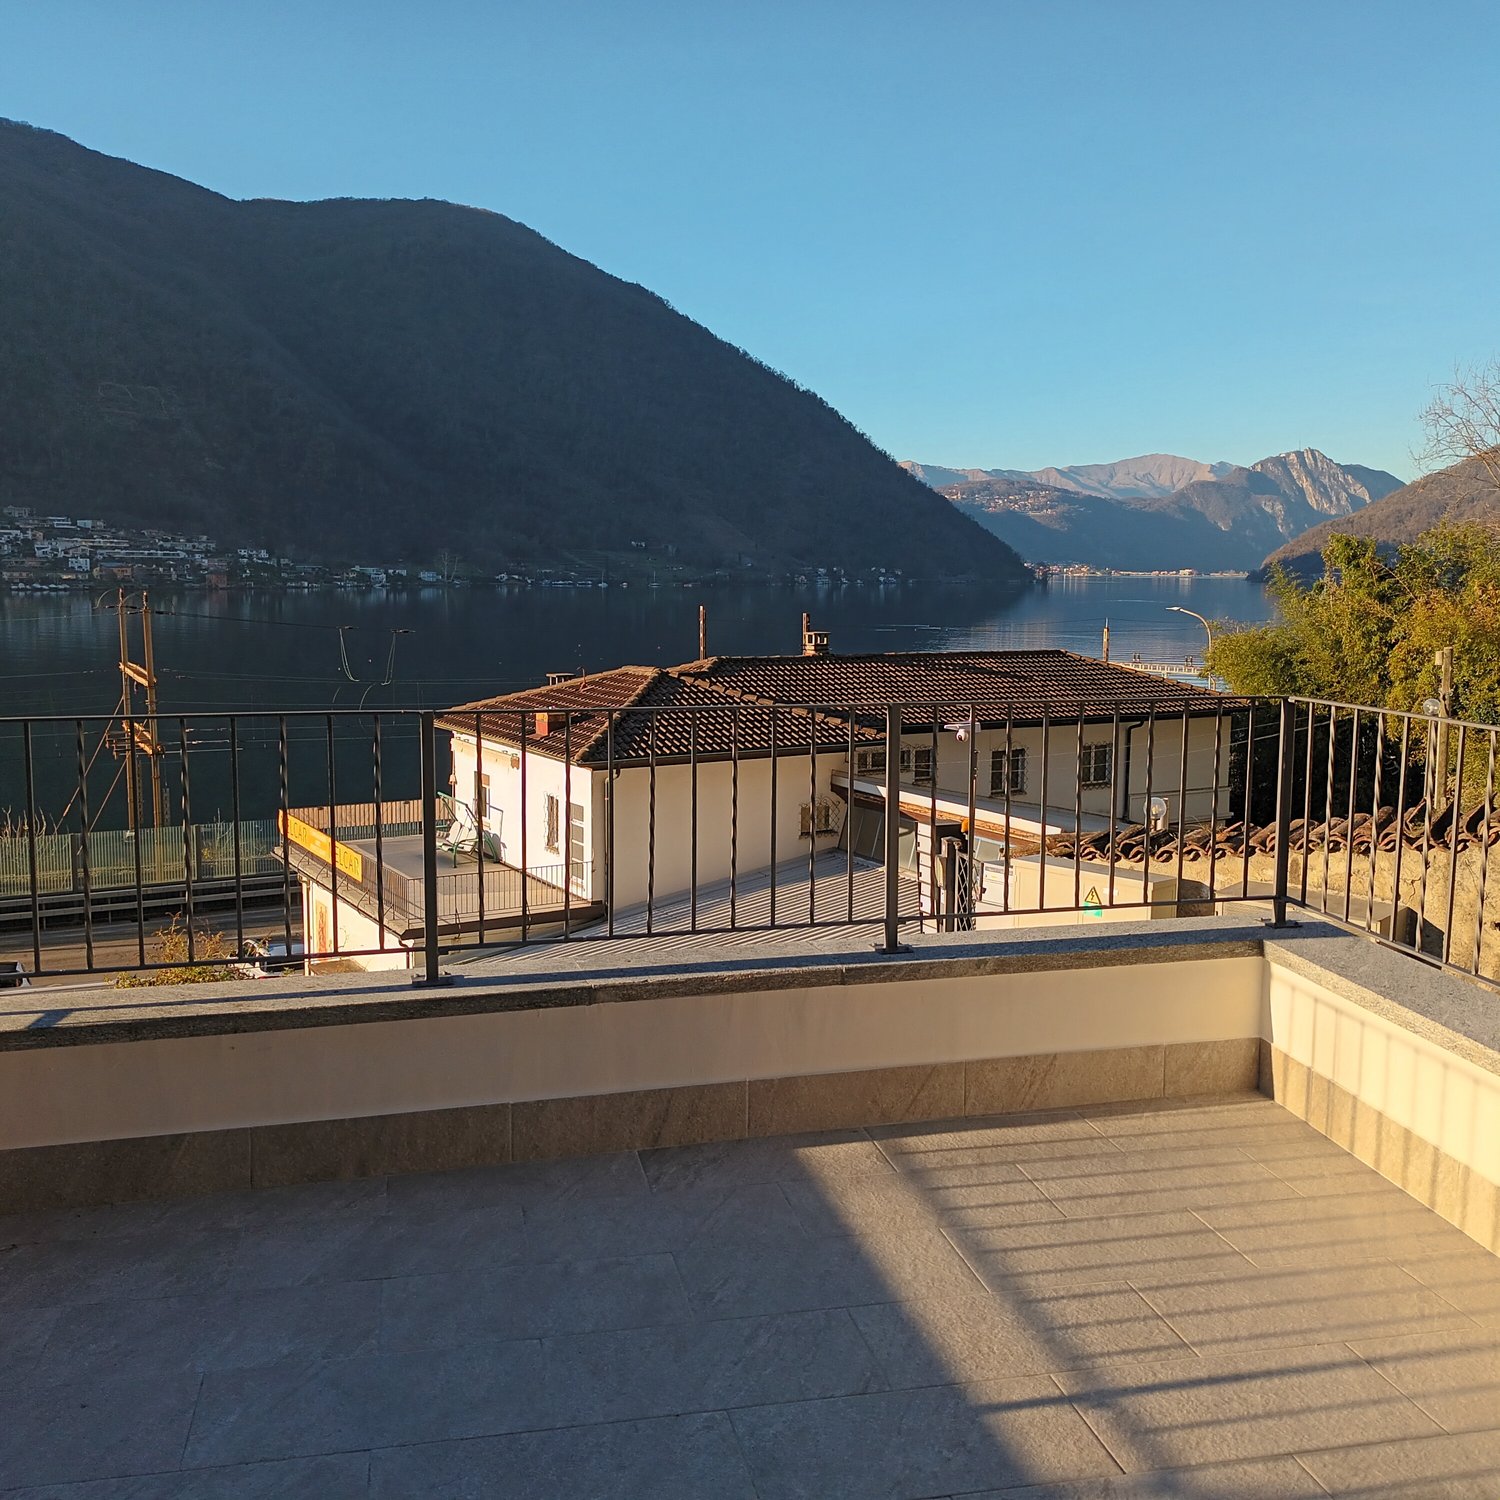
  • Balcony with brick arches, terracotta tiles, large arched window offering a scenic view of the surrounding hills and town.
  • Balcony with wooden shutters, a small round table, a grey sofa, and a potted plant. The balcony has wooden flooring and a metal railing, with a view of a neighboring building.
  • Modern kitchen and dining area with white cabinets, a central island, a dining table with chairs, and decorative items including a vase with apples and a potted plant.
  • Bathroom with a toilet, washing machine, bathtub, and shower. Features a window with frosted glass and a door leading to another room.
1 / 14
CHF 1,650.– Top
4 rooms120m² living space
Via Municipio 18, 6913 Carabbia

4-room apartment with fireplace and balcony/loggia in Carabbia

Discover this apartment with 4 rooms located on the ground floor and first floor of a characteristic building in Carabbia, in the heart of Ticino. With a living area of 120 m², this apartment offers spacious rooms, high-quality finishes, and a unique atmosphere that combines the charm of the Ticinese character with modernity.The apartment stands out for: • Living room with fireplace: A cozy living room with a wooden ceiling, tiled floor, white walls, and a suggestive brick fireplace — perfect for winter evenings. • Kitchen: Equipped with white cabinets, stove, oven, dishwasher, and large refrigerator. • Bedroom on the first floor: A spacious and bright room. • Bedrooms on the ground floor: A very spacious room and a normal room with laminate floors and bright windows. • Two bathrooms: Bathroom on the ground floor with bathtub-shower and private washing machine and dryer, new bathroom on the first floor with illuminated mirror and glass shower and wall cabinets. • Balcony/loggia with panoramic view: A balcony with brick arches, tiles, and a large arched window that offers a stunning view of the surrounding hills and the village. Light and quiet: The apartment enjoys good solar exposure, with good brightness both in summer and winter. The area is quiet, far from noise sources, ensuring a peaceful and restful environment.Location: The apartment is located in Via Municipio 18 in Carabbia, a quiet municipality in the Luganese. The Carabbia Paese bus stop is just one minute walk away, providing a convenient connection to the area's services.An opportunity not to be missed for those looking for a spacious, characteristic apartment immersed in the quiet of Ticino, without giving up comfort and modern amenities.

Travel time
-
  • Empty hallway with tiled floor and wooden door frame, leading to another room with wooden flooring.
  • Bathroom with beige tiles, a toilet, a sink with a mirror, and a stacked washer and dryer unit.
  • Empty room with tiled floor, exposed wooden ceiling beams, fireplace with stone surround, and sliding glass door leading to a balcony.
  • Balcony with tiled floor, metal railing, and striped awning, overlooking a green garden area with trees and a neighboring building.
  • Modern kitchen with white cabinets, tiled floor, and stainless steel appliances including a sink and oven.
  • Empty room with wooden flooring, white walls, and large windows with wooden sills. Natural light streams in, illuminating the space.
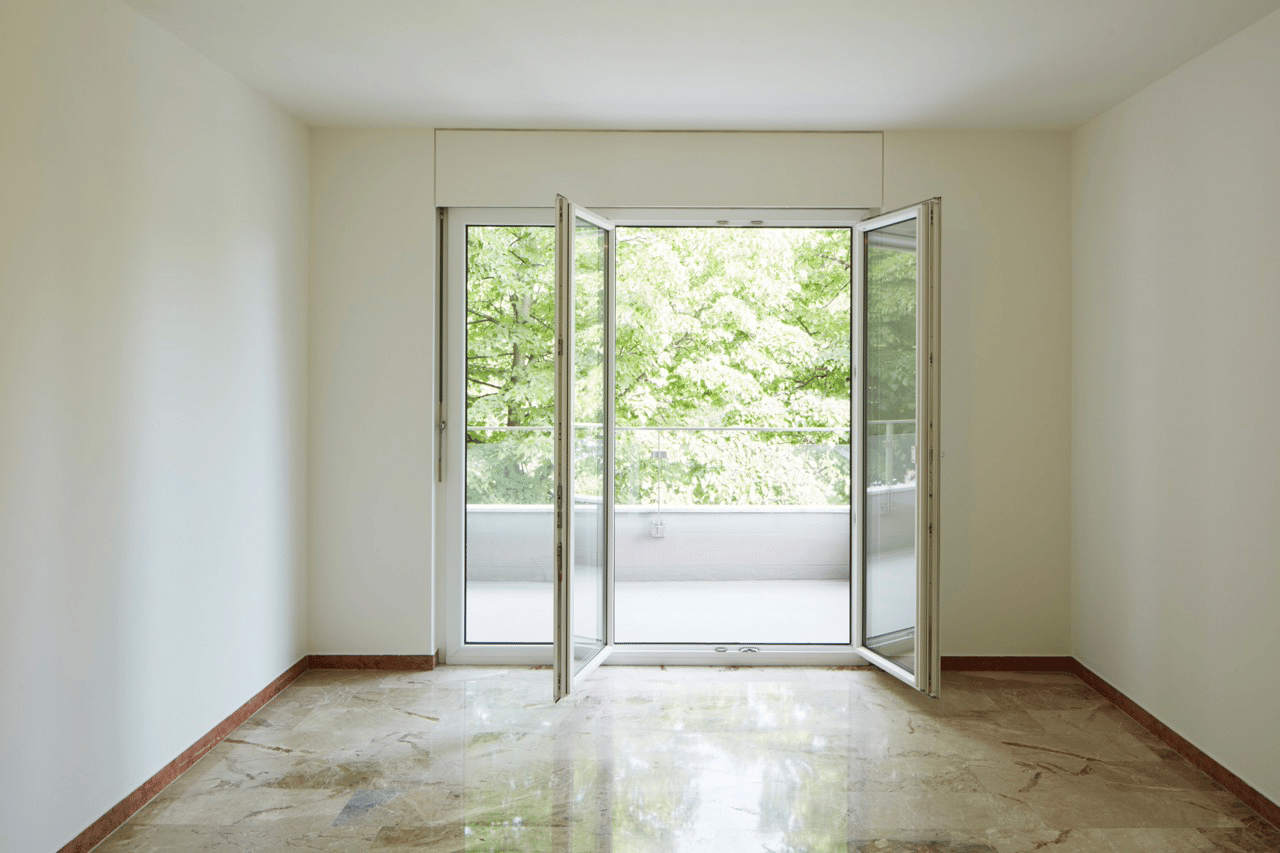
  • Empty room with wooden flooring and large sliding glass doors leading to a balcony.
1 / 7
CHF 2,000.– Top
3.5 rooms99m² living space
Via Alberto Franzoni 25, 6600 Locarno

Apartment with 3.5 rooms in Locarno – Available Immediately

Welcome to this bright and spacious apartment with 3.5 rooms located in Via Alberto Franzoni 25, in the heart of Locarno, in the Canton of Ticino. With a living area of 99 m², this newly renovated apartment is ideal for those seeking comfort, practicality, and a privileged location.Spacious apartment with 3.5 rooms (living room + 2 bedrooms + kitchen) on the ground floor of a renovated villa, in Locarno. • Apartment is exclusively authorized as primary residence (use as secondary residence or vacation home is not allowed) • Private balcony of 14 m², not included in the 99 m² • 3-meter high ceilings, which give the rooms a lot of light and air • Bright living room of 29 m² with fireplace and direct access to the balcony • 2 bedrooms (19.50 m² and 13.50 m²) • Eat-in kitchen, closed, with dining area, completely renovated • Spacious bathroom with shower/bathtub and WC and bidet • Own washing machine and dryer within the apartment: no dependence on common areas for laundry • Heating by electric floor heating • Basement for exclusive use (approx. 16 m²) on the lower floor • Own parking space outside (the fourth space is reserved for guests), with common elevator located in front of the parking spaces • Common garden with granite table, usable according to regulations • Quiet location, well connected, just a few steps from the center of Locarno Additional features: • Pets allowed • Smokers allowed • Suitable for families with children • Quiet and peaceful environment Location and surroundings: The apartment enjoys a very sunny location in the summer. The area is quiet, perfect for those who want to live in a peaceful environment. Within a few steps, you can reach all the necessary amenities: • Tram/train stop Locarno S. Antonio: only 2 minutes on foot • Bus stop In Selva: 2 minutes on foot • Migros, Coop, Lidl: supermarkets within 3/6 minutes on foot • Fiore pharmacy: 4 minutes on foot • La Carità hospital: 6 minutes on foot • Solduno elementary school: 8 minutes on foot, ideal for families • River nearby, for pleasant walks in nature Additional costs: • At the tenant's expense: water and electricity, also for heating • At the landlord's expense: energy for the elevator, lighting of the common areas, cleaning of the stairways, garden maintenance Available immediately, this apartment offers a unique opportunity to live in one of the most fascinating cities in Ticino. Don't miss this chance!

Travel time
-
1 / 4
CHF 1,285.– Top
1.5 rooms48m² living space
Via Lepori 14, 6900 Massagno

Radice Residence: Cozy Studio Apartment

We are renting a modern 1.5-room apartment on the ground floor in the beautiful Radice Residence.With Radice Residence, three buildings with 167 rental apartments are being built in a unique environment that evokes a park with its numerous fruit trees and gardens, where you can enjoy peace and tranquility and the vitality of the common meeting areas. The building is constructed according to the MINERGIE-P-ECO standard.In the vicinity, you will find: shops, supermarkets, restaurants, pharmacies, and schools, as well as various public transportation lines. The train station is just 2 km from the residence. The highway exit is only 500 meters away.The apartment is available from February 16, 2026.Viewings will take place with the current tenant. Please contact the administration to receive the contact details.Super promotion:1st net rent free or 1 year of free parking (the promotion is not valid for parking spaces for electric cars) with a minimum contract of 1 year.2 net rents free + 6 months of free parking (the promotion is not valid for parking spaces for electric cars) with a minimum contract of 2 years.The 1.5-room apartment consists of:- Spacious and bright living room- Modern open-plan kitchen- Bathroom with bathtub and washing machineParking spaces in the underground garage are available for CHF 140.- per month. On request, it is possible to obtain parking spaces for electric cars.The photos of the interiors are sample photos that correspond to the actual standard of the apartment.Have we sparked your interest? Then contact us directly through the online listing under "contact the advertiser". You will then receive an automatic email with information on the viewing options and the possibility to apply digitally for the apartment and/or ask questions.

Travel time
-
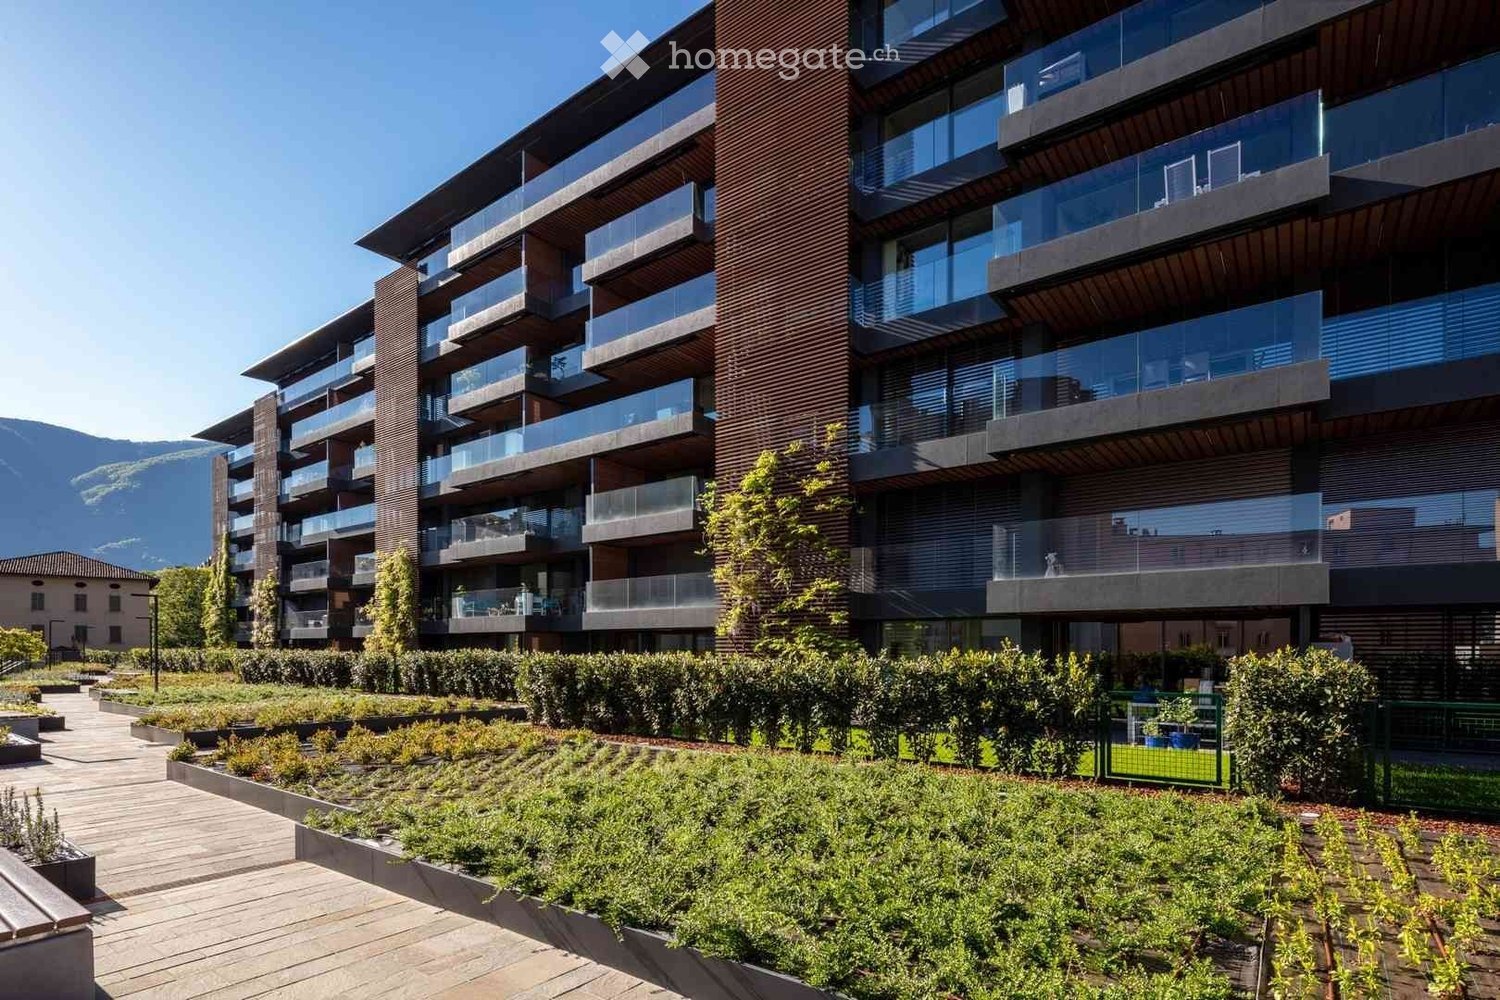
  • Modern multi-story residential building with large windows, balconies, and contemporary design. Features include a raised ground floor, greenery, and a clean, minimalist aesthetic.
  • Modern kitchen with dark grey cabinets, white marble countertops, a central island, and pendant lights. Large windows offer a view of the garden.
  • Modern kitchen with dark cabinets, a central island, pendant lights, and large glass doors leading to an outdoor area.
  • Modern hallway with light wooden flooring, dark wooden paneling on one side, and textured wall art on the other. Features recessed ceiling lighting and a skylight at the far end.
  • Modern bathroom with a bathtub, toilet, sink, and mirror. Features a large window with a view of a rooftop, and a decorative wall mural with blue floral designs.
  • Empty room with light-colored wooden flooring, white walls, and large glass sliding doors leading to an outdoor area.
  • Modern hallway with a glass door featuring a large banana leaf print design and a black metal towel rack with multiple bars.
  • Modern glass-enclosed balcony with wooden ceiling, overlooking a scenic hillside with trees and neighboring houses.
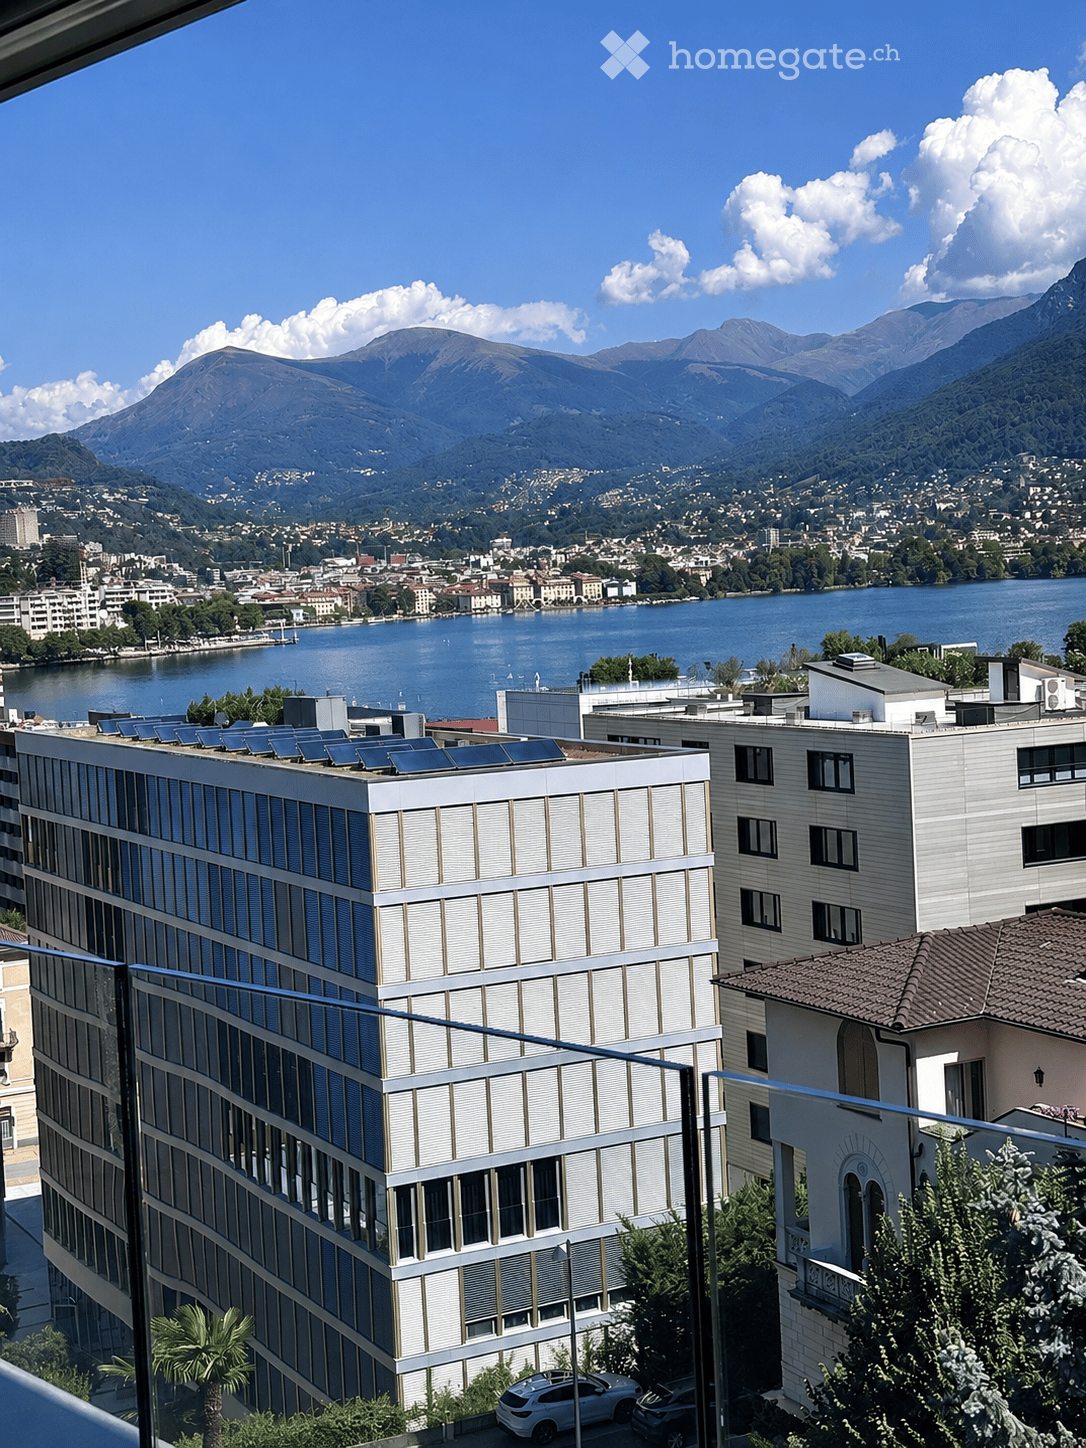
  • Balcony with a scenic view of a town and mountains, featuring stone walls, modern glass railings, and a small utility shed.
  • Modern multi-story building with large windows, balconies, and a covered garage entrance.
  • Underground garage with concrete floors and walls, illuminated by vertical light strips, with a parked car visible in the background.
  • Underground parking area with concrete floors and walls, featuring multiple parking spaces, a single car parked, and a lift entrance.
  • Underground garage with a black car parked on the right, a charging station in the center, and a metal platform extending from the left side.
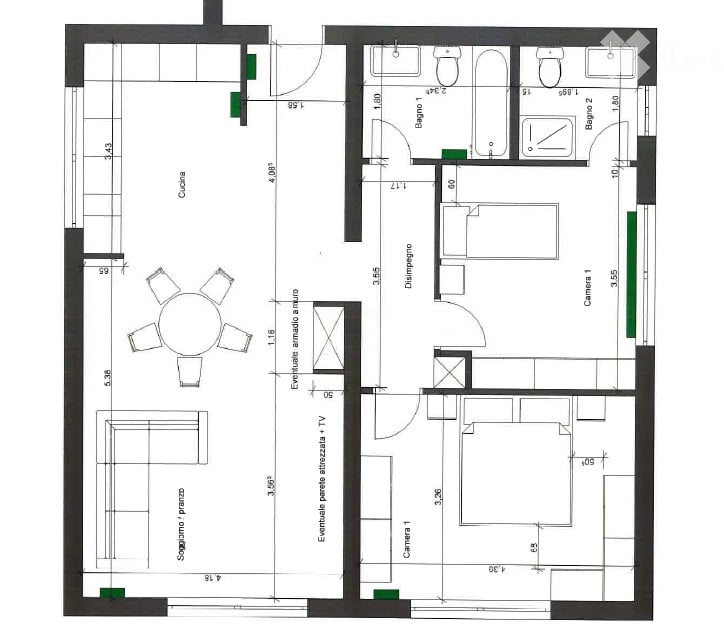
  • Floor plan of a modern apartment featuring multiple rooms including living spaces, bedrooms, bathrooms, and terraces.
1 / 14
CHF 4,950.– Top
4.5 rooms185m² living space
Via Sempione 12A, 6600 Muralto

Ampio attico di lusso a Muralto

In un elegante complesso residenziale ultimato nel 2022 proponiamo in locazione un esclusivo attico di 4.5 locali. L’ascensore conduce direttamente all’abitazione, dove un ingresso curato introduce alla luminosa zona giorno con cucina aperta di design, isola centrale, ampio soggiorno, spazio studio e accesso ai terrazzi.La zona notte comprende tre camere da letto, 3 bagni – con vasca e doccia –, armadi a muro e lavanderia privata. Pavimenti in rovere, serramenti moderni, climatizzazione integrata e riscaldamento a pavimento mediante pompa di calore completano questa proposta di alto livello. Sono inoltre disponibili due cantine.La superficie complessiva è di 185 m², di cui 169 m² interni e 36 m² di terrazzi. L’edificio si distingue per le ampie vetrate, l’architettura minimalista e le aree verdi curate. La cucina dispone di mobili grigio scuro, piani di lavoro in marmo bianco, isola centrale e luci a sospensione.Canone mensile: • Affitto: CHF 4’500.– • Posteggio in autorimessa: CHF 150.– • Spese accessorie: CHF 300.– • Totale: CHF 4’950.– È possibile affittare fino a due ulteriori posteggi a CHF 150.– ciascuno.L’appartamento offre ampi terrazzi, accesso senza barriere, ascensore, lavatrice privata, ambiente adatto a bambini e animali domestici e un contesto tranquillo.La fermata del bus si trova a un minuto a piedi, la stazione di Locarno a quattro minuti e il Lago Maggiore nelle immediate vicinanze.Disponibile dal 1° settembre 2026. L’appartamento è destinato a residenza primaria. Le condizioni definitive e la documentazione richiesta saranno concordate con la proprietà.DEUTSCHIn einer eleganten, 2022 fertiggestellten Wohnanlage vermieten wir eine exklusive 4.5-Zimmer-Attikawohnung. Der Lift führt direkt in die Wohnung. Der helle Wohnbereich verfügt über eine offene Designerküche mit Kochinsel, ein grosszügiges Wohnzimmer, einen Arbeitsplatz und Zugang zu den Terrassen.Der Schlafbereich umfasst drei Schlafzimmer, drei Badezimmer – mit Badewanne und mit Dusche –, Einbauschränke und eine private Waschküche. Eichenparkett, moderne Fenster, integrierte Klimaanlage und Bodenheizung mittels Wärmepumpe sorgen für hohen Wohnkomfort. Zwei Kellerabteile stehen ebenfalls zur Verfügung.Die Gesamtfläche beträgt 185 m², davon 169 m² Innenfläche und 36 m² Terrassen. Das Gebäude überzeugt mit grossen Fensterfronten, moderner Architektur und gepflegten Grünflächen. Die Küche ist mit dunkelgrauen Schränken, weissen Marmorarbeitsflächen, Kochinsel und Pendelleuchten ausgestattet.Monatliche Kosten: • Mietzins: CHF 4’500.– • Einstellhallenplatz: CHF 150.– • Nebenkosten: CHF 300.– • Total: CHF 4’950.– Bis zu zwei weitere Parkplätze können für je CHF 150.– gemietet werden.Die Wohnung bietet grosszügige Terrassen, einen barrierefreien Zugang, Lift, private Waschmaschine sowie ein kinder- und haustierfreundliches Umfeld in ruhiger Lage.Die Bushaltestelle ist in einer Gehminute, der Bahnhof Locarno in vier Gehminuten und der Lago Maggiore in unmittelbarer Nähe erreichbar.Verfügbar ab 1. September 2026. Die Wohnung ist als Hauptwohnsitz vorgesehen.
Travel time
-

Find a new tenant for free

Create a free listing on Homegate to find the perfect next tenant for your apartment in no time at all.

List your property now
  • Hallway with a large mosaic mural depicting a cityscape, featuring geometric shapes and architectural elements.
  • Empty room with tiled floor, white walls, large sliding glass doors leading to a balcony, and an air conditioning unit mounted on the wall.
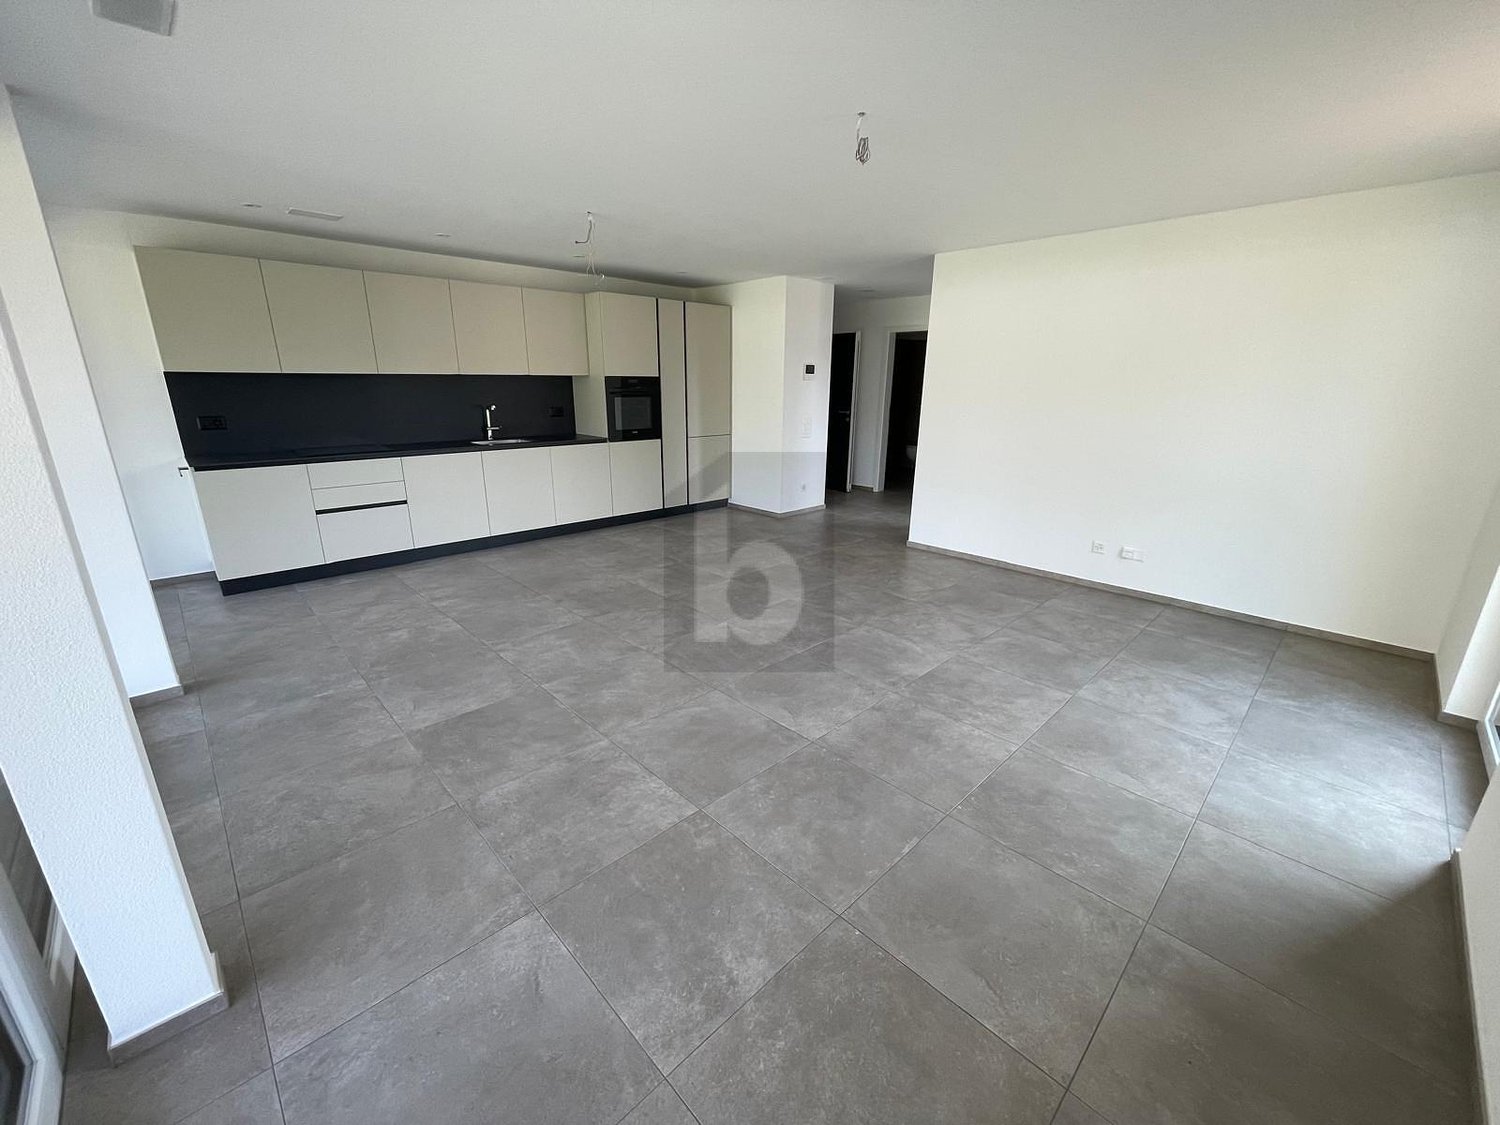
  • Modern kitchen with white cabinets, a sink, a faucet, an oven, and a countertop, featuring tiled flooring and a hallway leading to another room.
  • Empty room with tiled floor and white walls, featuring a small kitchen area with white cabinets and appliances.
  • Balcony with tiled floor, glass railing, and an air conditioner unit visible on the balcony.
  • Empty hallway with tiled floor, white walls, and recessed ceiling lighting. Doors visible on both sides.
  • Empty hallway with tiled floor, white walls, and a large mirror on one side. Natural light enters from an open doorway at the end.
  • Empty room with light grey walls, dark wooden flooring, and a large window with white curtains. No furniture or equipment present.
  • Empty room with tiled floor, white walls, built-in closet, and a window with a view of a building.
  • A narrow, well-lit hallway with white walls, tiled floor, and wooden flooring at the end. Features a door on the right and a light switch.
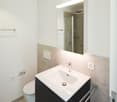
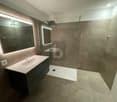
  • Modern bathroom with a white sink, chrome faucet, large mirror, glass-enclosed shower stall, and tiled floor.
  • Modern bathroom with beige tiled walls and floor, white toilet, white radiator, and white cabinet.
1 / 12
CHF 1,950.– Top
3 rooms83m² living space
Via Canvetto 1, 6900 Lugano

Bright 3-room apartment in Lugano – Via Canvetto 1

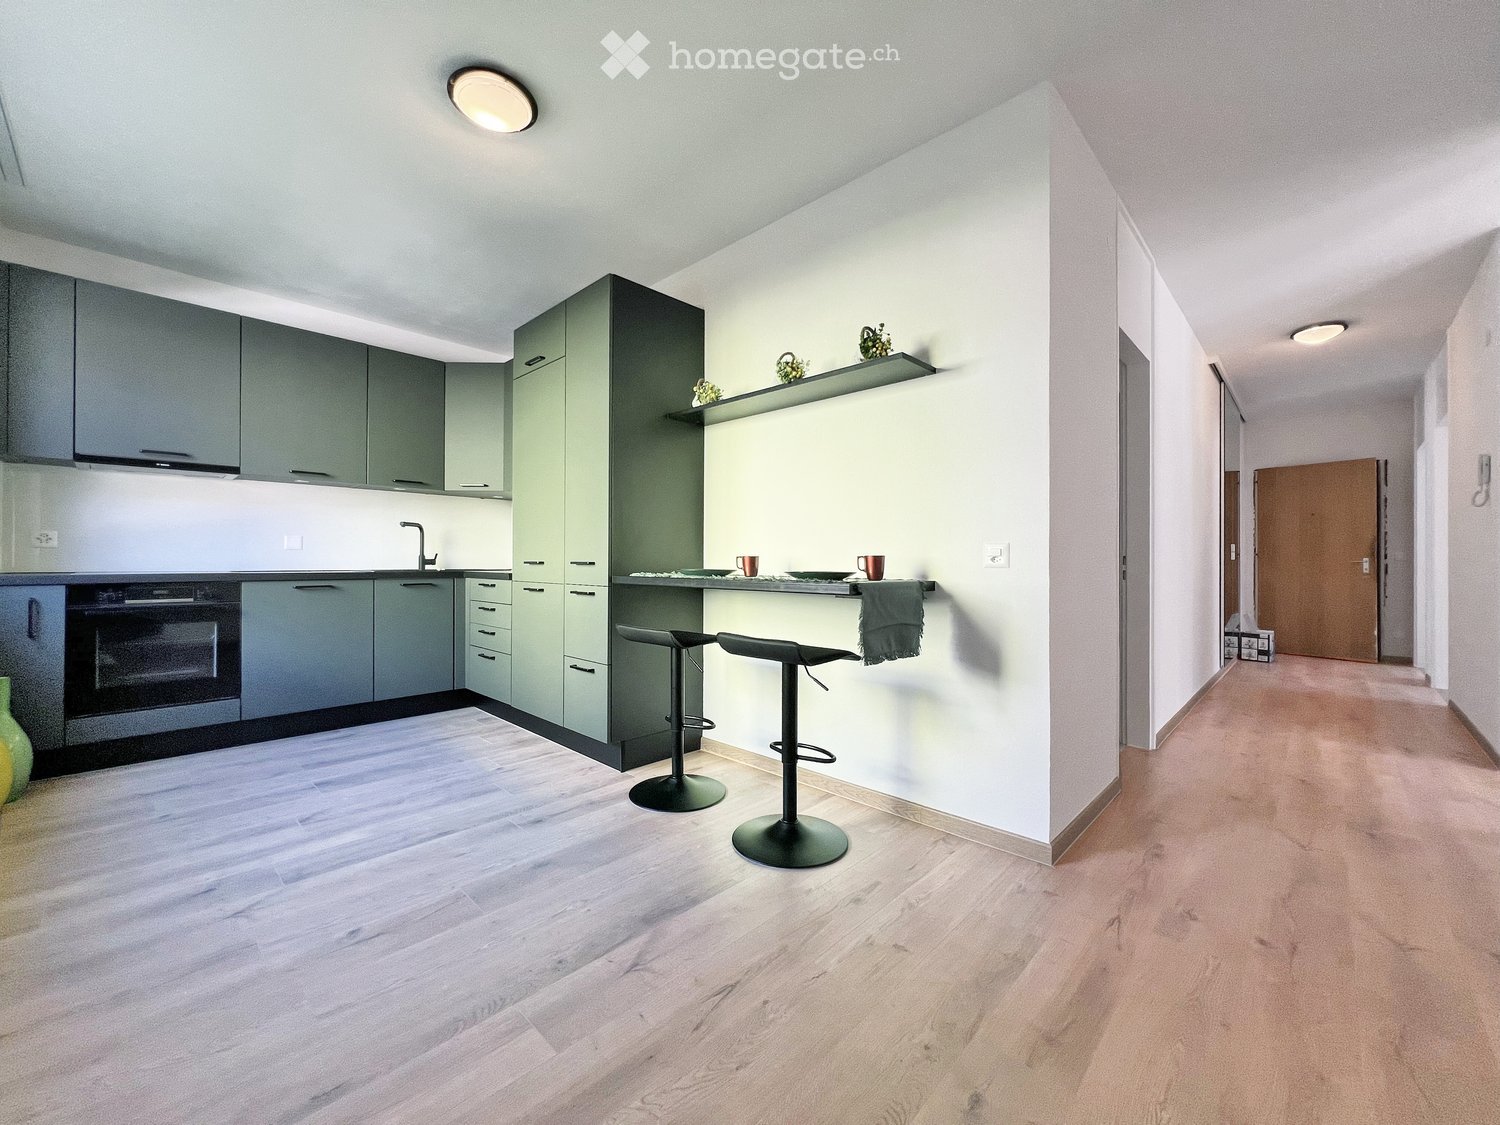
Welcome to this elegant 3-room apartment on the 5th floor of a modern building constructed in 2013 and renovated in 2019, in one of the most appreciated areas of Lugano.The apartment is available immediately and offers a bright, sunny, and quiet environment, ideal for those seeking quality of life and comfort in the city.The main features of the apartment: • Living area: 83 m², functionally and modernly distributed. • Balcony + Balconette: Large outdoor space (17 m²!) to enjoy the sun and fresh air in total relaxation. • Master bedroom and bedroom: Equipped with built-in wardrobes • Kitchen: Equipped with every comfort. • Air-conditioned: • Modern bathroom: Functional, well-equipped, and with washing machine/dryer. • Elevator: The building has a large elevator for comfortable access to all floors. • Parking space: Availability of a parking space in the underground garage. • Basement: Large private basement with various built-in features. Exposure and environment: The apartment enjoys good solar exposure in summer and good lighting even in winter.Location and surroundings: The location is strategic and well-connected: • Bus stop Vignola: Reachable in a few steps, directly in front of the house. • Pharmacy Trevano: 2 minutes on foot. • Supermarkets Coop/Migros: 4 minutes on foot, for daily shopping. • City center: 10 minutes on foot. This apartment represents a rare opportunity to live in a modern, quiet, and well-connected environment in the heart of Lugano.Price: Rent of the apartment including flat-rate expenses (without settlement) of 1'950 Fr./month, possibility of a parking space for 150 Fr./month

Travel time
-
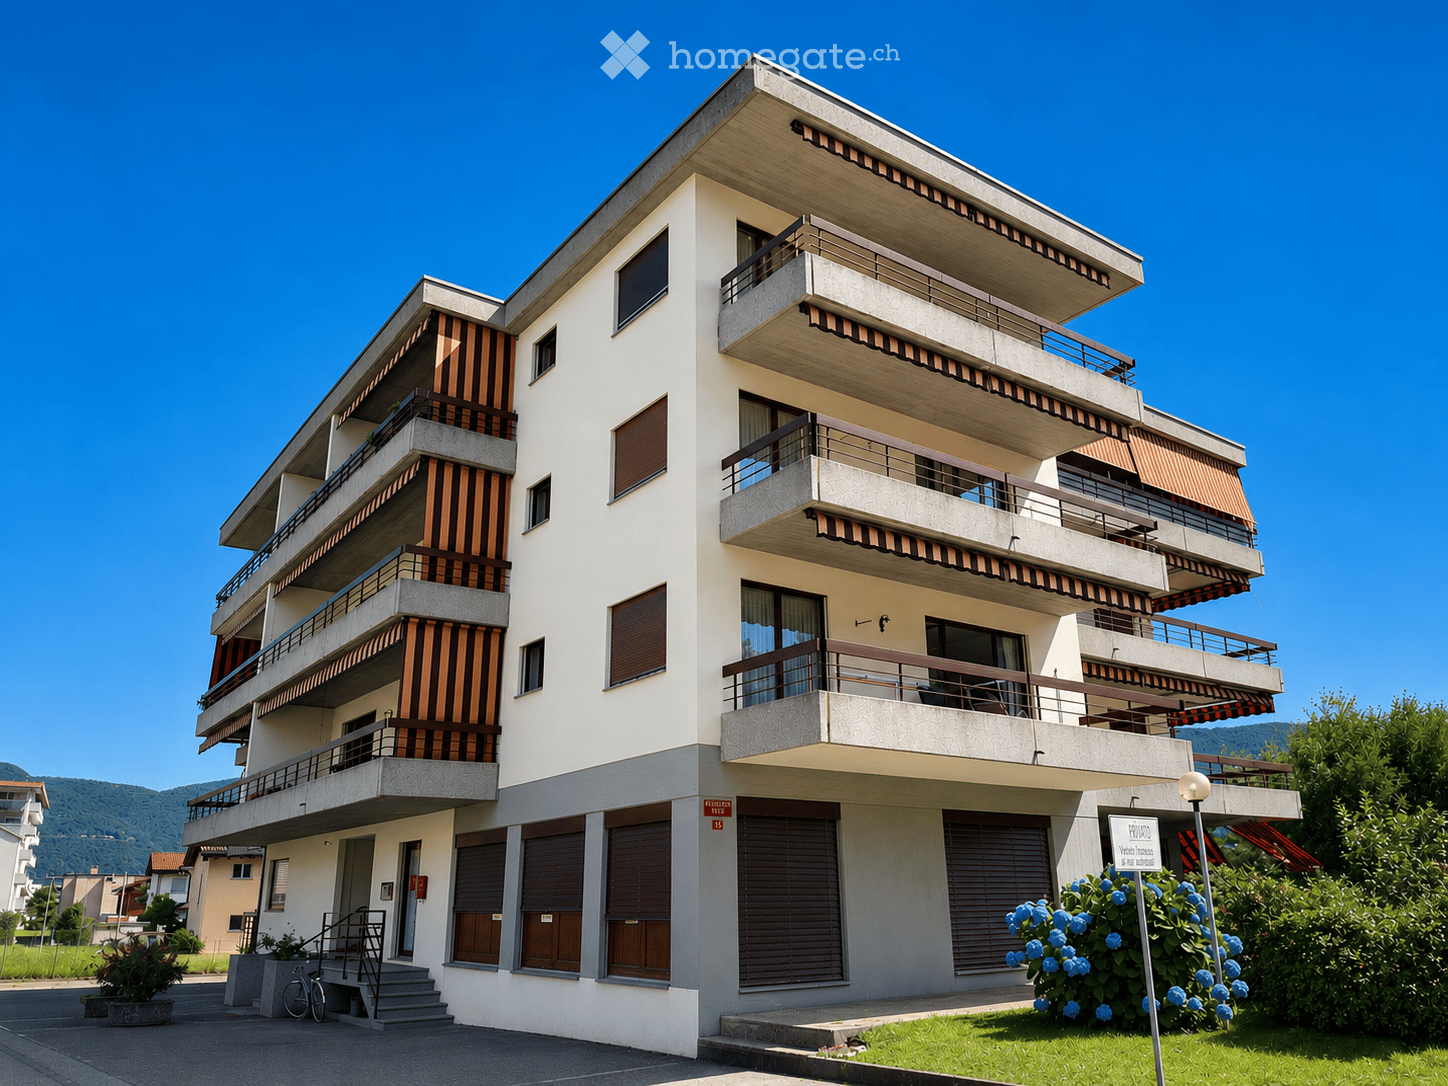
  • Modern multi-story residential building with balconies, surrounded by a fenced area and pathway.
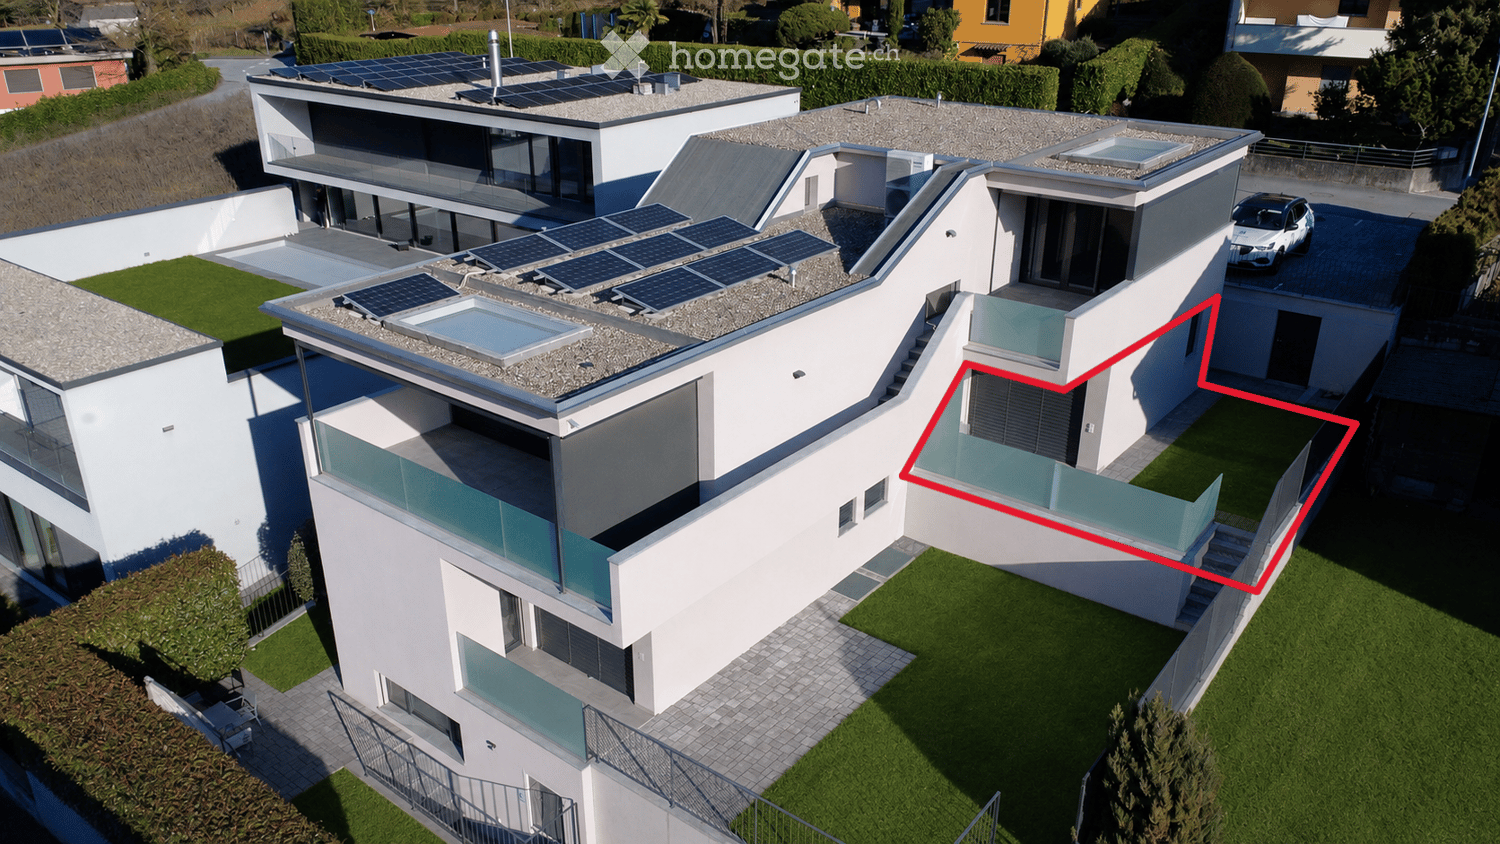
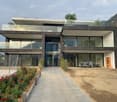
  • Modern two-story house with a contemporary design, featuring a combination of beige and white walls, large windows, and a fenced front yard.
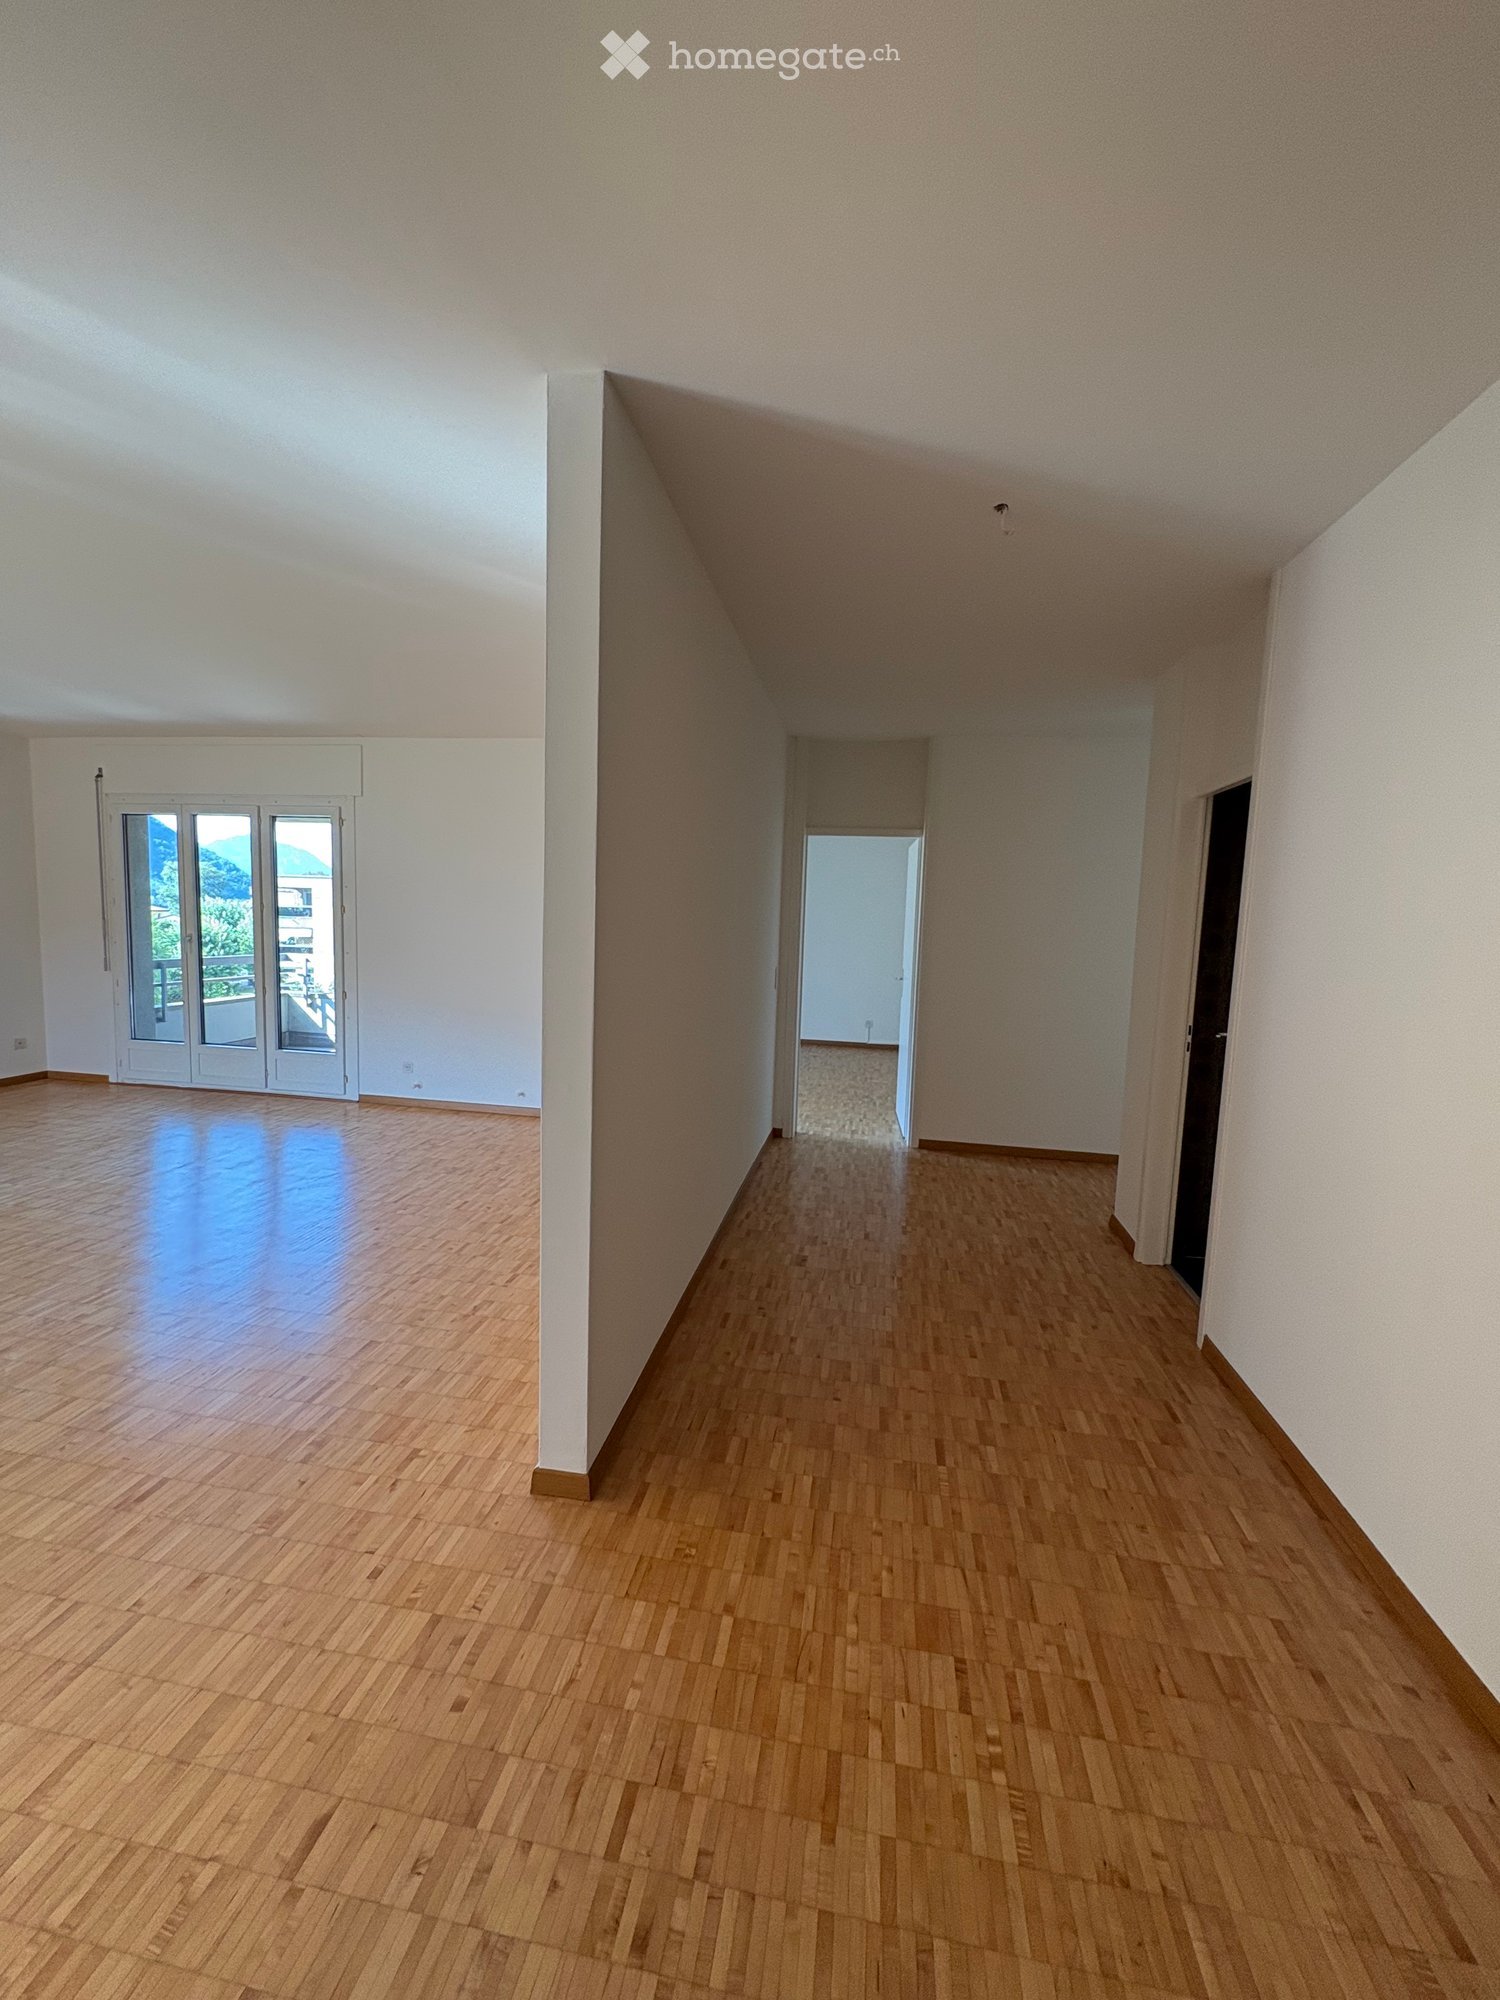
  • Empty room with wooden flooring, large sliding glass door leading to a balcony or terrace, and neutral-colored walls.
  • Modern kitchen with light-colored cabinets, a sink, a stove, and an oven, featuring wooden flooring and recessed lighting.
  • Modern kitchen and bathroom area with light wood flooring, white cabinets, stainless steel appliances, and sleek fixtures.
  • Modern bathroom with a glass-enclosed shower, a black sink with a sleek faucet, a white toilet, and a large mirror above the sink.
  • Empty room with light wooden flooring, white walls, and a single window with a grey frame. The room has a door on the left side and a radiator on the wall.
  • Balcony with tiled floor, modern railing, and a view of a parking area and mountain landscape.
  • Empty hallway with tiled floor and white walls, featuring a glass door and a wooden door frame.
  • Empty room with a glass door leading to a dark space, visible floor and walls.
  • Empty room with a concrete floor and walls, a single orange and black pole, and a small square sign on the wall.
  • Empty underground corridor with concrete walls, orange and black support columns, and a smooth, reflective floor.
1 / 12
CHF 1,440.– Top
2.5 rooms52m² living space
Via Quinta 37, 6710 Biasca

Elegant 2.5-room apartment with terrace in Biasca (TI)

In Biasca, in a residential area of new construction, composed of 3 modern buildings of superior standing, we propose in the first rental in Block 3, a 2.5-room apartment, large terrace complete with private laundry/ storage room, parking in the garage and cellar. Ideal for those who desire comfort, quality construction, and contemporary living style.The Residenza al Parco offers a quiet and reserved environment, while also guaranteeing proximity to the main services such as shops, restaurants, schools, as well as the train station and highway accesses, easily reachable.Particular attention has been paid to environmental sustainability, thanks to the connection to the district heating network powered by renewable energies, ensuring energy efficiency, reduction of emissions, respect for the environment, and sensitive containment of costs.The property stands out for its high-level finishes, well-distributed spaces, and modern solutions designed to guarantee functionality and elegance.The architectural project enhances brightness, privacy, and residential well-being.It is the perfect solution for singles or couples looking for a new, curated, and valuable residence.DETAILS • Complete kitchen with modern finishes, high-end appliances, induction cooktop, and carbon filter hoods • Complete bathroom with sanitary ware, floor-to-ceiling shower, and furniture • Terrace with private laundry/storage room • Connection to the fiber optic network • Video intercom • Private cellar • Parking space in the garage with provision for electric vehicle charging with a dedicated meter and direct access to the buildings • Bicycle room and civil protection shelter • Private park • Outdoor fitness equipment • Children's playground Net rent CHF 1'290.00 + CHF 150.00 accessory costs without settlement at the end of the yearParking space in the garage CHF 80.00

Travel time
-
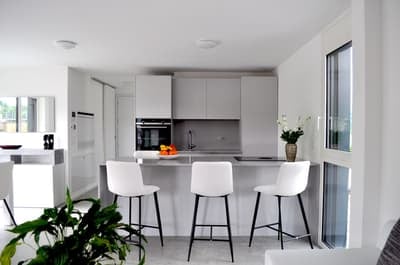
  • Modern kitchen with white cabinets, stainless steel appliances, island with bar stools, and a vase of flowers on the counter.
  • Bright, modern kitchen and dining area with white cabinetry, a central island, and a dining table with chairs. The space features large windows, a coffee table, and decorative plants.
  • Modern multi-story building with a sleek, contemporary design, featuring large windows and a clean, minimalist facade.
  • Modern multi-story building with large glass windows and balconies, surrounded by greenery and palm trees.
1 / 4
CHF 1,320.– Top
1.5 rooms45m² living space
Via Monda 17b, 6982 Agno

Elegante Open Space con Ampia Terrazza

Elegante open space di 45 m², situato al 3° piano di una moderna ed esclusiva residenza ad Agno.L'appartamento è composto da una luminosa zona giorno con cucina open space, una confortevole zona notte, un moderno bagno con ampia cabina doccia, predisposizione per lavatrice e asciugatrice. Il vero punto di forza è la splendida terrazza di 36 m², ben esposta, ideale per rilassarsi, pranzare all'aperto o trascorrere piacevoli momenti in totale privacy.L'appartamento è dotato di riscaldamento e raffrescamento a pavimento con regolazione e contabilizzazione individuale dei consumi, connessione Internet ad alta velocità tramite fibra ottica e Wi-Fi.Gli appartamenti Torri Monda rappresentano il perfetto connubio tra comfort, stile e natura. Situati in una nuova ed elegante costruzione certificata CECE A, offrono un'elevata qualità di vita. La particolare concezione architettonica garantisce un'eccellente insonorizzazione, poiché nessun appartamento confina direttamente con un altro. Inoltre, la doppia esposizione est-ovest assicura ambienti luminosi durante tutto il giorno.Grazie all'elevato isolamento termico e al moderno impianto con termopompa ad acqua di falda, i consumi energetici risultano particolarmente contenuti. Ogni appartamento paga esclusivamente i propri consumi effettivi di riscaldamento e raffrescamento.La posizione è strategica, a pochi passi dai centri commerciali Migros, Coop, Denner e Aldi, da infrastrutture sportive e dai mezzi pubblici. Il trenino FLP collega Agno a Lugano con corse ogni 15 minuti, mentre il lago e le numerose aree verdi rendono la zona ideale per chi cerca tranquillità senza rinunciare ai servizi.Disponibile arredato Open space completamente arredato con gustoPigione: CHF 1'560.–/mese Acconto spese: CHF 150.–/meseDisponibile da 1 Ottobre 2026Per maggiori informazioni o per organizzare una visita, saremo lieti di accompagnarvi alla scoperta di questo splendido appartamento.Torri Monda confort, style & natureModern 45 m² studio apartment with a sunny 36 m² private terrace, located in a new, energy-efficient (CECE A) residential building in Agno.The apartment features a bright open-plan living area, a modern bathroom with walk-in shower and bidet, underfloor heating and cooling with individual consumption metering, high-speed fibre-optic internet, and excellent sound insulation.Thanks to the geothermal heat pump system and individual metering, each tenant pays only for their actual heating and cooling consumption.Ideally located within walking distance of Migros, Coop, Denner, Aldi, sports facilities and public transport. The FLP train connects Agno to Lugano every 15 minutes.Fully furnishedRent: CHF 1,560/month Service charges: CHF 110/monthFor further information or to arrange a viewing, please contact us.

Travel time
-
1 / 9
CHF 2,200.– Top
4.5 rooms127m² living space
Via Valletta 4, 6516 Cugnasco-Gerra

Duplex Apartments 4.5 Rooms - Cugnasco

Green modernity, home.The Cugnasco 1872 project integrates into the natural geographical shape of the place, creating spaces that allow for extremely comfortable and welcoming environments, guaranteeing an excellent quality of life.We rent duplex apartments with 4.5 rooms (first and second floor) with the following characteristics: • large terrace; • double bathroom; • washing and drying column; • basement; • ideal for families; • availability of covered and uncovered parking spaces. The entrance to the apartment is on the second floor and can be easily reached by elevator. The large living area is directly connected to the spacious, south-facing terrace. Via an internal staircase, you reach the sleeping area, which is equipped with three bedrooms and two bathrooms, one with a bathtub and the other with a shower. In the basement, there is a washing and drying column.The apartments have a triple exposure to the northwest, south, or northeast and south.Animals are not allowed.Advance payment for additional expenses: 300.00 CHF/monthCovered parking spaces: 90.00 CHF/monthUncovered parking spaces: 50.00 CHF/monthGreen harmony. In one place, nature and home meet several times. For us, this is more necessary than ever today.The Cugnasco 1872 project consists of four buildings with 3.5-room apartments and duplex apartments with 4.5 rooms, with a view of the wide plain and the surrounding mountain peaks. The design of the facades and the careful selection of materials give the residence a modern, linear, simple, and clean appearance. All spaces are designed to provide a high level of comfort and quality of life. The use of high-quality solutions for the building envelope, the installation of a photovoltaic system, and the use of energy-efficient appliances are conscious decisions that demonstrate the ecological commitment. All apartments can use the common areas such as the garden and the large outdoor play area. Each apartment has a spacious basement, located opposite the parking spaces, to facilitate its use.Cugnasco 1872 is located halfway between Locarno and Bellinzona. The good exposure of the sunny side of Monte Sassariente and Cima di Sassello, as well as the numerous vineyards, characterize the slopes on which the residence is built. The area has schools, banks, post offices, bars, restaurants, and various shops. Thanks to the cantonal road and the good public transport service, Locarno, Bellinzona, and also Lugano are easily accessible in a short time.Working in modular and personalized spaces, using the highest quality, and having access to competent expert advice; living in extremely comfortable and welcoming environments, guaranteeing an excellent quality of life. Discover the solutions offered by Imvedo.

Travel time
-
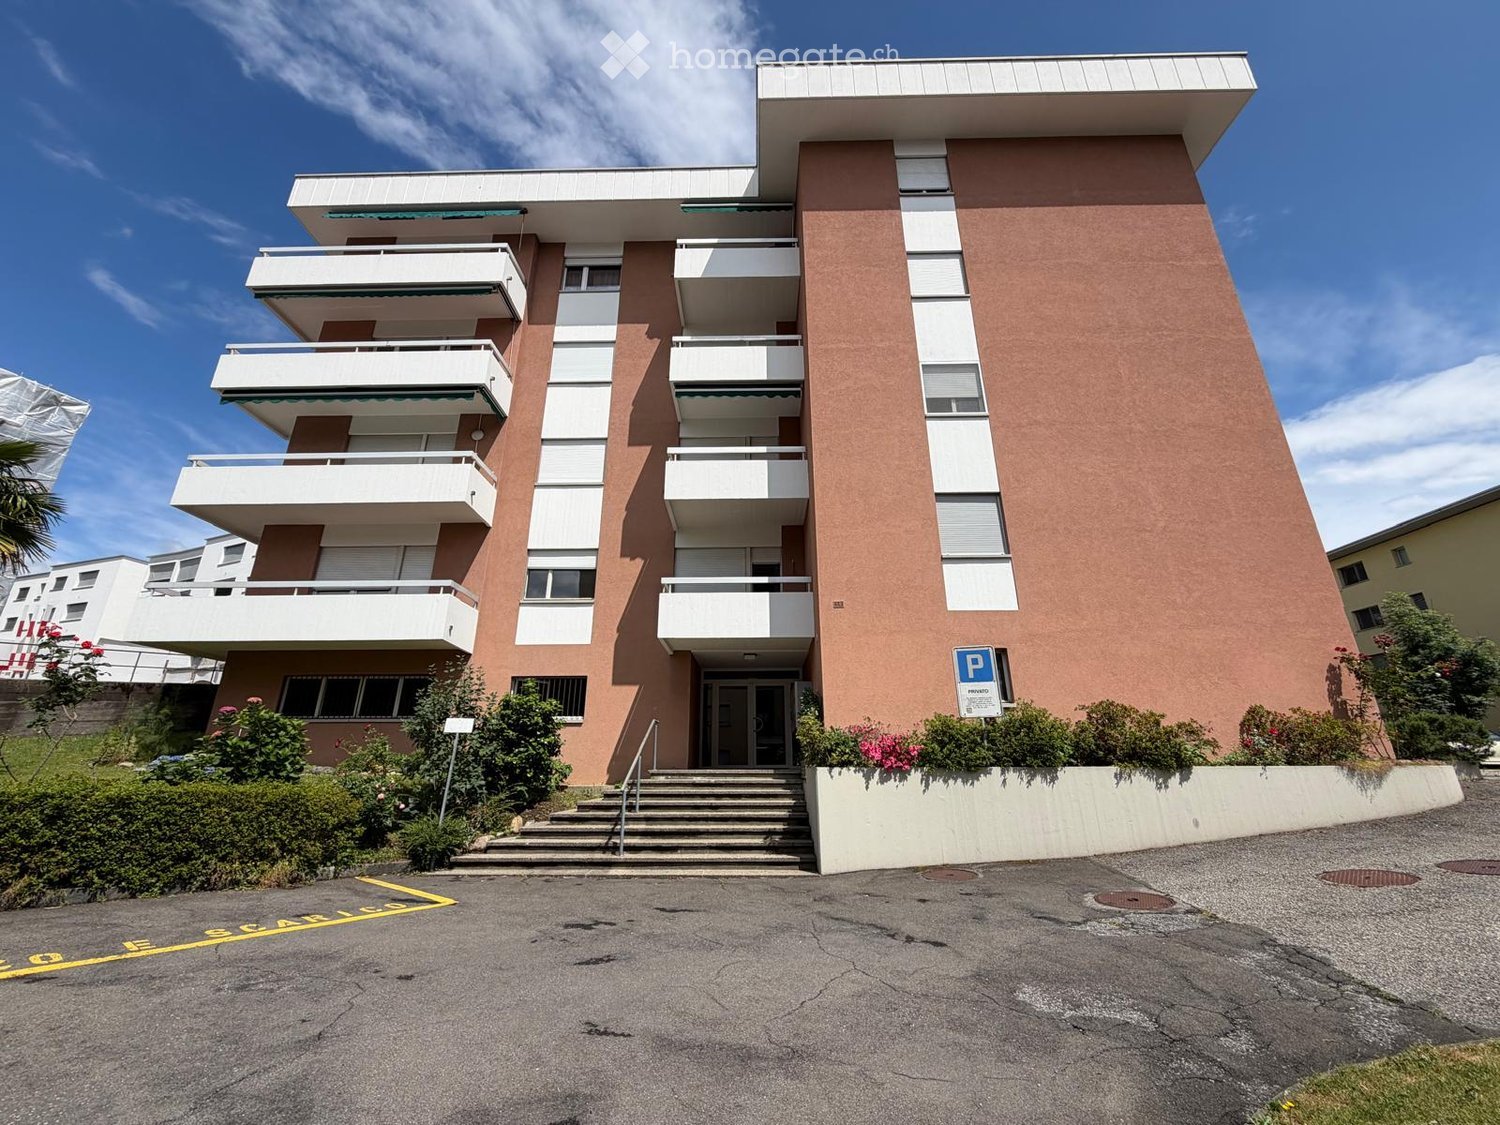
  • Modern multi-story apartment building with balconies, pink facade, and parking area.
  • Balcony with tiled floor, metal railing, and a grill on the right side. The view shows a multi-story building, parked cars, and a partially constructed building with scaffolding.
  • A small bedroom with wooden flooring, a single bed with a red cover, a desk with a screen, a bookshelf, and a radiator near the window.
  • Empty hallway with wooden flooring, built-in wooden shelving units on both sides, and a small table and chair near the door.
  • Compact kitchen with white tiled floor, wooden cabinets, stove, oven, dishwasher, sink, and a small table with a chair.
  • Modern kitchen with white tiled floor, wooden cabinets, stainless steel sink, dishwasher, and refrigerator.
  • Modern bathroom with black tiled walls and floor, featuring a sink, toilet, radiator, washing machine, and mirror.
  • Bathroom with black tiled walls, a white bathtub, a shower curtain with cartoon designs, a washing machine, and a bathtub mat.
  • Hallway with tiled floor, wooden door, staircase with wooden railing, and light fixture on the ceiling.
1 / 9
CHF 1,150.– Top
1.5 rooms45m² living space
Via alla Piana 16, 6963 Lugano

Cozy 1.5-room apartment with balcony in Pregassona

Discover this pleasant 1.5-room apartment on the first floor of a modern residential building with a characteristic pink facade and balconies, located in Via alla Piana 16, in the Pregassona district of Lugano (6963). The apartment is available immediately and represents an ideal solution for those seeking comfort and practicality in a quiet area.The apartment presents itself with: • Cozy bedroom: With wooden floor, single bed, desk with screen, bookshelf, and radiator near the window. • Functional entrance: Corridor with wooden floor, practical built-in shelves on both sides, and a small corner with table and chair near the door. • Private balcony: Perfect for enjoying sunny days, with good solar exposure in summer. • Elevator and outdoor parking space (+100 CHF/month) are included in the building. Additional features: • Wheelchair accessible • Suitable for families with children • Smokers allowed • Living area of 45 m² Location and surroundings: The apartment is located in a quiet area, particularly quiet at night. All essential services are within walking distance: the Migros supermarket is just a 5-minute walk away, as is the Croce Verde bus stop. The Bozzoreda Pharmacy is 6 minutes away on foot, while the Pregassona Kindergarten is just 2 minutes away, making this apartment particularly suitable for families with young children.An opportunity not to be missed to live comfortably and practically in one of the most appreciated areas of Lugano. Available immediately!

Travel time
-

Suggested properties for you based on search results