3126 results - Apartment for rent in Canton Zurich
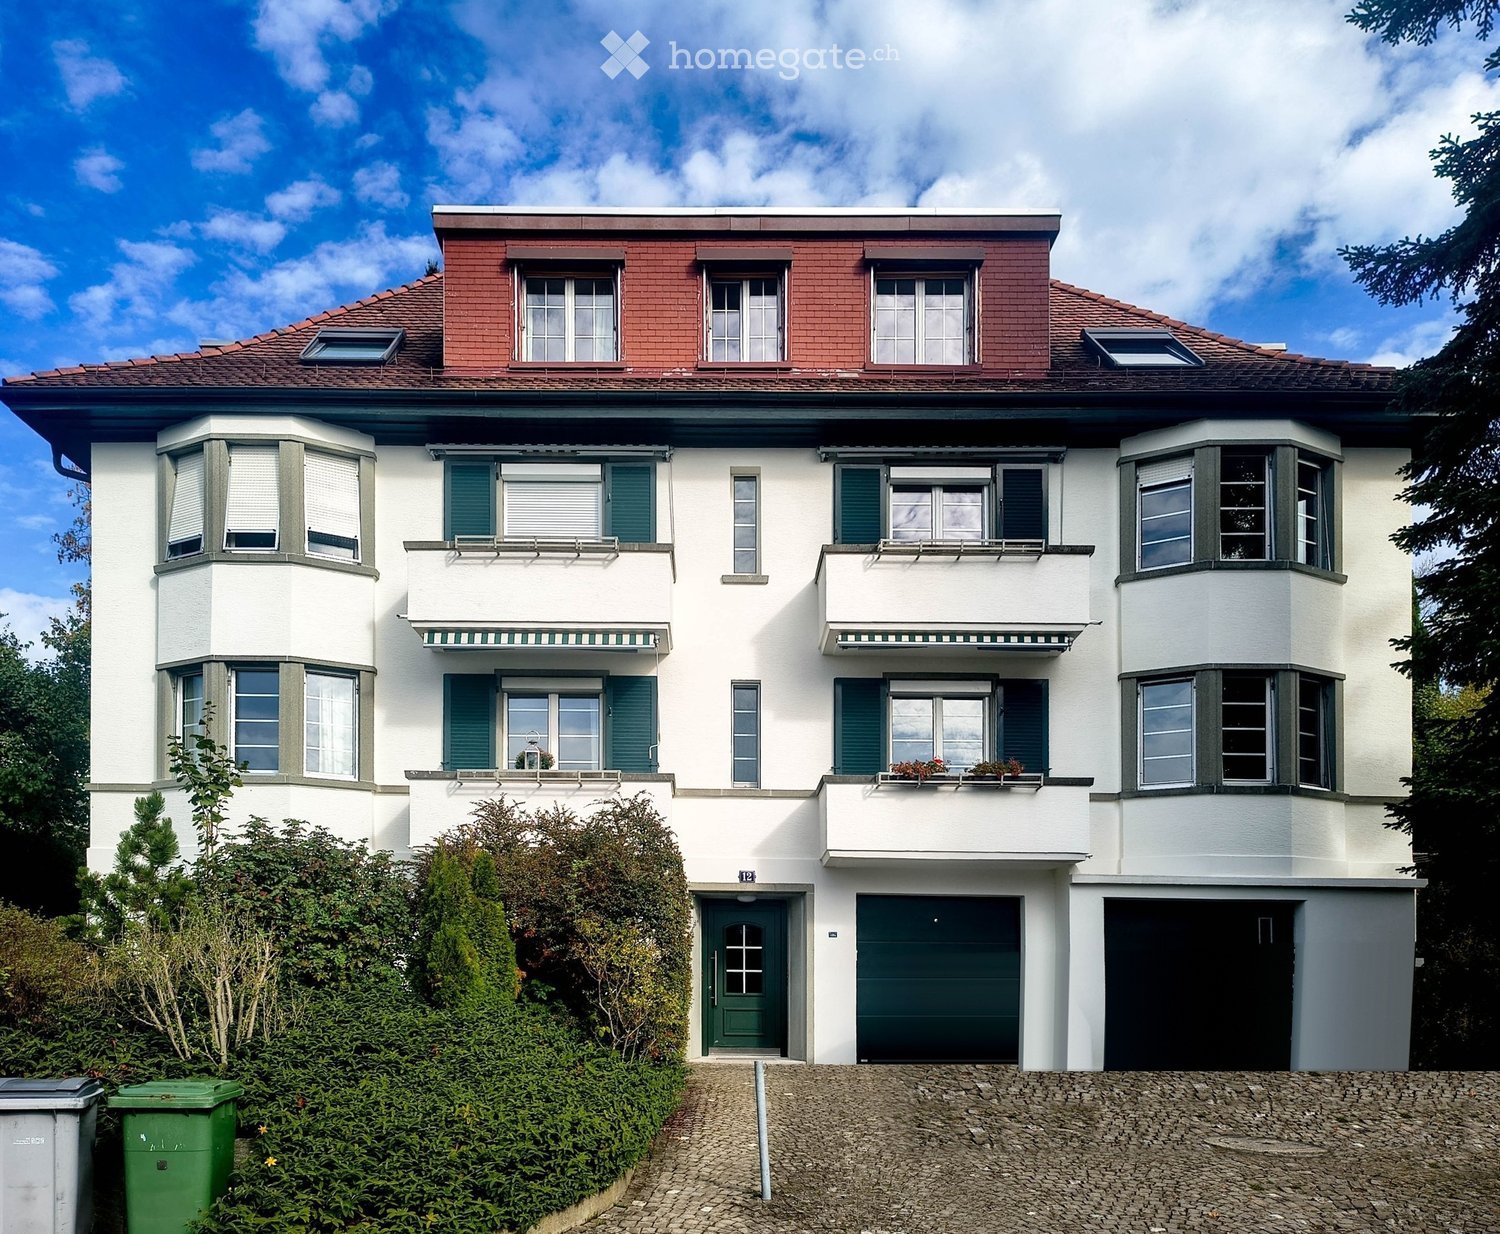
  • A two-story house with white walls, green shutters, and a red-tiled roof. Features include multiple windows, balconies, and a garage.
  • Empty room with wooden flooring, large windows, radiators, and neutral-colored walls.
  • Empty room with wooden flooring, white walls, and a large sliding glass door leading to a balcony.
  • Empty room with wooden flooring, light grey walls, a large window with white frame, radiator, and a small shelf under the window.
  • Empty hallway with light wooden flooring, white walls, and several doors leading to other rooms.
  • Bright kitchen with white cabinets, wooden countertops, and blue and white tiled walls and floor. Features a double sink with a modern faucet.
  • Modern kitchen with white cabinets, wooden countertop, stainless steel sink and faucet, built-in oven, and blue tiled backsplash.
  • Modern bathroom with marble walls, a double sink vanity, a large mirror with ornate frame, and a glass-enclosed shower area.
  • Modern bathroom with beige marble tiles, a toilet, a sink with a chrome faucet, and a toilet paper holder.
  • Residential neighborhood with multiple houses, including a two-story house with a red-tiled roof and white walls, surrounded by trees and greenery.
  • Floor plan of a 5-room apartment including living room, kitchen, bedrooms, bathroom, hallway, and entrance area.
1 / 11
CHF 2,985.– Top
3 rooms76m² living space
Luegete 12, 8053 Zürich

Beautiful, freshly renovated apartment in a sunny and quiet location

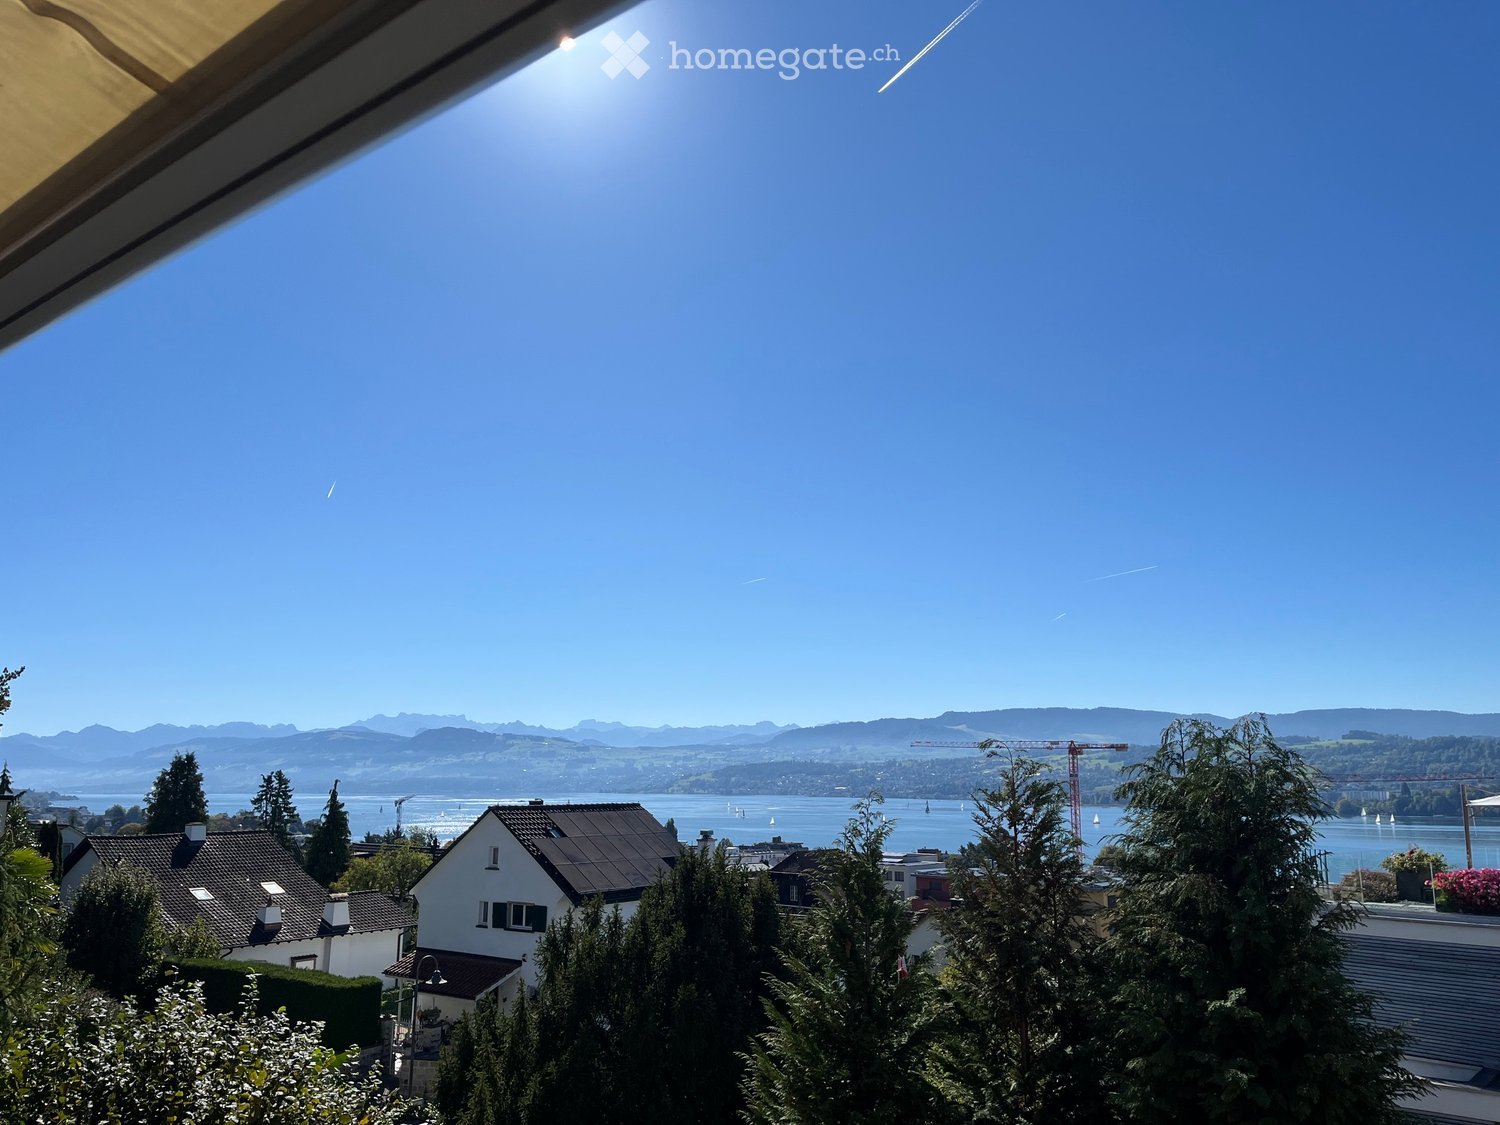
Charming 3-room apartment with balcony, loggia, and bay window – available immediatelyIn a quiet, green residential area at Luegete 12 in 8053 Zurich, we are renting a bright, freshly renovated 3-room apartment with 76 m² on the 1st floor of a well-maintained multi-family house with classic architecture.The apartment • Spacious living room with bay window and three windows, plenty of light and a view of the greenery • Two additional rooms, one with a window door to the balcony • Loggia • Oak parquet in all living areas, freshly painted walls in a warm gray tone • Kitchen with wooden countertop, double sink, glass ceramic cooktop, oven, and plenty of storage space • Bathroom with glass shower, washbasin with drawers and illuminated mirror • Separate toilet with sink • Central corridor with short distances to all rooms • Far-reaching view over the gardens to the hills • Basement compartment • Shared laundry room Location The apartment is located in a quiet residential area in district 7 with plenty of green space and mature gardens. The bus stop "Waserstrasse" of line 31 is within walking distance and offers a direct connection to the city center and the main station. Shopping facilities, schools, and recreational areas are also easily accessible.Good to know • No private parking space; parking is possible in the blue zone (resident parking permit available from the city of Zurich) The viewing appointment will take place on Wednesday, November 11, 2026, between 3:00 PM - 4:30 PM. No prior registration is required. We look forward to seeing you.

Travel time
-
  • Modern, minimalist living room with large glass doors leading to a spacious balcony. The room features a grey sofa, a coffee table, a couple of armchairs, and a small ottoman. The balcony has a modern design with a round seating area and a small table.
  • Modern kitchen and dining area with a black kitchen island, a round dining table with chairs, large windows offering a view of a green landscape, and sleek contemporary design.
  • Open-plan living and dining area with large windows offering a view of the outdoors, featuring a modern sofa, ottoman, coffee table, dining table, and chairs.
  • Modern bedroom with large windows offering a view of greenery, a neatly made bed with pillows and a blanket, a nightstand with a mirror, and a vase on the nightstand.
  • Modern, minimalist bathroom with white tiles, a toilet, a sink with a mirror, and a shower with a handheld sprayer.
  • Modern bathroom with a white sink, bathtub, toilet, and a built-in washing machine. Features a sleek mirror with integrated lighting and a towel rack.
  • Modern outdoor terrace with seating areas, including a sofa, chairs, and a coffee table, surrounded by greenery and a sleek building facade.
  • Modern open-plan living and dining area with large windows offering a scenic view, featuring a sleek kitchen island, a dining table with chairs, and a comfortable sofa.
  • Modern, open-concept living and dining area with large windows offering a scenic view. Features a curved sofa, coffee table, dining table with chairs, and a floor lamp.
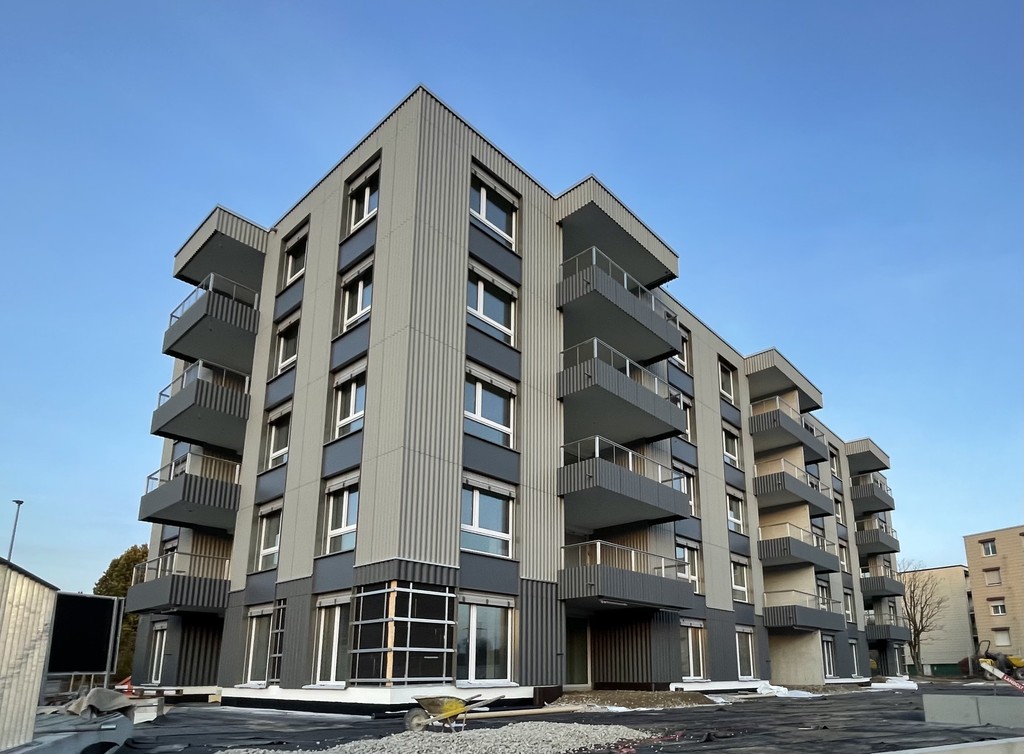
  • Modern multi-story residential building with large glass windows, balconies, and a landscaped garden in front.
  • Modern, contemporary 3-story house with clean lines and white facade, featuring large windows and a flat roof with greenery. The house is surrounded by a well-maintained garden with trees, shrubs, and a pathway leading to the entrance.
  • Modern two-story house with white facade, large windows, and a rooftop terrace. The house is surrounded by a well-maintained garden with a small swimming pool, trees, and shrubs.
1 / 12
CHF 7,840.– Top
4.5 rooms125m² living space
Kreuzstrasse 27, 8802 Kilchberg

4.5 Room Apartment in Haus der Gärten – Exclusive New Rental Apartment in Kilchberg – First Occupancy Spring 2027

EXCLUSIVE SPACES IN POWERFUL ARCHITECTURE First occupancy of modern and exceptionally carefully designed 2.5 to 5.5 room rental apartments with 73 to 185 m2 living space and spacious terraces and gardens in complete tranquility in the extremely attractive, tax-friendly, and city-near Zurich lake community of Kilchberg ZH. The "Haus der Gärten" project (www.hausdergaerten.ch) is being built at Kreuzstrasse 25 and 27 in a central yet absolutely quiet location in the sought-after and tax-friendly lake community of Kilchberg. Two independent multi-family houses with a total of 12 exclusive and thoughtfully designed rental apartments offer high-quality and spacious living space for the highest standards. Clear volumes, high-quality materials, spacious outdoor areas. Each apartment has its own garden or terrace/loggia. The project immediately stands out due to its modern and spectacular architecture: The residential cube, carefully designed by the renowned architectural firm Arndt Geiger Herrmann, is skillfully divided into a lower and an upper floor area, which cleverly divides and harmonizes the house facades, so that they appear light and airy together with the large window fronts. Dark brown lamella and natural stone elements are further defining elements of the modern new building. This gives the two residential bodies an extremely successful and powerful appearance. The rental apartments have an exceptionally high level of equipment with carefully selected, very noble materials. Openly designed living areas of extraordinary size, inviting airiness, and pronounced brightness combine cooking, eating, and living into a unique living quality. The parent bedrooms offer direct access to the exclusively furnished bathrooms. In countless sessions, the best, most suitable, timelessly beautiful, and noble materials were selected and coordinated with each other. No effort was spared, and the limits of what is otherwise usual for rental apartments were far exceeded. The future tenants are offered the unique opportunity to live in a rental apartment with the equipment and standard of an owner-occupied home. The apartment offer is aimed at tenants who seek and appreciate this extraordinary quality. A unique, spectacular project in Kilchberg! 1-2 parking spaces in the underground garage can be rented for CHF 220.- per space. Floor plans of the apartments and further information about the project can be found at: www.hausdergaerten.ch A viewing of the apartments, which are still under construction, is possible on request. We look forward to your contact!

Travel time
-

Find a new tenant for free

Create a free listing on Homegate to find the perfect next tenant for your apartment in no time at all.

List your property now
  • Two-story wooden house with a tiled roof, multiple windows, and a small balcony. The building features a covered entrance and a raised ground floor with a small patio area.
  • Two-story house with wooden facade and white lower section, featuring multiple windows with shutters and a small balcony on the upper level.
  • Bright, open-plan living and kitchen area with light wooden flooring, white cabinets, and a central kitchen island.
  • Open-plan living and kitchen area with light wooden flooring, white cabinets, a refrigerator, and a dishwasher. A wooden staircase leads to an upper level.
  • Modern bathroom with a white sink, bathtub, radiator, and washing machine. The space features white tiled walls and a dark grey floor.
  • Empty room with light wooden flooring, white walls, and multiple windows offering natural light. Radiators are present under the windows.
  • Empty room with wooden flooring, white walls, and a single window with a radiator below it.
  • Bright, empty hallway with light wooden flooring, white walls, and a slanted ceiling. Features include a small window on the right and a doorway leading to another room.
  • Garden area with a paved pathway, green lawn, and various shrubs and trees, with a view of a lake and distant mountains.
  • Floor plan of a residential unit showing a kitchen, two bedrooms, and a bathroom. Dimensions and room labels are indicated.
  • Floor plan of a residential space showing multiple rooms including a bathroom, living area, and several bedrooms.
1 / 11
CHF 2,533.– Top
3.5 rooms91m² living space
Seestrasse 231, 8820 Wädenswil

Charming 3.5-room maisonette apartment in an old farmhouse with a lake view

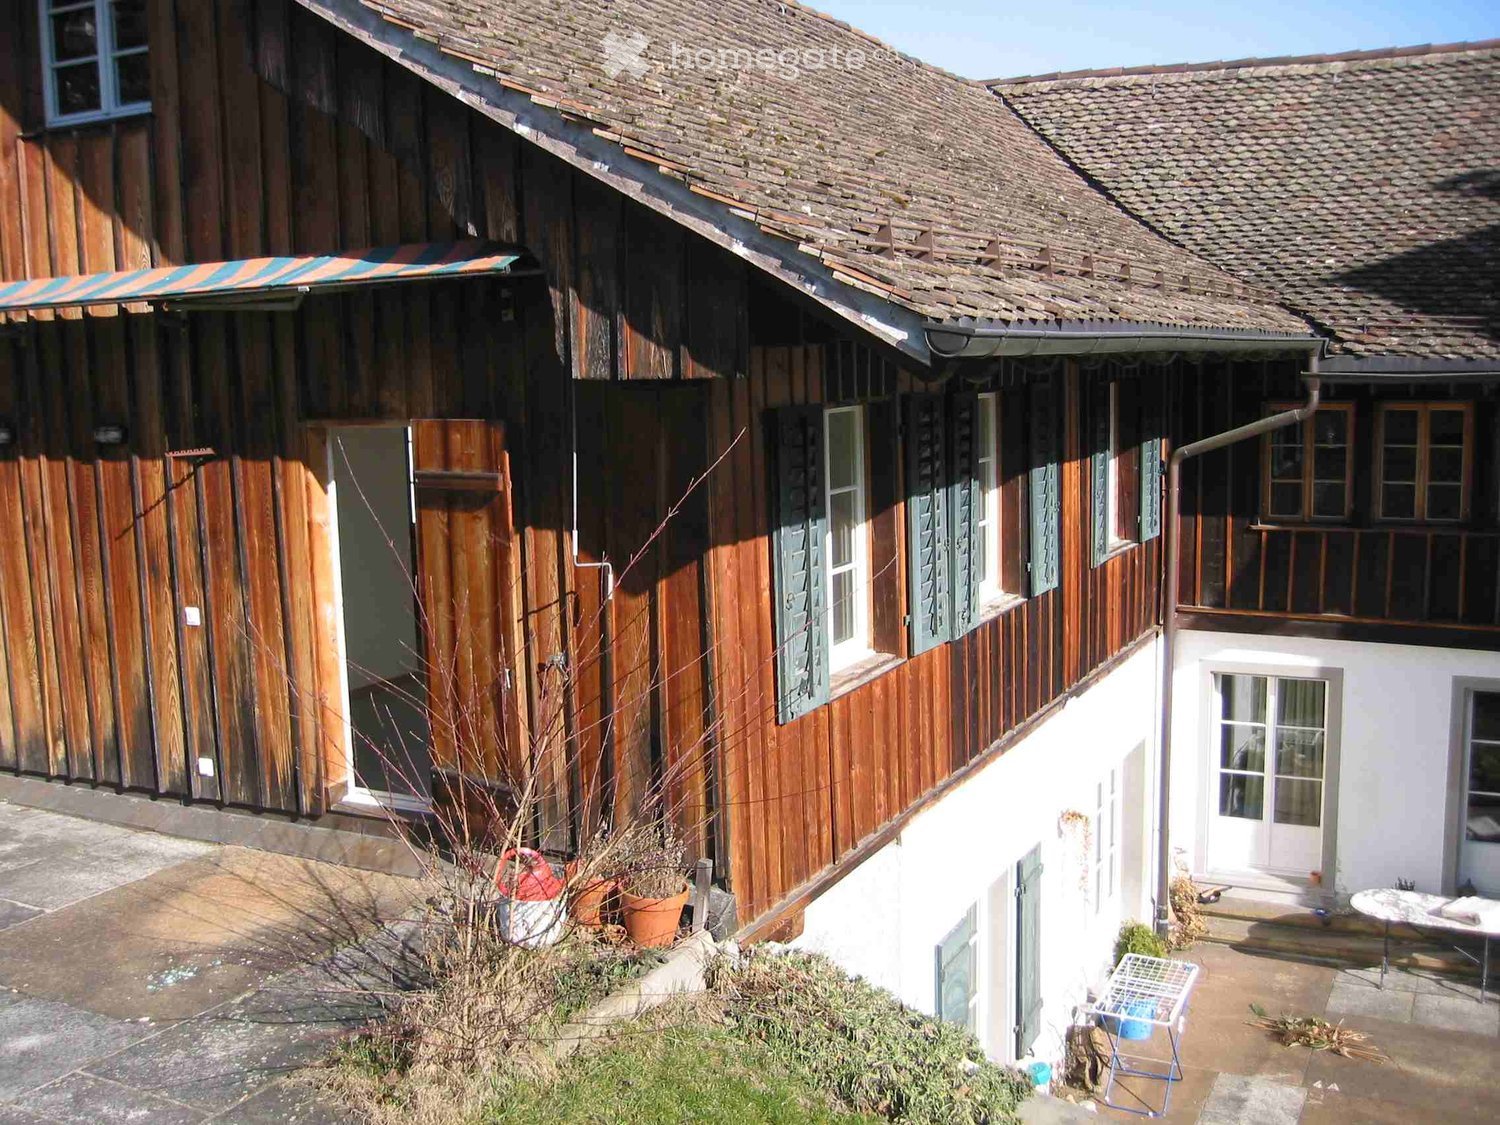
Discover this unique freshly renovated 3.5-room maisonette apartment in a lovingly renovated old building from 1815 in Wädenswil. The apartment is located in the rear part of an old farmhouse with a separate entrance and combines historic charm with modern living comfort – last renovated in 2026.A lover of old farmhouses will feel very comfortable in the apartment. Visible beams give the apartment a warm charm.The apartment convinces with: • open kitchen: equipped with refrigerator, ceramic hob and dishwasher. A bar area with additional storage space separates the kitchen from the living/dining area. • well-thought-out floor plan: from the spacious living room, you can access the upper floor via a wooden staircase, where the two bedrooms and the bathroom are located. • spacious bathroom: with a bathtub with rain shower, double sink, window and private laundry room with washing machine and dryer. • seating areas: from the living room, you have access to the shared seating area and garden, on the upper floor, the private seating area with a view of Lake Zurich extends the living area in the summer. • garage and parking space: can be rented additionally. Location & surroundings: The apartment is located in a quiet green environment and the nearby lake creates an idyllic atmosphere. In the summer, you benefit from plenty of sunlight. Shopping opportunities and public transport are within walking distance.This exceptional maisonette apartment combines historic flair with modern living comfort in one of the most beautiful locations in Wädenswil. Available immediately or by arrangement.We look forward to your contact.

Travel time
-
1 / 10
CHF 1,885.– Top
3 rooms63m² living space
Finsterrütistrasse 5, 8134 Adliswil

Cozy feel-good object in a natural living situation!

Available immediately or by arrangement, we rent a spacious 3.0-room apartment in a well-maintained building. This great object offers you, in addition to an ideal room layout and a cozy garden seat, the following amenities:- Friendly entrance area with built-in closet- Spacious living room with access to the balcony- Generous, bright bedrooms- Separate kitchen with window- With ceramic glass stove and oven- With refrigerator and freezer drawers- Bright and modern bathroom- Generous balcony- Basement compartmentThe sample photos correspond to the standard of the apartment and may differ from the actual floor plan. Parking spaces in the underground garage can be rented for CHF 140.00 per month if needed and available. Outdoor storage spaces for CHF 70.00 per month.The bus stop "Adliswil, Büchel", which is served by line 153, takes you directly to Adliswil station and is within walking distance. Through the nearby A3 motorway access, you can reach the surrounding cities in a few minutes.Optimal shopping opportunities as well as numerous service providers are located in the center of Adliswil. The surrounding neighborhood offers further possibilities.The nearby Sihl and the surrounding recreational area along the Albis chain invite you to various leisure activities. Here you can relax and forget the stressful everyday life!

Travel time
-
1 / 9
CHF 2,530.– Top
3.5 rooms98m² living space
Fuhrstrasse 27, 8181 Höri

Modern and stylish 3.5 room attic apartment in a central location

Höri offers a kindergarten, primary school, and children's nurseries, making it an ideal place to live for families. It is also suitable for working singles and couples. The leisure activities in the surrounding nature are also extensive. The property in Bücklerstrasse/Fuhrstrasse in 8181 Höri is located in a very quiet area. Thanks to its optimal connection to public transport, the nearby motorway access (A51), and the nearby airport, Höri is also attractively located in terms of traffic. This is what you can expect in your new home. Kitchen- Granite worktop- Energy-efficient kitchen appliances such as convection, steam extractor, oven, dishwasher, and refrigerator (V-ZUG)- LED under-cabinet lighting- Feinsteinzeug tiles as floor covering Wet cells- Own washing machine and dryer (V-ZUG)- Bathtub or floor-level shower with glass partition- LED lighting- Feinsteinzeug tiles Corridor- Built-in wardrobe / closet Sleeping & living- Deep windows for optimal light penetration- High-quality oak parquet- Controlled apartment ventilation A parking space in the underground garage can be rented for CHF 135.00. The viewing dates will be communicated to you after submitting your contact request. We look forward to your registration after a viewing. The photos correspond to the standard and may slightly differ from the original

Travel time
-
1 / 10
CHF 2,830.– Top
1 room71m² living space
Birmensdorferstrasse 485, 8055 Zürich

Small, fine, mine! Attractive apartment in Zurich
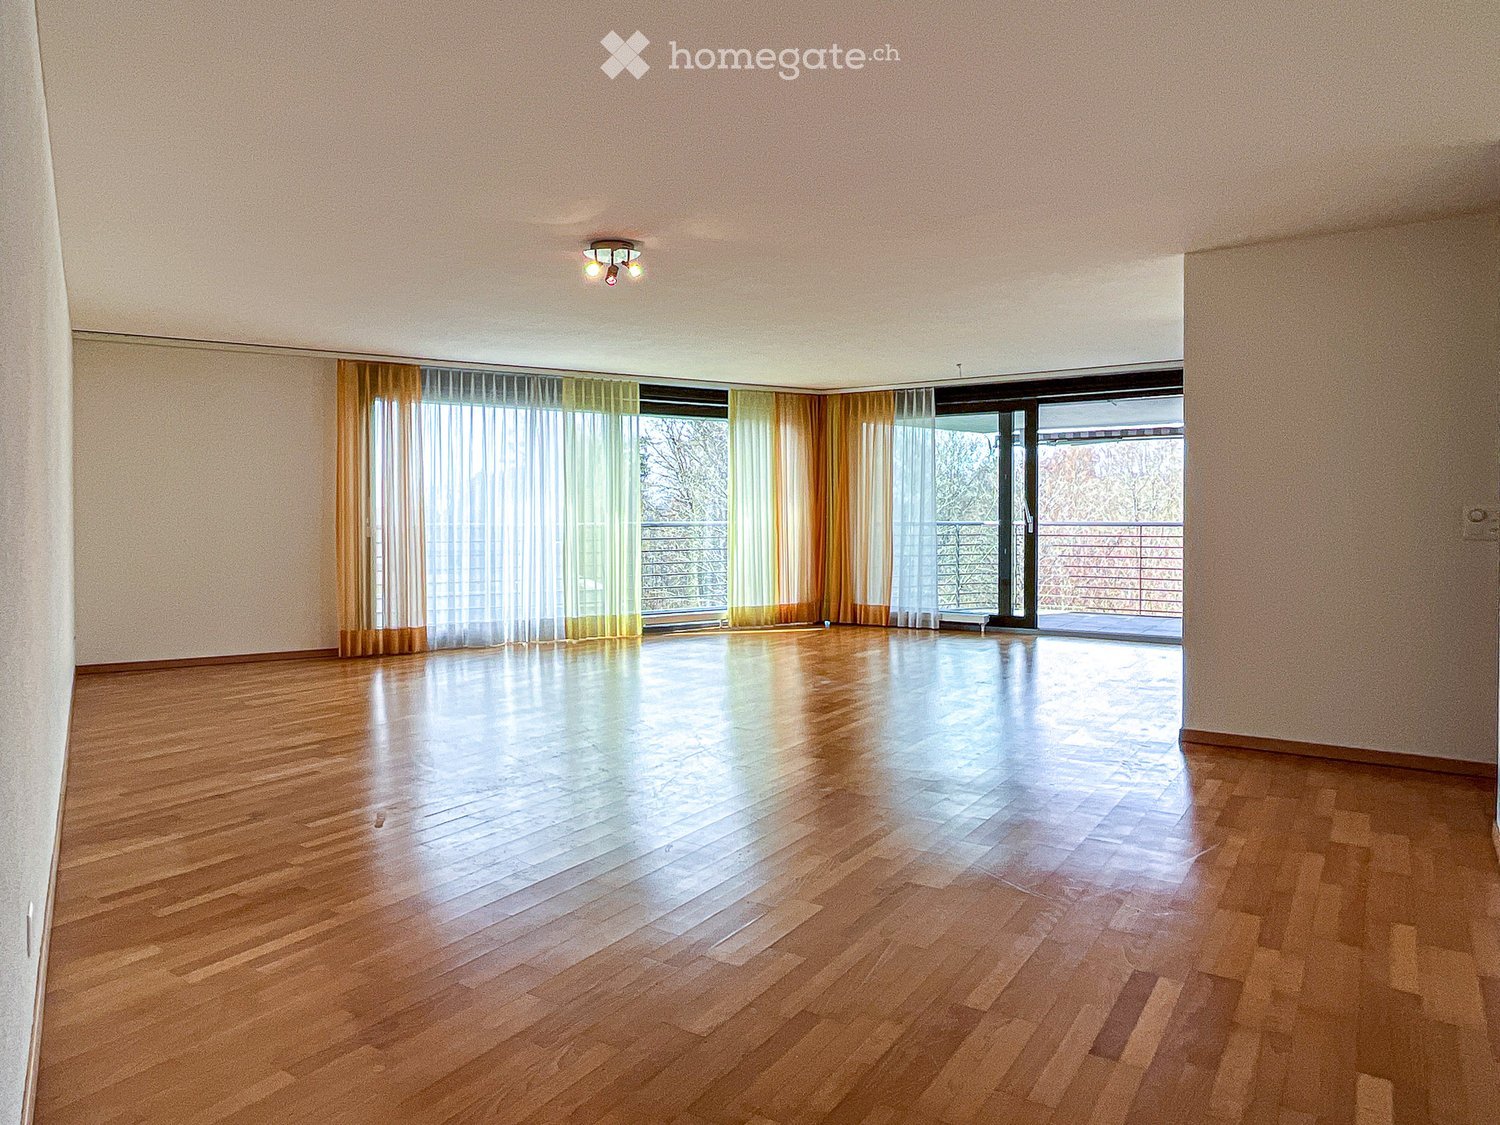
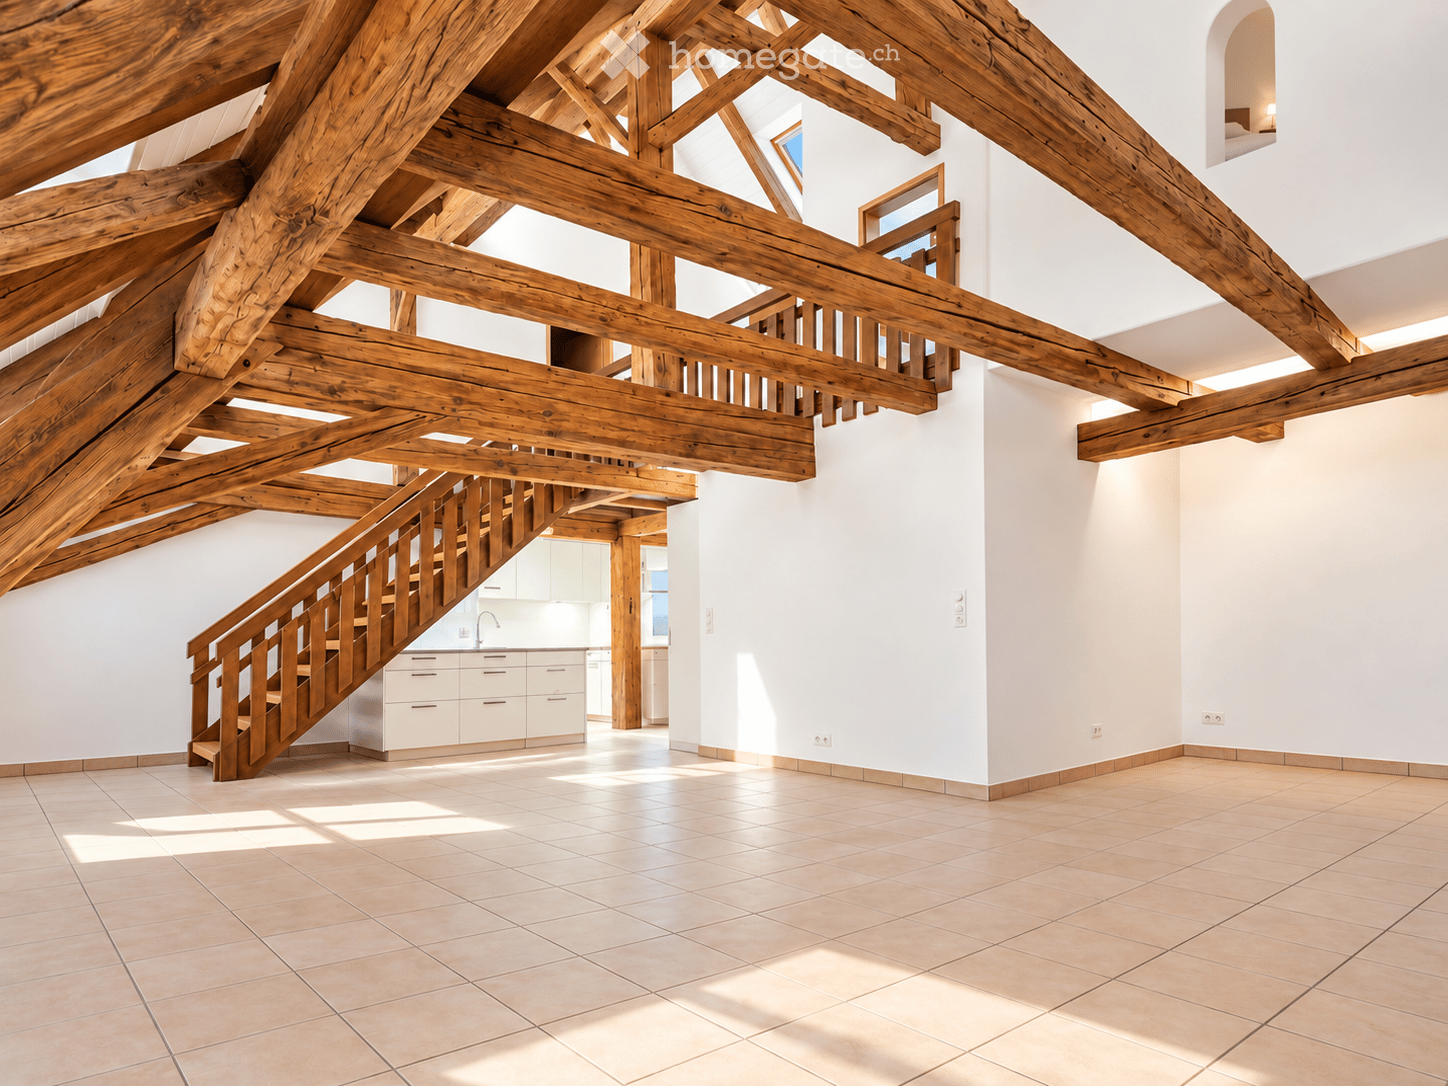
We are renting this attractive 1-room apartment, which offers you the following standard of construction:- Floor: Oak parquet in the living and bedrooms- Ceiling: Concrete in the living and bedrooms- Kitchen: Dishwasher and induction stove- Shower with WC- Built-in closets and wardrobe- Comfort ventilation (Minergie)- Floor heating with district heating- Balcony- Basement roomThe pictures are sample photos that illustrate the standard of construction. You can find the exact room layout in the attached floor plan.We currently do not have parking spaces available.In the immediate vicinity of your new home on Birmensdorferstrasse 485, you benefit from an excellent infrastructure. Shopping facilities, restaurants, pharmacies, and various service offerings are within walking distance. Additionally, the nearby green spaces and recreational areas at Uetliberg invite you to take walks, go hiking, and engage in sports activities.The property is ideally connected to public transportation: The Tram and bus stop Triemli is just a few steps away, and the train station Zürich Triemli can also be reached on foot in a few minutes. From there, there are quick connections to the Zurich city center and the surrounding regions.Have we sparked your interest? Then contact us directly in the online ad via "Contact provider". You will then receive an automated email with the viewing information and the opportunity to apply digitally for the apartment and/or ask us any questions.Then we look forward to your registration after the viewing.
Travel time
-
1 / 9
CHF 3,600.– Top
3.5 rooms138m² living space
Else-Züblin-Strasse 90, 8404 Winterthur

Our trendy loft - your new home

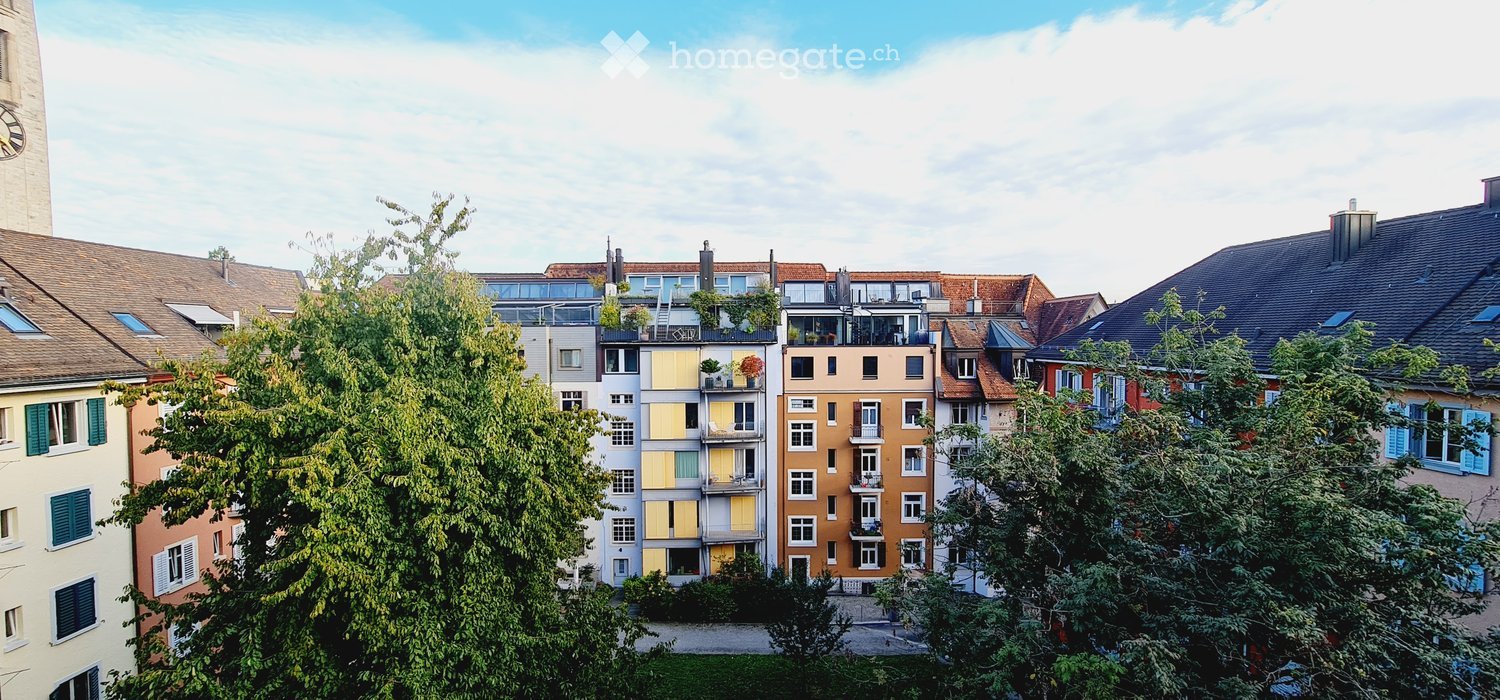
The locationIn our Max development, you'll soon feel at home thanks to the proximity to various shopping opportunities and services. Here you live in an up-and-coming neighborhood with a family-friendly infrastructure, short walking distances to schools and the local recreation area. The International School in Winterthur is also nearby.The nearby Eulachpark offers something for everyone, whether it's for play, exercise, walks, picnics, or just to find peace and escape everyday stress.Bus line 14 runs at a quarter-hourly interval to Winterthur train station, right next to the development. With public transportation, you can reach Zurich in 30 minutes, the airport in 20 minutes, Schaffhausen in about 30 minutes, and St. Gallen in 45 minutes.A tour of the apartmentThanks to the 138m2 large, well-thought-out floor plan, you and your family will find enough freedom to set up individually and create personal retreats. The apartment also features an intelligent room layout with spacious rooms and plenty of storage space. The bright anhydrite floor covering in all living areas also creates a cozy atmosphere. A highlight is the loggia, which invites you to linger and provides a bright, light-filled living climate. This family apartment also offers the following advantages:- Kitchen with dining area- Spacious and bright living/dining room- Bathroom with bathtub- Separate toilet with shower- Laundry room- Wardrobe and wall closet- Elevator to the underground garageDetailsA parking space in the underground garage can be rented on request.Apply. View. Rent.Would you like to give your family more space and live in a trendy neighborhood? Then we look forward to your contact!As a tenant, you benefit from a 40% discount on your first annual premium for selected Helvetia insurance products!The published images are similar/identical to the apartments. Deviations from the actual offer are therefore possible.You can find more interesting rental properties at: www.helvetia.ch/miete
Travel time
-
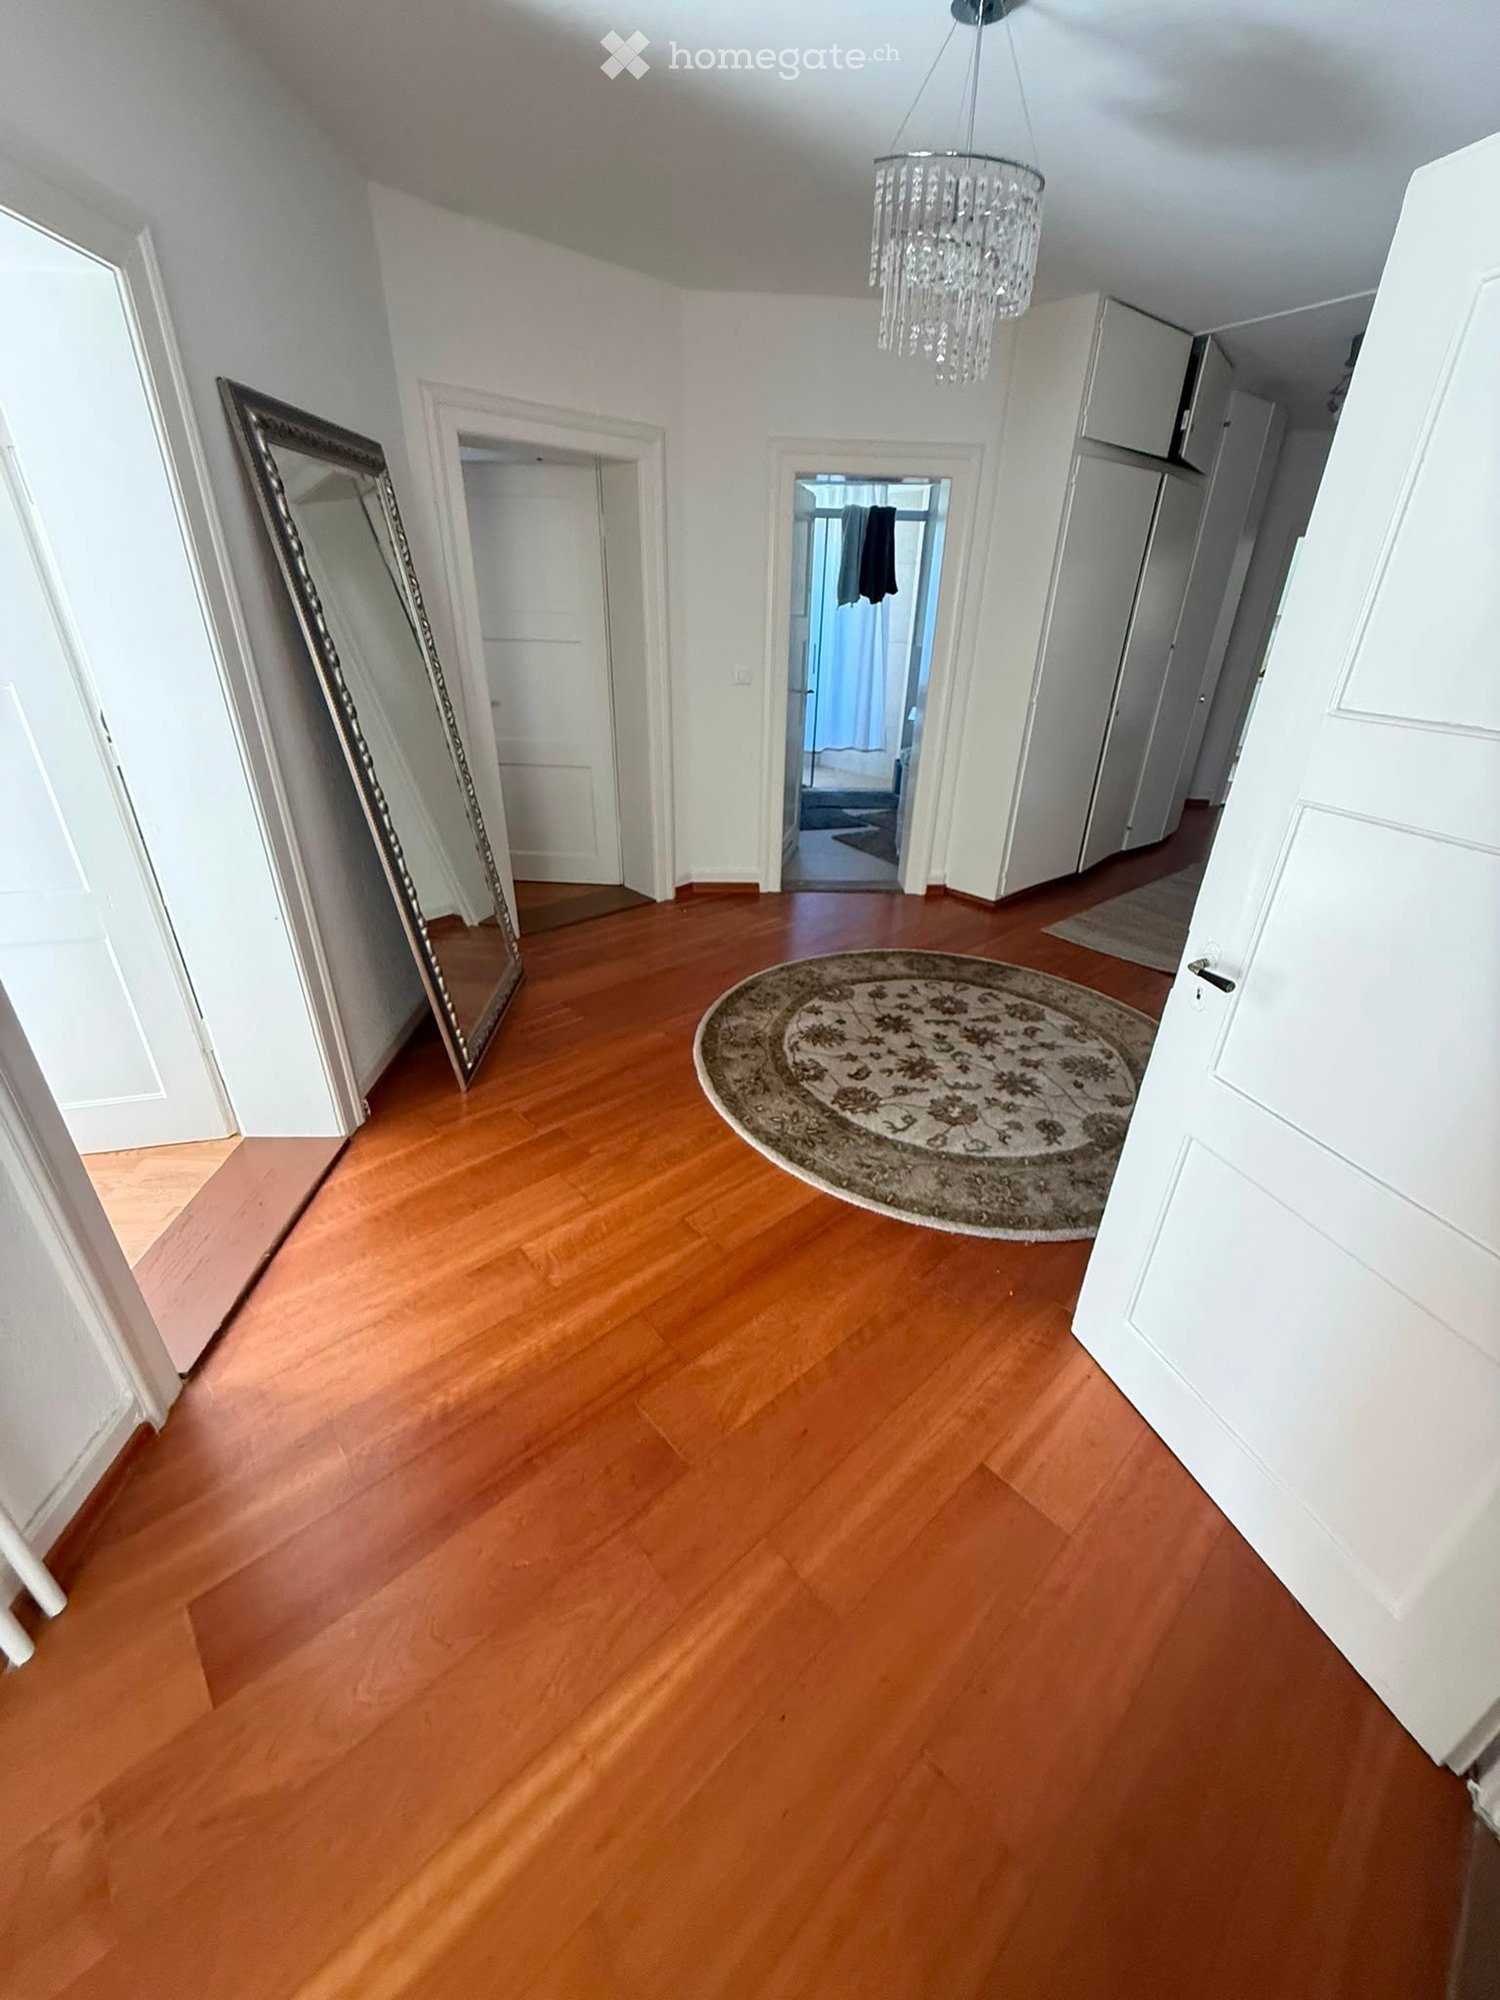
  • Empty hallway with wooden flooring, white walls, a large mirror on the left, a round patterned rug in the center, and several doors leading to other rooms.
  • A modern living room with a white sectional sofa, a wooden dining table, a black chair, a floor lamp, and a mirror on a wooden cabinet.
  • A compact, furnished room with a loft bed, desk, chair, and laptop. The room features wooden flooring, a curtained window, and shelves with decorative items.
  • Bright, open-plan room with wooden flooring, large windows, dining table with chairs, work area with laptops, and a tall floor lamp.
  • A multi-purpose room with a brown sofa, exercise bike, yoga mat, radiator, laundry rack, dumbbells, guitar, and a small stool. The room has wooden flooring and large windows letting in natural light.
  • Bathroom with a sink, toilet, shower area with a curtain, washing machine, laundry basket, and towels on a rack.
  • Well-lit room with wooden flooring, exercise bike, treadmill, yoga mat, dumbbells, and storage rack.
  • A modern, well-lit room with wooden flooring, large windows, and multiple seating and work areas. Features include a desk with multiple screens, a dining table with chairs, and a coat rack with jackets and shoes.
  • A modern, open-concept living and dining area with a glass dining table, chairs, a sofa, a bed, and a television. The space features wooden flooring, a large window with curtains, and a hanging chandelier.
  • Small furnished room with a bed, clothing rack, and shoes on the floor. The room has wooden flooring and a window with a view of a red building and greenery outside.
  • A narrow hallway with wooden flooring, white walls, and a red runner. A chandelier hangs from the ceiling, and an open door at the end leads to another room.
  • Modern bathroom with a white sink, toilet, mirror, and a glass-enclosed shower. The space is well-lit with natural light coming through the shower window.
  • A modern kitchen and dining area with a hexagonal tile floor, a round dining table with chairs, and a small kitchen area with appliances.
1 / 13
CHF 6,390.– Top
6 rooms200m² living space
Kornhausstrasse, 8037 Zürich

Zentrales, modernes Wohnen in Zürich / Very central modern living in Zurich
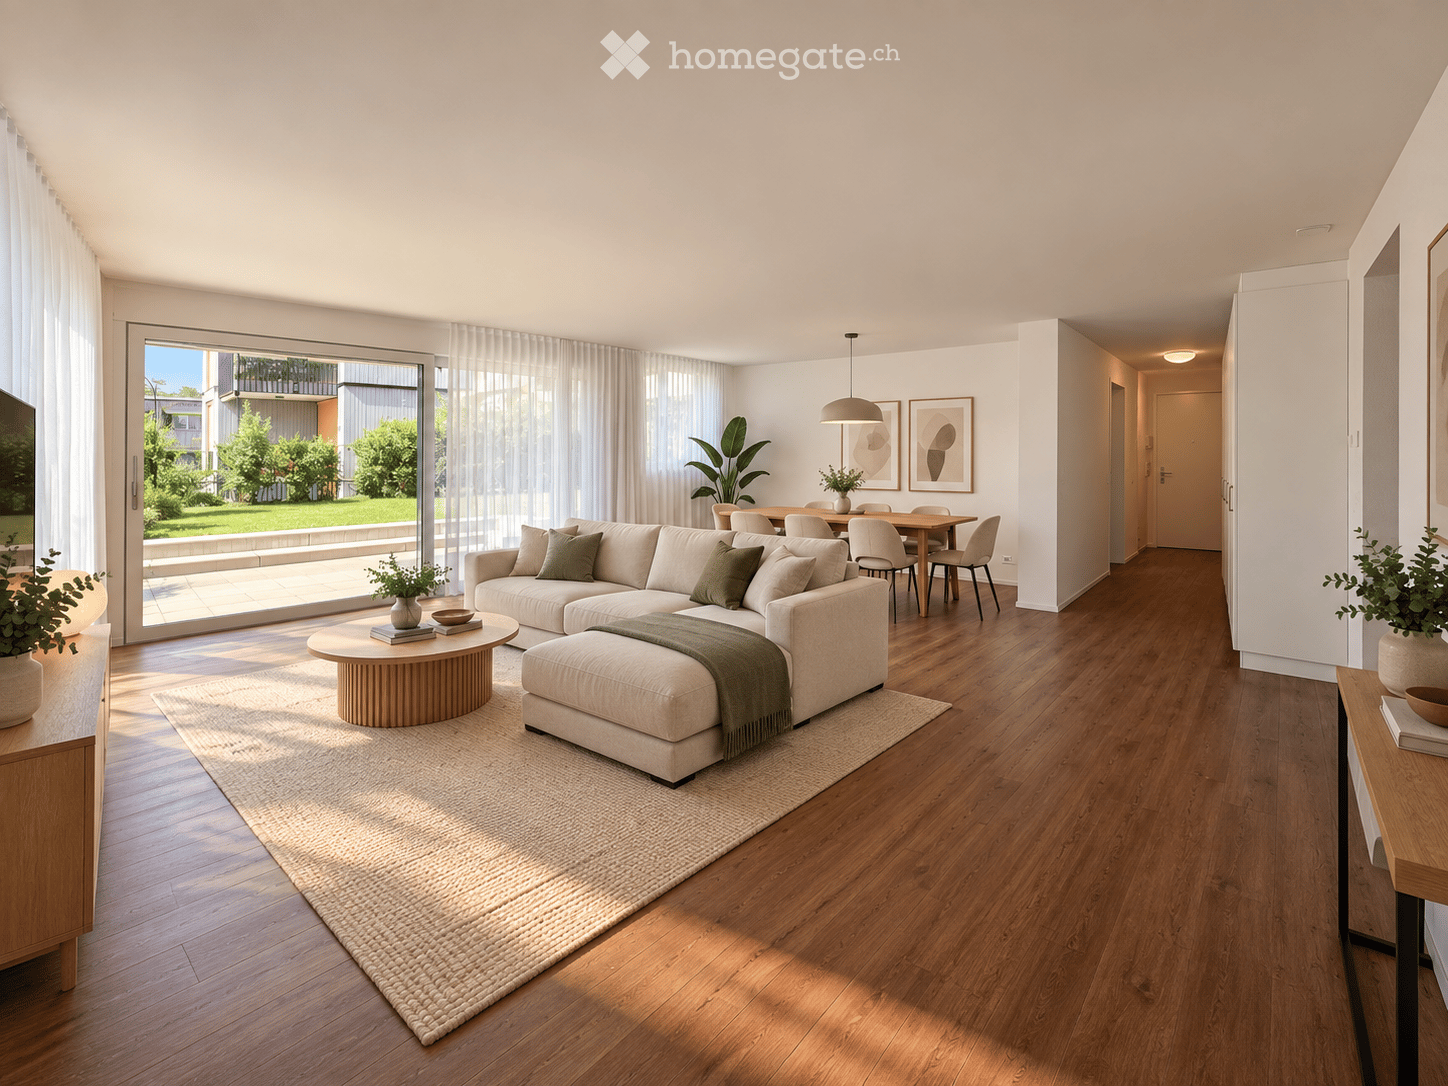
An zentralster Lage mitten in der Stadt Zürich, in unmittelbarer Nähe des Limmatplatzes, bieten wir Ihnen diese im Jahr 2025 neu renovierte, grosszügige 6-Zimmer-Erdgeschosswohnung mit rund 200 m² Wohnfläche an. Die Wohnung verfügt über zwei neue Badezimmer sowie eine moderne, ebenfalls neu sanierte Küche und entspricht dank der umfassenden Renovation den neuesten Standards.Mit ihren sieben Zimmern und der grosszügigen Fläche eignet sich die Wohnung ideal für die Kombination von Wohnen und Arbeiten oder bietet hervorragende Voraussetzungen für eine anspruchsvolle Wohngemeinschaft (WG). Die grosszügigen Zimmer ermöglichen das Vereinbaren von Arbeiten (kein Gewerbe) und Wohnen mit der doch nötigen Trennung oder aber eine angenehme Privatsphäre für die einzelnen Bewohnerinnen und Bewohner, während die gemeinsamen Räume viel Platz für ein komfortables und stilvolles Zusammenleben bieten. Damit eignet sich die Wohnung insbesondere auch für eine WG, die Wert auf grosszügige Raumverhältnisse, modernen Standard und eine hochwertige Wohnqualität legt.Ein besonderes Highlight ist der rund 20 m² grosse Balkon, der zusätzlichen Raum zum Entspannen und gemeinsamen Verweilen bietet. Zwei Parkplätze können für je CHF 130.00 pro Monat dazu gemietet werden.Mietbeginn ist der 15. Dezember 2026 oder nach Absprache. Besichtigungstermine werden ab ca. 7. Oktober 2026 stattfinden, aber nur individuell vereinbart. Bruttomiete: CHF 5'890.00, Nebenkosten CHF 500.00 (akonto), beides pro Monat.Gerne erwarten wir Ihre Kontaktaufnahme.

Travel time
-
  • Modern two-story house with grey siding, multiple balconies, large windows, and a small garden area with a chair and table.
  • Floor plan of a residential space featuring a living/dining area, kitchen, two bedrooms, a bathroom, and a balcony.
  • Modern kitchen with dark grey cabinets, a central island, and built-in appliances including an oven and microwave. The space features a sleek, minimalist design with a large window and a range hood above the stove area.
  • Empty room with grey cabinets, a range hood, and large windows, connected to a balcony area.
  • Empty room with smooth concrete floor, large windows, and sliding glass doors leading to a balcony.
  • Modern bathroom with a glass-enclosed shower, toilet, sink, and a large mirror above the sink. The room features a window with frosted glass and a sleek, contemporary design.
  • Modern bathroom with a bathtub, toilet, sink, and illuminated mirror. Features a small window and sleek, contemporary design.
  • Bedroom with a large bed, patterned bedspread, white walls, and a window with white curtains. A small bathroom is visible through an open doorway, containing a toilet and a bathtub.
  • A modern, well-lit home office with a desk, ergonomic chair, laptop, and large window with blinds. The room features a white cabinet with shelves and a small rug on the carpeted floor.
  • A small, well-lit room with a modern washing machine and dryer unit against the wall, featuring light-colored walls and carpeted flooring.
  • Well-maintained garden with a wooden bench, potted plants, a small grassy area, and a green frog-shaped toy on the left side.
1 / 11
CHF 3,470.– Top
3.5 rooms102m² living space
Glärnischstrasse 33, 8600 Dübendorf

Modern 3.5-Room Apartment with Mountain Views, Balcony & Shared Garden

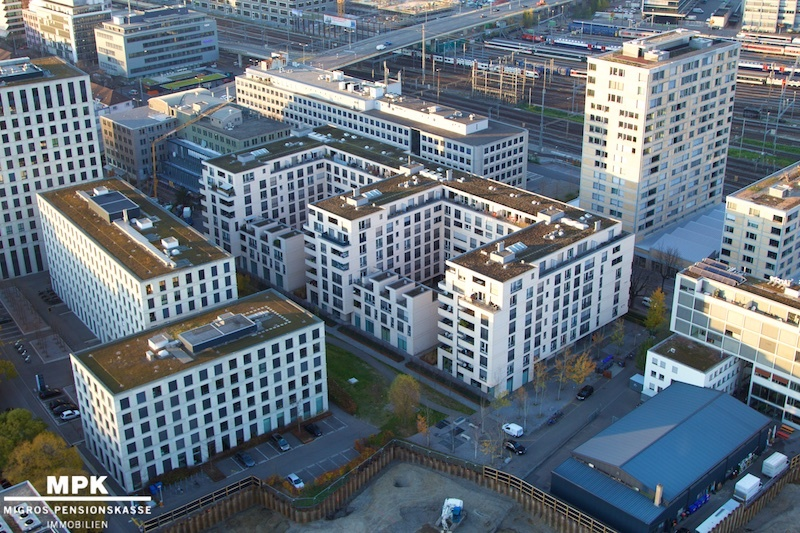
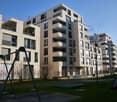
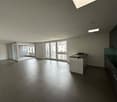
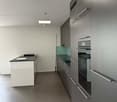
Moderne 3.5-Zimmerwohnung mit Bergsicht, Balkon & Gartenmitbenutzung102 m² | 2. Obergeschoss | LiftHelle, hochwertig ausgestattete 3.5-Zimmerwohnung an zentraler und gleichzeitig ruhiger Lage in Dübendorf. Die Wohnung verfügt über einen grosszügigen 55 m² Wohn-/Essbereich, moderne Küche, 8 m² Reduit mit Waschmaschine und Tumbler, zwei Nasszellen sowie einen Balkon mit Bergsicht und Markise.Weitere Highlights: • Bodentiefe Schweizer Holzfenster • Elektrische Rollläden • Fussbodenheizung mit Luft-/Wasser-Wärmepumpe • Solaranlage • Einbauschrank • Garten- und Grillplatz zur Mitbenutzung • Entkalkungsanlage • Autoabstellplatz mit Ladestation optional Top-Lage: Bahnhof, Einkaufsmöglichkeiten, Restaurants und Innovationspark sind in 3–5 Gehminuten erreichbar. Zürich Stadelhofen ist mit dem Zug in ca. 10 Minuten, der Flughafen Zürich in ca. 15 Minuten erreichbar.Verfügbar ab: 1. Dezember 2026 oder nach Vereinbarung • Miete: CHF 3’190.– • Nebenkosten: CHF 280.– • Autoabstellplatz: CHF 100.– Total mit Parkplatz: CHF 3’570.–/MonatModern 3.5-Room Apartment with Mountain Views, Balcony & Shared Garden102 m² | 2nd floor | ElevatorBright and high-quality 3.5-room apartment in a quiet yet central location in Dübendorf. The apartment features a spacious 55 m² living and dining area, modern kitchen, 8 m² utility room with washing machine and dryer, two bathrooms, and a balcony with mountain views and an awning. Ideal for couples and professionals.Further highlights: • Floor-to-ceiling Swiss wooden windows • Electric shutters • Underfloor heating with air-to-water heat pump • Solar system • Built-in wardrobe • Shared garden and barbecue area • Water softening system • Outdoor parking space with EV charging station available Excellent location: Train station, shops, restaurants and the Innovation Park are within 3–5 minutes’ walking distance. Zurich Stadelhofen can be reached by train in approx. 10 minutes and Zurich Airport in approx. 15 minutes.Availability: from 1 December 2026 or by arrangement • Rent: CHF 3,190.– • Additional costs: CHF 280.– • Outdoor parking: CHF 100.– Total including parking: CHF 3,570.– per month
Travel time
-
  • Spacious room with exposed wooden beams, a wooden staircase leading to an upper level, and a small kitchen area with white cabinets and a sink.
  • Living room with exposed wooden beams, tiled floor, fireplace, and large window offering a scenic view.
  • Modern kitchen with white cabinets, marble countertops, stainless steel appliances, and exposed wooden beams on the ceiling.
  • Spacious hallway with wooden staircase, skylight window, and modern decor including a potted plant and a woven basket.
  • Empty attic room with exposed wooden beams, white walls, tiled floor, and a single window showing a view of neighboring houses.
  • Modern bathroom with a white sink, mirror, and cabinet. Features a decorative patterned tile floor and a wooden door frame leading to another room.
  • Living room with exposed wooden beams, tiled floor, fireplace, large window with view, and built-in lighting.
  • Empty room with exposed wooden beams, tiled floor, and a single window showing a view of the evening sky.
  • Empty attic space with exposed wooden beams, tiled floor, and a single window showing a view of the outside.
  • Layout of a ground floor with a combined kitchen/living/dining area (70.3 m²), two bedrooms (19.3 m² and 18.9 m²), and a bathroom (4 m²).
  • Floor plan of a 1st floor showing a kitchen (Diele), two bedrooms (Schlafzimmer), and a bathroom (Badezimmer).
1 / 12
CHF 3,710.– Top
5.5 rooms173m² living space
Schmiedestrasse 11, 8154 Oberglatt ZH

173 m² Character Maisonette with Garden & Lots of Living Space

173 m² living space, four bedrooms, visible wooden beams, and a private garden – this freshly renovated 5½-room maisonette is anything but ordinary. On two floors, it combines spacious living with special architecture and plenty of privacy.The heart of the apartment is the open living and dining area with high ceilings, distinctive wooden beams, and a fireplace. The spacious kitchen offers plenty of workspace and storage space and fits perfectly into the open living area.With four bedrooms, the apartment offers a lot of flexibility – for families as well as for home offices, guest rooms, or dressing rooms.The apartment was completely renovated in 2026. Modern elements, indirect lighting, and the original character of the maisonette combine to create a harmonious and high-quality living environment.Another highlight is the private garden with approximately 60 m² – ideal for relaxing, playing, barbecuing, or for cozy evenings outdoors.Highlights: • approx. 173 m² living space on two floors • 5½ rooms / four bedrooms • completely renovated in 2026 • spacious living and dining area • visible wooden beams and high ceilings • fireplace • large, modern kitchen • two bathrooms • private laundry room in the apartment • indirect lighting • private garden with approx. 60 m² • additional storage room with approx. 7 m² • up to 2 underground parking spaces optional The apartment is suitable for people who are looking for a lot of space but do not want to sacrifice character, privacy, and a special living environment.Oberglatt combines quiet living with good accessibility. Shopping facilities, schools, and public transport are located in a pleasant proximity; Zurich and the surrounding municipalities are also easily accessible.Rental conditions:Net rent: CHF 3,360.– / monthUtility costs advance payment: CHF 350.– / monthGross rent apartment: CHF 3,710.– / monthUnderground parking spaces: up to 2 spaces à CHF 140.– / month, optionalTotal rent with 2 underground parking spaces: CHF 3,990.– / monthAvailability: immediately or by arrangementRental: unfurnishedAn apartment that convinces on pictures – and on site, it has an even different effect. Feel free to arrange a viewing appointment and get your own impression.

Travel time
-
  • A row of multi-story residential buildings with varied facades, balconies, and greenery in front.
  • Balcony with tiled floor, metal railing, overlooking a cityscape with a clock tower and surrounding buildings.
  • Empty room with wooden flooring, white walls, and large sliding glass doors leading to a balcony.
  • Bright, unfurnished room with wooden flooring, large sliding glass door leading to a balcony, and a view of neighboring buildings.
  • Empty room with white walls, wooden flooring, and a door leading to another space.
  • Modern kitchen with white cabinets, stainless steel oven, range hood, and a skylight window above the sink.
  • Empty attic room with wooden flooring, white walls, and a skylight window. No furniture or equipment present.
  • Empty attic room with wooden flooring, white walls, and skylight windows allowing natural light.
  • Modern bathroom with a bathtub, toilet, sink, and mirror. Light-colored tiles and a window provide natural light.
  • Modern bathroom with a white sink, bathtub, and a washing machine in the corner. The walls are tiled in beige, and the floor is tiled in light gray.
  • Empty attic space with wooden flooring, exposed wooden beams, and a skylight. No furniture or equipment present.
  • A two-story house with a blue facade and white trim, surrounded by lush green trees and a clear blue sky.
1 / 12
CHF 2,697.– Top
2 rooms52m² living space
Klosbachstrasse 24, 8032 Zürich

Attic apartment with spacious roof terrace in the Hottingen quarter

Discover this 2-room attic apartment on the 5th floor at the sought-after Klosbachstrasse 24 in 8032 Zurich. With 52 m² of living space and a very well-maintained, excellent condition, this apartment offers modern living comfort in one of the city's most attractive locations. Due to the floor plan and size, this property is ideal for singles or couples without children (no shared apartments).What the apartment offers: • Attractive layout: The apartment offers a lot of flexibility for living and working, as well as a spacious terrace with a view of the green and picturesque inner courtyard, perfect for relaxation. • Well-maintained construction standard: Cozy attic slopes with compact storage space, sunny, friendly rooms with inviting interior design. A private washing machine and dryer in the apartment provide maximum flexibility in everyday life. • Floor: 5th floor (attic apartment, no elevator) • First-class location: Quiet and sunny in district 7. Coop and pharmacy are only 3 minutes' walk away. The Signaustrasse tram stop can be reached in 5 minutes, and Römerhof station in 10 minutes. The proximity to Lake Zurich, the excellent connection, and the simultaneously quiet atmosphere make this apartment the perfect retreat for urban professionals. Our wish for the subtenants: • Occupancy: The apartment will be rented to at most two adult persons (single person or couple). • No shared apartments: The property will not be rented to student shared apartments or housing communities. • Life situation: Due to the structure of the house and the lack of storage space for strollers/family needs, the apartment is not suitable for families or households with children. • Pets: Not allowed. • Rental start: Immediately or by agreement Have we sparked your interest? Please send us your application with a brief description of your person(s) and your current professional situation via the contact form.

Travel time
-

Suggested properties for you based on search results