3175 results - Apartment for rent in Canton Zurich

  • A balcony with white tiled flooring and a white railing, offering a view of a garden and mountainous area
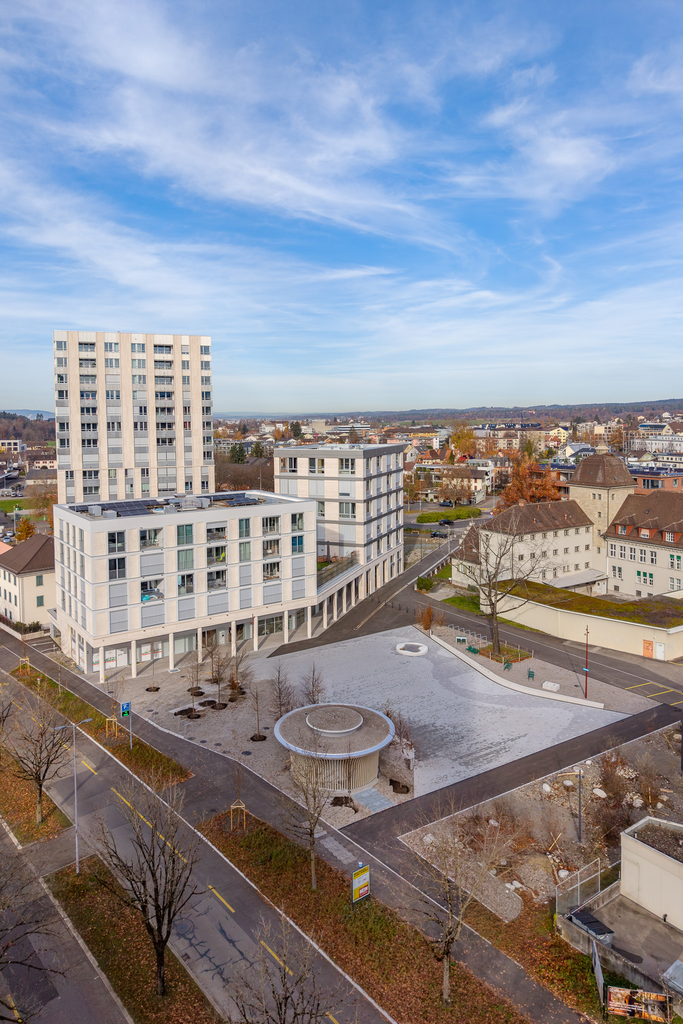
  • Aerial view of an apartment complex with modern architecture, large windows, balconies, solar panels on the roofs, surrounded by greenery and buildings.
  • white kitchen, dining table with 6 chairs, beige couch, round coffee table, glass balcony doors, white curtains, view of the city, lamps
  • modern kitchen with wooden table, white chairs, white cupboards, white tiled floor, chandelier, sliding doors leading to balcony
  • Modern kitchen with white cabinetry, a dining table with 4 chairs, and sliding glass doors to a balcony.
  • open plan living room with couch, coffee table, flatscreen tv, floor lamp, rug, large windows
  • Empty room with wooden floors, white walls, and large windows.
  • Empty room with sliding door, large window, wooden floor, white walls
  • Empty room with white walls, wooden floors, ceiling lamp, wall outlet
  • Modern bathroom with white vanity, modern shower, white tiles, white floor, black and gray walls
  • modern bathroom, white bathtub, white sink, toilet, towels, black tiled floor
  • Floor plan of a 4.5-room apartment with a kitchen/living area, bedroom, bathroom, hallway, and balcony.
  • An image showing a QR code with the text "360°-Rundgang:" above it, along with two company logos: "Zur Schürwies Zurich" and "Kälin Immobilien".
1 / 13
CHF 4,670.– Top
4.5 rooms102m² living space
Hegianwandweg 104, 8045 Zürich

4.5-Room New Building First Occupancy at the Foot of Uetliberg

At the quiet foot of Uetliberg, a spacious 4.5-room apartment awaits you, convincing with its thoughtful room layout, high-quality materials, and combination of nature and city proximity. The first occupancy is possible immediately or by arrangement. Shopping facilities, restaurants, schools, and public transport are located in the immediate vicinity. At the same time, the recreation area begins directly in front of the house door.The modern new building offers clear architecture and sustainable construction with a focus on living quality and comfort. The mountain-side orientation ensures peace and relaxation, while one of the rooms offers a unique view over the city of Zurich.The apartment offers modern living comfort at a high level: • First occupancy in the stylish new building • Balcony with a view of Uetliberg (approx. 20m2) • Built-in closets in the entrance area for optimal storage space • Own washing machine and dryer in the apartment • Two bathrooms: one with shower and toilet, one with bathtub and toilet • Underfloor heating • Freecooling system for a pleasant room climate in summer • High-quality kitchen with induction cooktop and professional steam oven including steam cleaning function • Participation in the ZEV (Association for Self-Consumption) with its own photovoltaic system for sustainable, cost-efficient electricity consumption • Basement compartment for additional storage space (approx. 8m2) • Underground parking spaces with basic installation for electric vehicles can be rented optionally Just a few steps away, there is a tennis court and a riding arena, offering a variety of leisure and sports activities. Hiking and cycling trails start directly in front of the house door and lead into the nature of Uetliberg.360° tour: https://my.matterport.com/models/y7eULHckhVjIf we have sparked your interest, we look forward to your contact. We will be happy to guide you through the new construction project Zur Schürwies during a viewing.

Travel time
-
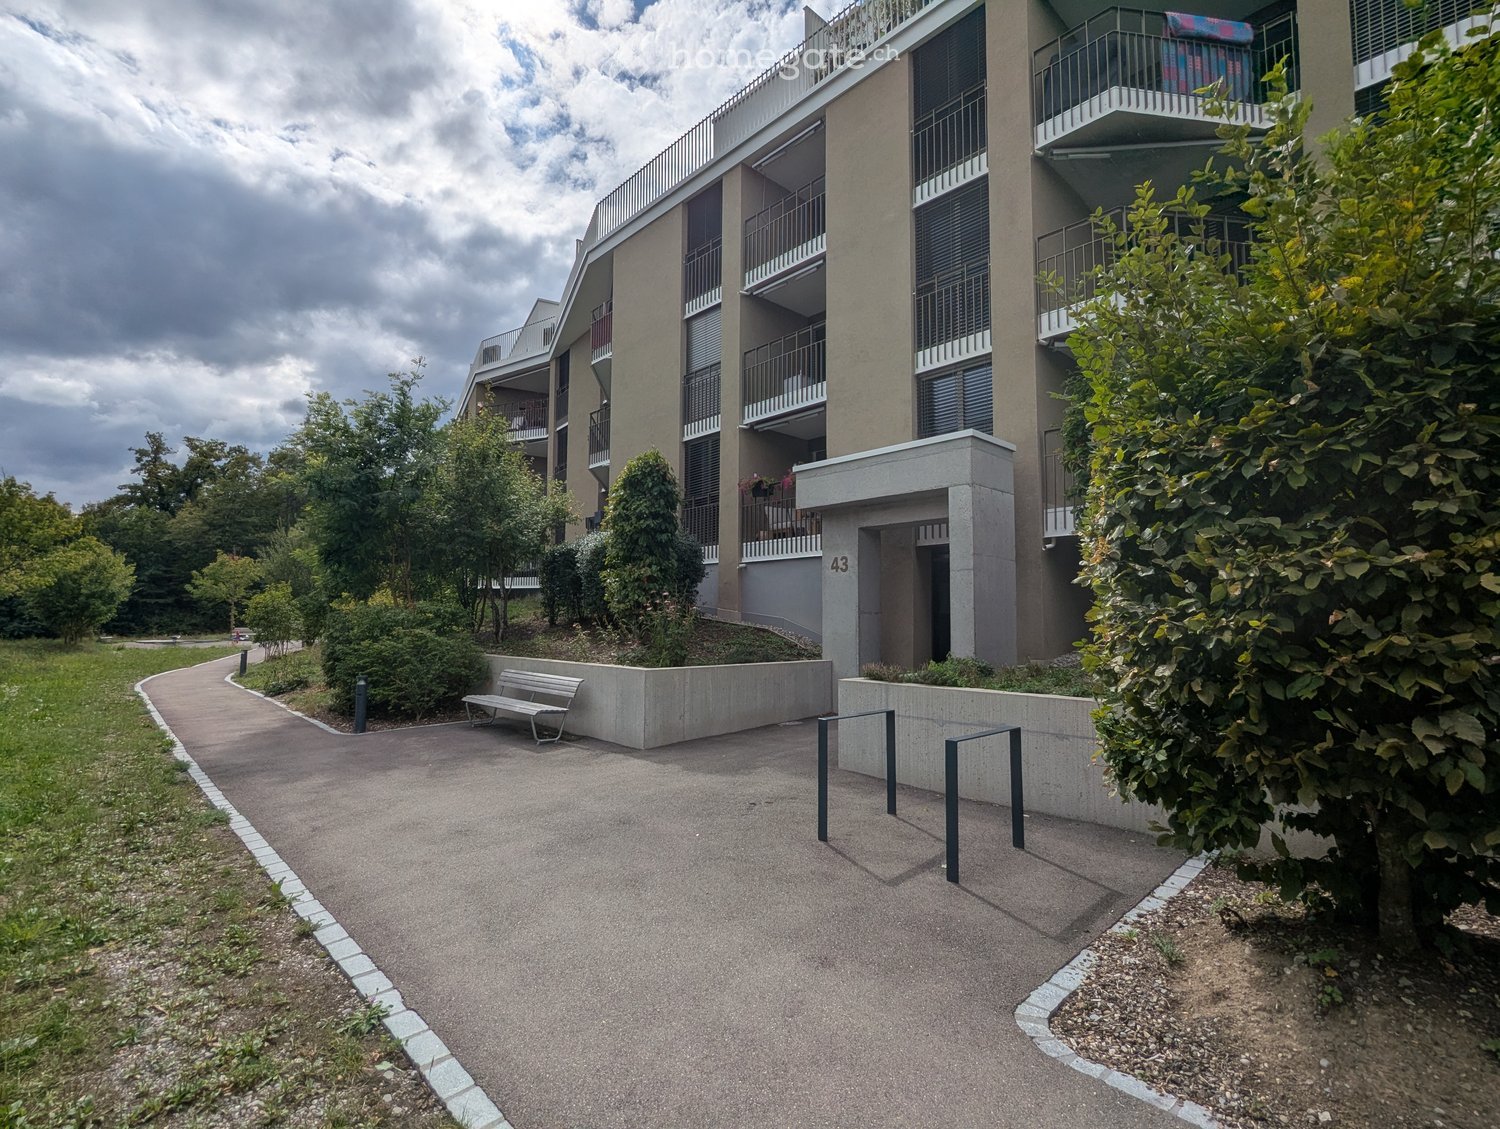
  • Modern multi-story residential building with balconies, surrounded by greenery and a paved walkway.
  • Modern living room with grey sectional sofa, wooden coffee table, dining area with table and chairs, large potted plants, and decorative shelves.
  • Modern kitchen with grey cabinets, white countertops, and a wooden island. The space is open to a dining area with a table and chairs. There is a sink, faucet, and oven visible in the kitchen area.
  • Open-plan living and dining area with a wooden dining table, chairs, white kitchen cabinets, pendant lights, and a plant in the corner.
  • Modern bedroom with a wooden bed, blue bedding, a white nightstand, and a white dresser with a vase and picture frame on top.
  • Modern bedroom with a double bed, blue and grey bedding, white wardrobe, mirror, nightstand with a picture frame and vase, and track lighting.
  • Balcony with a sofa, table, potted plants, and a grill, overlooking a residential area with other balconies and greenery.
  • Modern hallway with wooden flooring, white walls, built-in shoe rack, and open doors leading to other rooms.
  • Modern bathroom with a white sink, toilet, bathtub, and large mirror. Beige tiles and a shower curtain are visible.
  • Modern bathroom with grey tiled walls and floor, white toilet, sink, and faucet.
  • A narrow hallway with light wooden flooring and white walls, featuring a built-in washing machine and dryer unit in a recessed alcove.
1 / 11
CHF 2,796.– Top
3.5 rooms88m² living space
Kleeweidstrasse 43, 8041 Zürich

Quiet, spacious 3.5-room apartment for rent

Spacious, modern, and very quiet 3.5-room apartment in Zürich Leimbach for rent. Located near nature at the foot of the Uetliberg and yet well connected to public transport. Due to its location and architecture, the apartment remains cool even in the high summer. In winter, a continuous underfloor heating system ensures a pleasant living climate.The apartment can be taken over on October 15th, or by agreement (early October to November 1st).Features - Two wet cells: bathroom with toilet and separate toilet. - Parquet floors with underfloor heating - Active ventilation (not Minergie) - Laundry tower in the apartment - Modern kitchen appliances - Elevator - Basement compartment - Bicycle room - PlaygroundEnvironment - Shopping: Voi (Migros) 2min, Coop 5min. - Leimbach indoor pool 5min. - Primary and secondary school 10min along Quartierstrasse. - In close proximity to forest and meadow, at the foot of the Uetliberg. - To the Sihl in 10min.Transportation - Bus line 70 directly in front of the house door. - Leimbach train station 10min on foot or 2min by bus. The S4 runs every 10 or 20min to Zürich HB. (Travel time normally 12min. Currently, construction work is taking place at HB, but it will be completed in November.) - Brunau motorway access can be reached in 8min without traffic jams.Other - Animal-friendly - Parking spaces in the underground garage can be rented additionally.

Travel time
-
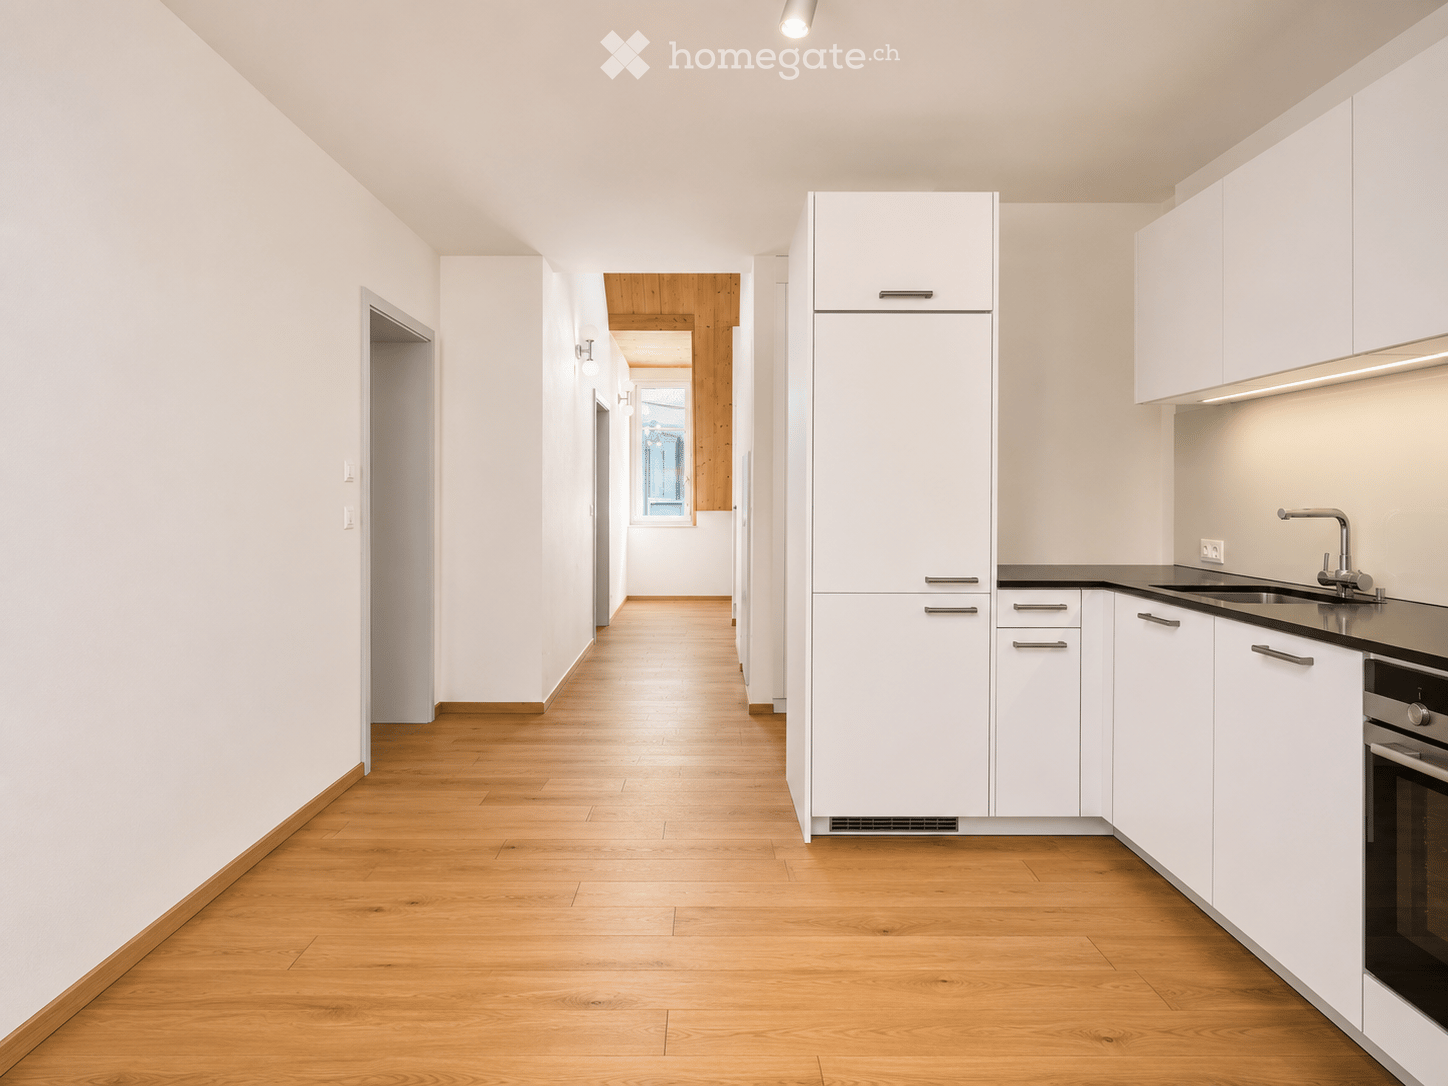
  • Modern kitchen with light-colored cabinets, stainless steel oven and dishwasher, dark tiled floor, and white tiled backsplash.
  • Modern kitchen with light-colored cabinets, stainless steel appliances, and a black countertop.
  • Empty room with light wooden flooring, white walls, large sliding glass doors leading to a balcony, and a window on the right side.
  • Empty room with light wooden flooring, white walls, and large glass sliding doors leading to a balcony area.
  • Balcony with white tiled floor, glass railing, and retractable awning providing shade.
  • Empty room with white walls, light wooden flooring, and large windows showing a view of trees.
  • Empty room with light wooden flooring and white walls, featuring a large window with white frame showing a view of a tiled roof and part of a building.
  • Empty room with light wooden flooring and white walls, featuring a large window with a view of a balcony area.
  • Empty room with light wooden flooring and white walls, featuring a large window with white frame showing a neighboring building with a red-tiled roof.
  • Modern bathroom with white marble tiles, double sink, sleek chrome faucets, and a large mirrored cabinet.
  • Modern bathroom with white tiles, a white sink with a chrome faucet, a toilet, and a glass-enclosed shower area.
  • Floor plan of a modern apartment with living room, kitchen, three bedrooms, bathroom, and balcony.
1 / 12
CHF 2,650.– Top
4.5 rooms102m² living space
Hohfuristrasse 22, 8173 Neerach

Bright 4.5-room apartment with balcony in Neerach

Welcome to this well-maintained 4.5-room apartment at Hohfuristrasse 22 in the idyllic municipality of Neerach (8173). The apartment, built in 2005 and freshly renovated in 2026, is located on the 1st floor and impresses with a spacious living area of 102 m².The apartment offers the following highlights: • Bright, spacious rooms: Kitchen 13.56m² (ceramic tiles), living room 27.76m², bedroom 17.82m², 12.31m², 11.64m² (with freshly sealed beech parquet), bathrooms 5.35m², 3.32m², balcony 15.6m² • Practical comfort directly in the apartment. • Garage: 2 vehicle parking spaces in the underground garage for CHF 130.00 per month, including e-load management. The underground garage is accessible via the internal staircase. • Basement & Lift: 10.26m² large basement compartment in the air raid shelter, lift from the basement to the floor. Location & Environment: The apartment offers a good connection to the most important everyday facilities. The bus stop Neerach Post is just a 7-minute walk away. For daily shopping, food stores and a bank are available within a 5-minute walk. The Schulhaus Sandbuck is about a 5-minute walk away.This sunny apartment combines modern living comfort with a natural environment – an ideal home for families or couples who appreciate the quiet country life with good connections to Winterthur, the airport, and Zurich.Are you a non-smoker and do not have pets? We would be happy to receive your application!Please, no broker inquiries.

Travel time
-
  • A modern living room with wooden flooring, large windows, and a balcony. Features include a round table with chairs, a TV on a stand, and a hanging lamp.
  • {"type": "Living Room", "objects": ["sofa", "chair", "coffee table", "laptop", "laptop", "laptop", "laptop", "laptop", "laptop", "laptop", "laptop", "laptop", "laptop", "laptop", "laptop", "laptop", "laptop", "laptop", "laptop", "laptop", "laptop", "lapto
  • A sunny outdoor patio with a lounge chair, potted plants, and a wooden fence, surrounded by greenery and neighboring houses.
  • A small, well-lit room with wooden flooring and a desk setup, including a chair, laptop, and screen. A shelf is visible on the left side.
  • A modern, well-lit room with a hanging chair, a small table, shelves, a clock, and a tall lamp near the window.
  • Compact kitchen with light wooden cabinets, a sink, microwave, and oven. The space is organized with various kitchen items and appliances.
  • Cozy attic bedroom with wooden slanted ceilings, skylight windows, a bed with white bedding, a bookshelf, a chair, and a mirror. The room features a warm, inviting atmosphere with soft lighting and a carpeted floor.
  • Modern living room with a fireplace, bookshelf filled with books and wine bottles, a laptop on a sofa, and a cozy atmosphere.
  • A well-lit room with a wooden desk, laptop, chair, and a large window with a curtain, overlooking a green outdoor area.
  • Modern bathroom with mosaic tile walls, a built-in sink, a mirror, and a shower area with a handheld showerhead and hose. Personal care items are visible on the sink counter.
  • Utility room with a sink, shelves holding pots and boxes, a clothes drying rack, and a chair near the window.
  • A furnished room with a wooden floor, a large window with curtains, a desk with a chair, a screen, and a backpack on the floor.
1 / 12
CHF 3,140.– Top
3.5 rooms103m² living space
Seestrasse 316, 8038 Zürich

Charming 3.5-room maisonette apartment on Seestrasse in Zurich-Wollishofen

Dear interested partiesThe apartment is expected to be available from 16.11.2026 / 1.12.26 or by arrangement, further;1 garage parking space (with washing area) could be rented for CHF 145.-/month, provided one is available2 craft rooms, approx. 20m2 with sink / 1 window in the basement could be rented for CHF 250.-/monthWe offer you a quiet, cozy apartment on the 2nd floor of the building, which is equipped with a parquet floor. In addition to the playful layout, it offers a cozy room layout with plenty of space, a beautiful fireplace, a spacious roof terrace on the top and a balcony with a view of the greenery on the lower floor, both of which invite you to linger. The lake is only a 5-minute walk away, and Wollishofen train station (with tram and train connections) can be reached within approximately 2 minutes' walk from the apartment.Despite its proximity to the train station, the apartment is very quiet. A garage parking space and a craft room can be rented on request (see above). Shopping facilities can be reached within a radius of approximately 500 meters (Migros, Coop, Denner). The Zurich main station can be reached in just 12 minutes by public transport.Pets are not allowed / apartment ideal for a quiet person who may also work from home. The apartment is currently still rented and would be available soon according to the agreement.The property is family-owned and the owners are still involved in the rental selection process, which will proceed as follows (must be observed, we will contact all those who register with us according to the description);1. Interested? Download form2. Interest form completed and sent to us with a brief description of yourself, including any existing debt collection register extract / copy of ID (can also be submitted after viewing)3. We evaluate 10-15 applicants for the apartment viewing / appointment will be announced after receipt of applications / evaluation4. After the viewing and expression of interest to us via email, the debt collection register extract and a copy of ID would be requiredAfter the application, a short interview will be conducted with a maximum of 3 interested parties in our Wallisellen office, and the apartment will be allocated in agreement thereafter.We are aware that the allocation process is somewhat unusual, but have so far been very successful and are pleased to have many long-term tenants in the property.We will not respond to writings "I am interested in the apartment" without further information, but will make an effort to provide feedback to all serious interested parties.We thank you for your interest and look forward to hearing from youBest regardsTim Egli, Maat Treuhand GmbH

Travel time
-

Find a new tenant for free

Create a free listing on Homegate to find the perfect next tenant for your apartment in no time at all.

List your property now
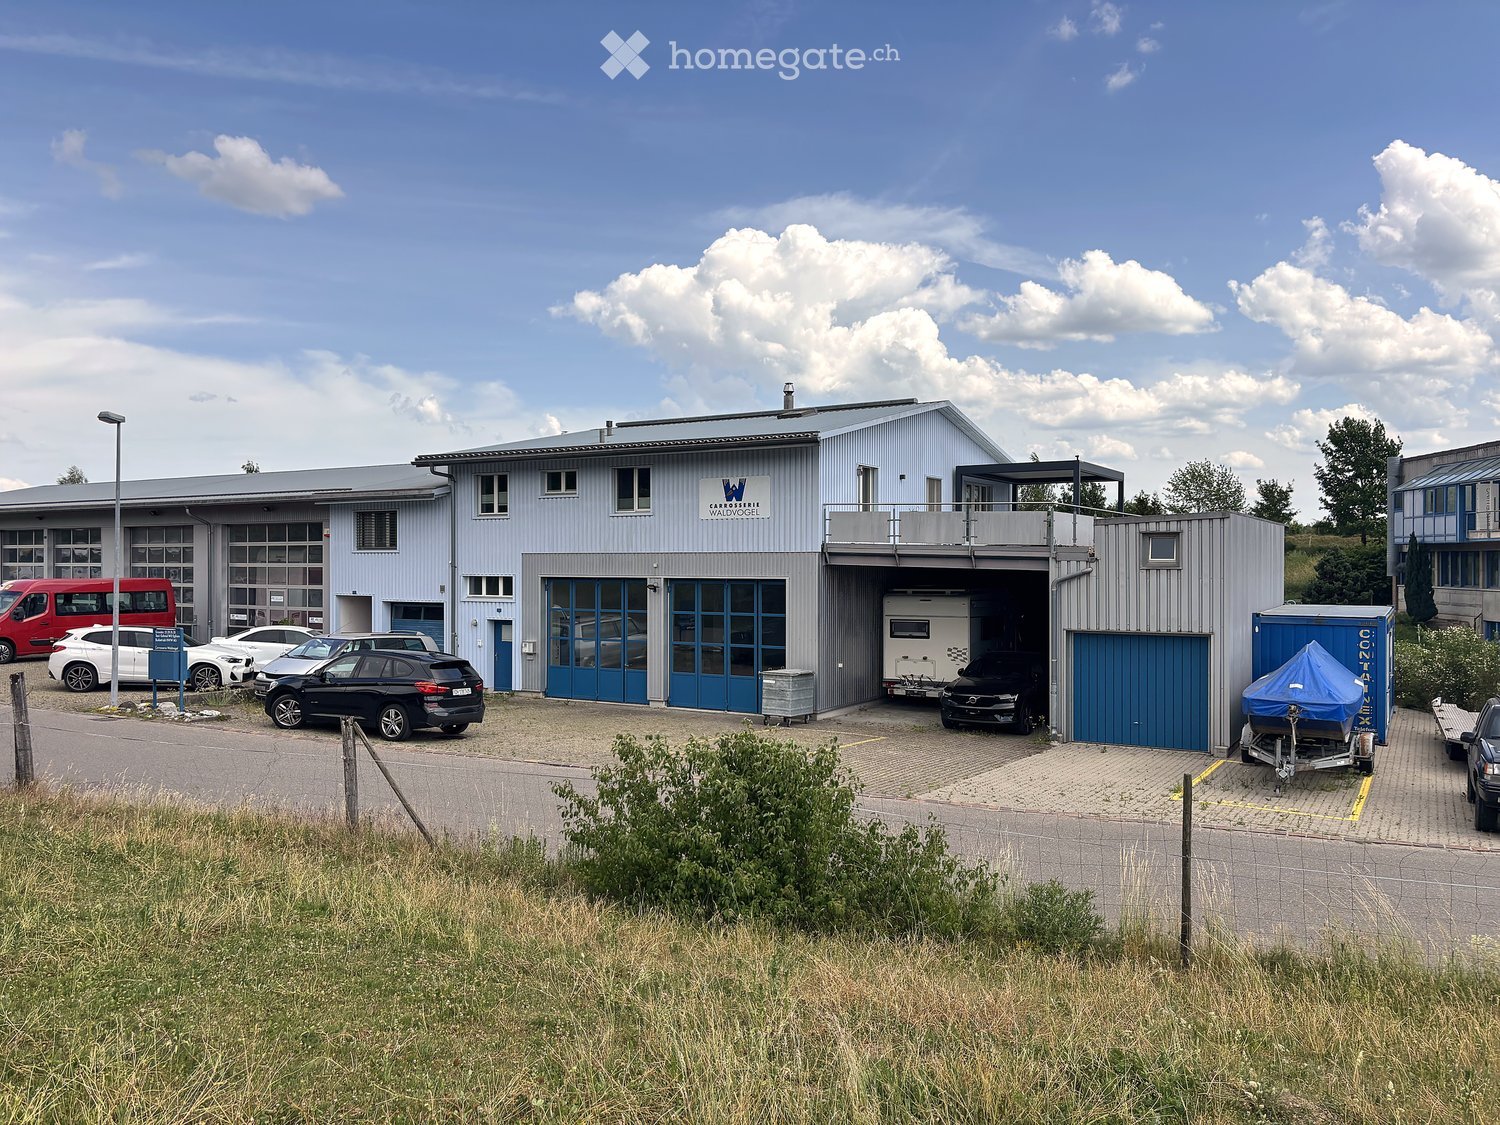
  • Modern industrial-style building with large garage doors, multiple parked cars, and a trailer.
  • Modern industrial-style building with a light blue facade, multiple windows, and a parking area with several cars and a van.
  • Roof terrace with a fire pit, chairs, a table, potted plants, and a covered parking area.
  • Aerial view of a commercial building complex with multiple structures, parking areas, and vehicles.
  • Two-story building with a garage, multiple windows, and a parking area with a van and car.
  • Modern kitchen with white cabinets, granite countertop, and stainless steel sink.
  • Modern bathroom with a wooden vanity, black sink, glass shower enclosure, and large mirror.
  • Empty room with tiled floor, white walls, large windows, and a sliding glass door leading outside.
  • Bright room with a tiled fireplace, white walls, and a wooden ceiling.
  • Modern rooftop terrace with wooden decking, metal railing, and small garden area with plants and rocks.
  • Roof terrace with wooden decking, metal railing, and a view of a grassy area with trees and a construction crane in the background.
  • Wooden deck with grey tiles, large sliding glass doors leading to the interior, and a small plant on the deck.
1 / 12
CHF 2,850.– Top
5.5 rooms136m² living space
Grundstrasse 33, 8196 Wil ZH

Bright 5.5-room attic apartment with large roof terrace - available immediately

Welcome to this spacious and bright 5.5-room attic apartment at Grundstrasse 33 in Wil ZH. With a living area of 136 m² and a modern renovation from 2021, this apartment offers the highest level of comfort for discerning tenants.The apartment is located on the 1st floor and impresses with its quiet location and sunny orientation – both in summer and winter, you benefit from plenty of natural light.Highlights of the apartment: • Bright rooms: Spacious rooms with tile flooring, white walls, and large windows as well as a sliding door to the outside create a airy living feeling. • Modern roof terrace: A stylishly designed terrace with adjustable louvered roof and windscreen as well as a canopy • Parking: A parking space is available. A double garage can be rented additionally if needed. • Washing machine & dryer: Practical comfort directly in the apartment. Additional features: • Pets allowed • Child-friendly • Smoking allowed in outdoor areas • Quiet location – hardly any traffic noise during the day and at night • Beautiful view Location & surroundings: The property benefits from a quiet environment – both during the day and at night, there is little traffic noise. In the summer, the location is particularly sunny. In the nearby area are the Volg supermarket and the Wil primary school, both within walking distance. The Breitenmatt bus stop is also within walking distance.This attic apartment is available immediately and offers a rare combination of space, comfort, and tranquility. Take the opportunity and make this exceptional apartment your new home!A viewing is possible on request, also outside of office hours. We look forward to your contact via the contact form and are happy to answer any questions.

Travel time
-
1 / 9
CHF 2,090.– Top
2.5 rooms56m² living space
Gerichtsplatz 1, 8610 Uster

Newly built apartment for rent in Uster

We are renting this 2.5-room new apartment. The new building project is located in a prime location in the heart of Uster. The apartment convinces with its modern construction standard, among other things, with the following comfort:- spacious living room- kitchen with dishwasher and ceramic hob- own washing tower- bathroom/WC with floor tiles- loggia- cellar compartment- liftThe pictures are sample photos that illustrate the construction standard. You can find the exact room layout in the attached floor plan.The Uster train station is only a five-minute walk away and offers an S-Bahn schedule to Zurich Stadelhofen, the main station, Winterthur, Schaffhausen or Pfäffikon. The Oberland highway is also quickly accessible, so you can reach the A1 highway in just a few minutes towards St. Gallen/Genf or head to Zurich-Kloten Airport.Around the Gerichtsplatz, you will find a wide range of shopping facilities - from the shopping center to the Coop supermarket to charming specialty stores. Enjoy the culinary diversity in the numerous restaurants and cafes. Schools and kindergartens are easily accessible on foot or by bike. Four fitness centers in the immediate vicinity provide for your athletic activities. Additionally, the Uster hospital and various doctor's offices ensure comprehensive medical care. Everything here is designed to enable you to live a comfortable and active life!Does this beautiful apartment meet your expectations?Then contact us directly in the online ad via the provider contact. You will then receive an automated email with the viewing information and the opportunity to apply digitally for the apartment and/or ask us any questions.We look forward to your digital application after the viewing.

Travel time
-
1 / 5
CHF 2,940.– Top
5.5 rooms141m² living space
Frauenhagstr. 3, 8193 Eglisau

Unique attic apartment with 2 terraces!

In this extremely child-friendly, natural, and quiet residential area, we are renting, by arrangement, this spacious and bright 5.5-room attic apartment with a special floor plan and 2 large terraces. The advantages of this apartment fulfill the dreams of all sun worshipers and grill fans.Additionally, the apartment offers, besides the modern construction standard, the large window fronts, and light-filled rooms, the following features:- all living rooms with parquet flooring- 4 lockable bedrooms- spacious living and dining area- light-filled thanks to large window fronts- open and modern kitchen with cooking island- with ceramic glass stove- with dishwasher- bathroom with window- separate shower and toilet with window- own laundry room- wardrobe in the entrance area- two terraces over 30 m2 in size- basement compartment- elevator (with direct apartment access)These are sample pictures showing the construction standard.Please refer to the floor plan for the exact room layout.A parking space can be rented for CHF 130.00 per month, if needed (availability upon request).The residential area is just a few minutes' walk from Eglisau train station. Thanks to lines S 5, 22, and 41, you have good connections in the direction of Bülach, Schaffhausen, and Waldshut.Shopping facilities, such as a Migros outlet, as well as the Rhine, which invites you to take extended walks, are also within walking distance.Do you want to become the future tenants of this dream home?Then contact us directly in the online ad via "Contact provider". You will then receive an automated email with the viewing information and the opportunity to apply digitally for the apartment and/or ask us any questions.We look forward to your digital application after the viewing.

Travel time
-
New building
1 / 16
CHF 3,630.– Top
5.5 rooms120m² living space
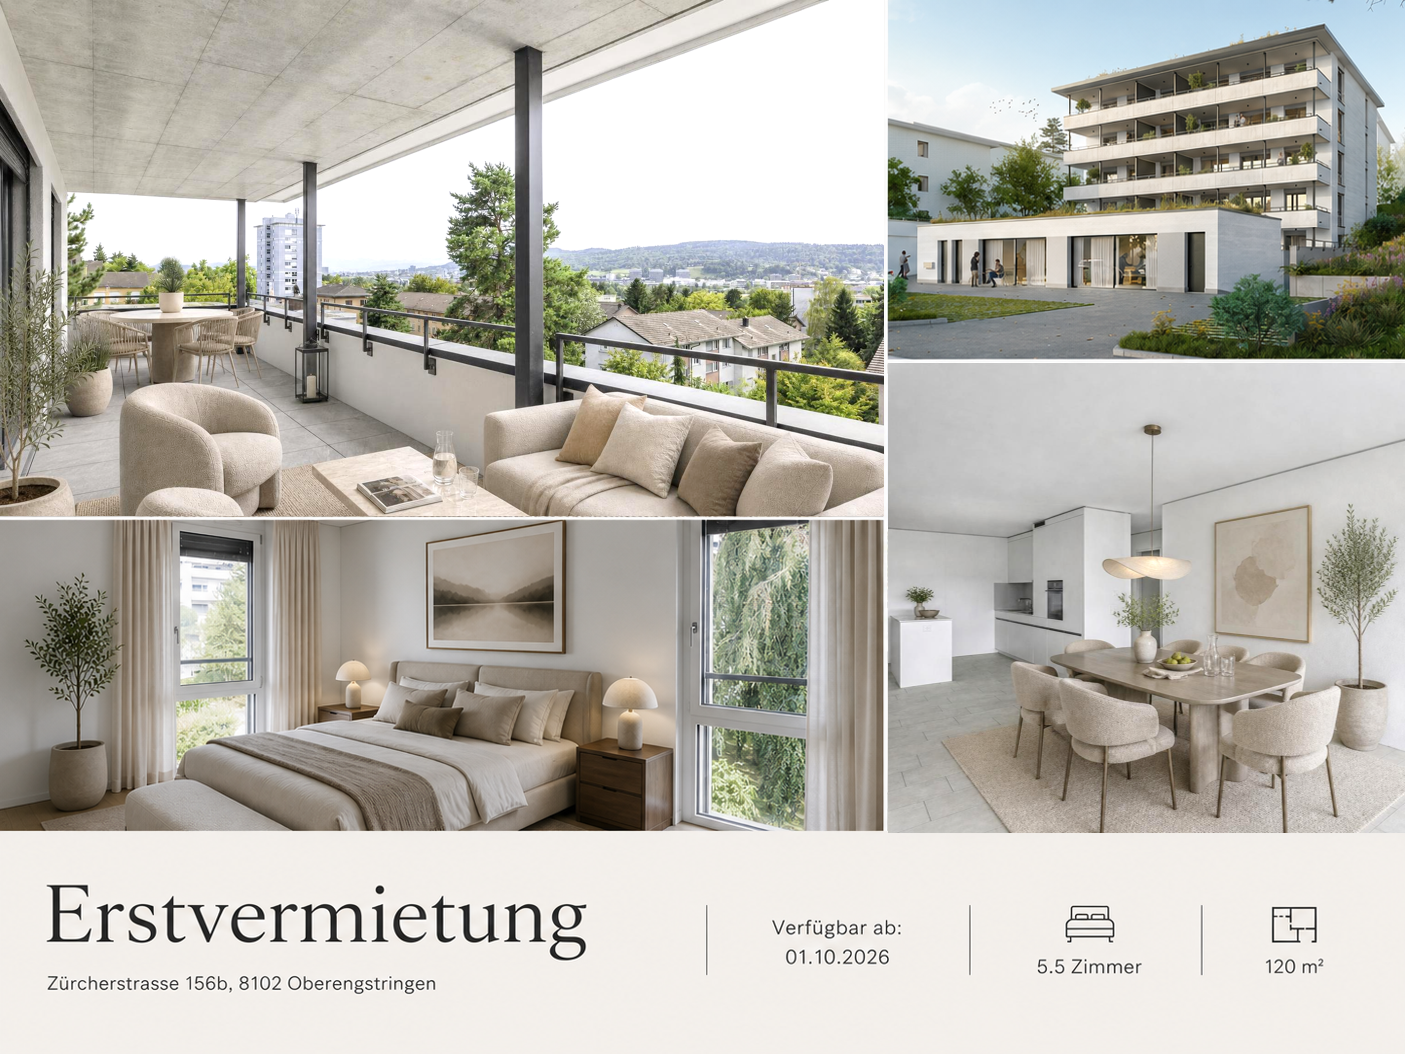
Zürcherstrasse 156b, 8102 Oberengstringen

First rental Rehpark – spacious 5.5-room apartments

In the new construction project «Rehpark» in Oberengstringen, modern and high-quality 5.5-room apartments will be built by October 1, 2026, which combine spacious living spaces, a well-thought-out floor plan, and high living comfort.The apartments are ideal for families, couples with increased space requirements, or people who want to combine living and working flexibly under one roof.Four separate rooms offer versatile usage options – for example, as bedrooms, children's rooms, guest rooms, or home offices. The openly designed living and dining area with a modern kitchen forms the heart of the apartment and creates a pleasant, spacious living feeling.A special highlight is the approximately 26 m² large balcony, which extends the living space outdoors and offers plenty of space for joint meals, relaxed hours, or cozy evenings in the fresh air.Your advantages at a glance • Modern and timeless new building character • Spacious living and dining area with open kitchen • Modern kitchen with induction cooker and dishwasher • Flexibly usable rooms with high-quality oak parquet • Two bathrooms – one with shower and one with bathtub • Own laundry room in the apartment for maximum independence and comfort • Spacious balcony with approximately 26 m², equipped with power connection, lighting, and water connection • Sustainable and contemporary heat supply via district heating from Limeco • Own cellar compartment with additional storage space Parking spaces in the garage as well as outdoor parking spaces can be rented additionally upon request.RentRent from CHF 3,630.– per month.The rents of the four available 5.5-room apartments differ depending on the floor and location within the property. The rent specified in the advertisement corresponds to the currently most favorable available 5.5-room apartment.Attractive location with good connection to ZurichOberengstringen combines pleasant living near the Limmat with very good accessibility to the city of Zurich.Thanks to the good connection to public transport, you can reach Zurich Altstetten in about 20 minutes.The shopping facilities for daily needs are also within comfortable walking distance. Migros and Coop are within walking distance, as are various restaurants and other local offers. Two tank shops in the immediate vicinity also provide additional flexibility in everyday life.Here you can enjoy spacious and comfortable living in a pleasant environment – and still remain perfectly connected to Zurich and the entire region.Interest aroused?Then we look forward to your contact via the contact form and to presenting your possible new home in the «Rehpark» to you in more detail.Note: The images shown are partially visualizations. These may differ from the actual construction in terms of furniture, materials, colors, and individual design details. The respective floor plan and the brief description of the building are decisive for the binding execution.

Travel time
-
New building
1 / 13
CHF 2,575.– Top
3.5 rooms81m² living space
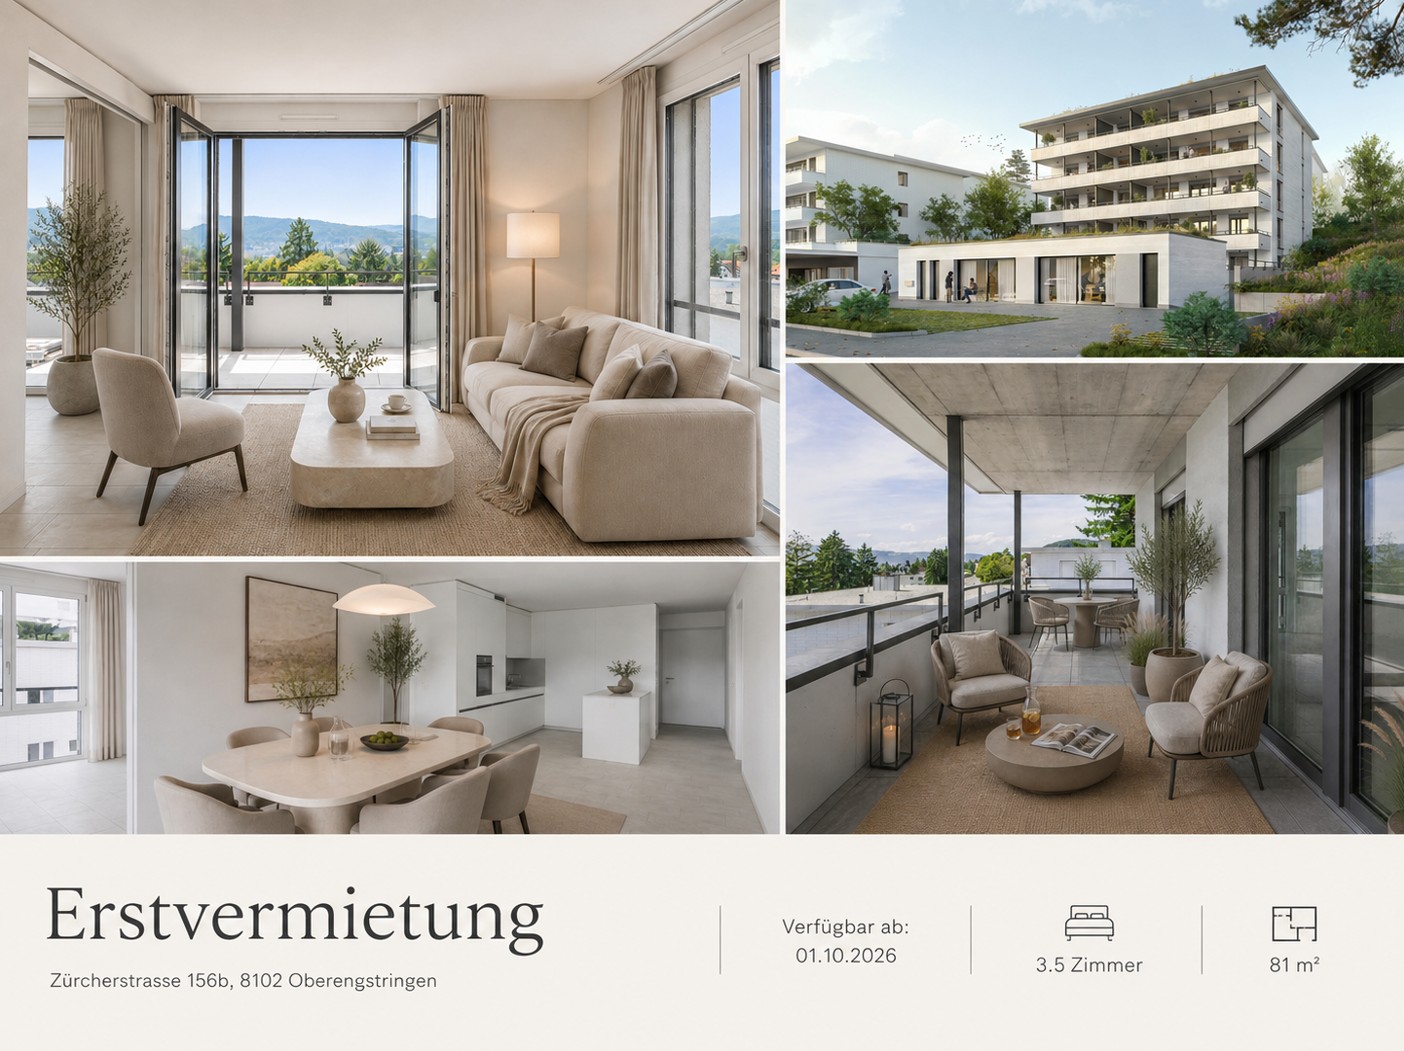
Zürcherstrasse 156b, 8102 Oberengstringen

First rental Rehpark – modern 3.5-room apartments

In the new construction project «Rehpark» in Oberengstringen, attractive and high-quality 3.5-room apartments will be created as of October 1, 2026, which ideally combine modern living, well-thought-out floor plans, and high everyday comfort.The apartments are perfect for couples, small families, or individuals who want to use an additional room as a home office, guest room, or workspace.The heart of the apartments is the spacious, openly designed living and dining area with modern kitchen. Another highlight is the spacious balcony with 17.3 m², which harmoniously extends the living space outdoors and offers plenty of space to relax and linger.Your advantages at a glance • Spacious entrance with practical built-in closets and plenty of storage space • Modern, open kitchen with induction cooktop and dishwasher • Spacious bedroom with 15.2 m² and high-quality oak parquet • Living area and wet cells with elegant, low-maintenance ceramic tiles in beige • Private laundry room in the apartment for maximum independence and comfort • Spacious balcony with 17.3 m², equipped with power connection, lighting, and water connection • Sustainable and contemporary heat supply via district heating from Limeco • Private basement compartment with additional storage space Parking spaces in the garage as well as outdoor parking spaces can be rented additionally upon request.RentRent from CHF 2,575.– per month.The rents of the four available 3.5-room apartments differ depending on the floor and location within the property. The rent specified in the advertisement corresponds to the currently most affordable available 3.5-room apartment.Attractive location with good connection to ZurichOberengstringen combines pleasant living near the Limmat with very good accessibility to the city of Zurich.Thanks to the good connection to public transport, you can reach Zurich Altstetten in about 20 minutes.The shopping facilities for daily needs are also within comfortable walking distance. Migros and Coop are within walking distance, as are various restaurants and other local offers. Two gas station shops in the immediate vicinity also provide additional flexibility in everyday life.Here you live quietly and comfortably – and yet remain perfectly connected to Zurich and the entire region.Interest aroused?Then we look forward to your contact via the contact form and to presenting your possible new home in the «Rehpark» to you in more detail.Note: The images shown are partially visualizations. These may differ from the actual construction in terms of furniture, materials, colors, and individual execution details. The respective floor plan and the brief construction description are decisive for the binding execution.

Travel time
-
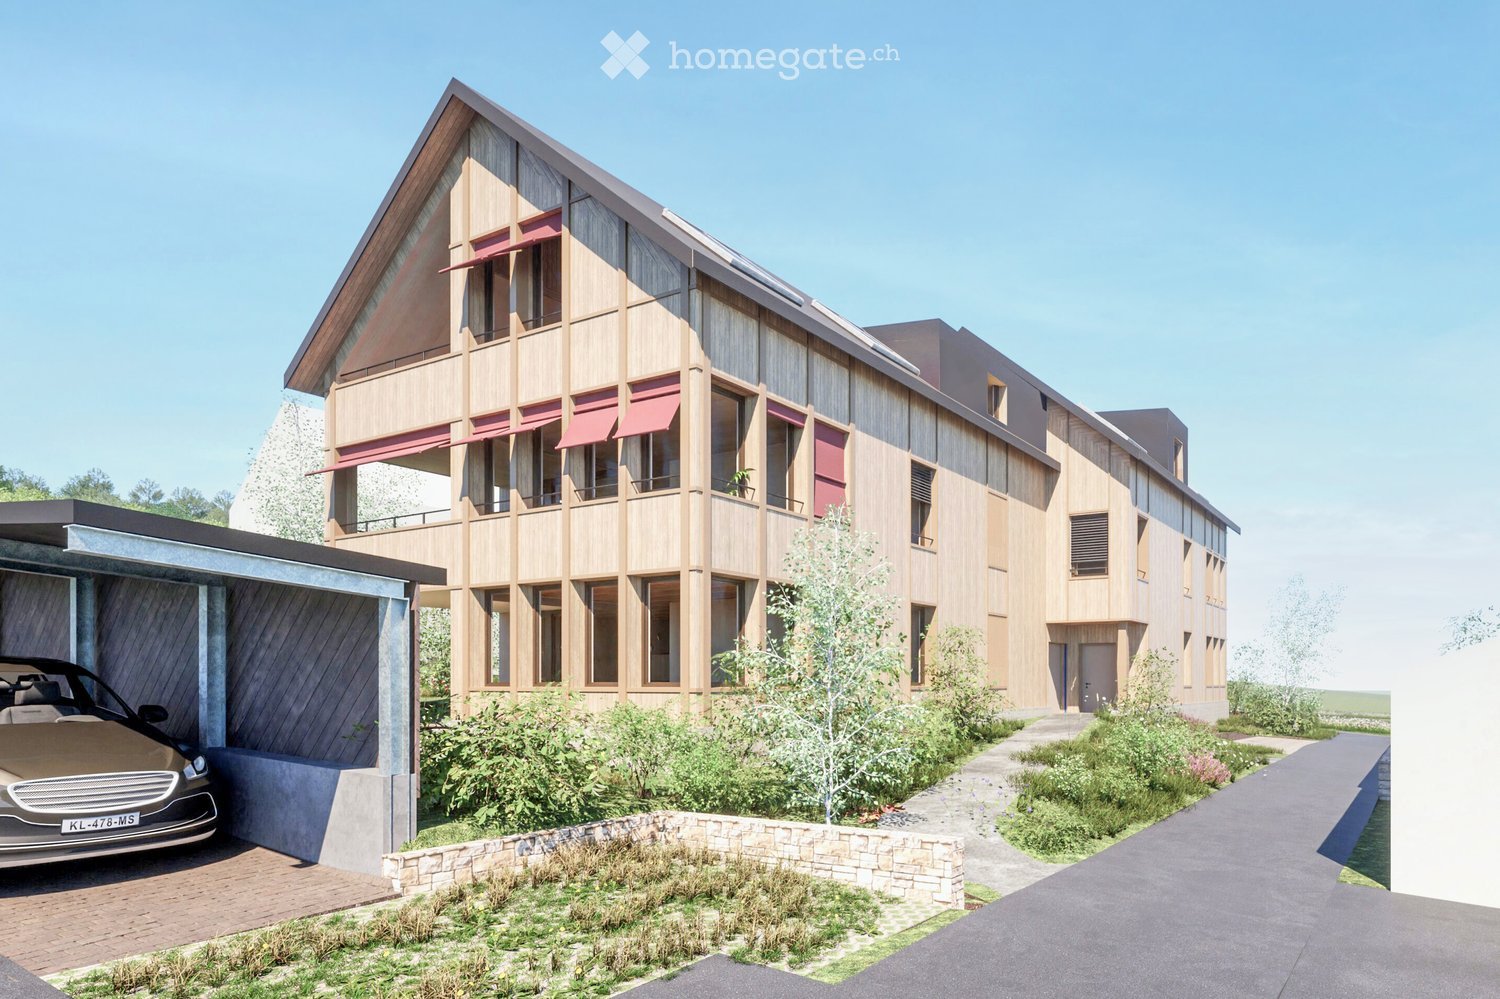
  • Modern two-story residential building with wooden facade, large windows, balconies, and a covered parking area.
  • Bright, empty room with wooden flooring and white walls, featuring a large sliding glass door leading to a wooden deck and an open skylight window.
  • Bright, empty room with wooden walls and floor, large windows, and sliding glass doors leading to an outdoor area.
  • Bright, minimalist room with light wooden flooring and ceiling, large glass doors leading to an outdoor deck area.
  • Completely empty room with wooden walls, wooden floor, large windows, and sliding glass doors leading to an outdoor area.
  • Empty room with light wooden walls and ceiling, large windows, and sliding glass doors leading to an outdoor deck.
  • Empty room with wooden walls, wooden floor, and a single window showing a view of the outside. No furniture or equipment present.
  • Empty room with wooden flooring, white walls, and large windows offering a view of the street and neighboring houses.
  • Floor plan of two apartments on the first floor, each with3.5 rooms, including living/dining/kitchen areas, bedrooms, bathrooms, and loggias.
  • Floor plan of a roof-level apartment with two units: WHG 201 (3.5 rooms, 75.0 m²) and WHG 202 (3.5 rooms, 76.0 m²). Each unit includes living/dining/kitchen areas, bedrooms, bathrooms, and loggias.
  • A multi-story building under construction, covered in scaffolding with visible wooden framing and signage for "RUEGG" and "NARROW AG".
  • A wide, open field with dry grass and scattered trees, featuring a winding path and distant houses under a clear blue sky with a setting sun.
1 / 12
CHF 3,400.– Top
3.5 rooms83m² living space
Schützenrütistrasse 32, 8044 Gockhausen

Modern 3.5-room new apartments on the city border with an unobstructed view of the greenery

At Schützenrütistrasse 32 in Gockhausen, four 3.5-room new apartments in sustainable wood construction (GEAK A) will be rented from December 1, 2026. The apartments on the 1st floor and attic convince with covered loggias, unobstructed views of the greenery, and sunny orientation from morning to evening. The directly adjacent agricultural land creates an unobstructable living environment.Visible wooden beam ceilings in the living rooms and partially visible wooden walls give the apartments a natural character and create a cozy, healthy indoor climate.The apartments offer the following amenities: • Loggia: Floor-to-ceiling glazing with glass doors leads directly to the covered loggia – the ideal place to relax with an unobstructed view of the greenery. • Building technology: Ground probe heat pump with underfloor heating and freecooling for pleasant temperatures in summer and winter, photovoltaic system on the roof. • Kitchen: Modern kitchen with high-quality built-in appliances. • Floors: Oak parquet naturally oiled in all living and sleeping rooms. • Washing machine and dryer directly in the apartment. • Fiber optic connection in each apartment. • Elevator: Convenient access to all floors. • Parking: Parking spaces can be rented additionally – covered CHF 180.-/month, uncovered CHF 100.-/month. • Storage room: Can be rented additionally on request. Location and surroundings: Directly on the border with the city of Zurich - rural and quiet, yet in a few minutes in Zurich. The Tobelhof bus stop (line 751 towards Dübendorf/Stettbach and Zurich) is a 5-minute walk, and the Volg for daily needs is an 11-minute walk.Offer: • Apartment 001: Rented • Apartment 002: Rented • Apartment 101: 1st floor, 3.5 rooms, living area: 83 m², covered loggia: 13 m², basement: 6 m², net rent CHF 3'200.-, additional costs CHF 200.-, total costs: CHF 3'400.- • Apartment 102: 1st floor, 3.5 rooms, living area: 82 m², covered loggia: 10.6 m², basement: 6 m², net rent CHF 3'200.-, additional costs CHF 200.-, total costs: CHF 3'400.- • Apartment 201: Attic, 3.5 rooms, living area: 75 m², covered loggia: 11.2 m², basement: 6 m², net rent CHF 3'400.-, additional costs CHF 200.-, total costs: CHF 3'600.- • Apartment 202: Attic, 3.5 rooms, living area: 76 m², covered loggia: 8.6 m², basement: 6 m², net rent CHF 3'400.-, additional costs CHF 200.-, total costs: CHF 3'600.-

Travel time
-
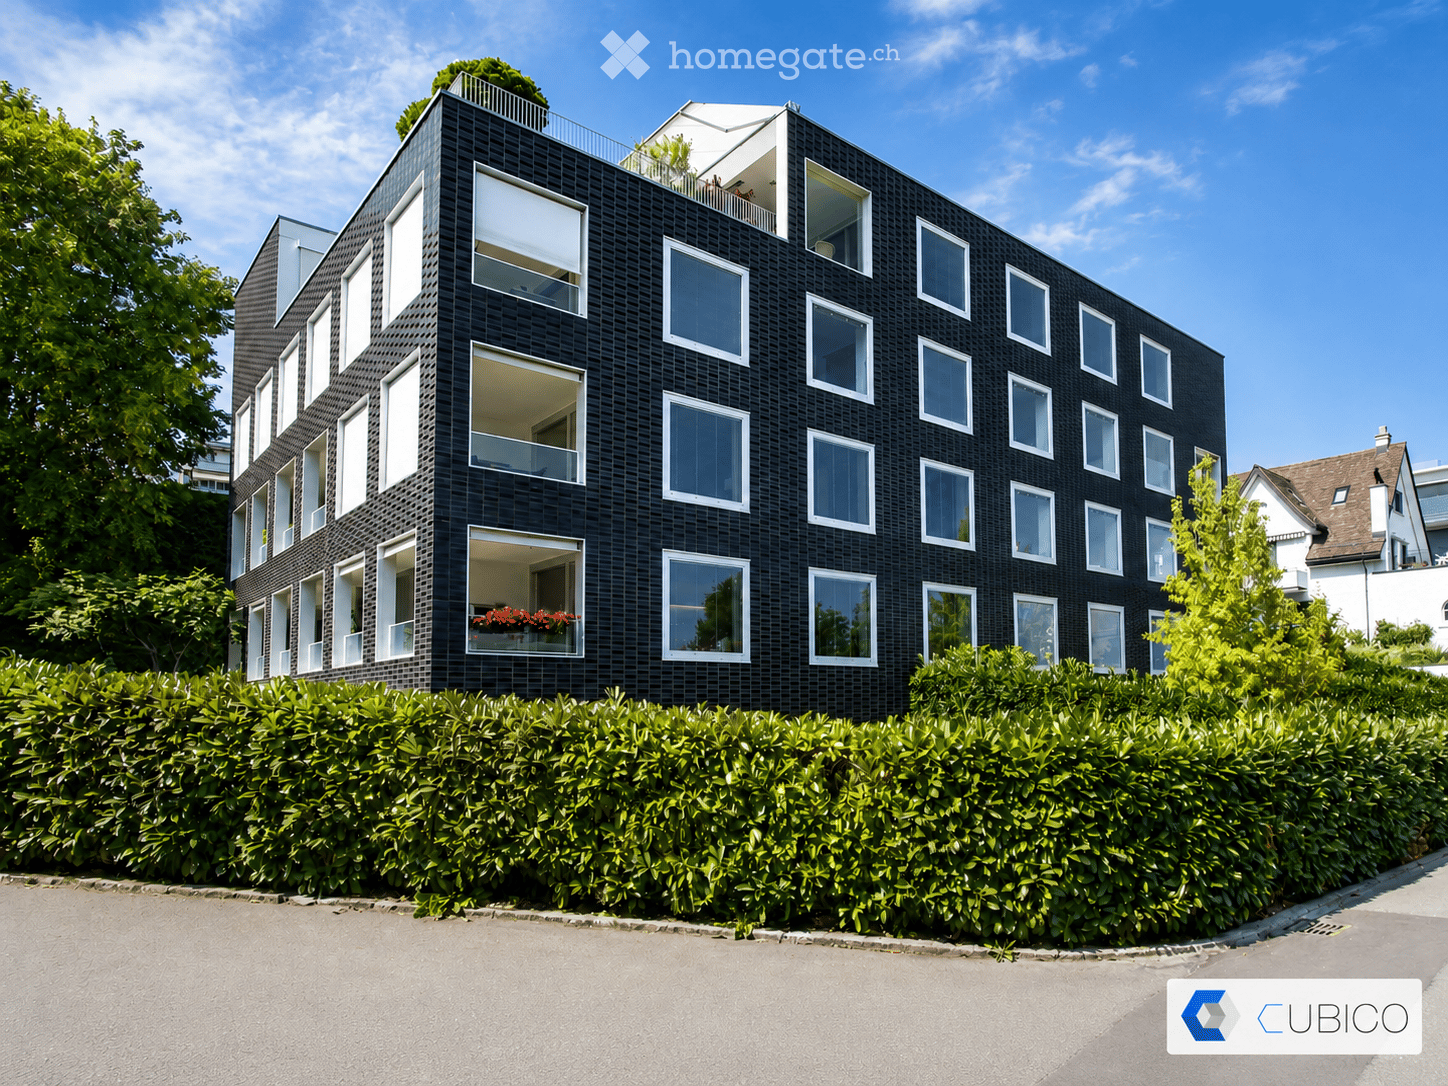
  • Modern black brick building with multiple large windows and balconies, surrounded by greenery and a hedge.
  • A modern, open-plan dining area with a wooden dining table and chairs, a television on a cabinet, a large window with a view, and a shelf with decorative items.
  • Modern kitchen with dark cabinets, marble countertop, stainless steel appliances, and a small seating area with a stool.
  • Modern bedroom with a wooden bed, white bedding, two nightstands with lamps, and large windows with grey curtains. The walls are painted in a two-tone design with dark green above and white below.
  • A modern, cozy room with a sofa, desk, chair, laptop, lamp, potted plant, and decorative pillows. The room features a large window with blinds and a hanging light fixture.
  • Bright bedroom with wooden bed, nightstand, chair, cabinet, and a large window with a view of greenery. Features a blue accent wall, framed pictures, and a potted plant on the windowsill.
  • Modern multi-story building with black tiled facade, large windows, and balconies with flower boxes.
  • Modern outdoor patio area with a sleek, black-tiled house, large windows, and a well-maintained garden with various plants and trees. Features include a tall white parasol, stone pathway, and decorative planters.
  • Modern hallway with concrete walls, glass doors leading to a room with a potted plant, framed pictures, and a radiator. The floor is tiled, and the ceiling is wooden.
  • Underground parking area with several parked cars, white walls, and a clean, organized space.
  • Floor plan showing a 46m² living/dining area, 18m² home office, 2m² and 4m² storage rooms, 16m² entrance corridor, 21m² lightwell, 34m² terrace, 14m² bedrooms, 6m² bathroom, and 17m² room.
1 / 11
CHF 6,900.– Top
5.5 rooms152m² living space
Wannenstrasse 7, 8800 Thalwil

Architecture meets living quality in Thalwil | 5.5 rooms with light courtyard, terrace & garden

In the heart of Thalwil, yet pleasantly embedded in a quiet residential area, you can expect an exceptionally spacious apartment with a lot of privacy and a floor plan that clearly stands out from the ordinary.On approximately 152 m² of living space, the apartment combines spacious living with clear architecture and attractive outdoor spaces. The space offer is complemented by a 34 m² large terrace, a private garden seat of around 44 m², a basement compartment, and two underground parking spaces that can be rented.The open living and dining area lives from large window surfaces, plenty of natural light, and the continuous oak parquet. The floor plan also offers sufficient flexibility for families, home offices, guests, or a separate retreat area.The three bedrooms are pleasantly proportioned. Two rooms and the parental bathroom have direct access to the protected garden seat. The oak parquet gives the rooms a warm and high-quality living atmosphere.The open Poggenpohl kitchen blends harmoniously into the living area and is oriented directly towards the light courtyard. An adjacent recess creates additional storage space. The equipment includes, among other things, devices from V-Zug and a kitchen solution extended to the bar.Architecture that stays in memoryThe building itself also has a unique character. The striking dark facade was designed by Amrein Giger Architekten as part of the «MAJOLIKA» project and gives the house an unmistakable architectural identity. The large windows and the light courtyard provide plenty of natural light and interesting light moods inside over the course of the day and year.Central in ThalwilThe apartment combines living quality with an extremely practical location. Shopping facilities, train station, lake, and recreational areas are within short distance.Thus, the apartment is suitable for people who appreciate the proximity to Zurich, as well as for families or couples who want to combine spacious living with a lake and nature connection.At a glance • 5.5-room apartment • approx. 152 m² living space • approx. 34 m² terrace • approx. 44 m² private garden seat • spacious light courtyard • open Poggenpohl kitchen • • several recesses / plenty of storage space • lift to underground parking and basement • basement compartment • 2 underground parking spaces

Travel time
-
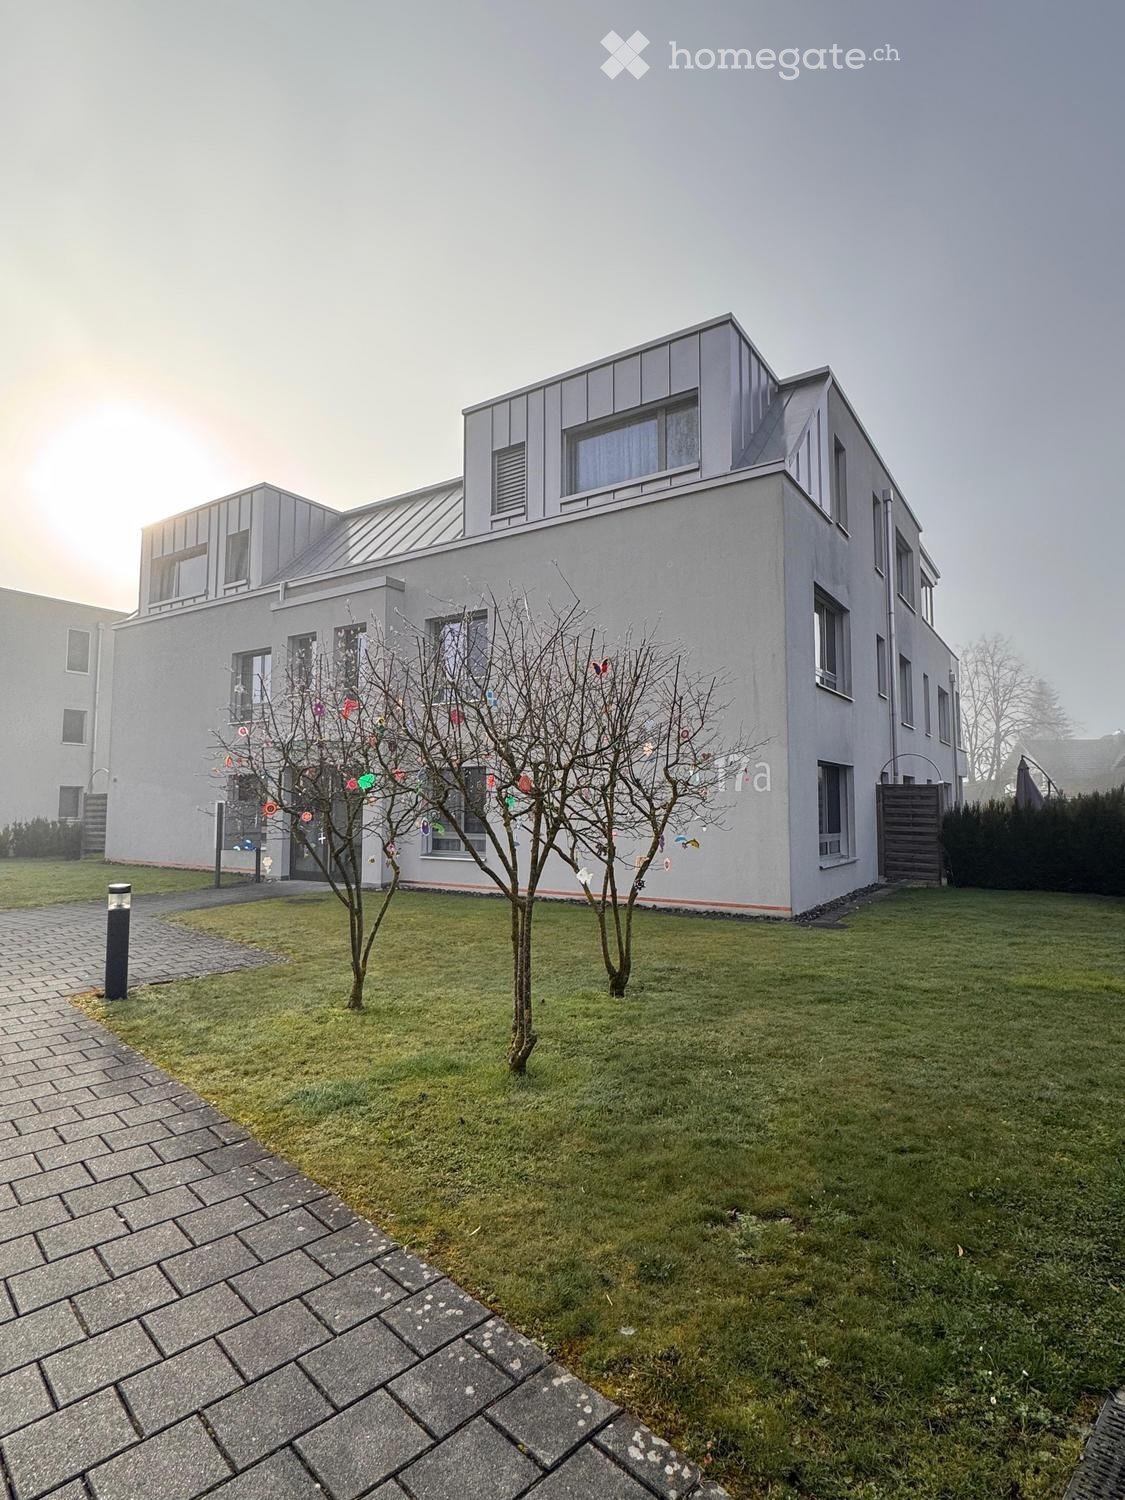
  • Modern two-story house with grey exterior, large windows, and a flat roof. The front yard features a well-maintained lawn, a paved walkway, and two small decorative trees.
  • The image shows a well-lit hallway with a dark tiled floor, light-colored walls, and a built-in wardrobe with hanging clothes. A small round rug with a decorative pattern is placed on the floor, and a small white stool with a patterned seat is positioned
  • Modern kitchen with white cabinets, stainless steel appliances, black countertops, and a patterned rug.
  • Bright dining area with a glass table, six chairs, and a view of a balcony with outdoor seating. The room features large windows, dark tiled flooring, and a decorative vase with sunflowers on the table.
  • Modern bathroom with a bathtub, toilet, sink, mirror, and various toiletries. Features a window with blinds, a towel on the floor, and a decorative sign on the wall.
  • Modern bathroom with a white sink, chrome faucet, toilet, glass-enclosed shower, and a mirror above the sink.
  • Modern living room with a grey leather sofa, a white armchair, a coffee table, a floor lamp, a table lamp, a television, and a red vase on a side table.
  • Balcony with a sun lounger, cushion, and covered grill, overlooking a scenic landscape with trees and hills.
  • Modern bedroom with a large bed, nightstand, lamp, and a decorative wall mirror. Wooden flooring and large window with blinds.
  • Office space with wooden flooring, large window with blinds, white bookshelf, desk with laptop, chair, and various office supplies.
  • A well-organized office with a wooden floor, large window with blinds, desk with computer, chair, printer, and filing cabinets.
  • View from a balcony overlooking a green field with yellow flowering crops, trees, and distant mountains under a clear blue sky.
1 / 12
CHF 2,583.– Top
4.5 rooms126m² living space
Rickenbacherstrasse 17a, 8913 Ottenbach

Bright 4.5-room apartment with balcony in a quiet location – Ottenbach

Welcome to this well-maintained and spacious 4.5-room apartment on Rickenbacherstrasse 17a in Ottenbach. With a living area of 126.2 m² on the 1st floor, this rental apartment offers plenty of space, comfort, and a pleasant living atmosphere. The owner prefers a couple without children. Please note that pets are not allowed.The apartment impresses with the following highlights: • Modern living room: Inviting ambiance with stylish furniture, perfect for relaxing and enjoying. • Bright home office: Well-organized room with wooden floor and large window with blinds – ideal for home office or as a children's room. • Balcony: Enjoy the view and sunny summer days outdoors. • Practical comfort directly in the apartment. • Garage: A parking space can be rented for CHF 130.00/month. • Beautiful view: The apartment offers an attractive view of the surroundings. Location and surroundings:The apartment is located in a quiet and picturesque area in Ottenbach. The environment is pleasantly quiet both during the day and at night. In the summer, you benefit from plenty of sunlight. A river is nearby and invites you to take walks. • Bus stop Rigiblick: Only 2 minutes' walk away – excellent connection to public transport. • Volg supermarket: Can be reached in just 7 minutes on foot for daily shopping. • Ottenbach primary school: Can be reached in 11 minutes on foot – ideal for families with children. This charming apartment is available from October 1, 2026. Take the opportunity and secure your new home in the idyllic municipality of Ottenbach in the canton of Zurich.

Travel time
-
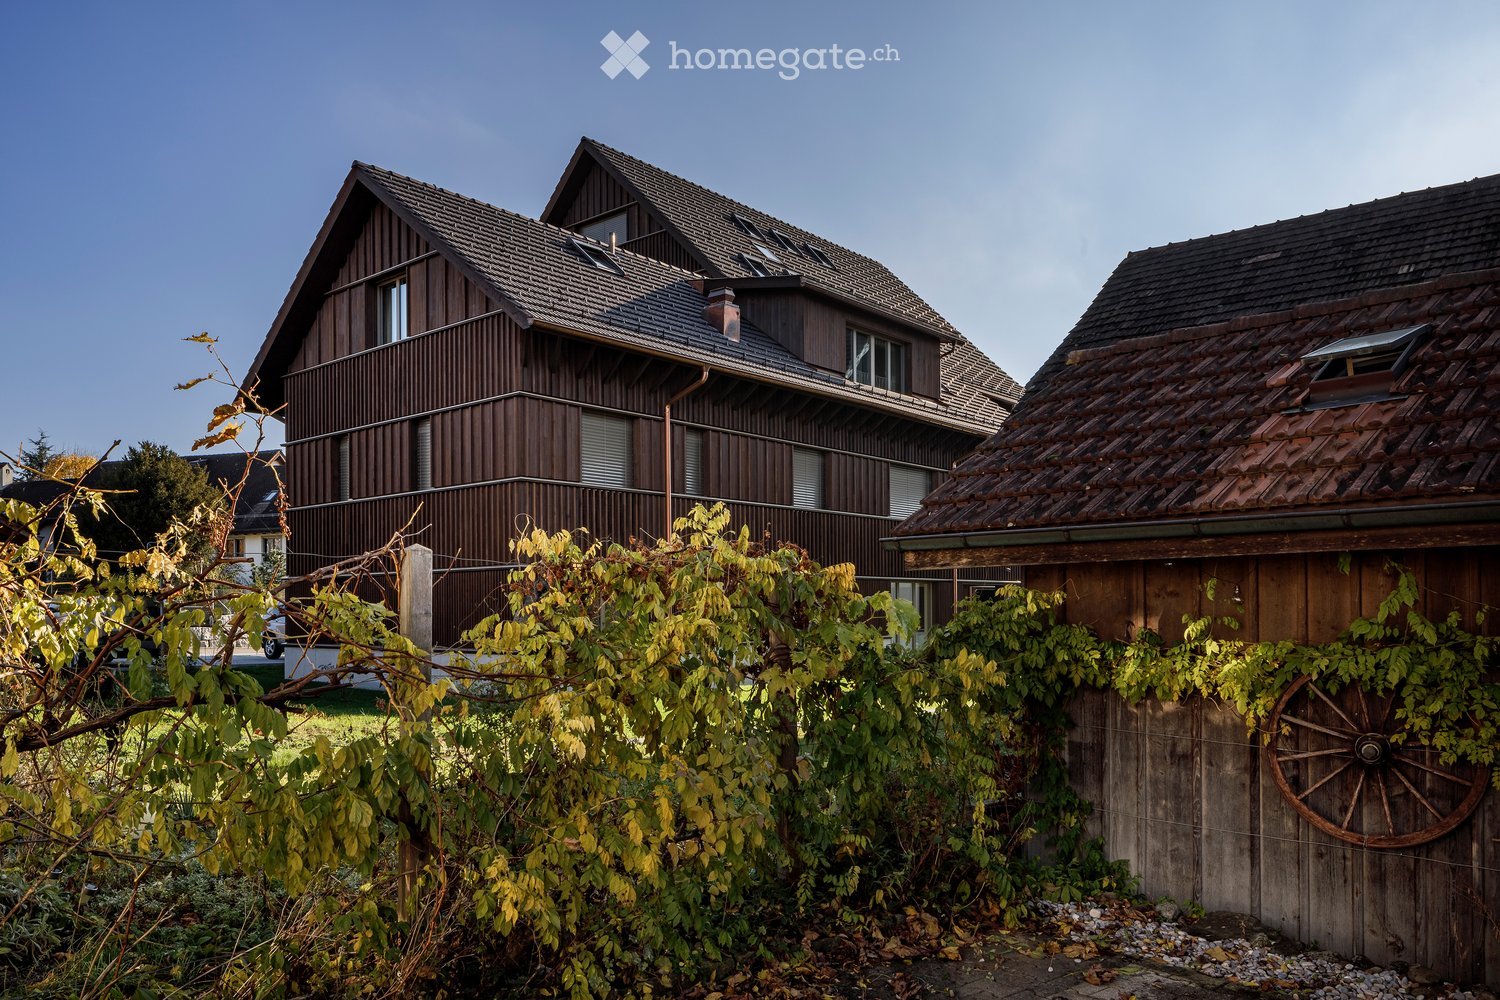
  • Two-story wooden house with a sloped roof, multiple windows, and a balcony on the upper level. The house is surrounded by greenery and a wooden fence with a decorative wheel.
  • Open-plan living and kitchen area with light wooden flooring, white cabinetry, and large windows leading to a balcony.
  • Modern multi-story wooden building with large windows and balconies, situated on a street corner with a church tower visible in the background.
  • Traditional wooden houses with green shutters, a church tower with a clock, and a well-maintained lawn in a village setting.
  • Bright, minimalist kitchen with light grey cabinets and a central island, featuring a single green armchair near large windows with green curtains.
  • Bright, modern room with light wooden flooring, white cabinets, a built-in oven, a single elegant chair, and large glass doors leading to a balcony.
  • Open-plan kitchen and living area with light wooden flooring, white kitchen cabinets, a central island, and a green curtained window leading to a balcony.
  • Empty room with light wooden flooring and white walls, featuring large sliding glass doors that open to a balcony with a view of the surrounding area.
  • Bright hallway with light wooden flooring, white walls, and a single wooden chair near the wall. An open doorway leads to another room with a visible green curtain and a glimpse of a balcony area.
  • Modern bathroom with a large window, a double sink, a toilet, a bathtub, and a showerhead. The room features beige tiles and a large mirror with built-in storage.
  • Modern bathroom with a white sink, toilet, large mirror, and glass-enclosed shower with a handheld showerhead.
  • Aerial view of a small town nestled in a valley with surrounding mountains, featuring houses, roads, and a church spire.
1 / 12
CHF 3,950.– Top
5.5 rooms131m² living space
Bachmattstrasse 2B, 8932 Mettmenstetten

Spacious 5.5-room apartment in the village center of Mettmenstetten

The two multi-family houses on Bachmattstrasse were completed in 2023 and blend sensitively into the idyllic surroundings. The dark wood facades are oriented towards the sun-browned facades of the historic buildings in the direct neighborhood. The window arrangement and the wide-overhanging roofs also take up elements of historic architecture. The delicate appearance of the houses looks both familiar and modern, creating a character-strong, specific place.In contrast, the interior of the building is contemporary, and the apartments are accessed via a concrete staircase. Through the bright entrance, which leads to the spacious 5.5-room apartment, the view goes directly outside. The apartment surprises with floor-to-ceiling windows and bright, flowing rooms that offer views in all directions. This allows both the morning and evening sun to be captured.Directly at the entrance, a room with its own bathroom is arranged, which functions autonomously and can be used, for example, as a guest room or home office. Deep wardrobe closets offer ample storage space at the entrance; additionally, there is a large retreat with daylight and a washing machine/tumbler in the apartment. The living room is multi-sided and zoned in such a way that the living and dining areas can be flexibly swapped. A well-furnished, square loggia is oriented towards the quiet garden to the southwest. A parking space is available in the entrance hall (included in the net rent), and additional parking spaces can be rented directly in front of the house entrance if needed. A large cellar and a jointly used laundry and drying room round off the offer of secondary rooms.The location in the village is very central. Shopping facilities, school, and bus stop are in the immediate vicinity, and the train station can be reached in 10 minutes on foot. The village of Mettmenstetten is located in the canton of Zurich, about halfway between the cities of Zug (15' by car or train) and Zurich (20' by car, 30' by train).I look forward to your contact, answer any questions you may have, or show you the apartment during a viewing.

Travel time
-
  • Modern kitchen with white cabinets, wooden flooring, and stainless steel appliances including a refrigerator, sink, and oven.
  • Modern kitchen with white cabinets, wooden flooring, and built-in appliances including a sink and oven.
  • Modern hallway with wooden flooring, white walls, and built-in wooden shelving. Features wall-mounted spherical lights and a window at the end.
  • Minimalist room with light wooden flooring, white walls, a wooden chest of drawers, and a small vase on top. A large window offers a view of the outside, and the ceiling features a track light system.
  • Attic room with wooden floors, slanted wooden ceiling, multiple wine racks, and a chandelier light fixture.
  • Roof terrace with concrete tiles, metal railing, and a view of the city skyline and a church spire.
  • Roof terrace with concrete tiles, metal railing, air conditioning unit, and cityscape view.
  • Modern staircase with wooden steps and a metal handrail, featuring a skylight window and recessed lighting.
  • Empty room with light wooden flooring and white walls, featuring a skylight window and an air conditioning unit on the wall.
  • Modern bathroom with white tiles, black floor, toilet, sink, mirror, and shower area with dark curtains.
  • Modern bathroom with white tiles, black tiled floor, bathtub, sink, mirror, shower, and a private washing machine.
1 / 11
CHF 5,560.– Top
4.5 rooms117m² living space
Grüngasse 7, 8004 Zürich

Beautiful attic apartment with unique rooftop terrace for rent!

From October 1, 2026, or by agreement, we are renting this exceptional, renovated 4.5-room attic apartment. The apartment spans two floors and delights with a special sense of space, a lot of charm, and a beautiful rooftop terrace with a magnificent view.The highlights at a glance:Bright and stylish living roomsBright wooden floors, white walls, and generous window areas create a friendly and airy living atmosphere. The rooms offer plenty of daylight and a nice view of the surroundings.Characteristic attic spaceA special highlight is the atmospheric attic space with sloping wooden ceilings, wooden floor, and elegant chandelier. This versatile room is perfect as a hobby room, retreat, or wine cellar.Dreamy rooftop terraceThe spacious, sunny rooftop terrace is the heart of the apartment. Enjoy relaxed hours, warm summer evenings, and the beautiful view of Zurich here.Modern living comfortAn elevator, a private washing machine, and a modern kitchen with contemporary appliances provide additional comfort and round off the attractive living offer.Quiet location with plenty of sunThe apartment is located in a pleasantly quiet area and offers a relaxed living atmosphere both during the day and at night. Thanks to the good orientation, you benefit from numerous sunny hours in the summer and also from beautiful sunshine during the winter months.This exceptional attic apartment combines urban city life with peace, privacy, and high living comfort. A rare opportunity in the heart of Zurich.Are you interested? We look forward to your contact!

Travel time
-
1 / 9
CHF 3,185.– Top
3.5 rooms90m² living space
Buckhauserstrasse 49, 8048 Zürich

Modern and central apartment in Zurich - limited until 31.01.2028!

We rent this 3.5-room apartment, which offers you, in addition to modern equipment, the following amenities:- Living and bedroom with oak parquet floor- Modern kitchen with oak parquet floor- Ceramic glass stove and dishwasher- Shower/WC with ceramic tiles- Laundry tower in the apartment- Spacious loggia- Electric locking system- Minergie certificate with controlled living room ventilation- Basement compartment The photos are visualizations, which serve for illustration. You can find the exact room layout on the website www.atrio-zuerich.ch.A parking space can be rented for CHF 200.00 per month if needed and available.ATRIO covers different needs: Centrally located in a vibrant environment with excellent infrastructure and very good public transport connections, you will find a secure and quiet home that is both a retreat and a starting point for city life.With the diverse leisure options right outside the front door, you can quickly be in the green with your bike after work and on weekends, with friends in the city bustle, or with kids at the playground.Have we sparked your interest?Then contact us directly in the online ad via "Contact provider". You will then receive an automated email with the viewing information and the opportunity to apply digitally for the apartment and/or ask us any questions.We look forward to your digital application after the viewing.

Travel time
-
1 / 9
CHF 3,590.– Top
3.5 rooms107m² living space
Imbisbühlstrasse 106, 8049 Zürich

Dream apartment in a beautiful location in Höngg!

Top modern apartment with exclusive and spacious room design and up to 3 meters ceiling height. As soon as you enter the building, you will be surprised by the open architecture, similar to a hotel lobby!This property has the following standard features:- Living area with oak parquet floor- Sleeping area with oak parquet floor - Open kitchen with black ceramic tiles - Kitchen fronts in white- Black quartz stone cover - Glass ceramic stove and dishwasher- Oven with steamer- Bathroom/WC with black ceramic tiles- Bath and shower with golden shimmering color accents- Réduit with its own washing tower- Electric shutters- Elevator - Basement compartment- Covered loggia (approx. 20m2) facing south with a beautiful view- Minergie building standard with integrated comfort ventilationThe photos are sample images that show the standard features. You can find the exact room layout in the floor plan.Parking spaces in the underground garage can be rented for CHF 210.00 per month if needed and available.Shopping facilities like Migros, Coop, and various other service providers can be found in the Höngg village center. The "Winzerstrasse" and "Segantinistrasse" stops are about 5 minutes' walk away. Lines 13, 46, and 80 take you to the city and to Oerlikon or Altstetten.The nearby "Werdinsel" and the Limmatufer invite you to take a walk, grill, or even swim. Have we sparked your interest?Then contact us directly in the online ad via "Contact provider". You will then receive an automated email with the viewing information and the opportunity to apply digitally for the apartment and/or ask us any questions.We look forward to your digital application after the viewing.

Travel time
-

Suggested properties for you based on search results