3191 results - Apartment for rent in Canton Zurich
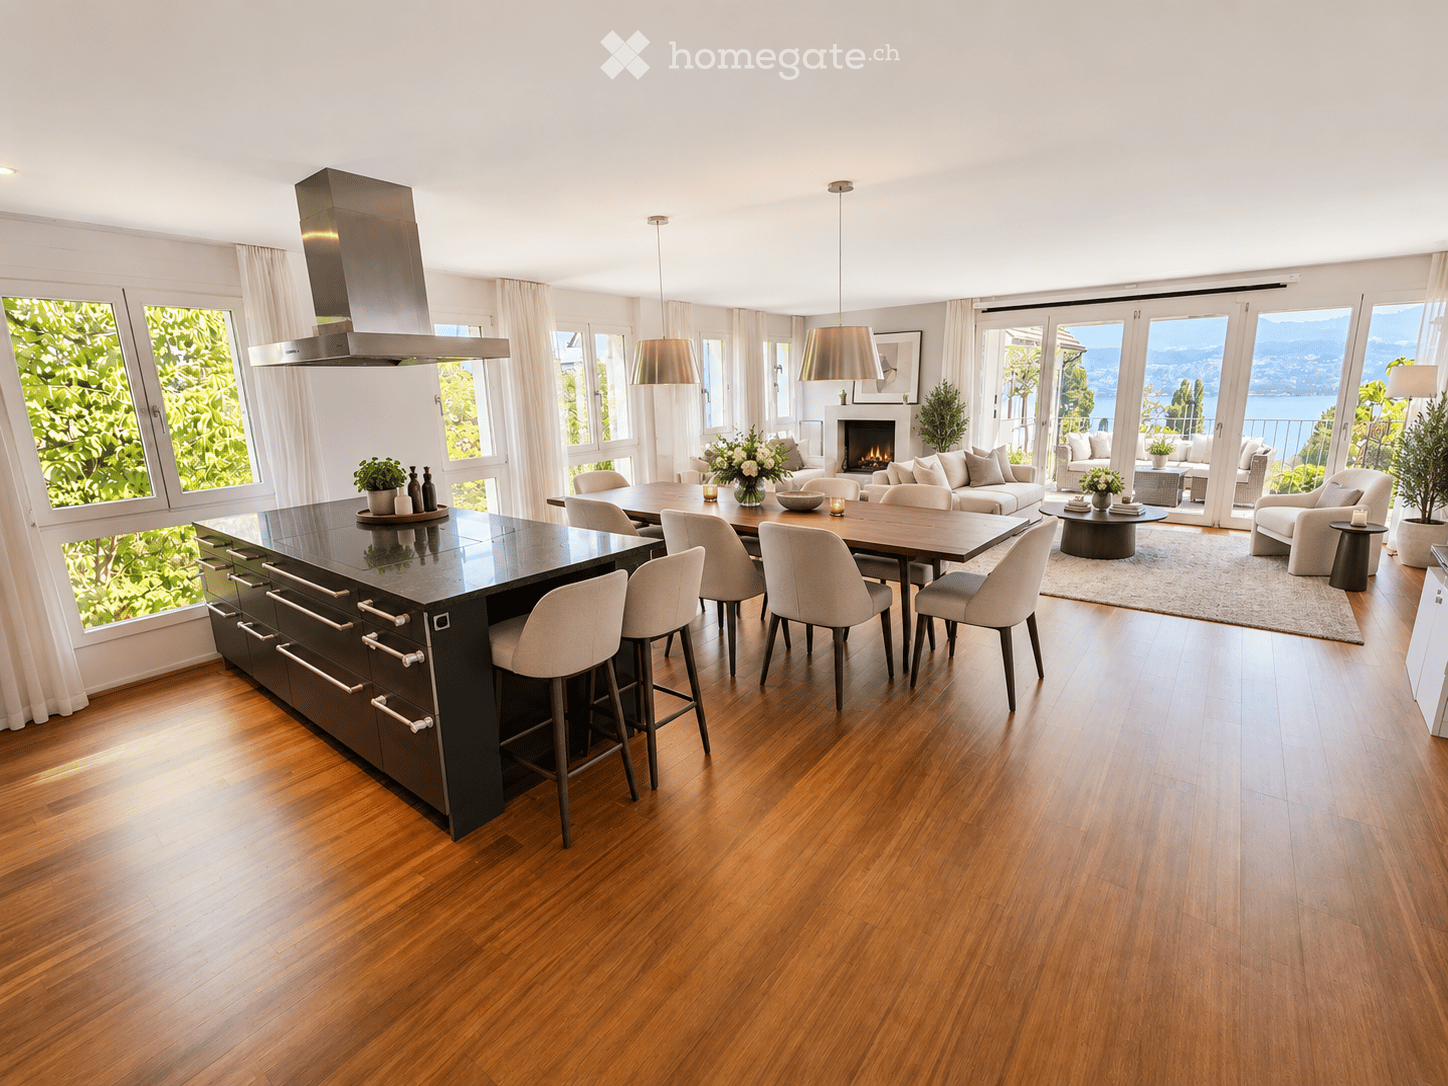
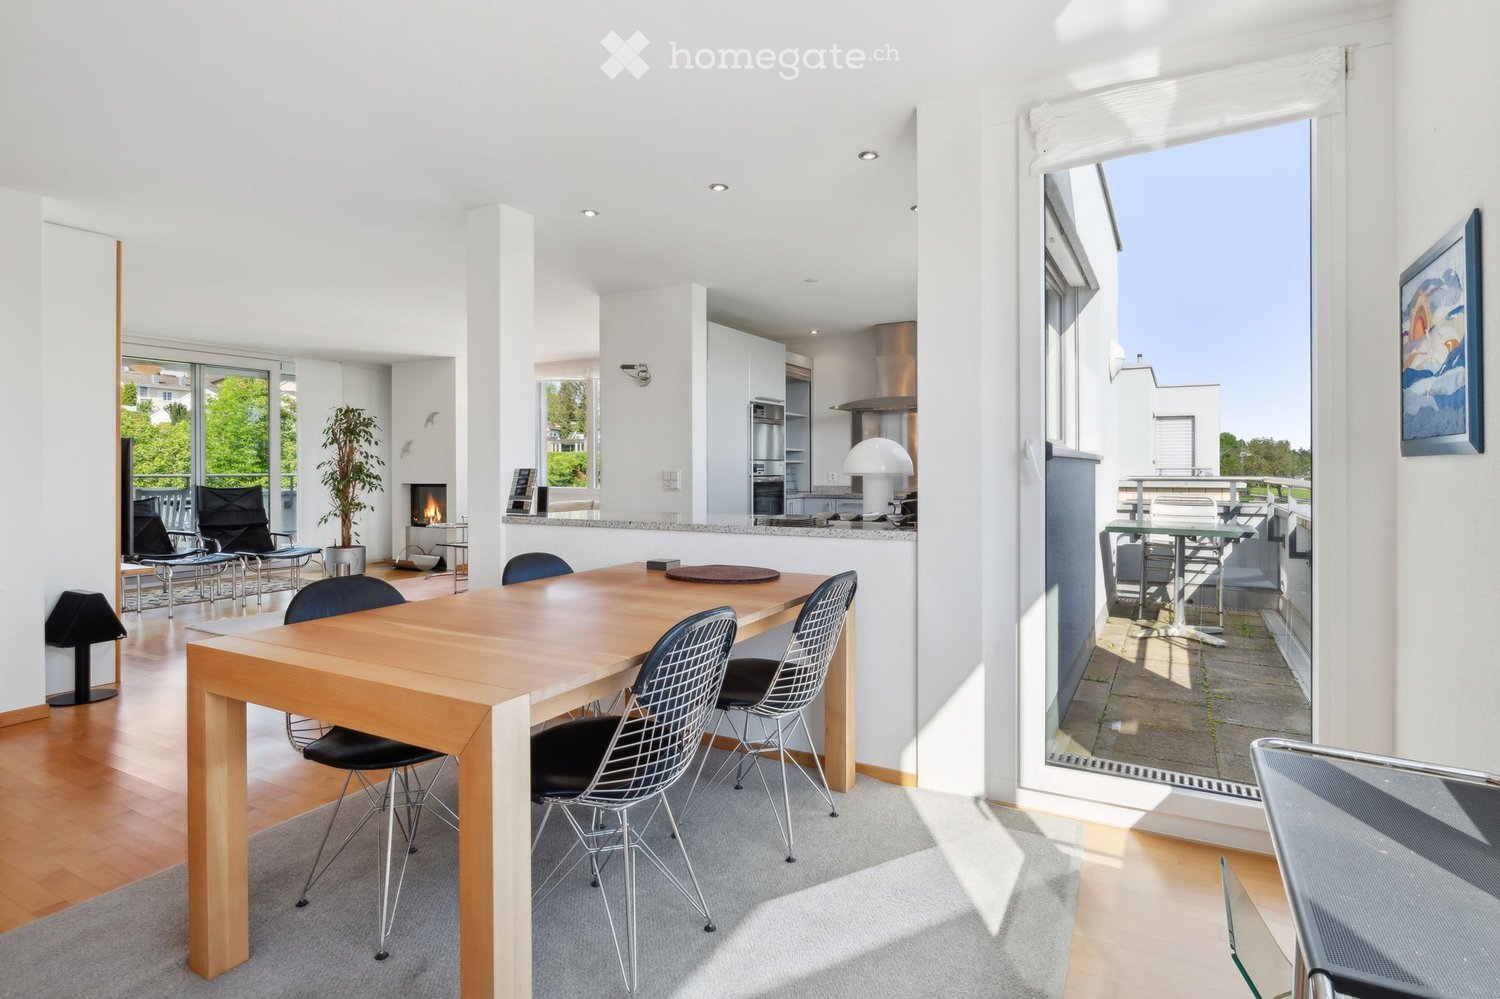
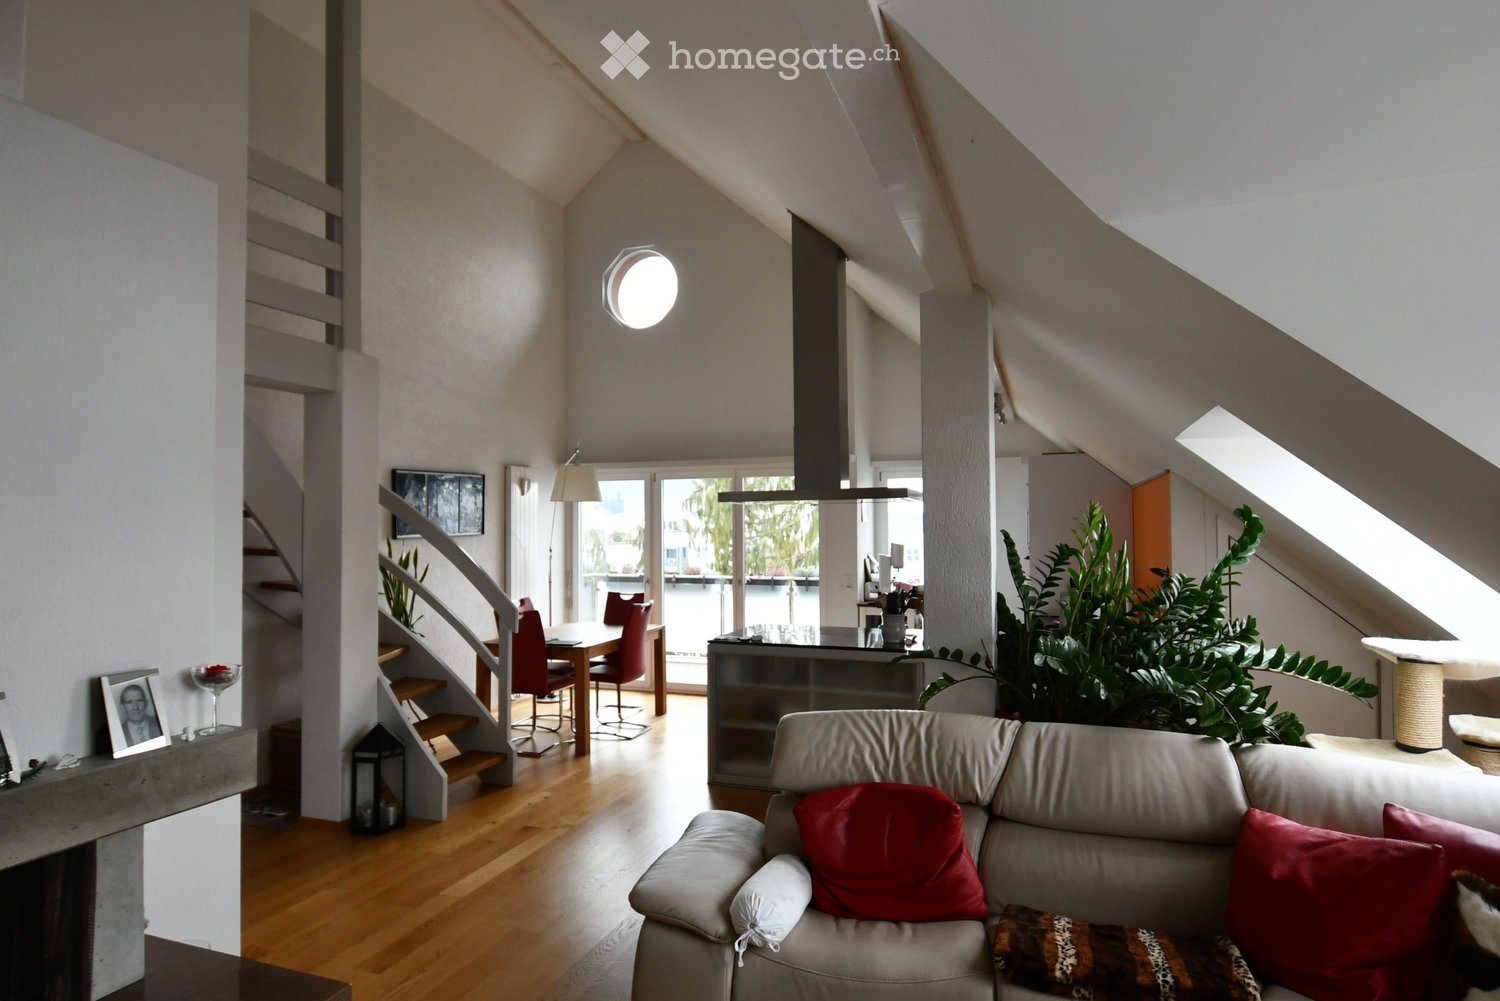
  • Open-plan kitchen and living area with hardwood flooring, large windows, a central island, dining area, and a living area with a sofa and fireplace. The space features modern lighting and ample natural light.
  • Balcony with wooden table, chairs, vase with flowers, and potted plants, overlooking a scenic lake and mountains.
  • Modern home office with a wooden desk, ergonomic chair, computer screen, floor lamp, bookshelf, and potted plants. Large windows offer a scenic view of a lake and mountains.
  • Modern bedroom with a large bed, nightstands, lamps, a round mirror, a wooden dresser, and decorative items.
  • Modern bathroom with white tiles, two sinks, a toilet, a glass-enclosed shower, and decorative plants on the counter.
  • Modern bedroom with a large bed, nightstand, desk, chair, and built-in wardrobe. Features large windows with curtains, potted plants, and artwork on the walls.
  • Modern bedroom with a large bed, nightstand, desk, chair, wardrobe, and decorative plants. The room features wooden flooring, large windows with curtains, and a cozy rug.
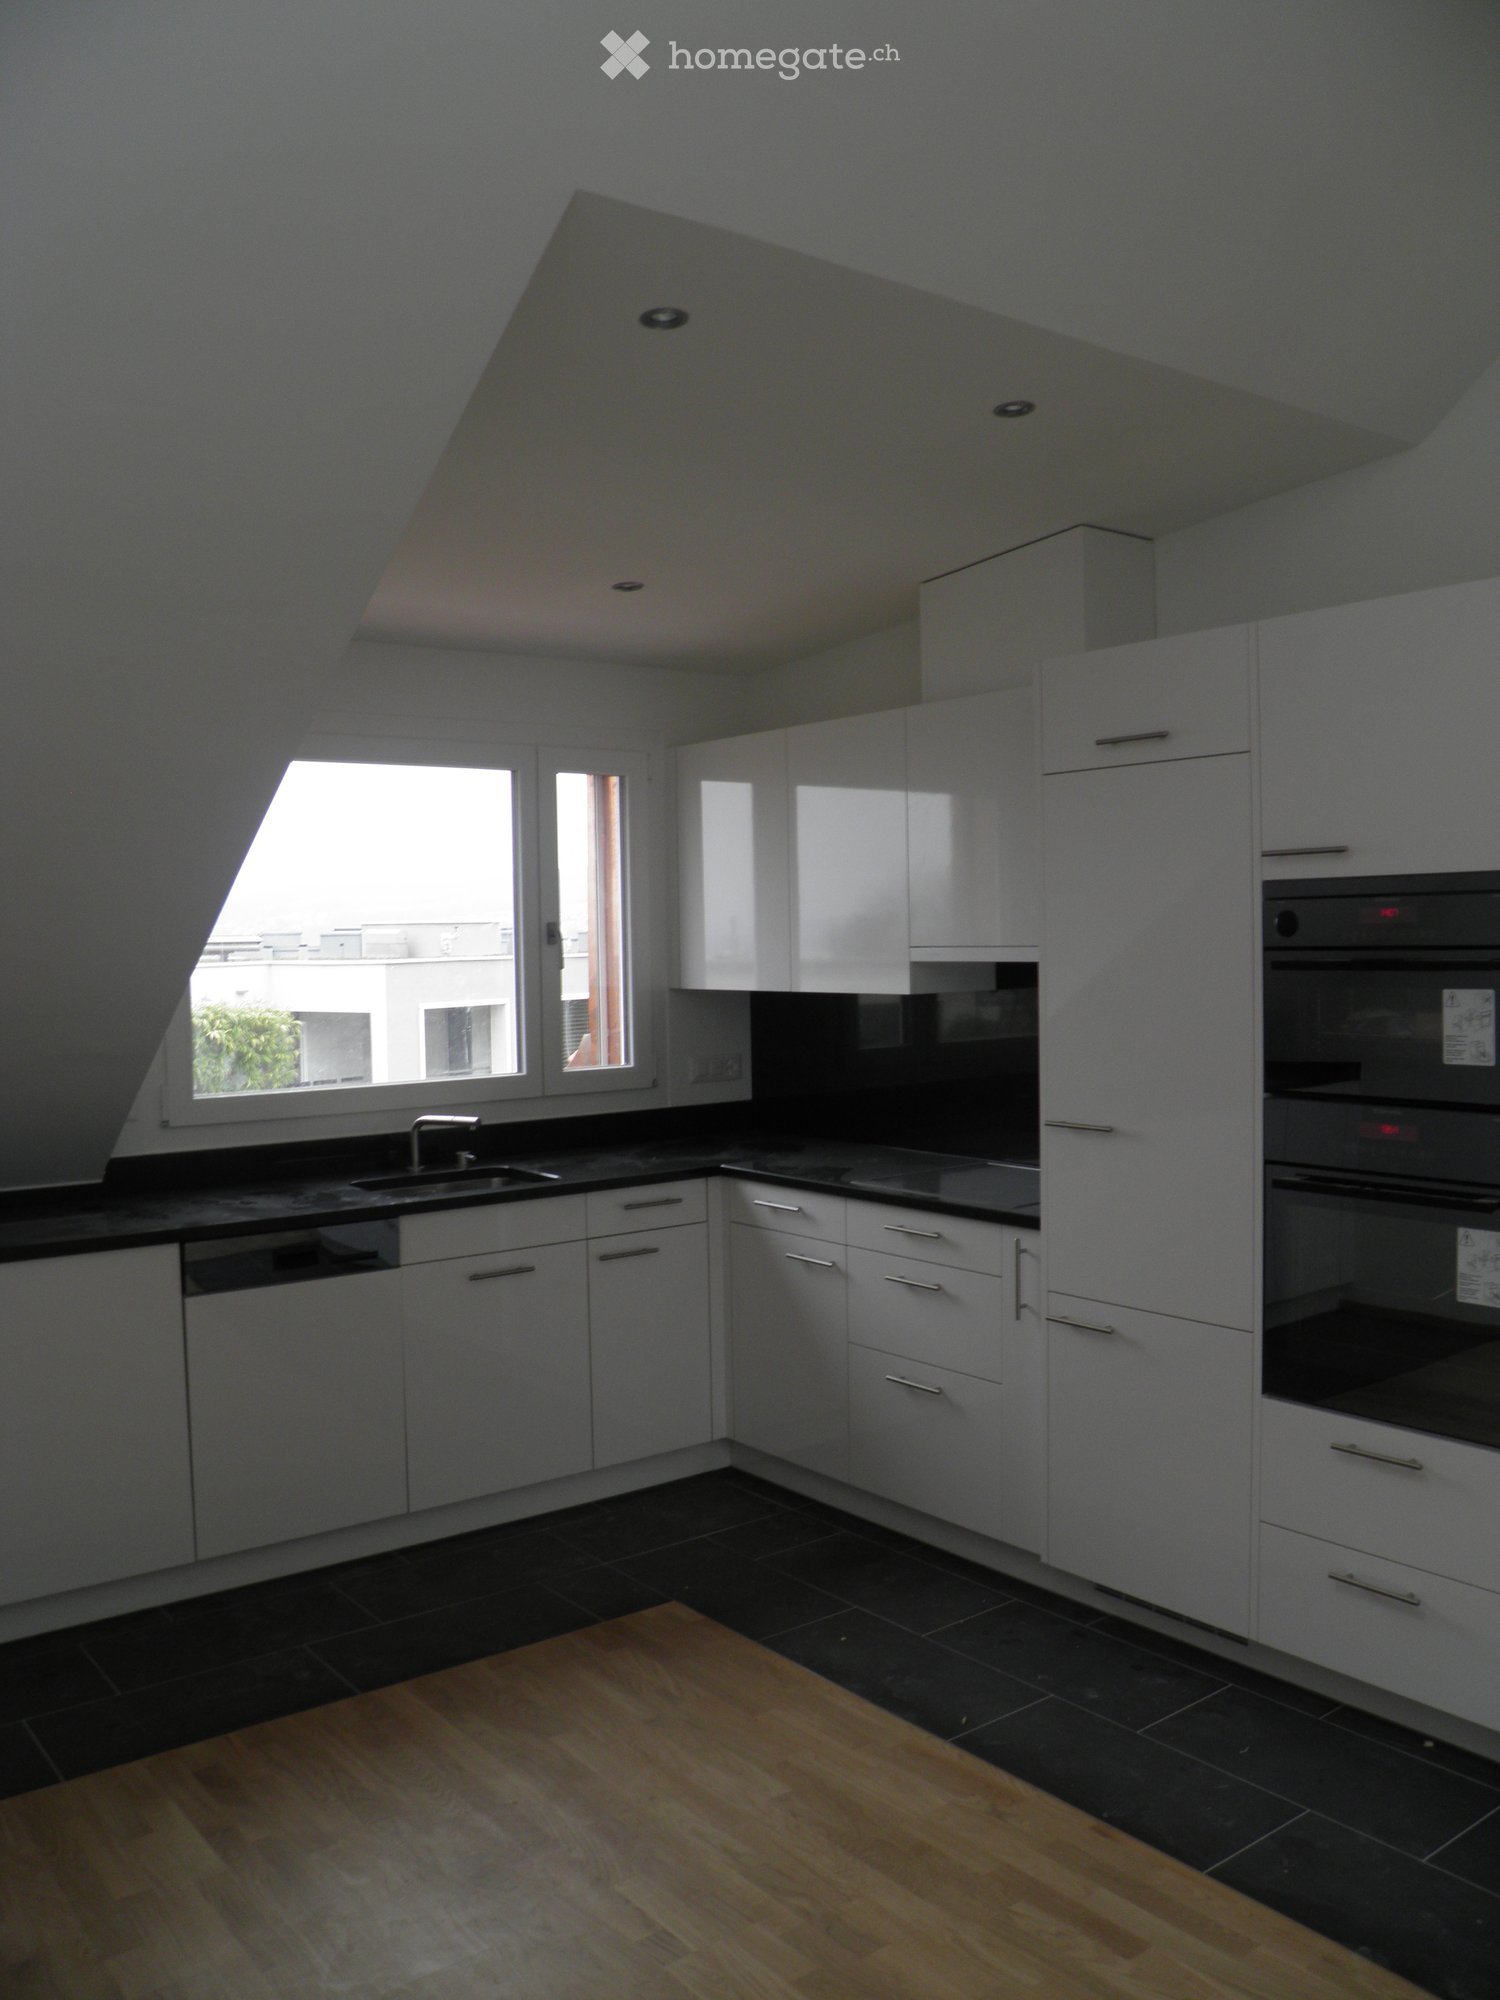
  • Modern kitchen with dark grey cabinets, stainless steel appliances, island with induction cooktop, and adjacent dining area with white chairs and wooden table.
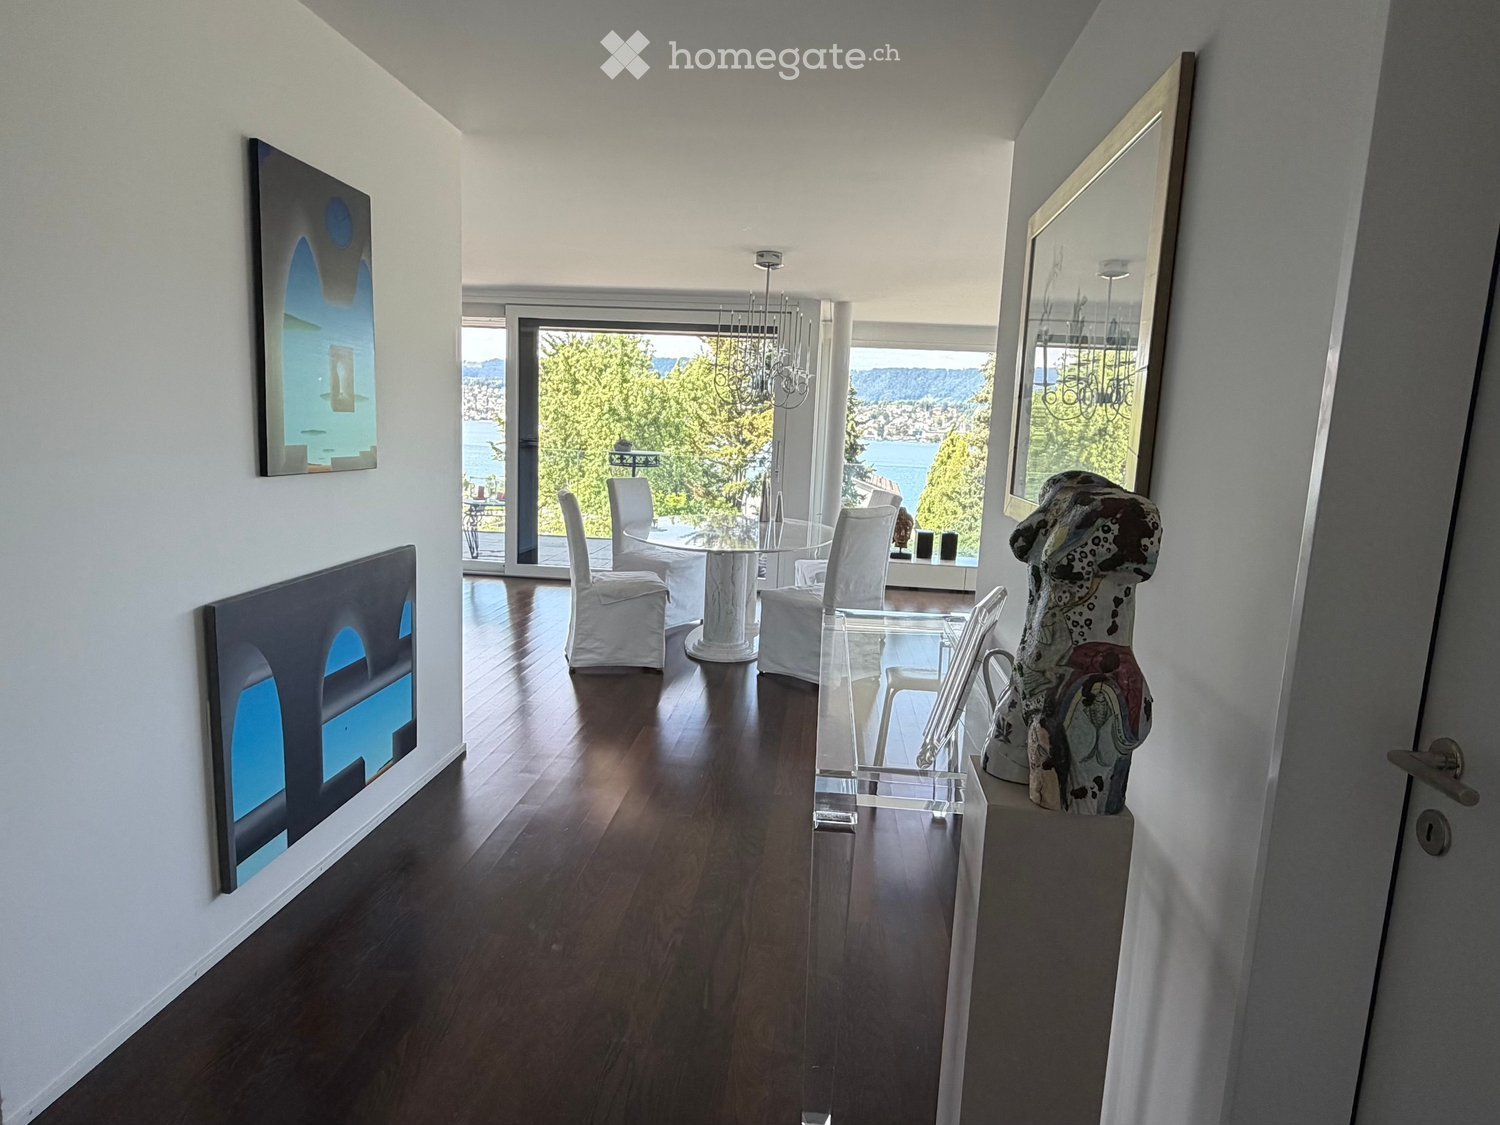
  • Bright, airy hallway with wooden flooring, white walls, and recessed lighting. Features a small console table with a vase and books, a round rug, and an open doorway leading to a dining area with a table, chairs, and a view of a living space with a sofa a
  • Modern bathroom with white tiles, a shower, toilet, sink, and towels neatly arranged. Features a large mirror, a window with a plant, and a small rug on the floor.
  • Modern bathroom with a bathtub, glass-enclosed shower, stacked washer and dryer, and decorative towels and plants.
  • A modern, well-lit room with a mix of work and relaxation areas. Features include a desk with a laptop, a comfortable sofa, a side table, and several plants. The room has large windows and a skylight, providing ample natural light.
1 / 12
CHF 5,850.– Top
5.5 rooms140m² living space
Lerchenhalde 18, 8703 Erlenbach ZH

Spacious 5.5-room apartment with lake view, balcony, and additional 20-m² hobby room

In a quiet residential area at Lerchenhalde in 8703 Erlenbach, we rent a bright and spacious 5.5-room apartment with approximately 140 m² of living space, balcony, view of the greenery and towards Lake Zurich, as well as exceptionally much additional usable space.The heart of the apartment is the spacious, open living and dining area with warm wood optics, large window surfaces, and direct access to the balcony. The open kitchen with a large cooking island, plenty of workspace, and high-quality built-in appliances is directly integrated into the living area.The balcony offers enough space for a large dining table and opens up a beautiful view of the greenery and towards the lake – ideal for eating, relaxing, or working outdoors.The other rooms can be used flexibly as bedrooms, children's rooms, guest rooms, or home offices. This makes the apartment particularly suitable for families, couples with a generous need for space, or people with a home office.A special plus is the separate hobby room with approximately 20 m² and a skylight. It offers a variety of uses, such as a home office, studio, fitness room, playroom, music room, or additional storage space. Additionally, there is a separate basement room with approximately 18 m².A private Miele washing machine and a private Miele dryer directly in the apartment provide additional comfort.Families also benefit from the jointly usable garden with its own playground on the property.Despite the very quiet location, the apartment is excellently connected: the bus stop is about 2 minutes' walk away, and Erlenbach train station is about 8 minutes' walk away.Two underground parking spaces with e-charging facilities can be rented separately. Four visitor parking spaces are available on the property for guests.Furniture was added using AI.Highlights • 5.5 rooms • approximately 140 m² of living space • additional hobby/home office room approximately 20 m² • additional basement room approximately 18 m² • spacious living and dining area • open kitchen with large cooking island • balcony with a view of the greenery and towards Lake Zurich • private Miele washing machine and private Miele dryer • flexible room division for family and home office • playground in the jointly usable garden • very quiet residential area on the Gold Coast • Erlenbach train station about 8 minutes' walk away • bus stop about 2 minutes' walk away • 2 underground parking spaces with e-charging facilities available for separate rental • 4 visitor parking spaces

Travel time
-
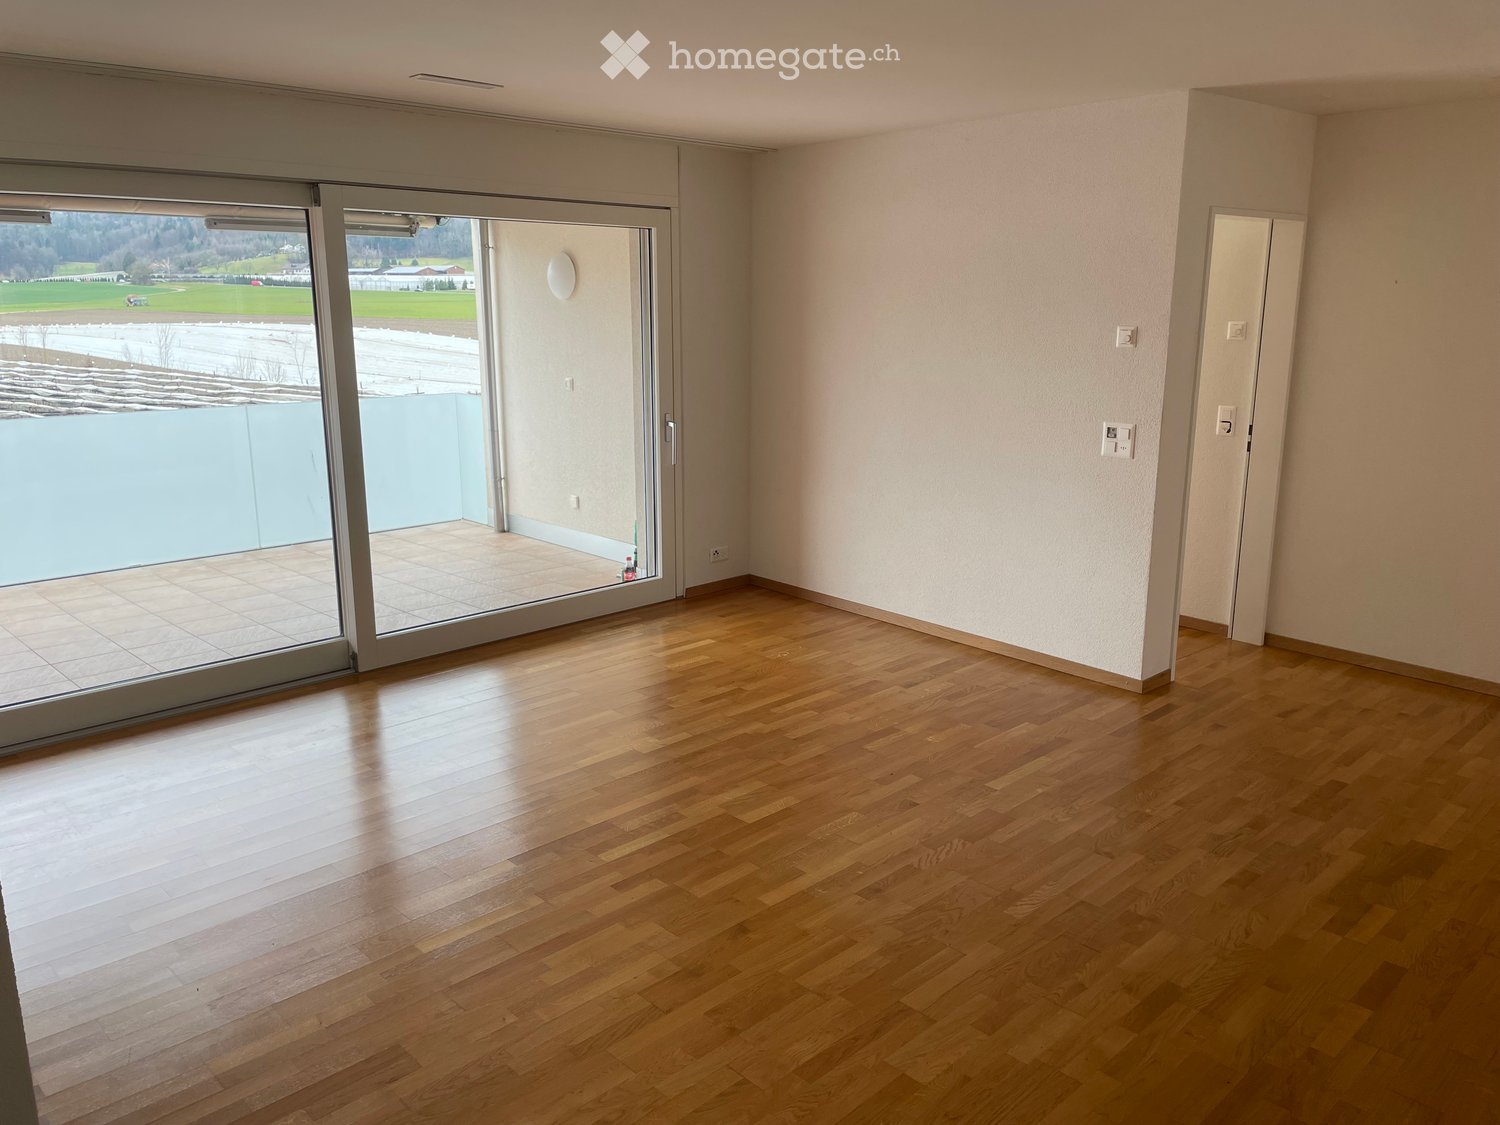
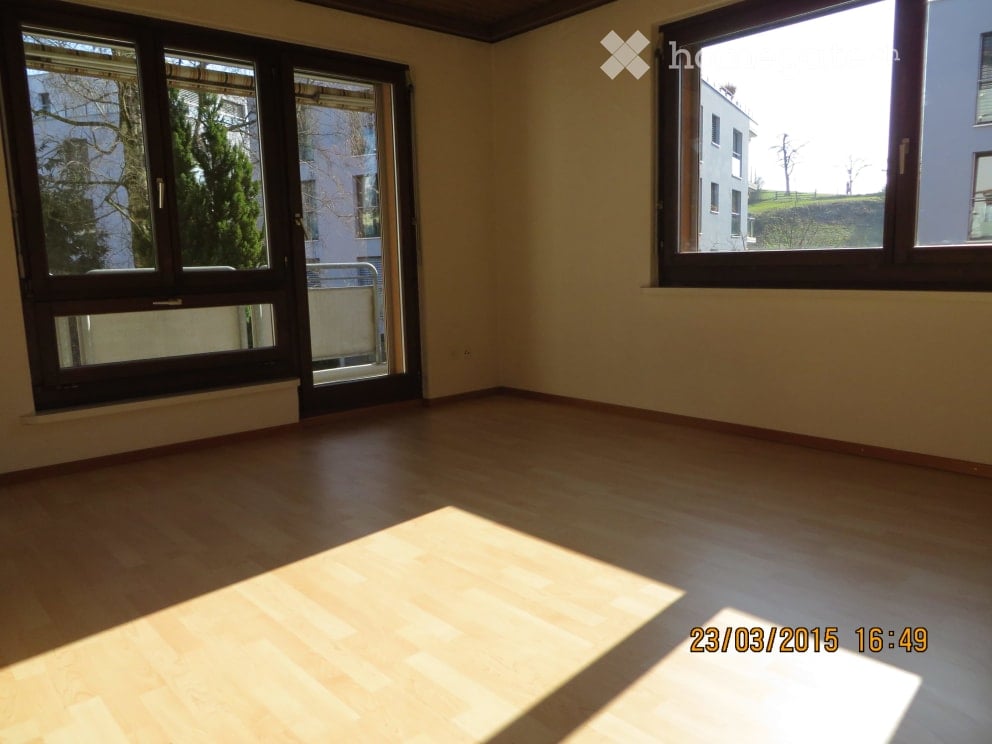
  • Empty room with wooden flooring, large sliding glass doors leading to a balcony, and a view of a snowy landscape.
  • Empty hallway with wooden flooring, white walls, and large windows leading to a view of a building and greenery.
  • Empty room with wooden flooring and large windows offering a view of a green field and mountains.
  • Empty hallway with polished wooden flooring and white tiled bathroom visible in the background.
  • Modern balcony with tiled floor, glass railing, and metal balustrade.
  • Empty room with concrete walls and floor, exposed pipes on the ceiling, and a single light fixture.
  • Empty room with white brick walls, concrete floor, and a small wooden shelf holding a television and some boxes.
1 / 12
CHF 2,650.– Top
4.5 rooms108m² living space
Parkweg 7, 8112 Otelfingen

Bright 4.5-room apartment, 2 balconies and beautiful views in Otelfingen

Welcome to this modern and well-maintained 4.5-room apartment on the second floor at Parkweg 7 in Otelfingen. The apartment impresses with its well-thought-out room concept, high-quality furnishings, and a quiet, sunny location.The apartment offers: • Bright rooms with wooden floors: Spacious, light-filled rooms with elegant wooden floors and a pleasant atmosphere. • Balcony with beautiful views: Large sliding doors lead to the balcony – ideal for relaxing with a view of the landscape. Additionally, the apartment has a kitchen balcony. • Minergie certification: Energy-efficient living to the highest standard for a pleasant indoor climate and low ancillary costs. • Wheelchair accessible & lift: The apartment is barrier-free and has a lift. • Washing machine & dryer: Practical equipment for everyday life • Basement room: Spacious basement compartment with 32m² • 2 garage spaces: Practical in the underground garage with its own charging station (additional 250.- for 2 spaces) • Year of construction 2011, renovated 2023: Contemporary living comfort in a well-maintained building. Location & surroundings: The apartment is located in a quiet environment – both during the day and at night it is pleasantly quiet. In the summer, you benefit from plenty of sunlight, and even in winter, the apartment is well-lit. Otelfingen train station is just a 3-minute walk away, as is the Otelfingen train station bus stop. Shopping opportunities are within an 8-minute walk.This attractive apartment with 108 m² of living space is available from December 1, 2026. An excellent opportunity for people who appreciate comfortable and energy-efficient living in a quiet community.

Travel time
-
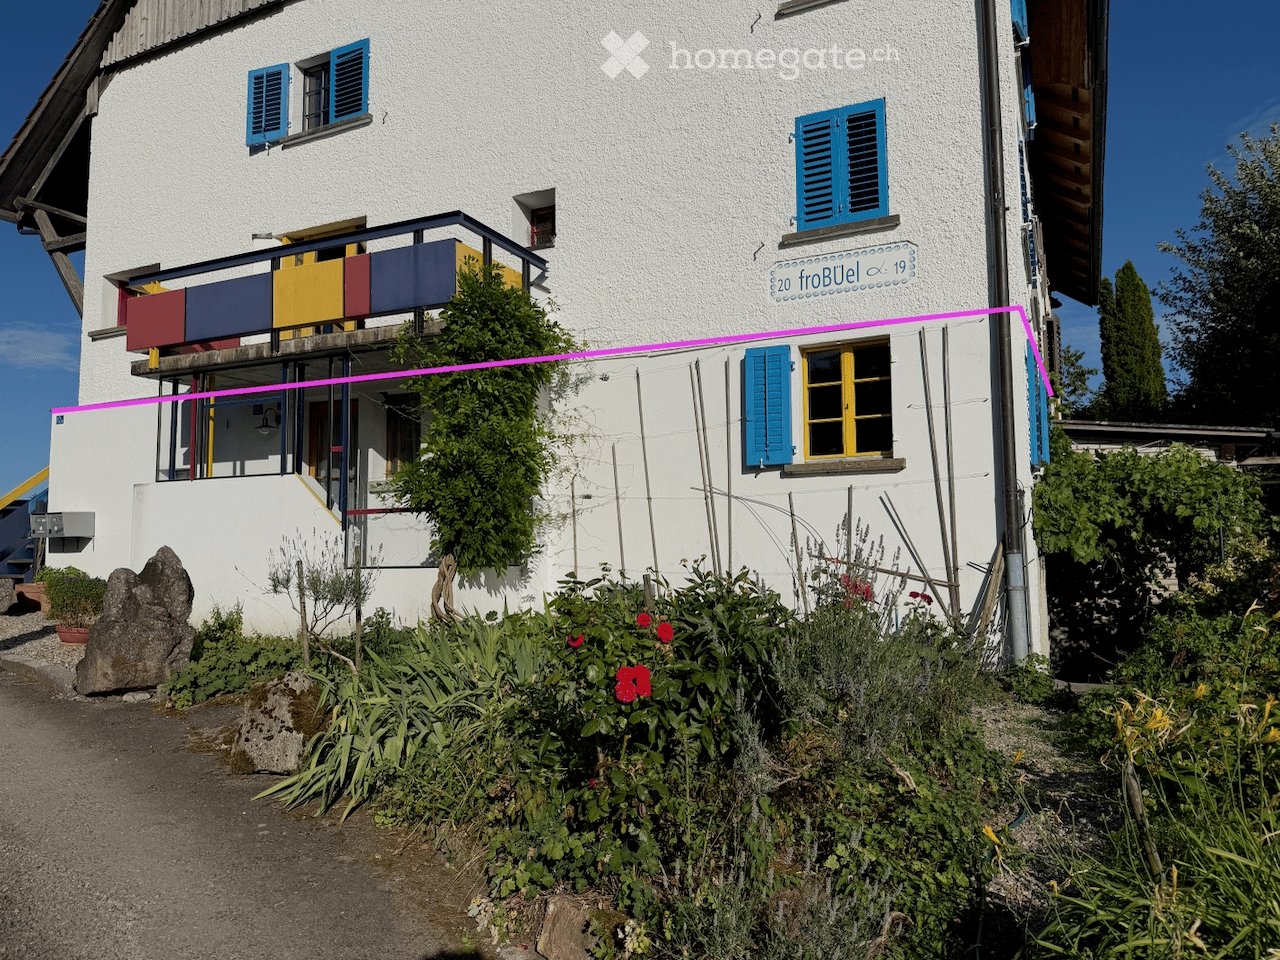
  • Two-story white building with blue shutters, a balcony, and a garden with flowers and plants.
  • Empty room with wooden walls, ceiling, and floor, featuring large windows and radiators, with natural light streaming in.
  • The room features exposed wooden beams on the ceiling, wooden flooring, and a wooden stove. A doorway leads to another room with two white stools and a small table.
  • An unfurnished room with large wooden-framed windows showing a view of a garden and countryside landscape. The windows are open, revealing lush greenery and a clear blue sky.
  • Empty room with wooden ceiling beams, tiled floor, and large windows. No furniture or equipment present.
  • Modern kitchen with white cabinets, stainless steel appliances, island with bar stools, and exposed wooden ceiling beams.
  • Bathroom with wooden ceiling, tiled floor, sink, washing machine, and large window with curtains.
  • Modern bathroom with a glass-enclosed shower, black tiled floor, white walls, and a small window with a red frame and white curtain.
  • Compact bathroom with white toilet, white cabinets, black tiled floor, and a window with white curtains.
  • Two-story building with white facade, balcony, and small garden area with potted plants and decorative rocks.
  • A two-story white building with blue shutters and yellow-framed windows, surrounded by lush greenery and climbing vines.
1 / 11
CHF 1,500.– Top
1.5 rooms
Frobüel 12B, 8618 Oetwil am See

Apartment in Oetwil am See

In a lovingly maintained house in the agricultural zone of Oetwil am See, we are renting an exceptional 1.5-room apartment immediately or by arrangement.The apartment offers:The spacious living/sleeping room impresses with its original paneling and coffered wooden ceiling – warm, grown wood that gives the room a calm, dignified atmosphere. A historic wooden stove (functional) provides atmospheric warmth on cold evenings.The modern kitchen with granite countertops, dishwasher, oven, and bar counter forms an exciting contrast to the rustic charm of the house. The glazed entrance area brings a lot of daylight into the apartment and opens up to the seating area.The bathroom is modernly equipped – floor-level shower cubicle with glass partition, separate toilet, own washing machine with a view of the greenery.Outdoor area:The apartment includes a private seating area in front of the entrance, a garden share with mature planting, and a private outdoor parking space directly at the property. Bicycle parking spaces are available.Equipment at a glance: • 1.5 rooms, living/sleeping room with tile stove • Modern kitchen with dining area and bar counter • Dishwasher, oven, steam extractor • Shower and separate toilet • Own washing machine in the apartment • Glazed entrance area • Private seating area and garden share • 1 outdoor parking space Location and surroundings:The apartment is located in the quiet municipality of Oetwil am See in the canton of Zurich. The location is very quiet – both during the day and at night, it is pleasantly quiet. In the summer, the apartment benefits from a lot of sunlight, and even in winter, the sun's radiation is good. The natural surroundings offer relaxation and quality of life away from urban bustle, with fields and meadows directly in front of the door.Oetwil is conveniently located in terms of traffic: only a few minutes to the highway access to Zurich, and public transport is also well-developed with a 15-minute cycle to Zurich via Männedorf (S7), Esslingen (S18), or Uster (S5, S15).Ideal for a quiet single person or a couple who values nature, character, and their own outdoor area.Important notes: • The entire property, including the garden, is smoke-free • Tenant liability insurance is mandatory • Pets only by arrangement

Travel time
-

Find a new tenant for free

Create a free listing on Homegate to find the perfect next tenant for your apartment in no time at all.

List your property now
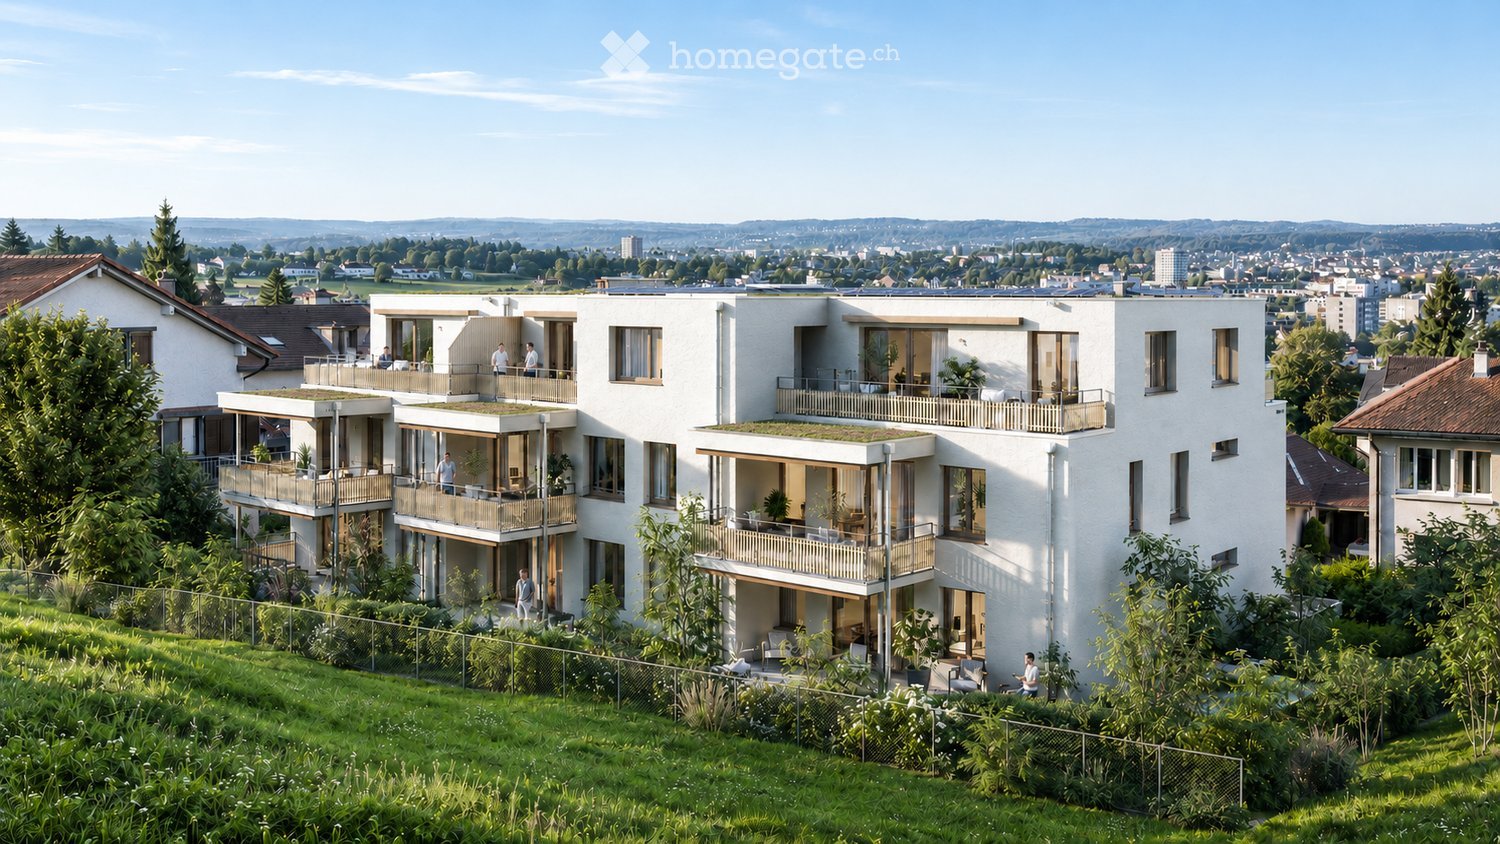
  • Modern multi-story residential building with balconies and large windows, surrounded by greenery and offering a scenic city view.
  • Modern multi-story residential building with white facade, large windows, balconies, and greenery around the base.
  • Bright living and dining area with large windows, a sofa, coffee table, dining table, and chairs. Natural light floods the space, with a view of a green garden outside.
1 / 3
CHF 1,750.– Top
1.5 rooms36m² living space
Käferholzstrasse 219, 8046 Zürich

Living at Käferberg: New 1.5-room apartment with a beautiful garden seating area

At Käferholzstrasse 219 in Zürich-Affoltern, a renovated 1.5-room apartment with 36 m² living space and a garden seating area (11.5 m²) awaits you. The apartment is located in a freshly renovated multi-family house in a quiet, green environment at Käferberg.Here you can enjoy a lot of privacy, a beautiful view over Zurich, and at the same time have a good connection to the city.The apartment at a glance • 1.5-room apartment with garden • 36 m² living space • 11.5 m² garden seating area • 1 bathroom with bathtub • beautiful oak parquet • 2 laundry rooms on the ground floor with 1 washing machine / dryer and cellar compartment • Lift available • Underground parking space available for CHF 160.– / month (electric possible) • Quiet and green residential area at Käferberg • Entire multi-family house freshly renovated • Available for move-in from March 1, 2027 Quiet living and yet well connectedThe bus stop Maienweg can be reached in about 2 walking minutes. The tram and bus stop Bucheggplatz is also nearby.For daily shopping, there are several shops within walking distance.Your own outdoor areaA special plus of the apartment is the beautiful garden seating area. Here you can enjoy the quiet surroundings and simply relax.Thanks to the large windows, the living rooms also benefit from plenty of daylight. Available for move-in from March 1, 2027The property is currently being renovated and will be available from March 1, 2027.Interested? Then we look forward to your application. Please apply through our website and fill out the application form completely. We look forward to you!www.erika-zuerich.chContactVerwaltung Käferholz

Travel time
-
  • Modern multi-story residential building with balconies and large windows, surrounded by greenery and offering a scenic city view.
  • Modern multi-story residential building with white facade, large windows, balconies, and greenery around the base.
  • Open-plan living and dining area with light wood flooring, large windows, and a view of a green landscape. Features a sofa, coffee table, armchairs, dining table with chairs, pendant light, and decorative plants.
1 / 3
CHF 4,180.– Top
4.5 rooms113m² living space
Käferholzstrasse 219, 8046 Zürich

Living at Käferberg: New 4.5-room top attic apartment with great views

At Käferholzstrasse 219 in Zürich-Affoltern, a spacious, newly built 4.5-room attic apartment with 113 m² of living space and two terraces with a total of 28 m² awaits you. The apartment is located in a freshly renovated multi-family house in a quiet, green environment on Käferberg.Here, you can enjoy a lot of privacy, a beautiful view over Zurich, and at the same time have a good connection to the city.The apartment at a glance • 4.5-room attic apartment with high-quality wooden construction • 113 m² of living space • 28 m² of terrace space • Two terraces with a view of Zurich and into the greenery • Two bathrooms with a bathtub and shower • Beautiful oak parquet with underfloor heating • Modern visible wood ceiling in spruce • Private washing machine and dryer • Elevator available • Underground parking space available for CHF 160.- / month (electric possible) • Quiet and green residential area on Käferberg • Entire multi-family house freshly renovated • Available for move-in from March 1, 2027 Quiet living and yet well connectedThe bus stop Maienweg can be reached in about 2 minutes on foot. The tram and bus stop Bucheggplatz is also nearby.For daily shopping, there are several stores within walking distance.Your own outdoor areaA special plus of the attic apartment is the two terraces with a city view and a view into the greenery. Here, you can enjoy the quiet surroundings and simply relax.Thanks to the spacious windows, the living rooms also benefit from plenty of daylight. Available for move-in from March 1, 2027The property is currently being renovated and will be available from March 1, 2027.Interested? Then we look forward to your application. Please apply through our website and fill out the application form completely. We look forward to hearing from you!www.erika-zuerich.chContactVerwaltung Käferholz

Travel time
-
  • Modern multi-story residential building with balconies and large windows, surrounded by greenery and offering a scenic city view.
  • Modern multi-story residential building with white facade, large windows, balconies, and greenery around the base.
  • Bright, open living and dining area with large windows and a view of a green garden. Features a beige sofa, wooden coffee table, dining table with chairs, and decorative vases.
1 / 3
CHF 2,790.– Top
3.5 rooms74m² living space
Käferholzstrasse 219, 8046 Zürich

Living at Käferberg: New 3.5-room apartment with garden seating area

At Käferholzstrasse 219 in Zürich-Affoltern, a new 3.5-room apartment with 74 m² living space and a garden seating area (10.1 m²) awaits you. The apartment is located in a freshly renovated multi-family house in a quiet and green environment at Käferberg. Here, you can enjoy a lot of privacy, a beautiful view over Zurich, and at the same time have a good connection to the city.The apartment at a glance • 3.5-room apartment with garden • 74 m² living space • 10.1 m² garden seating area plus outdoor space • Ground floor • 1 bathroom with bathtub • beautiful oak parquet • 2 laundry rooms on the ground floor with 1 washing machine/tumbler and basement compartment each • Lift available • Underground parking space available for CHF 160.–/month (electric possible) • Quiet and green residential area at Käferberg • Entire multi-family house freshly renovated • Available for move-in from March 1, 2027 Quiet living and yet well connectedThe bus stop Maienweg can be reached in about 2 walking minutes. The tram and bus stop Bucheggplatz is also nearby.For daily shopping, there are several stores within walking distance. Your own outdoor areaA special plus of the ground-floor apartment is the private garden seating area. Here, you can enjoy the quiet surroundings and simply relax.Thanks to the spacious windows, the living rooms also benefit from plenty of daylight. Available for move-in from March 1, 2027The property is currently being renovated and will be available from March 1, 2027.Interested? Then we look forward to your application. Please apply through our website and fill out the application form completely. We look forward to you!www.erika-zuerich.ch

Travel time
-
  • Modern multi-story residential building with balconies and large windows, surrounded by greenery and offering a scenic city view.
  • Modern multi-story residential building with white facade, large windows, balconies, and greenery around the base.
  • Open-plan living and dining area with light wood flooring, large windows, and a view of a green landscape. Features a sofa, coffee table, armchairs, dining table with chairs, pendant light, and decorative plants.
1 / 3
CHF 3,450.– Top
3.5 rooms88m² living space
Käferholzstrasse 219, 8046 Zürich

Living at Käferberg: New 3.5-room top attic apartment with great views

At Käferholzstrasse 219 in Zürich-Affoltern, a spacious, newly built 3.5-room attic apartment with 87.5 m² living space and two terraces with a total of 32 m² awaits you. The apartment is located in a freshly renovated multi-family house in a quiet, green environment at Käferberg.Here you can enjoy a lot of privacy, a beautiful view over Zurich, and at the same time have a good connection to the city.The apartment at a glance • 3.5-room attic apartment with high-quality wooden construction • 87.5 m² living space • 32 m² terrace area • Two terraces with views of Zurich and into the greenery • Two bathrooms with bathtub and shower • Beautiful oak parquet with underfloor heating • Modern visible wood ceiling in spruce • Own washing machine and dryer • Lift available • Underground parking space available for CHF 160.– / month (electric possible) • Quiet and green residential area at Käferberg • Entire multi-family house freshly renovated • Available for move-in from March 1, 2027 Quiet living and yet well connectedThe bus stop Maienweg can be reached in about 2 walking minutes. The tram and bus stop Bucheggplatz is also nearby.For daily shopping, there are several shops within walking distance.Your own outdoor areaA special plus of the attic apartment is the two terraces with city views and views into the greenery. Here you can enjoy the quiet surroundings and simply relax.Thanks to the spacious windows, the living rooms also benefit from plenty of daylight. Available for move-in from March 1, 2027The property is currently being renovated and will be available from March 1, 2027.Interested? Then we look forward to your application. Please apply through our website and fill out the application form completely. We look forward to you!www.erika-zuerich.chContactVerwaltung Käferholz

Travel time
-
  • Modern multi-story residential building with balconies and large windows, surrounded by greenery and offering a scenic city view.
  • Modern multi-story residential building with white facade, large windows, balconies, and greenery around the base.
  • Bright living room with large windows, a sofa, coffee table, side table, dining table with chairs, and decorative vases.
1 / 3
CHF 2,280.– Top
2.5 rooms57m² living space
Käferholzstrasse 219, 8046 Zürich

Living at Käferberg: New 2.5-room apartment with great views

At Käferholzstrasse 219 in Zürich-Affoltern, a renovated 2.5-room apartment with 57 m² living space and a balcony (5.5 m²) with a view awaits you. The apartment is located in a freshly renovated multi-family house in a quiet, green environment at Käferberg.Here, you can enjoy a lot of privacy, a beautiful view over Zurich, and at the same time have a good connection to the city.The apartment at a glance • 2.5-room apartment with balcony • 57 m² living space • 5.5 m² balcony with a view • 1 bathroom with bathtub • beautiful oak parquet • 2 laundry rooms on the ground floor with 1 washing machine/tumbler and cellar compartment each • elevator available • underground parking space available for CHF 160.-/month (electric possible) • quiet and green living location at Käferberg • entire residential complex freshly renovated • available for move-in from March 1, 2027 Quiet living and yet well connectedThe bus stop Maienweg can be reached in about 2 minutes on foot. The tram and bus stop Bucheggplatz is also nearby.For daily shopping, there are several shops within walking distance.Your own outdoor areaA special plus of the apartment is the balcony with a city view. Here, you can enjoy the quiet surroundings and simply relax.Thanks to the large windows, the living rooms also benefit from plenty of daylight. Available for move-in from March 1, 2027The property is currently being renovated and will be available from March 1, 2027.Interested? Then we look forward to your application. Please apply through our website and fill out the application form completely. We look forward to hearing from you!www.erika-zuerich.chContactVerwaltung Käferholz

Travel time
-
  • Modern multi-story residential building with white walls, wooden balconies, and red-tiled roof. The building features multiple windows and a raised ground floor entrance.
  • Modern bathroom with a toilet, sink, bathtub, mirror, and washing machine. The space features light-colored tiles and a sleek, contemporary design.
  • Modern, minimalist staircase with wooden steps and white walls, illuminated by a single ceiling light casting a triangular pattern of light on the wall.
  • Modern staircase with wooden steps and white walls, illuminated by a wall-mounted light fixture.
  • Floor plan showing a bathroom, three bedrooms, a storage area, and a corridor.
  • Floor plan showing a layout with an entrance, WC, kitchen/dining/living area, two balconies, and storage areas.
  • Underground parking area with white walls, concrete floor, red support pillars, and yellow parking lines.
  • Laundry room with white washing machine, dryer, and sink, exposed pipes and valves on the wall.
  • Bright, open room with wooden flooring, white walls, and large glass sliding doors leading to a balcony. A small wooden staircase is visible on the left side.
  • Bright, minimalist hallway with white walls, wooden flooring, and multiple open doors leading to other rooms.
  • Empty attic room with wooden flooring, white walls, and a skylight window. The room features exposed wooden beams on the ceiling and a door leading to another space.
  • Minimalist hallway with white walls, concrete floor, and a staircase leading upwards, featuring a sleek metal railing and recessed lighting.
1 / 12
CHF 3,291.– Top
4.5 rooms129m² living space
Seestrasse 78, 8610 Uster

Wunderschöne 4.5-Zimmer-Maisonette in Uster – Nachmieter gesucht

4.5-Zimmer-Maisonettewohnung in UsterWir suchen so bald wie möglich eine:n Nachmieter:in für unsere schöne und helle 4.5-Zimmer-Maisonettewohnung in Uster. Wir wohnen seit über zwei Jahren hier und möchten unseren bestehenden Mietvertrag inklusive Parkplatz zu den aktuellen Konditionen weitergeben.Die Wohnung erstreckt sich über zwei Etagen und liegt an ausgezeichneter, familienfreundlicher Lage. Der Greifensee ist in der Nähe. Bushaltestelle mit direkter Weiterverbindung zum Zürich HB, Coop, Volg und Post befinden sich alle weniger als 5 Minuten zu Fuss entfernt. Auch die Primarschule ist in rund 5 Minuten zu Fuss erreichbar.Da wir die Wohnung weiterhin mieten und deshalb doppelte Miete zahlen, suchen wir eine unkomplizierte Vertragsübernahme zum frühestmöglichen Zeitpunkt.Miete • Wohnung: CHF 3'151/Monat inkl. Nebenkosten • Parkplatz: CHF 140/Monat • Übernahme: so bald wie möglich • Wohnung und Parkplatz werden zusammen übernommen. Voraussetzungen • Übernahme des bestehenden Mietvertrags zu den aktuellen Bedingungen, einschliesslich Parkplatz • Die monatliche Bruttomiete sollte grundsätzlich höchstens ein Drittel des monatlichen Bruttoeinkommens betragen • Keine Betreibungsregistereinträge • Vollständig ausgefülltes Bewerbungsformular • Aktueller Betreibungsregisterauszug, nicht älter als drei Monate Ich spreche Englisch, kann aber schriftlich gerne auf Deutsch antworten. Bei Interesse freuen wir uns über eine kurze Vorstellung und den gewünschten Übernahmetermin.Beautiful 4.5-room duplex apartment in UsterWe are looking for a new tenant as soon as possible for our bright and beautiful 4.5-room duplex apartment in Uster. We have lived here for more than two years and are transferring our existing rental agreement, including the parking space, under the current conditions.The apartment is arranged over two floors and enjoys an excellent, family-friendly location. Lake Greifensee is nearby, while the bus stop—with a direct onward connection to Zurich HB—Coop, Volg, and the post office are all less than a 5-minute walk away. The primary school is also around a 5-minute walk away.As we are still renting the apartment and are therefore paying double rent, we are looking for a straightforward lease takeover at the earliest possible date.Rent • Apartment: CHF 3,151/month, including utilities • Parking space: CHF 140/month • Available from: as soon as possible • The apartment and parking space are to be taken over together. Requirements • Willingness to take over the existing lease under its current conditions, including the parking space • Monthly gross rent should generally not exceed one third of gross monthly income • No debt-enforcement-register entries • Completed rental application form • Current debt-enforcement-register extract (Betreibungsregisterauszug), no older than three months I speak English only, but I am happy to reply in German in writing. Please contact us with a short introduction and your preferred takeover date.

Travel time
-
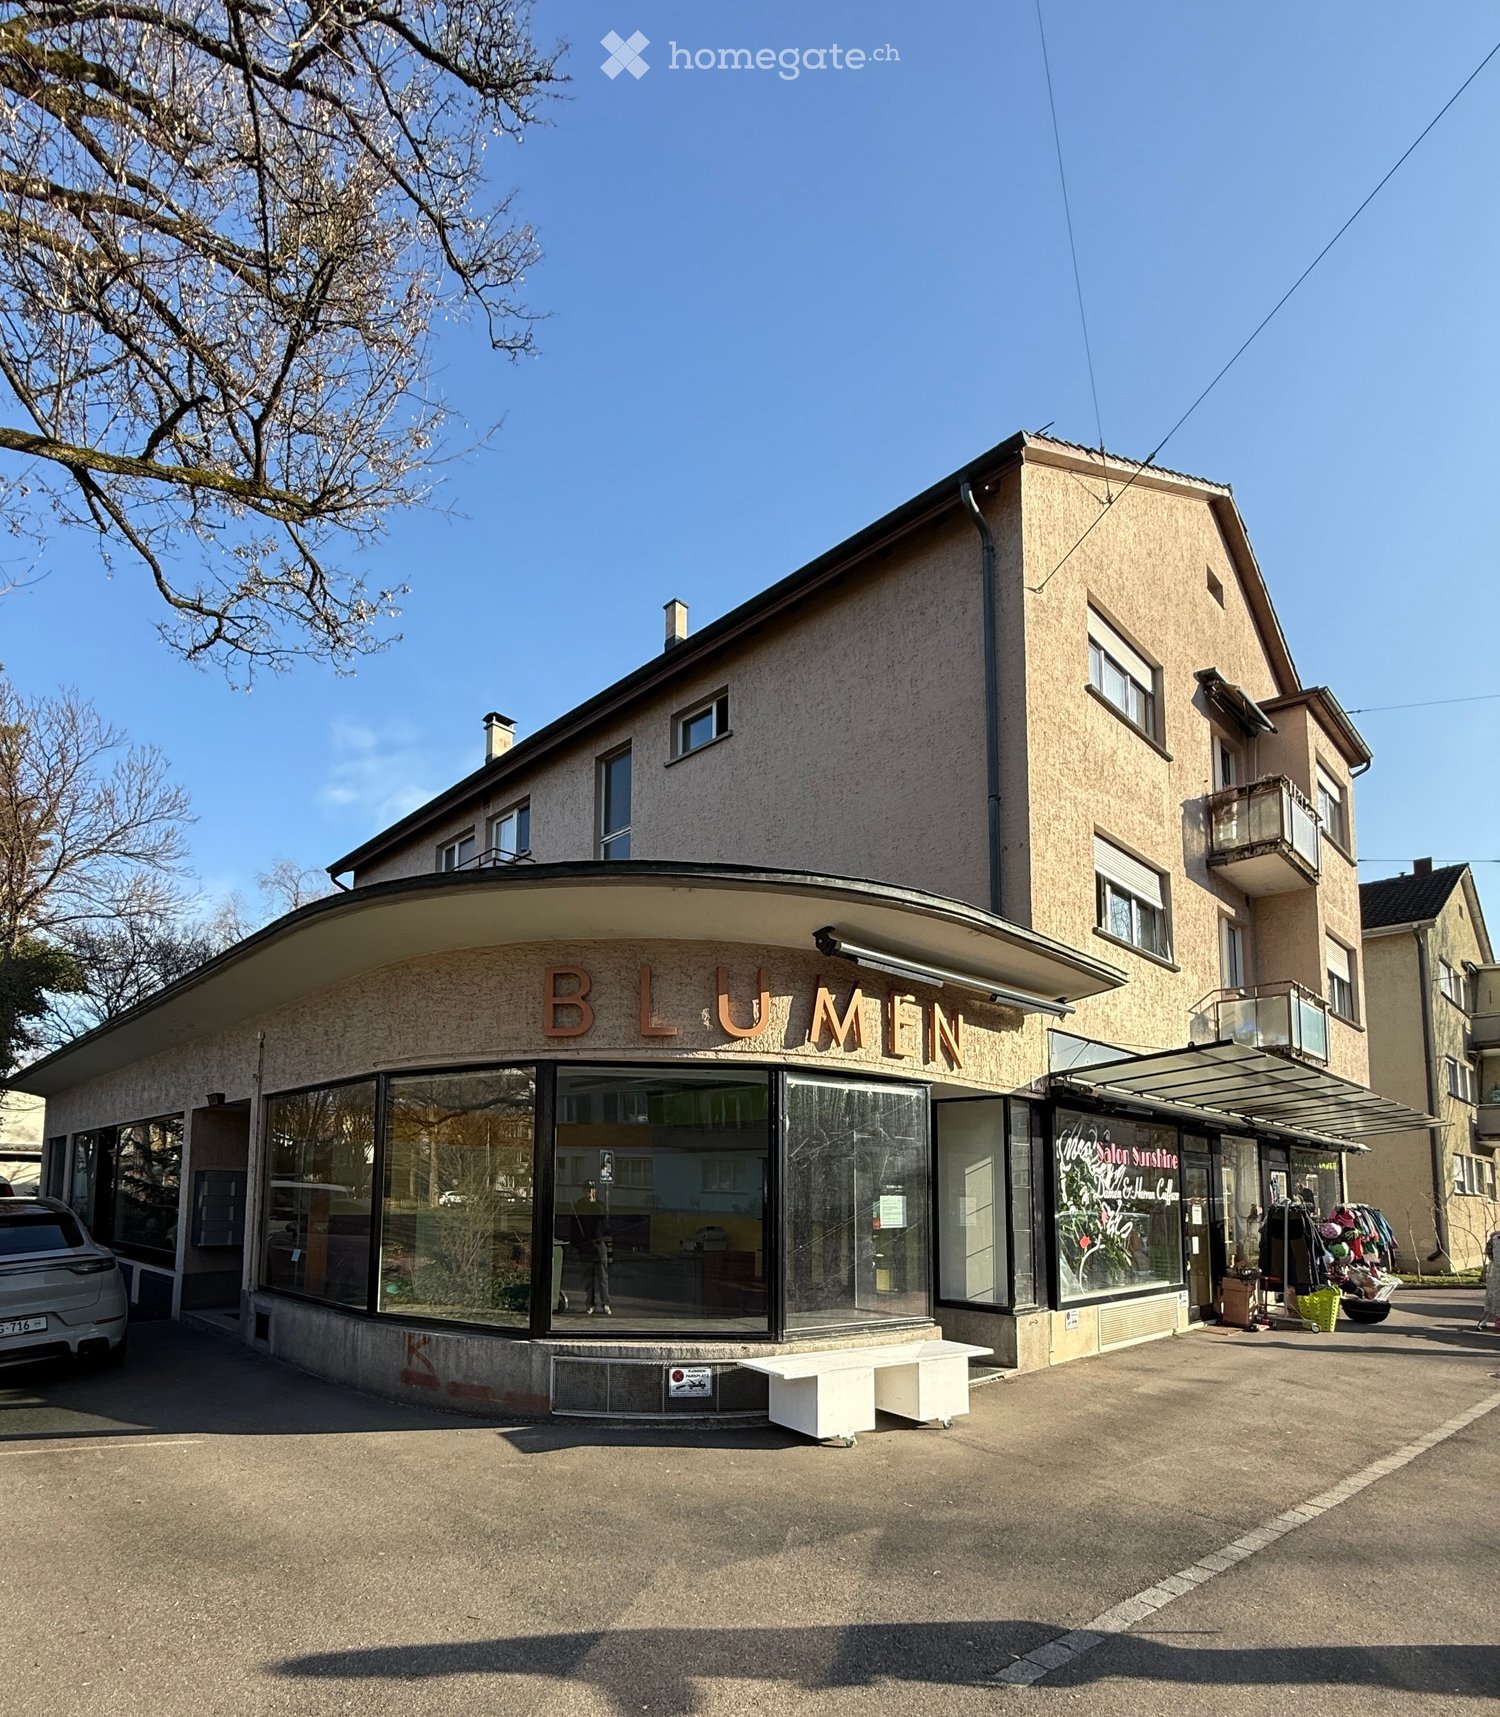
  • Two-story building with a storefront labeled "BLUMEN" and a balcony on the upper floor. The storefront has large glass windows and a small awning. There is a bench in front of the building and a car parked nearby.
  • Modern kitchen with white cabinets, a stainless steel refrigerator, a sink with a modern faucet, and a window with a view of greenery.
  • Modern bathroom with a white sink, chrome faucet, toilet, shower, and large mirror with decorative lighting. Includes towels, soap dispensers, and toiletries on the sink counter.
  • A narrow hallway with tiled floor, white walls, and a wooden door at the end. A coat rack with jackets and a small wooden cabinet are visible on the left side.
  • Dining room with a long black dining table surrounded by grey chairs, a floor lamp, a cabinet, and a small workspace area with a desk and computer.
  • Open-plan living and dining area with wooden flooring, a grey sectional sofa, a dining table with chairs, a TV on a stand, and a wooden cabinet.
  • Cozy bedroom with wooden flooring, a single bed with blue bedding, a small table with a laptop, and a woven basket on the floor.
  • Floor plan showing a living room, kitchen, three bedrooms, two bathrooms, and two balconies.
  • Balcony with glass railing, overlooking a green area with trees and a building in the background.
  • Balcony with a metal railing and glass panels, overlooking a green area with trees and neighboring buildings.
1 / 12
CHF 2,350.– Top
2.5 rooms78m² living space
Hofwiesenstrasse 250, 8057 Zürich

Charming 2.5-room old building apartment with balcony in Zurich-Oerlikon

Welcome to this well-maintained and renovated 2.5-room old building apartment on the 1st floor at Hofwiesenstrasse 250 in Zurich (8057). The apartment was renovated in 2023 and combines the charm of an old building with modern living comfort – a real highlight for discerning tenants.The apartment offers: • Spacious living area: 78 m² spread over 2.5 rooms – ideal for singles or couples. • Private balcony: Enjoy the sunny summer days on your own outdoor area. • Old building charm: Characteristic details give the apartment a special atmosphere. • Renovated in 2023: Modern equipment meets timeless style. Location and surroundings:The apartment is located in a quiet area and at the same time benefits from an excellent connection to public transport. The bus stop Regensbergbrücke can be reached in just 5 minutes on foot, the tram stop Bucheggplatz in 11 minutes. The train station Zurich Oerlikon – one of the city's most important transport hubs – can be reached in 11 minutes on foot. For daily needs, a Coop is available within 7 minutes' walk, and the Wehntal pharmacy can be reached in just 5 minutes. Families appreciate the proximity to the Zurich North Cantonal School, which can be reached in 6 minutes on foot.The apartment is sunny and located in a quiet environment – during the day and at night. Available from September 30, 2026 – secure your new home in one of Zurich's most popular districts in good time.

Travel time
-
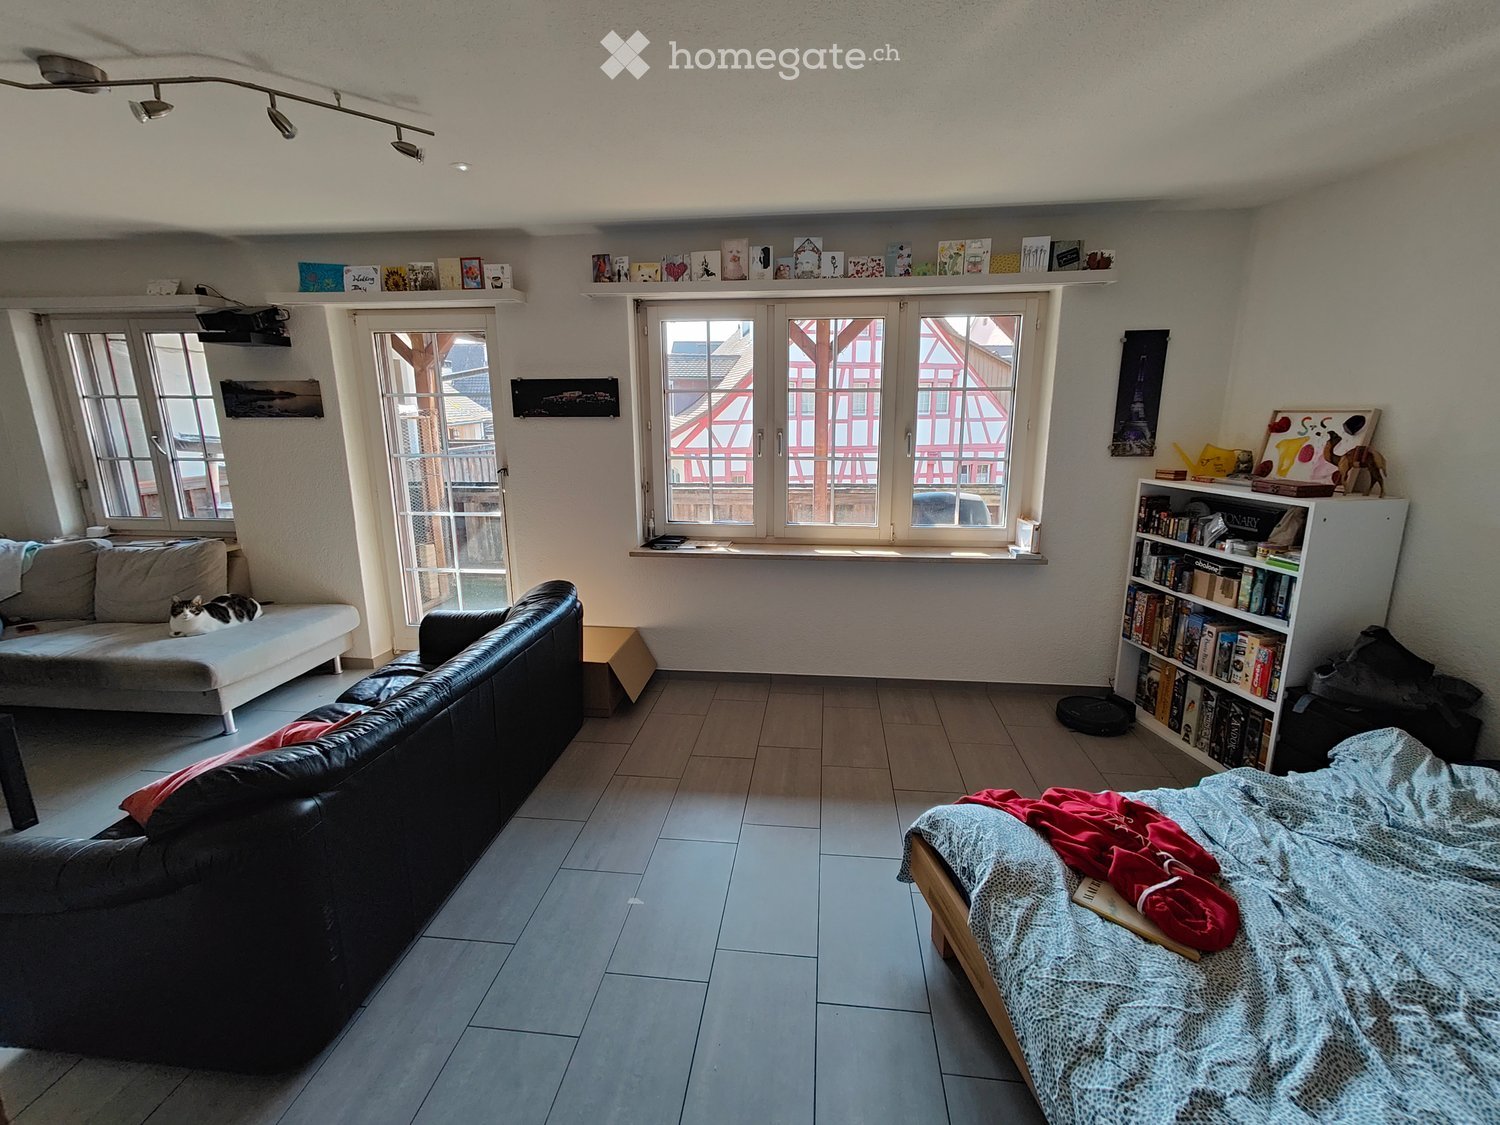
  • A well-lit living space with a sofa, a bed, a bookshelf, and a cat resting on a daybed. The room features large windows with a view of a traditional building outside.
  • A long, narrow hallway with tiled flooring and white walls, featuring an arched opening leading to another room with visible furniture and decor.
  • Modern kitchen with white cabinets, granite countertops, stainless steel appliances, and various kitchen items on the counters.
  • Spiral staircase with wooden handrail and beige steps, adjacent to a tiled floor area with a small chair and trash bin.
  • Dining room with a tiled floor, dining table with chairs, a refrigerator, and a small kitchen area with cabinets and a stool.
  • A well-lit hallway with wooden flooring, a small wooden shelf, a cat scratching post, and a wooden baby gate. A doorway leads to another room with a desk and chair visible.
  • Loft-style room with wooden floors and slanted ceilings, featuring a bed, desk with laptop, office chair, bicycle, and storage boxes.
  • Bedroom with wooden floor, bed with white and blue bedding, wardrobe, and open door leading to another room.
  • Bathroom with a sink, mirror, bathtub with a colorful fish-themed shower curtain, towels, and a blue bath mat on the floor.
  • Small bathroom with white tiled walls, a toilet, a sink with a mirror, a bathtub with a shower curtain, a bathrobe, a bathroom rug, and a wooden crate.
  • Floor plan showing a living area, kitchen/dining area, bedroom, entrance, and two bathrooms, with a balcony.
  • Floor plan showing a layout with a bathroom/WC, two bedrooms, a gallery, and a hallway.
1 / 12
CHF 2,737.– Top
4.5 rooms180m² living space
Obergasse 13, 8180 Bülach

Charming 4.5-room maisonette apartment on Obergasse in Bülach

Welcome to this spacious and stylish 4.5-room maisonette apartment in the heart of Bülach. With a living area of 180 m² spread over two floors, this apartment offers plenty of space and a special living experience – ideal for families or couples looking for something special.The apartment impresses with the following highlights: • Spacious maisonette layout: Living on two levels creates a unique, house-like ambiance with plenty of privacy. • Bright balcony: Enjoy sunny summer days on your own outdoor area. • Elevator available: Comfortable access to the apartment. Location and surroundings:The apartment is located on Obergasse 13 in the lively old town of Bülach – one of the most attractive residential addresses in the Zurich Unterland. • Bus stop Untertor: Only 1 minute's walk away – perfect connection to public transport. • Volg supermarket: Can be reached in just 3 minutes' walk for daily shopping. • Tagesschule Bülach: Ideal for families – only 5 minutes' walk away. • Migros/Amavita pharmacy: Can be reached on foot in 7 minutes. • Bülach train station: Can be reached on foot in 10 minutes – with direct connections to Zurich and Winterthur. This exceptional maisonette apartment combines urban city life with high living comfort. Available from October 1, 2026 – secure your new home in charming Bülach now!

Travel time
-
  • Empty room with wooden flooring, large windows, and natural light. No furniture or equipment present.
  • Empty room with wooden flooring, light-colored walls, and a large window with a view of the outside.
  • Modern kitchen with white cabinets, stainless steel appliances, and a tiled backsplash. Features an oven, stove, sink, and faucet.
  • Empty room with wooden flooring, white walls, large windows, and a door leading outside.
  • Empty room with polished wooden flooring, large window, and open sliding door leading to a balcony.
  • Balcony with metal railings, white floor, overlooking a garden and neighboring house.
  • Balcony with metal railings, concrete floor, and view of surrounding buildings and greenery.
  • Clean, modern balcony with white flooring, metal railings, and a small planter box. The balcony is adjacent to a building with a textured brown wall and large windows.
  • Bathroom with double sink vanity, large mirror with built-in lighting, and two cups on the counter.
  • Empty hallway with wooden flooring, white walls, and a large window at the end. No furniture or equipment is present.
  • Empty room with polished wooden herringbone flooring and white walls, featuring a visible doorway leading to another space.
  • Floor plan of a 3.5-room apartment on the upper floor, featuring a living/dining area, kitchen, two bedrooms, bathroom, and two balconies.
1 / 12
CHF 2,282.– Top
3.5 rooms85m² living space
Loorenstrasse 31, 8053 Zürich

Quiet sunny 3.5-room apartment with 2 balconies in a central residential area (unlimited)

Available for rent from 1.10.2026 or by agreement, a sunny, quiet, large, and modern 3.5-room apartment with 2 balconies on the 1st floor (85 m2) - unlimited.Location: • Very central: The VBZ "Loorenstrasse" stop (lines 31, 701, 703, 704, N71, and N74) and shopping opportunities (Coop) are practically in front of the house (just across the street). The Klusplatz can be reached by bus in 6 minutes. • 2-minute drive or 745 meters to the Witikon shopping center with various shops (Migros, Denner, Aldi, Post, Pharmacy, Kiosk, various doctors and dentists, hairdresser, chemical cleaning, travel agency, café with terrace, food stalls, UBS Bancomat, etc.) • Sunny: with 2 balconies (one balcony faces south and the other is around the corner - both south and west-facing) • Quiet: The apartment is located in the rear part of the building (towards Kirchenhügel in ZH-Witikon), close to nature, the forest, and recreational areas, with many walking paths. • Bright: large windows, and the kitchen also has a window. Rooms:- Spacious living room with 32 m2, parquet floor.- Bedroom and entrance with laminate flooring.- Modern kitchen with double window, parquet, large refrigerator/freezer, and dishwasher, oven, ceramic glass cooktop, plenty of storage space.- All rooms with lime plaster and underfloor heating, Täfer ceilings.- Beautiful bathroom with built-in double sink and Bijoux-Kästli.- Entrance with large three-door tinted mirror cabinet.- Basement compartment available.- Elevator to underground parking, laundry room, and drying room.- Laundry room and drying room: washing can be done at any time.- Cable and fiber optic connection.Parking space in underground garage available and should be rented if possible: Fr. 150.- per month.Viewing appointments by arrangement. Please leave your phone number for contact! When are you best reachable? Please include the number of people, reason for interest in the apartment, profession, possible move-in date, possible viewing times, etc. in your message.Currently possible viewing appointments: Wednesday, Thursday, or Friday evenings - by prior arrangement and agreement.

Travel time
-
  • Open-plan living and dining area with a wooden dining table, black wire chairs, a fireplace, a modern kitchen with stainless steel appliances, and a balcony with outdoor furniture.
  • Bright hallway with wooden flooring, leading to a dining area and a modern bathroom with a glass shower enclosure. The walls are white and decorated with framed artwork.
  • Modern living room with wooden flooring, large windows, and a balcony view. Features include a sofa, chairs, a coffee table, a television, a cabinet, and a floor lamp.
  • Modern living room with wooden flooring, white walls, and large windows. Features a sofa, chairs, a coffee table, shelves, a television, and a desk area with a chair.
  • Bright bedroom with wooden flooring, a single bed with blue bedding, a nightstand, a desk with a chair, a lamp, and a large window with curtains overlooking greenery.
  • Bright bedroom with wooden flooring, large windows, and a balcony. Features a bed with a pink bedspread, a grey stool, a chair, a small table, and a framed picture on the wall.
  • Balcony with a modern black table and four white chairs, overlooking a green landscape with trees and houses.
  • Modern living room with a beige sofa, glass coffee table, fireplace, and an open kitchen area with white cabinets and stainless steel appliances.
  • Modern bathroom with dark grey tiled walls, white sink, bathtub, mirror, and striped towels.
  • A wooden sauna interior with multiple wooden benches, handles, a control panel, a bucket, a paddle, and a stone rock tray.
  • Modern two-story building with beige brick facade, large windows, and a flat roof. The building is surrounded by greenery and a paved pathway.
  • Floor plan of a residential unit labeled WHG 43R.01, showing rooms including a kitchen (Küche 04), living area (Wohnen 05), dining area (Essen 03), bathroom (Bad 02), bedroom (Zimmer 06), and additional rooms (Zimmer 07, WC 08, Treppe 43).
1 / 12
CHF 3,200.– Top
3.5 rooms101m² living space
Twäracherstrasse 4, 8118 Pfaffhausen

Bright 3 1/2 room attic apartment with high living comfort in Pfaffhausen

The bright attic apartment, located in a quiet neighborhood, offers a lot of space for 1-2 people of all ages. The apartment on the 2nd floor is barrier-free accessible by elevator. It has a large terrace on the south side and a smaller balcony on the north side, as well as a warm air chimney. A private sauna with shower and its own washing tower is located in the basement. For those who like to live in the green, value a high level of living comfort and at the same time want a short drive to Zurich or the Glatt Valley, this is the right place.The entrance with skylight leads to the living/dining area with a semi-open kitchen (granite countertop, oven, steamer, dishwasher, induction stove). The apartment has 2 bathrooms (shower/WC with 2 sinks and bath/WC with sink), a bedroom and a separate room with a sliding door to the living room. All rooms have access to the south terrace. The windows are insulated glass. The heat distribution is via underfloor heating. The rooms are equipped with parquet flooring, the bathrooms and kitchen with ceramic tiles.The apartment can be rented unfurnished, furnished (as shown) or partially furnished. The rental start date is November 1, 2026, or by agreement.The travel time by public transport to the Zurich city center is approximately 30 minutes, by car 20-25 minutes. Two underground parking spaces can be rented for CHF 130 per month each, and a hobby room/basement with sink for CHF 180 per month, as needed.

Travel time
-
  • Modern kitchen with white cabinets, black countertops, and a wooden floor. Features a sink, faucet, oven, and dishwasher.
  • Narrow hallway with light wooden flooring, white walls, and a skylight at the far end providing natural light.
  • Modern kitchen with white cabinets, black countertops, and a stainless steel sink. The room features large windows with a view of rooftops and a slanted ceiling.
  • A narrow hallway with light wooden flooring, white walls, and a small window at the end. The hallway leads to a room with a skylight and a window, with modern cabinets and appliances visible on the left side.
  • Empty hallway with light wooden flooring and white walls, featuring a small rug and electrical outlets.
  • Empty room with wooden flooring and large sliding glass doors leading to a balcony or terrace. The ceiling has a sloped design typical of an attic space.
  • Modern residential building with a copper roof, multiple skylights, and a balcony with a metal railing.
  • Empty room with wooden flooring and white walls, featuring a skylight window and a single light fixture.
  • Modern bathroom with a white bathtub, chrome faucet, and handheld showerhead. The room features white tiled walls and a skylight window providing natural light.
  • Modern bathroom with a large sink, chrome faucet, toilet, mirror, and a showerhead visible. The room features a skylight window and sleek, contemporary design.
  • A compact laundry area with a stacked washing machine and dryer unit, white tiled walls, and dark tiled flooring.
1 / 11
CHF 2,830.– Top
2.5 rooms63m² living space
Bergstrasse 9, 8800 Thalwil

Apartment with lake view in Thalwil

At Bergstrasse 9 in Thalwil, we are renting a 2.5-room attic apartment as of September 1, 2026. The apartment is located in a quiet, central area with a lake view and a 7 m2 balcony, overlooking the greenery. Low-temperature underfloor heating with individual room controls (room thermostats). The sun protection is electrically adjustable.The open kitchen with high-gloss fronts (white) has a dishwasher, ceramic glass stove, and steamer. The kitchen countertop and kitchen backsplash have a black granite countertop and black tiles. From the kitchen window, you have a lake view. The bathroom has a bathtub (skylight above the bathtub, so you can enjoy the starry sky while relaxing), a separate rain shower, a washing tower, a washing basin with storage space, and under-sink furniture. In addition to the underfloor heating, there is a towel radiator. The lake view is also available. The rooms are all in easy-to-maintain oak parquet and have large bright skylights (triple glazing). The spacious balcony (7 m2) with a view of the greenery can be accessed from the living room.The location is very central and yet very quiet. Thalwil train station and shopping facilities can be reached within 5 minutes on foot (500 m). The A3 motorway junction can be reached in a few minutes by car (1500 m). The local recreation area and the lake are about 10 minutes away.Have we sparked your interest? We look forward to your contact.

Travel time
-
  • Modern multi-story building with large glass windows and balconies, surrounded by greenery and a bicycle parked nearby.
  • Floor plan of a residential area showing various facilities including a hotel, cafe, market hall, sports area, and green spaces.
  • Modern hallway with wooden flooring, a spiral staircase, and built-in cabinets. The space features exposed concrete walls and a sleek, minimalist design.
  • Empty room with wooden flooring, large glass windows, and a staircase with a metal railing.
  • Modern bathroom with a sleek design, featuring a toilet, sink, bathtub, and cabinet, all visible through a glass door.
1 / 5
CHF 4,400.– Top
4.5 rooms151m² living space
Zürcherstrasse 41, 8400 Winterthur

Duplex/Maisonette in Lokstadt/Tender

"Duplex im Trendquartier und nur wenige Gehminuten vom Bahnhof Winterthur"Wir bieten Ihnen ab Oktober 2026 diese aussergewöhnliche Maisonette-Wohnung an zentraler Lage in Winterthur im Neubauprojekt Lokstadt/Tender an.Die Siedlung bietet viele Opportunitäten: Fitness studio, Kindergarten, Kaffees, Restaurants, etc. In der unteren Etage findet man eine offene und moderne Küche mit höchstem Ausbaustandard sowie eine grosszügige Wohnfläche mit einem separaten Nassraum und einem washing/laundry room.Über die Wendeltreppe gelangt man in den oberen Bereich, der in verschiedene Zimmer unterteilt werden kann und in dem sich auch ein weiteres geräumiges, modernes Bad befindet. Die großen Fensterfronten verleihen dem Raum ein modernes Ambiente und lassen gleichzeitig viel Licht in die Räumlichkeiten. • Hohe Räumhohe • Zentrale Lage • Helle Räumlichkeiten • Zwei Stockwerke • Als Gewerbe oder Wohnraum nutzbar • 1 Tiefgaragenparkplatz (Elektroanschluss zusätzlich möglich) für CHF 160 / Monat zumietbar "Duplex in trendy quartier and only few minutes walk from Winterthur main station".We are offering this exceptional duplex apartment as of October 2026 in Winterthur central location at the new Lokstadt/Tender development project.The development offers many opportunities: gym, kindergarden, cafes, restaurants, etc. On the lower floor you will find an open and modern kitchen with the highest standard of finishes and a spacious living area with one separate bathroom and one washing/laundry room.Via the spiral staircase you will reach the upper area, which can be divided into different rooms, and as well another spacious modern bathroom is located. The large window fronts give the modern ambience and at the same time is giving a lot of light into the premises. • Very high ceiling • Central location • Bright premises • Two floors • Usable as commercial or residential space • 1 underground parking space (electrical connection additionally possible) can be rented for CHF 160 / month Der Grundriss ist unter Dokumente angefügt / Floor plan is attached under documentsVisualisierungen Copyright by Implenia Schweiz AG

Travel time
-
  • Modern dining area with hardwood floors, large windows offering a scenic view, a glass dining table with white chairs, a large mirror, and a decorative sculpture.
  • Bright living room with large windows offering a scenic view of trees and water. Decor includes white tables, vases, sculptures, and a bowl with decorative items.
  • Modern kitchen and dining area with white cabinets, a black countertop, red bar stools, a white dining table with chairs, and a view of a lake and mountains through large windows.
  • Modern living room with a sofa, coffee table, dining area with chairs and stools, large windows offering a scenic view, and decorative items including a vase and statue.
  • Bright bedroom with wooden flooring, large window with blinds, bed, small table, cabinet, and mirror cabinet.
  • Modern kitchen with white cabinets, black countertop, and three red bar stools. Visible appliances include an oven, coffee maker, and various bottles and cups on the counter.
  • Modern living and dining area with white furniture, large windows, and a chandelier.
  • Modern bathroom with a large window, bathtub, double sink, and mirrored cabinet. Dark tiled floor and walls, sleek wooden vanity, and a towel hanging on the side.
  • Modern living and dining area with white sofa, dining table, chairs, chandelier, table lamps, and artwork.
  • Modern bathroom with dark tiled walls and floor, a large mirror, a double sink, a glass-enclosed shower, and various toiletries on the counter.
  • Floor plan of a residential unit with labeled rooms including living/dining area, kitchen, bedrooms, bathrooms, and a balcony.
1 / 11
CHF 6,950.– Top
4.5 rooms125m² living space
Boglerenstrasse 2B, 8700 Küsnacht

Top apartment with lake view

The spacious apartment on the 2nd floor of a modern, 2009-built building has just been renovated and impresses with 125 m² of living space, excellent location, and a wonderful view of Lake Zurich and the mountains. Directly in front of the house is an idyllic bathing beach.Through the large window fronts, daylight floods all rooms – in summer, the apartment enjoys plenty of sunshine, and thanks to the quiet location, relaxed living is guaranteed.The apartment offers: • Bright living room: Spacious living and dining area – with picturesque views of trees and water. • Modern high-quality kitchen: Induction stove, steamer, and oven, modern bar for guest reception, lake view while cooking. • 3 bright bedrooms: two with built-in closets, one with en-suite bathroom with bathtub • Two modern bathrooms: one with bathtub, one with large glass shower • Winter garden/balcony: Ideal for relaxing and enjoying the view, the sliding glazing converts the balcony into a closed, weather-protected room • Private laundry room: in the basement, a private laundry room with washing machine and dryer is available • Basement compartment: in addition to the air-conditioned laundry room with storage space, a basement compartment (shelter) is also available • Parking space: one or, if desired, two parking spaces can be rented in the underground garage Location: Küsnacht is idyllically located on Lake Zurich and offers an excellent infrastructure. The Küsnacht Goldbach train station is less than 5 minutes' walk away, the Boglerenstrasse bus stop is about 10 minutes' walk away. The Küsnacht ZH (Lake) ship dock is about 10 minutes away – the lake is right in front of the house. The Goldbach school is about 5 minutes' walk away, and a Migros, Coop as well as the Hotz pharmacy are about 12 minutes' walk away.This exceptional apartment combines modern living with a dreamy lake location and is available from October 1st.

Travel time
-

Suggested properties for you based on search results