3176 results - Apartment for rent in Canton Zurich

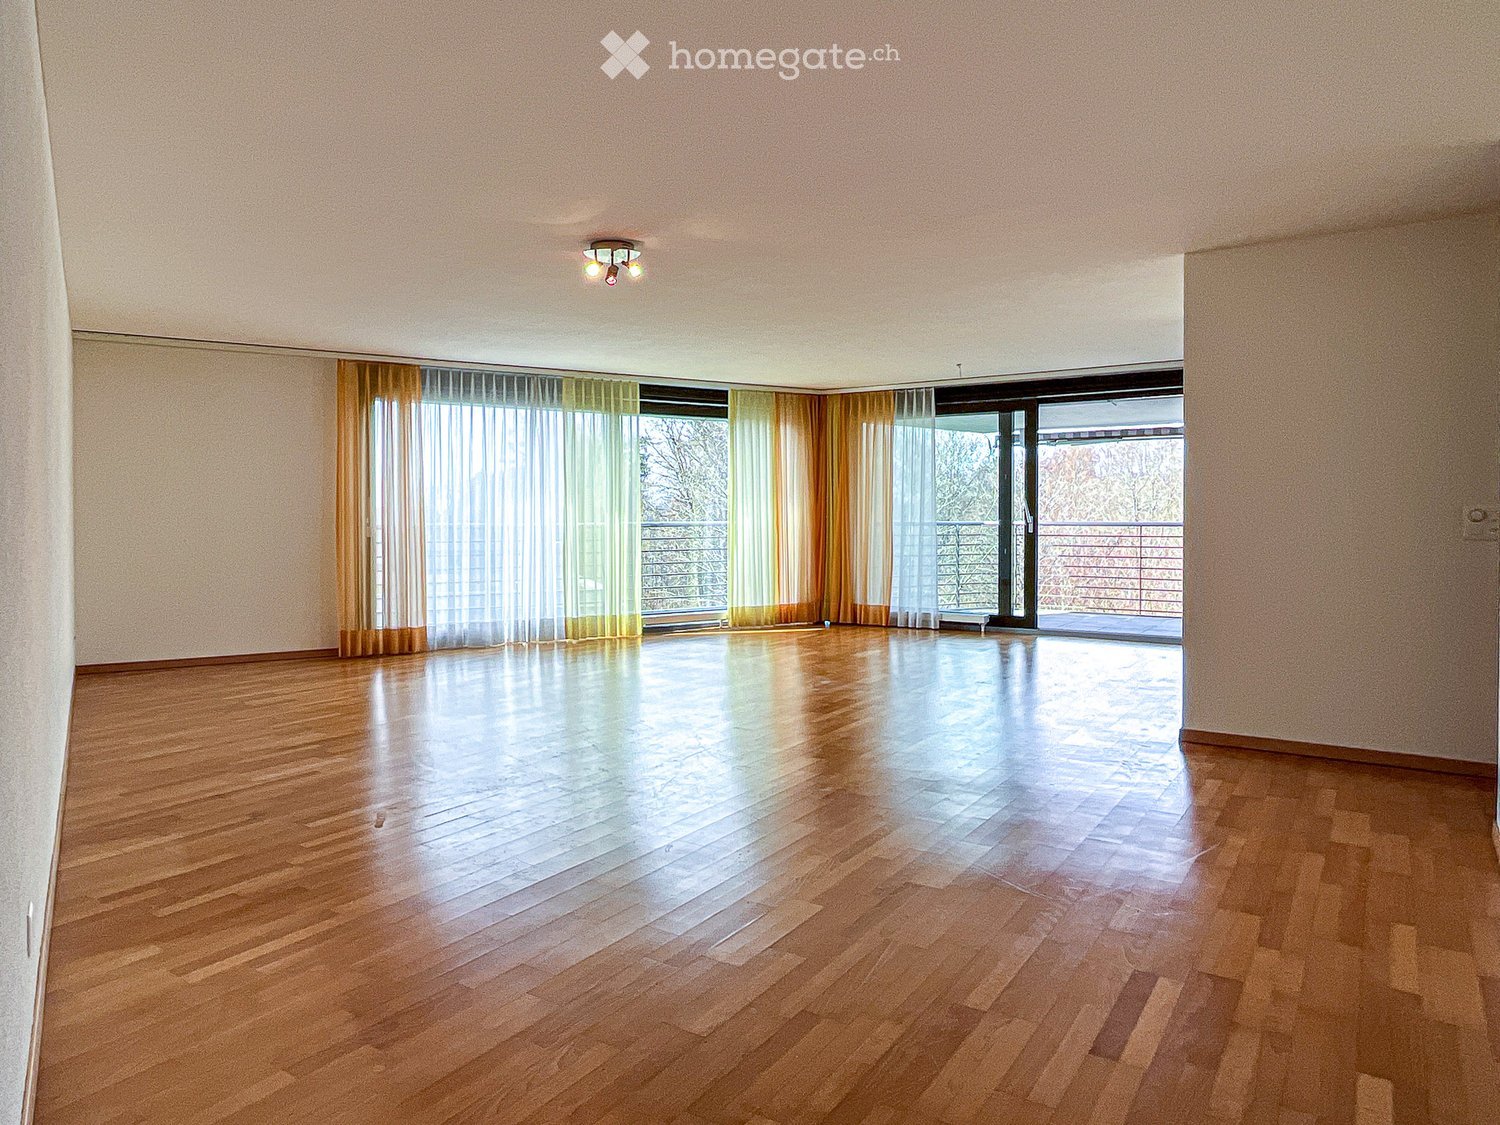
  • Empty room with polished hardwood flooring, white walls, and large glass sliding doors leading to an outdoor area.
  • Empty room with wooden flooring and white walls, featuring large sliding glass doors that open to a balcony area.
  • A multi-story brick apartment building with multiple balconies and windows, surrounded by greenery and parked cars.
  • Modern kitchen with white tiled walls, granite countertops, and white cabinets. Features a sink, faucet, and built-in oven.
  • Empty hallway with wooden flooring, white walls, a large mirrored wardrobe on the left, and a closed door leading to another room on the right.
  • A clean, well-lit hallway with wooden flooring and white walls. A small bathroom is visible at the end, and a pair of shoes and a jacket are placed near the wall.
  • Bathroom with white tiled walls and floor, featuring a toilet, sink, washing machine, and mirror.
  • Well-maintained lawn with trimmed grass, surrounded by trees and shrubs, with a brick building in the background featuring balconies and potted plants.
1 / 8
CHF 2,220.– Top
4.5 rooms132m² living space
Buchgrindelstrasse, 8620 Wetzikon

Spacious 4.5-room apartment with balcony in Wetzikon – available immediately!

Welcome to this spacious and well-maintained 4.5-room apartment on Buchgrindelstrasse in Wetzikon (8620). The apartment is located on the 1st floor of a charming brick building with several balconies, surrounded by pleasant green spaces. With a living area of 132 m², it offers plenty of space for families or those who like it spacious.The apartment impresses with the following highlights: • Spacious living area: 132 m² spread over 4.5 rooms – plenty of space to live and unfold. • Loggia: Enjoy the sunny summer days on your own balcony, which is well-shaded and covered. • Renovated: The building was renovated in 2022 and offers modern living comfort. • Parking: 2 garage spaces can be rented for CHF 130.-/month each. • Washing machine: Own washing machine and dryer are available – practical and comfortable. • Quiet location: The apartment is pleasantly quiet – ideal for relaxation. • Child-friendly: The surroundings are perfectly suited for families with children. Location and surroundings:The apartment is located in a quiet and sunny area in Wetzikon. The bus stop Buchgrindel is just a 3-minute walk away, so you are well connected to public transport. For daily needs, the Getränkehändler Giuseppe Ricci is also just 3 minutes away on foot. The Oberland Apotheke is an 8-minute walk, and the Schulhaus Robenhausen is just 9 minutes away on foot – perfect for families with school-age children. Additionally, a river is nearby, which provides for pleasant walks.This apartment is available from November 1st, 2026 and offers an ideal combination of living comfort, quiet location, and excellent infrastructure. Convince yourself and arrange a viewing today!Detailed description of the apartment:In a quiet residential area near the Aabach lies this 3-story MFH with 3 staircases to 8 apartments, surrounded by a spacious garden area. With its dark red brick facade and long, narrow inner courtyard, star architect Theo Hotz created an extraordinary work in 1983. The apartments offer a highly valued quality with the clear separation of living and sleeping areas. The apartment, designed for floor ownership, is located on the 1st floor, but there is no elevator. The pleasantly divided living/dining room (with parquet floor) has a wind-protected loggia. The kitchen has sufficient storage space and the bright surfaces provide a advantageous working environment. The sleeping area is accessed through a wide corridor, which can also serve as an additional workspace. Two brightly plastered wet cells offer a shower and bath. A private washing tower is installed in the shower room. On the ground floor, a washing machine with drying room is available for the house residents. A private cellar compartment and a jointly used bicycle room are also available. A garage space can be rented for CHF 130.- if needed.

Travel time
-
  • Modern living room with a grey sectional sofa, coffee table, dining area with chairs and table, TV, and decorative plants.
  • Modern bedroom with wooden flooring, a large bed with white and brown bedding, a nightstand with a lamp, a potted plant, and a mirror on the wall.
  • Modern bedroom with a grey bed, a beige armchair, a small wooden table, a shelf with books and decorative items, a framed picture, and a patterned rug on a light wooden floor.
  • A well-lit hallway with wooden flooring, a small console table with decorative items, a clock on the wall, and an open doorway leading to another room.
  • A well-lit hallway with wooden flooring, a white console table with a mirror, wicker baskets, and a small seating area visible in the background.
  • A modern, well-lit room with wooden flooring, a large window with sheer curtains, a desk with two screens, a black office chair, and a small potted plant.
  • A modern, multi-functional room with a sofa, desk, and office chair. The room features light wood flooring, grey walls, and a window with sheer curtains. The desk is equipped with a computer, keyboard, mouse, and various office supplies.
  • Modern bathroom with a bathtub, glass-enclosed shower, toilet, bidet, and a small plant on a shelf. Includes a bathroom rug, a scale, and a light fixture.
  • Modern bathroom with a bathtub, toilet, sink, mirror, and a small wooden cabinet. The space features a glass shower enclosure and a dark-colored bath mat on the floor.
  • Modern kitchen with light-colored cabinets, wooden flooring, and a central island with a black countertop. Appliances include a dishwasher, coffee maker, and blender. A vase with flowers sits on the counter, and a hanging pendant light illuminates the spa
  • Hallway with wooden flooring, white walls, and a private washing machine and dryer unit on the right side.
  • Balcony with tiled floor, metal railing, potted plants, and a view of the sea and distant hills.
  • Balcony with potted plants, a small table, and a wicker chair, overlooking a green area with trees and a building in the background.
1 / 13
CHF 3,900.– Top
6.5 rooms180m² living space
Rudishaldenstrasse, 8800 Thalwil

Charming 6.5-room attic apartment with a view in Thalwil; LIMITED 6-9 months

Welcome to this spacious and bright 6.5-room attic apartment on the 3rd floor at Rudishaldenstrasse in Thalwil. With a living area of 180 m², this well-maintained apartment offers everything your heart desires – ideal for families or anyone who values plenty of space and comfort.The apartment offers, among other things: • Spacious living area: 180 m² on the top floor with an inviting room layout. • Balcony with beautiful views: Enjoy the magnificent views from your private balcony – in the summer with plenty of sunshine. • Modernized: The apartment was last renovated in 2023 (new bathrooms, renovated kitchen, and vinyl flooring) and is in very good condition. • Garage: Up to 2 garage spaces are available (each additional 150CHF p/M). • Elevator: The building has an elevator that leads directly to the apartment. • Washing machine and dryer: are available in the apartment. • Pets: are allowed. Quiet location: The apartment is located in a very quiet environment – both during the day and at night, it is pleasantly quiet. The nearby lake and train line are quickly accessible without noise becoming an issue.Location & surroundings: Thalwil convinces with an excellent infrastructure and an idyllic location on Lake Zurich. • Bus stop Sonnenberg: can be reached in just 3 minutes on foot. • Migros, Coop supermarket & Coop Vitality pharmacy: both can be reached in about 8 minutes on foot. • Thalwil train station: can be reached in 10 minutes on foot – with direct connections to Zurich and other destinations. • Thalwil ferry terminal (lake): can be reached in 14 minutes on foot – Lake Zurich is practically at your doorstep. This exceptional attic apartment is available from November 1, 2026. Don't miss this rare opportunity and experience living at the highest level in one of the most sought-after communities on Lake Zurich.

Travel time
-
  • Modern kitchen with island, bar stools, dining table, chairs, and appliances. Large windows offer a view of greenery.
  • Modern kitchen with a round dining table, four chairs, and a bar counter with stools. The kitchen features white cabinets, a black countertop, and various appliances including a coffee maker and a sink.
  • {"type": "Furnished Room", "objects": ["sofa", "coffee table", "chair", "table", "stool", "lamp", "plant", "stool", "table", "stool", "stool", "stool", "stool", "stool", "stool", "stool", "stool", "stool", "stool", "stool", "stool", "stool", "stool", "sto
  • Floor plan showing a multi-room layout including entrance, living/dining area, kitchen, bedrooms, bathrooms, and a patio.
  • Floor plan showing parking spaces, technical rooms, elevator, and ramp access.
  • Modern multi-story residential building with large glass windows, green rooftop terraces, and outdoor seating areas.
  • A small, modern hallway with a wooden floor, white walls, built-in wardrobes, a small stool with a handbag, a woven basket hanging on the wall, and a mirror with a fan visible in the reflection.
  • Well-maintained garden with a lawn, gravel pathway, and a barbecue cover, surrounded by trees and a view of a body of water.
  • A well-lit hallway with wooden flooring, white walls, and a ceiling light fixture. The hallway leads to a bathroom with a sink and a mirror, and another room with a door.
  • Modern bathroom with beige tiled walls, a bathtub, a sink with a cabinet, a toilet, a mirror with built-in lighting, and a shower hose.
  • Modern bedroom with light wooden flooring, a grey upholstered bed, and a tall floor lamp near the window. The room has large windows with dark curtains and a door leading to a balcony.
1 / 11
CHF 3,100.– Top
3.5 rooms102m² living space
Seestrasse 237 A, 8713 Uerikon

Charming 3.5-room garden apartment on Seestrasse in Uerikon

Welcome to this modern and stylish 3.5-room garden apartment on Seestrasse 237 A in Uerikon (8713). The apartment, built in 2013 and renovated in 2023, is located on the ground floor and impresses with a spacious living area of 102 m². Thanks to the Minergie certification, you can enjoy the highest level of living comfort with optimal energy efficiency.The apartment offers the following highlights: • Garden with terrace: 130 m2 garden/terrace Enjoy the sunny outdoor spaces – ideal for relaxing and lingering. • Bathroom: This apartment has two bathrooms. • Wheelchair accessibility & elevator: The apartment is barrier-free and has an elevator. • Garage & parking: Two parking spaces with an E-charging station can be rented for CHF 150.-- per parking space. • Laundry facilities: Private washing machine/tumbler in a separate room and cellar compartment • Minergie standard: Sustainable and energy-efficient living at the highest level. Location & surroundings:The Uerikon train station is just a 7-minute walk away, and the Rietlirain bus stop is even just 5 minutes away.This apartment is available from February 1, 2027 and offers a unique combination of modern living comfort, idyllic lake proximity, and excellent connections. A true home for discerning tenants who appreciate the best of nature and infrastructure.

Travel time
-

Find a new tenant for free

Create a free listing on Homegate to find the perfect next tenant for your apartment in no time at all.

List your property now
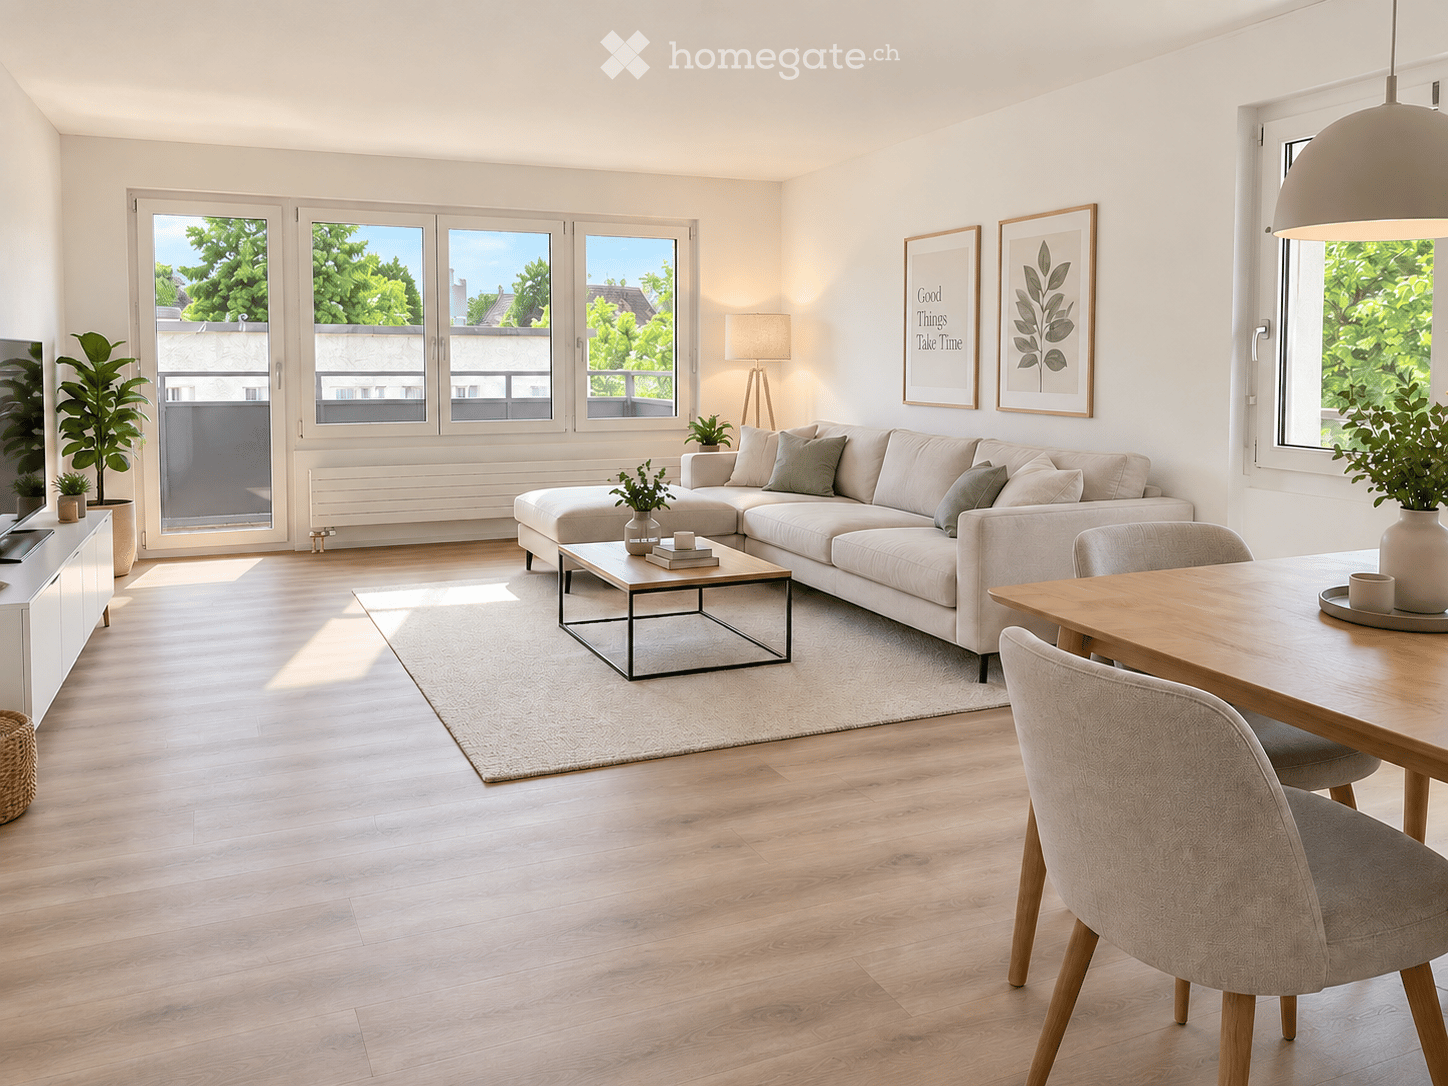
  • Bright living room with light wood flooring, large windows, a beige sectional sofa, a coffee table, a dining table with chairs, a floor lamp, and decorative plants.
  • Floor plan of a 2.5-story residential unit with two bedrooms, a living room, a kitchen, and two bathrooms, including two balconies.
  • A modern hallway with light wooden flooring, white walls, built-in white storage units, a small woven rug, a potted plant, and an umbrella in a basket.
  • Empty kitchen with white cabinets, dark countertop, and wooden flooring. A door leads to an outdoor area with a view of a house and roof.
  • Balcony with tiled floor, small round table, two folding chairs, and potted plants, overlooking a green area with trees and houses.
  • Modern bathroom with a glass-enclosed shower, toilet, sink, and radiator. The walls and floor are tiled in a neutral beige color.
  • Balcony with tiled floor, glass railing, and view of surrounding buildings and greenery.
  • Modern bathroom with a white sink, chrome faucet, large mirror, and toilet. Grey tiled walls and built-in lighting above the mirror.
  • Empty room with wooden flooring, white walls, and large windows with a view of a balcony area.
  • Empty room with wooden flooring, white walls, and a radiator under a window with a view of greenery outside.
  • Empty room with light wooden flooring, white walls, large window with view of trees and neighboring building, radiator below window, and electrical outlet on wall.
  • Empty hallway with wooden flooring, light-colored walls, and white doors at both ends.
1 / 12
CHF 3,278.– Top
3.5 rooms106m² living space
Reblaubenweg 4A, 8820 Wädenswil

Grosszügige kernsanierte 3.5-Zimmer-Wohnung | 105.5 m² | 3 Min. zum Bahnhof Wädenswil

English Below*** Deutsch ***Per 1. Januar 2027 suchen wir eine Nachmieterin oder einen Nachmieter für unsere grosszügige, Ende 2024 kernsanierte 3.5-Zimmer-Wohnung am Reblaubenweg 4A in Wädenswil. Auf 105.5 m2 verbindet die Wohnung grosszügiges Wohnen mit modernem Ausbaustandard und einer hervorragenden Lage – der Bahnhof Wädenswil ist in ca. 3 Gehminuten erreichbar, ebenso Einkaufsmöglichkeiten, Restaurants und der Zürichsee.Highlights • 105.5 m2 Wohnfläche mit grosszügigem Grundriss • Ende 2024 kernsaniert mit modernem, hochwertigem Ausbaustandard • Nur ca. 3 Gehminuten zum Bahnhof Wädenswil • Coop direkt gegenüber, Migros in wenigen Gehminuten • Zwei Balkone • Eigene Waschmaschine und Tumbler in der Wohnung • Lift • Keller- und Estrichabteil • Optionaler Tiefgaragenplatz im selben Gebäude für CHF 180.- / Monat MietkonditionenNettomiete: CHF 3’085.- / Monat Nebenkosten-Akonto: CHF 193.- / Monat Bruttomiete: CHF 3’278.- / MonatBezug: 1. Januar 2027 Flexible Übernahme: zwischen 11. Dezember 2026 und 1. Januar 2027 nach Vereinbarung möglich Bei Interesse freuen wir uns über eine Nachricht und zeigen die Wohnung gerne persönlich.*** English ***We are looking for a new tenant for our spacious, fully renovated 3.5-room apartment at Reblaubenweg 4A in Wädenswil, available from 1 January 2027. With 105.5 m2 of living space, the apartment combines generous room proportions, a modern standard of finish and an excellent location. Wädenswil train station is only around a 3-minute walk away, while shops, restaurants and Lake Zurich are also within easy walking distance.Highlights • 105.5 m2 of living space with a spacious layout • Fully renovated at the end of 2024 with a modern, high-quality finish • Approx. 3 minutes’ walk to Wädenswil train station • Coop directly opposite, Migros within a few minutes’ walk • Two balconies • Private washing machine and tumble dryer in the apartment • Lift • Cellar and attic storage • Optional underground parking space in the same building for CHF 180.- / month Rent Net rent: CHF 3’085.- / month Ancillary costs (advance payment): CHF 193.- / month Total monthly rent incl. ancillary costs: CHF 3’278.- / monthMove-in date: 1 January 2027 Flexible takeover: between 11 December 2026 and 1 January 2027 by arrangementIf you are interested, please feel free to contact us. We would be happy to arrange a viewing.

Travel time
-
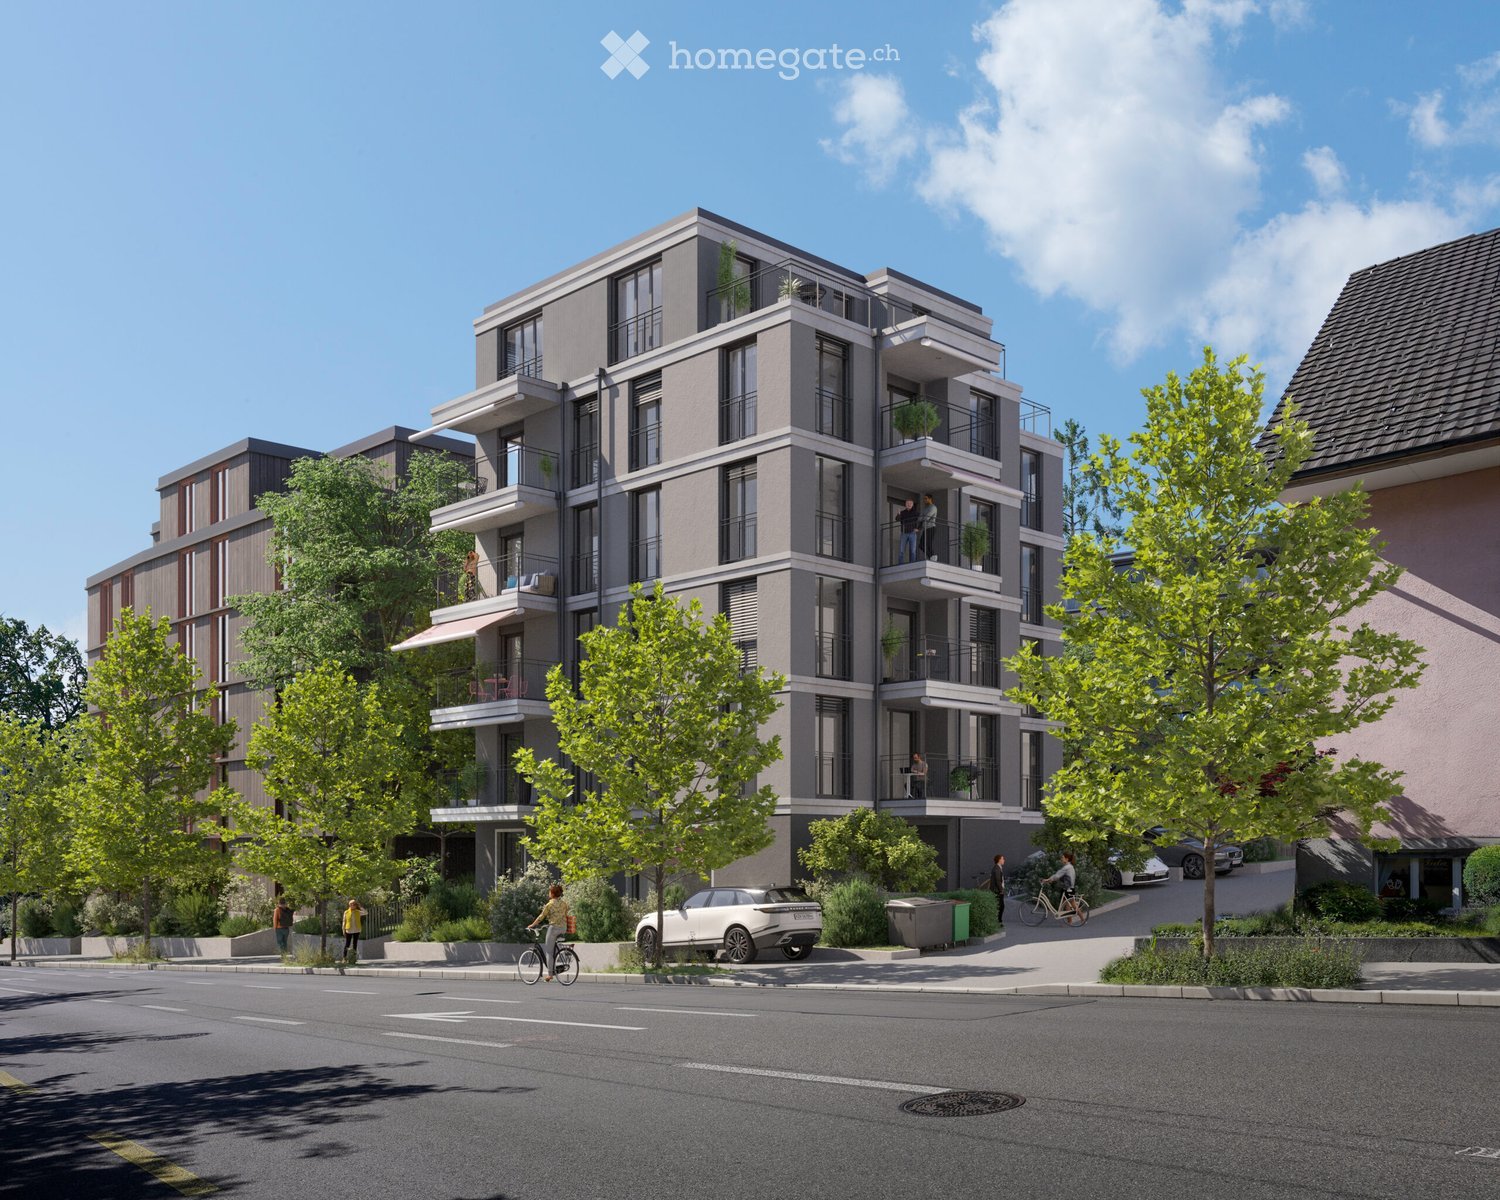
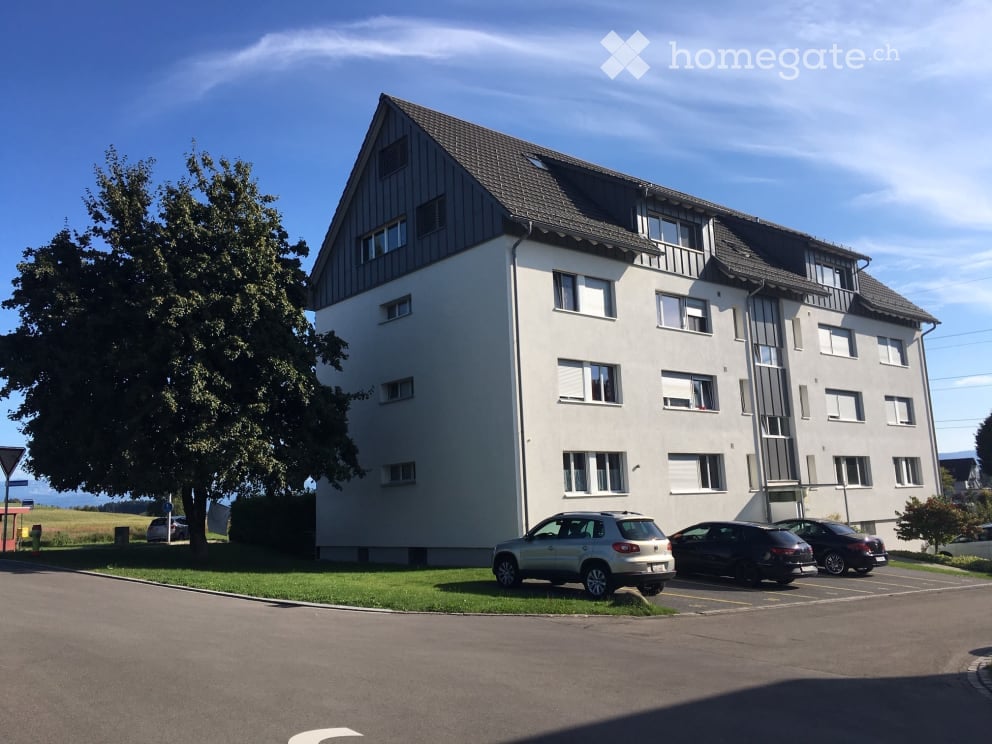
  • Modern multi-story residential building with balconies, surrounded by greenery and parked cars.
  • Modern living room with a white sofa, green cushions, a coffee table, a dining table with wine glasses, and a television in the background.
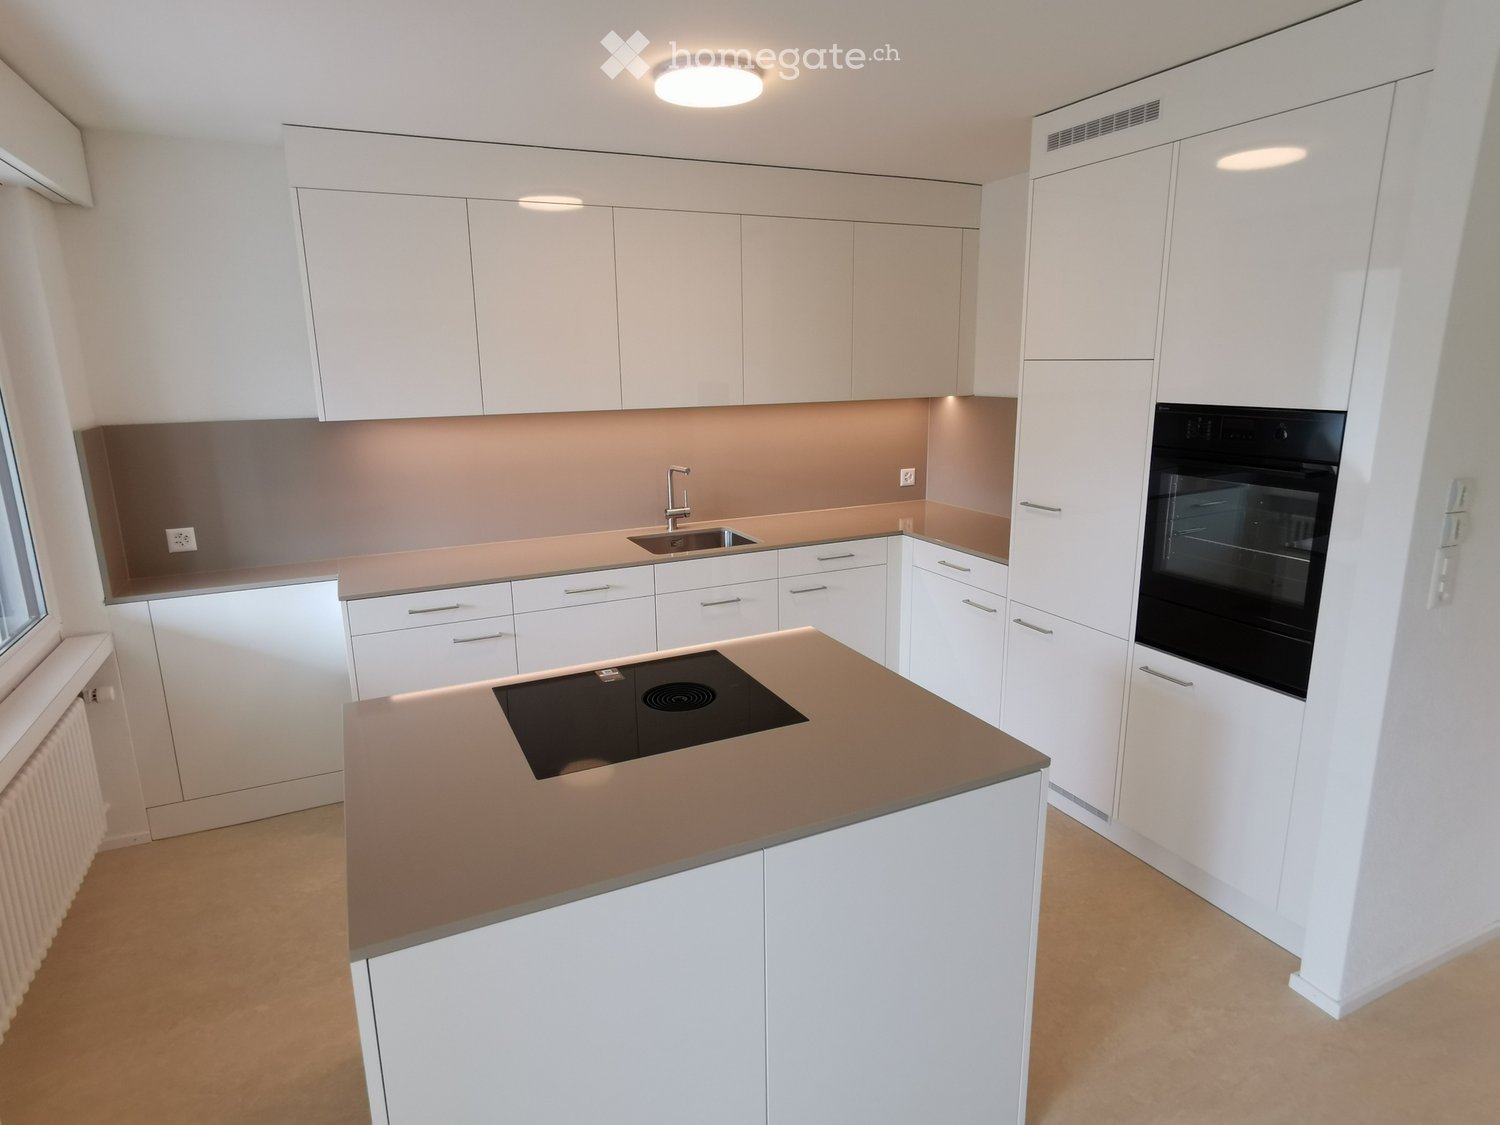
  • Modern kitchen with white cabinets, black countertop, stainless steel sink, induction cooktop, and built-in oven. A small living area with a sofa and pillows is visible through an open doorway.
  • Modern bathroom with a glass-enclosed shower, toilet, sink, and mirror. The space is bright with white tiles and a sleek design, featuring a towel rack and a view into an adjacent living area with a TV and seating.
  • Modern multi-story apartment building with balconies, surrounded by trees and parked cars.
1 / 5
CHF 2,720.– Top
2.5 rooms55m² living space
Rotbuchstrasse 16, 8006 Zürich

Modern 2.5-room new apartment on Rotbuchstrasse in Zurich

Welcome to this brand-new 2.5-room apartment on the 1st floor of a modern new building on Rotbuchstrasse 16 in the lively Zurich district 6. Available from October 1, 2026, this apartment offers contemporary living with high-quality amenities in an excellent location.The apartment impresses with the following features: • Living area: Well-thought-out room layout with 55 m² and 2.5 rooms. • Balcony: A private outdoor area for relaxation and enjoyment – particularly attractive thanks to the sunny location in summer. • Elevator: Convenient access to all floors thanks to the existing elevator. • Washing machine/dryer: Practical comfort directly in the apartment. • New building quality: Modern construction and contemporary standard – ready for occupancy from autumn 2026. Location and surroundings: The apartment is located in an urban environment. The connection to public transport is excellent: Schaffhauserplatz is only 2 minutes' walk away, the tram stop Laubiweg in 7 minutes, and Zurich Wipkingen train station in 9 minutes on foot. The bus at the Milchbuck stop is also reachable in 11 minutes.For daily needs, the Migros is only 3 minutes' walk away. The Schaffhauserplatz pharmacy is also only 2 minutes away – ideal for all everyday errands.This modern new apartment combines quality of life, excellent infrastructure, and modern living in one of Zurich's most popular districts. A rare opportunity – secure your new home in the heart of Zurich 6.Further information and floor plans can be found on the project website: https://steinhof.ch/objekt/rotbuchstrasse16We look forward to your application, including a current debt enforcement extract. Since the apartments are rented out as planned, a viewing is only possible after the rental agreement has been concluded.Legal notice: The shown living impressions are non-binding KI visualizations (Virtual Staging).

Travel time
-
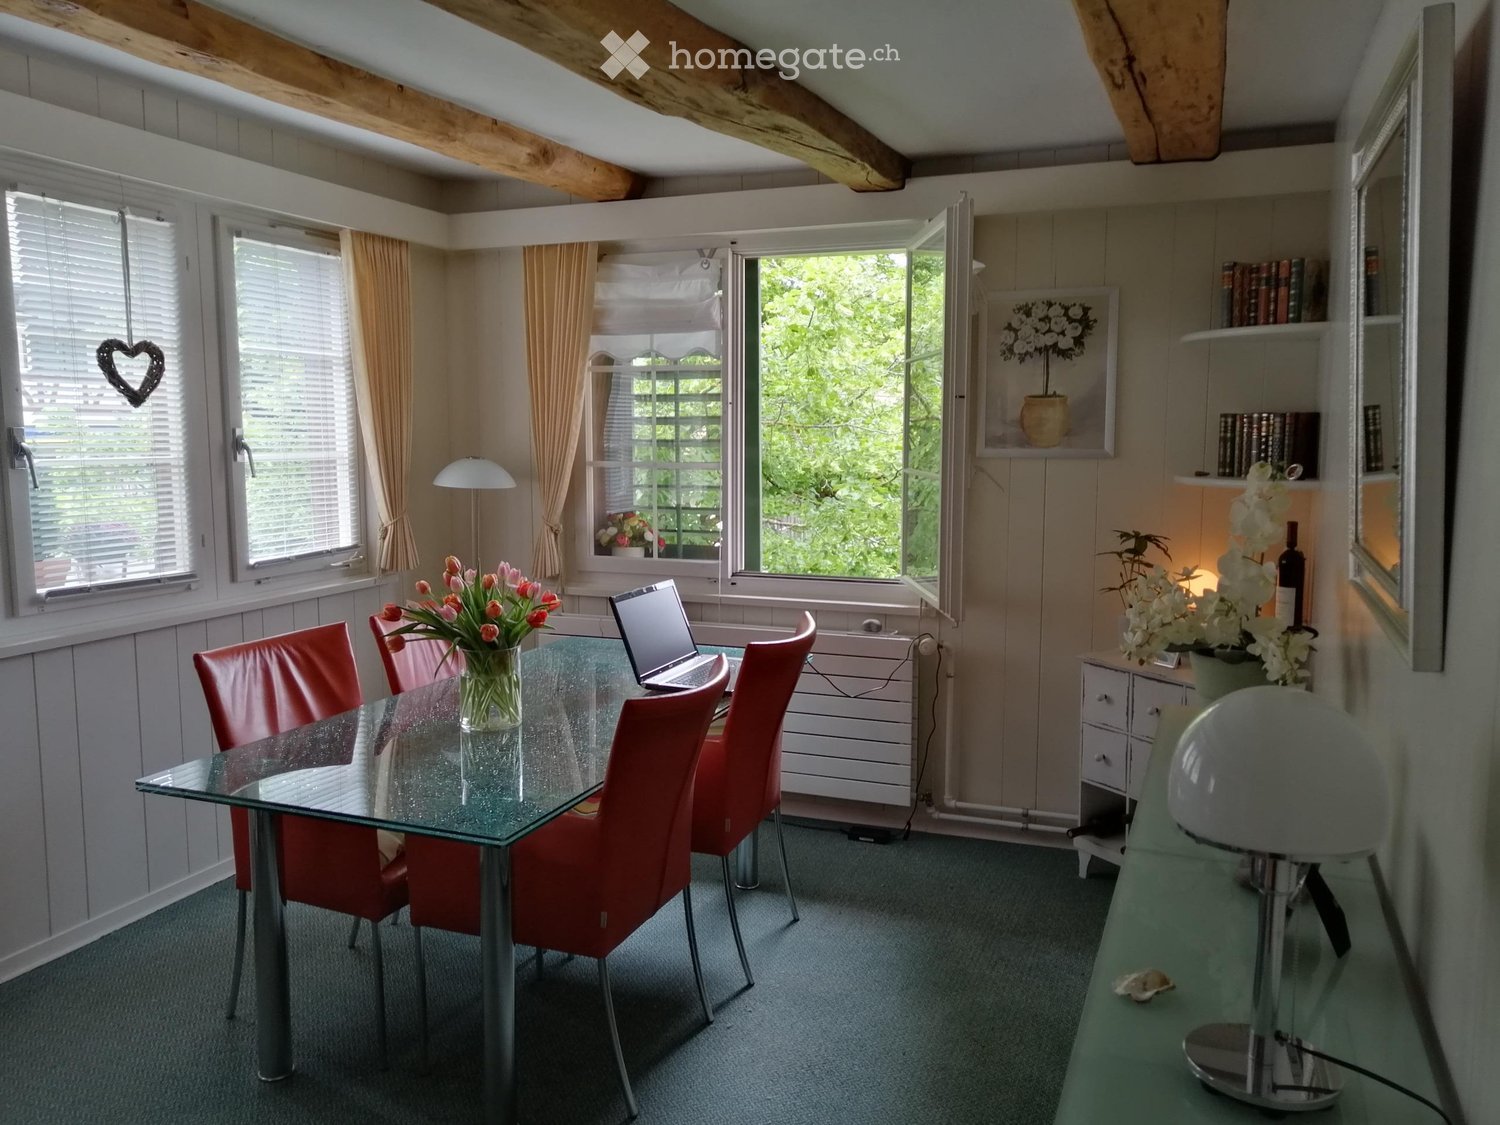
  • Dining table with 4 red chairs, glass table, flower vase, laptop, radiator, shelves, wooden beams on the ceiling
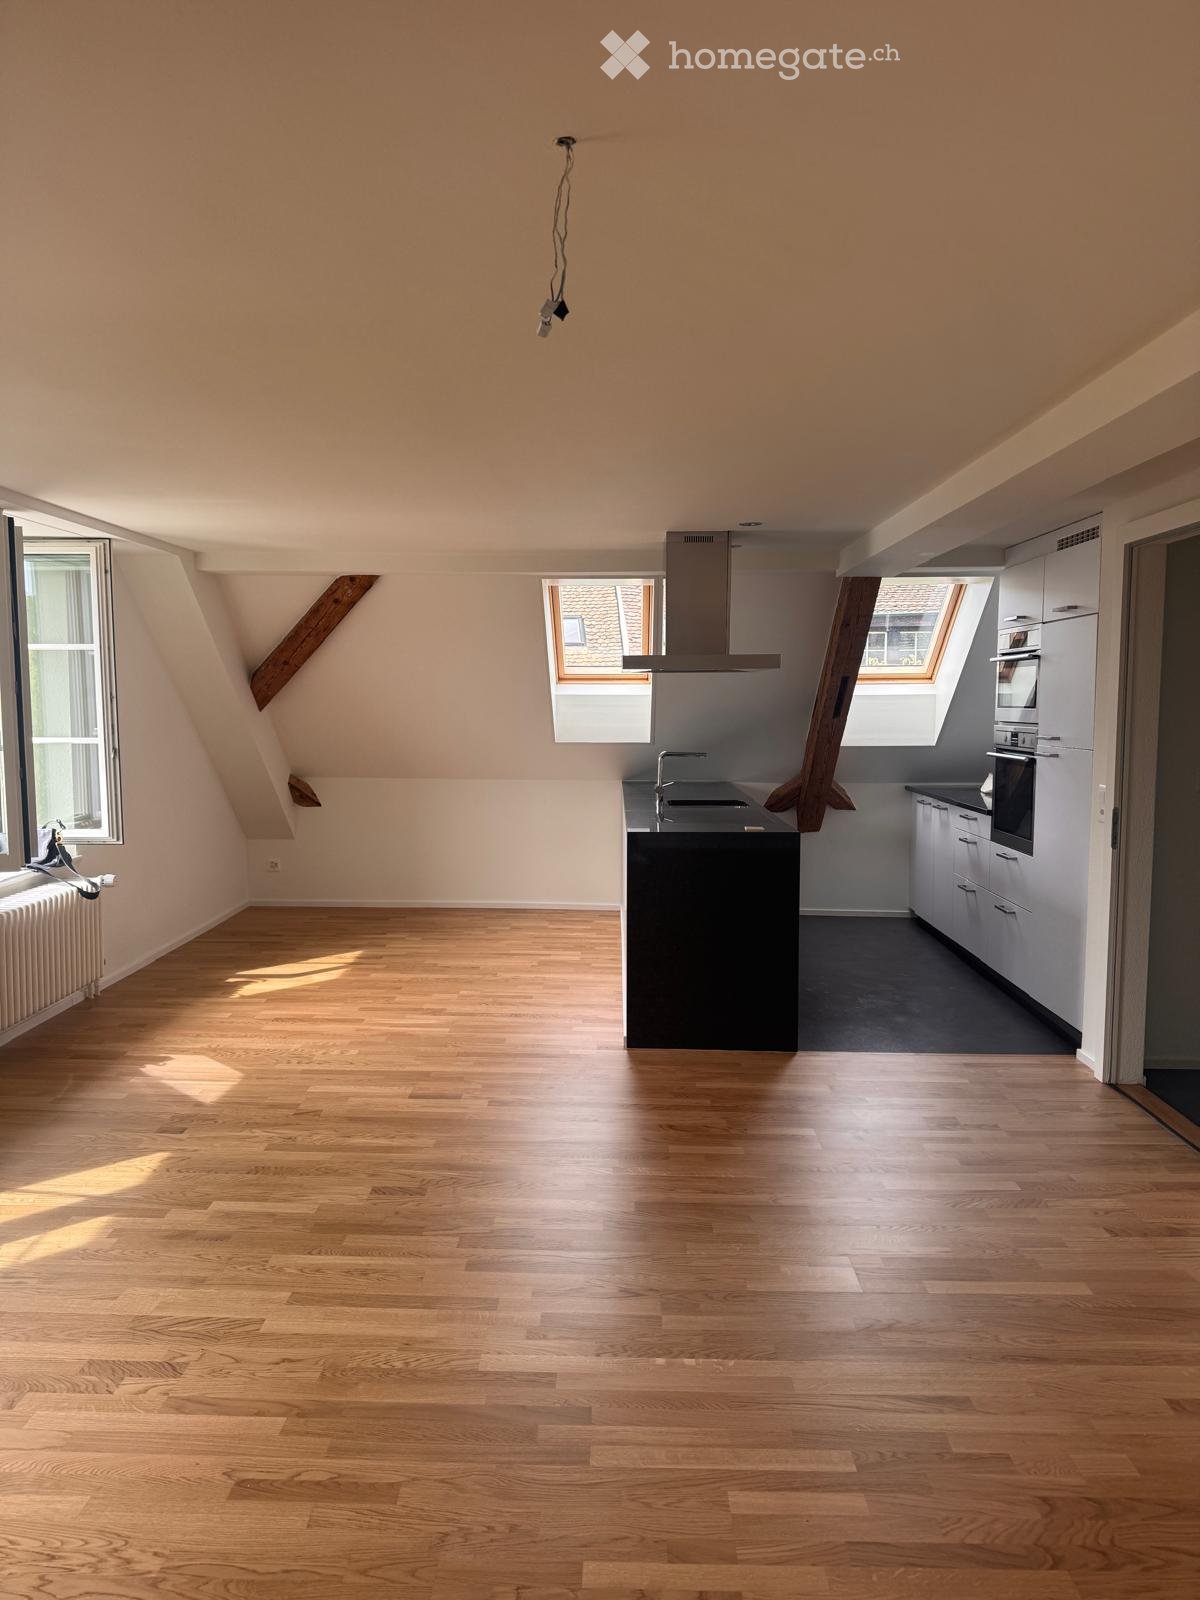
  • modern kitchen, stainless steel appliances, wooden ceiling, white cabinets, granite countertop, sink, dishwasher
  • kitchen with sink, tiled floor, cabinets, windows, dishwasher, countertop, dining table, chairs, faucet
  • Wooden stairs, wooden pillars, hardwood floor, wooden door
  • Attic room with wooden beams, red sofa, white coffee table, red chair, white rug
  • Living room, red couch, glass table, TV, potted plants, hardwood floor
  • attic room, wooden beams, white walls, bed, carpet, television, wooden table
  • White bathtub, white sink, white toilet, wooden beams, bathroom mirror
  • entry hallway, wooden stairs, white washing machine, wooden beams
  • Exposed wooden beams, wooden floor, comfortable couch, desk, exercise bike, attic
  • wooden beam ceiling, wooden stairs, wooden wooden flooring, wooden closet
  • Traditional white house with brown timber accents, two storeys, tiled roof, several windows, a chimney, entrance door with stairs leading up, a tree, potted plants, a small road
1 / 12
CHF 1,750.– Top
3.5 rooms72m² living space
Dorfstrasse 11, 8248 Uhwiesen

Charming 3.5-room attic apartment in a historic building in Uhwiesen

Discover this special 3.5-room attic apartment on the 2nd floor of a traditional building on Dorfstrasse 11 in Uhwiesen. With approximately 72 m² of living space, this apartment combines rustic charm with modern living comfort – ideal for all those looking for something special.Highlights of the apartment • Authentic wooden beam ceilings that give each room a warm and cozy atmosphere • Fully equipped kitchen with stainless steel appliances, dishwasher, and practical reduction • Separate dining room with wooden floor and tile stove – perfect for cozy evenings • Bright, inviting living room • Quiet bedrooms with charming sloping ceilings and plenty of daylight and adapted wardrobe. • Stylish bathroom with bathtub and shower • Private washing machine & dryer directly in the apartment • Large attic offers plenty of storage space • Living feel & location Flooded with light rooms with sunny orientationBeautiful view and pleasant living atmosphereBest infrastructure: Volg, butcher, and farm shop in immediate vicinity Very good public transport connection: bus stop just a few steps away, connections at 30-minute intervals to Schaffhausen, Dachsen, and Marthalen train stationMotorway access in 2 minutes – ideal for commutersFurther advantages • Private parking space • Child and pet-friendly • Quiet location for restful nights Available from April 1stThis charming attic apartment is perfect for couples, singles, or small families who appreciate living in a historic building with modern comfort.Let yourself be enchanted and arrange a viewing today – we look forward to seeing you!

Travel time
-
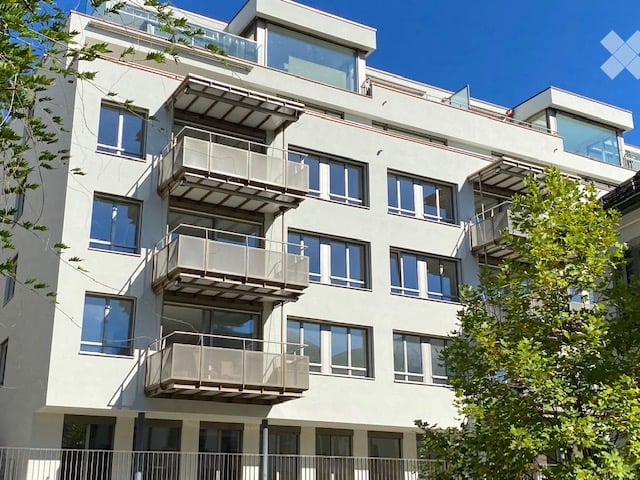
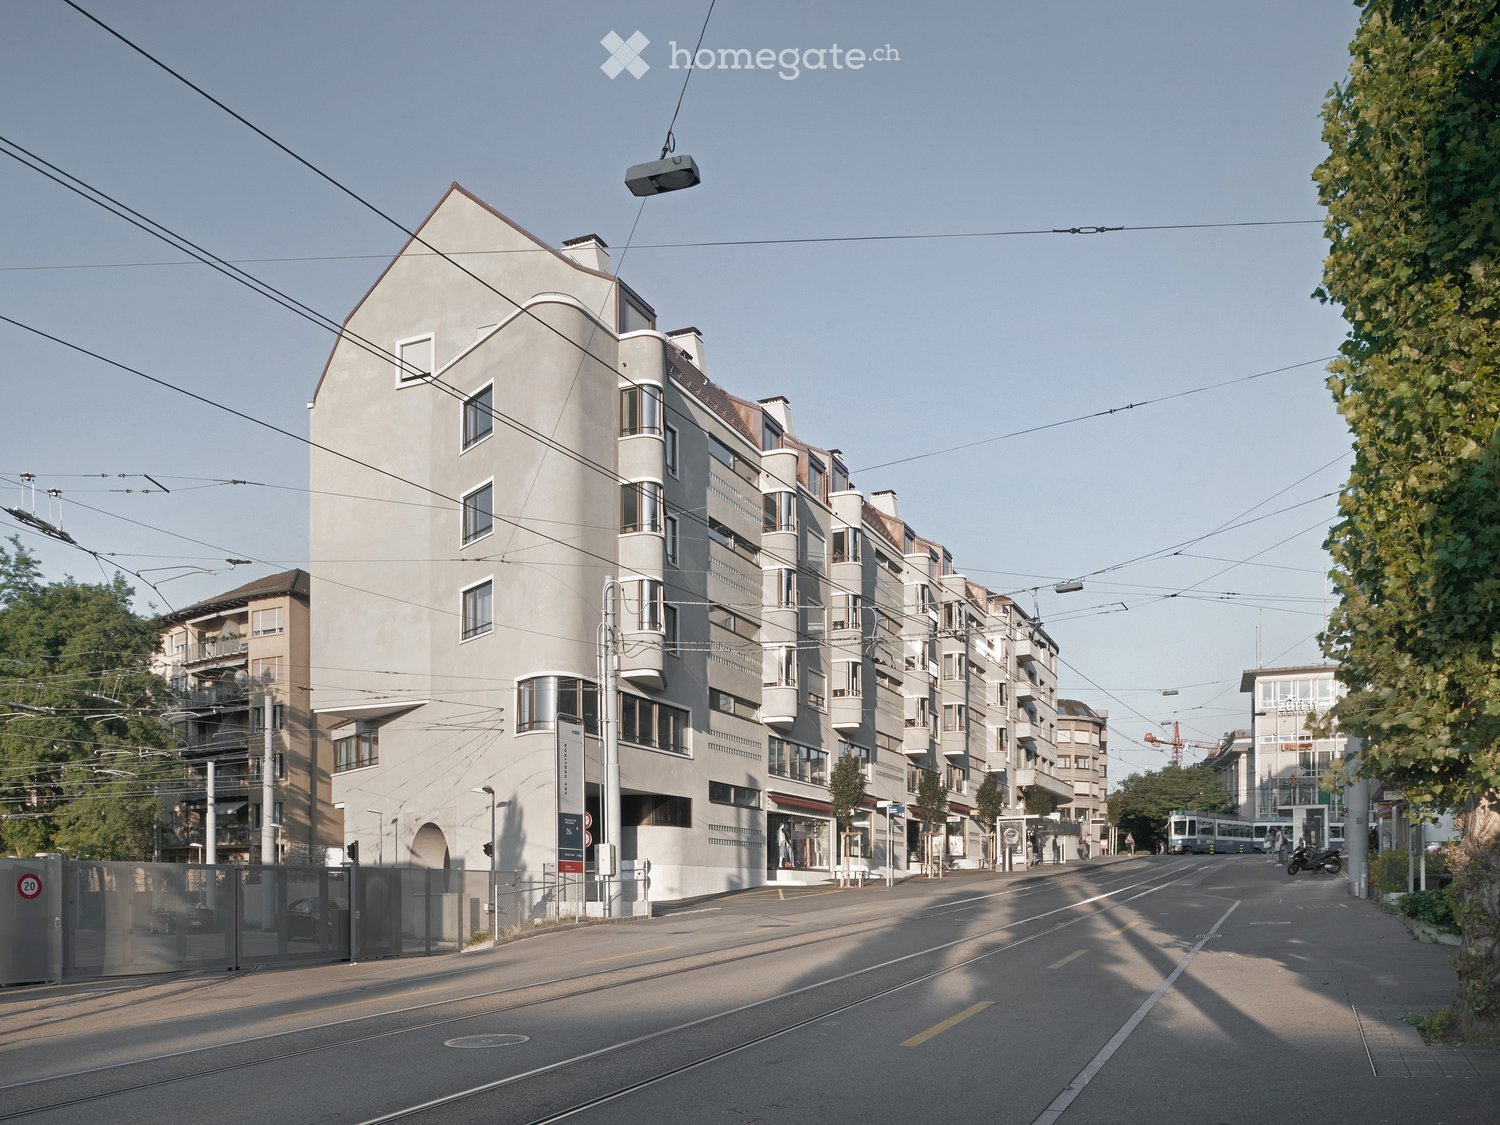
  • Modern multi-story apartment building with white facade, large windows, and multiple balconies.
  • Clean, modern hallway with light wooden flooring and white walls. Features recessed ceiling lighting and a closed door on the left side.
  • Empty room with wooden flooring, large sliding glass doors leading to a balcony, and neutral-colored walls.
  • Empty room with light wooden flooring, white walls, and a large white wardrobe unit. Sunlight streams in from a window, casting shadows on the floor.
  • Modern bathroom with a white sink, mirrored cabinet, toilet, and glass shower enclosure.
  • Modern bathroom with a glass shower enclosure, white tiles, and a sleek shower handle.
  • Modern bathroom with a bathtub, tiled walls, and a window providing natural light.
  • Modern kitchen with white cabinets, black countertops, and built-in appliances including a sink and oven.
  • A modern outdoor patio area with tiled flooring, low metal fence, small landscaped garden beds, and surrounding buildings.
  • A modern patio area with a tiled floor, a metal fence, and a small garden bed with plants. The background shows a white house with green shutters and a sloped roof.
  • Floor plan of a multi-room apartment with labeled rooms including living room, kitchen, bedrooms, bathrooms, and terraces.
  • Rental application form for a 3.5-room apartment in Zurich, including fields for tenant details, rental terms, and contact information.
1 / 12
CHF 2,840.– Top
3.5 rooms67m² living space
Kurvenstr. 35, 8006 Zürich

Bright 3.5-room apartment with outdoor terrace in Zurich 8006 – available immediately

Welcome to this well-maintained 3.5-room apartment on the ground floor of a modern multi-family house on Kurvenstrasse 35 in Zurich. With a living area of 67 m² and immediate availability, this apartment is an excellent choice for a young couple looking for comfortable city living with a sunny outdoor terraceThe apartment offers: • Bright living area: With elegant oak parquet, open-plan kitchen with bar counter, direct access to outdoor terrace – ideal for relaxation. • Private terrace: A pleasant outdoor area that enriches the apartment with fresh air and light. • Modern entrance area: Clean, bright hallway with built-in lighting and light wood flooring – a welcoming reception. • Washing machine: Practical comfort directly in the apartment in the storage room. • Elevator: The building has a lift for convenient access. • Wheelchair accessible: The apartment is barrier-free. Location and surroundings: The apartment is located in a quiet area in the popular Zurich district 6. Thanks to the sunny orientation – especially in summer – you benefit from plenty of natural light. The surroundings are child-friendly and offer a high quality of life with good connections to public transport and all important facilities for daily needs in the immediate vicinity.This apartment combines modern living comfort with a quiet, family-friendly environment – a true home in the heart of Zurich. Available immediately!

Travel time
-
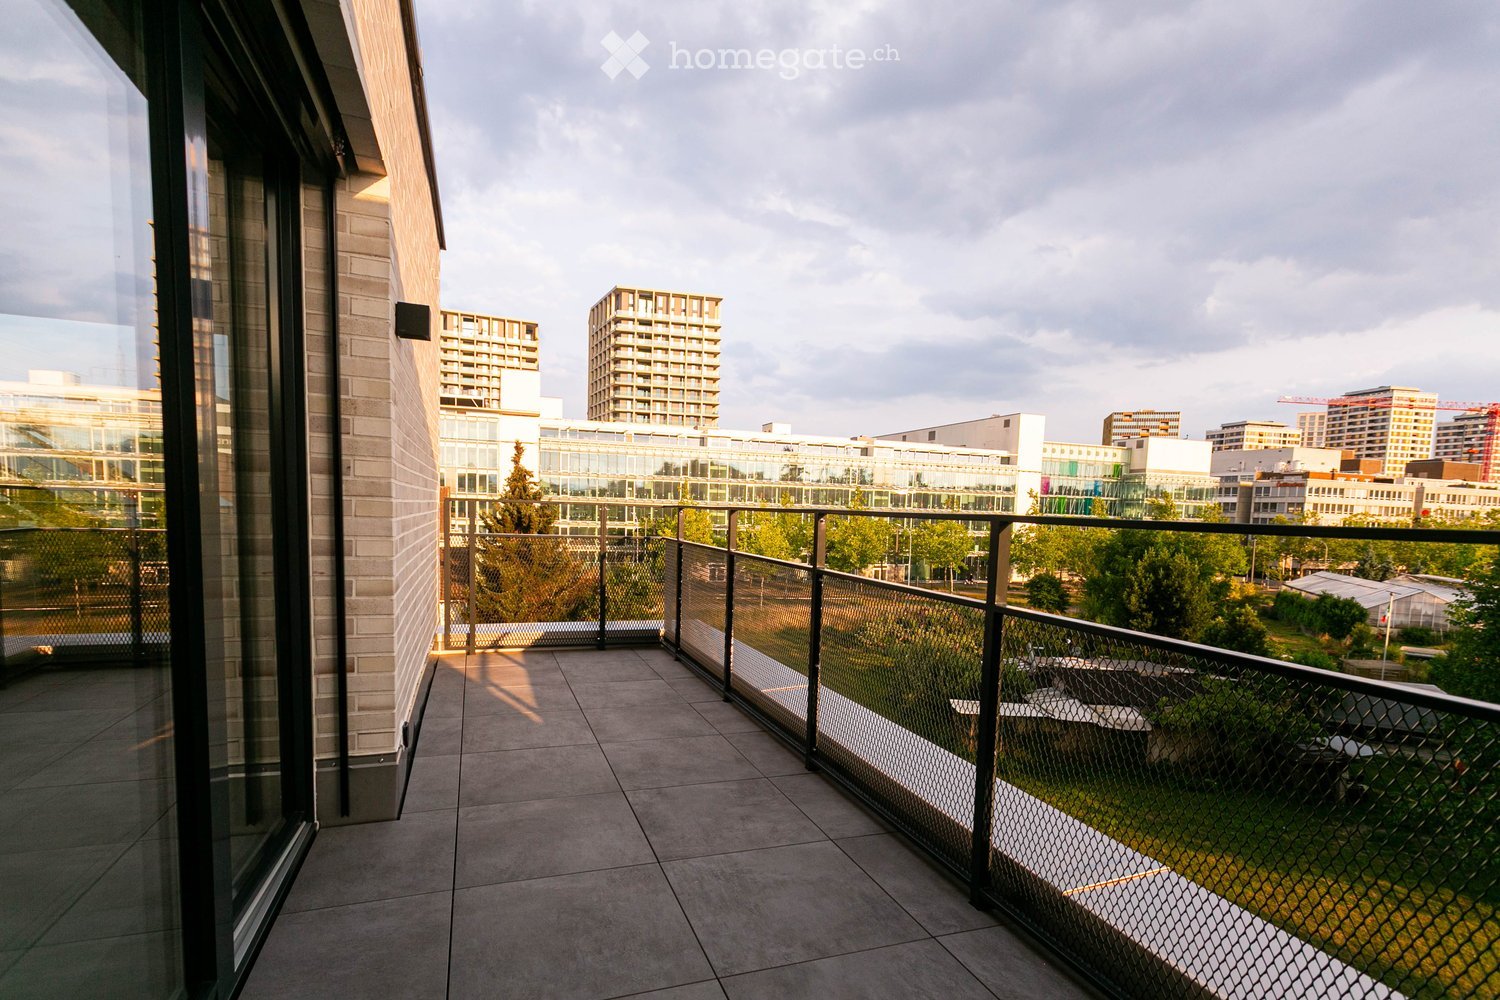
  • Balcony with tiled floor, metal railing, and a view of a cityscape with modern buildings and greenery.
  • Modern bathroom with marble tiles, a large sink with dual faucets, a toilet, and a large mirror with integrated lighting.
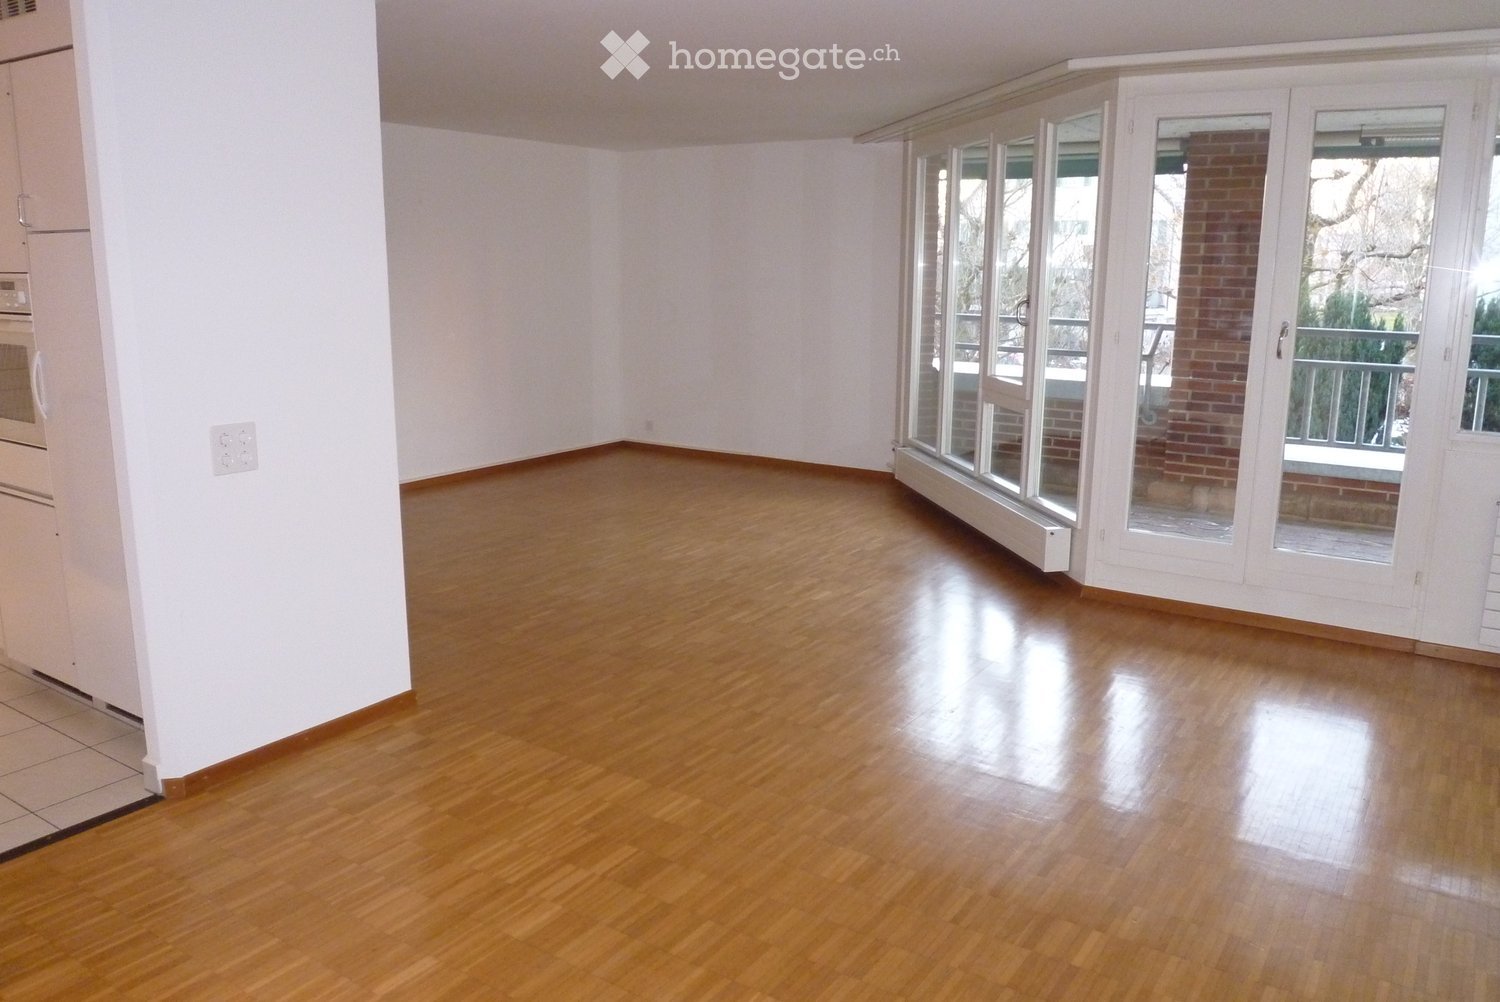
  • Empty room with light wooden flooring, white walls, large windows, and sliding glass doors leading to a balcony.
  • Modern kitchen with white cabinets, stainless steel sink, and built-in oven. Features a sleek, minimalist design with a glass backsplash and grey tiled floor.
1 / 4
CHF 3,100.– Top
3.5 rooms76m² living space
Schärenmoosstrasse 44, 8052 Zürich

First rental: Modern 3.5-room new apartment with balcony in Zürich-Seebach

At Schärenmoosstrasse 44 in Zürich-Seebach, we are renting a high-quality 3.5-room apartment in a modern new building as part of a first rental. The apartment is located on the 2nd floor and impresses with 76.1 m² of living space, a well-thought-out floor plan, and a well-utilizable balcony.The approximately 33 m² large living, dining, and kitchen area forms the heart of the apartment. The open, modern kitchen blends harmoniously into the living room and creates an inviting atmosphere. There is sufficient space for a dining table and a spacious living area.From the living area, you can directly access the large balcony. This offers enough space for a small seating area or individual planting.The main bedroom has approximately 17.6 m² and offers ample space for a double bed and wardrobes. The second room with approximately 10.8 m² is ideal as a children's room, guest room, or home office.The bathroom is equipped with a shower, toilet, and sink. A separate laundry room is located directly in the apartment. All floors can be reached comfortably with the elevator.The apartment offers: • First rental in a modern new building • 3.5 rooms on the 2nd floor • bright living, dining, and kitchen area • open, modern kitchen • main bedroom with approximately 17.6 m² • bathroom with shower • separate laundry room in the apartment Attractive location between Zürich-Seebach and GlattparkThe property is located in a well-connected area between Zürich-Seebach, Leutschenbach, and Glattpark. The Glattpark and Fernsehstudio stops are within walking distance. From there, there are direct connections to Zürich Oerlikon, the main station, the airport, as well as in the direction of Glattzentrum and Stettbach.Shopping facilities such as Migros, Coop, Aldi, and Denner, as well as pharmacies, restaurants, and other services, are located in the surrounding area. With the Leutschenpark and the Opfikerpark, attractive green and recreational areas are also available for walks, sports, and leisure activities.The apartment is ideal for a couple, a small family, or people who need a separate work or guest room.Another available new apartmentIn the same property, a 2.5-room attic apartment with 69.4 m² of living space and two terraces with a total of approximately 18.3 m² is currently also available. If you are interested in the attic apartment, please let us know in your inquiry. We will be happy to provide you with more information and the corresponding floor plan.Have we sparked your interest? We would be happy to show you the apartments during a personal viewing.Note: The furniture shown in the floor plan is only a suggestion for furnishing and is not part of the rental. The published images are example visualizations of the apartments. Colors, materials, equipment, and individual details may differ from the actual implementation. The apartment during the viewing and the contractually agreed-upon information are binding.
Travel time
-
  • Modern multi-story apartment building with white facade, multiple windows, and a parking area with several cars.
  • Empty room with tiled floor, white walls, large sliding glass door leading to outdoor area, radiator, and visible doorway to another room.
  • Modern kitchen with white cabinets, stainless steel appliances, and a black countertop.
  • Empty room with tiled floor, large windows, radiator, and a small shelf with a few items on it.
  • Modern bathroom with a sink, toilet, shower, and a Siemens washing machine. Features tiled walls and floor, a large window, and a mirror above the sink.
  • Bathroom with a sink, toilet, bathtub, and a mirror. The room has tiled walls and a window with multiple panes.
  • A clean, well-lit hallway with tiled flooring and white walls, featuring a partially open door leading to a bathroom and several closed doors along the right side.
  • Empty room with wooden herringbone flooring, white walls, large window with view, radiator below window, and electrical outlet on wall.
  • Empty room with wooden herringbone flooring, large window with view, radiator, and light fixture.
  • Two-story residential building with white exterior, large windows, and a covered entrance area. Includes a fenced parking area with two cars and a small garden area.
  • Modern multi-story building with white facade, multiple balconies, and a well-maintained lawn in front.
  • Floor plan of a 3-room apartment with a living room, bedroom, kitchen, and bathroom, including a balcony.
1 / 12
CHF 2,130.– Top
4.5 rooms90m² living space
Grüenaustrasse 1, 8624 Grüt (Gossau ZH)

Sunny ground floor 4.5-room apartment in Grüt (Gossau ZH)

Welcome to this well-maintained 4.5-room apartment on Grüenaustrasse 1 in Grüt (Gossau ZH). The apartment on the ground floor of a modern multi-family house with a white facade and well-kept outdoor area convinces with its generous room layout and is available from 15.10.2026.The apartment offers the following highlights: • Bright rooms with parquet flooring and large windows. • Living area with access to the seats, floor covering anthracite-colored Feinstein plates. • Seating areas: The apartment has two large seating areas, which invite you to enjoy the sunny location, ideal for relaxed evenings outdoors. • Kitchen: Equipped with bright cabinets, dishwasher, oven at eye level, and a dark granite worktop. • Two bathrooms: A classic bathroom with bathtub, sink, toilet, and mirror cabinet, as well as a modern bathroom with shower, sink, toilet, and mirror cabinet, connections for a washing machine and tumble dryer. • Bright entrance area: A clean, well-lit hallway with tile flooring and large built-in closets connects all rooms in an overview. • Garage: A single garage can be rented for CHF 130.00 per month. Location & surroundings:The apartment benefits from a sunny location – especially in the summer, you can enjoy a lot of sunlight. The surroundings are quiet, which guarantees a pleasant living feeling. • Bus stop Grünau: Only 1 minute's walk away – perfect connection to public transport. • Village shop Volg and bakery/café: Can be reached in just 6 minutes on foot for daily shopping. • Kindergarten and primary school: Only 7 minutes' walk away – ideal for families with children. This versatile apartment is perfect for families or couples looking for comfortable living in a quiet and well-connected community. Built in 1967, last renovated in 2006 – a solid and well-maintained property awaits you! Please register for a viewing appointment.

Travel time
-
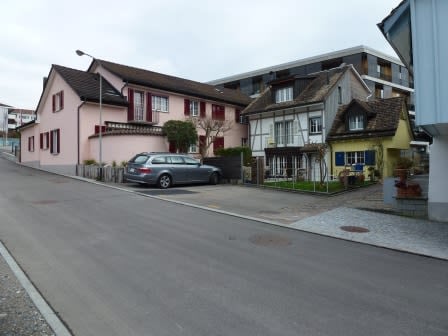
  • A row of residential houses with varied architectural styles, including pink, white, and yellow facades, with a parked car in front.
  • Bathroom with yellow tiles, a shower area, a toilet, a sink with a mirror cabinet, and a window for natural light.
  • View from a window showing a garden area with a wooden table, chairs, potted plants, and a neighboring house with a tiled roof and white facade.
  • Living room with wooden floor, white walls, a white sofa, a glass coffee table, a dining table with chairs, and a mirror on the wall.
  • Two-story pink house with red shutters, multiple windows, and a small tree in front.
  • Modern kitchen with white cabinets, a wooden countertop, and various appliances including a microwave, blender, and oven. There are also some bags and items on the floor.
  • Modern living room with wooden flooring, white sofa, glass coffee table, flat-screen TV, and dining area with chairs and table.
  • {"type": "Kitchen", "objects": ["sink", "oven", "faucet", "cutting board", "dish rack", "blender", "oven mitt", "oven", "oven mitt", "oven", "oven", "oven", "oven", "oven", "oven", "oven", "oven", "oven", "oven", "oven", "oven", "oven", "oven", "oven", "o
  • A well-maintained garden area with a tiled patio, potted plants, a wooden bench, and a small statue. The space is bordered by neatly trimmed hedges and features a variety of flowers and greenery.
  • A cozy attic bedroom with exposed wooden beams, a slanted ceiling, and modern track lighting. The room features a neatly made bed, a wardrobe, a shelf with various items, and a small fan on the floor.
  • A narrow hallway with wooden flooring and white walls, leading to a bedroom and a kitchen area.
  • Modern kitchen with white cabinets, granite countertop, and stainless steel appliances. Includes a microwave, blender, and a small table with various items on it.
1 / 12
CHF 1,570.– Top
2 rooms44m² living space
Lanzelenweg 4, 8712 Stäfa

Charming 2-room apartment in Stäfa – 3 minutes to the lake and train station

Welcome to this cozy 2-room apartment on the first floor of a charming old building on Lanzelenweg 4 in Stäfa. The apartment is available between immediately and November 1st, 26, according to your needs, and offers everything you need for comfortable living on 44 m².The apartment offers: • Bright living room: with wooden floor • Cozy bedroom: with exposed wooden beams and wooden floor • Modern kitchen: with white cabinets, granite or wooden worktop/tabletop and stainless steel appliances and oven. • Bathroom: with shower area, toilet, sink with mirror cabinet and a window for natural daylight. • Well-maintained garden area: with tiled seating area, potted plants, carefully maintained hedges. • Small cellar compartment on the ground floor, very large attic on the top floor. • WM/Tumbler are available for only 2 parties. • Cable TV • Pets allowed. Cat door preparation available. The apartment is sunny – both in summer and winter – and is located in a quiet area, where neither street nor rail noise becomes a problem.Location and surroundings: The apartment is located in an excellent location in Stäfa, close to Lake Zurich. Stäfa train station is just a 3-minute walk away. Migros and Coop are only 5 minutes away on foot, and the ferry from Stäfa (lake) can be reached in 9 minutes – ideal for excursions on the lake. Further amenities in the area: • School: clix – the school, only 5 minutes' walk away • Lake and train: both in the immediate vicinity This charming apartment combines the character of an old building with modern comfort and a dreamy location on Lake Zurich. An ideal home for singles or couples who appreciate quiet village life with good connections. Now available – the apartment is available immediately!Pets are allowed and an existing cat door can be left, otherwise it will be dismantled.TG space can be rented in the immediate vicinity.

Travel time
-
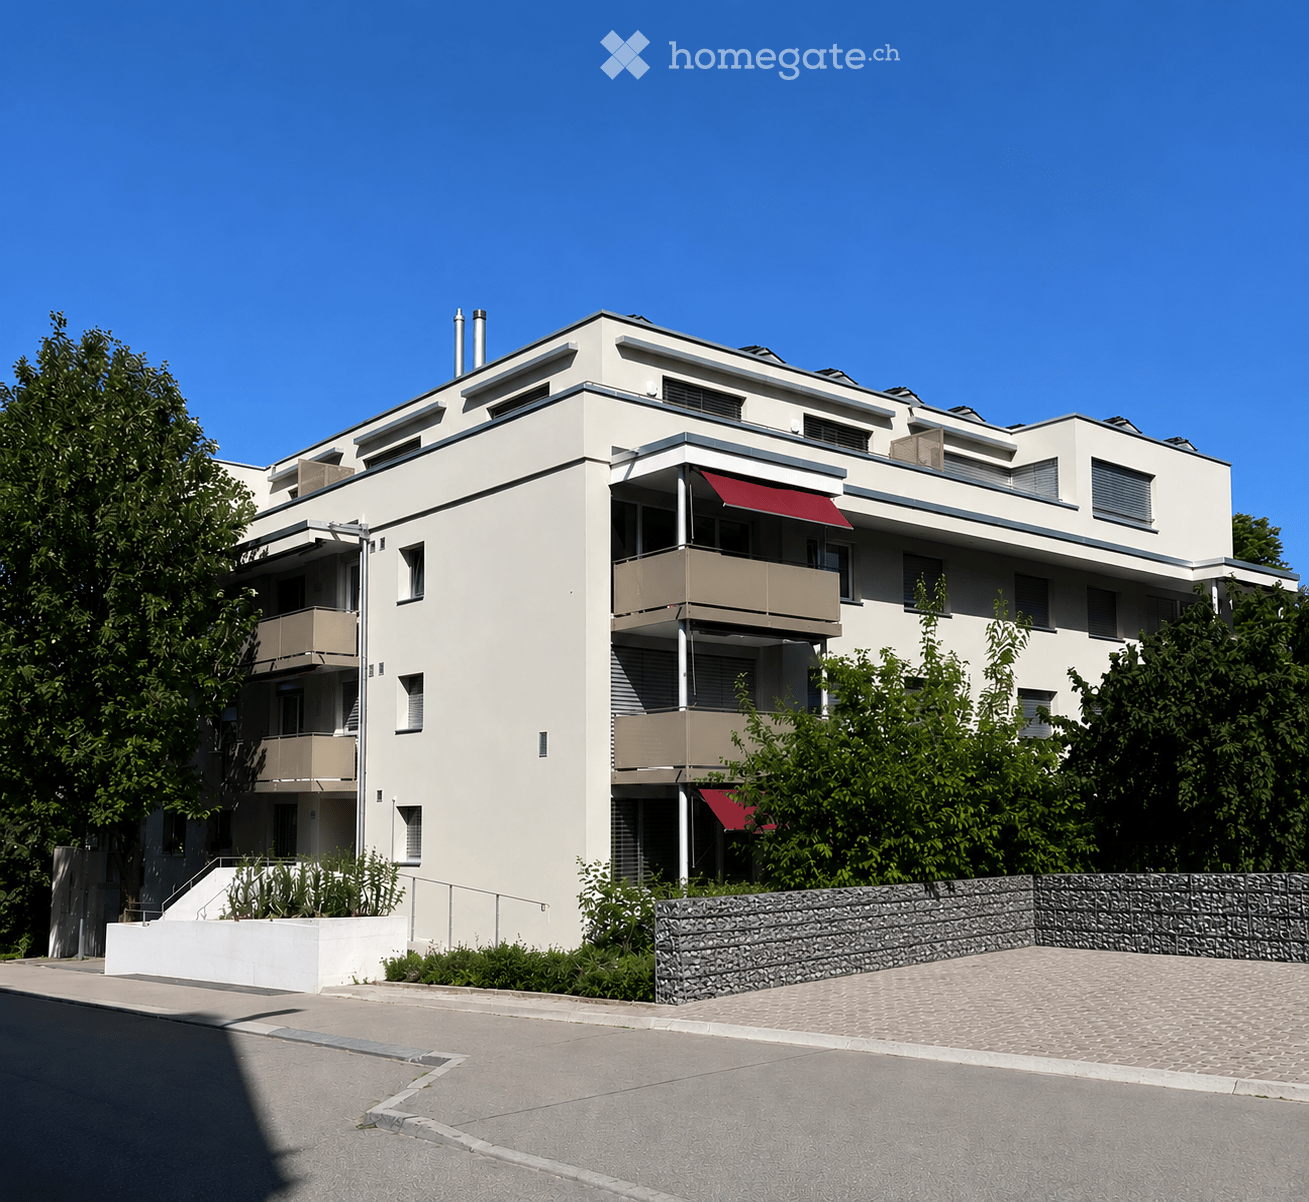
  • Modern multi-story residential building with white facade, balconies, and red awnings. Surrounded by greenery and a stone retaining wall.
  • Modern multi-story residential building with balconies, large windows, and a parking area with cars.
  • modern kitchen, white cabinets, wooden floor, stainless steel sink, built-in oven
  • Bathroom with bathtub, toilet, sink, and washing machine
  • Modern bathroom with a white sink, mirror, toilet, and glass-enclosed shower area.
  • Balcony with tiled floor, metal railing, and a view of the city and surrounding greenery.
  • Modern balcony with white tiled flooring, metal railing, and a view of city buildings and greenery.
  • Living/Dining/Kitchen, 2 bedrooms, WC/DU, Bath, Terrace
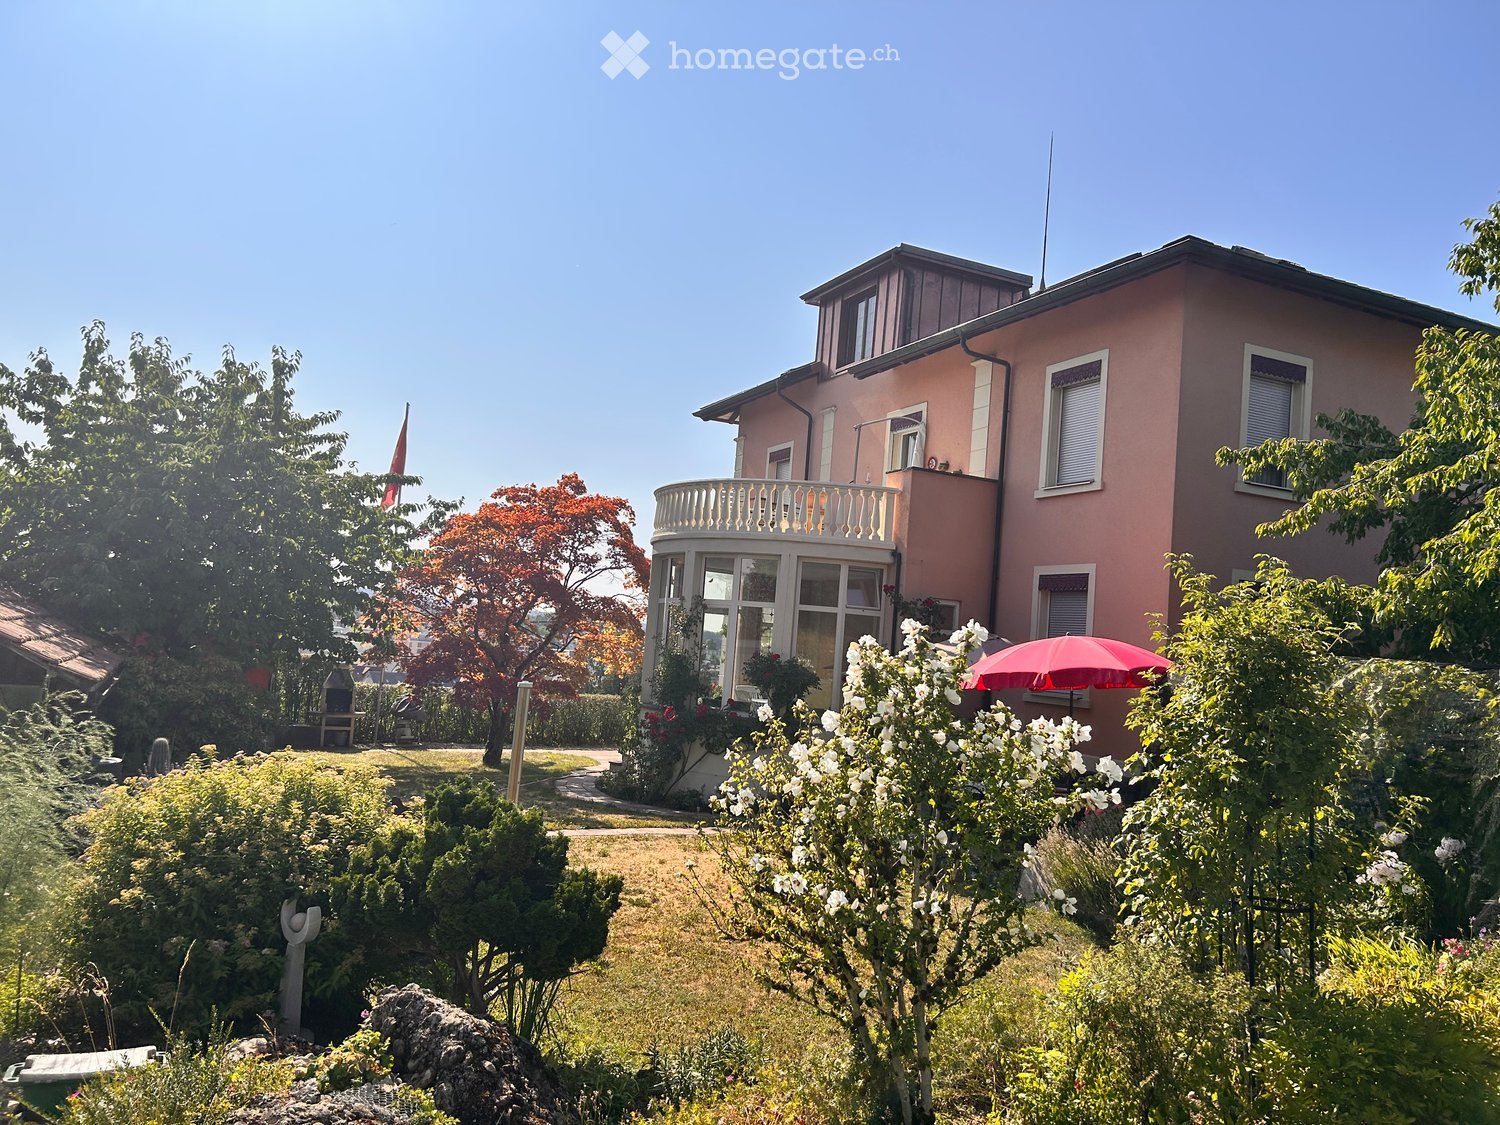
  • A two-story house with a red-tiled roof and white walls, featuring red shutters on multiple windows. The house is surrounded by greenery and has a small garden area with potted plants.
  • Balcony overlooking a parking lot and multi-story residential building with balconies and awnings.
1 / 12
CHF 3,640.– Top
4.5 rooms86m² living space
Girhaldenstrasse 17, 8048 Zürich

First rental 4.5-room attic apartment, 8048 Zurich for rent

This modern 4.5-room attic apartment with approximately 89 m² of living space, two terraces of around 9 m² and 10 m², is available for first rental in the sought-after location of Zurich Altstetten. The house is located in a quiet neighborhood on a traffic-calmed street and has good sunlight.Zurich-Altstetten is an up-and-coming district that combines the best of urban life and recreational areas. Here you will find quality of life: shopping facilities, restaurants, sports facilities, indoor and outdoor pool, schools, and more within walking distance. You can reach public transportation (Farbhof stop - 2 tram, Limmattalbahn, and bus 31) in just under 10 minutes on foot.The apartment combines timeless elegance and a well-thought-out floor plan to create a beautiful living ambiance. Generous window surfaces provide bright rooms and an open living feel.The rental property offers the following amenities:• Living and sleeping area with parquet flooring• Open, modern kitchen with oven, extractor hood, dishwasher, and refrigerator, and a granite cover• Bathroom with bathtub• Bathroom with shower (washing machine and tumble dryer)• Fiber optic connection• Fireplace• Approximately 30 m² terrace with a view of the Hönggerberg and Uetliberg• Basement compartmentThe photos are sample pictures that show the standard of construction. You can find the exact room layout in the floor plan.Have we piqued your interest?We would be happy to answer any questions you may have and look forward to welcoming you as our new tenant.

Travel time
-
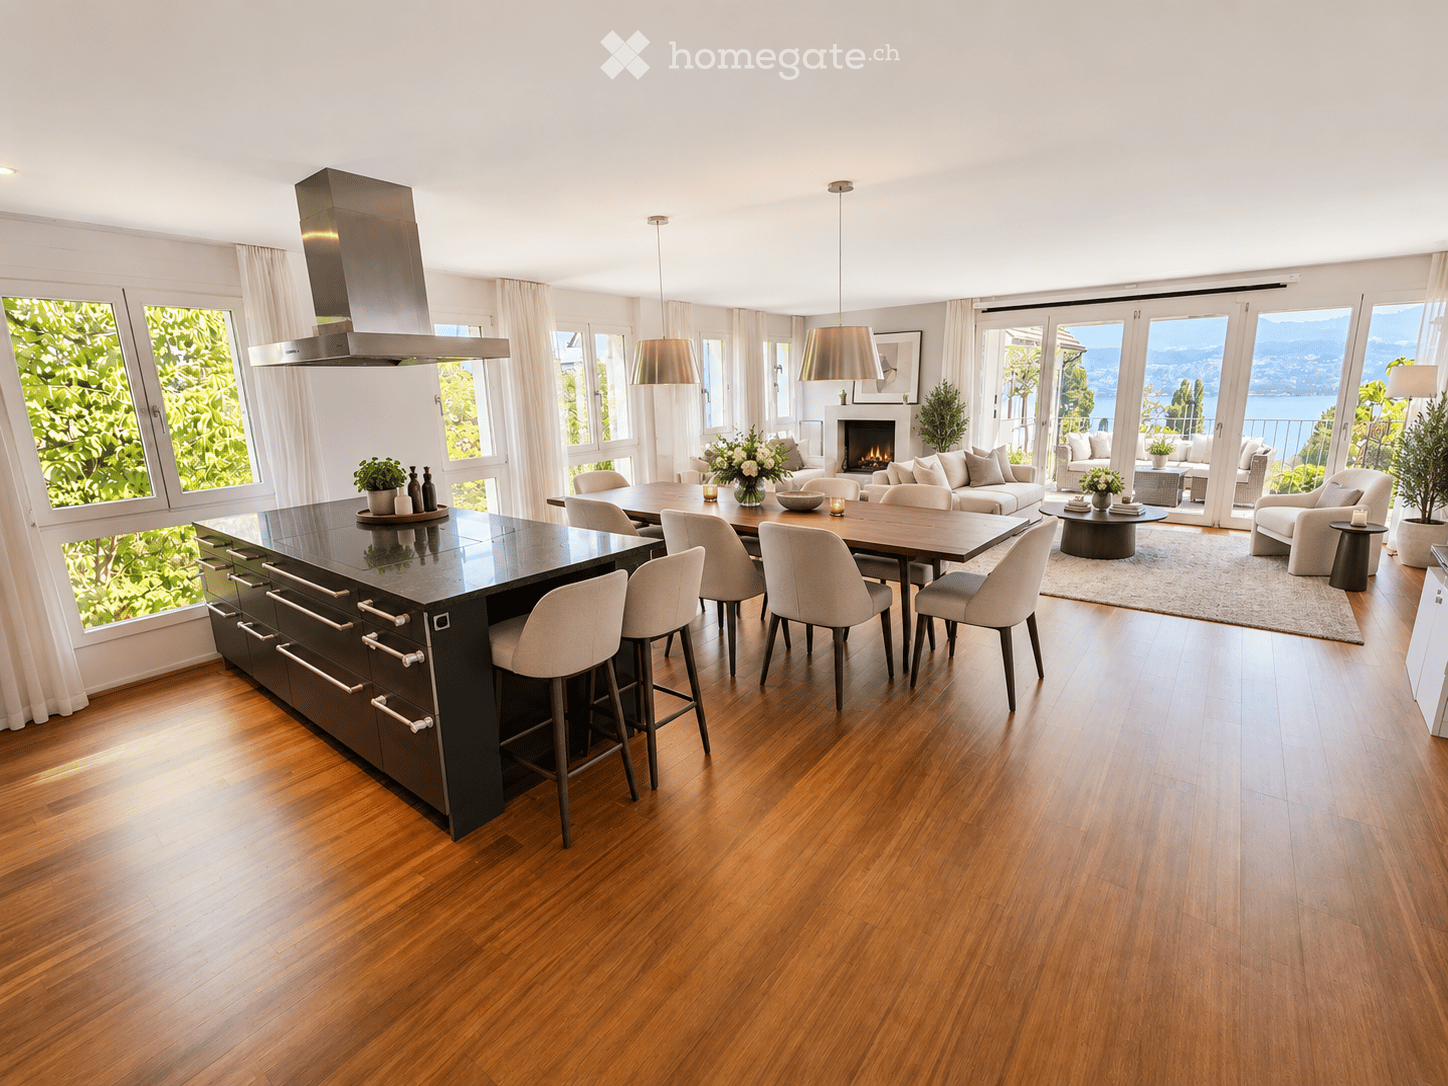
  • Open-plan kitchen and living area with hardwood flooring, large windows, a central island, dining area, and a living area with a sofa and fireplace. The space features modern lighting and ample natural light.
  • Balcony with wooden table, chairs, vase with flowers, and potted plants, overlooking a scenic lake and mountains.
  • Modern home office with a wooden desk, ergonomic chair, computer screen, floor lamp, bookshelf, and potted plants. Large windows offer a scenic view of a lake and mountains.
  • Modern bedroom with a large bed, nightstands, lamps, a round mirror, a wooden dresser, and decorative items.
  • Modern bathroom with white tiles, two sinks, a toilet, a glass-enclosed shower, and decorative plants on the counter.
  • Modern bedroom with a large bed, nightstand, desk, chair, and built-in wardrobe. Features large windows with curtains, potted plants, and artwork on the walls.
  • Modern bedroom with a large bed, nightstand, desk, chair, wardrobe, and decorative plants. The room features wooden flooring, large windows with curtains, and a cozy rug.
  • Modern kitchen with dark grey cabinets, stainless steel appliances, island with induction cooktop, and adjacent dining area with white chairs and wooden table.
  • Bright, airy hallway with wooden flooring, white walls, and recessed lighting. Features a small console table with a vase and books, a round rug, and an open doorway leading to a dining area with a table, chairs, and a view of a living space with a sofa a
  • Modern bathroom with white tiles, a shower, toilet, sink, and towels neatly arranged. Features a large mirror, a window with a plant, and a small rug on the floor.
  • Modern bathroom with a bathtub, glass-enclosed shower, stacked washer and dryer, and decorative towels and plants.
  • A modern, well-lit room with a mix of work and relaxation areas. Features include a desk with a laptop, a comfortable sofa, a side table, and several plants. The room has large windows and a skylight, providing ample natural light.
1 / 12
CHF 5,850.– Top
5.5 rooms140m² living space
Lerchenhalde 18, 8703 Erlenbach ZH

Spacious 5.5-room apartment with lake view, balcony, and additional 20-m² hobby room

In a quiet residential area at Lerchenhalde in 8703 Erlenbach, we rent a bright and spacious 5.5-room apartment with approximately 140 m² of living space, balcony, view of the greenery and towards Lake Zurich, as well as exceptionally much additional usable space.The heart of the apartment is the spacious, open living and dining area with warm wood optics, large window surfaces, and direct access to the balcony. The open kitchen with a large cooking island, plenty of workspace, and high-quality built-in appliances is directly integrated into the living area.The balcony offers enough space for a large dining table and opens up a beautiful view of the greenery and towards the lake – ideal for eating, relaxing, or working outdoors.The other rooms can be used flexibly as bedrooms, children's rooms, guest rooms, or home offices. This makes the apartment particularly suitable for families, couples with a generous need for space, or people with a home office.A special plus is the separate hobby room with approximately 20 m² and a skylight. It offers a variety of uses, such as a home office, studio, fitness room, playroom, music room, or additional storage space. Additionally, there is a separate basement room with approximately 18 m².A private Miele washing machine and a private Miele dryer directly in the apartment provide additional comfort.Families also benefit from the jointly usable garden with its own playground on the property.Despite the very quiet location, the apartment is excellently connected: the bus stop is about 2 minutes' walk away, and Erlenbach train station is about 8 minutes' walk away.Two underground parking spaces with e-charging facilities can be rented separately. Four visitor parking spaces are available on the property for guests.Furniture was added using AI.Highlights • 5.5 rooms • approximately 140 m² of living space • additional hobby/home office room approximately 20 m² • additional basement room approximately 18 m² • spacious living and dining area • open kitchen with large cooking island • balcony with a view of the greenery and towards Lake Zurich • private Miele washing machine and private Miele dryer • flexible room division for family and home office • playground in the jointly usable garden • very quiet residential area on the Gold Coast • Erlenbach train station about 8 minutes' walk away • bus stop about 2 minutes' walk away • 2 underground parking spaces with e-charging facilities available for separate rental • 4 visitor parking spaces

Travel time
-

Suggested properties for you based on search results