3219 results - Apartment for rent in Canton Zurich

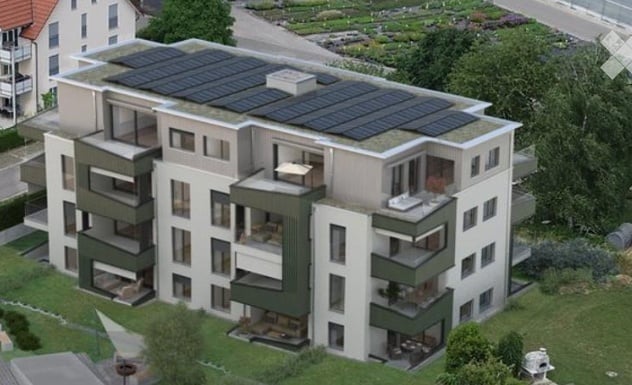
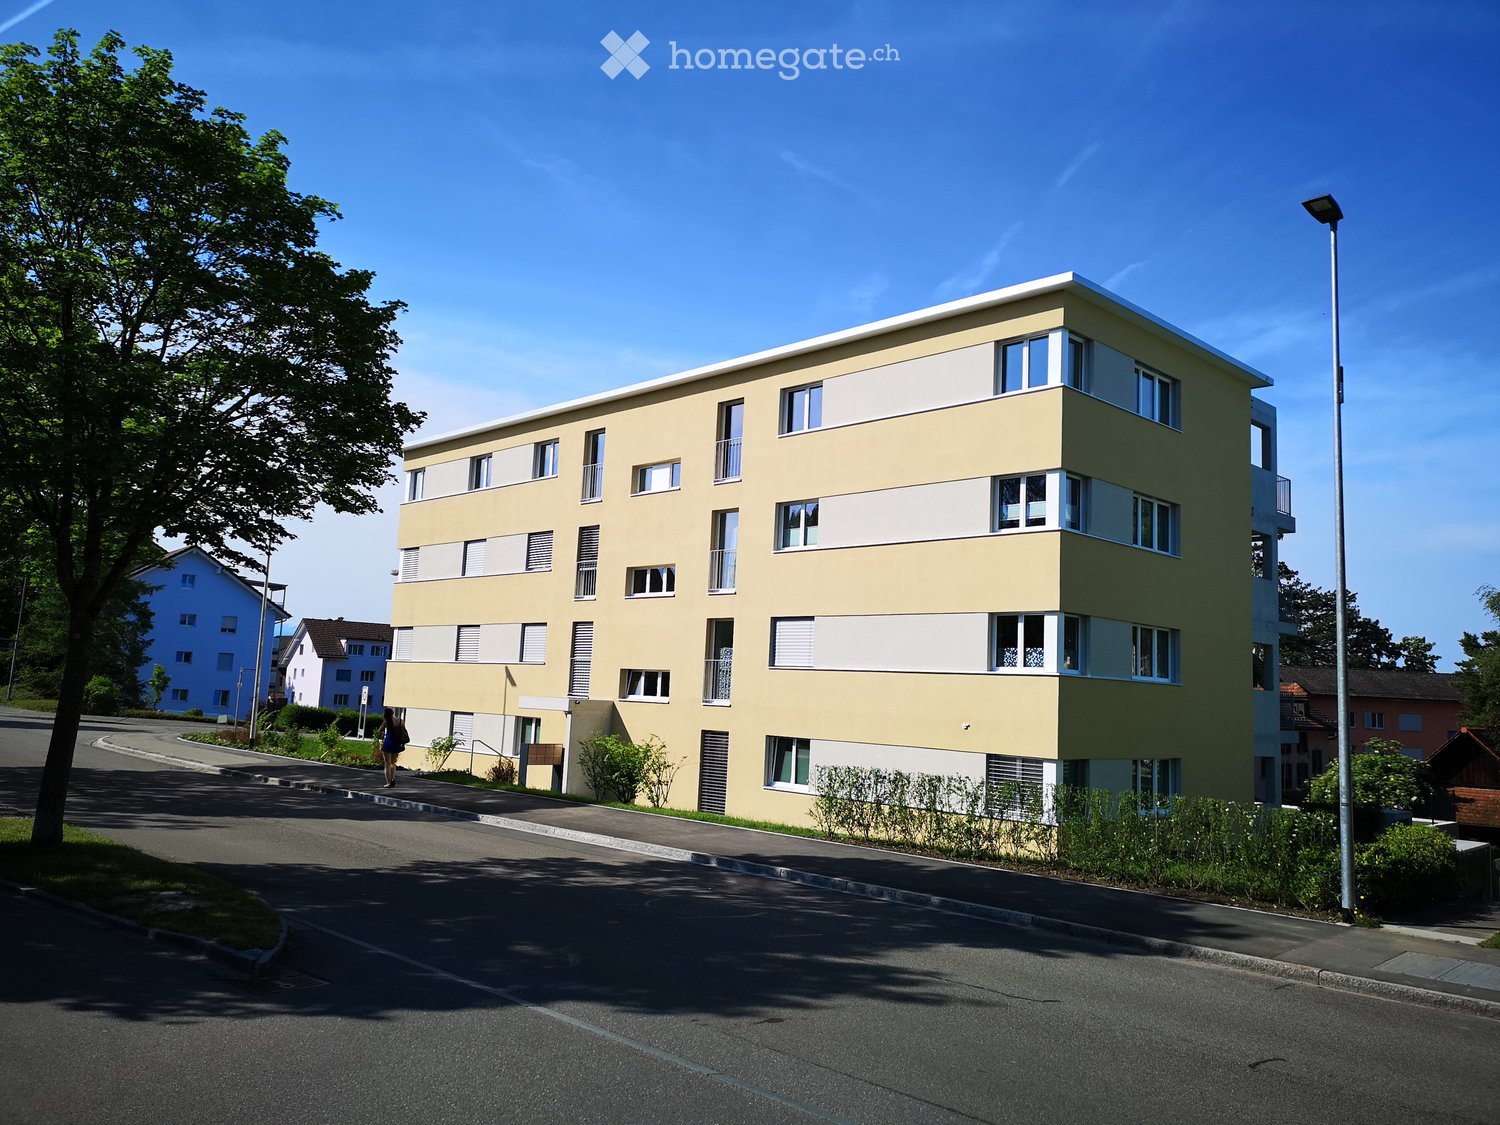
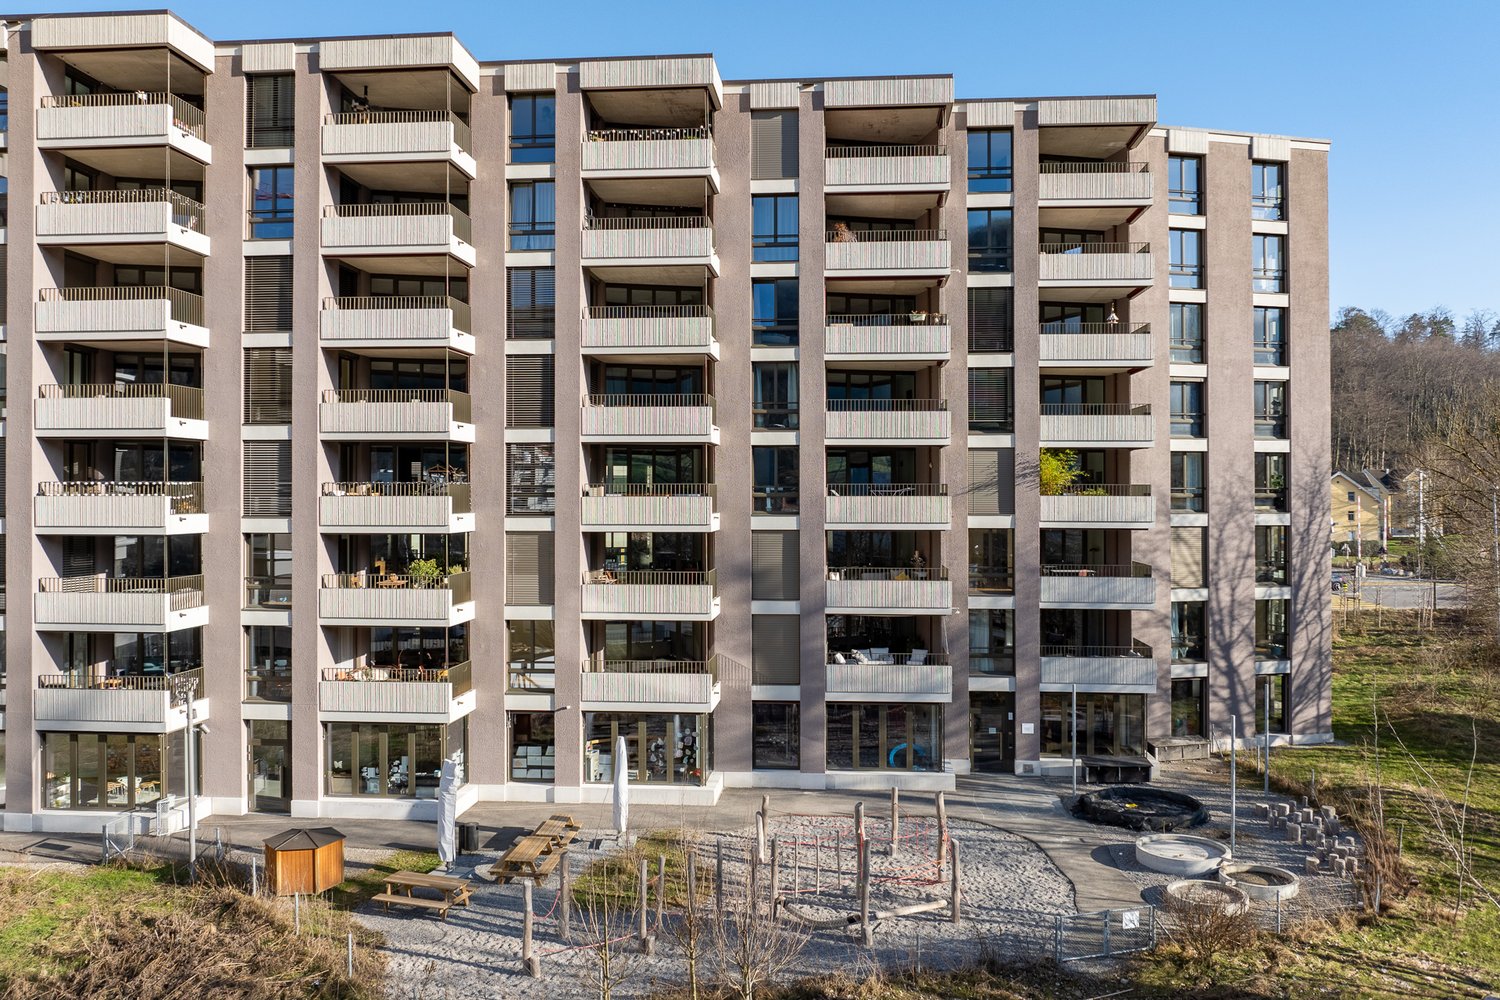
  • Multistory building, large solar panels on the roof, balconies, greenery in the area, multiple windows
  • Modern living room with a large sectional sofa, coffee table, TV stand, and a view of a balcony area with outdoor seating.
  • Bright living and dining area with a sofa, coffee table, ottoman, dining table, and chairs. Large windows with sheer curtains and a sliding glass door lead to a balcony.
  • A modern, open-plan living and dining area with a wooden dining table, wicker chairs, a sofa, and a kitchen with wooden cabinets, an oven, and a sink.
  • A furnished bedroom with a bed, nightstand, lamp, and a chair near a window with blinds.
  • Modern bathroom with a white toilet, bathtub, and glass-enclosed shower area. Light gray tiles on walls and floor, sleek fixtures.
  • Modern bathroom with a white toilet, a glass-enclosed shower, and a shower shelf holding toiletries.
  • Modern bathroom with a white sink, dark wooden cabinet, mirror with built-in lighting, toilet, and a towel hanging on the door.
  • Balcony with tiled floor, glass railing, grill, and wicker chair.
  • Floor plan of a multi-room apartment with labeled rooms including living/dining/kitchen, bedrooms, bathrooms, and a terrace.
1 / 10
CHF 2,220.– Top
3.5 rooms82m² living space
Tierloch 14, 8197 Rafz

First-time occupancy - attractive 3.5-room apartment with spacious terrace

Discover this attractive 3.5-room apartment in this modern, sustainable residential building in Rafz. The spacious apartment (82 m² net living area) is wheelchair accessible and impresses with its contemporary equipment and thoughtful room layout.The apartment offers: • Open living area: Bright living room (38 m2) with plank floor and direct access to the terraces • Spacious terrace (15 m2): The spacious terrace provides space for relaxed hours outdoors and a beautiful view. Thanks to the southwest orientation, you can enjoy sunny afternoons and atmospheric evenings here - an ideal place to linger and unwind. • Modern kitchen: Functionally equipped for comfortable cooking • Laundry room with its own washing machine/tumbler • Stylish bathroom with WC/bathtub: Modernly furnished with high-quality materials • Separate bathroom with WC/shower • Spacious, bright rooms (15 m2, 15 m2) • Parking space in the underground garage: CHF 130.00 extra per month, must be rented additionally • Basement: Cellar compartment, shared drying room, and bicycle room Equipment and comfort: The building has an elevator and is wheelchair accessible. It is equipped with a photovoltaic system and surrounded by green spaces.Excellent location with short distances: Located on the quiet village edge, the apartment combines idyllic living with maximum everyday efficiency. With a few steps, you are in the green - perfect for walks, a jogging round, or a short break.At the same time, you benefit from a very central and yet quiet location: The bus stop "Rafz Post" is 450m away and can be reached on foot in 6 minutes. The Rafz train station is a 11-minute walk or a 4-minute bike ride away. Through the S-Bahn network, you are regionally and supra-regionally well connected.Everything for daily needs within walking distance: The grocery store "Sonne" is only seven minutes' walk away, the Volg 10 minutes.The school is within walking distance and can be reached in 7 minutes.This apartment is ideal for people who want a stylish home with peace, privacy, and high living quality.We would be happy to show you this beautiful apartment in person. Arrange your viewing appointment now and discover your new home.

Travel time
-
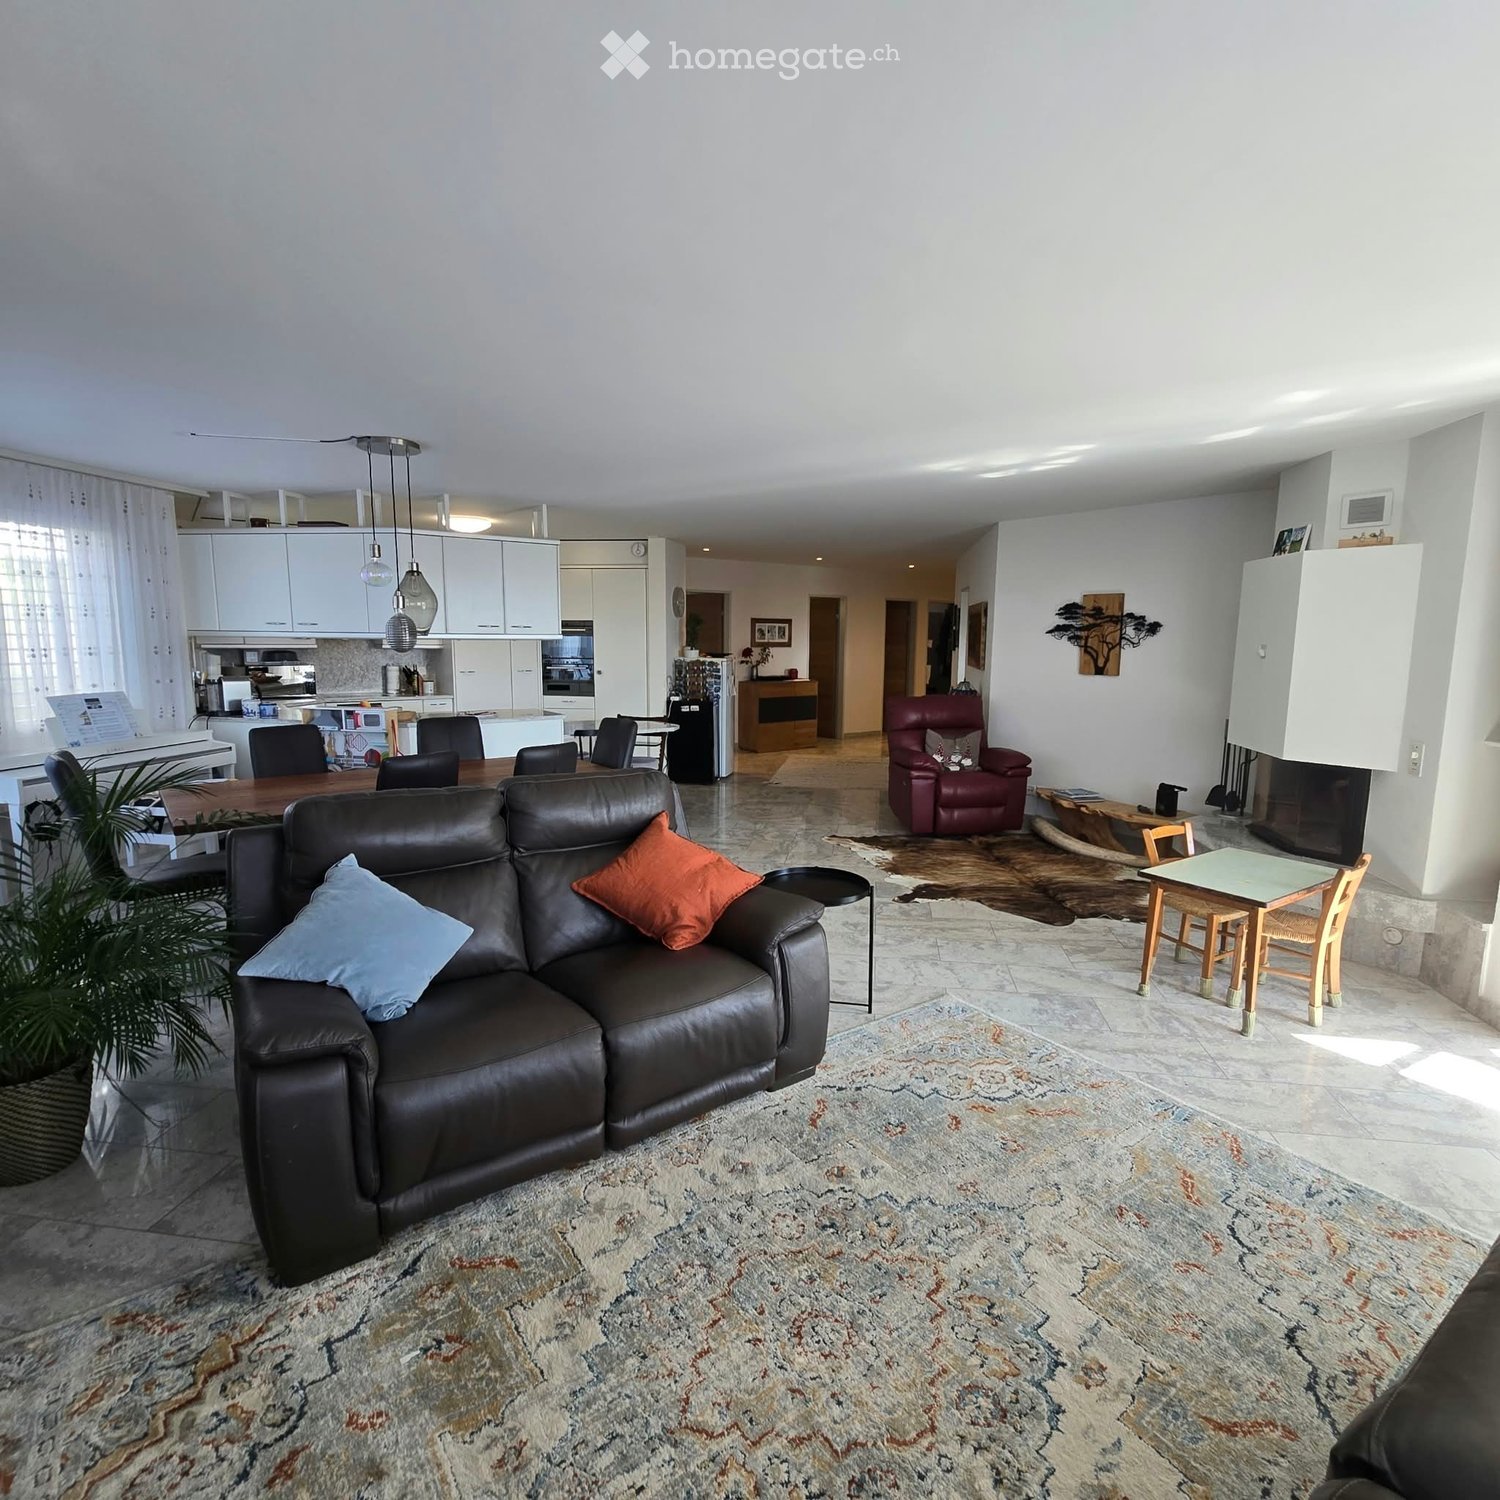
  • Modern living room with a large leather sofa, coffee table, dining area, kitchen, and fireplace.
  • A well-lit bedroom with a large bed, nightstands, a mirror, and a computer on a wooden table. The room features white walls, a wooden door, and a hanging light fixture.
  • Empty room with white walls and light wooden flooring, featuring large windows and a door leading to another space.
  • Modern kitchen with white cabinets, granite countertops, stainless steel appliances, and a central island with potted plants.
  • Modern bathroom with white tiles, a bathtub, a sink, a toilet, and a large window offering a view of the garden.
  • Floor plan of a 3-bedroom apartment with a kitchen, bathroom, and terrace. Includes a living/dining area, three bedrooms, a bathroom, a shower/WC, a small closet, and a terrace with outdoor seating.
  • Balcony overlooking a rural landscape with trees, houses, and distant hills under a partly cloudy sky.
  • A panoramic view of a cityscape with multiple residential buildings, surrounded by trees and mountains in the background.
  • Open-plan living and dining area with modern furniture, large windows, and a kitchen island.
  • Two-story white house with a pitched roof, multiple windows, and a small balcony on the upper floor, surrounded by greenery and trees.
1 / 10
CHF 3,323.– Top
4.5 rooms146m² living space
Steinacherstrasse 8, 8910 Affoltern am Albis

Spacious 4.5-Room Apartment in Affoltern am Albis with a view of the Mountains

Welcome to this generous and well-appointed 4.5-room apartment located on the 1st floor of a well-maintained building at Steinacherstrasse 8 in the charming town of Affoltern am Albis (8910). Built in 1996 and thoughtfully renovated in 2021, this bright and modern home offers an exceptional living experience for families and individuals alike.This apartment features: • Generous Living Space: A spacious 146 m² layout offering ample room for comfortable everyday living. The garderobe, main bedroom and the hobby room/keller all have built in cupboards. • Balcony with a Nice View: Step outside and enjoy the pleasant surroundings — the apartment faces South, is sunny and benefits from a lovely outlook and view of the Alps. • Garage: Garage parking is available at an additional CHF 130 per month. It includes an additional storage room in front of the parking. • In-Unit Washing Machine: Laundry convenience right at home. • Wheelchair Accessible: Fully accessible, ensuring comfort and ease of movement for everyone. • Child-Friendly: A safe and welcoming environment ideal for families with children. Peaceful Setting: Enjoy the tranquility of this quiet residential location — both day and night, street and rail noise levels are minimal, making it a true retreat from the hustle and bustle.Location & Surroundings: Affoltern am Albis offers a relaxed yet well-connected lifestyle. The Bezirksspital bus stop is just a 6-minute walk away, providing easy access to public transport. Daily errands are effortlessly handled with a Migros MM supermarket and Medbase pharmacy is within a 12-minute walk, and the Heilpädagogische Schule Affoltern is also conveniently nearby for families with special educational needs.This outstanding apartment combines space, modern comfort, accessibility, and a peaceful environment — all in a well-connected location. Available from 1 December 2026, this is a rare opportunity not to be missed.

Travel time
-
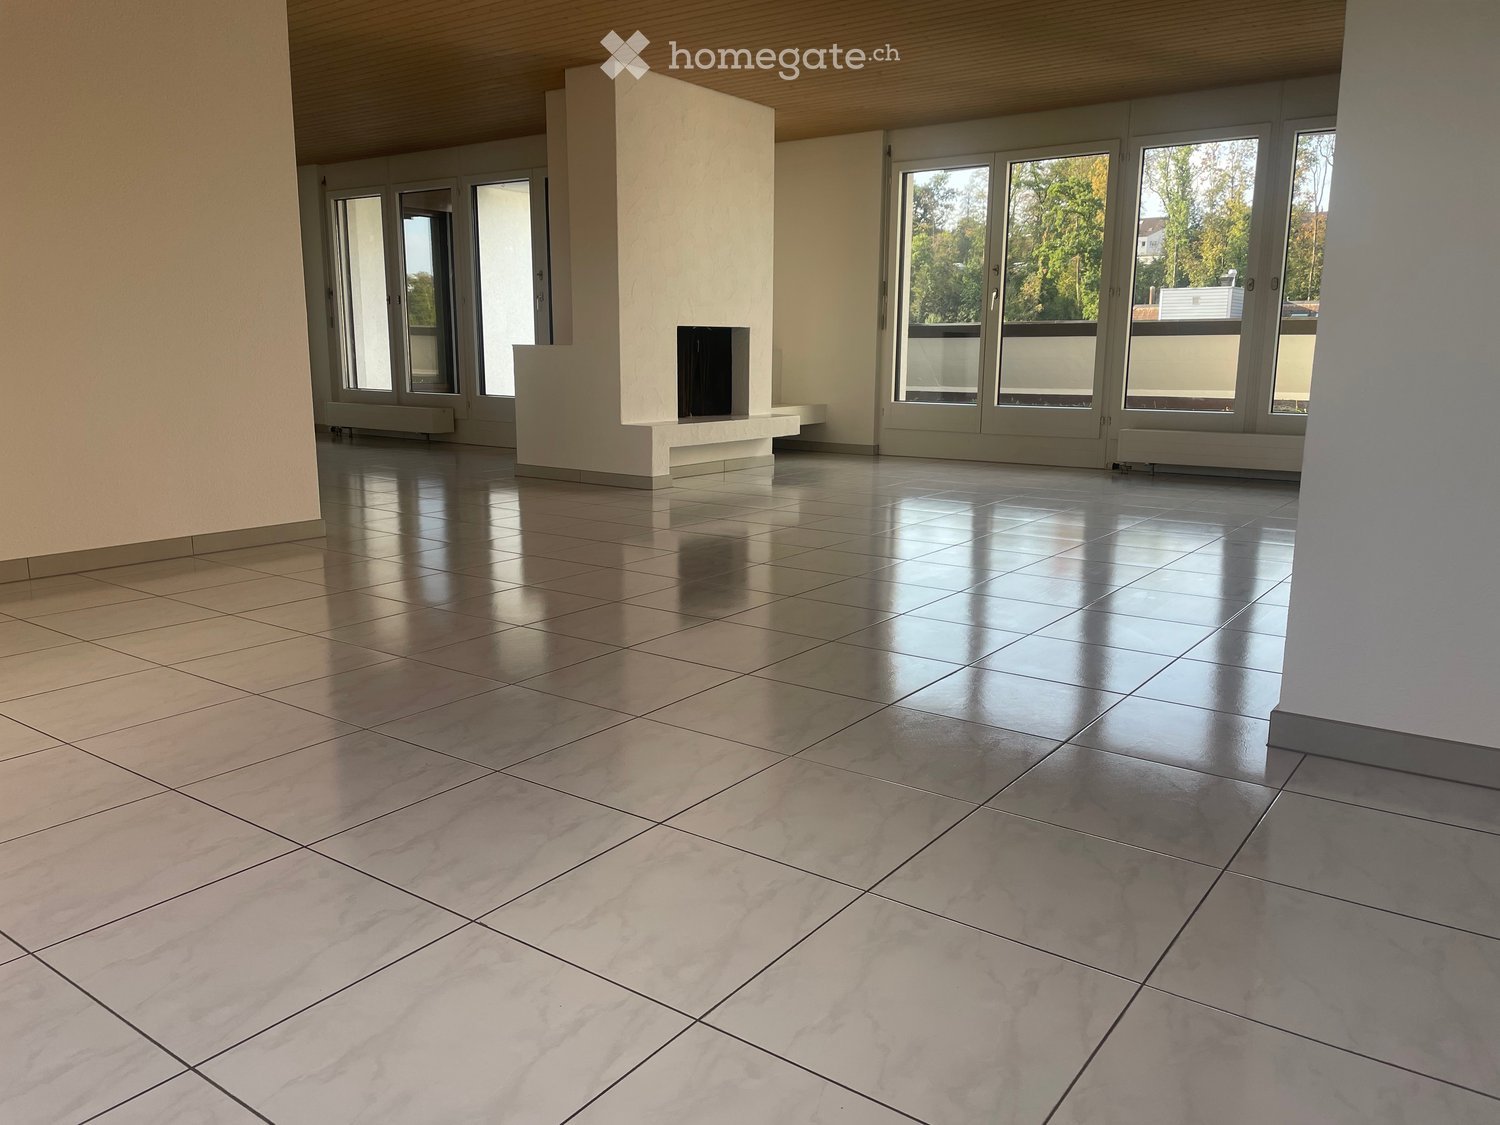
  • Empty room with polished tile flooring, large windows, and a fireplace area.
  • Roof terrace with brick paving, low white walls, and a view of surrounding buildings and greenery.
  • Aerial view of a multi-story industrial or commercial building complex with several structures, parking areas, and surrounding greenery.
  • Modern kitchen with grey cabinets, a sink, a dishwasher, and an oven. The space features tiled flooring and a sleek, contemporary design.
  • Modern bathroom with a sink, bathtub, toilet, and showerhead. Grey tiles on walls and floor, with a door leading to another room.
  • Modern bathroom with a white sink, chrome faucet, and a toilet. The walls are tiled in a light gray color, and there is a mirror above the sink. The floor is also tiled in a matching gray pattern.
  • A small, clean bathroom with tiled floors and walls, featuring a washing machine, a sink, and a faucet.
  • Empty attic room with wooden slanted ceiling, large skylight windows, tiled floor, and a doorway leading to another space.
  • Empty room with tiled floor, wooden slanted ceiling, and large window leading to a balcony.
  • Empty room with tiled floor, white walls, wooden slatted ceiling, and a single window letting in natural light.
1 / 10
CHF 3,275.– Top
4.5 rooms160m² living space
Oberfeldstrasse 12A, 8302 Kloten

Beautiful 4.5-room apartment with terrace and garage in Kloten

Living, working or both – spacious 4.5-room apartment with approx. 160 m² of living space in a central location in Kloten.This bright and modernly equipped 4.5-room apartment on Oberfeldstrasse 12a in Kloten offers exceptionally much space and a versatile room layout. With around 160 m² of living space, a private terrace, two Reduits and a well-thought-out layout on only one level, the apartment is ideal for couples, shared flats or also for the combination of living and working.A special highlight: Two bedrooms have direct access to the private terrace. One of the bedrooms also has its own toilet and a Reduit, providing a particularly private and practical living area.Highlights at a glance • 4.5 spacious rooms • Approx. 160 m² of living space • Approx. 55 m² private terrace • 2 bedrooms with direct terrace access • 1 bedroom with own toilet • 2 practical Reduits • Own laundry room • All rooms on one level • Floor with lift • Garage available, parking spaces can be rented • Bright and sunny apartment • Versatile use: living, office or living & working • Available immediately The apartment is located in a central and yet pleasant location in Kloten.Kloten train station is about a 7-minute walk away and offers a very good connection to Zurich and the airport. Shopping opportunities and various restaurants are also within a few minutes' walk.Viewing appointments with prior registration: • Tuesday, 15.09.2026: 08:00 - 11:00 and 13:00 - 15:00 • Thursday, 17.09.2026: 08:00 - 10:00 • Tuesday, 22.09.2026: 08:00 - 11:00 / 14:00 - 15:00

Travel time
-

Find a new tenant for free

Create a free listing on Homegate to find the perfect next tenant for your apartment in no time at all.

List your property now
1 / 7
CHF 2,650.– Top
3.5 rooms101m² living space
Sonnenbergstrasse 64, 8603 Schwerzenbach

3.5 room apartment in the Vieri quarter

This 3.5-room apartment on the 2nd floor is located in the Vieri settlement in Schwerzenbach.You can look forward to the following amenities.- Modern kitchen with ceramic glass and dishwasher- Private laundry tower in the bathroom- Two wet cells- Balcony- Plate floor in kitchen and bathroom- Matt sealed oak parquet in living room, bedroom and corridor- Basement compartment- Bicycle house in front of the house- Parking space can be rented for CHF 120.-- a few minutes' walk from Schwerzenbach train station- recreational areas on Lake Greifensee- diverse sports and leisure activitiesPlease note that these are sample photos.The IM VIERI estate offers an ideal living space for all generations. In the car-free residential estate, children can play safely. In 15 minutes you are in the vibrant center of Zurich. Seniors live in IM VIERI embedded in a lively community and can take advantage of the care services of the SENIOcare residential and nursing center on request.The mix of all generations is a top priority at IM VIERI. The coexistence of singles, couples, families, and seniors creates the prerequisite for a positive living culture in the residential estate and guarantees a lively community.IM VIERI, the home to feel good for all. www.imvieri.chBVK - The pension fund with attractive living space throughout Switzerland.Up-to-date on www.bvk.ch

Travel time
-
1 / 11
CHF 2,875.– Top
3 rooms80m² living space
Tödistrasse 10, 8330 Pfäffikon

Double-family house in the Zurich Oberland with a view of the lake!

For rent is a completely modernized and renovated semi-detached house with approximately 150 m2 of garden space. Quiet, central location with views of Lake Pfäffiker and the Alps.Ground floor:- bright living-dining room approx. 30 m2 with covered terrace and access to the garden- semi-open kitchen approx. 7 m2 with high-quality, modern ceramic worktop, glass ceramic induction hob with trough ventilation, large 251 liter fridge-freezer, dishwasher- cloakroom- guest toilet- modern plank floor (60 x 120 cm planks) throughout the ground floorFirst floor:- two bedrooms (approx. 16.0 m2 + 12.0 m2) with high-quality laminate floors- large, covered balcony with lake and distant views- modern bathroom 6.7 m2 with walk-in shower, toilet, large washbasin with storage and mirror cabinet- open hallway 5.5 m2, washing machine with integrated dryer- small atticOutdoor area:- terraced garden approx. 150 m2- garden seating area- one parking space belongs to the house and is included in the rent- share of fruit trees and garden bedsPets (cats, dogs) are not allowed.Pfäffikon is attractive for living, working, and shopping, and has excellent public transport connections to Zurich, Winterthur, and Zurich Airport.- by bus, connections in the direction of Zurich - by S-Bahn, regular connections to Zurich- by bike, there are developed bike paths along the lake and through the hills to ZurichThe lake is unique, the forest and meadow landscape around the village is varied. Numerous clubs and organizations ensure that Pfäffikon has a vibrant cultural, social, and sporting life.Have we sparked your interest? Call us so we can arrange a non-binding viewing appointment.

Travel time
-
  • Modern multi-story residential building with beige and white facade, multiple windows, and balconies. Surrounded by greenery and a curved road.
  • Modern multi-story residential building with balconies, yellow and white facade, and a raised ground floor.
  • Modern kitchen with white cabinets, black countertops, and dark tiled flooring. Features an island with glass shelves and a sink with a modern faucet.
  • Modern kitchen with dark countertop, light-colored cabinets, and large windows, including a sliding glass door leading to a balcony.
  • Corner of an unfurnished room with white built-in shelving unit, white cabinets, and a door.
  • Modern balcony with tiled flooring, glass sliding doors, and a covered section with wooden decking.
  • Modern bathroom with dark grey tiles, white fixtures, and a stacked washer/dryer unit.
  • Empty room with wooden flooring, large glass sliding doors leading to a balcony, and natural light streaming in.
  • Empty room with white brick walls, grey floor, and metal shelving units with wooden shelves.
  • Floor plan of a 3-story house with multiple rooms including living room, kitchen, bedrooms, bathrooms, and a terrace.
1 / 10
CHF 3,900.– Top
4.5 rooms183m² living space
Seegräbnerstrasse 23, 8620 Wetzikon ZH

Spacious 4.5-room attic apartment in a modern new building in Wetzikon ZH

Welcome to this exclusive 4.5-room attic apartment on the 3rd floor of a modern new building on Seegräbnerstrasse 23 in Wetzikon ZH. With a spacious living area of 183 m² and a construction year of 2017, this apartment combines modern living with the highest comfort.The property is located in the immediate vicinity of a kindergarten and primary school. The Robenhausen bus stop is a 3-minute walk away. The journey by bus to Wetzikon train station takes around 8 minutes and to the city center 5 minutes.The beautiful nature reserve around the idyllic Pfäffikersee can be reached in a few minutes.Features: • Lift directly to the apartment with a key • 2 garage parking spaces • Ceramic tile floor (parquet imitation) in all rooms • Anthracite ceramic tile floor in the rest of the living area and wet cells • Modern kitchen with granite countertop, refrigerator, dishwasher, combi-steamer, combi-microwave from V-Zug • Spacious entrance with many built-in closets for wardrobe and shoes, etc. • Dimmable ceiling recessed lights in the corridors, bathroom, and terrace • Video door intercom • 3 wet cells: separate guest toilet with sink, WM, and tumbler; one bathroom with bathtub and shower; one bathroom with walk-in rain shower with direct access to the master bedroom • Separate reduit • Comfort ventilation • Large sliding windows from the living room and entrance to the terrace • Curtain rails on all windows • Multi-media sockets • Electric shutters in all rooms with central control at the entrance (open/close) • KNX control for light, shutters, and heating via mobile phone/pad • Terrace with 91 m², of which around 60 m² are covered, accessible from the living room, entrance, and 2 bedroomsThe modern residential building with its attractive beige and white facade, spacious balconies, and well-maintained green spaces all around convinces at first glance. The architecture combines functionality with aesthetic demands and creates a inviting living atmosphere. This exceptional attic apartment offers a perfect combination of modern living comfort, quiet location, and excellent infrastructure. Whether for families, couples, or discerning individuals – you will find your new home in Wetzikon ZH.

Travel time
-
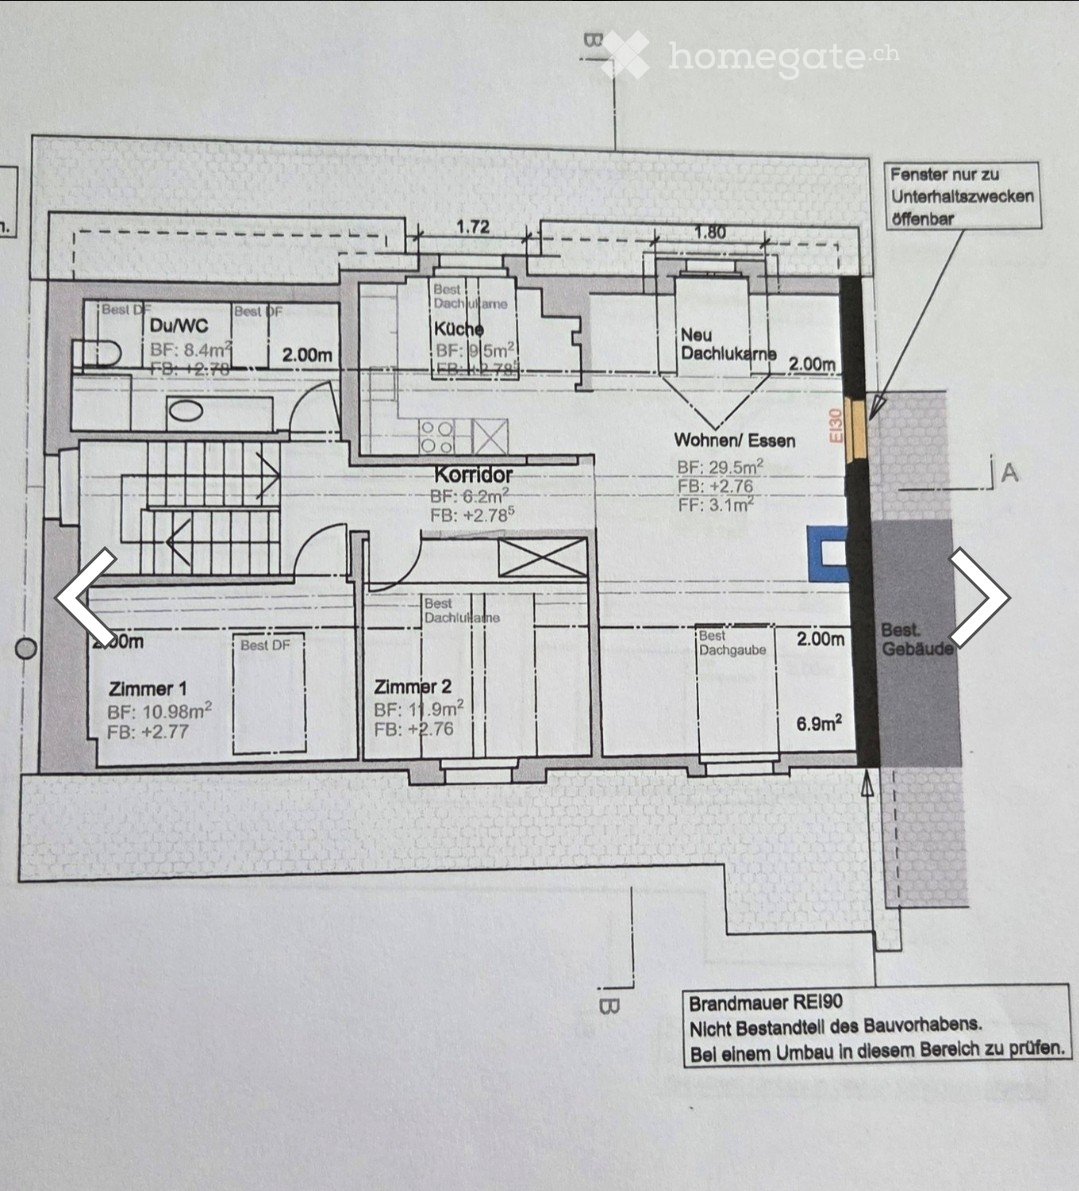
  • Floor plan showing a layout with a kitchen, living/dining area, two bedrooms, a corridor, and a new attic space. Includes measurements and notes on existing and new structures.
  • Modern bathroom with white tiles, wooden slanted ceiling, skylight window, sink, toilet, and washing machine.
  • Modern kitchen with white cabinets, dark countertops, and a sleek faucet, featuring a slanted wooden ceiling and large windows.
  • Modern kitchen with white cabinets, black countertops, and a purple backsplash. Features a built-in oven and a sleek faucet.
  • Compact kitchen with white cabinets, a stainless steel refrigerator, and an oven, featuring a slanted ceiling and wooden flooring.
  • Empty attic room with white walls, wooden floor, and two windows offering natural light. The ceiling has exposed wooden beams and a sloped design.
  • Empty room with white walls, wooden floor, and a large window showing a view of neighboring buildings.
  • Empty attic space with wooden slatted ceiling, white walls, concrete floor, and a skylight window offering a view of the outdoors.
  • Modern staircase with grey tiled steps and a metal railing, leading to an open area with white walls and a visible door at the end.
  • Balcony with tiled floor, stone table, glass railing, and greenery in the background.
1 / 10
CHF 2,290.– Top
3.5 rooms85m² living space
Bahnhofstrasse 20, 8157 Dielsdorf

Modern 3.5-room attic apartment on Bahnhofstrasse in Dielsdorf

Welcome to this stylish, modern 3.5-room attic apartment on the first floor of a building renovated in 2023, located on Bahnhofstrasse 20 in Dielsdorf. With a spacious living area of 85 m², this apartment offers everything you could wish for – ideal for couples.The apartment impresses with the following highlights: • Modern kitchen: Stylish kitchen with bright cabinets, granite countertops – including a built-in oven with pyrolytic cleaning. • Bright living and dining area: Spacious room for relaxation and entertainment. • Two bedrooms: Quiet and comfortable retreats. • Seating area: Enjoy sunny hours. • Washing machine and dryer: Practical comfort directly in the apartment. • Parking space: A parking space is available, must be rented separately. Sunny location: The apartment benefits from a sunny location – both in summer and winter, you can enjoy plenty of daylight.Location and surroundings: Dielsdorf offers an excellent infrastructure for everyday life. • The Volg for daily shopping is within a 5-minute walk. • The Apotheke Zum Gerichtshaus is within a 5-minute walk. • The Dielsdorf train station is about a 5-minute walk away – for a convenient connection to the Zurich region. • ZKB and Bezirkssparkasse • Bus stops within a 5-minute walk This modern attic apartment combines contemporary living with a well-connected location in the Zurich Unterland.

Travel time
-
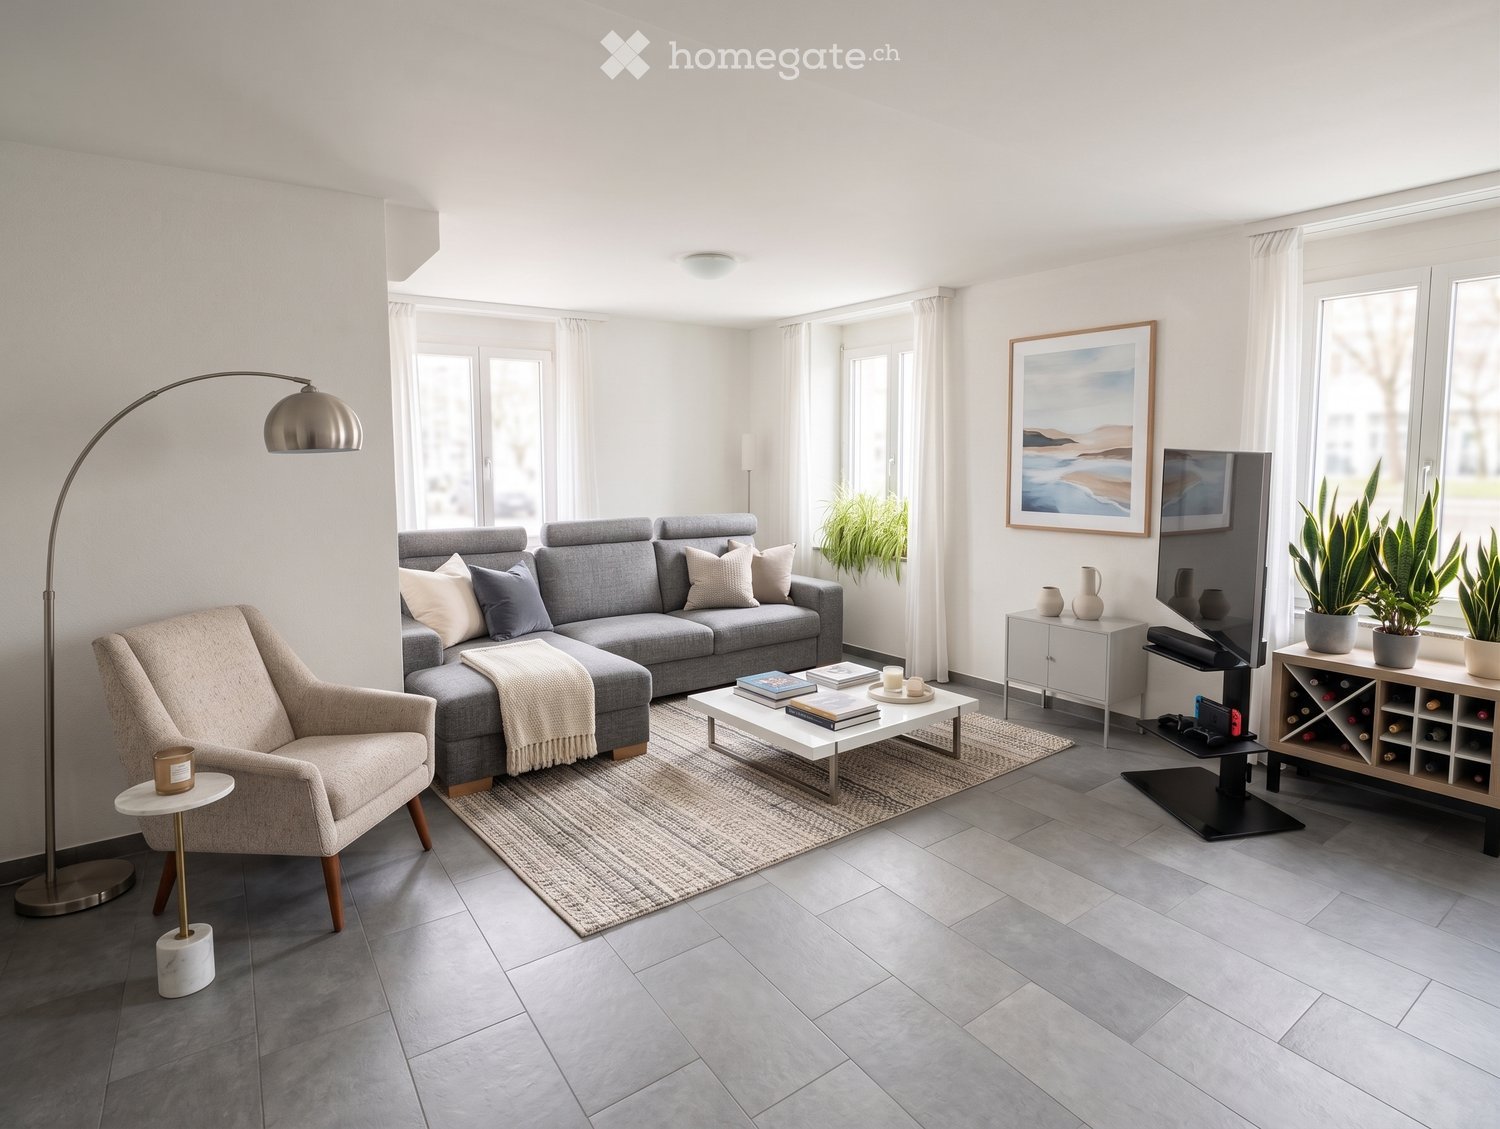
  • Modern living room with grey sectional sofa, white coffee table, armchair, floor lamp, wine rack, and potted plants.
  • Modern dining room with a wooden dining table, six chairs, a wine rack, a television, and decorative plants and artwork.
  • Modern bedroom with a large bed, nightstands, table lamps, a plant on the windowsill, and decorative artwork on the wall.
  • Cozy, well-lit room with two single beds, a desk with a laptop, a chair, and a wardrobe. The space features modern decor with neutral tones and a small potted plant on the desk.
  • Modern bathroom with a large bathtub, white sink, chrome faucet, grey tiled walls, and a small window with decorative items on the sill. White towels are neatly hung on a rack, and a blue and white striped rug is placed in front of the bathtub.
  • Modern kitchen with white cabinets, granite countertops, built-in oven, sink, and decorative bowl with apples.
  • Modern hallway with white walls, tiled floor, and recessed lighting. Features a wooden bench, a mirror, a small table with decorative items, and a pair of brown leather shoes.
  • Balcony with a wooden sofa, small table, potted plants, and a grill, overlooking a cityscape with historic buildings.
  • Balcony with ornate metal railing, small table and chairs, overlooking a street with parked cars and buildings.
  • Floor plan showing a layout with multiple rooms including a corridor, staircase house, lift, and balconies.
1 / 10
CHF 3,957.– Top
3.5 rooms90m² living space
Cramerstrasse 16, 8004 Zürich

Charming 3.5-Room Apartment with 2 Balconies in Zürich's Vibrant District 4

We are moving out of our 3.5-room apartment located on the 2nd floor of Cramerstrasse 16 in Zürich's lively 8004 district. Offering 90 m² of living space, this apartment is perfect for individuals, couples, or small families seeking comfort and convenience in one of Zürich's most dynamic neighborhoods. We are looking for a Nachmieter who is interested in taking over the apartment from October 15, 2026 or by arrangement. No furniture purchase/takeover required.The apartment features: • Modern Living Room: A bright and inviting space — perfect for relaxing or entertaining guests. • Private Balcony: Enjoy sunny days outdoors on your own non-street facing balcony. • Practical Amenities: The apartment includes own washing and drying machines (6 months and 3 years old), tile stone floors with underfloor heating, own cellar unit (~8 m2) and lift within building. Location & Surroundings: Situated in the heart of Zürich's District 4, this apartment enjoys great connectivity throughout Zurich: • Zürich Wiedikon train station is just a 7 minute walk away, offering excellent connectivity across the city including twice hourly direct service to Zurich Airport. • Bezirksgebäude tram stop (2 and 3) is out front of apartment and Stauffacher tram stop (tram connection to many locations in the city) is a 5 minute walk.

Travel time
-
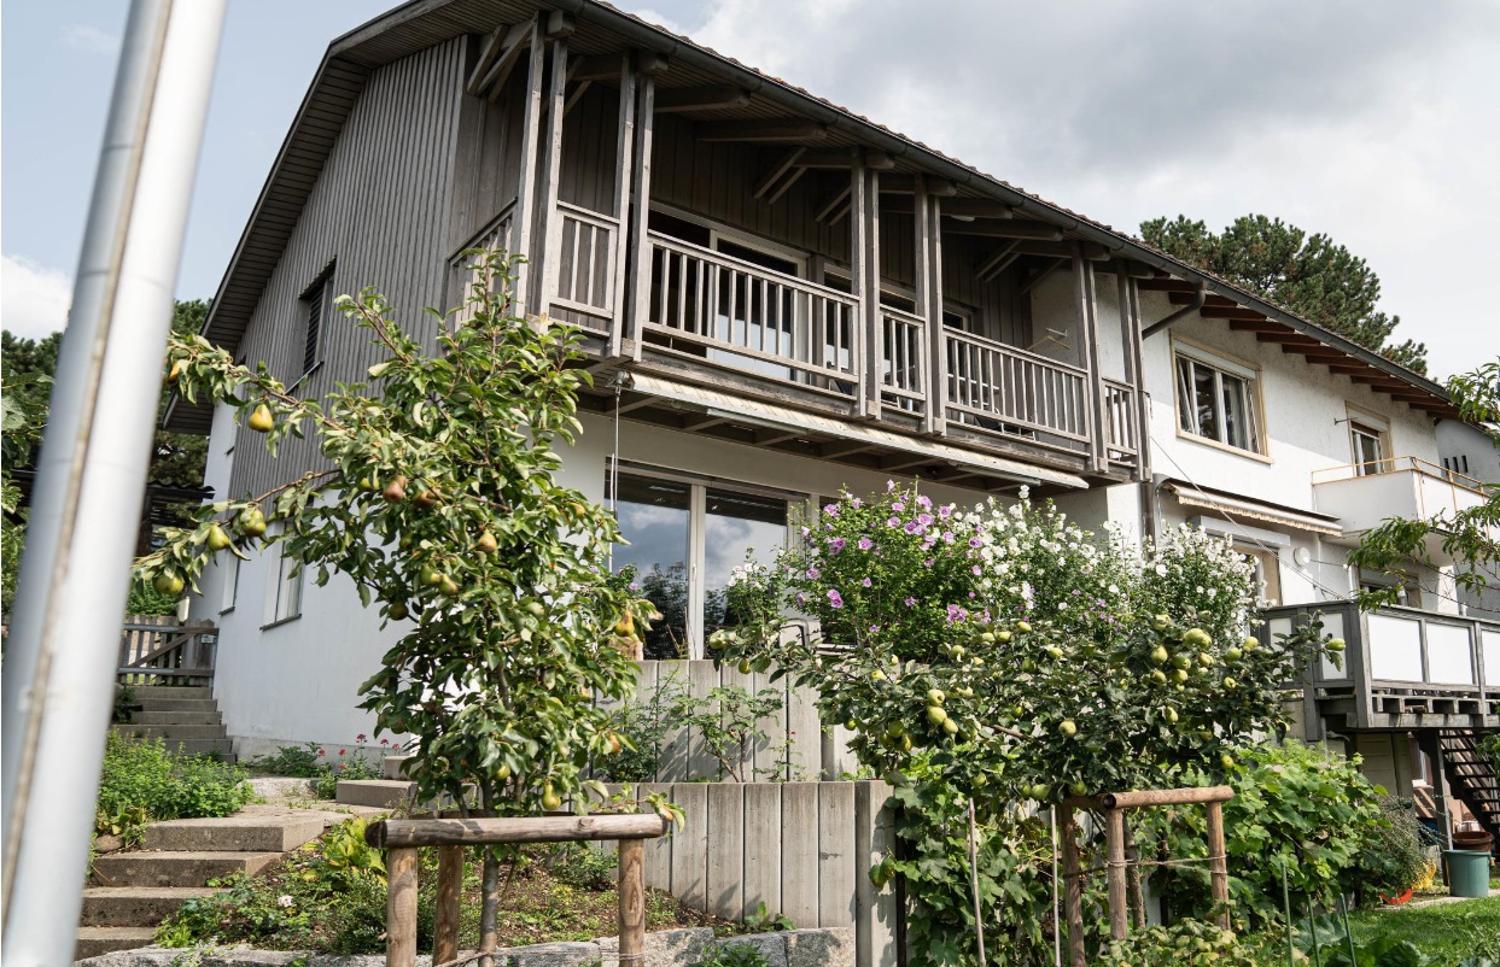
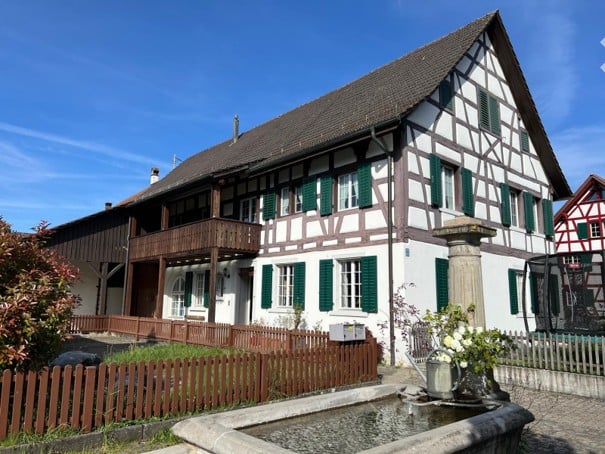
  • Traditional half-timbered house with white and green exterior, multiple windows, and a balcony overlooking the garden.
  • Dining area with wooden dining table, chairs, vase with flowers, potted plants, and a staircase leading to an upper level.
  • Modern living room with a large sectional sofa, coffee table, floor lamp, fireplace, and decorative plants.
  • Balcony with two wicker chairs, a round black table, potted plants, and a lantern, featuring a wooden railing and glass floor.
  • A small garden area enclosed by a wooden fence, featuring a stone pathway, a small water fountain, and a mix of grass and rocks.
  • A modern hallway with wooden flooring, exposed wooden beams, and a stone pillar. Features include a small wooden bench with a cushion, a woven basket with plants, and a small wooden table with a vase and candle in the adjacent room.
  • Modern bathroom with a double sink, toilet, bathtub, and shower area. Features include a large mirror with built-in lighting, a towel rack, a small plant, and a candle on the bathtub ledge.
  • Bright, modern office space with wooden flooring, large windows, a desk with a chair, a screen, a lamp, a cabinet, a comfortable chair, and several potted plants.
  • Modern kitchen with white cabinets, stainless steel appliances, dark countertops, and a window overlooking the street.
  • Modern bedroom with a large bed, nightstands, lamps, potted plants, and a picture frame on the wall. The room features wooden flooring and large windows.
1 / 10
CHF 2,460.– Top
4.5 rooms122m² living space
Dorfstrasse 24, 8447 Dachsen

Dreamy 4.5-room apartment with garden and balcony in Dachsen

Bright 4.5-room apartment with garden and balcony in DachsenIn a charming Riegelhaus with only two residential units, we rent from 1 October 2026 or by agreement a spacious 4.5-room apartment on the 1st floor with around 122 m² of living space.The apartment combines spacious living with plenty of storage space, a private garden, and a central yet quiet location.Highlights • 122 m² of living space, bright and spacious rooms • Modern kitchen with high-quality Miele appliances: oven, steamer, and dishwasher • Washing machine and dryer directly in the apartment • Spacious, sunny balcony • Private garden with garden seating • Very large attic with windows and visible wooden beams • Natural cellar with additional storage space • Garage directly at the house; additional garage available if needed Central location in DachsenThe apartment is located on a traffic-calmed village street (Tempo 30) and offers short distances for everyday life: • Dachsen train station: approx. 5 minutes' walk • School and kindergarten: approx. 5 minutes' walk • Volg: directly opposite • Good S-Bahn connections to Schaffhausen, Winterthur, and Zurich • Good connection to the A4 Dachsen is located in the midst of the attractive Rhine and vineyard landscape and offers a high leisure and recreation value with the popular Badi am Rhein.Rental conditionsNet rent: CHF 2,230.– / month Additional costs: CHF 230.– / month Garage: CHF 120.– / monthTotal including garage: CHF 2,580.– / monthAvailable from 1 October 2026 or by agreement.We look forward to your contact and will be happy to show you the apartment during a personal viewing.

Travel time
-
1 / 8
CHF 2,160.– Top
2.5 rooms66m² living space
Hätzlergasse 28, 8048 Zürich

Super location in Altstetten - green, quiet and yet central - Limited time offer!

We are renting a bright 2.5-room apartment in a quiet location with a garden seat. The property was completely renovated in 2014. The apartment has to offer, among other things:- Living and bedroom with parquet floor- modern kitchen with glass ceramic hob- and dishwasher- and granite countertop- WC with bathtub- and daylight- balcony- elevator- basement compartment Please note that the published pictures are sample pictures, which only illustrate the standard of the apartment and may differ from the actual execution.A parking space in the underground garage can be rented for CHF 140.00 per month if needed.Rental agreement Please note that the rental contract is concluded for a limited period of one year.Location The bus stop Am Suteracher, which is served by bus lines 35 and 78 and offers a direct connection to Farbhof, is located in the immediate vicinity of the property.Leisure and relaxation For nature lovers, the nearby Schlieren-Wald offers ideal opportunities for walks, sports activities and relaxing hours in the green. In the summer months, the beautiful barbecue areas also invite you to linger with family and friends.Have we sparked your interest?Then contact us directly in the online ad via "Contact provider". You will then receive an automated email with the viewing information and the opportunity to apply digitally for the apartment and/or ask us any questions.We look forward to your digital application after the viewing.

Travel time
-
  • Modern two-story house with white exterior, dark roof, multiple windows, and solar panels on the roof. The house is surrounded by greenery, including trees and shrubs, and features a fenced yard with a green surface.
  • Empty hallway with wooden flooring, white walls, and recessed lighting. Features built-in shelving on one side and doors leading to other rooms.
  • Open-plan unfurnished room with light wooden flooring, white walls, and a small kitchen area with cabinets and appliances.
  • Empty attic room with wooden flooring, large window showing a roof view, and slanted ceilings.
  • Modern bathroom with beige tiles, a bathtub, toilet, sink, and a mirrored cabinet.
  • Modern bathroom with beige tiles, a white toilet, a wall-mounted sink with a chrome faucet, a large mirror, and a glass-enclosed shower area.
1 / 6
Price on requestTop
3.5 rooms92m² living space
Wehntalerstrasse 49A, 8181 Höri

High-quality 3.5-room apartments in the modern new building "Garden Höri"

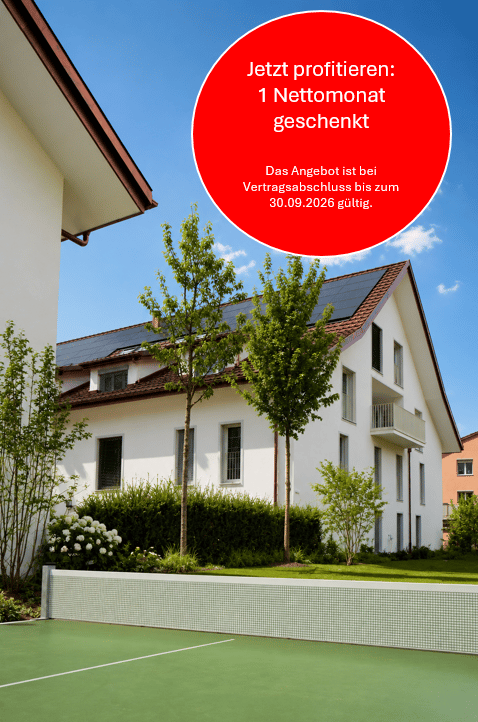
Discover high-quality 3.5-room apartments in our brand-new development "Garden" at Wehntalerstrasse 49 in Höri. The modern apartments combine contemporary living with sustainable construction and offer the highest comfort for families and couples. The apartments impress with: • Open living and dining area: Spacious room with elegant parquet flooring, white walls, and floor-to-ceiling glass doors leading to the balcony • Modern kitchen: Seamlessly integrated into the living area, functional and stylish • Private balcony: With a beautiful view and direct access via large glass doors • Minimalist bathrooms: Two bathrooms with white fixtures, shower/bathtub, and modern design • Private laundry room: For maximum comfort in everyday life • Garage and parking: Secure storage options for your vehicle Special features: The wheelchair-accessible apartments each have a lift and are both pet-friendly and child-friendly. The Minergie standard guarantees energy-efficient and sustainable living. Quiet and sunny location: Enjoy the quiet atmosphere surrounded by a green landscape. The apartments are very sunny and offer a beautiful view of the green surroundings with trees. Excellent infrastructure: The Oberhöri bus stop can be reached in just 2 minutes on foot. The Pestalozzi Tagesschule Höri is 9 minutes away on foot, and a Volg supermarket can be reached in about 15 minutes. The nearby Glatt river provides additional recreation in nature. Directly in front of the door, a bakery and an Italian takeaway provide for daily catering. Now order the rental brochure or apply directly on www.garden-hoeri.ch. **Take advantage of a free net rent when signing a contract by 30.09.2026. **

Travel time
-
  • {"type": "Kitchen", "objects": ["microwave", "oven", "sink", "faucet", "cupboard", "cup", "oven mitt", "oven", "oven", "oven", "oven", "oven", "oven", "oven", "oven", "oven", "oven", "oven", "oven", "oven", "oven", "oven", "oven", "oven", "oven", "oven",
  • Cozy living room with a fireplace, large window with red curtains, a white armchair, a dog bed, and a small table.
  • Living room with a grey sofa, wooden coffee table, two armchairs, a glass side table, and a patterned rug.
  • Bright dining area with tiled floor, large windows, wooden table, chairs, bookshelf, fan, and plants.
  • Balcony with a hanging wicker chair and a small round table, overlooking a scenic view of mountains and a body of water.
  • Bathroom with a sink, toilet, shower curtain, and various toiletries on the counter. Features a tiled wall and a small wooden stool near the toilet.
  • Modern bathroom with white tiles, a toilet, a sink with a mirror, a towel, and a shower curtain with a floral pattern.
  • Wooden staircase with handrail, small wooden cabinet with drawers, stool, backpack, fan, picture frame, and laptop on the landing.
  • A furnished room with a large mirrored wardrobe, a wooden bed with red bedding, a wicker chair with a stuffed animal, and a small rug on the floor.
  • Hallway with wooden floor, white walls, wooden door, shoe rack, mirror, and small shelf with items.
1 / 10
CHF 2,370.– Top
2.5 rooms
Neudorfstrasse 7, 8820 Wädenswil

Charming 2.5-room maisonette apartment with balcony - Limited until January 2030

Welcome to this cozy 2.5-room maisonette apartment on the 3rd floor at Neudorfstrasse 7 in Wädenswil. The apartment convinces with its well-thought-out floor plan and a pleasant atmosphere – ideal for couples or single people who want to enjoy the best of city and nature. The apartment is limited until January 2030.The apartment offers: • Cozy living room: With a stylish fireplace, a large window, and a sloping wooden ceiling • Functional kitchen: Well-equipped with plenty of storage space through built-in cabinets, dishwasher available • Balcony: Perfect for relaxing and enjoying with a lake view • Two bathrooms: With each a bathtub and shower, washing machine and dryer available • Internal staircase: Wooden staircase and wooden railing connects the two living levels. • Pets allowed: Four-legged friends are warmly welcome! Location and surroundings:The apartment is located in a quiet area – both during the day and at night it is pleasantly quiet. Lake Zurich can be reached in a few minutes. The surroundings convince with an excellent infrastructure. • Bus stop Krähbach – only 2 minutes' walk away • Wädenswil train station – reachable in 12 minutes on foot • Wädenswil (Lake) ferry terminal – reachable in 14 minutes on foot • Shopping opportunities in the immediate vicinity The apartment is available from November 1, 2026 and is limited until January 2030. Take the opportunity and secure this charming home in one of the most beautiful municipalities on Lake Zurich!

Travel time
-
  • Balcony with metal railing, tiled floor, overlooking a residential area with houses and a forested hill in the background.
  • Empty room with wooden flooring, white walls, and large glass sliding doors leading to a balcony.
  • Modern bathroom with grey tiles, a white sink with a mirror, a glass-enclosed shower, and a toilet.
  • Empty room with wooden flooring, white walls, large windows, and a sliding glass door leading to a balcony.
  • Modern bathroom with a bathtub, sink, and built-in cabinetry. Large windows provide natural light and a view of the city.
  • Empty room with light-colored wooden flooring, large glass sliding doors leading to a balcony, and a view of the surrounding area.
  • Modern bathroom with a white sink, toilet, and mirror, featuring large windows and grey tiled walls.
  • Empty kitchen with white cabinets, black countertops, and wooden flooring. Large windows allow natural light to fill the space.
  • Modern multi-story building with large windows and balconies, surrounded by trees and parked cars, with a tram passing by on the street.
  • Empty room with wooden flooring, white walls, and large glass doors leading to a balcony.
  • Floor plan showing a house layout with multiple rooms including living/dining area, kitchen, bedrooms, bathrooms, and several terraces.
1 / 11
CHF 4,650.– Top
4.5 rooms
Albisriederstrasse, 8047 Zürich

Bright 4.5-Room New Build Apartment with Balcony & Views in Zürich Albisr

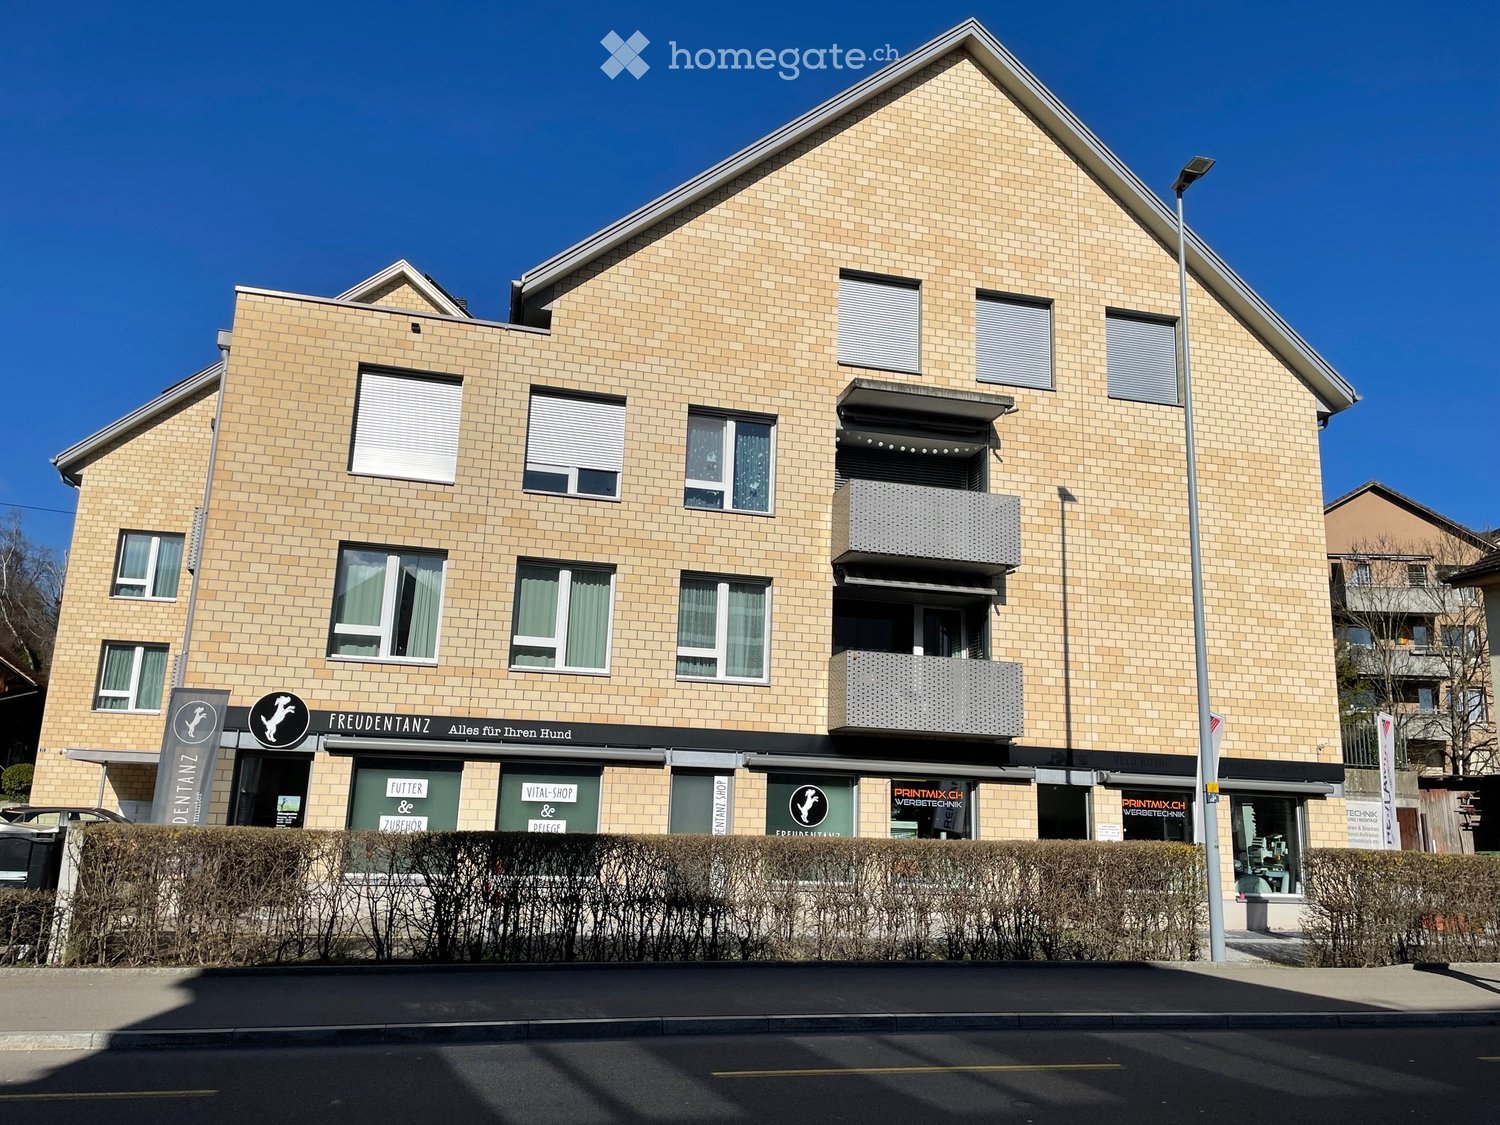
-Zimmer-Attikawohnung in Albisrieden An zentraler Lage in Albisrieden, direkt angrenzend an den Migros Supermarkt, liegt ein Neubau mit einer modernen, hochwertig ausgestatteten 4.5-Zimmer-Attikawohnung (ca. 130 m2) Whirl-Badewanne, Regenwalddusche, eigene Waschmaschine/Tumbler sind nur einzelne Attribute, die dieses Bijou auszeichnen. Von den fünf Balkonen geniesst man eine einmalige Weitsicht über die Stadt und zum Uetliberg. Die Haltestellen "Albisrieden" und "Albisriederdörfli" befinden sich in unmittelbarer Gehdistanz. Zudem werten diverse Einkaufsgeschäfte (Coop, Denner, Apotheke, Drogerie etc.) sowie zahlreiche Restaurants das beliebte Wohn- und Geschäftsquartier Albisrieden auf. Die ehemals selbständige Gemeinde Albisrieden wurde 1934 eingemeindet und bildet heute zusammen mit Altstetten den Kreis 9. Albisrieden liegt am Fuss des Uetlibergs und hatte 2021 22'412 Einwohner. Besonders in den 1950er Jahren ist Albisrieden durch eine enorme Bautätigkeit stark gewachsen, aber auch in neuster Zeit nimmt die Bevölkerung stärker als in anderen Quartieren der Stadt Zürich zu, weil alte Industriebauten durch Wohnbauten ersetzt werden. **Zur Wohnung gehört ein Standard-Kellerabteil. Auf Wunsch kann für CHF 120.00 pro Monat zzgl. ein grosser Kellerraum dazugemietet werden. ** Haben wir Ihr Interesse geweckt? Für einen Besichtigungstermin bitten wir Sie, uns über das Kontaktfeld dieses Inserates oder per Telefon unter 079 547 07 91 zu kontaktieren. 4.5-room attic apartment in AlbisriedenCentrally located in Albisrieden, directly adjacent to the Migros supermarket, there is a new building with a modern, high-quality design.4.5-room attic apartment (about 130 m2).Whirl bathtub, rainforest shower, own washing machine/tumbler are just individual attributes that distinguish this bijou. The five balconies offer a unique view of the city and the Uetliberg.The stops "Albisrieden" and "Albisriederdörfli" are within walking distance. In addition, various shopping shops (coop, Denner, pharmacy, drugstore, etc.) and numerous restaurants are upgrading the popular Albisrieden residential and commercial district.The formerly independent municipality of Albisrieden was incorporated in 1934 and today, together with Altstetten, forms District 9.Albisrieden is located at the foot of the Uetliberg and had 22'412 inhabitants in 2021.Especially in the 1950s, Albisrieden grew strongly due to enormous construction activity, but even recently the population has been growing more strongly than in other districts of the city of Zurich, because old industrial buildings are being replaced by residential buildings.**The apartment has a standard cellar compartment.On request, a large basement room can be rented for CHF 120.00 per month plus VAT. **Did we pique your interest? For a viewing appointment, please contact us via the contact field of this advertisement or by telephone on 079 547 07 91
Travel time
-
  • Modern single-story building with white walls, large windows, and a balcony overlooking a garden area with flowering shrubs.
  • Modern kitchen with white cabinets, wooden flooring, and a stainless steel sink and oven.
  • Empty room with wooden flooring, large windows, and sliding glass doors leading to a balcony. Natural light fills the space.
  • Modern bathroom with a white sink, mirrored cabinet, toilet, and glass-enclosed shower. Features include a sleek faucet, built-in storage, and natural light from a window.
  • Modern bathroom with a white sink, toilet, and mirror, featuring marble-style tiles and sleek fixtures.
  • Empty room with wooden flooring, white walls, large windows, and a sliding glass door leading to a balcony.
  • Empty room with wooden flooring and large sliding glass doors leading to a balcony. Sunlight streams in, casting shadows on the floor.
  • Spacious balcony with large windows, tiled floor, and green railings, offering a view of trees and distant landscape.
  • Floor plan of a residential building showing multiple rooms, including a kitchen, living room, bedrooms, bathrooms, and a hallway.
1 / 9
CHF 3,580.– Top
3.5 rooms80m² living space
Neugutstrasse 5, 8134 Adliswil

Modern 3.5-room new apartment in Adliswil – available immediately!

Looking for a soothing contrast to monotonous nine-to-five settlements? Then our brand-new 3.5-room apartment might be of interest to you. In a four-family house in a quiet location surrounded by greenery, it combines high-class comfort and environmentally friendly technology with a cheerful atmosphere. Special highlights include the 18m2 large loggia, the long balcony with an adjacent garden plot, the great view, and the noble materials such as natural stone and parquet. Our desired tenants are upright people with a joy for beauty and a sense of good neighborhood – also older semesters are welcome! The apartment offers: • Bright, spacious rooms with parquet floors, underfloor heating, and large windows that let in plenty of daylight. • Modern kitchen with high-level oven, dishwasher, and large fridge/freezer – functional and stylish at the same time. • Practical bathroom with a spacious shower and stylish sanitary appliances • Practical equipment: built-in closets in the entrance area, separate storage room with its own washing machine and dryer, comfort ventilation, and much more. • large loggia with a beautiful view and a garden seat – ideal for relaxation. • Elevator for barrier-free access – the apartment is fully wheelchair accessible. • A carport can be rented additionally. • Minergie standard for energy-efficient and sustainable living. Location and surroundings: The apartment is located in a quiet area – both during the day and at night, it is pleasantly quiet. In summer, you benefit from plenty of sunlight. The local bus takes you to the center of Adliswil in just a few minutes.

Travel time
-
  • Empty hallway with white walls, tiled floor, and natural light from the end of the corridor.
  • Empty room with white walls, large window, and tiled floor. No furniture or equipment present.
  • Empty room with light-colored walls, large windows, and a polished tile floor. No furniture or equipment is present.
  • Modern kitchen with light grey cabinets, marble flooring, and a black countertop. Features a built-in oven and a sink with a modern faucet.
  • Empty hallway with white walls, tiled floor, and a single light fixture on the ceiling. Doors are visible on both sides.
  • Modern bathroom with a large, white bathtub featuring multiple jets and a sleek faucet. The floor is tiled with light-colored stone, and the walls are partially covered with dark, textured stone panels.
  • Modern bathroom with a white toilet, glass shower enclosure, and built-in cabinet. Marble-style flooring and walls.
  • Empty room with light wooden flooring and white walls, featuring a large window with white frames and a view of greenery outside.
  • Empty room with light wooden flooring and white walls, featuring a large window with multiple panes and a partially open door leading outside.
1 / 9
CHF 3,120.– Top
4.5 rooms100m² living space
Wermatswilerstrasse 87, 8610 Uster

Exclusive, luxuriously renovated 4.5-room apartment

Luxury, comfort, and modern living on one level – available for rent directly from the owner This beautiful 4.5-room ground-floor apartment has been renovated with great attention to detail, luxuriously and with high-quality materials, and offers an exceptional living experience. The combination of modern architecture, high-quality materials, and thoughtful equipment makes this apartment a very special home. 🏡 Highlights at a glance • 4.5 spacious rooms • Luxuriously and completely renovated • 2 modern bathrooms • Exclusive bathroom with Jacuzzi for 2 people • Very modern and high-quality kitchen • Underfloor heating for comfortable living • Spacious balcony – ideal for relaxing and lingering • Ground-floor apartment • Bright and spacious living rooms • High-quality materials and modern equipment • Quiet and pleasant living atmosphere • Rental directly from the owner 🛁 Wellness in your own home A special highlight is the luxuriously equipped bathroom with a spacious Jacuzzi for two people. Here you can relax wonderfully after a long day and enjoy a real wellness experience – conveniently in your own four walls. The second bathroom is also modern and high-quality and provides additional comfort in everyday life. 🍳 Modern kitchen The open or spacious modern kitchen convinces with its stylish design and offers ideal conditions for joint cooking and cozy evenings with family and friends. 🌿 Spacious balcony The large balcony extends the living area outdoors and offers plenty of space for a cozy lounge, a dining table, or plants. An ideal place to enjoy the warm days and mild evenings. 🔥 Comfort in every season Thanks to the underfloor heating, you can expect a particularly pleasant and cozy room climate throughout the apartment. Thermostats that you can control from anywhere in the world to keep your ancillary costs low. 🚗 Parking / Garage The advertisement also includes an additional garage box for CHF 150.– per month. Another advantage: a vehicle can also be parked in front of the garage box, so additional parking is available. Garage box: CHF 150.–/month Parking space in front of the garage: also usable 📞 Interested? Convince yourself of this exceptional apartment. Viewings are possible by arrangement.

Travel time
-

Suggested properties for you based on search results