3220 results - Apartment for rent in Canton Zurich

  • Empty hallway with white walls, tiled floor, and natural light from the end of the corridor.
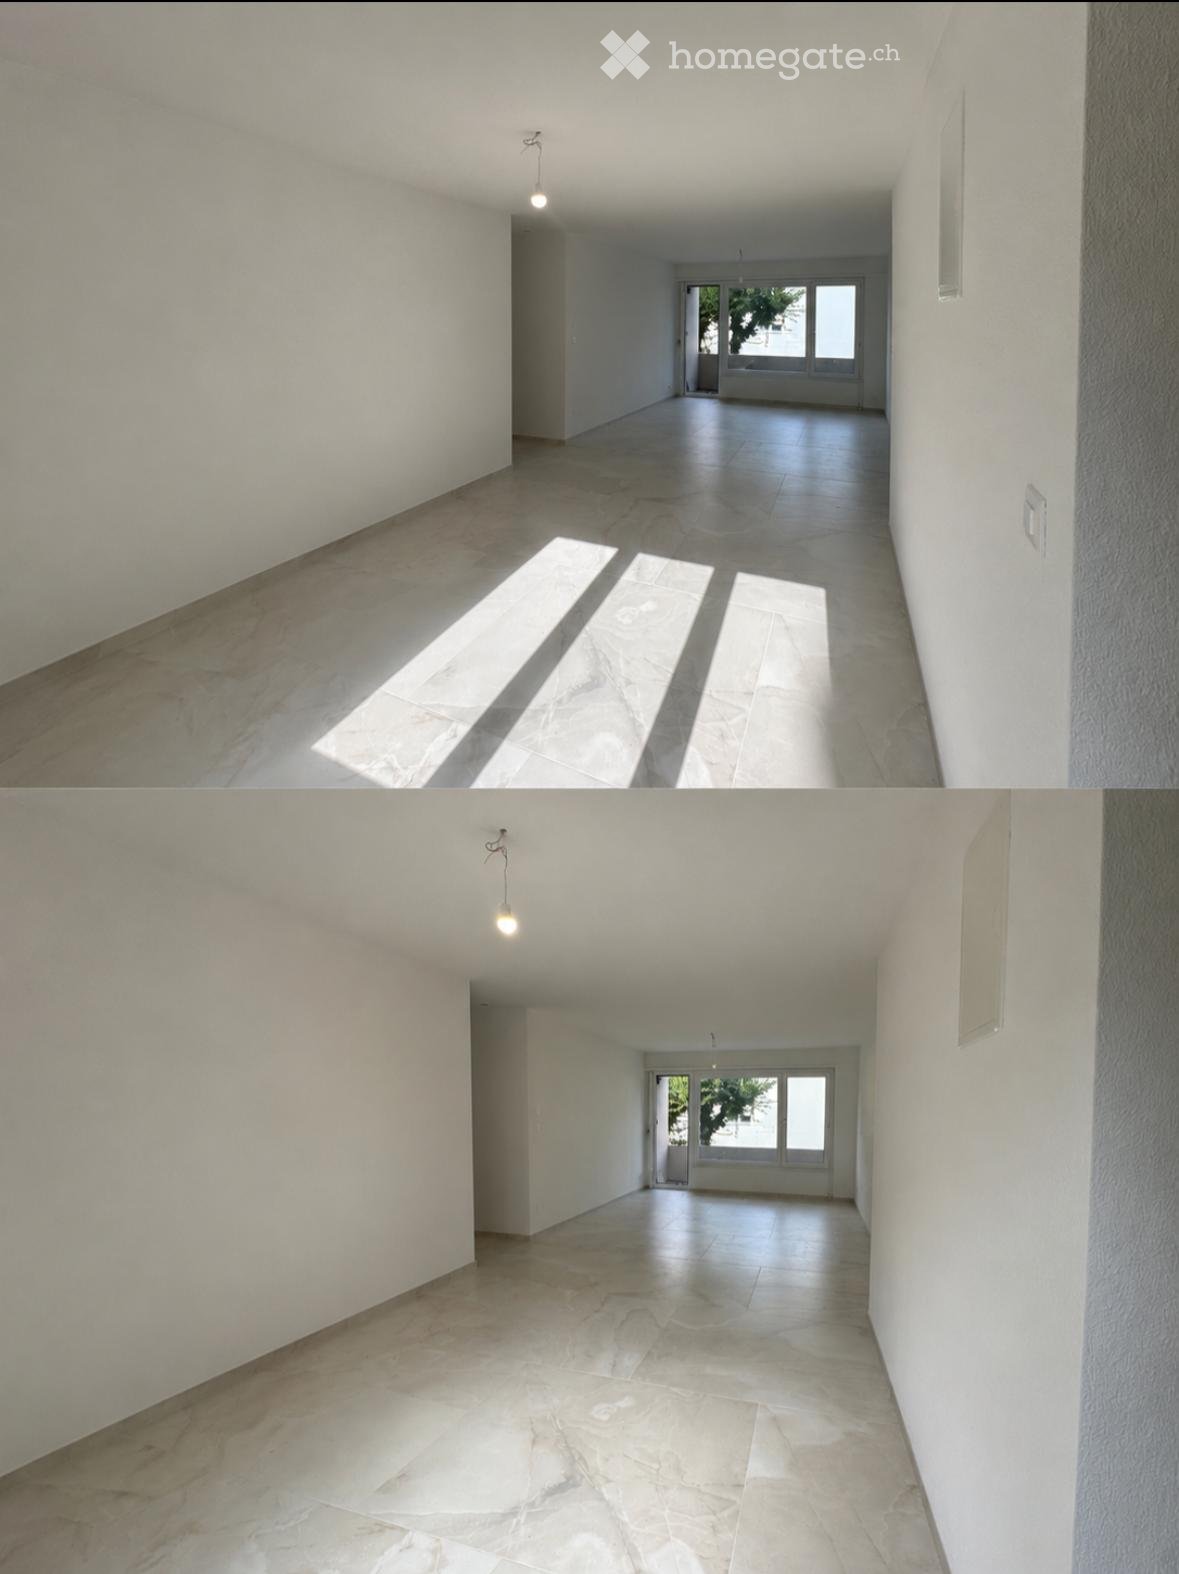
  • Empty room with white walls, large window, and tiled floor. No furniture or equipment present.
  • Empty room with light-colored walls, large windows, and a polished tile floor. No furniture or equipment is present.
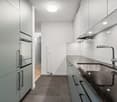
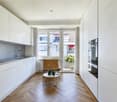
  • Modern kitchen with light grey cabinets, marble flooring, and a black countertop. Features a built-in oven and a sink with a modern faucet.
  • Empty hallway with white walls, tiled floor, and a single light fixture on the ceiling. Doors are visible on both sides.
  • Modern bathroom with a large, white bathtub featuring multiple jets and a sleek faucet. The floor is tiled with light-colored stone, and the walls are partially covered with dark, textured stone panels.
  • Modern bathroom with a white toilet, glass shower enclosure, and built-in cabinet. Marble-style flooring and walls.
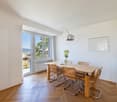
  • Empty room with light wooden flooring and white walls, featuring a large window with white frames and a view of greenery outside.
  • Empty room with light wooden flooring and white walls, featuring a large window with multiple panes and a partially open door leading outside.
1 / 9
CHF 3,120.– Top
4.5 rooms100m² living space
Wermatswilerstrasse 87, 8610 Uster

Exclusive, luxuriously renovated 4.5-room apartment

Luxury, comfort, and modern living on one level – available for rent directly from the owner This beautiful 4.5-room ground-floor apartment has been renovated with great attention to detail, luxuriously and with high-quality materials, and offers an exceptional living experience. The combination of modern architecture, high-quality materials, and thoughtful equipment makes this apartment a very special home. 🏡 Highlights at a glance • 4.5 spacious rooms • Luxuriously and completely renovated • 2 modern bathrooms • Exclusive bathroom with Jacuzzi for 2 people • Very modern and high-quality kitchen • Underfloor heating for comfortable living • Spacious balcony – ideal for relaxing and lingering • Ground-floor apartment • Bright and spacious living rooms • High-quality materials and modern equipment • Quiet and pleasant living atmosphere • Rental directly from the owner 🛁 Wellness in your own home A special highlight is the luxuriously equipped bathroom with a spacious Jacuzzi for two people. Here you can relax wonderfully after a long day and enjoy a real wellness experience – conveniently in your own four walls. The second bathroom is also modern and high-quality and provides additional comfort in everyday life. 🍳 Modern kitchen The open or spacious modern kitchen convinces with its stylish design and offers ideal conditions for joint cooking and cozy evenings with family and friends. 🌿 Spacious balcony The large balcony extends the living area outdoors and offers plenty of space for a cozy lounge, a dining table, or plants. An ideal place to enjoy the warm days and mild evenings. 🔥 Comfort in every season Thanks to the underfloor heating, you can expect a particularly pleasant and cozy room climate throughout the apartment. Thermostats that you can control from anywhere in the world to keep your ancillary costs low. 🚗 Parking / Garage The advertisement also includes an additional garage box for CHF 150.– per month. Another advantage: a vehicle can also be parked in front of the garage box, so additional parking is available. Garage box: CHF 150.–/month Parking space in front of the garage: also usable 📞 Interested? Convince yourself of this exceptional apartment. Viewings are possible by arrangement.

Travel time
-
  • Modern two-story house with white exterior, multiple windows, and a well-maintained garden with trees and shrubs.
  • Dining room with wooden flooring, large window with blinds, dining table with chairs, a bottle, and a candle on the table, and a floor lamp near the window.
  • Modern living room with wooden flooring, large windows, grey sectional sofa, coffee table, ottoman, floor lamp, and mirror.
  • Modern kitchen with white cabinets, tiled backsplash, dishwasher, sink, and coffee maker on the counter.
  • Modern kitchen with white cabinets, stainless steel oven, countertop with cutting board, bread, bowl, and knife.
  • Modern bathroom with white tiled floor, white toilet, sink with chrome faucet, round mirror, and striped towel hanging on door handle.
  • Bathroom with a sink, toilet, mirror, and shower curtain. The sink has a faucet and a toothbrush holder on the counter.
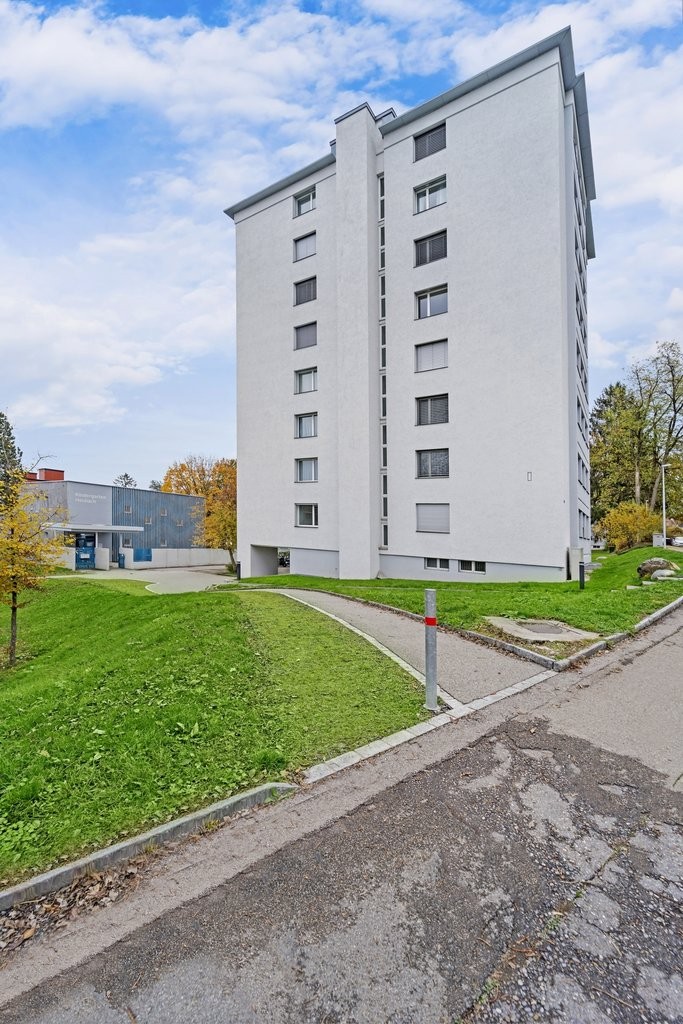
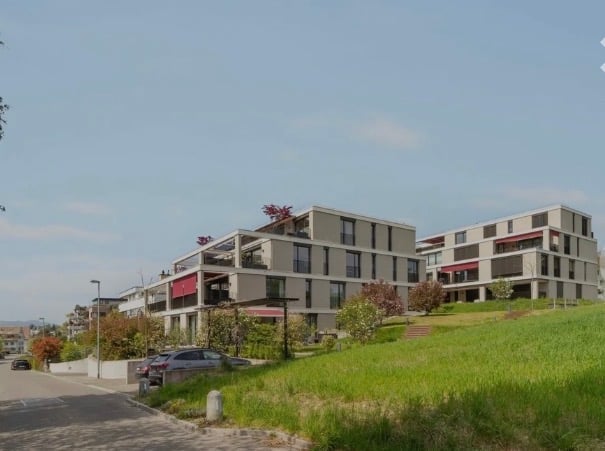
  • Modern two-story building with white exterior, large windows, and balconies partially obscured by autumn foliage.
  • Floor plan showing a multi-room layout including a living room, kitchen, two bedrooms, bathroom, and two balconies.
1 / 9
CHF 2,400.– Top
4.5 rooms120m² living space
Butzenstrasse 4, 8304 Wallisellen

Bright 4.5-room apartment with balcony in Wallisellen

Welcome to this well-maintained 4.5-room apartment on Butzenstrasse 4 in Wallisellen. The apartment is located on the 1st floor of a small multi-family house with a garden and impresses with its spacious living area of 120 m².The apartment offers: • Spacious living area: 120 m² distributed over 4.5 rooms – ideal for families or couples who appreciate space. • Balcony: Enjoy the sunny summer days on your own balcony. • Renovated: The building from 1964 was partially renovated in 2020 and combines proven building substance with modern comfort. Location and surroundings: • Public transport: The bus stop Blumenweg is only 2 minutes' walk away, the tram stop Glatt can be reached in 11 minutes on foot and the train station Wallisellen in about 12 minutes' walk. • Shopping: The center of Wallisellen and the center of Glatt can be reached in 12 minutes on foot. • School: The school facilities Mösli and Bürgli as well as the sports center are only 5 minutes' walk away – ideal for families with children. The location convinces with its quietness – both during the day and at night it is pleasantly quiet. In summer, you benefit from plenty of sunlight. The apartment is available from October 1, 2026.An excellent opportunity for families and couples looking for a spacious, renovated apartment in a well-connected and quiet residential area in Wallisellen.

Travel time
-
1 / 6
CHF 2,660.– Top
4.5 rooms95m² living space
Hint. Grundstr. 28, 8320 Fehraltorf

Your new home in Fehraltorf, living where nature begins!

Welcome to the charming residential complex Wiesenhof!In the heart of the idyllic Fehraltorf, just 25 minutes by train from Zurich's main station, there are 48 attractive rental apartments on Halden- and Hinteren Grundstrasse that offer you a cozy home.The spacious 4.5-room apartment offers the following advantages: • Quiet and natural location: Located directly at the Haldenwald, within walking distance (10 minutes) to school, Migros, Coop, and train station, as well as just a few minutes from the Pfäffikersee recreational area. • Practical room layout: Spacious living room with semi-open kitchen, equipped with modern appliances such as ceramic glass cooktop, oven, dishwasher, and refrigerator with freezer combination (Electrolux brand). • Timeless materials: Kitchen and wet cells with easy-to-maintain plate floors, while the living and bedrooms are equipped with a classic laminate floor. • Cozy balcony: Ideal for enjoying the quiet surroundings. • Practical built-in closets: In the entrance area for additional storage space. • Basement compartment: In the basement for your personal belongings. The Wiesenhof property is located in a family-friendly residential area, surrounded by meadows and gentle hills. Here you can enjoy the peace of nature and at the same time benefit from the proximity to all important facilities.Book a viewing appointment today and discover your new home with plenty of green space and an inviting environment. https://flatfox.ch/de/viewing/108303/?code=DBDjA_Wds-Hty_P_DQINrr9RR7tKTOY5YS3jyRKlOj0

Travel time
-
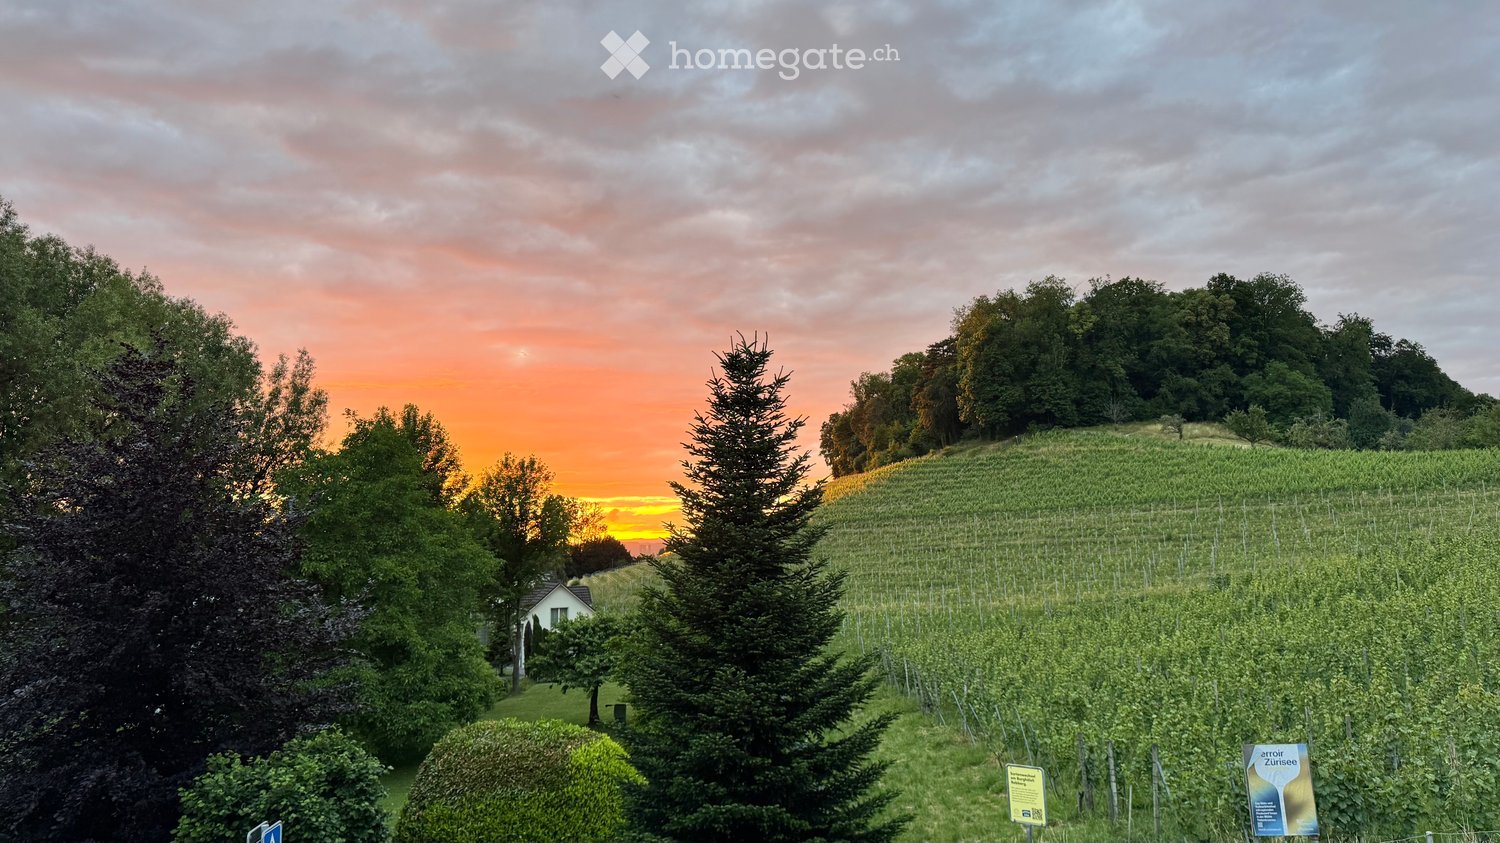
  • A vineyard with rows of grapevines, surrounded by trees and bushes, with a small house visible in the distance and a colorful sunset sky.
  • Empty room with wooden flooring, white walls, large window, and sliding glass door leading to a patio.
  • Empty room with wooden flooring, large window, radiator, and a small mirror on the wall. No furniture or equipment present.
  • Empty room with wooden flooring, large sliding glass door leading to a balcony, and a window with a radiator below it.
  • Modern kitchen with white cabinets, granite countertops, and tiled floor. Features an oven, sink, and various small appliances and utensils.
  • Modern bathroom with a toilet, sink, mirror, and glass-enclosed shower. Features a blue bath mat on the floor and a cabinet under the sink.
  • Roof terrace with brick paving, low walls, and a view of trees and a vineyard-covered hillside.
  • Roof terrace with brick pavement, low walls, and access to a building with windows and a sliding glass door. Offers a scenic view of a vineyard-covered hillside and trees.
  • Floor plan of a 2.5-room apartment with a total area of 60.70 m², including a living area, bedroom, kitchen, bathroom, entrance, and terrace.
1 / 9
CHF 2,738.– Top
2.5 rooms65m² living space
Lenggstrasse 24, 8008 Zürich

Charming 2.5-room apartment with private 8x8m large terrace and vineyard view in Zurich Seefeld

Do you want to start your morning with a view of the oldest vineyard in Zurich? Welcome to Kreis 8, Lenggstrasse 24 in the popular Zürcher Seefeld quarter (8008). The apartment is located on the 1st floor of a well-maintained building with a lift and is available immediately.The bright rooms and large windows invite you to feel comfortable, with a view from every room of the beautiful vineyard, which you can also enjoy on the private 8x8m large terrace at any time. A unique natural panorama in the middle of the city. Thanks to the quiet location, the apartment is a true refuge: it is pleasantly quiet both during the day and at night.Highlights of the apartment: • 65 m², optimally divided into 2.5 rooms • Wooden floor in all rooms – warm and timeless • Terrace: 8x8m large, with a beautiful view of the vineyard • Lift available in the building • Kitchen / bathroom: – everything is up to date • Sunny and cool location – sunny, but also cool thanks to the adjacent vineyard and forest • Quiet location – ideal for relaxation Location and infrastructure: The apartment is located in an excellent location with great public transport connections. The bus stop Flühgasse / Wonneberg can be reached in just 2 minutes on foot, the tram stop Balgrist in 5 minutes. The Zurich Stadelhofen train station is about 12 minutes away. Migros supermarket, pharmacy, etc. can also be reached in just 10 minutes. The Zurich lake shore and the Tiefenbrunnen bath are also nearby.This well-maintained apartment combines urban city life with natural tranquility and is ideal for couples or single people who want to enjoy the best of the Zürcher Seefeld quarter. Secure your new dream apartment now!

Travel time
-

Find a new tenant for free

Create a free listing on Homegate to find the perfect next tenant for your apartment in no time at all.

List your property now
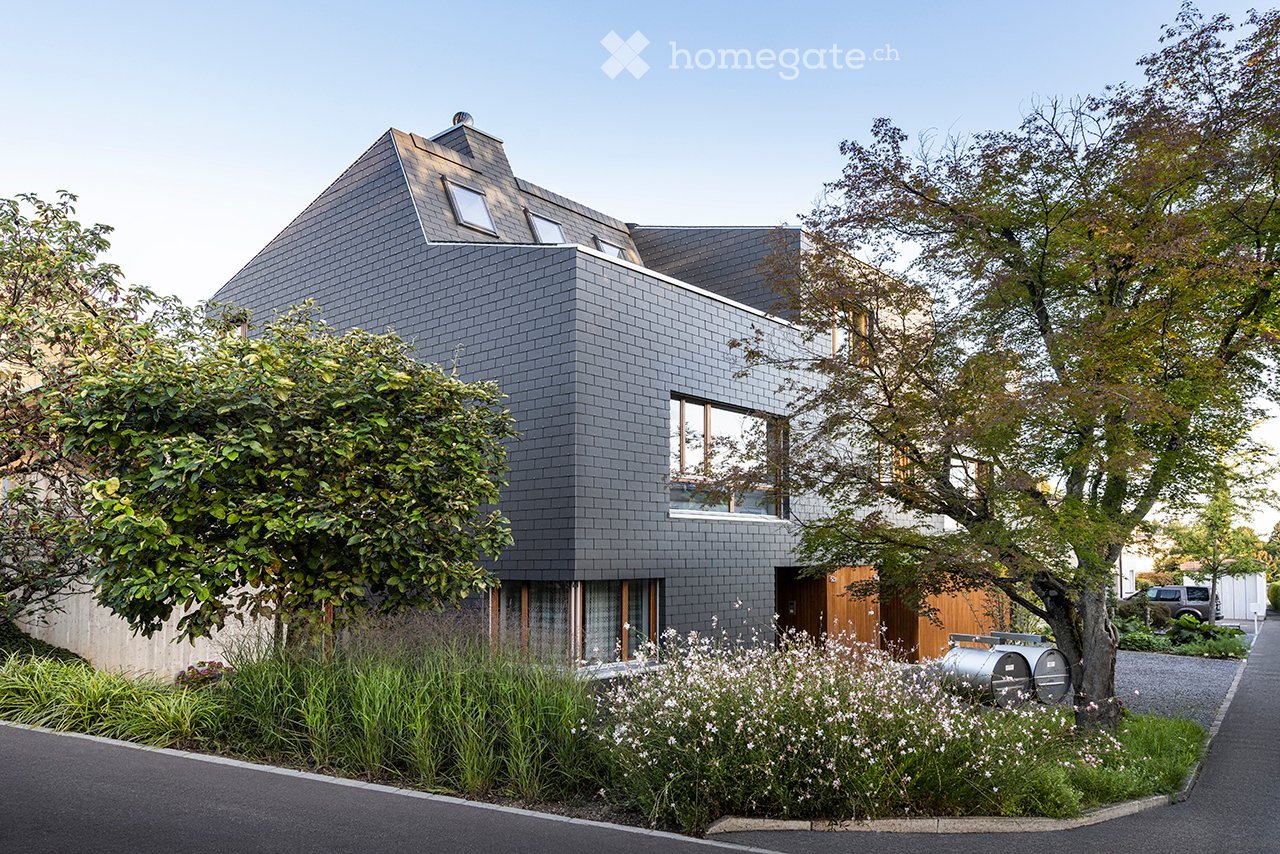
  • Modern two-story house with dark grey brick exterior, large windows, and a sloped roof with dormer windows. The house is surrounded by greenery and has a small garden area in front.
  • Completely empty room with white walls, wooden floor, fireplace, and large window with wooden frame.
  • Modern, minimalist kitchen with sleek, grey cabinetry and glass panels, featuring a built-in oven and microwave, and a small open shelving unit near the window.
  • Bright, minimalist room with white walls and ceiling, grey tiled accent wall, and a wooden-framed doorway leading outside.
  • Modern concrete staircase with metal railing leading to an upper level, featuring a built-in shelf unit and a wooden door.
  • Modern two-story house with grey brick exterior, large windows, and a small balcony. The surrounding area includes tall trees and flowering plants.
  • Floor plan of a multi-story residential building with three distinct units, each featuring living spaces, bedrooms, bathrooms, and entrances.
  • Floor plan of a basement level showing two apartments (WHG 1 and WHG 2), each with a bedroom, bathroom, kitchen, and storage areas, plus a shared garage.
  • Floor plan of a ground floor showing living room, dining area, kitchen, bathroom, and bedroom. Includes furniture placements and room labels in German.
1 / 9
CHF 3,450.– Top
3.5 rooms115m² living space
Chalenstrasse 52A, 8123 Ebmatingen

Modern 3.5-room maisonette apartment in Ebmatingen

A well-maintained 115m2 large 3.5-room maisonette apartment for architecture lovers in a quiet location. The object, completely renovated in 2020, is ideal for couples or small families.The apartment offers: • Maisonette floor plan: Spacious living area spread over two floors: rooms, shower/WC and laundry room on the entrance floor, on the upper floor there is a spacious living-dining room, kitchen, bathroom/WC and another large room. • Outdoor space: On the upper level, there is a covered seating area with a shed, another seating area is located on the entrance floor. • Fireplace: A representative fireplace is located in the living-dining room. • Garage: A garage space is included. • Washing machine: Practical washing facility in the spacious laundry room of the apartment. • New building standard: Modern house technology with heat pump heating and freecooling as well as contemporary construction standard. • Further information: https://www.mgh.ch/projekte/zwei-generationen-haus/?nutzungen=.wohnen and https://www.tagesanzeiger.ch/ein-neues-leben-als-2-generationen-haus-382127530835?utm_source=ig_web_copy_link Location and surroundings: The apartment is located in a quiet residential area in Ebmatingen. The bus stop Ebmatingen Dorf is only 10 minutes' walk away and provides convenient access to public transport. Immediately at the bus stop are a Migros supermarket, a Beck, and a Coop beverage market. Families appreciate the proximity to the Schule Leeacher, which can be reached in just 8 minutes' walk.The apartment is available from October 1, 2026. Take the opportunity and secure this attractive home in one of the quiet, tax-friendly and well-connected municipalities in the canton of Zurich.

Travel time
-
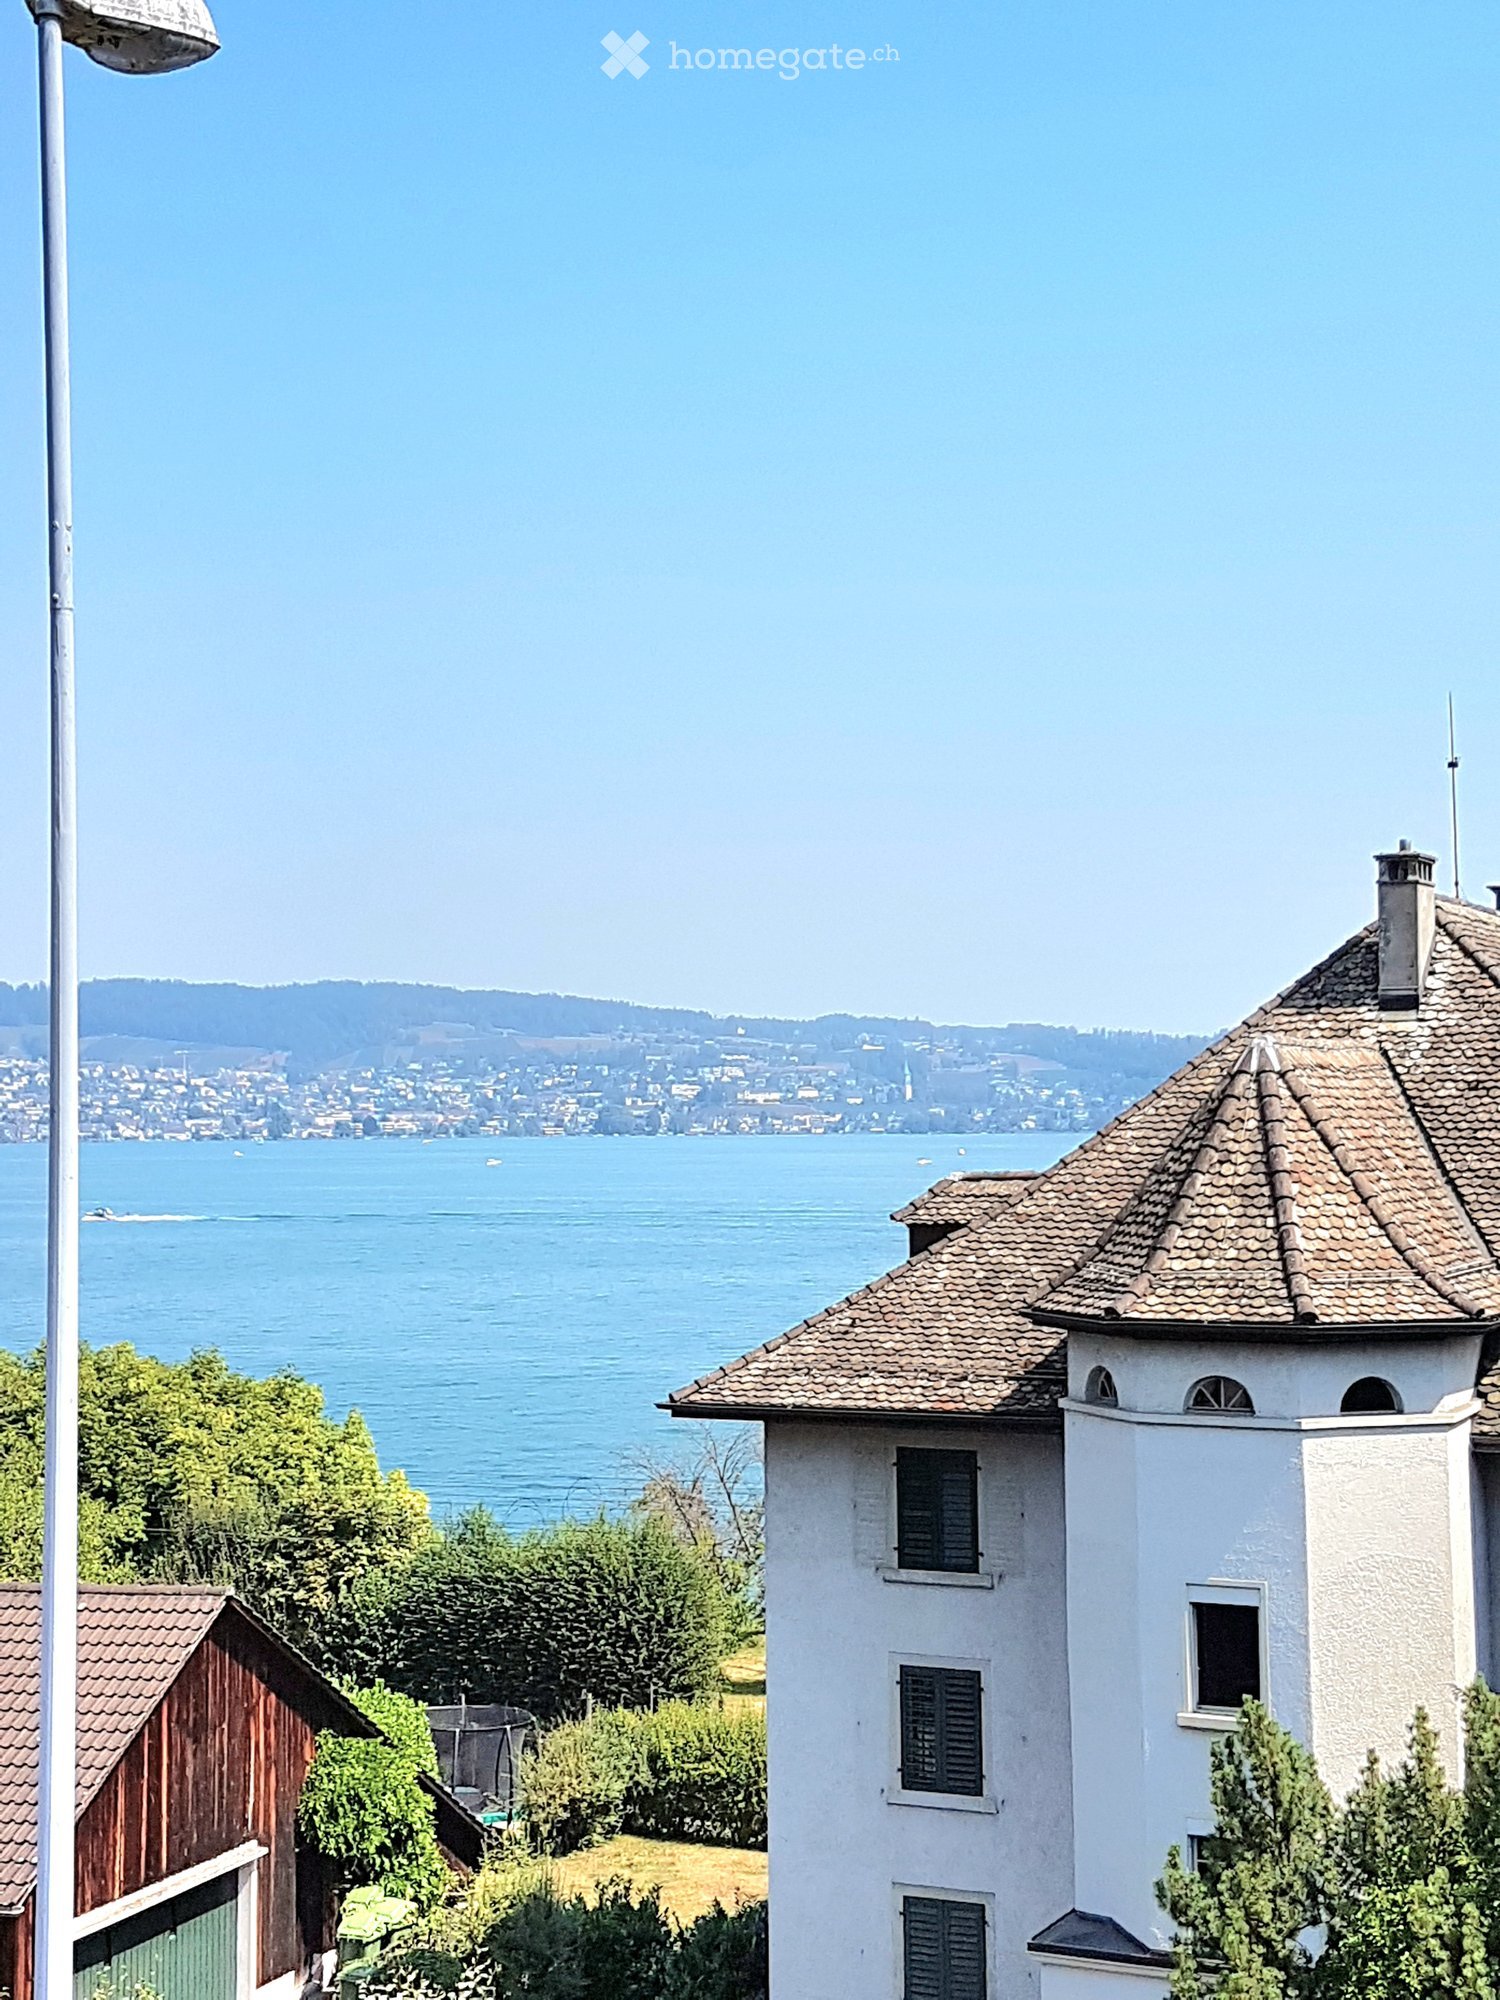
  • A white building with a tiled roof and multiple windows, situated near a body of water with a scenic view of the lake and distant hills.
  • Modern multi-story residential building with white and blue facade, large windows, balconies, and surrounding greenery.
  • Modern kitchen with white cabinets, light wood flooring, and large windows overlooking a garden.
  • Modern bathroom with white tiles, a glass-enclosed shower, a sink with a modern faucet, a mirror, a dark cabinet, and a white Siemens washing machine and dryer unit.
  • Modern bathroom with white tiles, a glass-enclosed shower, a white sink with a dark cabinet, a mirror, and a toilet.
  • Empty room with light wooden flooring and white walls, featuring a large white closet on one side and a glass door leading to another space.
  • Empty room with light wooden flooring and white walls, featuring large sliding glass doors opening to a garden area.
  • Balcony overlooking a scenic view of a lake, trees, and distant mountains.
  • Empty room with tiled floor, large sliding glass doors leading to an outdoor area, and a small window with a shutter on the left wall.
  • Floor plan of a multi-room apartment with labeled rooms including living/dining/kitchen area, bedrooms, bathrooms, and entrance areas.
1 / 10
CHF 3,950.– Top
3.5 rooms91m² living space
Dorfstrasse 89, 8805 Richterswil

Moderne 3.5-Zimmer-Wohnung mit Seeblick in Richterswil

Ab 1. Januar 2027 oder nach Vereinbarung vermieten wir unsere schöne und grosszügige 3.5-Zim-Wg im 2.Stock einer familienfreundlichen Liegenschaft.Die Wohnung befindet sich im Dorfkern von Richterswil, an einer ruhigen und dennoch zentralen Lage. Der Bahnhof Richterswil, die Post, Einkaufsmöglichkeiten sowie das Seeufer sind in ca. 4 Gehminuten erreichbar.Vom Bahnhof Richterswil bestehen direkte Verbindungen mit der S2 und S8 nach Zürich sowie zum Flughafen Zürich.Neubau, Baujahr 2018. Die Wohnung überzeugt durch ihre hellen und grosszügigen Räume und eine moderne Ausstattung: • Moderne Küche mit Induktionsherd, Backofen und Geschirrspüler. • 2 Badezimmer mit insgesamt 2 WC, Badewanne und Dusche. • Eigene Waschmaschine und Tumbler • Praktische Einbauschränke im Eingangsbereich • Grosser Balkon mit 14.6 m² und wunderschöner See- und Bergsicht • Helle keramische Bodenbeläge • Bodenheizung mit separaten Raumthermostaten • Eigenes Kellerabteil. Lift. • Parkmöglichkeiten: Ein Aussenparkplatz kann für CHF 100.– pro Monat oder ein Garagenplatz für CHF 180.– pro Monat dazu gemietet werden. Wir freuen uns, Ihnen die Wohnung bei einer persönlichen Besichtigung zu zeigen, und freuen uns auf Ihre Kontaktaufnahme.For rent from January 1, 2027, or by arrangement: beautiful and spacious 3.5-room apartment on the 2nd floor in a family-friendly residential building.The apartment is located in the heart of the village, in a quiet yet central location. Richterswil train station, the post office, shopping facilities and the lakeside are all approximately a 4-minute walk away.Richterswil train station offers direct connections to Zurich via the S2 and S8 lines, as well as connections to Zurich Airport.Newly built in 2018. The apartment features bright and generously sized rooms and offers: • Modern kitchen with induction hob, oven and dishwasher • 2 bathrooms with 2 toilets, a bathtub and a shower • Washing machine and tumble dryer • Built-in wardrobes in the hallway • Spacious 14.6 m² balcony with beautiful lake and mountain views • Bright ceramic flooring with underfloor heating and individual room thermostats • Private cellar storage unit • Elevator An outdoor parking space can be rented for CHF 100 per month, or a garage parking space for CHF 180 per month.We would be delighted to show you the apartment in person and look forward to hearing from you.

Travel time
-
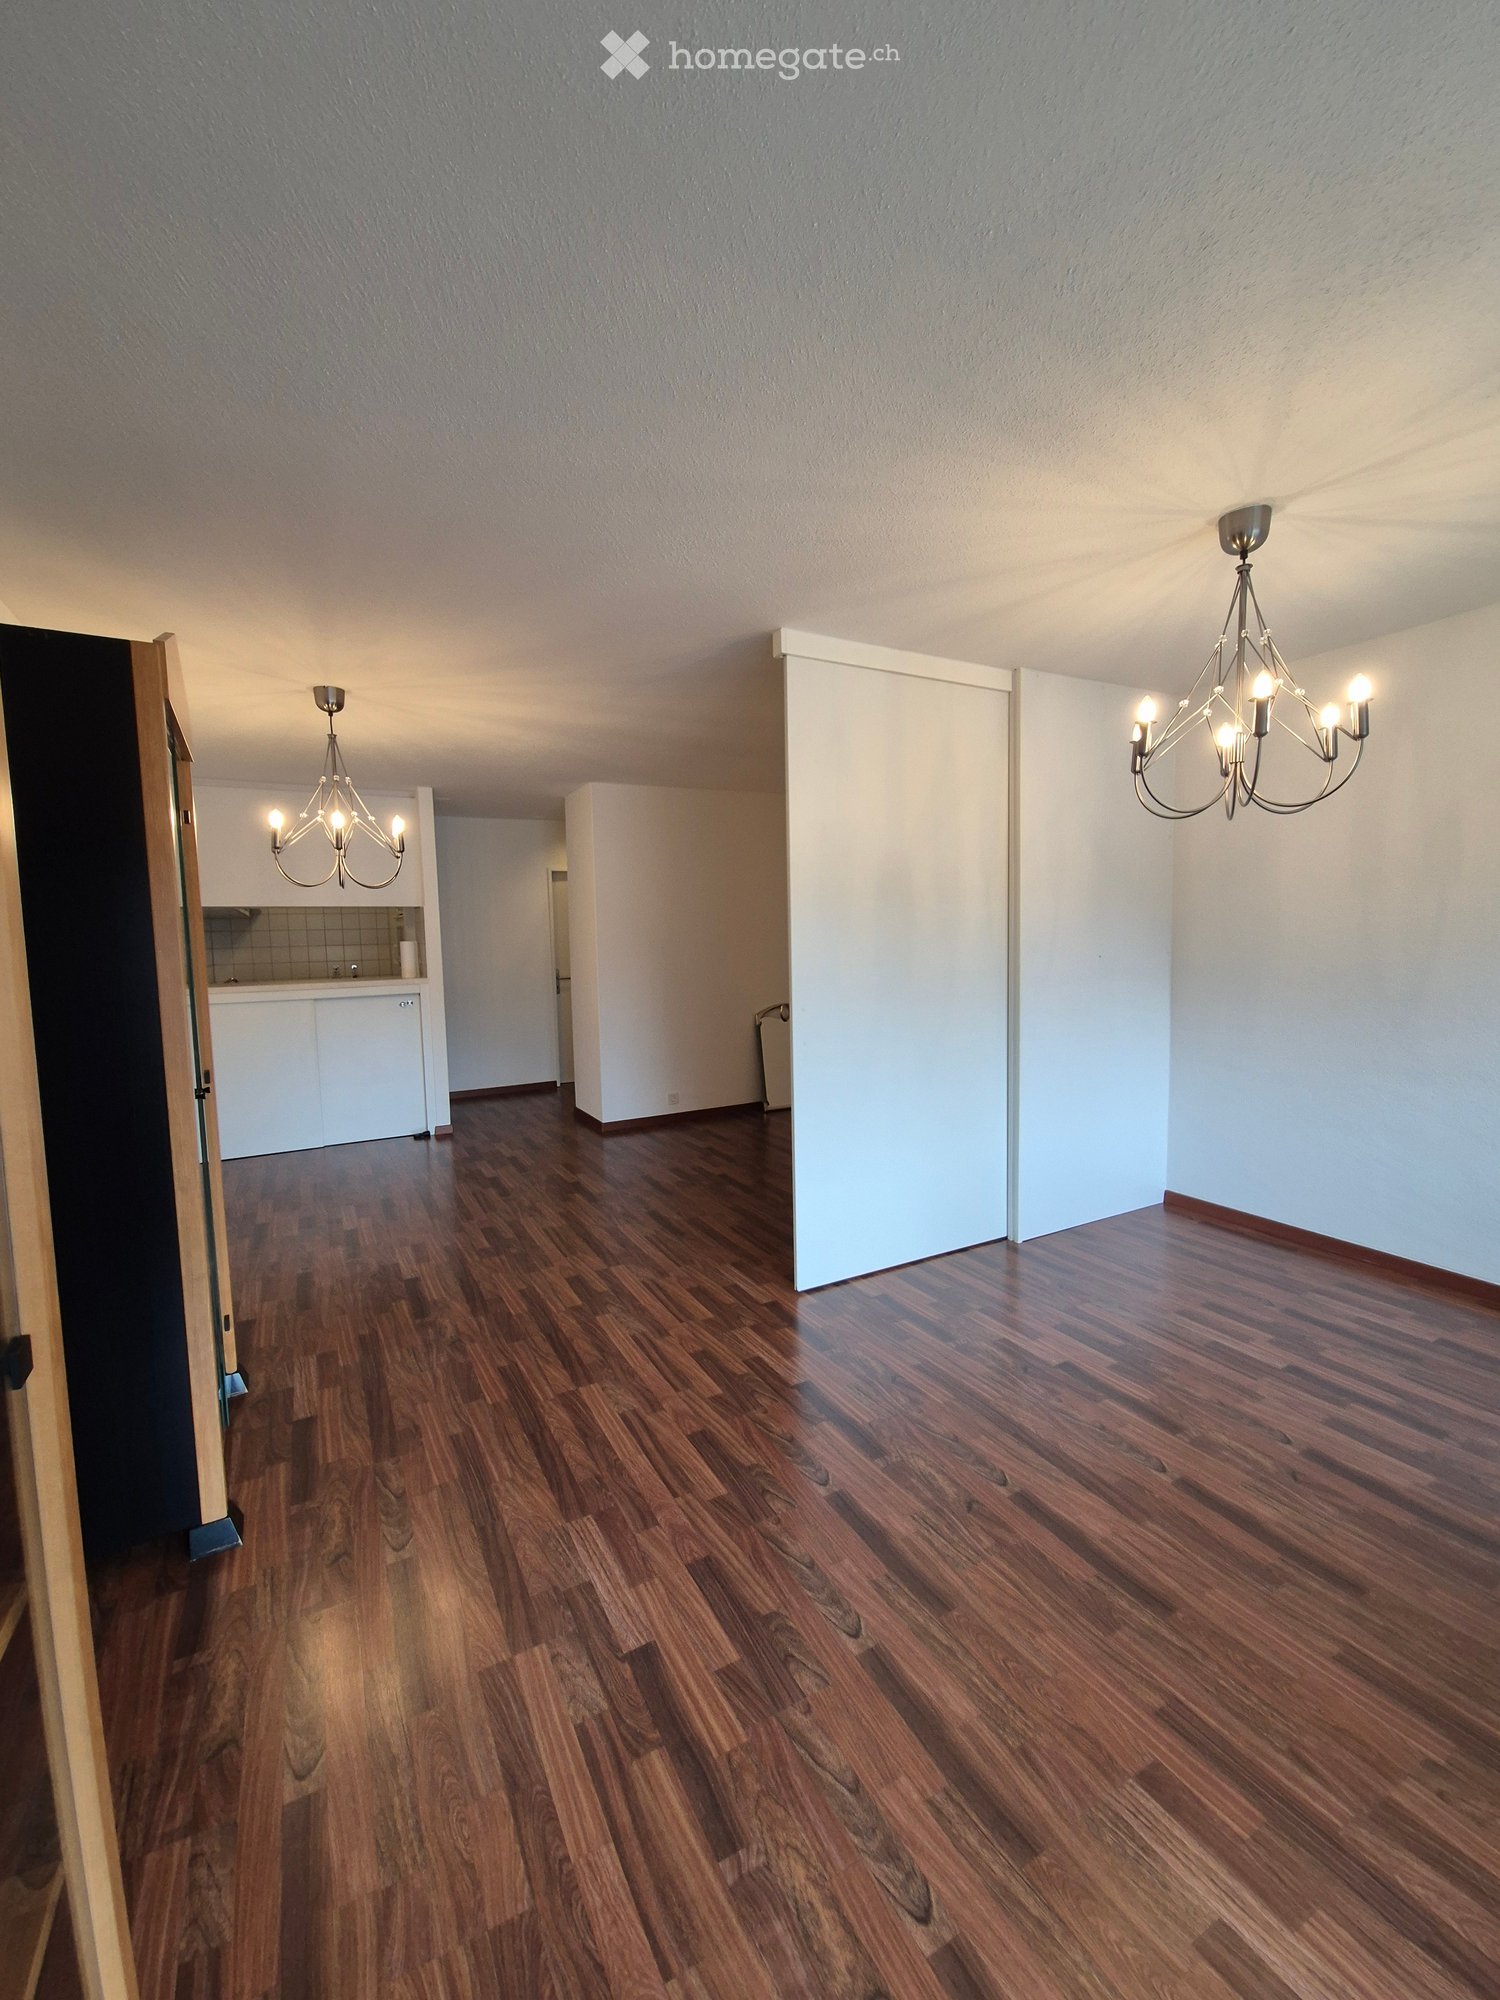
  • wood floor, 2 chandeliers, sliding doors, kitchen
  • Hardwood floors, modern chandelier, white walls, kitchen with tiled backsplash, power outlets
  • Empty room, wooden floor, white walls, chandelier, wooden cupboard
  • Empty room with wooden floor, chandelier, white walls, double doors with glass panels leading to balcony, electrical outlets.
  • empty room, kitchen area, dishwasher, electric outlets, wooden floor
  • An empty room with a chandelier and a cabinet
  • Hardwood floor, chandeliers, sliding glass doors, large windows, white walls, white door, glass shelves
  • White tiled walls, wooden floor, countertop, electric stove, oven, dishwasher, refrigerator, and cabinets.
  • A modern bathroom with white tiled walls and floor, equipped with a sink, a mirror, a bathtub, a shower head, and a faucet. Under the mirror, there are three glass cup holders.
1 / 9
CHF 1,900.– Top
1.5 rooms35m² living space
Schaffhauserstrasse 282, 8057 Zürich

Bright 1.5-room apartment with balcony in Zürich-Oerlikon

For rent is a bright 1.5-room apartment at Schaffhauserstrasse 282, ideal for singles or couples who want to live centrally and value comfort and practical extras.Highlights of the apartment:. Bright living/bedroom with window front and access to the balcony. Sliding wooden wall for flexible room design - privacy or open atmosphere as desired. Open kitchen with refrigerator. Bathroom with bathtub. Balcony with sun protection and extra railing for more safety. Private basement compartment. Laundry room and drying room for shared use. Quiet location despite central connection. 10 minutes to Zurich main station. 15 minutes to the airport. 10 minutes to the University of Zurich and University Hospital Zurich. Just a few minutes' walk to the tram stopLocation:The apartment is located in 8057 Zürich-Oerlikon, just a few minutes' walk from Oerlikon train station, shopping, restaurants, and public transportation. Optimal connection to the city center and surrounding area of Zurich.Rental details:. Available: from October 2026 or by agreement. Rent: CHF 1'900.- per month (including utilities). Deposit: 3 months' rentWhy this apartment?The apartment convinces with practical improvements, flexible room design, and attractive outdoor possibilities. Balcony with sun protection, extra railing, and offers comfort and quality of life in a central location.

Travel time
-
1 / 7
CHF 6,480.– Top
2.5 rooms143m² living space
Im Schilf 11, 8044 Zürich

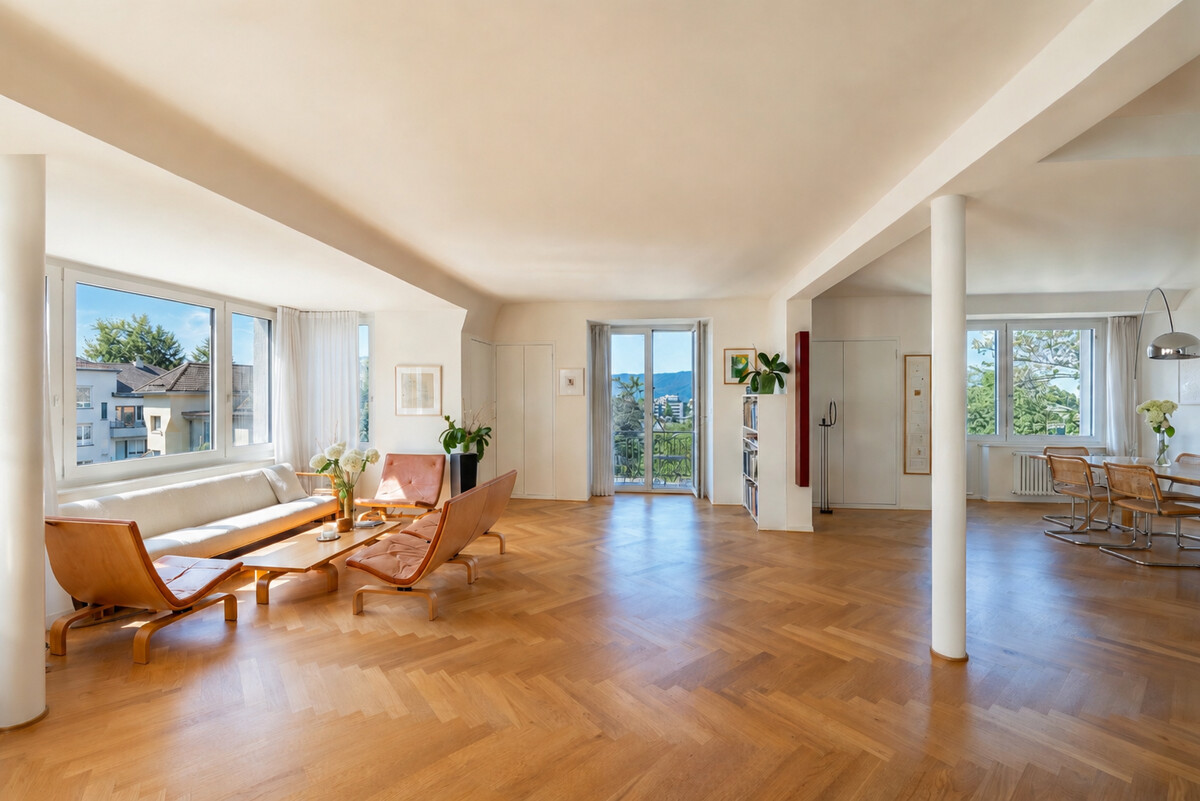
Zurich: high-quality renovated loft apartment with a great view

On the top floor of a three-party house, this high-quality, completely renovated loft apartment presents itself. It convinces with a successful combination of stylish architecture, well-thought-out room concept, and exclusive materialization. The original 5.5-room apartment was completely redesigned in 2021 and converted into a spacious 2.5-room apartment. This created an open floor plan with flowing transitions and a pleasant living atmosphere. High-quality oak herringbone parquet runs through all rooms and, together with the carefully selected materials, forms a harmonious overall picture. The spacious living and dining area forms the center of the apartment. Custom-made built-in cabinets with integrated lighting fit elegantly into the slightly sloping roof slopes and provide plenty of storage space. The modern kitchen is equipped with high-quality Miele appliances and also features a practical warming drawer. An elegant sliding door allows the kitchen to be completely separated from the living and dining area if needed. The spacious bedroom continues the quiet design and also features custom-made built-in cabinets. The stylish bathroom impresses with a double sink made from a single piece of solid stone. A rain shower, bidet, integrated makeup area, and high-quality built-in cabinets complement the equipment. The three balconies offer different views and create attractive outdoor spaces. The largest balcony with a view of the city of Zurich is particularly convincing as a quiet retreat. Additionally, a well-maintained communal garden with old tree stock is available to residents and offers a cozy spot to linger. A special added value is the separately located garden room with its own bathroom. The high-quality construction and carefully designed built-in features give the room the character of a guest suite, making it ideal for visitors or individual use. The property - 2.5-room loft apartment - Approx. 130 m² living space - Approx. 13 m² separate garden room - Approx. 15 m² secondary use area - 3 balconies - Communal garden - Stylish, high-quality construction - Windows with insect screens - Great view of Zurich - Garage space available at a short walking distance upon request Register using the registration form. We will then send you the rental brochure with all further information. We would be happy to arrange a non-binding viewing appointment with you on site.

Travel time
-
  • Modern multi-story residential building with balconies, surrounded by greenery and a paved pathway.
  • Modern kitchen and dining area with a grey island, black dining table, four chairs, pendant light, large windows with curtains, and a vase with flowers on the island.
  • Modern balcony with wooden decking, black metal railing, potted plants, and scenic view of lake and surrounding landscape.
  • Modern dining room with large windows and sliding doors leading to a balcony, featuring a black dining table, chairs, and a pendant light.
  • Modern bathroom with dark tiled walls, a bathtub, a double sink with modern faucets, a large mirror with built-in lighting, and a towel hanging on the side.
  • Modern bathroom with a white sink, toilet, dark tiled wall, and a large window offering a view of a green lawn and house.
  • Bright bedroom with a large double bed, a baby crib, a patterned rug, and a modern woven pendant light. The room features wooden flooring, white walls, and a large window with blinds.
  • Modern office space with wooden flooring, large window offering a view, desk, chair, screen, lamp, and picture frame on the wall.
  • A narrow hallway with a washing machine and dryer placed against the wall, large windows with blinds, and a door leading outside.
  • Modern open-plan living and dining area with a sleek black dining table, grey sofas, a kitchen island, and contemporary decor.
1 / 10
CHF 4,730.– Top
3.5 rooms134m² living space
8706 Meilen

Befristet auf 1,2 oder 3 Jahre - Exklusive 3.5 Zi Wohnung in Meilen - Ideale Business Wohnung

An privilegierter Lage in Meilen erwartet Sie eine aussergewöhnliche Mietwohnung, die höchste Ansprüche an Wohnqualität, Komfort und Exklusivität erfüllt. Die ruhige Nachbarschaft und der Seeblick sowie der direkte Spazierweg in die Natur bieten einen einzigartigen Rückzugsort mit sehr guter Anbindung an den öV.Die grosszügige Terrasse schafft eine einmalige Atmosphäre für entspannte Stunden mit Berg- und Seesicht. Im Inneren überzeugt die Wohnung mit einem durchdachten Grundriss, hochwertigen Materialien und modernster Haustechnik. Im Sommer kann für kühle Räume das Freecooling über die Fussbodenheizung genutzt werden.Der offene Wohn- und Essbereich mit stilvoller Kochinsel bildet das Herzstück der Wohnung. Die exklusive Designküche mit vielen Steckdosen lässt keine Wünsche offen und ist mit Induktionsherd, Geschirrspüler, Backofen, Steamer sowie einem Kühlschrank mit Gefrierschrank ausgestattet. In den Wohnräumen sowie in den Zimmern ist Parkett verlegt.Der private Schlafbereich umfasst ein grosszügiges Masterbedroom (mit elegantem Einbauschrank zur Übernahme) sowie zwei Badezimmer: eine Nasszelle mit Badewanne und Doppellavabo sowie ein weiteres Badezimmer mit WC und Dusche. Ein weiteres Zimmer eignet sich ideal als Gästezimmer, Kinderzimmer oder Büro.Tumbler und Waschmaschine haben ihren eigenen Raum in der Wohnung mit der Möglichkeit, dort Wäsche zu trocknen. Zusätzlich steht ein abschliessbarer Fahrradabstellraum zur Mitbenutzung zur Verfügung. Alle Zimmer schauen gen See und/oder Natur.Zwei Parkplätze in der hauseigenen Garage gehören zur Wohnung und können angemietet werden. Der Mietvertrag kann auf 1, 2 oder 3 Jahre befristet und im gegenseitigen Einverständnis verlängert werden. Verfügbar nach Absprache Ende Dezember / Anfang Januar / Mitte Januar.Besichtigung nach Absprache per email.Kosten CHF/Monat:Mietzins Brutto 4170Akonto Warmwasser 160Betriebskostenpauschale 400Wohnung Total 4730Garage 2 PP 350Gesamttotal Whg + Tiefgarage 5080-----In a privileged location in Meilen, you will find an exceptional rental apartment that meets the highest standards of living quality, comfort, and exclusivity. The quiet neighborhood, lake view, and direct walking path into nature create a unique retreat with excellent access to public transport.The generous terrace offers a wonderful atmosphere for relaxing moments with views of both the mountains and the lake. Inside, the apartment impresses with a thoughtful layout, high-quality materials. In summer, free cooling via the underfloor heating system ensures pleasantly cool rooms.The open-plan living and dining area with its stylish kitchen island forms the heart of the apartment. The exclusive designer kitchen, with numerous power outlets, leaves nothing to be desired and is equipped with an induction hob, dishwasher, oven, steamer, and a refrigerator with freezer. Parquet flooring is fitted throughout the living areas and bedrooms.The private sleeping area includes a spacious master bedroom, with an elegant built-in wardrobe available for transfer, as well as two bathrooms: one with a bathtub and double washbasin, and another bathroom with a WC and shower. An additional room is ideal as a guest room, children’s room, or home office.The washer and dryer have their own dedicated room within the apartment, with the option to dry laundry there as well. In addition, a lockable bicycle storage room is available for shared use. All rooms offer views of the lake and/or surrounding nature.Two parking spaces in the building’s underground garage belong to the apartment and can be rented. The lease can be limited to 1, 2 or 3 years and extended by mutual agreement. Availability is by arrangement from the end of December, early January, or mid-January.Viewing appointment via email.Monthly costs (CHF): • Gross rent: 4,170 • Advance payment for hot water: 160 • Flat-rate operating costs: 400 • Apartment total: 4,730 • Garage, 2 parking spaces: 350 • Total apartment + garage: 5,080
  • Two-story house with a brown tiled roof, wooden facade, and a modern white section with large windows. Features include a balcony, a small outdoor seating area, and a paved driveway.
  • {"type": "Kitchen", "objects": ["oven", "dishwasher", "sink", "faucet", "coffee maker", "oven mitt", "oven gloves", "oven mitt", "oven gloves", "oven gloves", "oven gloves", "oven gloves", "oven gloves", "oven gloves", "oven gloves", "oven gloves", "oven
  • Living room with wooden flooring, exposed wooden beams, grey sectional sofa, ottoman, floor lamp, small table with plant, fireplace, and artwork on the wall.
  • Dining area with a white dining table, six chairs, a grey sofa, floor lamp, and potted plants. Wooden ceiling beams and large windows with white curtains.
  • A modern living room with a central wood-burning fireplace, staircase leading to an upper level, and various furniture including a table, chair, plant, cat tree, cabinet, and fridge.
  • Spiral staircase with wooden steps and railings, adjacent to a wooden dresser with drawers and a colorful exercise wheel on the floor.
  • Cozy attic bedroom with wooden slanted ceilings, large windows, a bed with a floral duvet, a white desk with books and a pink jacket, and a striped rug on the floor.
  • Empty room with wooden floor, white walls, and built-in white cabinets. A wooden door is visible on the left side.
  • Modern bathroom with a sink, mirror, bathtub with a shower curtain, toilet, and decorative rugs on the floor.
  • A room with wooden flooring, a slanted ceiling, and large windows. It contains a table with a screen, printer, and chair, along with shelves and boxes.
1 / 10
CHF 1,950.– Top
3.5 rooms
Lindhofstrasse 16, 8617 Mönchaltorf

Cozy 3.5-room apartment with balcony in Mönchaltorf

Welcome to this charming 3.5-room apartment on the 1st floor at Lindhofstrasse 16 in Mönchaltorf (8617). The apartment impresses with its characteristic style with beautiful wooden ceiling beams and large windows, which provide a bright and inviting atmosphere. From October 1, 2026, this quiet apartment will be available.The apartment offers: • Living and dining area: Spacious area with characteristic wooden ceiling beams – ideal for living and enjoying. • Cozy bedroom: A charming room with a sloping wooden roof, large windows, and a lot of atmosphere – a true retreat. • Kitchen: Functionally equipped with oven, dishwasher, and everything the cooking heart desires. • Balcony: Perfect for relaxing and enjoying the sunny location. • Garage and parking: Comfortable parking for the vehicle right on site. Location and surroundings:The apartment is located in a quiet area – both during the day and at night, there is pleasant silence. Many beautiful paths in the area invite you to relaxing walks. • Bus stop Mönchhof: Only 4 minutes' walk away – best connection to public transport. • Denner supermarket: Can be reached in just 9 minutes on foot for daily shopping. Coop, Aldi, and some village shops round off the offer. • School Südstrasse: Can be reached in 10 minutes on foot – ideal for families with children. This well-maintained apartment combines rural charm with practical infrastructure and is ideal for couples, small families, or people looking for a quiet and sunny home in the Zürcher Oberland. Secure your viewing now!

Travel time
-
  • Open-plan kitchen and living area with a central island, sink, and seating area. The space features light wooden flooring, large windows with sheer curtains, and modern furniture including a dining table, chairs, and a small living area with a stool and d
  • Modern kitchen with white cabinets, marble countertop, sink, faucet, and various appliances. Wooden floor and large window with blinds.
  • Modern bathroom with a white sink, large mirror, white cabinets, blue tiled backsplash, and decorative items including a lamp, vase, and plants.
  • Modern bathroom with light blue tiled walls, a toilet, a shower with a handheld sprayer, and a small shelf holding toiletries and decorative items.
  • Modern hallway with a large, sleek wardrobe, a red storage unit, and a small toy on top.
  • A modern hallway with light wooden flooring, white walls, and built-in white closet with clothes hanging inside. The hallway leads to a room with a small table, a plant, and a pet bed.
  • Floor plan showing a living area, bedroom, bathroom, and terrace.
  • A lush garden area with dense greenery, including trees and shrubs, surrounding a modern glass-enclosed patio area with a wooden table and chairs. The background shows a residential neighborhood with houses and solar panels on rooftops.
  • A covered balcony with numerous potted plants, a decorative bird sculpture, and a view of the surrounding neighborhood and hills.
1 / 9
CHF 2,320.– Top
2.5 rooms75m² living space
Stationsstrasse 65, 8442 Hettlingen

Charming 2.5-room attic apartment in Hettlingen – Modern, Quiet & Pet-friendly

Welcome to this stylish 2.5-room attic apartment at Stationsstrasse 65 in Hettlingen (8442). The apartment, built in 2016 and freshly painted, is located on the 2nd floor and impresses with its modern design, high living quality, and quiet location.Apartment overview: • Open living and dining area: Bright beech parquet, large windows (insect screen sliding door to the terrace) and a central kitchen island create a welcoming, bright atmosphere – ideal for living and enjoying. Skylights in the bathroom and hallway • Kitchen: 2 ovens, steamer, 2-burner electric stove, kitchen island, XXL dishwasher, large refrigerator with freezer • Modern entrance area: Elegant hallway with large built-in closet and practical storage options. • Terrace (25 m2) with beautiful views: Enjoy sunny days on your own balcony with a great view. • Minergie-certified: Sustainable and energy-efficient – for a pleasant living climate all year round. • Elevator available: The apartment is barrier-free and accessible by elevator – ideal for all life situations. Features & Extras: • Pets allowed – Your four-legged friends are welcome! • Washing machine and dryer in the basement for sole use • One parking space in the underground garage is available for rent for 130.- • Wheelchair accessible Location & Environment: The apartment is located in a quiet and sunny environment in Hettlingen. The bus stop Hettlingen village and the train station are within a 3-minute walk, a local supermarket and a bakery are about 10 minutes away. The environment is pleasantly quiet both during the day and at night – perfect for those seeking relaxation and families.The apartment is available from November 1, 2026, and can be occupied earlier by arrangement. Take the opportunity to secure this modern home in one of the quietest locations in the Zurich region.

Travel time
-
  • Modern kitchen with white cabinets, dark island, wooden flooring, and built-in appliances.
  • Modern bathroom with a sleek sink, chrome faucet, wooden cabinet, and a large mirror. The space features grey tiles and a glass-enclosed shower area with skylights.
  • Modern bathroom with a wooden sink cabinet, white sink, chrome faucet, large mirror with built-in lighting, and a toilet visible in the background.
  • Empty room with wooden flooring, white walls, and a fireplace with a black surround and white mantle.
  • Empty room with wooden flooring, white built-in wardrobes, large window with view of the garden, and radiator below the window.
  • Empty room with wooden flooring, white walls, built-in closet, window with radiator below, and visible outdoor view.
  • Empty attic room with wooden floors, slanted ceilings, white walls, and a window with a radiator below it.
  • Empty attic room with wooden flooring, slanted wooden ceiling, skylight window, and radiator.
  • Balcony with wooden railing, metal table, and scenic countryside view.
1 / 9
CHF 3,500.– Top
5.5 rooms130m² living space
Küsnachterstrasse 27, 8126 Zumikon

Two-story 5.5-room attic apartment in Zumikon

DescriptionIn a quiet, green area of Zumikon, this charming 5.5-room attic apartment awaits you at Küsnachterstrasse 27. On 130 m² of living space, spacious, bright rooms are distributed over two floors in the attic – a home with character and plenty of potential.Living highlights • Open living/dining area with modern kitchen: White fronts, dark stone countertops, central cooking island, and parquet flooring with direct access to the balcony. • Two stylish bathrooms: High-quality equipped with wooden washbasins, large illuminated mirrors, and elegant tiles; one with a spacious, glazed shower and skylight. • Characterful attic rooms: Bright rooms with wooden floors, sloping ceilings, large windows, and built-in closets – ideal as bedrooms or home offices. • Private balcony with an unobstructed view of the green surroundings – perfect for sunny days. • Fireplace in the living room for cozy winter evenings. • Additionally available: attic and basement storage. • Optional: Parking or garage space is available for an additional fee. Location and surroundings: • Central location: The center of Zurich can be reached by car in 15 minutes, by bus/tram in 30 minutes. • Public transport: The Gössikon bus stop is only 1 minute's walk away, the Waltikon station can be reached in 9 minutes' walk. • Shopping: The Coop and Migros can be reached on foot in about 9 minutes. • Education: The Primarschulhaus Juch can be reached in 8 minutes' walk – ideal for families with children. This spacious attic apartment is available immediately and is aimed at all those who want to combine the quiet village life in Zumikon with modern living comfort.Viewing possible next Saturday, 08.08.2026, from 10 am to 12 pm

Travel time
-

Suggested properties for you based on search results