8393 results - Apartment for rent with 3 rooms in Switzerland

1 / 13
CHF 4,790.– Top
3.5 rooms145m² living space
Manessestrasse 190, 8045 Zürich

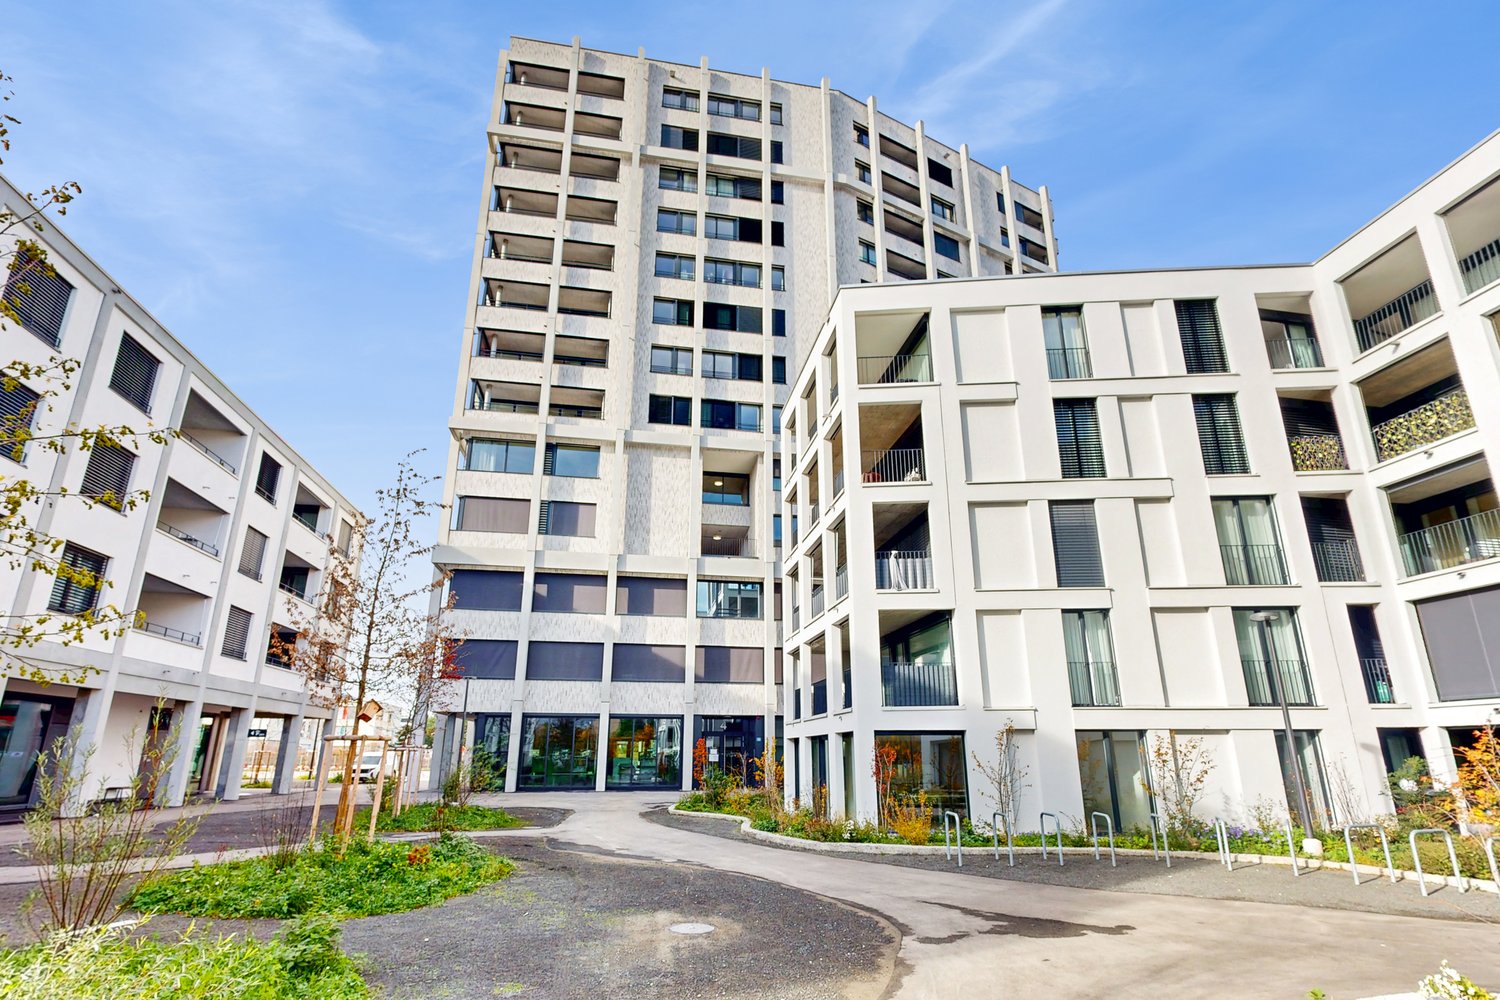
Stylish living in the Secret Garden

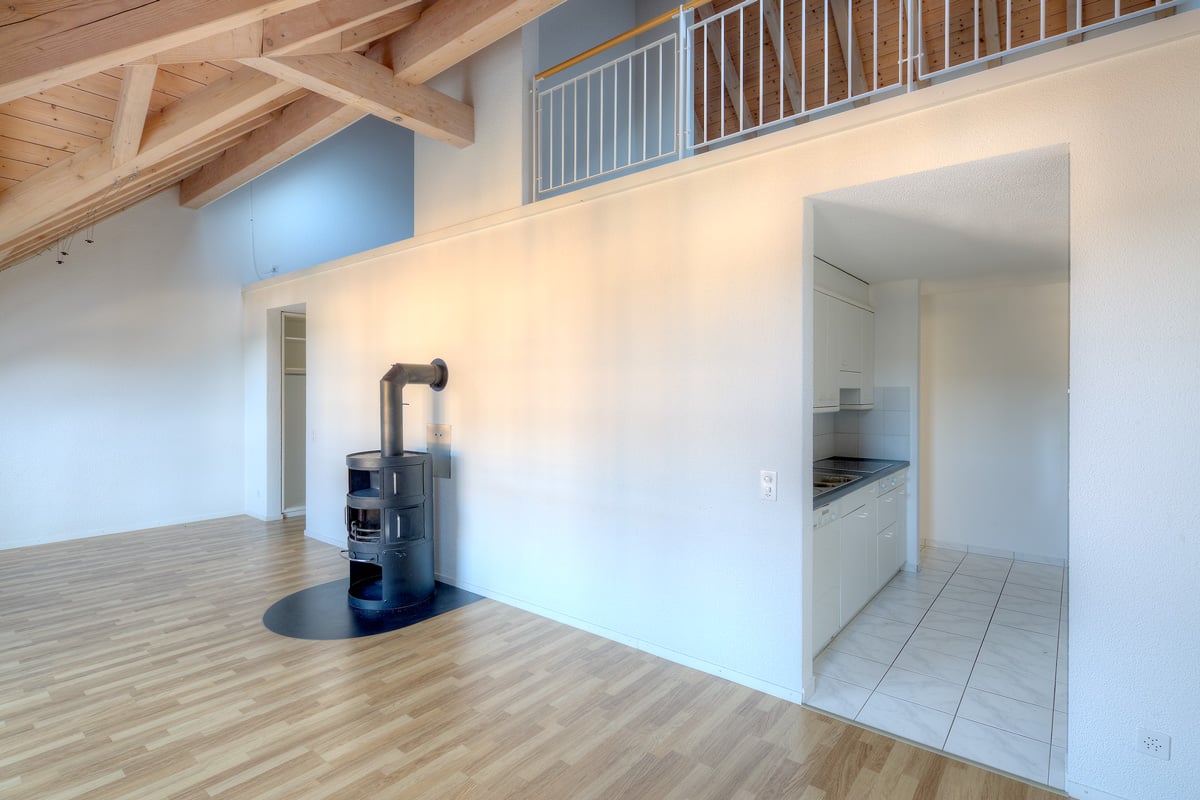
This high-class residential building is located in the heart of a multicultural neighborhood in the vibrant city of Zurich. The centerpiece of the architecturally demanding building is the well-sunlit and richly planted inner courtyard with its own Feng Shui water basin. Living in the Secret Garden means urban living in an attractive environment. The apartment was built to a high standard, is Minergie certified, and boasts the following features:- Living and bedroom with oak parquet floor- open and high-quality kitchen with cooking island- with high-level oven and steamer- with glass ceramic stove and granite stone cover- with gray plate floor- Bedroom with integrated bathroom- with bathtub and sink cabinet- Guest toilet with shower- with washing machine and dryer- both wet cells with gray plate floor- cozy loggia- spacious terrace- basement room- elevator available- bicycle storage roomThese are sample photos that may slightly differ from the offered object. Please refer to the floor plan for the exact room layout.The surroundings offer you excellent connections to public transportation. The train station "Zurich, Saalsporthalle" with the S-Bahn line S4 in the direction of "Langnau-Gattikon", "Zurich HB" and "Sihlwald", as well as the tram and bus stop "Sihlcity Nord" are located near the property.The Sihlcity shopping center is located near your new home. In addition to shopping, you can also take care of your health, either in the form of wellness or fitness. You will also find the Arena cinema there for leisure activities. Do you want to become the future tenants of this dream home?Then contact us directly in the online ad via "Contact provider". You will then receive an automated email with the viewing information and the opportunity to apply digitally for the apartment and/or ask us any questions. We look forward to your digital application after the viewing.

Travel time
-

Find a new tenant for free

Create a free listing on Homegate to find the perfect next tenant for your apartment in no time at all.

List your property now
1 / 10
CHF 1,830.– Top
3.5 rooms83m² living space
Via Pratocarasso 42 B, 6500 Bellinzona

Parco Gerretta Residence - modern comfort in a strategic location

We are offering a modern 3.5-room apartment on the second floor of the residence for rent. The apartment is available from 01.10.2026.The Pratocarasso neighborhood, where the Parco Gerretta residence is located, is just a few minutes from the center of Bellinzona. The situation is practical and well served: the Bellinzona Nord highway entrance is accessible in 5 minutes by car, while the train station is accessible on foot or in a few minutes by bus. The neighborhood is flat and ideal for cycling: in just 5 minutes, you can reach the Piazza del Sole. In the immediate vicinity, you will find playgrounds, green spaces, supermarkets, restaurants, a post office, public transport stops, and secondary schools. The presence of numerous services makes the neighborhood suitable for people of all ages.The apartment consists of: - entrance with spacious closet - large and bright living room with access to the balcony - modern open kitchen with dishwasher and latest generation appliances - main bedroom with private bathroom, window, bathtub, and bidet - second bright room/office - bathroom with shower cubicle - laundry room with washing machine and dryer - heating with radiators - private basement - drying room The apartment is rented unfurnished, the images show exclusively a staging for illustrative purposes.It is possible to rent parking spaces in the practical internal garage for 130.- CHF per month. There are also parking spaces for guests.Have we sparked your interest? Then contact us directly via the online ad "contact the advertiser". Subsequently, you will receive an automatic email with information about the viewing conditions and the possibility to apply digitally for the apartment and/or ask questions.Why choose Livit?For every desire and every requirement, we have the appropriate solution for you. We offer an indefinite rental contract with a minimum stay of one year and then the possibility to terminate with only 3 months' notice at the end of each month, except December!We look forward to your call to arrange an appointment and will be delighted to count you among our customers soon.

Travel time
-
  • Empty room with light wooden flooring, white walls, and large windows with a view of greenery. No furniture or equipment is present.
  • Balcony with tiled floor, metal railing, and a view of greenery and neighboring houses.
  • Balcony with tiled floor, glass railing, and view of surrounding buildings and greenery.
  • Empty hallway with light wooden flooring and white built-in closet with double doors.
  • Empty hallway with light wooden flooring, white walls, and large windows on one side, featuring a radiator below the windows.
  • Empty hallway with wooden flooring, light-colored walls, and white doors at both ends.
  • Empty kitchen with white cabinets, dark countertop, and wooden flooring. A door leads to an outdoor area with a view of a house and roof.
  • Modern bathroom with a white sink, chrome faucet, large mirror, and toilet. Grey tiled walls and built-in lighting above the mirror.
  • Empty room with wooden flooring, white walls, and large windows with a view of a balcony area.
  • Empty room with wooden flooring, large windows leading to a balcony, radiator, and white walls.
  • Empty room with wooden flooring, white walls, and a radiator under a window with a view of greenery outside.
  • Empty room with light wooden flooring, white walls, and a window with a view of a neighboring building.
  • Empty room with light wooden flooring, white walls, large window with view of trees and neighboring building, radiator below window, and electrical outlet on wall.
  • Modern bathroom with a glass-enclosed shower, toilet, sink, and radiator. The walls and floor are tiled in a neutral beige color.
1 / 14
CHF 3,278.– Top
3.5 rooms105m² living space
Reblaubenweg 4A, 8820 Wädenswil

Nachmieter für moderne 3.5-Zimmer-Wohnung mit zwei Balkone in Wädenswil!

# --- Deutsch--- # English below. Nachmieter gesucht – 3.5-Zimmer-Wohnung in WädenswilWir suchen per Ende 2026 oder nach Vereinbarung eine/n Nachmieter/in für unsere grosszügige und modern renovierte 3.5-Zimmer-Wohnung am Reblaubenweg 4A in Wädenswil.Die Wohnung befindet sich im 2. Obergeschoss, bietet 105.5 m² Wohnfläche und überzeugt mit einem modernen, hochwertigen Ausbaustandard sowie einer ausgezeichneten Lage. Der Zürichsee ist nur wenige Gehminuten entfernt.✨ Highlights • Kernsanierung im Jahr 2024 – moderner und hochwertiger Ausbaustandard • 105.5 m² Wohnfläche • 2 sonnige Balkone mit viel Platz zum Entspannen • Eigene Waschmaschine und Tumbler direkt in der Wohnung • Lift im Gebäude • Keller- und Estrichabteil für zusätzlichen Stauraum • Tiefgaragenparkplatz kann zusätzlich übernommen werden für CHF 180.–/Monat 📍 Perfekte Lage in WädenswilDie Wohnung liegt zentral und bietet gleichzeitig eine hohe Lebensqualität durch die unmittelbare Nähe zum Zürichsee. • 🚆 Bahnhof Wädenswil: ca. 3 Gehminuten • 🚌 Bushaltestelle Sonnenrainstrasse: direkt vor dem Haus • ⛴️ Fährterminal Wädenswil: ca. 5 Gehminuten • 🛒 Coop: direkt nebenan • 📮 Postfiliale: im selben Gebäude • 🛍️ Weitere Einkaufsmöglichkeiten befinden sich in unmittelbarer Gehdistanz • 🚗 Verkehrsberuhigte 20er-Zone Ob als Paar, Familie oder Einzelperson – die Wohnung bietet viel Platz, modernen Wohnkomfort und eine hervorragende Infrastruktur.Dank der zentralen Lage sind Bahnhof, Einkaufsmöglichkeiten und öffentliche Verkehrsmittel schnell erreichbar. Gleichzeitig lädt die Nähe zum Zürichsee zu Spaziergängen, Fahrradtouren und entspannten Sommerabenden am Wasser ein.Interesse? Bei Interesse freuen wir uns über eine Nachricht und zeigen Ihnen die Wohnung gerne persönlich. # --- English --- #Tenant Wanted – Spacious 3.5-Room Apartment in WädenswilWe are looking for a new tenant from the end of 2026 or by arrangement for our spacious and newly renovated 3.5-room apartment at Reblaubenweg 4A in Wädenswil.The apartment is located on the 2nd floor, offers 105.5 m² of living space, and features a modern, high-quality standard of finish in an excellent location. Lake Zurich is only a few minutes’ walk away.✨ Highlights • Fully renovated in 2024 – modern and high-quality interior • 105.5 m² of living space • 2 sunny balconies with plenty of space to relax • Private washing machine and tumble dryer directly in the apartment • Elevator in the building • Private cellar and attic storage compartments for additional storage space • Underground parking space available for an additional CHF 180 per month 📍 Excellent Location in WädenswilThe apartment is centrally located while offering a high quality of life thanks to its immediate proximity to Lake Zurich. • 🚆 Wädenswil railway station: approx. 3 minutes on foot • 🚌 Sonnenrainstrasse bus stop: directly in front of the building • ⛴️ Wädenswil ferry terminal: approx. 5 minutes on foot • 🛒 Coop supermarket: right next door • 📮 Post office: in the same building • 🛍️ Further shopping facilities are within easy walking distance • 🚗 Located in a traffic-calmed 20 km/h zone Whether you are a couple, family or individual, the apartment offers plenty of space, modern living comfort and excellent local infrastructure.Thanks to its central location, the railway station, shops and public transport are all within easy reach. At the same time, the proximity to Lake Zurich is perfect for walks, bike rides and relaxing summer evenings by the water.Interested? We would be happy to hear from you and arrange a personal viewing of the apartment.

Travel time
-
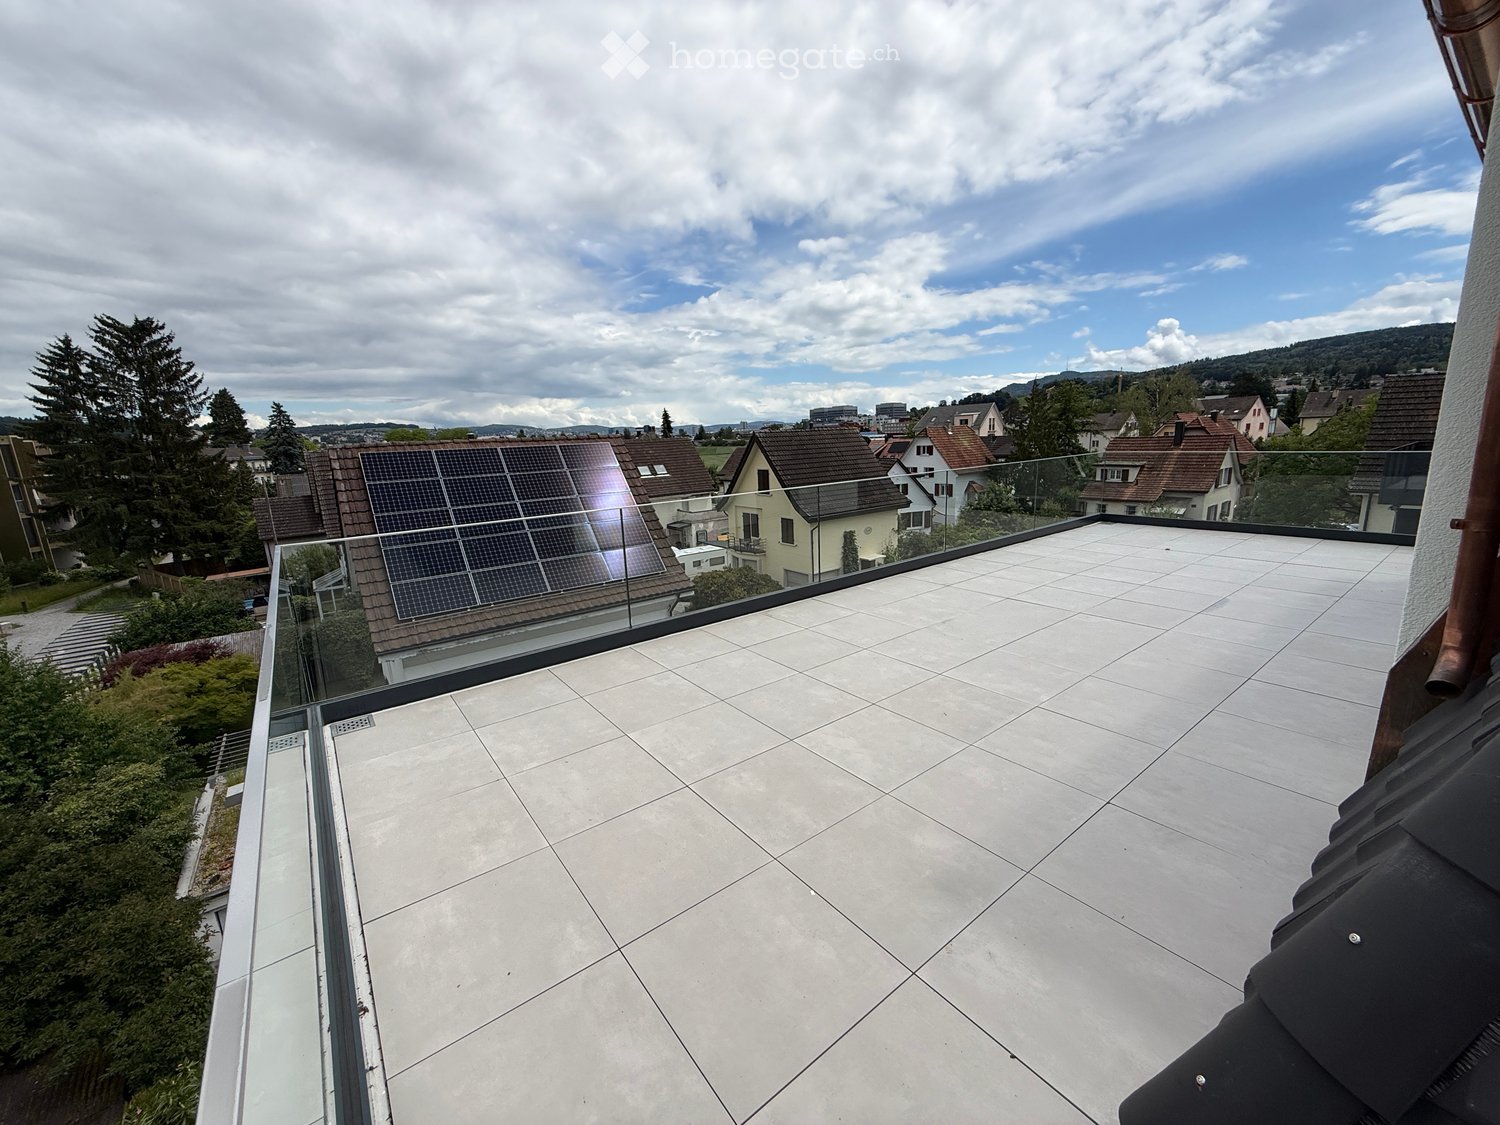
  • Roof terrace with tiled floor, glass railing, and scenic view of neighborhood houses and solar panels on a nearby roof.
  • Spacious hallway with wooden flooring, curved staircase with wooden steps and white railing, skylight window, and a view to an adjacent room with large glass doors.
  • Empty room with wooden flooring, white walls, and large windows, including a sliding glass door leading to a balcony.
  • Empty hallway with wooden flooring, white walls, large windows, and doors leading to other rooms.
  • Empty room with wooden flooring, white walls, and large windows, including a sliding glass door leading to a balcony.
  • Empty room with light wooden flooring, white walls, and visible doorways leading to other areas including a staircase and a bathroom.
  • Empty room with wooden flooring, large windows, and a sliding glass door leading to a balcony.
  • Empty room with light wooden flooring, white walls, and large windows. The room is connected to a small kitchen area with cabinets and appliances.
  • Modern kitchen with white cabinets, wooden countertops, built-in oven, sink, and a window overlooking a roof.
  • Bright, compact kitchen with light wooden cabinets, a stainless steel sink, and tiled flooring. Two windows offer natural light and views of the surrounding area.
  • Modern kitchen with light-colored cabinets, a wooden countertop, and a stainless steel sink. The room features a large window with a scenic view of a green field.
  • Modern bathroom with a white sink, mirror, toilet, and glass-enclosed shower area with blue tiles.
  • Empty room with wooden flooring, white walls, and large windows offering a view of the outside. The room has a sliding glass door leading to a balcony.
  • Empty room with wooden flooring, white walls, large windows, and a sliding glass door leading to a balcony.
  • Roof terrace with light-colored tiles, glass railing, and access to a modern house with a distinctive roofline and chimney.
  • Modern rooftop terrace with large glass railing, tiled floor, and scenic view of surrounding buildings and greenery.
  • Balcony with glass railing overlooking a park area with trees, benches, and a small playground.
  • Roof terrace with tiled flooring, glass railing, and a view of a residential area with houses, trees, and solar panels on one roof.
  • A view from a balcony or terrace overlooking a suburban area with roads, parked cars, trees, and a small park area with a green table and benches.
  • Bright, modern hallway with wooden flooring, white walls, and a staircase leading upwards. Features a large window at the end, allowing natural light to fill the space.
  • Empty attic space with wooden flooring, white walls, and skylight windows allowing natural light to enter.
  • An empty attic space with wooden flooring, white walls, and skylights providing natural light. The room features exposed wooden beams and a small raised platform area.
  • Floor plan of a ground floor (DG) showing a living room (Wohnzimmer), kitchen (Küche), two bedrooms (Zimmer), staircase hall (Treppenhaus), and a bathroom (DU / WC).
  • Floor plan of a hobby room with labeled dimensions and roof windows.
  • Floor plan showing rental prices for apartments with varying room counts and sizes, including garden and winter garden areas, garage boxes, and outdoor parking spaces.
  • Floor plan of a 1st floor apartment with two living rooms, kitchen, two bedrooms, two bathrooms, and two balconies.
  • Floor plan of a 2nd floor apartment with two living rooms, two kitchens, four bedrooms, two bathrooms, and two balconies.
1 / 27
CHF 2,950.– Top
3.5 rooms90m² living space
Engstringerstrasse 30, 8952 Schlieren

New 3.5 room apartment with terrace and 1.5 room apartments with loggia, good location, in Schlieren

Several apartments for rent:Your chance to grab this totally renovated 3.5 room apartment, approx. 90m2, with approx. 50m2 terrace, beautiful view and a gallery.No elevator!We look forward to you and your DIRECT! E-mail to: info@immodina.ch, so we can arrange a viewing appointment.The building from 1932 was completely renovated until 2026 and shines in new splendor - a successful combination of historic charm and modern living comfort. The bright apartments offer you an ideal combination of urban life and natural surroundings - perfect for couples, small families or professionals who value comfort, nature and very good connections.Bright 3.5 room apartment: the living room, two bedrooms, kitchen, bathroom are located on the 3rd floor, with three glass doors that lead directly to the approx. 50m2 terrace. From the living room, you can reach the approx. 15m2 gallery through a staircase, with washing machine and dryer. (see document/floor plans)All apartments convince with, among other things: • Bright rooms: all rooms have bright wooden floors and bright walls, creating a friendly and inviting atmosphere • Spacious triple-glazed windows: large windows offer a beautiful view of the surrounding green area and provide plenty of natural light at the same time • On the 3rd floor: 3 large glass sliding doors lead directly to the private approx. 50m2 terrace - beautiful view, ideal for relaxing and enjoying • Floors: wooden floors (oak) heated and ceramic tiles (heated) • Bathrooms and kitchens: with medium to high-quality materials and ceramic tiles for floors and walls • Washing machine and dryer for private use in the apartment in the gallery, further possibility in the basement/laundry room available to all • Minergie standard construction: stands for sustainable and energy-efficient living. (Separate meters) • Garage & parking: garage boxes or outdoor parking spaces are available in limited numbers • Public "Engstringer parking" for visitors: to the right opposite the property and always open2 more apartments: 1.5 rooms approx. 45m2 with + approx. 6m2 loggia: (floor plans in the photos)Bright 1.5 rooms (approx. 45 m2) with balcony/loggia glazed and openable (+ approx. 6 m2) and basement • On the 1st and 2nd floors: balcony/loggia: with large glass sliding doors that lead directly to the private balcony - ideal for enjoying and additional enclosed space of approx. 6 m2 • Washing machine and dryer in the basement available Location & surroundings:The apartment is located in a sunny position and is also pleasantly bright in winter. The bus stop Talacker-Windegg can be reached in just one minute on foot, while the Schlieren train station and the bus and tram center Schlieren Center/Train Station can be reached in about 10-13 minutes on foot, or in 2-3 minutes by bus/car. Families appreciate the proximity to the Zelgli school, which can be reached in just 3 minutes on foot. Highway connections and roads to the city of Zurich are possible in 5 minutes (if there is no traffic;)). Adjacent are Dietikon, Zurich, Engstringen and Urdorf.For daily shopping, you have various shops and shopping centers, such as the Lilie shopping center, Parkside, Waagi, etc., all in the immediate vicinity. You will also find doctors and pharmacies in the immediate vicinity. The Limmattal hospital is 2.4 km away and can be reached directly by bus in 6 minutes, for example.For leisure and nature lovers, there are fortunately numerous possibilities in the immediate vicinity, such as the Limmat river, which can be reached in a 5-minute walk, directly into the green for various walking and cycling paths, leisure activities, ferry Kloster Fahr, etc..We look forward to you and your DIRECT! e-mail to: info@immodina.ch, so we can arrange a viewing appointment.

Travel time
-
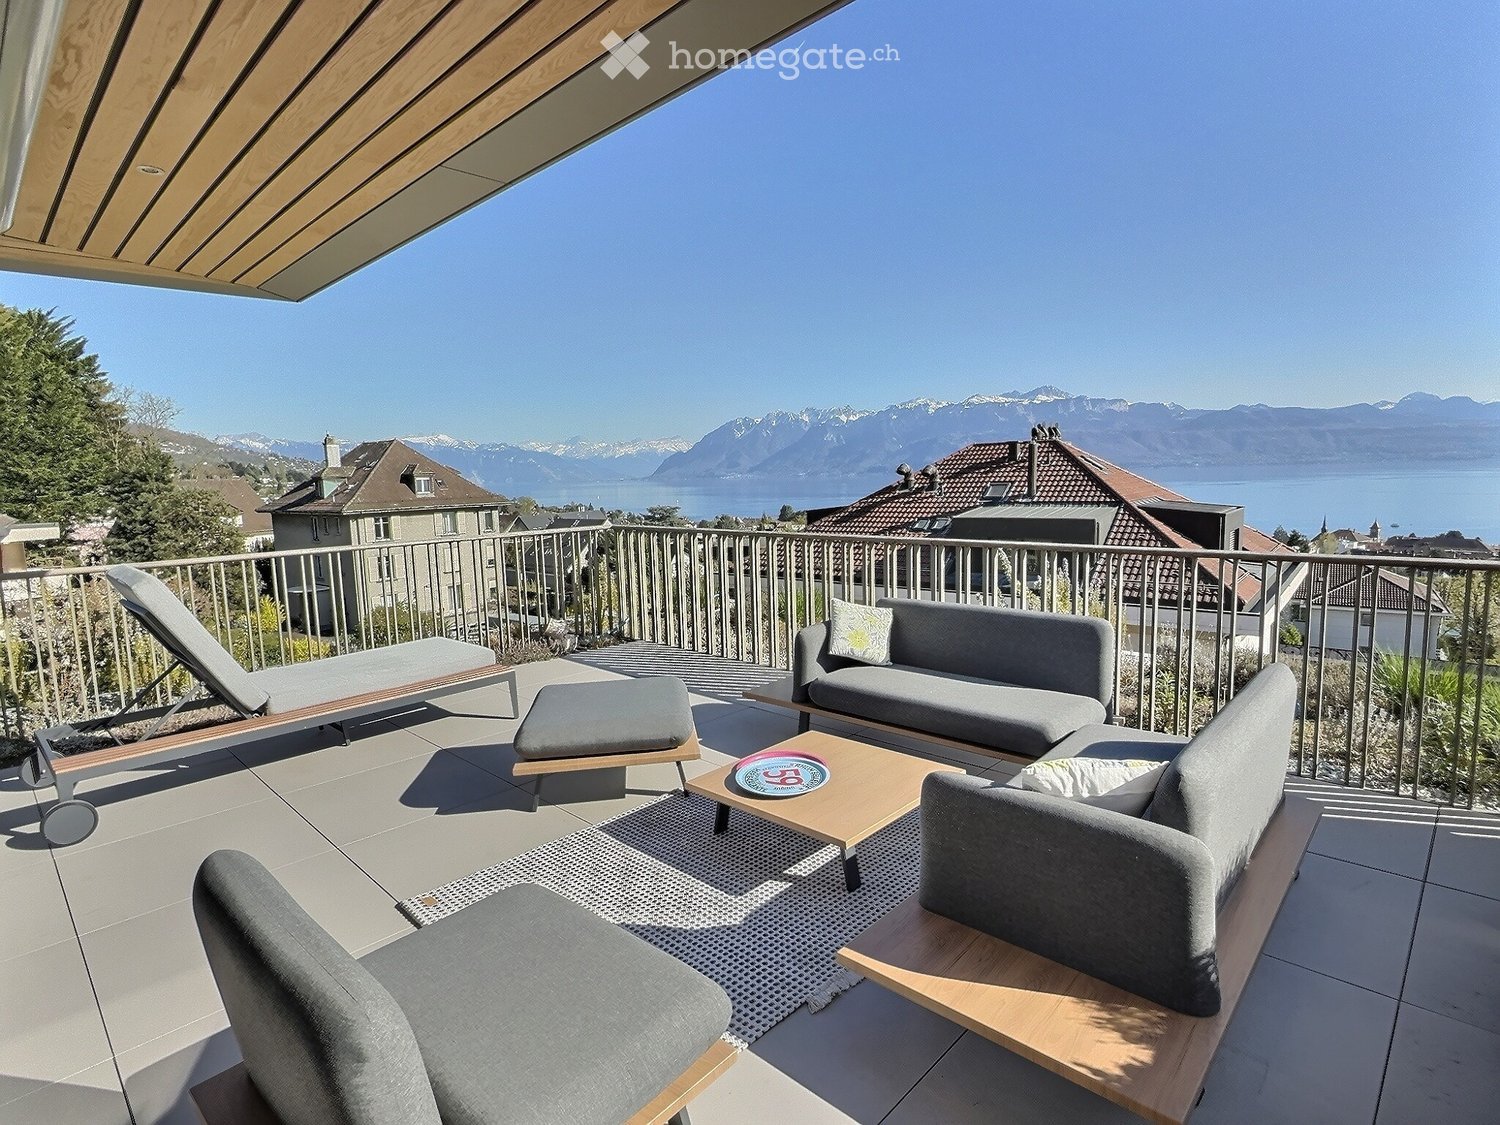
  • Balcony with modern furniture, including a sofa, coffee table, chairs, ottoman, and sun lounger, overlooking a scenic lake and mountain view.
  • Balcony with tiled floor, metal railing, and outdoor furniture including chairs and a table, overlooking a scenic lake and mountain view.
  • Modern living room with wooden flooring, large windows offering a scenic view, a blue sofa, a coffee table, and a kitchen island with a sink.
  • {"visible_features": ["Balcony / Terrace"], "type": "Furnished Room", "objects": ["sofa", "coffee table", "stool", "chair", "stool", "stool", "stool", "stool", "stool", "stool", "stool", "stool", "stool", "stool", "stool", "stool", "stool", "stool", "stoo
  • Modern open-plan living and dining area with a blue sofa, black dining table, yellow chair, and kitchen area with cabinets and appliances.
  • Modern living room with wooden flooring, large windows offering a scenic view, a blue sofa, a coffee table, and a dining table with chairs.
  • Modern kitchen with a black island, three stools, a sink with a faucet, and built-in cabinets.
  • Modern kitchen with a central island, sink, and appliances. Features a sofa, chairs, and a round rug in the adjacent living area.
  • Modern bathroom with a white sink, wooden vanity, large mirror, bathtub, and showerhead. Includes a toilet, soap dispenser, and towel.
  • Cozy bedroom with a wooden bed, green and white bedding, a fur rug on the floor, and a lamp on a bedside table. The room has light-colored walls and wooden flooring, with a sliding glass door leading to a balcony.
  • A small, furnished room with wooden flooring, built-in wooden wardrobes, a small grey stool, a mirror, and a painting on the wall.
  • A modern, well-lit room with a sofa, a chair, a small table with a laptop, a floor lamp, a round mirror, and a green ottoman.
  • A modern, well-lit room with a white sofa, green cushions, a desk with a chair, and a laptop. Large windows and sliding glass doors lead to a balcony.
  • Modern bathroom with a glass-enclosed shower, a sleek sink with a built-in cabinet, and a large mirror above the sink.
1 / 14
CHF 4,180.– Top
3.5 rooms85m² living space
Chemin de Villardiez 6, 1009 Pully

Exceptional 3.5-room attic apartment, high-end materials — Lake Geneva and Alpine views, Pully

Located on chemin de Villardiez, this attic apartment benefits from an unobstructed view of Lake Geneva and the Alps. The apartment is distinguished by its high-end finishes: remarkable oak parquet flooring, black granite countertops, equipped kitchen with two ovens, large fridge, integrated wine cellar, and central island. The 37.5 m² living space opens continuously onto a approximately 70 m² terrace enveloping the apartment in an L-shape, extended by a landscaped hanging garden.The apartment is served by a private elevator that opens directly inside, facing the Alps — an access that is both practical and spectacular. A secondary entrance via the stairs is also possible from the building's hall, one floor below.The storage spaces have been particularly well-designed: built-in closets in the entrance hall and in each bedroom, with a dressing room in the master bedroom.Composition : • Living space of 37.41 m²: living room, dining room, and open kitchen, numerous storage spaces • Equipped kitchen: granite countertops, two ovens, large fridge, and integrated wine cellar in the central island • Oak parquet flooring in a chevron pattern throughout the apartment, custom storage spaces in the hall and bedrooms • Master bedroom of 17.25 m² with private bathroom (bathtub) + dressing room • Bedroom 1 of 12.45 m² with built-in closet • Additional bathroom with Italian shower • Terrace of approximately 70 m² with hanging garden, lake view, and Alpine view • Private elevator opening directly into the apartment • Private laundry room and cellar • One parking space in the underground garage (included in the contract) • Entrance hall with storage spaces • TL 47 and 48 bus lines nearby, Pully Nord train station within 5 minutes' walk To be agreed upon - October 31, 2026

Travel time
-
  • A scenic view of a lake surrounded by mountains, with houses and trees in the foreground.
  • Balcony with tiled floor, white railing, and scenic mountain and lake view.
  • Empty room with wooden flooring, large windows offering a mountain view, and a small adjacent kitchen area.
  • Empty room with wooden flooring and large sliding glass doors leading to a balcony with a scenic mountain view.
  • Empty room with wooden flooring, white walls, and large windows allowing natural light to enter. The room features a simple, clean design with no furniture or decorations.
  • Open-plan unfurnished space with a kitchen area and living area, featuring light wooden flooring, white cabinetry, and large windows with blinds.
  • Modern kitchen with white cabinets, black countertops, and stainless steel appliances. Features include a sink with a faucet, an oven, and a window with blinds.
  • Empty attic room with wooden flooring, slanted ceilings, and two skylight windows allowing natural light to enter.
  • Empty room with wooden flooring, white walls, and large windows offering a scenic mountain view. The room features a single door leading to another space.
  • Modern bathroom with a bathtub, sink, and large mirror. Features a skylight window and sleek, contemporary design.
  • Modern hallway with white walls, a staircase leading to a parking area, and a window overlooking greenery.
  • A small, clean bathroom with tiled floors, white walls, and two windows with blinds. A white washing machine and dryer are stacked against the wall.
  • Modern two-story house with a grey roof, white walls, garage, and driveway, surrounded by greenery and a scenic mountain view.
  • A scenic view from a balcony or terrace showcasing a lake, mountains, and a sunset sky with vibrant colors.
  • A serene mountain landscape at sunrise, with snow-covered peaks, a valley filled with mist, and a few houses nestled among trees.
  • Floor plan showing a layout with labeled rooms including a living/dining/kitchen area, two bedrooms, a bathroom, an entrance, a washing/reduit area, and a terrace.
1 / 16
CHF 2,900.– Top
3.5 rooms83m² living space
Diethelmstrasse 24, 6363 Fürigen

Second home or discreet business location in an exclusive location on Bürgenstock with lake and mountain views

A place to arrive, breathe and feel good in the heart of Central Switzerland. The apartment is ideal for a solvent individual or a couple and is suitable as a second home or a discreet business location. The 3½-room attic apartment is located in the attractive and tax-friendly municipality of Stansstad in an exclusive location in a well-maintained residential area in the Fürigen district. The special location combines absolute privacy in a quiet and natural environment with a wonderful view of the lake and mountains. The central location on Bürgenstock is an ideal starting point for various summer and winter activities around Lake Lucerne. The Bürgenstock Resort with gastronomy, SPA and 9-hole golf course is just a few minutes' drive away. The city of Lucerne with its comprehensive cultural offer is within a short distance. Fürigen has optimal transport connections despite its quiet location in the countryside. The public transport stop is located in the immediate vicinity and motorway connections A2 towards South and North as well as A8 towards Brünig are just a few minutes' drive away. A special place to live for people who enjoy life a bit more quietly and stylishly. High-quality finish, controlled residential ventilation, high-quality VZug and Miele kitchen appliances. Non-smokers and pet-free preferred.

Travel time
-
1 / 12
CHF 2,180.– Top
3.5 rooms98m² living space
Neuhofstrasse 19, 6020 Emmenbrücke

Modern living with a view - renovated 3.5-room maisonette

In the popular Neuhof quarter, we are renting this extensively renovated 3.5-room maisonette apartment. Bright rooms, high-quality materials, and a spacious terrace give this apartment a special character and ensure a pleasant living experience.Your new home impresses with the following highlights:- Practical built-in closets in the corridor- Modern kitchen with ceramic glass cooktop and dishwasher- Separate toilet with shower- Bathroom with bathtub- Bright living area with access to the terrace- Staircase from the living area to the spacious roof terrace- Living and bedrooms with high-quality parquet flooringDiscover more real estate offers at www.neuhof-emmenbruecke.ch.Parking spaces can be rented separately for CHF 130.00 per month, and motorcycle spaces for CHF 30.00 per month.Shopping facilities, schools, and kindergartens are located in the immediate vicinity. Thanks to the good connection to public transport and the proximity to the highway, you are optimally connected. For relaxation and leisure activities, numerous walking and cycling paths, sports facilities, and various green and recreational areas are available - all just a few minutes from your new home. Have we sparked your interest? Then contact us directly in the online ad via "Contact provider". You will then receive an automated email (please check the spam folder) with the viewing information and the opportunity to apply digitally for the apartment and/or ask us any questions.
Travel time
-
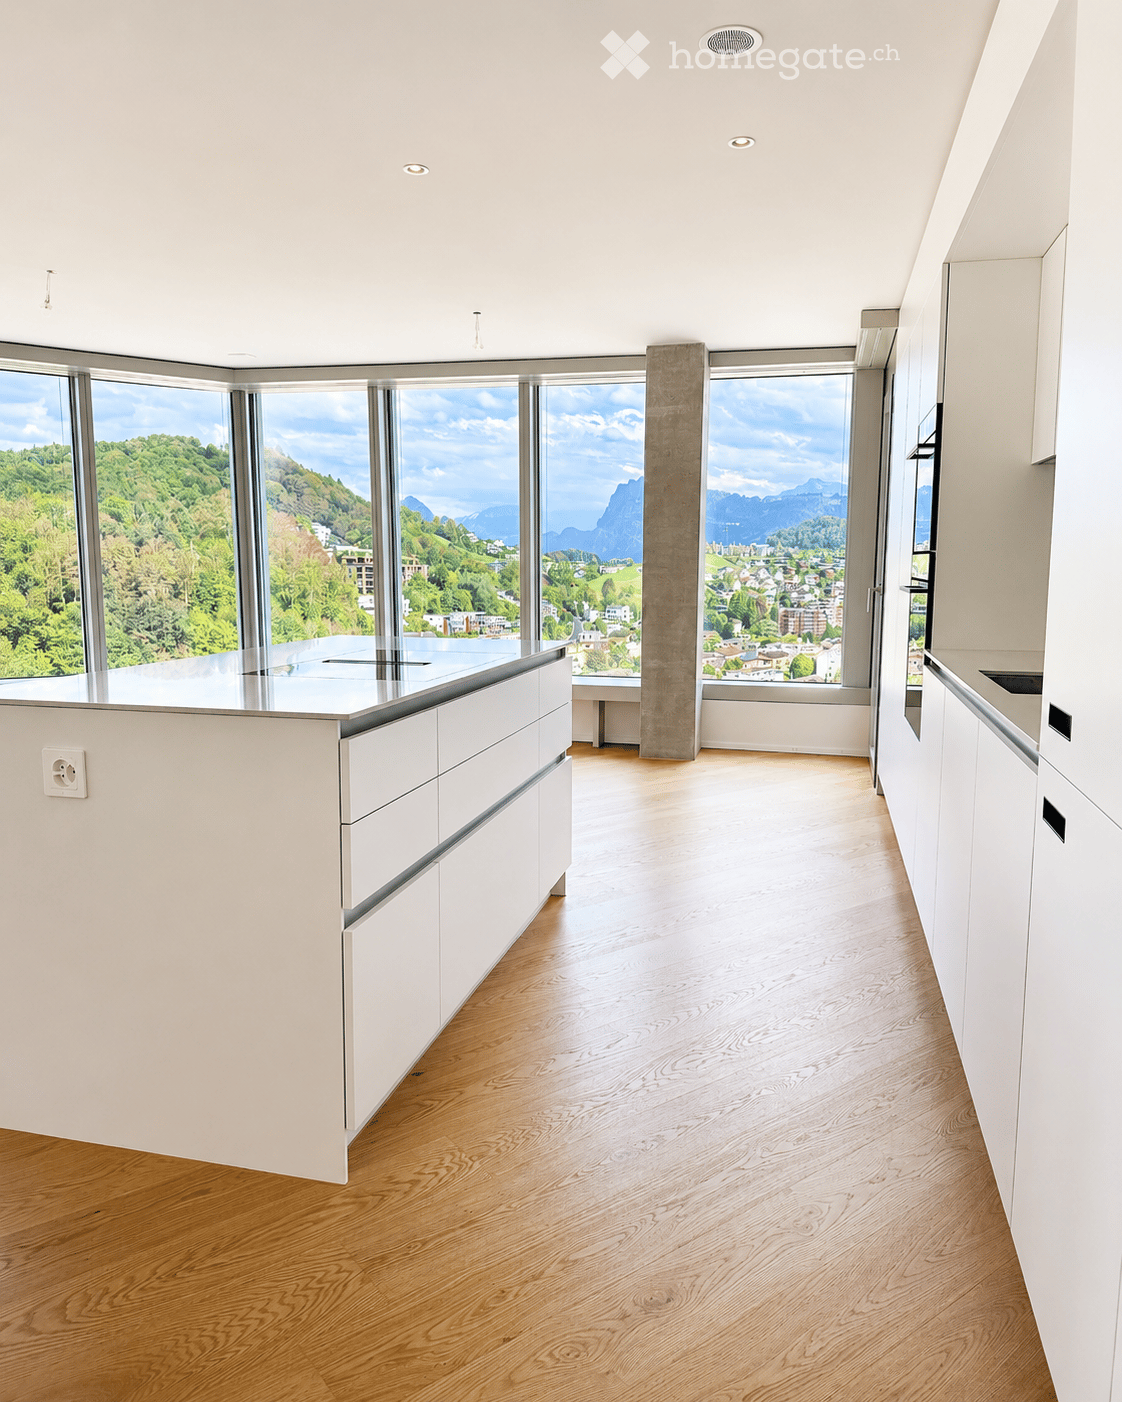
  • Modern, minimalist kitchen with white cabinets, a central island, and large windows offering a scenic mountain view.
  • Empty kitchen with white cabinets, wooden flooring, and large windows offering a scenic view.
  • Balcony with modern railings, tiled floor, and expansive view of a town and mountains.
  • Empty room with light wooden flooring and large windows offering a scenic view of greenery and buildings.
  • Empty room with wooden flooring, white walls, and large sliding glass doors leading to a balcony with a scenic mountain view.
  • Empty room with light wooden flooring, white walls, and large windows offering a view of greenery outside.
  • Modern bathroom with a toilet, sink, mirror, glass-enclosed shower, and stacked washing machine and dryer.
  • Modern bathroom with beige tiled walls, dark grey tiled floor, white sink, toilet, bathtub, and illuminated mirror above the sink.
  • Empty room with light wooden flooring and white built-in wardrobes along one wall.
  • Modern hallway with a large wooden storage unit featuring multiple doors and sleek black handles, set against concrete walls and floor.
  • Empty room with built-in wooden cabinets and white shelving units, no furniture or items present.
  • Empty hallway with wooden paneling on both sides and a concrete floor, featuring a black duct running along the ceiling.
  • {"type": "Parking place", "objects": [], "description": "Empty underground parking area with marked parking spaces, concrete pillars, and fluorescent lighting.", "localized_descriptions": {"EN": "Empty underground parking area with marked parking spaces,
  • Floor plan of a 4.5-room apartment on the top level, including a kitchen/living/dining area, two bedrooms, two bathrooms, and a balcony.
1 / 14
CHF 3,760.– Top
3.5 rooms105m² living space
Am Mattenhof 1, 6010 Kriens

First-time occupancy - Living with a wide view in the Pilatus Tower

From 1 November 2026 or by agreement, we are renting this spacious 3.5-room apartment on the 17th floor of the Pilatus Tower in Kriens.On approximately 105 m² of living space, you can expect a modern home with plenty of light, spacious rooms, and an impressive view of the Bireggwald, the Horwerbucht, and the surrounding mountain world. Particular mention should be made of the approximately 57.5 m² large living room, which gives the apartment an open and very pleasant room feeling.The modern kitchen is equipped with high-quality V-ZUG appliances, including a CombiSteamer, and blends harmoniously into the living area. In the living and sleeping areas, high-quality oak parquet provides a warm and elegant atmosphere.From the living area and one of the rooms, you can access the approximately 12 m² large balcony directly, from which you can particularly enjoy the wide view and the elevated location of the Pilatus Tower.The apartment has two bathrooms. The en-suite bathroom is directly accessible from the parental bedroom. The second bathroom is equipped with a shower and a separate laundry room with a washing machine and dryer. Built-in closets in the apartment provide additional storage space.Highlights • 3.5-room apartment on the 17th floor • approx. 105 m² of living space • approx. 57.5 m² large living room • 12 m² large balcony with a wide view • modern kitchen with V-ZUG appliances, including a CombiSteamer • high-quality oak parquet in the living areas • two bathrooms • separate laundry room with a washing machine and dryer • controlled ventilation and ceiling cooling for a pleasant room climate • built-in closets • parking space in the garage for CHF 200.– per month available Amenities in the Pilatus TowerAs a resident, you also benefit from the high-quality infrastructure of the Pilatus Tower.On the 37th floor, there is a spacious rooftop terrace with an impressive view and various lounge and seating areas. Additionally, residents have access to a sauna, a fitness room, a co-working lounge, and guest rooms for visitors.LocationThe Pilatus Tower is located directly at Mattenhof train station. Shopping facilities, restaurants, and the Allmend are right outside the front door.The center of Lucerne can be reached in a few minutes. Thanks to the good connection to public transport and the highway, the location is ideal for people who want to live centrally and be quickly on the move in the entire Central Switzerland.Interested?We look forward to your contact and would be happy to show you this special apartment personally.

Travel time
-
  • Modern white apartment building with multiple floors, balconies, and large windows. The building is surrounded by greenery and trees, with a small outdoor seating area visible on the ground floor.
  • Modern multi-story residential building with white facade, balconies, and a covered garage entrance.
  • Modern outdoor area with tiled pavement, mailboxes, and surrounding greenery.
  • Empty room with white tiled floor, concrete walls, large window, and a whiteboard on the wall.
  • Modern hallway with a staircase leading up, white tiled floor, grey concrete walls, and an elevator with a mirrored door visible on the right side.
  • Bright, open-plan living and dining area with modern furniture, large windows, and a connected kitchen.
  • Modern bedroom with a wooden bed, teal bedding, large white sliding wardrobe, and large windows with a view.
  • Modern bathroom with white tiled walls, a bathtub, a shower area, and a towel hanging on the wall. The floor is tiled in dark grey and light beige.
  • Modern kitchen with white cabinets, induction cooktop, and an oven. Large sliding glass doors open to a balcony with outdoor furniture.
  • Modern living room with a sofa, coffee table, armchair, and small table on a balcony. The room features large glass doors leading to a balcony with outdoor furniture and potted plants.
  • Modern bathroom with white tiles, a toilet, a sink, a mirror, and a shower area with a glass enclosure.
  • Balcony with wooden decking, glass railing, and a small table and chair set.
  • Underground parking garage with several parked cars, bicycles, and structural columns. The space is clean and well-lit with concrete floors and walls.
1 / 13
CHF 3,950.– Top
3.5 rooms96m² living space
Friesenbergstrasse 80, 8055 Zürich

Modern & High-Quality 3.5-Room Apartment with Balcony and Beautiful View in Zürich-Friesenberg

Modern 3.5-room apartment in an attractive location in ZürichLiving with comfort, modern equipment, and good connections: This well-maintained 3.5-room apartment at Friesenbergstrasse 80 offers a contemporary home in an attractive location in the city of Zürich.The apartment, built in 2013, convinces with a well-thought-out floor plan, bright living rooms, and modern equipment. Large window areas provide plenty of daylight and create a pleasant, friendly living atmosphere. Another advantage is that the apartment has been occupied by only one tenant since its construction and has been treated very carefully and meticulously.The spacious living, dining, and kitchen area forms the center of the apartment and offers plenty of space for living, eating, and relaxing. The modern kitchen is equipped with high-quality V-Zug appliances and blends harmoniously into the living area.A special plus is the approx. 9 m² large loggia, which extends the living area outdoors and provides additional space for relaxation, eating, or enjoying.Technically, the apartment also offers a high level of living comfort: floor heating provides pleasant warmth, while the automated apartment ventilation ensures a comfortable room climate. The existing laundry tower with Siemens washing machine and dryer allows for convenient washing directly in the apartment.The existing underground parking space can be rented for CHF 290.-/month.The apartment also features two attractive bathrooms (one of them en-suite), which provides additional comfort in everyday life.Your advantages at a glance • Modern 3.5-room apartment • Year of construction 2013 • Spacious and bright living rooms • Well-thought-out, functional floor plan • Spacious living/dining/kitchen area • Modern kitchen with V-Zug appliances • Approx. 9 m² large loggia • Two bathrooms • Siemens laundry tower in the apartment • Comfortable floor heating • Automated apartment ventilation • Well-maintained and contemporary construction standard • High-gloss panel floor • Quiet and attractive living location • Very good connection to public transport • Proximity to shopping facilities, restaurants, leisure activities, and recreational areas Attractive location in ZürichThe Friesenbergstrasse 80 is located in an attractive residential area of the city of Zürich. Thanks to the good connection to tram and bus as well as the proximity to the Zürich Wiedikon train station, the city center and other districts can be easily reached.At the same time, the surroundings offer a pleasant combination of urban life and recreation. Shopping facilities, restaurants, and various leisure activities are located in the immediate vicinity. The urban infrastructure is also excellently developed.A modern, well-maintained apartment with a lot of comfort – ideal for all those who want to combine urban living in Zürich with a beautiful private outdoor area.Interested?Please use our contact form to arrange a viewing appointment with us.
Travel time
-

Suggested properties for you based on search results