5772 results - Apartment for rent with 4 rooms in Switzerland
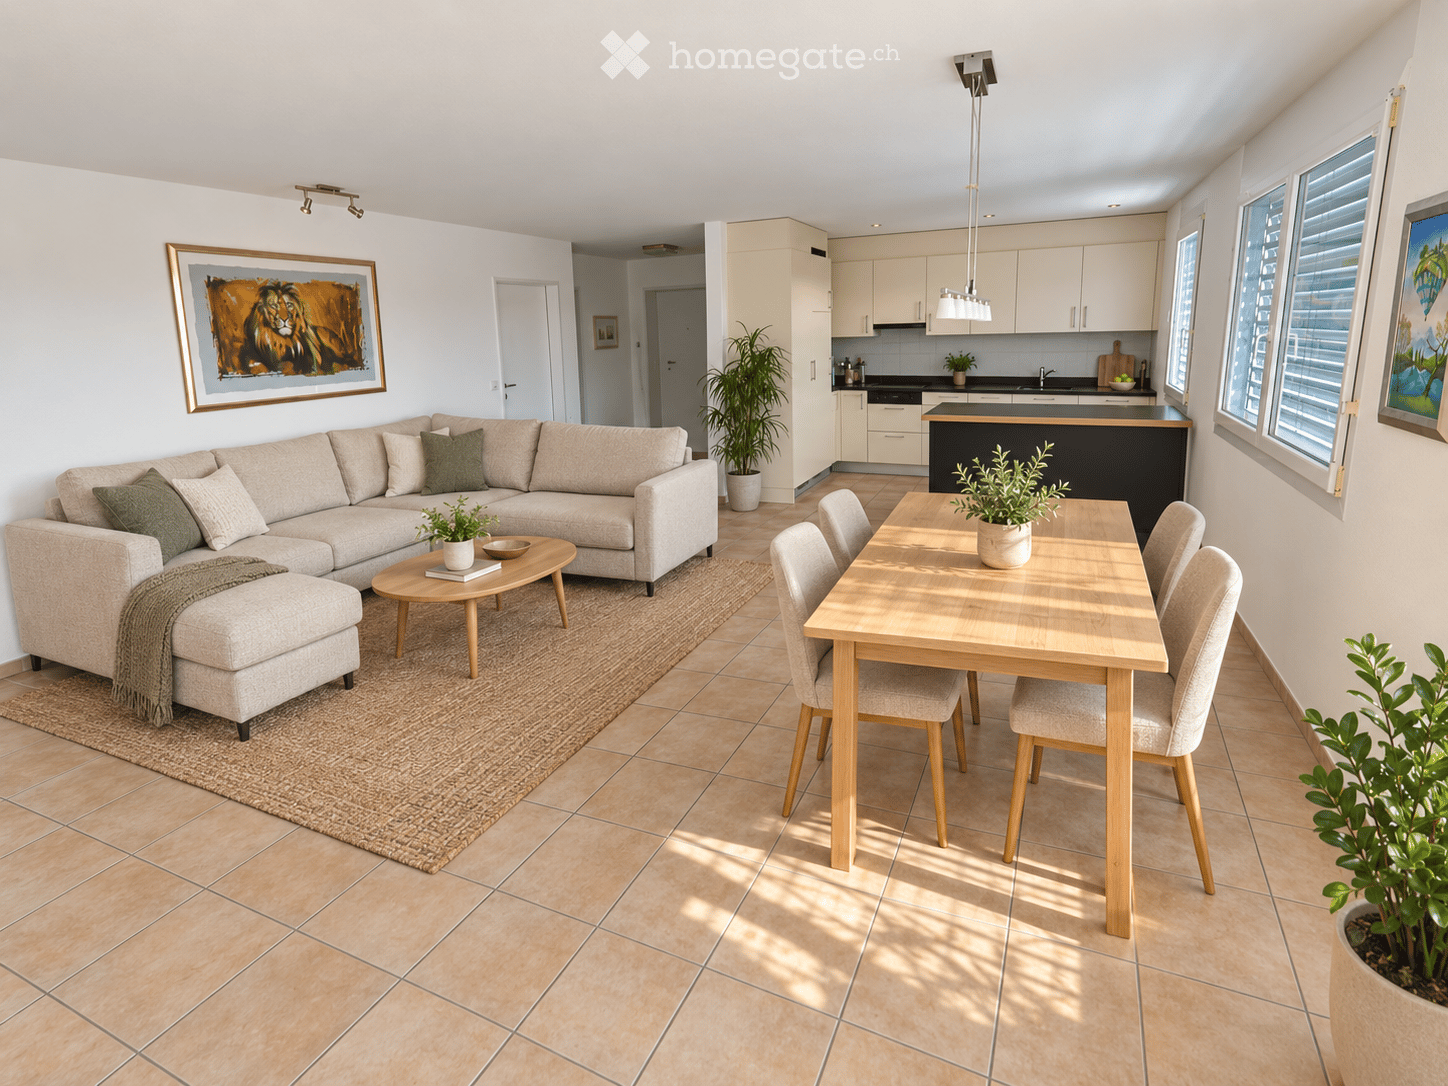
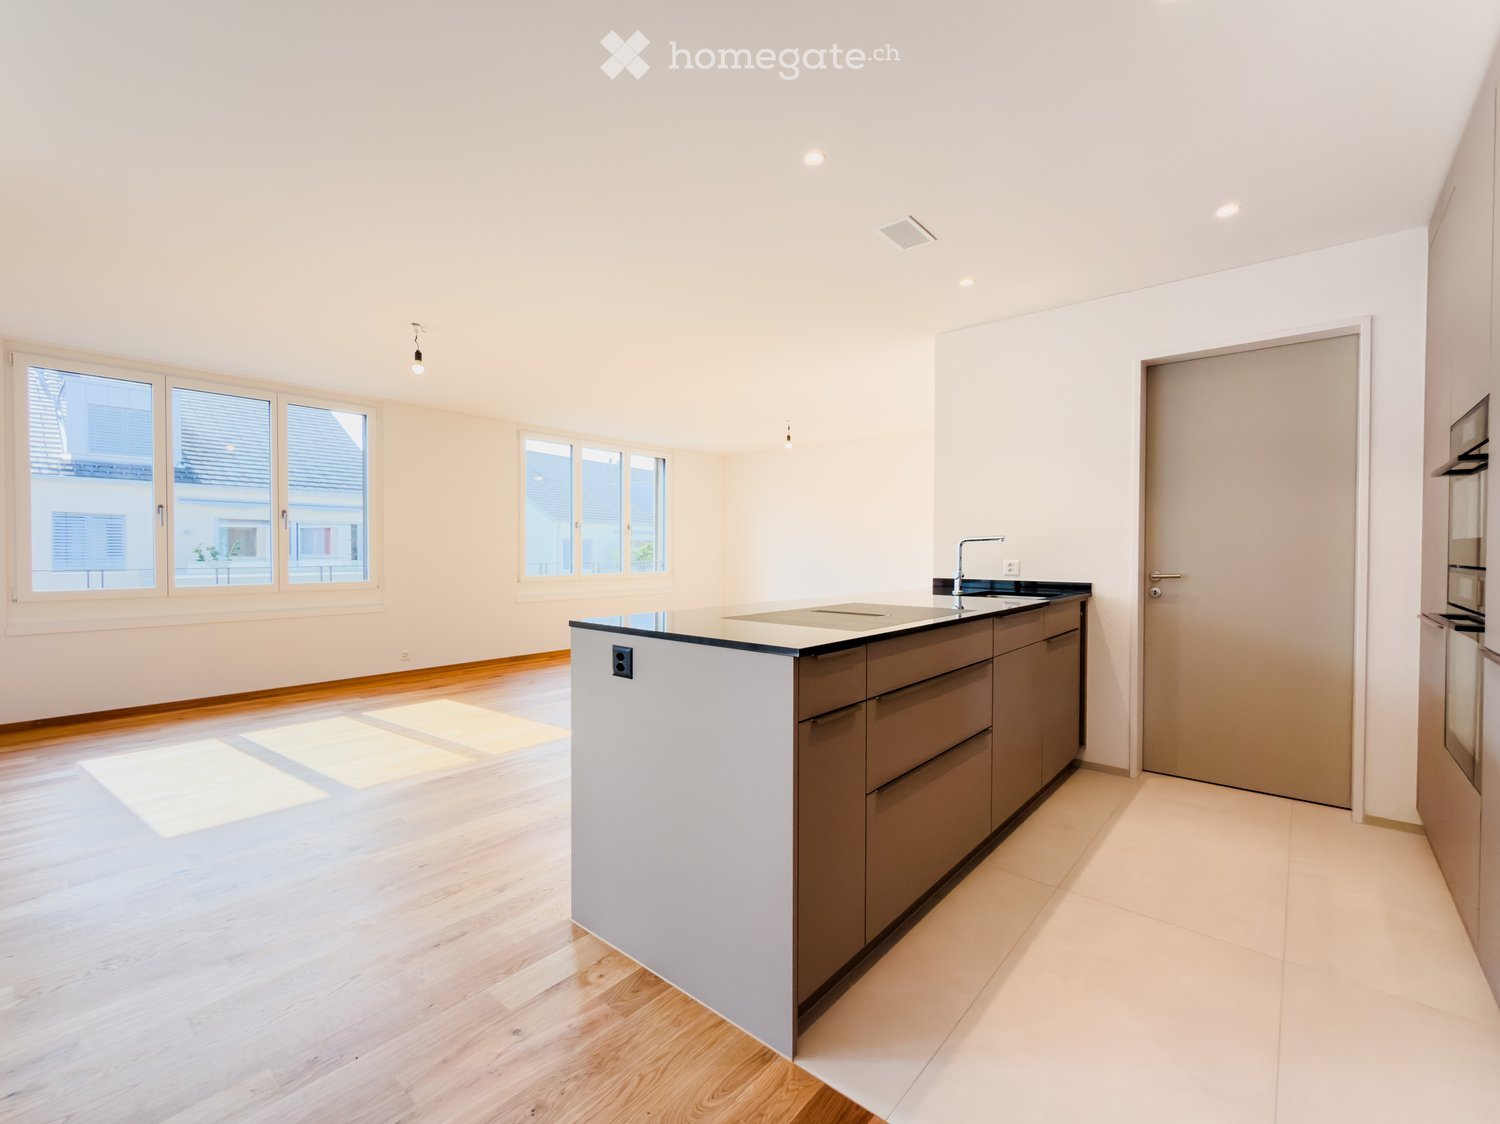
  • Bright, open-plan kitchen and dining area with wooden flooring, large windows, white cabinetry, and a central dining table with chairs.
  • Open-plan kitchen and living area with white cabinets, a black countertop, a sink, a dining table with chairs, and a sofa. The space features wooden flooring and large windows with a view of a balcony and outdoor seating.
  • Modern kitchen with white cabinets, dark countertops, a sink with a modern faucet, and an oven built into the cabinetry.
  • Modern bathroom with a white sink, chrome faucet, large illuminated mirror, and a toilet. Dark tiled walls and floor.
  • Modern bathroom with dark tiled walls, a white sink, a toilet, a bathtub, and a large illuminated mirror.
  • Modern bathroom with a white sink, sleek faucet, large illuminated mirror, and a glass-enclosed shower area with a toilet.
  • A wooden deck terrace with two white cushioned chairs and a small wooden table, surrounded by lush greenery and potted plants.
  • A gravel patio area with a picnic table and bench, surrounded by lush greenery and trees.
  • A lush, green forest area with a small waterfall cascading over moss-covered rocks, surrounded by dense foliage and trees.
  • Utility room with a stacked washer and dryer, a white sink, and exposed brick walls.
  • Floor plan showing multiple apartments with labeled rooms, dimensions, and floor areas. Includes living spaces, bedrooms, bathrooms, and entrances.
  • A modern gated entrance with white metal fencing, a paved driveway, and small landscaped areas with plants and trees.
  • Aerial view of a residential area with buildings, roads, and green spaces. Key locations marked include Humrigestr. 56, Hernilberg Gemeinde Hause, and Hernilberg-Feldmeilen BH Station.
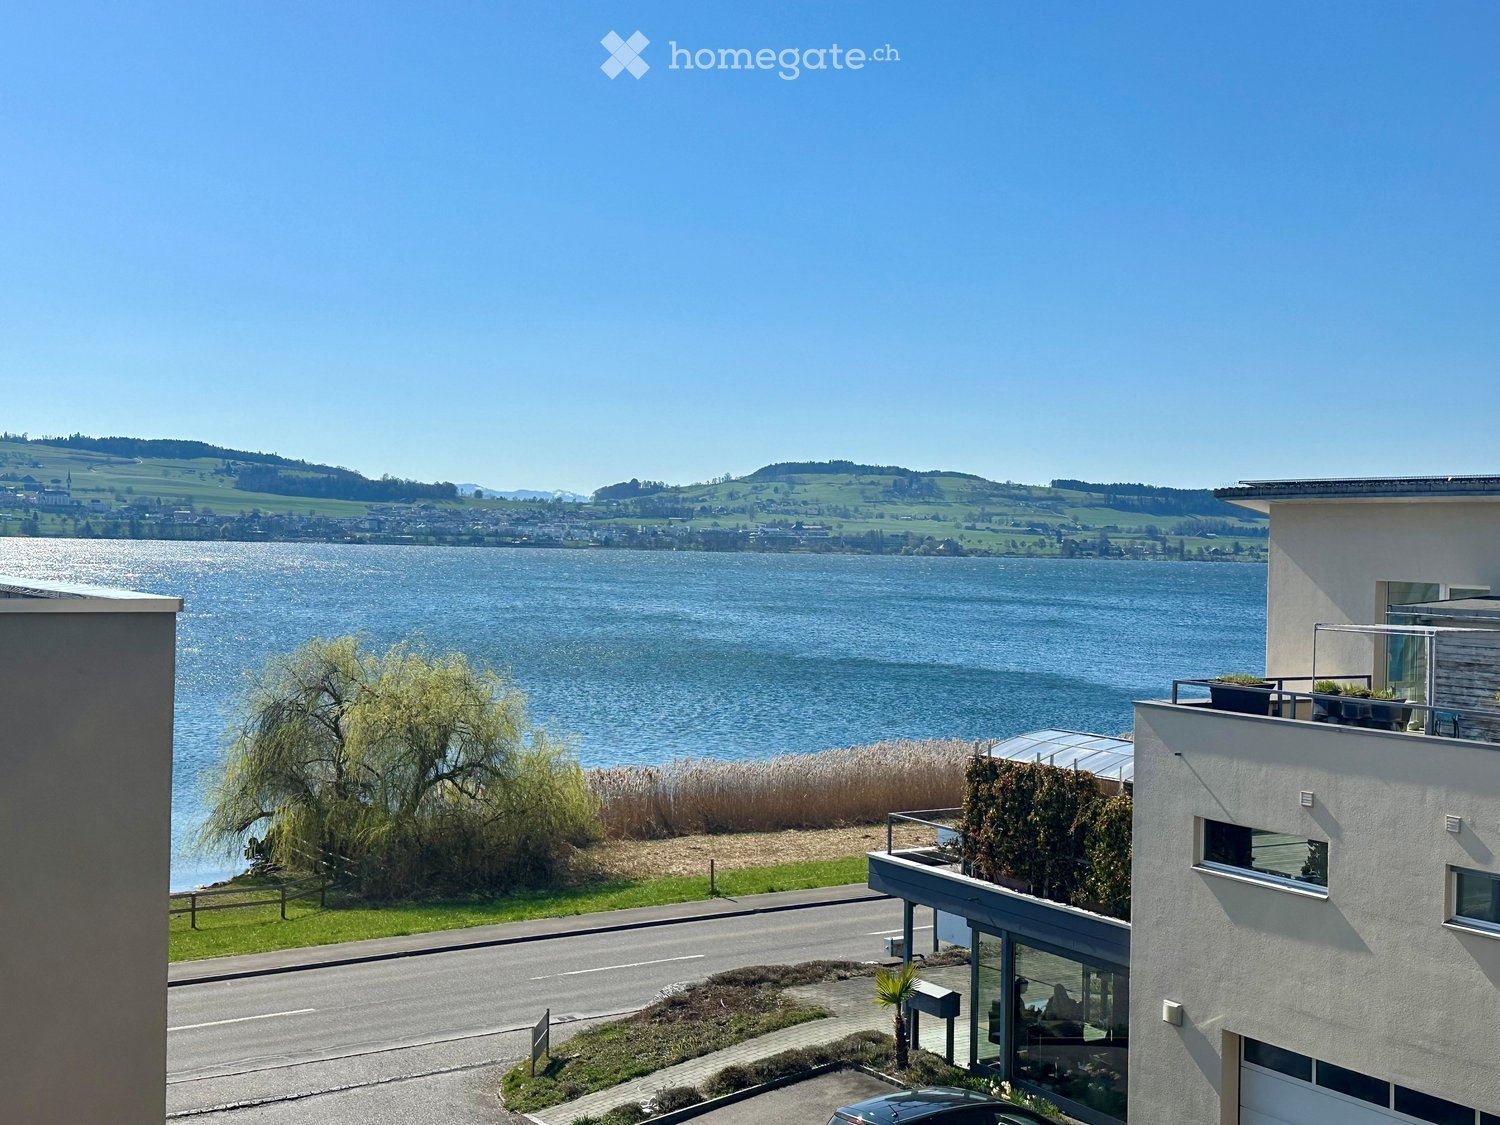
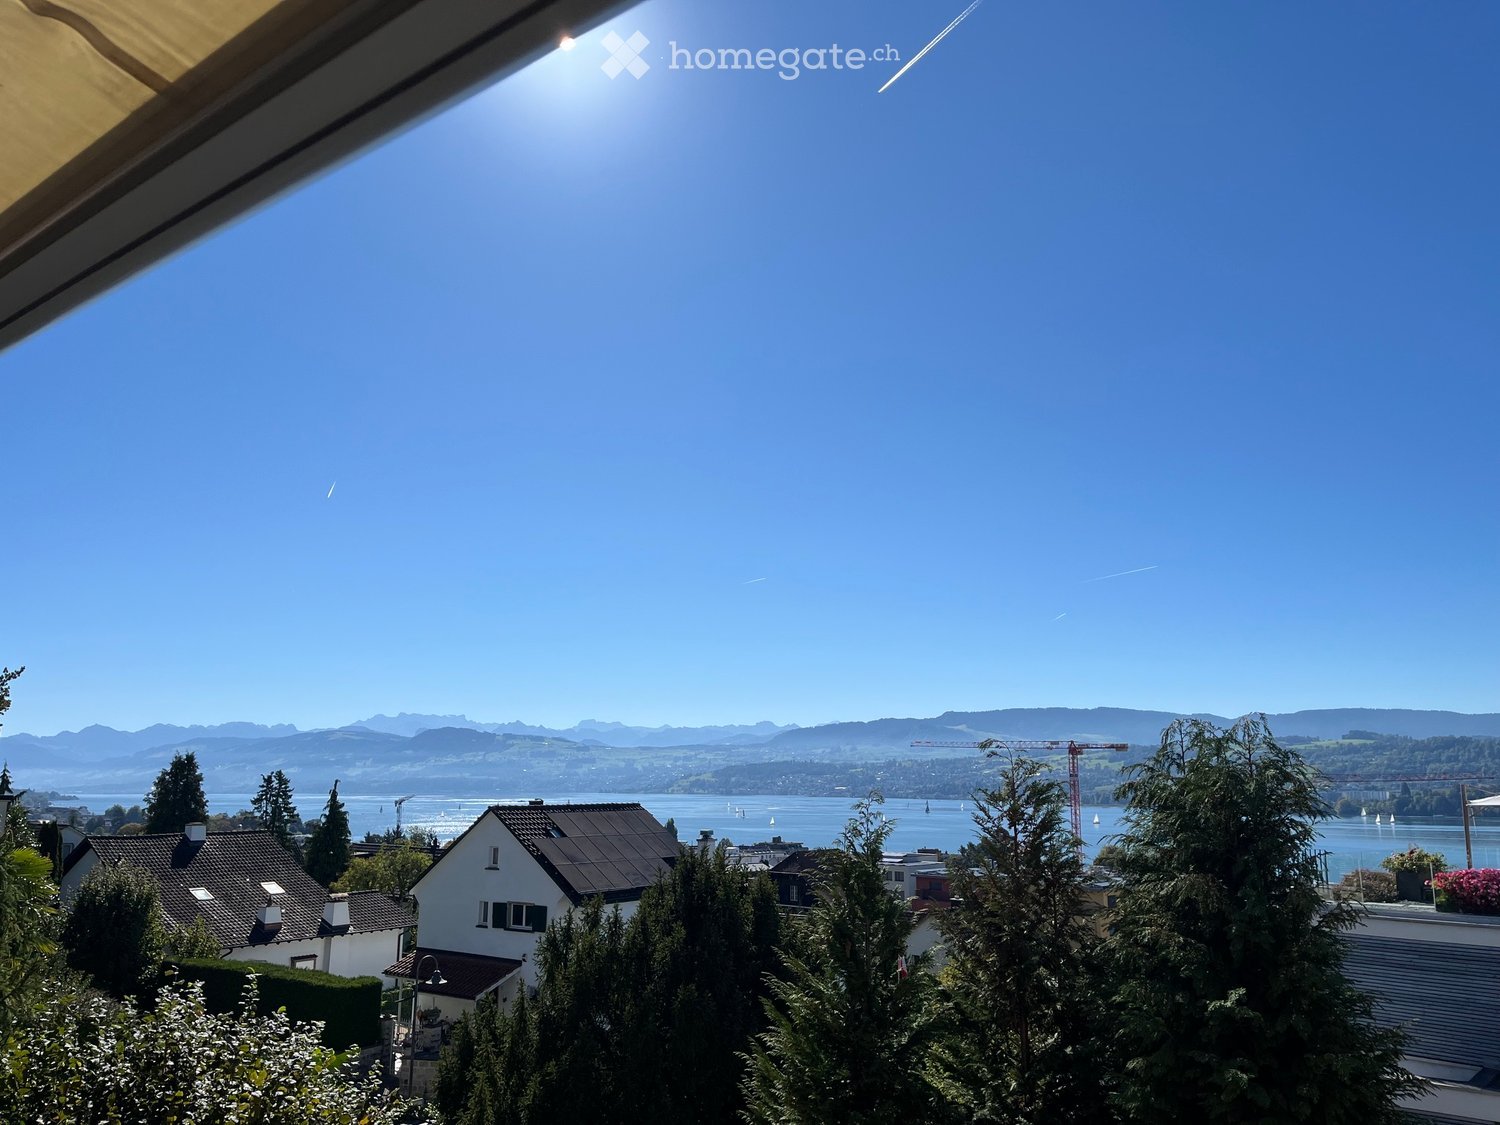
  • A serene lakeside scene with clear blue water, sailboats, and a person on an inflatable ring near the shore, surrounded by trees and distant mountains.
1 / 14
CHF 5,330.– Top
4.5 rooms109m² living space
Humrigenstrasse 66, 8704 Herrliberg

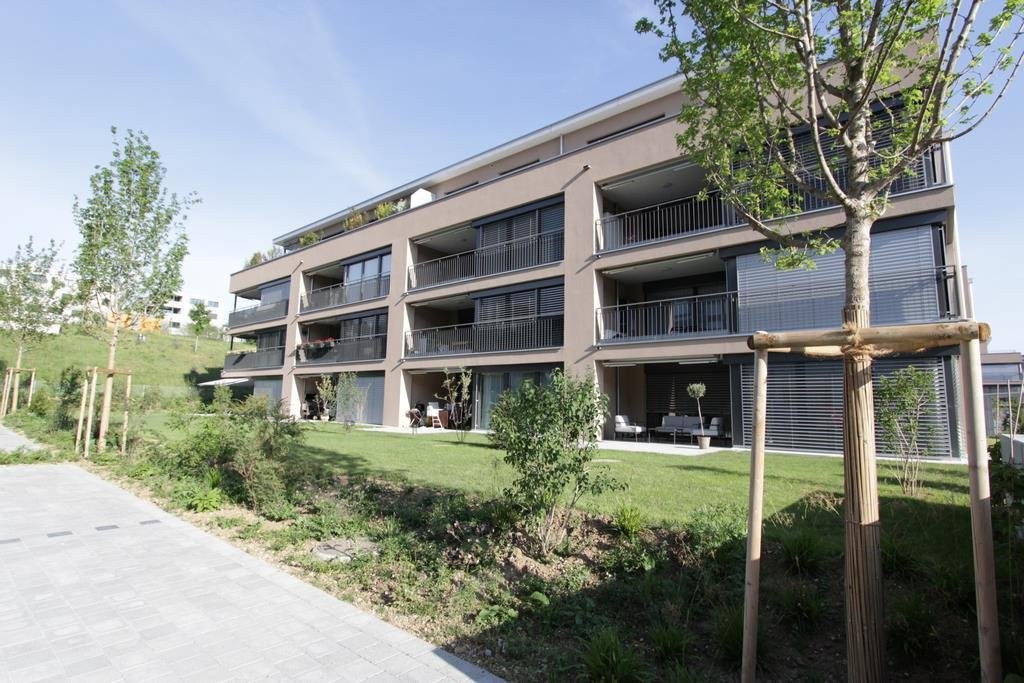
Bright 4.5-room apartment with balcony and beautiful view in Herrliberg

Welcome to this modern and well-maintained 4.5-room apartment on Humrigenstrasse 66 in Herrliberg. The building, constructed in 2018, impresses with contemporary architecture, high-quality living, and a Minergie certification – for sustainable and energy-efficient living.With a living area of 109 m² on the 1st floor, this apartment offers spacious rooms for discerning living. The open living and dining area with kitchen island and wooden floor invites you to linger. Large windows flood the room with daylight and provide a beautiful view of the balcony with outdoor seating.The apartment offers, among other things: • Open kitchen and living area: Bright, modern furnishings with kitchen island and wooden floor, large dining table, and cozy seating area. • Balcony: With a beautiful view and outdoor seating. Unobstructed view of the Rossbach forest. • Very large garden area (2,136 m²) for shared use • Elevator: Convenient access to all floors. • Parking: Including storage space for your vehicle. Outdoor parking: CHF 120 / month (separate) • Private wash and storage room (with washing machine and dryer; room 11.5m²) • Minergie certification: Highest standards in energy efficiency and living comfort. The Minergie construction method allows for natural air circulation in the summer, keeping the apartment pleasantly cool – even in exceptional heat. In the cold season, the system provides consistently warm, comfortable living conditions. • South-west orientation, very quiet and sunny from morning to sunset. • 2026: Communal tax rate 73% (rank 3 out of 160 municipalities) The location is quiet and sunny – ideal for those who appreciate relaxation and nature. Lake Zurich is nearby (1.1 km), and the ferry from Herrliberg (lake) can be reached in just 12 minutes on foot.Infrastructure in the surrounding area: • Bus stop directly in front of the house: Bus no. 972 • Herrliberg schoolhouse: Just 2 minutes' walk away. • Herrliberg drugstore: Can be reached in 5 minutes on foot. • Coop supermarket: Conveniently located 7 minutes' walk away. • Schulhaus Breiti A and B: Ideal for families – just 4 minutes' walk away. • Herrliberg-Feldmeilen train station: Can be reached in 12 minutes on foot. This exclusive apartment will be available from April 1, 2027. A rare opportunity to live in one of the most attractive municipalities on Lake Zurich – modern, quiet, and well-connected.Pets (dogs and cats) are not allowed. We prefer a smoke-free use of the apartment.

Travel time
-
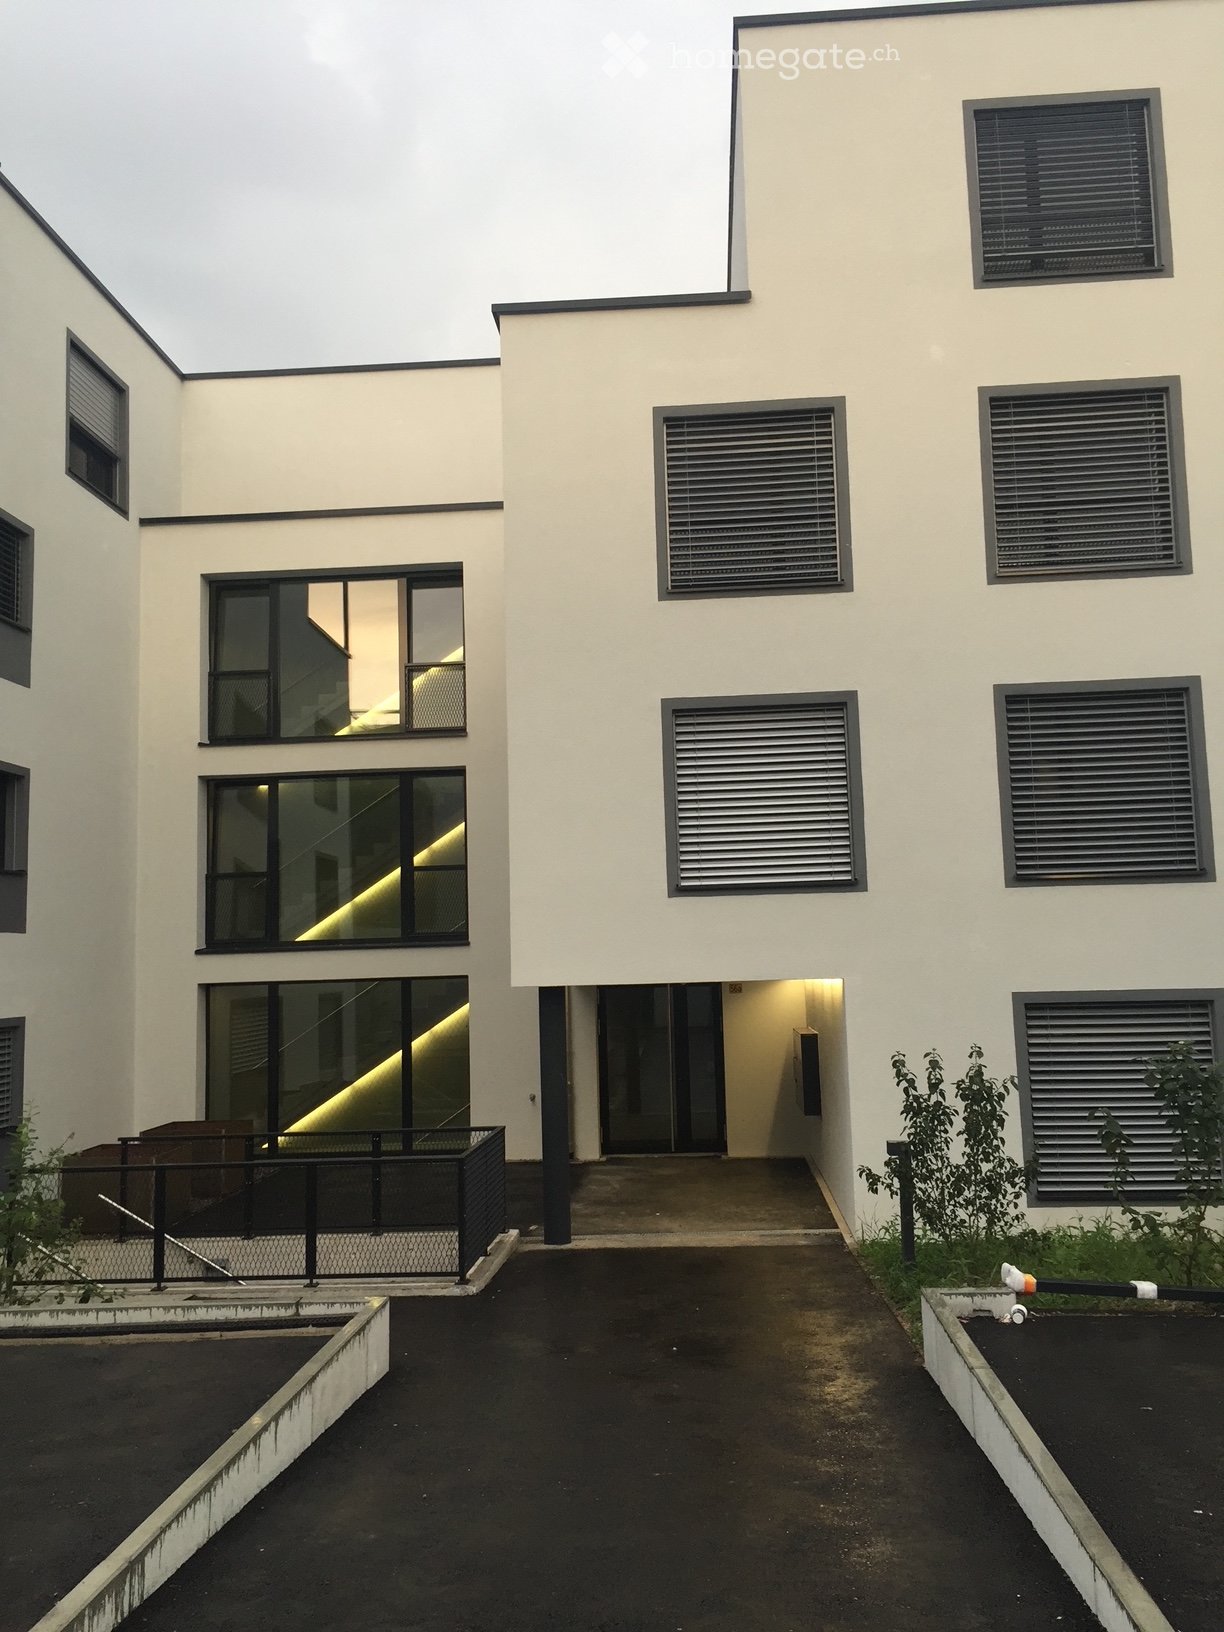
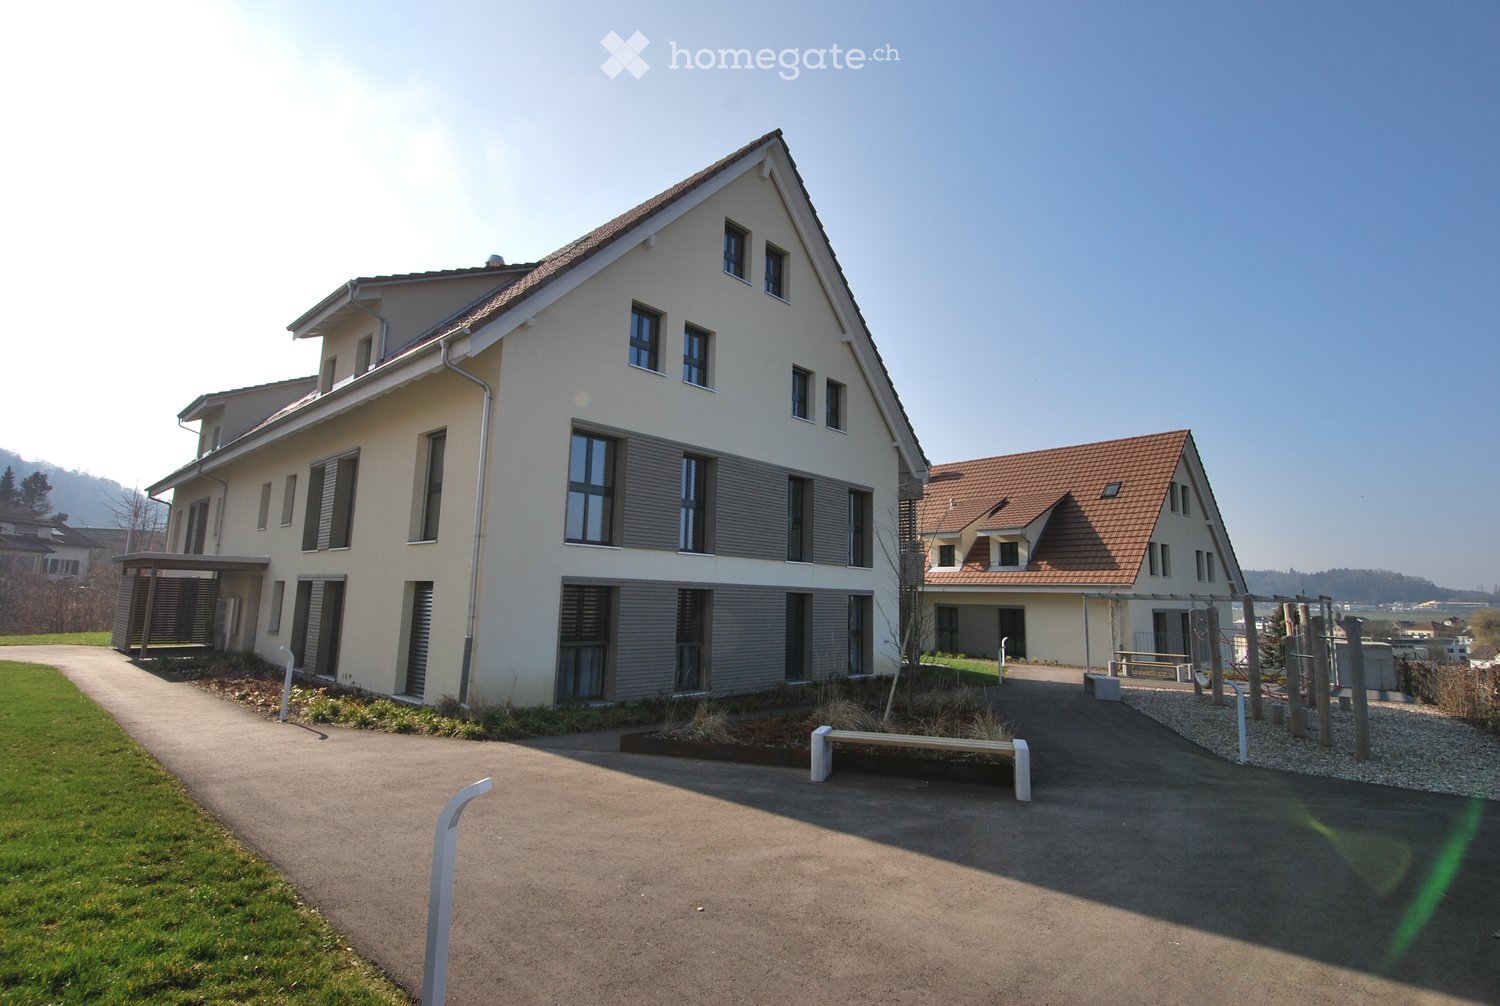
  • Modern white house with flat roof and large windows, surrounded by lush green trees and shrubs.
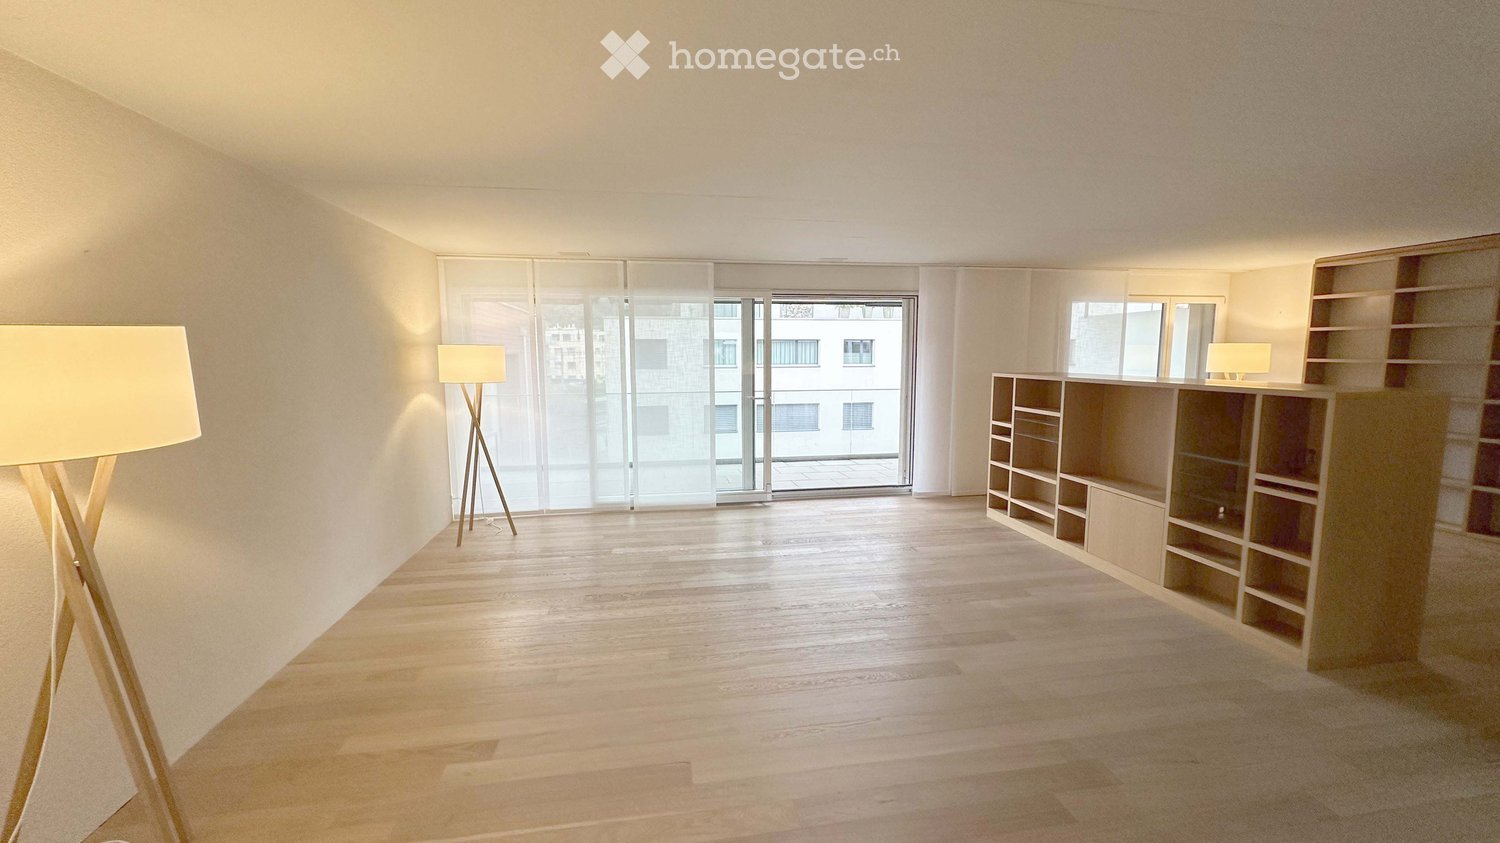
  • Empty room with wooden flooring, large sliding glass doors leading to a balcony, and white walls.
  • Empty room with wooden flooring and white walls, featuring large glass sliding doors with curtains.
  • Modern kitchen with white cabinets, dark countertops, and a stainless steel faucet.
  • Modern kitchen with white cabinets, dark granite countertops, stainless steel sink, and large sliding glass doors leading to a balcony.
  • Clean bathroom with white tiled walls, a bathtub with a handheld shower, a toilet, a countertop with a mirror, and a shelf for storage.
  • Modern bathroom with a white tiled wall, a black granite countertop, a white sink, a large mirrored cabinet, and a sleek faucet.
  • Modern bathroom with white tiles, a glass-enclosed shower, a toilet, a sink, and a round mirror on the wall.
  • Modern bathroom with white tiled walls and floor, a wooden vanity with a sink, a mirror cabinet, and a toilet.
  • Empty room with white walls, carpeted floor, and large sliding glass door leading to a balcony.
  • Empty room with light-colored walls, carpeted floor, and large sliding glass door leading to a balcony.
  • Empty room with light-colored walls, carpeted floor, and large window offering a view of trees and buildings.
  • Modern balcony with large glass panels, tiled floor, and a view of greenery outside.
  • Balcony with a metal railing, overlooking a landscaped area with trees, buildings, and a parked van.
  • Empty room with wooden walls, tiled floor, and a window allowing natural light to enter.
  • Empty hallway with wooden flooring, white walls, and large glass doors leading to an outdoor area.
  • A long, narrow hallway with light wooden flooring and white walls, leading to a bathroom with white tiles and a sink.
  • Empty room with light-colored walls, wooden flooring, and a large white wardrobe with double doors.
  • Empty hallway with white brick walls, a wooden panel door, and a small window at the far end. Some stacked boxes are visible on the right side.
  • A compact laundry area with a stacked washing machine and dryer unit, both white with control panels, placed against a tiled wall with a small sink to the left.
  • Underground parking entrance with concrete walls and a raised ground floor leading up to a modern building.
  • Underground parking area with marked parking spaces, a yellow pillar marked '64', a closed metal door, and a fire extinguisher mounted on the wall.
  • Playground area with a wooden rocking horse, red toy car, and a bench, surrounded by a hedge and a modern building with balconies.
  • A covered outdoor area with several bicycles parked under a concrete shelter, surrounded by greenery and trees.
  • Aerial view of a residential area with multiple buildings, streets, and green spaces. Marked location at the center indicates a specific point of interest.
1 / 25
CHF 2,580.– Top
4.5 rooms106m² living space
Fellenbergstrasse 20, 3052 Zollikofen

Attic apartment in Zollikofen

From October 1, 2026, or by agreement, we are renting a spacious and beautiful 4.5-room attic apartment in a very family-friendly, central, and quiet location in Zollikofen.The apartment offers you: • Kitchen and wet cells with low-maintenance plate flooring • Modern kitchen with ceramic glass stove, oven at eye level, dishwasher, and plenty of storage space • Bathroom with toilet, sink, mirror cabinet, and bathtub • Second bathroom with toilet, sink, mirror cabinet, and shower • Spacious, covered terrace (approx. 20 m2) with frameless sliding glazing and outdoor reduction - ideal for lingering and relaxing • Own cellar compartment (approx. 6 m2) • Own laundry room in the basement with washing machine and dryer (approx. 13 m2) • Elevator, intercom / door automation • Minergie standard including solar system • Prior to the move-in date, the bedrooms will be equipped with high-quality parquet flooring • The entire apartment will be newly painted The apartment is located in the family-friendly Überbauung "Häberlimatte". In a green and quiet, sparsely populated quarter, the apartment offers a pleasant living atmosphere. An underground parking space for CHF 100.- per month can be rented additionally. • Kindergarten, kindergarten, and schools within walking distance • Various shopping opportunities are also reachable within a few minutes • Good connection to public transport • Quiet and green surroundings • Central location in Zollikofen Pet keeping is allowed in this property.We look forward to your contact and would be happy to show you this beautiful attic apartment in person.

Travel time
-
1 / 12
CHF 3,420.– Top
4.5 rooms98m² living space
Berchtoldstrasse 13, 8610 Uster

Newly built apartment with a view in Uster

We are renting this 4.5-room new apartment on the 8th floor. The new building project is located in a prime location in the heart of Uster. The apartment convinces with its modern construction standard, among other things, with the following comfort:- spacious living room- kitchen with dishwasher and ceramic glass stove- own washing tower- bathroom/WC with plank floor- loggia- basement compartment- elevatorThese are sample photos that illustrate the apartment's construction standard. You can find the exact room layout in the attached floor plan as a PDF.A parking space can be rented separately for CHF 180.00 / month.Uster train station is just a five-minute walk away and offers an S-Bahn schedule to Zurich Stadelhofen, the main station, Winterthur, Schaffhausen, or Pfäffikon. The Oberland highway is also quickly accessible, so you can reach the A1 highway in the direction of St. Gallen / Geneva in just a few minutes or head to Zurich-Kloten airport.Around the courthouse, you will find a wide range of shopping facilities - from the shopping center to the Coop supermarket to charming specialty stores. Enjoy the culinary diversity in the numerous restaurants and cafes. Schools and kindergartens are easily accessible on foot or by bike. Four fitness centers in the immediate vicinity provide for your athletic activities. Additionally, Uster Hospital and various medical practices ensure comprehensive medical care. Everything here is designed to enable you to live a comfortable and active life!Does this beautiful apartment meet your expectations?Then contact us directly via the online ad using "Contact Provider". You will then receive an automated email with viewing information and the opportunity to apply digitally for the apartment and/or ask us any questions. We look forward to your digital application after the viewing.

Travel time
-

Find a new tenant for free

Create a free listing on Homegate to find the perfect next tenant for your apartment in no time at all.

List your property now
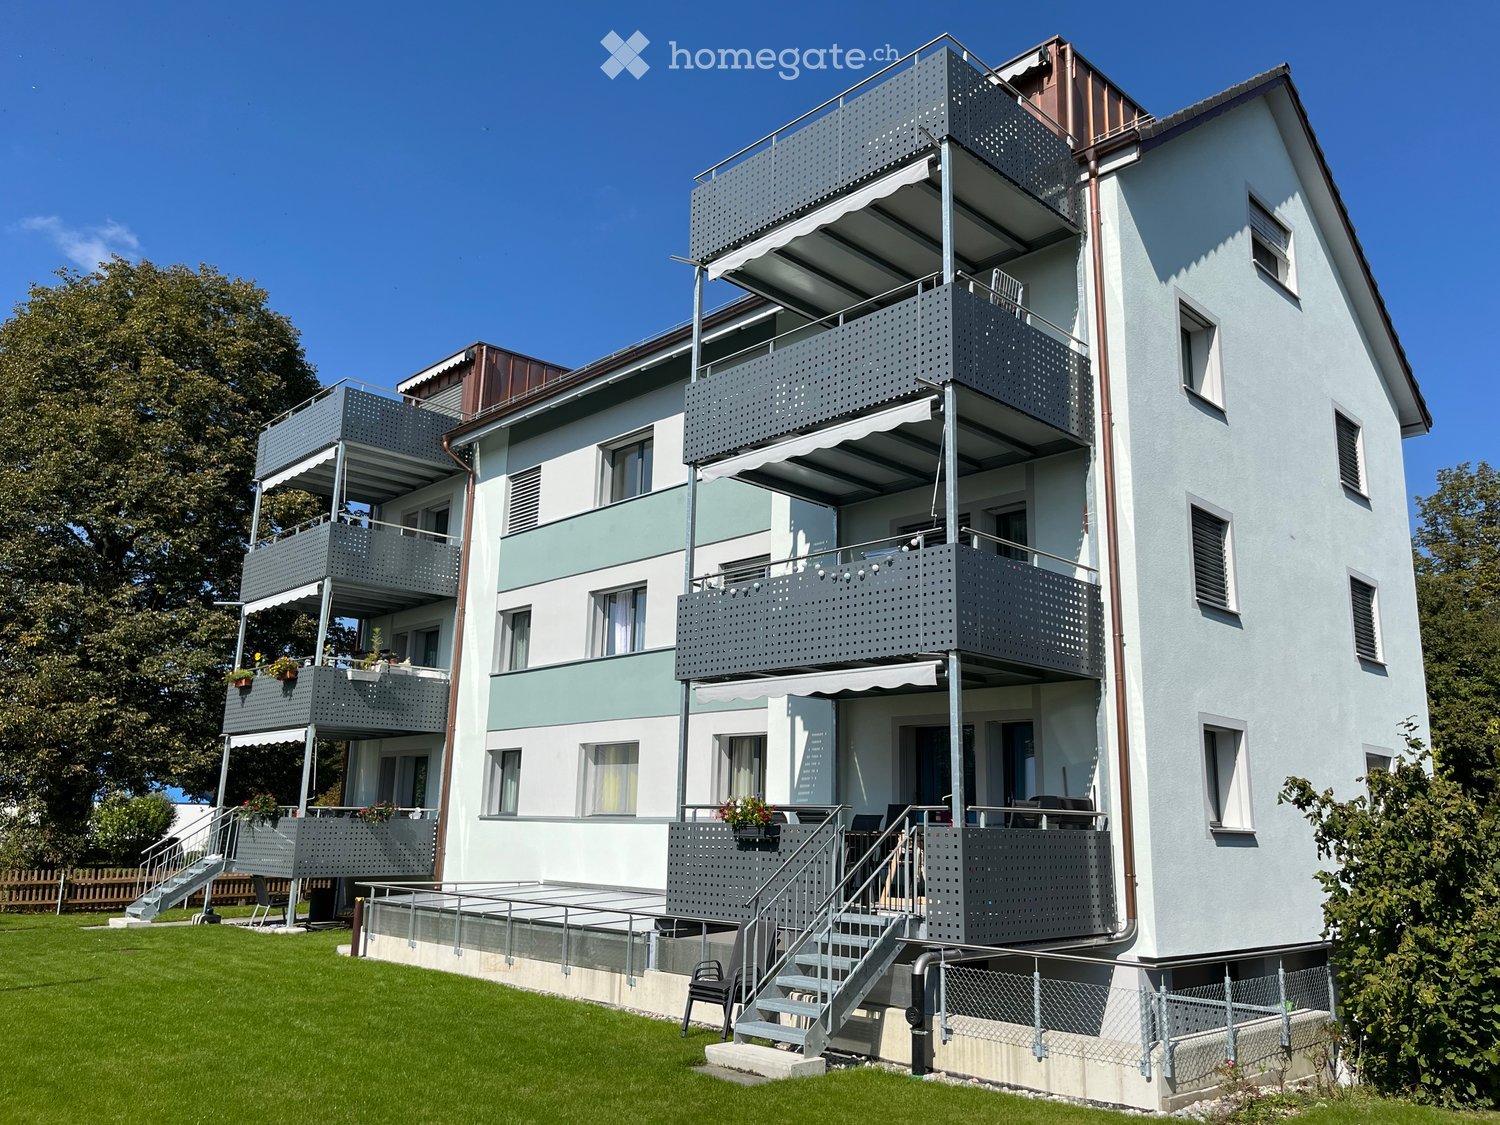
  • A multi-story residential building with pink siding and white-framed windows, featuring balconies and outdoor seating areas.
  • A multi-story residential building with pink facades, white-framed windows, and balconies. The building is surrounded by a well-maintained lawn and includes a small playground area with a trampoline and swings.
  • Empty room with wooden flooring, white walls, and large windows allowing natural light to enter. No furniture or equipment is present.
  • Empty room with wooden flooring, large windows, and radiators. No furniture or equipment present.
  • Balcony with a view of a green, hilly landscape, featuring a metal railing, large windows, and a door leading to an interior space.
  • A lush, green garden area with a variety of trees and shrubs, providing a serene and natural setting.
  • Empty room with wooden flooring, white walls, and a window with open shutters. A radiator is visible beneath the window, and a single ceiling light fixture is present.
  • Empty hallway with wooden flooring on one side and tiled flooring on the other, featuring several doors and a bright, open layout.
  • Empty hallway with tiled floor, white walls, and doors leading to other rooms, including a bathroom with a toilet and bathtub.
  • Modern kitchen with white cabinets, dark granite countertop, stainless steel sink, and a radiator below the window offering a view.
  • Modern kitchen with white cabinets, stainless steel appliances, and a black countertop.
  • Empty room with wooden flooring, large windows, and a radiator. No furniture or equipment present.
  • Empty room with wooden flooring, white walls, large windows, and a door leading to another space.
  • Empty room with wooden flooring, white walls, and large windows allowing natural light. No furniture or equipment present.
  • Empty room with wooden flooring, white walls, and a large window with a radiator below it. No furniture or equipment is present.
  • Empty room with wooden flooring, white walls, and large windows allowing natural light. A door leads to another room.
  • Modern bathroom with a white tiled wall, a large mirror, a sink with a red cabinet, a toilet, a bathtub, and a showerhead.
  • Modern bathroom with white tiles, red cabinet, sink, mirror, toilet, and bathtub.
  • Modern balcony with white walls, concrete floor, and metal railing, overlooking a residential area with trees and buildings.
  • Empty room with wooden flooring, white walls, a single window with a radiator below, and a closed door.
  • Empty room with wooden flooring, white walls, and a single window with a radiator below it. No furniture or equipment is present.
  • Balcony overlooking a green area with trees and residential buildings in the background.
  • Balcony with a view of a lush green landscape, trees, and a house in the distance.
  • A sunny, green backyard with a swing set, a small bench, and a grassy area surrounded by trees and neighboring buildings.
1 / 24
CHF 1,608.– Top
4 rooms79m² living space
Sankt Georgen-Strasse 166, 9011 St. Gallen

Bright 4-room apartment in St. Gallen, modern, renovated

Welcome to this well-maintained and freshly renovated 4-room apartment on Sankt Georgen-Strasse 166 in St. Gallen. The apartment is located on the 2nd floor and impresses with a living area of 78.5 m², a sunny balcony, and a beautiful view – available immediately.The apartment offers: • Bright rooms: Several spacious rooms with wooden floors, white walls, and large windows provide a friendly living atmosphere. • Modern kitchen: Equipped with white cabinets, stainless steel appliances, and a black countertop – functional and stylish at the same time. • Modern bathroom: With white tiles, red cabinet, sink, mirror, toilet, and bathtub – comfortable and well-maintained. • Balcony: Ideal for relaxing and enjoying the beautiful view. • Parking & garage: Can be rented additionally. Location & surroundings: The apartment is located in a quiet area – both during the day and at night it is pleasantly quiet. In the summer, the apartment benefits from plenty of sunlight. The bus stop Steingrüebli is within a 1-minute walk, and everyday shops are within a 10-15 minute walk. Families appreciate the proximity to the Primarschulhaus Bach.This charming apartment – built in 1965 and comprehensively renovated in 2025 – offers an ideal combination of quiet living and good connections. An excellent opportunity for families or couples looking for a well-maintained home in St. Gallen.

Travel time
-
  • Modern kitchen with white cabinets, stainless steel appliances, wooden flooring, and large windows.
  • Modern balcony with tiled floor, white railing, and a panoramic view of a cityscape under a clear blue sky.
  • Bright, empty room with light wooden flooring and large sliding glass doors leading to a balcony with city views.
  • Empty room with light wooden flooring and large glass sliding doors leading to a balcony. The walls are white, and the space is well-lit with natural light.
  • Modern kitchen with white cabinets, a central island, and wooden flooring. Large windows offer a view of the cityscape.
  • Modern kitchen with white cabinets, a central island, and a large window offering a view of the city.
  • Modern bathroom with a white sink, bathtub, and glass-enclosed shower with a handheld showerhead. Light wood flooring and beige tiles.
  • Empty room with wooden flooring, white walls, and large windows offering a view of the cityscape.
  • Modern bathroom with white tiles, a sink, toilet, mirror, and a view of a balcony through a glass door.
  • Bright, minimalist hallway with light wooden flooring, white walls, and recessed lighting. Features built-in shelving unit and a window offering a view of the exterior.
  • Empty room with white walls, wooden floor, and large windows. No furniture or equipment visible.
  • Modern multi-story residential building with white facade, balconies, and surrounding greenery.
  • Modern multi-story apartment building with balconies, surrounded by greenery and parked cars.
  • Aerial view of a residential neighborhood with multiple houses, trees, and a clear blue sky.
1 / 14
CHF 3,700.– Top
4.5 rooms158m² living space
Dianastrasse 4, 8580 Amriswil

Modern attic apartment with great views, quiet, centrally located

In immediate proximity to Amriswil train station, yet quietly located in the middle of the quarter, two modern multi-family houses were newly built in 2024. Intercity stop, bus station, schools, kindergarten, shopping facilities, and lake with park are all accessible within a radius of around 200 m or less. The quiet quarter has hardly any traffic and is attractive for families, couples, and singles. All apartments are built to a high standard. The unique 4 1/2-room attic apartment is particularly spacious and comfortably furnished. It is characterized by • Absolute privacy on the attic floor; not visible from the outside • Huge terrace (121 m2) facing south, west, and north for sole use • Panoramic view from the lake ridge to the Säntis and Hoher Kasten • Very large, bright living/dining area (64 m2) • All-day sunshine in the apartment, from sunrise to sunset • Modern kitchen with high-quality equipment, including oven and combi steamer as separate devices, induction cooktop, etc. • Three bathrooms, one of which is an en-suite bathroom to the large bedroom • Bathrooms with exterior windows • Elevator directly to the apartment or to the underground garage • Comfortable shower toilet • Energy-efficient washing machine/tumble dryer in the apartment • High-quality oak parquet flooring, brushed, in Mandorla • Kitchen countertop in natural stone • Fine stone plates in the kitchen and bathroom • High-quality wood/metal windows • Controlled ventilation • Individually adjustable underfloor heating • Separate réduit with direct access to the terrace • Private basement compartment with power connection • Separate storage space on the terrace for garden furniture, etc. • High-performance fiber optic connection • Modern video intercom system Regarding the building in general, it should be mentioned • Massive Einstein masonry (49 cm) for good insulation and top-notch room climate • Most modern heating system with geothermal probes • Photovoltaic system for power generation • System for drinking water treatment Tenants have the option to rent parking spaces in the underground garage for CHF 140.- per month. Additionally, a separate commercial space (for office, practice, etc.) on the ground floor of the same building can currently be rented as well.

Travel time
-
  • Well-maintained garden with a stone wall, lawn, patio area with a table and chairs, and a modern house with large glass doors.
  • Balcony with tiled floor, outdoor table, chairs, and umbrella, overlooking a grassy garden with a stone wall.
  • Balcony with tiled floor, outdoor table, chair, grill, and umbrella overlooking a green lawn and stone wall.
  • Well-maintained garden with a stone wall, grassy area, and a modern stainless steel grill on a stone base.
  • Empty room with wooden flooring and large sliding glass doors leading to a patio area with outdoor furniture.
  • Empty room with wooden flooring and white walls, featuring a large window with double glass panels and a door handle visible on the left side.
  • Empty room with wooden flooring, white walls, and a large sliding glass door leading to a green outdoor area.
  • Empty room with wooden flooring and white walls, featuring a large window with double glass panels and a simple ceiling light fixture.
  • Empty room with wooden flooring and large glass windows offering a view of the surrounding houses and landscape.
  • A narrow hallway with tiled flooring and white walls, featuring an open door leading to another room with wooden flooring visible in the background.
  • Clean, modern hallway with wooden flooring, white walls, and several open doors leading to rooms.
  • A long, narrow hallway with wooden flooring and white walls, featuring several doors on both sides and recessed ceiling lighting.
  • Empty hallway with wooden flooring, white walls, and several open doors leading to other rooms.
  • Modern kitchen with white cabinets, dark countertops, a central island, and a built-in oven. The floor is made of dark wood.
  • Modern kitchen with white cabinets, black countertops, and a stainless steel sink.
  • Modern kitchen with white cabinets, dark countertops, and a large window overlooking a residential area.
  • Modern kitchen with white cabinets, black countertops, and a stainless steel sink.
  • Modern kitchen with white cabinets, black countertops, and a wooden floor. Features an oven and a sink.
  • A narrow hallway with light-colored walls, a dark wooden floor, and a black door on the left side. A glass partition is visible on the right side.
  • Modern bathroom with a bathtub, sink, and large mirror with built-in lighting. The walls are tiled in light gray, and the floor is dark gray tile.
  • Modern bathroom with a white sink, mirror, and glass-enclosed shower stall. The walls are tiled in light grey, and the floor is dark grey tiles.
  • Modern bathroom with a white sink, mirror, toilet, bathtub, and a glass-enclosed shower area.
  • Modern bathroom with dark tiled floor, bathtub, toilet, and glass-enclosed shower area.
  • Modern bathroom with beige tiled walls, a white toilet, a sink with a modern faucet, and a mirrored cabinet above the sink.
  • Modern bathroom with a toilet, sink, mirror, and cabinet. Grey tiles on walls and dark flooring.
  • Empty closet with white walls, wooden floor, and built-in shelves and hanging rod.
  • Empty white shelving unit with multiple open compartments and shelves, no items or furniture present.
  • Empty hallway with dark tiled floor, white walls, a staircase on the right, and a small decorative plant area in the corner.
  • Modern staircase with black tiled steps and a sleek metal railing, leading to a closed door at the top.
  • Modern hallway with white walls, dark tiled floor, staircase with black railing, and a potted plant near the door.
  • Modern hallway with a white staircase, metal railing, and a small rock garden with plants and rocks in the foreground.
  • Empty underground parking area with green walls, concrete floor, and a closed garage door at the end.
  • Modern two-story house with white exterior, black garage door, and neatly arranged coniferous plants lining the pathway.
1 / 33
CHF 2,300.– Top
4.5 rooms114m² living space
Neutalweg 4, 4203 Grellingen

4.5-room terrace apartment in Grellingen – quiet, modern, and barrier-free

4.5-room apartment with terrace and lawn High-quality owner-occupied construction standard Spacious, bright, and modern construction Open built-in kitchen with dishwasher, induction stove, separate freezer, large refrigerator, granite countertops, kitchen island, microwave, and oven, many cabinets, separate lighting for the countertop, Brita water filter. Bathroom with bathtub, vanity, shower with glass walls, separate guest toilet with vanity, Own washing machine and dryer in the basement Parquet flooring in all rooms Electric shutters, additionally with central control at the apartment entrance Floor-to-ceiling and large windows or lift-and-slide doors for the terrace area Entrance area with built-in closet (wardrobe, shoe storage) Built-in lights in the entrance area, kitchen/bathroom, and separate toilet Intercom system with video, cable TV/Swisscom/Sunrise connection, etc. Security doors with triple locking, triple glazing windows, Own basement room Underfloor heating with room thermostat, wireless reading, Environmentally friendly heat pump heating Automated garage parking spaces/ outdoor parking spaces can be rented additionally, Outdoor faucet, lighting, and outlet for the terrace areas 1-key concept (entrance, basement, mailbox) Terrace, lawn area Apartment ceiling height approx. 2.53 m Room offer: Apartment designation Living area approx. 113.50m2 Basement approx. 13.75m2 Terrace approx. 93.00m2 Usable area approx. 220.25m2

Travel time
-
1 / 12
CHF 1,130.– Top
4.5 rooms82m² living space
Rue du Locle 38, 2300 La Chaux-de-Fonds

Modern 4.5-room apartment with balcony and panoramic view – La Chaux-de-Fonds

Discover this contemporary 4.5-room apartment located on the 5th floor with elevator, in the heart of La Chaux-de-Fonds. Available immediately, this bright apartment offers a beautiful view of the city and the surrounding green hills.The apartment stands out for its modern and refined features: • Design kitchen: Modern kitchen with red cabinets, black marble countertop. Private laundry room included. • Elegant bathroom: A modern bathroom dressed in black marble, including bathtub, shower, double sink and large mirrors. • Balcony with panoramic view: A spacious balcony offering an unobstructed view of the urban landscape, the green hills and a clear sky. • Bright rooms: Some rooms have large glass sliding doors giving access to the balcony, with tiled floor and white walls. • Pets allowed, electric shutters, underfloor heating, and videophone, possibility of renting a parking space. Location and amenities: The apartment benefits from excellent accessibility. The Forges bus stop is just 2 minutes on foot, as is the Collège des Forges, ideal for families. The La Chaux-de-Fonds Les Forges railway station is accessible in 5 minutes on foot, as is the Pharmacieplus des Forges. The Migros supermarket is 8 minutes on foot.Whether you are a professional, a family or simply looking for a modern and well-located apartment, this property will meet all your expectations. Don't miss this unique opportunity to settle in one of the most practical neighborhoods of La Chaux-de-Fonds!Do not hesitate to contact the concierge to organize a visit, Mr. Matos: 078.341.35.34

Travel time
-
  • Modern bathroom with a glass-enclosed shower, a white sink with a cabinet, a toilet, a mirror, and a colorful striped rug on the floor.
1 / 13
CHF 3,700.– Top
4.5 rooms190m² living space
Chileweg 8A, 8165 Schöfflisdorf

Spacious 4.5-room maisonette apartment in a quiet location in Schöfflisdorf

Welcome to this exclusive 4.5-room maisonette apartment in the charming Schöfflisdorf in the canton of Zurich. With a spacious living area of 190 m² on the 2nd floor of a modern building constructed in 2014, this apartment offers the highest level of comfort for discerning tenants.The apartment impresses with the following highlights: • Spacious living area: 190 m² offers ample space on two floors for the whole family or for those who appreciate spacious living. • Balcony with beautiful views: Enjoy the sunny location and the magnificent view from your private balcony. • Modern amenities: Elevator, washing machine, and separate basement compartment are included. • Child-friendly: The apartment and its surroundings are ideal for families with children. • Underground parking: Up to two parking spaces can be rented. The basic installation for e-mobility is available. • Quiet location: Enjoy the soothing silence – the apartment is pleasantly quiet both day and night. Location and surroundings: The apartment is located in a sunny spot in Schöfflisdorf and benefits from plenty of sunlight in the summer. The bus stop Schöfflisdorf Gemeindehaus is just a 3-minute walk away, and the Schöfflisdorf-Oberweningen train station is only 8 minutes away on foot – ideal for commuters. The nearest Spar supermarket is within a 5-minute walk, and the Schulhaus Rietli is just 4 minutes away on foot – perfect for families with school-age children.This exceptional attic maisonette apartment combines rural tranquility with good connections to the Zurich region. Available from October 1, 2026 – secure your viewing today and make this dream apartment your new home!We look forward to your contact.Sara Jäggli - Immo Bickel GmbH

Travel time
-
  • Balcony with glass railing, potted plants, overlooking a residential area with trees and buildings.
  • Modern multi-story apartment building with balconies, large windows, and surrounding greenery.
  • A modern, enclosed terrace with a glass roof and large windows, featuring a round table and several wicker chairs.
  • Modern patio with a covered roof, outdoor dining table and chairs, potted plants, and decorative planters with rocks.
  • Modern kitchen with white cabinets, black countertops, and a central island. Features include a sink with a faucet, an oven, and a range hood.
  • Modern kitchen with white cabinets, built-in oven, and dark countertops.
  • Modern bathroom with a glass-enclosed shower stall, toilet, sink, and a small trash bin. The walls are tiled in dark grey, and the floor is also dark grey.
  • Modern bathroom with dark grey tiles, white fixtures, and a large window providing natural light.
  • Modern bathroom with a white sink, chrome faucet, built-in cabinet, and a large mirror with built-in lighting above.
  • Empty room with wooden flooring, large windows, and a view of a balcony area with outdoor furniture.
  • Empty room with wooden flooring, white walls, and large windows with blinds. No furniture or equipment present.
  • A modern light switch panel mounted on a white wall, featuring multiple buttons and a central rotary knob for controlling various lights and blinds in different rooms and balconies.
  • A clean, well-lit hallway with tiled flooring and white walls, featuring several doors on both sides and recessed ceiling lights.
  • Bright, modern room with large windows and a view, featuring a tiled floor, a small kitchen area with cabinets, and a table and chairs in the adjacent outdoor space.
  • Empty room with tiled floor, white walls, large window with blinds, and a black column near the wall.
1 / 15
CHF 3,650.– Top
4.5 rooms132m² living space
Hürdlistrasse 5, 5436 Würenlos

Charming 4.5-room attic apartment in Würenlos – Modern, quiet, equipped to high standards

Welcome to this exclusive 4.5-room attic apartment on the 3rd floor of a modern multi-family house on Hürdlistrasse 5 in Würenlos. With a spacious living area of 132 m² and a well-thought-out floor plan, this apartment offers the highest level of comfort – ideal for families, couples or discerning individuals.The apartment impresses with the following highlights: • Modern kitchen: Stylish kitchen with white cabinets, black granite countertops, central cooking island, built-in oven and steamer, and extractor hood – a dream for cooking enthusiasts. • Living/Dining: The large room impresses with its view and brightness. New is the air conditioning, which provides pleasant temperatures in the summer. • Bright rooms: Spacious rooms with solid wood parquet, white walls, and large windows with blinds and direct access to the terrace. The master bedroom also has a walk-in closet. • Exclusive terrace & balcony: A modern, partially covered, 134 m² large terrace with glass railing and a view of the green living environment and the Alps invites you to linger. • Two modern bathrooms: Stylish bathrooms with dark granite floors, white fixtures, bathtub and/or shower, and large mirror with integrated lighting. • Wood stove: It offers opportunities for cozy evenings. • Reduit: It contains the apartment's technology, such as controlled ventilation, hot water preparation, and decalcification system, as well as a laundry tower and still offers storage space. • Smart lighting control system: Modern light switch panel for comfortable control of lighting and shutters in all rooms and on the balcony. • Further equipment: Elevator, washing machine, cable TV, wheelchair accessibility • The apartment includes a double garage box with its own rolling door in the entrance hall, including a charging station for e-cars (rental price per space CHF 140.00) Location & surroundings:The apartment is located in a quiet residential area in Würenlos and is very sunny. The infrastructure leaves nothing to be desired: • Bus stop Spycher: only 1 minute's walk away • Coop supermarket: reachable in just 3 minutes on foot • Schoolhouse 1: in 8 minutes' walk – ideal for families with children • Würenlos train station: reachable in 5 minutes on foot • Killwangen train station: accessible by circular bus This attic apartment combines modern design, high comfort, and an excellent location and is available from mid-September 2026.Viewing date: 29.08.2026, from 11 am. Register early to get your desired date.

Travel time
-
  • Empty room with wooden flooring, white walls, large window with open sliding doors leading to a balcony, radiator, and visible electrical outlets.
  • Empty room with light wooden flooring and white walls, featuring a doorway leading to another room with a window and radiator visible.
  • Open hallway with wooden flooring, white walls, and glass-paneled doors leading to a kitchen area with cabinets and a tiled floor.
  • Empty room with wooden flooring, large windows, radiator, and an open sliding door leading to a balcony.
  • Modern building entrance with a covered porch, wooden double doors, mailboxes, and small garden area.
  • Modern kitchen with white cabinets, black countertop, double sink, and built-in oven. Large windows and sliding glass door provide natural light.
  • Modern kitchen with white cabinets, dark countertop, and built-in lighting above the cabinets. The space features tiled flooring and a large window offering a view of the exterior.
  • Modern bathroom with two sinks, sleek dark countertop, white cabinets, large mirror, and built-in shower area.
  • Modern bathroom with a toilet, large shower head, and built-in shelf. Features a window with frosted glass and a sleek light fixture on the wall.
  • Modern, compact bathroom with a toilet, sink, and mirror. Features a sleek, minimalist design with light-colored tiles and a modern faucet.
  • Empty hallway with white walls, tiled floor, and several doors including a closet and an open doorway.
  • Empty hallway with beige walls, white ceiling lighting, and a partially open door leading to another room.
  • Balcony with white metal railing, concrete floor, and a view of greenery and neighboring buildings.
1 / 13
CHF 3,960.– Top
4 rooms93m² living space
Keltenstrasse 12, 8044 Zürich

Spacious renovated 4-room apartment near university hospital / ETH

Spacious 4-room apartment with approximately 93 m² of living space in a quiet location on Zürichberg, near University, University Hospital and ETH available for rent from 1 October.The apartment was comprehensively renovated in 2021 and stylishly designed together with a designer/colour consultant. It impresses with its high-quality furnishings and a well-thought-out room concept. All rooms are equipped with parquet or high-quality stone slabs.The modern kitchen with new appliances offers plenty of workspace and generous storage space. The separate dining room can be separated from the living room by a sliding door (or into a separate room) and thus allows for flexible use of the rooms.The bathroom has a shower, double sink and toilet. An additional separate guest toilet is available. A washing machine/tumble dryer combination is located directly in the apartment.Despite its central location, the apartment is pleasantly quiet. The nearby recreational area around the zoo offers numerous opportunities for walks and leisure activities. A garage can be rented if needed (CHF 230.00/month).Highlights: • 4 rooms, approximately 93 m² • Completely renovated in 2021 • Quiet location near University, University Hospital and ETH • Modern, spacious kitchen with plenty of workspace • Dining room with sliding door to living room • Bathroom with shower, double sink and toilet • Separate guest toilet • Spacious bedroom

Travel time
-
  • Modern kitchen with white cabinets, stainless steel appliances, and a skylight window above the sink.
  • Bright hallway with wooden flooring, white walls, and recessed lighting, leading to a modern kitchen area with white cabinets, stainless steel appliances, and a tiled floor.
  • Modern bathroom with white tiles, a bathtub, sink, toilet, mirror, and a washing machine. Features include a window, towels, and a small vase with flowers.
  • Modern bathroom with marble tiles, a large bathtub, a showerhead, a window, and decorative items including a vase with white flowers and towels.
  • Modern bathroom with white marble tiles, a toilet, a sink with a modern faucet, a shower with a glass enclosure, a large mirror, and a towel hanging on a rack.
  • Empty attic room with wooden floors, white walls, large windows, and a skylight. No furniture or equipment present.
  • Bright, empty room with wooden flooring, white walls, large windows, and a sliding glass door leading to a balcony.
  • Balcony with metal railing overlooking a residential area with traditional houses and greenery.
  • Balcony with tiled floor, metal railing, and view of neighboring houses with red-tiled roofs.
  • Bright, empty room with wooden flooring and white walls, featuring a large sliding glass door leading to a balcony or outdoor area. The ceiling has a sloped, wooden design typical of an attic space.
  • Empty room with wooden flooring, white walls, and a large window offering a view of greenery outside. The ceiling has a sloped, wooden design.
  • Two-story house with beige exterior, red shutters, multiple balconies, and a well-maintained garden.
  • Two-story house with beige exterior, multiple windows, and a well-maintained garden with shrubs and trees.
  • Floor plan of a 4-room apartment on the top floor, featuring two bedrooms, two bathrooms, a kitchen, living area, and two balconies.
1 / 14
CHF 2,627.– Top
4.5 rooms112m² living space
Zuntwisweg 7, 8605 Gutenswil

Spacious and modern 4.5-room attic apartment in a green area

Welcome to this comfortable, bright and spacious apartment in a well-maintained property in Gutenswil! Ideal if you value comfort and quality of life. Gutenswil (part of Volketswil) is located in the upper Glattal and is considered the gateway to the Zürcher Oberland. Several recreational areas (e.g. Greifensee, Pfannenstiel) are in close proximity. Shopping opportunities are plentiful thanks to various shopping centers in Volketswil, Dübendorf, Wallisellen and Uster. The apartment features the following equipment: • Living/bedroom and corridor with parquet flooring • Kitchen/dining area and wet cells with plate coverings • Spacious and bright living/dining area • Modern, open-plan kitchen with granite countertops, dishwasher, ceramic glass and high-level oven • Bathroom with corner bathtub, sink and toilet • Shower with sink and toilet • Private washing machine and dryer • Large balcony (approx. 15 m²) • Basement compartment No pets allowed (except for house cats)!The bus stop "Unterdorf" is located directly in front of the property; you can reach Zurich-Stadelhofen train station in 23 minutes!An underground parking space can be rented for CHF 130.00 per month.Take the opportunity and secure this attractive home in a quiet and natural environment! We look forward to your contact. We are happy to provide you with a non-binding viewing appointment.

Travel time
-
  • Modern house with lake view, balcony, and garden
  • modern kitchen with white cabinets, black countertops, stainless steel refrigerator, dishwasher, oven, island with sink and faucet
  • modern kitchen with white cabinets, black granite countertops, stainless steel refrigerator, and a sink with a faucet
  • modern bathroom with white vanity, large mirror, bathtub, and tiled floor
  • Empty room with wooden floor, white wall, stone wall, and a ceiling light
  • Empty room with white walls, wooden floor, white cabinets, and a door.
  • empty room, wooden floor, white walls, window, door
  • large open space, wooden floor, sliding glass doors, kitchen island, view of the lake
  • empty room, wooden floor, white walls, large window, power outlet
  • Modern bathroom with shower, sink, and toilet. Tiled floor and walls, glass door for shower, white vanity with sink, and mirror.
  • Modern multi-story building with large windows and balconies, featuring contemporary design and clean lines.
  • Modern two-story building with large windows, a flat roof, and a paved driveway. Features include a garage entrance and multiple floor-to-ceiling windows.
  • Modern underground garage with two parked cars, beige walls, and a smooth concrete floor.
  • Modern house with a view of the lake, 2 cars parked in front, garage, 2 floors
  • Logo of Werner Knupp AG with blue and yellow design
1 / 15
CHF 3,990.– Top
4.5 rooms143m² living space
Spillgässli 25, 6205 Eich

Exclusive 4.5-room apartment in Eich am Sempachersee - 143m2 / 34m2 balcony / mountain & lake view

In the popular and tax-attractive municipality of Eich am Sempachersee, modern 4.5-room apartments with high-quality equipment, well-thought-out floor plans, and spacious outdoor areas have been created.The apartment on the 3rd upper floor east has a spacious floor plan of 143.5 m² and impresses with bright rooms, high-quality construction, and an exceptionally spacious, covered balcony of 34 m². From here, you can enjoy an impressive mountain and lake view.💡The highlights at a glance • 143.5 m² of spacious living space • Bright rooms and high-quality construction standard • Parent's bedroom with en-suite bathroom • Separate reduit for additional storage space • Own household room • Own laundry room • High-quality kitchen with modern appliances and practical food center • Combi steamer • 34 m² covered balcony with integrated vertical awning – perfect for cozy hours with a great view • Basement compartment included in the rent • Extra-long parking spaces, ideal for tire storage and/or two-wheelers • Parking space: CHF 170.–/month • Parking space with electric mobility: CHF 200.–/month 🏠Living in Eich am SempacherseeThe apartment is located in a sunny and attractive location in the immediate vicinity of Lake Sempach.The bus stop «Eich Dorf» can be reached in about 6 walking minutes. The Volg for daily shopping is also easily accessible. Families benefit from the proximity to the Eich school, which can be reached in about 7 walking minutes. The idyllic Seebadi Eich is also only a few walking minutes away.This apartment combines spacious living comfort, high-quality materials, and a unique view with the advantages of living in an attractive lake community.An ideal home for families or couples who appreciate modern living on Lake Sempach and see their future life and ideal workplace in Eich.Interested?Inquiries about this apartment and/or other available residential and commercial spaces can be directed to us via the contact form.We will be happy to contact you personally and inform you about the details.Please, no broker calls!Werner Knupp AGReal Estate & General ContractingSpillgässli 296205 Eich

Travel time
-
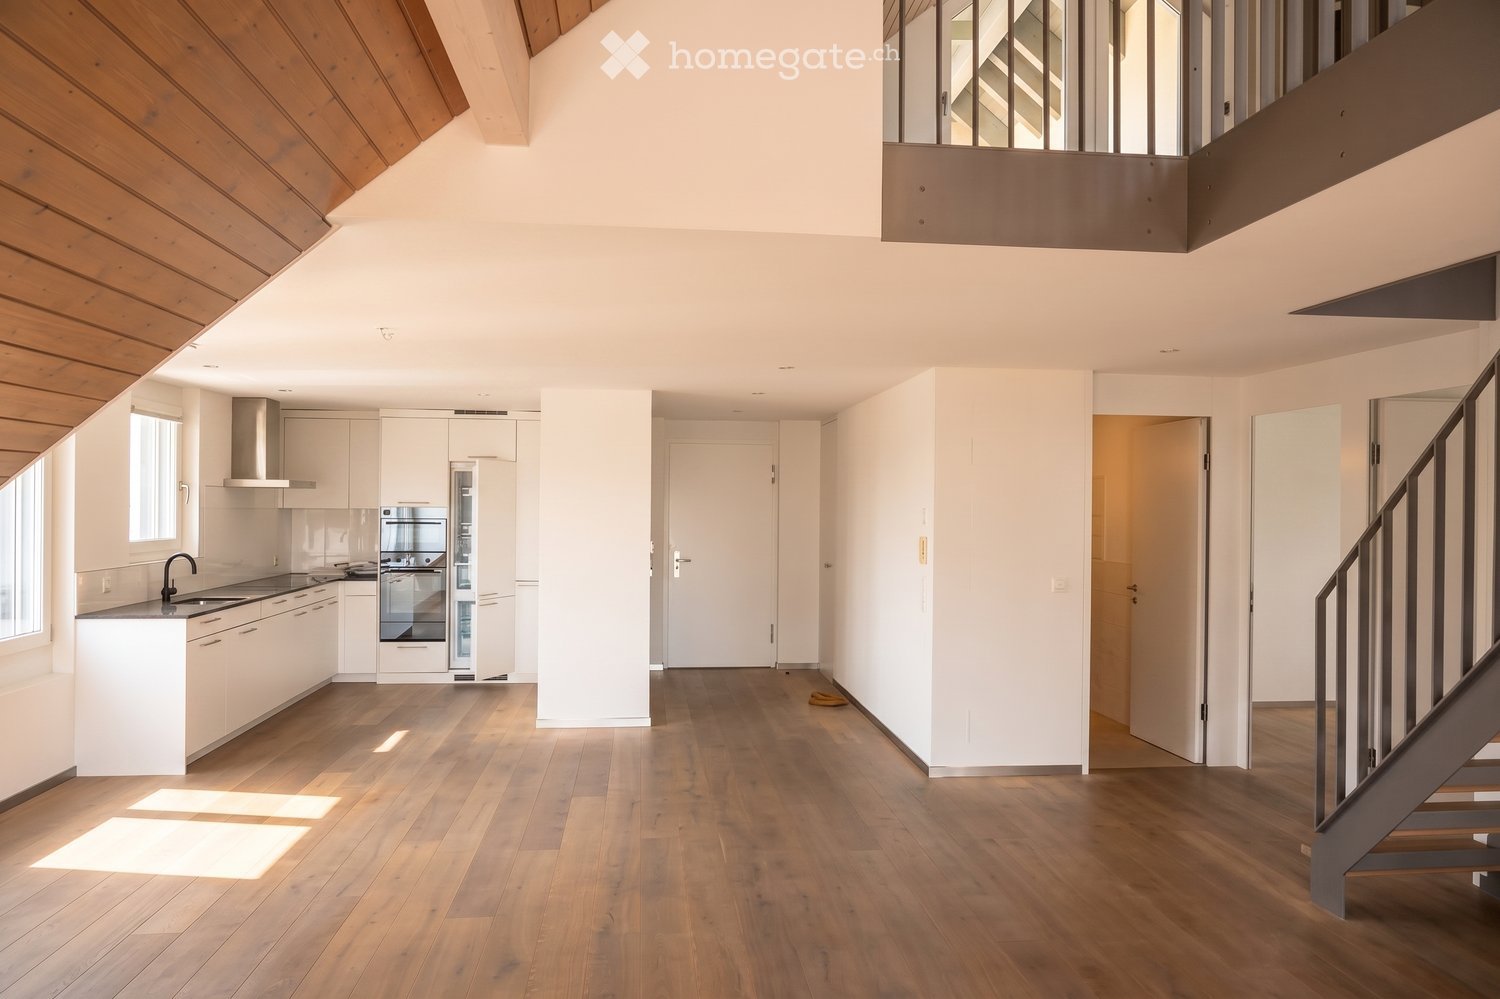
  • Open-plan space with a modern kitchen area and a staircase leading to an upper level. The room features white walls, wooden flooring, and large windows allowing natural light to fill the space.
  • Bright, open-plan room with wooden flooring, white walls, and exposed wooden beams on the ceiling. Features a staircase leading to an upper level and a small kitchen area with white cabinets and built-in appliances.
  • Empty attic room with wooden flooring, white walls, a single window, and a radiator. No furniture or equipment present.
  • Modern rooftop terrace with wooden decking, dark grey walls, and a view of trees and sky.
  • Empty attic room with wooden flooring and large windows, no furniture or equipment.
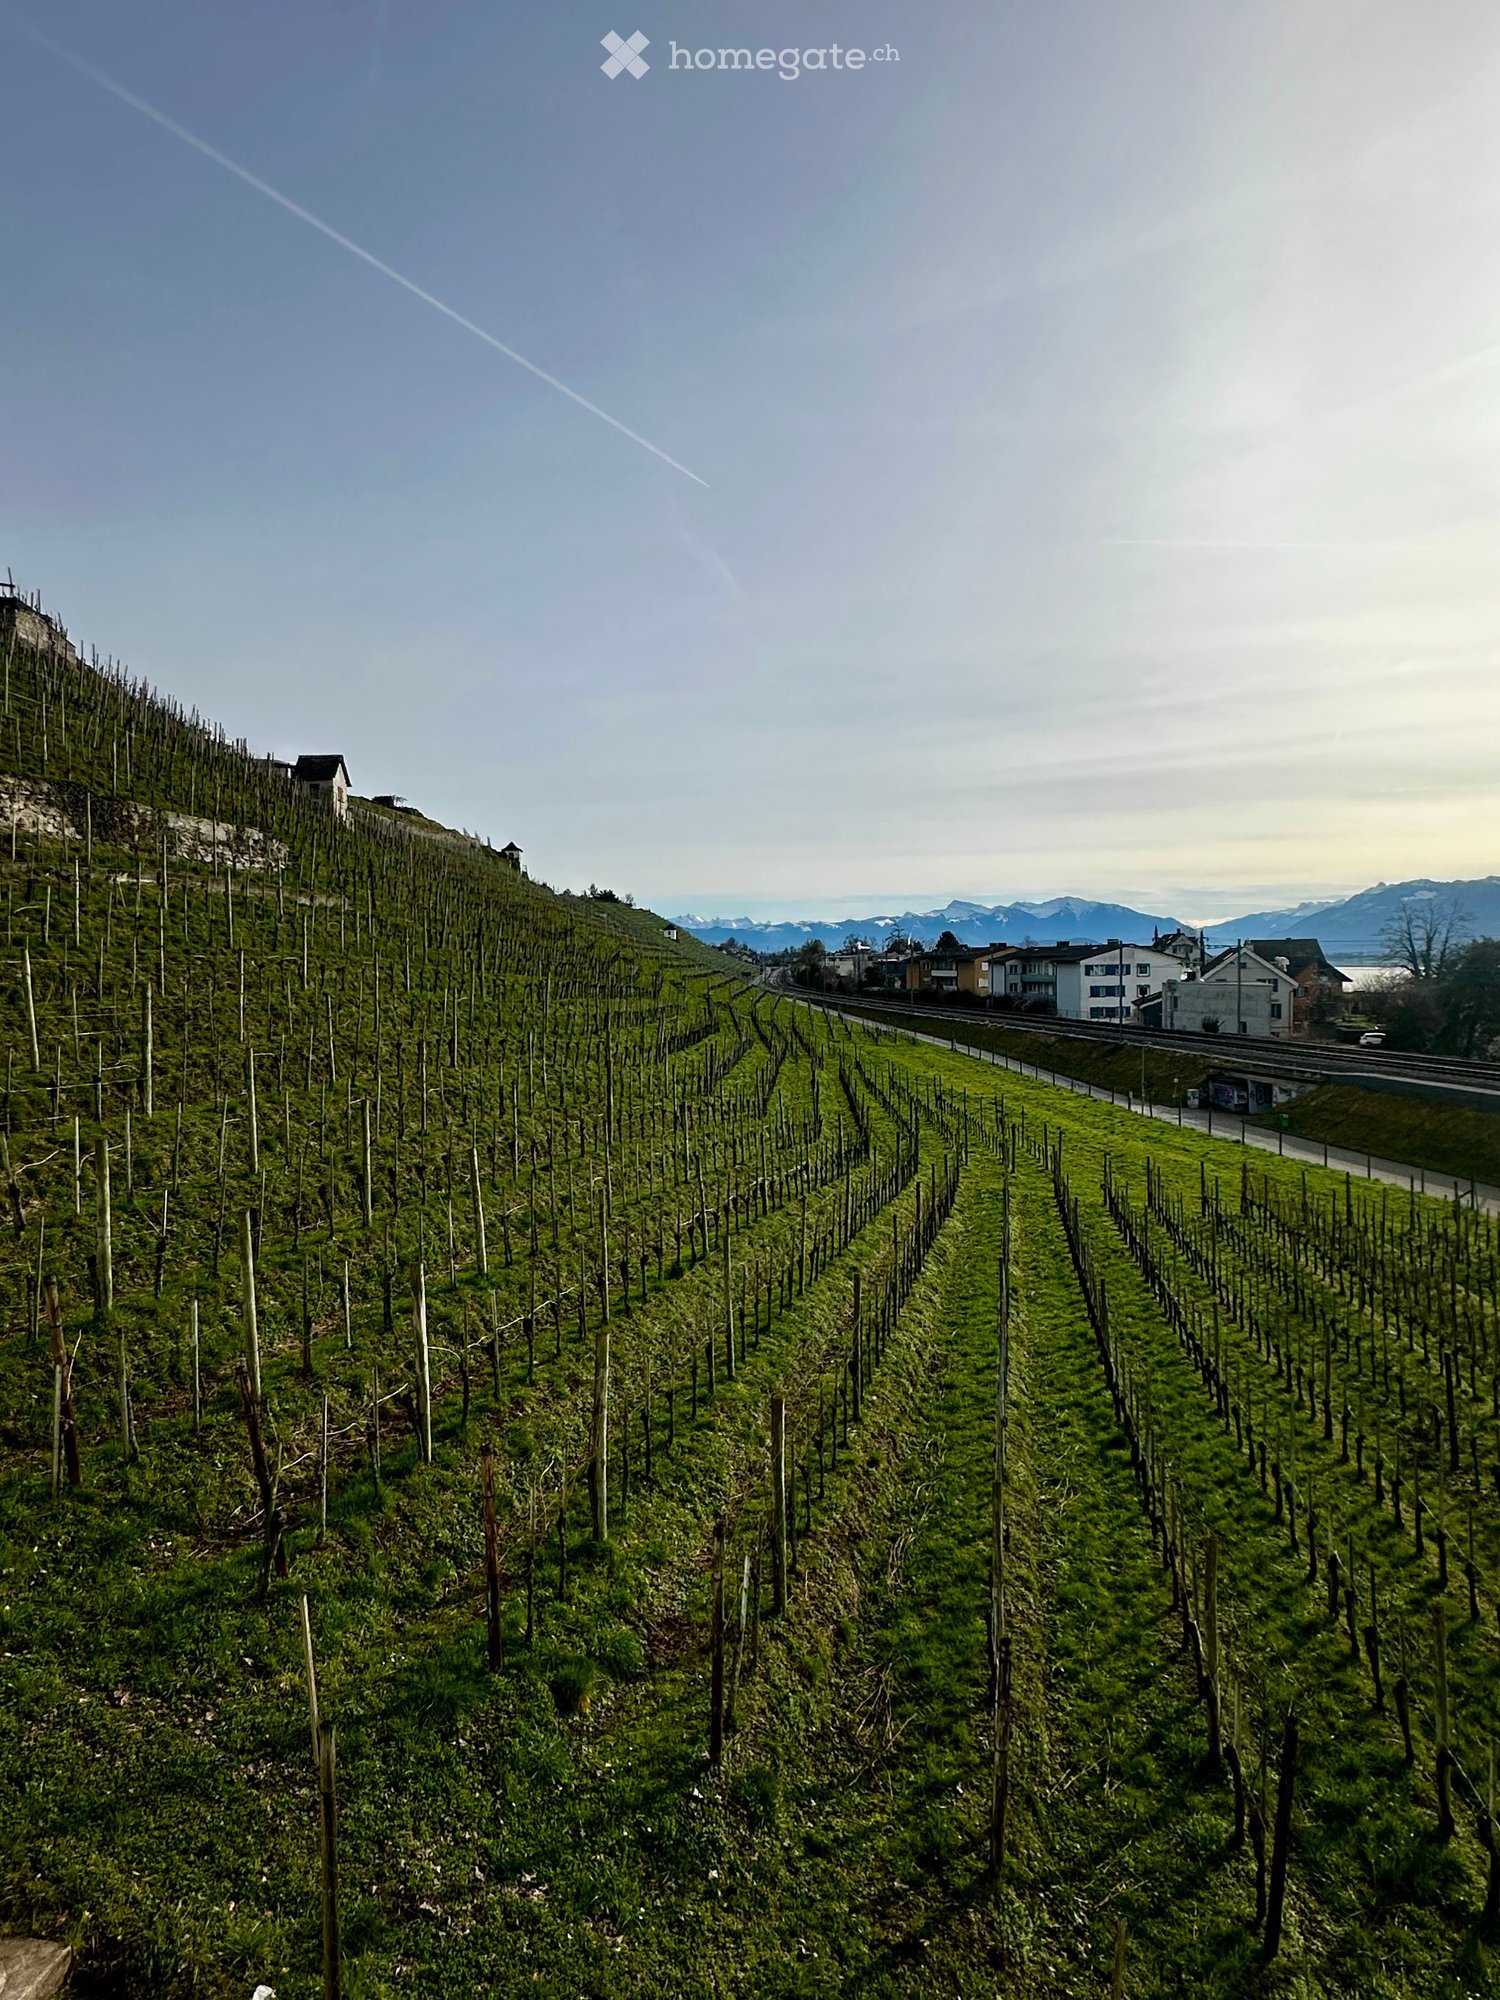
  • A view of a town with traditional houses and a prominent church tower in the background, surrounded by snow-covered hills and a clear blue sky.
  • Modern hallway with wooden flooring, a staircase featuring light wooden steps and dark metal railings, and recessed ceiling lighting.
  • Modern bathroom with a bathtub, toilet, sink, and a window above the tub. The walls are tiled in a dark gray color, and the floor is tiled in a light gray color.
  • Map showing the location of Im Geissacker 4 in Winterthur, with nearby highways A1 and A4, bus stations, train station, and distances to schools, shops, and Zurich airport.
  • Floor plan showing a two-story building with a roof terrace (Dachzimmer) and an entrance (Estrich). The ground floor includes several rectangular rooms and a staircase leading to the upper level.
  • Floor plan of a residential unit featuring a kitchen, living/dining area, three bedrooms, a bathroom, and a hallway.
  • Map showing a route from Im Geissacker 4 to Bahnhof Oberwinterthur, passing through Oberwinterthur and Winterthur, with nearby landmarks and transportation options.
  • Modern bathroom with grey tiled walls and floor, white toilet, shower with handheld spray, and a small shelf for toiletries.
1 / 13
CHF 3,940.– Top
4.5 rooms139m² living space
Im Geissacker 4, 8404 Winterthur

Exclusive, sunny maisonette apartment - with distant view and cooling!

Sunny and very large 4 ½ room apartment with a dreamy view and cooling! This exclusive apartment is located in a quiet residential area of Winterthur and impresses with its beautiful view over the roofs of the surrounding area. Your advantages: • Sunny and very large apartment over 2 floors (full floor) • Dreamy view including seating area • Available for move-in from October 1, 2026, or by agreement • Floor heating with floating subfloors • Passive cooling for pleasant temperatures during heat periods • Bright oak parquet and high-quality tiles made of ceramic • Extra high room height up to 2.60 m • Open kitchen with natural stone cover • Energy-saving devices, modern induction stove, top oven with pyrolysis and up to 300°, large refrigerator • Spacious bathroom with walk-in shower and bathtub including skylight and double sink and toilet with shower toilet preparation • Private washing machine and dryer • Geothermal heating and solar collectors ensure sustainability and lower ancillary costs • Apartment-owned comfort ventilation with pollen filter for allergy sufferers and additional humidity regulation of the latest generation • Frugal and modern LED lighting • High-speed internet and cable TV • Fast fiber optic connection (Fibre to Home) • Multimedia connections prepared in the rooms (sockets, pipes, etc.) • Apartment over the entire floor in a three-family house • Preferred location in a traffic-calmed zone and yet close to the city • Separate apartment entrance for privacy • Located in the immediate vicinity of the Goldenberg excursion destination and recreation area with forest and meadows The apartment, built according to the latest findings of sustainable construction, will be available for occupancy from October 1, 2026, or by agreement. The spacious rental apartment is aimed at a discerning clientele and is located in private ownership. The entire apartment is equipped with floor heating, passive cooling, floating subfloors, and bright oak parquet (except for the bathroom and attic areas). The walls are high-quality plastered and painted white. The extra high room height of up to 2.60 m and the visible beam construction make the rooms appear high and spacious. The open kitchen with natural stone cover is equipped with energy-saving devices of the latest generation, such as a dishwasher, oven, induction stove, and a large refrigerator. The apartment is flooded with light through window areas all around. A special gem is the seating area from which the mountains are visible in good weather. The bathroom with walk-in shower is equipped with high-quality tiles made of ceramic, a double sink, and a private washing tower. The skylight above the bathtub brings the sky and light into the bathroom. Geothermal heating, solar collectors, PV system, and the apartment-owned comfort ventilation of the latest generation result in lower ancillary costs. A passive cooling system has been newly installed, which provides pleasant temperatures during heat periods and simultaneously regenerates the geothermal probe. Electric shutters with remote control and switch, frugal and modern LED lighting, fast high-speed internet, and cable TV connection, as well as prepared multimedia connections in the rooms, demonstrate the high standard of the apartment. The apartment is located in a three-family house in a preferred location in a traffic-calmed zone. Thanks to the separate apartment entrance and full-floor apartment, you can enjoy privacy here.

Travel time
-
1 / 20
CHF 2,980.– Top
4.5 rooms130m² living space
Schwendetalstrasse 15, 9057 Weissbad

Living where others vacation

From October 1st or by arrangement, this newly built, spacious and bright 4.5-room apartment from 2024 is available for rent. The apartment was created with great care and high-quality materials. It has 3 closed bedrooms (between 13-19m2 in size), a spacious living/dining room with over 55m2 and direct access to the loggia, a very stylish kitchen, a wardrobe with wall closet and mirror, a storage room within the apartment and much more.The bedrooms are designed to be very well furnished. All rooms are street-side, with a view of the greenery.All living and sleeping rooms have a beautiful parquet floor in ship's plank optics. The kitchen with plenty of storage space is covered with gray wood, the shelf is Brazilian granite. Of course, the kitchen has a high-level oven, a steamer, a large refrigerator with freezer compartments and a zero-degree zone, as well as a separate freezer and a Bora steam extractor at the ceramic stove.The 2 bathrooms correspond to a spa area. One bathroom has a shower and bathtub (and of course a double sink and toilet), the second bathroom is located directly at the large bedroom and has a shower, double sink and toilet. Wall and floor coverings are made of fine light gray stoneware, part of the walls are covered with old wood elements.The covered loggia is lovely, you have a wonderful view of the surrounding mountains and into the greenery. Even in bad weather, you can enjoy the outdoor space.In the storage room within the apartment, there is a washing machine, a second machine and a tumble dryer can be found in the basement in the own large laundry room/cellar (approx. 14m2).A parking space can be rented additionally, also in extra length, an e-charging station is available. Included in the rent is a hobby room of approx. 10m2.By car, you can reach the main town of Appenzell in a few minutes, St. Gallen can be reached in about 30 minutes. Directly near the house is also the Appenzeller train, with which St. Gallen can also be reached. And all around is a beautiful Alpine world to explore.We would be happy to show you this very nice object, arrange a viewing appointment.

Travel time
-

Suggested properties for you based on search results