23107 results - Apartment for rent in Switzerland
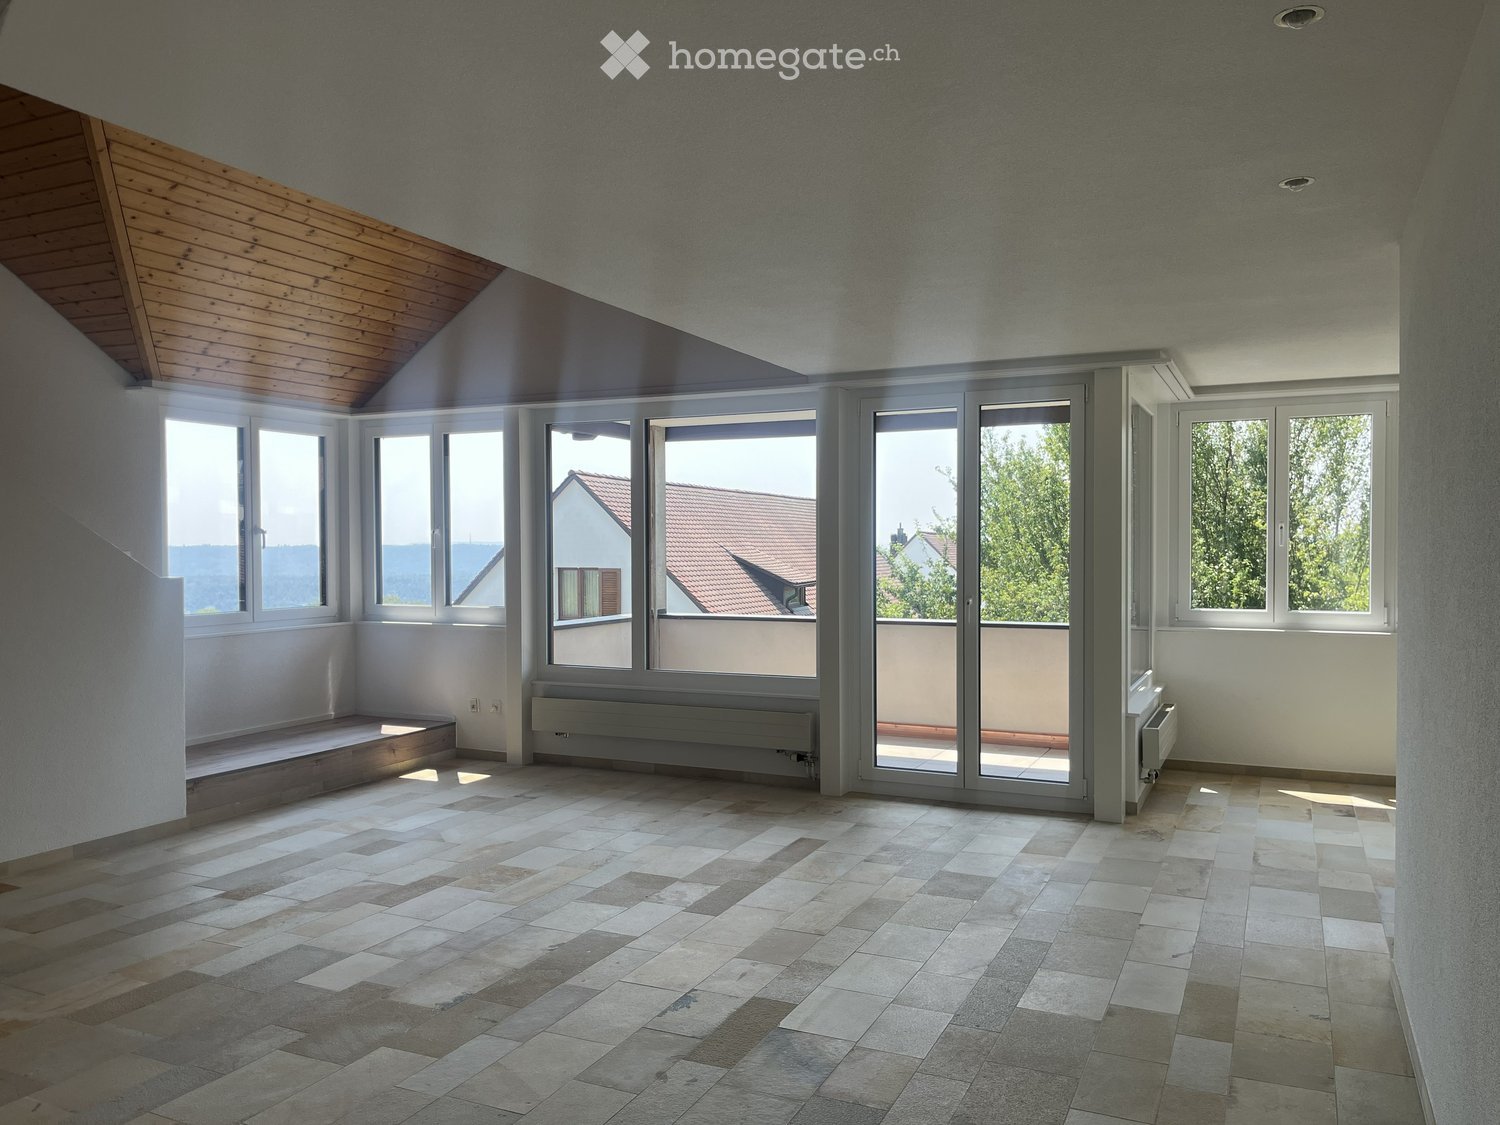
  • Empty room with large windows and sliding glass doors leading to a balcony, tiled floor, and wooden ceiling beams.
  • Modern kitchen with white cabinets, black countertop, and a sink with a faucet.
  • Modern kitchen with white cabinets, a black countertop, and a built-in oven. The floor is tiled in a warm, earthy tone.
  • Empty room with wooden flooring, exposed wooden beams, and a white partition wall. The room has large windows and a doorway leading to another space.
  • Empty attic space with wooden floors, exposed wooden beams, and large windows offering natural light.
  • Empty room with wooden floor and exposed wooden beams on the ceiling. White walls and a small window visible in the background.
  • Spacious balcony with tiled floor, modern railings, and expansive scenic view of greenery and distant landscape.
  • Modern bathroom with a bathtub, sink, mirror, and two windows letting in natural light. The walls are tiled, and the floor has a diamond-patterned tile design.
  • Modern bathroom with a bathtub, toilet, sink, and mirror. Features tiled walls and a sleek design.
  • Modern bathroom with white tiled walls and floor, featuring a toilet, bathtub, sink, and showerhead.
  • An empty room with a wooden ceiling, tiled floor, and large windows leading to a balcony. The space is unfurnished and appears to be part of a modern interior design.
  • A modern hallway with beige tiled flooring, white textured walls, and a wooden door at the end. The ceiling has recessed lighting and a slightly arched design.
  • Empty room with wooden flooring, white walls, and a slanted wooden ceiling. Features a small window and a radiator on one wall.
  • Compact laundry area with a stacked washing machine and dryer unit, white cabinets, and wooden slanted ceiling.
  • A panoramic view of a suburban neighborhood with houses, trees, and a distant landscape of hills and forests.
  • {"type": "Garage", "objects": ["car"], "description": "Underground garage with concrete floor, white tiled walls, wooden doors, and a parked white car.", "localized_descriptions": {"EN": "Underground garage with concrete floor, white tiled walls, wooden d
  • Two-story house with a steep, multi-pitched roof, wooden facade, stone lower section, and large wooden garage doors. Features multiple windows with shutters and a small garden with plants and flowers in front.
1 / 17
CHF 3,350.– Top
6.5 rooms176m² living space
Schlossstrasse 4, 8234 Stetten

Freshly renovated maisonette apartment with two balconies

We are renting out this freshly renovated maisonette apartment immediately or by arrangement in a central yet quiet location in Stetten.The apartment is located in a well-maintained multi-family house with only two residential units, offering a particularly high level of privacy.As part of the comprehensive renovation in 2026, the following work was carried out, among other things: • Installation of a new kitchen • Replacement of several windows on the east side • Renewal of the floor coverings in the rooms • Replacement of various sanitary facilities • Renewal of the balcony floors • Installation of a private laundry tower • Painting work throughout the apartment The apartment impresses with a well-thought-out room layout and a pleasant living atmosphere. Two balconies offer additional outdoor space, while the spacious window front in the living and dining area provides plenty of daylight and a bright atmosphere.The apartment includes a spacious garage box with an adjacent cellar room. The garage has space for up to two vehicles and has additional storage options.The Herblinger market with its diverse shopping and service offerings can be reached by car in around five minutes and by public transport in about 15 minutes. The next bus stop is only about a three-minute walk from the property. The city of Schaffhausen can be reached by car in about ten minutes and by public transport in just under twenty minutes.Have we sparked your interest? We would be happy to provide you with further information or arrange a viewing appointment.

Travel time
-
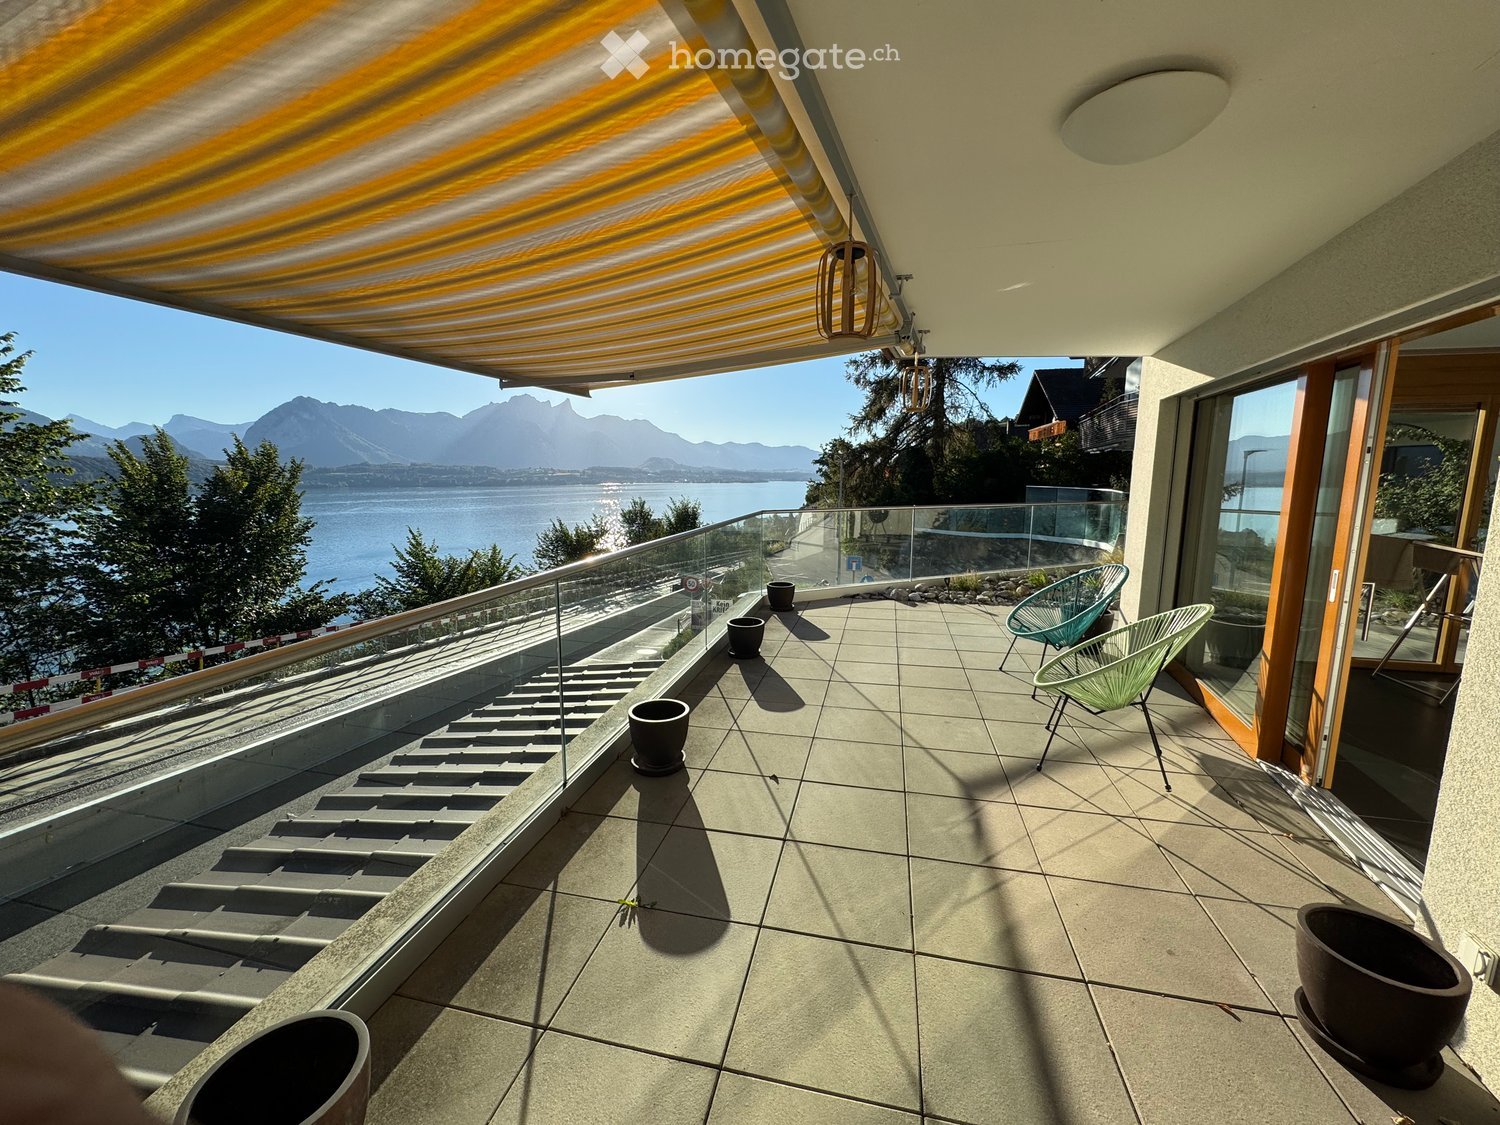
  • Balcony with tiled floor, glass railing, and scenic mountain and lake view. Features two modern chairs and several decorative pots.
  • Balcony / Terrace. Balcony with large sliding glass doors, concrete floor, wooden railing, and a view of the surrounding area.
  • Building. Two-story residential building with a brown tiled roof and yellow walls, situated near a lake with mountain views in the background.
  • Modern outdoor patio with tiled flooring, two colorful chairs, a large pot, and a grill in the background, surrounded by landscaped garden and neighboring buildings.
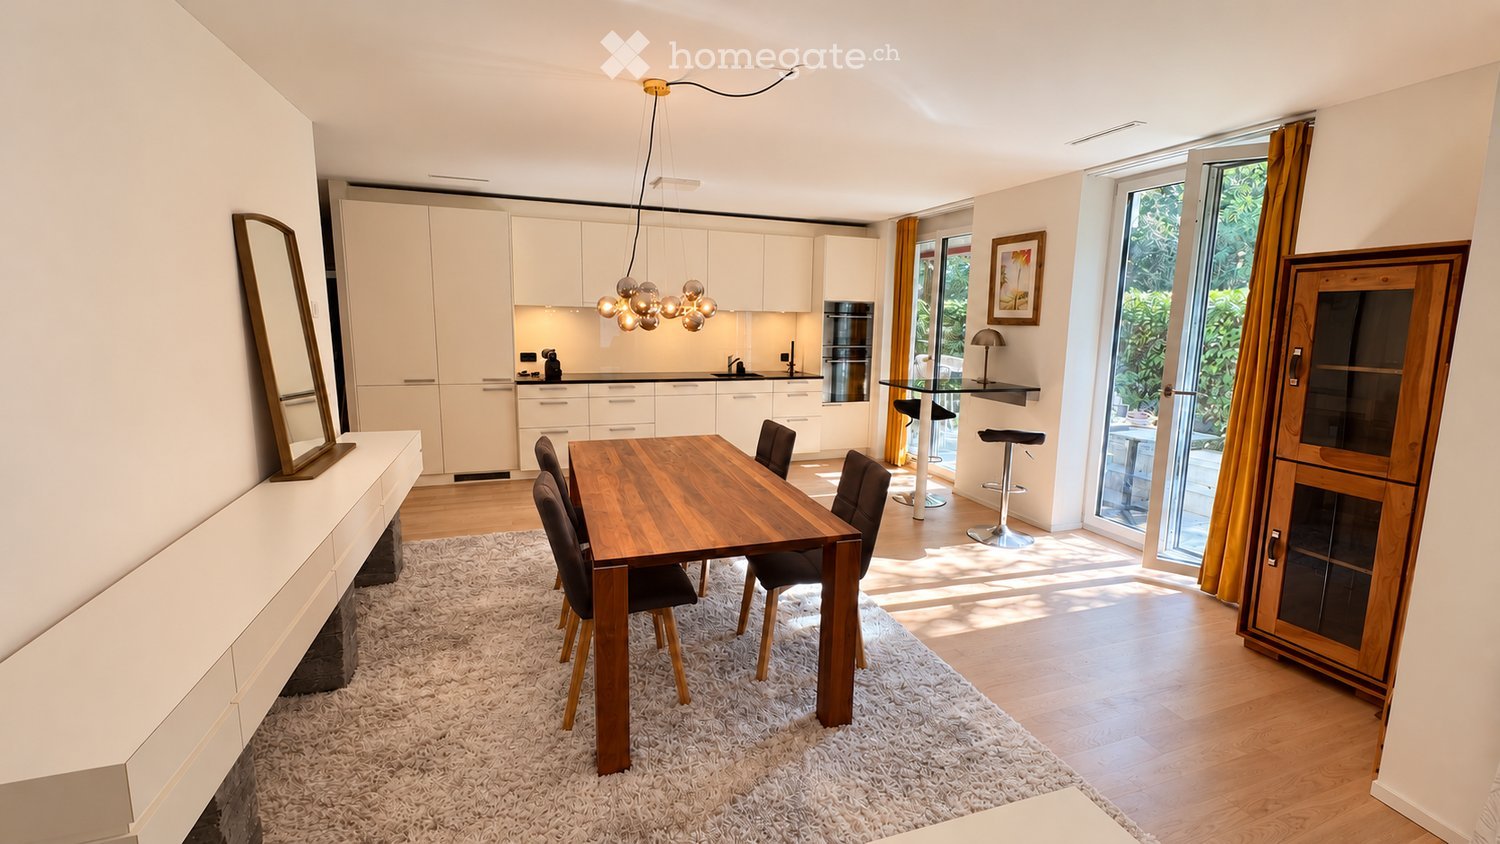
  • Kitchen. Modern, minimalist kitchen with white cabinets, stainless steel appliances, and a dark tiled floor.
  • A modern garden area with a concrete pathway, rocks, and various potted plants, including shrubs and grasses, leading to a raised wooden deck area.
  • Bright, open-plan room with wooden flooring, large windows, and a view of the lake. Includes a dining table with chairs, a sofa, a lamp, and an ironing board with a cover.
  • Balcony with a scenic view of a lake and mountains at sunset, featuring several large black pots and string lights.
  • Bathroom. Modern bathroom with a white sink, mirror, toilet, and glass-enclosed shower. The sink has a sleek faucet and a small cabinet with brass handles. The shower features a modern handle and a glass door.
  • Balcony with tiled floor, wicker daybed, potted plants, and scenic mountain view.
  • Empty hallway with tiled floors, large sliding glass doors leading to a balcony with a view of greenery, and a small black bag placed near the wall.
  • Unfurnished Room. Completely empty room with bare walls and wooden floor. No furniture or equipment.
  • Unfurnished Room. Bright, empty room with large windows and a view, featuring wooden flooring and white walls.
  • Modern bedroom with a large bed, nightstand, and a sliding glass door opening to a balcony with scenic mountain views.
  • Unfurnished Room. Empty room with wooden panel walls and a grey carpeted floor. No furniture or equipment visible.
  • Floor Plan. Floor plan of a multi-unit building showing various rooms including kitchens, bathrooms, living spaces, and storage areas. Includes labeled rooms and dimensions.
  • Underground parking area with several parked cars, marked parking spaces, and yellow support pillars.
  • Balcony with a scenic view of a lake and mountains at sunset, decorated with several large black pots and string lights.
1 / 19
CHF 2,088.– Top
2.5 rooms70m² living space
Sigriswilstrasse 19a, 3654 Sigriswil

Stylish 2.5-room apartment with a dreamy lake and mountain view in Gunten

From 01 Nov or by agreement, we rent this stylishly designed 2.5-room apartment in the beautiful Gunten (Sigriswil municipality).The 2017-built ground-floor apartment offers a well-thought-out room layout, modern living comfort, and a dreamy view of Lake Thun and the surrounding mountains on approximately 70 m² of living space (plus 35m² terrace).Apartment highlights • Breathtaking lake and mountain view from the bright living area with large sliding doors • Balcony with glass railing and spacious terrace with a wide view – ideal for relaxation or cozy hours outdoors • Modern, minimalist kitchen with white fronts, stainless steel appliances, and dark plate floor • Bright and friendly rooms with large window areas, parquet flooring, and white walls • Modern bathroom with glass shower, sink with storage, and toilet • Private washing machine in the apartment • Elevator in the house • Private basement compartment Property and surroundings • Modern and well-maintained property, built in 2017 • Pets allowed • Child-friendly • Very sunny location • Quiet and relaxing living environment • Garage and parking space included LocationThe apartment is located in the idyllic village of Gunten directly on Lake Thun and offers a wonderful combination of peace, nature, and good accessibility. • Gunten ship station in about 10 walking minutes • Bus stop «Bellevue» in about 3 walking minutes • Shopping opportunities in the village can be reached on foot • Ideal starting point for walks, hikes, bike tours, and numerous leisure activities around Lake Thun • Good connections to Thun, Spiez, and Interlaken Rental conditionsRent including utilities: CHF 2,088.– per monthAvailable from 01.11.2026 or by agreement.This special apartment is ideal for single people or couples who appreciate peace, nature, a dreamy view, and high-quality living on Lake Thun.We would be happy to show you the apartment during a personal viewing.We look forward to your contact.

Travel time
-

Find a new tenant for free

Create a free listing on Homegate to find the perfect next tenant for your apartment in no time at all.

List your property now
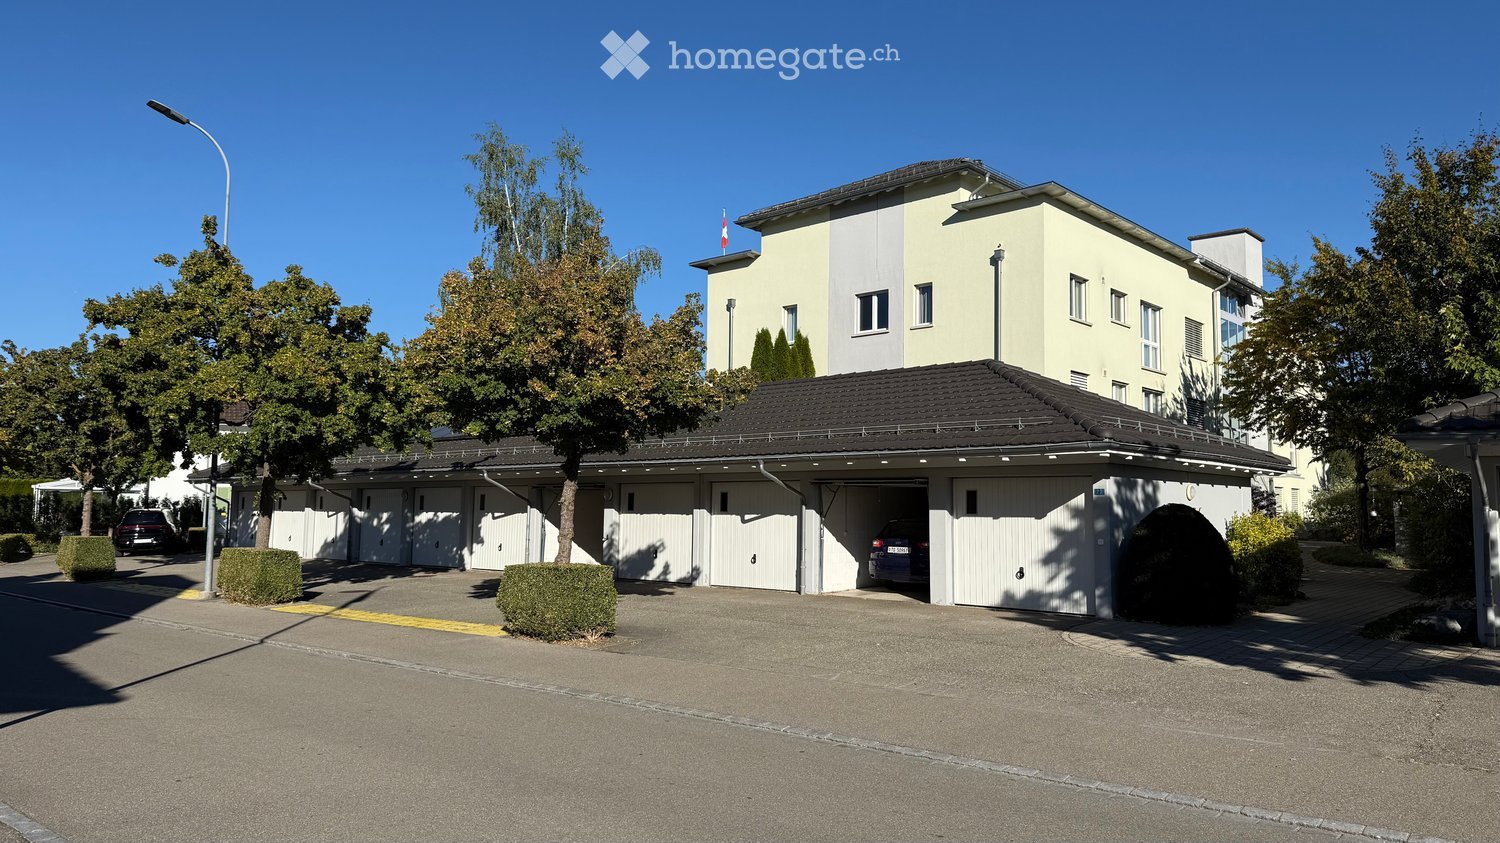
  • Two-story building with a large attached garage, multiple garage doors, and a driveway with parked cars.
  • Empty hallway with wooden flooring, white walls, and built-in storage unit with wooden shelves and white cabinets.
  • Modern kitchen with white cabinets, stainless steel appliances, and wooden flooring.
  • Modern kitchen with white cabinets, granite countertops, stainless steel sink, and built-in black microwave and oven.
  • Modern kitchen with white cabinets, granite countertops, and a built-in oven. Large windows provide natural light and a view of the garden.
  • Modern kitchen with white cabinets, a built-in dishwasher, and a coffee maker in a corner.
  • Modern kitchen with light wooden flooring, white cabinets, granite countertop, stainless steel sink, and a built-in coffee machine. Large windows provide natural light and a view of greenery.
  • Modern kitchen with white cabinets, granite countertop, and stainless steel appliances, leading to a sunlit living space with wooden flooring.
  • Empty hallway with wooden flooring, white walls, and recessed ceiling lighting. Natural light streams in from a large window at the end of the corridor.
  • Bright, empty hallway with wooden flooring, white walls, recessed lighting, and a large window at the end leading to another room.
  • Empty room with wooden flooring and built-in storage unit with open shelves and drawers.
  • Empty room with wooden flooring, large sliding glass doors leading to a balcony, and built-in white cabinetry.
  • Empty room with wooden flooring and white walls, featuring recessed ceiling lights and a large window with blinds.
  • Empty room with wooden flooring, large sliding glass doors leading to a balcony, and natural light streaming in.
  • Spacious balcony with large sliding glass doors, tiled floor, and metal railing.
  • Empty room with wooden flooring, white walls, and a single window letting in natural light. No furniture or equipment is present.
  • Empty room with wooden flooring, white walls, and large windows letting in natural light. No furniture or equipment present.
  • Empty room with wooden flooring, white walls, and large windows offering a view of greenery outside.
  • Modern bathroom with a white sink, chrome faucet, white toilet, and a large mirror above the sink. The walls are dark grey, and the floor is wooden.
  • Modern bathroom with dark grey tiled walls, white sink with a chrome faucet, a toilet, a mirror, and a radiator with a red towel.
  • Modern bathroom with a sink, radiator, washing machine, and a glass-enclosed shower area.
  • Empty room with white walls, a small window, and a bathtub in the corner.
  • A white Loxone electric vehicle charging station mounted on a wall with cables connected.
  • Floor plan of a residential space showing multiple rooms including a living area, kitchen, bedrooms, and bathrooms with labeled dimensions.
1 / 24
CHF 2,370.– Top
3.5 rooms88m² living space
Rosenstrasse 23, 8360 Eschlikon TG

Apartment in Eschlikon TG

2026 Fully renovated apartment / First rental / highest standard of construction • The multi-family house with condominiums is located on a traffic-calmed residential street in the recreation area of Eschlikon. • Eschlikon train station is a 5-minute walk away and offers ideal connections to Zurich (S12 and S35, weekdays at half-hour intervals). The highway access is also reachable within 5 minutes. Schools and shopping facilities (Spar, Volg, Avec, bakery, optician, etc.) are within walking distance. • Thanks to the partially floor-to-ceiling windows, a lot of light enters the living rooms. • The well-thought-out floor plan offers good and versatile furnishing options for the rooms. • Due to the suspended ceiling with built-in spotlights in the living/dining room, kitchen, and bathroom, excellent lighting is also possible in the dark season. • The apartment is equipped with a Loxone Smarthome system. The electric lamella shutters on all windows, the electric awning, the light, the heating, and the music (speakers in all rooms) can be easily controlled and programmed. Fiber optic connection and WLAN. • The open-plan kitchen leaves no wishes unfulfilled. It is equipped with the most modern and high-quality appliances from Miele and features a large induction cooktop, an oven with pyrolysis and a steam oven, which can be used as an oven and/or steamer, a built-in coffee machine with direct water connection, a Balnko drink system (hot water, cold with sparkling water, cold without sparkling water, etc.), 2 warming drawers, dishwasher, etc., granite countertop: Blue Eyes. • Wardrobe with pull-out shoe racks. • Cleaning closet with a compartment for a vacuum cleaner (built-in socket) and suitable for a Laurastar ironing board. • Bathroom with shower toilet from Geberit (Aquaclean MERA Classic), shower with ceiling shower system and hand shower with 2 illuminated wall brackets, glass door, washing machine and dryer from Miele, a cabinet with pull-out drawers for laundry detergent and laundry. Separate lockable medicine cabinet. Towel radiator, illuminated mirror cabinet, and washbasin (Alterna Moderna S, white cleaneffect) and washbasin furniture, white high-gloss. • The floors in the living area are equipped with underfloor heating and ceramic floor tiles in wood optic. • The balcony floor is made of Feinsteinzeug plates in Valser optic. • Single garage with 11 kW wall box. • Large hobby room with water connection. • Gross floor area 101 m2 / living area 88 m2 • Rent for the apartment: CHF 2,100 • Rent for the garage: CHF 160 • Rent for the hobby room: CHF 100 • Heating and ancillary costs: CHF 270

Travel time
-
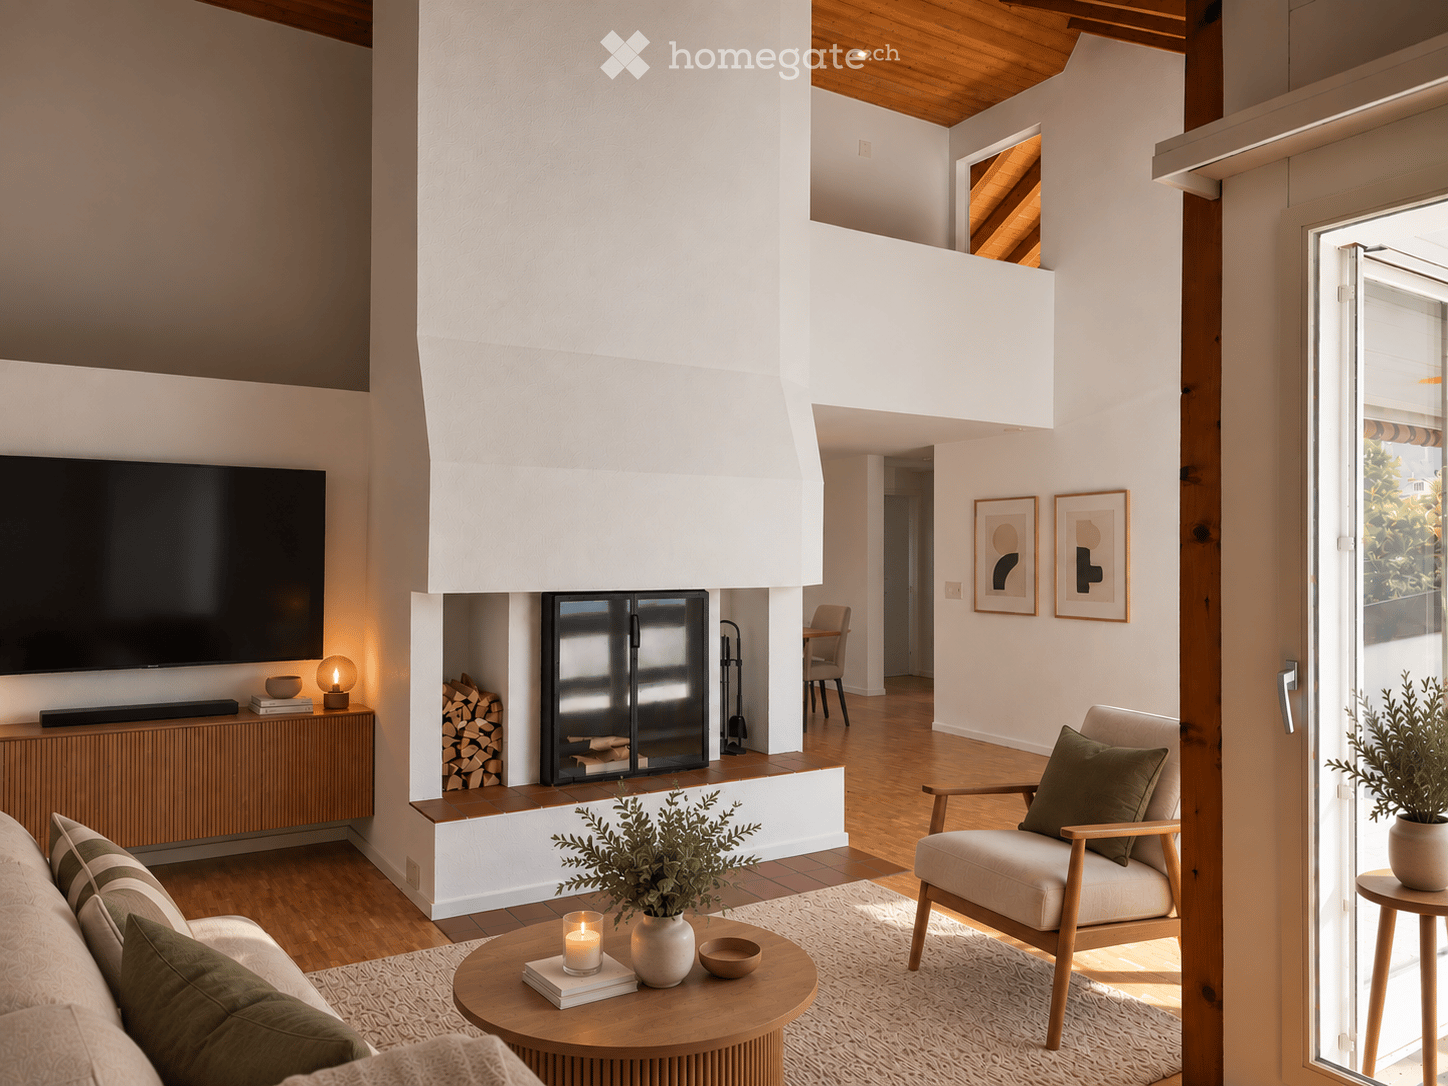
  • Modern living room with a fireplace, a large TV screen, a sofa, coffee table, armchair, and decorative items.
  • Modern living room with wooden beams, large windows, and a balcony. Features a sofa, armchair, coffee table, and a wooden cabinet with decorative items.
  • Bright living room with wooden floors, exposed wooden beams, large glass doors opening to a balcony, sofa, coffee table, armchair, side table, floor lamp, and decorative plants.
  • Dining area with a wooden table, six chairs, a vase with greenery, a bowl of fruit, and a candle. The room has wooden flooring, white walls, and a view of a balcony with outdoor seating.
  • Modern kitchen with white cabinets, stainless steel sink, oven, and dishwasher. Countertop features a bowl of lemons, cutting board, potted plants, and a bottle of olive oil.
  • Modern kitchen with white cabinets, tiled walls, and a sliding glass door leading to a balcony. Features include a stainless steel sink, induction cooktop, countertop with potted plants, and decorative items.
  • Modern bathroom with white tiles, a sink, bathtub, mirror, and neatly arranged towels and accessories.
  • Cozy bedroom with a large bed, nightstands, lamps, and a view through large glass doors to a balcony area with chairs and plants.
  • Modern, well-lit home office with a wooden desk, ergonomic chair, floor lamp, and large window with a view of the city.
  • Staircase with carpeted steps and wooden handrail, flanked by white walls with framed artwork, leading to a bright room with wooden flooring and a window.
  • Modern living room with wooden floors, white walls, and exposed wooden beams. Features a sofa, coffee table, armchair, table lamp, and artwork.
  • Bright attic bedroom with wooden slanted ceilings, large windows offering a view of rooftops, a bed with pillows and a blanket, a nightstand with a lamp, a small stool, a rug, a dresser with a mirror, and decorative plants.
  • Modern bathroom with white tiles, a large sink with a mirror, a shower area with a glass door, and a toilet. The space features a built-in cabinet under the sink and a towel hanging on the wall.
  • Balcony with a wooden table, wicker chairs, lantern, and potted plants, featuring a large orange awning and a view of the roof.
  • A small bathroom with a white washing machine and dryer stacked vertically, beige textured walls, and terracotta tiled floor.
  • Floor plan showing a living area, kitchen, dining area, two bedrooms, bathroom, hallway, storage room, and a terrace.
  • Floor plan showing a room layout with a gallery, bathroom, and living space. Includes labeled areas such as 'Bad / WC', 'Galerie', and 'Lufraum'.
1 / 17
CHF 3,370.– Top
4.5 rooms134m² living space
Küferweg 3, 8902 Urdorf

4.5-Room Maisonette Apartment – 134 m² – Urdorf

Spacious and bright 4.5-room maisonette apartment with approximately 134 m² of living space on two floors. The apartment impresses with an open living area with a high ceiling and visible wooden construction, a chimney, two spacious terraces, three bedrooms, and two bathrooms.The apartment was recently refreshed and partially renovated. The spacious floor plan, plenty of daylight, and numerous storage options offer a pleasant and practical living feel.Features and highlights: • 134 m² of living space on two floors • 3 bedrooms, including a spacious bedroom on the top floor • Spacious living area of approximately 32 m², high ceiling, visible wooden construction, and chimney • Open living and dining area with plenty of daylight • Two large terraces on opposite sides of the apartment with approximately 18 m² and 13.5 m² • New en-suite bathroom adjacent to the bedroom on the top floor • Second bathroom with bathtub/WC on the main living level • Private washing machine and private dryer in the apartment • Apartment completely repainted • Parquet/wooden floors freshly sanded and resealed • Underfloor heating • Very good storage options with a spacious attic on the top floor, a practical storage room directly adjacent to one of the terraces, and a private basement compartment • 2 outdoor parking spaces in a row for an additional CHF 150.– per month On the main living level, there are the living and dining area, the kitchen, two bedrooms, and a bathroom. The two terraces are located on opposite sides of the apartment and are directly connected to the living area.

Travel time
-
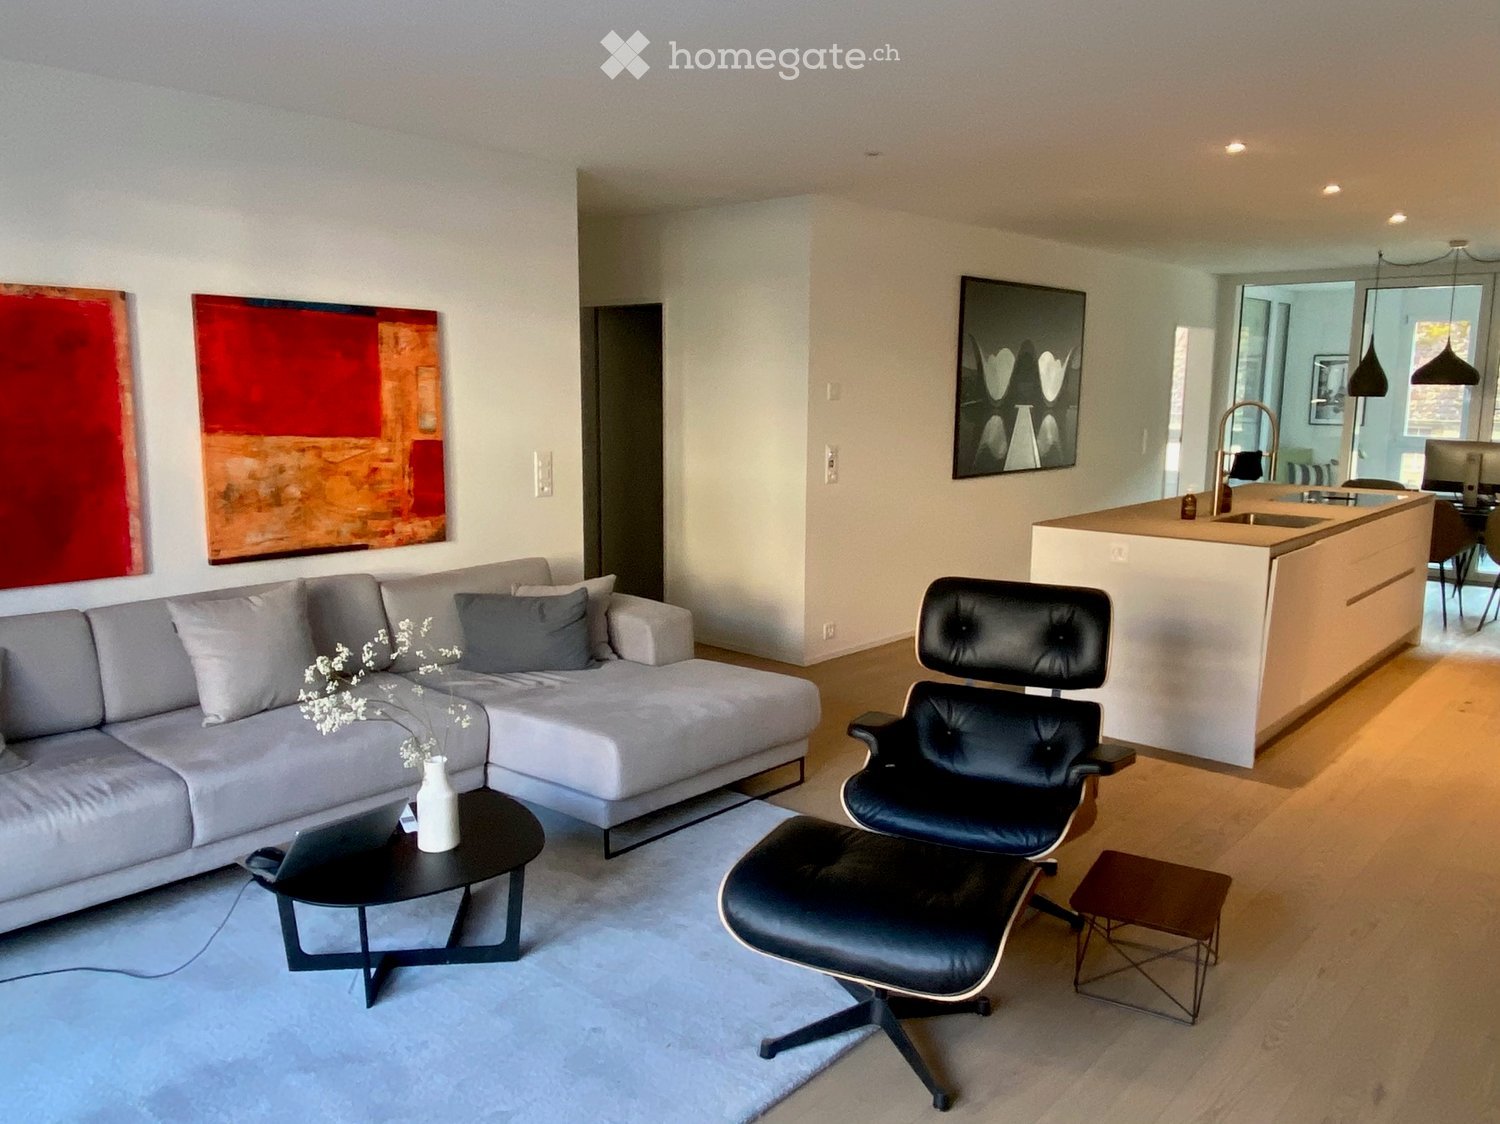
  • white walls, wooden floor, grey couch, coffee table, black chair, sink, countertop, kitchen
  • Central island with sink, induction stove, white cabinets, under cabinet lighting, glass doors leading to a balcony
  • Modern kitchen with white cabinetry, silver kitchen island, stainless steel faucet, induction cooktop, and glass slider doors to a balcony.
  • long hallway with white walls, wooden floor, large red painting, tall mirror, hallway lighting
  • white walls, black sofa, white tv cabinet, mounted tv, large windows, red chair, black ottoman, black table, vase, grey carpet
  • L-shaped couch, coffee table, decorative pillows, lamps, paintings, carpet, sliding glass door leading to a balcony with a balcony view
  • white vanity with wooden drawers, a white ceramic bowl, black faucet, a white bathtub, and tiled walls
  • modern bathroom, white bath, silver sink, wooden vanity, grey tiles, lighted mirror, toilet, black rug, modern fixtures
  • modern design, gray tiles, wooden countertop, glass shower enclosure, illuminated mirrors, vanity sink, undermount sink, bidet, illuminated showerhead, shower
  • Modern bedroom with a large bed, nightstand, floor lamp, bookshelf, and decorative picture frame on the wall.
  • a double bed, two grey pillows, wooden floors, white walls, a cabinet, a television, a lamp
  • Large room with white wardrobes, a desk with a computer, a chair, a lamp, and a bench
  • modern design room with white walls, gray floor, two large windows, hanging lamp, table, bean bags, potted plant, shelf with decorative items
  • two-seater sofa, coffee table, patio chair, multiple potted plants, table with chairs and cover
  • outdoor seating area with table, umbrella, couch, potted plants, string lights
  • Multi-story residential building with light-colored facade, multiple windows with shutters, and a red-tiled roof.
  • Apartment building, multiple floors, underground parking, balcony
  • Black Audi SUV parked in a parking garage with a surfboard and shoes nearby
  • A scenic riverside view at sunset, featuring a cable car system, a bridge, and a boat on the water.
  • Floor plan of a 3-room apartment with a living area, kitchen, dining area, two bedrooms, bathroom, and entrance hall.
1 / 20
CHF 2,650.– Top
3.5 rooms110m² living space
Fischerhäuserstrasse 67, 8200 Schaffhausen

Modern 3.5-room apartment with 32 m2 terrace in an exclusive location directly on the Rhine

We rent by arrangement our condominium at Lindli.The stylish and spacious 3.5-room apartment impresses with its unique location directly on the Rhine and its high-quality construction standard. In a few minutes' walk, you can reach the charming old town – ideal for cozy walks, shopping, or restaurant visits. The well-thought-out, easily furnishable floor plan offers a lot of flexibility in the design and ensures a pleasant living feeling.Highlights of the apartment: • Luxurious, open kitchen with large cooking island and wine fridge • High-quality parquet floor in all living rooms • Two modern wet cells (bathroom / WC & shower / WC) • Own washing machine and dryer (V-Zug) in the apartment • Controlled apartment ventilation for always fresh room air • Large loggia (9.7 m²) and spacious terrace (32 m²) – ideal for relaxed hours outdoors • Bright, spacious rooms • Various built-in cabinets & lowboard in the living room belong to the rental object (see floor plan) • A large part of the furniture can also be taken over if needed • Well-furnishable, functional floor plan • Old town can be reached in comfortable walking distance Additional objects (separate): • Parking space (overwide): CHF 190 per month This apartment is ideal for couples or discerning singles who want to combine stylish living with a high quality of life.No rental to brokerage offices or companies

Travel time
-
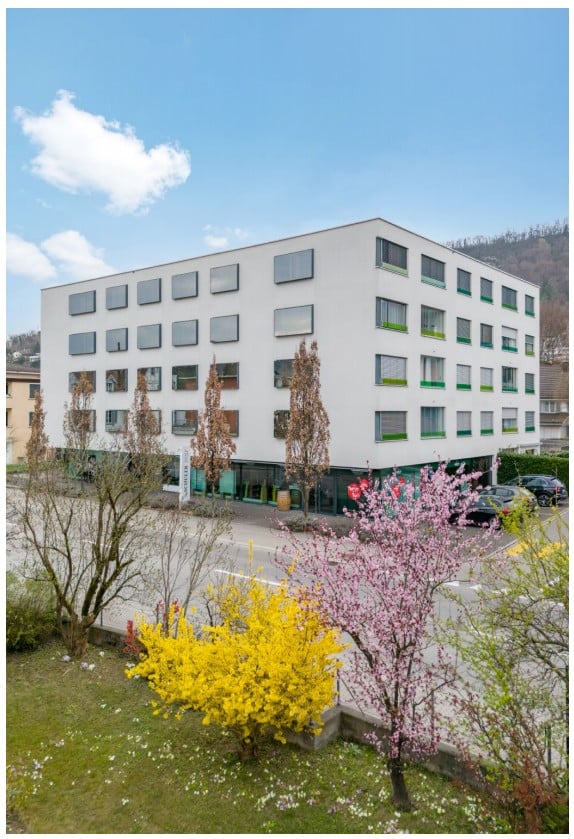
  • Modern multi-story building with white facade and green window frames, surrounded by spring flowers and trees, with parked cars visible in front.
  • Two furnished rooms: one with a bed, chair, table, and TV; the other with a desk, chair, bookshelf, and lamp.
  • Modern bathroom with a sink, mirror, toilet, bathtub, and a separate shower area. Features include a built-in cabinet, a window with a small plant, and sleek, contemporary design elements.
  • Cozy bedroom with a double bed, nightstand, armchair, painting, and a decorative rug on the wall.
  • A furnished room with a bed, chair, stool, table, and television. The room has large windows with curtains and a hanging light fixture.
  • Bright bedroom with wooden flooring, a white bed with pillows, a nightstand, a chair with a throw, a wardrobe, and a decorative rug on the wall.
  • Bright living room with large windows offering a scenic view, furnished with a sofa, coffee table, chairs, a small side table with a vase of flowers, and a plant.
  • Bright living room with large windows offering a scenic view, featuring a grey sofa with colorful cushions, a coffee table, orange chairs, a floor lamp, and a dining area with a table and chairs.
  • Open-plan dining and kitchen area with light wood flooring, modern kitchen cabinets, a dining table with chairs, and a potted plant on the table.
  • Modern living room with large windows offering a view, featuring a beige sofa with red pillows, red armchairs, a coffee table, floor lamp, and decorative plants.
  • Modern kitchen with white cabinets, a dark red kitchen island, and a sleek sink area. The space features wooden flooring, large windows, and a cozy seating area with a chair and small table.
  • Modern multi-story building with white facade and green window frames, located in an urban area with parked cars and a pedestrian crossing nearby.
  • Modern kitchen with white cabinets, a red island, stainless steel appliances, and a dining area with chairs and a table.
  • Floor plan of a 5-room apartment including living/dining/kitchen area, loggia, four bedrooms, hallway, bathroom, and two storage rooms.
1 / 14
CHF 3,600.– Top
5.5 rooms133m² living space
Wiesenstrasse 1, 5430 Wettingen

5.5-Room Ownership Apartment

Beautiful living on one level in a central, family-friendly location Monthly rent: CHF3200 + additional costs: ~CHF400 (including heating costs) Located in a central and particularly family-friendly area, this elegant 5.5-room ownership apartment is situated in a well-maintained single-family home. It combines modern living comfort with a high level of quality of life and offers a harmonious home for various life situations. The modern design, the spacious west loggia, and the natural surroundings give this apartment a very special charm and make it an attractive retreat. Access to the apartment is comfortable either by lift or staircase. Upon entering, you will be greeted by a friendly entrance area with a practical wardrobe and sufficient storage space, ensuring order in everyday life. The heart of the apartment is the bright living and dining area, which is flooded with daylight through large windows on two sides. This creates an open and inviting atmosphere, ideal for relaxed hours and social gatherings. The modern, open-plan kitchen blends seamlessly into the living area and features high-quality appliances and thoughtful equipment – perfect for those who enjoy cooking and indulging. From the dining area, you can directly access the spacious loggia, which promises sunny afternoons and cozy evenings outdoors with its west-facing orientation. The apartment has four more light-flooded rooms that can be used in various ways. Whether as quiet bedrooms, inspiring workspaces, or cozy children's rooms – individual living ideas can be easily implemented here. Two tastefully furnished bathrooms with daylight provide additional comfort. While one features a modern, floor-level shower, the other invites relaxation with a bathtub. Additionally, a practical laundry room with its own washing machine is available, making everyday life even easier. The apartment is heated by an efficient gas heating system in combination with a pleasant underfloor heating. Individually adjustable room thermostats ensure a comfortable and energy-efficient room climate at all times. This attractive offer is complemented by a private basement room, a parking space in the underground garage, and jointly usable storage spaces for bicycles. This high-quality ownership apartment is ideal for singles, couples, or families and offers a home that perfectly combines security, comfort, and quality of life. For more information, please refer to the attached document with images.

Travel time
-
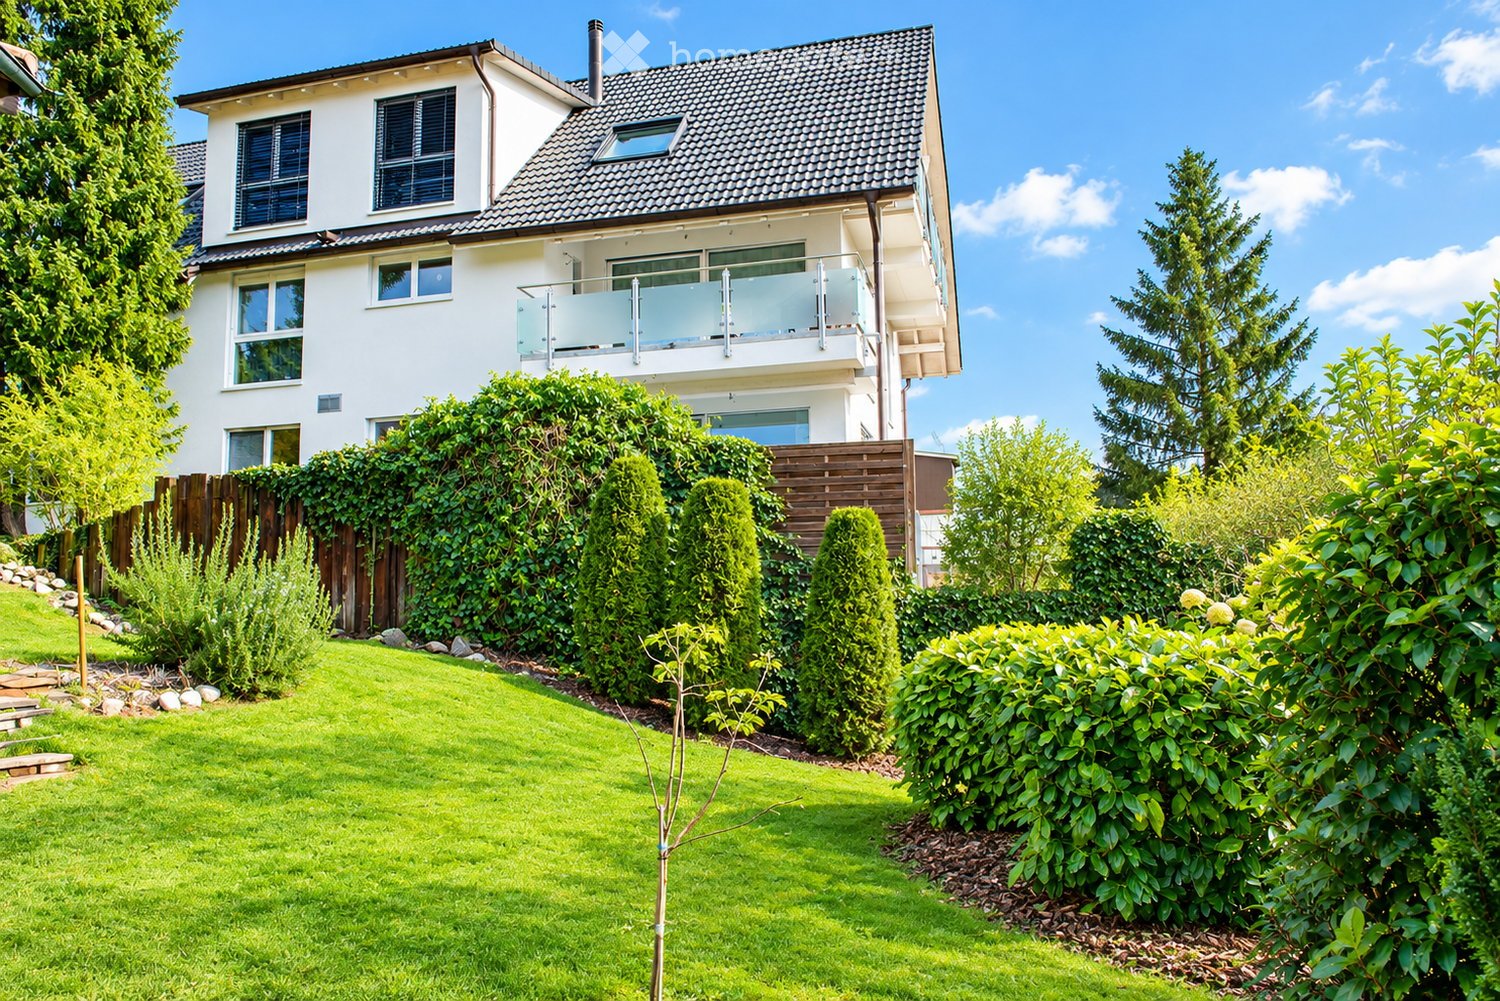
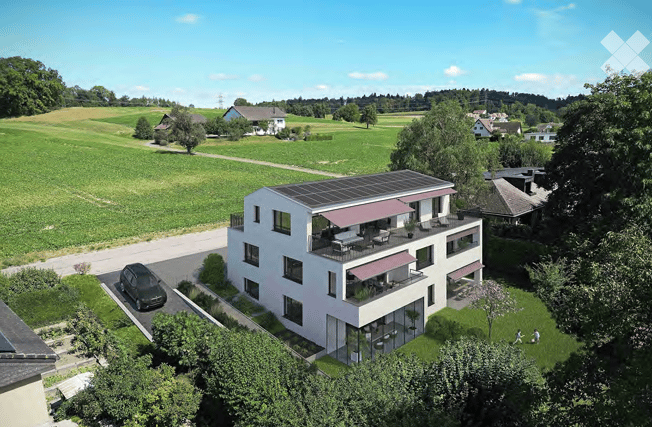
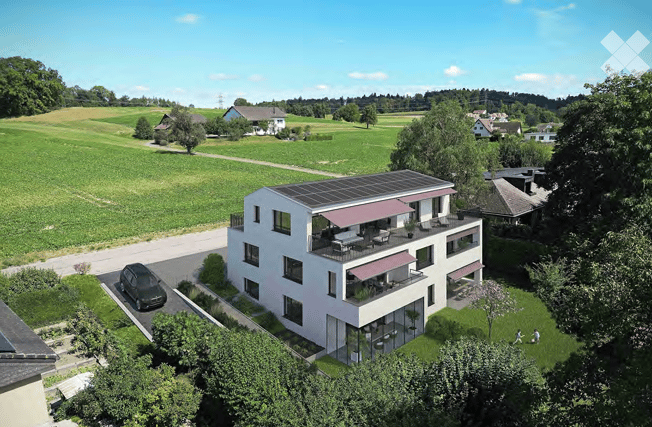
  • Modern two-story house with white exterior, solar panels on the roof, balconies, and a parking area.
  • Aerial view of a modern two-story house with a white facade, grey roof, and surrounding greenery. The house features a garage and parking area, with neighboring houses and a scenic landscape in the background.
  • Empty room with wooden flooring, large sliding glass door leading to a balcony, and a small kitchen counter with cabinets.
  • Modern kitchen with white cabinets, a central island, and wooden flooring.
  • Modern kitchen with white cabinets, a central island, and a black countertop. Features include a sink with a modern faucet, an oven, and a window overlooking a roof.
  • Empty kitchen with wooden flooring, white cabinetry, and a central island. Large windows and a sliding glass door lead to a balcony with outdoor tiles.
  • Empty room with light wooden flooring and white walls, featuring a large window with a view of trees and cityscape.
  • Modern bathroom with beige tiled walls and floor, white sink with wooden cabinet, chrome faucet, toilet, and large mirror above the sink.
  • Modern bathroom with beige tiles, a bathtub, toilet, sink, and large mirror. Features a window with a view of the outside and a wooden vanity cabinet.
  • Empty room with wooden flooring and large windows showing a view of the outside, including a parked car and greenery.
  • Empty room with wooden flooring, white walls, and a large window with blinds offering a view of trees and buildings.
  • Modern bathroom with a white sink, dark wooden cabinet, mirror with LED lighting, and a glass-enclosed shower area.
  • Modern bathroom with a white sink, wooden cabinet, glass shower enclosure, and a toilet. Features a sleek design with beige tiles and a large mirror.
  • Modern bathroom with a white sink, wooden cabinet, large mirror, and tiled floor.
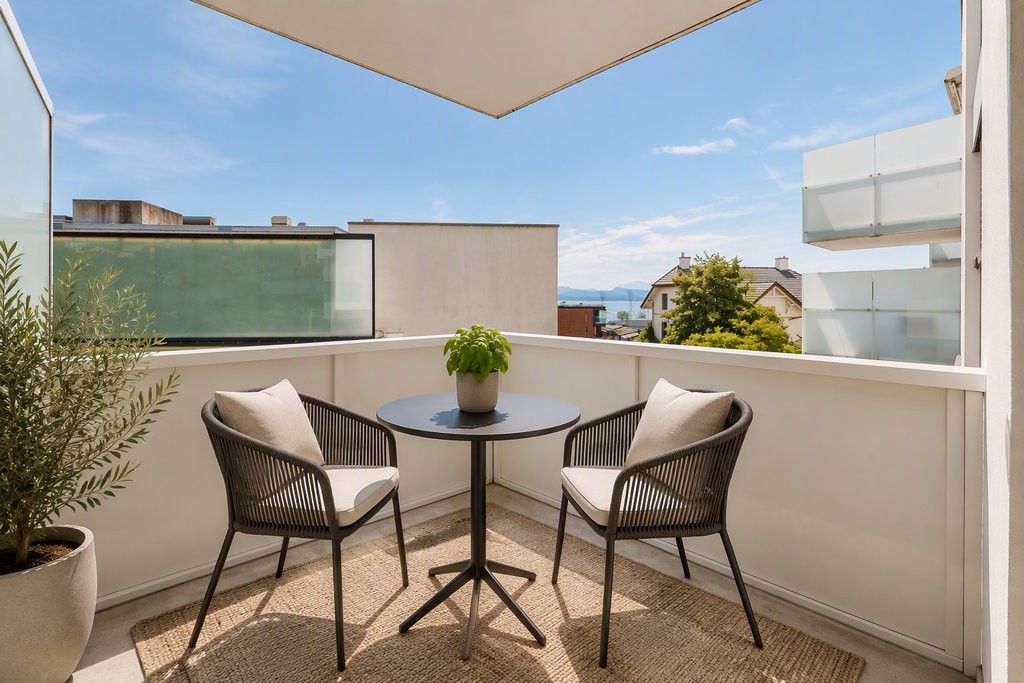
  • Balcony with tiled floor, white wall, black metal railing, and a view of trees and cityscape.
  • Balcony with tiled floor, white walls, and a black safety railing, offering a view of trees and a cityscape.
  • A modern bathroom with a white washing machine and dryer stacked vertically, a glass-enclosed shower with a handheld showerhead, and tiled walls and floor.
  • Floor plan showing a multi-room layout including a living room, kitchen, bedrooms, bathrooms, and a balcony.
1 / 18
CHF 2,650.– Top
3.5 rooms81m² living space
Gheidstrasse 159, 8105 Watt

First Rental | New Apartments in Watt near Regensdorf

From December 1, 2026, two exclusive new apartments will be available for first rental in a high-quality multi-generational house in the popular municipality of Watt near Regensdorf.The modern apartments convince with a well-thought-out floor plan, bright rooms, and a high-quality finish to owner-occupier standard. Noble materials, modern kitchens with contemporary appliances, stylish bathrooms, and spacious outdoor areas create a living experience that meets the highest standards.The multi-generational concept combines privacy with neighborhood togetherness and offers an attractive home for singles, couples, families, or people who appreciate cross-generational living. The natural location in Watt combines tranquility and recreation with an excellent connection to Zurich and the surrounding municipalities.Your advantages at a glance: • New building with first occupancy • High-quality finish to owner-occupier standard • Bright and spacious living rooms • Modern kitchen with steamer • Elegant bathrooms • Attractive location in beautiful Watt near Regensdorf • Multi-generational house with pleasant living atmosphere • Parking spaces with charging station available (CHF 140.00 per parking space) • Available from December 1, 2026 Experience living quality at the highest level and arrange a viewing appointment today. We look forward to your contact.

Travel time
-
  • Modern two-story house with white exterior, solar panels on the roof, balconies, and a parking area.
  • Aerial view of a modern two-story house with a white exterior, grey roof, and surrounding greenery. The house features a garage and is situated near a road with visible parking spaces.
  • Modern kitchen with grey cabinets, a central island, and a large window overlooking a rural landscape.
  • Empty kitchen with wooden flooring, grey cabinets, and a countertop. Large windows and a sliding glass door lead to a balcony.
  • Modern kitchen with light wood cabinets, a countertop, and a dishwasher. The space features wooden flooring and a large window on the right side.
  • Empty room with light grey walls, wooden flooring, and a skylight window at the top corner.
  • Empty room with wooden flooring, large sliding glass door leading to a balcony with a scenic view, and additional windows on the side.
  • Empty room with wooden flooring, white walls, large windows, and built-in shelving unit.
  • Modern shower area with a sleek, wall-mounted showerhead, handheld shower hose, and control valve. Light-colored tiles and wooden flooring.
  • Empty room with wooden flooring, white built-in wardrobes, and a large sliding glass door leading to a balcony with a scenic view.
  • Modern bathroom with a white sink, chrome faucet, toilet, and large mirror above the sink. The room features light-colored tiles and wooden flooring.
  • Modern bathroom with a white sink, chrome faucet, toilet, and mirrored cabinet. Light wood flooring and neutral-colored walls.
  • Empty room with wooden flooring, large windows, and sliding doors leading to a balcony.
  • Empty room with wooden flooring and large sliding glass doors leading to a balcony with a view of trees and cityscape.
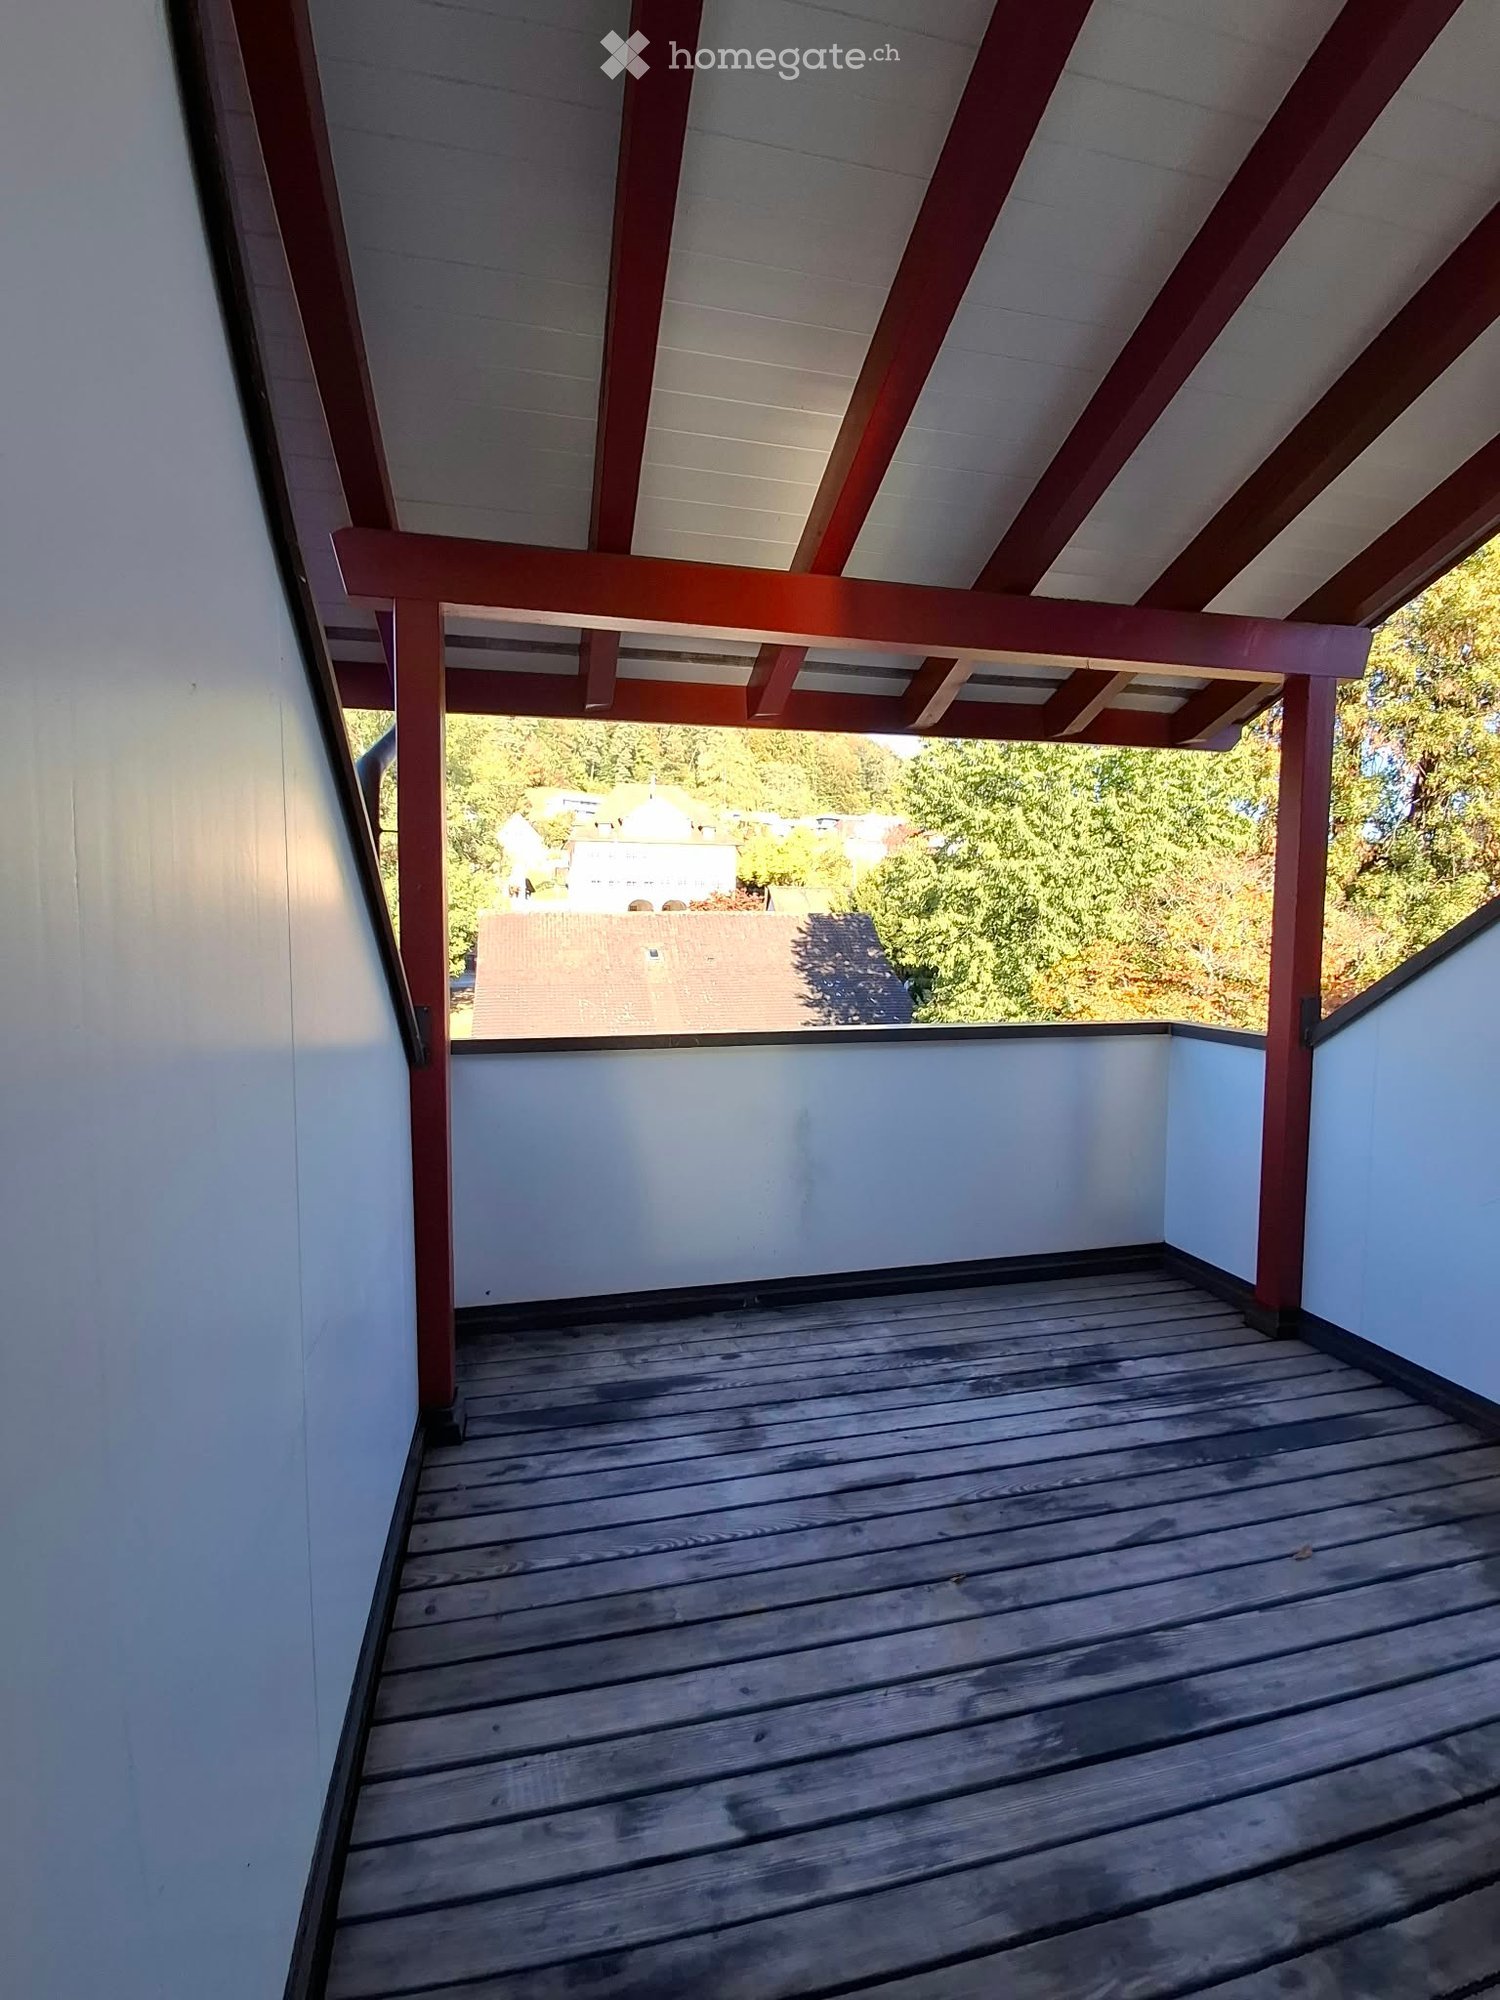
  • Wooden deck with a black metal railing, overlooking a scenic town and hills under a clear blue sky.
  • Wooden deck with modern black metal railing, surrounded by trees and a neighboring house in the background.
  • White Miele washing machine and dryer stacked vertically in a bathroom with light-colored walls and wooden flooring.
  • Floor plan showing multiple rooms including a parking area, terraces, and various labeled spaces with dimensions and measurements.
1 / 18
CHF 2,800.– Top
3.5 rooms93m² living space
Gheidstrasse 159, 8105 Watt

First Rental | New Apartments in Watt near Regensdorf

From 1 December 2026, two exclusive new apartments will be available for first rental in a high-quality multi-generational house in the popular municipality of Watt near Regensdorf.The modern apartments convince with a well-thought-out floor plan, bright rooms, and high-quality construction to owner-occupier standard. Noble materials, modern kitchens with contemporary appliances, stylish bathrooms, and spacious outdoor areas create a living experience that meets the highest standards.The multi-generational concept combines privacy with neighborly togetherness and offers an attractive home for singles, couples, families, or people who appreciate cross-generational living. The natural location in Watt combines tranquility and recreation with an excellent connection to Zurich and the surrounding municipalities.Your advantages at a glance: • New building with first occupancy • High-quality construction standard at owner-occupier level • Bright and spacious living areas • Master bedroom with bathroom and walk-in closet • Modern kitchen with steamer, wine cooler, and Quooker • Laundry room • Elegant bathrooms • Attractive location in beautiful Watt near Regensdorf • Multi-generational house with a pleasant living atmosphere • Parking spaces with charging station available (CHF 140.00 per parking space) • Available from 1 December 2026 Experience living quality at the highest level and arrange a viewing appointment today. We look forward to your contact.

Travel time
-
1 / 6
CHF 2,300.– Top
3.5 rooms92m² living space
Espace de l'Europe 20, 2000 Neuchâtel

Benefit from an apartment that facilitates your travel

SituationIn this neighborhood, you will appreciate the proximity to Neuchâtel train station and various shops and services. The lake is just a few minutes' walk away and invites you to take a stroll.Description of your apartmentThanks to the intelligent distribution of space, the 92 m2 apartment has comfortable and bright rooms. The floor of the living areas is also covered with warm parquet. The apartment has a balcony. This apartment also offers the following advantages: - open, fitted kitchen with large living room - 2 bedrooms - hallway with built-in cupboards - bathroom with bathtub and toilet - separate toilet - possibility of installing a washing machine - balcony - cellar - Minergie standardDetailsOn request, it is possible to rent a parking space in the underground car park in addition. The estate also includes a playground.Call. Visit. Rent.Do you want to live in a spacious and quiet apartment? We will be happy to help you.As a Helvetia tenant, you will receive a 40% discount on your first annual premium for a selection of Helvetia insurance products!The published photos represent apartments of the same type or similar type. Differences from the actual offer are therefore possible.The furnishings and furniture shown in the visuals were generated by artificial intelligence and are for illustration purposes only.You will find more interesting rental objects at: www.helvetia.ch/immobilien

Travel time
-
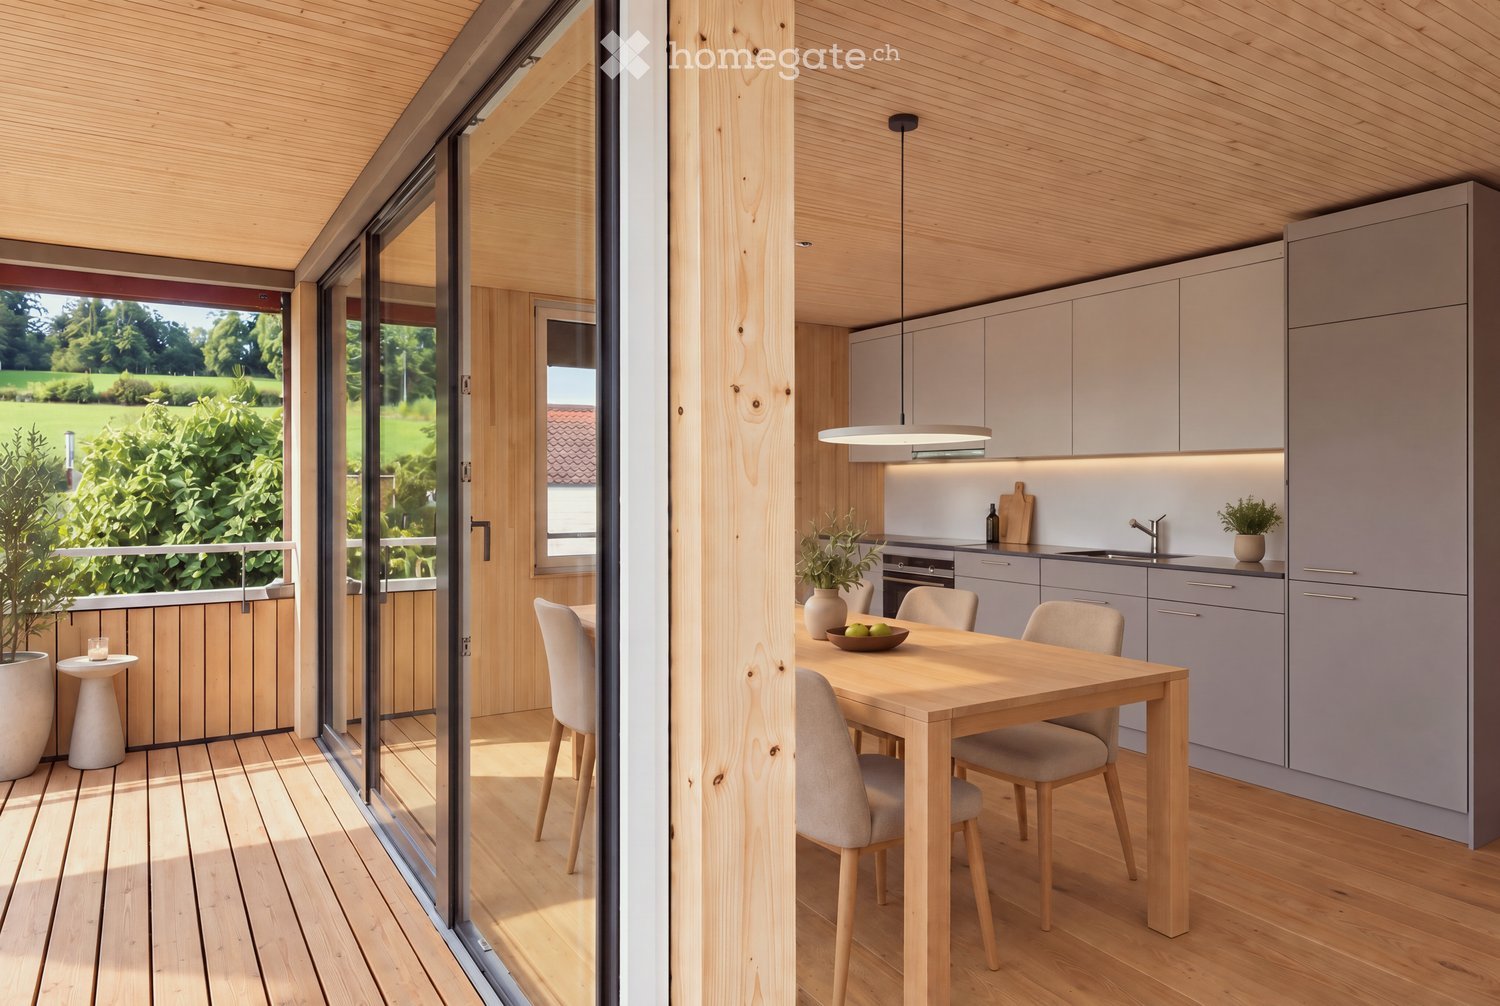
  • Modern kitchen with grey cabinets, wooden dining table, and chairs. Large sliding glass doors open to a wooden deck with outdoor seating and a view of a green landscape.
  • Bright, airy corridor with wooden floors and walls, featuring a dining area with a round table and chairs, and a lounge area with an armchair and small table.
  • Bright, wooden-floored room with a kitchen area, large windows, and a sliding glass door leading to a wooden deck with a scenic view.
  • Modern, minimalist interior with wooden walls and flooring, featuring a large sliding glass door leading to a balcony area and a compact kitchen with grey cabinets and an oven.
  • Modern wooden balcony with large glass sliding doors, expansive view of green fields and distant cityscape.
  • Modern kitchen with light grey cabinets, wooden ceiling, and wooden floor. Features a sink, oven, and ample cabinet space.
  • Empty room with wooden flooring and walls, large windows offering a scenic view of the landscape and neighboring houses.
  • Modern two-story house with wooden siding, large windows, and a raised ground floor. Features a balcony on the upper level and a covered entrance area.
  • Modern two-story house with solar panels on the roof, large windows, and a raised ground floor. The house features a combination of beige and brown siding with a contemporary design.
  • Modern two-story house with light brown wooden siding, large windows, and a raised ground floor. The house features a prominent balcony on the upper level and a sloped roof with dark accents.
  • Residential area with multiple houses, green fields, and a gravel road.
  • Balcony with wooden railings overlooking a large, green lawn and distant houses under a partly cloudy sky.
  • Floor plan of two apartments on the first floor, each with3.5 rooms, including living/dining/kitchen areas, bedrooms, bathrooms, and loggias.
  • Floor plan of a roof-level apartment with two units: WHG 201 (3.5 rooms, 75.0 m²) and WHG 202 (3.5 rooms, 76.0 m²). Each unit includes living/dining/kitchen areas, bedrooms, bathrooms, and loggias.
1 / 14
CHF 3,400.– Top
3.5 rooms83m² living space
Schützenrütistrasse 32, 8044 Gockhausen

Modern 3.5-room new apartments on the city border with an unobstructed view of the greenery

Four apartments on the city border of Zurich are still available.At Schützenrütistrasse 32, a total of six 3.5-room apartments are being built. Currently, four new apartments on the 1st floor and in the attic are available. The move-in date is from December 1, 2026.The apartments in sustainable wood construction (GEAK A) convince with covered loggias, an unobstructed view of the greenery, and a sunny orientation from morning to evening. The directly adjacent agricultural land ensures an unobstructable living environment.Visible wooden beam ceilings in the living rooms and partially wooden cladding create a natural character and provide a comfortable, healthy indoor climate.The apartments offer the following amenities: • Loggia: Floor-to-ceiling glazing with glass doors leads directly to the covered loggia – the ideal place to relax with an unobstructed view of the greenery. • Building services: Ground probe heat pump with underfloor heating and freecooling for pleasant temperatures in summer and winter, photovoltaic system on the roof. • Kitchen: Modern kitchen with high-quality built-in appliances. • Floors: Oak parquet naturally oiled in all living and sleeping rooms. • Washing machine and dryer directly in the apartment. • Fiber optic connection in each apartment. • Elevator: Convenient access to all floors. • Parking: Parking spaces can be rented – covered CHF 180.-/month, uncovered CHF 100.-/month. • Storage room: Can be rented on request. Location and surroundings: Directly on the border with the city of Zurich - rural and quiet, yet in a few minutes in Zurich. The bus stop Tobelhof (line 751 towards Dübendorf/Stettbach and Zurich) is a 5-minute walk, and the Volg for daily needs is an 11-minute walk.Offer: • Apartment 001: Rented • Apartment 002: Rented • Apartment 101: 1st floor, 3.5 rooms, living area: 83 m², covered loggia: 13 m², basement: 6 m², net rent CHF 3'200.-, additional costs CHF 200.-, total costs: CHF 3'400.- • Apartment 102: 1st floor, 3.5 rooms, living area: 82 m², covered loggia: 10.6 m², basement: 6 m², net rent CHF 3'200.-, additional costs CHF 200.-, total costs: CHF 3'400.- • Apartment 201: Attic, 3.5 rooms, living area: 75 m², covered loggia: 11.2 m², basement: 6 m², net rent CHF 3'400.-, additional costs CHF 200.-, total costs: CHF 3'600.- • Apartment 202: Attic, 3.5 rooms, living area: 76 m², covered loggia: 8.6 m², basement: 6 m², net rent CHF 3'400.-, additional costs CHF 200.-, total costs: CHF 3'600.- We would be happy to show you these special apartments during a personal viewing. We look forward to your contact.

Travel time
-
  • Modern multi-story residential building with balconies, green accents, and a small outdoor area with benches and a table.
  • Empty room with wooden flooring, white walls, large window, and sliding glass door leading to a balcony.
  • Empty hallway with tiled floor, white walls, a window with blinds, and a door leading to another room.
  • Empty room with wooden flooring, large window, radiator, and a sliding door leading to another space.
  • Empty room with wooden flooring, white walls, and a window with a view of the outside. No furniture or equipment is present.
  • Empty room with wooden flooring, white walls, and a window with blinds. No furniture or equipment is present.
  • Modern bathroom with white tiled walls, a bathtub, a double sink, and a large mirrored cabinet with built-in lighting.
  • Modern bathroom with white tiles, a bathtub, and a toilet. The door is open, revealing a clean and contemporary design.
  • Modern bathroom with a sink, toilet, washing machine, and large mirror. The walls are tiled in white, and the floor is tiled in gray.
  • Balcony with tiled floor, metal railing, overlooking a residential area with multiple apartment buildings, greenery, and parked cars.
  • Modern kitchen with white cabinets, black countertops, stainless steel appliances, and a built-in microwave and oven.
  • Modern bathroom with a glass-enclosed shower, toilet, and sink. The space features tiled walls and a window providing natural light.
  • Balcony with tiled floor, white railing, and a view of surrounding buildings and greenery.
  • Balcony with tiled floor, white railing, and view of surrounding buildings and greenery.
  • Floor plan showing multiple apartments with labeled rooms including living areas, bedrooms, kitchens, bathrooms, and balconies.
1 / 15
CHF 1,967.– Top
4.5 rooms87m² living space
Eichwisstrasse 29, 8634 Hombrechtikon

Renovated 4.5-room attic apartment with balcony in Hombrechtikon (family apartment)

Welcome to this well-maintained and renovated 4.5-room attic apartment on Eichwisstrasse 29 in Hombrechtikon. The apartment is located on the 2nd floor and is available immediately. On approximately 86.7 m² of living space, you can expect a bright, modern home in a quiet residential area.The apartment impresses with the following highlights: • Modern kitchen: Renovated with white cabinets, black countertops, stainless steel appliances, as well as a built-in microwave and oven. • Bright rooms: Several spacious rooms with wooden floors, white walls, and blinds – ideal for individual furnishing wishes. • Balcony: With tile floor and a view of the surrounding buildings and green spaces – sunny and cozy. • Modern bathrooms: Several wet cells, including a bathroom with a bathtub, double sink, and large mirror cabinet with built-in lighting, another with a glass shower, and a separate toilet with washing machine connection. • Playground in the courtyard: Paved courtyard area with playground equipment – ideal for families with children. Location and surroundings:The apartment is located in a quiet residential area in Hombrechtikon and benefits from a sunny orientation. The Tobel bus stop is just a 4-minute walk away, as is the Tobel schoolhouse – ideal for families. A Coop supermarket is within walking distance in about 11 minutes on foot.This charming attic apartment combines modern living comfort with a quiet, green environment. Ideal for families or couples looking for a well-maintained home in Hombrechtikon. We look forward to your contact!Special agreement: • only small dogs are allowed as pets. No cats. • 3 months' rent are required as a deposit, no deposit guarantees • Garage parking spaces can be rented for an additional fee: CHF 125.-/month • Outdoor spaces can be rented for an additional fee: CHF 50.-/month • No rental to individual persons We look forward to getting to know you personally.

Travel time
-
  • Empty kitchen with modern design, featuring a dark grey cabinet, white walls, and a large window with a sliding door.
  • Empty kitchen with light wood flooring, white cabinets, and large sliding glass doors leading to a balcony.
  • Modern kitchen with white cabinets, dark grey lower cabinets, a central island, and a wine cooler. Features a sleek, minimalist design with a wooden floor and large windows.
  • Modern kitchen with a sleek black oven featuring a reflective surface and a visible steam function label.
  • Modern kitchen with a built-in stainless steel dishwasher, sleek countertop, and bright lighting.
  • Modern bathroom with a white sink, chrome faucet, large mirror with built-in lighting, glass-enclosed shower, and a toilet. The floor is wooden, and the walls are tiled in grey.
  • Modern bathroom with a white sink, bathtub, and toilet. Grey tiles on lower walls, wooden flooring, and sleek fixtures.
  • A modern, sleek white control panel with various icons and symbols mounted on a grey wall, likely for a bathroom or shower system.
  • Empty room with wooden flooring, large sliding glass doors leading to a balcony, and white walls.
  • Empty room with wooden flooring, large sliding glass doors leading to a balcony, white walls, and a single white decorative lamp.
  • Modern hallway with white walls, wooden floor, and a closed white door with silver handle.
  • Modern balcony with tiled floor, glass railing, and a view of the city and surrounding landscape.
  • Balcony with modern glass railing, tiled floor, and scenic view of green hills and trees.
  • Floor plan of a 2-room apartment with a living room, bedroom, kitchen, two bathrooms, and a balcony.
1 / 14
CHF 3,550.– Top
3.5 rooms95m² living space
Haldengasse 6, 8135 Langnau am Albis

Schlossrain - Exclusive 3.5-room apartment in the heart of nature

We rent a beautiful 3.5-room apartment in the Schlossrain development in the center of Langnau am Albis. ApartmentThe spacious apartment has all the amenities, such as a high-quality kitchen with V-Zug appliances (induction cooktop with retractable exhaust fan, wine cooler, oven, and steam combi oven and dishwasher), a bathroom and a shower with toilet, two spacious bedrooms, as well as a bright living room and a large balcony with a dreamy view of the surrounding countryside. Another highlight is the luxurious country house plank parquet that runs through the entire apartment.The apartment includes a spacious basement room and a private laundry room with its own washing tower.If required, two parking spaces in the underground garage can be rented.LocationLangnau am Albis is one of the popular residential areas in the Zurich catchment area. The location in the middle of nature and on the Sihl, an excellent connection to the transport network, as well as the straightforward life in a beautiful village, ensure a high quality of life. The education of your children is guaranteed: the municipality covers all levels from kindergarten to secondary school. The three houses with a total of 18 residential units "Schlossrain" are located in an attractive hillside location and are close to the center. Consequently, daily shopping can be done in just a few minutes (Source: www.schlossrain.ch) The city of Zurich is only 20 minutes away by public transport or by car, and Lake Zurich can be easily reached by bus. If we have sparked your interest, do not hesitate to arrange a viewing appointment with us.Best regardsSimon BaumannABT Finanzgesellschaft AG

Travel time
-
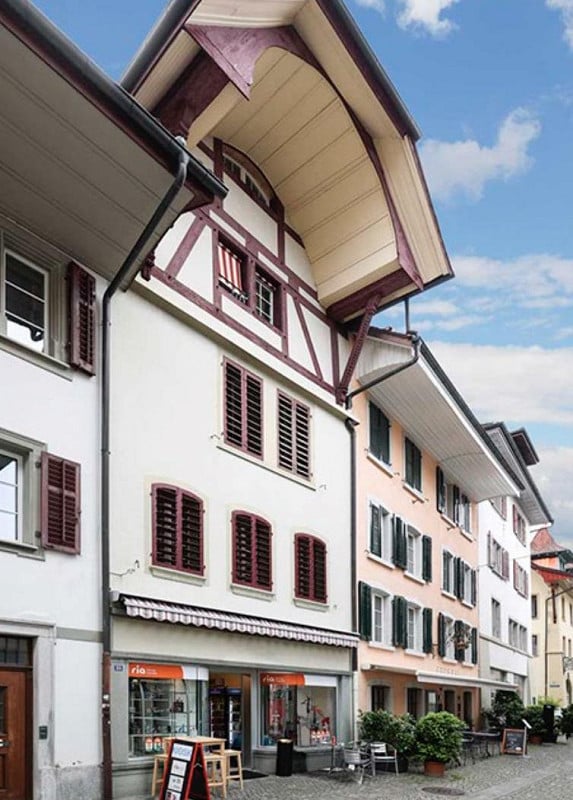
  • A multi-story building with a distinctive half-timbered upper level, white walls, and red shutters. The ground floor features a storefront with a striped awning and a few outdoor tables and chairs.
  • Modern bathroom with white tiles, a toilet, a sink with a mirror, a radiator, and white cabinets.
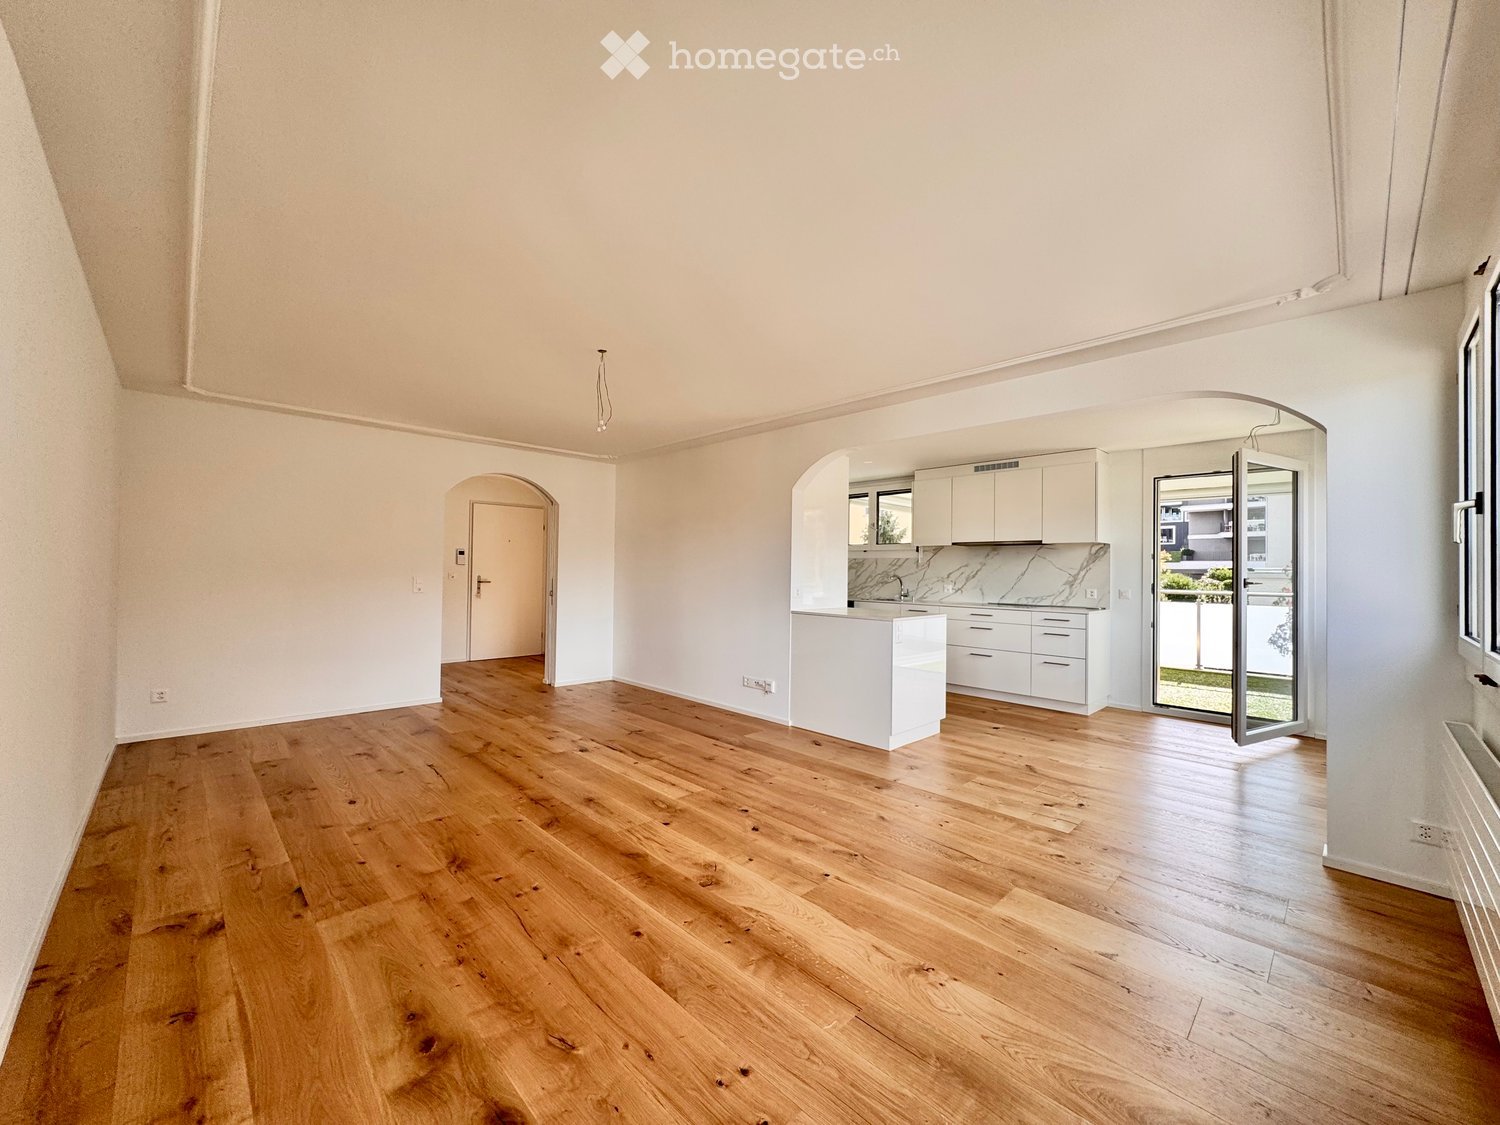
  • Empty room with wooden parquet flooring, white walls, and two windows with metal railings. The room has a simple ceiling light fixture and radiator under the windows.
  • Open doorway leading to a hallway with wooden flooring and white walls, visible in the background is another room with large windows and a radiator.
  • Spiral staircase with wooden steps and ornate handrail, leading up from a carpeted hallway with white walls and a glass door at the bottom.
  • Empty room with wooden flooring, white walls, and a large window with white frame. Exposed wooden beams on the ceiling and a radiator below the window.
  • Modern kitchen with white cabinets, granite countertop, and stainless steel appliances.
  • Empty room with white paneled walls, wooden floor, and a large glass door leading outside.
  • A charming multi-story building with a distinctive red and white facade, featuring arched windows and a balcony area. The ground floor includes outdoor seating with tables and chairs, and a large umbrella provides shade.
  • Floor plan of the first upper floor showing a living area, fireplace room, kitchen, hallway, and balcony.
  • Floor plan of the third upper floor showing two bedrooms, a WC, and a hallway.
  • Floor plan of the second floor showing two bedrooms, a bathroom, and a hallway.
  • Floor plan of a roof floor with a bedroom and a closet.
1 / 13
CHF 3,300.– Top
6.5 rooms173m² living space
Marktgasse 2, 4800 Zofingen

Beautiful 6.5 Maisonette Apartment

Welcome to this special old town property in the heart of Zofingen, which combines historic charm with generous living comfort.The apartment stretches from the 1st to the 4th upper floor and delights with spacious bedrooms and a representative kitchen, dining, and living area, which offers plenty of space for cozy gatherings and stylish living.A particularly special highlight is the chimney room on the 1st upper floor. With its unique ambiance, it exudes elegance, warmth, and coziness, inviting you to enjoy special moments in historic flair.The characteristic witnesses of the property give the rooms their unmistakable charm. Original oak floors, multi-paned windows, and traditional wood paneling blend harmoniously together, creating a unique living atmosphere where history is palpable.The apartment also convinces in terms of storage space: both in the attic and in the basement/basement floor, practical storage options are available. Additionally, the apartment has a separate basement compartment.Two bathrooms - one with a bathtub and one with a shower - provide additional comfort.Central location with short distancesThe central location in Zofingen's old town allows for short walks to numerous shopping, leisure, and entertainment options. Public transportation is easily accessible, and the highway connections are also nearby. Thanks to the good public transportation connection, the surrounding cities and their diverse offerings are also easily accessible.An apartment for people who are looking for something special and want to combine historic charm with generous living.We look forward to showing you this exceptional property personally.Best regards, your Schwarz Immobilien Team

Travel time
-
  • Bright, open kitchen with light wooden flooring, white cabinets, a central island, and a sink. The space features large windows and a sliding glass door leading to an outdoor area.
  • Empty room with light wooden flooring, white walls, and white cabinetry. Features large glass doors leading to a balcony or outdoor area.
  • Modern kitchen with white cabinets, marble countertops, wooden flooring, and stainless steel appliances including a sink, faucet, and oven.
  • Modern kitchen with white cabinets, multiple drawers, and a built-in oven. The space features light wooden flooring and large windows providing natural light.
  • Modern kitchen with white cabinets, marble backsplash, and a large window overlooking a green area.
  • Empty hallway with wooden flooring, white walls, and several doors leading to other rooms.
  • Modern bathroom with a double sink, large mirror, toilet, and a glass-enclosed shower area visible in the reflection.
  • Modern bathroom with a bathtub, sink, mirror, radiator, and toilet. Features wooden flooring and a glass-enclosed shower area.
  • Balcony with artificial grass flooring, glass railing, and a view of the surrounding neighborhood and mountains.
  • Balcony with artificial grass flooring, glass railing, and a view of surrounding buildings and greenery.
  • Modern three-story residential building with white facade, large windows, striped awnings, and a rooftop terrace with greenery.
  • Modern three-story building with multiple garage doors, large windows, and a rooftop terrace. A small car is parked in front, and red-leaved trees are visible.
  • Modern multi-story residential building with balconies, surrounded by greenery and a paved driveway.
  • Empty room with wooden flooring, white walls, large windows with blinds, and a radiator below the windows.
  • Empty room with light wooden flooring, white walls, large windows offering a view, and a radiator below the windows.
  • Empty room with wooden flooring, white walls, large windows, and a radiator below the windows.
  • Empty room with wooden shelving unit and unfinished wooden fence-like structure, concrete floor, and exposed ceiling beams.
1 / 17
CHF 3,450.– Top
4.5 rooms92m² living space
Bahnhofstrasse 22, 8832 Wollerau

First-time rental of a comprehensively renovated, centrally located apartment in Wollerau

This comprehensively renovated 4.5-room apartment on the central Bahnhofstrasse in Wollerau is available for rent immediately.The high-quality, completely internally renovated apartment combines location attractiveness with modern living in a central location.The clear room layout and timeless materialization create a stylish and adaptable home.Highlights of the apartment: • Lovingly selected, timeless materialization throughout the apartment, such as oiled oak parquet or partial LED lighting • Comfortable bathroom with shower toilet, bathtub, and rain shower • Spacious, bright kitchen with elegant surface and induction stove, steamer, and Miele oven • South-facing terrace and west-facing balcony • Basement compartment 8m2 (3.5x2.3m) • 1-2 garages available (CHF 150/month/PP) • Three-party house with a lot of privacy The apartment is located on Bahnhofstrasse 22 in the heart of Wollerau, directly at the Coop or near the train station. Shopping facilities, services, schools, and daily necessities are easily accessible. At the same time, you benefit from the good connection to public transport and the superior road network.Wollerau convinces as an attractive place to live on the upper Lake Zurich due to its proximity to Zurich, Zug, and Lucerne, combined with a high quality of living and housing. The natural surroundings and the proximity to Lake Zurich make Wollerau a popular place to live.A home for all those who value quality, privacy, and an excellent location.We are happy to provide you with further information and look forward to showing you the apartment during a personal viewing on site.Open house for viewing: Monday, October 26, 2026, from 10:00-12:00 and afternoon from 13:00-16:00. Evening appointment on Wednesday, October 28, 2026, from 18:00 - 20:00.

Travel time
-

Suggested properties for you based on search results