24122 results - Apartment for rent in Switzerland
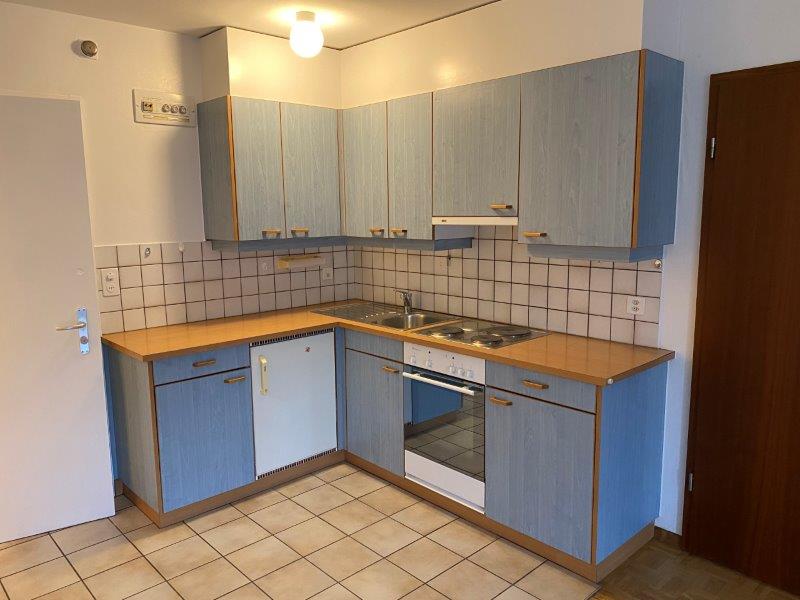
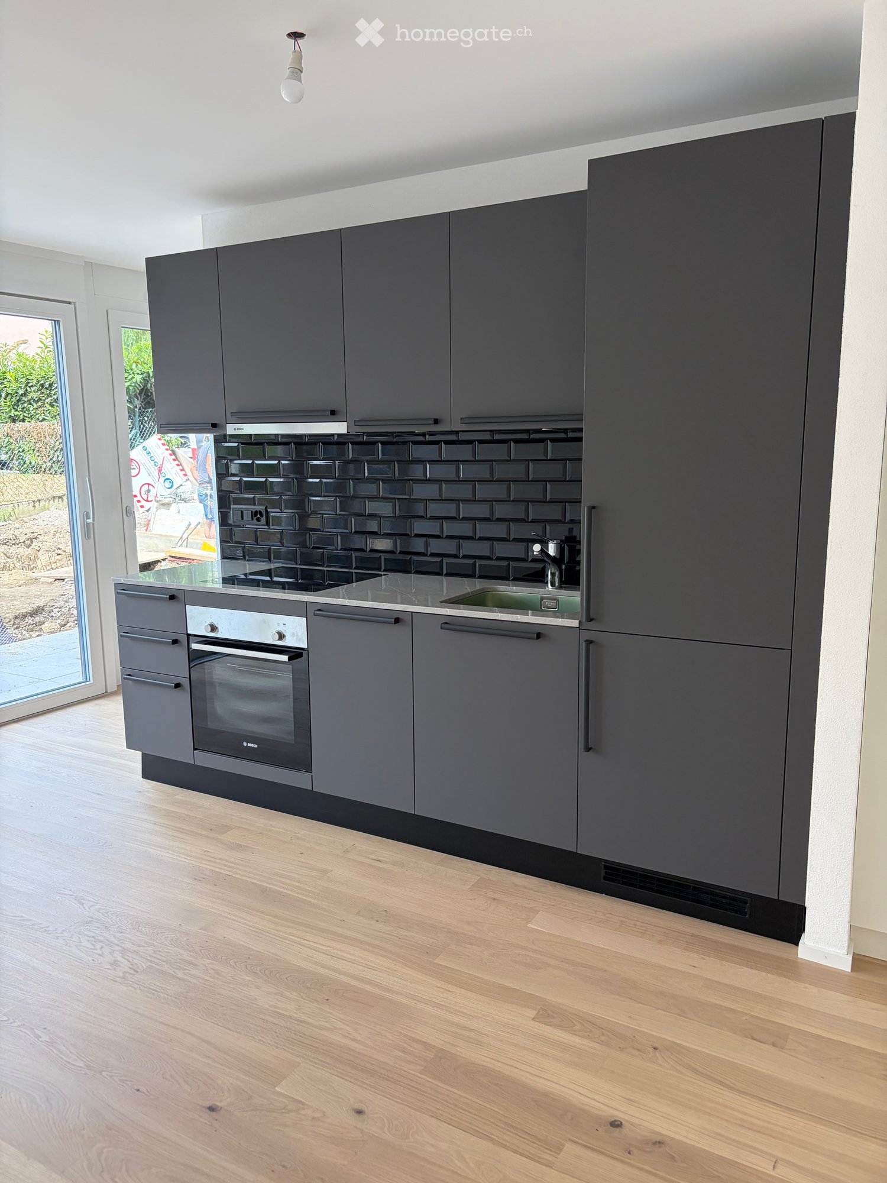
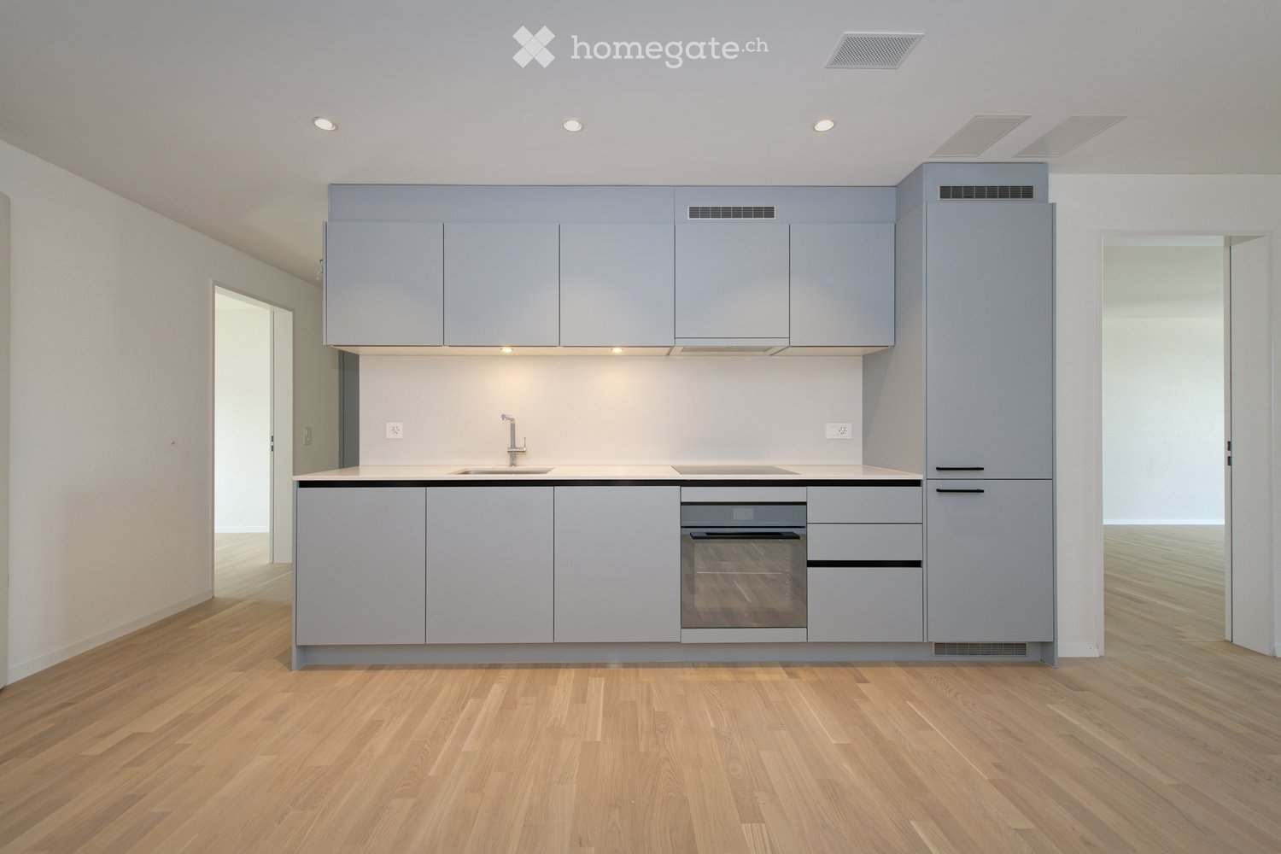
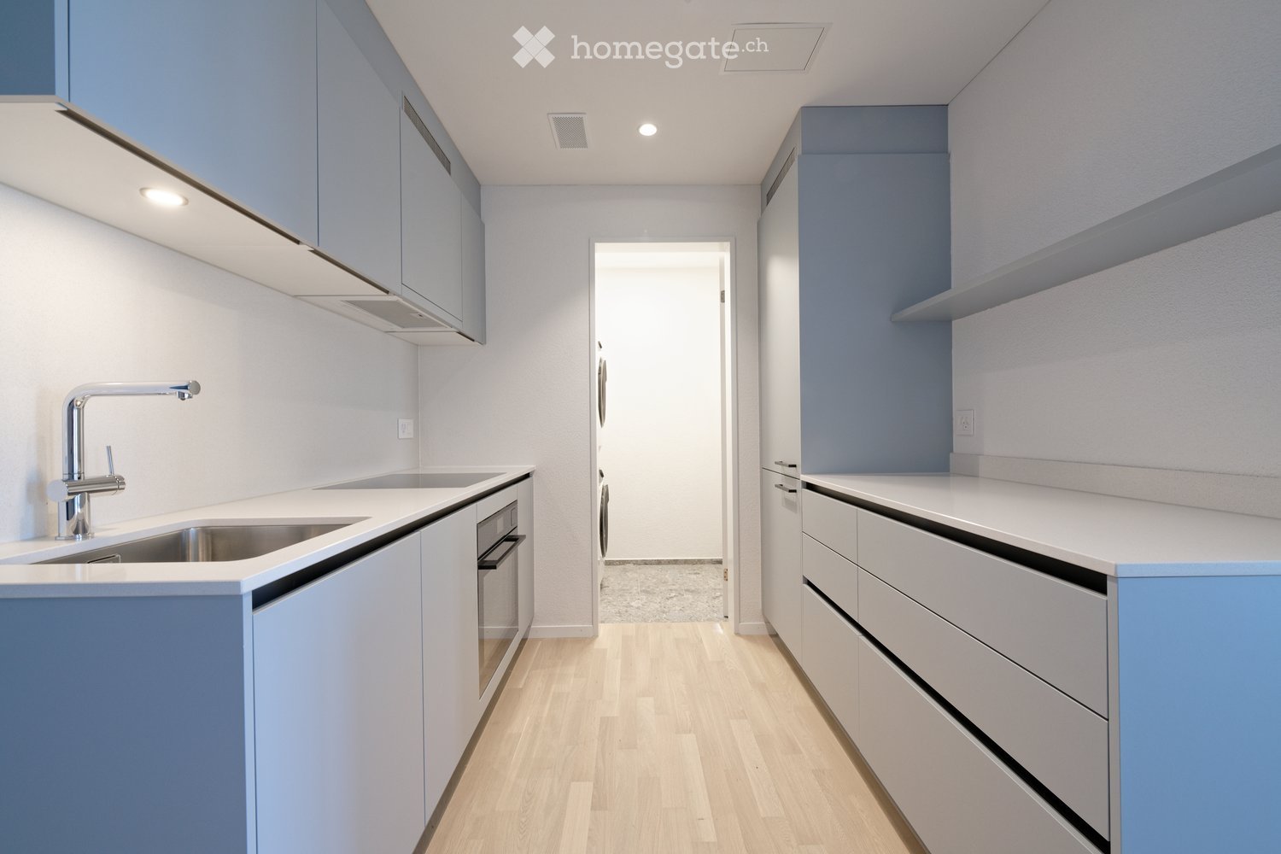
  • Modern kitchen with light-colored cabinets, a black countertop, and a wooden floor. The kitchen features a sink, oven, and ample storage space.
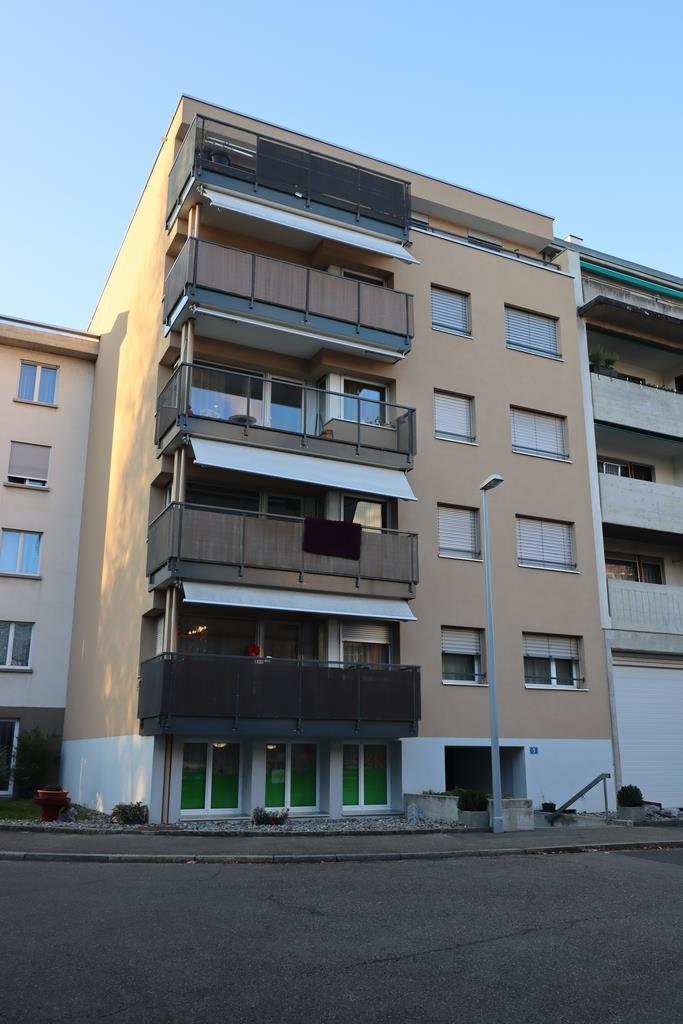
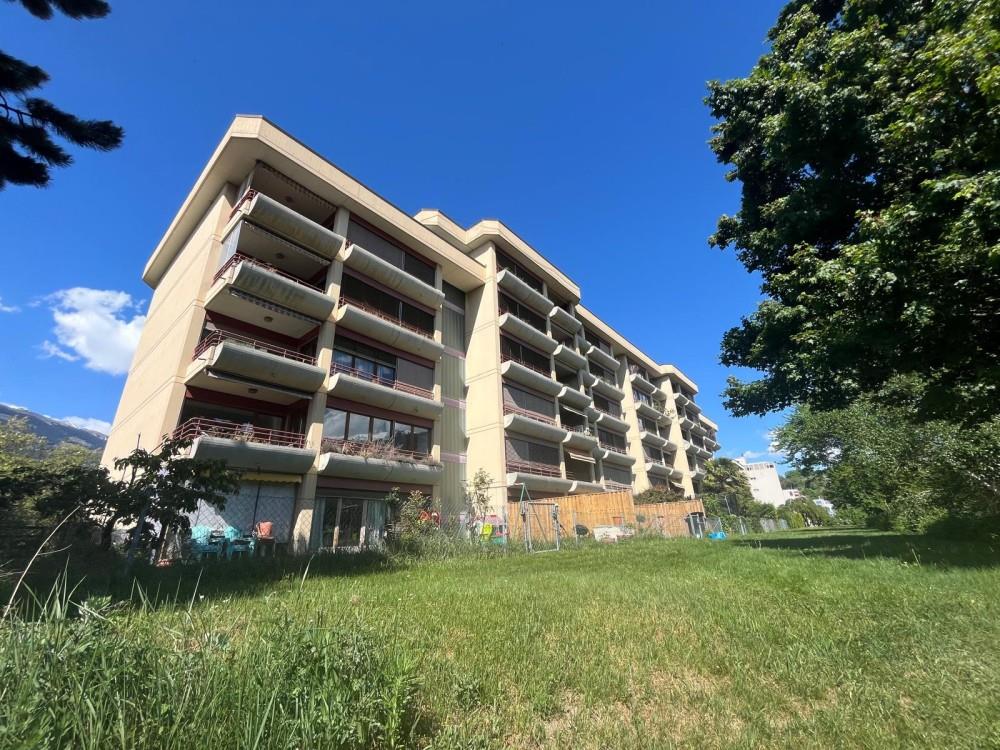
  • A row of colorful residential buildings with multiple stories, featuring balconies, windows, and a mix of architectural styles.
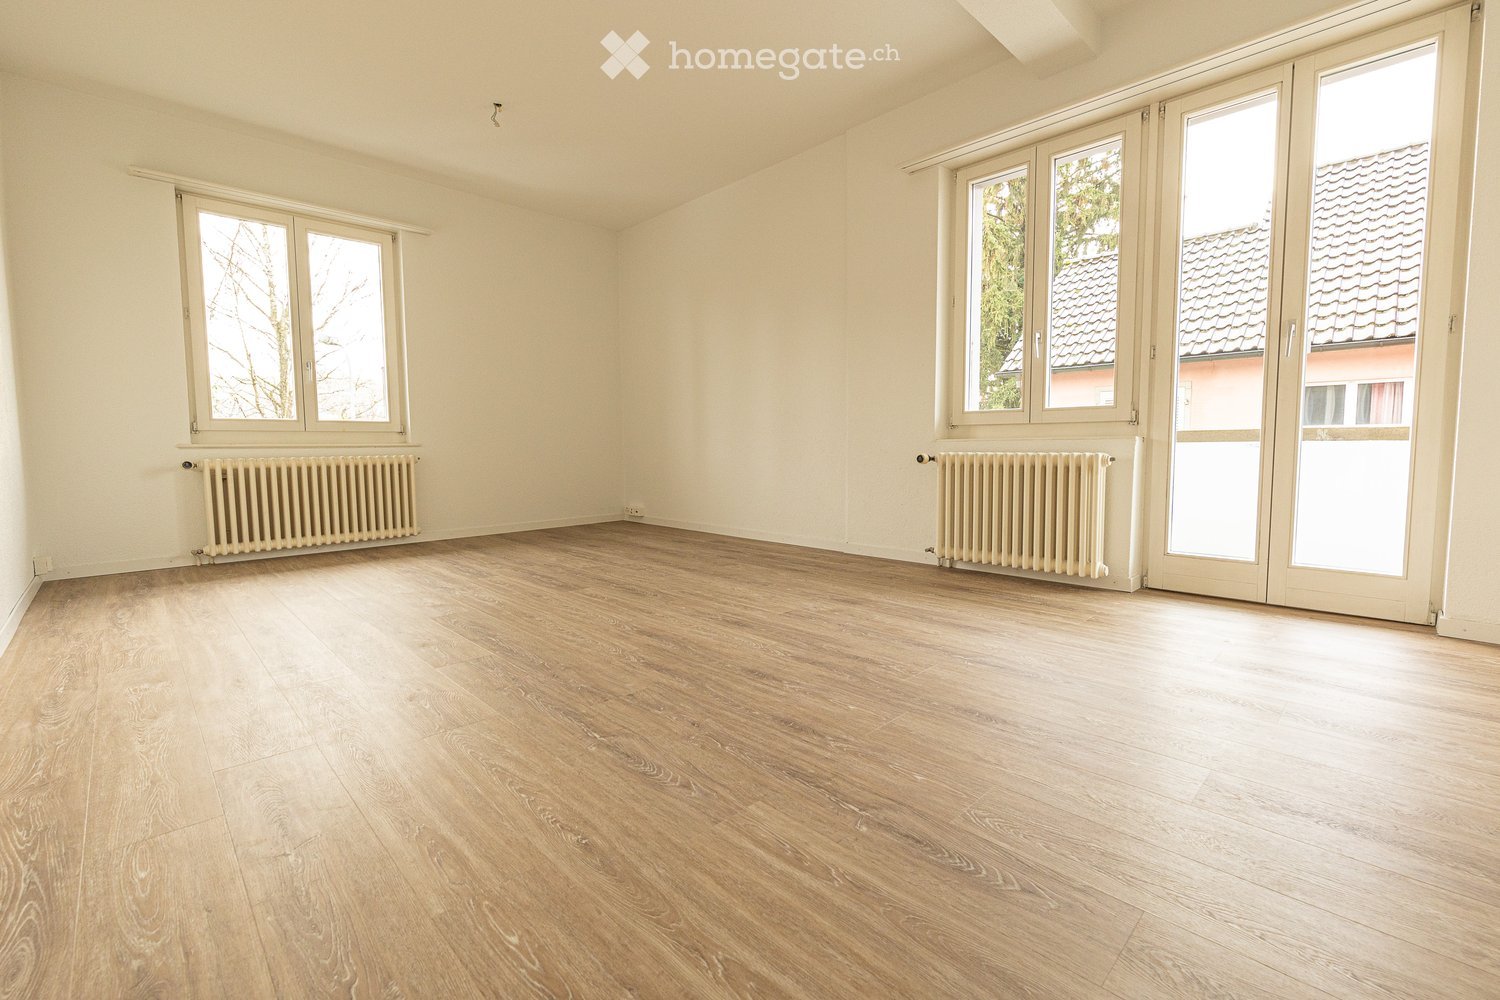
  • Empty room with light wooden flooring, white walls, and a small kitchen area with a sink and cabinets. Large windows and a door leading to a balcony or outdoor area are visible.
  • Empty room with light wooden flooring, white walls, and built-in storage units including a tall cabinet and a set of drawers.
  • Modern bathroom with beige tiles, a toilet, a sink with a faucet, a shower with a handheld sprayer, a mirror, and a towel rack.
  • Modern bathroom with beige tiles, a toilet, a sink with a modern faucet, a glass-enclosed shower area, and a towel ring.
  • Empty room with wooden flooring, white walls, and a window with a view of a building outside. The room features built-in cabinets with handles on the left side.
  • Empty hallway with light-colored walls, wooden flooring, and built-in storage cabinets. The hallway leads to an open area with a glass door to the outside.
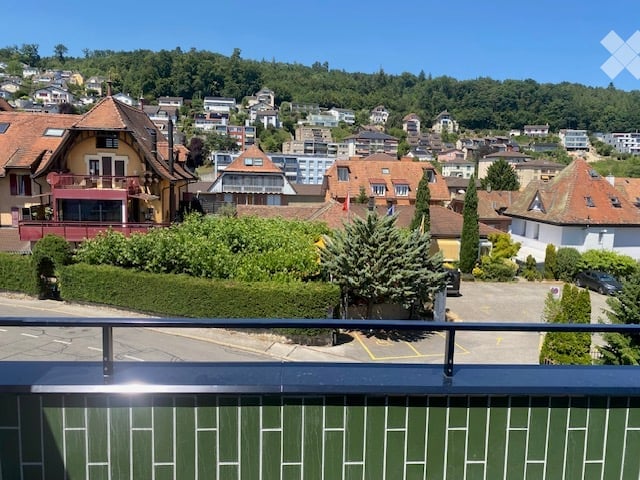
  • Balcony with metal railing overlooking a residential area with multiple buildings and parked cars.
  • Balcony overlooking a cityscape with multiple residential buildings, metal railing, and parked cars below.
  • A white washing machine is installed in a built-in cabinet with wooden flooring.
1 / 11
CHF 1,540.– Top
2.5 rooms48m² living space
Sankt Jakob-Strasse 46C, 9000 St. Gallen

Living near the old town and cantonal hospital

In an attractive and central location, just around 300 meters from the St. Gallen old town and 500 meters from the cantonal hospital, we are renting a high-quality, renovated 2.5-room apartment.The apartment, available from November 1st, is located on the 3rd floor and combines modern living comfort with an excellent location. A particular highlight is the spacious balcony, where you can enjoy the afternoon sun until the early evening hours.During the comprehensive renovation, great importance was placed on high-quality materials, contemporary comfort, and a pleasant living atmosphere. The building is now heated by district heating. The heat distribution is comfortably carried out via underfloor heating in the apartment.The following living comfort awaits you: • Spacious balcony with afternoon and evening sun • Built-in closet in the entrance area • Built-in closet in the bedroom • Underfloor heating • Modern, open kitchen with natural stone countertop • Kitchen cabinets with integrated underlighting • Refrigerator with freezer • Ceramic cooktop and oven • Dishwasher • High-quality oak parquet floor • Spacious bathroom with walk-in shower • Electric roller shutters • Private washing machine and private dryer directly in the apartment Centrally located and short distances to enjoyThe location offers an excellent combination of urban living and optimal accessibility. The next bus stop is only about 50 meters away.You can easily reach the St. Gallen old town on foot in about 300 meters. The St. Gallen Cantonal Hospital is about 500 meters away, and the University of St. Gallen is also nearby, about 650 meters away.The connection to the A1 highway is also quickly accessible.Parking optionsA limited number of parking spaces are available on the property. A parking space can be rented for an additional CHF 100.- per month, subject to availability.Viewing and contactWe would be happy to show you this attractive apartment in person and guide you through the premises.We look forward to your contact at 079 445 02 60 or by email at mb@casaswissimmo.ch and are available to arrange a viewing appointment.

Travel time
-
1 / 8
CHF 890.– Top
1 room28m² living space
Alberich Zwyssigstrasse 9, 5430 Wettingen

Apartments for seniors over 60: Central location in Wettingen

Requirements for rental The apartments are specifically aimed at older individuals: • Rental exclusively to persons over 60 years old • The apartments may only be occupied by one person • Pets are not allowed • Parking spaces are very limited, blue zone possible Apartment information The Alberich-Zwyssigstrasse 9 combines quiet living with excellent infrastructure. Embedded in a well-maintained, green neighborhood, you benefit from a pleasant living atmosphere and short distances in everyday life. The train station, a local shop, and a bus stop are within comfortable walking distance. Particularly attractive is the largely flat terrain of the entire residential area. It enables comfortable walks and is very suitable for people with limited mobility or with a wheelchair. The nearby Klosterpark invites you to relaxing walks, meetings, and staying in the green and contributes significantly to the high quality of life at this location. As part of the comprehensive core renovation of the Birkenhof, modernized apartments are being made available for occupancy on an ongoing basis. The apartments have been designed in a contemporary, high-quality, and age-appropriate manner. At the same time, attention has been paid to also offering attractive and affordable living space in Wettingen in the future. We can currently offer a small number of newly renovated 1-room apartments from CHF 890.– gross per month. In the advertisement, you will find the floor plans, first photos, and a video link for a digital viewing (below the photos), so you can get a good impression of the apartments in advance. The total renovation of the Birkenhof has been taking place in stages over the past few months while the building is still occupied. Until the end of December 2026, construction work will still be carried out on the premises. During this time, there may be construction noise and minor restrictions. In return, tenants will receive a temporary rent reduction. The apartments themselves are, of course, finished and ready for occupancy. Since only a few apartments are still available, we recommend that you contact us by email as soon as possible after viewing and if you are still interested. We look forward to your contact and are happy to answer any questions you may have.

Travel time
-
  • A two-story house with white walls, brown roof, multiple windows, and balconies, surrounded by well-maintained greenery and shrubs.
  • Bright living and dining area with large windows offering a scenic view, featuring a black sofa, a dining table with chairs, and pendant lights.
  • Fireplace with glass enclosure, surrounded by potted plants and a small table with books.
  • Empty hallway with tiled flooring and white walls, leading to an adjacent room with a window and door.
  • Empty hallway with tiled floor, wooden doors, and recessed lighting. Features an arched entryway and a small basket with items on the left side.
  • Modern kitchen with light-colored cabinets, stainless steel oven, black countertop, and a sink with a faucet.
  • Modern bathroom with a white sink, chrome faucet, toothbrush holders, a toilet, and a wooden cabinet with mirrored doors.
  • Bathtub with a handheld showerhead and faucet, white tiled walls.
  • Modern bathroom with a glass-enclosed shower, white tiles, and a dark brown floor. Includes a sink with a chrome faucet and a showerhead with a handheld sprayer.
  • Residential area with multiple houses, green lawns, trees, and distant mountain range under a clear blue sky.
  • Single-family house with a tiled roof, multiple windows, and a well-maintained garden, situated in a scenic countryside with distant hills and fields.
1 / 11
CHF 3,000.– Top
4.5 rooms120m² living space
Dorfstrasse 38, 8966 Oberwil-Lieli

4.5-room apartment (120 m²) with panoramic distant view

This comprehensively renovated 4.5-room apartment is available for occupancy on October 1, 2026, or by agreement. 2 garage spaces can be rented for CHF 120 per month each. Living with a wide viewThe apartment, located in the heart of the Oberwil district, delights with a dreamy panoramic distant view of the mountains and the Reusstal. The bright rooms, the spacious balcony (12.45 m²) and cellar room (8 m²), the elevator to the apartment door, the laundry room with washing machine and tumble dryer (Miele) in the reduction and the wardrobe with adjacent built-in cabinets combine comfort and style. The chimney also provides for cozy hours in a comfortable atmosphere. High-quality equipmentThe two wet cells were renovated in 2013 in a contemporary style. One room has a floor-level shower with glass partition and door, a toilet, a sink, and a double-door mirror cabinet. The bathroom is equipped with a duo bathtub, a toilet, a double sink with under-cabinet furniture, a double-door mirror cabinet, and a spacious built-in closet.The kitchen was renovated in 2025 with high-quality Siemens and V-ZUG appliances and a natural stone cover. It contains a oven with warming drawer, a large cooking surface with convection extractor and a dishwasher. Additionally, the walnut table with bench offers a dining area in the kitchen.In September 2026, the rooms will be equipped with a modern vinyl floor in light oak optics. At the same time, all doors and frames will be replaced in light gray and all windows with 3-fold glazing. Preferred residential locationOberwil-Lieli convinces with its attractive location on the edge of the Mutschellen and combines natural living with good infrastructure. Shopping facilities, recreational areas, the Birmensdorf ZH motorway connection, and public transport are easily accessible. The low communal tax rate of 48% and the rural charm with around 2,700 inhabitants make the municipality a sought-after residential location. An active club life, cultural events, and the popular Christmas market ensure a lively village community. Have we sparked your interest? We look forward to your contact.

Travel time
-

Find a new tenant for free

Create a free listing on Homegate to find the perfect next tenant for your apartment in no time at all.

List your property now
  • Modern multi-story house with large glass windows, flat roof, and contemporary design, surrounded by greenery and trees.
  • Bright, open-plan living and dining area with large windows, a sectional sofa, dining table with chairs, kitchen island, fireplace, and television. The space features multiple rugs and decorative picture frames on the walls.
  • Bright living room with large windows, beige sofa, coffee table, armchairs, a fireplace, a large area rug, and a wooden cabinet.
  • Modern rooftop terrace with a dining table, chairs, lounge seating, sun loungers, and potted plants, featuring a large umbrella and a scenic city view.
  • Bright dining room with large windows, wooden dining table, six chairs, floor lamp, decorative cabinet, and potted plant.
  • Modern kitchen with light wood cabinets, granite countertops, stainless steel sink, and small appliances.
  • Modern bedroom with a large bed, nightstand, lamp, and a large mirror on the wall. The room features wooden flooring, a white rug, and large windows with pink curtains leading to a patio.
  • A well-lit office space with a wooden floor, large windows, a desk with a lamp, printer, laptop, and a comfortable office chair. There is a built-in wardrobe and a view of a patio area.
  • Bright hallway with white walls, tiled floor, built-in wardrobes, and decorative rugs leading to adjacent rooms.
  • Modern bathroom with double sink, bathtub, toilet, bidet, large mirror, and radiator. Light grey tiles and warm lighting.
  • A modern hallway with white walls, a sleek stainless steel handrail, a circular recessed light fixture, and a small wall-mounted light fixture.
  • A modern residential complex with multiple white buildings, green roofs, and surrounding greenery. Features include balconies, terraces, and landscaped gardens.
1 / 12
CHF 3,600.– Top
4.5 rooms135m² living space
Im Langholz 7A, 5405 Dättwil AG

Exclusive 4.5-room terrace apartment in Baden-Dättwil!

This exceptionally spacious 4.5-room terrace apartment in the sought-after Segelhof quarter in Baden-Dättwil impresses with its light-flooded rooms, thoughtful floor plan, and well-maintained condition. All living and sleeping rooms are comfortably located on one level and offer plenty of space and high living quality on approximately 135 m² of net living space.The heart of the apartment is the impressive, approximately 45 m² large living and dining area with a stylish chimney, which provides a warm and cozy atmosphere, especially in the winter months. The semi-open kitchen is harmoniously integrated into the living room and meets modern demands for functionality and design. Generous window fronts provide plenty of daylight and underline the airy, inviting character of the apartment.A special highlight is the approximately 120 m² large sun terrace – a true paradise outdoors. Equipped with generous sun blinds and a partially covered pergola, it invites you to relax, enjoy, and linger.All three bedrooms have direct access to the terrace, creating a unique living feeling with a flowing transition between indoors and outdoors. Two bathrooms – one with a shower, the other with a bathtub – offer additional comfort and meet high living standards.This attractive offer is complemented by generous 42 m² of basement space on the lower floor and a closed double garage.The apartment is in an extremely well-maintained condition and is located in a quiet, natural environment with immediate proximity to the forest. The location in Dättwil convinces with excellent infrastructure, optimal connections to public transport and the highway, as well as proximity to Baden, Zurich, and Basel. An ideal home for all those who appreciate peace, nature, and a central location at the same time.The apartment offers: • Spacious, light-flooded living rooms • Modern interior design and underfloor heating • Extensive sun terrace and pergola with beautiful views • All bedrooms with direct terrace access • Stylish chimney • Two comfortable bathrooms • Two parking spaces • Quiet location in a green area • Excellent connections to Zurich and Basel • Child-friendly and perfect for families This attractive apartment is available immediately and offers an ideal combination of modern living comfort, quiet location, and excellent infrastructure. A rare opportunity in the Baden area – take advantage now!

Travel time
-
1 / 9
CHF 2,460.– Top
4.5 rooms112m² living space
Baselstrasse 9c, 6252 Dagmersellen

Modern living in the heart of Dagmersellen! RENT WITHOUT DEPOSIT

Welcome to the Schmittenhof in Dagmersellen. This attractive 4.5-room apartment combines modern living with high quality of life.The apartment convinces with its well-thought-out room layout and the high-quality materials used. It awaits you with a modern living ambiance with plenty of light and high comfort:- Living and sleeping areas with parquet flooring- floor-to-ceiling windows throughout the apartment provide plenty of daylight- modern kitchen with ceramic glass stove, dishwasher, and steamer- bathroom with rain shower and sink cabinet- additional bathroom with bathtub, inviting you to relax- built-in closet in the corridor for extra storage space- laundry room with its own washing tower in the apartment- covered balcony- cellar compartment available- elevator available- pet keeping is not allowedThe photos show a model apartment in the property and serve to illustrate the standard of construction. Please note the floor plan.If required, a parking space can be rented for CHF 145.00 per month.The property convinces with its central location in Dagmersellen. Shopping facilities, restaurants, and public transport are in the immediate vicinity, particularly practical: the Migros is located directly in front of the house and makes everyday life much easier.Thanks to the good connection to the highway, the apartment is also ideal for commuters. Schools and attractive recreational areas round off the residential offer perfectly.*Rent without deposit*The ownership offers you a deposit-free solution for this apartment free of charge. The connection to a collective contract is not associated with any recurring costs for you. Unlike the deposit on a bank account, your money is not blocked and you remain liquid. You have nothing to do with the deposit, do not need to taxably settle an account or manage an insurance contract.Have we sparked your interest? Then contact us directly in the online ad via "Contact provider". You will then receive an automated email with the viewing information and the possibility to apply for the apartment digitally and/or ask us any questions.

Travel time
-
1 / 9
CHF 2,550.– Top
4.5 rooms116m² living space
Wilerstrasse 25a, 8370 Sirnach

Great seating apartment

We rent in the new Obermattpark development a high-quality 4.5-room apartment with a seating area.Some highlights of the apartment:- open kitchen with top A+++ appliances (dishwasher, induction cooker, refrigerator with freezer, oven with steamer at grip height)- living and bedrooms with parquet flooring (oak parquet)- bathroom with bathtub- shower/WC- own washing machine and dryer in the apartment- electrically operated shutters- individually adjustable comfort ventilation/cooling- Minergie-P certified- cozy seating area with high-quality stone slabs- spacious cellar compartment with power connection- elevator availableThe property was built extremely ecologically and cost-effectively. It has a Minergie P certification, a photovoltaic system, a comfort ventilation system with heat recovery, LED lighting, triple-glazed windows, and more.If desired, a parking space in the underground garage can be rented for CHF 130.00 per month (e-mobility prepared).The next bus stop and train station are within walking distance. A Spar Express is located in the neighboring building.Have we sparked your interest? Then contact us directly in the online ad via "Contact provider". You will then receive an automated email with viewing information and the opportunity to apply digitally for the apartment and/or ask us any questions.Please note that the photos are sample images that show the standard of construction. Thank you for your understanding.

Travel time
-
  • Modern two-story residential building with wooden facade, large windows, balconies, and a covered parking area.
  • Bright, empty room with wooden flooring and white walls, featuring a large sliding glass door leading to a wooden deck and an open skylight window.
  • Bright, empty room with wooden walls and floor, large windows, and sliding glass doors leading to an outdoor area.
  • Bright, minimalist room with light wooden flooring and ceiling, large glass doors leading to an outdoor deck area.
  • Completely empty room with wooden walls, wooden floor, large windows, and sliding glass doors leading to an outdoor area.
  • Empty room with light wooden walls and ceiling, large windows, and sliding glass doors leading to an outdoor deck.
  • Empty room with wooden walls, wooden floor, and a single window showing a view of the outside. No furniture or equipment present.
  • Empty room with wooden flooring, white walls, and large windows offering a view of the street and neighboring houses.
  • Floor plan of two apartments on the first floor, each with3.5 rooms, including living/dining/kitchen areas, bedrooms, bathrooms, and loggias.
  • Floor plan of a roof-level apartment with two units: WHG 201 (3.5 rooms, 75.0 m²) and WHG 202 (3.5 rooms, 76.0 m²). Each unit includes living/dining/kitchen areas, bedrooms, bathrooms, and loggias.
  • A multi-story building under construction, covered in scaffolding with visible wooden framing and signage for "RUEGG" and "NARROW AG".
  • A wide, open field with dry grass and scattered trees, featuring a winding path and distant houses under a clear blue sky with a setting sun.
1 / 12
CHF 3,400.– Top
3.5 rooms83m² living space
Schützenrütistrasse 32, 8044 Gockhausen

Modern 3.5-room new apartments on the city border with an unobstructed view of the greenery

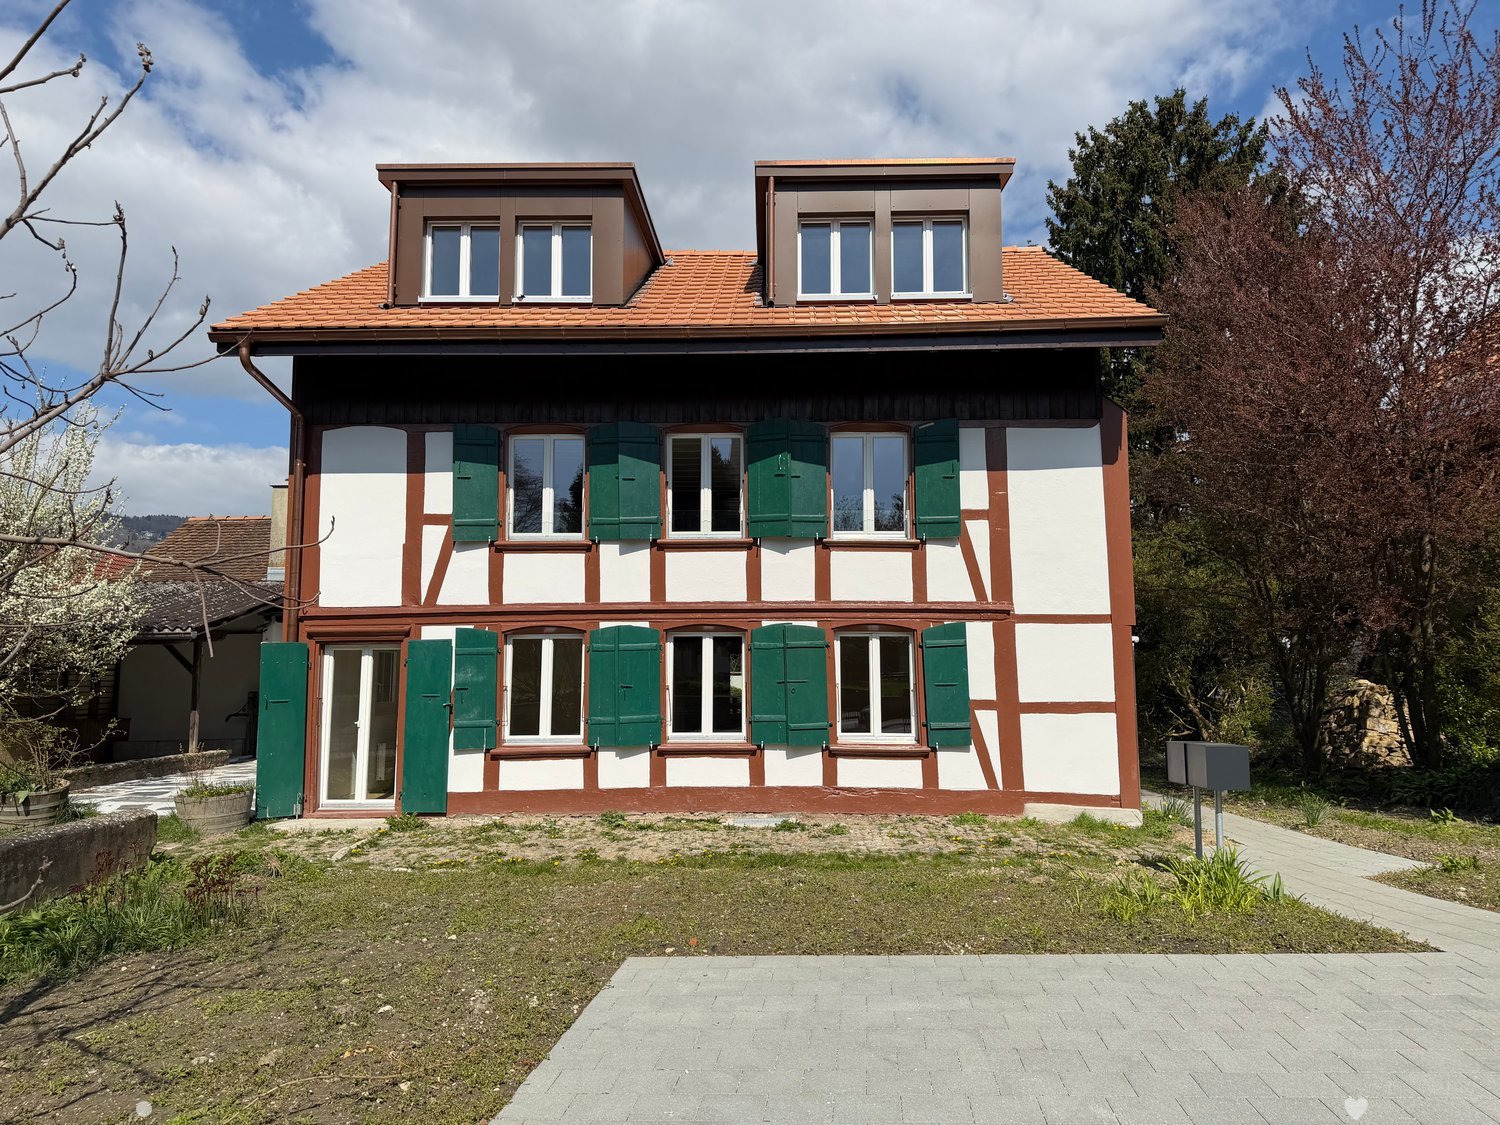
At Schützenrütistrasse 32 in Gockhausen, four 3.5-room new apartments in sustainable wood construction (GEAK A) will be rented from December 1, 2026. The apartments on the 1st floor and attic convince with covered loggias, unobstructed views of the greenery, and sunny orientation from morning to evening. The directly adjacent agricultural land creates an unobstructable living environment.Visible wooden beam ceilings in the living rooms and partially visible wooden walls give the apartments a natural character and create a cozy, healthy indoor climate.The apartments offer the following amenities: • Loggia: Floor-to-ceiling glazing with glass doors leads directly to the covered loggia – the ideal place to relax with an unobstructed view of the greenery. • Building technology: Ground probe heat pump with underfloor heating and freecooling for pleasant temperatures in summer and winter, photovoltaic system on the roof. • Kitchen: Modern kitchen with high-quality built-in appliances. • Floors: Oak parquet naturally oiled in all living and sleeping rooms. • Washing machine and dryer directly in the apartment. • Fiber optic connection in each apartment. • Elevator: Convenient access to all floors. • Parking: Parking spaces can be rented additionally – covered CHF 180.-/month, uncovered CHF 100.-/month. • Storage room: Can be rented additionally on request. Location and surroundings: Directly on the border with the city of Zurich - rural and quiet, yet in a few minutes in Zurich. The Tobelhof bus stop (line 751 towards Dübendorf/Stettbach and Zurich) is a 5-minute walk, and the Volg for daily needs is an 11-minute walk.Offer: • Apartment 001: Rented • Apartment 002: Rented • Apartment 101: 1st floor, 3.5 rooms, living area: 83 m², covered loggia: 13 m², basement: 6 m², net rent CHF 3'200.-, additional costs CHF 200.-, total costs: CHF 3'400.- • Apartment 102: 1st floor, 3.5 rooms, living area: 82 m², covered loggia: 10.6 m², basement: 6 m², net rent CHF 3'200.-, additional costs CHF 200.-, total costs: CHF 3'400.- • Apartment 201: Attic, 3.5 rooms, living area: 75 m², covered loggia: 11.2 m², basement: 6 m², net rent CHF 3'400.-, additional costs CHF 200.-, total costs: CHF 3'600.- • Apartment 202: Attic, 3.5 rooms, living area: 76 m², covered loggia: 8.6 m², basement: 6 m², net rent CHF 3'400.-, additional costs CHF 200.-, total costs: CHF 3'600.-
Travel time
-
1 / 10
CHF 2,400.– Top
4.5 rooms159m² living space
Rohrstrasse 2, 3507 Biglen

Exclusive offer: First month's rent free when you move in!

At Rohrstrasse 2 in Biglen, we are renting this bright and modern 4.5-room triplex apartment as of 01.11.2026.The apartment on three floors delights with its sunny terrace and view. The modern kitchen invites you to cook. The coordinated selection of individual materials is complemented by the comfortable and functional equipment of the apartment with the latest appliances. Furthermore, the apartment offers you the following advantages:- Seamless flooring in all rooms- Open, modern kitchen with glass ceramic hob and dishwasher- Shower/WC with washing tower on the ground floor- Spacious entrance area with small retreat - Bedroom on the ground floor- Two identical rooms on the 2nd floor as well as bathroom/WC- Sunny terrace- BasementParking spaces can be rented additionally (uncovered: CHF 50.00/month / carport: CHF 90.00/month)Have we sparked your interest? Then contact us directly in the online ad via "Contact provider". You will then receive an automated email with the viewing information and the opportunity to apply digitally for the apartment and/or ask us any questions.The tenant benefits from the special offer of free net rent when concluding this rental agreement. The first month after the rental start is the net rent completely free. However, the tenant remains obligated to pay the monthly advance payment. We look forward to your contact!The published images are similar / identical to the apartments. Deviations from the actual offer are therefore possible.

Travel time
-
  • Empty room with tiled floor, white walls, and a wooden door leading to another space. There is a window with blinds and a radiator on the left side.
  • Modern kitchen with white cabinets, black countertops, and a central island. Features include a sink with a faucet, an oven, and ample storage space.
  • Empty room with white walls, tiled floor, and three windows with red blinds. No furniture or equipment present.
  • Empty room with light-colored walls, dark tiled floor, and two windows with red blinds. No furniture or equipment present.
  • Modern bathroom with white tiles, a white sink with a chrome faucet, a toilet, and a mirror above the sink.
  • Modern staircase with wooden steps and handrails, white walls, and tiled floor.
  • Empty room with light-colored walls, wooden flooring, built-in white wardrobes, a window with blinds, and a radiator below the window.
  • Empty room with wooden flooring, white walls, a window with blinds, and a radiator below the window.
  • Modern bathroom with a sleek wooden vanity, integrated sink, and a compact washing machine and dishwasher unit. A tall, striped stool is positioned near the appliances.
  • Modern bathroom with white tiles, a shower area, a sink with a wooden cabinet, and a toilet.
  • Two-story residential building with white exterior walls, multiple windows with red shutters, and a balcony on the upper floor.
1 / 11
CHF 2,150.– Top
4.5 rooms134m² living space
Amriswilerstrasse 88, 8589 Sitterdorf

Charming 4.5-room duplex apartment in Sitterdorf – Old building with modern comfort

Discover this spacious 4.5-room duplex apartment on the first floor of a charming old building from 1920 in the idyllic municipality of Sitterdorf in the canton of Thurgau. With a living area of 134 m² on two floors, this apartment, which was completely renovated in 2015, combines the charm of bygone times with modern living comfort.The apartment offers: • Modern kitchen: Stylish kitchen with bright cabinets, many practical drawers, spacious workspace, and a practical layout – ideal for cooking and enjoying. • Bright rooms: Several spacious bright rooms with practical built-in closets. • Modern bathroom: Bathroom with shower area, sink with wooden cabinet, as well as a practical washing machine and tumble dryer. • Stylish staircase: Staircase with wooden steps, railings, and tile floor connects the two living levels. • Seating area: The seating area invites you to relax and enjoy the beautiful view. • Garage and parking: A garage space as well as an additional outdoor parking space are available. • Washing machine: Already integrated into the apartment. Location and surroundings:The apartment is located centrally, in close proximity to public transportation. The river is nearby and invites you to relax and also to swim. • Public transport: The SBB stop Sitterdorf and the bus stop Sitterdorf at the station can be reached in about 2 minutes on foot. • Shopping: A supermarket is located about 15 minutes' walk away. This charming duplex apartment will be available from September 1, 2026 and offers a rare combination of old building charm, modern renovation, and central living location. An ideal choice for couples who appreciate space, style, and nature.

Travel time
-
1 / 10
CHF 2,410.– Top
3.5 rooms96m² living space
Sandäckerstrasse 10, 8957 Spreitenbach

Your new home?

We rent this modern 3.5-room apartment in the center of Spreitenbach. The building was newly built in 2019 and offers you, in addition to the brilliant location, the following amenities:- Wardrobe with built-in closet in the entrance area- Controlled apartment ventilation- Electric slat blinds- Bright living and dining area with parquet floor- Bedroom with parquet floor- Open kitchen- With granite countertop- With induction cooktop- With dishwasher- Bathroom with shower- Bathroom with bathtub- Laundry room with private washing tower (washing machine & dryer)- Cozy loggia- Basement compartment- ElevatorPlease note that the pictures and virtual tour are of a model apartment and show the floor plan and construction standard. The exact room layout can be found in the floor plan in PDF format.On request, a parking space for CHF 180.00 per month or a motorcycle parking space for CHF 50.00 per month can be rented separately.For families with children: In the inner courtyard, there is a spacious playground with climbing and play equipment consisting of a play tower with a slide, a Mikado department, a rope labyrinth, and much more, which will delight children's eyes 100%! Around the Limmatspot, you can enjoy the following highlights:You can expect an in-house cinema with 10 screens. (Pathé Cinema Spreitenbach). In the nearby area, there are various schools, kindergartens, and children's nurseries. Shopping opportunities such as the Shoppi Tivoli, the Ikea furniture store, restaurants, and bars, as well as many other service providers for daily needs, can be reached in just a few minutes.Since 2022, the Limmattalbahn stop has been located almost in front of the house door. (25 minutes to Zurich main station) Therefore, look forward to diverse short commutes in different directions. (Zurich, Aarau, and Baden) For sports activities, you have a wide range of fitness centers in Spreitenbach and its surroundings. The recreational areas of the Limmat and Heitersberg also invite you to engage in sports or leisure activities.Have we sparked your interest?Then contact us directly in the online ad via "Contact provider". You will then receive an automated email with the viewing information and the opportunity to apply digitally for the apartment and/or ask us any questions.We look forward to your digital application after the viewing.

Travel time
-
  • Modern black brick building with multiple large windows and balconies, surrounded by greenery and a hedge.
  • A modern, open-plan dining area with a wooden dining table and chairs, a television on a cabinet, a large window with a view, and a shelf with decorative items.
  • Modern kitchen with dark cabinets, marble countertop, stainless steel appliances, and a small seating area with a stool.
  • Modern bedroom with a wooden bed, white bedding, two nightstands with lamps, and large windows with grey curtains. The walls are painted in a two-tone design with dark green above and white below.
  • A modern, cozy room with a sofa, desk, chair, laptop, lamp, potted plant, and decorative pillows. The room features a large window with blinds and a hanging light fixture.
  • Bright bedroom with wooden bed, nightstand, chair, cabinet, and a large window with a view of greenery. Features a blue accent wall, framed pictures, and a potted plant on the windowsill.
  • Modern multi-story building with black tiled facade, large windows, and balconies with flower boxes.
  • Modern outdoor patio area with a sleek, black-tiled house, large windows, and a well-maintained garden with various plants and trees. Features include a tall white parasol, stone pathway, and decorative planters.
  • Modern hallway with concrete walls, glass doors leading to a room with a potted plant, framed pictures, and a radiator. The floor is tiled, and the ceiling is wooden.
  • Underground parking area with several parked cars, white walls, and a clean, organized space.
  • Floor plan showing a 46m² living/dining area, 18m² home office, 2m² and 4m² storage rooms, 16m² entrance corridor, 21m² lightwell, 34m² terrace, 14m² bedrooms, 6m² bathroom, and 17m² room.
1 / 11
CHF 6,900.– Top
5.5 rooms152m² living space
Wannenstrasse 7, 8800 Thalwil

Architecture meets living quality in Thalwil | 5.5 rooms with light courtyard, terrace & garden

In the heart of Thalwil, yet pleasantly embedded in a quiet residential area, you can expect an exceptionally spacious apartment with a lot of privacy and a floor plan that clearly stands out from the ordinary.On approximately 152 m² of living space, the apartment combines spacious living with clear architecture and attractive outdoor spaces. The space offer is complemented by a 34 m² large terrace, a private garden seat of around 44 m², a basement compartment, and two underground parking spaces that can be rented.The open living and dining area lives from large window surfaces, plenty of natural light, and the continuous oak parquet. The floor plan also offers sufficient flexibility for families, home offices, guests, or a separate retreat area.The three bedrooms are pleasantly proportioned. Two rooms and the parental bathroom have direct access to the protected garden seat. The oak parquet gives the rooms a warm and high-quality living atmosphere.The open Poggenpohl kitchen blends harmoniously into the living area and is oriented directly towards the light courtyard. An adjacent recess creates additional storage space. The equipment includes, among other things, devices from V-Zug and a kitchen solution extended to the bar.Architecture that stays in memoryThe building itself also has a unique character. The striking dark facade was designed by Amrein Giger Architekten as part of the «MAJOLIKA» project and gives the house an unmistakable architectural identity. The large windows and the light courtyard provide plenty of natural light and interesting light moods inside over the course of the day and year.Central in ThalwilThe apartment combines living quality with an extremely practical location. Shopping facilities, train station, lake, and recreational areas are within short distance.Thus, the apartment is suitable for people who appreciate the proximity to Zurich, as well as for families or couples who want to combine spacious living with a lake and nature connection.At a glance • 5.5-room apartment • approx. 152 m² living space • approx. 34 m² terrace • approx. 44 m² private garden seat • spacious light courtyard • open Poggenpohl kitchen • • several recesses / plenty of storage space • lift to underground parking and basement • basement compartment • 2 underground parking spaces

Travel time
-
  • Garden area with a wooden fence, potted plants, garden ornaments, a barbecue, and a covered seating area with wicker chairs and a glass table.
  • Living room with a beige sectional sofa, red and blue blankets, a wooden coffee table, a floor lamp, and a vase with dried flowers. A dog is resting on the sofa.
  • Modern kitchen with white cabinets, tiled floor, and a dining area featuring a table and chairs. A vase with dried flowers is placed on the table.
  • Bathroom with white tiles, a sink with a mirror cabinet, a shower curtain with goldfish design, and a black bathroom mat.
  • Small bathroom with a toilet, sink, and wooden cabinet. The toilet seat has a star-patterned cover.
  • Clean hallway with tiled floor, white walls, framed pictures, and a small table with vase and flowers leading to a living room area with a sofa and rug.
  • Well-organized walk-in closet with wooden flooring, multiple clothing racks, a large mirror, a small stool, and a fluffy rug.
  • A neatly made bed with a dark headboard, white bedding, and decorative pillows, complemented by a wall hanging with a circular design and long tassels.
  • Cozy bedroom with a large bed, colorful floral duvet, nightstand with lamp, dreamcatcher hanging on wall, and a small toy on the headboard.
  • Floor plan of a 4.5-story building with multiple rooms including living/dining area, kitchen, bedrooms, bathrooms, and entrance.
  • Multi-story apartment building with orange facade, balconies, and surrounding greenery.
1 / 11
CHF 1,695.– Top
4.5 rooms80m² living space
Einschlagstrasse 26, 4622 Egerkingen

4.5-Room Ground-Floor Apartment

We are renting this attractive 4.5-room apartment on the ground floor at Einschlagstrasse 26 in Egerkingen from November 1, 2026. With 80 m² of living space, this bright and quiet apartment offers the perfect retreat for families or couples who appreciate comfort and convenience.Apartment Highlights • Bright living room with direct access to the garden seating area • Open kitchen with dishwasher, ceramic glass cooktop, refrigerator, oven & plenty of storage space • 1 bathroom • 1 guest toilet • Large windows for plenty of daylight • Garden seating area for relaxation • Quiet residential area with a view of the greenery • Basement compartment in the underground floor Location and surroundings: The apartment impresses with its quiet and child-friendly location in Egerkingen. The Mühlematt school is only a 5-minute walk away, while the Coop supermarket can be reached in 6 minutes. The Egerkingen train station is a 10-minute walk away and offers excellent connections. The Gäupark Kreisel bus stop can be reached on foot in just 4 minutes. For medical care, the Coop Vitality pharmacy is available within a 9-minute walk.This sunny and quiet apartment is pet-friendly and offers everything you need for comfortable living. An ideal opportunity for all those who want to combine the quiet life in Egerkingen with good infrastructure.Available parking spacesOutdoor parking space for an additional CHF 75.00 per monthIndoor parking space for an additional CHF 120.00 per monthMotorcycle parking space in the indoor parking garage for an additional CHF 50.00 per monthHave we sparked your interest? Then get in touch with us!

Travel time
-

Suggested properties for you based on search results