23489 results - Apartment for rent in Switzerland

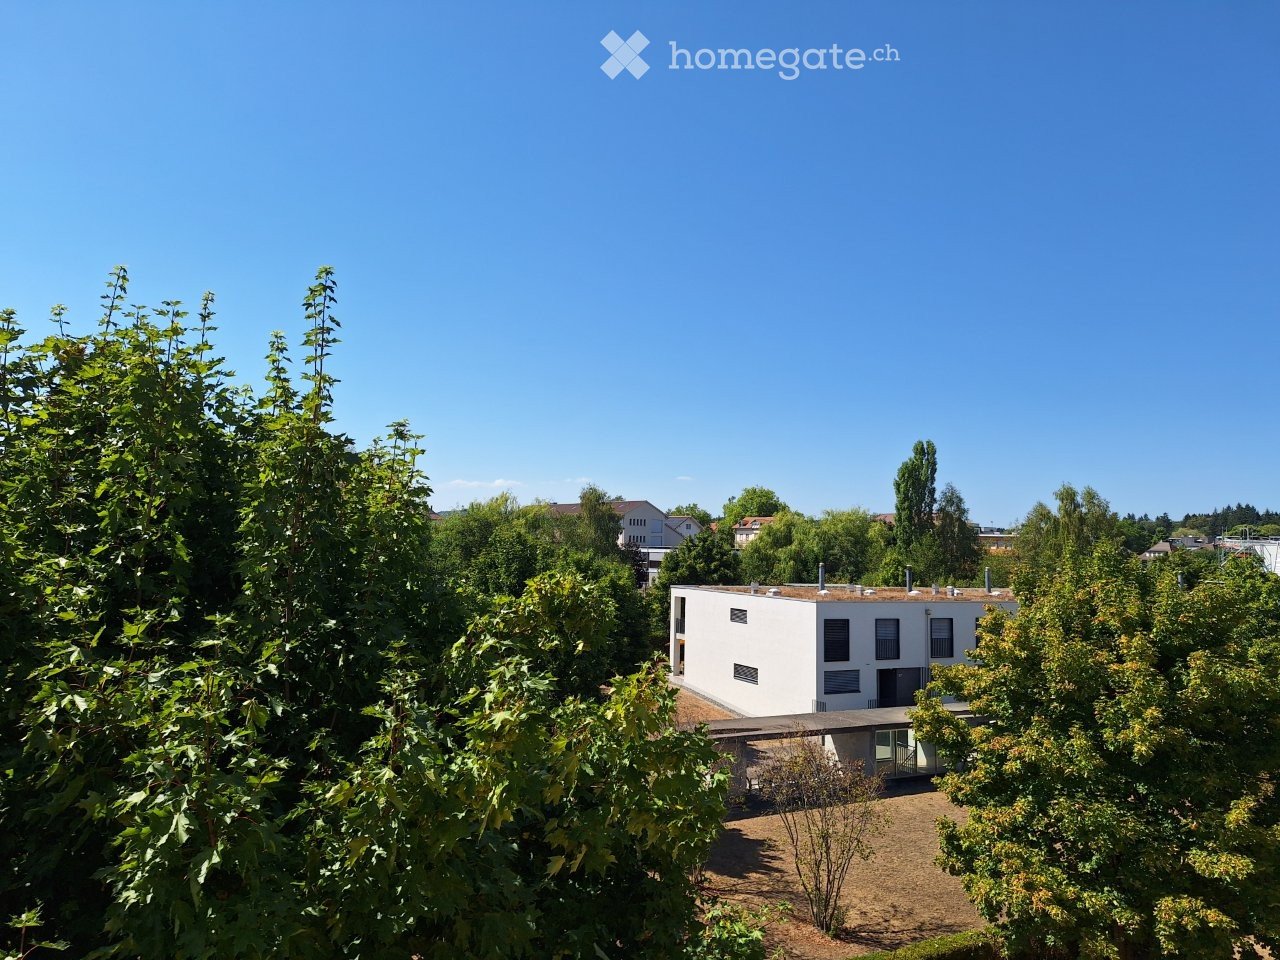
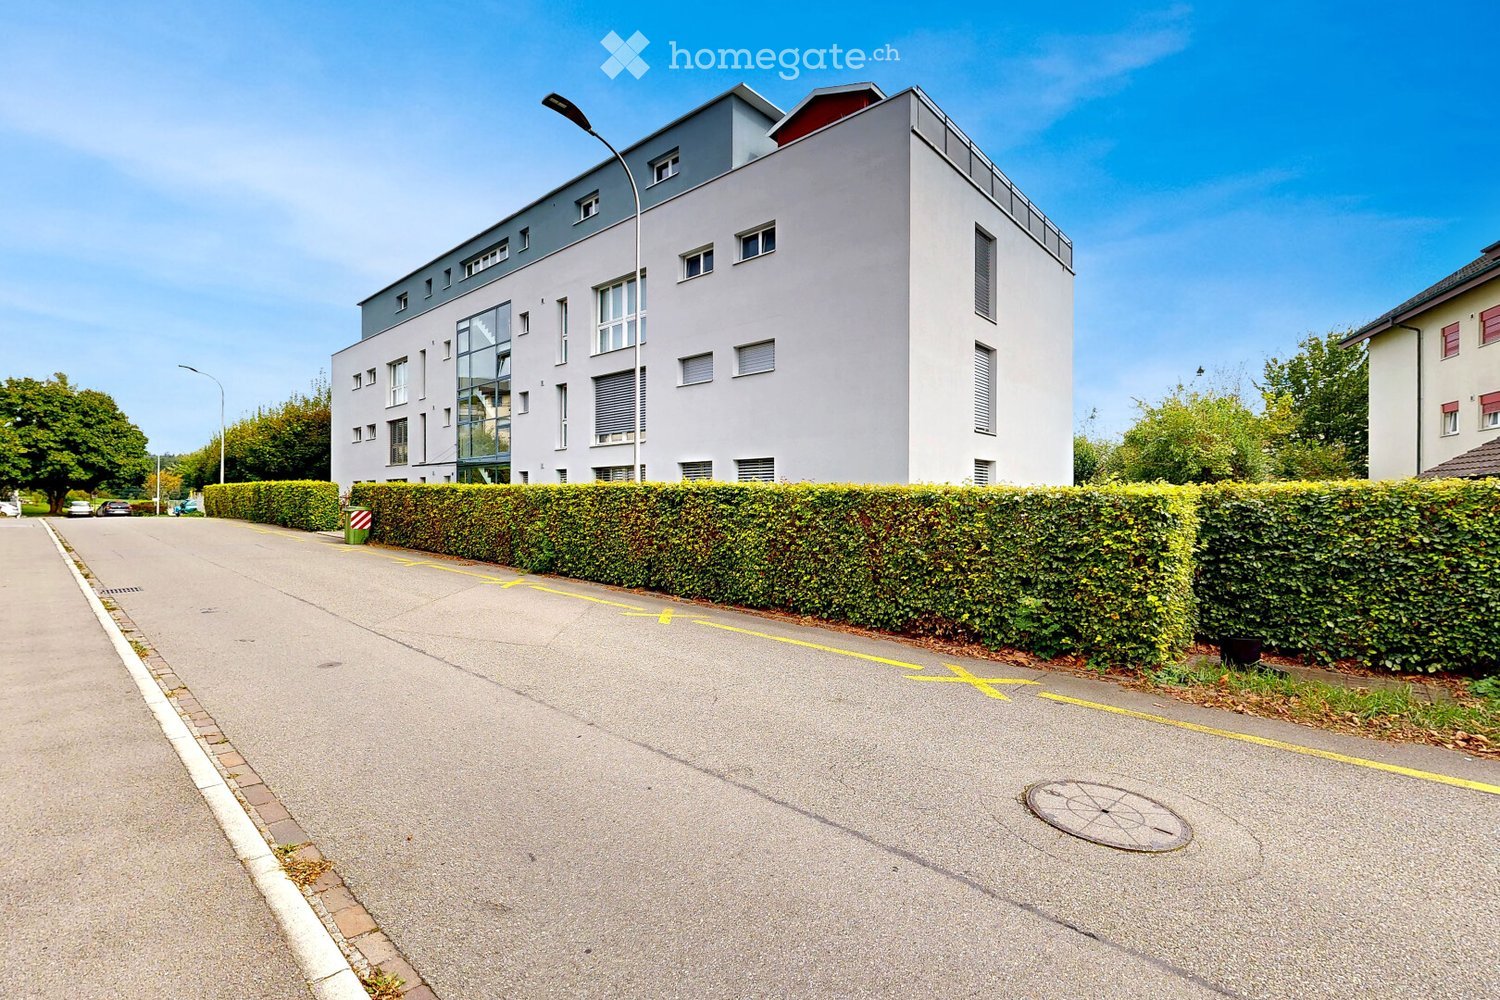
  • Modern white house with flat roof and large windows, surrounded by lush green trees and shrubs.
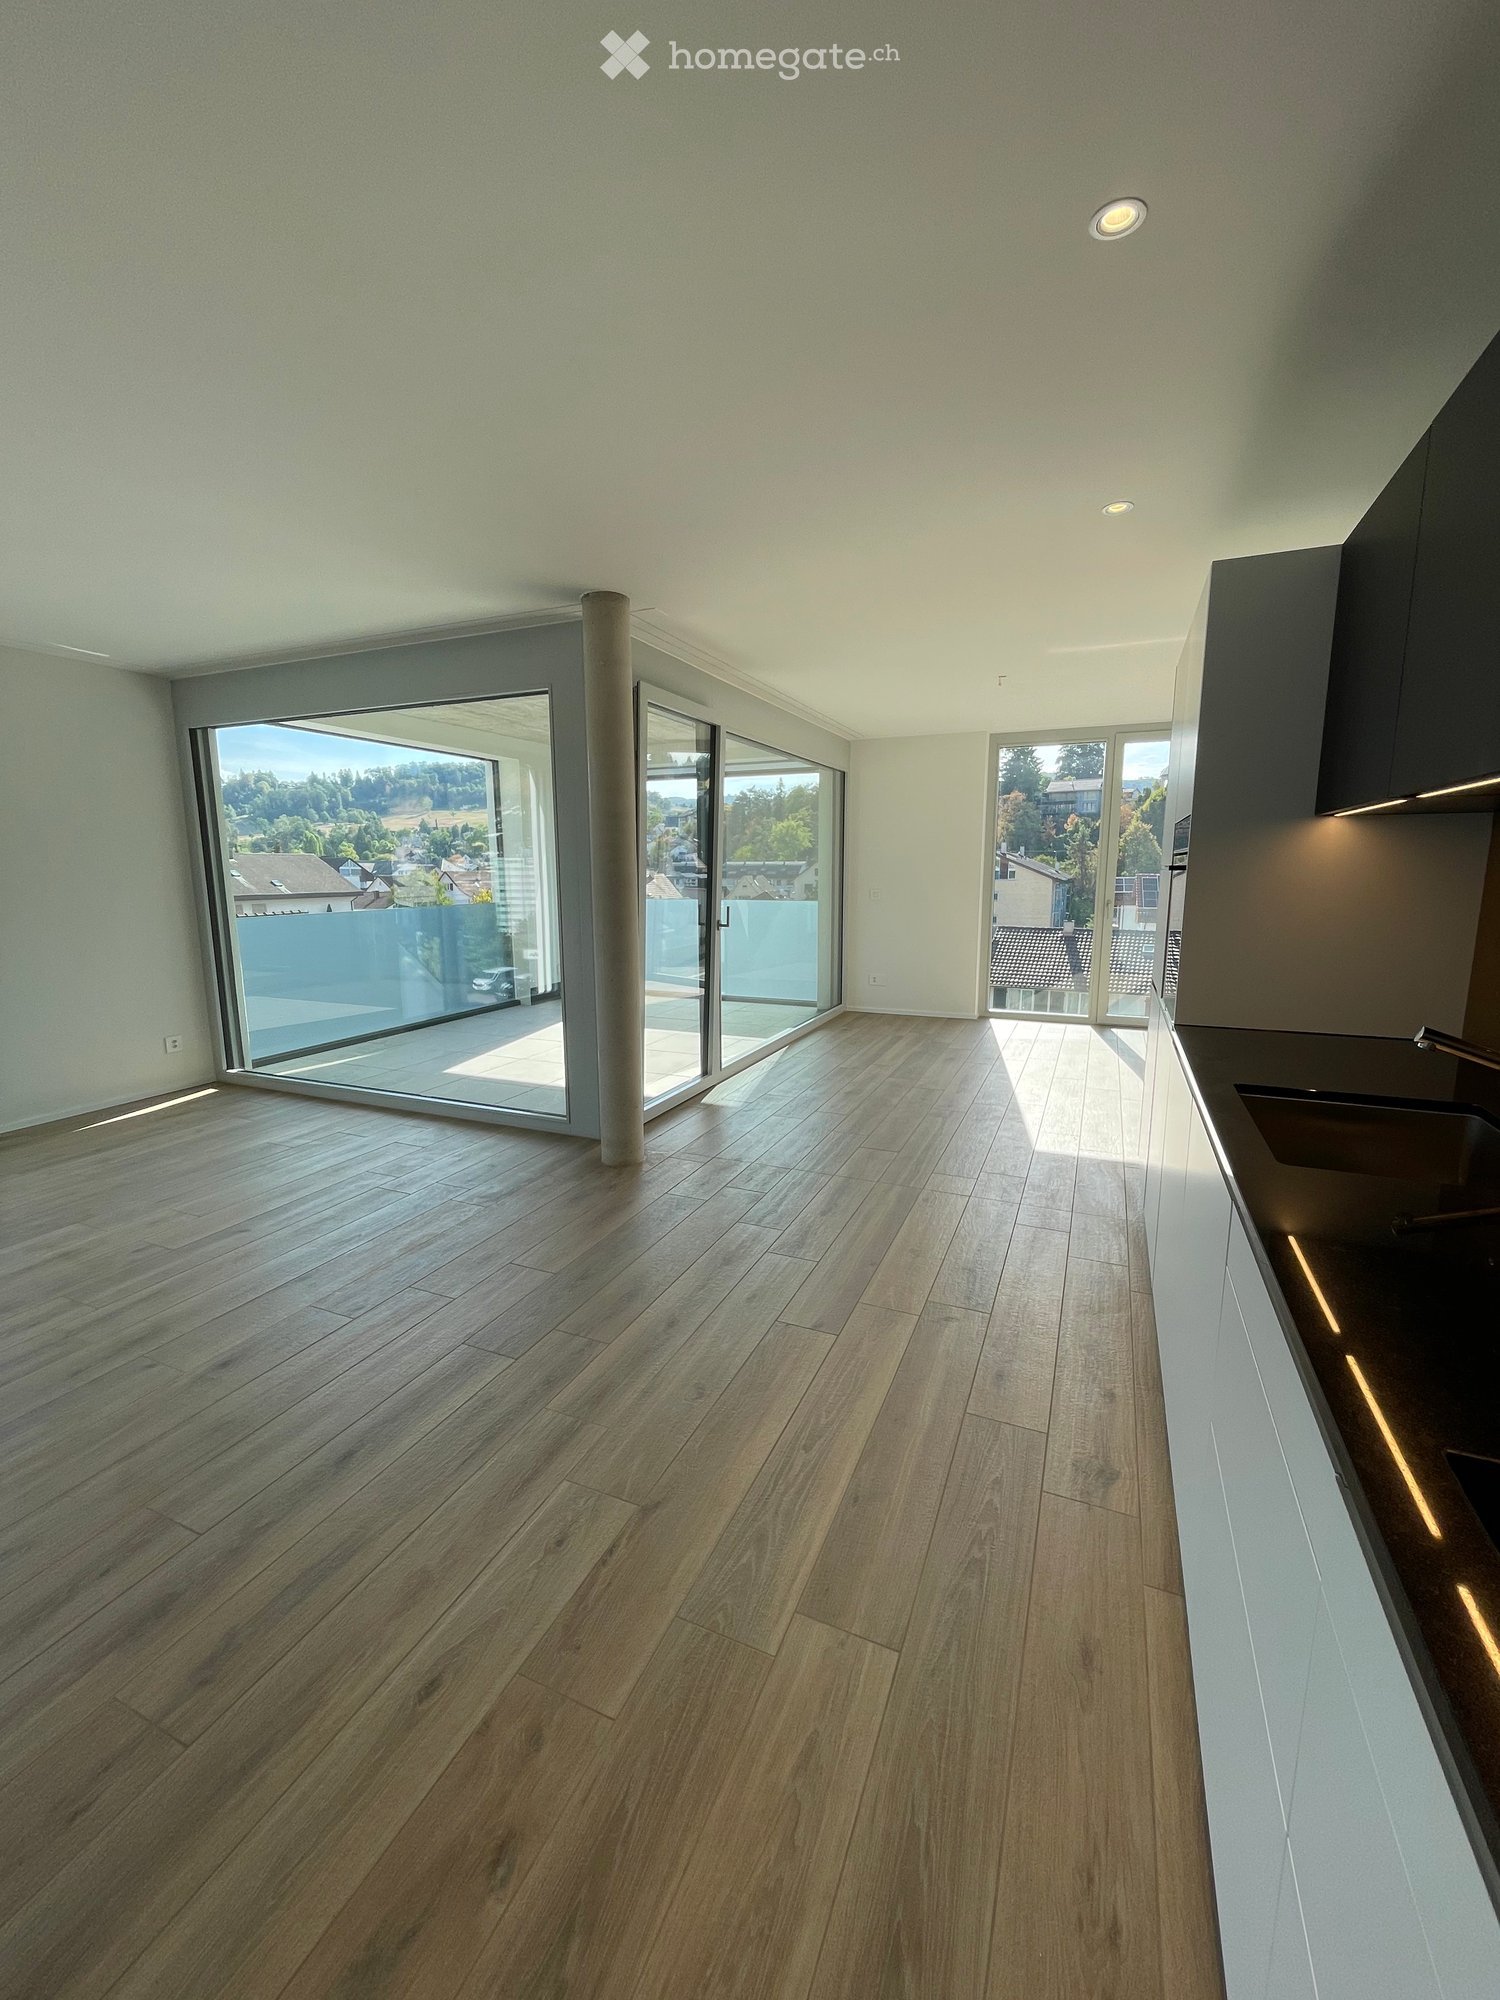
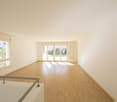
  • Empty room with wooden flooring, large sliding glass doors leading to a balcony, and white walls.
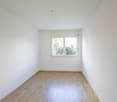
  • Empty room with wooden flooring and white walls, featuring large glass sliding doors with curtains.
  • Modern kitchen with white cabinets, dark countertops, and a stainless steel faucet.
  • Modern kitchen with white cabinets, dark granite countertops, stainless steel sink, and large sliding glass doors leading to a balcony.
  • Clean bathroom with white tiled walls, a bathtub with a handheld shower, a toilet, a countertop with a mirror, and a shelf for storage.
  • Modern bathroom with a white tiled wall, a black granite countertop, a white sink, a large mirrored cabinet, and a sleek faucet.
  • Modern bathroom with white tiles, a glass-enclosed shower, a toilet, a sink, and a round mirror on the wall.
  • Modern bathroom with white tiled walls and floor, a wooden vanity with a sink, a mirror cabinet, and a toilet.
  • Empty room with white walls, carpeted floor, and large sliding glass door leading to a balcony.
  • Empty room with light-colored walls, carpeted floor, and large sliding glass door leading to a balcony.
  • Empty room with light-colored walls, carpeted floor, and large window offering a view of trees and buildings.
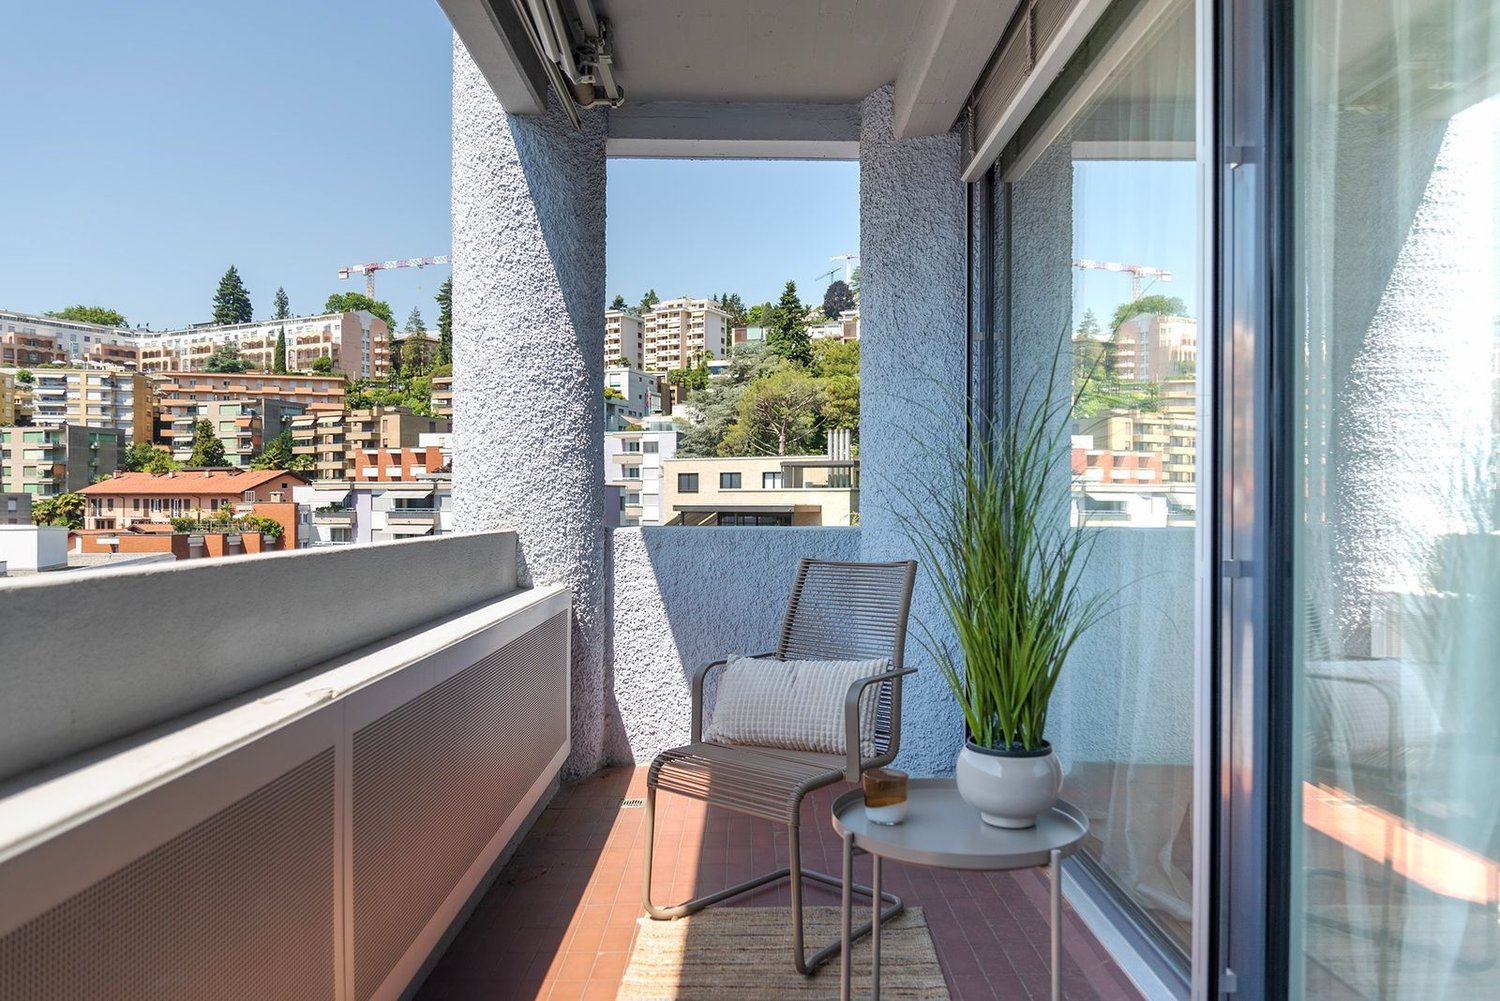
  • Modern balcony with large glass panels, tiled floor, and a view of greenery outside.
  • Balcony with a metal railing, overlooking a landscaped area with trees, buildings, and a parked van.
  • Empty room with wooden walls, tiled floor, and a window allowing natural light to enter.
  • Empty hallway with wooden flooring, white walls, and large glass doors leading to an outdoor area.
  • A long, narrow hallway with light wooden flooring and white walls, leading to a bathroom with white tiles and a sink.
  • Empty room with light-colored walls, wooden flooring, and a large white wardrobe with double doors.
  • Empty hallway with white brick walls, a wooden panel door, and a small window at the far end. Some stacked boxes are visible on the right side.
  • A compact laundry area with a stacked washing machine and dryer unit, both white with control panels, placed against a tiled wall with a small sink to the left.
  • Underground parking entrance with concrete walls and a raised ground floor leading up to a modern building.
  • Underground parking area with marked parking spaces, a yellow pillar marked '64', a closed metal door, and a fire extinguisher mounted on the wall.
  • Playground area with a wooden rocking horse, red toy car, and a bench, surrounded by a hedge and a modern building with balconies.
  • A covered outdoor area with several bicycles parked under a concrete shelter, surrounded by greenery and trees.
  • Aerial view of a residential area with multiple buildings, streets, and green spaces. Marked location at the center indicates a specific point of interest.
1 / 25
CHF 2,580.– Top
4.5 rooms106m² living space
Fellenbergstrasse 20, 3052 Zollikofen

Attic apartment in Zollikofen

From October 1, 2026, or by agreement, we are renting a spacious and beautiful 4.5-room attic apartment in a very family-friendly, central, and quiet location in Zollikofen.The apartment offers you: • Kitchen and wet cells with low-maintenance plate flooring • Modern kitchen with ceramic glass stove, oven at eye level, dishwasher, and plenty of storage space • Bathroom with toilet, sink, mirror cabinet, and bathtub • Second bathroom with toilet, sink, mirror cabinet, and shower • Spacious, covered terrace (approx. 20 m2) with frameless sliding glazing and outdoor reduction - ideal for lingering and relaxing • Own cellar compartment (approx. 6 m2) • Own laundry room in the basement with washing machine and dryer (approx. 13 m2) • Elevator, intercom / door automation • Minergie standard including solar system • Prior to the move-in date, the bedrooms will be equipped with high-quality parquet flooring • The entire apartment will be newly painted The apartment is located in the family-friendly Überbauung "Häberlimatte". In a green and quiet, sparsely populated quarter, the apartment offers a pleasant living atmosphere. An underground parking space for CHF 100.- per month can be rented additionally. • Kindergarten, kindergarten, and schools within walking distance • Various shopping opportunities are also reachable within a few minutes • Good connection to public transport • Quiet and green surroundings • Central location in Zollikofen Pet keeping is allowed in this property.We look forward to your contact and would be happy to show you this beautiful attic apartment in person.

Travel time
-
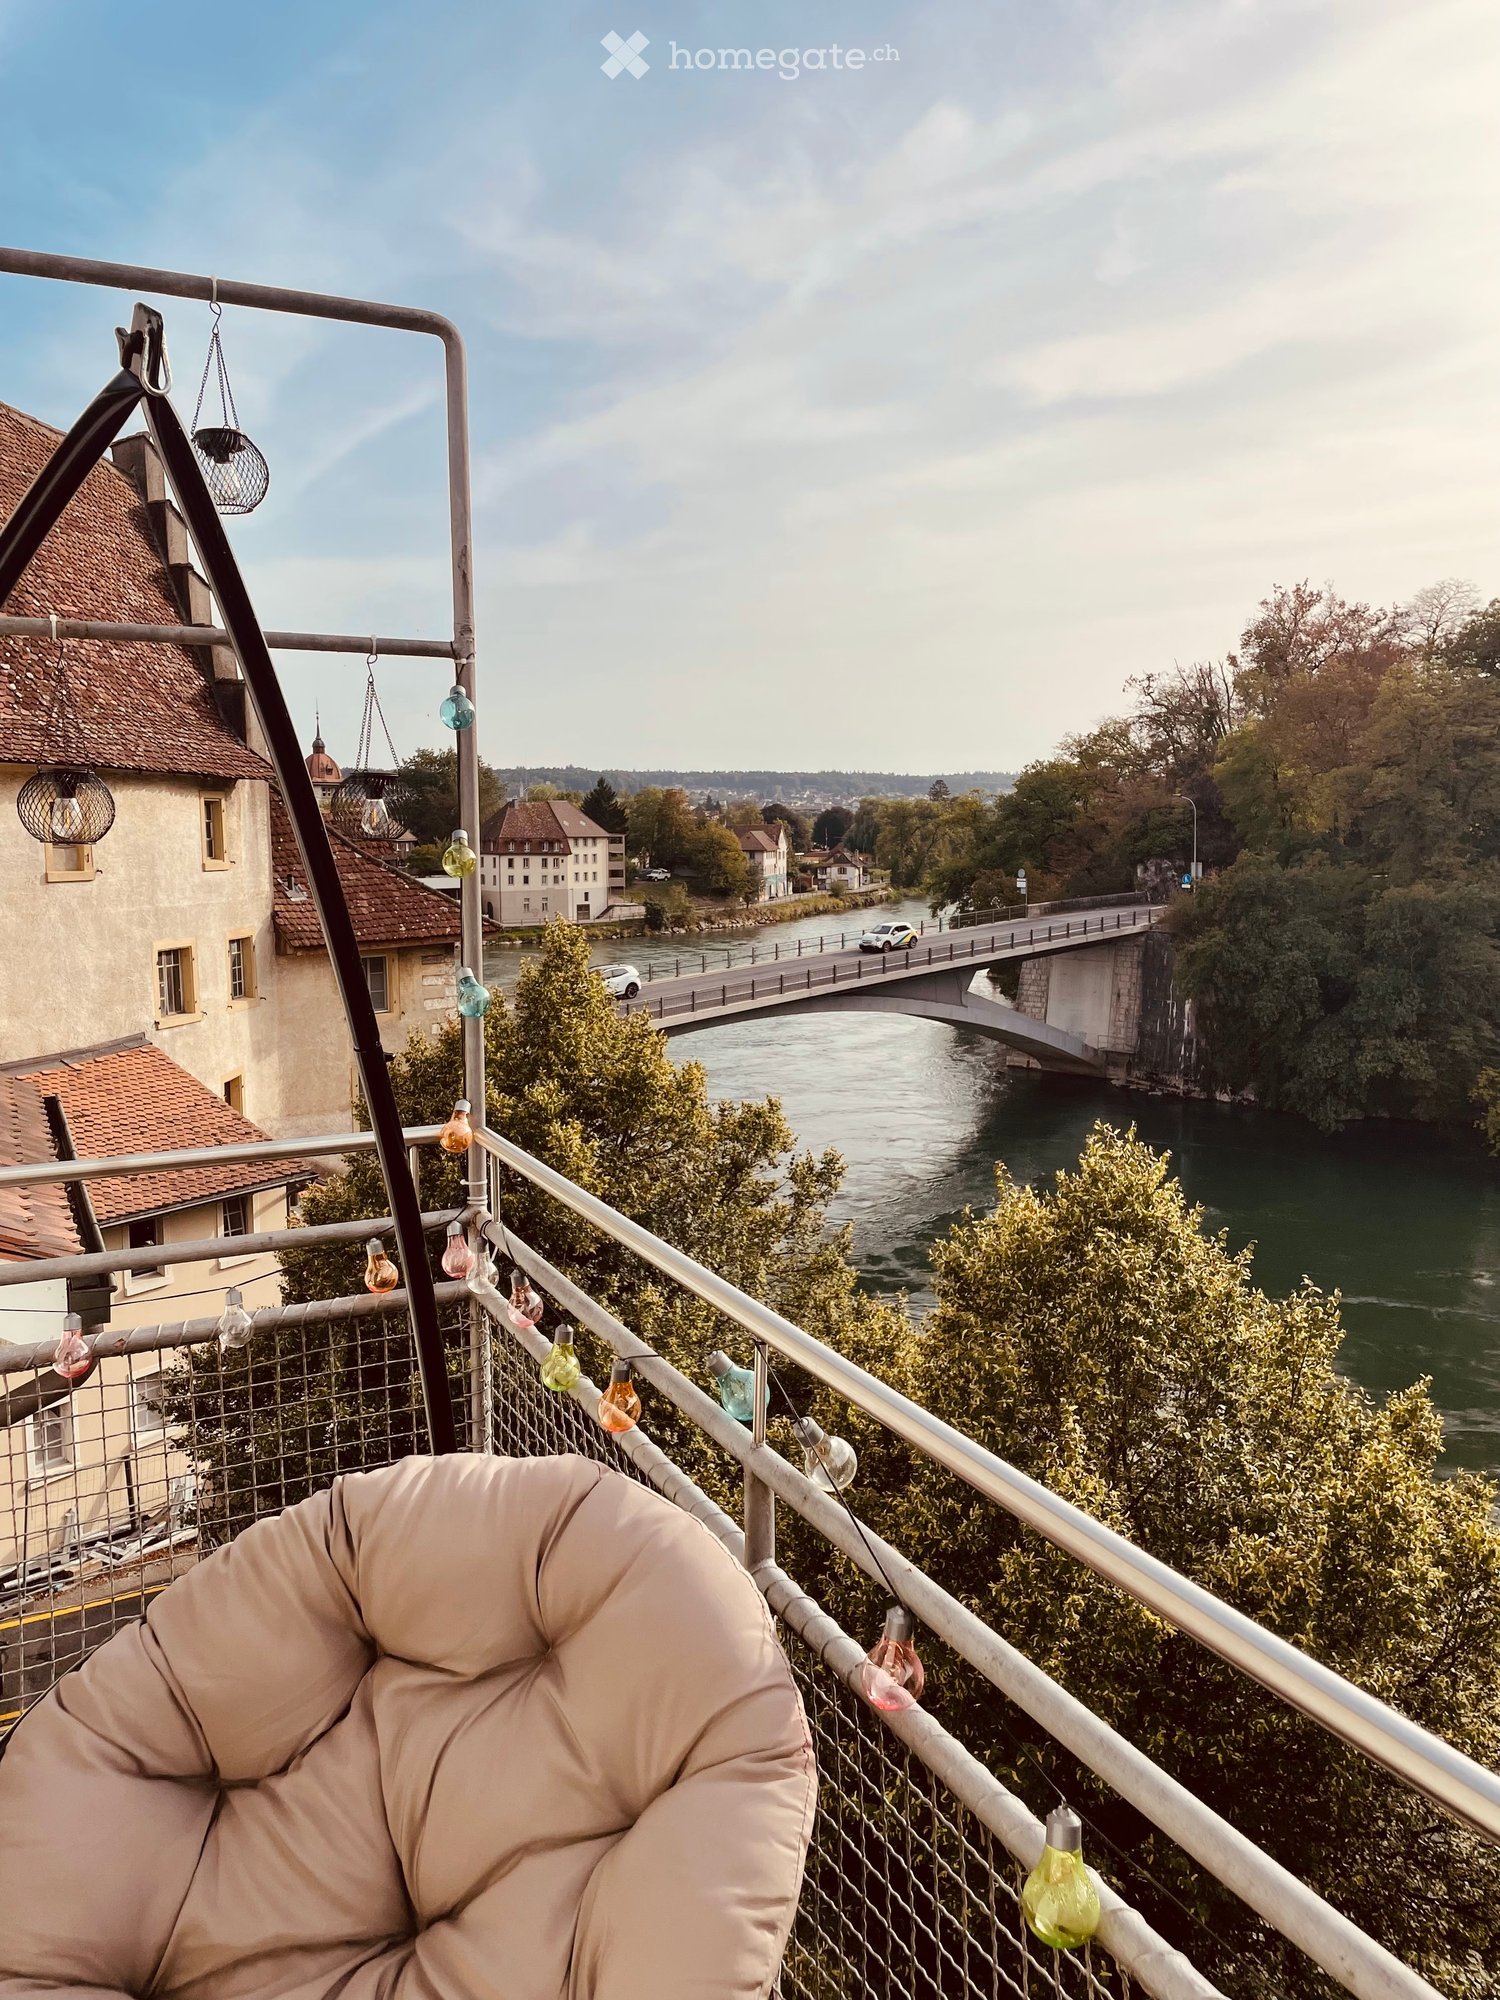
  • Balcony overlooking a river with a bridge, featuring a bean bag chair and string lights.
  • Empty hallway with light wooden flooring, white walls, and a single closed door at the end.
  • Empty room with light wooden flooring, white walls, built-in cabinets, and a door leading to another space.
  • Empty room with light wooden flooring, white walls, built-in cabinetry on one side, a window with radiator below, and a ceiling light fixture.
  • Empty room with light wooden flooring, white walls, and two windows with blinds. A radiator is visible under one window.
  • Empty attic room with wooden flooring, white walls, a single window, and a radiator. The ceiling has a sloped design with a skylight.
  • Empty hallway with light wooden flooring, white walls, and a single open door leading to another room.
  • Empty room with wooden flooring, built-in cabinets, and large windows offering a view of the outside.
  • Empty room with light wooden flooring, white walls, and a single white door.
  • A clean, well-lit hallway with light wooden flooring, white walls, and a white radiator on the left side. The hallway leads to an open doorway at the end.
  • Modern kitchen with white cabinets, black countertop, induction stove, and built-in oven.
  • Modern kitchen with grey cabinets, a sink, and a window overlooking greenery.
  • Modern bathroom with a white sink, mirror, and glass-enclosed shower stall. The walls are tiled in beige and brown, and there is a wooden cabinet under the sink.
  • Bathroom with a toilet, sink, and cabinet. The walls are tiled with a floral pattern, and there is a window providing natural light.
  • An empty attic space with wooden walls, exposed wooden beams, and a skylight window, featuring a smooth concrete floor.
  • Balcony with two beige chairs and a small black table, overlooking a river and green landscape.
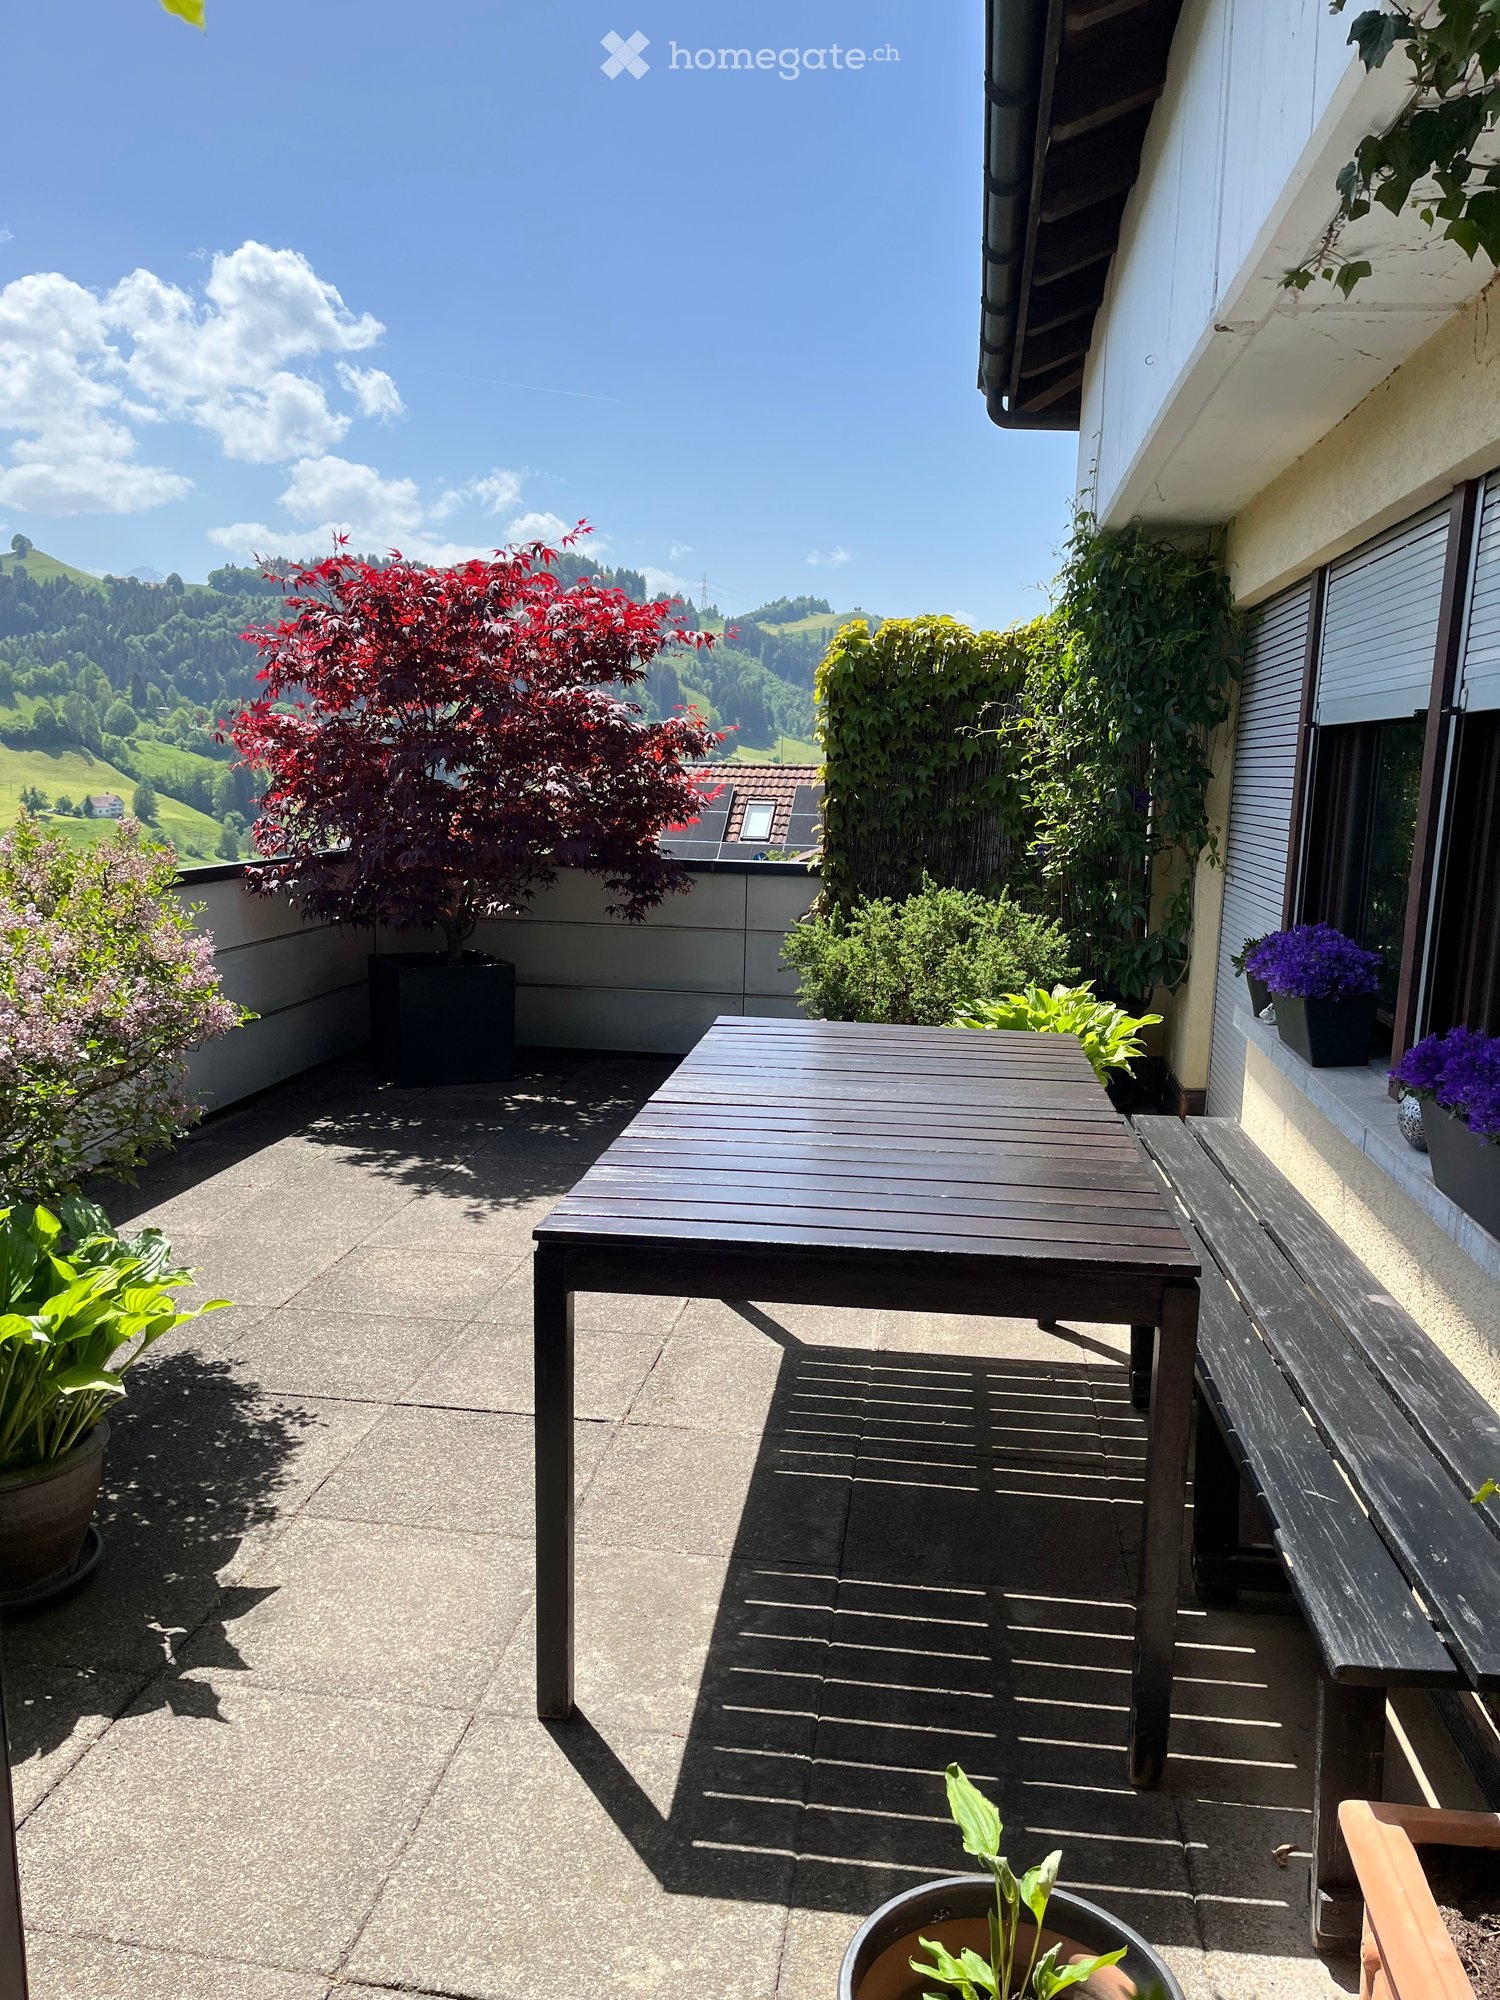
  • Balcony with wooden floor, railing, chair, and scenic mountain view.
  • A narrow hallway with wooden flooring, white walls, and a staircase leading upwards. A small shelf holds shoes and a bag, and a window on the left allows natural light to enter.
  • A serene river flows through a snowy landscape with bare trees and distant hills under a clear blue sky.
  • A scenic view of a river at sunset, with a bridge spanning the water and trees lining the banks.
  • A scenic view of a river with a bridge crossing over it, surrounded by lush green trees and buildings on the riverbanks.
  • A serene riverside scene at sunset, featuring a bridge spanning the water, with silhouettes of trees and buildings on either side.
  • Scenic view of a river surrounded by autumn-colored trees and forested hills under a partly cloudy sky.
  • A scenic view of a river flowing through a lush, green valley with hills and trees in the background.
1 / 24
CHF 1,340.– Top
3.5 rooms75m² living space
Städtchen 7, 4663 Aarburg

Charming 3.5-room old building apartment in the Aarburger Städtli with a view of the Aare

I am looking for a subtenant for my cozy 3.5-room old building apartment in the heart of Aarburger Städtli as of 01.11.2026.The apartment impresses with its wonderful central location, its special old-building charm, and the bright, friendly rooms. A special highlight is the balcony with a beautiful view of the Aare - perfect for spending cozy hours and enjoying the view.The apartment has many practical built-in closets that offer generous storage space and ensure a pleasant and tidy living atmosphere.A special highlight is the expanded attic with approximately 40 m², which belongs directly to the apartment and offers versatile usage possibilities - for example, as additional living, working, hobby, or storage space.The apartment impresses with the following highlights: • 3.5-room apartment • Charming old building • Bright and cozy rooms • Balcony with direct view of the Aare • Expanded attic with approximately 40 m² (in addition to the 75 m²) • Many practical built-in closets • Central location in Aarburger Städtli • Available for move-in as of 01.11.2026 The apartment offers a great combination of central living, cozy ambiance, plenty of additional space, and a beautiful view, making it ideal for single people or couples.If you are interested or would like more information and a viewing, I look forward to receiving a message.

Travel time
-
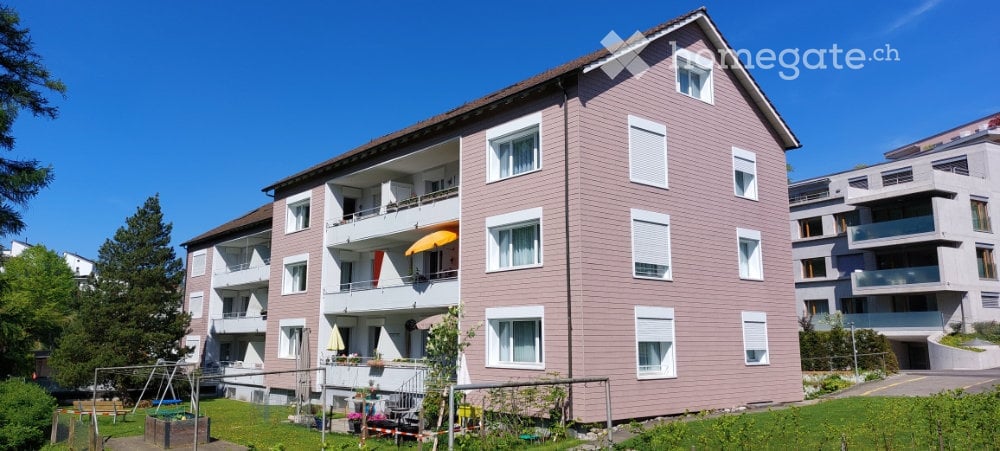
  • A multi-story residential building with pink siding and white-framed windows, featuring balconies and outdoor seating areas.
  • A multi-story residential building with pink facades, white-framed windows, and balconies. The building is surrounded by a well-maintained lawn and includes a small playground area with a trampoline and swings.
  • Empty room with wooden flooring, white walls, and large windows allowing natural light to enter. No furniture or equipment is present.
  • Empty room with wooden flooring, large windows, and radiators. No furniture or equipment present.
  • Balcony with a view of a green, hilly landscape, featuring a metal railing, large windows, and a door leading to an interior space.
  • A lush, green garden area with a variety of trees and shrubs, providing a serene and natural setting.
  • Empty room with wooden flooring, white walls, and a window with open shutters. A radiator is visible beneath the window, and a single ceiling light fixture is present.
  • Empty hallway with wooden flooring on one side and tiled flooring on the other, featuring several doors and a bright, open layout.
  • Empty hallway with tiled floor, white walls, and doors leading to other rooms, including a bathroom with a toilet and bathtub.
  • Modern kitchen with white cabinets, dark granite countertop, stainless steel sink, and a radiator below the window offering a view.
  • Modern kitchen with white cabinets, stainless steel appliances, and a black countertop.
  • Empty room with wooden flooring, large windows, and a radiator. No furniture or equipment present.
  • Empty room with wooden flooring, white walls, large windows, and a door leading to another space.
  • Empty room with wooden flooring, white walls, and large windows allowing natural light. No furniture or equipment present.
  • Empty room with wooden flooring, white walls, and a large window with a radiator below it. No furniture or equipment is present.
  • Empty room with wooden flooring, white walls, and large windows allowing natural light. A door leads to another room.
  • Modern bathroom with a white tiled wall, a large mirror, a sink with a red cabinet, a toilet, a bathtub, and a showerhead.
  • Modern bathroom with white tiles, red cabinet, sink, mirror, toilet, and bathtub.
  • Modern balcony with white walls, concrete floor, and metal railing, overlooking a residential area with trees and buildings.
  • Empty room with wooden flooring, white walls, a single window with a radiator below, and a closed door.
  • Empty room with wooden flooring, white walls, and a single window with a radiator below it. No furniture or equipment is present.
  • Balcony overlooking a green area with trees and residential buildings in the background.
  • Balcony with a view of a lush green landscape, trees, and a house in the distance.
  • A sunny, green backyard with a swing set, a small bench, and a grassy area surrounded by trees and neighboring buildings.
1 / 24
CHF 1,608.– Top
4 rooms79m² living space
Sankt Georgen-Strasse 166, 9011 St. Gallen

Bright 4-room apartment in St. Gallen, modern, renovated

Welcome to this well-maintained and freshly renovated 4-room apartment on Sankt Georgen-Strasse 166 in St. Gallen. The apartment is located on the 2nd floor and impresses with a living area of 78.5 m², a sunny balcony, and a beautiful view – available immediately.The apartment offers: • Bright rooms: Several spacious rooms with wooden floors, white walls, and large windows provide a friendly living atmosphere. • Modern kitchen: Equipped with white cabinets, stainless steel appliances, and a black countertop – functional and stylish at the same time. • Modern bathroom: With white tiles, red cabinet, sink, mirror, toilet, and bathtub – comfortable and well-maintained. • Balcony: Ideal for relaxing and enjoying the beautiful view. • Parking & garage: Can be rented additionally. Location & surroundings: The apartment is located in a quiet area – both during the day and at night it is pleasantly quiet. In the summer, the apartment benefits from plenty of sunlight. The bus stop Steingrüebli is within a 1-minute walk, and everyday shops are within a 10-15 minute walk. Families appreciate the proximity to the Primarschulhaus Bach.This charming apartment – built in 1965 and comprehensively renovated in 2025 – offers an ideal combination of quiet living and good connections. An excellent opportunity for families or couples looking for a well-maintained home in St. Gallen.

Travel time
-

Find a new tenant for free

Create a free listing on Homegate to find the perfect next tenant for your apartment in no time at all.

List your property now
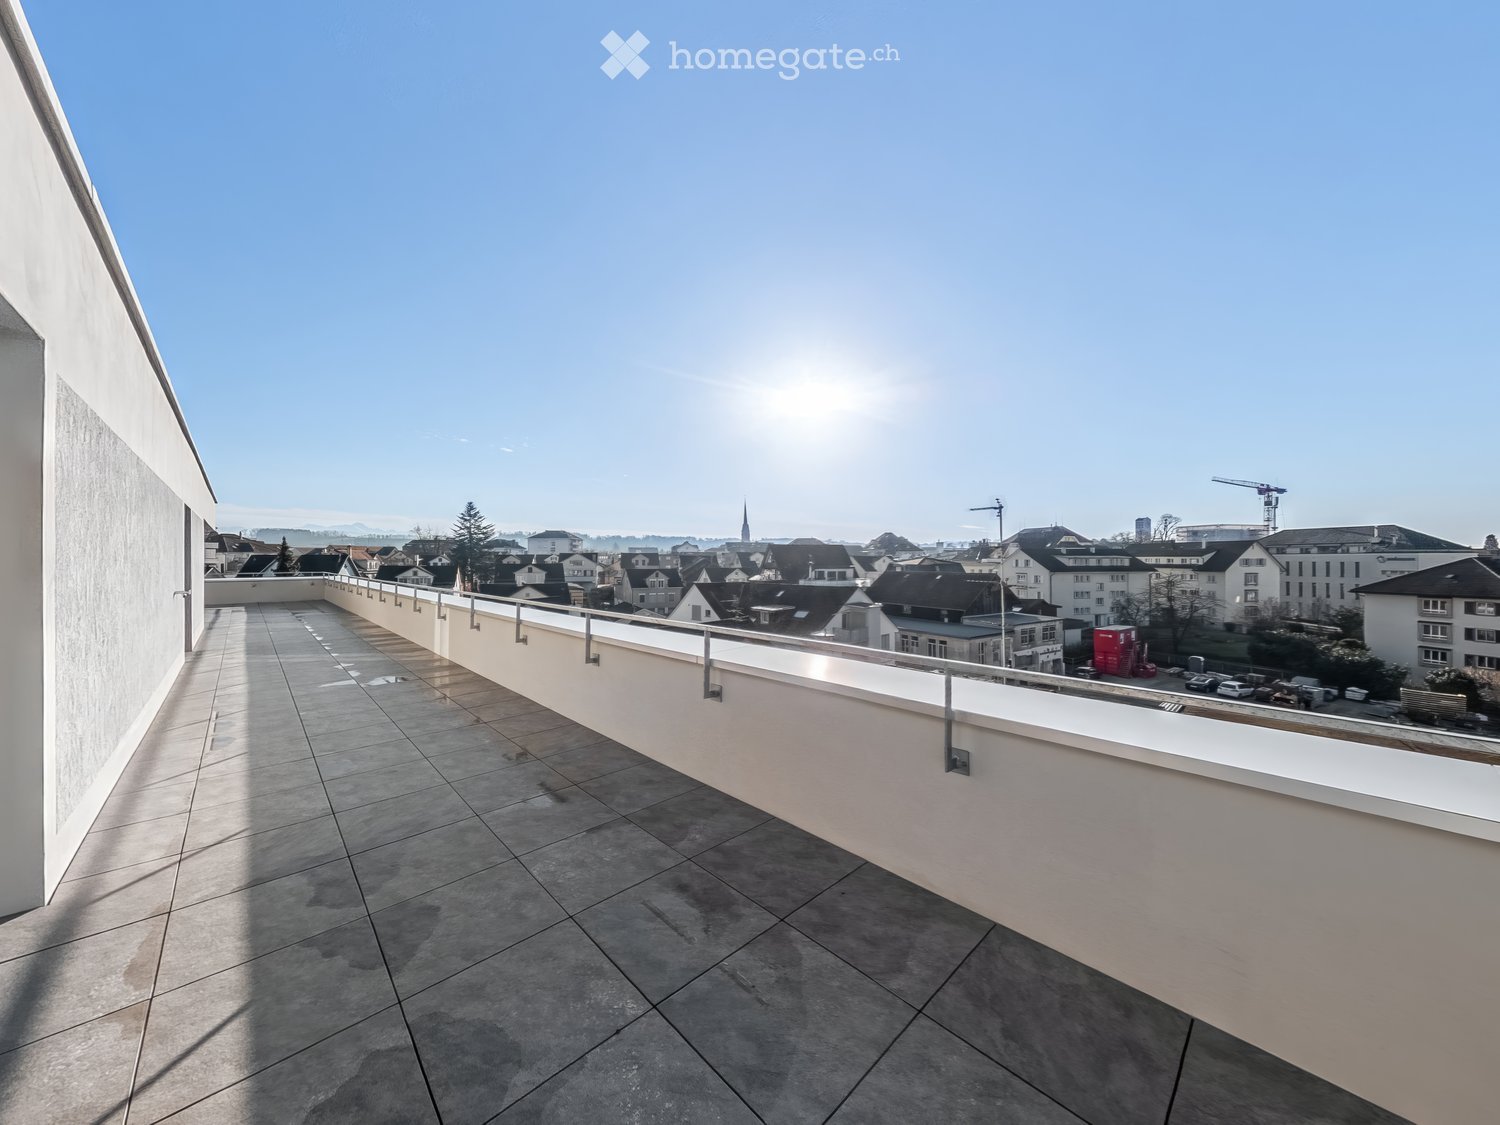
  • Modern balcony with tiled floor, white railing, and a panoramic view of a cityscape under a clear blue sky.
  • Bright, empty room with light wooden flooring and large sliding glass doors leading to a balcony with city views.
  • Empty room with light wooden flooring and large glass sliding doors leading to a balcony. The walls are white, and the space is well-lit with natural light.
  • Modern kitchen with white cabinets, a central island, and wooden flooring. Large windows offer a view of the cityscape.
  • Modern kitchen with white cabinets, stainless steel appliances, wooden flooring, and large windows.
  • Modern kitchen with white cabinets, a central island, and a large window offering a view of the city.
  • Modern bathroom with a white sink, bathtub, and glass-enclosed shower with a handheld showerhead. Light wood flooring and beige tiles.
  • Empty room with wooden flooring, white walls, and large windows offering a view of the cityscape.
  • Modern bathroom with white tiles, a sink, toilet, mirror, and a view of a balcony through a glass door.
  • Bright, minimalist hallway with light wooden flooring, white walls, and recessed lighting. Features built-in shelving unit and a window offering a view of the exterior.
  • Empty room with white walls, wooden floor, and large windows. No furniture or equipment visible.
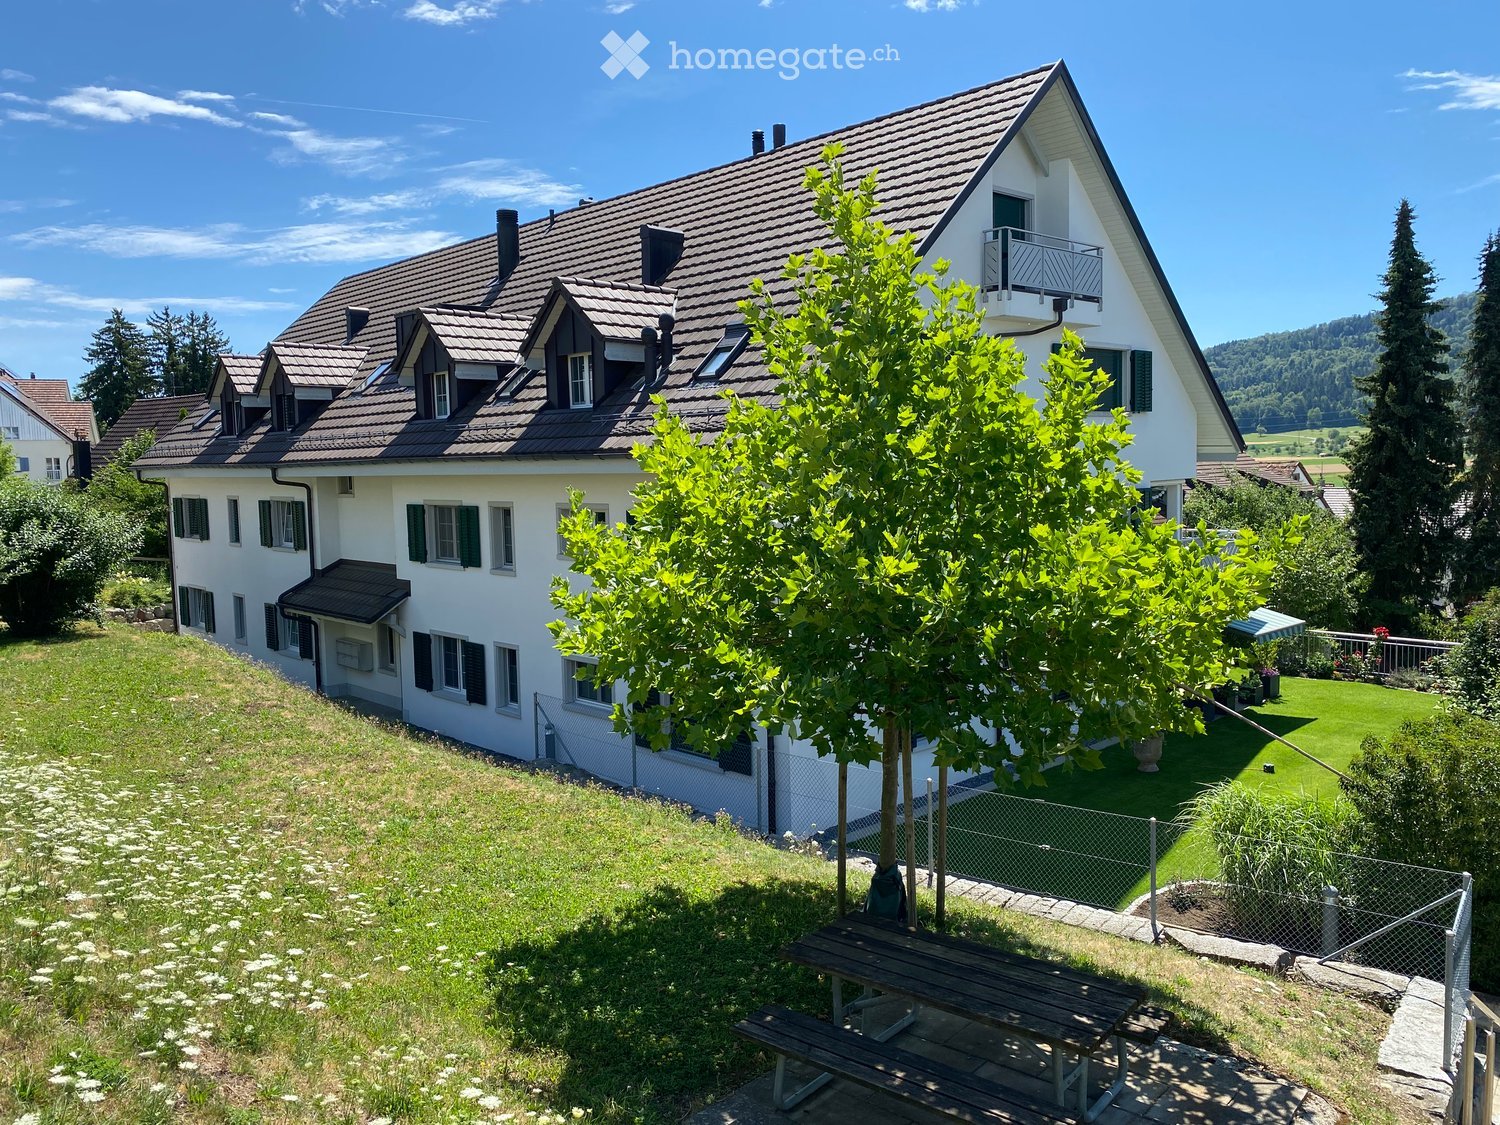
  • Modern multi-story residential building with white facade, balconies, and surrounding greenery.
  • Modern multi-story apartment building with balconies, surrounded by greenery and parked cars.
  • Aerial view of a residential neighborhood with multiple houses, trees, and a clear blue sky.
1 / 14
CHF 3,700.– Top
4.5 rooms158m² living space
Dianastrasse 4, 8580 Amriswil

Modern attic apartment with great views, quiet, centrally located

In immediate proximity to Amriswil train station, yet quietly located in the middle of the quarter, two modern multi-family houses were newly built in 2024. Intercity stop, bus station, schools, kindergarten, shopping facilities, and lake with park are all accessible within a radius of around 200 m or less. The quiet quarter has hardly any traffic and is attractive for families, couples, and singles. All apartments are built to a high standard. The unique 4 1/2-room attic apartment is particularly spacious and comfortably furnished. It is characterized by • Absolute privacy on the attic floor; not visible from the outside • Huge terrace (121 m2) facing south, west, and north for sole use • Panoramic view from the lake ridge to the Säntis and Hoher Kasten • Very large, bright living/dining area (64 m2) • All-day sunshine in the apartment, from sunrise to sunset • Modern kitchen with high-quality equipment, including oven and combi steamer as separate devices, induction cooktop, etc. • Three bathrooms, one of which is an en-suite bathroom to the large bedroom • Bathrooms with exterior windows • Elevator directly to the apartment or to the underground garage • Comfortable shower toilet • Energy-efficient washing machine/tumble dryer in the apartment • High-quality oak parquet flooring, brushed, in Mandorla • Kitchen countertop in natural stone • Fine stone plates in the kitchen and bathroom • High-quality wood/metal windows • Controlled ventilation • Individually adjustable underfloor heating • Separate réduit with direct access to the terrace • Private basement compartment with power connection • Separate storage space on the terrace for garden furniture, etc. • High-performance fiber optic connection • Modern video intercom system Regarding the building in general, it should be mentioned • Massive Einstein masonry (49 cm) for good insulation and top-notch room climate • Most modern heating system with geothermal probes • Photovoltaic system for power generation • System for drinking water treatment Tenants have the option to rent parking spaces in the underground garage for CHF 140.- per month. Additionally, a separate commercial space (for office, practice, etc.) on the ground floor of the same building can currently be rented as well.

Travel time
-
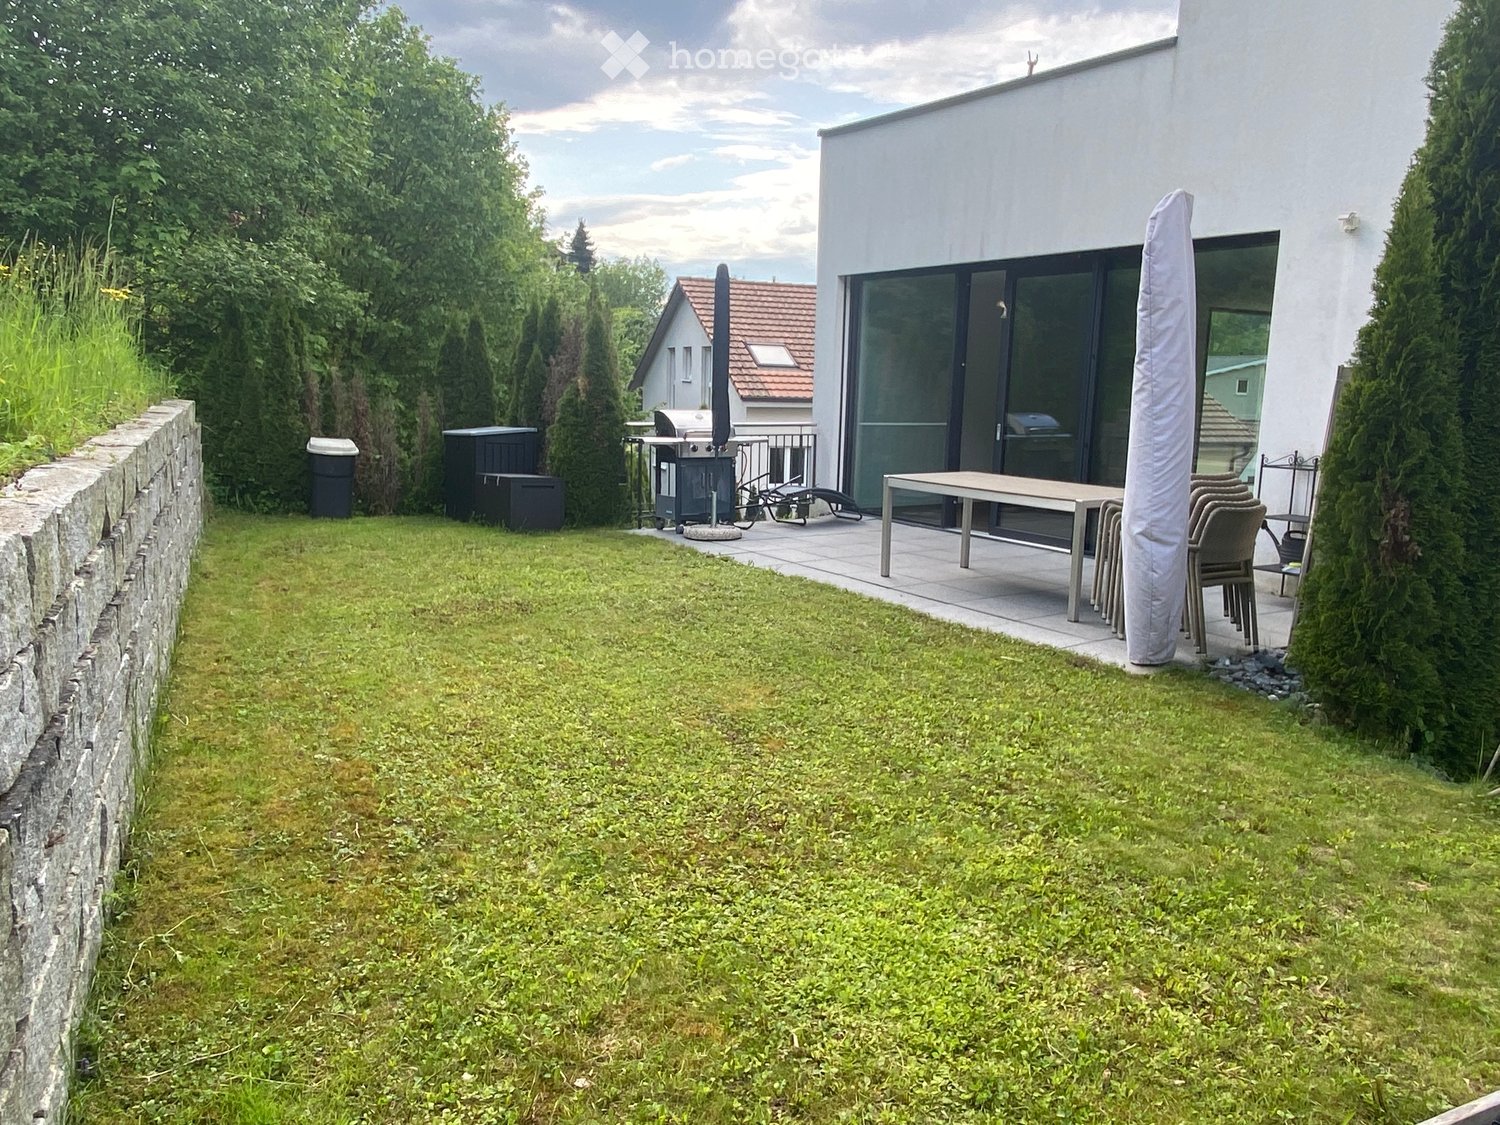
  • Well-maintained garden with a stone wall, lawn, patio area with a table and chairs, and a modern house with large glass doors.
  • Balcony with tiled floor, outdoor table, chairs, and umbrella, overlooking a grassy garden with a stone wall.
  • Balcony with tiled floor, outdoor table, chair, grill, and umbrella overlooking a green lawn and stone wall.
  • Well-maintained garden with a stone wall, grassy area, and a modern stainless steel grill on a stone base.
  • Empty room with wooden flooring and large sliding glass doors leading to a patio area with outdoor furniture.
  • Empty room with wooden flooring and white walls, featuring a large window with double glass panels and a door handle visible on the left side.
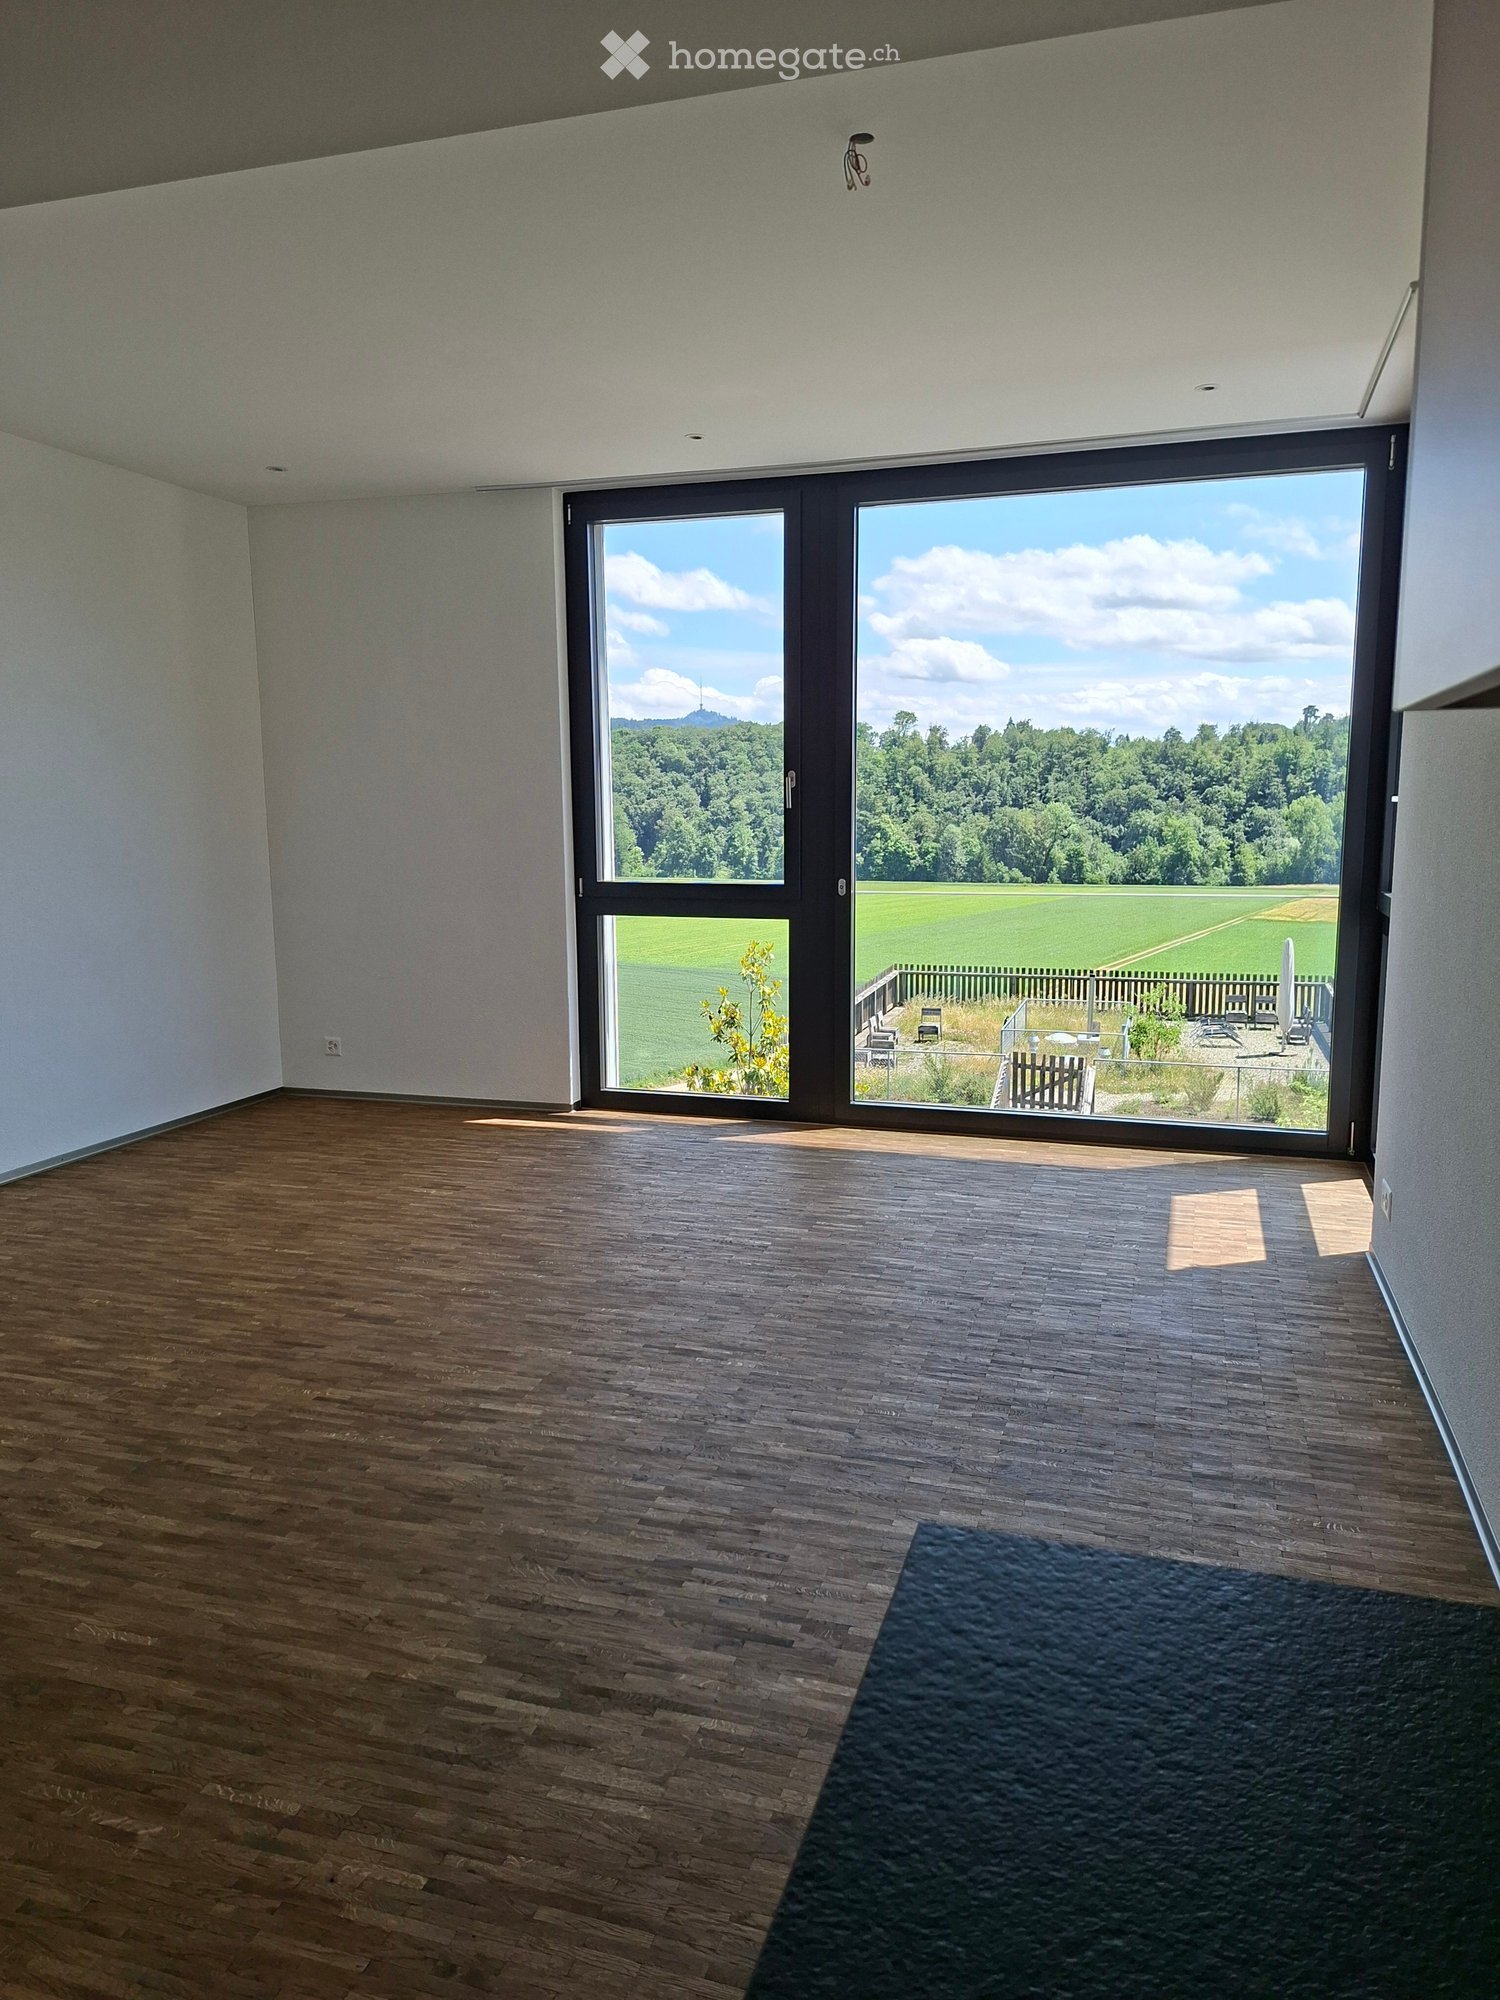
  • Empty room with wooden flooring, white walls, and a large sliding glass door leading to a green outdoor area.
  • Empty room with wooden flooring and white walls, featuring a large window with double glass panels and a simple ceiling light fixture.
  • Empty room with wooden flooring and large glass windows offering a view of the surrounding houses and landscape.
  • A narrow hallway with tiled flooring and white walls, featuring an open door leading to another room with wooden flooring visible in the background.
  • Clean, modern hallway with wooden flooring, white walls, and several open doors leading to rooms.
  • A long, narrow hallway with wooden flooring and white walls, featuring several doors on both sides and recessed ceiling lighting.
  • Empty hallway with wooden flooring, white walls, and several open doors leading to other rooms.
  • Modern kitchen with white cabinets, dark countertops, a central island, and a built-in oven. The floor is made of dark wood.
  • Modern kitchen with white cabinets, black countertops, and a stainless steel sink.
  • Modern kitchen with white cabinets, dark countertops, and a large window overlooking a residential area.
  • Modern kitchen with white cabinets, black countertops, and a stainless steel sink.
  • Modern kitchen with white cabinets, black countertops, and a wooden floor. Features an oven and a sink.
  • A narrow hallway with light-colored walls, a dark wooden floor, and a black door on the left side. A glass partition is visible on the right side.
  • Modern bathroom with a bathtub, sink, and large mirror with built-in lighting. The walls are tiled in light gray, and the floor is dark gray tile.
  • Modern bathroom with a white sink, mirror, and glass-enclosed shower stall. The walls are tiled in light grey, and the floor is dark grey tiles.
  • Modern bathroom with a white sink, mirror, toilet, bathtub, and a glass-enclosed shower area.
  • Modern bathroom with dark tiled floor, bathtub, toilet, and glass-enclosed shower area.
  • Modern bathroom with beige tiled walls, a white toilet, a sink with a modern faucet, and a mirrored cabinet above the sink.
  • Modern bathroom with a toilet, sink, mirror, and cabinet. Grey tiles on walls and dark flooring.
  • Empty closet with white walls, wooden floor, and built-in shelves and hanging rod.
  • Empty white shelving unit with multiple open compartments and shelves, no items or furniture present.
  • Empty hallway with dark tiled floor, white walls, a staircase on the right, and a small decorative plant area in the corner.
  • Modern staircase with black tiled steps and a sleek metal railing, leading to a closed door at the top.
  • Modern hallway with white walls, dark tiled floor, staircase with black railing, and a potted plant near the door.
  • Modern hallway with a white staircase, metal railing, and a small rock garden with plants and rocks in the foreground.
  • Empty underground parking area with green walls, concrete floor, and a closed garage door at the end.
  • Modern two-story house with white exterior, black garage door, and neatly arranged coniferous plants lining the pathway.
1 / 33
CHF 2,300.– Top
4.5 rooms114m² living space
Neutalweg 4, 4203 Grellingen

4.5-room terrace apartment in Grellingen – quiet, modern, and barrier-free

4.5-room apartment with terrace and lawn High-quality owner-occupied construction standard Spacious, bright, and modern construction Open built-in kitchen with dishwasher, induction stove, separate freezer, large refrigerator, granite countertops, kitchen island, microwave, and oven, many cabinets, separate lighting for the countertop, Brita water filter. Bathroom with bathtub, vanity, shower with glass walls, separate guest toilet with vanity, Own washing machine and dryer in the basement Parquet flooring in all rooms Electric shutters, additionally with central control at the apartment entrance Floor-to-ceiling and large windows or lift-and-slide doors for the terrace area Entrance area with built-in closet (wardrobe, shoe storage) Built-in lights in the entrance area, kitchen/bathroom, and separate toilet Intercom system with video, cable TV/Swisscom/Sunrise connection, etc. Security doors with triple locking, triple glazing windows, Own basement room Underfloor heating with room thermostat, wireless reading, Environmentally friendly heat pump heating Automated garage parking spaces/ outdoor parking spaces can be rented additionally, Outdoor faucet, lighting, and outlet for the terrace areas 1-key concept (entrance, basement, mailbox) Terrace, lawn area Apartment ceiling height approx. 2.53 m Room offer: Apartment designation Living area approx. 113.50m2 Basement approx. 13.75m2 Terrace approx. 93.00m2 Usable area approx. 220.25m2

Travel time
-
  • Empty room with wooden flooring, large sliding glass doors leading to an outdoor area with a view of a green field and trees.
  • Empty room with wooden flooring, white walls, and a small kitchen area with cabinets and a sink. A staircase leads to another level.
  • Modern bathroom with a toilet, sink, mirror, glass-enclosed shower, and a private washing machine.
  • Empty room with wooden flooring, white walls, and a large window offering a view of greenery outside.
  • Empty room with wooden flooring, white walls, and large windows offering a view of a green landscape.
  • Wooden deck terrace with a glass-enclosed seating area, overlooking a green landscape with trees and fields.
  • Empty room with wooden flooring, white walls, large window with a view of greenery, and built-in shelving unit.
  • Modern rooftop terrace with gravel surface, wooden deck, small pool, and surrounding greenery.
  • Bright, empty room with large windows offering a scenic view of a green field, trees, and distant mountains. The floor is wooden, and the space is well-lit with natural light.
  • Modern staircase with wooden steps and metal railings, leading to a bright, open area with large windows and a sleek door.
  • Modern hallway with wooden flooring, large glass door leading to outdoor area with view of greenery and field.
  • Empty closet with built-in shelves and a hanging rod, featuring light-colored wood and white walls.
  • A narrow hallway with white walls and wooden flooring, featuring a slanted ceiling and a visible corner.
  • Wooden deck with built-in seating and small raised garden bed, featuring a modern design with dark walls and white accents.
  • A rooftop garden with gravel pathways, small trees, shrubs, and a wooden deck area with a bench and a small table.
  • A modern hallway with wooden flooring, a staircase leading upwards, and a large window offering a view of the outdoor area.
  • Empty room with wooden flooring and large windows offering a view of a green field and trees.
1 / 17
CHF 2,740.– Top
3.5 rooms75m² living space
Friedhagweg 93, 3047 Bremgarten bei Bern

Duplex/Maisonette apartment in Bremgarten near Bern

"New building with first occupancy: Modern living with character – 3.5-room maisonette apartments" In this modern new building (first occupancy), you have a 3.5-room rental apartment (apartment B) with 75 m² of living space available. The apartments are spread over two floors and convince with a well-thought-out room concept in industrial style. They are ideal for tenants who appreciate functionality, comfort, and stylish livingHighlights of the apartments The apartments have a spacious private roof terrace per residential unit with 30m2 in wooden grate design. The view of the mountains is a big plus. Beautiful seating areas with integrated bar offer a variety of uses in the outdoor area. The roof terrace is complemented by a private gravel area, which creates additional retreat possibilities and ensures a high level of privacy. Floor plan & layout Lower floor: - Two rooms with glass front and large built-in wardrobes - Modern bathroom with shower - Own washing machine and dryer in the bathroom - Practical reduction for additional storage space Upper floor: - Open living kitchen with dining area - Bright, open living room with skylight and panoramic view - Direct access to the private terrace via stairs - Noble parquet floor in all living areas - Comfortable underfloor heating with possibility of cooling in summer - Panoramic view of the mountains and immediate proximity to the forest and the Aare (5-minute walk) Infrastructure & comfort - Separate cellar room for each residential unit - Underground garage with 6 parking spaces and e-car charging station as well as a bicycle area - Elevator from the underground garage to both residential floors - Additional common green area for lingering, enjoying, and urban gardening - Controlled apartment ventilation Garage and e-parking spaces are available optionally for CHF 150.– per month.We look forward to your contact!

Travel time
-
  • Modern bathroom with a glass-enclosed shower, a white sink with a cabinet, a toilet, a mirror, and a colorful striped rug on the floor.
1 / 13
CHF 3,700.– Top
4.5 rooms190m² living space
Chileweg 8A, 8165 Schöfflisdorf

Spacious 4.5-room maisonette apartment in a quiet location in Schöfflisdorf

Welcome to this exclusive 4.5-room maisonette apartment in the charming Schöfflisdorf in the canton of Zurich. With a spacious living area of 190 m² on the 2nd floor of a modern building constructed in 2014, this apartment offers the highest level of comfort for discerning tenants.The apartment impresses with the following highlights: • Spacious living area: 190 m² offers ample space on two floors for the whole family or for those who appreciate spacious living. • Balcony with beautiful views: Enjoy the sunny location and the magnificent view from your private balcony. • Modern amenities: Elevator, washing machine, and separate basement compartment are included. • Child-friendly: The apartment and its surroundings are ideal for families with children. • Underground parking: Up to two parking spaces can be rented. The basic installation for e-mobility is available. • Quiet location: Enjoy the soothing silence – the apartment is pleasantly quiet both day and night. Location and surroundings: The apartment is located in a sunny spot in Schöfflisdorf and benefits from plenty of sunlight in the summer. The bus stop Schöfflisdorf Gemeindehaus is just a 3-minute walk away, and the Schöfflisdorf-Oberweningen train station is only 8 minutes away on foot – ideal for commuters. The nearest Spar supermarket is within a 5-minute walk, and the Schulhaus Rietli is just 4 minutes away on foot – perfect for families with school-age children.This exceptional attic maisonette apartment combines rural tranquility with good connections to the Zurich region. Available from October 1, 2026 – secure your viewing today and make this dream apartment your new home!We look forward to your contact.Sara Jäggli - Immo Bickel GmbH

Travel time
-
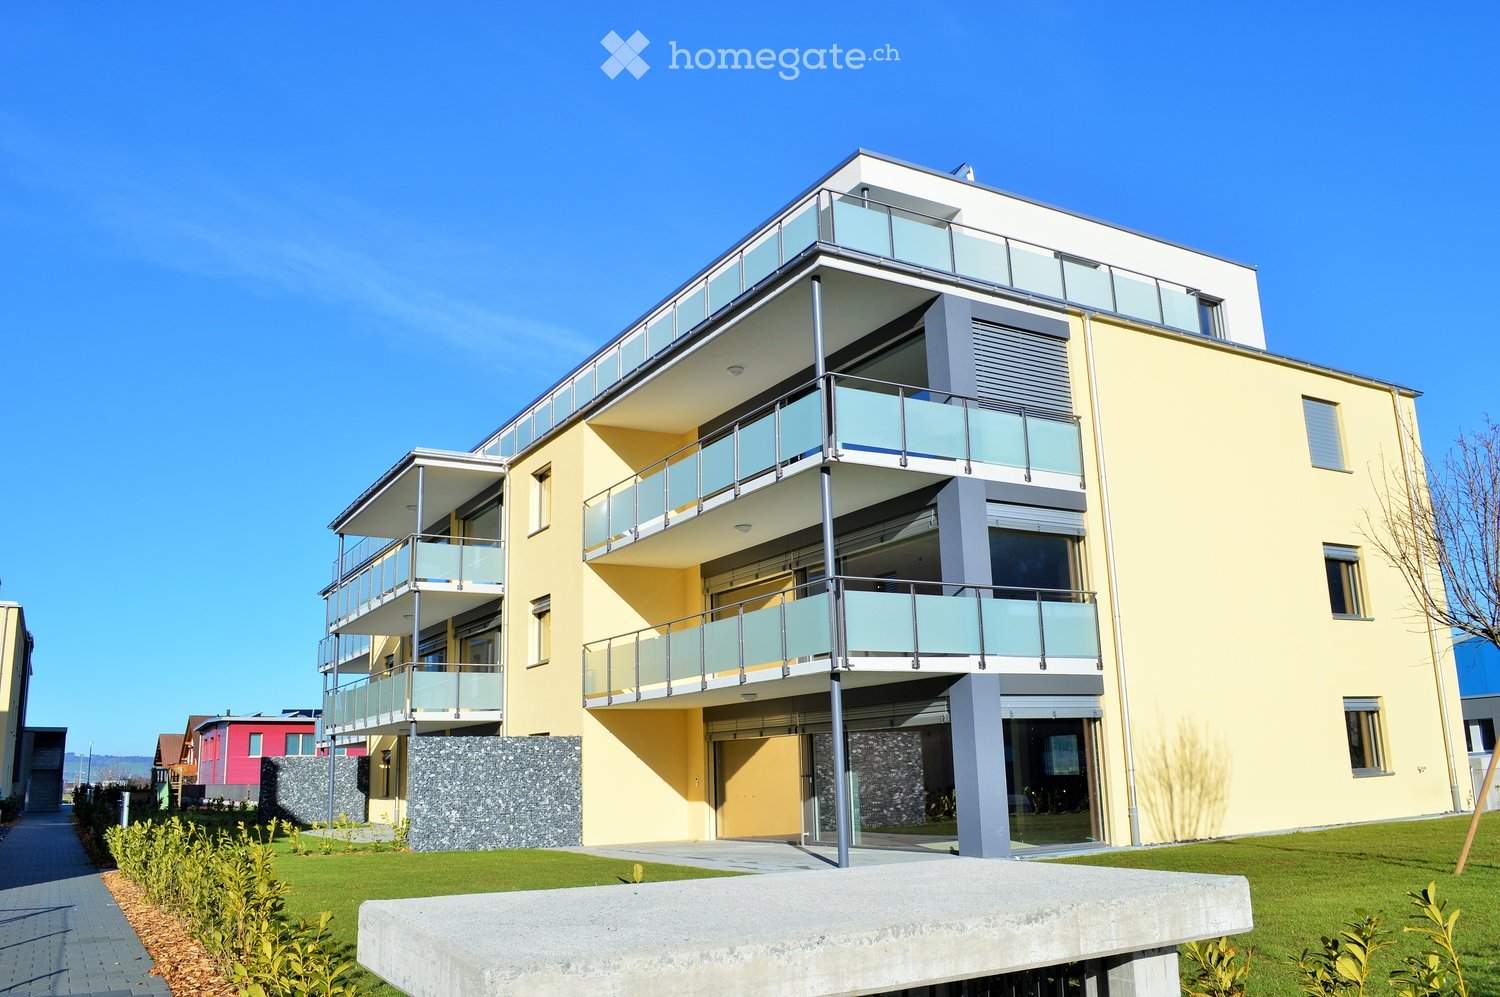
  • Modern two-story building with yellow facade, multiple balconies, and a garage entrance.
  • Modern apartment building with multiple terraces and balconies overlooking the mountains.
  • Multistory building with balconies, yellow walls, a grassy pathway
  • modern kitchen with white cabinets, black countertops, integrated oven and dishwasher, stainless steel faucet, wooden floor
  • White cabinets, black countertops, large central island, modern design, stainless steel appliances, high ceilings, wooden floor
  • Empty closet with white built-in cabinets and drawers, featuring a small shelf and a countertop.
  • Modern kitchen with white cabinets, dark wooden flooring, central island, and stainless steel appliances including a refrigerator, oven, and sink.
  • Modern balcony with dark wooden flooring, large glass windows, and a metal railing overlooking a scenic mountain landscape.
  • Modern bathroom with bathtub, vanity with double sinks, and large mirror.
  • Modern gray tile walls, white sink with faucet, glass shower enclosure, silver shower head
  • A modern hallway with wooden flooring, white walls, and recessed ceiling lighting. The corridor features several open doorways leading to other rooms.
  • Modern bathroom with black tiled floor, white cabinet, washing machine, and sink with faucet.
  • Stacked washer and dryer appliances, dishwasher below, white appliances against a white wall, black tiled floor
1 / 13
CHF 2,210.– Top
4.5 rooms125m² living space
Grabenstrasse 19, 8865 Bilten

Bright and spacious 4.5-room apartment with mountain view and balcony in Bilten

Welcome to this well-maintained and modern 4.5-room apartment on the 2nd floor east of a building constructed in 2013, Minergie-certified multi-family house on Grabenstrasse 19 in Bilten (GL). The apartment impresses with its high-quality equipment, a well-thought-out room layout, and a quiet location – available from October 1, 2026.The building with its distinctive yellow facade has a lift and a large underground garage. In the summer, the apartment is very sunny and offers a bright, friendly living ambiance all year round.The apartment offers, among other things: • Modern entrance area: Bright corridor with dark parquet floor, white walls, and recessed ceiling lighting, as well as several accesses to the individual rooms. • Stylish kitchen: Openly designed kitchen with white cabinets, dark granite countertop, central kitchen island, and all kitchen appliances such as refrigerator, freezer drawers, oven, dishwasher, etc. • Built-in closet: Practical storage space with white built-in cabinets, wardrobe. • Balcony with mountain panorama: Modern balcony with metal/glass railing and a magnificent view of the surrounding mountain landscape. • Spacious rooms: Two rooms with approximately 13m2 and one room with approximately 20m2 in size • Modern bathroom: With gray tile floor, double sink with base, bathtub, toilet. • Separate WC/shower: With gray tile floor, stepless shower with glass front. • Laundry room: With its own washing tower, sink, and comfort ventilation • Further highlights: Lift, garage, parking space, balcony, child-friendly environment, and a ceiling height of 2.4 m on 124.5 m² of living space. Location and surroundings: The apartment is located in a quiet residential area in Bilten. The bus stop Grabenstrasse can be reached in just 5 minutes on foot, and the Bilten train station in about 10 minutes on foot. Various shops are available for daily shopping within a few minutes' walk. The Säge school is also within a 10-minute walk – ideal for families with children.This apartment combines modern living, energy efficiency, and a natural location in the Glarner Unterland. A rare opportunity for discerning tenants who appreciate quality and peace. Keeping dogs is not allowed in this apartment.

Travel time
-
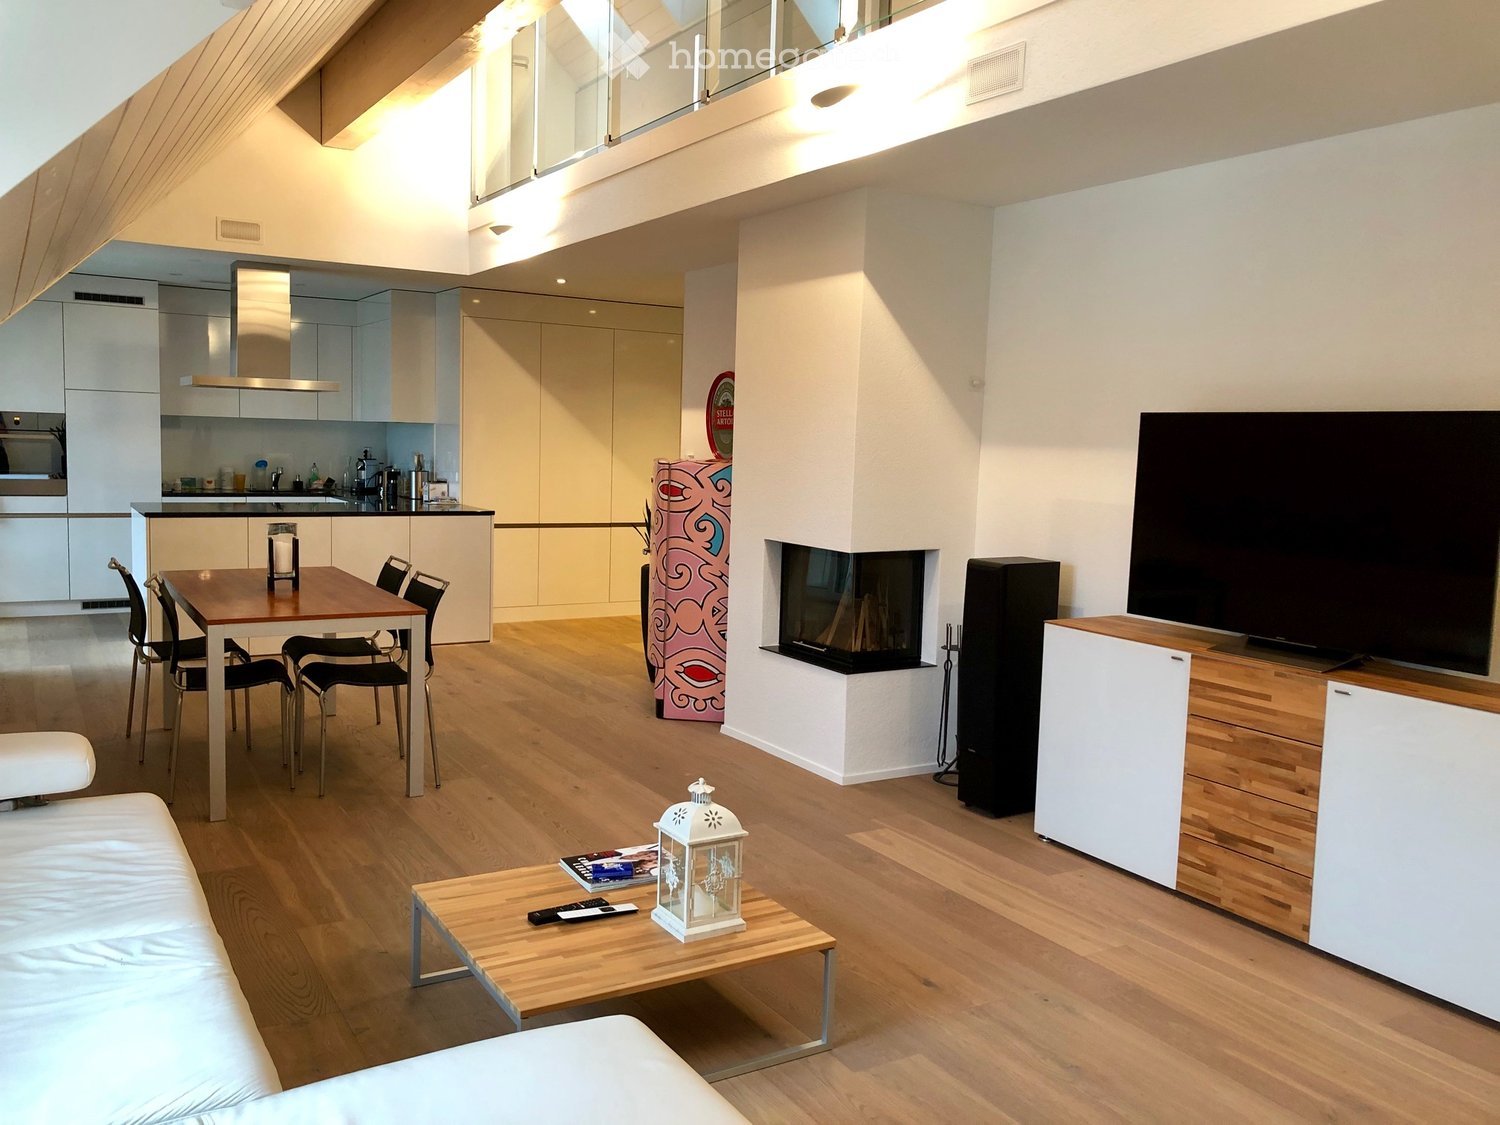
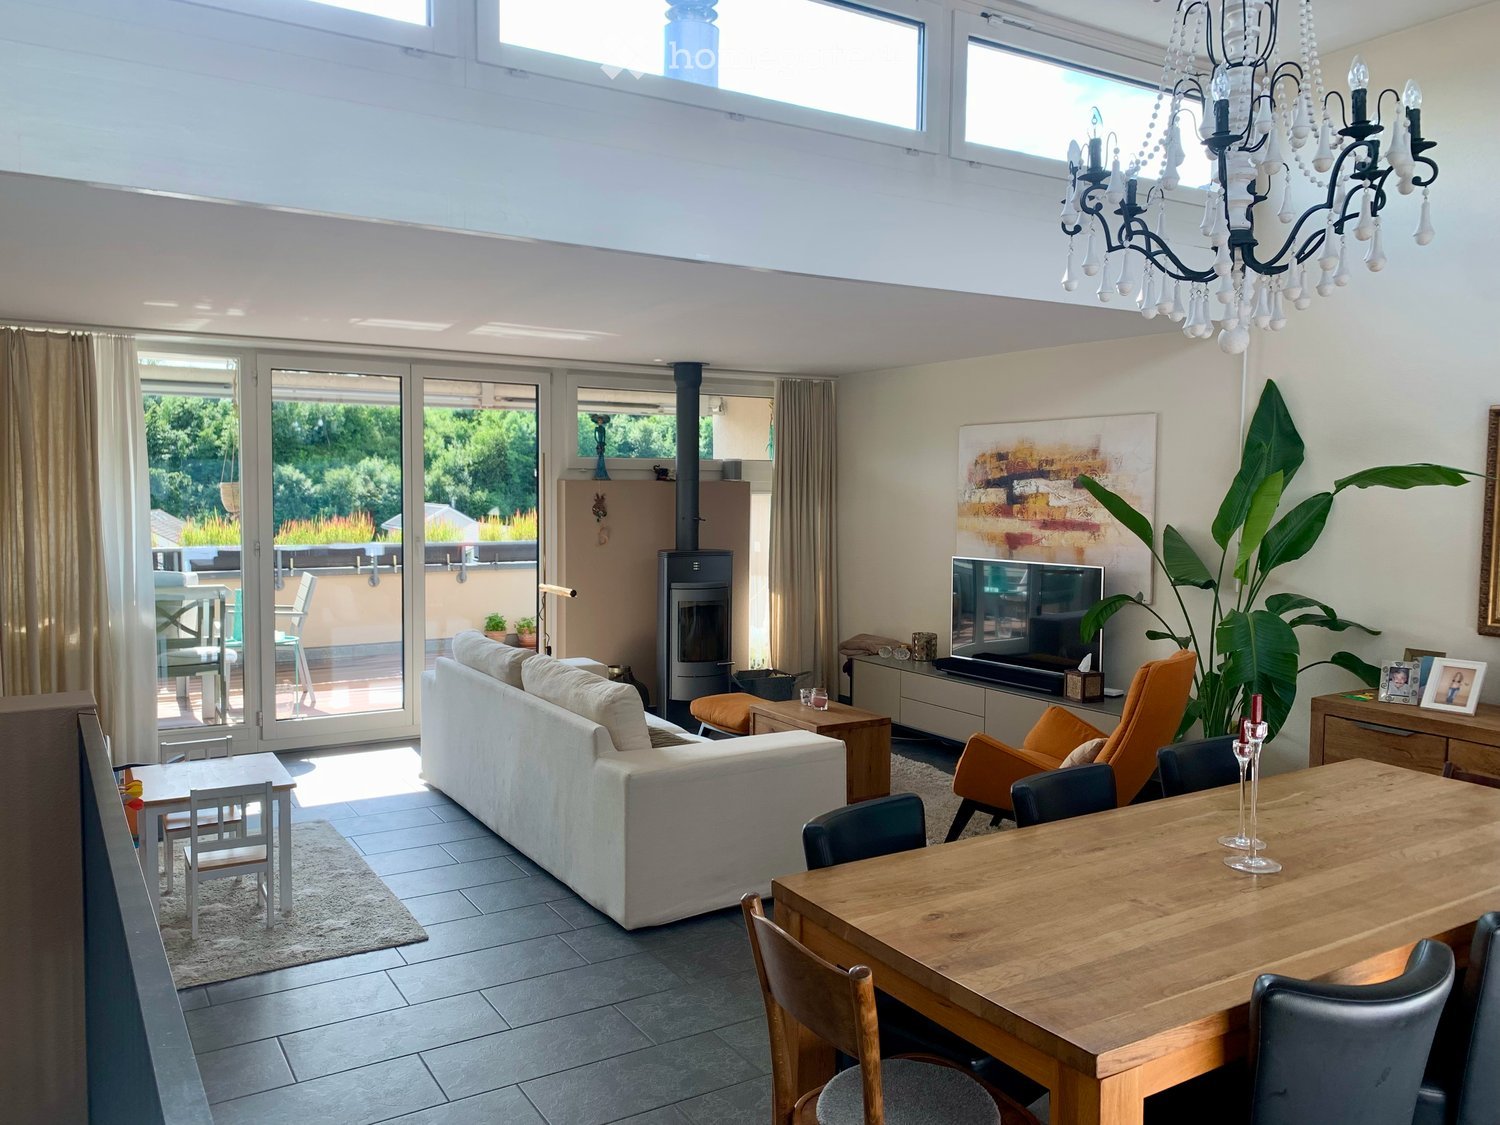
  • Modern open-plan living and dining area with a fireplace, sofa, coffee table, TV, dining table, and kitchen area with cabinets and appliances.
  • Open-plan living and dining area with wooden flooring, a white sofa, a wooden dining table with chairs, a television, a colorful refrigerator, and decorative plants.
  • Modern bathroom with double sink, chrome faucets, mirror, and toiletries on the counter.
  • Modern bathroom with white tiled walls, a toilet, a sink, a towel rack with two towels, a trash bin, and a hair dryer on the sink counter.
  • Modern bathroom with a double sink, large mirror, bathtub, and built-in cabinets.
  • Balcony with a small table and two chairs, overlooking a residential area with red buildings and trees.
  • Laundry area with a washing machine and dryer, various detergent bottles, and a laundry basket on the floor.
  • Cozy bedroom with wooden floors, slanted ceiling, large windows, a bed with brown bedding, a table lamp, and a potted plant in the corner.
  • Modern bedroom with a large bed, nightstand, lamp, plant, and two picture frames on the walls.
  • Modern kitchen with white cabinets, black countertop, and stainless steel appliances. Features a central island with built-in lighting, a sink, and various kitchen items on the counter.
  • Loft-style room with wooden floors, slanted ceiling, large window, and a blue upholstered sofa.
  • A narrow hallway with light wooden flooring, white walls, and a slanted ceiling. A door is visible on the left, and a small room with exercise equipment is visible at the end.
  • A narrow hallway with wooden flooring, white walls, and recessed lighting. There are two doors at the end, a small white cabinet on the right, and a framed picture on the left wall.
  • Modern, well-lit room with wooden flooring, a sleek black desk, a laptop, a rolling chair, an exercise bike, a cabinet, and a floor lamp.
  • Modern hallway with wooden flooring, white walls, and recessed lighting. Features a lantern-style light fixture and a view of a kitchen area with a stainless steel range hood.
  • Two-story house with beige walls, red tile roof, multiple windows with blue shutters, balconies, and a fenced front yard.
  • Modern office space with a sleek black desk, ergonomic chair, laptop, and a white cabinet with glass doors. The room features wooden flooring, white walls, and a large skylight providing natural light.
  • Spacious, well-lit walk-in closet with wooden flooring, white built-in wardrobes, multiple shelves, and hanging space for clothes.
1 / 18
CHF 3,488.– Top
4.5 rooms170m² living space
Hänkelbodenstrasse 2, 8173 Neerach

Exclusive living experience with gallery: Bright 4.5-room attic maisonette

Step into a home that harmoniously combines modern design, generosity, and rural tranquility. This exceptional 4.5-room attic maisonette apartment at Hänkelbodenstrasse 2 in Neerach delights with 170 m² of living space on two levels, an elegant gallery, and bright architecture in the Minergie standard (built in 2016).The highlights at a glance • Living & Enjoying: Spacious, open living and dining area with warm wooden floors, stylish chimney, and large window fronts for a bright, inviting ambiance. • Gallery with width: The open gallery on the top floor gives the apartment a airy feel and offers versatile space for a home office, lounge, or library. • Modern kitchen: High-quality equipment, seamlessly integrated, and perfect for joint cooking evenings. • Three stylish bathrooms: Comfortably and elegantly designed with double sink, high-quality fittings, and mirror cabinets. • Sunny balcony: Wonderful panoramic view and many sunny hours for relaxed moments outdoors. • Full comfort: Private laundry tower (washing machine/dryer) in the apartment, lift access directly from the underground garage, as well as 2 parking spaces in the underground garage. Location & Quality of lifeNeerach is one of the most sought-after residential communities in the region due to its natural location in the Zurich Unterland and attractive tax footprint: • Shopping: Volg can be reached in about 5 minutes on foot. • Public transport connection: Bus stop «Neerach Post» only 1 minute's walk away. • Family-friendly: School pavilion and playgrounds just 3 minutes' walk away. Availability: From November 1, 2026.Ideal for discerning couples looking for a modern, energy-efficient home with privacy and charm.

Travel time
-
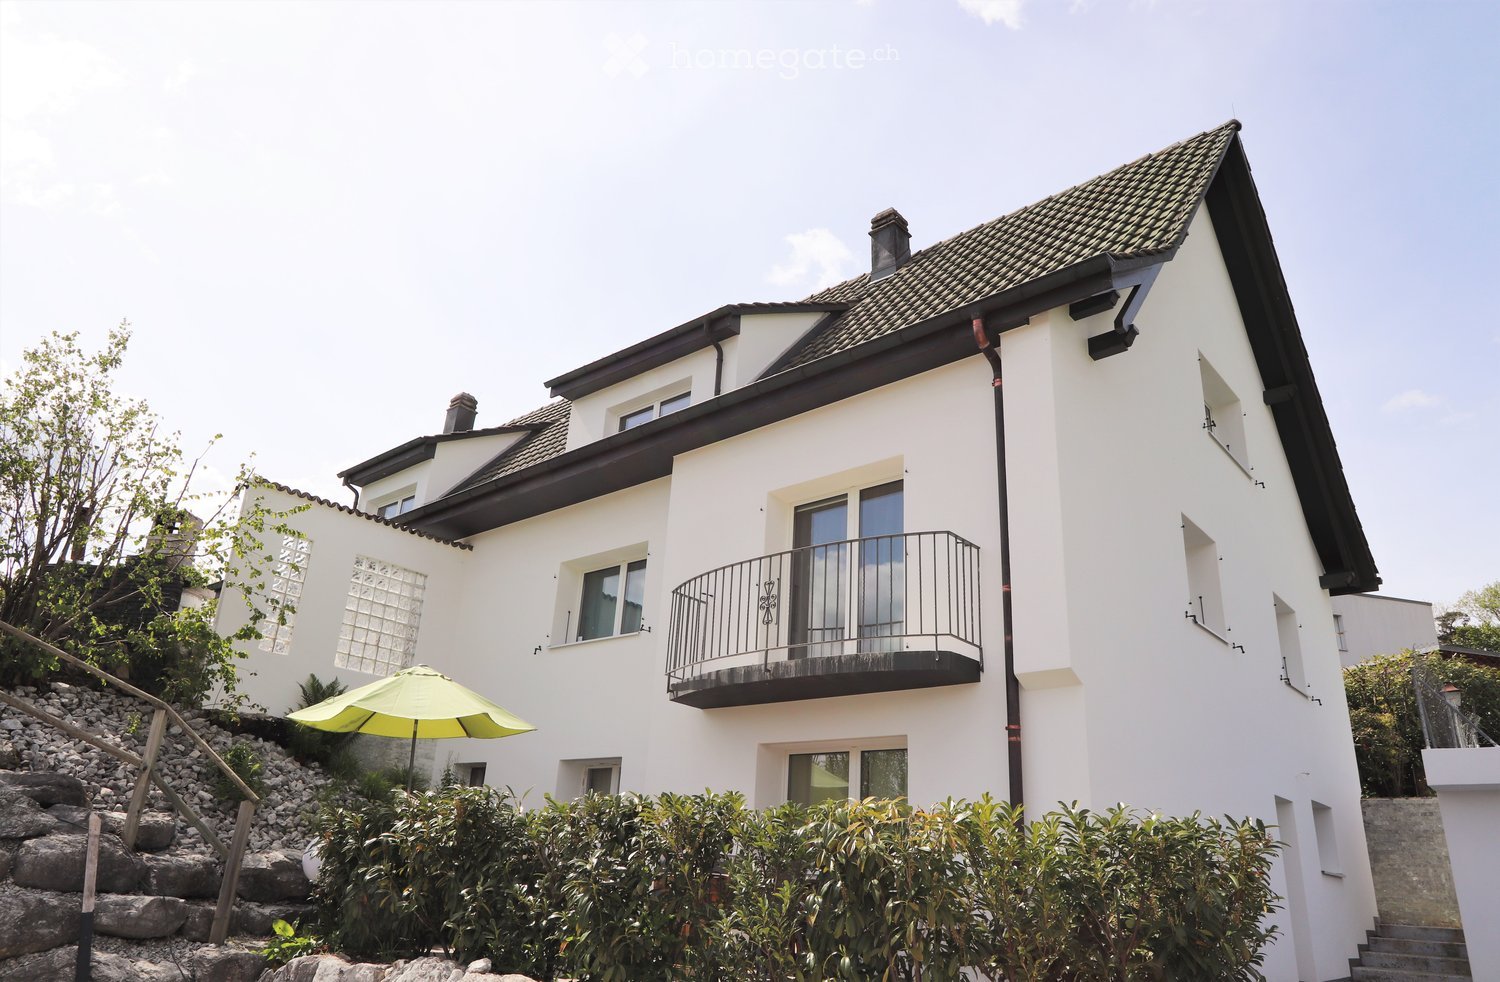
  • 2-story white house, tiled roof, balcony, stairs to entrance, windows, bushes
  • A narrow staircase with white steps and textured gray walls, featuring a small window and a potted plant on the left side.
  • A modern, minimalist staircase with light-colored steps and textured walls, leading to an open doorway at the end.
  • Staircase leading up with a wooden door at the end, small window on the left, radiator on the right, and a small plant visible near the door.
  • A furnished room with a large Buddha head picture on the wall, a black cabinet with wicker baskets, a printer, and a shelf with various items including a piggy bank.
  • A small, minimalist room with light-colored walls and a slanted ceiling. Features include a wooden shelf with decorative items, a small table with a book, and several black cushions on the floor.
  • Clean, well-lit hallway with neutral-colored walls and carpeted flooring. Features a dark wooden cabinet with drawers and a small table on the left, and a framed picture on the wall. A small black object is visible on the floor near the right wall.
  • Modern living room with a grey sectional sofa, coffee table, fireplace, projector, and wicker basket. Large windows with sheer curtains and a hanging paper lantern light fixture.
  • Modern living room with grey sectional sofa, black coffee table, white shag rug, bookshelf, exercise bike, and projector on a small table.
  • A well-lit bedroom with a large bed, nightstands, a screen, a chair, and a shelf. The room features a large window with blinds and a carpeted floor.
  • A well-lit bedroom with a double bed, a wardrobe, a small table with a chair, a carpet, and a window with curtains.
  • Modern kitchen with dark grey cabinets, stainless steel sink, and built-in oven. Large windows provide natural light.
  • Modern kitchen with dark grey cabinets, stainless steel appliances including a refrigerator, oven, and sink, and white countertops.
  • Modern kitchen with dark cabinets, stainless steel sink, open refrigerator, and washing machine.
  • Modern bathroom with a glass-enclosed shower, white sink, and dark brown rugs on the floor.
  • Modern bathroom with a white sink, mirror, and shower area. Features include a built-in cabinet, a towel, and a toothbrush holder.
  • Modern bathroom with a white sink, faucet, cabinet, mirror, and a glass-enclosed shower with a showerhead. A brown bathroom rug is placed on the floor.
  • Modern bathroom with a toilet, sink, mirror, and a small window above the sink. Includes a towel, bathmat, and soap dish.
  • Residential houses with pitched roofs, surrounded by greenery and a clear blue sky.
  • A narrow, grassy pathway bordered by bushes and trees, leading to a gated area with a house visible in the background.
  • A paved outdoor area with surrounding greenery, a small gate, and a wooden garage with parked cars in the background.
  • A small, elevated garden area with a concrete pathway, green plants, and a metal fence. A car is parked nearby, and a road sign is visible in the background.
1 / 22
CHF 1,900.– Top
2.5 rooms93m² living space
Route du Bugnon 6, 1782 Belfaux

Large 2.5 room apartment renovated with terrace in quiet neighborhood

Discover this beautiful 2.5 room apartment of 93 m² located on the 1st floor of a villa with three apartments, fully renovated in 2020. This quiet and bright apartment offers an ideal living space in Belfaux.The apartment includes: • Modern kitchen: Equipped with black cabinets, anthracite worktop, stainless steel appliances, built-in oven, dishwasher, large fridge and washer/dryer. • Bright rooms: A large living room (36 m2) with balcony and a large bedroom (24 m2) with built-in wardrobes and two private storage rooms • Large bathroom: Modern with Italian shower 140x80, sink and cabinets • WC: Separate with sink • Large private terrace of 25m2: With small green area to enjoy outdoor relaxation (accessible through the house entrance) • Spacious corridor: Optimizing living space (17 m2) • Included amenities: Private washer/dryer, access to the attic and an outdoor parking space (included in the price) • Privileged location: The apartment benefits from a quiet and sunny environment. The "Belfaux Laiterie/Arsenal" bus stop is a 7-minute walk away. The peaceful atmosphere in a villa neighborhood offers exceptional quality of life. The areas of the living room (36m2), bedroom (24m2) and corridor (17m2) are very generous.There is the possibility to rent the apartment furnished (rent + CHF 150.-/month).Available from October 1st, 2026, this fully renovated apartment represents a rare opportunity to live in a modern and quiet environment, without moving away from all amenities.

Travel time
-
  • Modern multi-story building with white facade, large windows, and balconies. Features a tree in front and a paved area with traffic cones.
1 / 17
CHF 2,805.– Top
3.5 rooms102m² living space
Baslerstrasse 20, 4402 Frenkendorf

First-time rental: high-quality 3.5-room apartment with loggia in Frenkendorf

Discover this spacious 3.5-room apartment with 98 m² of living space on the 3rd floor of a new building in Frenkendorf. The wheelchair-accessible apartment offers modern living comfort with a beautiful view in a quiet, sunny location.The apartment convinces with: • Spacious room layout: 3.5 bright rooms with optimal room utilization • Loggia with a view of the greenery and privacy: Perfect for relaxing • Modern, high-quality equipment & interior design: including wardrobe with built-in cabinets, underfloor heating, electric shutters, ceramic floor • modern, new & spacious kitchen • spacious bathroom with bathtub • private laundry tower in the entrance area (washing machine and dryer) • floor-to-ceiling windows/doors • Réduit • Elevator • Basement compartment à 7 m² • Barrier-free, wheelchair-accessible access Location and surroundings:The apartment is located in a quiet area and is still very well connected: Frenkendorf-Füllinsdorf train station can be reached in 9 walking minutes, Füllinsdorf Ebene bus stop in 3 minutes. Liestal train station can be reached by bus in 9 minutes. A Migros (9 walking minutes) and the Linden pharmacy (7 minutes) provide for daily needs.A parking space in the garage can be rented for CHF 125.-/month.We look forward to receiving your application with a brief introduction to your person.For more information, visit our website: https://www.rheinstrasse73.ch/

Travel time
-
  • Modern multi-story building with white facade and large windows, surrounded by neatly trimmed hedges and a paved road.
  • Modern multi-story building with balconies and large windows, partially obscured by a tall hedge in the foreground.
  • A modern multi-story building with a green roof, surrounded by trees and other residential structures in a suburban area with a scenic backdrop of hills and fields.
  • Modern living room with large windows offering a scenic view, featuring a brown leather sofa, wooden coffee table, ottoman, and hanging plants.
  • Bright living room with large windows and a balcony, featuring a red leather sofa, wooden coffee table, TV, and a modern fireplace.
  • A spacious living room with a red leather sofa, wooden coffee table, chandelier, and a jukebox. The room features a fireplace, large windows, and wooden cabinets.
  • Bright living room with a leather sofa, coffee table, ottoman, dining table, chairs, and a jukebox. The space features large windows, wooden flooring, and modern lighting.
  • Bright living and dining area with white walls, large windows, and a balcony view. Features a red sofa, ottoman, coffee table, dining table with chairs, a cabinet, and a television. A fireplace is present, and modern pendant lights hang from the ceiling.
  • Bright dining room with a wooden dining table surrounded by six chairs, a large window with white curtains, and a cabinet with glass doors.
  • Modern kitchen with light wood cabinets, granite countertops, stainless steel appliances, and a central island.
  • Modern kitchen with light wood cabinets, stainless steel oven, dark countertop, and a small dining area with a table and chairs.
  • Bright bedroom with two single beds, wooden flooring, large sliding glass doors leading to a balcony, and modern lighting fixture.
  • Cozy bedroom with two single beds, wooden nightstand, and modern lighting fixture.
  • Modern bathroom with white tiles, two sinks, a bathtub, a large mirror, a radiator, and a potted plant near the window.
  • Modern bathroom with white tiled walls, a shower area with a blue and white striped curtain, a radiator, and a decorative mirror with a butterfly design.
  • Modern bathroom with white tiles, a bathtub, a sink, a decorative mirror, and a potted plant. The space features multiple doors leading to other rooms.
  • Bright office space with wooden flooring, large windows, desk with computer setup, chair, cabinet, and shelving unit with binders.
  • Modern office space with a wooden floor, white walls, a desk with a computer monitor, keyboard, and a rolling chair, along with a large cabinet and shelves filled with storage boxes and files.
  • A modern bathroom with a sink, washing machine, dryer, and water softener. The space features white cabinets, a tiled floor, and a laundry rack with a mirror above it.
  • Modern, well-lit room with a desk, chair, computer, and large windows offering a scenic view. Features a white cabinet, green rug, and decorative wall art.
  • A well-organized bedroom with a bed, desk, chair, computer, shelves, storage boxes, and a decorative lamp.
  • Modern bathroom with white tiled walls, a shower area with a handheld showerhead, a sink with a cabinet underneath, and a green door leading to another room.
  • Modern bathroom with white tiles, a toilet with a yellow seat cover, a sink with a chrome faucet, mirrored cabinets, and a shower area.
  • Modern, well-lit room with a desk setup, large window with a scenic view, and a comfortable bed area.
  • A compact, multi-functional room featuring a bed, a desk with a computer setup, shelves with binders and storage boxes, and a wall-mounted lamp. The room includes a chair, a fan, and a small trash bin.
  • Spacious balcony with tiled flooring, large sliding glass doors leading to an indoor dining area, modern light fixtures, and a view of neighboring rooftops.
  • Balcony with a dining table, chairs, and a ceiling fan, overlooking a scenic view of trees and rooftops.
  • Modern outdoor patio with tiled flooring, large sliding glass doors leading to a room, potted plants, and a small red shed.
  • A modern, tiled balcony with a grey wall, small garden area, and a view of neighboring buildings and greenery.
  • Roof terrace with tiled flooring, low concrete planter walls, metal railing, and distant view of greenery and buildings.
  • Roof terrace with tiled flooring, metal railing, and a view of the surrounding area and buildings.
  • Aerial view of a modern multi-story residential building with a green roof, surrounded by other buildings and greenery, with a scenic countryside backdrop.
1 / 32
CHF 3,880.– Top
5.5 rooms170m² living space
Im Tobelacher 14, 5406 Rütihof

Charming 5.5-room attic apartment in Rütihof – living with a wide view

Welcome to this exclusive 5.5-room attic apartment in the picturesque Rütihof (5406), Canton of Aargau. With a spacious living area of 170 m² on the 3rd floor of a well-maintained building from 2004, this apartment offers the highest level of comfort. Access to the terrace is possible from every room. A home for discerning tenants.The apartment impresses with the following highlights: • Spacious living area: 170 m² offers plenty of space for living at the highest level • Sunny terrace: 185 m² partially covered – the apartment is particularly sunny • Modern equipment: freshly renovated (2026), with lift, walk-in wardrobe, en-suite bathroom • Kitchen: spacious kitchen with ceramic hob, dishwasher, refrigerator, oven, steamer and plenty of storage space • Utility room: washing machine, tumble dryer, washing trough, central vacuum system, space for freezer, etc. • Lift: the spacious lift goes directly to the apartment • Wheelchair accessible: the apartment is barrier-free accessible • Basement: large, separate basement (30 m²) in the basement • Parking garage: 2 garage spaces Location and surroundings: the apartment is located in a quiet, idyllic location in Rütihof. The bus stop Rütihof Bohnacker is only 1 minute's walk away and provides excellent access to public transport. Shopping facilities nearby (4 minutes' walk) – ideal conditions for daily needs.This quiet and sunny attic apartment combines modern comfort with an idyllic living location. Whether as a family home or as a sophisticated home for discerning tenants – here you will find everything your heart desires. Secure your new dream home in Rütihof now.

Travel time
-
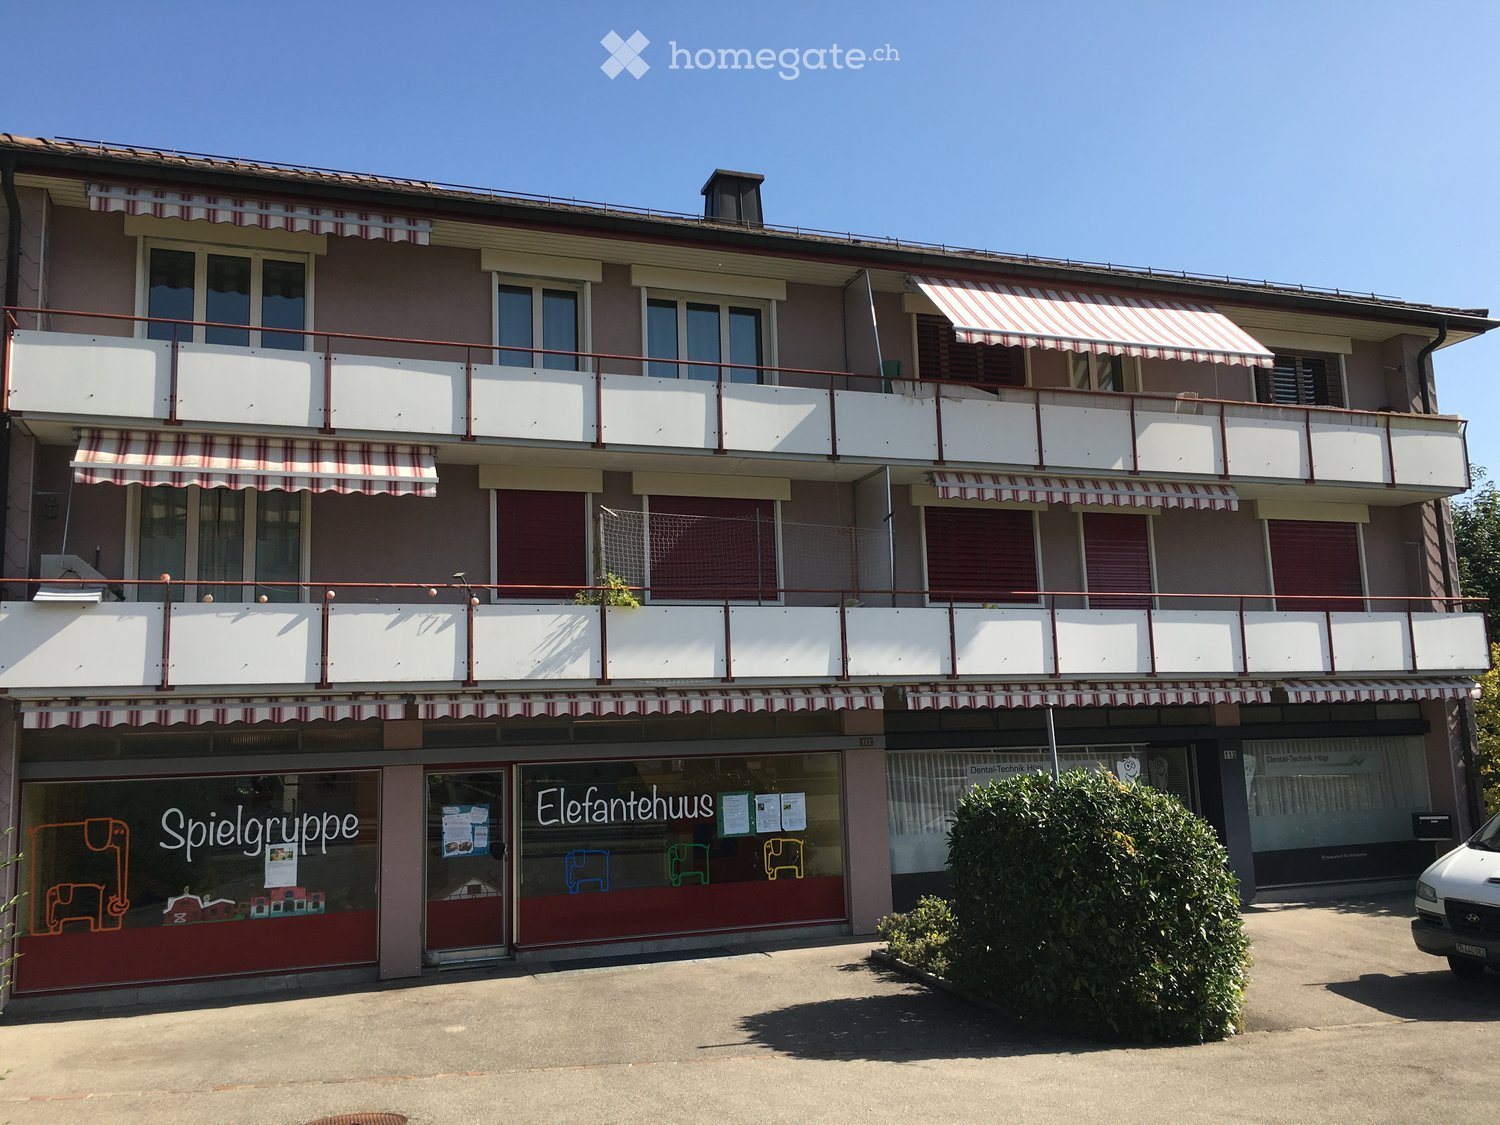
  • Three-story building with balconies, striped awnings, and storefronts including 'Spielgruppe' and 'Elefantenhaus'.
  • Empty room with light wooden flooring, large windows with striped blinds, and a radiator under one window.
  • Empty room with wooden flooring, large sliding glass doors, and a radiator on the wall.
  • Empty room with wooden flooring, white walls, large windows, and a radiator. No furniture or equipment present.
  • Empty room with wooden flooring, white walls, large sliding glass doors, and a radiator on the right side.
  • Empty room with wooden flooring, white walls, a single window with white frame, radiator, and a single ceiling light fixture.
  • Empty hallway with wooden flooring, white walls, and several closed doors leading to other rooms.
  • Empty hallway with wooden flooring, white walls, and a single hanging light fixture. Doors lead to adjacent rooms.
  • Modern kitchen with light grey cabinets, a stainless steel sink, and a built-in oven. The countertops are light grey, and the floor is tiled.
  • Modern kitchen with grey cabinets, tiled floor, and a window above the sink. The oven is installed under the countertop, and the sink is on the right side.
  • Bathroom with a white sink, faucet, bathtub, mirror, and showerhead. The walls are tiled, and there is a window with frosted glass.
  • Modern bathroom with a white sink, bathtub, and large mirror. Features tiled walls and a window for natural light.
  • Balcony with metal railing, overlooking a street with parked cars and residential buildings.
1 / 13
CHF 1,880.– Top
3.5 rooms66m² living space
Forchstrasse 112, 8132 Egg b. Zürich

Charming 3.5-room apartment in Egg near Zurich

Welcome to this well-maintained 3.5-room apartment on the first floor of a charming old building on Forchstrasse 112 in Egg near Zurich. The apartment is available immediately and offers a cozy home with a lot of character on 66 m² of living space.The apartment offers: • Bright, spacious rooms: The typical old-building charm gives the apartment a special atmosphere. • Balcony: Enjoy the sunny days on your own balcony – ideal for relaxing. • Renovated: The apartment has been completely renovated and shines in new splendor. New flooring in all rooms (including the kitchen) as well as white walls and white woodwork create a welcoming ambiance. • Modern kitchen: New, fully equipped kitchen with bright cabinets, spacious and high-quality granite countertop, VZug appliances. • Perfect location: The apartment is extremely central in Egg and scores with an excellent connection to public transportation. The Forchbahn (S18) is within a few minutes' walk and takes you to Stadelhofen station in 30 minutes. • Beautiful view: Enjoy the view into the greenery. • Parking space: Available upon request. • Move-in date: immediately or by arrangement. Viewing appointment: Thursday, 27 August 2026 at 19:30.Location and surroundings: The apartment is located in the quiet and sunny municipality of Egg near Zurich. The location is extremely practical: the bus stop Egg is only 3 minutes' walk away, the stop Langwies can be reached on foot in about 7 minutes. For daily needs, a Denner supermarket is available within a 5-minute walk, and the Apotheke Dobler is even accessible in just 1 minute. The surroundings are pleasantly quiet during the day and at night – ideal for those who appreciate relaxation and nature.This charming old-building apartment combines tranquility, sunny location, and excellent infrastructure. An ideal home for singles or couples who want to enjoy country life near Zurich.

Travel time
-
  • modern kitchen with granite countertops, stainless steel sink, built-in appliances, white cabinetry, red accent wall, large windows, and a view of the outside
  • covered terrace, outdoor table and chairs, hammock, hanging plant basket, green table
  • Terrace with hammock, wood floor, metal railing, view of sunset over trees
  • Hardwood floors, white cabinets, stairs, picture frames on the wall, a large plant in a red pot
  • The bedroom is decorated with wooden flooring and a wooden bed, covered with a gray blanket and white sheets. The walls are cream-colored, and there are white window curtains and gray curtains over the window. A chandelier and a lamp are hanging from the
  • bedroom with bed, rug, toy castle, bookshelves, storage basket, wall pictures, white curtains
  • Desk area with computer monitor, office chair, shelf with books and a glass window with balcony
  • tiled floor, double sink, window with turquoise curtain, glass shower, towel rack
  • modern bathroom with white tiles, sink with faucet, mirror, toilet, and towel rack, toilet paper
  • shower, toilet, washing machine
  • modern residential buildings, white facades, gray roofs, surrounded by greenery, open landscape view
1 / 13
CHF 2,610.– Top
4.5 rooms122m² living space
Hiltimattstrasse 9, 5443 Niederrohrdorf

4.5 room maisonette attic apartment with a great view

In a quiet and scenic location in the popular municipality of Niederrohrdorf, we are renting this bright and cozy attic apartment as of 01.11.2026.The most important things in brief: • Net living area 122 m2 • High ceiling in the dining area with beautiful light influx • Swedish stove for cozy winters • Partly covered terrace 22 m2 with wooden grate and evening sun • Additional balcony (covered) 8 m2 in front of two bedrooms • Great view to the southwest and northeast • En-suite bathroom with large built-in closet and window • Second wet cell with shower • Many built-in closets in the corridor and main bedroom • Kitchen with a view and large work surface (granite) • Miele appliances (oven, microwave, dishwasher, ceramic glass, fridge-freezer combination) • Washing machine/tumbler (Miele) in the apartment • Electric slats in two bedrooms • Ceramic tiles in the living area and wet cells • Parquet flooring in the bedroom area • Basement • Elevator in the property • Community room and drying room • Garage space/spaces in UN garage for CHF 130 each Niederrohrdorf offers good infrastructure with various shops, primary, secondary, and district schools, a tennis club, many clubs, and very good public transport connections to Baden and Mellingen-Heitersberg train station. For relaxation, the nearby forest and Reuss river are available on foot or by bike.

Travel time
-
  • Balcony with glass railing, potted plants, overlooking a residential area with trees and buildings.
  • Modern multi-story apartment building with balconies, large windows, and surrounding greenery.
  • A modern, enclosed terrace with a glass roof and large windows, featuring a round table and several wicker chairs.
  • Modern patio with a covered roof, outdoor dining table and chairs, potted plants, and decorative planters with rocks.
  • Modern kitchen with white cabinets, black countertops, and a central island. Features include a sink with a faucet, an oven, and a range hood.
  • Modern kitchen with white cabinets, built-in oven, and dark countertops.
  • Modern bathroom with a glass-enclosed shower stall, toilet, sink, and a small trash bin. The walls are tiled in dark grey, and the floor is also dark grey.
  • Modern bathroom with dark grey tiles, white fixtures, and a large window providing natural light.
  • Modern bathroom with a white sink, chrome faucet, built-in cabinet, and a large mirror with built-in lighting above.
  • Empty room with wooden flooring, large windows, and a view of a balcony area with outdoor furniture.
  • Empty room with wooden flooring, white walls, and large windows with blinds. No furniture or equipment present.
  • A modern light switch panel mounted on a white wall, featuring multiple buttons and a central rotary knob for controlling various lights and blinds in different rooms and balconies.
  • A clean, well-lit hallway with tiled flooring and white walls, featuring several doors on both sides and recessed ceiling lights.
  • Bright, modern room with large windows and a view, featuring a tiled floor, a small kitchen area with cabinets, and a table and chairs in the adjacent outdoor space.
  • Empty room with tiled floor, white walls, large window with blinds, and a black column near the wall.
1 / 15
CHF 3,650.– Top
4.5 rooms132m² living space
Hürdlistrasse 5, 5436 Würenlos

Charming 4.5-room attic apartment in Würenlos – Modern, quiet, equipped to high standards

Welcome to this exclusive 4.5-room attic apartment on the 3rd floor of a modern multi-family house on Hürdlistrasse 5 in Würenlos. With a spacious living area of 132 m² and a well-thought-out floor plan, this apartment offers the highest level of comfort – ideal for families, couples or discerning individuals.The apartment impresses with the following highlights: • Modern kitchen: Stylish kitchen with white cabinets, black granite countertops, central cooking island, built-in oven and steamer, and extractor hood – a dream for cooking enthusiasts. • Living/Dining: The large room impresses with its view and brightness. New is the air conditioning, which provides pleasant temperatures in the summer. • Bright rooms: Spacious rooms with solid wood parquet, white walls, and large windows with blinds and direct access to the terrace. The master bedroom also has a walk-in closet. • Exclusive terrace & balcony: A modern, partially covered, 134 m² large terrace with glass railing and a view of the green living environment and the Alps invites you to linger. • Two modern bathrooms: Stylish bathrooms with dark granite floors, white fixtures, bathtub and/or shower, and large mirror with integrated lighting. • Wood stove: It offers opportunities for cozy evenings. • Reduit: It contains the apartment's technology, such as controlled ventilation, hot water preparation, and decalcification system, as well as a laundry tower and still offers storage space. • Smart lighting control system: Modern light switch panel for comfortable control of lighting and shutters in all rooms and on the balcony. • Further equipment: Elevator, washing machine, cable TV, wheelchair accessibility • The apartment includes a double garage box with its own rolling door in the entrance hall, including a charging station for e-cars (rental price per space CHF 140.00) Location & surroundings:The apartment is located in a quiet residential area in Würenlos and is very sunny. The infrastructure leaves nothing to be desired: • Bus stop Spycher: only 1 minute's walk away • Coop supermarket: reachable in just 3 minutes on foot • Schoolhouse 1: in 8 minutes' walk – ideal for families with children • Würenlos train station: reachable in 5 minutes on foot • Killwangen train station: accessible by circular bus This attic apartment combines modern design, high comfort, and an excellent location and is available from mid-September 2026.Viewing date: 29.08.2026, from 11 am. Register early to get your desired date.

Travel time
-

Suggested properties for you based on search results