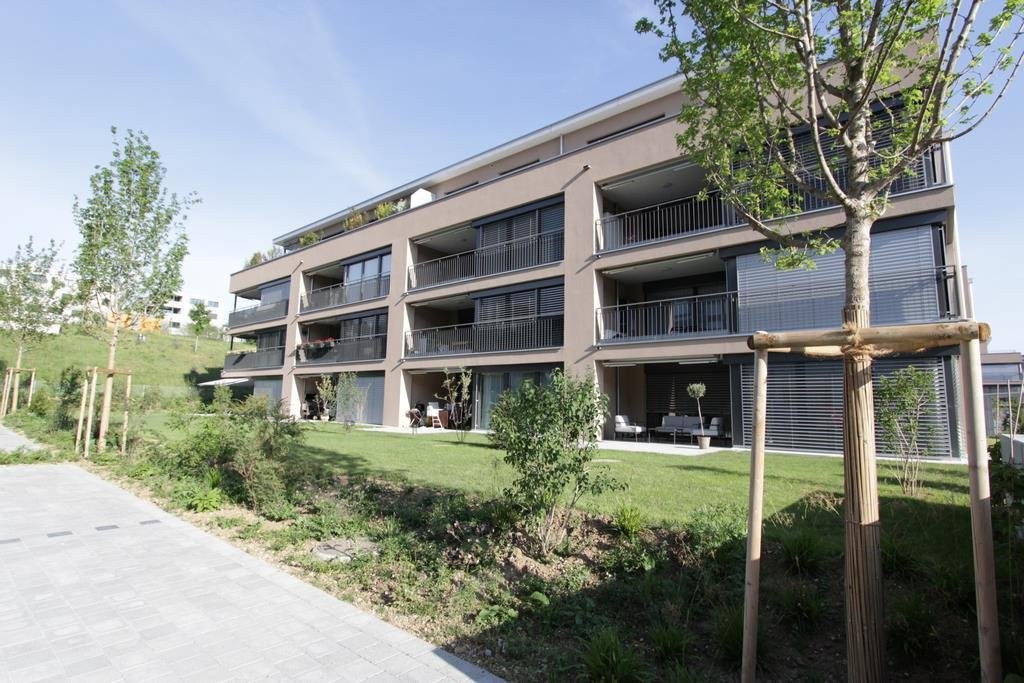
23489 results - Apartment for rent in Switzerland

  • Empty room with wooden flooring, white walls, and a fireplace with a stone surround. The room has large windows and a glass door leading to another space.
  • Modern kitchen with white cabinets, wooden flooring, and a large window with sheer curtains. Features include an oven, range hood, and drawer units.
  • Bright, empty room with wooden flooring, large windows with blinds, and a view of neighboring buildings. The room features white walls and a simple, modern design.

  • Bright, empty room with wooden flooring, large sliding glass doors leading to a tiled balcony, and a view of the city and surrounding greenery.
  • Modern kitchen with white cabinets, black countertops, stainless steel sink, and built-in stove. Large windows and sliding glass door lead to a balcony.
  • Modern kitchen with white cabinets, black granite countertops, stainless steel appliances, and a large window overlooking the street.
  • A modern hallway with light wooden flooring, white walls, and built-in white cabinets. The ceiling features a wooden panel design with recessed lighting. A doorway at the end leads to a brighter room with large windows.
  • Clean, modern hallway with light wooden flooring, white walls, and a ceiling light fixture. Features a closed door on the left and an open doorway leading to another room at the end.
  • Empty room with wooden flooring, white walls, large window with curtains, and a sliding glass door leading outside.
  • Empty room with wooden flooring and white walls, featuring an open doorway leading to a small, modern bathroom with white cabinets and a sink.
  • Modern bathroom with a white sink, mirror, and cabinets, featuring a sleek design and bright lighting.
  • Empty room with wooden flooring, white walls, built-in shelves, and large windows offering a view of the city and a small balcony area.
  • Modern bathroom with a washing machine, sink, and faucet, featuring white tiled walls and a drying rack.
  • Clean, modern bathroom with a white tiled wall, a stainless steel sink, a faucet, and a white cabinet.
  • Wooden staircase with a curved handrail and open wooden balustrade, leading to an upper level. The staircase is illuminated by ceiling lights, and the walls are painted white. A red fire extinguisher is visible on the right side.
  • Bright hallway with wooden walls and ceiling, large windows, staircase with wooden railing, built-in bench seating, and a small shelf unit.
  • Modern, well-lit room with wooden walls and ceiling, featuring a staircase, a sink area with a mirror, and a wooden sauna.
  • Modern bathroom with wooden ceiling, tiled walls, sink, bathtub, mirror, radiator, and cabinet.
  • Empty room with wooden walls and ceiling, large windows offering a cityscape view, and several built-in desks.
1 / 19
CHF 3,450.– Top
6.5 rooms200m² living space
Feldheim 2, 6060 Sarnen

Spacious 6.5-room attic apartment with four balconies and beautiful views

We are renting in Sarnen, the main town of Obwalden, a very attractive attic apartment. Sarnen is nestled in forests, meadows, and rivers and surrounded by a beautiful mountain landscape. The Feldheim district is only a few minutes' walk from the village center, shopping facilities, the secondary school, and the train station.The unique and spacious 6.5-room attic apartment offers everything you need for beautiful and practical living. It's essentially a house on the 5th floor. The elevator takes you directly to the apartment.A very spacious kitchen with plenty of storage space, a laundry room with washing machine, dryer, washing trough, clothes drying rack, worktable, and built-in closet, a parental room with separate bathroom, an attractive dining room with bay window, a large living room with fireplace and four balconies in almost all directions.In the large room in the attic with a whirlpool bathtub and shower, you can set up an office, a fitness room, or simply a wellness oasis.The apartment is equipped with underfloor heating, parquet flooring, and Loxone (smart home). The property is connected to the Sarnen wood heating network for heating and hot water preparation.In addition to the basement, there are still attic rooms and a practical storage room on the west balcony available.Pets are not allowed.A parking space in the garage can be rented for an additional CHF 120.00.Please note that viewing appointments can only be arranged after the completed rental interest form has been submitted.

Travel time
-
1 / 23
CHF 3,800.– Top
2.5 rooms88m² living space
Schlösslistrasse 13, 8044 Zürich

Modern 2.5-room apartment with balcony and sauna in a quiet location in Zurich 8044

Welcome to this stylish 2.5-room apartment on the 1st floor of a modern new building from 2019 at Schlösslistrasse 13 in Zurich 8044. The apartment impresses with high-quality equipment, a well-thought-out floor plan, and a quiet, sun-kissed location.The apartment offers the following highlights: • Bright living rooms: Spacious rooms with bright wooden floors, large windows, and glass sliding doors that let in plenty of daylight and create a welcoming atmosphere. • Modern kitchen: Contemporary kitchen with white cabinets, wooden worktop, built-in sink, and two bar stools – ideal for cooking and socializing. • Elegant bathrooms: Several modern bathrooms with white and beige tiles, bathtub, glazed showers with mosaic tile accents, and a stylish mirror cabinet. • Private sauna: An exclusive wooden sauna invites you to relax and unwind – a rare highlight in a rental apartment. • Balcony: A cozy balcony with a tiled table, wicker hanging chair, and small plants – perfect for relaxed hours outdoors. • Well-kept outdoor area: A beautiful garden area with gravel paths, concrete planters, shrubs, and lawn invites you to linger. • Modern entrance area: Stylish hallway with wooden panel walls, floating shelves, built-in lights, and a glass door with decorative text. • Built-in closets: Spacious, well-lit built-in closets with multiple shelves and clothes rails offer ample storage space. • Washing machine: A modern washer-dryer combination is integrated into the apartment. • Elevator, garage & parking: The building has an elevator, a garage, and a parking space. • Pets allowed: Four-legged friends are welcome. Location & surroundings:The apartment is located in a quiet area – both during the day and at night. In summer, you benefit from plenty of sunshine. The surroundings offer excellent infrastructure: • Bus stop Rigiblick can be reached on foot in 7 minutes • Tram stop Toblerplatz can be reached on foot in 12 minutes

Travel time
-
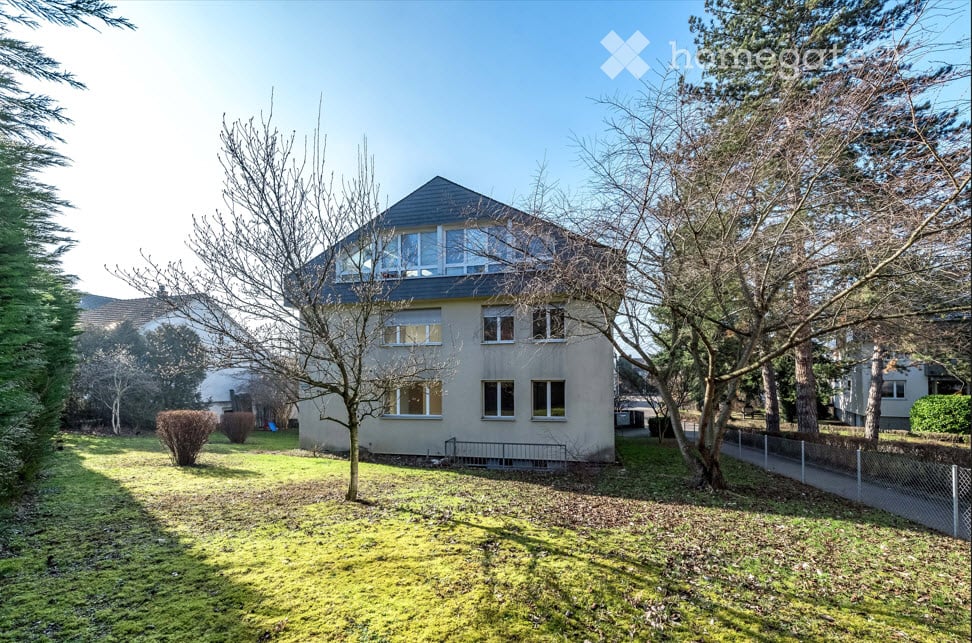
  • Two-story house with a flat roof and large windows, surrounded by trees and a grassy lawn.
  • Multi-story residential building with balconies, modern facade, and surrounding greenery.
  • Modern two-story building with white facade, grey roof, multiple windows, and a balcony on the upper floor. Features a garage and parking area.
  • Modern bathroom with a bathtub, toilet, sink, and a radiator. The walls are tiled, and the floor is dark grey.
  • Empty hallway with tiled floor and white walls, featuring several doors on both sides.
  • Modern kitchen with white cabinets, dark tiled floor, granite countertops, and a large window overlooking greenery.
  • Balcony with tiled floor, red metal railing, and a retractable awning. The view includes a garden with trees and shrubs.
  • Empty room with light wooden flooring, white walls, and a large window with a radiator below it.
  • Empty room with light wooden flooring, white walls, and a single window with a radiator below it.
  • Completely empty room with bare white walls and wooden floor. Two windows with white frames and radiators below them. No furniture or equipment.
  • Empty room with wooden flooring, white walls, and two windows with radiators beneath them.
  • Modern bathroom with white tiled walls, black tiled floor, white sink, toilet, and mirror.
  • Empty room with light wooden flooring, white walls, and a large window with a radiator below it. The room is unfurnished and has a door leading to another room.
  • Empty room with wooden flooring, white walls, and large windows. Features a sliding glass door leading to a balcony and a radiator on one wall.
1 / 14
CHF 2,030.– Top
4.5 rooms100m² living space
Baslerstrasse 11, 4106 Therwil

Bright 4.5-room apartment with balcony in Therwil

Welcome to this attractive 4.5-room apartment on Baslerstrasse 11 in Therwil (4106). The apartment is located on the 2nd floor and impresses with a spacious living area of 100 m², a beautiful view, and its own balcony – ideal for families and anyone who appreciates comfortable living.The apartment offers: • Spacious living area: 100 m² spread over 4.5 rooms provide plenty of space for the whole family. • Balcony with beautiful views: Enjoy sunny hours on your private balcony with a pleasant view. • Sunny location: The apartment benefits from plenty of sunlight, especially during the summer months. • Quiet night's sleep: Relax in a pleasantly quiet environment during the night hours. • Child-friendly: The apartment and its surroundings are perfectly suited for families with children. • Available immediately: The apartment can be occupied immediately. The apartment has a entrance hall, a modern kitchen with ceramic glass cooktop, granite countertop, dishwasher, and window, bathroom, separate toilet, three bedrooms with laminate floors, a balcony with a view of the greenery, and a basement compartment.For shared use, you have a laundry room, a drying room, and a bicycle room at your disposal.Additionally, an outdoor parking space can be rented for CHF 50.00 per month.Location and surroundings: The apartment is extremely central and well-connected. The tram stop and the bus stop Therwil Center are within a 3-minute walk, as is the Therwil Center platform. The Volg supermarket is available for daily shopping within a 4-minute walk. The Leimen pharmacy is within a 3-minute walk, and the Bahnhofschulhaus is also only a 3-minute walk away – a great advantage for families with school-age children.This well-maintained apartment combines living comfort, a sunny location, and excellent infrastructure. Take the opportunity and make this charming apartment in Therwil your new home!Interested? Then don't hesitate and contact us by email or arrange a viewing appointment directly with our caretaker.

Travel time
-
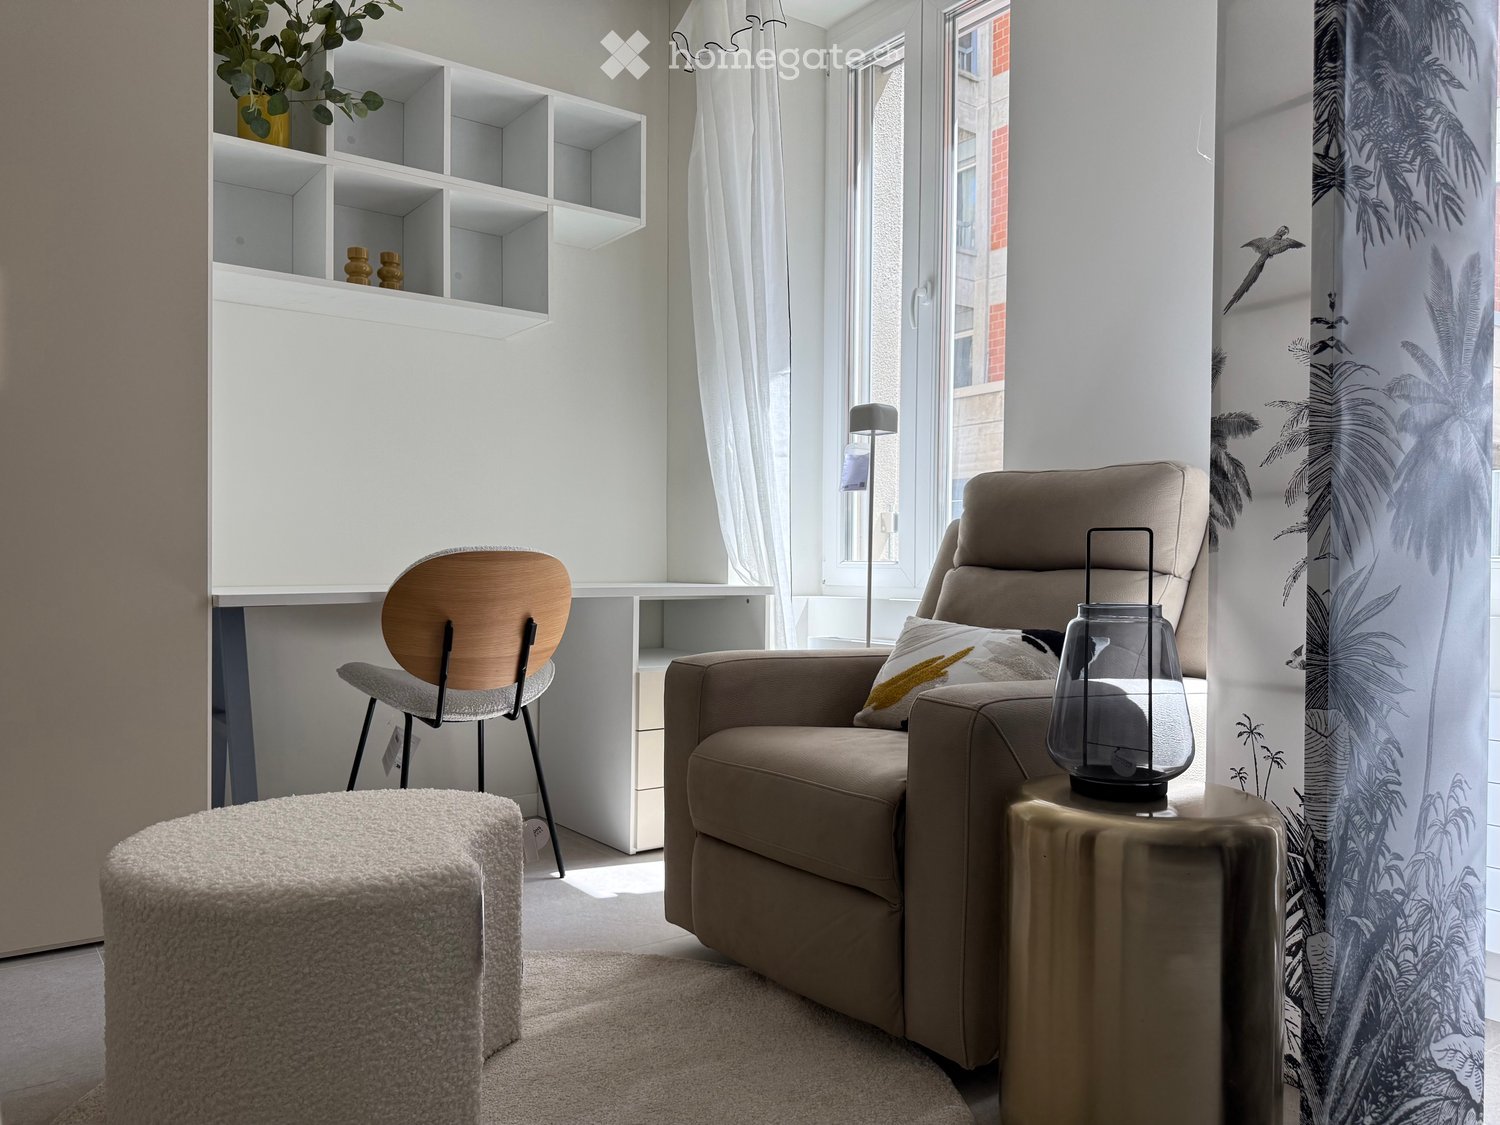
  • A modern, cozy living room with a beige sofa, wooden chair, round stool, small table with a lantern, white shelving unit, and large windows with sheer curtains.
  • Modern studio apartment with a bed, small table, chairs, and a compact kitchen area with a sink and cabinets.
  • Modern living room with a beige sofa, round white stool, glass table, and decorative items. Large windows with white curtains and a view of greenery outside.
  • Modern bedroom with a white bed, dark blue blanket, white cabinets, a round stool, a wooden chair, a small table with a lamp, and a decorative shelf with plants.
  • Modern kitchen with sleek white cabinets, a stainless steel sink, a built-in stove, and a wooden dining table with yellow chairs.
  • Modern, minimalist room with a sofa, bed, small table, and chairs. Features large mirrors, pendant lights, and a decorative plant.
  • A modern, well-lit living space with a sofa, round stool, glass coffee table, chair, and a small desk area with a chair and shelves.
  • Modern bathroom with white walls, a toilet, a sink with a mirror, a cabinet, and a small red rug on the floor.
  • Garage with several bicycles and a bicycle rack, white walls, and concrete floor.
  • Empty room with a metal door and concrete floor, no furniture or equipment.
  • A narrow corridor with white walls and a concrete floor, featuring a large yellow metal door on the left and a small open doorway on the right leading to another room.
  • Empty restroom area with concrete walls, a concrete floor, and three stall partitions with metal frames and white panels.
  • Underground parking space with concrete floor, white walls, yellow support pillars, and a single white car parked in the corner.
  • Underground parking area with concrete floor, yellow support pillars, and two parked cars.
1 / 14
CHF 1,250.– Top
1.5 rooms28m² living space
Via Monte Bré 9, 6900 Lugano

Lugano city center – 1.5 rooms furnished, completely renovated, 3 minutes from USI

Brief descriptionApartment with 1.5 rooms (28 m²) in Via Monte Brè, Lugano. Completely renovated in 2026 and never occupied after the renovation, fully furnished, available immediately. Central and quiet location, about 3 minutes walk from the University of Italian Switzerland.Monthly rent: CHF 1'100.– + CHF 150.– additional costs.Full descriptionWe offer an apartment with 1.5 rooms located in Via Monte Brè 9 in Lugano, in a central but reserved area, a few steps from the University and all services.The apartment is located on the ground floor of a 1970 building with a lift and has been completely renovated in 2026: it has never been occupied after the renovation. New finishes, renewed systems and included furniture make it a ready-to-use solution, without the need for purchases or interventions.The interiors have been designed with attention to optimizing space: living area with relaxation corner, sleeping area, study/work station and large integrated containers. The kitchen is integrated into the living area.The proximity to the USI, which can be reached in about 3 minutes on foot, makes the apartment particularly suitable for students, doctoral students, researchers, teachers and professionals, or for those looking for a practical pied-à-terre in the center of Lugano.The photos are real, taken without retouching and without artificial intelligence: what you see corresponds to what the apartment offers.Location and connections • University of Italian Switzerland: 3 minutes on foot • SUPSI – Department of Innovative Technologies: in the immediate vicinity • Bus stop "University": 2 minutes on foot • Lugano bus station: 10 minutes on foot • Coop supermarket: 6 minutes on foot • Pharmacy: 4 minutes on foot • Lake Lugano and lakeside promenade nearby Features • 1.5 rooms, 28 m² • Ground floor, building with lift • 1970 building, apartment completely renovated in 2026 • Never occupied after renovation • Fully furnished • Equipped kitchen • Bathroom with shower • Central heating with radiators • Shared laundry room in the building • Cellar included • Bicycle room • Small additional storage room • Quiet area • Covered parking space in the underground garage available: CHF 150.–/month Rental conditions • Monthly rent: CHF 1'100.– • Additional costs: CHF 150.–/month • Total monthly costs: CHF 1'250.– • Deposit: CHF 3'300.– • Available immediately ContactArtem Atanasov Tel. / WhatsApp: +41 76 588 90 65 E-mail: artematanasov@hotmail.comViewings by appointment, also via video call for those outside Lugano.

Travel time
-

Find a new tenant for free

Create a free listing on Homegate to find the perfect next tenant for your apartment in no time at all.

List your property now
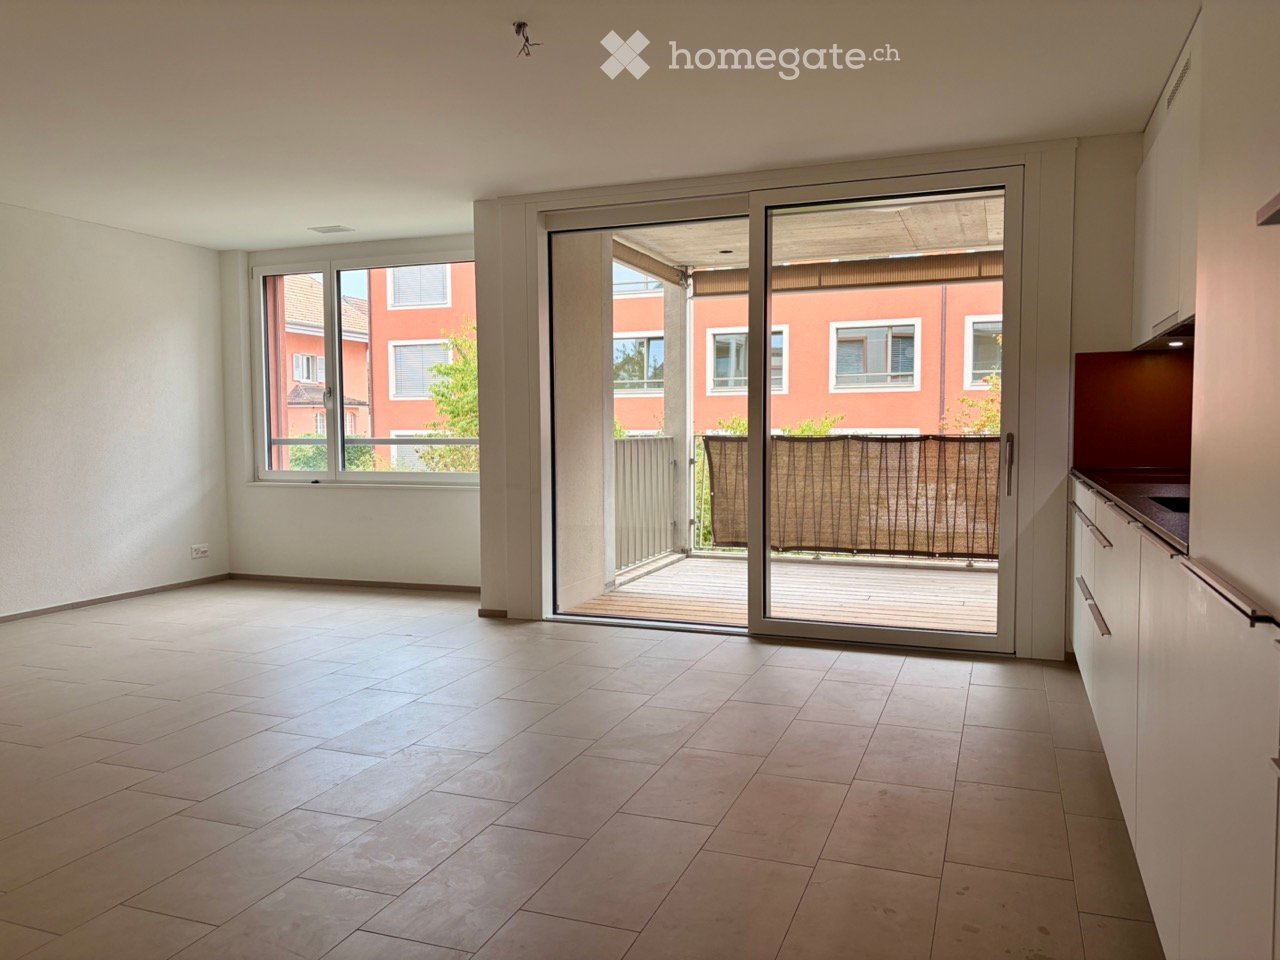
  • Empty room with tiled floor, large sliding glass door leading to a balcony, and a window with a view of a red building.
  • Empty hallway with tiled floor, white walls, and a sliding glass door leading to a patio area.
  • Modern, minimalist hallway with white walls, dark tiled floor, and built-in white cabinets on one side. A closed door is visible at the end of the hallway.
  • Modern kitchen with white cabinets, a dark countertop, and built-in appliances including a sink and oven. The floor is tiled, and the space is well-lit with integrated lighting.
  • Modern kitchen with white cabinets, a stainless steel refrigerator with multiple compartments, and a dark countertop.
  • Modern kitchen with white cabinets, a dark countertop, and a large sliding glass door leading to a balcony.
  • Empty room with light-colored walls, tiled floor, and large window with view of neighboring building.
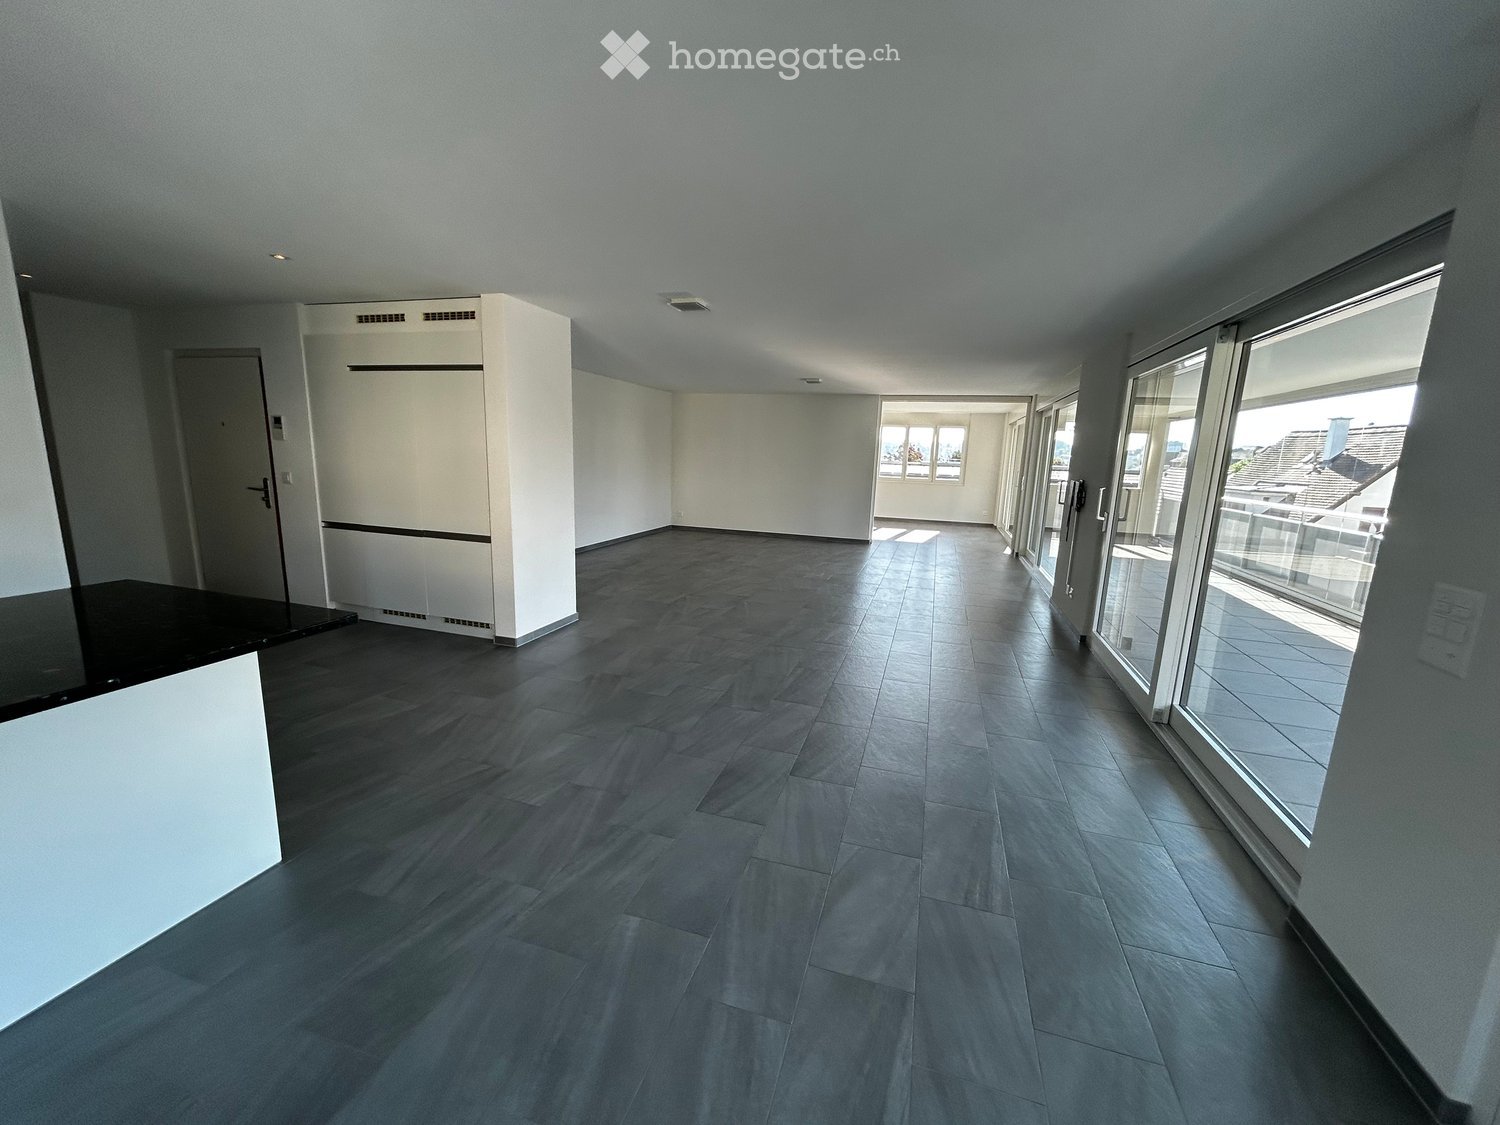
  • Empty room with light-colored tiled floor and white walls, featuring large windows and a sliding glass door leading to a balcony.
  • Empty room with beige tiled flooring, white walls, and two doors, one leading to another room.
  • Empty room with tiled floor and large window showing a view of a red building and greenery outside.
  • Empty room with light-colored tiled flooring and white walls, featuring a closed white door and an open doorway leading to another space.
  • Empty room with tiled floor, large window with view of a red building and greenery outside.
  • Modern bathroom with a white sink, mirror, glass-enclosed shower, toilet, and a private washing machine. The space features beige tiles and a sleek, contemporary design.
  • Modern bathroom with beige tiled walls, a white toilet, a sink with a mirror cabinet, and a glass-enclosed shower area.
  • Modern bathroom with beige tiled walls, dark tiled floor, white sink, toilet, washing machine, and mirrored cabinet.
  • Balcony with wooden decking, metal railing, and a privacy screen, overlooking a residential area with red buildings and trees.
1 / 16
CHF 1,780.– Top
3.5 rooms66m² living space
Bahnhofstrasse 16, 3312 Fraubrunnen

Modern 3.5-room apartment on Bahnhofstrasse in Fraubrunnen

Nature-loving living and yet central – in the middle of Fraubrunnen The Hofmatte settlement is located in a central location in Fraubrunnen, just two minutes' walk from the train station. The MINERGIE-certified 3.5-room apartment convinces with a high standard of construction, an open floor plan, and plenty of natural light. • High-quality interior design: Spacious rooms, white walls, low-maintenance tile floors, and large windows create a bright and pleasant living atmosphere. • Modern kitchen: The open kitchen is equipped with high-quality Electrolux appliances, including an induction cooktop, dishwasher, refrigerator, and separate freezer, as well as a combination steamer. • Comfortable bathroom: The bathroom has tiles, a washbasin with mirror cabinet, and a glazed shower. A separate washing machine is located directly in the apartment. • Covered balcony: The spacious, covered balcony with 9.7 m² and wooden flooring invites you to linger and offers a beautiful view of the green residential area. • MINERGIE standard: Energy-efficient living with high comfort and moderate ancillary costs of around CHF 180.– per month. • Private cellar: The apartment includes a locked cellar room with approximately 10 m². • Available for immediate occupancy: The apartment is available for immediate occupancy. Ideal for single people or couples looking for modern and comfortable living in a quiet, natural environment with excellent connections.

Travel time
-
  • Empty room with white walls, wooden floor, large windows, and a sliding glass door leading to a balcony.
  • Modern kitchen with white cabinets, light countertops, and a sink with a modern faucet. Large windows offer a scenic view.
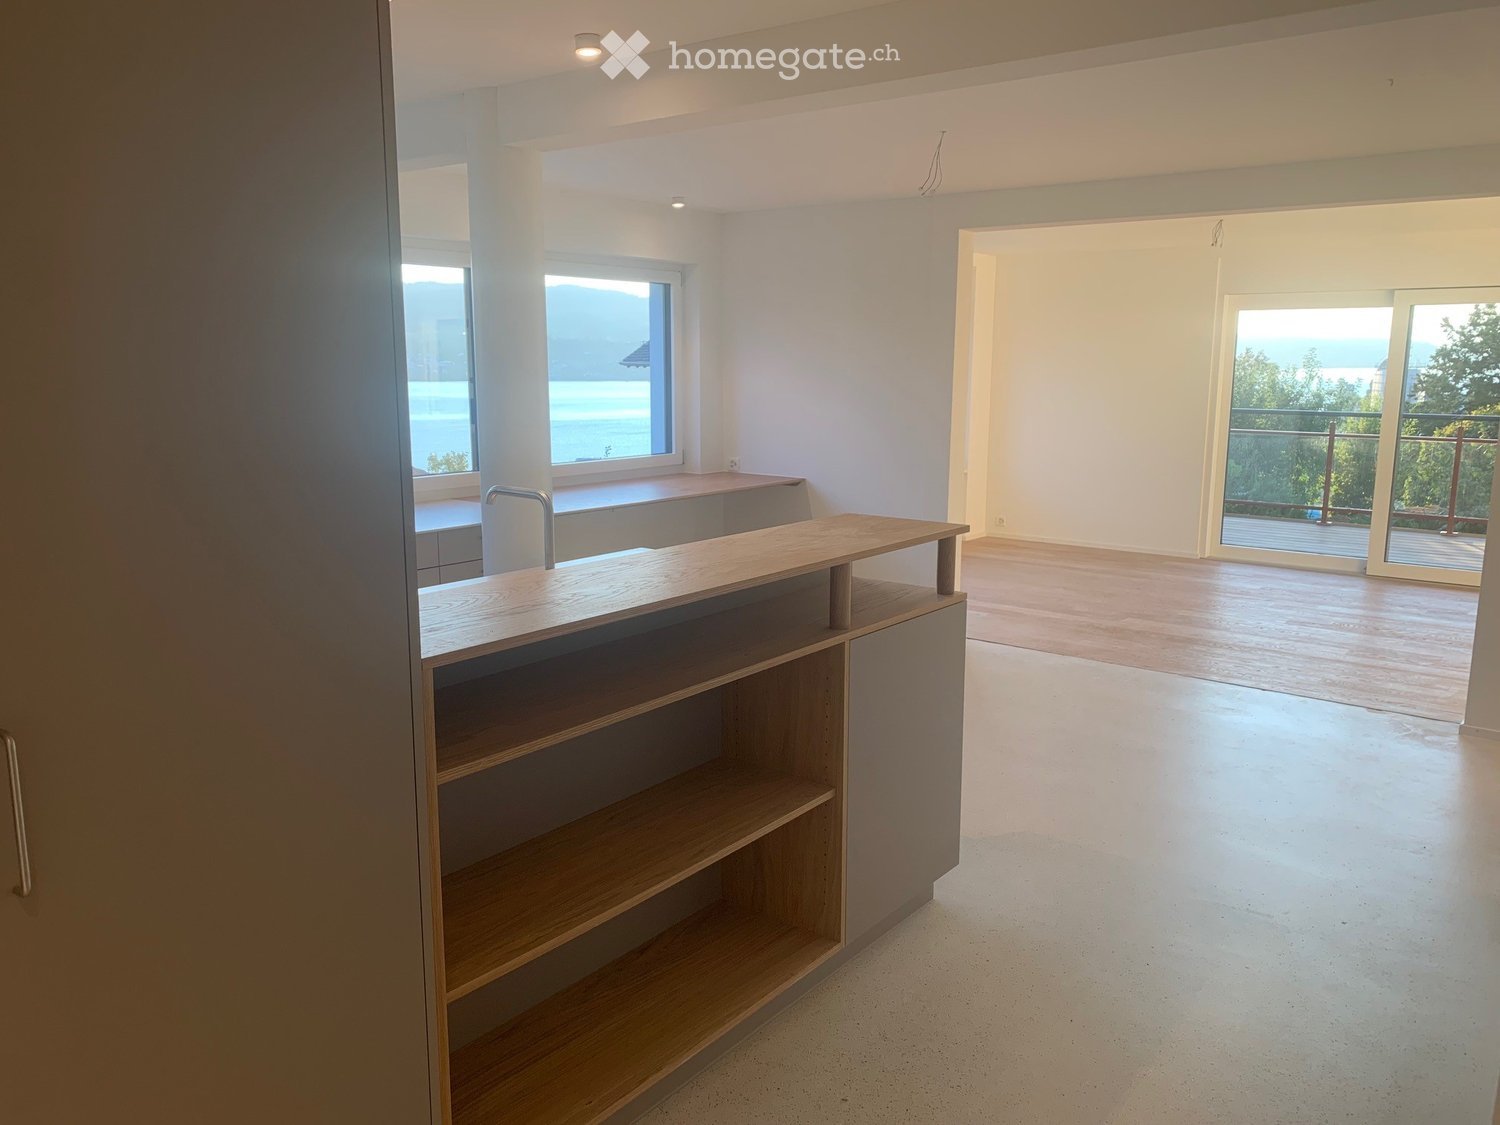
  • Modern kitchen with light grey cabinets, white countertops, and a central island with a sink and faucet. Large windows provide natural light.
  • Empty room with light wooden flooring, large sliding glass doors leading to a balcony, and white walls.
  • Empty room with light wooden flooring, white walls, and large windows offering a view of greenery. The room is unfurnished, with only built-in cabinets visible in the background.
  • Modern bathroom with two sinks, one with a large mirror and the other with a built-in cabinet, both featuring sleek, contemporary design and neutral tilework.
  • Empty room with wooden flooring, large sliding glass doors leading to a balcony with a view of greenery and a clear blue sky.
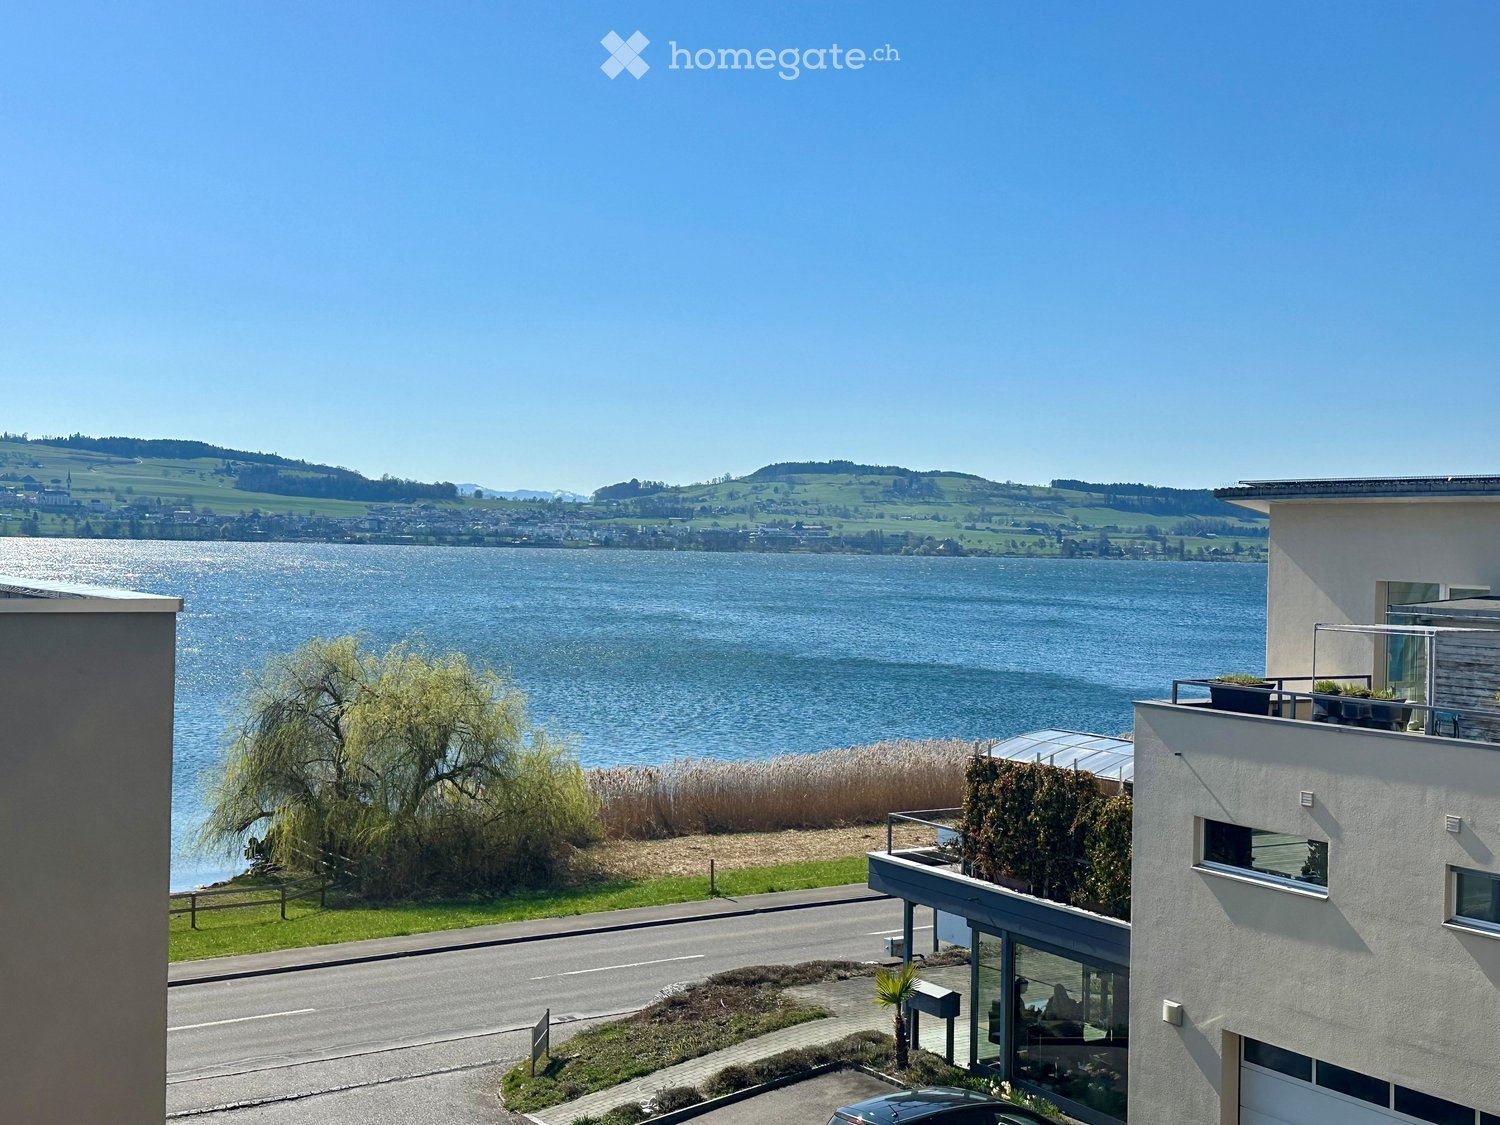
  • A view of a house with a garage, surrounded by greenery, overlooking a lake and distant hills.
  • A scenic garden area with trimmed hedges, a pathway, and a view of a lake and distant mountains.
  • Modern multi-story building with balconies, large windows, and a garage. Surrounded by trees and a parking area.
  • Floor plan of the upper floor showing a 6.5-room apartment (160 m2) with two separate apartments, a kitchen, and two gardens.
  • Floor plan showing a studio, basement, parking spaces, and common areas. Includes labeled rooms, garages, and parking spots.
  • A webpage displaying rental listings and parking options for a residential building, with a snowy outdoor view of the building and surrounding area.
1 / 13
CHF 5,985.– Top
6.5 rooms160m² living space
Obstgartenweg 8, 8810 Horgen

Peace and lake view in a central, elevated location

The newly created 6.5-room apartment at Obstgartenweg 8 impresses with a high-quality, modern construction standard, spacious floor plan, and sustainable materials.Large window fronts provide light-filled rooms and an impressive panoramic view of Lake Zurich, the city of Zurich, the Pfannenstiel, and the Alps.A balcony, a loggia, and a garden seating area extend the living space outdoors.The modern living kitchen with high-quality appliances, plenty of storage space, and an integrated window counter offers a special living experience with a lake view.Noble oak parquet in the living and sleeping rooms, high-quality KBS stone floor, two modern bathrooms (one with a bathtub, washing machine, and dryer), fiber optic connection, insect protection roller blinds, and a comfortable underfloor heating with Freecooling function provide the highest living comfort.All floors are barrier-free accessible with an elevator.The central and yet exceptionally quiet location offers the best conditions for an attractive living environment. The Horgen See and Horgen Oberdorf train stations, the Bergli bus stop, as well as shopping facilities, restaurants, and cafes are easily accessible on foot. Schools, kindergartens, daycare centers, playgrounds, and indoor and outdoor pools are located in the immediate vicinity. The Obstgartenweg is exclusively used by residents and is particularly family-friendly.The apartment includes a basement compartment with a power connection, a bicycle room, and a drying room for general use.The building is heated sustainably using a ground probe heat pump.Garages and outdoor parking spaces can be rented additionally; the infrastructure for e-charging stations is already prepared.Further information can be found in the documentation attached to this advertisement.We would be happy to show you this dream apartment and provide you with further information.Your Baumgartner Immobilien AG

Travel time
-
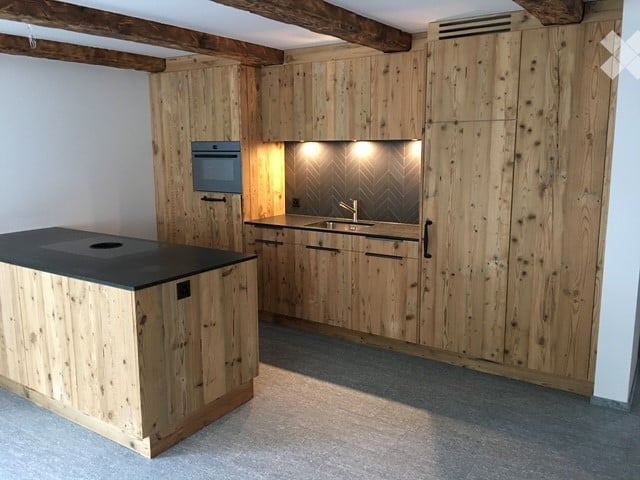
  • Modern kitchen with wooden cabinets, island, sink, and oven. Exposed wooden beams on the ceiling.
  • Modern kitchen with wooden cabinets, a central island, and built-in appliances, featuring exposed wooden beams on the ceiling.
  • Modern three-story building with white facade, multiple windows, and balconies. The building has a sleek, contemporary design with a flat roof and clean lines.
  • Balcony overlooking a green, tree-filled area with distant mountains under a clear blue sky.
  • A view of a town square with several buildings, parked cars, and a scenic mountain backdrop.
  • Modern multi-story residential building with balconies, wooden railings, and large windows.
  • Empty hallway with wooden doors, built-in wooden closet, and carpeted floor.
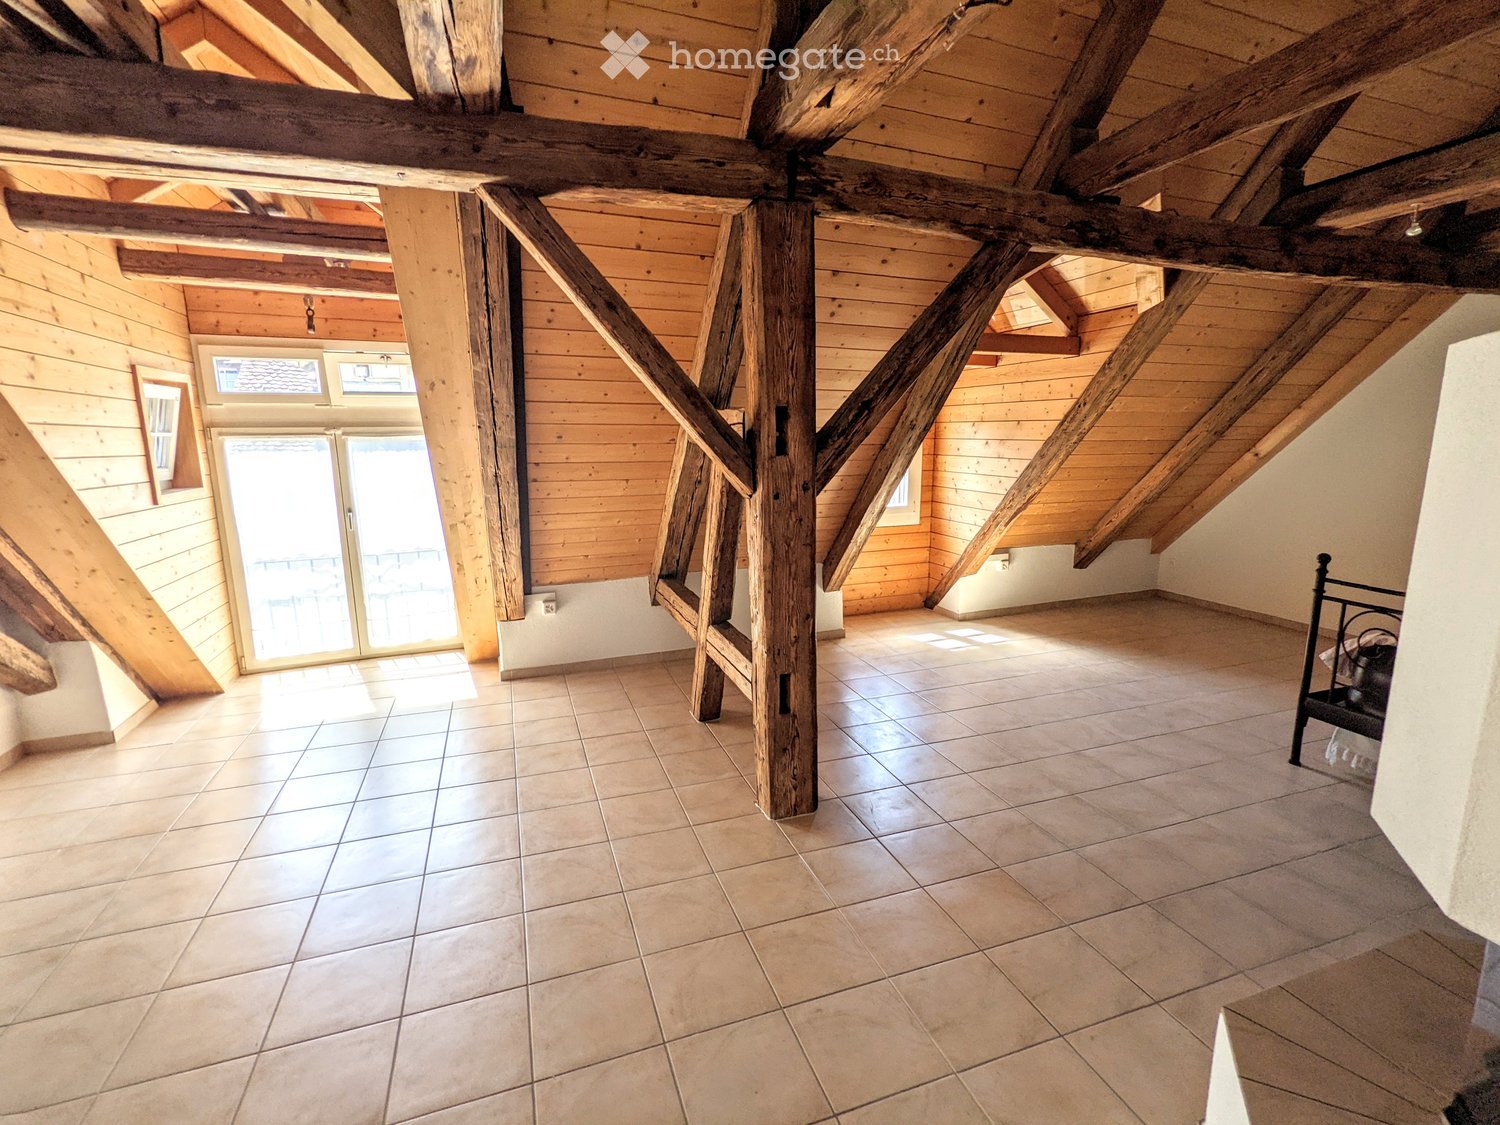
  • Empty room with exposed wooden beams on the ceiling, grey carpeted floor, white walls, and wooden paneling on one side. There are doorways leading to other rooms.
  • Empty hallway with tiled floor, white walls, and several doors leading to other rooms.
  • Empty room with exposed wooden beams, grey tiled floor, and two windows with wooden frames.
  • Empty room with wooden flooring, large sliding glass door leading to a balcony, and an open doorway to another room.
  • Empty room with wooden floor, exposed wooden beams, large glass sliding door leading to a balcony, and white walls.
  • Modern bathroom with grey stone walls, a sink, toilet, mirror, and a washing machine in a wooden cabinet.
  • Modern bathroom with a glass-enclosed shower, a floating wooden sink vanity, a large mirror, and a toilet. The walls are finished in dark grey tiles, and the floor is covered in grey stone tiles.
  • A small, organized storage room with a black rubber floor and white walls. It features a ski rack holding multiple pairs of skis, ski poles, a snowboard, boots, helmets, and gloves neatly arranged on hooks and shelves.
1 / 15
CHF 2,200.– Top
3.5 rooms85m² living space
Voa Principala 21, 7078 Lenzerheide/Lai

Apartment in Lenzerheide/Lai village

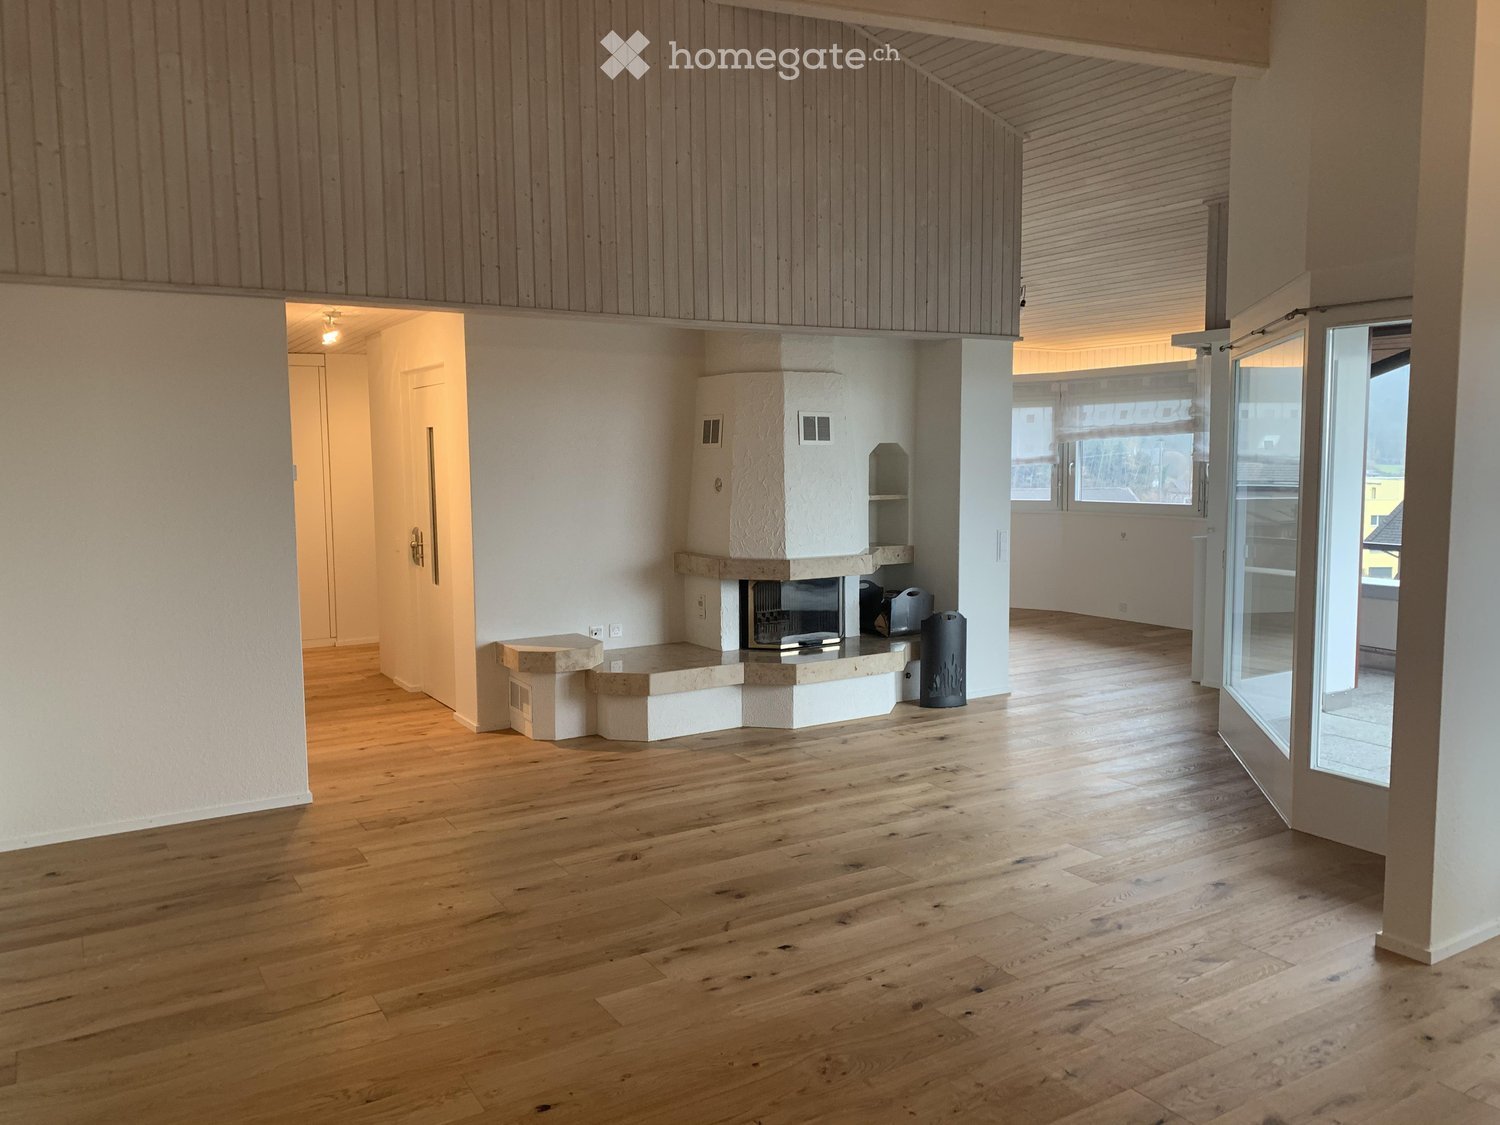
Exclusive 3.5-room holiday apartment is very centrally located. You can walk to the nearby shops, restaurants, and authorities, and quickly reach the hiking trails. The bus stop for the sports bus, which takes you directly to the slopes, is located right in front of the house. Towards Rothorn or towards Stätzerhorn. The valley descent at Dieschen in winter is only a 5-minute walk from the apartment, you can conveniently buy dinner on the way home and immediately enter the cozy apartment.Apartment layout The apartment is located on the 1st floor when standing on Voa Principala 21 and on the 2nd floor when viewed from the back. The view goes towards the Stätzerhorn forest and towards Rothorn. You have partial panoramic views, but sufficient distant views and natural light. The apartment has 2 balconies accessible from both bedrooms. It's very cozy in the living room and has a lot of charm with the wooden beams and the combination of old wood and natural stone.The apartment is not furnished and is built in "Alpenchic" style. The apartment was completely renovated in 2020 and rebuilt from the raw construction. The underfloor heating is controlled per room, with regulation via remote control from home. Exclusive granite floors and country house plank parquet in the bedrooms, wooden beam ceilings in old wood in the living room and guest room, entrance area with old wood wardrobe, open modern kitchen made to measure and in old wood, kitchen island with modern Bora extraction system, making cooking a pleasure. Granite cover, glass ceramic, VZUG appliances such as oven, refrigerator, dishwasher, and ample storage space. Italian Mutina plates decorate the kitchen's rear wall in a herringbone style. Electric slat blinds in the apartment. Basic lighting in the entrance, kitchen, and wet cells, integrated into the gypsum ceilings. The shower with real granite stone cladding for a wellness feeling, the fittings in elegant Italian design stainless steel brushed by Gessi. Guest toilet with integrated washing tower (VZUG) in the apartment. Quick washing in the apartment makes the holiday time easier. Preparation of electrical outlets, making it possible to work in the mountains. A common ski room and laundry room are available for shared use. There is no cellar for the apartment. 9 parties are in the multi-family house, which has always been renovated. An outdoor parking space could be rented for 120.-/month if needed, this is not included in the rent, there is no garage. Additional public parking spaces are available in the nearby surroundings. The Post bus station is within a 5-minute walking distance. Tourism taxes and guest fees are based on the regulations of the municipal authorities. Only full-year rentals, not weekly, no short-term rentals, minimum rental period 1 year. Non-smoking apartment, no dogs allowed. Rent CHF 2,200.- plus additional costs pauschal 260.- = 2,460.-/month. Rental deposit CHF 4,000.- Rental start is possible from 1.10.2026. For questions and viewing: R. Iten
Travel time
-
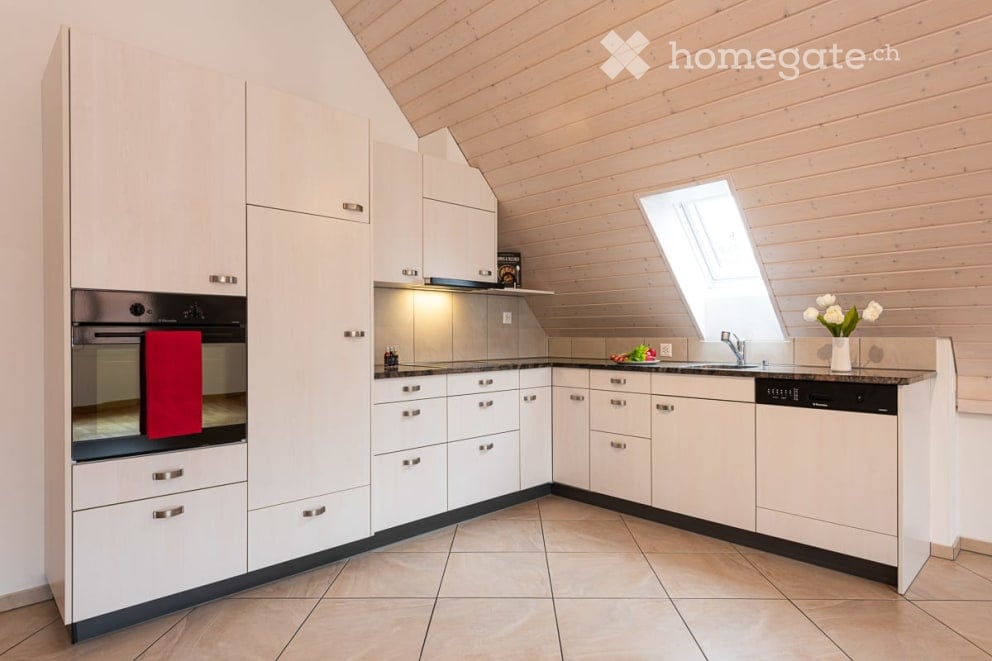
  • Modern kitchen with white cabinets, stainless steel appliances, and a skylight window above the sink.
  • Bright hallway with wooden flooring, white walls, and recessed lighting, leading to a modern kitchen area with white cabinets, stainless steel appliances, and a tiled floor.
  • Modern bathroom with white tiles, a bathtub, sink, toilet, mirror, and a washing machine. Features include a window, towels, and a small vase with flowers.
  • Modern bathroom with marble tiles, a large bathtub, a showerhead, a window, and decorative items including a vase with white flowers and towels.
  • Modern bathroom with white marble tiles, a toilet, a sink with a modern faucet, a shower with a glass enclosure, a large mirror, and a towel hanging on a rack.
  • Empty attic room with wooden floors, white walls, large windows, and a skylight. No furniture or equipment present.
  • Bright, empty room with wooden flooring, white walls, large windows, and a sliding glass door leading to a balcony.
  • Balcony with metal railing overlooking a residential area with traditional houses and greenery.
  • Balcony with tiled floor, metal railing, and view of neighboring houses with red-tiled roofs.
  • Bright, empty room with wooden flooring and white walls, featuring a large sliding glass door leading to a balcony or outdoor area. The ceiling has a sloped, wooden design typical of an attic space.
  • Empty room with wooden flooring, white walls, and a large window offering a view of greenery outside. The ceiling has a sloped, wooden design.
  • Two-story house with beige exterior, red shutters, multiple balconies, and a well-maintained garden.
  • Two-story house with beige exterior, multiple windows, and a well-maintained garden with shrubs and trees.
  • Floor plan of a 4-room apartment on the top floor, featuring two bedrooms, two bathrooms, a kitchen, living area, and two balconies.
1 / 14
CHF 2,627.– Top
4.5 rooms112m² living space
Zuntwisweg 7, 8605 Gutenswil

Spacious and modern 4.5-room attic apartment in a green area

Welcome to this comfortable, bright and spacious apartment in a well-maintained property in Gutenswil! Ideal if you value comfort and quality of life. Gutenswil (part of Volketswil) is located in the upper Glattal and is considered the gateway to the Zürcher Oberland. Several recreational areas (e.g. Greifensee, Pfannenstiel) are in close proximity. Shopping opportunities are plentiful thanks to various shopping centers in Volketswil, Dübendorf, Wallisellen and Uster. The apartment features the following equipment: • Living/bedroom and corridor with parquet flooring • Kitchen/dining area and wet cells with plate coverings • Spacious and bright living/dining area • Modern, open-plan kitchen with granite countertops, dishwasher, ceramic glass and high-level oven • Bathroom with corner bathtub, sink and toilet • Shower with sink and toilet • Private washing machine and dryer • Large balcony (approx. 15 m²) • Basement compartment No pets allowed (except for house cats)!The bus stop "Unterdorf" is located directly in front of the property; you can reach Zurich-Stadelhofen train station in 23 minutes!An underground parking space can be rented for CHF 130.00 per month.Take the opportunity and secure this attractive home in a quiet and natural environment! We look forward to your contact. We are happy to provide you with a non-binding viewing appointment.

Travel time
-
  • Modern house with lake view, balcony, and garden
  • modern kitchen with white cabinets, black countertops, stainless steel refrigerator, dishwasher, oven, island with sink and faucet
  • modern kitchen with white cabinets, black granite countertops, stainless steel refrigerator, and a sink with a faucet
  • modern bathroom with white vanity, large mirror, bathtub, and tiled floor
  • Empty room with wooden floor, white wall, stone wall, and a ceiling light
  • Empty room with white walls, wooden floor, white cabinets, and a door.
  • empty room, wooden floor, white walls, window, door
  • large open space, wooden floor, sliding glass doors, kitchen island, view of the lake
  • empty room, wooden floor, white walls, large window, power outlet
  • Modern bathroom with shower, sink, and toilet. Tiled floor and walls, glass door for shower, white vanity with sink, and mirror.
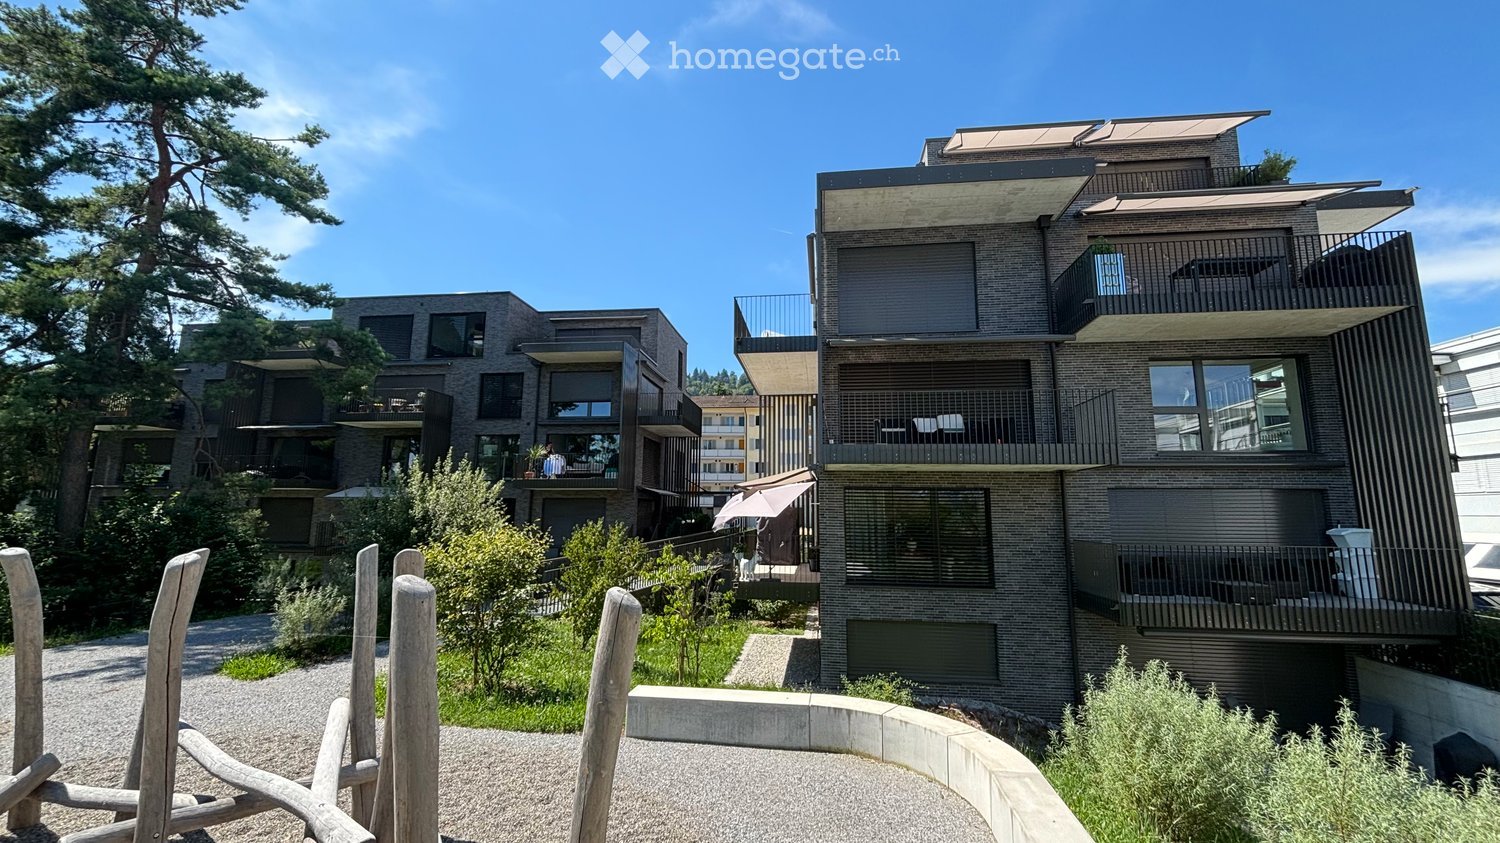
  • Modern multi-story building with large windows and balconies, featuring contemporary design and clean lines.
  • Modern two-story building with large windows, a flat roof, and a paved driveway. Features include a garage entrance and multiple floor-to-ceiling windows.
  • Modern underground garage with two parked cars, beige walls, and a smooth concrete floor.
  • Modern house with a view of the lake, 2 cars parked in front, garage, 2 floors
  • Logo of Werner Knupp AG with blue and yellow design
1 / 15
CHF 3,990.– Top
4.5 rooms143m² living space
Spillgässli 25, 6205 Eich

Exclusive 4.5-room apartment in Eich am Sempachersee - 143m2 / 34m2 balcony / mountain & lake view

In the popular and tax-attractive municipality of Eich am Sempachersee, modern 4.5-room apartments with high-quality equipment, well-thought-out floor plans, and spacious outdoor areas have been created.The apartment on the 3rd upper floor east has a spacious floor plan of 143.5 m² and impresses with bright rooms, high-quality construction, and an exceptionally spacious, covered balcony of 34 m². From here, you can enjoy an impressive mountain and lake view.💡The highlights at a glance • 143.5 m² of spacious living space • Bright rooms and high-quality construction standard • Parent's bedroom with en-suite bathroom • Separate reduit for additional storage space • Own household room • Own laundry room • High-quality kitchen with modern appliances and practical food center • Combi steamer • 34 m² covered balcony with integrated vertical awning – perfect for cozy hours with a great view • Basement compartment included in the rent • Extra-long parking spaces, ideal for tire storage and/or two-wheelers • Parking space: CHF 170.–/month • Parking space with electric mobility: CHF 200.–/month 🏠Living in Eich am SempacherseeThe apartment is located in a sunny and attractive location in the immediate vicinity of Lake Sempach.The bus stop «Eich Dorf» can be reached in about 6 walking minutes. The Volg for daily shopping is also easily accessible. Families benefit from the proximity to the Eich school, which can be reached in about 7 walking minutes. The idyllic Seebadi Eich is also only a few walking minutes away.This apartment combines spacious living comfort, high-quality materials, and a unique view with the advantages of living in an attractive lake community.An ideal home for families or couples who appreciate modern living on Lake Sempach and see their future life and ideal workplace in Eich.Interested?Inquiries about this apartment and/or other available residential and commercial spaces can be directed to us via the contact form.We will be happy to contact you personally and inform you about the details.Please, no broker calls!Werner Knupp AGReal Estate & General ContractingSpillgässli 296205 Eich

Travel time
-
  • Empty room with large sliding glass doors leading to a garden, tiled floor, and white walls.
  • Modern bedroom with a large bed, a desk with a laptop, a chair, and large windows with curtains leading to a balcony.
  • Well-maintained garden with green grass, trimmed bushes, and a modern building with balconies in the background.
  • Empty room with dark tiled flooring, large sliding glass doors leading to a garden, white walls, and natural light streaming in.
  • Modern kitchen with light-colored cabinets, a stainless steel sink, and an oven. The space features large windows and a tiled floor.
  • Modern kitchen with light-colored cabinets, stainless steel sink, and built-in oven. The countertops are black, and the backsplash features a textured grey tile design.
  • Modern hallway with white walls, grey tiled floor, and a decorative hanging light fixture. Features a closed door and a light switch on the wall.
  • Minimalist bedroom with a single bed, white bedding, a modern shelf unit, and wooden flooring.
  • Modern bedroom with a white bed, a black desk with a chair, a large white wardrobe, and a pendant light hanging from the ceiling.
  • Minimalist bedroom with a single bed, white bedding, a small desk with a chair, a white cabinet, and a pendant light fixture.
  • Empty room with wooden flooring and large sliding glass doors leading to a green outdoor area.
  • Modern bathroom with white tiles, dark grey floor tiles, toilet, sink, and a shower handle visible.
  • Modern bathroom with a white toilet, sink, and shower area. The sink has a chrome faucet and two cups on the counter. A large mirror is above the sink, and the walls are tiled in light gray with black accents.
  • Modern bathroom with a glass-enclosed shower stall, a white sink with a mirror, and a sleek faucet.
  • Modern bathroom with a glass-enclosed shower and a stacked washing machine/dryer unit.
  • A modern, minimalist hallway with white walls, dark grey tiled flooring, and a wooden floor visible in the adjacent room. The hallway features a white cabinet with a silver handle on the left side.
  • Modern two-story building with beige facade, multiple windows with blinds, and two balconies with glass railings.
  • Well-maintained garden with a swing set, a rocking horse, and neatly trimmed bushes surrounding a modern white building.
1 / 18
CHF 3,920.– Top
4.5 rooms120m² living space
Rue du Centre 1B, 1025 St-Sulpice VD

Beautiful 4.5-room apartment with garden, Saint-Sulpice

On the ground floor of a recent and well-maintained residence in Saint-Sulpice, exactly 10 minutes' walk from the lake and just a stone's throw from EPFL, this 4.5-room apartment (120 m²) offers a bright, calm and green living environment, ideal for a family or a couple looking for space and tranquility.The apartment is organized around a large living room kitchen of nearly 40 m², bathed in light thanks to its large windows giving directly onto the garden. The kitchen, fully fitted and equipped, integrates elegantly into contemporary taupe tones.Three spacious bedrooms complete the apartment, each with direct access to the garden. One of them has its own private bathroom with bathtub. Two additional shower rooms are distributed in the apartment, one of which includes a laundry column (washing machine and dryer). A large built-in wardrobe completes the set.Outside, a terrace of over 16 m², as well as a private enclosed garden that extends onto the communal garden, complete the living space with an unobstructed view of the surrounding greenery. The residence also has a playground for children and a beautiful communal environment, adorned with shrubs and flowers.A parking space in the underground garage is obligatory to rent with the apartment.Room distribution•⁠ ⁠Bright and airy living room kitchen•⁠ ⁠2 bedrooms•⁠ ⁠1 bedroom with adjacent private bathroom•⁠ ⁠2 additional shower rooms, one with integrated laundry•⁠ ⁠Spacious entrance hall•⁠ ⁠Terrace of 16.12 m² giving onto the gardenPractical information•⁠ ⁠Net rent: CHF 3'720.- / month•⁠ ⁠Advance payment for heating, hot water and ancillary costs: CHF 200.- / month•⁠ ⁠Parking space in underground garage (obligatory): CHF 180.- / month•⁠ ⁠Garden maintenance (obligatory): CHF 85.- / month•⁠ ⁠Total monthly: CHF 4'185.-•⁠ ⁠Available from September 1st, 2026For a visit or more information, please do not hesitate to contact us.

Travel time
-
  • Bright, airy dining area with a wooden dining table and white chairs, pendant lights, a cabinet, and a small kitchen area in the background.
  • Bright living room with white shiplap walls, skylights, grey sofa, wooden coffee table, armchair, ottoman, floor lamp, side table, and decorative plants.
  • A modern balcony with a small round table, two wooden chairs, and potted plants, overlooking a town with houses and greenery.
  • Balcony with metal railing overlooking a town with traditional houses, a church tower, and a clear blue sky.
  • Bright, airy attic office with wooden floors, white paneled walls, large windows, skylights, and a cozy workspace setup.
  • Bright, airy bedroom with white walls, wooden flooring, and a large bed with multiple pillows and a blanket. Features include nightstands with lamps, a mirror, a wooden dresser, and decorative vases.
  • Cozy children's bedroom with a single bed, nightstand, bookshelf, and various toys including a basket of stuffed animals and a play rug with a road design.
  • Cozy children's bedroom with a wooden bed, nightstand, shelf, storage unit, and various toys and decor items.
  • Modern bathroom with grey marble tiles, white sink, toilet, and mirrored cabinet.
  • Modern bathroom with blue marble tiles, white fixtures, a bathtub, a sink with a cabinet, and a large mirror.
  • Modern two-story house with white exterior, multiple windows, and a balcony on the upper level.
  • Balcony with white wooden ceiling, metal railing, and steps leading to a lower level, overlooking a residential area with visible rooftops.
  • A detailed cadastral map showing property boundaries and plot numbers in a residential area.
  • Map showing the location of Regenisdorf with nearby amenities including shopping, bank, train station, public transport, primary school, highway, and post office.
  • A compact bathroom with a stacked Miele washing machine and dryer unit, featuring control panels and dials.
  • Floor plan showing parking and access routes to Affolternstrasse 51a, Regensdorf, with highlighted pathways and public transport stops.
1 / 16
CHF 3,350.– Top
5.5 rooms170m² living space
Affolternstrasse 51A, 8105 Regensdorf

Modern and spacious 5.5-room attic apartment with 2 balconies

This exceptional approx. 170 m² large attic apartment combines spacious living, modern equipment, and an excellent location - just about 10 minutes' walk from Regensdorf-Watt train station and a few steps from Regensdorf city center, shopping, restaurants, schools, and public transport.The bright living and dining area with high ceilings, visible wooden beams, large window fronts, and modern open kitchen forms the heart of the apartment. From here, you can access two sunny balconies with a beautiful view of Regensdorf.Four flexibly usable rooms offer plenty of space for family, home office, guests, or hobbies. Additionally, the apartment has a spacious attic with approximately 100 m² of storage space. The apartment has been regularly modernized and offers, among other things, a modern kitchen, two bathrooms, underfloor heating, and a heat pump.A basement compartment is also available. Furthermore, a laundry tower is available in the apartment, and a drying room is available for shared use.Although the apartment is very quietly located, the well-known "Zänti" with around 40 shops, restaurants, post office, bank, as well as fitness and health services is practically at your doorstep and can be reached in a few minutes' walk.Main features: • Large, bright living and dining area with high ceilings • Center / "Zänti" with around 40 shops practically at your doorstep • Two sunny balconies with a view of Regensdorf • Modern open kitchen and two bathrooms • Four flexibly usable rooms, ideal for families and home office • Large attic with approximately 100 m² of additional storage space • Basement compartment • Own laundry tower in the apartment and additional drying room in the basement • Regensdorf-Watt train station can be reached in about 10 minutes on foot • Bus stops "Obstgarten" and "Regensdorf, Zentrum" nearby • Up to three garage spaces available (1 double garage for 250 CHF / 1 garage space for 140 CHF)

Travel time
-
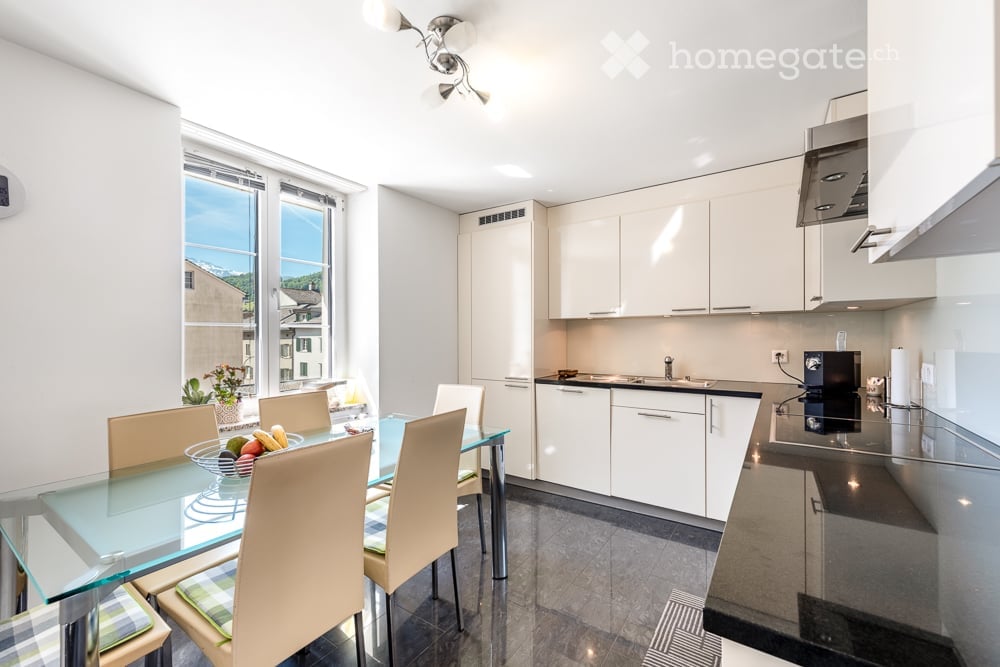
  • Modern open-plan kitchen and dining area with white cabinets, stainless steel appliances, a glass dining table with four chairs, and a fruit bowl on the table. Large windows offer a scenic view.
  • A row of traditional European buildings with white facades, green shutters, and large windows, featuring a storefront with a red signboard and bicycles parked outside, with a mountain view in the background.
  • A cozy hallway with a wooden floor, white walls, and a small seating area featuring two wicker chairs and a small table with a vase of flowers. A staircase leads upwards, and a large wooden archway opens to another room.
  • Spacious hallway with wooden staircase, white walls, and a view into a living area with seating and a door leading outside.
  • Bright hallway with wooden flooring, white walls, a staircase with wooden railing, and a small cabinet with potted plants on top.
  • Bright bathroom with a drying rack, washing machine, sink, and a small stool. A stuffed animal is placed on a blue basket.
  • Spacious hallway with a wooden staircase, white walls, and a skylight above. Features a potted plant on the left and a small vase with flowers on the right.
  • Modern kitchen and dining area with white cabinets, stainless steel appliances, a glass dining table with red chairs, and a view through large windows.
  • Modern kitchen with white cabinets, stainless steel appliances, and a dining area with red chairs and a glass table.
  • Bright, unfurnished living room with wooden flooring, large windows, and a television on a stand. Potted plants are placed near the windows, and the space is well-lit with natural light.
  • Bright living room with wooden flooring, large windows with white curtains, television on a stand, cabinet with glass doors, shelves with decorative items, and flower pots on the windowsill.
  • A modern living room with wooden flooring, white walls, and a large window with white curtains. A flat-screen TV is placed on a white cabinet, accompanied by decorative items and a small plant on the windowsill. An open doorway leads to a bathroom with a
  • Modern bathroom with a bathtub, sink, mirror, and shower head. Blue tiles line the lower half of the walls, with white tiles above. A cabinet is positioned under the sink.
  • Empty room with wooden flooring, white walls, a window with a view, and a radiator below the window.
  • Empty room with wooden flooring, white walls, a window with curtains, a radiator, and a small cabinet with drawers.
  • Balcony with a view of a mountain, featuring a sofa, a small table, and a couple of chairs.
  • Rooftop terrace with modern furniture, overlooking a cityscape with traditional buildings and distant mountains.
  • Modern living and dining area with hardwood flooring, grey leather sofas, coffee table, dining table with chairs, and decorative vases.
  • Modern kitchen with white cabinets, stainless steel appliances, and a black countertop. Includes a sink, coffee maker, oven, range hood, and a small dining area with a glass table and white chairs.
  • Modern living and dining area with light wooden flooring, large windows with white curtains, a grey sofa, a glass dining table with black chairs, a television, and a small plant on a side table.
  • Cozy bedroom with wooden flooring, a neatly made bed with dark bedding, a nightstand with a lamp, a dresser with a mirror, and a small flower vase on top.
  • Elegant bathroom with a double sink, bathtub, toilet, and a large mirror. The space features modern fixtures, tiled walls, and a window with curtains.
  • Modern hallway with wooden flooring, white walls, and a staircase featuring wooden beams and metal railings. A small potted plant is placed on the left side.
  • Bright, unfurnished room with wooden flooring, white walls, and a skylight window. Contains a single chair, a coat rack, and a small cabinet.
  • Modern bathroom with beige tiled walls, a white toilet, a sink with a mirror above it, and a glass-enclosed shower with a handheld showerhead.
  • Bright hallway with wooden flooring, leading to a kitchen and bathroom. The kitchen features white cabinets, a countertop, and a red chair. The bathroom has a bathtub and a shower area.
1 / 26
CHF 1,700.– Top
3.5 rooms62m² living space
Kirchstrasse 21, 8750 Glarus

Well-maintained 3.5-room and 4.5-room maisonette apartment in a central location in Glarus

Welcome to this well-maintained multi-family house in a very central location in the heart of Glarus. On the ground floor, there is a rented commercial space. On the 1st floor, there is a 3.5-room apartment, while on the 2nd and 3rd floors, there is a spacious 4.5-room maisonette apartment. Both apartments can share a terrace or it can be assigned to one apartment as needed.The apartments were beautifully renovated in 2005 and the property presents itself in a very well-maintained condition. Additional usable space is offered by the basement areas, the laundry and technical room in the basement, as well as a workshop/storage room on the 1st intermediate floor. The laundry room is located on the 2nd intermediate floor. The central heating system dates back to 2019 and is operated with gas.Highlights at a glance:· Central location in the center of Glarus· 3.5-room apartment on the 1st floor, approx. 62 m² for CHF 1,700.- per month incl. ancillary costs· 4.5-room maisonette apartment on the 2nd and 3rd floors, approx. 102 m² for CHF 1,950.- per month incl. ancillary costs· Quiet, large terrace, approx. 17 m²· Very well-maintained condition and beautiful interior design· Basement areas, workshop, and other storage roomsLocation and surroundings: The apartments are located extremely centrally in Glarus and score with an excellent infrastructure. The bus stop Rathaus can be reached in just 1 minute on foot, the train station Glarus in about 6 minutes, 500 meters. For daily needs, various shopping facilities are available within a few minutes' walk.These well-maintained old building apartments are available from October 1, 2026 and are ideal for single people or couples, for families with adult children who want to live in their own apartment, and for all those who appreciate urban life in the heart of Glarus. Take the opportunity and secure this charming home in the canton of Glarus.For further information and viewing, please fill out the contact form and send it to us.

Travel time
-

Suggested properties for you based on search results