23660 results - Apartment for rent in Switzerland

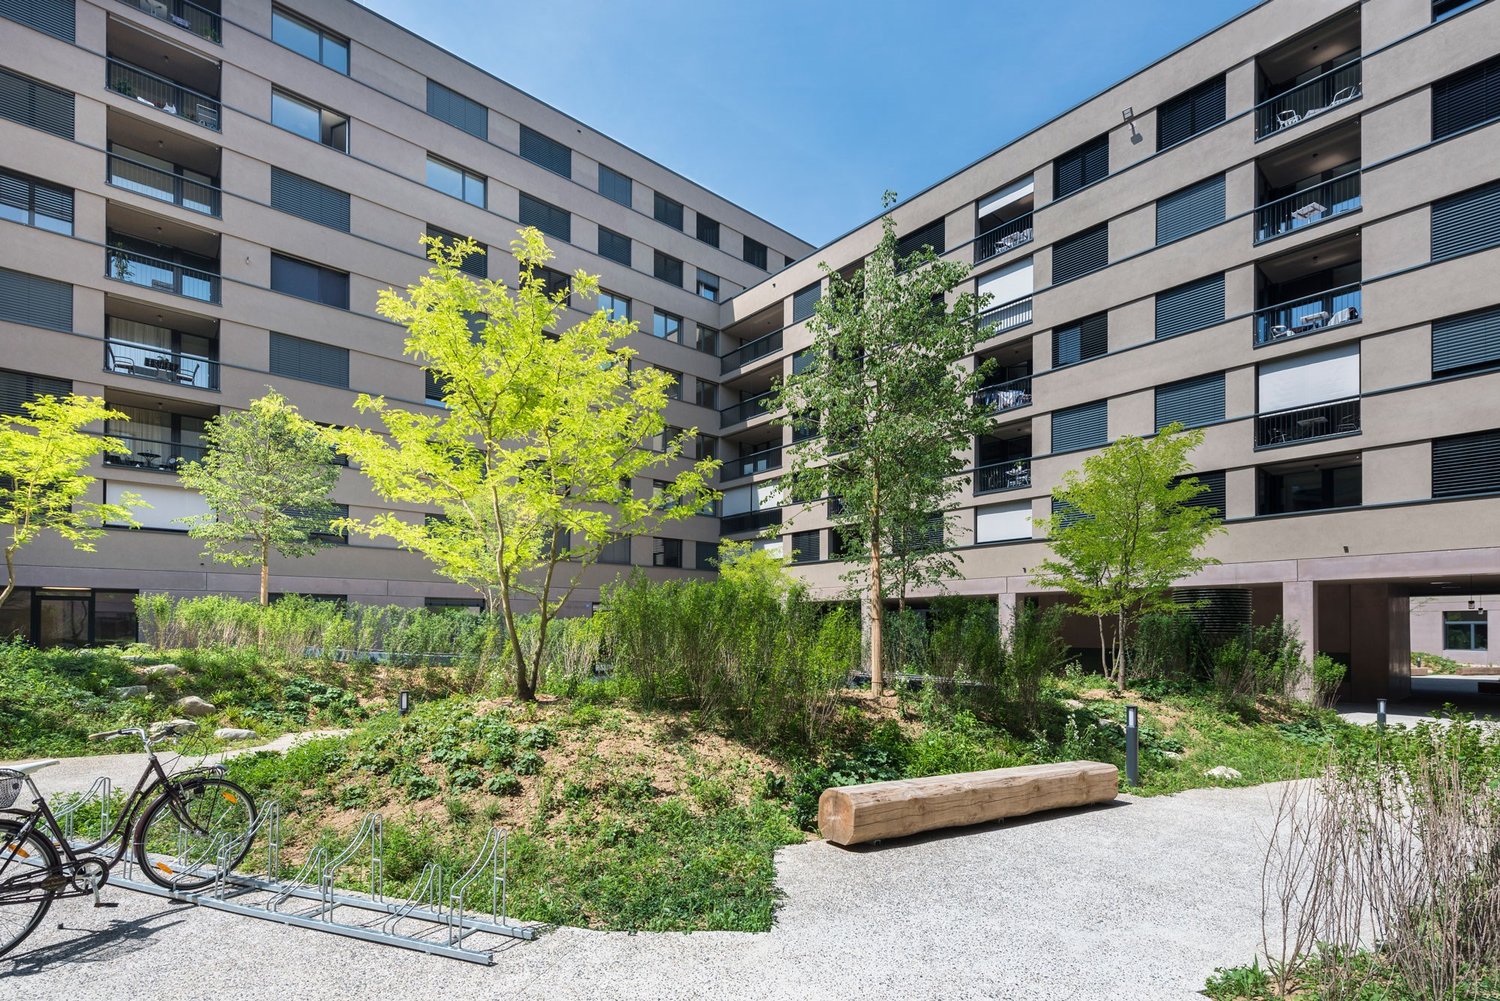
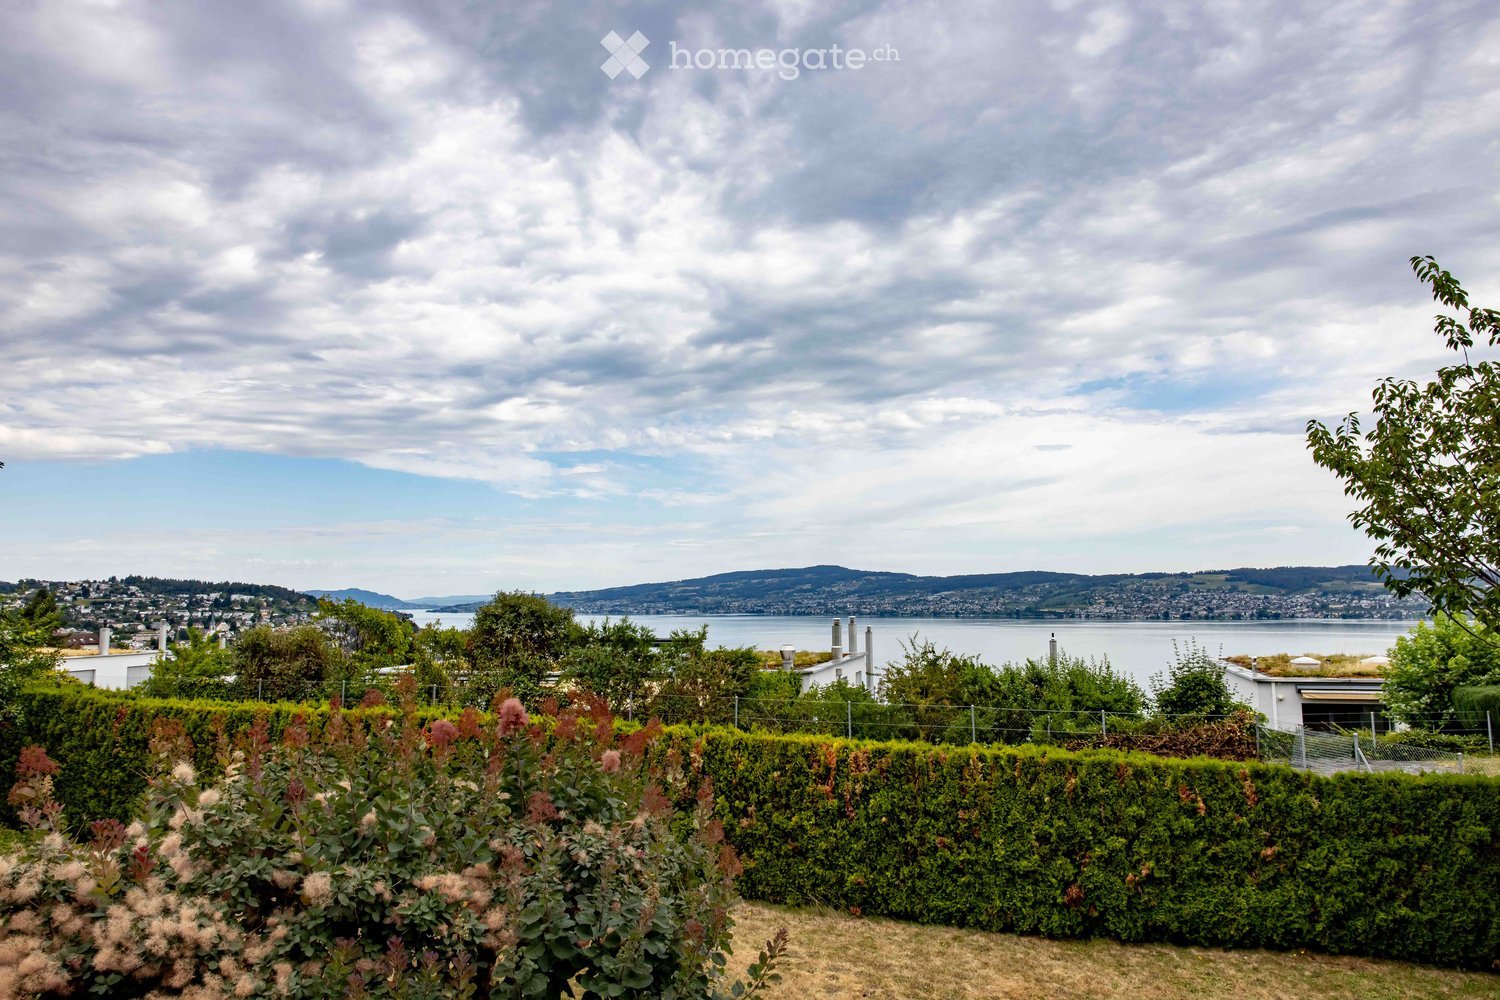
  • A well-maintained garden with neatly trimmed hedges and flowering shrubs, overlooking a scenic waterfront with distant hills and a cityscape.
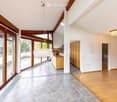
  • Bright, open hallway with wooden floors, large windows, and modern lighting fixtures. The space features a mix of tiled and wooden flooring, leading to a kitchen area with wooden cabinets and a countertop.
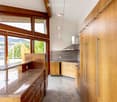
  • Modern kitchen with wooden cabinets, granite countertop, stainless steel range hood, and pendant lighting.
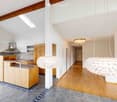
  • Modern kitchen with wooden cabinets, stainless steel range hood, central island, and large pendant lights.
  • Empty room with wooden herringbone flooring, white built-in shelving unit, large windows with blinds, and a view of a garden area.
  • Modern bathroom with brown tiled walls, a white toilet, a sink with a chrome faucet, and a large mirror above the sink. The floor is tiled in a warm, earthy tone, and there is a window providing natural light.
  • Balcony overlooking a residential area with buildings, trees, and distant mountains under a partly cloudy sky.
  • Empty room with wooden flooring, white walls, and a large window offering a scenic view. The room features a wooden door on the left and a light switch on the wall.
  • A well-maintained garden with neatly trimmed hedges and flowering shrubs, overlooking a body of water and distant cityscape.
  • Modern hallway with light wooden flooring, white walls, and recessed ceiling lighting. Features a closed wooden door on the right and an open doorway leading to another room.
  • Empty hallway with light wooden flooring, white walls, and recessed ceiling lighting. Features a chandelier in the background and a view of a bright room beyond.
  • Modern bathroom with two sinks, mirrored cabinet, colorful mosaic tiles, and sleek grey cabinets.
  • Bright, modern hallway with wooden flooring, white built-in storage units, and a skylight ceiling fixture. The hallway leads to a door opening onto a balcony or outdoor area.
  • Empty room with light wooden flooring, white walls, and large windows offering a scenic view. No furniture or equipment present.
  • Modern staircase with wooden steps and white walls, featuring a small window at the top landing.
  • Modern staircase with wooden steps and white walls, featuring a chandelier and a small landing area with a shelf.
1 / 16
Bright, open hallway with wooden floors, large windows, and modern lighting fixtures. The space features a mix of tiled and wooden flooring, leading to a kitchen area with wooden cabinets and a countertop.
Modern kitchen with wooden cabinets, granite countertop, stainless steel range hood, and pendant lighting.
Modern kitchen with wooden cabinets, stainless steel range hood, central island, and large pendant lights.
CHF 5,400.– Premium
5 rooms150m² living space
Hauptstrasse 12, 8832 Wollerau

Spacious 5-room attic apartment on the main street in Wollerau with lake and mountain views

Welcome to this exclusive and bright 5-room attic apartment on the 3rd floor on the main street 12 in the sought-after municipality of Wollerau (8832), Canton of Schwyz. The apartment is available immediately and offers an exceptional living experience with a magnificent view on 150 m² of living space.The apartment impresses with the following highlights: • Spacious attic apartment: Light-filled rooms with characteristic attic charm. • Beautiful views: Enjoy an impressive view directly from your apartment. • Balcony: Ideal for relaxing and enjoying the sunny location – particularly sun-kissed in summer. • Wheelchair accessible: The apartment is barrier-free, including a lift. • Parking: Both a garage space and an outdoor parking space are available. • Own washing machine available – maximum comfort in everyday life. • Child-friendly: Ideal for families with children, recreational areas in the immediate vicinity. • Garage spaces can be rented additionally (1 indoor and 1 outdoor space) • Basement and attic available Building & Condition: • Year of construction 1979, last renovated in 2010 – well-maintained and modern. • Lift available for convenient access to all floors. • Gas heating, underfloor heating • Additional costs are paid in advance Location & Environment: Wollerau is one of the most attractive and tax-friendly municipalities in Switzerland. The apartment is quiet – both during the day and at night, it is pleasantly quiet. The bus stop Felsenrain is within walking distance, and the train connection is also nearby. Food stores and schools are within walking distance – ideal for families. Lake Zurich is at a medium distance and invites you to leisure activities.This exceptional attic apartment combines tranquility, comfort, and a privileged location in one of the most sought-after municipalities in the Canton of Schwyz. A rare opportunity – secure your new home in Wollerau!We are happy to accept your application with an excerpt from the debt enforcement register. Only applications with an attached debt enforcement register excerpt and the form we send you will be considered.

Travel time
-
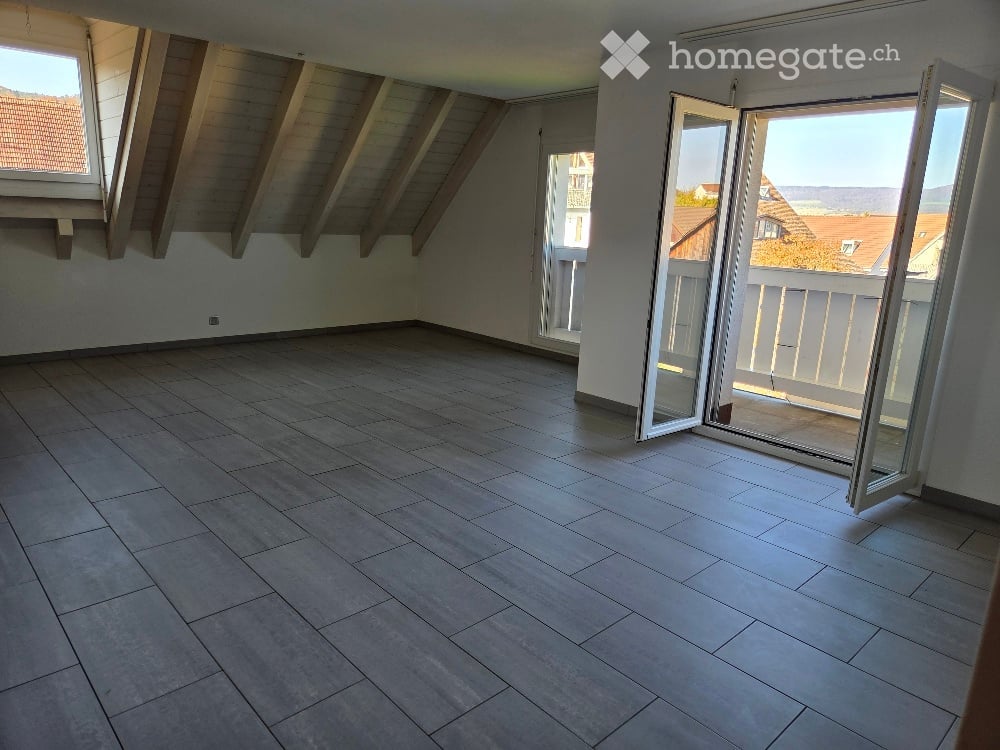
  • empty room with tiled flooring, two windows, double sliding glass doors leading to balcony
  • White painted house, brown roof, red shutters, cars parked in front, trees, paved driveway
  • Bathroom with a toilet, shower, sink, white tiles and wood floor
  • Bathroom with tiled walls, white sink, mirror, modern bathroom cabinet, toilet.
  • Small bathroom with white tiles, bathtub, shower, and a cabinet
  • Empty room with gray tiles, wooden beams, glass door to balcony
  • staircase leading to upper floor
  • balcony with white railing, city view
  • white wall, tile floor, white railing, glass door, outside view, mountains
  • view from balcony of surrounding town
  • white cabinets, grey tiled floor, built-in dishwasher, stainless steel appliances
  • kitchen with oven, sink, and cabinets, large open living space, slanted ceiling
  • empty attic with white wooden beams, gray tiled floor, two windows
  • empty attic room with white wooden ceiling and tiled floor
  • Empty attic room with wooden ceiling and tiled floor, illuminated by a light on the wall
  • Tilted ceiling, wooden floor, white tiled walls, shower, sink, toilet
  • white shower stall, white sink, mirror, wooden floor
  • Modern bathroom with a toilet, washing machine, and built-in cabinet. The room features tiled walls and a window with a view of the outside.
1 / 18
White painted house, brown roof, red shutters, cars parked in front, trees, paved driveway
Bathroom with a toilet, shower, sink, white tiles and wood floor
Bathroom with tiled walls, white sink, mirror, modern bathroom cabinet, toilet.
CHF 1,630.– Premium
3.5 rooms100m² living space
Grindelstrasse 7, 4246 Wahlen b. Laufen

Charming 3.5-room maisonette apartment in a quiet location with advantages for use as a home office

Discover this beautiful 3.5-room maisonette apartment in Wahlen b. Laufen, which is spread over two floors and offers spacious space with 100 m² of living area. The apartment, built in 2004, impresses with its quiet location and sunny character. The apartment convinces with the following highlights: • Spacious living area: Bright rooms with tile flooring and direct access to the balcony • Modern kitchen: The kitchen is integrated into the living area with high-quality appliances • Charming attic rooms: With white wooden beams and authentic attic character • Two bathrooms: One bathroom with a bathtub and shower, another with a modern shower cubicle • Private small balcony: With a white railing and a wonderful view of the surrounding city and mountains • Parking space: Included for maximum comfort (can be rented for CHF 45.00/month) Location and connection: The apartment is located in a quiet environment and is yet well connected. The bus stop "Wahlen Oberdorf" can be reached in just 2 walking minutes, the school street in 4 minutes. The sunny location provides pleasant lighting conditions both in summer and winter. This maisonette apartment is ideal for small families or couples looking for something special. Also ideal for tenants who work a lot in the home office and want to separate the work area from the living area. Pets are welcome, and the apartment is available immediately. Enjoy living on two levels with the charm of an attic and modern comfort in one of the most beautiful areas of the Basel-Landschaft region.

Travel time
-
  • Modern multi-story residential building with balconies, large windows, and a well-maintained garden area with outdoor seating.
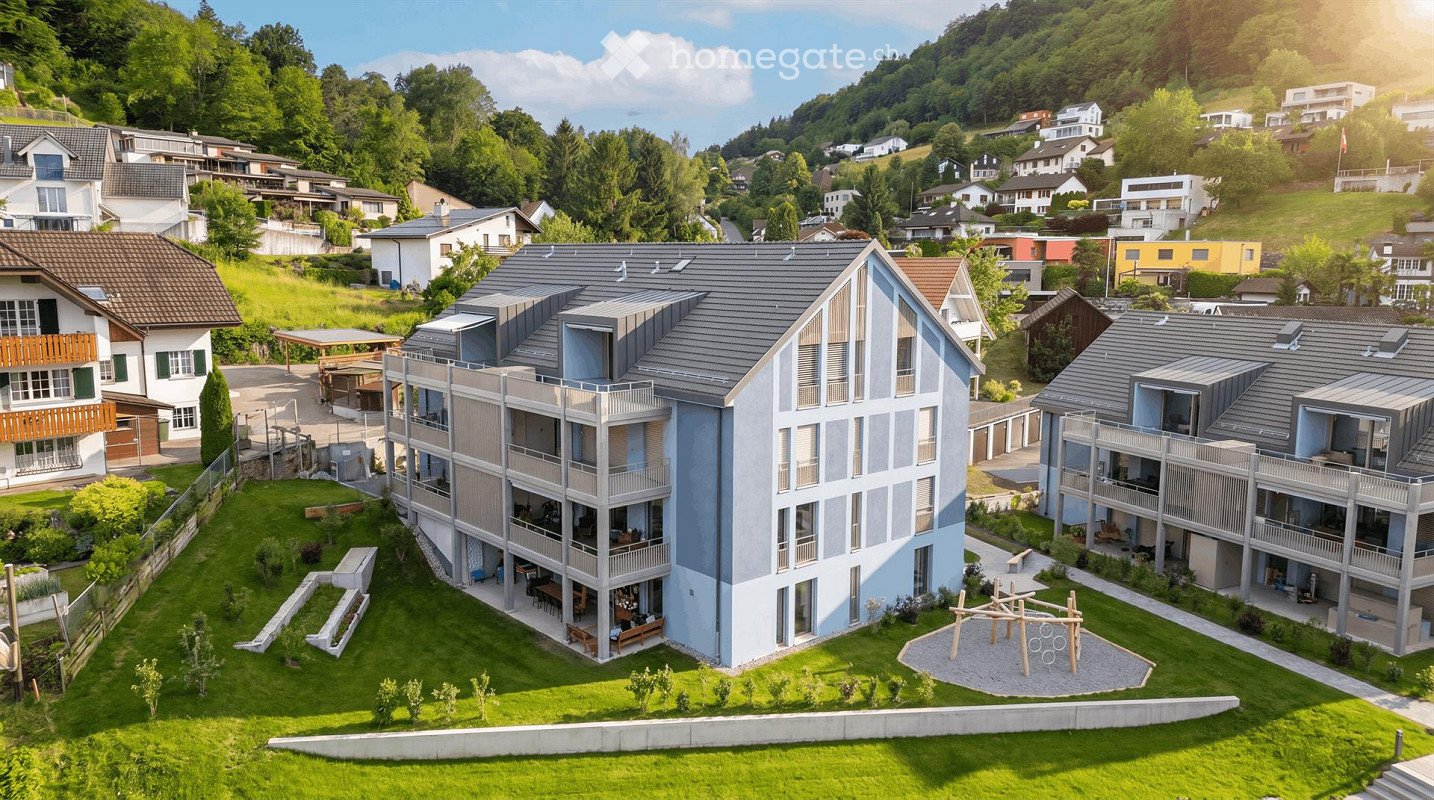
  • Modern3-story house with grey facade, multiple balconies, large windows, and a landscaped garden area with outdoor seating.
  • Modern open-plan living and dining area with large sliding glass doors leading to a balcony, featuring a grey sectional sofa, coffee table, dining table with chairs, and potted plants.
  • Bright, open-plan living and dining area with light wood flooring, large windows, and a balcony view. Features a sofa, coffee table with books and a vase, dining table with chairs, and a modern kitchen area with cabinets and a counter.
  • Floor plan showing two apartments (Whg A and Whg B) with separate entrances, living/dining/kitchen areas, bathrooms, and garden levels.
  • Floor plan of a building showing two apartments (Wohnung A and Wohnung B) on the ground floor, each with multiple rooms, bathrooms, and corridors. Includes an autolift and detailed room dimensions.
  • Modern two-story house with grey facade, multiple windows, balconies, and a well-maintained garden area with outdoor furniture and a parked car.
  • A map view of a residential area in Wallisellen, showing streets, buildings, and landmarks such as WaterWorld Wallisellen and Stadt Wallisellen.
1 / 8
Modern3-story house with grey facade, multiple balconies, large windows, and a landscaped garden area with outdoor seating.
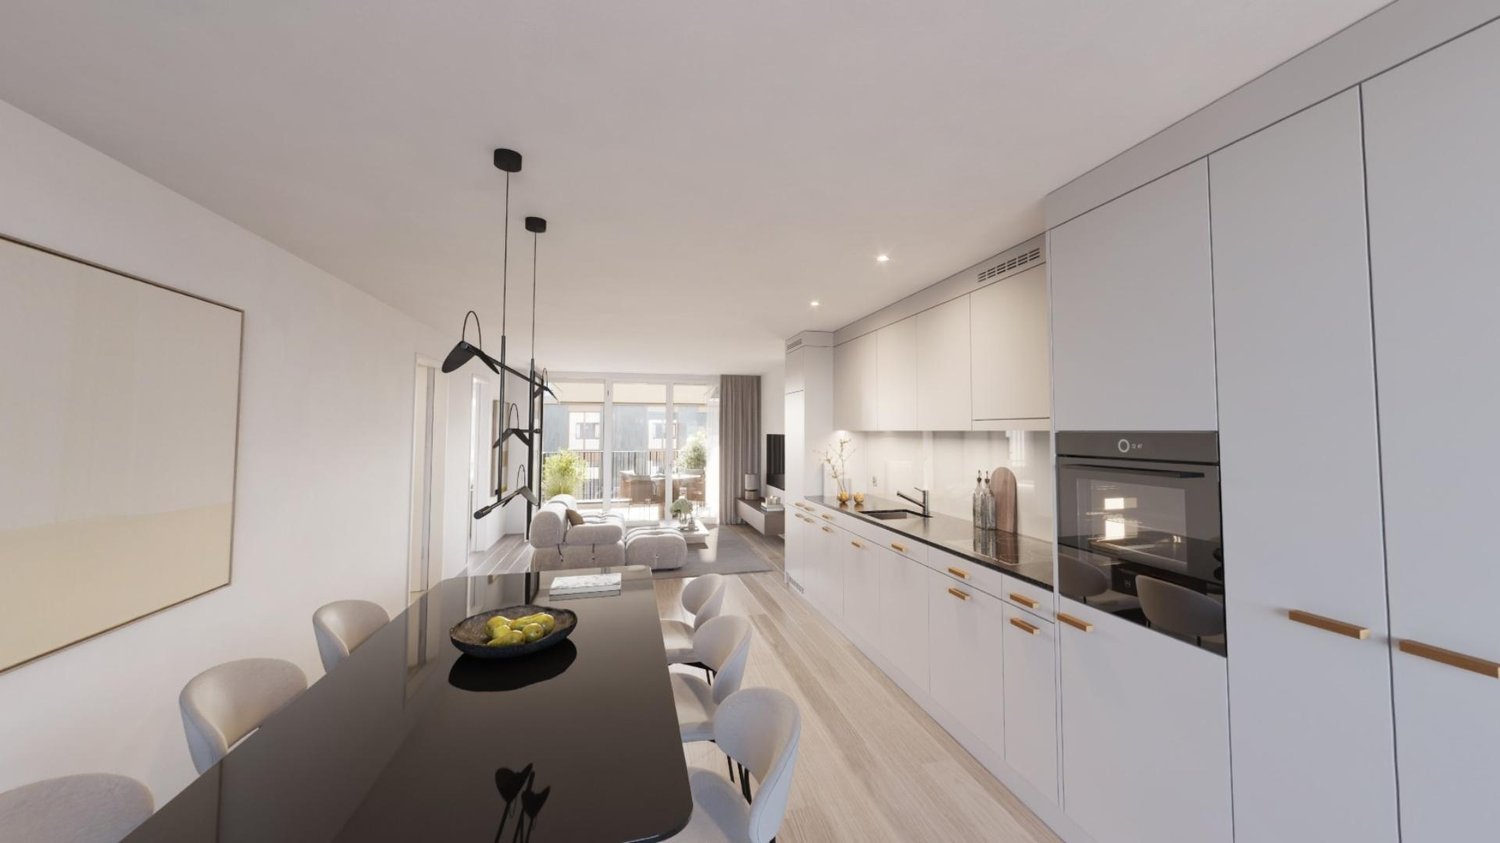
Modern open-plan living and dining area with large sliding glass doors leading to a balcony, featuring a grey sectional sofa, coffee table, dining table with chairs, and potted plants.
Bright, open-plan living and dining area with light wood flooring, large windows, and a balcony view. Features a sofa, coffee table with books and a vase, dining table with chairs, and a modern kitchen area with cabinets and a counter.
CHF 4,880.– Premium
3.5 rooms126m² living space
Bachtelstrasse 16, 8304 Wallisellen

3.5-Zimmer-Gartenmaisonette im exklusiven Neubau, Wallisellen (Erstbezug; ab Herbst 2026)

English below:Über zwei Ebenen entfaltet sich ein grosszügiges Wohnkonzept mit offenem Wohnbereich, moderner Küche und direktem Liftzugang bis in die Wohnung. Der private Gartensitzplatz erweitert den Wohnraum ins Freie. Lichtdurchflutete Räume und hochwertige Materialien schaffen ein besonderes Wohngefühl. Ideal für Paare oder kleine Familien, die modernes Wohnen mit eigenem Garten schätzen.Lage: Zürich HB in rund 20 Minuten, Flughafen in rund 26 Minuten, Bahnhof Wallisellen und Glattzentrum in wenigen Minuten. Schulen, Einkauf und Naherholung in der Nähe.Ausstattung: Neubau/Erstbezug, Lift, Gartenanteil/Sitzplatz, eigener Waschturm, Geschirrspüler, Bodenheizung (Wärmepumpe), Kellerabteil, Tiefgaragenplatz (zusätzlich mietbar CHF 185/Monat).Projektwebsite: https://www.bachtel16.ch/English:Spread over two levels, this spacious living concept unfolds with an open living area, a modern kitchen and direct lift access into the apartment. The private garden terrace extends the living space outdoors. Light-filled rooms and high-quality materials create a special sense of home. Ideal for couples or small families who appreciate modern living with their own garden.Location: Zurich main station in about 20 minutes, the airport in about 26 minutes, Wallisellen railway station and the Glattzentrum within a few minutes. Schools, shopping and recreation nearby.Features: New build / first occupancy, lift, private garden/terrace, own washer and dryer, dishwasher, underfloor heating (heat pump), cellar compartment, underground parking space (available to rent separately, CHF 185/month).Project website: https://www.bachtel16.ch/

Travel time
-

Find a new tenant for free

Create a free listing on Homegate to find the perfect next tenant for your apartment in no time at all.

List your property now
  • A modern multi-story residential building with balconies and a spacious garden area, surrounded by other houses and greenery in a hilly landscape.
  • Empty room with wooden flooring, large windows, and white walls. No furniture or equipment present.
  • Aerial view of a residential area with multiple houses, surrounded by green fields and trees. The houses have varied architectural styles, with some featuring modern designs and others traditional styles. The area is well-maintained with lawns and gardens
  • Empty hallway with white walls, wooden flooring, and white doors. No furniture or equipment visible.
  • Modern kitchen with light-colored cabinets, black countertops, a built-in oven, and a sink with a modern faucet.
  • Bright, open-plan space with light wooden flooring, white walls, and a modern kitchen area featuring light-colored cabinets and a black countertop. The room is empty, with no furniture or personal items visible.
  • Bright, empty attic room with wooden flooring, white walls, and large windows offering a scenic view.
  • Modern balcony with tiled floor, glass sliding door, metal railing, and scenic view of a suburban neighborhood.
  • Empty attic room with wooden flooring, white walls, and large windows offering a scenic view of the landscape.
  • A small, clean room with white tiled flooring and white walls. A stacked washing machine and dryer unit is positioned against the wall, with visible ventilation pipes above.
  • Bright, empty room with wooden flooring, white walls, and large windows offering a scenic view of the surrounding area.
  • Modern bathroom with beige tiles, a bathtub, a sink with a mirror, and a toilet.
  • Modern bathroom with white tiles, a sink with a modern faucet, a toilet, and a large mirrored cabinet with built-in lighting.
  • Modern bathroom with a walk-in shower, glass door, and tiled floor. Features a showerhead and faucet, with a view of the outdoor area through the glass door.
  • Modern living room with a grey sofa, coffee table, television, dining area with chairs and table, and pendant lights.
  • Floor plan of a two-story house with multiple rooms including bedrooms, bathrooms, living spaces, and terraces.
  • Floor plan of Haus B, showing two floors with labeled rooms including Estrich B6 and B7, a lift, and a Technik area.
  • Floor plan of a multi-house complex with labeled rooms and outdoor spaces, including Haus A and Haus B, and surrounding garden areas.
  • Floor plan of a multi-level building with labeled rooms, including a garage, living areas, bedrooms, and bathrooms.
  • Floor plan of the basement level of Haus B, showing multiple rooms including storage spaces, a technical room, and a stairwell leading to the upper level.
1 / 20
Empty room with wooden flooring, large windows, and white walls. No furniture or equipment present.
Aerial view of a residential area with multiple houses, surrounded by green fields and trees. The houses have varied architectural styles, with some featuring modern designs and others traditional styles. The area is well-maintained with lawns and gardens
Empty hallway with white walls, wooden flooring, and white doors. No furniture or equipment visible.
CHF 2,800.– Premium
3.5 rooms121m² living space
Talgasse 37, 5503 Schafisheim

3.5 Room Terrace Apartment

Exposed roof truss above, 26.3 m2 roof terrace with electric awning in front of the door and in summer cooling surfaces in floor and ceiling: At Talgasse 37 in Schafisheim (Lenzburg district) you will move into a 3.5-room roof terrace apartment in the first occupancy.There are two apartments to choose from on the top floor, two apartments, B6 with 120.6 m2 and B7 with 120.9 m2. The floor plans are identical, simply mirrored. New building 2026, passenger elevator to the top floor, quiet and yet well-connected location.━━━━━━━━━━━━━━━━━━━━LIVING UNDER THE EXPOSED ROOF TRUSS • Spacious living and dining area with sloping ceilings and visible roof truss • Rooftop terrace approx. 26.3 m2 with electric awning and view into the green • Veriset kitchen with natural stone cover, induction cooktop and steamer • Two bathrooms: one with bathtub, one with floor-level rain shower and direct access from the parents' room • Oak parquet in living and bedrooms, tile flooring in kitchen and bathrooms • Electric shutters throughout the apartment • Laundry tower in the reduction, washing machine and tumble dryer also in the apartment • Built-in wardrobes in the entrance area for optimal storage space ━━━━━━━━━━━━━━━━━━━━INNOVATIVE COOLING SYSTEM: PASSIVE COOLING VIA FLOOR AND CEILINGHeating is provided by a central geothermal heat pump. In summer, the same system uses the coolness from the earth, so-called freecooling. The cooling surfaces are located in the concrete core, making the floor and ceiling effective, not just the floor. This is what makes the difference in the attic. • Passive cooling via the geothermal heat pump's earth probes, cooling surfaces in the concrete core • Effective via floor and ceiling, not just via the floor • Room-by-room switching to cooling mode, wet cells are decoupled from this • No device in the room: no fan, no draft, no dry air • Quiet and economical, only the circulation pump works, a compressor is not required Cooling operation is seasonal via the central building services. No separate fee is charged for cooling in addition to heating and ancillary costs.━━━━━━━━━━━━━━━━━━━━COMFORT VENTILATION WITH HEAT RECOVERYEach apartment has its own ventilation unit in the reduction, not shared with the neighbors. It constantly supplies the living and sleeping areas with fresh outside air, without you having to open the windows. The exhaust air from the kitchen and wet cells flows through a heat exchanger, which transfers the heat to the supplied outside air. This keeps the air fresh, without losing heat in the winter.━━━━━━━━━━━━━━━━━━━━RENTApartment B6: net rent CHF 2'500.00, ancillary costs in advance CHF 300.00, gross rent CHF 2'800.00, including 1 underground parking space.Apartment B7: net rent CHF 2'700.00, ancillary costs in advance CHF 300.00, gross rent CHF 3'000.00, including 1 underground parking space.━━━━━━━━━━━━━━━━━━━━ADDITIONAL ROOM • Private attic, directly accessible from the apartment, approx. 17.1 m2 • Basement compartment approx. 11.4 m2 (apartment B6) or approx. 8.7 m2 (apartment B7) ━━━━━━━━━━━━━━━━━━━━FURTHER ADVANTAGES • 1 underground parking space per apartment, for apartment B7 according to the above scale • Underground parking prepared for e-charging stations • Passenger elevator to the top floor, barrier-free access to the apartment door • Fiber optic and cable TV • Pets allowed • New building 2026 with modern building technology, quiet and child-friendly location ━━━━━━━━━━━━━━━━━━━━These roof terrace apartments are suitable for couples, small families, and discerning individuals who appreciate modern living in a quiet and yet well-connected location.We would be happy to show you the apartments and explain the building technology on site. Viewings by appointment.Contact for viewingEsmeralda Hürlimann | +41 56 241 21 81 | info@immoguidi.chGian Andrea Guidi | +41 56 241 21 81 | info@immoguidi.ch
Travel time
-
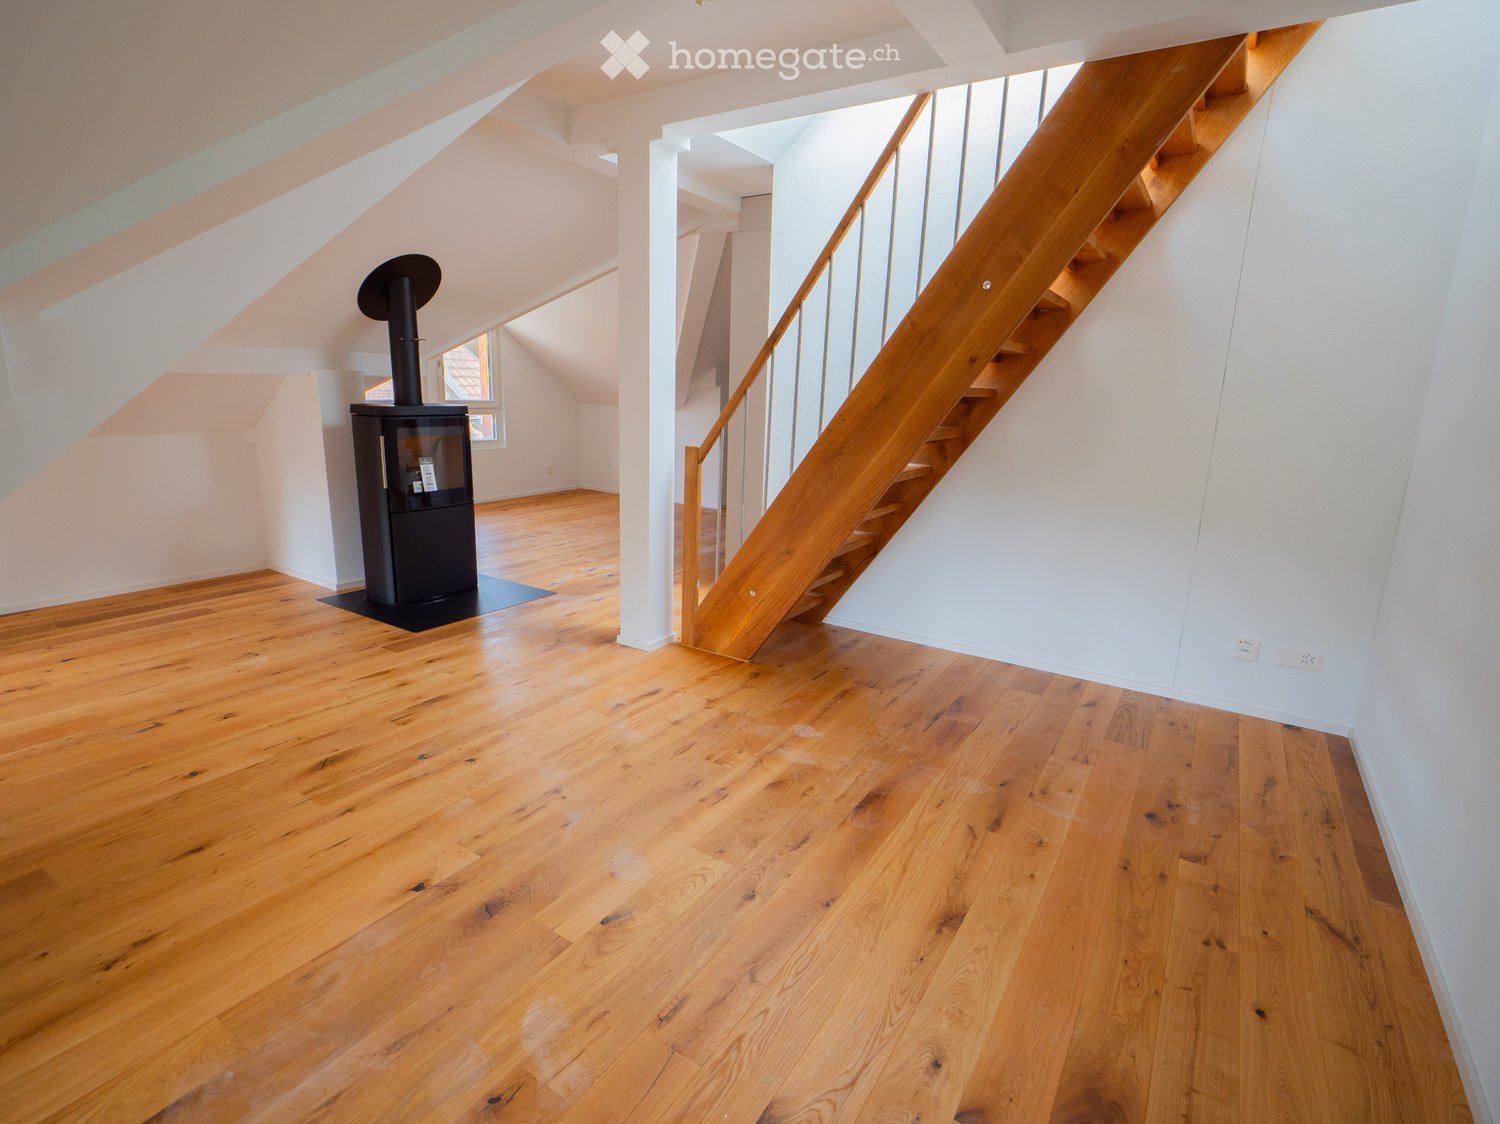
  • Empty attic space with wooden flooring, white walls, and a staircase leading upwards. A black wood-burning stove is positioned against the wall.
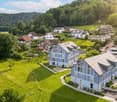
  • Aerial view of a residential area with multiple buildings, red-tiled roofs, green spaces, and a swimming pool in the foreground.
  • Bright hallway with wooden flooring, white walls, and a modern black wood-burning stove. A wooden staircase with a metal railing leads upwards.
  • Modern kitchen with light-colored cabinets, wooden flooring, and a small staircase leading upwards.
  • Modern kitchen with light-colored cabinets, wooden flooring, and a sink with a faucet.
  • Modern room with light wooden flooring, white cabinetry, built-in oven, staircase leading upwards, and a central black wood-burning stove.
  • Bright, empty attic room with wooden flooring, white walls, and a modern black wood-burning stove with a chimney. Large windows allow natural light to fill the space.
  • Empty hallway with light wooden flooring and white walls, featuring two closed doors and a visible electrical outlet.
  • Empty hallway with light wooden flooring, white walls, and multiple doors leading to other rooms.
  • Wooden staircase with light-colored steps and a wooden handrail, set against white walls and a wooden floor.
  • Modern bathroom with a white sink, faucet, toilet, and stacked Siemens washing machine and dryer unit.
  • Modern bathroom with a glass-enclosed shower, a white sink with a modern faucet, a large mirror, and a built-in cabinet.
  • Empty room with wooden flooring and white walls, featuring two open doorways leading to adjacent spaces.
  • Empty attic space with wooden flooring, slanted ceilings, and a small window letting in natural light.
  • Empty attic space with wooden flooring, white walls, and a small window allowing natural light.
  • Empty room with light wooden flooring and white walls, featuring a closed white sliding door leading to another room.
  • Wooden deck with green metal railings, offering a scenic view of a town and surrounding hills.
  • Wooden deck with green metal railing, overlooking a town with red-tiled roofs and distant hills.
  • Modern balcony with grey tiled floor, white walls, and a large skylight offering a scenic view of greenery and houses.
  • Close-up view of a wooden staircase with turned balusters and a carpeted stair tread, leading upwards.
  • Carpeted staircase with wooden handrail and balusters, white walls, and closed doors at the end of the hallway.
  • Empty hallway with a sliding glass door leading to a balcony area, carpeted floor, white walls, and a smoke alarm on the wall.
1 / 22
Aerial view of a residential area with multiple buildings, red-tiled roofs, green spaces, and a swimming pool in the foreground.
Bright hallway with wooden flooring, white walls, and a modern black wood-burning stove. A wooden staircase with a metal railing leads upwards.
Modern kitchen with light-colored cabinets, wooden flooring, and a small staircase leading upwards.
CHF 2,650.– Premium
3.5 rooms75m² living space
Dürrenmattstrasse 38, 9000 St. Gallen

Exclusive attic living with private lift and panoramic terrace – First occupancy after core renovation

Exclusive attic living with private lift and panoramic terrace – First occupancy after core renovationIn a quiet and preferred location on Dürrenmattstrasse 38 in St. Gallen, this exceptional 3.5-room attic apartment with high living comfort, plenty of privacy, and an impressive all-around view awaits you. It is a first occupancy after a comprehensive core renovation of the building, where particular emphasis was placed on quality, comfort, and modern living.The arrival is already something special: The lift takes you directly and exclusively to the apartment. The spacious living and dining area with a stylish chimney creates a pleasant living atmosphere and offers direct access to the balcony. The modern, high-quality kitchen convinces with plenty of workspace and storage space and leaves no wishes unfulfilled.Another highlight is the private roof terrace with direct access from the apartment. Here, you can enjoy a spectacular 360-degree panoramic view of the city of St. Gallen and the surrounding landscape – the perfect spot for relaxed hours, social evenings, or unforgettable sunsets.The high-quality interior design underlines the exclusive character of the apartment. Noble oak parquet flooring provides a warm living atmosphere, while the modern wet cell with a spacious, walk-in shower offers the highest comfort. A private washing machine and a private dryer within the apartment round off the attractive offer.Highlights at a glance: • First occupancy after comprehensive core renovation • Exclusive 3.5-room attic apartment • Direct lift access to the apartment • Spacious, modern kitchen • Bright living and dining area with chimney • Covered balcony with 3.5m2 adjacent to the living room • Private roof terrace with 30m2 and direct access • Unique 360-degree all-around view • High-quality interior design • Oak parquet in the living areas • Modern wet cell with walk-in shower • Private washing machine and private dryer • Attractive and quiet living location in St. Gallen This special attic apartment combines exclusivity, comfort, and views at the highest level. The first occupancy after the comprehensive core renovation offers you the rare opportunity to occupy a practically new home in a sought-after living location. Arrange a viewing appointment today and convince yourself of this exceptional living offer.

Travel time
-
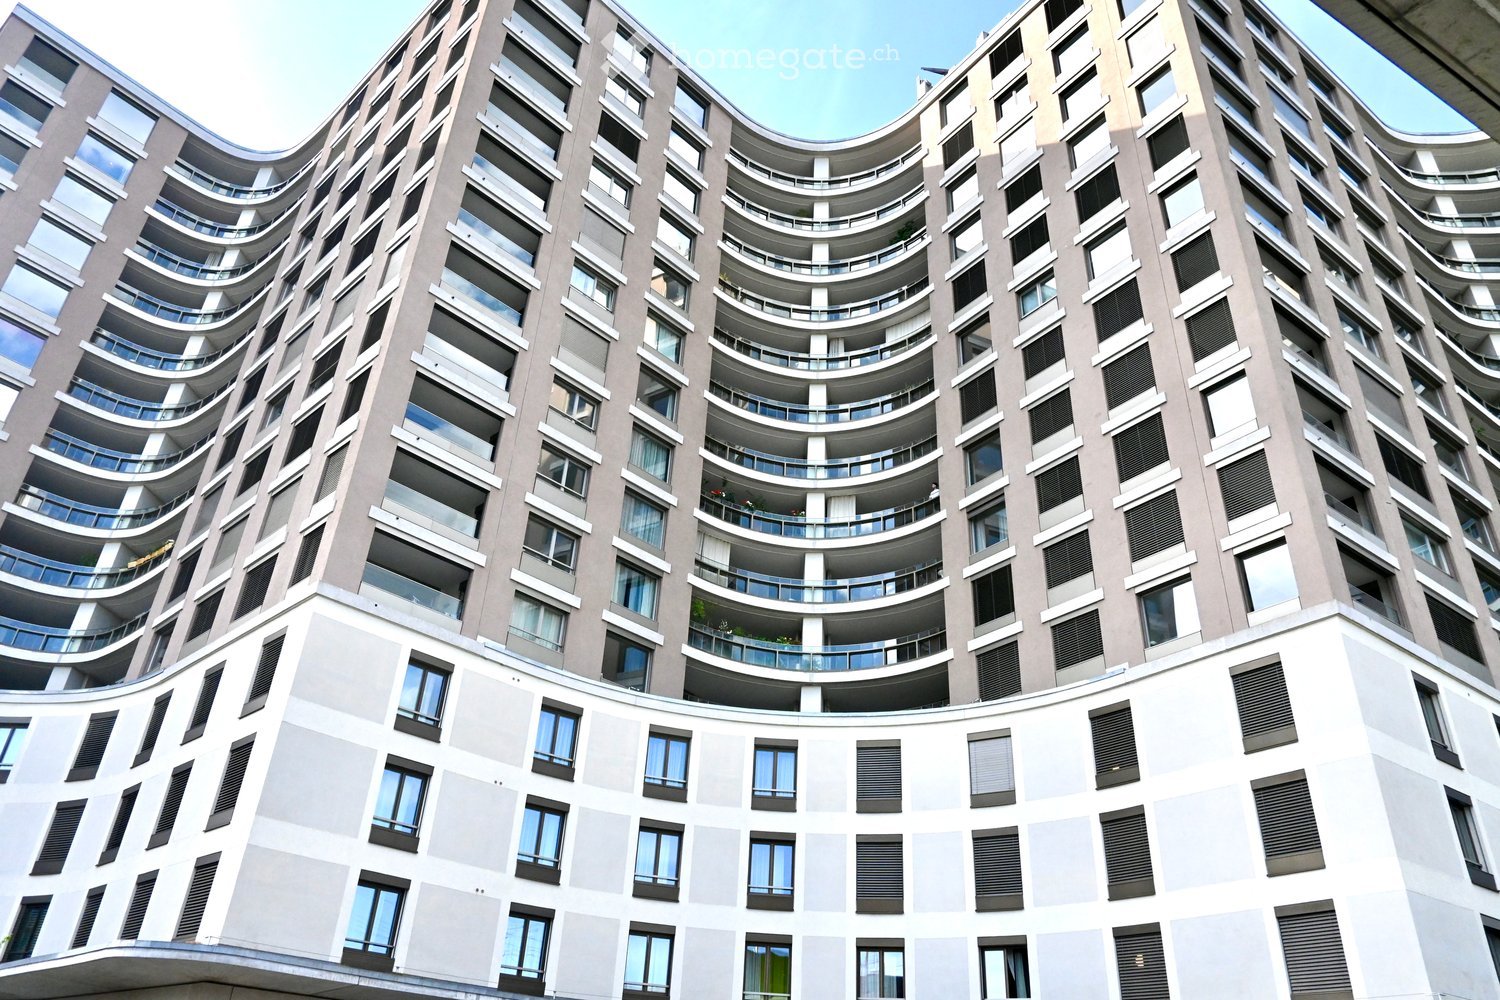
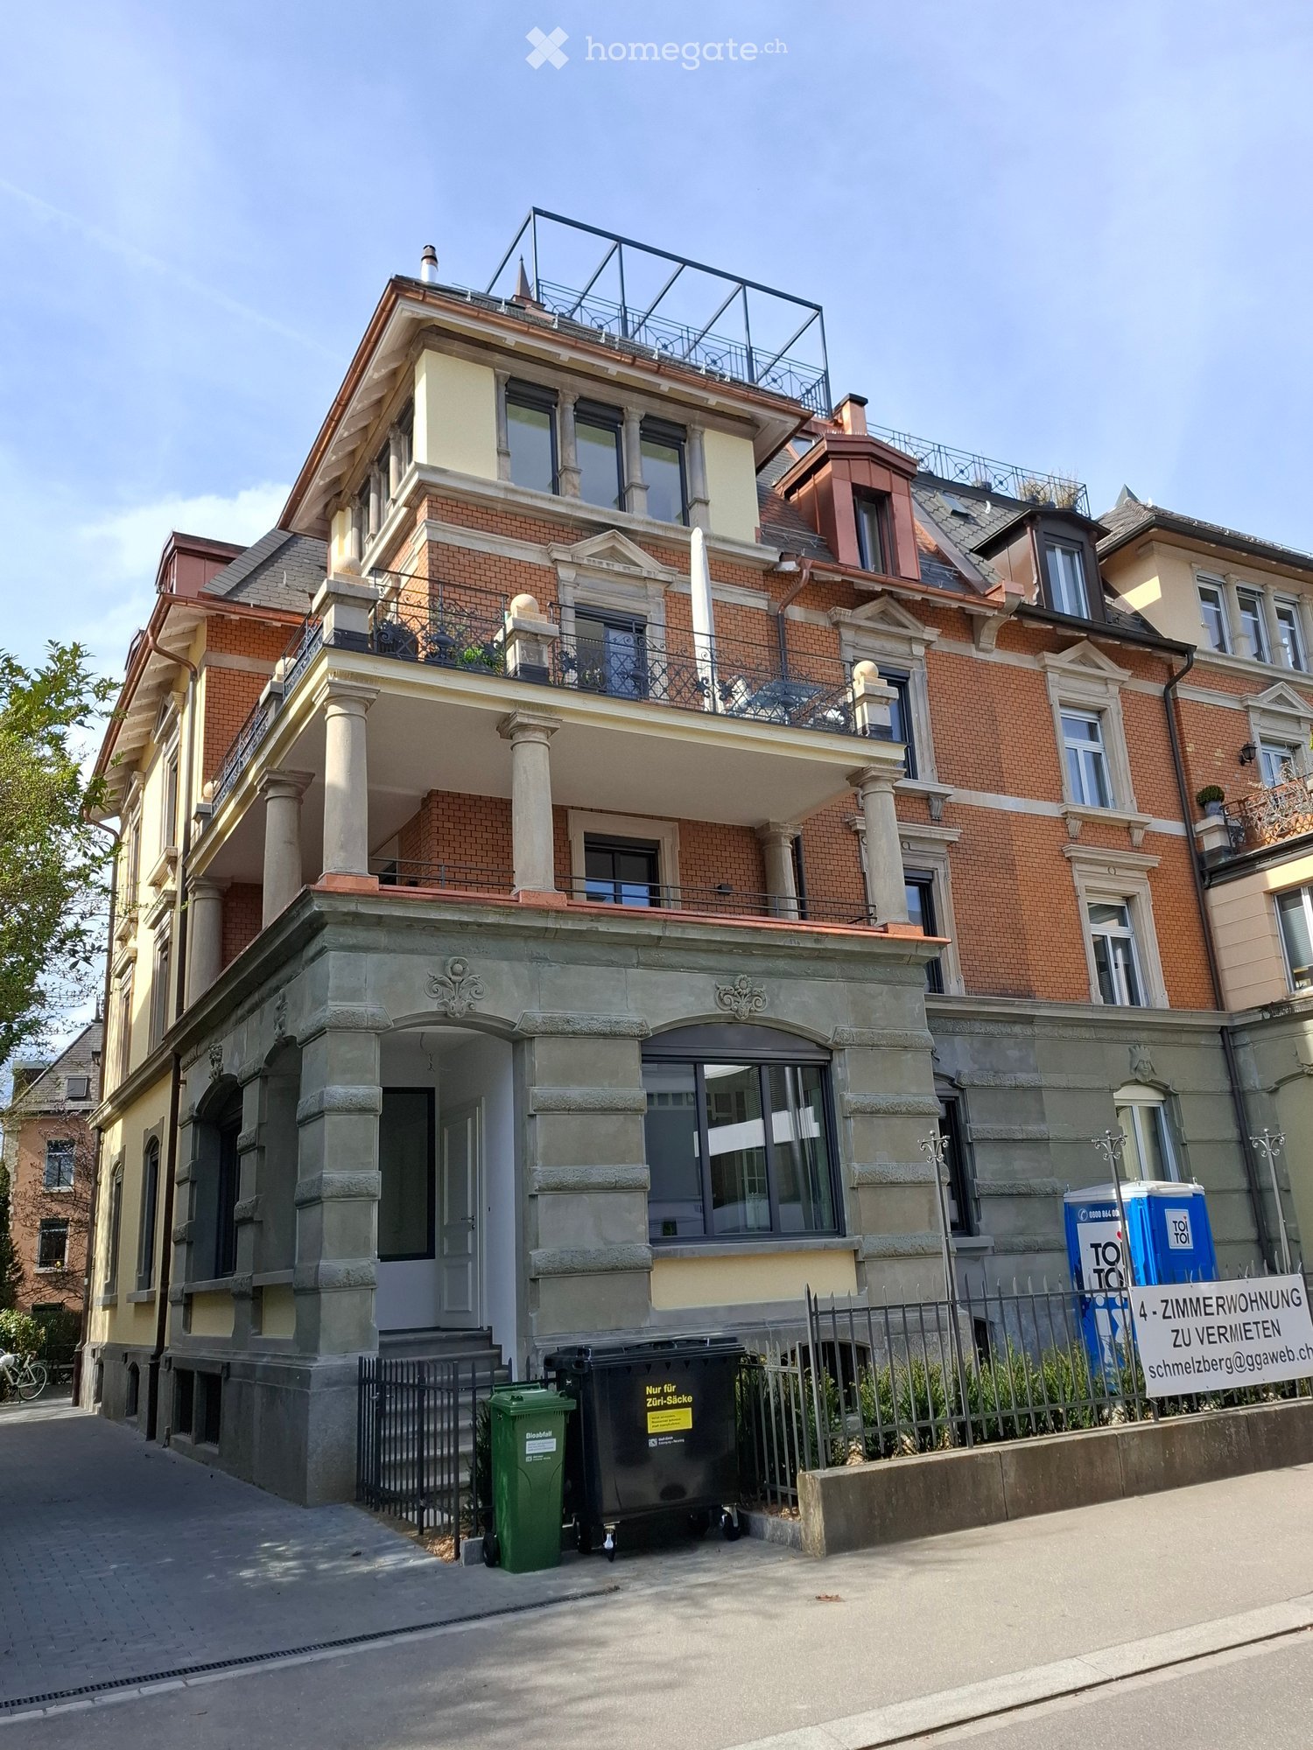
  • Modern high-rise building with curved balconies and large windows, featuring a mix of grey and white exterior walls and black shutters.
  • Modern, minimalist kitchen with white cabinets, a central island, and dark wooden flooring. Features a large window with a scenic view and a sleek, contemporary design.
  • Modern kitchen with white cabinets, dark wooden floor, red backsplash, and stainless steel appliances.
  • Modern kitchen with white cabinets, a red backsplash, a central island, and a dark wooden floor.
  • Empty room with wooden flooring, white walls, and large glass doors leading to a balcony.
  • Empty room with white walls, wooden flooring, and large windows. A sliding glass door leads to another room with wooden flooring.
  • Empty room with white walls, dark hardwood flooring, and large windows. A doorway leads to another room with similar flooring.
  • Modern bathroom with white tiles, dark marble flooring, glass shower enclosure, and a white toilet and sink.
  • Modern bathroom with white marble tiles, a white sink with a modern faucet, a toilet, a shower area with glass enclosure, and a decorative border on the wall.
  • Modern bathroom with a bathtub, marble tiles, and a glass shower enclosure. Features a decorative border and sleek fixtures.
  • Modern bathroom with white marble tiles, a large sink with a sleek faucet, a built-in cabinet, a toilet, and a large mirror with a decorative border.
  • A small, modern utility room with a white washing machine and a white cabinet with a control panel.
  • Empty room with wooden flooring, white built-in wardrobes, large windows, and modern lighting fixtures.
  • Empty balcony with wooden flooring, large glass windows, and a view of trees and buildings.
  • Modern balcony with wooden decking, glass railing, and scenic view of the city and surrounding landscape.
  • Balcony with a modern glass railing, overlooking a cityscape with buildings, trees, and a train track.
1 / 16
Modern, minimalist kitchen with white cabinets, a central island, and dark wooden flooring. Features a large window with a scenic view and a sleek, contemporary design.
Modern kitchen with white cabinets, dark wooden floor, red backsplash, and stainless steel appliances.
Modern kitchen with white cabinets, a red backsplash, a central island, and a dark wooden floor.
CHF 3,300.– Premium
3.5 rooms94m² living space
Seidenplatz 3, 8304 Wallisellen

Dreamy 3.5-room apartment in a new building in Wallisellen

Exclusive 3.5-room apartment with spectacular views in WallisellenWelcome to this extraordinary 3.5-room apartment on the 6th floor of a modern new building at Seidenplatz 3 in Wallisellen. The property, built in 2019, combines modern living comfort, sustainable construction, and an excellent location. The apartment is available immediately.Your living highlights at a glance • Breathtaking panoramic views of the Zurich region from the 6th floor • Spacious loggia terrace with 34.1 m² - ideal for relaxing and enjoying • Bright rooms thanks to generous window fronts • Sunny orientation with plenty of daylight at any time of the year • Minergie-certified new building for energy-efficient and sustainable living • Modernly equipped kitchen and high-quality materials • Practical utility room with its own washing machine and dryer • Elevator to the apartment • Family-friendly and wheelchair-accessible living concept • Quiet living location despite excellent urban connections • Parking spaces in the underground garage can be rented additionally Perfect locationThe apartment is located in an excellently connected residential area: • Tram stop Neugut can be reached in just 1 minute on foot • Neugut platform in 2 minutes on foot • Stettbach train station in about 14 minutes on foot • Aldi for daily shopping in just 4 minutes on foot • Swiss International School Zurich in the immediate vicinity (about 2 minutes on foot) • Zurich Airport can be reached in a few minutes and offers ideal conditions for commuters and frequent travelers Your new home is waiting for youThis exclusive penthouse apartment offers a rare combination of modern living standards, sustainable construction, and a top-class location in the dynamic environment of Wallisellen.Have we piqued your interest? We would be happy to welcome you to a non-binding viewing and show you this unique apartment in person.Important note: The images are similar 1:1 example images of another apartment in the same building. The apartments are identical in terms of floor plan and equipment; only the furnishings may differ. The images are therefore only examples and do not necessarily correspond to the actual furnishings of the apartment offered.

Travel time
-
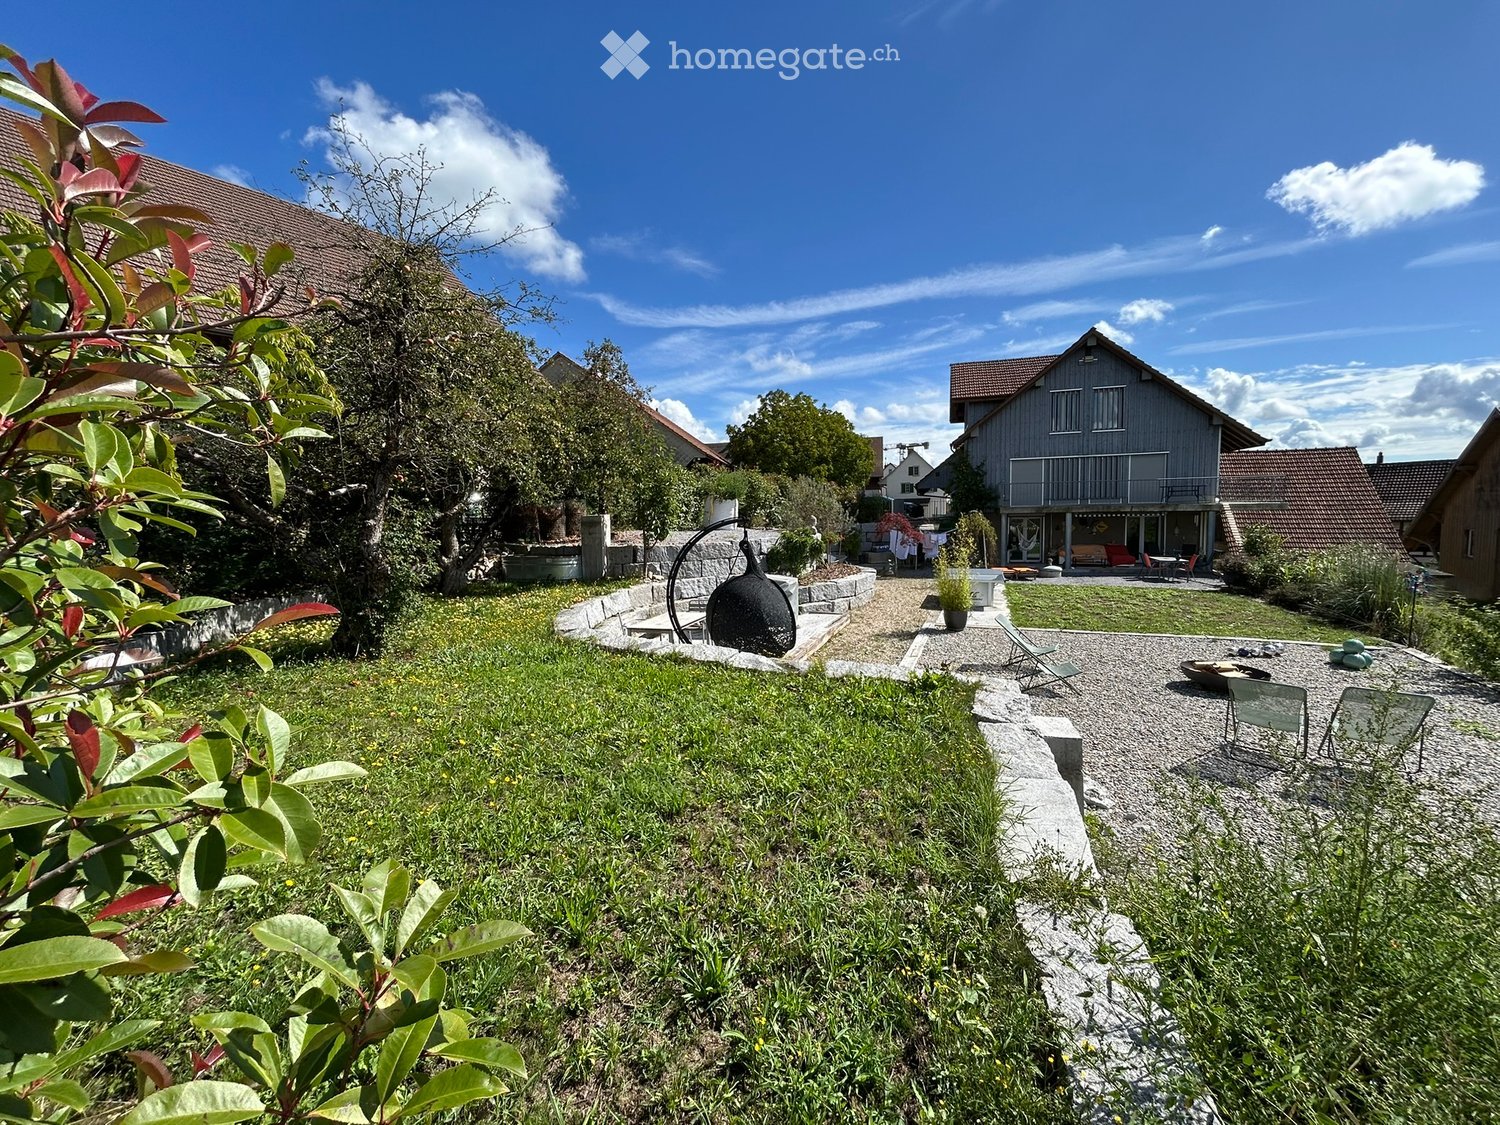
  • A house exterior with a gravel path, lawn, black urn, green plants, and a large house in the background.
  • wooden floor, white walls, large glass windows, balcony, large white couch, two side tables, coffee table, floor lamp, chairs, decorative objects
  • Wooden floor, white walls, bed with white bedding, bedside table with figurines, glass door leading to a balcony, a bookshelf with books and figurines, framed photos on the wall, and a desk by the window. A lamp is mounted on the ceiling. The room has a c
  • hardwood floor, white walls, large open doorway, clothes hanging, wooden dresser, framed pictures, open closet with clothes and boxes, cabinet with drawers
  • White walls, hardwood floors, bed with grey bedding, a white chair with cushion, a white cabinet with drawers, a rug, colorful painting on wall, open door
  • Double bed, bedspread, large windows, wooden closets, rug, lamp, wicker chair, framed picture on wall, mirror with reflection of bed
  • Shower with showerhead, white toilet, sink, towels, shelves with toiletries, green rug
  • small utility room with stackable washer and dryer, wooden floor, cleaning supplies on wall shelf, collapsible clothes rack
  • paved seating area with a table, decorative plant, grassy lawn, clothesline with clothes, and stone wall
  • Exterior of a house with a gravel patio, table and chairs, a grassy area with lounge chairs, a garden with plants, bushes, and a table tennis table, a shed, and two houses in the background, one with a brown roof and another with a blue roof.
  • Detached house with wooden exterior, entrance gate, driveway, garage with car, fence, windows
  • Open kitchen, modern white cabinets, wooden floor, kitchen island with seating, built-in refrigerator and freezer, ample counter space, various kitchen items on countertops, open doorway leading to another room, white tiled walls, window with curtains
1 / 12
wooden floor, white walls, large glass windows, balcony, large white couch, two side tables, coffee table, floor lamp, chairs, decorative objects
Wooden floor, white walls, bed with white bedding, bedside table with figurines, glass door leading to a balcony, a bookshelf with books and figurines, framed photos on the wall, and a desk by the window. A lamp is mounted on the ceiling. The room has a c
hardwood floor, white walls, large open doorway, clothes hanging, wooden dresser, framed pictures, open closet with clothes and boxes, cabinet with drawers
CHF 2,300.– Premium
3.5 rooms101m² living space
Hinterdorfstrasse 5, 8467 Truttikon

Modern 3.5-room apartment in a quiet location in Truttikon with a unique garden layout

Discover this 3.5-room apartment in Truttikon, available from September 2026. With 101 m² of living space, this wheelchair-accessible apartment on the lower floor offers modern living comfort in a quiet environment.The apartment impresses with: • Spacious living room: Bright rooms with parquet flooring, white walls, and large glass windows that provide direct access to the private covered terrace • Room 1: With parquet flooring and access to the south-facing garden • Room 2: With parquet flooring and a large built-in wardrobe • Modern equipment: Washing machine available, wheelchair accessible and child-friendly design • Private terrace: With a unique view to the Aargau for relaxed hours outdoors • Garden layout: Shared use of the large garden layout. Perfect for garden enthusiasts • Parking: Convenient parking directly at the building Location and surroundings: The apartment is located in a very quiet area - both during the day and at night, there is pleasant silence. The bus stop "Truttikon" is only 2 minutes' walk away, and the school house Im Bueler can be reached in 5 minutes on foot. The location is sunny and offers pleasant lighting conditions in both summer and winter.This new apartment, built into an old barn, is ideal for families or anyone who values modern equipment, barrier-free access, and a quiet living location.

Travel time
-
  • Modern two-story house with a tiled roof, large windows, and a spacious garden with a patio and outdoor seating area.
  • Modern kitchen with white cabinets, dark countertops, and built-in appliances, including a sink and oven. The space features large windows and a clean, minimalist design.
  • Empty room with grey tiled floor, white walls, and large windows allowing natural light. Features a fireplace and a kitchen area with cabinets and a countertop.
  • Empty room with wooden flooring and white walls, featuring large windows and a single light fixture.
  • Empty room with wooden flooring and large windows, no furniture or equipment present.
  • Empty room with dark tiled flooring, white walls, and a window with blinds. No furniture or equipment is present.
  • Modern bathroom with white tiles, black tiled floor, sink, toilet, bathtub, and large window with white frame.
  • Modern bathroom with white marble tiles, black tiled floor, toilet, sink, radiator, and toothbrush holder.
  • A small utility area with a washing machine, dishwasher, and refrigerator, featuring white walls and shelves.
  • Empty hallway with dark tiled floor, white walls, and two closed doors.
  • Balcony with tiled floor, green railing, striped awning, and scenic snowy landscape view.
  • Floor plan showing a multi-level house with labeled rooms including kitchen, living/dining area, bedrooms, bathroom, and balcony.
1 / 12
Modern kitchen with white cabinets, dark countertops, and built-in appliances, including a sink and oven. The space features large windows and a clean, minimalist design.
Empty room with grey tiled floor, white walls, and large windows allowing natural light. Features a fireplace and a kitchen area with cabinets and a countertop.
Empty room with wooden flooring and white walls, featuring large windows and a single light fixture.
CHF 2,500.– Premium
4.5 rooms115m² living space
Langackerstrasse 24, 8424 Embrach

Bright 4.5-room apartment with balcony and garage in Embrach

Welcome to this well-maintained and spacious 4.5-room apartment on Langackerstrasse 24 in Embrach. The apartment is located on the 1st floor of a 6-family multi-family house from 1994, which was partially renovated in 2011, and impresses with a well-thought-out room concept and a quiet location directly on the agricultural zone.The apartment offers the following highlights: • Spacious living area: 115 m² spread over 4.5 rooms offer plenty of space for families or couples who value comfort. • Modern kitchen: Bright kitchen with marble worktops and built-in appliances (dishwasher, induction hob, oven) – including large windows for plenty of daylight. • Bathroom: Bathroom with bathtub and separate toilet with shower. • Balcony: A private balcony (15 m²) invites you to relax and enjoy the beautiful view. • Garage & parking: Both a garage (135.-) and an outdoor parking space (60.-) are available. On request, against a basic fee, an e-charging station can be installed. • Washing machine: A private washing machine and dryer are available – maximum comfort in everyday life. • Pets allowed: Four-legged friends are also welcome. • Basement/hobby room: The apartment includes a private basement room with 16 m². Location & surroundings: The apartment is located in a quiet residential area, directly on the agricultural zone – both during the day and at night it is pleasantly quiet. In the summer, the apartment benefits from plenty of sunlight. The infrastructure in the surrounding area is excellent: • Dorf school house: only 7 minutes' walk away – ideal for families with small children. • Volg: can be reached in just 7 minutes on foot. Embrach also has a COOP, Migros, and Aldi. • Weidmann pharmacy: can be reached on foot in 11 minutes. • Zürcherstrasse bus stop: only 6 minutes' walk away – best connection to public transport. • Train station: nearby for a convenient connection to the Zurich region. The apartment is available from October 1, 2026. A rare opportunity for all those who want to combine quiet living with good connections and high living comfort – in the charming Embrach in the canton of Zurich.

Travel time
-
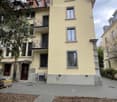
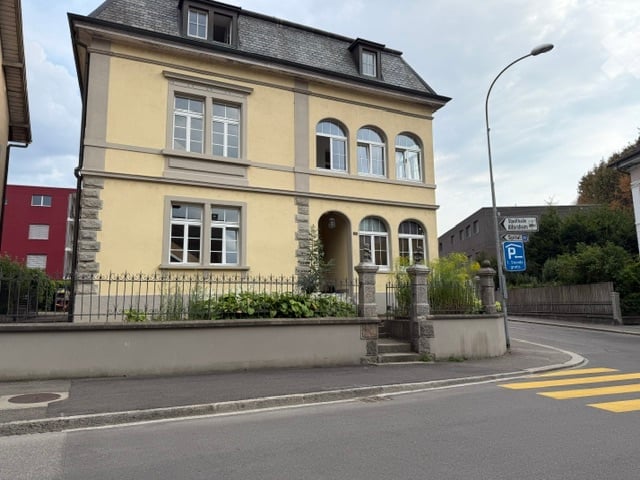
  • A three-story residential building with a yellow facade, multiple windows, and a stone base. The entrance features a small staircase leading to a door, with a low garden and fence in front.
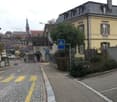
  • A quiet street lined with multi-story residential buildings, featuring classic European architecture with pitched roofs and chimneys. The road is paved with cobblestones and marked with yellow pedestrian crossing lines. A small garden area is visible in f
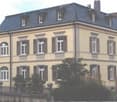
  • A multi-story residential building with a classic European architectural style, featuring a steeply pitched roof, multiple chimneys, and numerous windows with shutters.
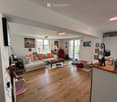
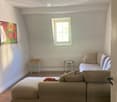
  • Living room with a beige sectional sofa, ottoman, side tables, a lamp, and a painting on the wall.
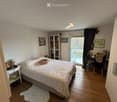
  • Cozy attic bedroom with wooden beams, a bed with light blue bedding, a wooden chair, a black leather armchair, a bookshelf filled with books, and a small storage unit.
  • Bathroom with a toilet, bathtub, sink, shower curtain, and a white rug on the floor.
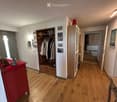
  • A long, narrow hallway with wooden flooring and white walls, featuring several doors and a coat rack with jackets and a chair near the end.
  • Modern kitchen with wooden flooring, white cabinets, stainless steel appliances, a bench, and a table.
  • Cozy bedroom with wooden flooring, a bed, a hanging chandelier, a small round table, and a wicker chair.
  • Cozy bedroom with a single bed, desk, chair, and a window letting in natural light. The walls are adorned with picture frames and a small plant sits on a nightstand.
  • Hallway with wooden staircase, double doors with glass panels, patterned tile floor, and a small rug near the entrance.
1 / 11
A quiet street lined with multi-story residential buildings, featuring classic European architecture with pitched roofs and chimneys. The road is paved with cobblestones and marked with yellow pedestrian crossing lines. A small garden area is visible in f
A multi-story residential building with a classic European architectural style, featuring a steeply pitched roof, multiple chimneys, and numerous windows with shutters.
Living room with a beige sectional sofa, ottoman, side tables, a lamp, and a painting on the wall.
CHF 1,570.– Premium
3.5 rooms89m² living space
Spitalstrasse 2, 5080 Laufenburg

Spacious old town apartment with modern comfort in a historic ambiance

FOR RENT – 5080 Laufenburg, Spitalstrasse 2Spacious old town apartment with modern comfort in a historic ambiance📍 Location:The charming 3-room apartment is located in a historic building in the quiet old town of Laufenburg, just a few steps from the Rhine. Enjoy the idyllic view of old town houses and the surrounding area. The castle hill and the Rhine promenade invite you to take walks and relax in nature.The apartment is very quiet with minimal neighborhood traffic – ideal for people looking for a stylish home with a lot of character and peace.Apartment on the 2nd floor • Living area: approx. 88.5 m² • Rooms: 3.5 • Rent: Net rent: CHF 1,320.–Utilities: CHF 250.– (excluding heating costs)Total monthly: CHF 1,570.– Transportation & Infrastructure • Rail connection: With the S-Bahn, you can reach Basel in about 36 minutes. • Post bus connections: Regular connections to Aarau, Brugg, Döttingen, Frick, Stein, and across the border to Germany. • Highway: The Eiken (A3) junction is about 2 km away – ideal for commuters to Basel, Zurich, or Bern. Shopping & Environment • Immediately nearby is the XL center at the train station with Coop, pharmacy, and other shops. • The old town also offers small, charming shops. • Across the car-free Rhine bridge, you can easily reach further shopping opportunities in the German Laufenburg (D) – all within walking distance. 📞 Contact:Tel./Mobile: 079 778 65 95Email: infodaginvest@gmail.com

Travel time
-
New building
1 / 13
CHF 4,270.– Premium
3.5 rooms97m² living space
Lohstrasse 10, 8708 Männedorf

TILIA | Living with 180° lake view - 3.5-room attic apartment in owner-occupier standard - ready for occupancy from October 5, 2026

TILIA | Living with lake view in Männedorf - exclusive 3.5-room new attic apartment for rent on the top floor with breathtaking 180° lake view of Lake Zurich Golden prospects above the Gold Coast of Lake Zurich In the sunny southern slope of Pfannenstiel, TILIA is being built as a unique new construction project - quietly located, on the green meadow, with unobstructed views over the lake to the Glarus Alps. 3.5-room attic apartment on the top floor 97.3 m² net living area | 180° lake view | House E / Apartment E202 This attractive 3.5-room attic apartment combines spacious living with a natural living feeling on the sunny slope above Männedorf. The apartment is located in House E and impresses with its location on the middle floor, high-quality architecture, and impressive views over Lake Zurich. The apartment offers a well-thought-out room layout, bright living areas, and a direct connection to the outdoor space. From the living and dining area as well as from the terrace, you can enjoy an impressive 180° lake view over Lake Zurich. The parent's bedroom also benefits from this unique panorama and offers a magnificent view of the lake. Large window fronts bring the landscape into the interior and create a bright, open living atmosphere with exceptional views. On the gently terraced slope, the residential buildings rise harmoniously into the landscape. Paved streets with small squares and seating areas create meeting spaces, play areas, and green retreats. The apartment was built in the elevated owner-occupier standard and thus clearly stands out from the pure rental apartments within the development, which are created in the classic rental standard. A modern wet room and a separate guest toilet, an open living and dining area with kitchen, optimally furnished rooms, and a spacious terrace characterize the high-quality living experience. Oak parquet, ceramic tile, and high-quality materials underline the elegant living experience. An elevator leads comfortably from the underground garage to each floor. Highlights at a glance • 97.3 m² net living area • Height, approx. 2.8m in the living and dining area and kitchen • Terrace and living area with 180° lake view • High-quality equipped wet room with shower toilet, glazed shower, under-sink furniture from talsee, recessed mirror cabinets, and large-format ceramic tile • Separate guest toilet • Smart home system • Freecooling function for pleasant temperatures in summer, via underfloor heating • Elevator from the underground garage • Quiet, sunny location on Pfannenstiel above Männedorf • High-quality new building with occupancy from autumn 2026 • Construction in the elevated owner-occupier standard Rental conditions • Net rent for the apartment including basement storage: CHF 3,900.- per month • Additional costs advance: CHF 370.- per month • 1 x parking space: CHF 150.- per month (two are available) • Gross rent total including 1 x parking space: CHF 4,420.- per month • Optional: separate storage room in the basement, usable area 43.2 m²: CHF 300.- per month A basement storage room is included in the rent. Tenant deposit: CHF 9,000.-, via tenant deposit account or SwissCaution This is strictly a non-smoking apartment. Pets are not allowed. Ready for occupancy from October 5, 2026, or by agreement. The minimum contract period is 1 year. The blooming time of TILIA begins - we look forward to your contact if you want to live above Lake Zurich soon, accompanied by the sweet scent of the linden tree. Immobilitas AG, Thomas GrüningerYour certified real estate expert SMK/SVIT Do you want to sell or rent your property and are looking for a reliable and competent partner? We offer you professional advice and support you in determining the current market value of your property. Our experienced team of real estate experts accompanies you through every step of the sales process and ensures that you achieve the best possible price. We place great importance on transparent and honest communication and ensure that you are always informed about the current status. Contact us now and let us successfully sell or rent your property together. We look forward to hearing from you. www.immobilitas.ch
Travel time
-
New building
1 / 18
CHF 3,990.– Premium
6.5 rooms202m² living space
Kesslergasse 274, 5728 Gontenschwil

Exclusive 6-room garden apartment with 200 m² living space – First occupancy in new building

Exclusive 6-room garden apartment with 200 m² living space – First occupancy in new buildingWelcome to your new home. This exceptional 6-room garden apartment combines the generosity of a single-family house with the comfort of a modern new building apartment.With approximately 200 m² of living space, an impressive garden and terrace area of over 300 m², and a high-quality interior design, this property offers a living experience that is unparalleled in the region.Your highlights at a glance • First occupancy in a high-quality new building • Approx. 200 m² living space • Over 300 m² private garden and terrace area • Covered seating area with approximately 34 m² • Spacious living and dining area with open kitchen • High-quality kitchen appliances and noble materials • Parent's suite with dressing room and private bathroom • Two additional bathrooms • Private laundry room with washing machine and dryer • Comfortable Loxone smart home control • Ground probe heat pump and energy-efficient construction • Elevator from the basement to the apartment • Basement room in the basement, storage room on the ground floor • 2 underground parking spaces and 2 outdoor parking spaces included in the rent • Pets are welcome The exceptionally large garden offers ideal conditions for families, garden lovers, and pet owners. Here you can enjoy the advantages of a single-family house without having to worry about its maintenance.The apartment is ideal for families, entrepreneurs, couples with space requirements, or people who appreciate the comfort of a single-family house and at the same time want to enjoy the benefits of a modern condominium.The central location in Gontenschwil combines quiet living with good accessibility to the centers of Aarau, Lenzburg, Sursee, and Lucerne.RentNet rent including 2 underground parking spaces and 2 outdoor parking spaces: CHF 3,600.– / monthUtility costs deposit with annual settlement: CHF 390.– / monthMonthly total rent: CHF 3,990.–The apartment is completed, ready for immediate occupancy, and looks forward to its first residents.We would be happy to show you this unique residential property during a personal viewing.

Travel time
-
New building
1 / 13
CHF 2,333.– Premium
4.5 rooms167m² living space
Neuhausweg 3, 4434 Hölstein

Modern 4.5-room maisonette apartment for rent in Hölstein

In a quiet location in the heart of Hölstein, we rent out this bright 4.5-room maisonette apartment.In the future, you can do your shopping comfortably on foot. The apartment is suitable for young people as well as for older people who appreciate a good and barrier-free construction standard and central location. The property also has a doctor's practice on the ground floor.The 4.5-room apartment spans two floors, offering a relaxing retreat. The spacious kitchen to the open living/dining area forms the heart of the apartment. An additional recess provides practical storage space, which can be used as a pantry or broom closet.The apartment also has two spacious bathrooms. On the lower floor, there is a toilet and a shower. On the upper floor, there is a toilet, a shower, and a freestanding bathtub, which invites relaxation. Through the large skylight, you can enjoy a view of the green surroundings.The balcony is located directly next to the kitchen and runs along the entire apartment. Through the floor-to-ceiling windows, a lot of daylight enters the interior, making the apartment very bright.The apartment also includes a basement compartment and a private laundry room in the basement.If required, outdoor parking spaces or garage spaces can be rented separately.The rent deposit is 3 months' rent (to be paid into a blocked account at the bank).Arrange a viewing appointment today, it's worth it!
Travel time
-
New building
1 / 9
CHF 5,665.– Premium
7.5 rooms191m² living space
Obfelderstrasse 9, 8910 Affoltern am Albis

7.5 room apartment in Affoltern am Albis

In Affoltern am Albis, a total of 117 new, sustainable rental apartments are being built on Obfelderstrasse 5-13. From the compact 1.5-room apartment to the spacious 7.5-room apartment, from the modern studio to comfortable maisonette apartments, there is a suitable living space for every stage of life. The offer is complemented by two cluster apartments, ideal for people who want to combine community and retreat. Move-in date for the apartments is 2027Further information and registration are available exclusively through the project website: www.brauipark.ch House B1: 61 apartments, 1.5 to 7.5 rooms House B3: 56 apartments, 1.5 to 6.5 rooms THE LOCATION • Excellent train connections/Affoltern am Albis train station 200m away • Motorway access in 3 minutes • Shopping opportunities: (Coop, Aldi, pharmacy) within walking distance • Recreational area can be reached in a short time THE SPECIAL FEATURES • First occupancy • High-quality and stylish interior design • Washing tower in the apartment • Spacious terrace/loggia invites you to linger • Fitness and music room • Urban gardening • Communal roof terrace • Two-story community room • Mobility concept • District heating, heat distribution via underfloor heating • Photovoltaic/PV system on the flat roof with power generation for own use We look forward to your contact!Your OMIT AG Judith Lehmann and Marco Schönbächler

Travel time
-
New building
1 / 9
CHF 3,089.– Premium
4.5 rooms87m² living space
Obfelderstrasse 7, 8910 Affoltern am Albis

4.5 room apartment in Affoltern am Albis

In Affoltern am Albis, a total of 117 new, sustainable rental apartments are being built on Obfelderstrasse 5-13. From the compact 1.5-room apartment to the spacious 7.5-room apartment, from the modern studio to comfortable maisonette apartments, there is a suitable living space for every phase of life. The offer is complemented by two cluster apartments, ideal for people who want to combine community and retreat. Move-in date for the apartments is 2027Further information and registration are available exclusively on the project website: www.brauipark.ch House B1: 61 apartments, 1.5 to 7.5 rooms House B3: 56 apartments, 1.5 to 6.5 rooms THE LOCATION • Best train connections/Affoltern am Albis train station 200m away • Motorway access in 3 minutes • Shopping facilities: (Coop, Aldi, pharmacy) within walking distance • Recreational area nearby THE SPECIAL FEATURES • First occupancy • High-quality and stylish interior design • Washing tower in the apartment • Spacious terrace/loggia invites you to linger • Fitness and music room • Urban gardening • Community rooftop terrace • Two-story community room • Mobility concept • District heating, heat distribution via underfloor heating • Photovoltaic/PV system on the flat roof with power generation for own use We look forward to your contact!Your OMIT AG Judith Lehmann and Marco Schönbächler

Travel time
-

Suggested properties for you based on search results