1560 results - House, chalet, rustico for rent in Switzerland

1 / 9
  • Balcony / Terrace
  • View
  • Parking space
  • +5
CHF 7,900.–
7 rooms282m² living space
Im Chalberweidli 5, 8932 Mettmenstetten

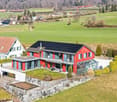
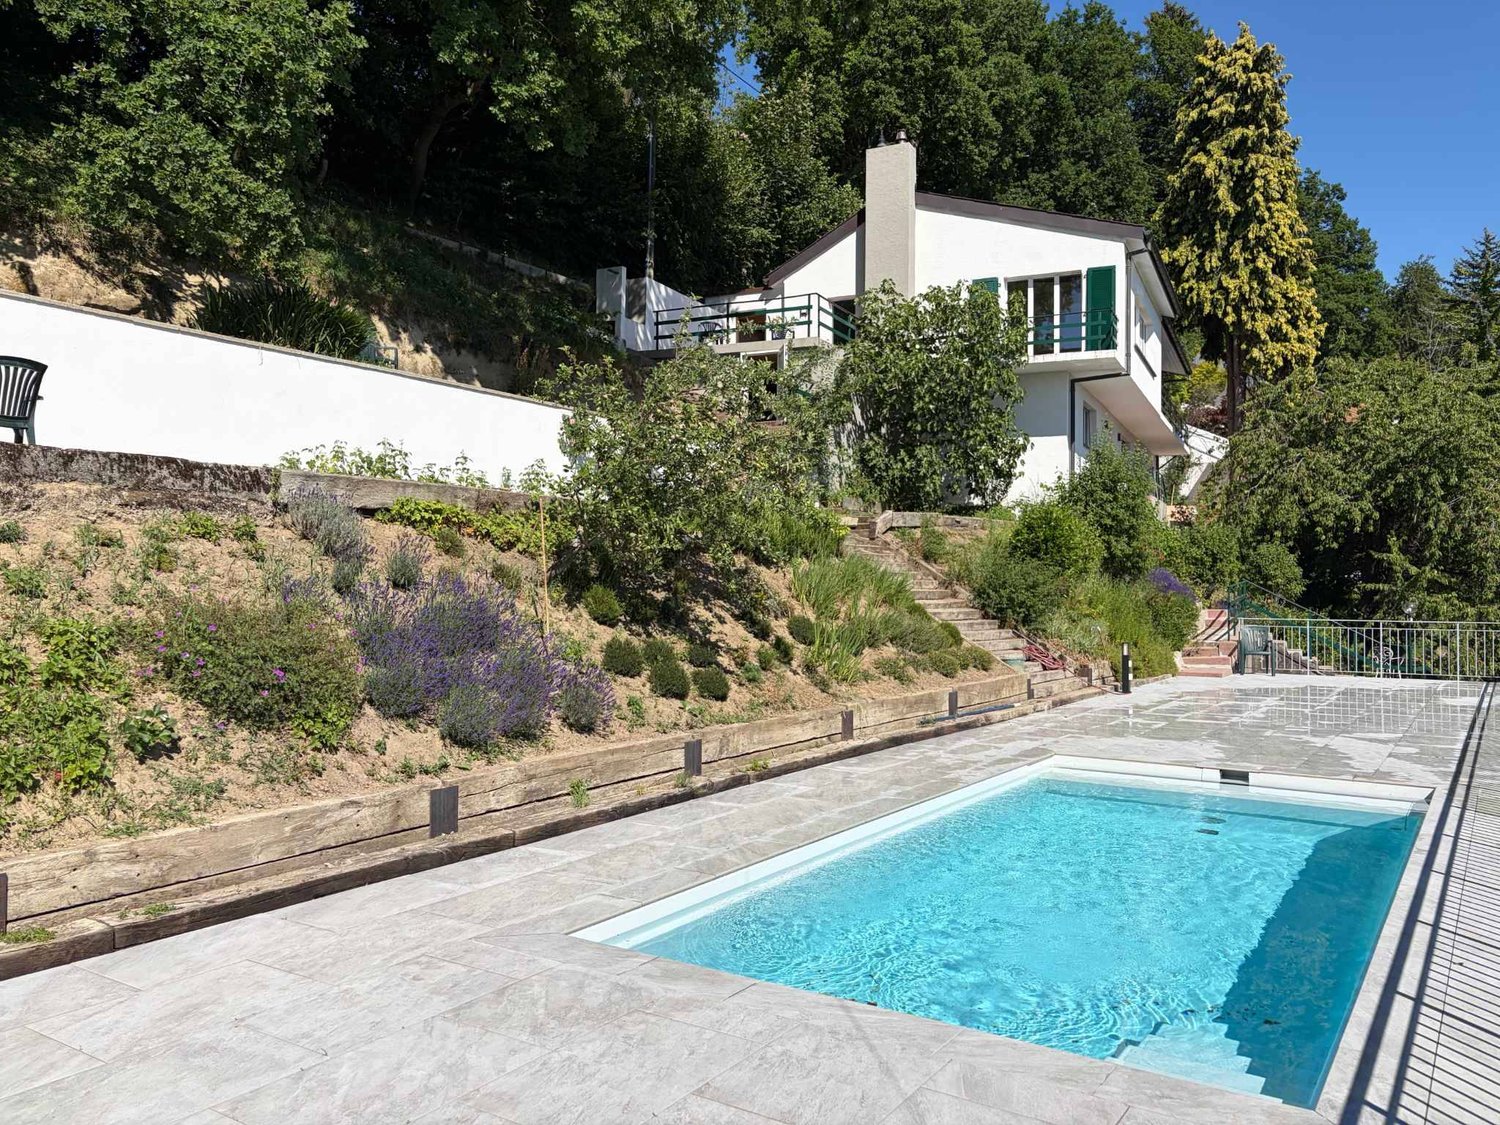
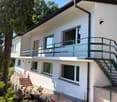
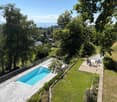
Grosszügiges 7-Zimmer-Einfamilienhaus mit Pool in Mettmenstetten – ab sofort verfügbar

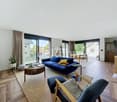
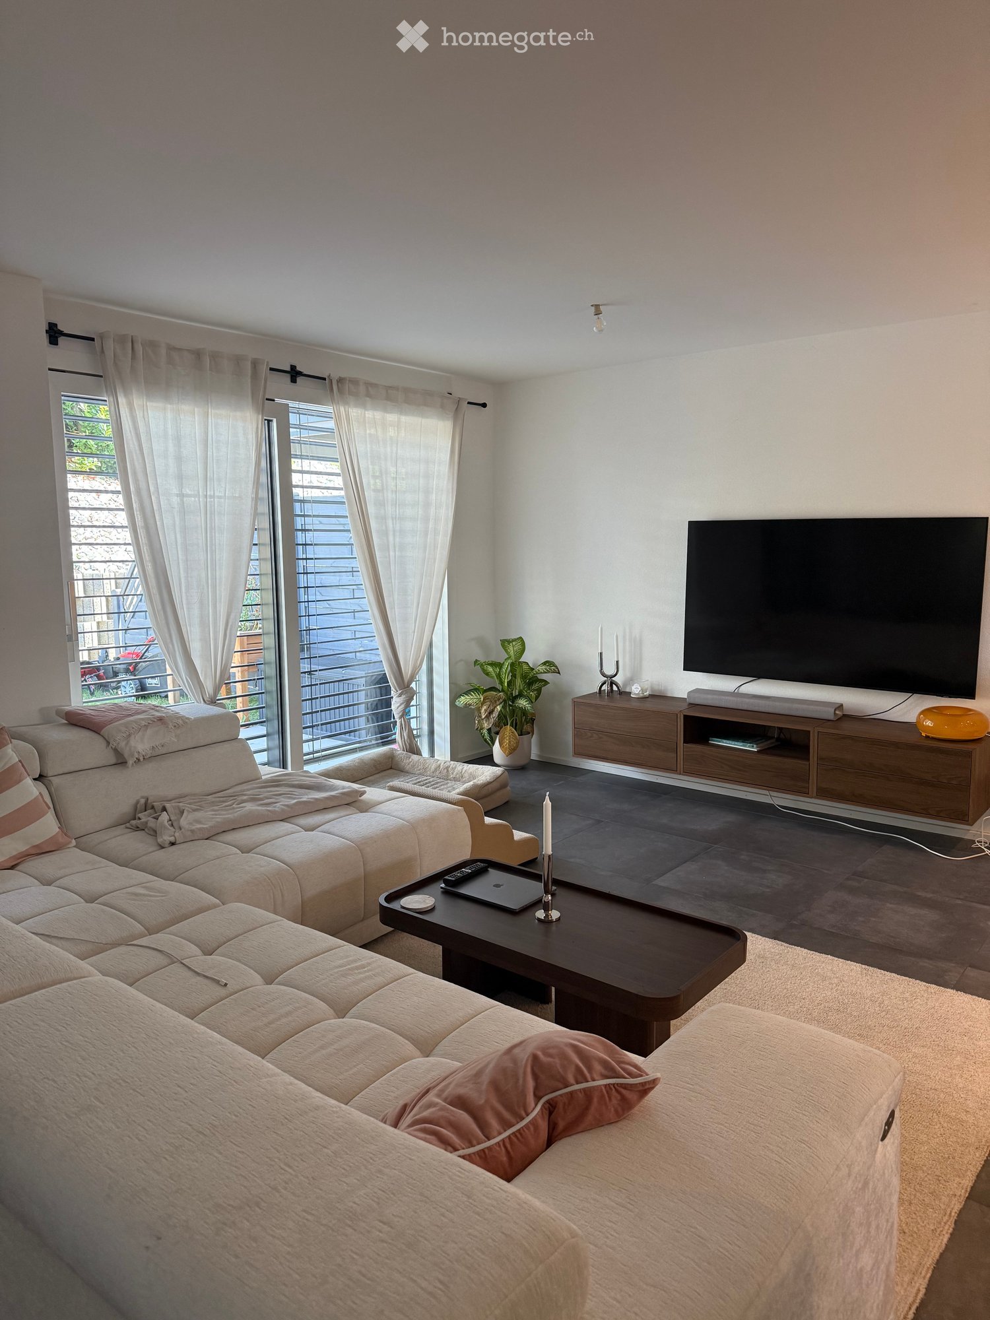
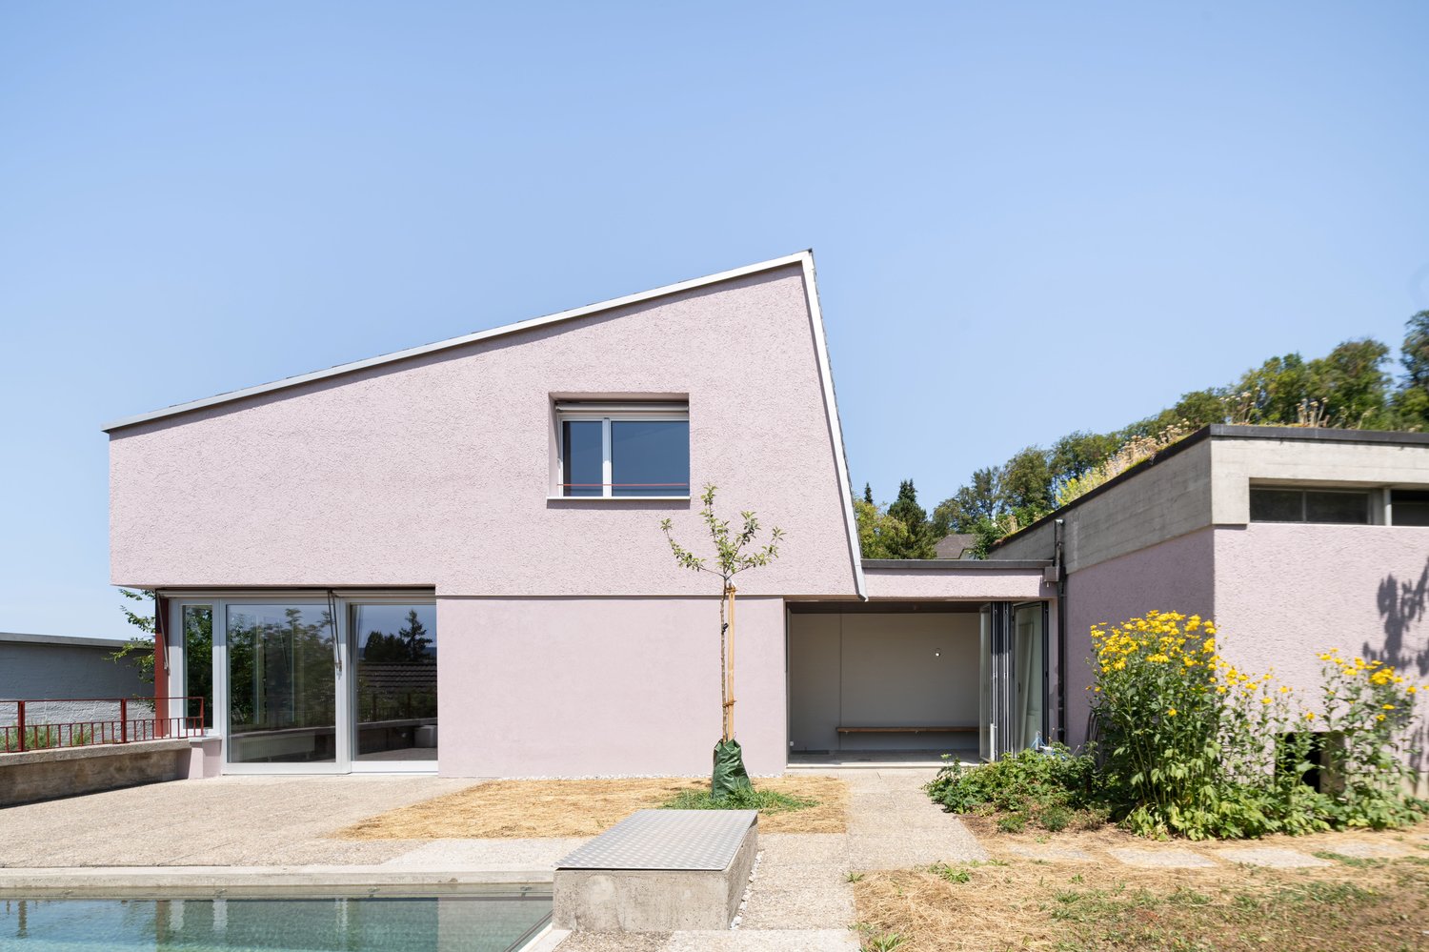
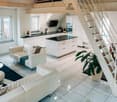
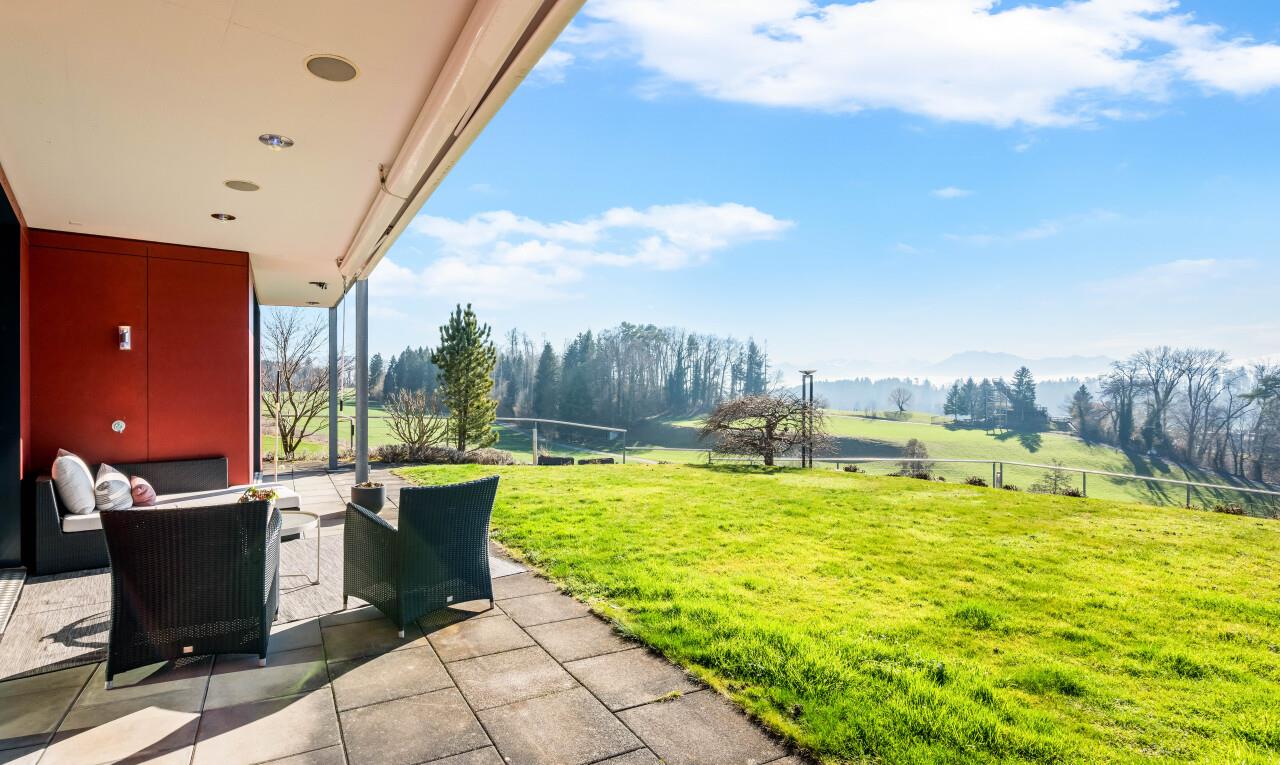
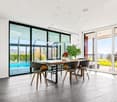
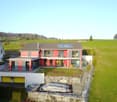
This detached 7.5-room single-family home in Mettmenstetten combines spaciousness, privacy, and modern technology with an exceptionally beautiful location. Built in 2002, the house has been maintained on an ongoing basis and extensively renovated in 2020. The large windows flood the rooms withnatural light, creating a bright, open space.The controlled ventilation system ensures a fresh allergen free indoor climate at all times.A modern solar system supports the energy supply and ensures the property’s energy costs are reduced. There is an alarm system which provides additional security, and built-in speakers in every room with high-quality sound throughout the house.A highlight is the pool area with direct access from the dining room and the garden. The pool can be used in summer and winter.Local shops, schools, and station are just a short distance away. The house is a 15 minute drive to each of the International school campuses in Baar or Hunenberg and 13 mins by train to Zug HB or 33 minute train ride to Zurich HB.*********************************************************************Willkommen in diesem beeindruckenden, modernen Einfamilienhaus an der ruhigen Lage im Chalberweidli 5 in Mettmenstetten. Das im Jahr 2002 erbaute und 2022 renovierte Haus überzeugt mit einer grosszügigen Wohnfläche von 282 m², verteilt auf 7 Zimmer, und bietet alles, was das Herz begehrt – ideal für Familien, die Wert auf Komfort, Natur und Lebensqualität legen.Das Haus bietet folgende Highlights: • Modernes Wohnzimmer: Helles, einladendes Wohnzimmer mit grossen Fenstern und Schiebetüren, die auf den Balkon führen, sowie einem gemütlichen Kamin und herrlichem Ausblick in die Landschaft. • Stilvolle Küche: Moderne Küche mit hellen Holzschränken, einer zentralen Insel mit Glasplatte, zwei Holzhockern, Edelstahl-Kochabzug, Geschirrspüler und offenen Regalen mit dekorativen Elementen. • Esszimmer mit Aussicht: Modernes Esszimmer mit grossen Fenstern, einem Holztisch und sechs Stühlen – perfekt für gemeinsame Mahlzeiten mit Blick ins Grüne. • Balkon: Gemütlicher Balkon mit Blick auf eine grüne Wiese und die malerische Landschaft – ausgestattet mit Sofa, Stühlen und einem kleinen Tisch. • Swimmingpool: Eigener Swimmingpool für entspannte Sommertage. • Garage & Parkplatz: Komfortable Garage sowie zusätzliche Parkmöglichkeiten vorhanden. • Waschmaschine & Geschirrspüler: Praktische Haushaltsgeräte inklusive. • Kamin: Gemütlicher Kamin für behagliche Abende. • Kinderfreundlich: Das Haus und die Umgebung sind bestens für Familien mit Kindern geeignet. Lage & Umgebung: Das Haus liegt in einer ruhigen und sonnigen Lage in Mettmenstetten, umgeben von grünen Feldern und einer malerischen Landschaft. Im Sommer profitiert die Liegenschaft von viel Sonnenschein. Die Bushaltestelle Rossauerstrasse ist in nur 7 Gehminuten erreichbar. Der Volg-Supermarkt sowie die Primarschule Mettmenstetten befinden sich in einem angenehmen Fussweg von rund 11 Minuten.Dieses gepflegte Einfamilienhaus verbindet modernes Wohnen mit ländlicher Idylle und bietet Ihnen und Ihrer Familie ein aussergewöhnliches Zuhause in einer begehrten Wohnlage. Verfügbar ab sofort – sichern Sie sich jetzt Ihre Besichtigung!

  • Balcony / Terrace
  • View
  • Parking space
  • +5
Travel time
-
1 / 13
CHF 3,500.–
4 rooms160m² living space
Im Aespliz 2, 3063 Ittigen

Special living at the best location!

The detached property with around 160 m² of living space is located in a quiet residential area, just a few minutes' walk from the center of Ittigen. Thanks to its excellent location, you benefit from an ideal combination of privacy, relaxation, and excellent connections to shopping facilities, schools, and public transport. The house convinces with an exceptional room concept and a striking architecture. Different forms, harmonious material combinations, stone columns, room heights up to the roof, and skylights create a unique living atmosphere with bright rooms. The garden with a seating area and pergola offers a lot of privacy and invites you to relax and linger. A special highlight is the spacious roof terrace. From here, you can enjoy an impressive panoramic view over the roofs of Ittigen, to the city of Bern, and into the Alps. The property is ideal for couples, professionals working from home, or a small family who appreciates the special room concept, the spacious living areas, and the quiet location. The ancillary costs are paid directly by the tenant and amount to around CHF 500.00 per month, depending on consumption.House description Already when entering, you are greeted by an inviting entrance area with a wardrobe. From here, you can access the spacious living and dining area with an open kitchen. The approximately 44 m² large living area with a cozy fireplace forms the heart of the house. The exceptional room height up to the roof and the view of the open gallery give the room a airy and spacious feeling. Slightly offset is the dining area with direct access to the pergola and garden. A wide glass skylight in the roof, the characteristic stone columns, and the large window surfaces create a bright and pleasant atmosphere. The open kitchen in American style offers a lot of workspace and modern comfort and is equipped with new appliances. Directly next to the kitchen is a practical household niche with a washing machine, dryer, and spacious built-in cabinets. The main bedroom with almost 20 m² has direct access to the bathroom with a bathtub, double sink, and toilet. Another room with direct access to the garden and a separate shower/sink/toilet completes the offer. On the upper floor is the open gallery, which is ideal as a home office, reading corner, or guest room. From here, you can access the spacious roof terrace with a magnificent view. The basement offers additional space with a versatile hobby or workroom, a wine cellar, the heating room, and a spacious double garage.

Travel time
-
1 / 13
CHF 3,800.–
5.5 rooms160m² living space
Rösslimatte 2, 5624 Bünzen

Spacious home in a family-friendly location

This freshly renovated 5.5-room single-family home in the sunny municipality of Bünzen offers a living ambiance that perfectly combines tranquility, comfort, and quality. The well-thought-out room layout, the bright living area, and the lovingly designed outdoor spaces create a home with special charm.The house is available as of 01.09.2026 or by agreement and offers the following amenities:Basement:The basement features a very spacious cellar that can be ideally used as a hobby room. Additionally, there is a separate cellar compartment, a laundry room equipped with washing machines/tumbler and a shower, as well as the heating room.Ground floor:The inviting entrance area leads to the open and bright living room with a spacious kitchen and a dining area with a fireplace. A room that can be ideally used as an office or guest room, as well as a bathroom with a sink, complement the room offer on this floor.Upper floor:Three bright bedrooms offer enough space for the whole family. The spacious bathroom is equipped with a corner bathtub, double sink, and toilet, and offers high living comfort. Additionally, the upper floor has a sunny terrace and a balcony, which invite you to linger and enjoy.Outdoor area:The newly designed garden offers plenty of space for relaxed hours outdoors. The spacious lawn with seating areas and a cozy area with a planned fireplace invite both to quiet moments in the green and to sociable evenings with family and friends.Note: The garden was only recently newly laid out. The lawn area shown in the pictures shows the intended final state.The house also has a double garage. The forecourt offers additional practical storage and parking facilities.The single-family home also convinces in technical terms with a well-thought-out equipment. A water softening system ensures improved water quality, while the oil heating provides reliable heat supply. In the living area, electric shutters offer additional comfort and easy operation.The ancillary costs are not included in the rent and are directly borne by the tenant. The maintenance of the surroundings is also to be taken over by the tenant. Pets are allowed by agreement.Have we sparked your interest?For a viewing appointment or further information, please contact us in writing via the contact form.We look forward to your inquiry.

Travel time
-

Find a new tenant for free

Create a free listing on Homegate to find the perfect next tenant for your apartment in no time at all.

List your property now
1 / 12
  • Balcony / Terrace
  • Garage
CHF 15,000.–
10 rooms340m² living space
A Clarens, 1815 Clarens

Exceptional property just two steps from the lake

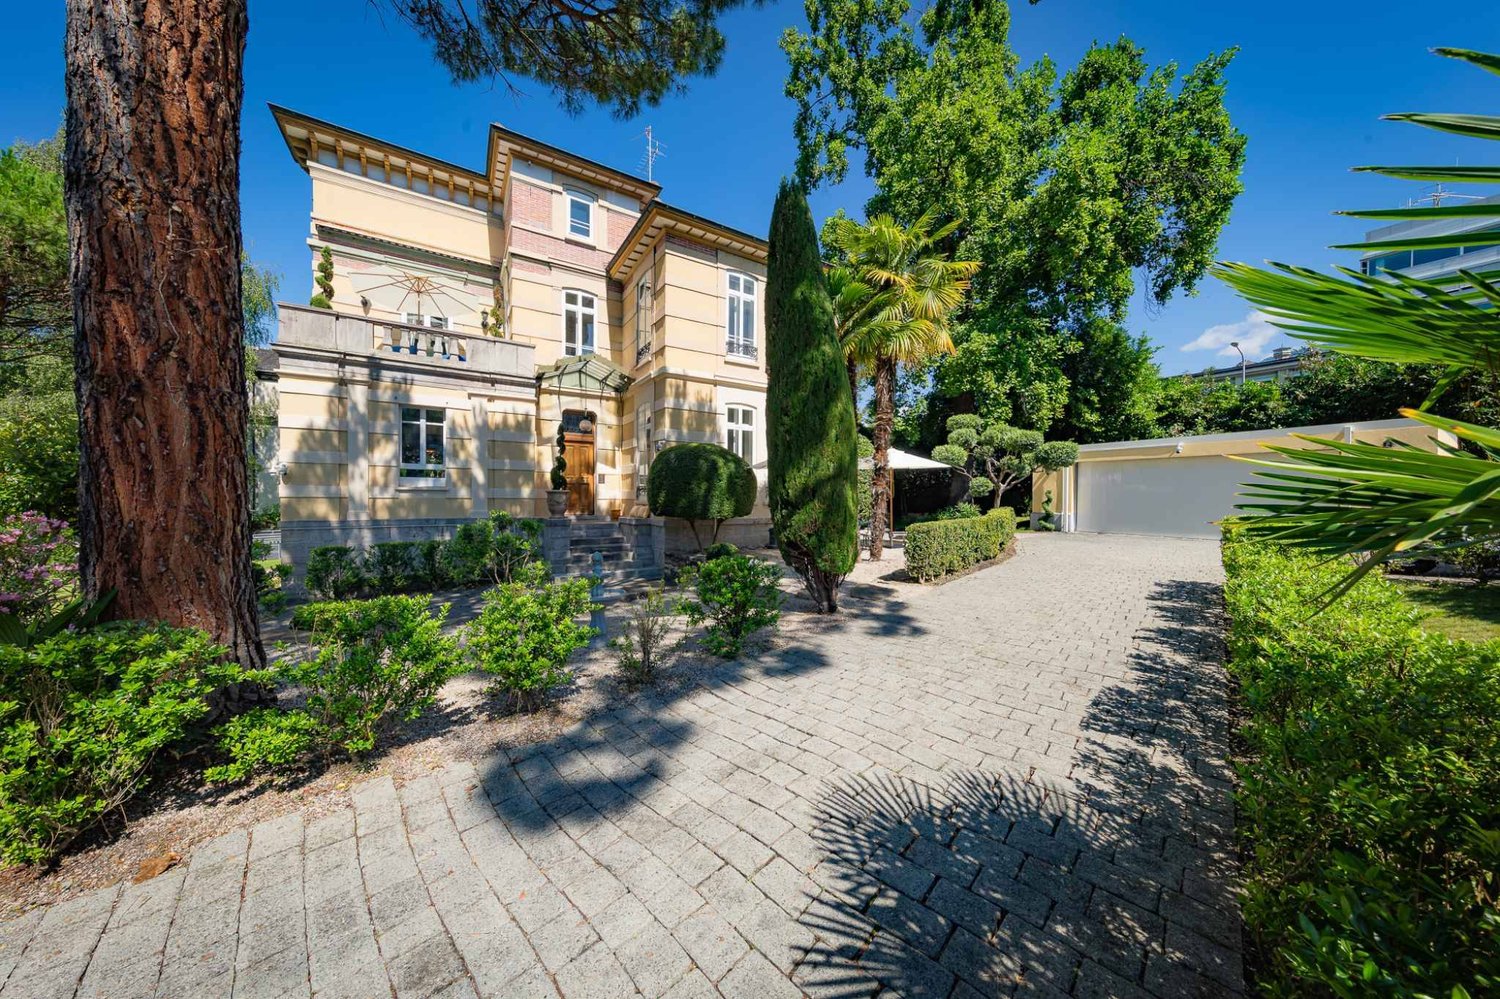
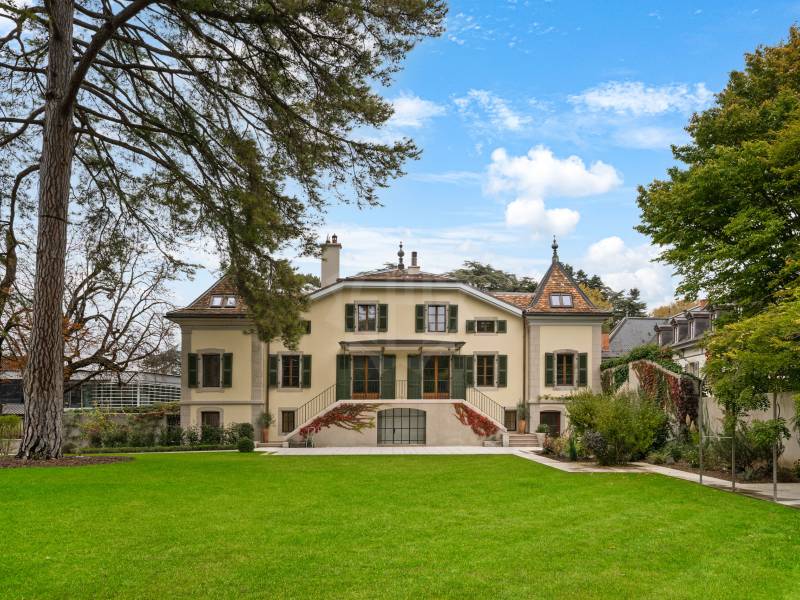
Nestled in one of the most sought-after residential areas of the Vaudois Riviera, just a few steps from the shores of Lake Geneva, this individual, furnished villa with 10 rooms and approximately 340 m² of living space embodies elegance, refinement, and a unique lifestyle.Completely renovated with particular care, this character property seduces with its high ceilings, generous volumes, light-filled living spaces, noble materials, and high-end amenities, harmoniously combining the charm of the old with contemporary comfort.Benefiting from a calm and privileged environment, the property enjoys an exceptional situation, in immediate proximity to the lake, shops, international schools, public transport, and the center of Montreux, while preserving absolute intimacy.The lower level, entirely habitable and benefiting from an independent entrance, constitutes a real asset. It offers an ideal solution for accommodating family members, guests, or household staff, while guaranteeing comfort and independence.The carefully maintained outdoor facilities invite relaxation in a green and peaceful setting, a true haven of peace just minutes from the most beautiful walks along the lake shore.A rare property, ideal for those seeking a privileged living environment that combines serenity, prestige, and immediate proximity to the lake and all amenities.The property consists of:- A customizable entrance hall- A spacious, double living room (with possibility of creating an additional bedroom)- A dining room- An open, fitted kitchen with access to the dining room- A separate WC with storageOn the upper floor:- A bathroom- A bedroom with fireplace and adjacent shower- A master bedroom with closets, shower/WC, and access to the terrace- A bedroom with fireplace and access to the terrace- A spacious terraceOn the top floor:- 3 bedrooms, including one with built-in closets- A bathroom/WCIn the basement:- A customizable entrance hall with independent entrance- A closed, fitted kitchen with laundry room- A living room with fireplace- A dining room- A shower- A separate WC- A bedroom with built-in closets- An officeFeatures:- Double garage with charging station- 3 outdoor parking spacesNet rent: Fr. 15'000.-Flat-rate charges: Fr. 1'500.- (electricity costs are additional and borne by the tenant)Total: Fr. 16'500.-For visits, please contact Bernard Nicod - Service VIP at 021/331.17.53

  • Balcony / Terrace
  • Garage
1 / 15
CHF 2,200.–
3.5 rooms
Schüsspromenade 19, 2502 Biel/Bienne

3½-Zimmer-Dachwohnung in einer Villa an ruhiger, zentraler Lage

An ruhiger Lage, direkt an der Schüss und nahe Bieler Stadtzentrum vermieten wir ab 01. Juni 2026 eine 3½-Zimmer-Dachwohnung in einer Villa.Die Wohnung verfügt über: • Platten- und Parkettböden • offene Küche mit Geschirrspüler und Glaskeramikherd • ein Badezimmer • Wandschränke • Reduit • eigene Waschmaschine und Tumbler in der Wohnung • Balkon • gemeinsamer Garten Umliegende Parkmöglichkeiten sind vorhanden (blaue Zone) oder es kann ein Einstellhallenplatz für CHF 150.00 pro Monat dazugemietet werden.Haben wir Ihr Interesse geweckt?Dann kontaktieren Sie uns und überzeugen Sie sich persönlich. Wir vereinbaren gerne einen unverbindlichen Besichtigungstermin mit Ihnen.Übrigens: auf unserer Homepage finden Sie weitere interessante Objekte: www.mb2immobilien.ch---------------------------------------------------------Situé dans un quartier calme, au bord de la Suze et à proximité du centre-ville de Bienne, nous proposons à la location, à partir du 1er juin 2026, un appartement mansarde de 3½ pièces dans une villa.L'appartement comprend : • Carrelage et parquet • Cuisine ouverte avec lave-vaisselle et plaque vitrocéramique • Une salle de bains • Armoires murales • un débarras • une machine à laver et un sèche-linge privés dans l'appartement • un balcon • un jardin commun Des places de stationnement sont disponibles aux alentours (zone bleue) ou une place de parking en sous-sol peut être louée en supplément pour CHF 150.00 par mois.Avons-nous éveillé votre intérêt ?Alors contactez-nous et venez vous en convaincre par vous-même. Nous nous ferons un plaisir de convenir avec vous d'un rendez-vous de visite sans engagement.À propos : vous trouverez d'autres biens intéressants sur notre site Internet : www.mb2immobilien.ch

Travel time
-
1 / 13
CHF 5,900.–
6 rooms237m² living space
Chemin de la Sauge 30, 1030 Bussigny

Magnificent family villa with garden, terraces and double garage

Nestled in the heart of a quiet and green residential area, this magnificent individual villa offers an exceptional living environment, combining comfort, elegance, and functionality. Bathed in light thanks to its excellent exposure, it seduces with its generous volumes, careful finishes, and perfectly arranged outdoor spaces.Developing over 230 m², this property has been designed to meet the expectations of a family looking for a spacious, warm, and convivial living space.Distribution:Lower floor- Entrance hall- 3 bedrooms- Shower room with WC- Fitness/playroom- Boiler room- Cellar and shelter- Terrace with direct access to the gardenUpper floor- Entrance hall- Visitors' WC- Laundry room and available space- Fully integrated open kitchen- Beautiful dining area- Spacious, bright living room- Two terraces with direct access to the garden1st floor- Distribution hall- Parental suite with dressing room and bathroom- Second bedroom- Shower room with WC- Separate WC- BalconyThis property offers a perfect balance between reception, intimacy, and quality of life areas. Each level has been designed to provide optimal comfort for everyday life, while the outdoors invite you to fully enjoy the beautiful days in a peaceful environment.A rare villa on the market, to be discovered without delay. Contact us today to organize a visit and let yourself be seduced by its charm and numerous advantages.

Travel time
-
1 / 13
CHF 15,500.–
17 rooms900m² living space
Piazza Guidini 10, 6917 Barbengo

Castello Guidini - Magnifica Proprietà Storica in Collina d'Oro

Questo esclusivo e magnifico "Castello Guidini" si trova in Collina d'Oro, in posizione collinare, con un buon soleggiamento e una bella vista aperta, a soli 5 minuti dalla scuola americana TASIS.Si tratta di una importante proprietà storica in stile castello ottocentesco che è iscritta nel catalogo degli edifici protetti come bene culturale di interesse locale. Il castello è stato costruito indicativamente nel 1851 e si sviluppa su 5 livelli oltre ad un livello interrato, con i piani raggiungibili tramite scale e ascensore. La casa é suddivisa in "zona famiglia" e "zona personale domestico".PIANO INTERRATO: locale tecnico, SPA, cantina vini, home cinema, bagno ospiti.PIANO TERRA: ampio soggiorno, cucina, zona pranzo, ulteriore sala, locale lavanderia, 3 ingressi. PRIMO PIANO:sala, 4 camere da letto, 4 bagni, camera padronale con cabina armadio. SECONDO PIANO:sala, 3 camere, 1 studio, 1 biblioteca e 3 bagni. Al piano si trova anche una zona torretta con locale studio e terrazzetto panoramico. PIANO SOTTOTETTO:sala, studio, salotto. Il castello presenta un ottimo stato di manutenzione grazie al recentissimo rinnovo e restauro conservativo nel 2021.Esternamente, la proprietà presenta un bel giardino con una statua di Vincenzo Vela (famoso scultore svizzero-italiano) e una bella corte. Ci sono 2 posti auto e 2 posti moto coperti. L'immobile é dotato di un sistema domotico per la gestione delle luci, temperature di di ogni ambiente.A livello di servizi e strutture, nel comune sono presenti diverse scuole dell'infanzia, scuole elementari, medie, liceo e università. A pochi minuti si raggiungono i centri commerciali, la fermata del bus, le banche, i ristoranti e le infrastrutture pubbliche comunali. CARATTERISTICHE: - Ascensore.- Sistema domotico.- Esclusiva proprietà storica.- Anno di restauro: 2021.- Zona tranquilla nel verde, molto silenziosa, poco traffico.- Il comune é Lugano, ma la casa si trova geograficamente sulla Collina d'Oro.- Stazione ferroviaria Lugano: 7 km.- Ingresso autostrada: 5 km.Das exklusive ,,Castello Guidini" befindet sich in der Collina d'Oro, an einer sehr sonnige und hügelige Lage mit wunderschönen freien Aussicht, nur 5 Minuten weit von der Amerikanische Schule TASIS. Die Liegenschaft ist ein bedeutendes historisches Anwesen im Stil eines Schlosses aus dem 19. Jahrhunderts. Es gilt als geschütztes Gebäude und ist auch ein Kulturgut mit großer Wichtigkeit. Das Schloss wurde um das Jahr 1851 erbaut und erstreckt sich auf fünf Etagen zuzüglich des Untergeschosses. Die Geschosse sind über Treppen und Aufzug verbunden. Das Haus ist in ,,Familienbereich" und ,,persönlicher häuslicher Bereich" unterteilt.UNTERGESCHOSS:Technikraum, SPA, Weinkeller, Home cinema, Gästebad.ERDGESCHOSS:Geräumiges Wohnzimmer, Küche, Essbereich, zusätzliches Aufenthaltsraum, Waschküche, 3 verschiedene Eingange.ERSTER STOCK:Aufenthaltsraum, 4 Schlafzimmer, 4 Badezimmer, Hauptschlafzimmer mit Ankleideraum.ZWEITER STOCK:Aufenthaltsraum, 3 Schlafzimmer, 1 Büro, 1 Bibliothek und 3 Badezimmer. Auf dem selben Stock befindet sich auch ein Schlosszimmer mit Studio und eine kleine Panoramaterrasse.DACHGESCHOSS:Aufenthaltsraum, Studio, Wohnzimmer.Das Schloss befindet sich in sehr gutem Pflegezustand dank der letzten Renovierung und konservativen Restaurierung die in Jahr 2021 stattfand.Im Aussenbereich, gibt es einen schönen Garten mit einer Skulptur von Vincenzo Vela (berühmter Bildhauer aus dem Tessin) und ein schöner Innenhof.Es gibt 2 Autoabstellplätze und 2 überdachte Motorradstellplätze.Der Anwesen verfügt über ein domotischen System für Beleuchtung sowie Heizung, unabhängig in jeden Raum.In der Gemeinde befinden sich verschiedene Kindergärten, Grundschulen, Mittelschulen und Universitäten. In wenige Minuten kann man Einkaufszentren, Bushaltestelle, Banken, Restaurants und kommunale Infrastrukturen erreichen.EIGENSCHAFTEN:- Aufzug.- Hausautomatisierungssystem.-...

Travel time
-
New building
1 / 13
CHF 4,300.–
6.5 rooms155m² living space
Hettligen, 5728 Gontenschwil

Modern 6.5-room single-family house in Gontenschwil – New build from July 2026

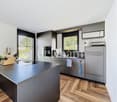
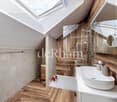
Welcome to this brand-new, modern single-family house in the idyllic municipality of Gontenschwil (5728). The spacious 6.5-room house impresses with high-quality equipment, well-thought-out room layout, and a quiet, family-friendly location – available from July 15, 2026.The house spans 3 floors with a living area of 155 m² on a plot of 400 m². The bright wood look of the floors, the modern bathrooms with elegant gray tiles, and the open living kitchen with a dark kitchen island and large glass sliding doors give the house a contemporary, inviting ambiance. A wooden staircase with wall-mounted designer lights connects the floors stylishly. The house offers, among other things: • Modern kitchen: Open living and kitchen area with dark kitchen island, bright wood floor, and large glass sliding door to the outdoor area. • 3 bathrooms: High-quality equipment – including a bathroom with a bathtub and elegant gray tiles, another with a shower, and a guest toilet with a wooden washbasin and round mirror. • Balcony: Accessible via a large glass door, ideal for relaxation. • Garage & parking: Comfortable parking for your vehicle directly at the house. • Washing machine & dishwasher: Practical household appliances included. • Minergie standard: Energy-efficient building for sustainable living. • New build 2026: Modern construction with high-quality materials and timeless design. Location & surroundings: The house is located in a quiet residential area – both during the day and at night, there is pleasant silence. In the summer, you benefit from plenty of sunlight, and even in winter, the sun's radiation is good. In the surrounding area, you will find the Volg supermarket in just 11 minutes on foot, as well as the Kreisschule Homberg in 13 minutes on foot – ideal for families with children.This family-friendly new single-family house combines modern living with natural tranquility and is an excellent choice for families who value quality, comfort, and a harmonious living environment. Secure your new home in Gontenschwil now!

Travel time
-
1 / 17
CHF 1,400.–
5.5 rooms170m² living space
Vicolo al Castello 3, 6614 Brissago

Semi-detached house in central location with 2 + 3.5 rooms and courtyard

General Semi-detached house on three levels with loggia and partial lake view.In Brissago, in a quiet and residential area near the Municipality, we propose this charming semi-detached house on three levels, composed of two independent residential units.A few minutes' walk from the center, main services, and public transport.The house enjoys a partial lake view in a calm and sunny context.Both units have separate entrances, offering privacy and versatility.Electric heating with wall-mounted radiators. Ventilated wood fireplace on the first floor for a cozy atmosphere. Attic with split air conditioning and heat pump for ideal comfort in every season.Additional costs around CHF 250/month. No smokers and no animals. Deposit of three months' rent. (no Swiss deposit).Minimum contract period of two years, renewable.Available from October 1, 2026 -The house is composed of:Ground floor: • Apartment with 2 rooms, consisting of kitchen, bedroom with direct access to the 25 m2 terrace, ideal for relaxation, outdoor dining or barbecues, and bathroom with shower. First and second floor (duplex): • Apartment with 3.5 rooms and attic, with spacious living area: kitchen, dining room with fireplace, living room, bedroom, bathroom with bathtub, and on the second floor a bright attic that can be used as a studio, hobby room or second/third bedroom, bathroom with shower and direct access to the attic for use as a storage room. Several municipal parking spaces are available for rent in the immediate vicinity at CHF 400/year.

Travel time
-
1 / 13
CHF 4,790.–
6.5 rooms170m² living space
Route de Lausanne 10, 1052 Le Mont-sur-Lausanne

Villa de charme avec jardin aux portes de Lausanne

Nichée entre les paysages préservés des Bois du Jorat et l'effervescence de l'agglomération lausannoise, la commune du Mont-sur-Lausanne bénéficie d'une excellente accessibilité tout en conservant un esprit villageois particulièrement recherché. Appréciée pour son cadre résidentiel, ses établissements scolaires, ses nombreuses infrastructures sportives et culturelles ainsi que son environnement verdoyant, elle offre une qualité de vie idéale aussi bien aux familles qu'aux actifs.Érigée sur une parcelle de 704 m², cette charmante villa construite en 1940 offre plus de 170 m² habitables répartis sur trois niveaux. Elle séduit par ses volumes lumineux, ses généreux espaces extérieurs et son environnement privatif, à proximité immédiate des commerces, des transports publics et des principaux axes routiers.REZ-DE-CHAUSSÉE : • Hall d'entrée • Vaste séjour/salle à manger • Cuisine fermée, spacieuse et entièrement équipée • Une chambre avec balcon donnant directement accès au jardin • WC visiteurs ÉTAGE : • Trois chambres à couche dont deux avec accès au balcon • Espace bureau ou dressing • Agréable balcon orienté Sud • Salle de bains avec WC REZ-INFÉRIEUR : • Entrée indépendante à usage polyvalent • Salle de douche avec WC • Grande cave • Espace buanderie avec colonne de lavage • Local technique • Garage Un vaste galetas, accessible depuis l'étage, complète les espaces de rangement.À l'extérieur, la propriété bénéficie d'un jardin privatif de plus de 500 m² ainsi que d'une belle terrasse, offrant un cadre idéal pour profiter des beaux jours.Devant le garage, des places de stationnement permettent d'accueillir aisément plusieurs véhicules.Grâce à sa configuration et à son emplacement stratégique, cette villa convient à tous types de locataires. Les colocations sont les bienvenues, offrant ainsi une excellente flexibilité d'occupation.Conditions de location mensuelles :Loyer net : CHF 4'790Charges : individuelles, y compris l'entretien du jardinDisponibilité : dès septembre 2026Eingebettet zwischen den unberührten Landschaften der Bois du Jorat und dem pulsierenden Leben des Großraums Lausanne profitiert die Gemeinde Mont-sur-Lausanne von einer hervorragenden Anbindung und bewahrt gleichzeitig ihren besonders begehrten dörflichen Charakter. Geschätzt für ihr wohnliches Umfeld, ihre Bildungseinrichtungen, ihre zahlreichen Sport- und Kultureinrichtungen sowie ihre grüne Umgebung, bietet sie sowohl Familien als auch Berufstätigen eine ideale Lebensqualität.Diese charmante, 1940 erbaute Villa steht auf einem 704 m² großen Grundstück und bietet über 170 m² Wohnfläche, verteilt auf drei Ebenen. Sie besticht durch ihre hellen Räume, ihre großzügigen Außenbereiche und ihre private Lage in unmittelbarer Nähe zu Geschäften, öffentlichen Verkehrsmitteln und den wichtigsten Verkehrsadern.ERDGESCHOSS: • Eingangsbereich • Großzügiges Wohn-/Esszimmer • Separate Küche, geräumig und komplett ausgestattet • Ein Schlafzimmer mit Balkon und direktem Zugang zum Garten • Gästetoilette OBERGESCHOSS: • Drei Schlafzimmer, davon zwei mit Zugang zum Balkon • Büro- oder Ankleidebereich • Gemütlicher Südbalkon • Badezimmer mit WC UNTERGESCHOSS: • Separater, vielseitig nutzbarer Eingangsbereich • Duschbad mit WC • Großer Keller • Waschküche mit Waschmaschine • Technikraum • Garage Ein geräumiger Dachboden, der vom Obergeschoss aus zugänglich ist, ergänzt die Stauräume.Im Außenbereich verfügt das Anwesen über einen...

Travel time
-
1 / 43
CHF 11,000.–
7 rooms
1292 Chambésy

Elegant & Spacious 7-Room Villa in Chambésy

Elegant family villa with garden, independent studio, and Minergie features in ChambésySituated in the highly sought-after commune of Chambésy, in close proximity to the international organizations district, this elegant 7-room villa benefits from a peaceful and green residential environment. Built on a generous plot of 1,220 m², it offers approximately 320 m² of living space, complemented by a spacious basement, ideal for a family seeking space, comfort, and quality of life.Distribution:Ground floor: The entrance hall, spacious and welcoming, has a large closet. It serves a fully equipped kitchen with a bar area, which can be opened onto the living areas or isolated thanks to elegant sliding doors.The living area consists of a large living room of approximately 50 m², with a fireplace, as well as an adjacent dining area next to the kitchen. This configuration allows for modulating the spaces according to the occupants' desires and lifestyle.The living areas have direct access to a large terrace overlooking a beautiful, tree-lined garden with fruit trees and a lovely lawn.This level also includes: • A room that can be used as an office or guest room; • A shower room with WC. Upper floor - The sleeping area offers: • Four large bedrooms; • Two spacious bathrooms, one with a whirlpool bathtub and the other with an Italian shower; • A pleasant terrace with a garden view. Basement / Lower floor, renovated:Accessible from the garden, this level of approximately 120 m² includes: • A large, independent studio with a kitchenette and shower room; • A workshop; • A large cellar; • A fully equipped laundry room; • A technical room with a heat pump and double-flow ventilation system. Exterior: • Tree-lined garden with fruit trees • Large terrace • Locked garage for two vehicles • Two additional outdoor parking spaces Features: • Intercom • Electric gate • Electric shutters • Underfloor heating • Heat pump • Solar panels • Minergie-certified building • High-quality ventilation system ensuring continuous renewal of indoor air and optimal thermal comfort throughout the year. Individual costs:The following costs are borne by the tenant:Garden maintenance;Maintenance contract for the ventilation system and filter replacement;Electricity consumption;Cold and hot water consumption;Heating costs. Availability: from September 1st, 2026.The house will be repainted before the tenants move in.****************************************************Renovation work: Painting and parquet work from August 3rd to 16th, 2026 - Visits can be arranged from Monday, August 17th, 2026.

New building
1 / 18
CHF 4,960.–
6.5 rooms163m² living space
Stutzweg 6, 8308 Illnau

Luxurious New-Build House with Modern Living Comfort and Flexible Usage Options

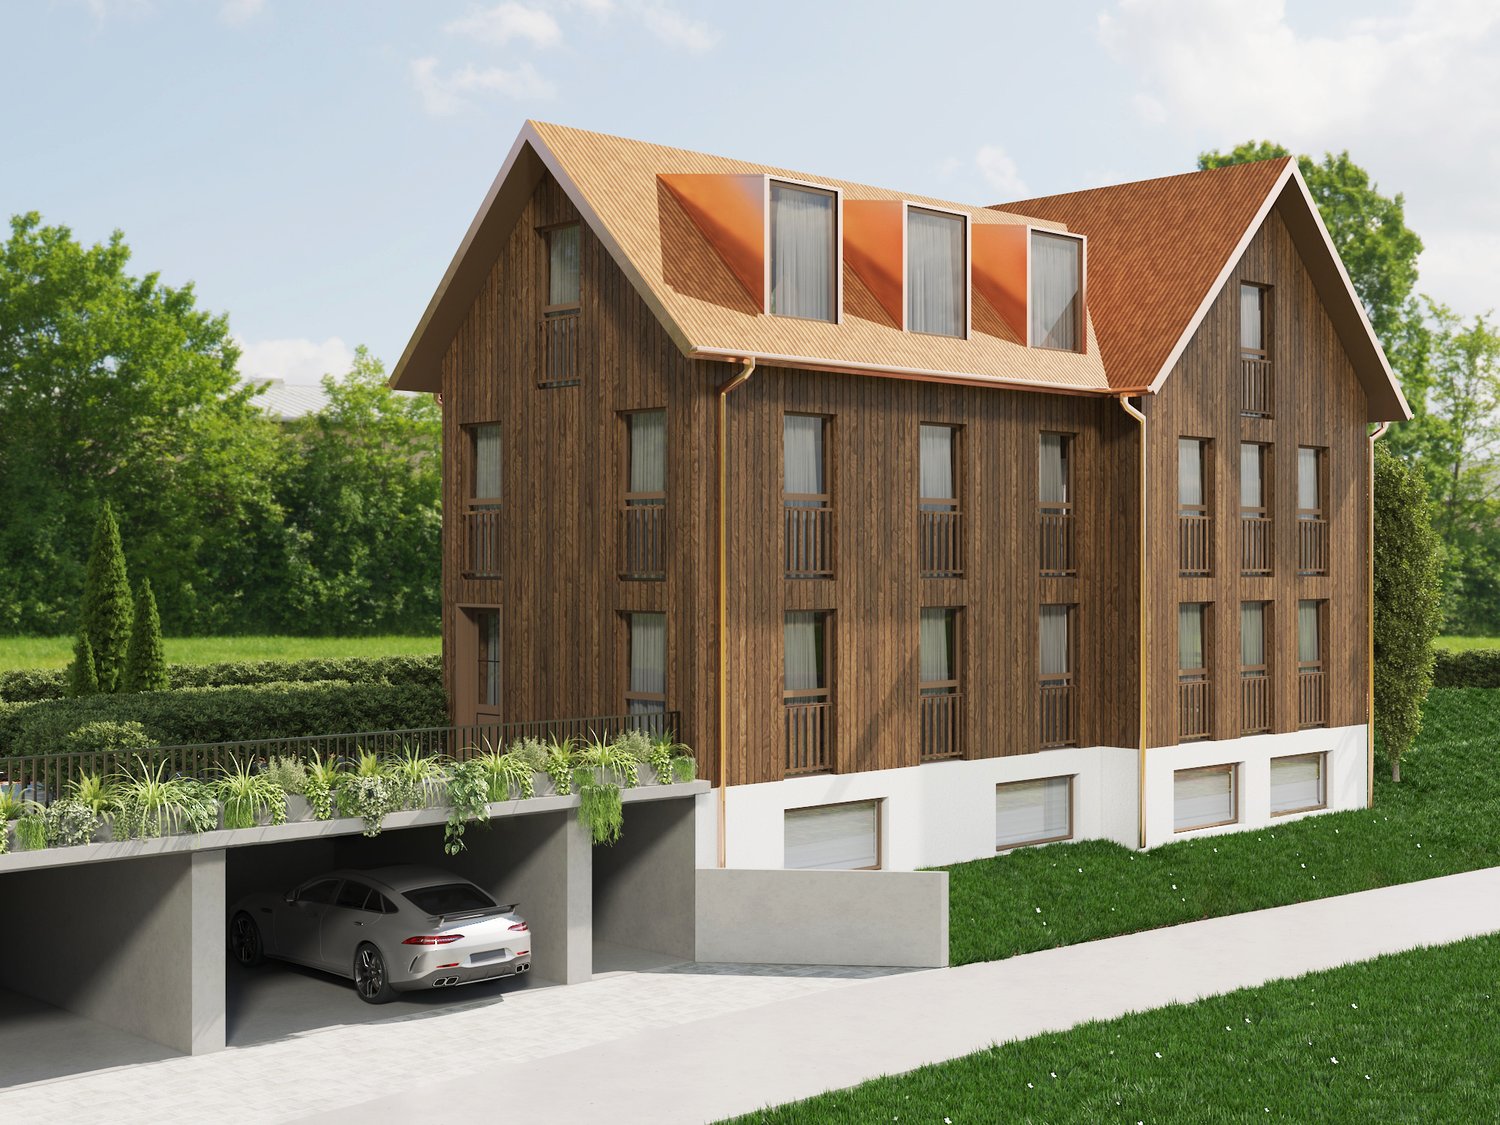
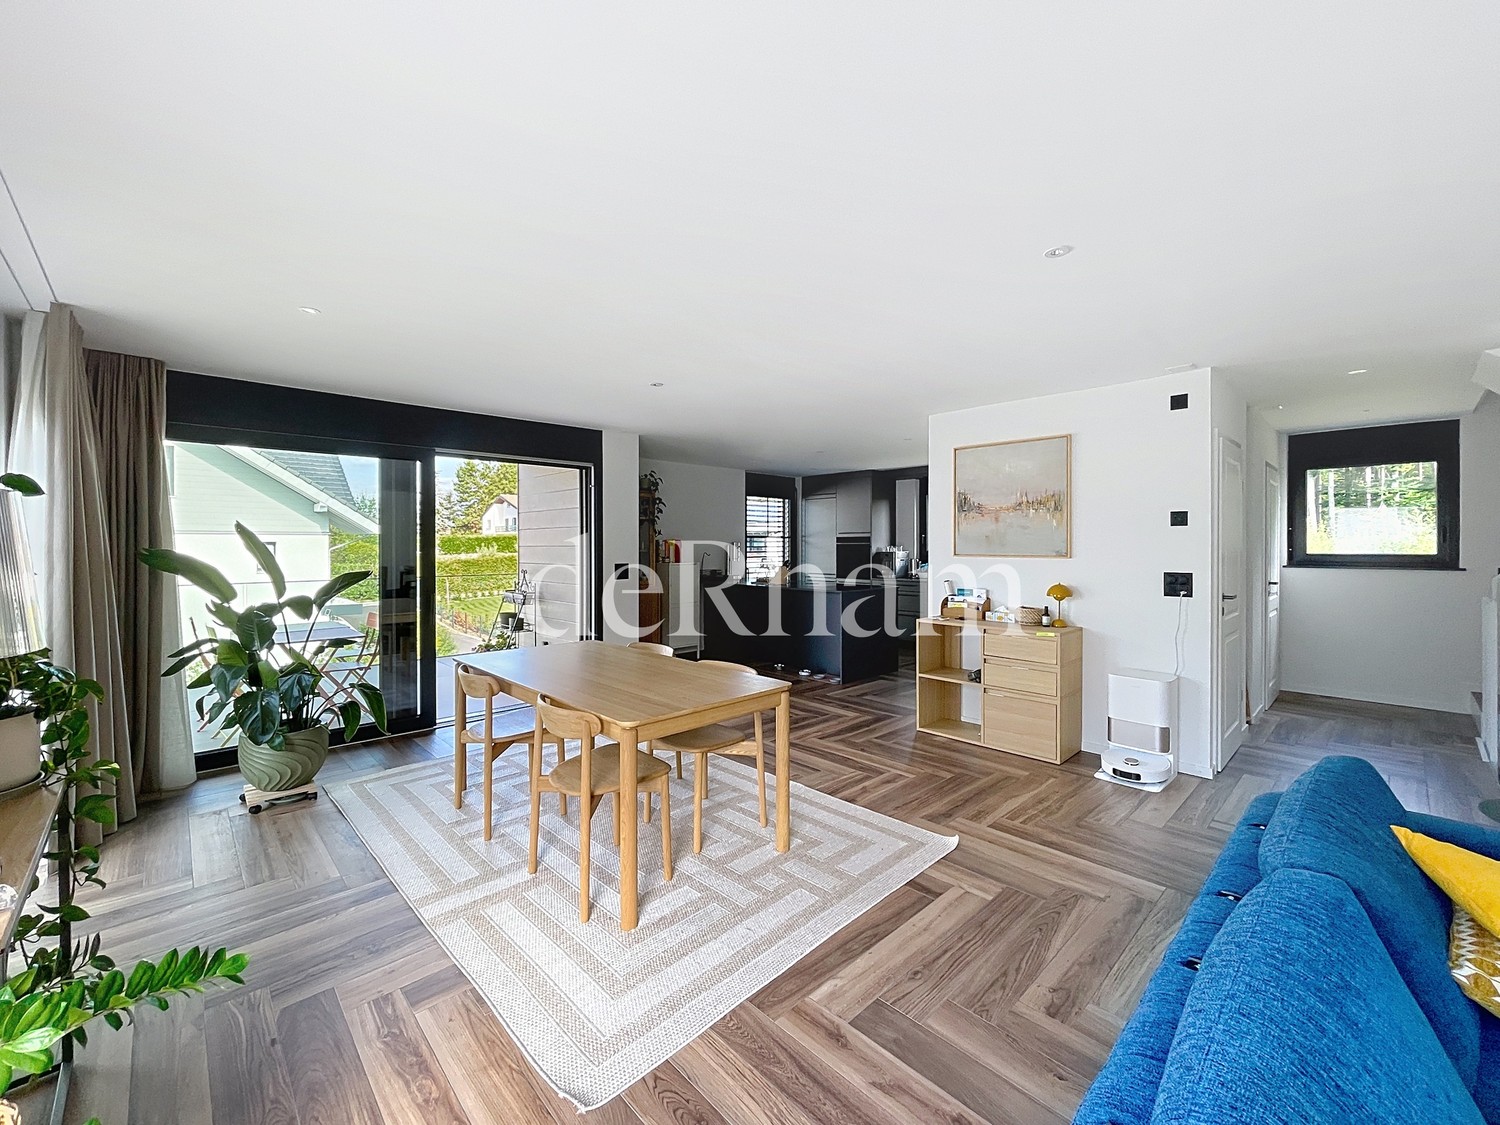
Luxurious and modern new semi-detached house with studio at Stutzweg 6 in 8308 IllnauWelcome to this modern, newly built semi-detached house at Stutzweg 6 in Illnau. The attractive property combines contemporary architecture with high-quality construction standards and offers a particularly energy-efficient and sustainable living experience thanks to the Minergie standard.The characteristic wooden facade, the steep pitched roof with dormer windows, and the well-maintained surroundings give the house a unique and stylish character.First rental from 01 October 2026Monthly rental costs • Net rent for the house: CHF 4,960.– • Additional costs: CHF 300.– • Parking spaces with direct access to the house: CHF 155.– per parking space (2 spaces available) • Outdoor parking spaces: CHF 65.– per parking space (2 spaces available) The most important details • Living area of approximately 163 m² on four floors • 6.5 rooms • Minergie standard • Quiet and sunny living location with beautiful views • High-quality interior design • Two parking spaces with direct access to the house • Two outdoor parking spaces • Seating area and well-maintained garden Living and dining areaThe spacious living and dining area impresses with an open floor plan, elegant wooden floors, and large window fronts that provide plenty of daylight. The inviting atmosphere makes this area the ideal center of the house.Modern kitchenThe stylish kitchen with a cooking island combines design and functionality. High-quality appliances such as a built-in oven and dishwasher, as well as elegant pendant lights, provide the highest level of living comfort.Bedrooms to suit your needsSeveral bright and spacious rooms offer a variety of usage options. Dark wood accents, built-in wardrobes with mirror doors, and large windows create a modern and cozy atmosphere.Two stylish bathroomsThe high-quality bathrooms feature modern vanities and mirror cabinets, wall-hung toilets, and spacious, glazed showers with elegant fittings.Independent studio with separate kitchen and bathroomThe separate studio has its own kitchen and a fully equipped bathroom, offering a variety of usage options. It is ideal for adult children, relatives, guests, or as an independent living and working area. The studio is also perfect as a home office, practice, or studio, providing a high level of privacy and flexibility.Seating area and gardenSeveral seating areas and a well-maintained garden with lawns invite you to relax and linger outdoors. Thanks to the excellent sunlight, you can enjoy plenty of natural light in both summer and winter.Further advantages • Minergie standard for energy-efficient living • Electric shutters in all living rooms for maximum comfort • Modern LED light strips in the staircase, corridors, and garage • Private washing machine and dryer in the house • Cable TV connection • Two parking spaces with direct access to the house • Two outdoor parking spaces • Seating area and well-maintained garden • Possible later expansion of a winter garden • Pleasantly quiet living location • Excellent sunlight throughout the year • Beautiful views • Family-friendly environment Family-friendly locationThe property is located in a popular and family-friendly residential area in Illnau-Effretikon. • Bus stop Weisslingerstrasse can be reached in just 2 minutes on foot • New Migros supermarket on Illnauerstrasse can be reached in just 2 minutes on foot • Illnau train station can be reached in about 7 minutes on foot • Migrolino, pharmacy, and other shopping facilities are in the immediate vicinity • Primary school Hagen can be easily reached on foot The excellent infrastructure and quiet living location make this house the ideal home for families and discerning couples who appreciate modern living and high-quality construction.Interested?We would be happy to send you the rental application documents. Please contact us via the ad.We are available to answer any further questions you may have by phone or email at any time.Life Immobilien & Generalunternehmung AGNeuhofstrasse 19 CH-8315 Lindau ZHPhone: +41 44 597 24 44Mobile: +41 76 608 55 84Email: info@lifegu.chWebsite: www.lifegu.ch

Travel time
-

Suggested properties for you based on search results