1560 results - House, chalet, rustico for rent in Switzerland
1 / 9
  • Balcony / Terrace
  • View
  • Parking space
CHF 2,730.–
5.5 rooms120m² living space
Ruelle de la Forge 9C, 1742 Autigny

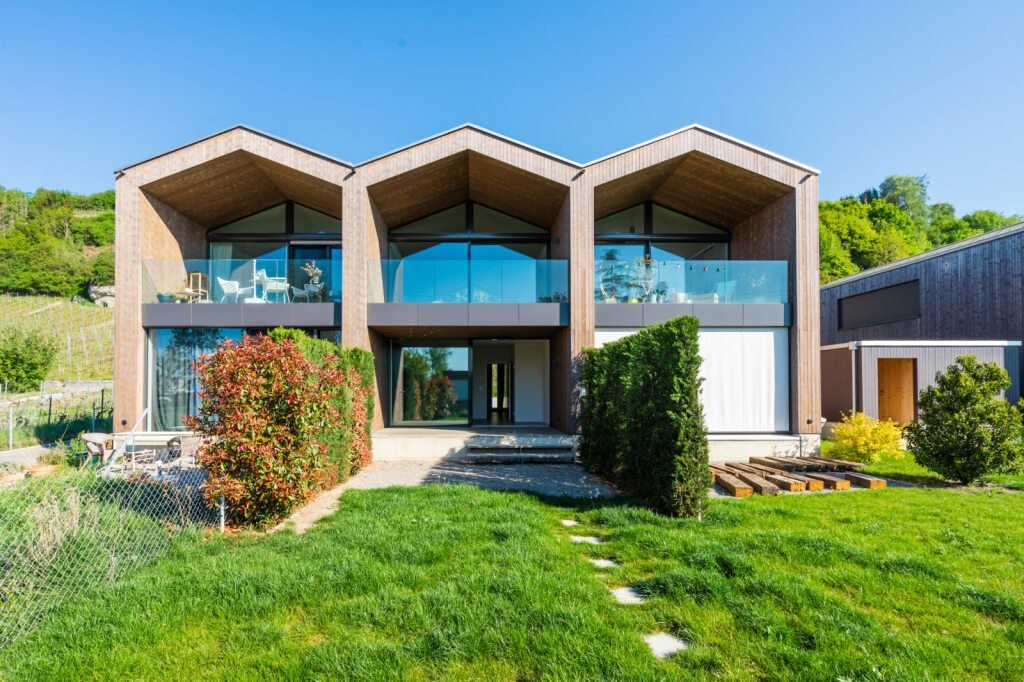
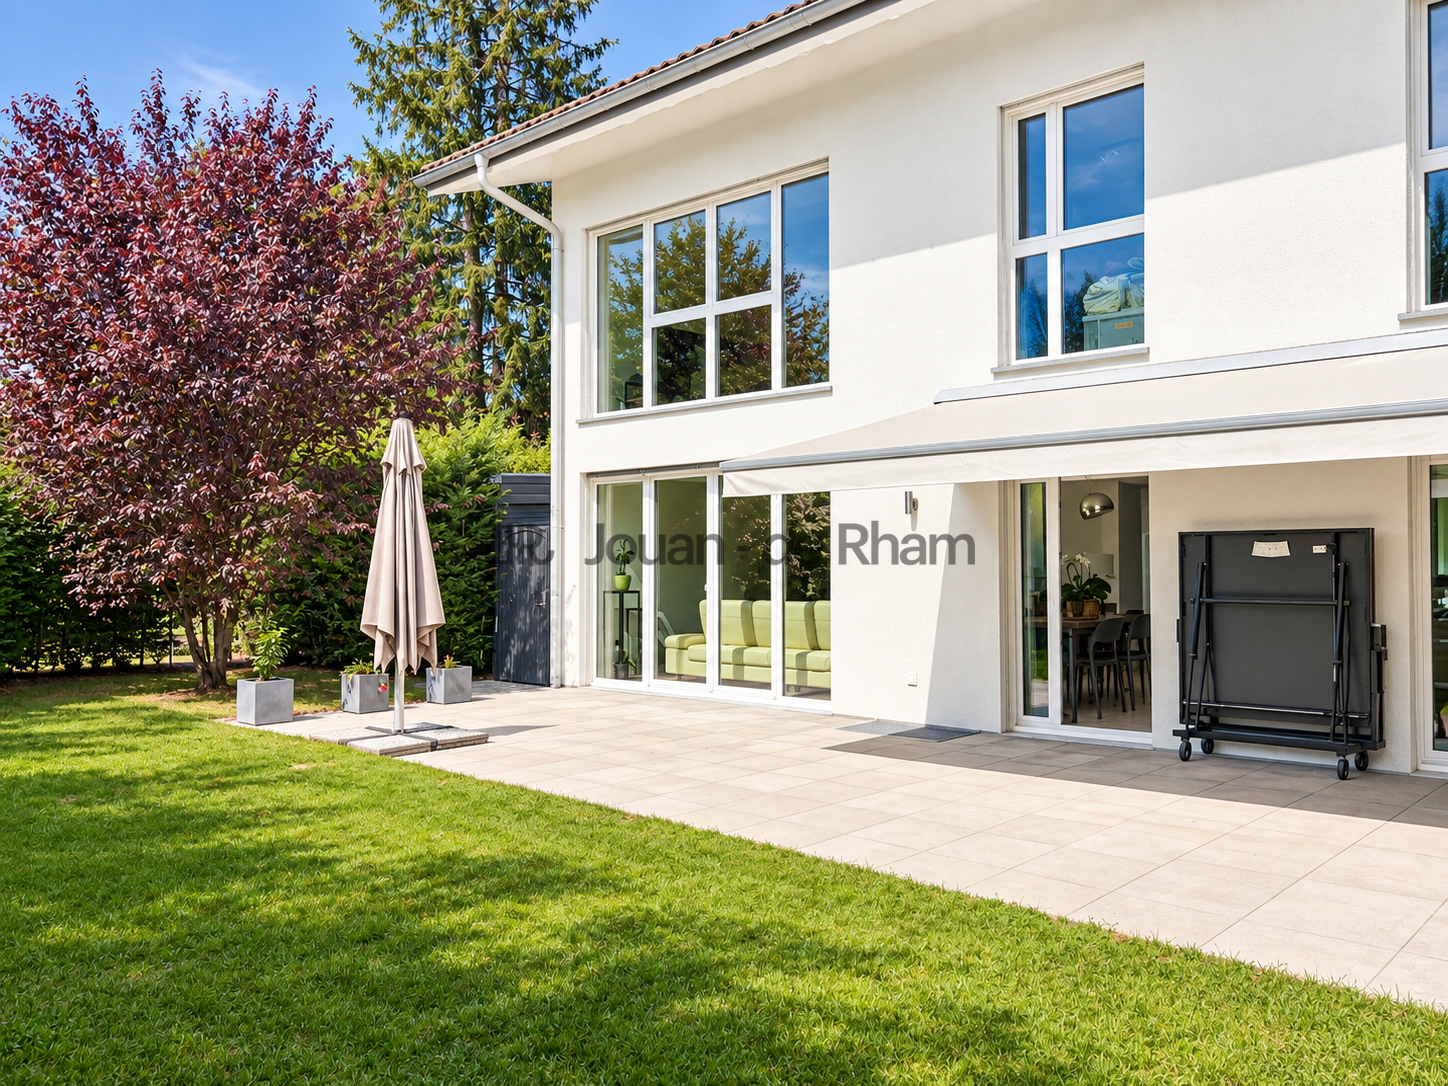
Beautiful semi-detached villa 5.5 rooms in Autigny

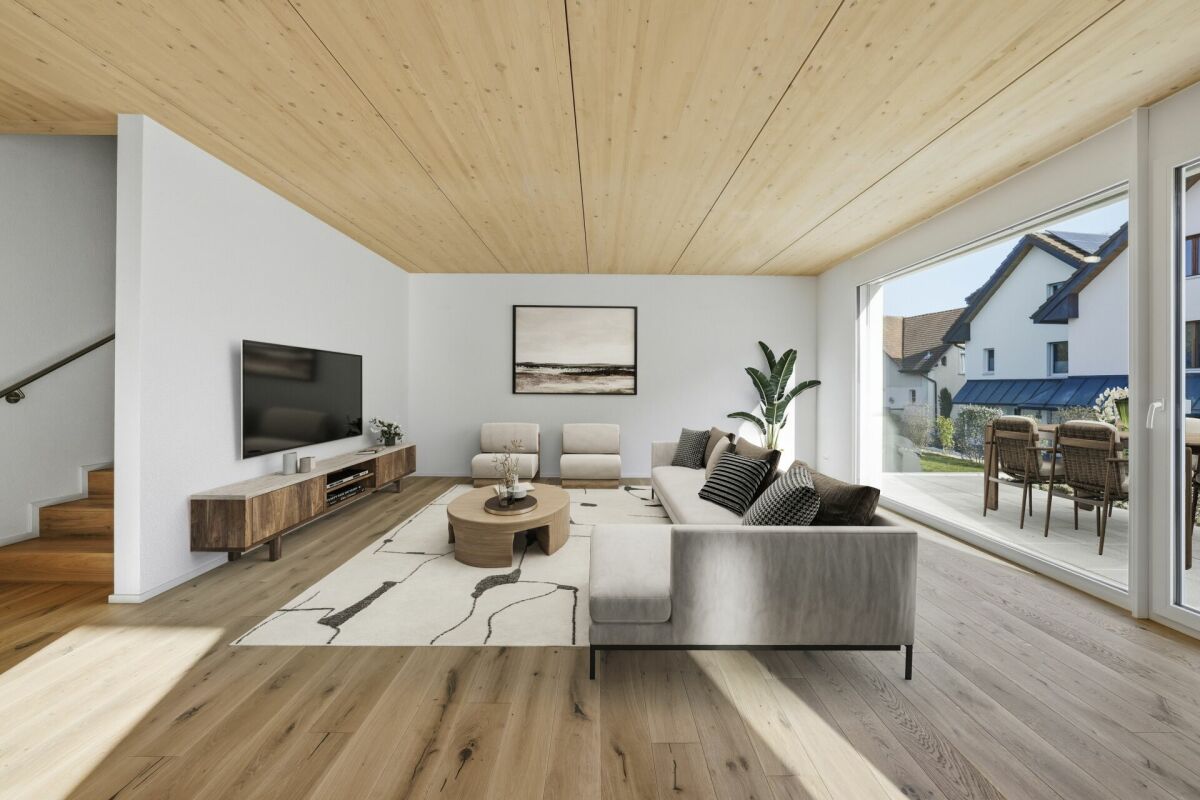
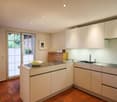
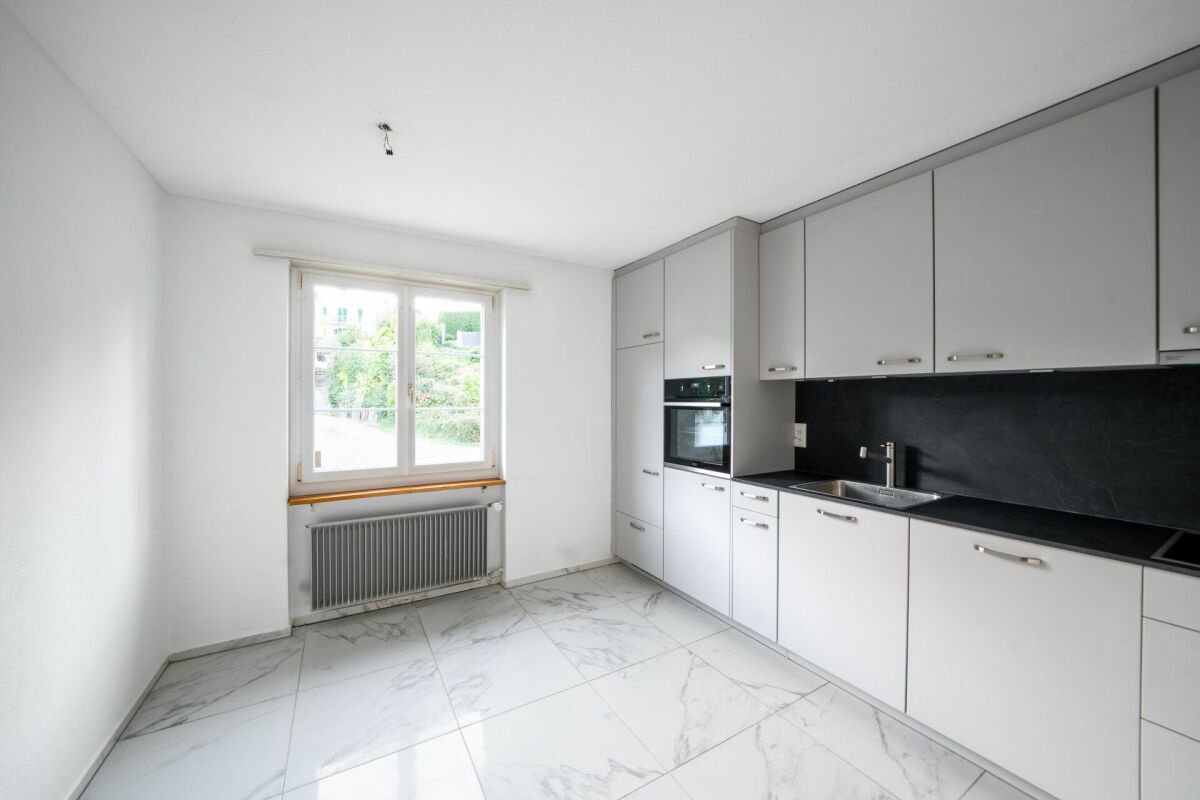
Discover this semi-detached villa with 5.5 rooms, large terrace and private garden in Autigny!Available from October 1st, 2026 • Entrance hall with built-in cupboards • Large terrace with private garden • Large, bright living room • Open, fully equipped kitchen (fridge, freezer, stove, hood, dishwasher, oven) • 3 beautiful bedrooms • 1 large room in the attic • 1 family bathroom / 1 guest toilet • Laundry room in the basement with washing machine • 1 cellar / 1 storage room • Heat pump • 2 outdoor parking spaces The village of Autigny (FR) offers a peaceful setting in the heart of the Fribourg countryside, while being close to major roads.Location: 15 minutes from Romont / 20 minutes from FribourgShops and amenities: local shops in nearby villages, large shopping centers in less than 10 minutesSchools: kindergarten and primary school in the village, secondary schools easily accessible by public transportTransport: bus stops within minutes, good connections to Fribourg and RomontQuality of life: quiet, green and friendly environment, ideal for families looking for a village lifestyleNet rent: CHF 2'540.-Charges: CHF 190.- extraViewings only by appointment: • Wednesday, 05.08, 17.00 - 19.00 • Tuesday, 11.08, 17.00-19.00 • Friday, 14.08, 17.00 - 19.00 For all requests, please contact the O2 immo managementViewings only possible after submitting the application documentsSend application documents to info@o2immo.ch: Form to download / 3 last pay slips / ID / debt register from the last 3 months / residence permit for foreigners.

  • Balcony / Terrace
  • View
  • Parking space
Travel time
-

Find a new tenant for free

Create a free listing on Homegate to find the perfect next tenant for your apartment in no time at all.

List your property now
1 / 12
CHF 2,170.–
4.5 rooms100m² living space
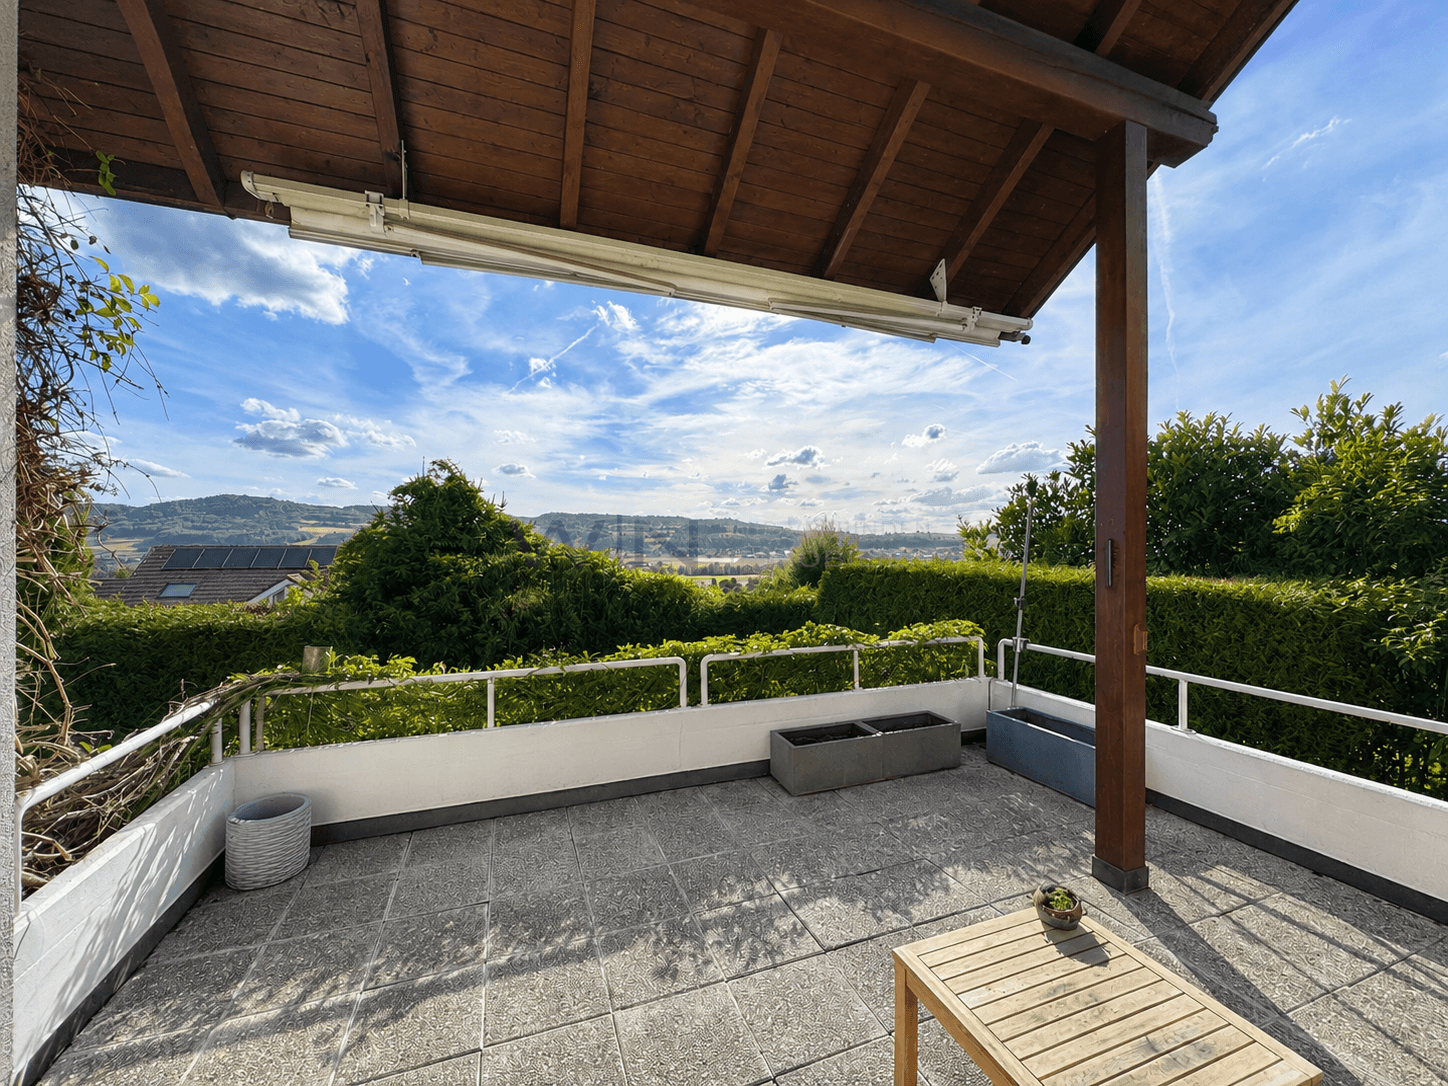
Grundackerstrasse 21A, 4414 Füllinsdorf

Charming 4.5-room semi-detached house in a quiet location in Füllinsdorf

Welcome to this well-maintained and family-friendly 4.5-room semi-detached house at Grundackerstrasse 21A in Füllinsdorf. The house impresses with a well-thought-out room layout over three floors and offers everything your heart desires on 100 m² of living space - ideal for families or couples who value comfort and tranquility.The house offers, among other things: • 4.5 rooms on three floors with generous room layout • 2 bathrooms for maximum comfort • Terrace with beautiful views - ideal for relaxation • Washing machine and dishwasher in the house • Cable TV connection available The house is located in a quiet residential area.The location scores with excellent infrastructure: • Denner supermarket - just 2 minutes' walk away • Dropa Schönthal pharmacy - reachable in just 3 minutes on foot • Liestalerstrasse school - just 5 minutes' walk away, perfect for families • Niederschönthal bus stop - reachable in 4 minutes on foot • Frenkendorf-Füllinsdorf train station - reachable in 10 minutes on foot • Additionally, carport CHF 160.00 • The external ancillary costs are not included in the net rent and will be invoiced directly to the tenant by the respective service providers. (e.g. electricity, water, etc.) Enjoy the best of quiet living and optimal connections in one of the charming municipalities of Basel-Landschaft. A wonderful opportunity for all those looking for a welcoming home in a family-friendly environment!

Travel time
-
1 / 16
CHF 3,150.–
3.5 rooms119m² living space
Vogelsang 234, 5426 Lengnau

Characterful single-family house with garden, barn, and versatile ancillary areas

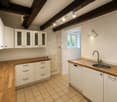
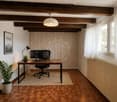
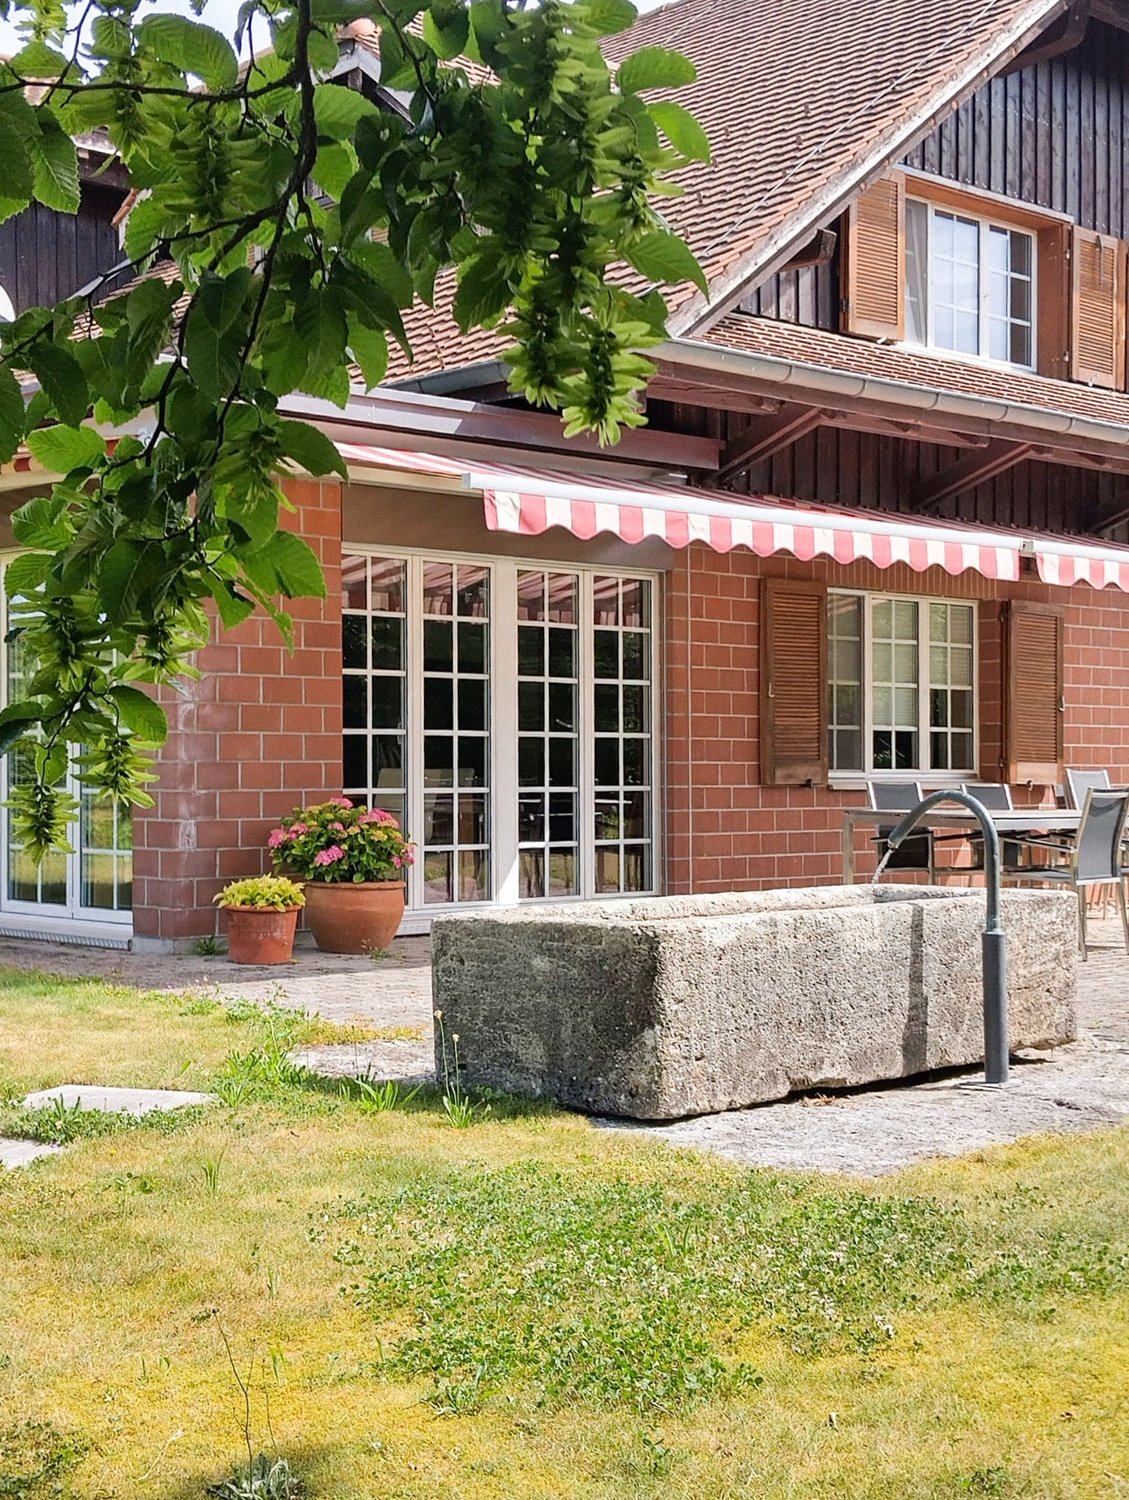
Are you looking for a home with a story to tell that still offers all the modern amenities? In a carefully renovated former farmhouse in Lengnau AG, you'll find this exceptional housing unit with approximately 119 m² of living space on three floors. The characteristic wooden beams were deliberately preserved and, together with the spacious rooms, create a warm and inviting living atmosphere. High-quality vinyl floors, a modern kitchen with granite countertops, and the stylish bathroom with a freestanding bathtub, black glass shower, and natural stone sink underscore the high standard of construction. The 3.5-room apartment features a spacious living area, a separate kitchen, two bedrooms, and a comfortable bathroom. The balcony with electric sunshades and the well-maintained garden with a seating area offer additional space for relaxation and enjoyment.Another highlight is the optionally available ancillary areas. A large garage, an additional carport space, and a spacious barn with a strong electrical connection are ideal as a workshop, storage space, hobby room, or for vehicles. If desired, a garden service can also be taken over.The quiet location in the Surbtal valley combines natural living with good accessibility and offers an ideal environment for those who value peace, space, and quality of life.Highlights:• 119 m² of living space on two floors• Former farmhouse with a lot of character• High-quality vinyl floors• Kitchen with granite countertops and ceramic glass cooktop• Bathroom with freestanding bathtub, glass shower, and natural stone sink• Garden with seating area• Heat pump heating• Carport with e-charging station included• Quiet and idyllic location in the Surbtal valleyAvailability: immediately or by arrangementNet rent: CHF 2,900.– / monthAdditional costs: CHF 250.– deposit / monthExclusively available for rent: • Spacious garage for car, motorcycle, or bicycles (CHF 150 p/m) • Additional carport space (CHF 80 p/m) • Outdoor parking space (CHF 40 p/m) • Multi-purpose barn with strong electrical connection (CHF 450 p/m) • Garden service (CHF 90 p/m) Viewings are possible via the contact form or by telephone arrangement!

Travel time
-
1 / 9
  • View
  • Parking space
  • Garage
CHF 2,980.–
6.5 rooms214m² living space
Bahnhofstrasse 3, 8775 Luchsingen

Detached single-family house with spacious garden in Luchsingen

Welcome to your new home in the idyllic Luchsingen. This detached single-family house in a quiet location combines spacious living with a natural way of life and offers plenty of space for families, nature lovers, or anyone looking to escape the hectic everyday life.On a living area of around 214 m², there are a total of 6.5 rooms spread over two floors. The house stands on a spacious plot of 1,293 m² and offers numerous possibilities for individual use and design.The bright living area impresses with its friendly atmosphere and beautiful parquet floor. The large windows provide plenty of daylight in all rooms and create a pleasant living feeling. The functional kitchen has plenty of storage space and offers enough space for family everyday life. In total, five versatile bedrooms are available, which are ideal as children's rooms, home offices, or guest rooms.Two bathrooms provide additional comfort. One bathroom is equipped with a bathtub, the second with a shower. In the basement, there are two additional showers with W/T.The property also has a garage and two outdoor parking spaces. A basement with around 30 m² offers additional storage space.Luchsingen is nestled in the impressive Glarner mountain world and offers a high quality of life in a natural environment. Hiking trails, bike routes, and numerous leisure activities are practically on your doorstep. Thanks to the good connection to public transport, the surrounding centers are also easily accessible.Rental conditionsThe rental is on a net rental basis. All ancillary costs are 100% borne by the tenant and are paid directly by the tenant. Pets are not allowed.Highlights at a glance • 6.5 rooms on two floors • Basement with approx. 30 m² of usable space • Garage and 2 outdoor parking spaces • Efficient heat pump heating • Quiet and family-friendly living location • Large garden with versatile usage possibilities Let yourself be convinced of the advantages of this special property during a personal visit. We look forward to your contact.

  • View
  • Parking space
  • Garage
Travel time
-
1 / 10
  • Balcony / Terrace
  • Pets allowed
  • Parking space
  • +4
CHF 2,500.–
5 rooms260m² living space
6883 Novazzano

House with garden

House with garden Single-family house with garden in NovazzanoIn a quiet and sunny residential area of Novazzano, we offer for rent this spacious, renovated single-family house with approximately 190 sqm of commercial space, ideal for families looking for comfort, privacy, and large living spaces.The house is developed on multiple levels and is distinguished by bright and well-distributed environments. The living area includes a large living room with a fireplace, perfect for creating a warm and welcoming atmosphere, with direct access to the outdoor spaces. The modern and functional kitchen offers practicality and comfort for daily life.The property has two spacious bedrooms, parquet floors, and multi-functional areas ideal as a study, hobby area, or gym. The bathrooms are well-maintained and functional.Outside, we find a pleasant private garden of approximately 290 sqm, perfect for moments of outdoor relaxation, summer lunches, or for those who desire an easily manageable green space.The property also includes: private garage and parking spacesbalconies with an open view of the green surroundings and the mountainsheating through radiators with an oil boilerrecently renovated and ready-to-live-in spacesAn ideal solution for those who want to live in a quiet residential context, just a few minutes from the main services and connections to Mendrisio and Chiasso.Main features: Living area: approximately 160 sqm, Private garden: approximately 290 sqm, House from 1965, renovated in 2007Fireplace, Parquet in the bedrooms, Garage and parking spaces, Quiet and sunny location, Panoramic balconies.Monthly rent 2'500 CHF.-Expenses at the customer's expenseMinimum contract term of two years Available immediately

  • Balcony / Terrace
  • Pets allowed
  • Parking space
  • +4
1 / 12
  • Pets allowed
CHF 16,500.–
9 rooms
Route de chêne, 1224 Chêne-Bougeries

Exceptional Villa - Chêne-Bougeries

Majestic master house of over 400m2 habitable in the heart of Chêne-Bougeries. It is located in a quiet and green setting, close to all amenities.This magnificent 9-room property is built on a plot of 1'500m2 and is arranged as follows:On the ground floor: • Entrance hall • Guest toilet • Spacious multipurpose room of about 100m2, access to the terrace and garden • Laundry room and storage rooms On the 1st floor: • Closed kitchen, fully equipped and furnished • Dining room • Storage room / pantry • Spacious living room with fireplace, access to the balcony, terrace, and garden • Guest toilet • Independent studio with kitchenette and adjacent shower / toilet On the 2nd floor: • 2 spacious bedrooms • Bathroom / toilet • Bedroom with adjacent bathroom / toilet • Parental bedroom with adjacent bathroom / toilet The outdoors: • New outdoor pool with changing room (toilet and shower) • Fully fenced and tree-planted garden • Double garage with automatic door + 3 outdoor parking spaces • Automatic gate • Automatic irrigation RENT: CHF 16'500.00CHARGES: INDIVIDUALCURRENT MAINTENANCE COSTS (pool, garden, gate, etc.): APPROX. CHF 2'500.00 / monthInformation about the commune:Located to the east of Geneva, the commune of Chêne-Bougeries offers a peaceful and green setting while remaining in close proximity to the city center. Recognized for its residential charm and preferred neighborhoods such as Conches, Grange-Canal, or La Gradelle, it harmoniously combines tranquility, elegance, and accessibility.Benefiting from excellent public transportation connections, renowned schools, and numerous sports and cultural facilities, Chêne-Bougeries seduces families as well as professionals seeking a serene environment without renouncing urban proximity.Rich in historical heritage, notably with its famous 18th-century oval temple, the commune preserves an authentic atmosphere while integrating into a modern and sustainable dynamic.With its green spaces, local shops, and recognized quality of life, Chêne-Bougeries figures among the most sought-after addresses in the canton of Geneva.- Availability immediate or by agreement

  • Pets allowed
1 / 13
CHF 6,450.–
7.5 rooms400m² living space
route du lac 34, 1757 Noréaz

Magnificent master house in Noreaz (340 m2)

Set in a privileged environment, this exceptional master house seduces with its generous volumes, refined amenities, and warm atmosphere.A rare property, ideal for a family seeking space and character.From the entrance, a vast hall welcomes you and provides access to all the rooms on the ground floor, as well as a staircase leading to the upper floor.A bedroom/office offers welcome flexibility in layout (professional space, guest room, or leisure room).Daily life is facilitated by a fully equipped laundry room, a practical pantry, and a toilet with a shower.The true heart of the house, the large living room opens widely onto the kitchen and dining room, creating a convivial and bright living space, extended by direct access to a terrace of approximately 120 m².On the upper floor, entirely dedicated to the sleeping area, the parental suite stands out with its bathroom featuring a bathtub and shower, as well as a large dressing room, offering a true cocooning space.Four additional bedrooms, each with its own dressing room, guarantee each family member (or guest) optimal comfort and storage.A bathroom with a shower completes this level, served by a very large distribution hall.Outside, the property surrounds a large, fenced garden and an electric entrance gate.An exceptional property, combining space, functionality, and art of living, ideal for families seeking a character home.

Travel time
-
1 / 13
CHF 9,000.–
6.5 rooms335m² living space
6900 Lugano

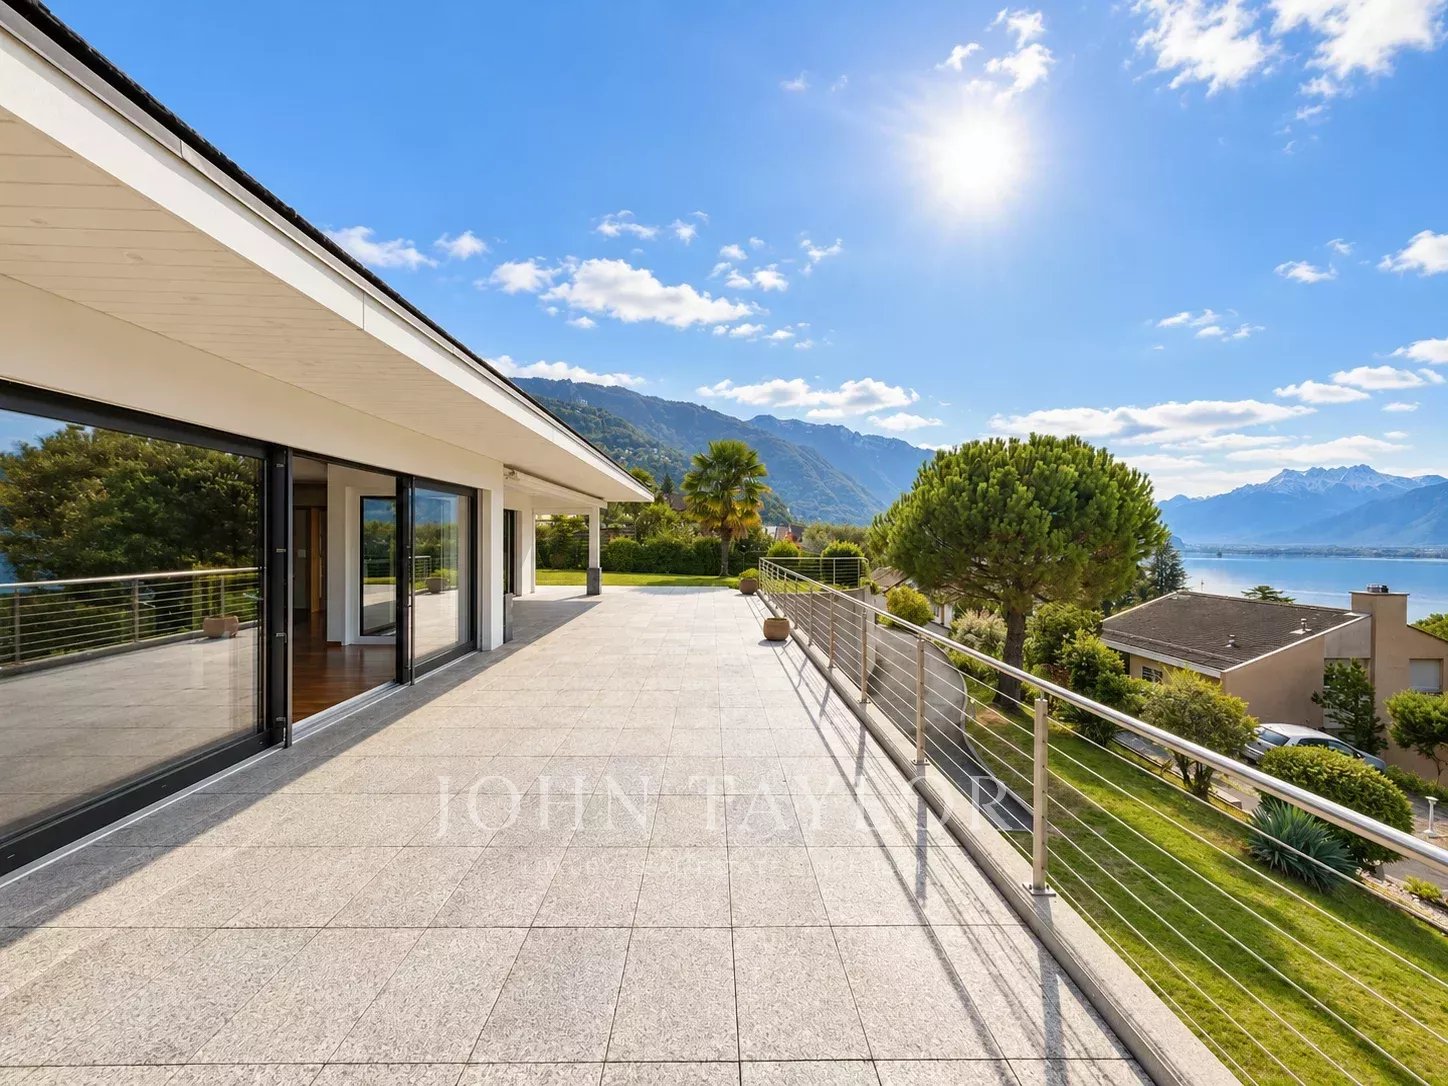
Luxury villa directly on the lake

Beautiful villa of the highest standard, with extra luxurious finishes, in a privileged position in Riva San Vitale, on the shore of Lake Lugano, within a 4500 sqm private park, with heated pool and direct access to the lake. The complex includes 5 villas and 6 apartments with large windows, internal courtyards, gardens and terraces. Great ecological sustainability with Minergie certification, which guarantees the high quality of materials and low energy impact, so comfort with very low management costs and the value of the investment that is maintained over time.Villa composed of living room with dining room and winter garden, habitable kitchen, 4 bedrooms, 2 of which with walk-in closet, 6 bathrooms, basement with laundry room and hobby room, external portico with garden.Features: Minergie certification Floor heating and cooling + integrated air conditioning and humidity control. Soft ventilation system to ensure 24-hour air exchange and the absence of dust or allergens Domotic system with direct control from smartphone and tablet Private elevator Perimeter and volumetric burglar alarm system, customizable and controllable remotely High-performance armored door (class 3) with external panel in retro-lacquered glass Metal roller shutters with patented anti-lift system and innovative air/light passage system Private garden of 122 sqm, planted and complete with automated irrigation and recovery water use Boffi kitchen with Miele appliances of the latest generation Common green area of 2000 sqm with playground, direct access to the lake and marble pool for the exclusive use of residents Living area 344 sqm Terraces 53 sqm Portico 37 sqm Garden 102 sqm The property is completed by 3 convenient internal parking spaces.Rental price of the villa, not furnished: CHF 8'500 /month + 1'000 francs expenses

1 / 20
CHF 5,690.–
6 rooms210m² living space
Lichsenweg 6, 4125 Riehen

Exclusive 6.5-room country house villa with pool in prime location in Riehen

At Lichsenweg 6 in Riehen, you will find a representative 6.5-room country house villa in one of the most sought-after residential areas in the region. Surrounded by stylish villas and well-maintained gardens, you can enjoy peace, privacy, and a green environment, and reach the center of Basel in just a few minutes.The idyllic Wenkenpark and the charming village of Bettingen are just a few minutes' walk away. Leisure and culture are practically at your doorstep. In the summer, the natural pool Riehen and the leisure pool Bettingen, in addition to the private pool, provide bathing fun, while the renowned Fondation Beyeler delights with international art.The elegant villa offers approximately 210 m2 of living space on three floors and impresses with high-quality materials, custom-made fittings, and a well-thought-out room concept. The spacious living room with a fireplace and stylish built-in cabinets forms the heart of the house. The modern kitchen is equipped with high-quality Miele appliances and combines functionality with elegant design.On the upper floor, you will find three rooms, including a bedroom with a walk-in closet and access to the spacious bathroom with a bathtub and shower. An additional bathroom provides further comfort.In the basement, there are two more rooms, a bathroom with a shower and a practical wardrobe, as well as a réduit that can be ideally used as a wine cellar. Particularly practical: from the double garage, you can enter the house directly without having to leave the building.The well-maintained garden with a pool and approximately 320 m2 of green space creates a private oasis for relaxation and social hours. A double garage with built-in cabinets and the forecourt, where two additional vehicles can be conveniently parked, round off the offer.Highlights at a glance:- 6.5 rooms / approx. 210 m2 living space- Quiet, exclusive residential location- Spacious garden with pool- High-quality kitchen with Miele appliances- Fireplace and custom-made built-in cabinets- Double garage with direct access + forecourt for 2 additional vehicles- Close to nature, culture, and BaselExperience this exceptional villa in person and receive the detailed rental documentation on request. We look forward to arranging a viewing at your convenience.

Travel time
-
1 / 17
CHF 4,800.–
7.5 rooms183m² living space
Zelgwiesstrasse 18, 8608 Bubikon

Family paradise with large garden

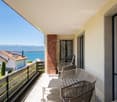
Family paradise with large garden Those looking for a home for their family that combines peace, space, nature, and living quality will immediately feel at home here: This charming and continuously renovated 7.5-room single-family house offers a lot of space to live, play, and enjoy on approximately 180 m² of living space and a generous 855-m² plot of land.The house is located in a quiet, family-friendly neighborhood on a dead-end street - a place where children can grow up carefree and you can also benefit from the excellent connection to Zurich. The lovingly designed garden with several cozy spots and a large seating area invites you to relaxed summer evenings, family parties, or cozy hours in the green.Bright rooms, generous space, a stylish renovation, and the combination of modernized elements and cozy living atmosphere make this house a special home for families who appreciate the Zurich Oberland and its high quality of life.On the ground floor, the living/dining area with large windows, access to the garden, and the chimney stands out. The spacious kitchen, which has room for a large family table, will be completely renovated by the time the rental period begins.In addition to the room on the ground floor, there are four more rooms on the upper floor, all equipped with beautiful parquet flooring. The tastefully renovated bathroom with a bathtub and shower also leaves nothing to be desired.A smaller bathroom is available next to the entrance on the ground floor, which is also equipped with plenty of storage space. In the basement, there is a hobby room next to the house technology (pellet heating) and the laundry and drying room, which can be used in a variety of ways thanks to daylight. Of course, a spacious garage with space for a family car as well as bikes, etc. is also available.The house has been continuously renovated and renewed in recent years. The house is heated with a modern pellet heating system, and solar collectors support the hot water preparation.Bubikon offers a high quality of living and life in the midst of beautiful nature. Families benefit from good schools and the diverse leisure activities in the Zurich Oberland. Thanks to the quarter-hourly S-Bahn connections, commuters can easily and quickly reach Zurich.Has this great house sparked your interest? Contact us and arrange a viewing appointment.


Travel time
-
1 / 13
CHF 5,650.–
7 rooms180m² living space
Chemin de la Pesse 9, 1233 Bernex

Haven of Peace in the Heart of Lully Village

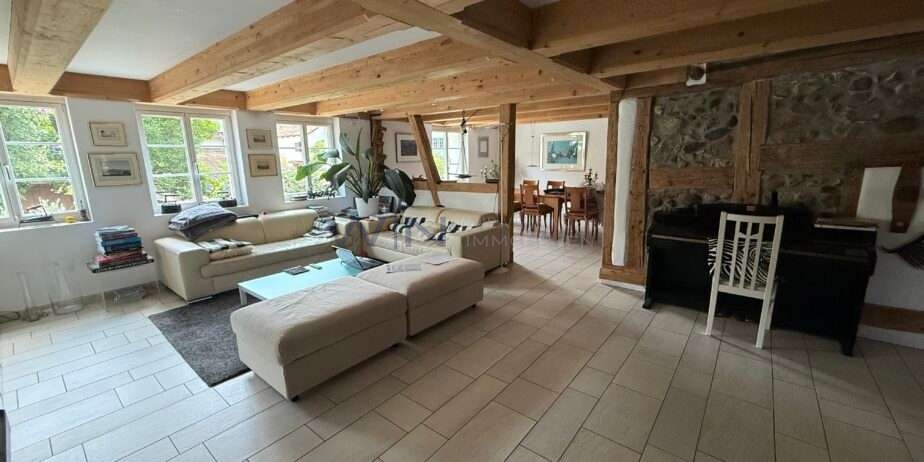
Located in the commune of Bernex, in the heart of the village of Lully and in immediate proximity to a highway access leading to the airport in just 10 minutes, let yourself be welcomed into the paved courtyard of this beautiful village house, of approximately 220 m² of usable space, by a beautifully treed garden, of approximately 700 m², perfectly exposed Southeast.Enjoying a calm and green environment, and offering a beautiful view of the Salève, we propose for rent a unique property that will charm families seeking tranquility, while wishing to maintain proximity to the city center.The "Bernex, Lully" and "Bernex, Lully crossroads" stops, served by lines 42, 47, and 48, are less than 200 meters away.Renovated with care and perfectly maintained, this magnificent building is distributed over two levels and consists, on the ground floor, of a beautiful and bright kitchen equipped with a central island, open to a dining room, a living room with a functional fireplace, benefiting from an undeniable charm thanks to its stone wall, a shower room with red Verona marble toilets, a storage room/dressing room, and a technical room with a connection for a washing machine and dryer.Bathed in zenithal light, the first floor offers a beautiful ceiling height and includes a bedroom of approximately 17 m² benefiting from a galetas, two bedrooms of approximately 11.6 m² and 10 m², and a fourth bedroom, of approximately 10.7 m², with a small balcony and storage room/galetas, ideal for a child who can let their imagination and creativity run wild, transforming the upper part into a cabin. A bathroom in yellow Egyptian marble, benefiting from zenithal light, and separate toilets, made of the same materials, complete the floor.A garage with an automatic door, a storage room for tools, and a covered bicycle shed are also included in the property.This rare property on the market will seduce you with the distribution of its rooms, which invite its occupants to enjoy both the interior and the exterior, offering a vast garden with a trampoline and a swing for the greatest pleasure of children.Please note that the charges are individual and in addition to the rent.

Travel time
-

Suggested properties for you based on search results