1548 results - House, chalet, rustico for rent in Switzerland
1 / 12
CHF 22,000.–
7 rooms250m² living space
1294 Genthod

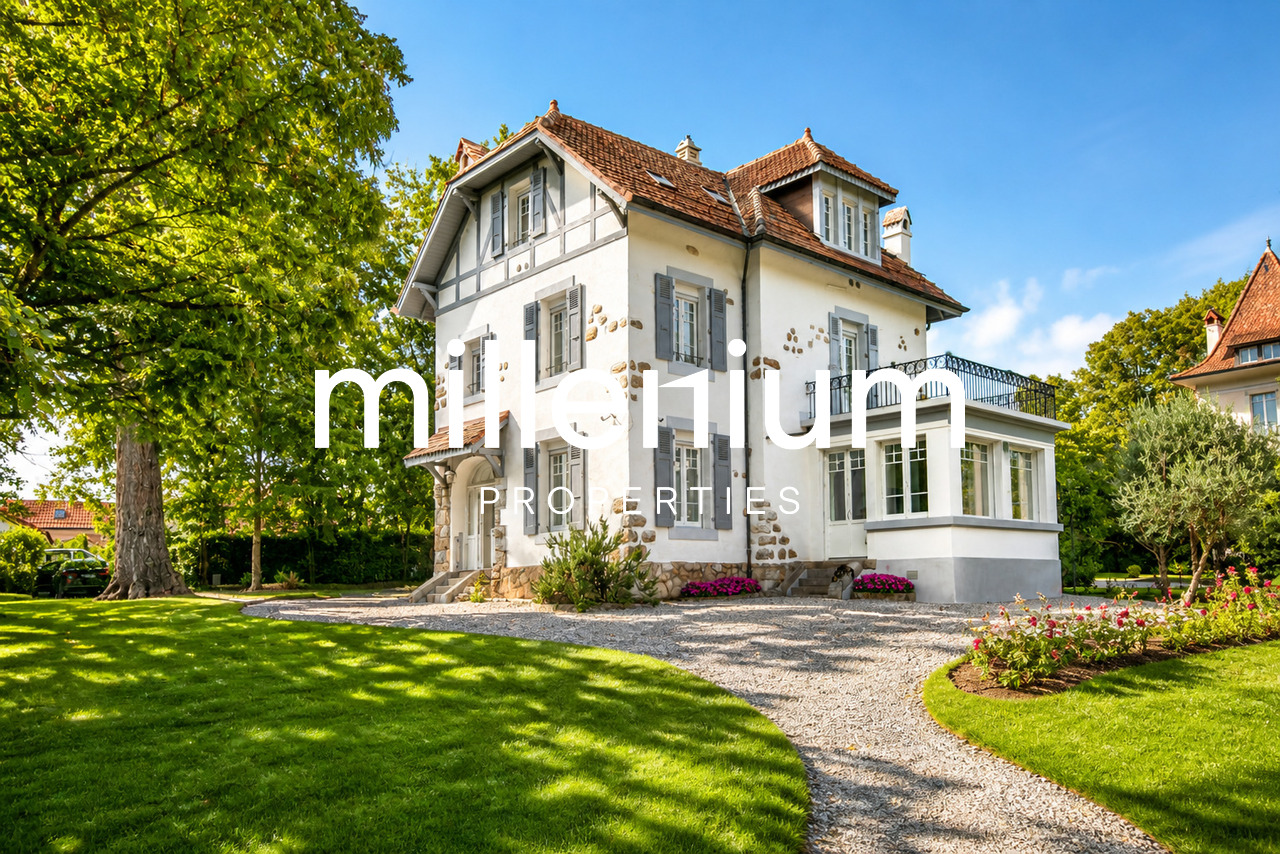
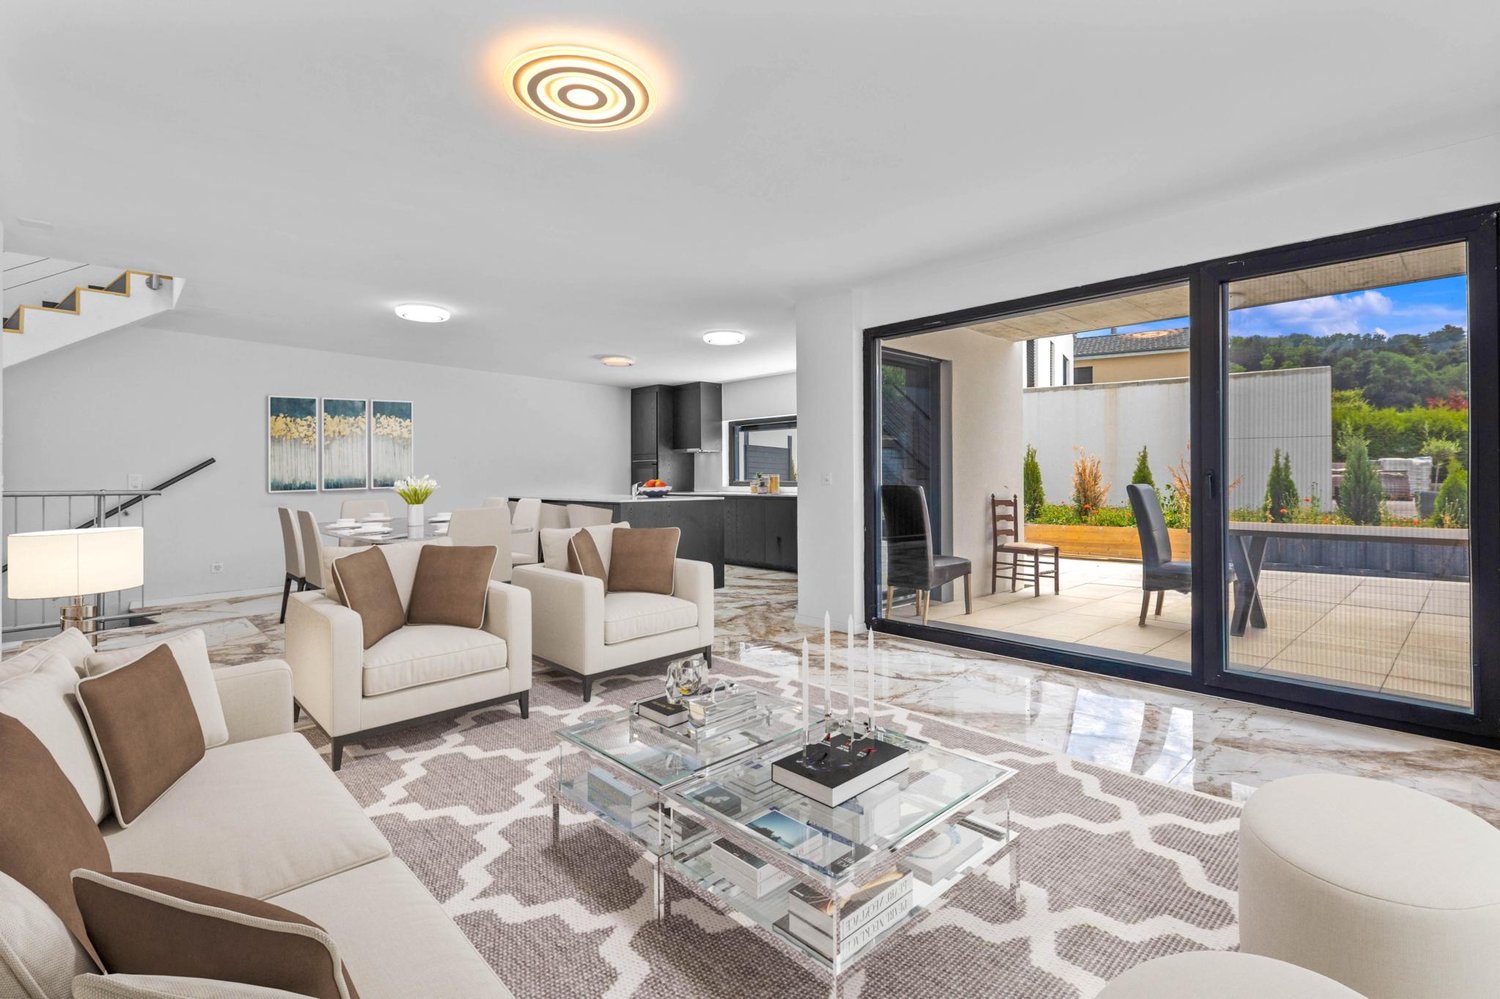
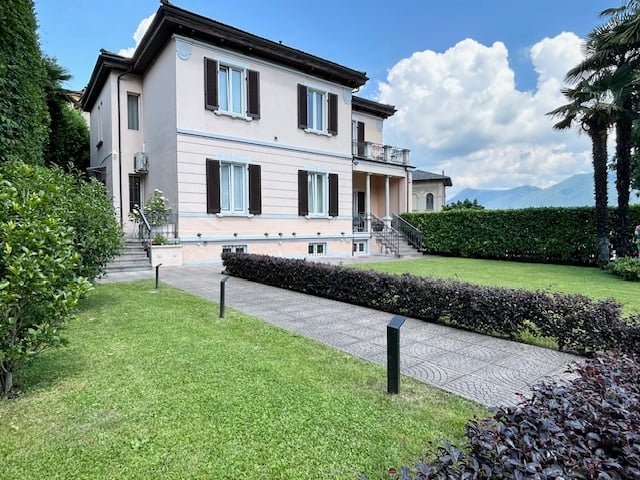
Prestigious property in Genthod

Agence : Millenium PropertiesRéf : BP/KM 1869Magnifique propriété "Villa Chanel" de 250m2 habitable construite au XXème siècle, entièrement meublée de haut standing, située dans un environnement élégant sur la Rive Droite. This individual villa is close to private and public schools, and all amenities. La parcelle d'environ 3'500m2 comprend de splendides arbres centenaires procurant l'impression d'un jardin anglais.Entièrement rénovée et meublée avec goût et élégance par des architectes d'intérieur italiens, avec des matériaux de haut de gamme et des équipements de grande qualité.La propriété se compose comme suit :Rez-de-chaussée :- Un hall d'entrée avec rangements,- Un WC visiteurs,- Une cuisine entièrement équipée et fermée avec un espace pour repas,- Une magnifique salle à manger avec cheminée,- Un grand salon avec un accès à une véranda parfaitement meublée.Au premier étage :- Deux suites possédant chacune un dressing privé et une salle de douche.Au deuxième étage :- Une suite avec dressing et sa salle de douche attenante.Au sous-sol :- Une pièce polyvalente pouvant faire office de bureau, salle de sport, salle de jeux...,- Une salle de douche,- Une buanderie entièrement équipée,- Un local technique.The villa has a video surveillance system, alarm and wifi.A beautiful, fully enclosed garden, barbecue available.A garage with automatic door that can accommodate a car, as well as several parking spaces in the property's courtyard complete this property.Rent : CHF 22'000Contact :Kari Marill-Hernandez+41 79 572 19 97km@milleniumproperties.chMILLENIUM PROPERTIESBoulevard du théâtre 5, 1204 Genèvehttps://www.milleniumproperties.ch+41 22 342 44 12

1 / 17
CHF 3,900.–
5.5 rooms170m² living space
Untergütschstrasse 19, 6038 Honau

Your new home in Honau: 5.5 rooms for the whole family

Welcome to this well-maintained and spacious house on Untergütschstrasse 19 in the idyllic municipality of Honau. The house spans three floors and offers approximately 170 m² of living space, providing an ideal home for families who value comfort, space, and natural living.A particularly special highlight – and the absolute heart of this property – is the lovingly designed outdoor area. The garden presents itself as a small oasis with a lot of charm: a harmonious combination of natural stones, well-maintained plants, and a beautifully laid-out stone staircase. Here, you can wonderfully leave everyday life behind. Whether it's cozy hours with the family, playing outside, or enjoying the warm season – this garden offers the perfect backdrop. Accordingly, we wish for tenants who appreciate this special outdoor area and take pleasure in carefully maintaining it.The house also offers the following highlights:– 5.5 rooms with generous space for the whole family– Bright, friendly rooms– Balcony with a beautiful view of the greenery– Garage for convenient and secure parkingThe property benefits from very good sunlight – especially in the summer, you can enjoy many sunny hours that make the garden and balcony extended living spaces. At the same time, the house is located in a pleasantly quiet environment that guarantees relaxation and privacy.Location and infrastructure: The house is situated in a natural and quiet location in Honau. The Weitblick bus stop can be reached in under 10 minutes on foot. Shopping opportunities like Volg are also within a few minutes' reach. Families also benefit from the proximity to the Gisikon school, which is about 10 minutes' walk away.This home combines rural tranquility with good connections and offers a high quality of life in a well-maintained environment.Important notes:– Pets are not allowed– Preferably non-smokersWe look forward to your contact and to being able to show you this special home in person.

Travel time
-
1 / 15
CHF 8,970.–
6.5 rooms205m² living space
Hadlaubstrasse 90, 8006 Zürich

Exklusives Einfamilienhaus an privilegierter Lage

In einer der begehrtesten Wohnlagen Zürichs präsentiert sich dieses freistehende Einfamilienhaus als seltene Gelegenheit für Menschen mit hohen Ansprüchen an Komfort, Privatsphäre und architektonische Klarheit. Grosszügige Wohnflächen über drei Ebenen, ein privater Lift, hochwertige Materialien und ein durchdachtes Raumkonzept schaffen ein Ambiente, das Ruhe und Eleganz ausstrahlt.Der lichtdurchflutete Wohn- und Essbereich öffnet sich zu den idyllischen Sitzplätzen und bietet dank seiner erhöhten Lage eine schöne, freie Sicht über die Stadt. Die moderne Küche, die komfortable Masteretage mit Balkon sowie vielseitige Zimmer im Ober- und Untergeschoss ermöglichen Wohnen auf höchstem Niveau. Ergänzt wird das Angebot durch einen Autounterstand für zwei Fahrzeuge, praktische Nebenräume und zeitgemässe Haustechnik.Das Wichtigste auf einen Blick: • Exklusive, ruhige Stadtlage in Zürich-Hottingen • Grosszügige Wohnflächen mit cleverer Raumorganisation • Privater Lift über sämtliche Etagen • Mehrere sonnige Sitzplätze & Balkon mit Weitsicht • Moderne Küche, elegante Bäder, hochwertiger Innenausbau • Garage für 2 Fahrzeuge • Komfortable Haustechnik (u. a. Erdwärmepumpe, Bodenheizung) Ein Zuhause für Menschen, die das Besondere schätzen ? repräsentativ, durchdacht und mit viel Liebe zur architektonischen Qualität realisiert.Kontakt: Jayson Zähner, 044 341 01 20, jayson.zaehner@wmp-immobilien.chThis exclusive detached residence rises quietly above the city and offers a rare blend of refined architecture, generous living spaces and absolute privacy. Designed for discerning individuals, the home spans three levels connected by a private lift and features elegant interiors flooded with natural light.The spacious living and dining areas open onto beautifully landscaped outdoor terraces, creating a harmonious flow between inside and out. A modern, fully fitted kitchen, a serene master floor with balcony views, and additional versatile rooms provide maximum comfort for sophisticated urban living. Practical amenities such as a two-car indoor parking area, ample storage space and contemporary energy-efficient technology further enhance the property.Key Features: • Prime, sought-after location in Zurich-Hottingen • Expansive living areas across three levels • Private lift serving all floors • Multiple sunlit terraces & balcony with panoramic city views • Modern kitchen and elegant bathrooms • Indoor parking for two vehicles • Advanced building technology (incl. geothermal heat pump, underfloor heating) A rare opportunity to acquire a distinguished residence that combines tranquility, style and outstanding quality - perfect for those who expect nothing less than excellence.Contact: Jayson Zähner, +41 44 341 01 20, jayson.zaehner@wmp-immobilien.ch

Travel time
-

Find a new tenant for free

Create a free listing on Homegate to find the perfect next tenant for your apartment in no time at all.

List your property now
1 / 17
CHF 2,590.–
6.5 rooms147m² living space
Birkenweg 14, 8471 Berg (Dägerlen)

Attractive semi-detached house in the Zurich wine country

The house is located in an idyllic, quiet, and sunny spot in the village center of Berg. It has a compact and well-thought-out floor plan and offers everything a family needs. The approximately 125 m² of living space are spread over 5.5 rooms and several floors. The house is ideal for all those who want to live in the countryside and still have a city nearby.The house has a well-thought-out floor plan and offers plenty of space for the whole family on several floors. On the ground floor, there is a cozy kitchen and a bright living and dining room with direct access to the garden seating area.On the upper floor, there are two rooms and a bathroom. The attic offers two more rooms and is ideal as a bedroom, children's or work area.In the basement, there is a private cellar, a laundry and drying room with integrated sauna, and a bathroom with shower. A wardrobe in the entrance area and additional storage space round off the room offer.What convinces you: • Private laundry room with washing tower • Private sauna • Wardrobe in the entrance area • Garden with seating area • Private cellar • Terrace with morning sun • Underfloor heating LocationBirkenweg 14 is located in a quiet and natural residential area in Berg, a district of the municipality of Dägerlen. The rural surroundings offer a lot of peace and relaxation and are ideal for all those who want to live close to nature and still benefit from good connections.The surrounding fields and green spaces invite you to go for walks, bike tours, and other leisure activities. At the same time, shopping facilities, schools, and other daily necessities are easily accessible in the surrounding municipalities.The municipality of Dägerlen is located in the Zurich wine country and convinces with its rural character and proximity to Winterthur. Thanks to the good transport connections, you can easily reach Winterthur and other surrounding municipalities by car or public transport. The motorway connections are also quickly accessible.The quarter offers many advantages, such as: • Quiet and natural residential area • Rural and family-friendly environment • Plenty of green space and recreational opportunities • Proximity to Winterthur • Good transport connections • Attractive location in the Zurich wine country Additional offer:An underground parking space can be rented for CHF 130.- per month.Have we sparked your interest?We look forward to helping you find your dream property. We look forward to your contact.

Travel time
-
1 / 17
CHF 2,585.–
4.5 rooms135m² living space
Poststrasse 6, 4538 Oberbipp

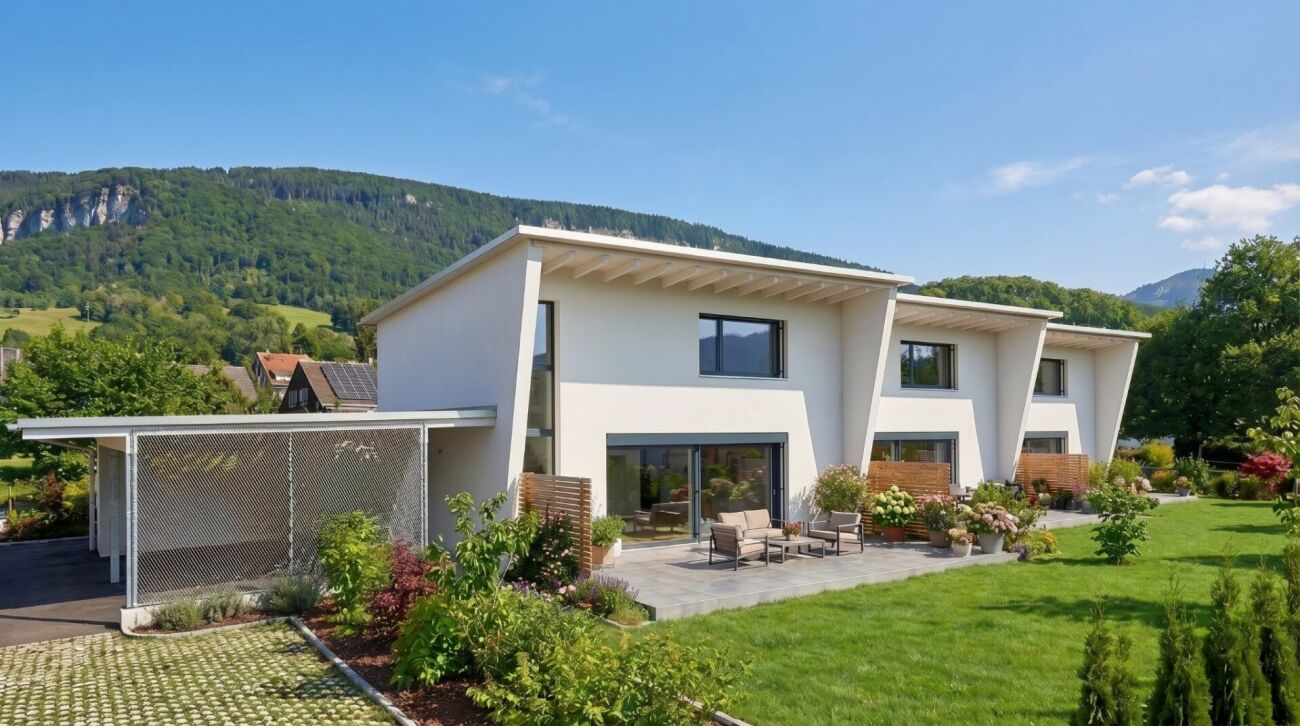
Newly built row house with many extras in Oberbipp

Modern living, sustainable lifestyle - a home to arrive at Three row houses in sustainable wood construction are being built in a quiet, centrally located residential area in Oberbipp.From summer 2026, you can expect a home that catches the eye with its characteristic architecture and sloping roof, and creates a special living feeling inside with bright, airy rooms.On 135 m² of living space, spread over two floors, families and couples will find space to live, live and relax. The carefully selected equipment underlines the high standard: oak parquet floors, wood-metal windows with triple glazing, and an energetically thought-out overall concept with photovoltaic system, electric storage, heat pump, and water softening system.The ground floor invites you to linger: the open living and dining area with an exceptionally large window front facing south and direct access to the covered terrace connects the interior and exterior spaces in a natural way.The modern kitchen with induction hob and integrated extractor fan is centrally located in the living area. A ground-level housekeeping room with washing machine, dryer, washing trough, and laundry chute provides high everyday practicality. A separate daytime toilet complements the ground floor.On the upper floor, the well-thought-out room design continues. Two full-fledged bathrooms and three bedrooms under the characteristic roof create a special living atmosphere.Outside, a real added value awaits: a spacious private garden share with seating area and green space, as well as an own vegetable garden of around 100 m², offer space for relaxation, play, and self-sufficiency. A common tool shed and a cellar compartment of around 11 m² round off the offer.The mobility infrastructure is complete: carport with own electric charging station, outdoor parking space, and covered bicycle parking spaces with socket. The Oberbipp train station is within walking distance, and the Niederbipp motorway access is about 6 minutes away.In summary: • 4.5-room house with 135 m² of living space on 2 floors • Characteristic sloping roof with exceptionally spacious south facade • Sustainable wood construction, 3-fold glazed wood-metal windows • Oak parquet floors • Heat pump, photovoltaic system with electric storage and water softening system • Two bathrooms on the upper floor and one daytime toilet on the ground floor • Housekeeping room with laundry chute and ground-level access • Spacious seating area and garden share, approx. 75 m² • Additional vegetable garden approx. 100 m² and common tool shed • Cellar compartment with approx. 11 m² • Carport with e-charging station, additional outdoor parking space, and bicycle parking spaces • Advance payment of secondary costs CHF 365/month; included are electricity (individual billing via ZEV), water, heating, and environmental maintenance • Available from summer 2026 We are happy to provide a non-binding viewing

Travel time
-
1 / 25
CHF 2,720.–
5.5 rooms155m² living space
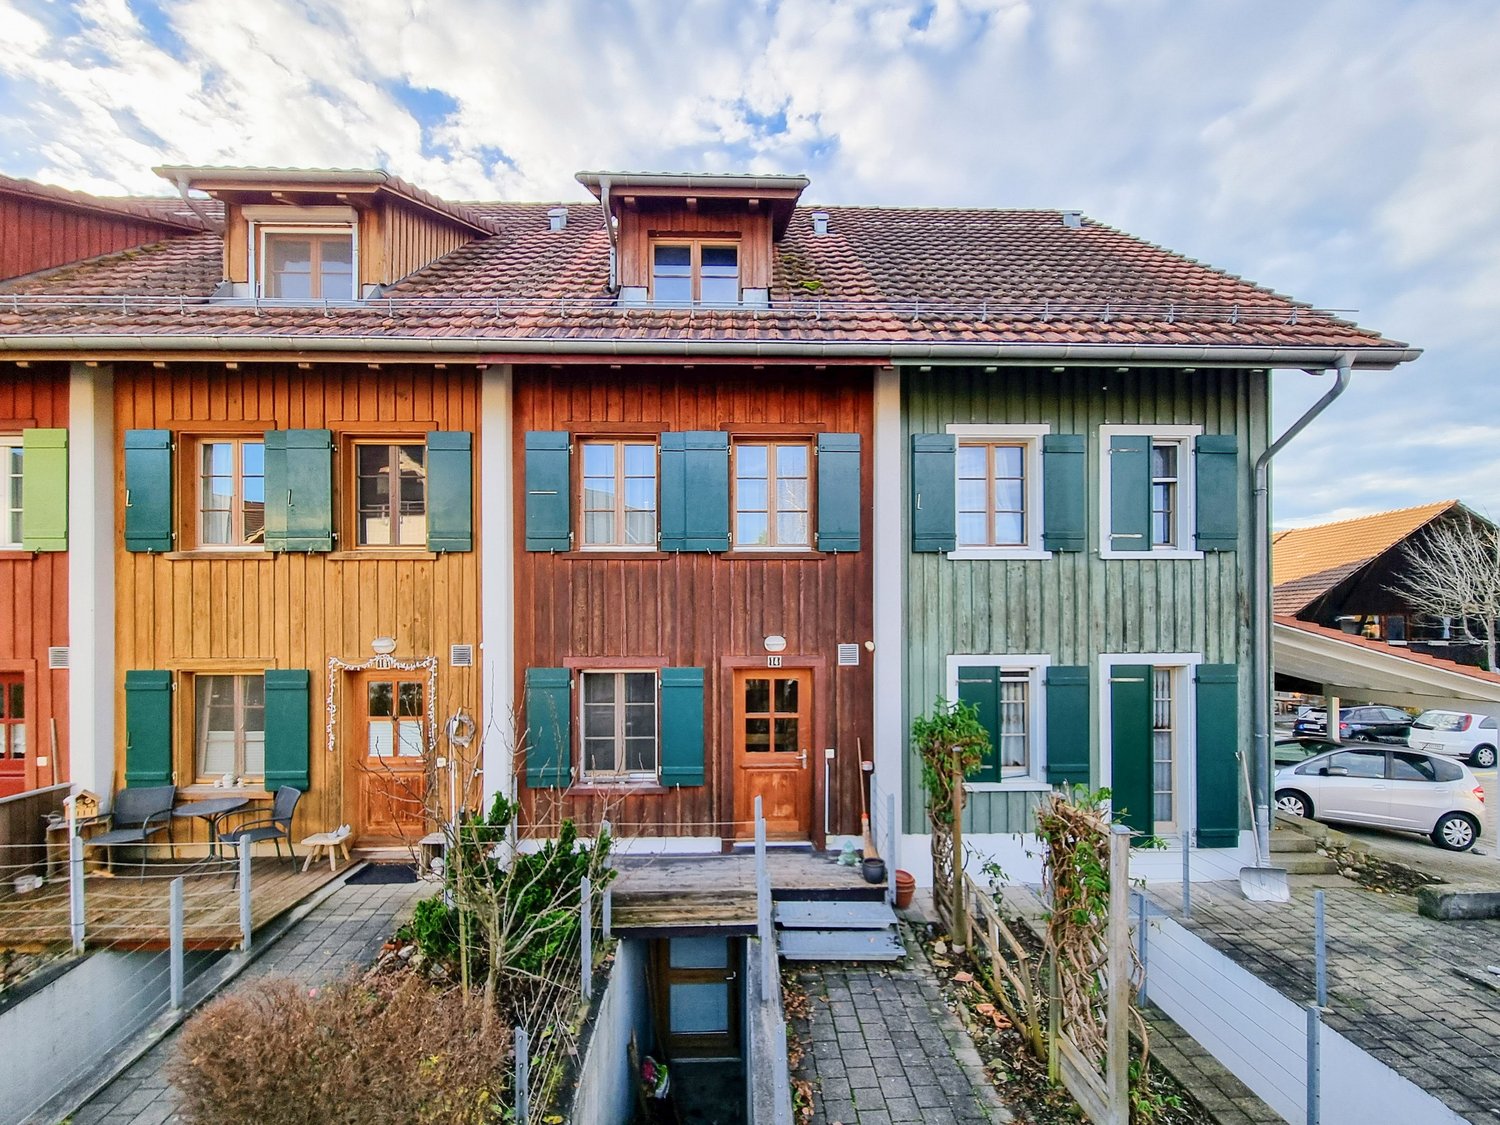
Doktor Rudolf Schmid-Strasse 3, 8755 Ennenda

Charming 5.5-room row house in a quiet yet central location in Ennenda

Discover this very elaborately and stylishly renovated 5.5-room row house in the heart of Ennenda. The old building from the 19th century, which was completely rebuilt over more than a year, offers spacious space for families or people with a lot of space requirements on 155 m² of living space and over 240 m² of usable space.The house impresses with: • Modern equipment: Completely renovated with high-quality refreshed or new wooden parquet floors, modern bathrooms with walk-in showers and contemporary kitchen with stainless steel appliances • Generous room layout: 4 floors with bright, airy rooms, high ceilings and many windows for optimal light incidence • Practical extras: Own washing machine, dishwasher, cable TV, balcony (loggia) with a magnificent view of the Glarner mountain world • Comfortable equipment: 2 modern wet cells, cellar rooms and large attic rooms for additional storage space Perfect location: The house is located centrally, but in a quiet residential area and still offers excellent connections. The Villastrasse bus stop is only 2 minutes' walk away, and the Ennenda train station can be reached in less than 5 minutes on foot. The center of Glarus with many shopping and service options can also be reached on foot in a quarter of an hour. Ideal for families: Ennenda school is only 5 minutes' walk away. But you will also find shops for daily needs in the immediate vicinity.The quiet location guarantees relaxed living away from road and rail noise, while the proximity to the river and train station ensures optimal accessibility. This lovingly renovated row house combines historic charm with modern comfort and is immediately available for occupancy.

Travel time
-
1 / 16
CHF 3,250.–
3.5 rooms148m² living space
Rheinbühlstrasse 27, 8200 Schaffhausen

3.5-Room Residential House

Exclusive 3.5-room house in Schaffhausen For intermediate rental for a period of two years, with an optional extension option for another year, we offer this modern and comfortable residential house for rent.In a sought-after and quiet residential area on Rheinbühlstrasse 27 in Schaffhausen, this exceptional 3.5-room house awaits you. It is part of an exclusive ensemble of two completely separate residential houses and offers a lot of privacy as well as a high level of living comfort.The house, built in 2003, presents itself in a very well-maintained, almost new condition. The timeless architecture with clear lines, generous window areas, and light-flooded rooms creates a modern and stylish living ambiance. The well-thought-out floor plan allows for flexible use of the living areas. High-quality materials and modern house technology complement the comfortable equipment.Thanks to its south and southwest orientation, the house benefits from a lot of light and sun for most of the day. The two terraces invite you to relax, and for shading, a overgrown pergola is available on the terrace with southwest orientation. The property is located on the edge of the building zone in a gentle slope and is surrounded by vineyards and nature on two sides. From the living areas and the terrace, a magnificent, unobstructed view of the Rhine, the city of Schaffhausen, and the surrounding landscape opens up.Despite the idyllic and quiet surroundings, the city center of Schaffhausen can be reached in a few minutes. The traffic-calmed access road is designed as a cul-de-sac and offers additional peace.A special home for discerning tenants who want to combine modern architecture, natural living, and proximity to the city.

Travel time
-
1 / 16
CHF 4,300.–
5.5 rooms170m² living space
Tschampani 14, 5643 Sins

Modern single-family house with large garden and balcony!

This extravagant single-family house with a wonderful view of the Freiamt is available for rent.The detached house, which was completely renovated on the inside in 2017, offers an exclusive standard of construction with many extras, high-quality materials, plenty of space inside, and a beautiful garden.The semi-open kitchen with the latest appliances, such as a combi steamer, refrigerator and freezer, high-mounted dishwasher, induction hob, and integrated vacuum cleaner leaves absolutely no wishes unfulfilled...The living area, divided into a dining and a living room, both with plenty of window space, extra ceiling height, and a fireplace. The beautiful parquet flooring rounds off this area.The spacious entrance area invites you in and exudes warmth. On the ground floor, there is also a guest or study room with an integrated bed and a toilet.On the 1st floor, the single-family house has 3 rooms (2x 20m2 and 1x 12m2) and 2 exclusive bathrooms with walk-in showers, SPA toilets with various functions. Ample storage space is available thanks to partially built-in cupboards. The bathrooms are spaciously designed and invite you to relax.A covered terrace on the ground floor and on the upper floor invites you to linger comfortably.In the basement, there is a double garage with power connections, possibly for one or two electric cars, a hobby room, a natural wine cellar (air-conditioned), an air raid shelter, and plenty of space.The house is located in a beautiful residential area on the Freudenberg in Sins, with a view of the Rigi. Sins offers excellent infrastructure, quick connections to Zurich, Zug, and Lucerne, shopping opportunities, plenty of green spaces, forest areas, and a local recreation area by the river.The rent is understood to be without additional costs.We look forward to your contact and are happy to answer any questions you may have.

Travel time
-
1 / 23
CHF 3,900.–
5.5 rooms165m² living space
Sonnenweg 31, 8752 Näfels

Modern detached 5.5-room single-family house in a quiet location in Näfels

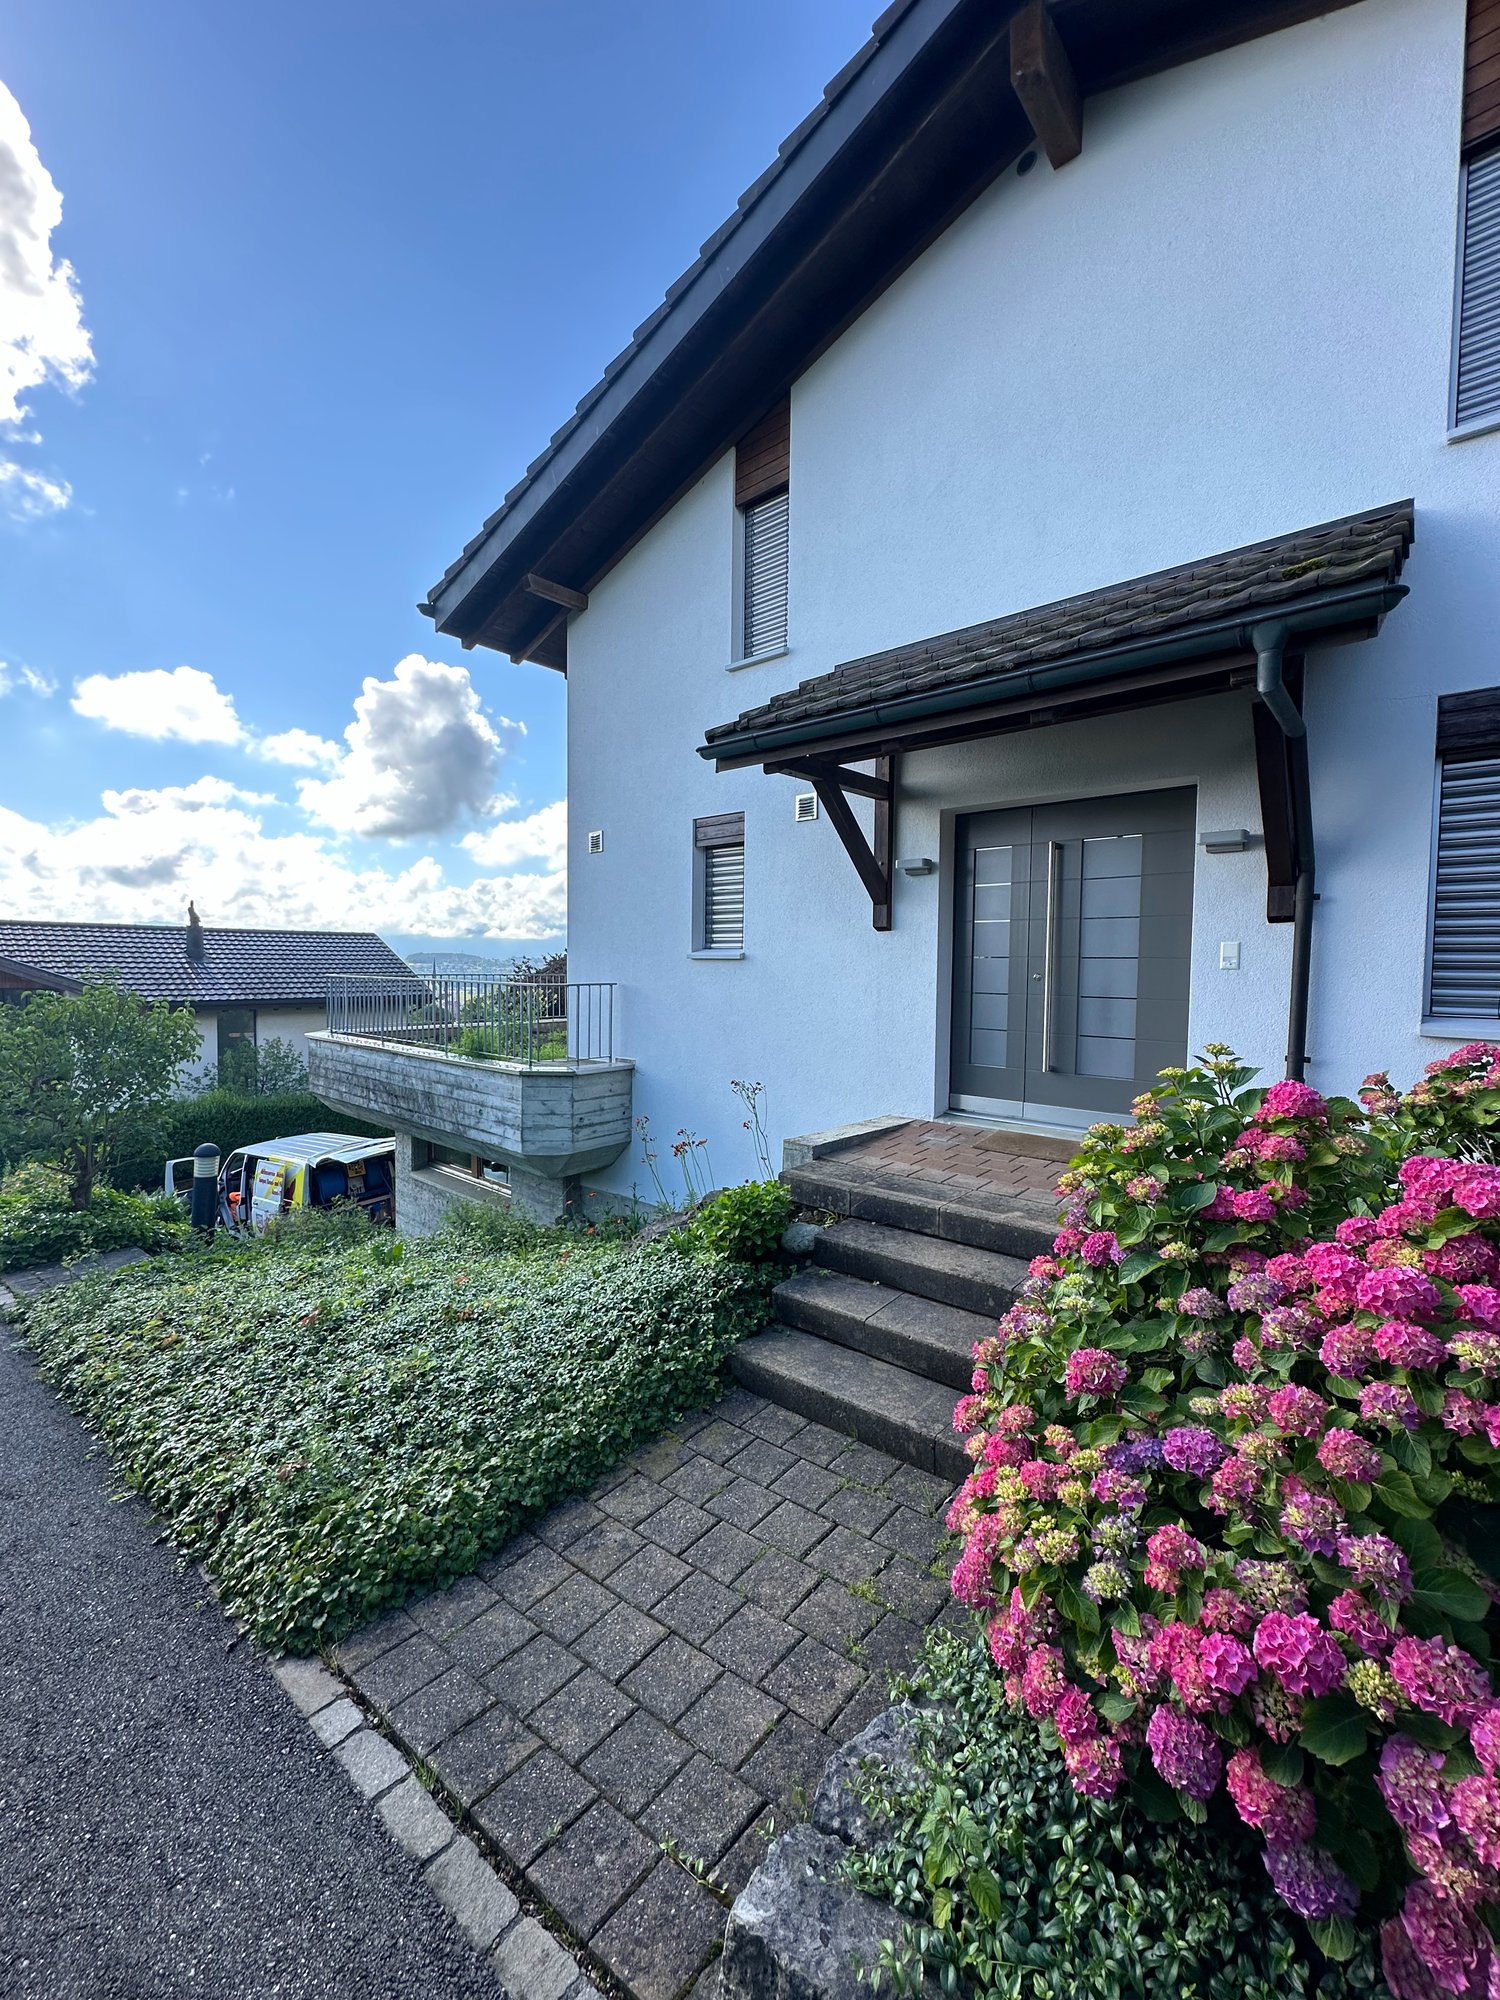
This high-quality, detached 5.5-room single-family house in Näfels combines modern living with spacious rooms, plenty of privacy, and a quiet, natural location. The private garden and the view of the Glarner mountain world round off the attractive living offer.On three floors, 165.1 m² of living space and a total usable area of 205.2 m² are available. The well-thought-out room layout, bright and spacious living rooms, and three bathrooms offer a high level of living comfort and plenty of space for the whole family.The spacious surroundings with a private garden create additional free space and invite you to linger and enjoy. The outdoor work around the house is not yet fully completed and will be finished.Your advantages at a glance • Detached 5.5-room single-family house • 165.1 m² of living space on three floors • 205.2 m² of total usable area • 492 m² of land area with a private garden and surroundings • Modern and high-quality construction standard • Spacious and bright living rooms • Three bathrooms • Balcony with a beautiful view of the surrounding mountains • Two cellar compartments that can be used ideally as additional storage space or individually as a hobby room • Private washing machine and dishwasher • Two outdoor parking spaces directly in front of the house • Practical bicycle shed behind the house • Quiet and attractive living location • Heating costs are billed separately • Pets are not allowed • Available from October 1, 2026 • Not for sale Quiet and natural livingThe single-family house is located in a quiet and attractive residential area in Näfels. The surrounding Glarner mountain world and the proximity to nature provide a high quality of living and offer a variety of opportunities for walks, relaxation, and leisure activities.At the same time, the future residents benefit from the good infrastructure in Näfels. Shopping opportunities, schools, public transport, and other daily necessities are easily accessible.Modern living with plenty of privacyThe combination of a detached single-family house, spacious rooms, private garden, versatile usable ancillary rooms, and high-quality construction standard offers a special living feeling and plenty of privacy.Have we sparked your interest? We look forward to your contact and to presenting this attractive single-family house to you in person during a viewing.

Travel time
-
New building
1 / 13
CHF 4,605.–
3.5 rooms86m² living space
Im Gsteig 2A, 8713 Uerikon

Tiny House of the Extra Class - Architectural Highlight

Located in an elevated, sunny position in Uerikon, this exclusive 3.5-room tiny house awaits you, impressing with modern architecture, high-quality interior design, and a privileged view. Designed with great attention to detail, the detached house convinces with a well-thought-out room concept, bright rooms, and a high-quality finish that meets the highest living standards. High-quality appliances from V-ZUG and Miele, elegant oak parquet, and an energy-efficient heat pump system with ground probes provide first-class living comfort. The sustainable energy concept is rounded off by a photovoltaic system. In addition to the well-planned storage rooms in the house, the property also has a separate basement compartment in the underground of the upper MFH. Optional underground parking spaces can be rented. A special highlight is the wonderful panoramic view of the mountains and parts of Lake Zurich, which can be enjoyed from both the living area and the bedroom. The spacious outdoor area with a custom-made pergola made of solid larch wood invites you to linger and enjoy. A stylishly integrated outdoor chimney with a practical wood storage provides a cozy atmosphere. An idyllic spring fountain sets a special accent and underlines the harmonious ambiance of this exceptional outdoor area. The unique property is embedded in a quiet, wonderfully green environment with a stream. The nearby lake (6 minutes' walk), various playgrounds, and attractive recreational areas invite you to outdoor activities. Kindergartens, primary and secondary schools are located nearby, as well as various shopping facilities for daily needs. The Uerikon train station is within walking distance and offers an excellent connection to Zurich, Rapperswil, and the surrounding regions. Please note that the rental contract is concluded with a minimum term of two years. Have we sparked your interest? We would be happy to provide you with further information or arrange a viewing appointment. We look forward to your contact.

Travel time
-
1 / 14
CHF 3,950.–
4.5 rooms120m² living space
Chemin du Rayon de Soleil 3, 1260 Nyon

Charming semi-detached house with 4.5 rooms in Nyon

Discover this charming semi-detached house located on Chemin du Rayon de Soleil in Nyon, offering a peaceful and sunny living environment. Built in 1922 and partially renovated in 2026, this house combines the charm of the old with modern comfort on a 723 m² plot.The two-story house benefits from a green and welcoming environment. With its 120 m² of living space, it offers a generous and bright living area.The house includes: • Equipped kitchen: Featuring a cozy wood stove, a ceramic hob, a dishwasher, and an oven that combines functionality and character. • Living room: Bright with direct access to the terrace and garden. • 2 bathrooms for the comfort of the whole family. • 2 bedrooms on the upper floor and 1 bedroom in the attic. • Carnotzet/available for cozy evenings with friends. • Spacious covered area/storage room and reduced. • Outdoor parking spaces included. • Individual charges (gas central heating). • The painting of the rooms in the house is currently in progress. The house enjoys generous sunshine in summer and a quiet location, ideal for families. It is particularly suitable for children thanks to its green environment.Ideal location: Just 2 minutes' walk from the "Route du Stand" bus stop and the "Collège de Nyon-Marens", the house offers excellent accessibility. The "Pharmacie des Saules" is 6 minutes' walk away, the "Kiss The Ground" supermarket is 7 minutes, and Nyon train station is accessible in 11 minutes on foot. Lake Geneva is also nearby, adding a touch of serenity to this privileged living environment.This house represents a rare opportunity to live in a quiet and green environment while enjoying all the amenities of the city of Nyon. A true haven of peace for your family!

Travel time
-

Suggested properties for you based on search results