1548 results - House, chalet, rustico for rent in Switzerland

1 / 19
CHF 3,950.–
8.5 rooms266m² living space
Jonenstrasse 32, 8913 Ottenbach

LIVING WITH GENEROSITY, COMFORT AND EXCLUSIVE AMBIENCE

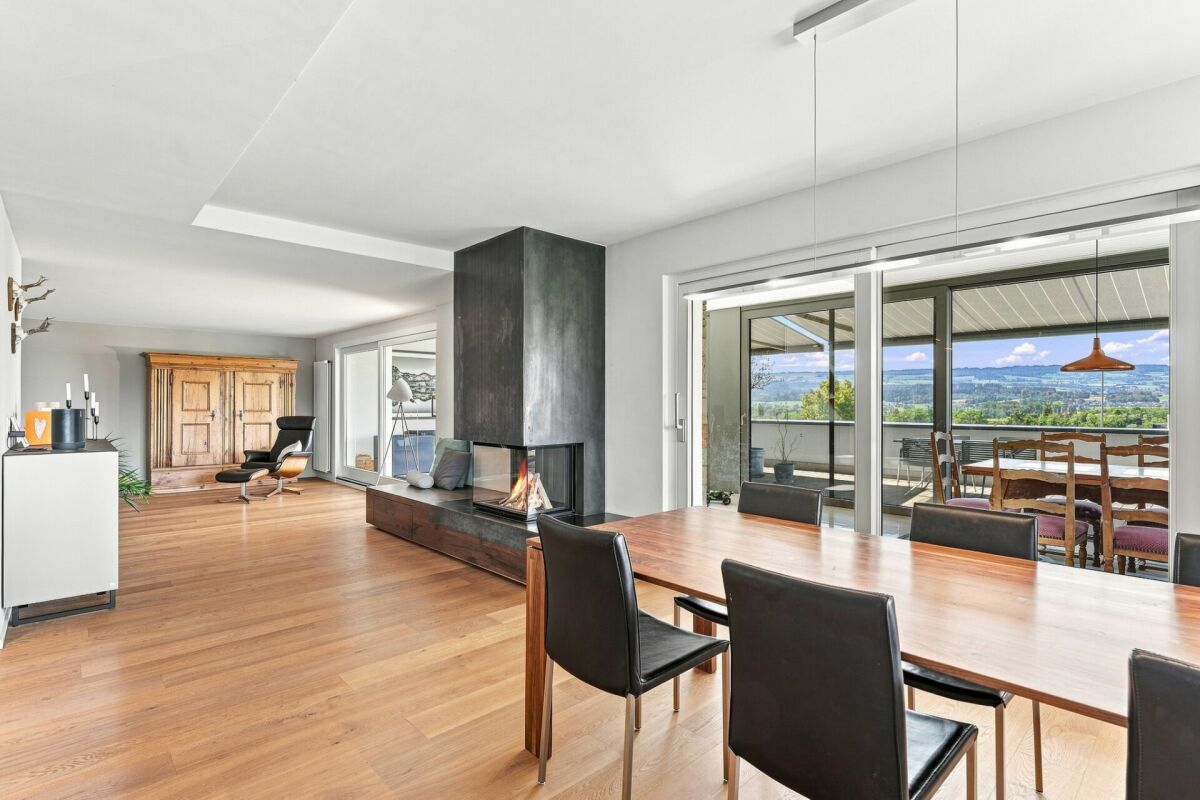
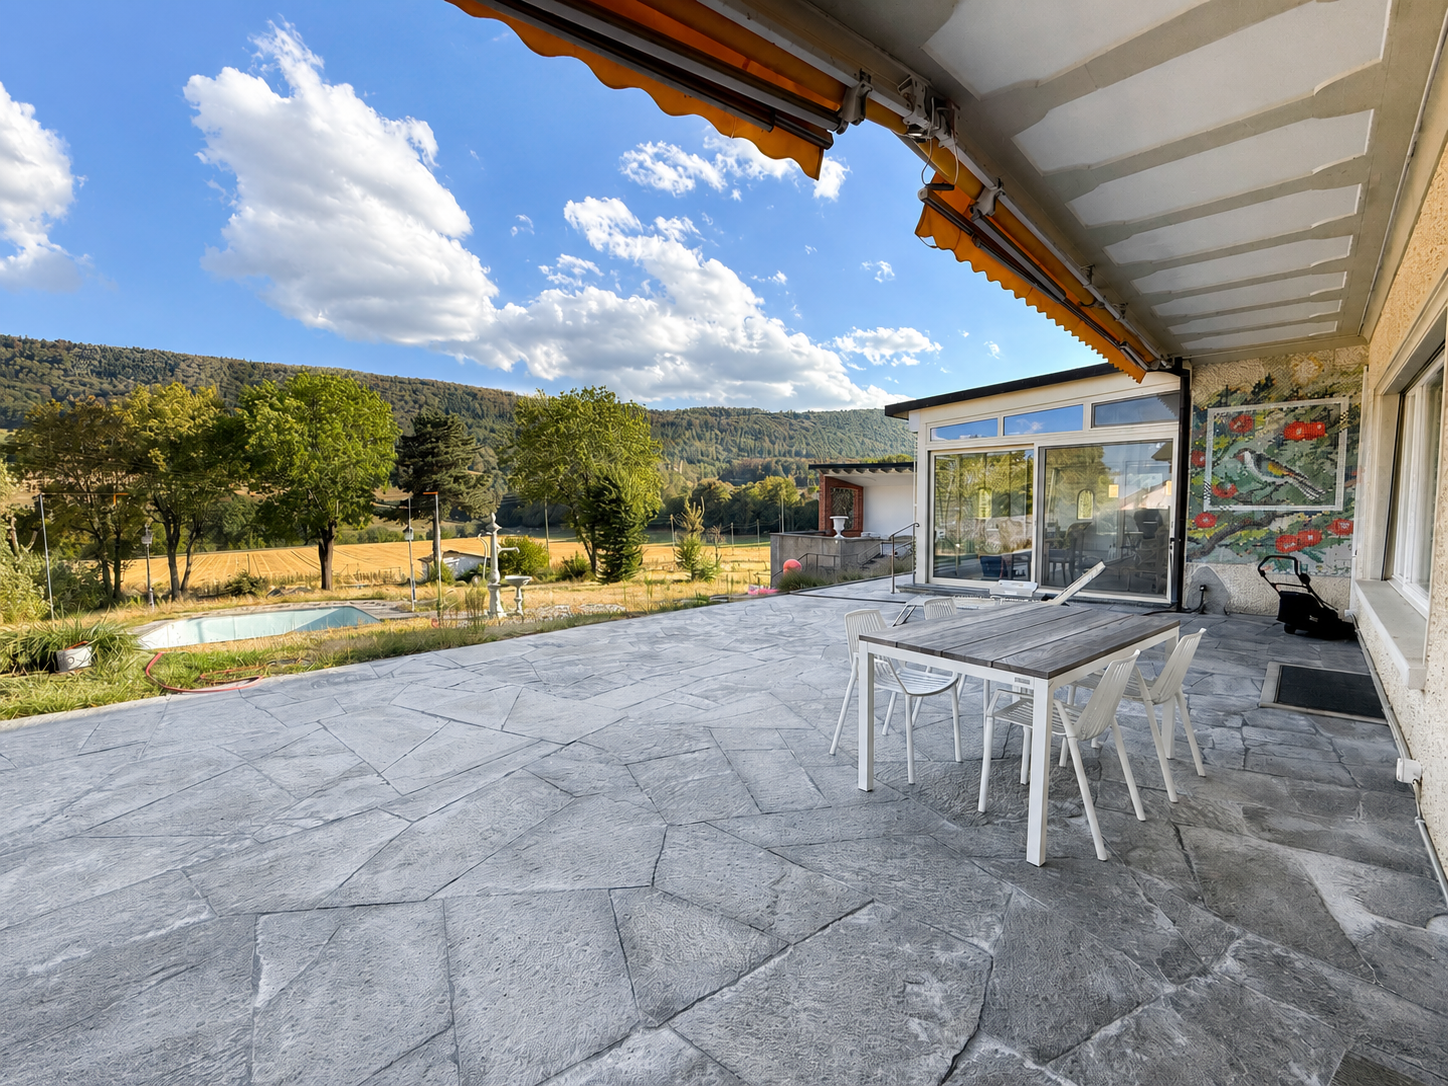
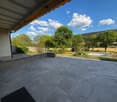
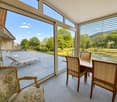
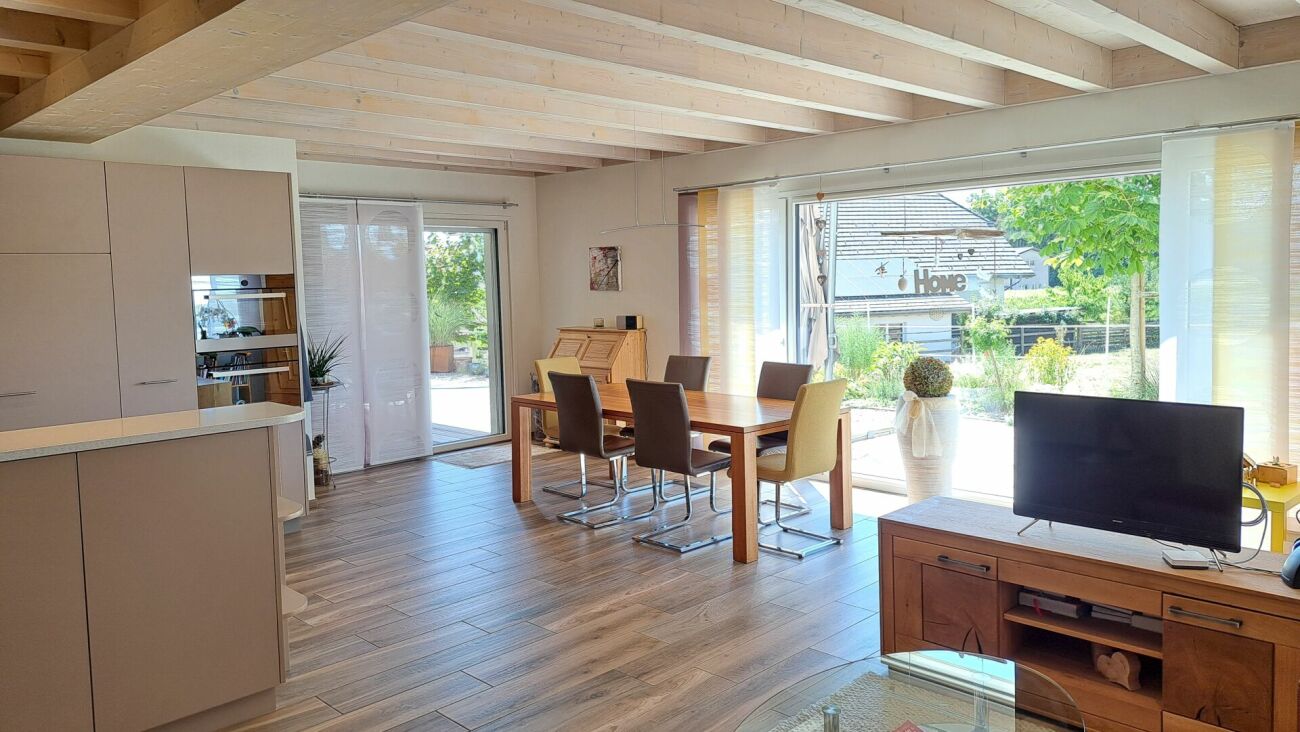
Here, you can expect an exceptionally spacious property with plenty of space, high-quality equipment, and a beautiful view. The house is located on the edge of the agricultural zone and offers an unobstructed view of the open landscape and the Reusstal valley in the direction of the surrounding mountains.On a plot of around 500 m², a versatile home opens up with a total of 8.5 rooms, numerous outdoor areas, and exciting usage possibilities for families, multi-generational living, or people with increased space requirements.Noble wall and floor coverings give the house an elegant and high-quality atmosphere. The modern kitchen is equipped with all comforts and offers ideal conditions for joint cooking and enjoyment.The living room forms a special center of the house. A noble chimney provides a warm and cozy atmosphere here and makes the living area, especially in the cooler months, a place of well-being.An absolute highlight is the approximately 40 m² large winter garden. This extends the living space in an impressive way and connects living in the house with the spacious terrace. Here, too, a separate chimney provides a special atmosphere. Whether cozy winter evenings or relaxed hours with family and friends - this exceptional room offers living quality in every season.The also approximately 40 m² large terrace invites you to enjoy the sun, peace, and the beautiful view up to the mountains.Almost all rooms have their own private balcony, making the beautiful view and the natural surroundings also experienceable from the private living areas. The spacious master bedroom has its own en-suite bathroom and thus offers a comfortable and private retreat. In total, there are three bathrooms available.A special plus is offered by a separate room on the ground floor with its own kitchen. This area is ideal for guests, adult children, a home office, or as an individually usable, separate living area.The spacious garden offers various areas for relaxation, social hours, and individual design possibilities. The location on the edge of the agricultural zone creates a particularly natural living feeling and creates a wonderful connection between living and nature.The property includes two parking spaces.The house is structurally connected to a garage operation. This fact is communicated transparently and should be taken into account during a visit.The highlights at a glance • 8.5 rooms • Plot area of approximately 500 m² • sunny location • Unobstructed view of the open landscape and the Reusstal valley • Approximately 40 m² large winter garden with chimney • Approximately 40 m² large terrace • noble chimney in the living room • modern kitchen with all comforts • noble wall and floor coverings • 3 bathrooms • master bedroom with en-suite bathroom • rooms with balcony access • separate room on the ground floor with its own kitchen • wine cellar • spacious garden with various areas • 2 parking spaces • no pets This property offers a rare combination of exceptionally spacious living space, high-quality living comfort, natural location, and magnificent views. A home for people who appreciate generosity and are looking for something special.Have we piqued your interest? Then give us a call and we'll show you your new home.

Travel time
-
1 / 19
CHF 2,780.–
4.5 rooms
Rhonesandstrasse 24, 3900 Brig

Paradise to live above the roofs of Brig

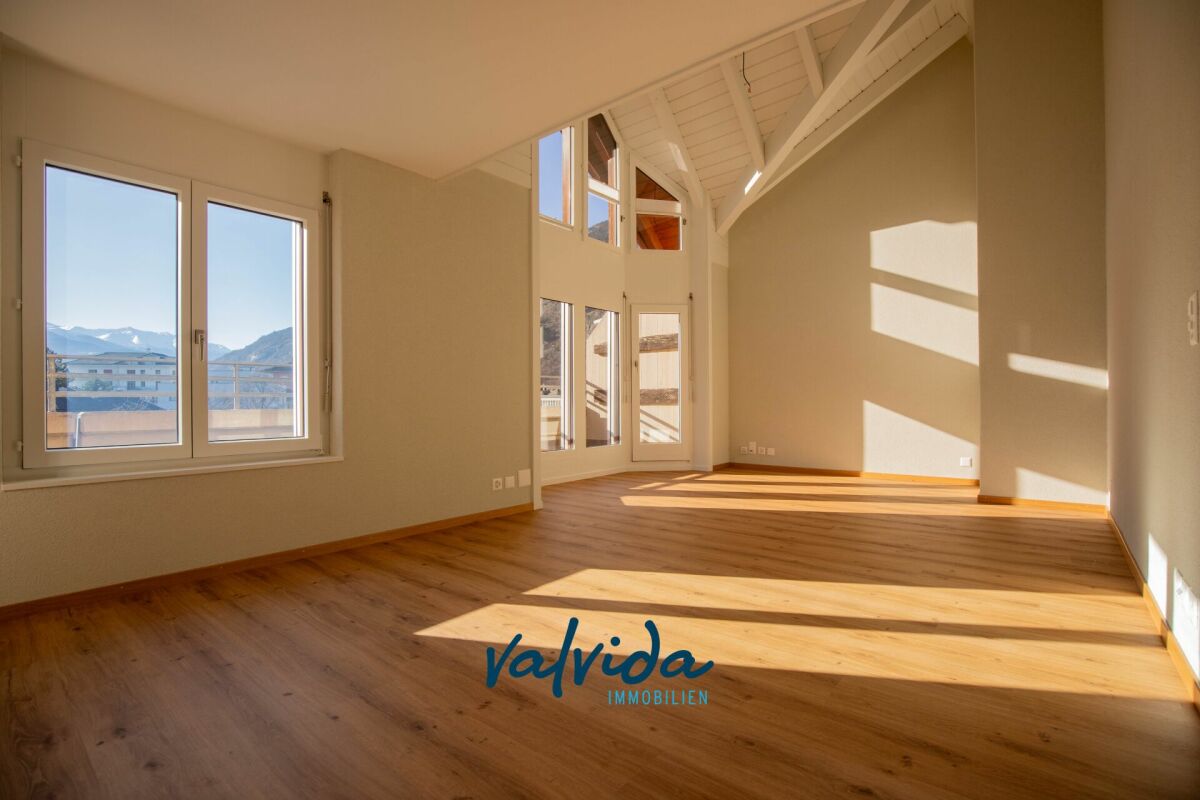
Light, space & comfort - Your new home in this special attic apartment! Welcome to this exceptional duplex attic apartment, which impresses with its original architecture, a unique living feeling and modern comfort. The combination of sloping roofs, plenty of daylight and a generous floor plan creates a particularly cozy and stylish atmosphere.Another highlight: The elevator takes you directly to your new home! No climbing stairs, no carrying - just enter and enjoy. The apartment was completely renovated in 2024 and now shines in new splendor - first occupancy after renovation!Top location - Everything in immediate proximity!This special apartment is located in a preferred location, just a few steps away from the train station, shops, restaurants and other amenities. Perfect for commuters and city lovers alike! A dream home on two levelsLower floor - Living with a view & comfort • Bright, open living area with direct access to the sunny balcony - enjoy a magnificent view of the surroundings. • Modern, fully equipped kitchen with high-quality oven and steamer - ideal for culinary delights. • Cozy bedroom, which gets a particularly cozy atmosphere due to the sloping roofs. • Elegant bathroom with walk-in shower, washbasin, toilet and connection for your personal washing tower. • Entrance area with built-in closet - plenty of storage space and a tidy arrival guaranteed. • Floor heating provides comfortable warmth. Upper floor - Privacy & flexibility • Gallery with built-in closet - perfect as a reading corner or additional storage space. • Two versatile rooms - ideal as children's rooms, home office or guest rooms. • Separate dressing room/walk-in closet - a real plus for fashion and order fans. • Second bathroom with bathtub, washbasin and toilet - pure relaxation after a long day. • Heated by radiators for a pleasant room climate. Additional amenities for more comfort • Large cellar/hobby room - ideal for hobbies, storage space or as a small workshop. • Parking space in the underground garage included in the rent (optional) • Laundry room for shared use - for even more flexibility in everyday life. Long rental period desired - Your new home for many years!Rent: CHF 2'780.- including ancillary costsThis apartment is a real unique selling point and offers a unique quality of living!

Travel time
-
1 / 15
CHF 4,390.–
5.5 rooms192m² living space
Ankengasse 20, 8911 Rifferswil

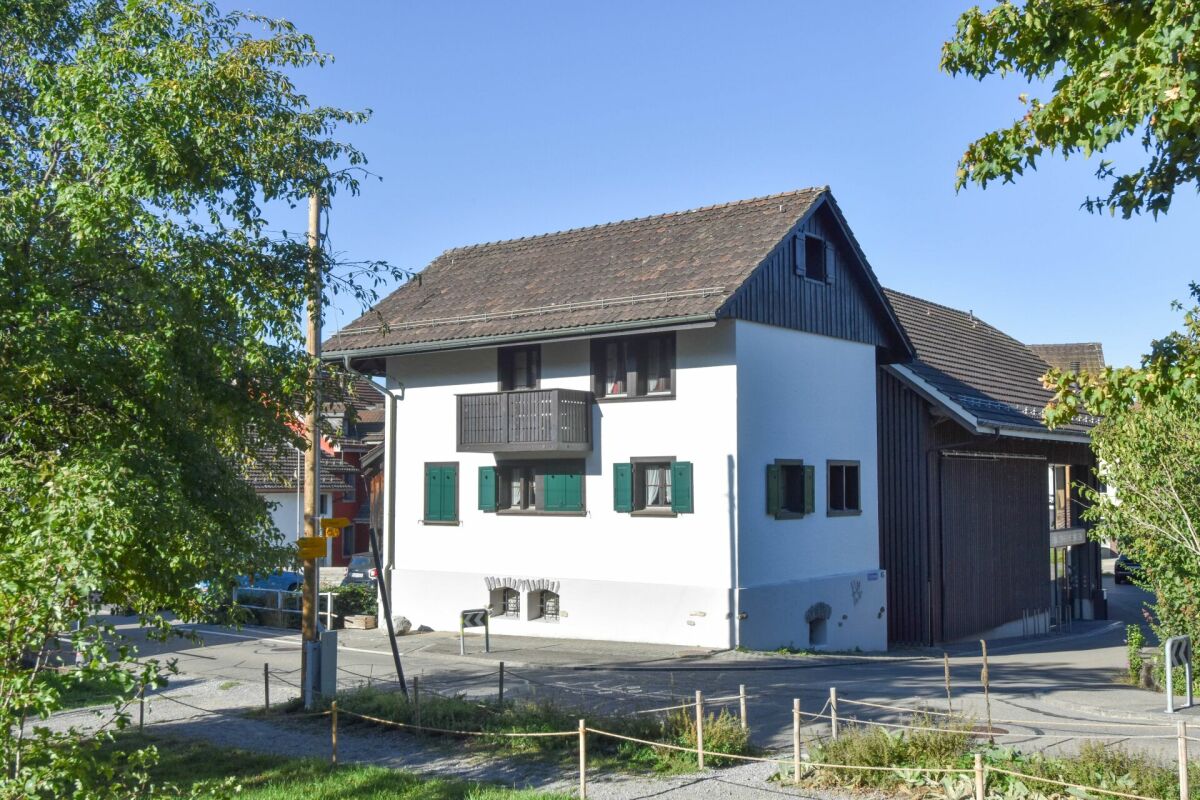
Historic Home with Large Garden, Studio & Plenty of Space

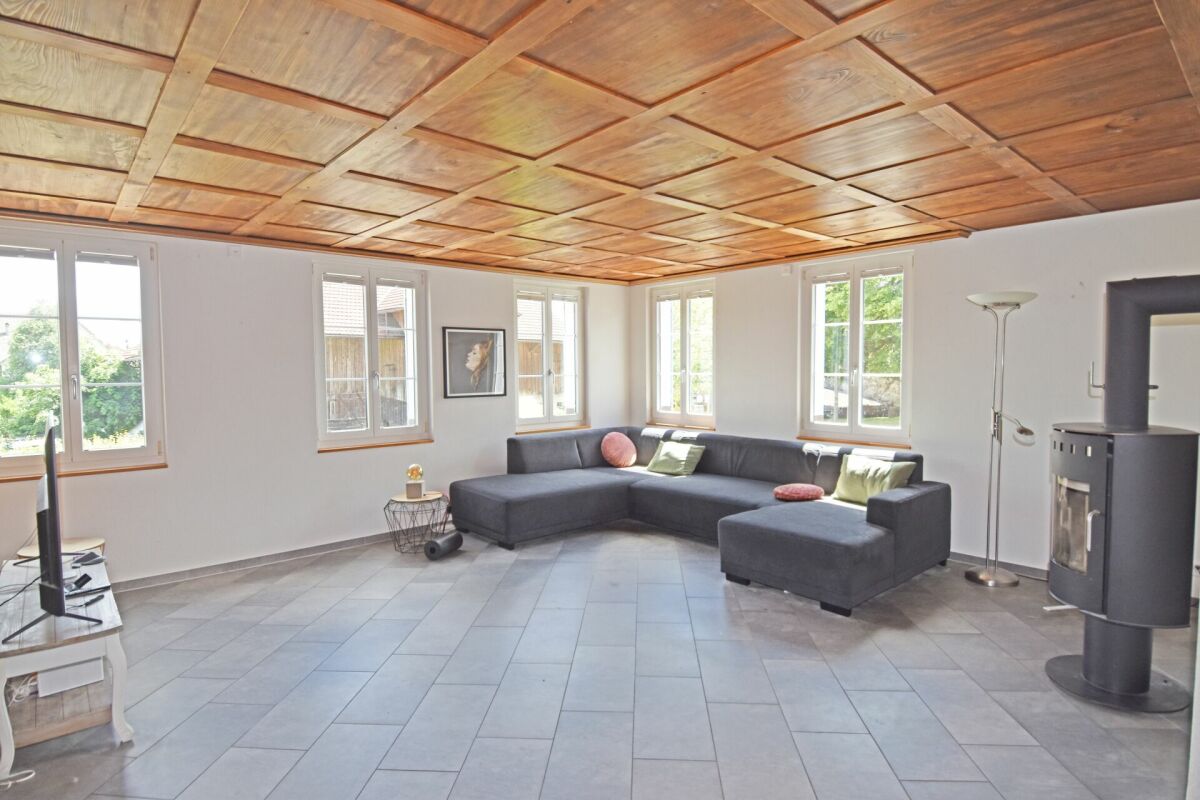
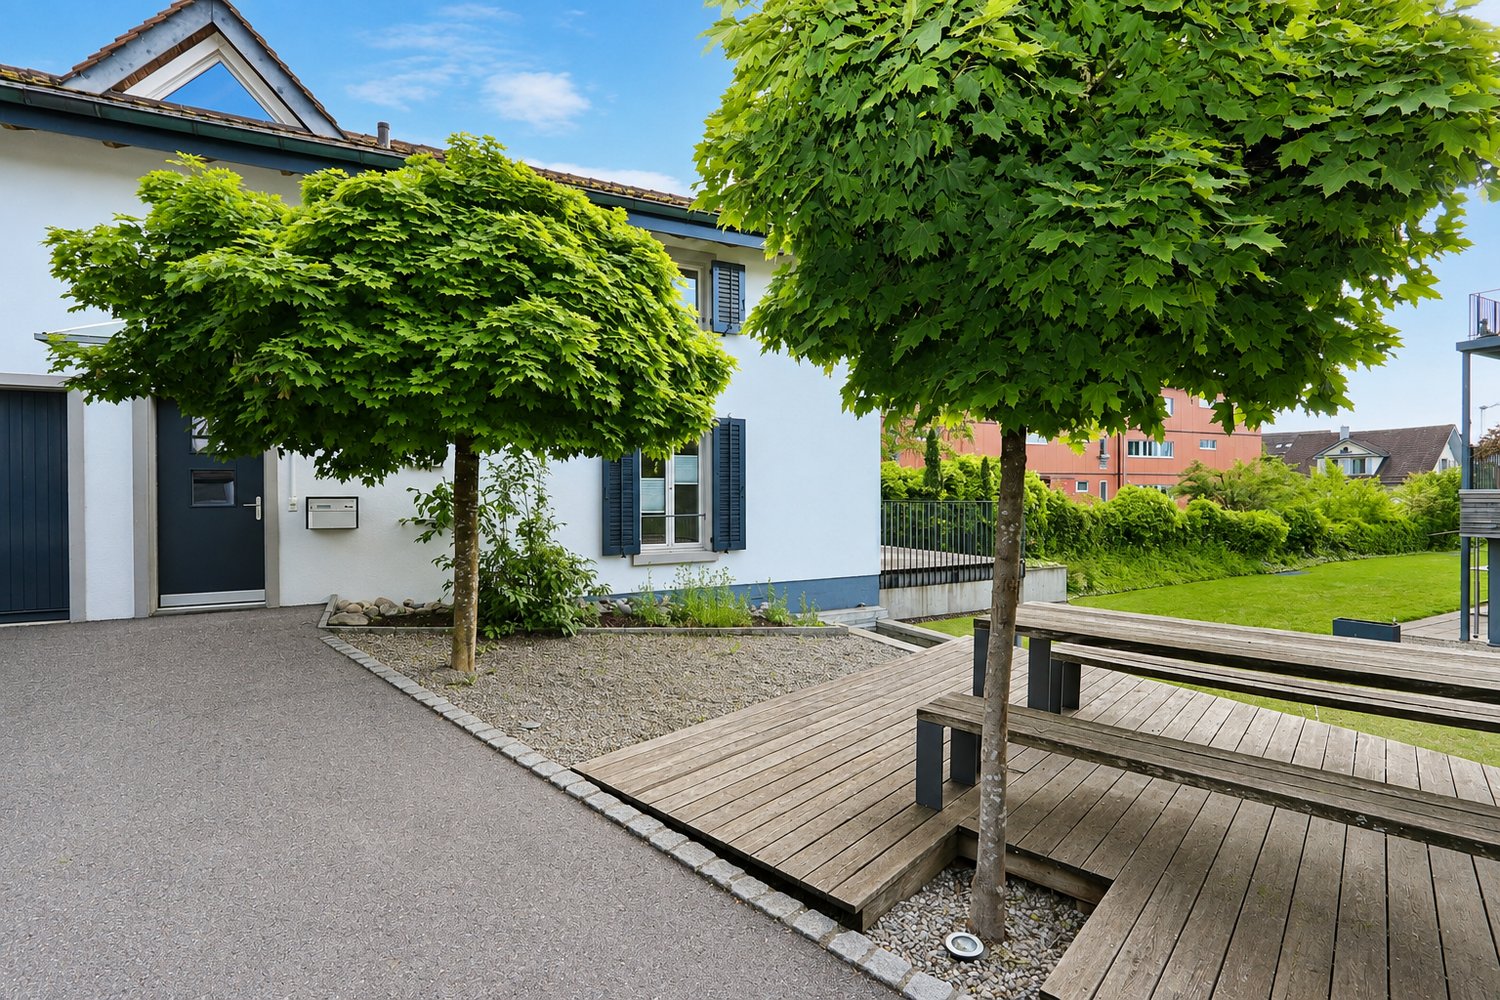
Historic Home with Large Garden, Studio & Plenty of Space This special semi-detached house in the heart of Rifferswil offers more than just living space: It combines the charm of a historic house with modern comfort and versatile possibilities for living, working, and leisure. The originally built house in 1835 convinces with its unique character. Visible wooden beams, bright rooms, and high-quality materials give the home a warm and cozy atmosphere: with a lot of love for detail and a very own sense of living. Over several levels, the house offers generous and flexibly usable space. Space for your life ideas. A special plus is the separate studio with around 20 m². Whether as a home office, studio, fitness room, guest room, or personal retreat. The spacious garden is another highlight of this property. Here you can enjoy a lot of privacy and have enough space for relaxed hours in the green, cozy evenings with friends, or shared time with the family. Despite the quiet and charming residential area, you can easily reach the most important facilities on foot. School, kindergarten, bus stop, and Volg are just a few minutes' walk away. Comfort is also ensured when parking: A carport and a parking space are already included in the rent. Those looking for a home that combines history, living quality, and flexibility will find a rare combination here. Plenty of space, a private garden, additional work and usable areas, as well as the central location, make this house an ideal home. Move in, feel good, and enjoy the special charm of Rifferswil.

Travel time
-

Find a new tenant for free

Create a free listing on Homegate to find the perfect next tenant for your apartment in no time at all.

List your property now
1 / 12
  • Elevator
CHF 1,800.–
3.5 rooms100m² living space
6826 Riva San Vitale

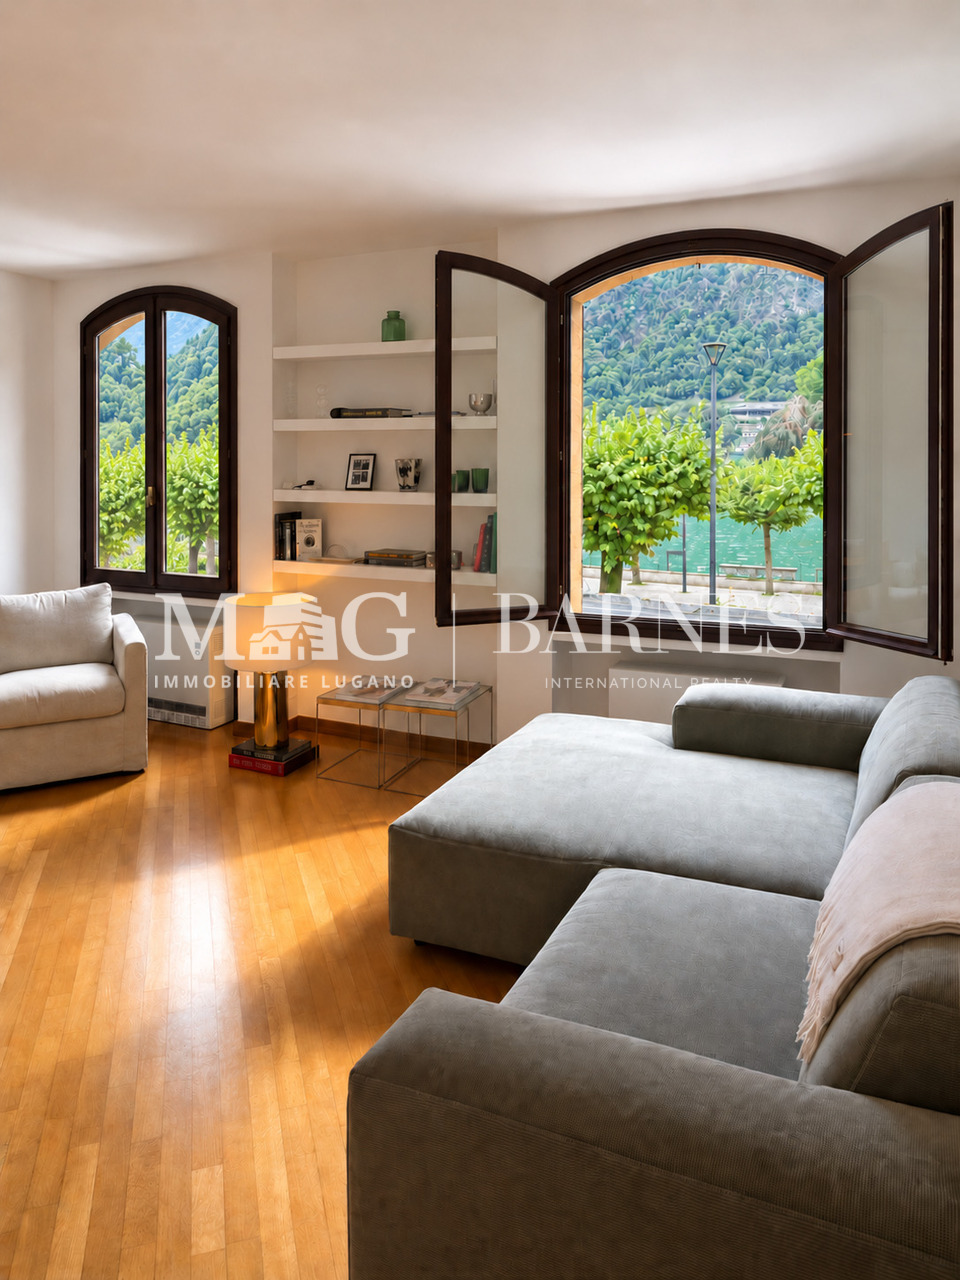
Riva San Vitale: Casa indipendente fronte lago

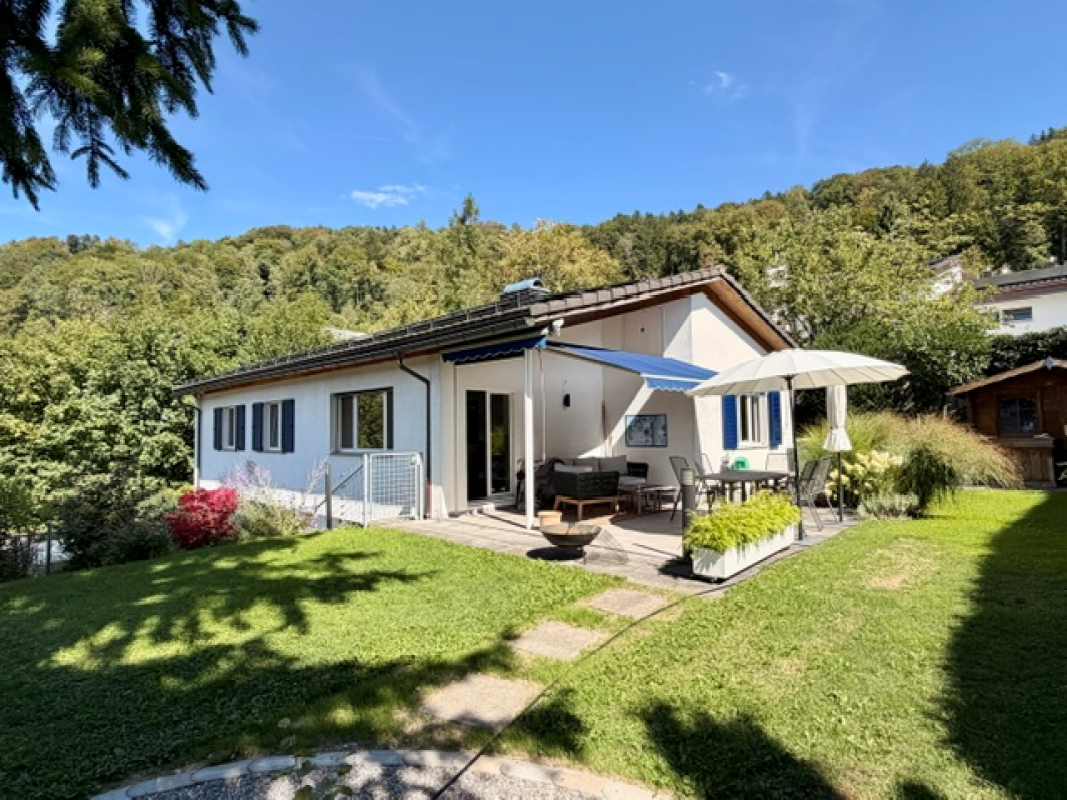
Nel cuore di Riva San Vitale, in una suggestiva posizione fronte lago, proponiamo in affitto una caratteristica casa indipendente di 3.5 locali, distribuita su tre livelli oltre al solaio.L'abitazione dispone di circa 100 m² di superficie abitabile ed è stata recentemente rinnovata, prestando particolare attenzione alla qualità dei materiali e alla conservazione del suo fascino originario. Nel 2026 sono stati realizzati importanti interventi, tra cui l'installazione di una nuova cucina Sakura di Veneta Cucine, il ripristino del parquet in rovere e la tinteggiatura completa di tutti gli ambienti.Gli interni sono caratterizzati da un'atmosfera calda e accogliente, valorizzata dal camino in marmo, dalle armadiature e dai raffinati dettagli in legno di noce, dal parquet in rovere e dal caratteristico pavimento in cotto fiorentino della cucina. Le ampie finestre del soggiorno assicurano inoltre un'eccellente luminosità naturale.La proprietà comprende: • un'ampia e luminosa zona giorno; • una cucina nuova e ben attrezzata; • una camera da letto; • due bagni; • un camino in marmo; • armadiature e finiture in legno di noce; • un ingresso spazioso con armadiatura; • un pratico ripostiglio; • un solaio; • lavatrice e asciugatrice nuove; • un piccolo piazzale all'ingresso, arredato con un tavolo. La posizione rappresenta uno dei principali punti di forza dell'immobile: la casa si trova direttamente di fronte al lago, inoltre si trova a pochi passi da caffè, gelaterie, ufficio postale, farmacia e negozio di alimentari. Il lido comunale è inoltre raggiungibile in soli due minuti. Di fronte all'abitazione sono disponibili parcheggi comunali esterni.Canone di locazione: CHF 1'600.- mensiliSpese: circa CHF 200.- mensiliAscensore facoltativo: CHF 100.- mensiliUna soluzione dal carattere autentico, ideale per chi desidera vivere in una casa indipendente recentemente rinnovata, a diretto contatto con il lago e con tutti i principali servizi comodamente raggiungibili a piediAu coeur de Riva San Vitale, dans un cadre enchanteur face au lac, nous proposons à la location une maison individuelle de 3,5 pièces pleine de charme, répartie sur trois niveaux, sans compter le grenier.La maison dispose d'une surface habitable d'environ 100 m² et a été récemment rénovée, en accordant une attention particulière à la qualité des matériaux et à la préservation de son charme d'origine. En 2026, d'importants travaux ont été réalisés, notamment l'installation d'une nouvelle cuisine Sakura de Veneta Cucine, la remise en état du parquet en chêne et la peinture complète de toutes les pièces.Les intérieurs se caractérisent par une atmosphère chaleureuse et accueillante, mise en valeur par la cheminée en marbre, les armoires et les détails raffinés en bois de noyer, le parquet en chêne et le sol caractéristique en terre cuite florentine de la cuisine. Les grandes fenêtres du salon garantissent en outre une excellente luminosité naturelle.La propriété comprend : • un vaste espace de vie lumineux ; • une cuisine neuve et bien équipée ; • une chambre ; • deux salles de bains ; • une cheminée en marbre ; • des armoires et des finitions en bois de noyer ; • une entrée spacieuse avec placard ; • un débarras pratique ; • un grenier ; • une machine à laver et un sèche-linge neufs ; • une petite terrasse à l'entrée, aménagée avec une table. L'emplacement constitue l'un des principaux atouts du bien : la maison se trouve directement face au lac et est située à quelques pas des cafés, des glaciers, de la poste, de la pharmacie et de l'épicerie. La plage municipale est également accessible en seulement deux minutes. Des places de stationnement municipales...

  • Elevator
1 / 11
  • Balcony / Terrace
CHF 5,615.–
6.5 rooms146m² living space
1292 Chambésy

6.5-room apartment with terrace and private garden

Agence : Millenium Properties SA Réf : LM/FZ 2604In the heart of the prestigious commune of Pregny-Chambésy, within the sought-after Pregny Parc residence, discover this magnificent 6.5-room apartment of approximately 146 m², offering a particularly pleasant, calm, and green living environment.Entirely renovated between 2020 and 2022, the residence benefits from a privileged residential environment, sheltered from nuisances, while remaining ideally connected to Geneva.The apartment seduces from the first moments with its generous volumes, beautiful brightness, and opening onto a private outdoor space. The living areas and living spaces naturally extend to a large terrace and private garden, offering a true extension of the interior space and an ideal setting for enjoying the beautiful days.The distribution, designed for comfortable family life, offers 6.5 rooms with generous proportions, 3 bedrooms, and an office.A private laundry room, equipped with a washing machine and dryer, completes this property with a particularly appreciated comfort in everyday life.A parking space in the basement is included in the rent, with easy access by elevator.The residence also offers a family-friendly and convivial atmosphere, with an outdoor play area. Pets are allowed.A privileged locationLocated in a peaceful residential area of Pregny-Chambésy, the apartment benefits from a particularly serene environment, without significant noise pollution from road or rail traffic.The neighborhood also benefits from a privileged location near Lake Geneva, green spaces, and public transportation. The Chambésy-Pierrière bus stop is accessible on foot in a few minutes, while the Chambésy train station can be reached in about 9 minutes on foot, allowing for easy access to Geneva and its surroundings.Rental informationSurface : approx. 146 m²Rooms : 6.5Outdoor : terrace and private gardenParking : 1 space in the basement includedLaundry room : private, with washing machine and dryerAvailability : from December 1st, 2026, with possibility from November 1st or 15th, 2026, depending on the agreementRent : CHF 5'615.-/month, including charges and parkingA rare address for those seeking a balance between space, comfort, nature, and immediate proximity to Geneva.Contact :Florence Epailly-Zouari florence@milleniumproperties.ch +41 79 633 81 39MILLENIUM PROPERTIESBoulevard du théâtre 5, 1204 Genevahttps://www.milleniumproperties.ch+41 22 342 44 12

  • Balcony / Terrace
1 / 35
Price on request
14 rooms500m² living space
Metzerlenstrasse 11, 4115 Metzerlen-Mariastein

Unique 14-room villa for rent in Metzerlen-Mariastein

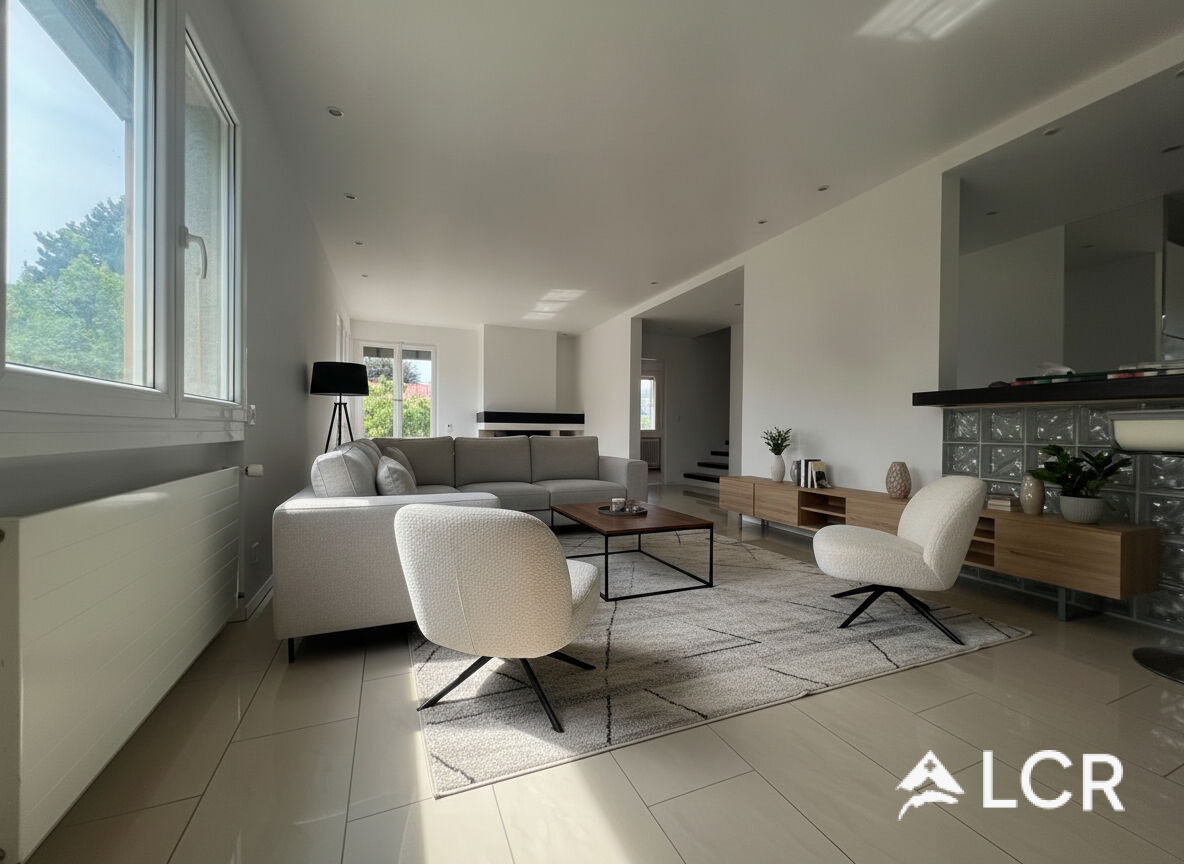
Representative villa with 500 m² living space, swimming pool, and 13,500 m² plot of landWelcome to this impressive and spacious villa in the idyllic municipality of Metzerlen-Mariastein. The property, built in 1955 and renovated in 2022, combines the special character of a classic old building with modern living comfort.On an exceptionally spacious living area of around 500 m², spread over three floors, the villa offers plenty of space for individual living concepts. The extensive plot of land with around 13,500 m² creates a sense of privacy and freedom that is rarely found.Surrounded by plenty of greenery and a quiet, rural atmosphere, the property is ideal for families, nature lovers, or people looking for spacious and representative living in a special environment.Equipment and highlightsThe villa is particularly convincing due to its exceptional space and generous outdoor area: • Approx. 500 m² living space on three floors • 14 rooms with versatile usage possibilities • 7 bedrooms • 2 bathrooms • 1 separate toilet • Approx. 13,500 m² plot of land • Swimming pool for relaxed summer days • Fireplace for cozy evenings • Balcony and terrace with a nice view of the greenery • Garage and additional parking spaces • Washing machine and dishwasher available • Pets welcome • Child-friendly living environment • Spacious areas for home office, guest rooms, hobby or work areas • A lot of privacy thanks to the exceptionally spacious plot of land • Renovation in 2022 Living with exceptionally much free spaceOne of the biggest special features of this property is undoubtedly the approximately 13,500 m² large plot of land. Here, the residents enjoy an exceptional feeling of width and privacy.The generous outdoor area offers plenty of space to relax, play, and enjoy. Especially during the summer months, the property with its swimming pool, terrace, and extensive green areas unfolds its special character.With a total of 14 rooms and 7 bedrooms, the villa also offers a high degree of flexibility. In addition to the spacious living and sleeping areas, separate offices, guest rooms, playrooms, a library, and fitness or hobby areas can be realized, for example. Two bathrooms and an additional separate toilet also provide corresponding comfort for a larger family or guests.Living in Metzerlen-MariasteinMetzerlen-Mariastein combines rural tranquility, nature, and a high recreational value with the accessibility of the Basel region. The surroundings are characterized by green landscapes, forests, and numerous opportunities for walks and hikes.Mariastein is particularly known for the traditional Mariastein monastery, which is one of the region's notable cultural and historical sites. Various hiking and pilgrimage routes also run around Mariastein. Thus, recreation begins practically right outside the front door.The location is particularly suitable for people who consciously seek distance from the urban environment after a long day of work and at the same time do not want to completely waive the proximity to the Basel economic area.Quietly located and yet connectedDespite the extremely quiet location, the villa is connected to public transport. The bus stop Mariastein monastery is only about 3 minutes' walk away.Thus, the property offers an attractive combination: living in the green with a lot of privacy and at the same time connection to the surrounding municipalities and the Basel region.The surroundings are characterized by a pleasant tranquility both during the day and at night. In summer, the property also benefits from a lot of sunlight, which makes the pool, terrace, and outdoor areas come into their own.A property with rarity value500 m² living space, 14 rooms, 7 bedrooms, and approximately 13,500 m² plot of land – properties of this size are only rarely available in the region.The combination of generous living space, extensive plot of land, swimming pool, high privacy, and the natural location in Mariastein makes this villa a special home.Ideal for families, couples with high space requirements, home office users, or anyone looking for a representative property with exceptionally much free space.A rare opportunity for spacious living in the midst of nature and tranquility – just a stone's throw from the Basel region.We look forward to your contact and the opportunity to present this special property to you in person.
Travel time
-
1 / 23
CHF 2,370.–
5.5 rooms210m² living space
Bifang 9, 3267 Seedorf

Well-maintained semi-detached house in Seedorf with winter garden, garden, Swedish stove, and sauna

From October 2026 or by arrangement, we are renting out this well-maintained and family-friendly semi-detached house in the quiet and idyllic municipality of Seedorf (3267).The house has approximately 210 m² of living space and spans two floors. Additionally, an attic and a basement are available. The spacious rooms offer plenty of space and privacy, making it ideal for families or people with increased space requirements.The bright living and dining area with a Swedish stove invites you to cozy hours. A special highlight is the large winter garden with adjacent lawn, which offers additional living and recreational space.Highlights • 4 spacious rooms • Bright living and dining area • Swedish stove • Bathroom with bathtub and shower • Separate toilet • Large winter garden with lawn • Balcony • Private sauna • Laundry room with washing machine and dryer • Attic • Basement • 1 garage space • 1 carport • 1 outdoor parking space • Pets allowed Quiet and family-friendly locationThe property is located in a pleasant and quiet residential area with plenty of greenery and a sunny environment. At the same time, important daily facilities are within walking distance.The village shop Miteinand is just a few minutes' walk away. The bus stop Baggwil can be reached in about 3 minutes on foot, and the school house Baggwil/Seedorf in about 4 minutes on foot.The Volg can also be reached in about 10 minutes on foot.This house offers an ideal combination of spacious living space, privacy, and natural living – perfect for families or people who value a comfortable home with versatile usage options.Interested?Have we sparked your interest? Then we look forward to your contact and will show you the house with pleasure during a personal viewing.From October 2026 or by arrangement, this attractive semi-detached house is available for rent.

Travel time
-
1 / 31
CHF 8,900.–
6 rooms198m² living space
Mutschellenstrasse 5, 8002 Zürich

UNIQUE TOWNHOUSE IN DISTRICT 2 - ARCHITECTURE WITH CHARACTER

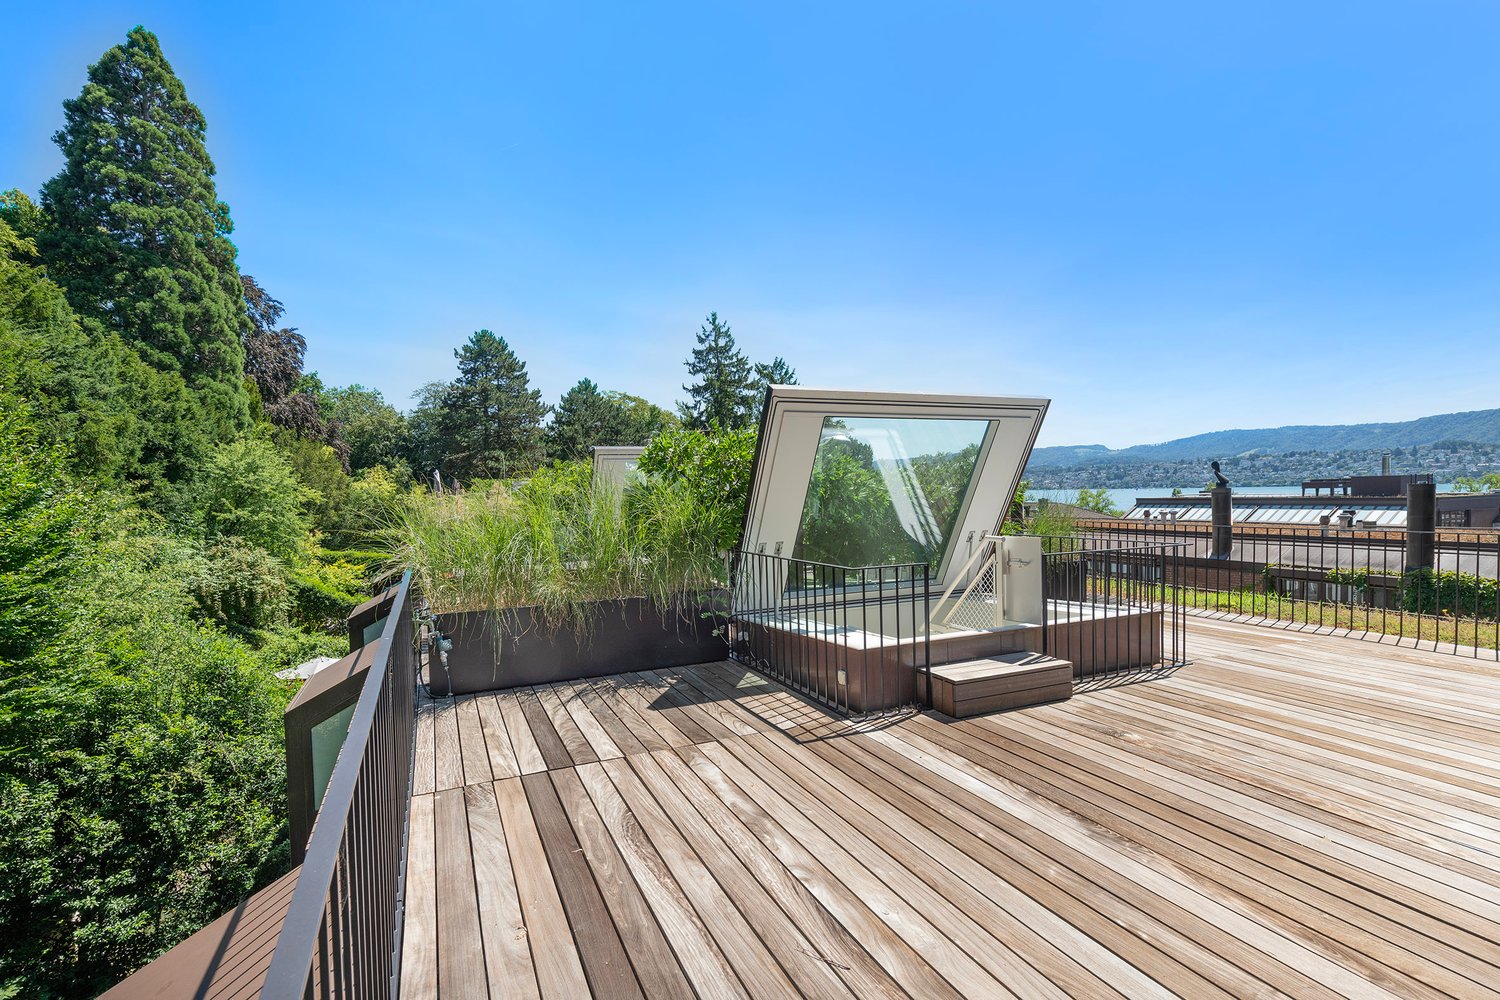
Exceptional townhouse with modern new building extension An exceptional and spacious home for people looking for something special. In a sought-after location in Zurich's District 2, this characterful townhouse combines historic charm with a modern new building extension. The property has been carefully renovated and supplemented with contemporary living comfort, high-quality materials, and spacious, bright rooms. The successful combination of existing architecture and modern extension creates a unique living ambiance. Spacious living areas, attractive outdoor spaces, and versatile rooms offer space for individuality, privacy, and modern city life. Highlights at a glanceArchitecture & Living- Townhouse with modern new building extension- High-quality renovation and contemporary expansion- Spacious, bright rooms- Fireplace for cozy hours- Practical home office niche- Custom-made built-in cabinets- Plenty of storage space and separate retreat Kitchen & Comfort- Modern kitchen with gas stove- Several bathrooms and separate toilets- Partially electric shutters- Versatile studio in the basement - also suitable as a bedroom- Spacious basement and storage areas- Heat pump Outdoor area- Attractive outdoor spaces- Spacious terrace Ground floor? Spacious entrance area with practical wardrobe? Modern kitchen with gas stove and cooking island? Plenty of storage space and separate retreat directly next to the kitchen? Direct access from the kitchen to the outdoor area? Bright living and dining area? Fireplace? Guest toilet Upper floor? Spacious, bright bedrooms (2)? Bathroom with shower, bathtub, and toilet? Washing machine and dryer? Spacious terrace Additional living level? Practical home office niche? Spacious bedroom? Bathroom with shower and toilet? Custom-made built-in cabinets? Plenty of additional storage space Basement? Spacious, versatile studio? Possible uses as studio, home office, guest room, or additional living space? Separate toilet in the studio area? Spacious basement and storage areas Location - urban and yet with high quality of lifeMobility ? Enge train station in immediate proximity? Tram and bus connections easily accessible? Zurich city center and main station quickly accessible Family & Education ? Kindergartens and schools in the surrounding area? Further education opportunities easily accessible? Family-friendly residential area Leisure & Relaxation ? Lake Zurich and lake promenade within short distance? Numerous green and recreational areas? Diverse sports, leisure, and cultural offerings Shopping & Gastronomy ? Shopping opportunities and various services in immediate proximity? Restaurants and cafes easily accessible? Sihlcity within a few minutes' reach A home with history and futureThis townhouse combines historic architecture with modern living quality and offers a particularly spacious and versatile range of rooms through the new building extension.

Travel time
-
1 / 13
CHF 4,900.–
5.5 rooms110m² living space
Chemin du Grand-Puits 41, 1217 Meyrin

Charmante villa familiale de 5.5 pièces au coeur de Meyrin

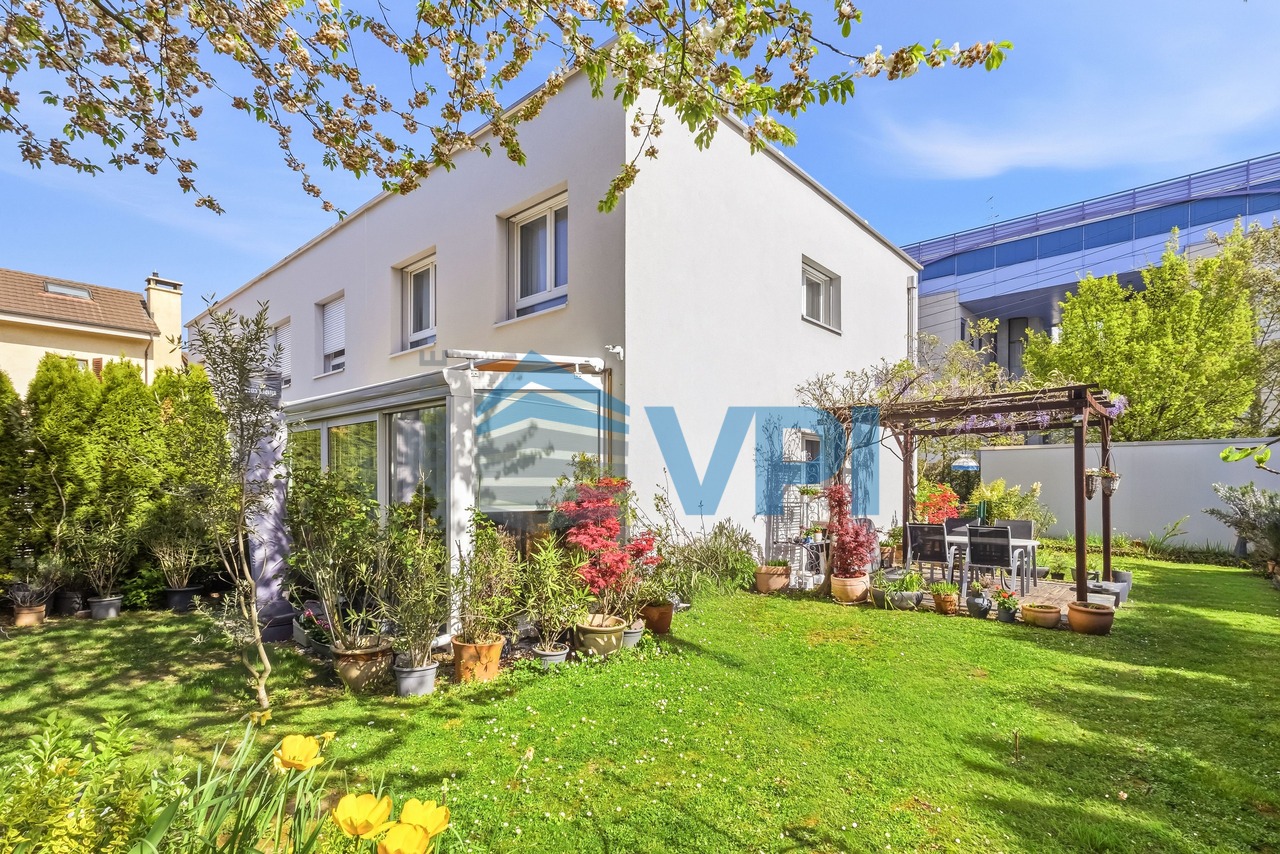
Nichée dans un environnement résidentiel calme et verdoyant à Meyrin-Village, cette maison mitoyenne en pignon construite en 2014 offre un cadre de vie moderne, économe en énergie (label THPE Minergie P) et parfaitement connecté aux commodités locales.Surfaces et disposition :Surface habitable : 110 m² + véranda 12 m²Jardin privatif de 170 m² joliment arboré2 places de parc extérieures + 1 box ferméAgencement Rez-de-chaussée :Entrée accueillanteWC avec salle de doucheCuisine semi-ouverte entièrement équipée et fonctionnelleSéjour-salle à manger lumineux, donnant accès à une spacieuse véranda vitrée et accès au jardin1er étage :3 chambres1 salle de bains avec baignoireSous-sol :Grande pièce polyvalente (salle de jeux, home cinéma, espace fitness...)Buanderie, local techniqueEspace de stockageExtérieur :Le jardin, bien entretenu et fleuri, est un véritable havre de paix. Il offre divers coins détente, une pergola, ainsi qu'un espace idéal pour les repas d'été et les jeux d'enfants.Commodités à proximité (tout à pied !) :Gare de Meyrin à 4 min (Cornavin en 5 min en train)Tram 18 (arrêts Meyrin-Village et Bois-du-Lan) à 5 minÉcoles (primaire Meyrin-Village et Cycle de la Golette) à 5 minCommerces de proximité : Coop, boulangerie, tabac, etc. à 4 minCette maison est l'équilibre parfait entre modernité, performance énergétique et qualité de vie. Avec ses beaux volumes, son jardin paisible, sa proximité immédiate des transports, des écoles et des commerces, elle répondra pleinement aux attentes d'une famille à la recherche d'un cadre de vie pratique et agréable.Ne manquez pas cette opportunité rare à Meyrin-Village -- Contactez-nous pour organiser une visite.Nestled in a quiet, green residential neighborhood in Meyrin-Village, this end-of-row house built in 2014 offers a modern, energy-efficient living environment (THPE Minergie P certification) and is perfectly connected to local amenities.Square footage and layout:Living area: 110 m² 12 m² sunroomPrivate garden of 170 m² with lovely trees; 2 outdoor parking spaces 1 enclosed garageGround Floor Layout:Welcoming entrywayHalf-bath with shower roomFully equipped and functional semi-open kitchenBright living-dining room, opening onto a spacious glass-enclosed veranda and leading to the gardenFirst floor:3 bedrooms1 bathroom with a bathtubBasement:Large multipurpose room (game room, home theater, fitness area, etc.)Laundry room, utility roomStorage spaceOutdoors:The well-maintained, flower-filled garden is a true haven of peace. It features various relaxation areas, a pergola, and an ideal space for summer dining and children's play.Nearby amenities (all within walking distance!):Meyrin train station 4 min away (Cornavin 5 min by train)Tram 18 (Meyrin-Village and Bois-du-Lan stops) 5 min awaySchools (Meyrin-Village Elementary School and Cycle de la Golette) 5 min awayLocal shops: Coop, bakery, tobacco shop, etc. 4 min awayThis home strikes the perfect balance between modernity, energy efficiency, and quality of life. With its spacious rooms, peaceful garden, and immediate proximity to public transportation, schools, and shops, it will fully meet the expectations of a family looking for a practical and pleasant living environment.Don't miss this rare opportunity in Meyrin-Village--contact us to schedule a tour.

Travel time
-
1 / 16
CHF 4,360.–
4 rooms208m² living space
Säntisstrasse 3b, 8442 Hettlingen

Double-family house - Modern living with pool and Minergie standard

This exceptional double-family house in Hettlingen combines modern architecture, spacious rooms, and a living feel that convinces in everyday life as well as in leisure time. The property presents itself openly, high-quality, and well-thought-out, offering a living ambiance with its numerous extras that is rarely found.Already when entering, the special character of the house shows itself. The architecture is modern and clear, the room layout is openly designed, and the materialization is high-quality. The spacious living and dining area with direct access to the outdoor area creates a pleasant living feel and connects the indoor and outdoor space in a harmonious way. The large window areas provide plenty of daylight and give a clear view of the garden.The kitchen is modern in design and offers plenty of workspace and storage space. It is openly integrated into the living area and thus forms a central meeting point in the house. The adjacent dining area offers ideal space for everyday life as well as for guests.The house has three bedrooms, which can be used in a variety of ways and offer a pleasant amount of privacy. The rooms appear bright, friendly, and well-proportioned.A major advantage of this property is that there is a bathroom with a shower on each floor.Also, the outdoor area is a real highlight. The garden with a beautiful seating area invites you to linger and is complemented in a special way by the natural pool.This special rental offer is rounded off by the double garage, where the vehicles can be parked one behind the other, as well as by an additional outdoor parking space.The most important features at a glance • modern, openly designed double-family house • Minergie construction • spacious living and dining area with plenty of daylight • modern, beautiful kitchen • 3 bedrooms • a bathroom with a shower on each floor • beautiful garden with seating area • natural pool • additional attractive terrace on the 1st floor • double garage with parking one behind the other • 1 outdoor parking space This house is ideal for people who want to combine spacious and modern living with a high-quality outdoor area. A property with this combination of architecture, living quality, and special extras is only rarely available.The ancillary costs are borne directly by the tenant.I look forward to the viewing.

Travel time
-
1 / 10
CHF 2,900.–
4.5 rooms160m² living space
Lanzenneunfornstrasse 14, 8505 Dettighofen

Living in the Green - High-Quality 4.5-Room House with Idyllic Garden

Object descriptionThis quietly located and high-quality house with flexible room layout offers an extremely comfortable home on around 160 square meters. Let your gaze wander into the green, whether from the dining area or the beautiful terrace.The following highlights await you: • Very well-maintained and high-quality property • Bright and airy rooms • Spacious living and dining area • Two separate bathrooms • All rooms on the ground floor and thus easily accessible • Around 160 square meters of attic space with windows and various uses • Infrared sauna in the attic • Minergie construction without controlled ventilation • Broadband fiber optic connection (FTTH) • Idyllic garden • Located directly on an agricultural zone • Bus stop within walking distance "No fear of large animals" - your direct neighbors are a horse and a pony. They spend most of their time outside in sight. They spend the night in the stall, which is located between the two house parts. The front house part is rented to a family with a small child.The houses are heated by a ground probe heat pump and the electricity comes partly from the roof. The ancillary costs are invoiced flat-rate.Has this unique property sparked your interest? Then do not hesitate to contact us, we will show you the property personally on site.

Travel time
-
1 / 20
CHF 2,990.–
4.5 rooms
Strandweg 33, 3705 Faulensee

Dreamlike living on Lake Thun

DescriptionWe are giving you a unique opportunity to rent a freshly renovated semi-detached house. A short private path leads you directly to the lakeside promenade. The view from the property over the lake and the mountain range is almost unparalleled. Are you looking for a home with the character of a single-family house? This attractive semi-detached house offers you a gross floor area of over 150 m² (including winter garden) distributed over the ground, upper and lower floors. Thanks to the closed, private entrance, you can enjoy absolute independence here. The heart of the ground floor is the open living, dining and cooking area, which flows smoothly into a fully heated winter garden. On the upper floor, three rooms for sleeping, guests or home office await you, as well as a modern bathroom. The property has recently been energetically modernized and will be freshly painted in the interior before the new tenants move in. The semi-detached house is available for occupancy from December 2026 and offers a well-thought-out room concept that provides singles and couples with a lot of flexibility. LocationThe property is located in a prime and one of the most sought-after addresses in Faulensee. It is only a few steps away from the idyllic and beautiful lakeside promenade of Lake Thun. The micro-location combines relaxation directly in front of the door with an excellent infrastructure. The village center with shopping facilities, excellent restaurants and bus stop is within walking distance. The center of Spiez is about 3 kilometers away, and the location is also ideal for car drivers and commuters. The Spiez motorway junction (A6 towards Bern/Thun) can be reached in just under 10 minutes.Equipment DescriptionThe equipment of the semi-detached house convinces through functionality and has been brought up to a modern, energy-efficient standard through recent renovations. In 2025, the bathroom was completely renewed. In 2026, a new insulation of the building and the ecological heating change from an electric storage heating to a modern air heat pump followed. Ground Floor: The entire living and dining area is equipped with parquet and the open kitchen fits harmoniously into the room. The adjacent approximately 10 m² large winter garden is fully heated, laid out with low-maintenance tiles and can be used all year round. A Swedish stove provides the extra warmth and cozy feeling. There is also a practical guest toilet and the entrance area with built-in closets.Upper Floor: The three bedrooms/offices are equipped with cozy, low-maintenance roll-garn carpets. The corridor and the wet cell are equipped with practical Novilon. The bathroom has a modern shower, toilet, sink and a separate washing machine. Almost all rooms have spacious built-in closets, which offer a lot of storage space and make furnishing easier. The small attic is available for storing larger items. From the large balcony, you can enjoy an absolute top view over the lake and the mountain range.Lower Floor & Parking: The cellar room with sink provides additional storage space. Directly adjacent to the cellar is a private terrace in the open air, partially covered. Ideal for relaxing and barbecuing in the summer. From here, you can also enjoy a beautiful view of the garden, pool, lake and mountains. The property also includes a parking space in the garage.Special FeaturesThis property has exceptional extras for you. Benefit from low ancillary costs thanks to the new building insulation and the sustainable air heat pump. The house will be handed over to you freshly painted when you move in, so you can move in without renovation costs. You will also enjoy a fantastic neighborhood solution. Shares of the vegetable garden and the use of the private, huge pool are possible after prior agreement with the neighbors. The completely closed, private house entrance and the associated garage parking space round off this unique offer perfectly. This beautiful property is available for occupancy from December 1, 2026, or by agreement and is aimed at non-smokers. Pet keeping is possible after agreement. The rent consists of:Net rent/month: CHF 2,570.--Ancillary costs/month: CHF 270.-- (flat rate)Garage parking space/month: CHF 150.-- Total/month: CHF 2,990.--

Travel time
-
1 / 30
CHF 3,150.–
5.5 rooms135m² living space
Länge Reben 10, 3235 Erlach

Living where others vacation – Your home with a view of Lake Biel

Imagine waking up to the morning sun shining into your living room, stepping out onto the balcony with a cup of coffee, and enjoying the breathtaking view of Lake Biel and the surrounding landscape. This is exactly what you can expect at Länge Reben 10 in Erlach.This charming 5.5-room single-family home with approximately 135 m² of living space offers not only ample space but also one thing: quality of life. Quietly located, flooded with light, and boasting a stunning view, this home combines comfortable living with the unique atmosphere of the region around Lake Biel.A home to feel good inAs soon as you enter the house, you'll notice the pleasant and inviting living atmosphere. The spacious floor plan, the bright rooms, and the large windows provide plenty of natural light and an open living feel.Whether it's cozy family life, a home office, guests, or simply more space for your own needs – with 5.5 rooms and approximately 135 m² of living space, this single-family home offers enough space to design your living space according to your wishes.And then there's the balcony: your personal favorite spot with a panoramic view. Enjoy your first coffee of the morning here, relaxed summer evenings, or simply a moment of peace after a long day.Sustainable living comfortTechnically, the house is also equipped to modern standards. An energy-efficient heat pump provides modern heat supply, while the private solar system makes a sustainable contribution to the energy supply.Thus, you can combine comfortable living with a forward-looking and resource-saving energy solution.Your highlights at a glance✓ 5.5 rooms on approximately 135 m² of living space✓ Beautiful view of Lake Biel✓ Bright and spacious living rooms✓ Sunny balcony with a panoramic view✓ Two bathrooms✓ Modern kitchen with dishwasher✓ Private washing machine✓ Energy-efficient heat pump✓ Private solar system✓ Quiet and family-friendly living location✓ Pets are welcomeSpace for your vehiclesThere's also space for your vehicles: • 2 garage parking spaces at CHF 150.– per month • 1 outdoor parking space at CHF 30.– per month Everything for everyday life right near youThe location on Länge Reben combines tranquility and nature with short distances in everyday life. You can reach many things on foot: • Bus stop – approx. 2 walking minutes • Kindergarten – approx. 3 walking minutes • Oberstufenschule Erlach (OSSE) – approx. 5 walking minutes • Shopping opportunities – approx. 6 walking minutes • Drugstore – approx. 8 walking minutes • Primary school – approx. 15 walking minutes • Ferry port and Lake Biel – approx. 14 walking minutes Erlach – quality of life right outside your doorErlach is a place where everyday life and relaxation can be wonderfully combined.Just a few minutes from Lake Biel, you'll find idyllic vineyards, beautiful walking paths, and numerous opportunities for leisure and relaxation. Whether a bike tour through the vineyards, a walk along the lake, water sports, or a spontaneous jump into the water – relaxation is practically right outside your door.And if you simply don't feel like doing anything? Then enjoy your balcony, the peace, and the view of Lake Biel.Maybe this is your new favorite spotAvailable by arrangement. The ancillary costs are borne by the tenant.Have we piqued your interest?Then come and visit us and experience this special home for yourself. Arrange a viewing appointment today and discover your new home with a panoramic view in Erlach.Maybe you'll soon be enjoying your first coffee on the balcony.

Travel time
-

Suggested properties for you based on search results