1548 results - House, chalet, rustico for rent in Switzerland

1 / 13
CHF 3,950.–
5.5 rooms172m² living space
4106 Therwil

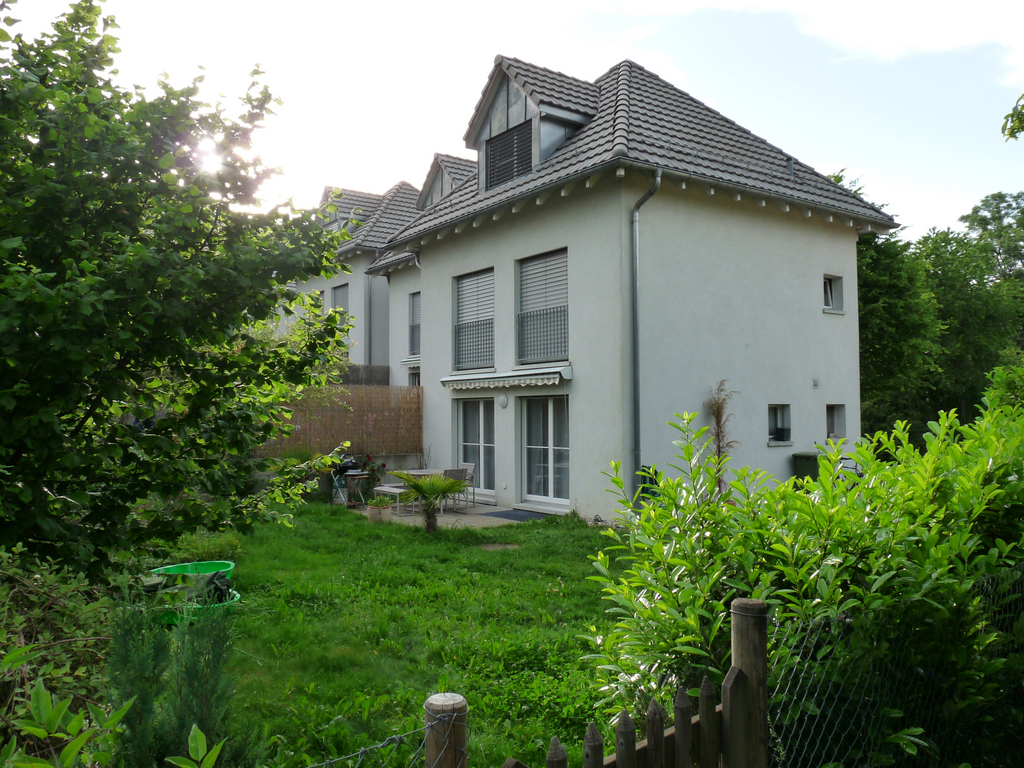
South-facing location on the edge of a recreational area, beautiful garden and winter garden

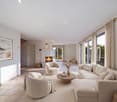
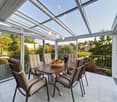
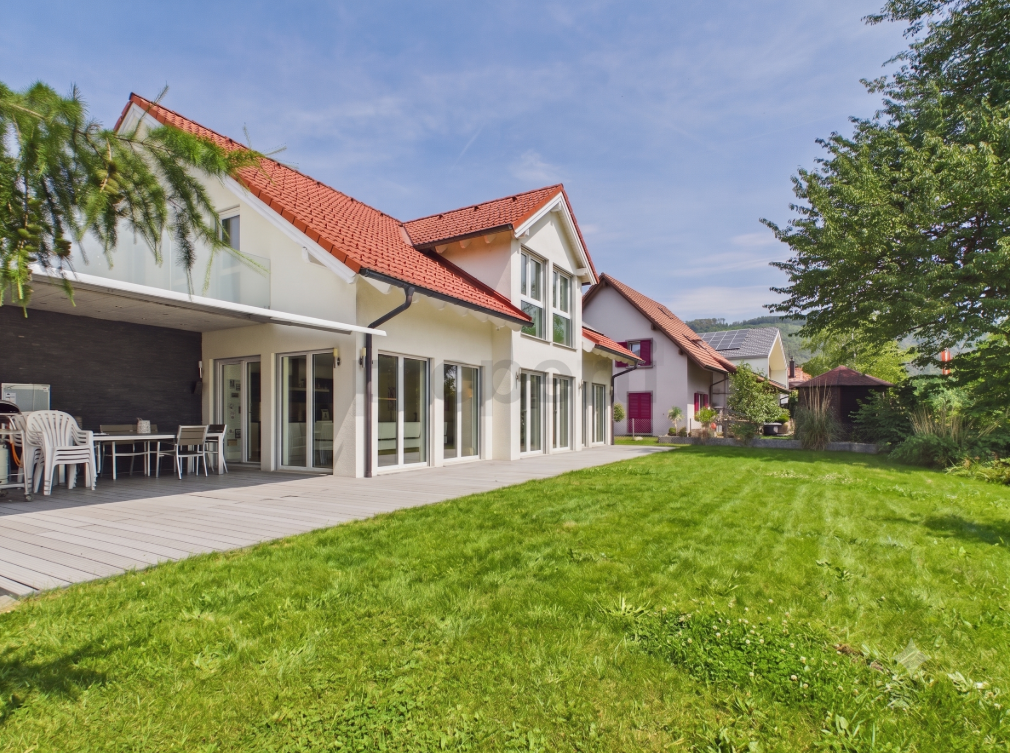
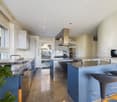
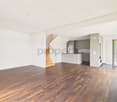
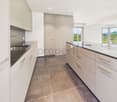
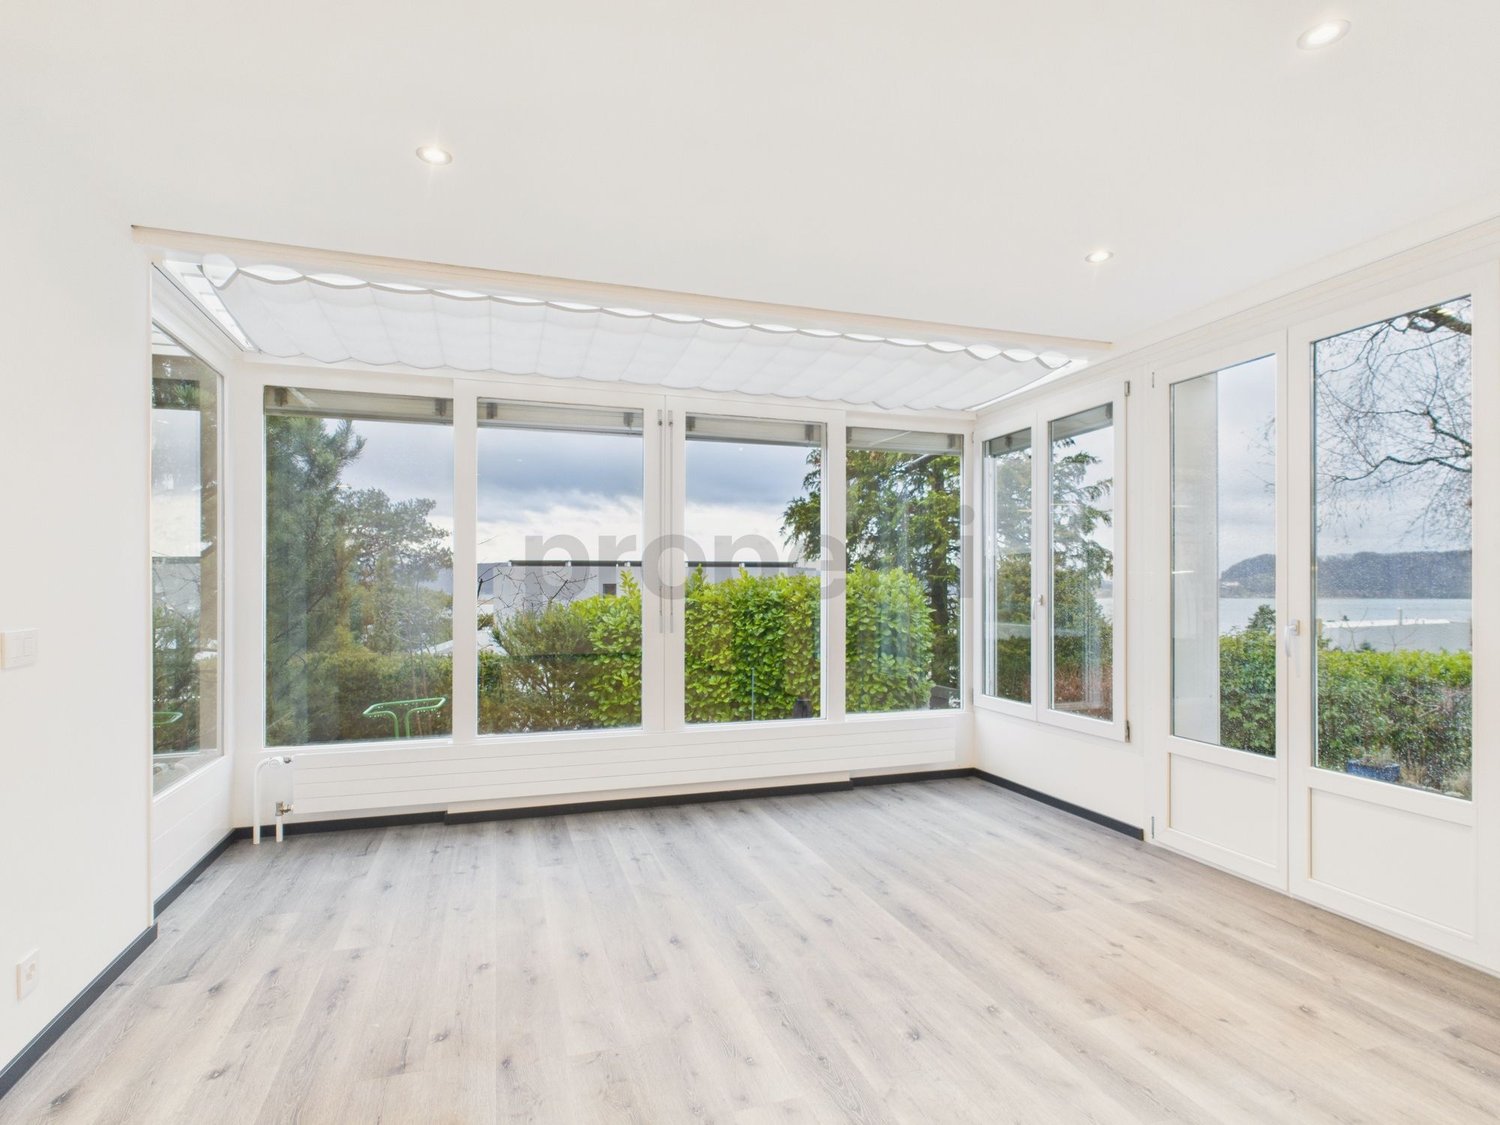
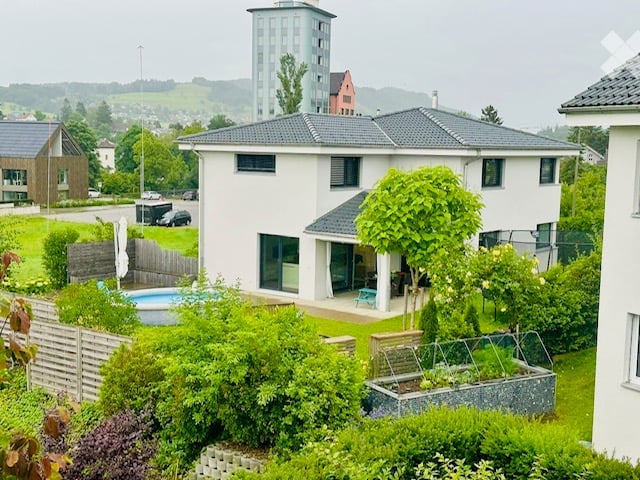
This charming, detached 5.5-room single-family house convinces with its quiet, sun-kissed south-facing location directly on the edge of a popular recreational area. With a generous, pure net living area of 172 m² and a lovingly maintained garden, it offers an ideal oasis for families and nature lovers who value peace, privacy, and high quality of life.The room concept extends over three levels and convinces with maximum functionality: The ground floor welcomes you with a large living room with a cozy chimney, a newly created open kitchen with a breakfast bar, a guest toilet, and a sunny winter garden with automatic shading control and direct access to the outdoor seating area. The upper floor offers two bedrooms with their own bathroom, shower, and toilet, while in the basement there are two more rooms with direct access to the outside, a wet cell with shower/toilet, and cellar rooms. Modern extras like an efficient heat pump, a house-wide vacuum cleaner system, an alarm system, and direct access to the double garage round off this versatile offer perfectly.This property offer is characterized by: • Detached 5.5-room single-family house with 172 m² pure net living area • Quiet south-facing location directly on the edge of a recreational area • Lovingly maintained garden with a cozy outdoor seating area • Bright winter garden with automatic shading control • Large living room with chimney and newly created open kitchen with breakfast bar • Well-thought-out room layout with 4 flexibly usable rooms and 3 wet cells (including guest toilet) • Basement with two rooms and direct access to the garden • Direct access from the house to the practical double garage • Modern and comfortable equipment: heat pump, vacuum cleaner system, alarm system, washing machine & tumble dryer Interested? Contact us for a non-binding viewing!

1 / 13
CHF 4,455.–
7.5 rooms274m² living space
4618 Boningen

Breathtaking view of the greenery, Minergie standard, and large terraced garden

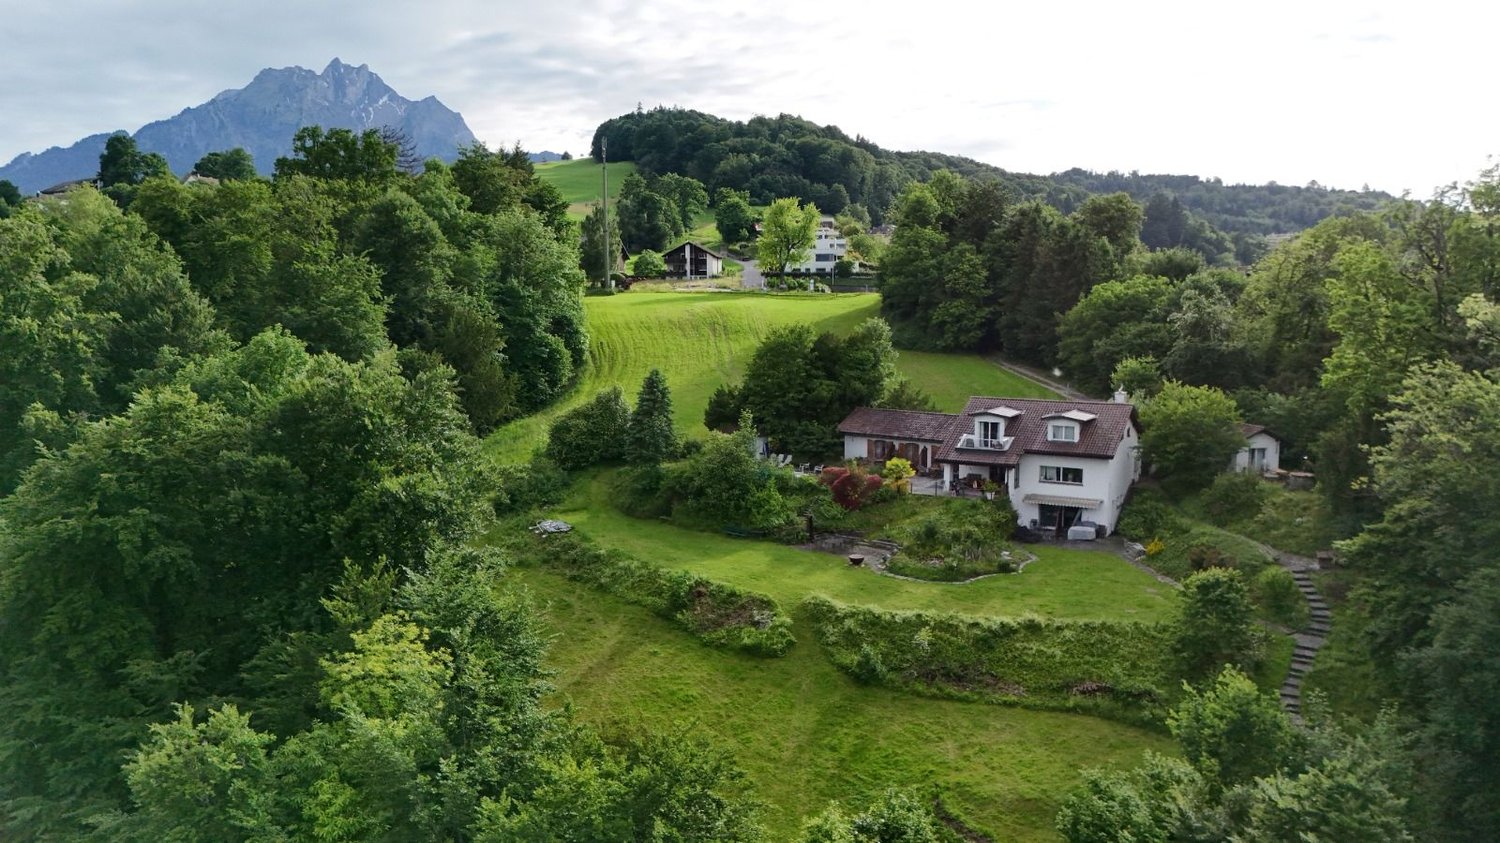
Welcome to this spacious and modern single-family home in a quiet location. The house, built in 2012 and freshly renovated in 2026, impresses with its high-quality equipment, enormous space, and an exclusive, extremely sunny location directly on the green waterfront of the Aare. A special highlight is the 1,167 m² large property with its own garden and fruit trees, which is extremely easy to maintain thanks to a lawn mower robot and offers a breathtaking, unobstructable view. Additionally, an extra plot in the agricultural zone belongs to the property.On a spacious living area of 274 m² (total area 319 m²), this house planned according to the Minergie standard offers a heat pump and comfort ventilation. The house has the highest living comfort on three floors, including the basement. Additionally, it has solar cells on the roof. The ground floor impresses with a large, open living and dining area with a modern kitchen and direct access to the inviting terrace. The kitchen is equipped with a large induction cooktop, steamer, and an induction wok from VZug. An additional room and a separate toilet with shower are also located on this level. On the upper floor, four bright rooms (ideally three bedrooms and one office) and a spacious bathroom with a bathtub and a rain shower cabin with steam function await you. The basement offers a large, heated hobby or office room, a cellar, and the house technology, providing perfect additional space. The child-friendly location ensures short distances: the primary school up to the 6th grade and the kindergarten are only 5 minutes away via a quiet neighborhood street, and the bus stop is only 8 minutes' walk away. The ancillary costs cover costs such as the service subscription for heating and ventilation, water softening, and general house technology. Additionally, and not included in the gross rent, are electricity, water and sewage, as well as the waste disposal basic fee, which is paid directly by the tenant to the provider eug with approximately 285,- per month. Cats can be kept after consultation, dogs are subject to clarification.This property offer is characterized by: • Detached 7.5-room single-family house according to modern Minergie standard (not certified) • Freshly renovated in 2026 with high-quality equipment • Enormous property (1,167 m²) with garden, fruit trees, and lawn robot • Additional plot in the agricultural zone included • Unobstructable, idyllic view of the Aare river waterfront • Spacious terrace and balcony for relaxed hours outdoors • Versatile basement with large, heated leisure or office room • Garage and additional parking spaces directly at the house • Exclusive, child-friendly, and very sunny location (school in just 5 minutes' walk) Interested? Contact us for a non-binding consultation!

Find a new tenant for free

Create a free listing on Homegate to find the perfect next tenant for your apartment in no time at all.

List your property now
1 / 13
CHF 6,950.–
6.5 rooms229m² living space
8906 Bonstetten

Double-family house with 6.5 rooms in the popular Bonstetten

Welcome to your future home, a charming single-family house with 6.5 rooms in the picturesque Bonstetten. This inviting property impresses with four spacious bedrooms, three comfortable bathrooms, and sunny balconies and seating areas that invite you to linger outdoors. A spacious basement room offers ample space for your belongings. With a total of three outdoor parking spaces and two garage parking spaces, you have sufficient space for your vehicles and visitors.In addition to the already mentioned amenities, this charming single-family house also offers other attractions. The high ceilings with generous windows let in plenty of daylight, making the ambiance even friendlier and more inviting. A gallery creates an elegant space for creative development opportunities or simply relaxing.The spacious kitchen is not only functional but also aesthetically pleasing and offers the ideal place to create culinary delights and enjoy shared meals. The beautiful, spacious garden with a wonderful pergola invites you to experience nature. Whether it's relaxing outdoors or barbecuing with friends on the edge of the forest. This property offer is characterized by the following advantages: • Furnished or unfurnished • Quiet location • Dreamy panoramic view • Private forest edge with passage • Top hillside location • High ceilings • Gallery • Beautiful garden with pergola • Two fireplaces • Good public transport connections with train and bus as well as nearby motorway junction Interested? Contact us for a non-binding conversation! Selling a property yourself? We convince with fair and transparent conditions!

1 / 13
CHF 3,510.–
5.5 rooms145m² living space
5614 Sarmenstorf

Stylish, modern living with a connection to nature and a far-reaching view to the Alps

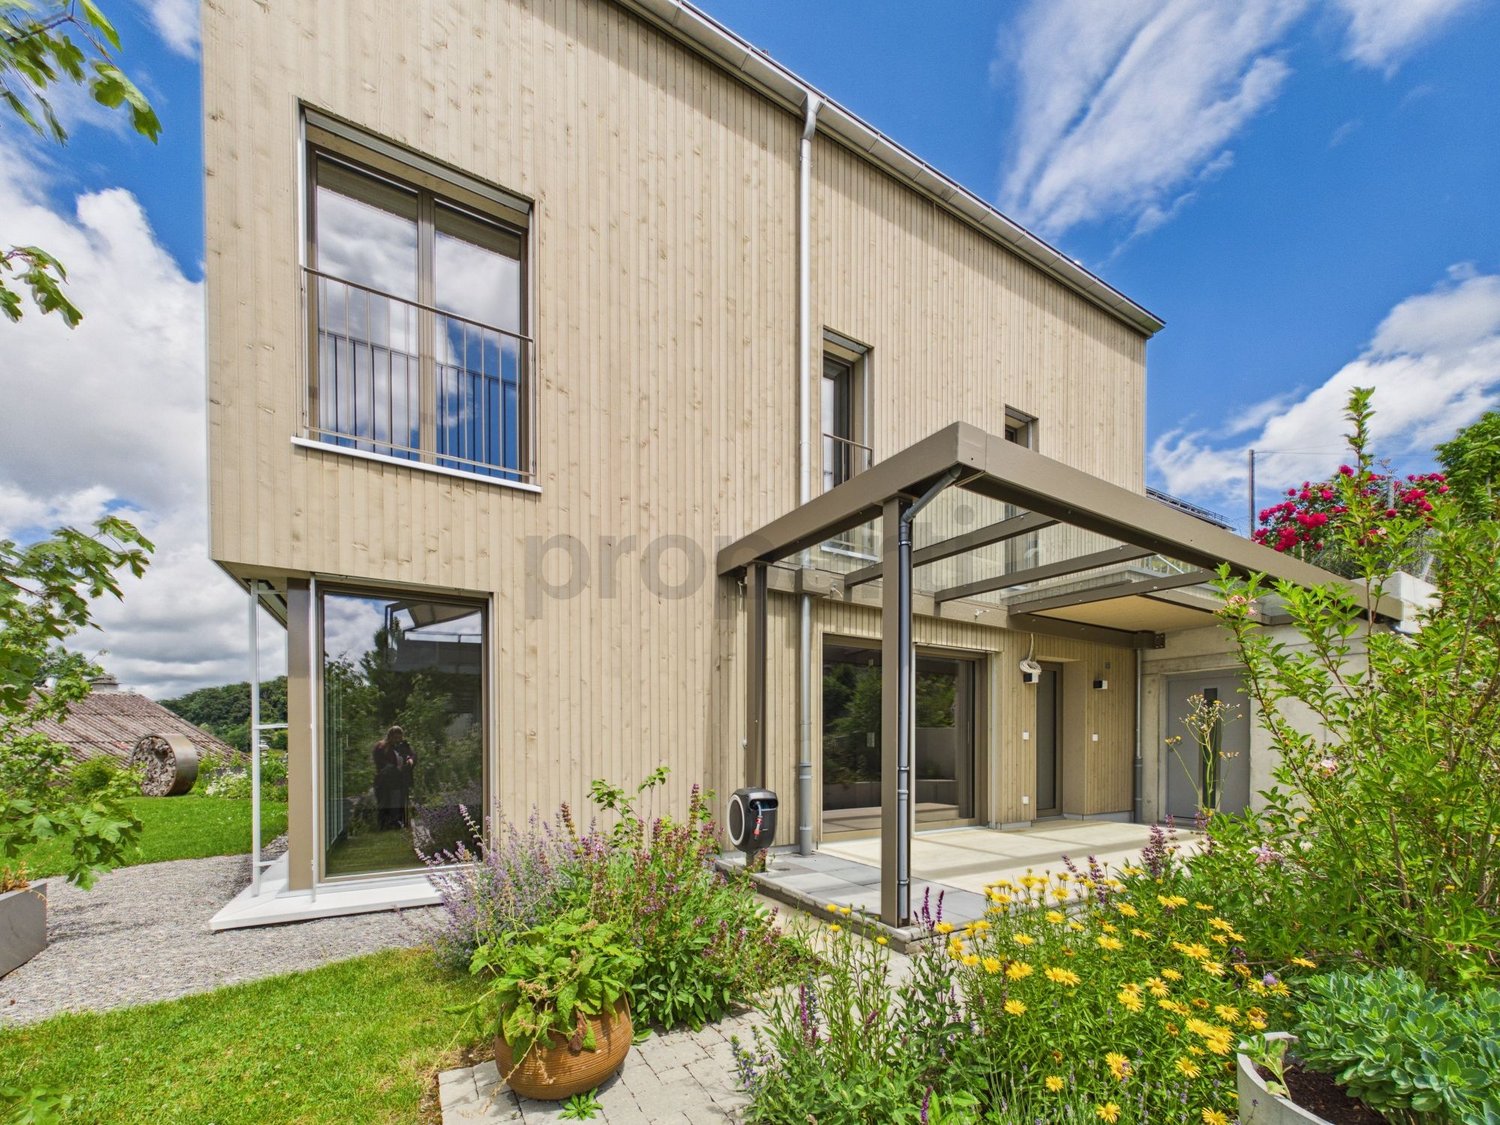
This single-family house, built in 2024, combines sustainable wooden construction, modern living comfort, and natural living. On three floors, you can expect high-quality materials, spacious rooms, and a pleasant room climate. Both upper floors have beautiful bathrooms, and the ground floor has a practical guest toilet.The private natural garden with around 100 m² of lawn, a covered seating area, and an additional viewpoint invites you to relax. The beautiful far-reaching view to the Alps gives the property a special character.The property offers the ideal combination of tranquility, nature, and good accessibility. Shopping facilities, public transport, and schools are within comfortable walking distance, while the nearby recreation area begins right outside the front door. This property offer is characterized by: • High-quality wooden construction, built in 2024 • Pleasant and healthy room climate • High-quality parquet floors • Modern kitchen with practical reduction • Two bathrooms and a guest toilet • Ground probe heating with cooling function • Household room with washing machine, tumble dryer, and sink on the 1st floor • Beautiful natural garden (100 m²) with various seating areas • Far-reaching view to the Alps • Two spacious garage parking spaces at CHF 120.- per parking space A modern home for all those who appreciate sustainable architecture, comfort, and a special living location. We look forward to your contact and to presenting this attractive property to you in person.

1 / 13
CHF 3,200.–
6.5 rooms188m² living space
2520 La Neuveville

Modern 6.5 room row house renovated with garden in La Neuveville

In a sought-after residential area of La Neuveville, this 6.5-room row house seduces with its brightness, spacious rooms, and welcoming atmosphere. Thanks to its ideal orientation, natural light bathes each room throughout the day, creating a warm environment where it's good to live. Here, the calm of the periphery is combined with the immediate proximity of amenities: just 3 minutes by car from the primary school and 5 minutes from shops, including a Coop supermarket. A framework that invites you to enjoy the serenity while remaining connected to local life, the lake shores, and surrounding nature, for a harmonious lifestyle.With a well-arranged living area, this family rental offers functional spaces spread over several levels. The vast living room opens onto a pleasant terrace and garden, promising convivial moments in the open air. The layout proposes a separate kitchen, five spacious bedrooms, as well as two bathrooms, ideal for meeting daily needs. The quality materials and practical storage solutions (basement, technical room) contribute to the comfort. A private garage and four outdoor parking spaces complete this property, facilitating the organization of trips. The neighborhood, peaceful and little trafficked, highlights security and conviviality for young and old.This accommodation is a unique opportunity to offer your family or couple a space where they can flourish and recharge.This Properti offer is characterized by: ? 6.5-room row house, ideal for families? Quiet and residential area? Terrace and garden with a beautiful view of the lake? Immediate proximity to the primary school, 3 minutes by transport? Coop store accessible in less than 5 minutes by transport? Practical storage: basement and technical room? Private garage and outdoor parking space? Durable construction and radiator heatingInterested? Contact us for a non-binding visit!

1 / 13
CHF 8,500.–
10 rooms368m² living space
1244 Choulex

Beautiful contemporary villa in the heart of the Geneva countryside

This beautiful villa built on a 1062m2 plot is located in the green commune of Choulex, in the heart of the Geneva countryside, 20 minutes by car from the city center of Geneva and 15 minutes from the international school of Grande Boissière.Renovated and expanded in 2013 in a contemporary style with clean lines, it offers an ideal living space for a family with a useful area of 368m2.It is spread over 4 levels as follows:The bright and through ground floor includes large open spaces where you can circulate from one room to another between an entrance, a equipped kitchen with central island, a living/dining room in extension of the island, and a second cozy living room with wood fireplace. Large windows in each room give onto the garden and the terrace.A first bedroom (or office) with closet and a shower room with adjacent toilet complete this level.The 1st floor includes:- a bedroom with closet, shower room and toilet en suite,- a parental bedroom with terrace and garden view, dressing room, shower room and separate toilet en suite.The 2nd floor under the roof includes:- a bedroom with shower room and toilet en suite,- a bedroom with bathroom and toilet en suite.The basement includes:- a large multi-purpose room with closets (game room or cinema...),- an equipped laundry room,- a wine cellar,- a technical room.The outdoor areas include a beautiful enclosed garden, a long teak terrace with dining area and jacuzzi, a covered parking for 2 cars with electric outlet, two additional parking spaces, an electric gate.Numerous storage spaces.Individual charges and maintenance contracts in addition.

1 / 12
CHF 2,450.–
96m² living space
Breitenstrasse 13, 8717 Benken SG

Rural living in a great location!

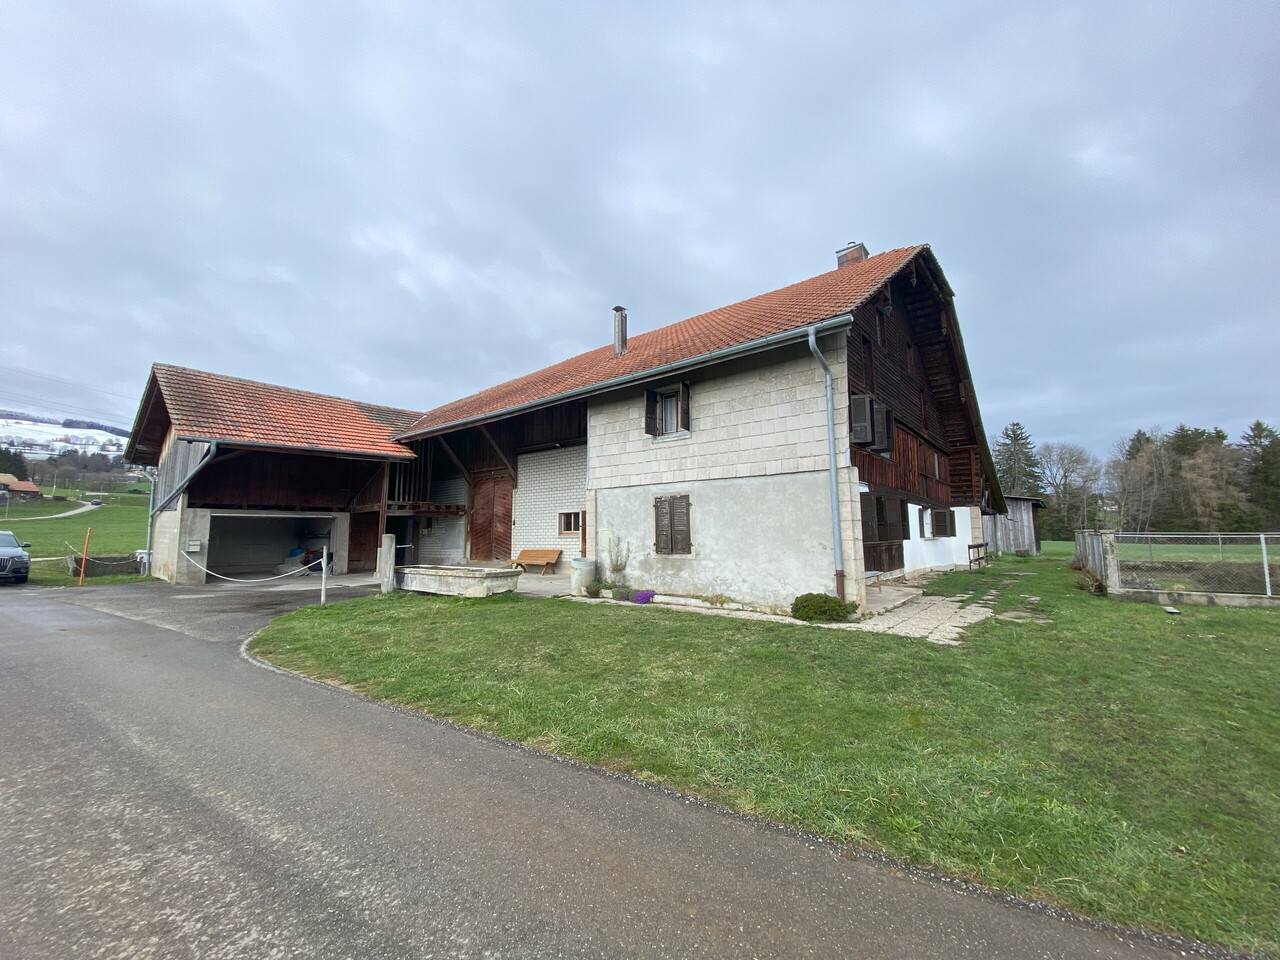
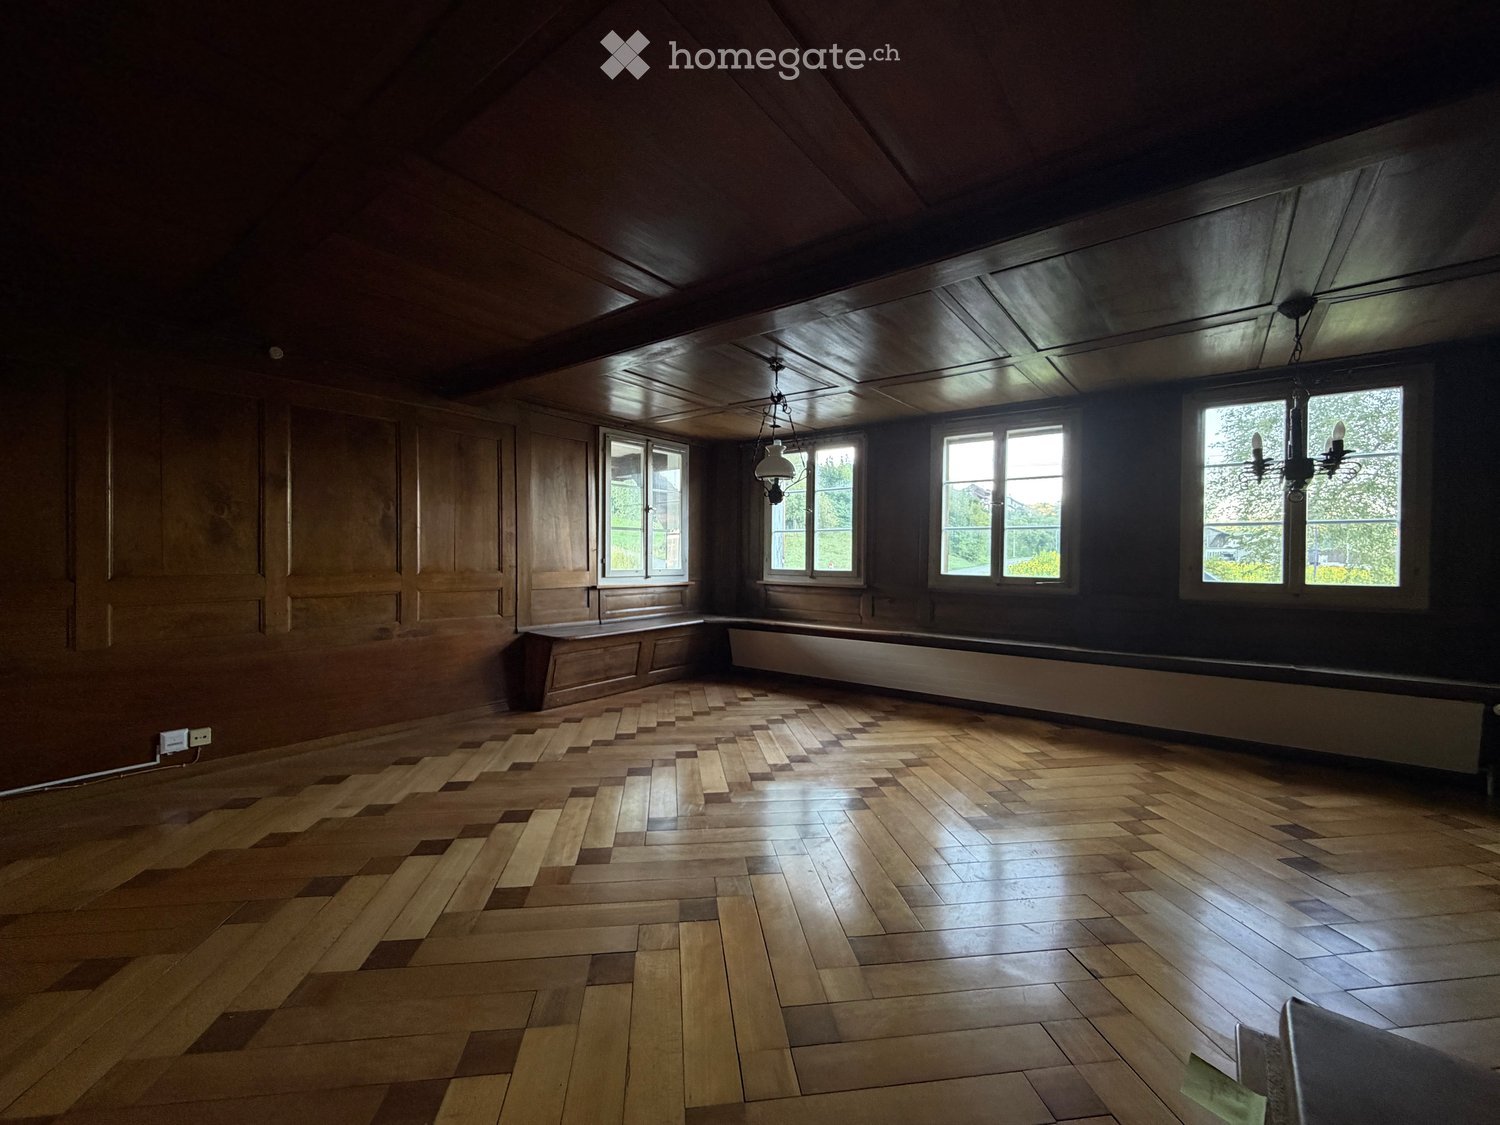
Note: We kindly ask for your understanding that shared apartments with multiple people are not desired. In a beautiful scenic location in Benken SG, this detached single-family house presents itself as a charming home with a lot of personality and development potential. On a plot of 314 m², the property offers around 96 m² of living space and a well-utilizable outdoor area with garden, forecourt, parking, balcony, and terrace. A special plus point is the open view over the adjacent fields and the village area to the surrounding mountain landscape. The ground floor forms the center of the house. Here are the kitchen and the bright living and dining area with direct access to the outdoor area. A characteristic tile stove gives the living area a cozy atmosphere. A separate toilet complements this living level. On the upper floor are the bedroom and room areas as well as the bathroom. From the balcony and terrace, you can particularly enjoy the beautiful location with its open view. Additional space is offered by the attic in the roof area, which can be ideally used as storage space. In the basement, there are cellar, technical, laundry, and other secondary rooms available. Bright living rooms, wooden floors, and the traditional character of the house create a pleasant living atmosphere. The property is habitable and at the same time offers the opportunity to further develop the kitchen, bathroom, and individual equipment areas according to your own ideas. Breitenstrasse 13 is excellent for people who do not want a large and maintenance-intensive property, but a detached house with a manageable outdoor area, beautiful views, and its own character. LIVING + EATINGBright and friendly living and dining areas with laminate floors and good natural lighting. The characteristic tile stove gives the living area a cozy atmosphere. From the ground floor, there is direct access to the outdoor area. KITCHENFunctional kitchen with stone cladding and existing equipment. The kitchen is in a well-maintained, but older, condition. SLEEPING + ROOMSThe bedrooms and other rooms are located on the upper floor. Classic floor coverings, good lighting, and the beautiful view create a pleasant living atmosphere. BATHROOMBathroom on the upper floor with shower and functional sanitary facilities. SEPARATE TOILETThere is a separate toilet on the ground floor. BALCONY + TERRACEBalcony or terrace with a beautiful view over the adjacent agricultural land, the village area, and the surrounding landscape. The outdoor areas complement the living space and offer an attractive place to linger. GARDEN + OUTDOOR AREAThe 314 m² large plot offers a manageable garden area, forecourt, and parking. The compact outdoor area can be used well and at the same time keeps the maintenance and upkeep effort in a pleasant framework. LAUNDRYIn the basement, there are laundry and secondary rooms with the corresponding installations. ATTICThe roof area serves as a generous additional storage area and sensibly complements the space offer of the house. CELLAR + SECONDARY ROOMSIn the basement, there are various cellar, technical, storage, and secondary rooms as well as a separate secondary access. The secondary areas offer practical storage space for household, supplies, tools, and other utensils. PARKINGParking is available on the private forecourt directly at the property. TECHNICAL INSTALLATIONSHeating: Oil heating Hoval MultiJet B-I (12), year of manufacture 2012.Heat distribution via radiators.Additionally, the house has a characteristic tile stove.

Travel time
-
1 / 9
  • Parking space
  • Garage
CHF 9,300.–
7 rooms250m² living space
1295 Mies

Villa contemporaine de 6 pièces avec jardin privatif à Mies, à 10 minutes de Genève

Mies Idéalement située dans la très prisée commune de Mies, à seulement 10 minutes de Genève, cette élégante villa contemporaine construite en 2015 offre un cadre de vie paisible et lumineux, alliant confort moderne et prestations de qualité.Le rez-de-chaussée se compose d'une entrée avec armoires intégrées, d'un WC visiteurs ainsi que d'un vaste séjour baigné de lumière naturelle, agrémenté d'une cheminée et ouvert sur la terrasse et le jardin grâce à de larges baies vitrées. La cuisine ouverte, entièrement équipée, s'intègre harmonieusement à l'espace de vie.À l'étage, vous découvrirez trois chambres, dont deux bénéficient d'un accès à une agréable terrasse commune. Une salle de bains ainsi qu'un WC indépendant complètent ce niveau.Les combles accueillent une magnifique suite parentale avec une salle de bains ouverte comprenant une douche à l'italienne et une baignoire îlot, offrant un véritable espace de détente.Le sous-sol dispose d'une pièce polyvalente pouvant faire office de salle de jeux, bureau ou salle de sport, d'un espace buanderie ainsi que d'un local technique.À l'extérieur, la propriété bénéficie d'un jardin privatif, d'une terrasse, d'un couvert pour une voiture ainsi que d'une place de parking extérieure.Une villa idéale pour une famille à la recherche d'un environnement résidentiel privilégié, à proximité immédiate de Genève et de toutes les commodités.---------------Ideally located in the highly sought-after municipality of Mies, just 10 minutes from Geneva, this elegant contemporary villa, built in 2015, offers a peaceful living environment combining modern comfort, generous living spaces, and quality finishes.The ground floor features an entrance hall with built-in wardrobes, a guest WC, and a bright open-plan living area with a fireplace. Large floor-to-ceiling windows provide direct access to the terrace and private garden, creating a seamless indoor-outdoor lifestyle. The fully equipped open kitchen perfectly complements the living space.The first floor offers three bedrooms, two of which share access to a spacious terrace. A family bathroom and a separate WC complete this level.The top floor is dedicated to a stunning master suite featuring an open-plan bathroom with a walk-in shower and a freestanding bathtub, creating a refined and relaxing retreat.The basement includes a versatile multipurpose room, ideal as a home office, gym or playroom, as well as a laundry area and a technical room.Outside, the property benefits from a private garden, a terrace, a covered parking space, and an additional outdoor parking space.This property is an excellent opportunity for families seeking a contemporary home in a quiet residential setting, while remaining within easy reach of Geneva and all local amenities.1295 Mies se situe dans le district de Nyon, dans le Canton de Vaud. La population dans la commune politique de Mies a varié au cours des cinq dernières années de +0,6% en moyenne par an, s'élevant à 2 180 habitants (Etat le 31 déc. 2024). Le taux d'imposition est de 12,9% (canton: 13,7%). Durant les cinq dernières années, la construction de logements dans la commune s'est élevée à 1,3% en moyenne par an, alors que le taux de logements vacants actuels est de 0,3% (Etat le 1er juin 2025). Les prix immobiliers ont varié de +40,5% au cours des cinq dernières années (canton: +20,1%).

  • Parking space
  • Garage
1 / 13
CHF 3,690.–
5.5 rooms171m² living space
Route de Sachet, 2016 Cortaillod

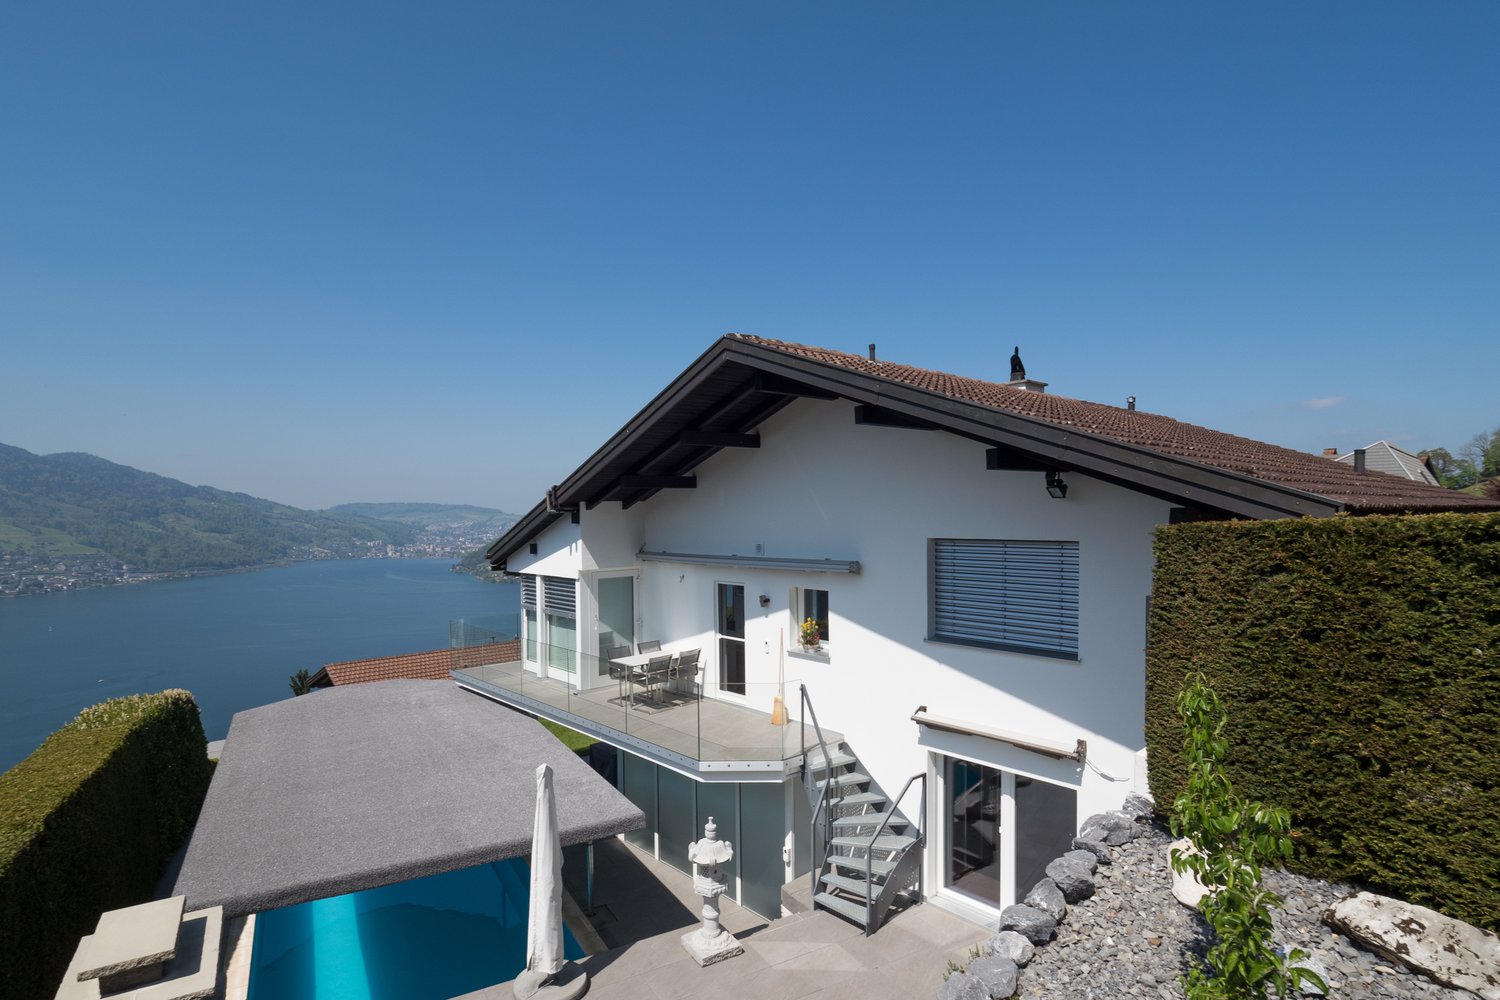
Les terrasses de Sachet, villas de 5.5 pièces à Cortaillod

Dans un cadre idyllique, les villas se situent au sud de Cortaillod en plein milieu des vignes. Elles jouissent d'une vue imprenable sur le lac ainsi que sur les alpes.Partie intégrante d'un ensemble de 14 unités, chaque villa bénéficie en plus de sa vue panoramique, d'un jardin, d'une terrasse, d'un balcon, d'une cave à l'étage et d'une cage en sous-sol, de deux places dans le garage sous-terrain et de 5 places de vélos dans le garage sous-terrain.L'entrée généreuse donne accès d'une part à la partie jour avec la cuisine, la salle à manger et le séjour et d'autre part sur l'espace plus privé, avec 4 chambres et trois salles d'eau.L'espace de vie est largement éclairé par de grandes baies vitrées s'ouvrant sur deux côtés. Ses dimensions très généreuses permettent d'accueillir une cuisine à l'américaine s'ouvrant sur un coin à manger et un grand espace salon.Deux terrasses extérieures prolongent cet espace de vie dans le jardin avec une vue imprenable sur le vignoble, le lac et les alpes.Les maisons sont accessibles grâce à un funiculaire privé qui part du garage sous-terrain et permet d'atteindre chacune des entrées.Die idyllisch gelegenen Villen befinden sich südlich von Cortaillod inmitten von Weinbergen. Sie genießen einen atemberaubenden Blick auf den See sowie auf die Alpen.Als Teil eines Komplexes von 14 Einheiten profitiert jede Villa zusätzlich zu ihrem Panoramablick von einem Garten, einer Terrasse, einem Balkon, einem Keller im Obergeschoss und einem Kellerschacht im Untergeschoss, zwei Stellplätzen in der Tiefgarage und 5 Fahrradstellplätzen in der Tiefgarage.Der großzügige Eingangsbereich bietet einerseits Zugang zum Wohnbereich mit Küche, Esszimmer und Wohnzimmer und andererseits zum privateren Bereich mit 4 Schlafzimmern und drei Badezimmern.Der Wohnbereich wird durch große Fenster, die sich zu zwei Seiten hin öffnen lassen, großzügig belichtet. Seine sehr großzügigen Abmessungen bieten Platz für eine amerikanische Küche, die sich zu einem Essbereich und einem großen Wohnbereich öffnet.Zwei Außenterrassen verlängern diesen Wohnbereich in den Garten mit einem atemberaubenden Blick auf die Weinberge, den See und die Alpen.Die Häuser sind über eine private Standseilbahn erreichbar, die von der Tiefgarage aus zu jedem der Eingänge führt.In an idyllic setting, the villas are located south of Cortaillod in the middle of the vineyards. They boast breathtaking views of the lake and the Alps.As part of a 14-unit development, each villa benefits from a garden, terrace, balcony, cellar on the first floor and a basement cellar, two underground garage spaces and 5 bicycle spaces in the underground garage, in addition to its panoramic view.The generous entrance gives access on the one hand to the day area with kitchen, dining room and living room and on the other to the more private space, with 4 bedrooms and three shower rooms.The living space is amply lit by large bay windows opening on two sides. Its very generous dimensions accommodate an open-plan kitchen opening onto a dining area and a large living area.Two outdoor terraces extend this living space into the garden, with unobstructed views of the vineyard, lake and Alps.The houses are accessible via a private funicular that leaves from the underground garage and reaches each of the entrances.In un contesto idilliaco, le ville si trovano a sud di Cortaillod, proprio in mezzo ai vigneti. Come parte di un complesso di 14 unità, ogni villa beneficia, oltre che della vista panoramica, di un giardino, di una terrazza, di un balcone, di una cantina al primo piano e di un gabinetto al piano interrato, di due posti nel garage sotterraneo e di 5 posti bici nel garage sotterraneo. Il generoso ingresso dà accesso da un lato alla zona giorno con cucina, sala da pranzo e soggiorno e dall'altro allo spazio più...
Suggested properties for you based on search results