1547 results - House, chalet, rustico for rent in Switzerland

1 / 7
  • Pets allowed
Price on request
14 rooms
Chemin des Marèches 0, 1222 Vésenaz

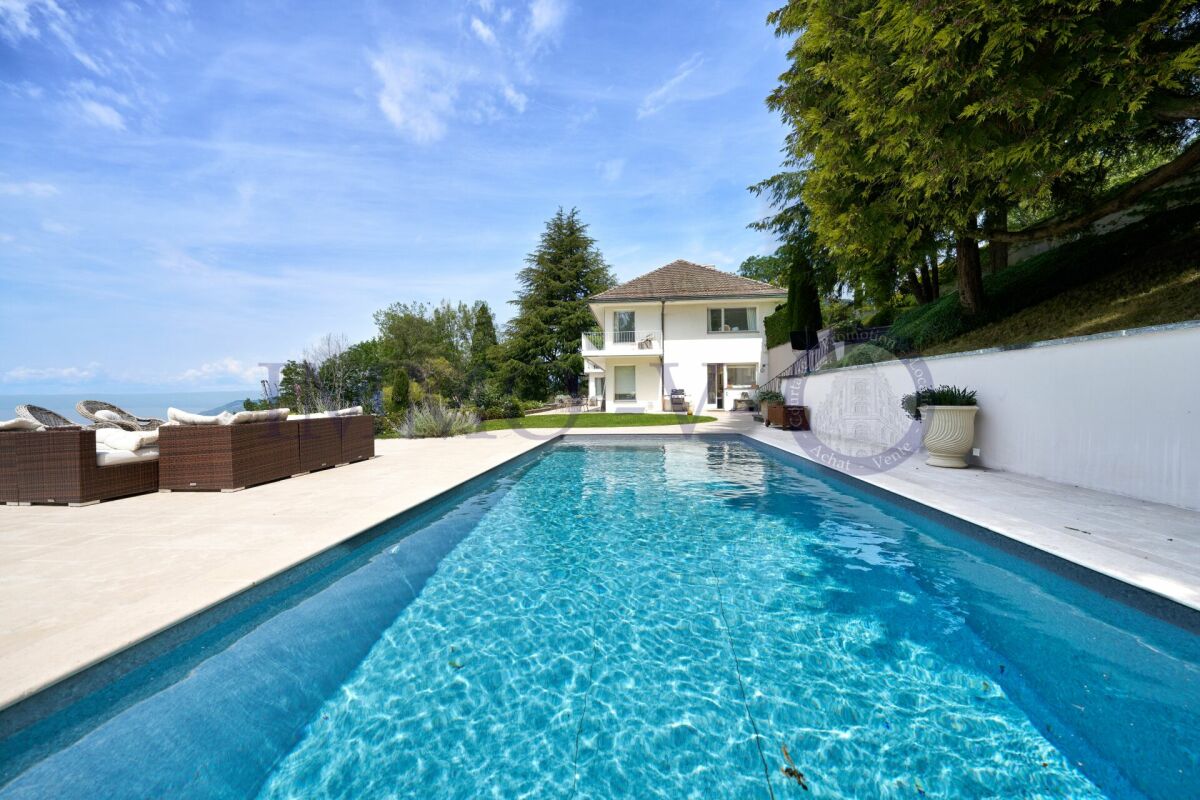
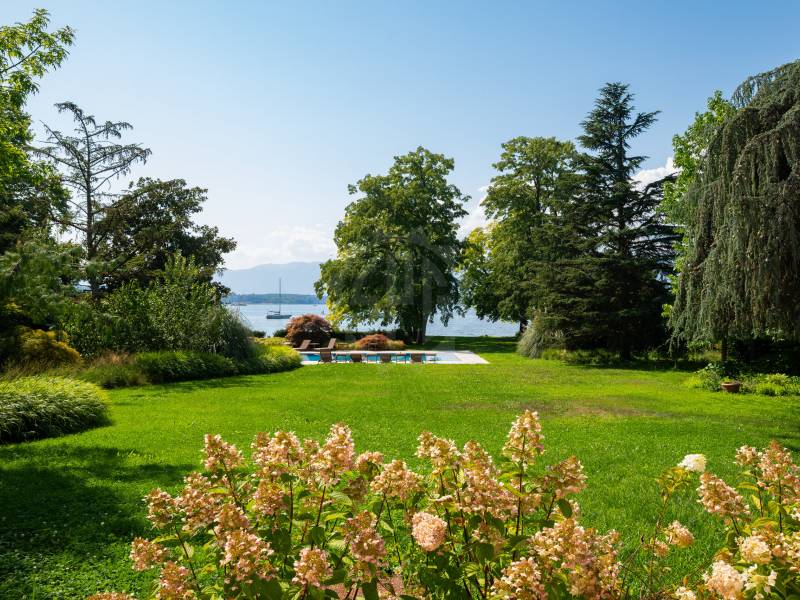
Breathtaking Villa - Vésenaz

Certain properties are visited. Others are livedIn the heart of the highly sought-after commune of Vésenaz, this exceptional property redefines the standards of prestige. A true haven of peace nestled on the water's edge, it offers a unique lifestyle where luxury, elegance, and absolute comfort meet.With a private dock, boat mooring, beautifully maintained landscaped garden, spectacular pool, and breathtaking panoramic views of Lake Geneva, this villa combines features of rare quality. Private cinema, fitness room, numerous suites with bathrooms, large reception areas... every detail has been thought out to meet the most demanding expectations.An extraordinary property, intended for a clientele seeking the exceptional.On the ground floor: • Spacious entrance hall with visitor toilet • Closed kitchen, fully equipped and fitted • Dining room with fireplace, terrace access, lake view • 2 spacious living rooms with fireplace, terrace access, lake view • Large office, terrace access • Second office, terrace access • Corridor with built-in wardrobes • Shower/Toilet separate On the 1st floor: • Parental bedroom with fireplace, balcony access, lake view • 2 dressing rooms • bathroom/shower/double sink adjacent • Guest bedroom • dressing room • bathroom/shower/Toilet adjacent • Bedroom with built-in wardrobes • bathroom/Toilet adjacent • Bedroom with built-in wardrobes • bathroom/Toilet adjacent • Bedroom with built-in wardrobes • shower/Toilet adjacent On the 2nd floor: • Bedroom • dressing room • bathroom/Toilet adjacent In the basement: • Special room for safe & fridge for furs • 100m2 fitness room, fully equipped • Sauna, steam room, shower • Cinema room with a kitchenette • Laundry room with professional machines • Staff studio (access also from outside) • bedroom • shower/Toilet • open-plan kitchen, fully equipped • private terrace Exterior: • Pool house with summer kitchen, shower & Toilet • Large, heated outdoor pool • Spacious garden • Beautiful terraces • Private dock and mooring, allowing boat mooring • Shed and workshop • Garage for 3 cars + outdoor parking for 4 vehicles RENT: UPON REQUESTCHARGES: INDIVIDUAL CHARGESCURRENT MAINTENANCE COSTS SHARED BETWEEN TENANT & OWNERAVAILABILITY: IMMEDIATELY OR TO BE AGREEDInformation about the commune:Located on the prestigious left bank of Geneva, Vésenaz is one of the most sought-after addresses in the canton. Renowned for its exceptional living environment, this residential commune seduces with its peaceful atmosphere, green surroundings, and immediate proximity to Lake Geneva.The village offers a perfect balance between serenity and dynamism. Its high-quality shops, restaurants, schools, sports facilities, and public transport meet the expectations of a demanding clientele, while allowing access to the center of Geneva in just a few minutes.Nature lovers will enjoy walks along the lake shore, the port of Vésenaz, water activities, and the numerous green spaces that make up the charm of the commune. Its privileged location, close to international schools and main roads, makes it a sought-after place to live for families and an international clientele.Living in Vésenaz means choosing an exclusive environment where elegance, comfort, and quality of life come together on a daily basis.- Availability immediate or to be agreed

  • Pets allowed

Find a new tenant for free

Create a free listing on Homegate to find the perfect next tenant for your apartment in no time at all.

List your property now
1 / 27
CHF 4,050.–
6 rooms
4055 Basel

6-Zimmer-Stadthaus mit eigenem Garten

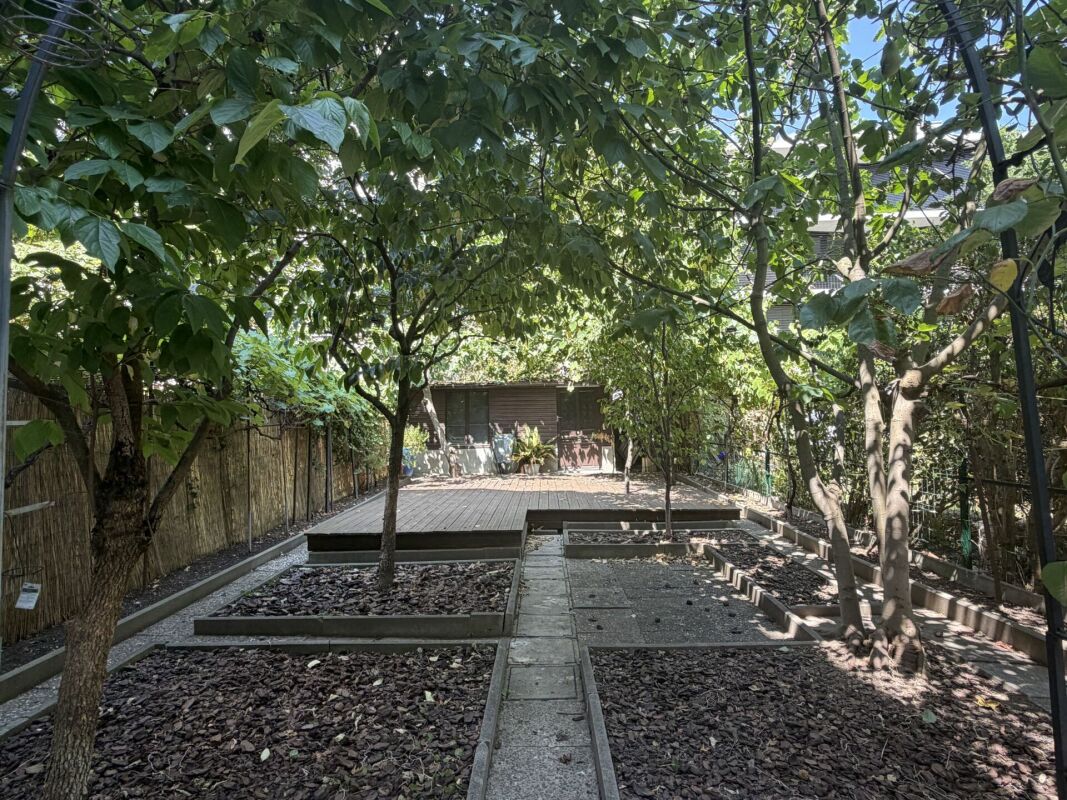
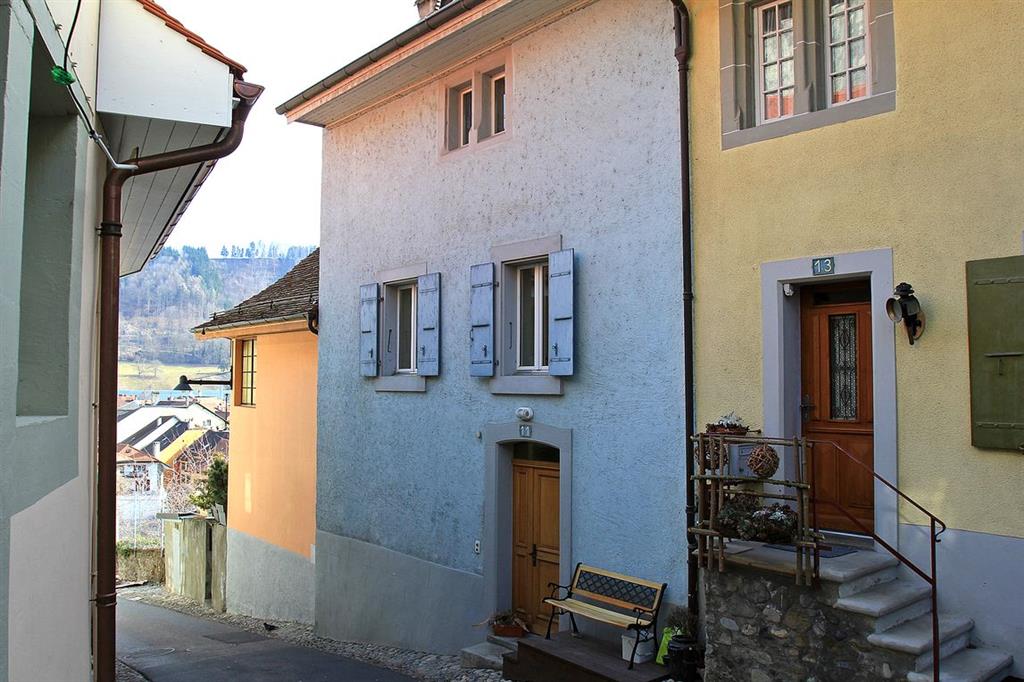
6-Zimmer-Einfamilienhaus im lebendigen Iselin-Quartier, Basel Dieses charmante Reihenhaus mit Baujahr 1902 bietet eine Bruttofläche von rund 166 m2 auf einem 220 m² grossen Grundstück und punktet durch seine ruhige Lage in einer 20 km/h-Zone des angesagten Iselin-Quartiers. Es eignet sich sowohl für Familien als auch für Investoren, da auf dem Grundstück ein größeres Bauprojekt möglich ist. Das Haus erstreckt sich über vier Etagen und wurde 2019/2020 umfassend renoviert.Highlights der Immobilie: • Moderne Küche und grosszügiger Wohnbereich im Erdgeschoss mit direktem Zugang zum Garten • Drei Schlafzimmer im Dachgeschoss und zwei Zimmer im Obergeschoss, ideal als Home Office • Grosser Gartenbereich mit Obstbäumen, Sonnendeck und Gartenhaus • Umfassende Renovierungen: neue Böden, Elektro- und Wasserleitungen, Fenster und Fassade Attraktive Lage: In Gehdistanz zu öffentlichen Verkehrsmitteln (Tramlinie 3 und Busse), dem beliebten Kannenfeldpark sowie Einkaufsmöglichkeiten und Bildungseinrichtungen. Auch das wirtschaftlich starke Dreiländereck mit den wichtigen Pharmaunternehmen wie Novartis ist schnell erreichbar. 6-Room Single-Family House in the Vibrant Iselin District, BaselThis charming terraced house, built in 1902, offers approximately 166m² of living space on a 220 m² plot and stands out due to its quiet location in a 20 km/h zone of the trendy Iselin district. It is suitable for both families and investors, as the plot allows for a larger development project. The house spans four floors and underwent extensive renovations in 2019/2020.Property Highlights:Modern kitchen and spacious living area on the ground floor with direct access to the gardenThree bedrooms in the attic and two rooms on the first floor, ideal for home office useLarge garden with fruit trees, sun deck, and garden shedComprehensive renovations: new flooring, electrical and water installations, windows, and façadeAttractive Location:Within walking distance to public transport (tram line 3 and buses), the popular Kannenfeld Park, as well as shopping and educational facilities. The economically strong tri-border area, home to major pharmaceutical companies like Novartis, is also quickly accessible.https://www.dropbox.com/scl/fi/50cbx7xoznkmbwoobeubx/Video-f-r-Mietinserat.mp4?rlkey=8ke7fuv10zp8grmxt2ctk0i8t&st=2l8he0x3&dl=0 Objektbeschrieb Das im Jahre 1902 gebauten Reiheneinfamilienhaus erstreckt sich über 4 Stockwerke (Keller, Erdgeschoss, 1. und 2. Obergeschoss).Raumprogramm:UntergeschossHeizungsraum/Stauraum, Vorplatz mit Sicherungskasten, Waschraum mit Zugang zum Garten, Hobbyraum. ErdgeschossEntrée, sep. WC, Vorplatz, Wohnzimmer mit Cheminée, Küche, Garten mit Gartenhaus1. ObergeschossVorplatz, Zwei Schlafzimmer, sep. WC, Dusche/Bad/WC, Balkon DachgeschossDrei Schlafzimmer, darüber EstrichGartenAufgeteilt in Vorhof angrenzend an den Keller und Küche im Erdgeschoss und dem Hauptteil mit den Obstbäumen, dem Sonnendeck und dem Gartenhaus.Ausbau:Die Zimmer im Erdgeschoss verfügen über Plattenböden und einem hochwertigen Laminatboden (Wohnzimmer). Die Treppe ist aus Holz, die Böden der Zimmer im 1. Obergeschoss sind aus Eichenparkett, während das Badzimmer und das WC mit Platten sind und der Gang mit einem Holzboden belegt sind. Im 2. Obergeschoss sind die Zimmer mit Laminatböden und der Gang mit einem Holzboden belegt. Alle Wände sind mit Verputz gestrichen. Renovationen Das Einfamilienhaus wurde im Jahr 2019/2020 renoviert. Dabei wurden folgende Arbeiten ausgeführt:UG:- neuer Betonsockel für zusätzliche Waschmaschine oder Tumbler- neue Türe zum Garten aus Kunststoff/Metall- neues Fenster aus Kunststoff Richtung Garten (Ersatz altes Holzfenster)- neuer Elektrokasten- neuer Controler für Ölheizung- neue Abflussleitung aus PV- neuer Wasseranschluss zur Strasse- neuer Elektroanschluss zur StrasseEG:- Neue Böden im Wohnzimmer (Laminat), Gang (Platten), Küche (Platten) und WC (Platten).- WC im Gang komplett neu mit Geberitwandspülung und neuer Abflussleitung aus PVC- Küchengeräte und -Schränke allesamt ersetzt- Neue Warmwasserleitung im WC1. OG: -WC im Gang komplett neu mit Geberitwandspülung und neuer Abflussleitung aus PVC- Neuer Plattenboden im WC- Boden im Badezimmer neu + Einbau separate Dusche- Schleifen, Bonern bestehender Eichenböden- Neue Warmwasserleitung im WC2. OG:- Einbau neues Kunststofffenster im Schlafzimmer- Schleifen, Bonern bestehender EichenbödenHolztreppe: Sanierung, Schleifen, ÖlenDach: Sichtbare Holzplanken neu geschliffen, geölt.Allgemein: -Elektroleitungen komplett erneuert inkl. neuer Sicherungskasten im Keller.-Wasserleitung (Abfluss WCs) neu. - Sanierung Holzvordach Richtung Garten.- Innenwände aus Verputz renoviert/gestrichen- Gartenhaus neu aussen gestrichen- Fassade komplett erneuert sowie neue Abflussrohre aus Kupfer- Aussendeck im Garten montiert- Hinterhofboden sowie Waschküchenboden neu gestrichen

1 / 13
CHF 15,510.–
14 rooms340m² living space
8702 Zollikon

Spacious detached single-family house in a quiet location in Zollikon

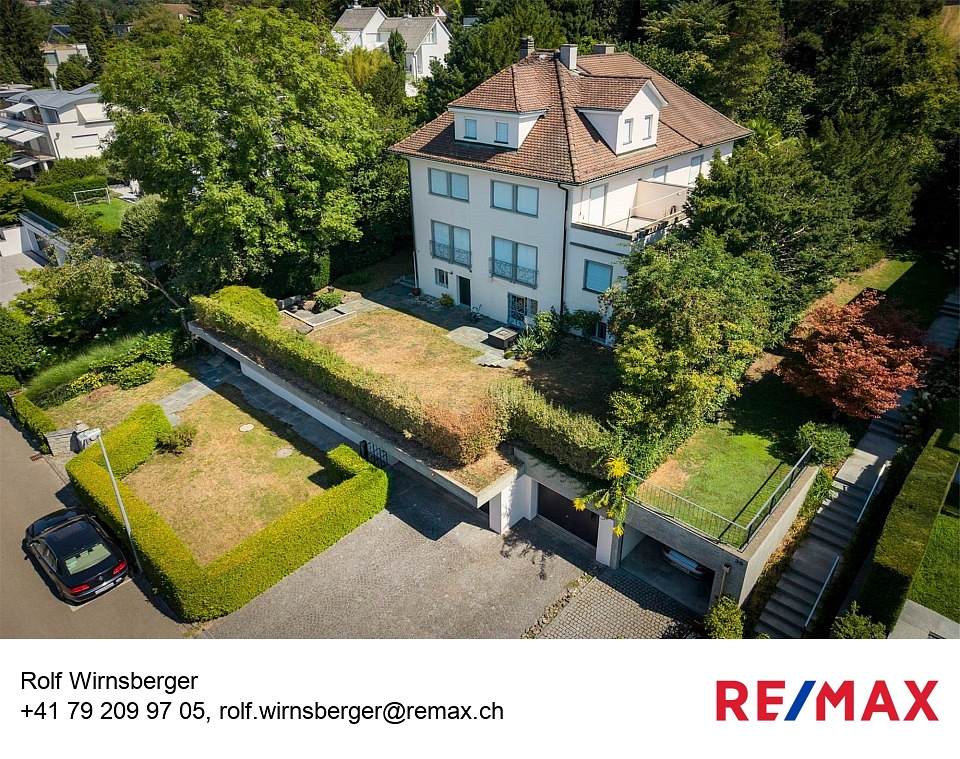
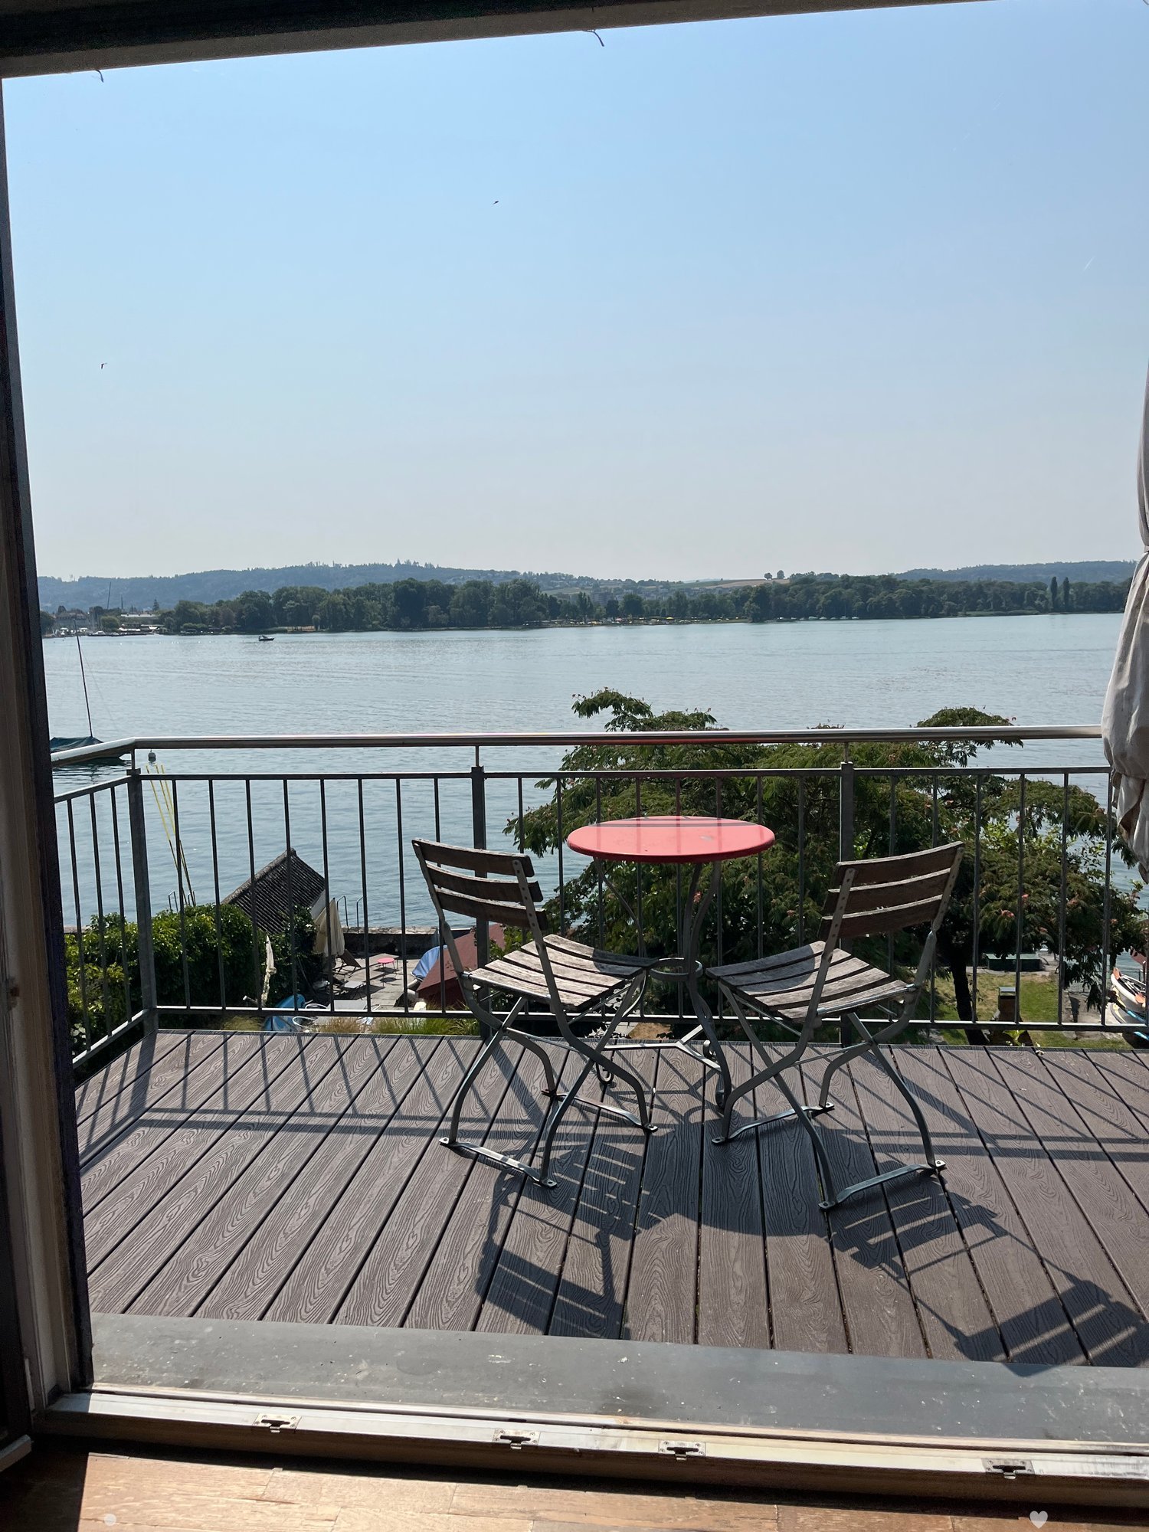
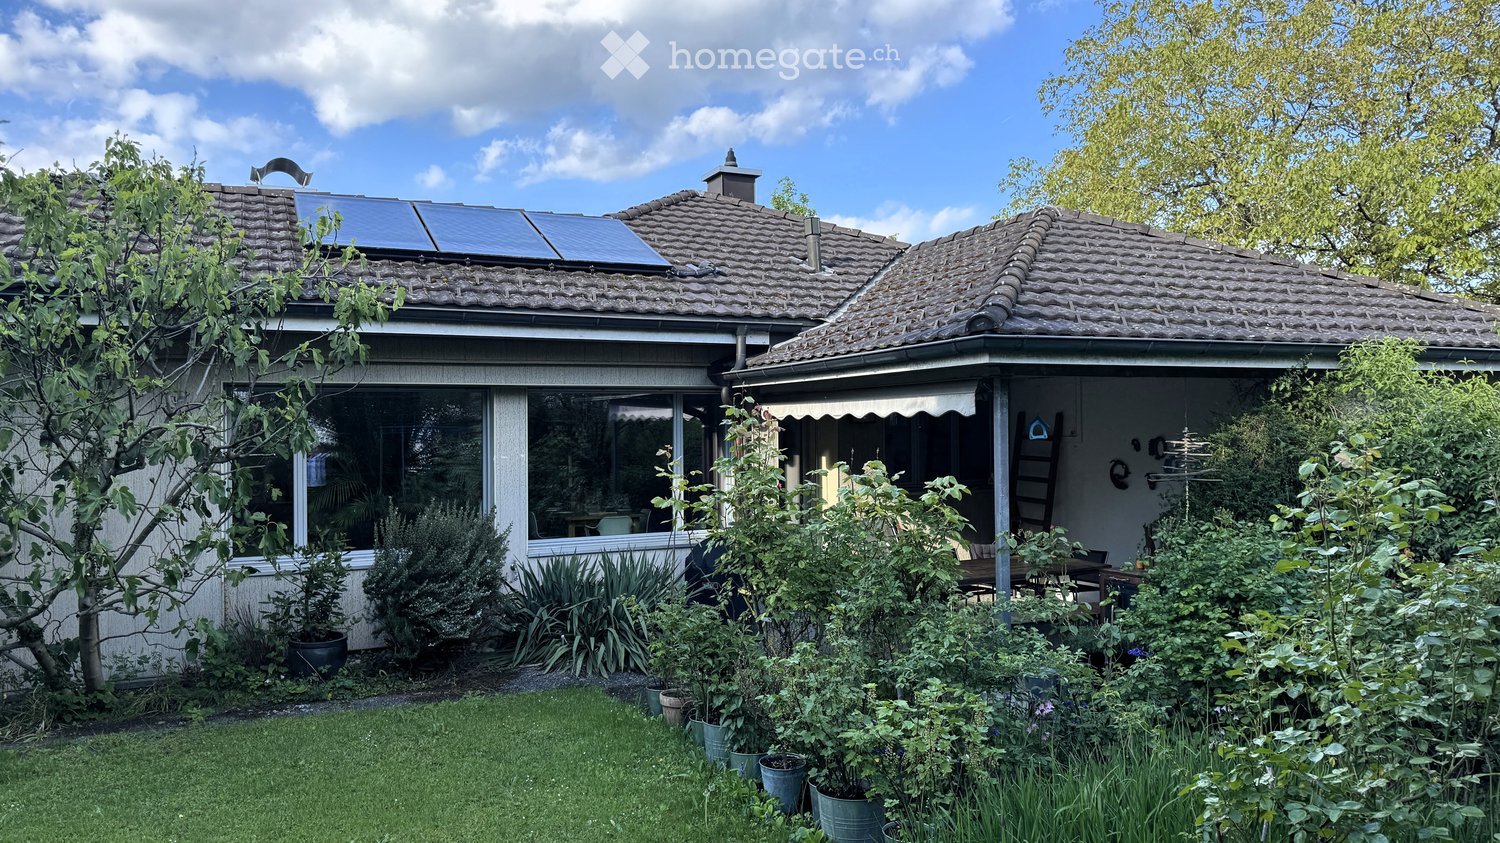
In an attractive and quiet location on Höhestrasse in Zollikon, this spacious detached single-family house awaits you with plenty of space, a extensive surrounding area, and versatile usage possibilities. The generous room layout over several floors is ideal for families who value a lot of living space, privacy, and a central location.BasementIn the basement, in addition to the cellar and ancillary rooms as well as the laundry room, there is a separate 1.5-room apartment with its own kitchen and shower/WC. The direct access to the lower garden gives this area additional privacy. The apartment is ideal, for example, as a guest area, for an au-pair, or for an older child.High parterreThe high parterre forms the spacious living and living area of the house. From the inviting entrance, you enter the spacious kitchen, the separate dining room, the living room, and the library. The various rooms offer plenty of space for joint family life, guests, and retreat possibilities.1st upper floorOn the first upper floor, there are five bedrooms available, one of which has its own fireplace. This floor is complemented by a separate dressing room and two bathrooms.AtticThe attic offers two more bedrooms, a shower/WC, a storage room, and an additional room that can be used, for example, as an office, work, or hobby room.Spacious outdoor areaThe extensive surrounding area with various garden areas offers plenty of space to relax, play, and linger outdoors. The property also includes two garages and two outdoor parking spaces.Quiet living and yet centralThe property is located in a quiet and at the same time central residential area of Zollikon. The generous space offer, the separate residential unit, and the extensive outdoor area make this house a special home for families with high demands on space and living quality.Highlights at a glance- Detached single-family house- Generous space offer over four floors- Total of 7 bedrooms in the main house- Separate 1.5-room apartment with kitchen and shower/WC- Direct garden access from the apartment- Generous living and dining areas- Library- Bedroom with fireplace- Separate dressing room- Additional office/hobby room in the attic- Extensive garden and surrounding area- 2 garages- 2 outdoor parking spaces- Quiet and yet central location in Zollikon


1 / 10
  • Parking space
  • Swimming pool
  • Quiet neighborhood
CHF 12,000.–
11 rooms305m² living space
1296 Coppet

Exceptional Family Villa in Coppet

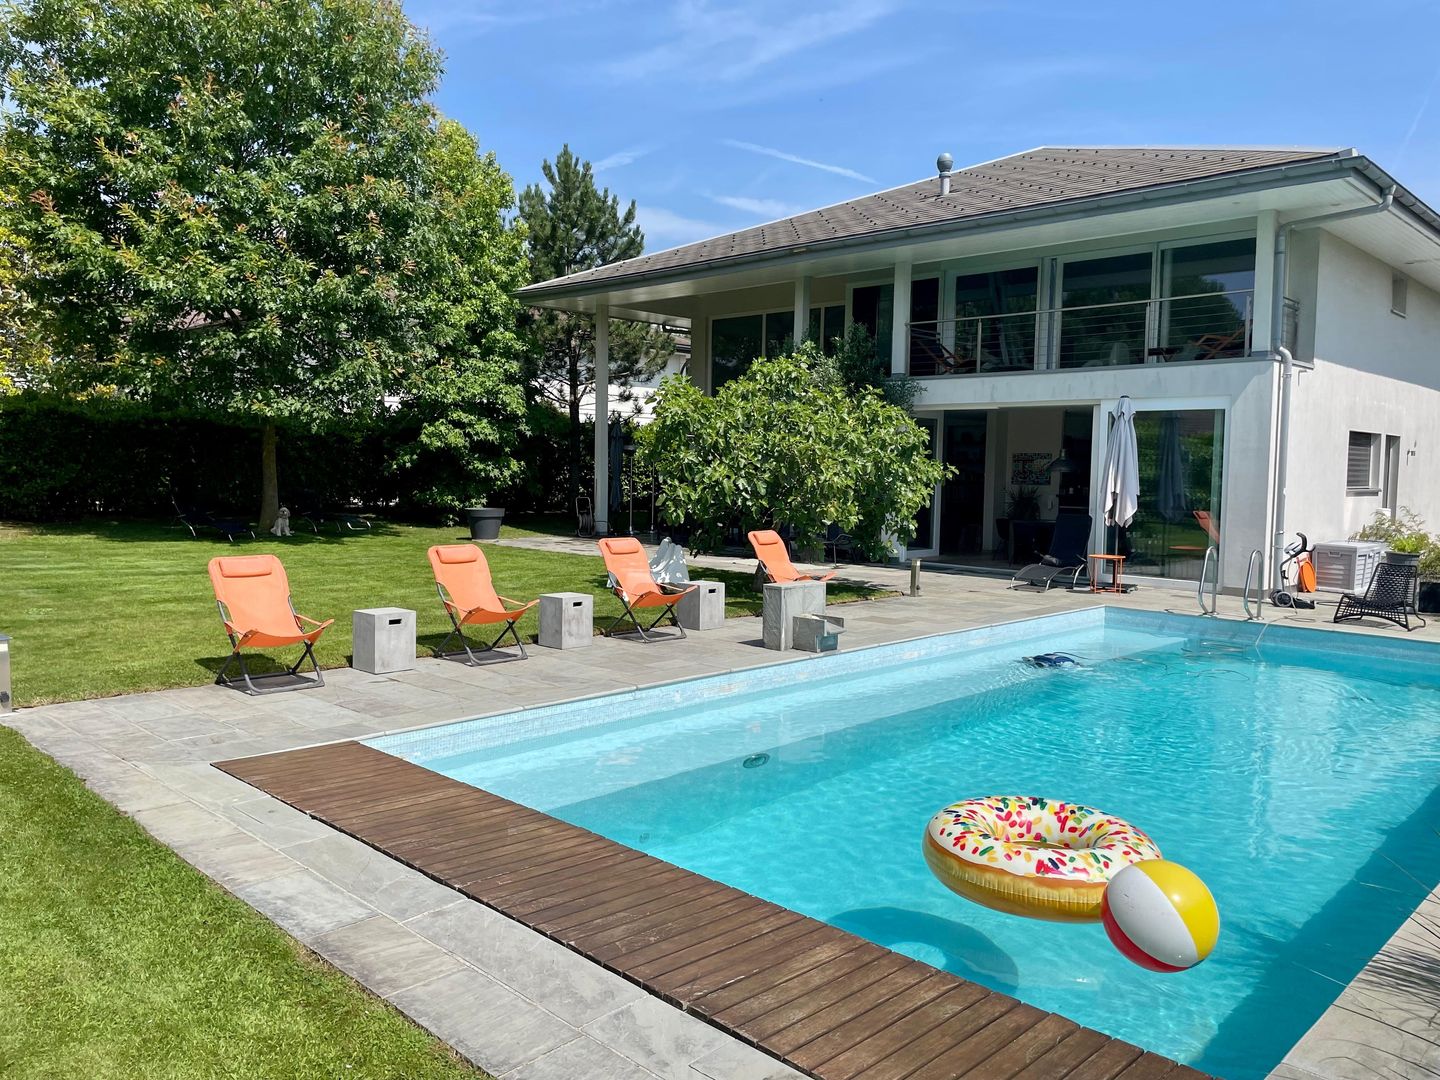
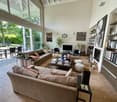
Exceptional family villa in Coppet Just 15 minutes from Geneva and its international airport, this 305 m² villa offers a rare lifestyle balance between countryside serenity and contemporary comfort. Filled with natural light and surrounded by greenery, it stands out for its generous volumes and complete privacy.Ground floor • Spacious living room with high ceilings, opening onto a large terrace and landscaped garden • L-shaped kitchen opening onto the dining area, with adjoining pantry • Independent home office, ideal for remote work • Guest bedroom with private ensuite bathroom Upper floor • Central lounge area open to the living space below • Master suite: spacious dressing room, bathroom (bathtub + walk-in shower), private 10 m² terrace • Two children's bedrooms, each with its own bathroom Lower level • 52 m² games/leisure room (can be converted into a home gym or private cinema) • Wine cellar, laundry room, storage room, technical room Outdoor • Swimming pool, mature garden with several relaxation areas and total privacy • Two-car carport, annex for bikes and garden equipment Location Coppet, a highly sought-after historic village on the shores of Lake Geneva, on the Vaud Riviera. Train station minutes away (Geneva in 9 min), bus stop close by, Chavannes Centre shopping mall 10 minutes by car.SchoolsLa Châtaigneraie (Geneva English School) 5 min, Collège du Léman (Versoix) 10 min, École Moser (Nyon) 10 min, Greny primary school 7 min, Collège des Rojalets secondary school 2 min.An ideal home for an international family seeking calm, nature and easy access to Geneva.RENTCHF 12,000.- + chargesAvailability: upon requestFor any enquiries or to arrange a viewing, please contact Mrs. Roberta Genini, roberta@agoodday.chRoberta GeniniManaging Directorwww.agoodday.chAGOODDAY relocation & real estate SàrlCh. de la Source 3b1272 GenolierT +41 22 366 70 77M +41 78 766 93 14

  • Parking space
  • Swimming pool
  • Quiet neighborhood
1 / 11
CHF 3,800.–
4.5 rooms
Hängertenstrasse 6, 8104 Weiningen

Idyllic living on the vineyard: 4.5-room semi-detached house in Weining

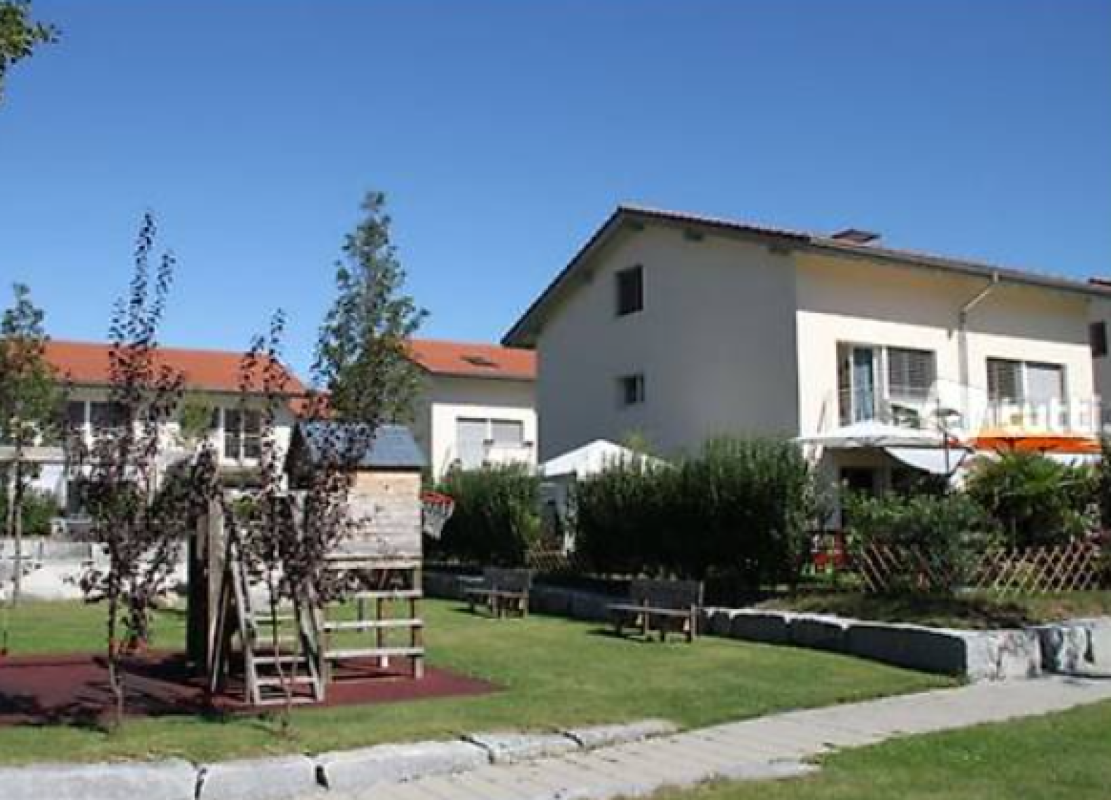
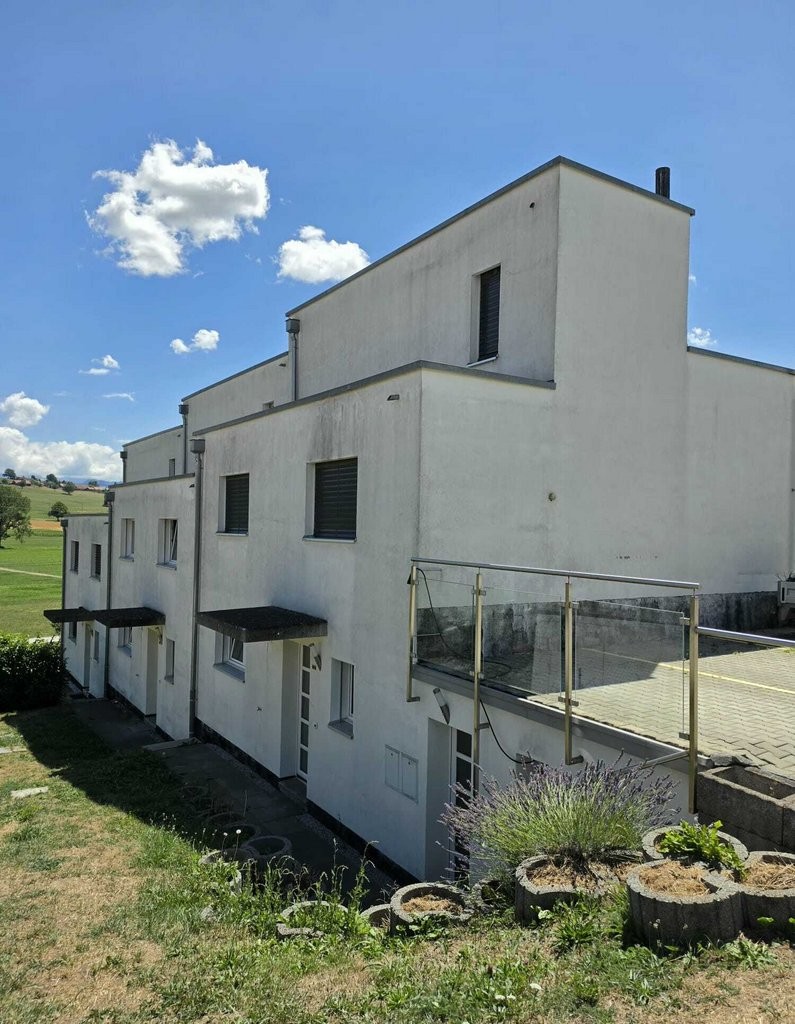
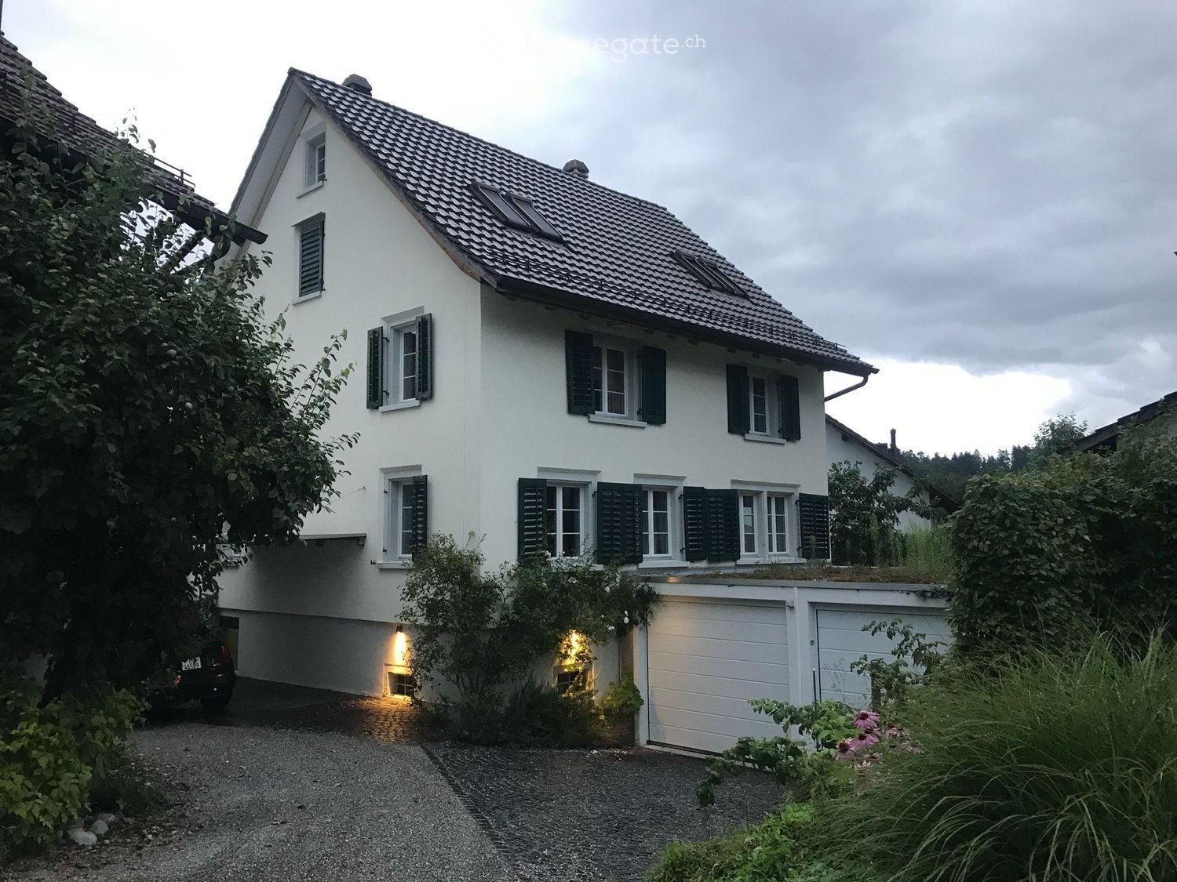
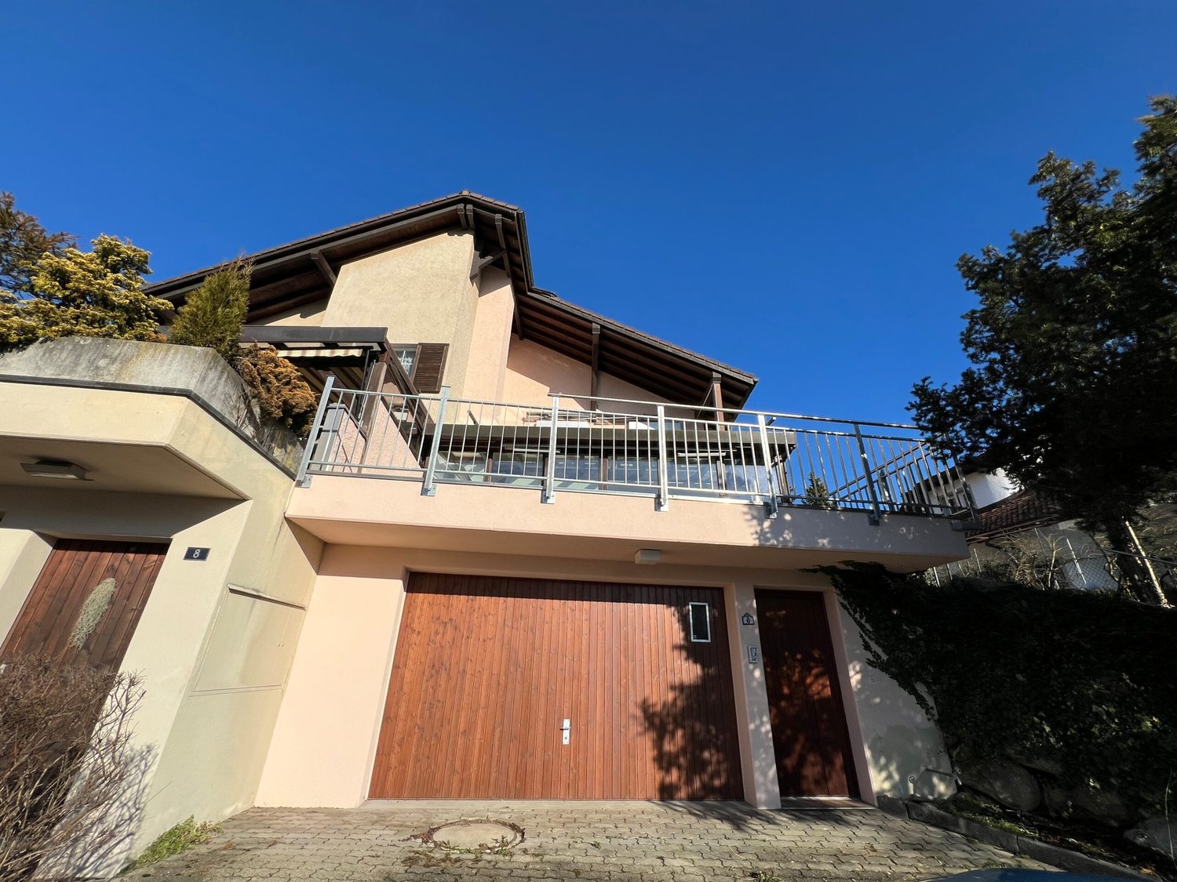
We are looking for a successor tenant immediately or by agreement for this exclusive residential jewel. The modern 4.5-room semi-detached house is located in one of the most sought-after and quietest locations in Weiningen.Embedded in a traffic-calmed quarter (cul-de-sac) directly at the foot of the idyllic Weiningen vineyards, you can enjoy maximum privacy here. The house is perfect for all those who seek the tranquility of nature after a stressful working day and yet appreciate the proximity to the city.Features & Highlights: • Spacious living/dining area: Flooded with light, with direct access to your own lovingly designed garden area. • 3 bright rooms: Flexibly usable as bedrooms, children's rooms, guest rooms or home offices. • Modern comfort kitchen: High-quality appliances, plenty of storage space and workspace. • Bathroom & guest toilet: Modern, timeless sanitary facilities. • Optimal parking situation: The house has its own single garage in the underground garage and an outdoor parking space directly in front of the property. • Plenty of storage space: Spacious cellar and technical area. • Location & Environment:The location combines natural idyll with excellent infrastructure. A dense network of beautiful footpaths and quarter paths takes you away from the main streets in a few minutes on foot directly to the village center with shopping facilities (Volg, bakery), schools and kindergarten.The vineyards and hiking trails starting directly behind the house invite you to take extended walks. At the same time, the connection is optimal: you can reach the bus stop with connections to Dietikon train station or Zurich as well as the motorway access (A1/A3/A4) in a very short time.Conditions & Procedure:Since it is a sublet, the existing tenancy agreement is taken over under the current conditions. The rental deposit is 3 gross monthly rents.It is a net rent. All ancillary costs are borne directly by the tenant.Contact us immediately to arrange a viewing, under the phone number 052 212 67 70 or by email to Vermietung (at) hev-winterthur.ch

Travel time
-

Suggested properties for you based on search results