1547 results - House, chalet, rustico for rent in Switzerland

1 / 12
CHF 5,200.–
7.5 rooms245m² living space
Mühlemattweg 30, 5034 Suhr

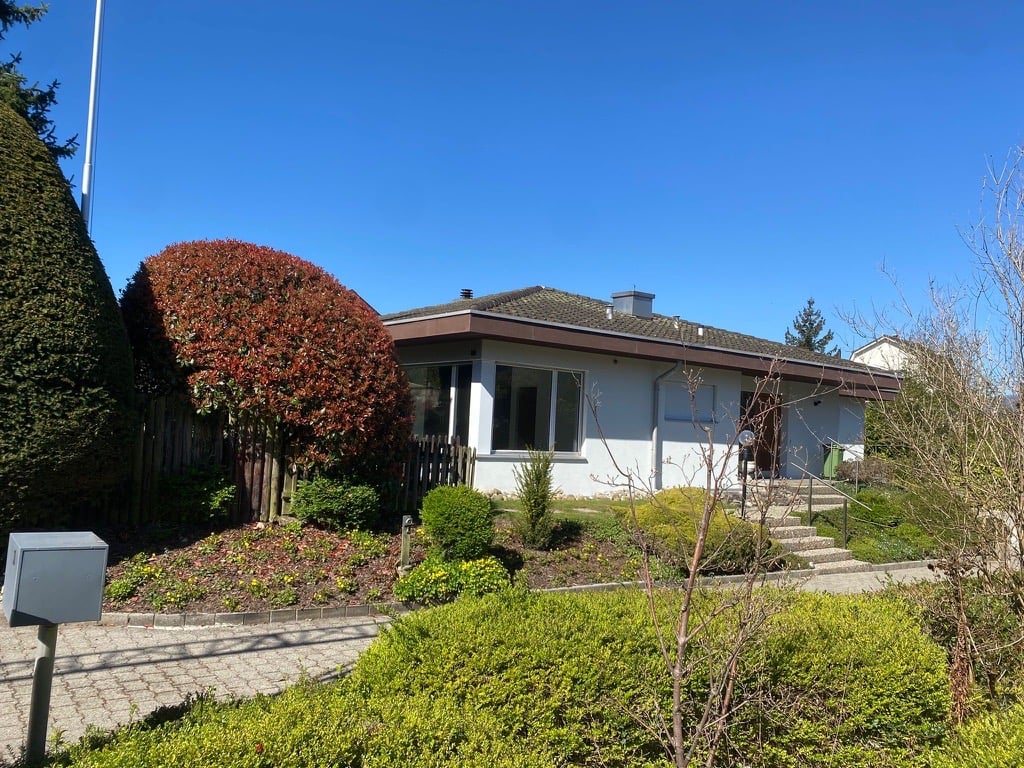
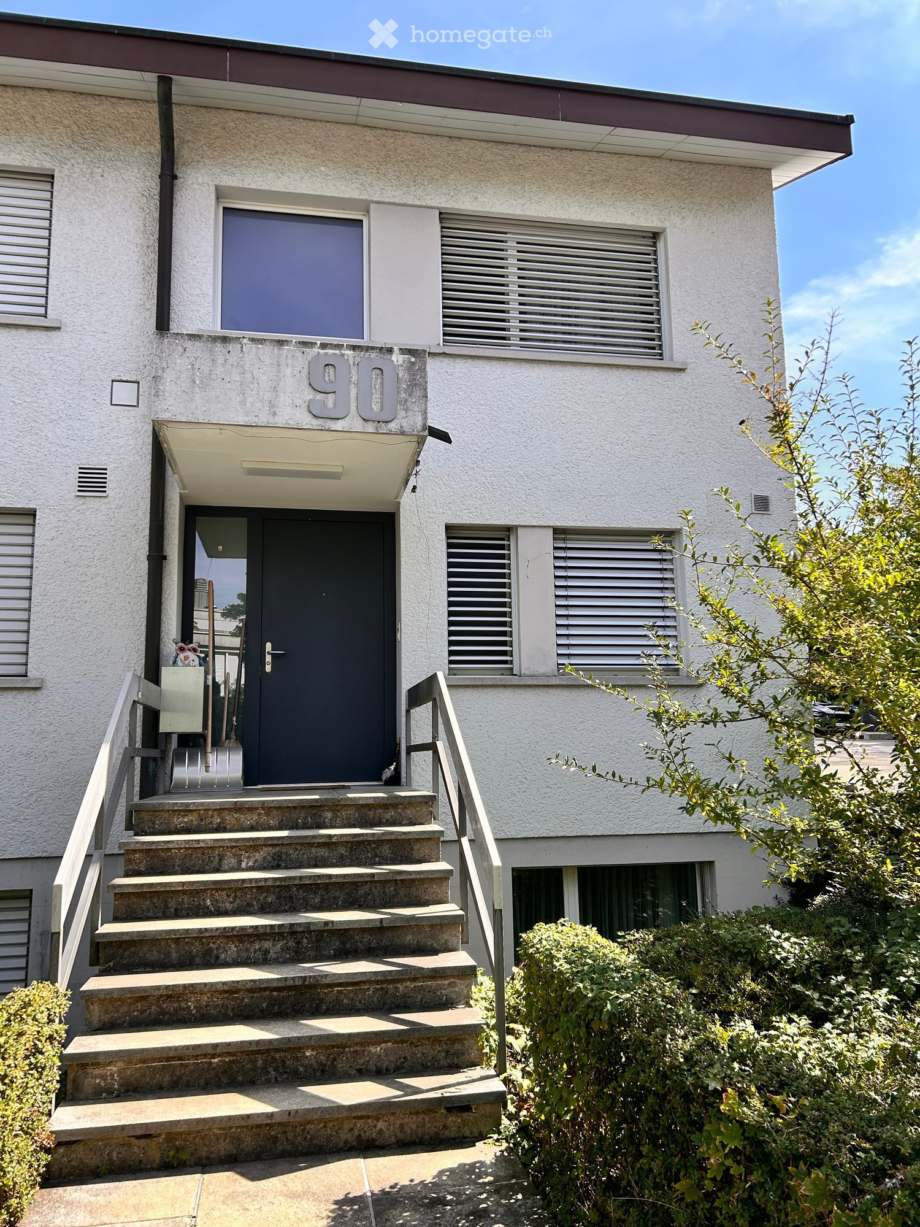
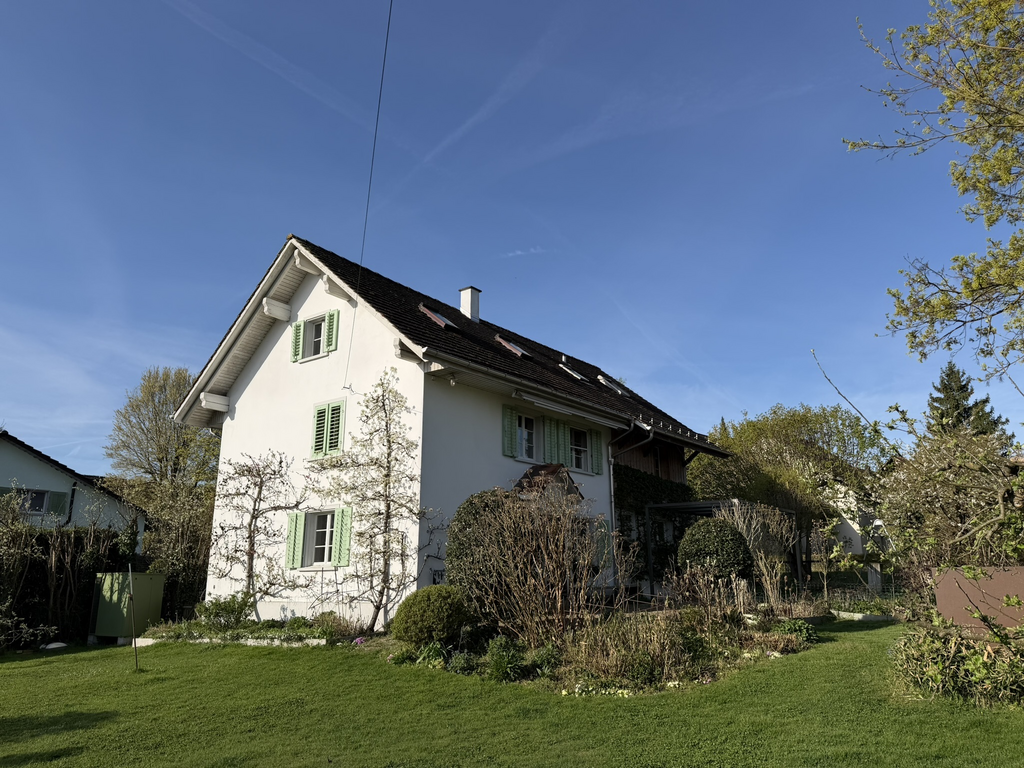
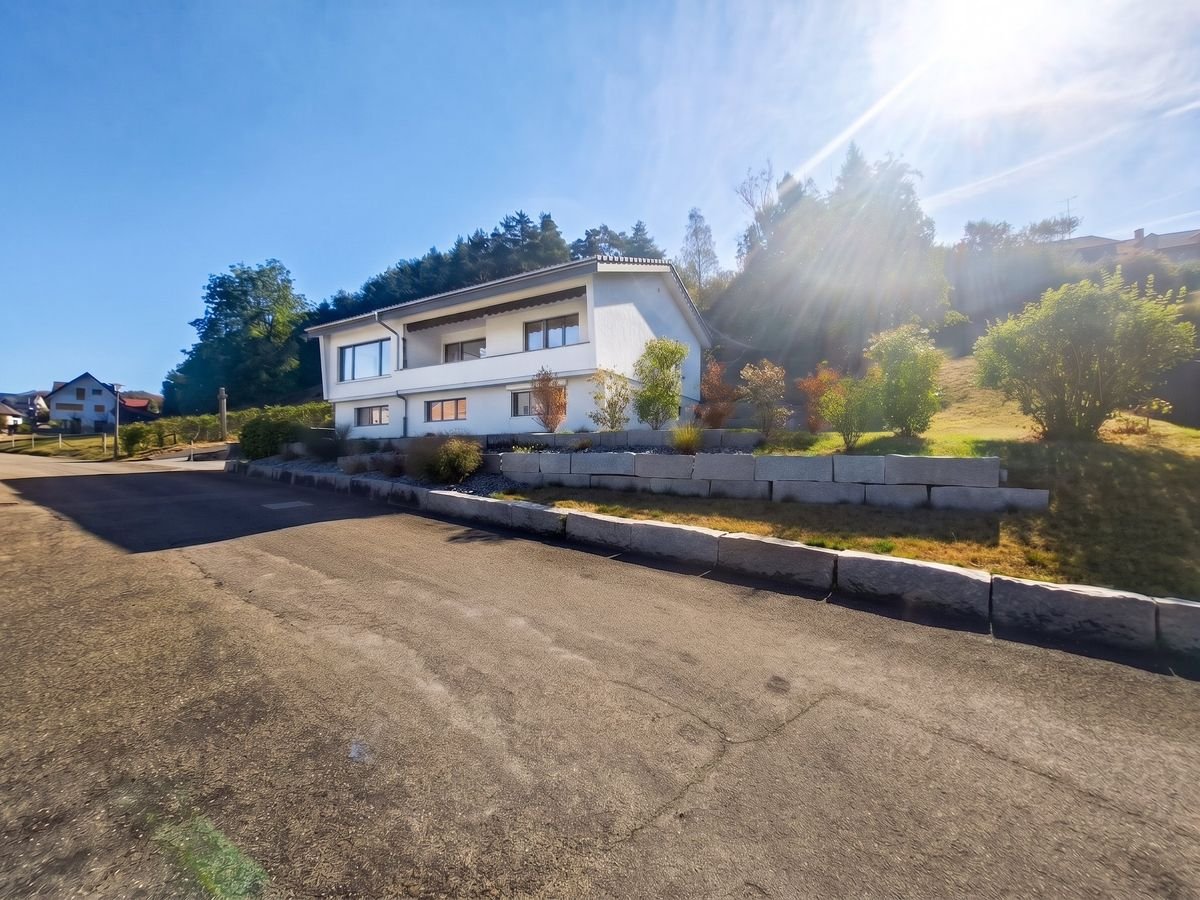
Exclusive 7.5-room house with large garden and double garage
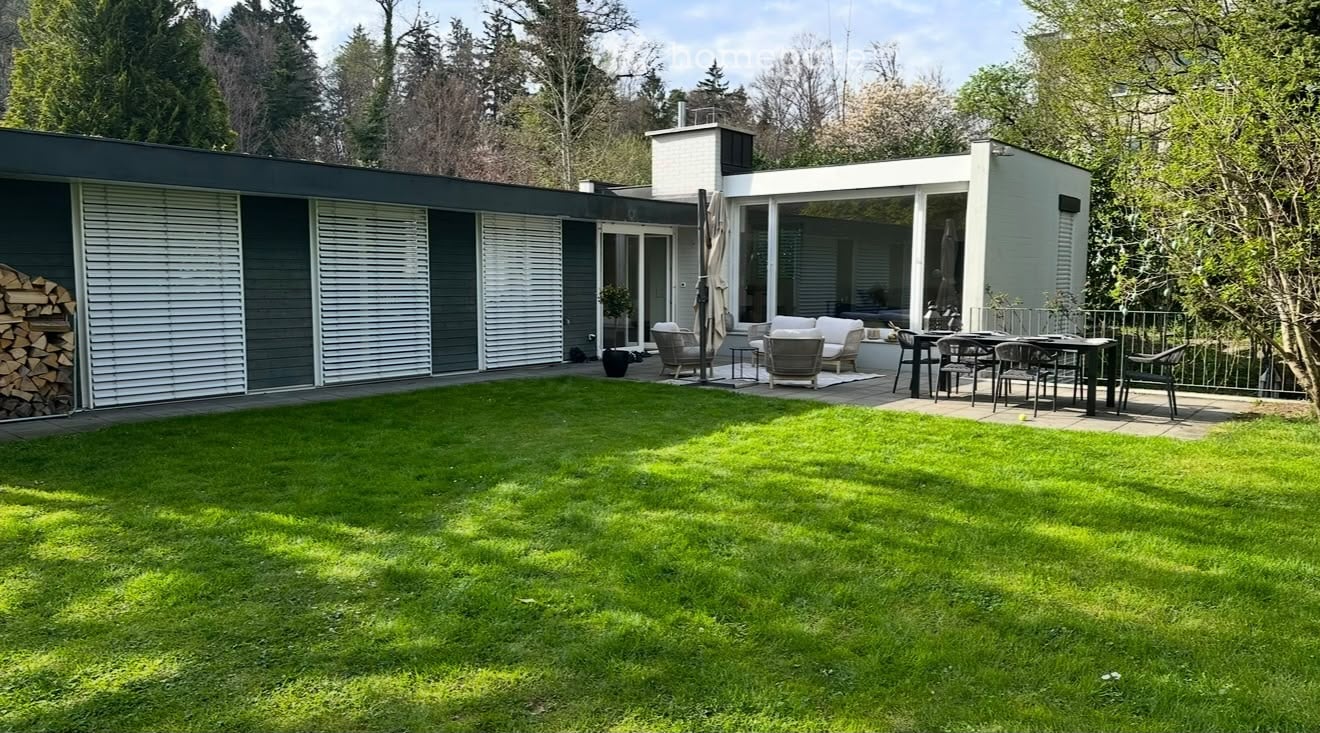
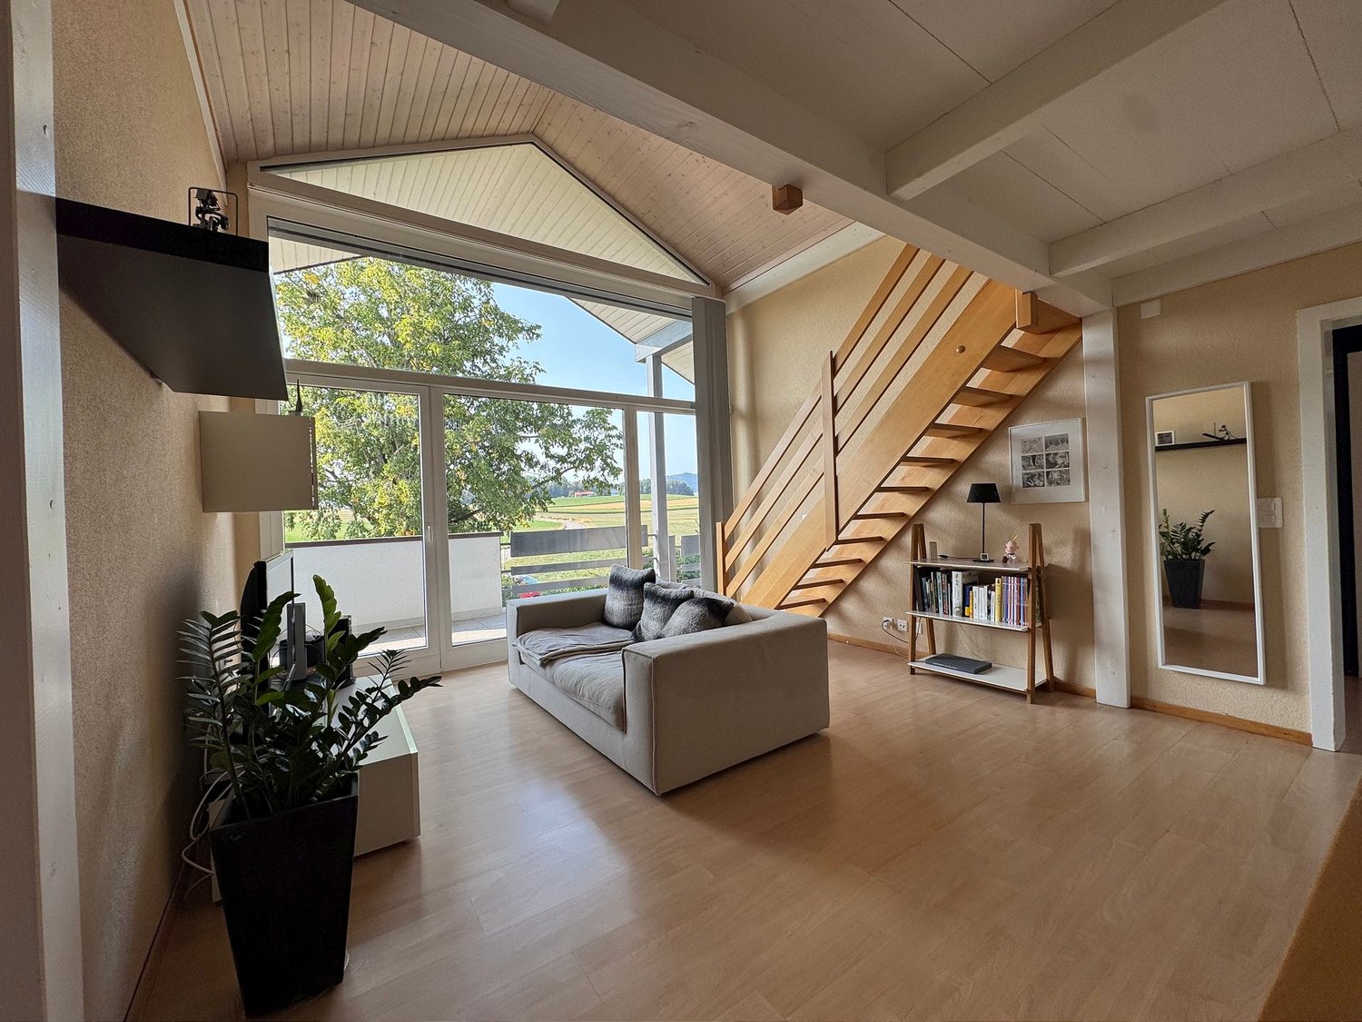

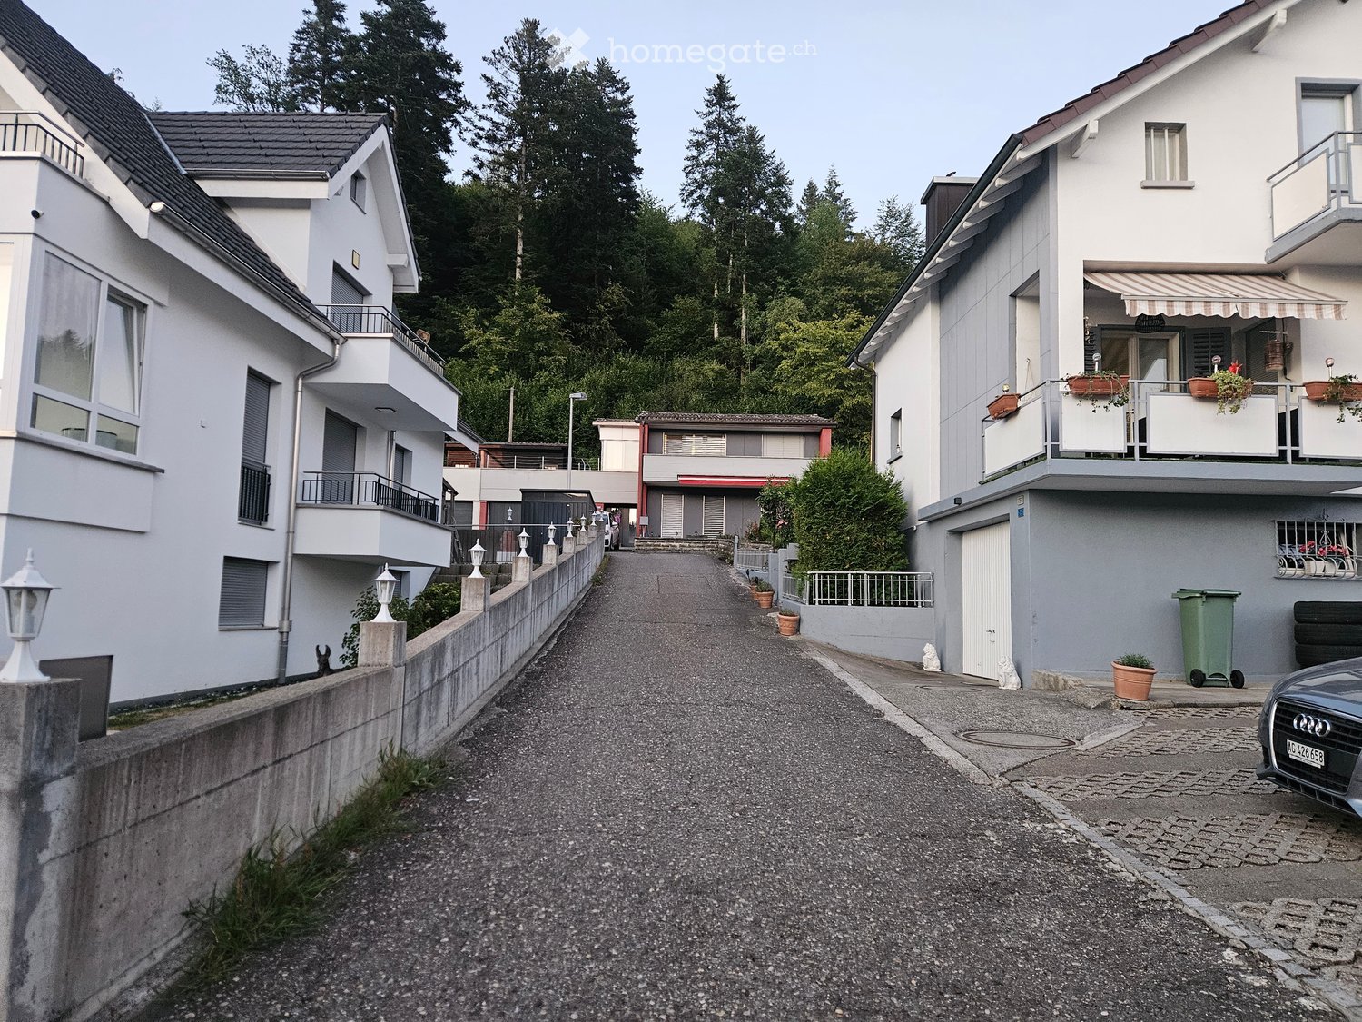
Located on the quiet Mühlemattweg in Suhr, this exceptionally spacious and high-quality residential house awaits you with much privacy and a beautifully maintained garden.The property convinces with its representative character, spacious room proportions, and numerous stylish details such as high-quality floor coverings, a fireplace, and an extensive floor plan with a total of 7.5 rooms. The large rooms offer a variety of uses – ideal for families, people with space requirements, or for representative living with a home office.The well-maintained garden with its spacious green areas invites you to linger and enjoy, creating a special living atmosphere. The garden is professionally maintained by a gardener to ensure its appearance at all times. The offer is complemented by a directly integrated double garage with an automatic door, as well as additional ancillary areas and a large attic.The quiet and yet central location in Suhr offers an ideal combination of privacy, living quality, and good accessibility. Shopping facilities, schools, public transport, and the motorway connection are within comfortable distance.Highlights: • Spacious 7.5 rooms • High-quality and stylish construction • Beautiful garden • Fireplace • Directly accessible double garage with electric door • Spacious ancillary areas and attic • Quiet and family-friendly location • Much privacy and representative character We would be happy to show you this special property personally during a viewing.Additional pictures and a video of the property are available via the Google Drive link:https://drive.google.com/drive/folders/1lojYpL5GkAwQtWILiAEhovgR6JMDBKHO?usp=drive_link
Travel time
-
1 / 11
CHF 3,000.–
5 rooms130m² living space
Rankrain 8, 5722 Gränichen

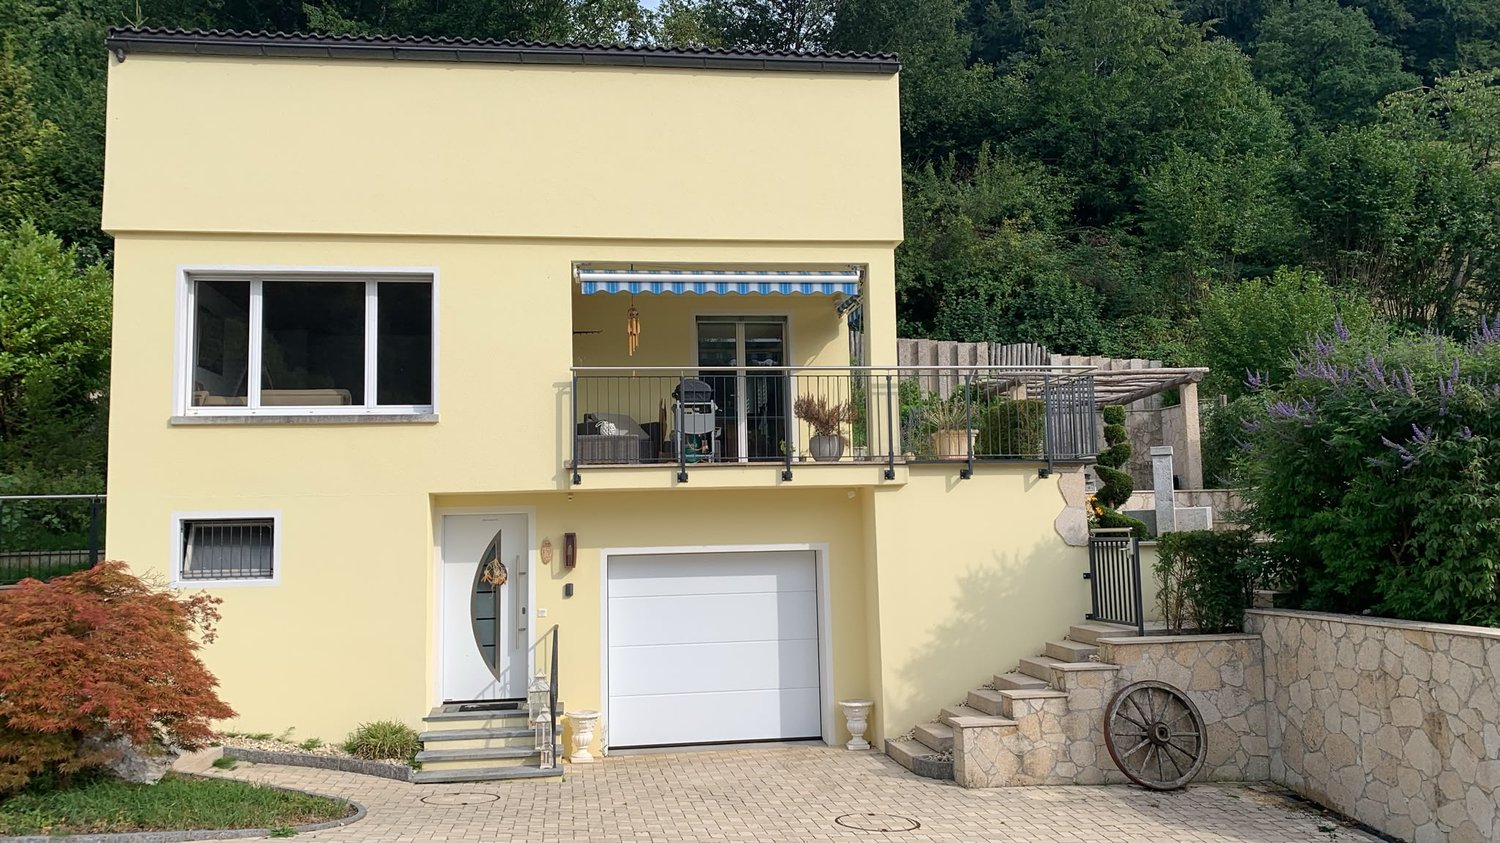
Charming 5-room single-family house in Gränichen

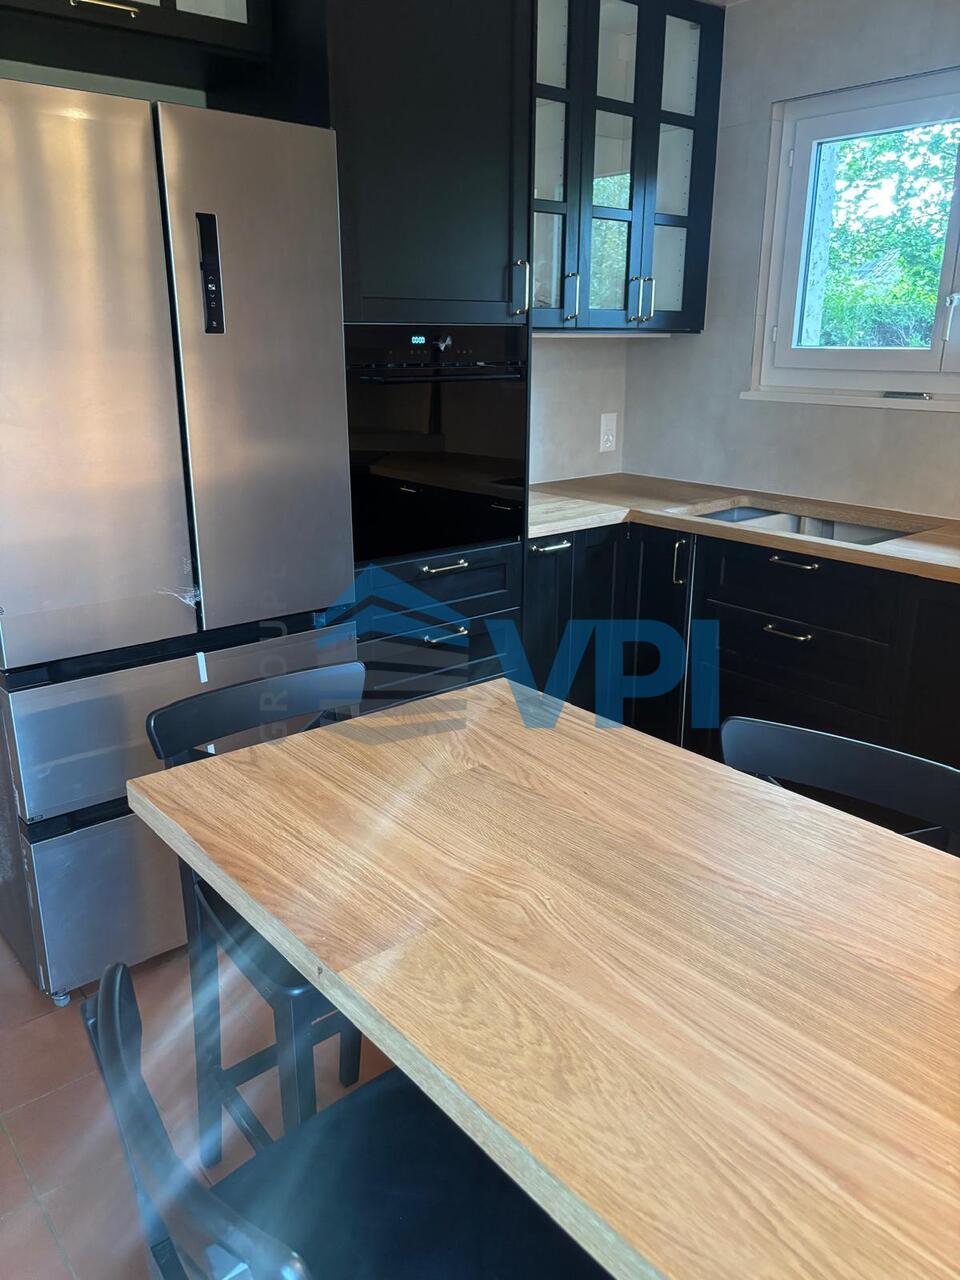
Welcome to this well-maintained and family-friendly single-family house at Rankrain 8 in Gränichen. The two-story house with an additional basement, balcony, and wonderful garden area impresses with its charming character and was last renovated in 2017.With approximately 130 m² of living space, 5 rooms, and a 460 m² plot, this house offers generous space for families and all those who appreciate living in the countryside.The house offers, among other things: • Modern kitchen: With white cabinets, granite countertops, stainless steel sink, built-in lighting, and dishwasher – functional and stylish at the same time. • Well-maintained garden: With stone steps, elevated platform, wooden pergola, stone walls, and green lawn – ideal for relaxation and family activities. • Balcony: For cozy hours outdoors with a beautiful view. • Garage & parking: Comfortable parking for your vehicle in the garage or directly in front of the house. • 2 bathrooms: One bathroom with shower and one bathroom with bathtub for the comfort of the whole family. • Washing machine/dryer: Already available in the house. • Pets allowed: Four-legged friends are also welcome. • Furniture: The house can be rented furnished by agreement. Utilities: The utilities are paid directly by the tenant. The CHF 400.00 utilities are merely an estimate.Quiet location: The house is located in a very quiet environment – both during the day and at night. In the summer, you benefit from plenty of sunlight, and a nearby river creates a natural atmosphere.Infrastructure & accessibility: The bus stop Gränichen Oberdorf is about a 13-minute walk away, and the Gränichen train station is about a 12-minute walk. A Coop supermarket and the Apotheke Gränichen are about a 14-minute walk away – all important everyday needs are well covered.This child-friendly house combines living comfort, nature, and a quiet living situation in an ideal way. Available from November 1, 2026, or by agreement – secure your new home in Gränichen in time!

Travel time
-
1 / 13
CHF 24,000.–
10.5 rooms600m² living space
1296 Coppet

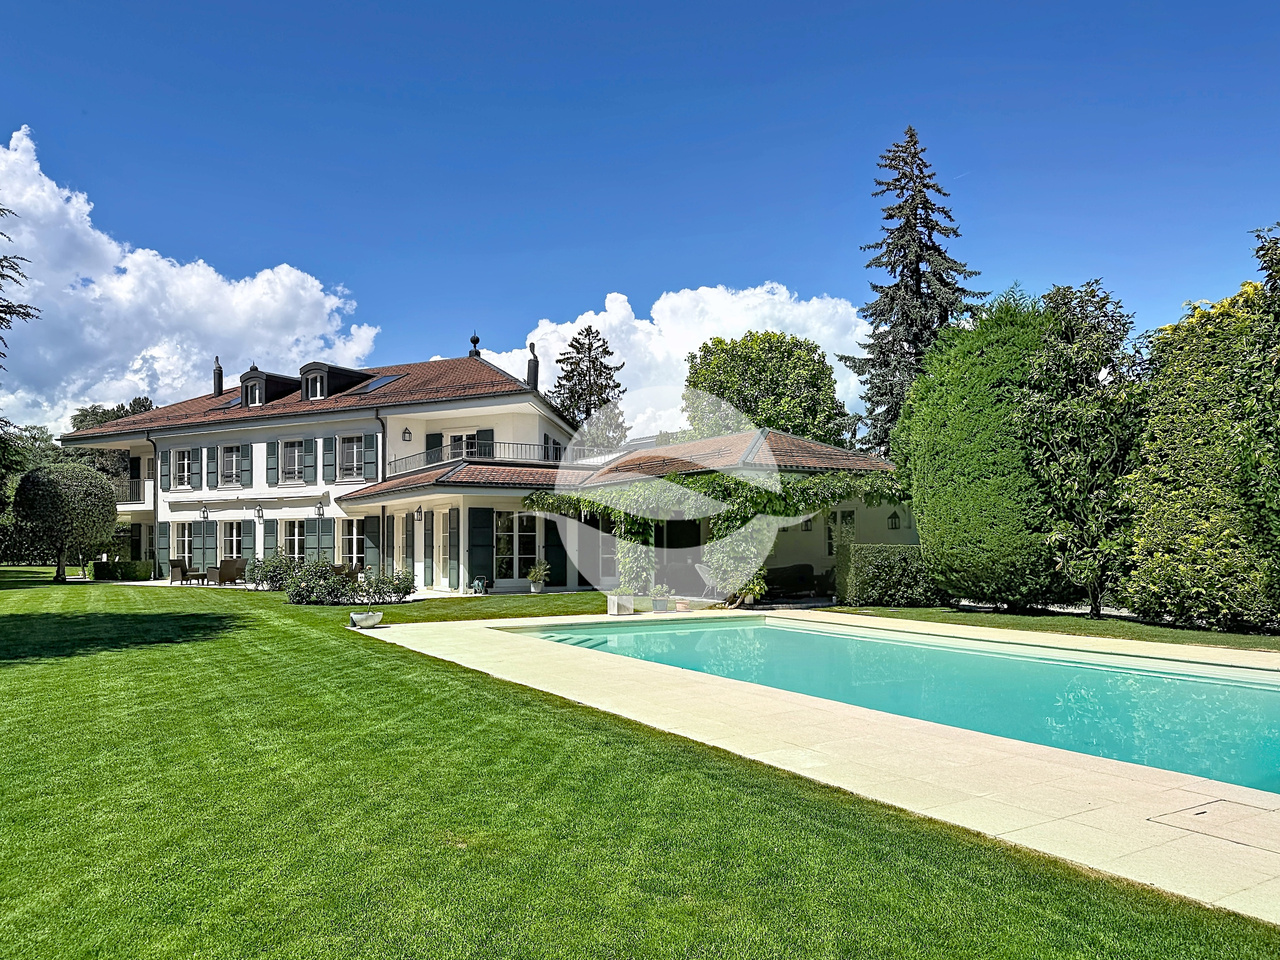
Superbe villa de 10,5 pièces + studio indépendant

Localisée dans un quartier recherché du charmant village de Coppet, à quelques minutes à pied de la gare, cette propriété profite d'un beau jardin avec piscine chauffée et terrasse ombragée en toute intimité et sans nuisances.REZ-DE-CHAUSSÉE :Entrée avec armoires et WC visiteursSéjour avec cheminéeSalle à mangerCuisine équipée avec espace repas avec cheminée, cellier et entrée indépendanteStudio avec entrée indépendante : Cuisinette, salle de douche, double pièce avec armoires intégrées1er ÉTAGE :Suite parentale avec dressing, terrasse Vue Alpes, salle de bains et douche avec hammam2 Chambres à coucher2 Chambres communicantesSalle de bainsSalle de doucheCOMBLES :2 Pièces mansardéesSalle de doucheSOUS-SOL : avec 2 accès indépendantsSalle de jeux avec baies vitrées sur patio extérieurSalle de douche avec WC et coin vestiaire pour les utilisateurs de la piscineCave à vinFitness équipée de machines de musculationStudio avec cuisinette et salle de doucheAbri PC2 cavesLocal technique avec 2 pompes à chaleurEXTÉRIEURS :Magnifique jardin arboré à l'abri des regards, équipé d'arrosage automatique et clôturéTerrasse couverte fleurie d'une glycinePiscine chauffée de 6m x 12m avec traitement au selCours d'arrivée avec places de parc extérieurs2 Garages avec portes automatiques et 1 chargeur pour voiture électriqueLOYER MENSUEL CHF 24'000.- + CHF 2'000.- (forfait de frais accessoires : entretien complet jardin et piscine)soit CHF 26'000.- + charges individuelles (électricité et eau selon consommation)DISPONIBLE : à convenirLocated in a sought-after neighborhood of the charming village of Coppet, a few minutes' walk from the train station, this property enjoys a beautiful garden with a heated pool and a shaded terrace in complete privacy and without any nuisance.GROUND FLOOR:Entrance with cupboards and guest toiletLiving room with fireplaceDining roomEquipped kitchen with dining area with fireplace, pantry and independent entranceStudio with independent entrance: Kitchenette, shower room, double room with built-in cupboards1ST FLOOR:Master bedroom with dressing room, terrace View of the Alps, bathroom and shower with hammam2 Bedrooms2 Connecting roomsBathroomShower roomATTIC:2 Attic roomsShower roomGROUND FLOOR: with 2 independent accessGaming room with bay windows overlooking the outdoor patioShower room with WC and locker area for pool usersWine cellarFitness equipped with weight training machinesStudio with kitchenette and shower roomPC Shelter2 cellarsTechnical room with 2 heat pumpsOUTDOORS:Beautiful garden with trees, sheltered from prying eyes, equipped with automatic watering and fencedCovered terrace with a wisteria treeHeated swimming pool of 6m x 12m with salt treatmentArrival course with outdoor parking spaces2 Garages with automatic doors and 1 charger for electric carMONTHLY RENT CHF 24'000.- + CHF 2'000.- (flat rate for ancillary costs: full garden and pool maintenance) CHF 26'000.- + individual charges (electricity and water according to consumption) AVAILABLE: by arrangement

Find a new tenant for free

Create a free listing on Homegate to find the perfect next tenant for your apartment in no time at all.

List your property now
1 / 6
CHF 1,550.–
4.5 rooms145m² living space
Auf Anfrage 1, 9464 Rüthi

Rustic Charm with Plenty of Space

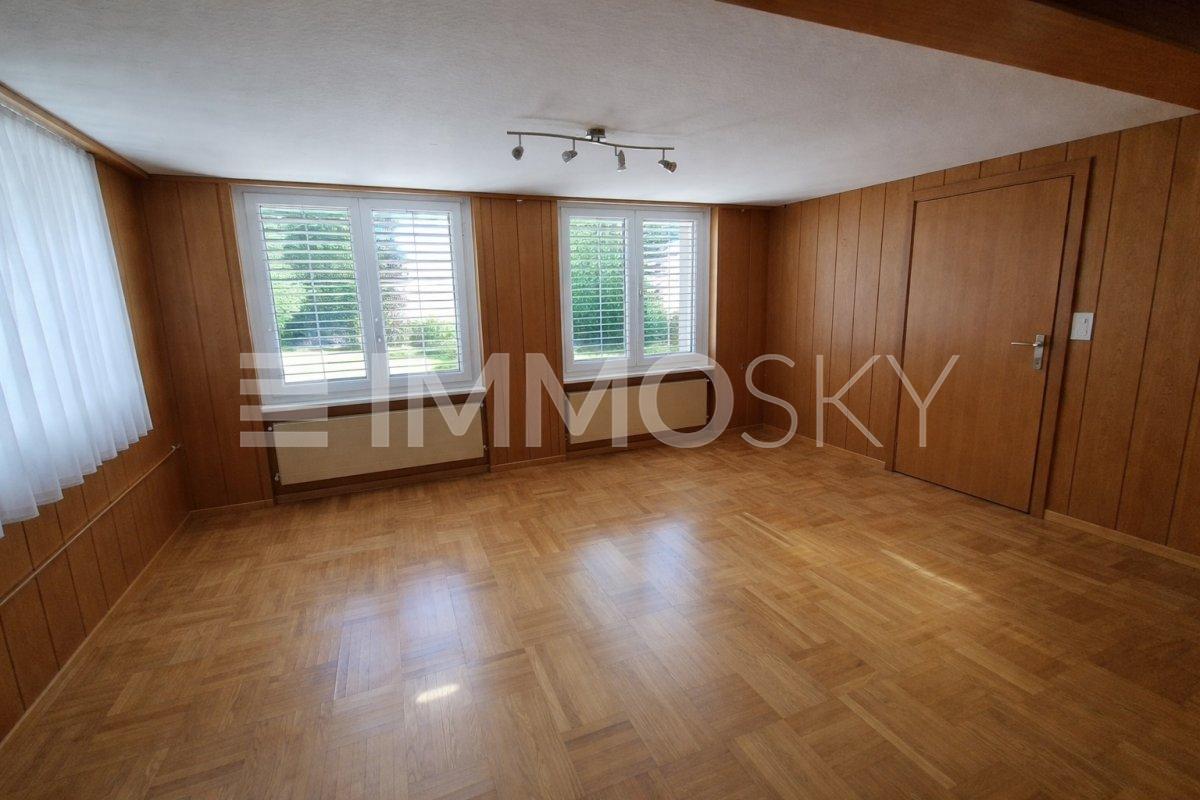
This rustic house delights people who seek character instead of standard. It convinces with a lot of wood, a warm atmosphere, and a sense of space that is rarely found today. Here you live generously, cozily, and with enough space for family, home office, or hobby.Spread over four floors is a well-thought-out room offer with plenty of space to unfold. The living and dining area is particularly cozy thanks to the wood stove, the perfect place for relaxed evenings. The kitchen fits functionally into the overall picture and offers everything you need for everyday life. An additional room is ideal for working from home or as a retreat.For daily comfort, you are well taken care of: you have a separate guest toilet as well as a bathroom with shower and bathtub. Also, particularly practical in everyday life is the own washing machine in the property.The location is also convincing: shopping facilities are within short distance, as well as kindergarten, schools, and public transport. The motorway connection is easily accessible, and the next train station is in Rüthi, ideal for commuters.This ImmoSky offer provides you with the following *additional performance*:+ Rustic house with a lot of charm and wood atmosphere+ Generous room offer on four floors+ Cozy wood stove for comfortable living moments+ Guest toilet plus bathroom with shower and bathtub+ Own washing machine in the property+ Shopping, schools, and public transport in pleasant proximity+ Motorway connection easily accessible, train station in RüthiThis house is suitable for tenants who appreciate the special and like to arrive in a cozy, spacious home. Arrange a non-binding viewing appointment today - we look forward to your contact!

1 / 13
CHF 6,800.–
8 rooms
Chemin de Champ devant, 1233 Bernex

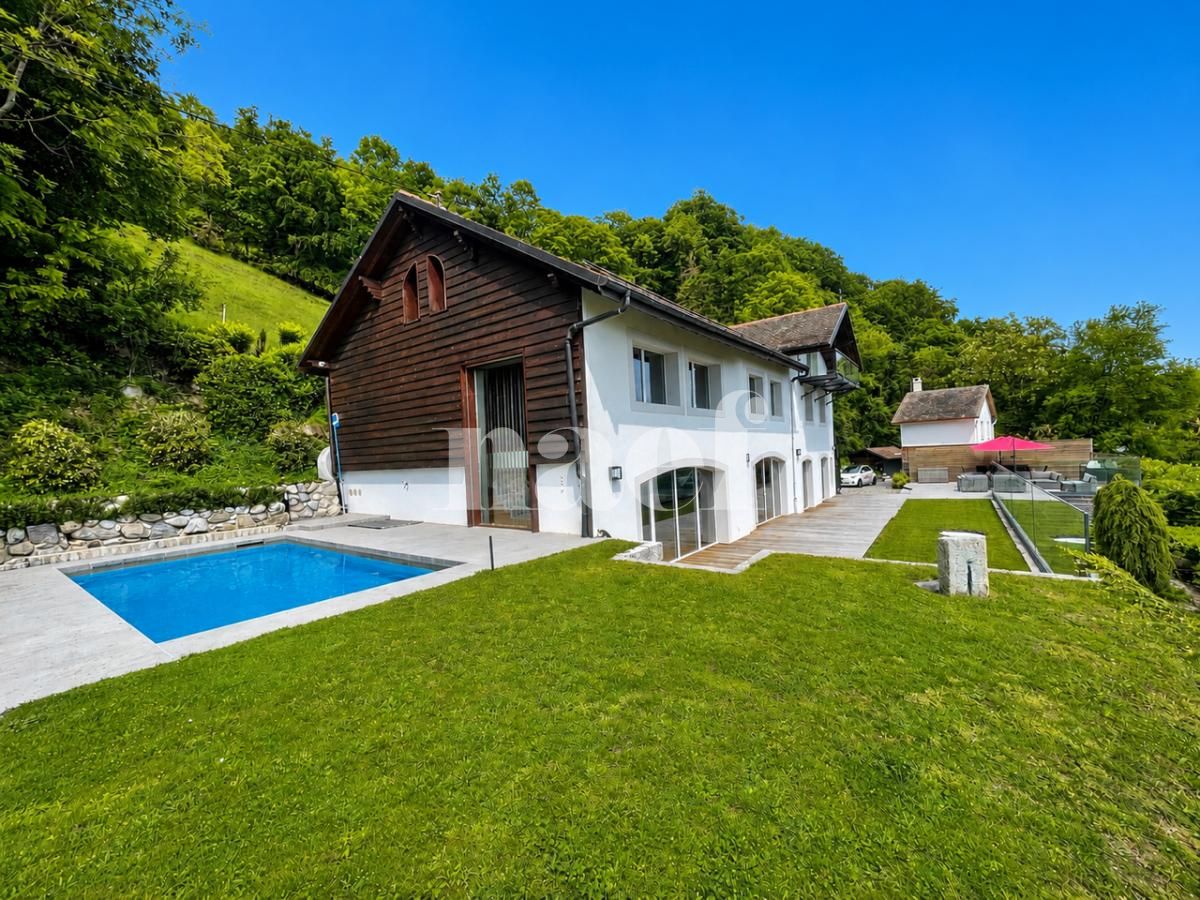
Magnifique villa familiale rénovée avec piscine à Sezenove Bernex

Magnifique villa familiale rénovée avec piscine et vue sur les vignobles - Sézenove/BernexSituée dans le cadre privilégié et paisible de Sézenove, sur la commune de Bernex, cette spacieuse villa familiale d'environ 275 m² habitables, sur une parcelle d'environ 1'000 m², offre un équilibre rare entre vie à la campagne et proximité de Genève.La propriété bénéficie d'une magnifique vue dégagée sur les vignobles, le Salève et le Jura, d'un grand jardin avec piscine, ainsi que d'une véranda permettant de profiter pleinement de cet environnement exceptionnel.Récemment rénovée, la maison offre une cuisine entièrement équipée, des pièces fraîchement rénovées et de généreux espaces de vie.Elle dispose de 5 chambres, dont 3 à l'étage et 2 au niveau inférieur, ainsi que de 4 salles de bains.Cette configuration est particulièrement adaptée à une famille et offre également de nombreuses possibilités pour accueillir des invités ou aménager un bureau.La propriété comprend également un sauna et une véritable cave à vins pouvant accueillir plusieurs centaines de bouteilles.Un cadre de vie exceptionnel, parfaitement connectéLa villa conjugue le calme et les vues d'un environnement viticole avec un accès particulièrement facile à Genève. Le tram est accessible à pied, permettant de rejoindre facilement Petit-Lancy et le centre-ville.L'Institut Florimont et l'Institut International de Lancy (IIL) sont facilement accessibles, un avantage particulièrement appréciable pour les familles recherchant une école privée ou internationale.L'aéroport international de Genève se trouve à moins de 15 minutes en voiture.Une propriété rare à Genève, idéale pour une famille recherchant espace, tranquillité, vues, piscine et qualité de vie, sans renoncer à la proximité des écoles, de la ville et de l'aéroport.Beautiful Renovated Family Villa with Pool and Vineyard Views - Sézenove/BernexSet in the peaceful and highly desirable village of Sézenove, in the commune of Bernex, this spacious family villa offers approximately 275 sqm of living space on a plot of around 1,000 sqm, combining countryside living with exceptional proximity to Geneva.The property enjoys beautiful open views over the surrounding vineyards towards the Salève and Jura, together with a large garden, private swimming pool and veranda from which to enjoy the setting throughout the year.Recently renovated, the house features a new fully equipped kitchen, refreshed rooms and generous living and entertaining spaces.The villa offers 5 bedrooms - 3 upstairs and 2 on the lower level - together with 4 bathrooms, providing considerable flexibility for a family, guests and home-office space.Additional features include a private sauna and a substantial wine cellar with capacity for several hundred bottles.Exceptional surroundings, excellent connectionsThe villa combines the peace and open views of a vineyard setting with remarkably easy access to Geneva. The tram is within walking distance, providing convenient access to Petit-Lancy and central Geneva.Both Institut Florimont and Institut International de Lancy (IIL) are easily accessible, making the location particularly attractive for families seeking leading private or international schools.Geneva International Airport is less than 15 minutes away by car.A rare opportunity in Geneva for a family seeking space, privacy, views, a swimming pool and an exceptional quality of life, while remaining within easy reach of schools, the city and the airport.

1 / 13
CHF 9,800.–
8 rooms450m² living space
1185 Mont-sur-Rolle

Exceptional 8-room property with panoramic views of the lake and heated pool

Nestled in a privileged, green, and secluded environment, this sumptuous property seduces with its exclusive lifestyle, its magnificent tree-lined garden, and its breathtaking panoramic views of the lake.Spread over several levels, the house offers generous volumes and bright living spaces perfectly adapted to family life or to a clientele seeking comfort and prestige.On the ground floor, you will find: Spacious entrance hall with built-in wardrobesGuest toiletLarge, fully equipped kitchen with dining areaCellar with numerous storage spacesEquipped laundry roomVast, light-filled living room benefiting from a superb view of the lakeBedroom with adjacent Italian-style shower roomFirst floor: An independent wing accommodates an elegant reception room with fireplace and bar, ideal for moments of relaxation or conviviality.The second wing comprises: A large suite with dressing room and private shower room/WCTwo additional bedrooms, each with shower room/WCAttic: Magnificent master suite with private balcony overlooking the lakeLarge dressing roomAdjacent shower room with storage and WCAdditional room that can be arranged as an office, private lounge, or additional bedroom. (The finishes can be adapted according to agreement)Exterior: The carefully landscaped garden accommodates a beautiful heated pool and vast relaxation areas, allowing you to fully enjoy the exceptional setting.Outbuildings: An external storage room and a wine cellar. Closed garage, two covered, closed parking spaces, and three to four outdoor parking spaces.

New building
1 / 10
  • Balcony / Terrace
  • View
  • Parking space
  • +5
CHF 16,000.–
6.5 rooms315m² living space
6826 Riva San Vitale

FULLY FURNISHED 6.5-ROOM HOUSE ON THE LAKE

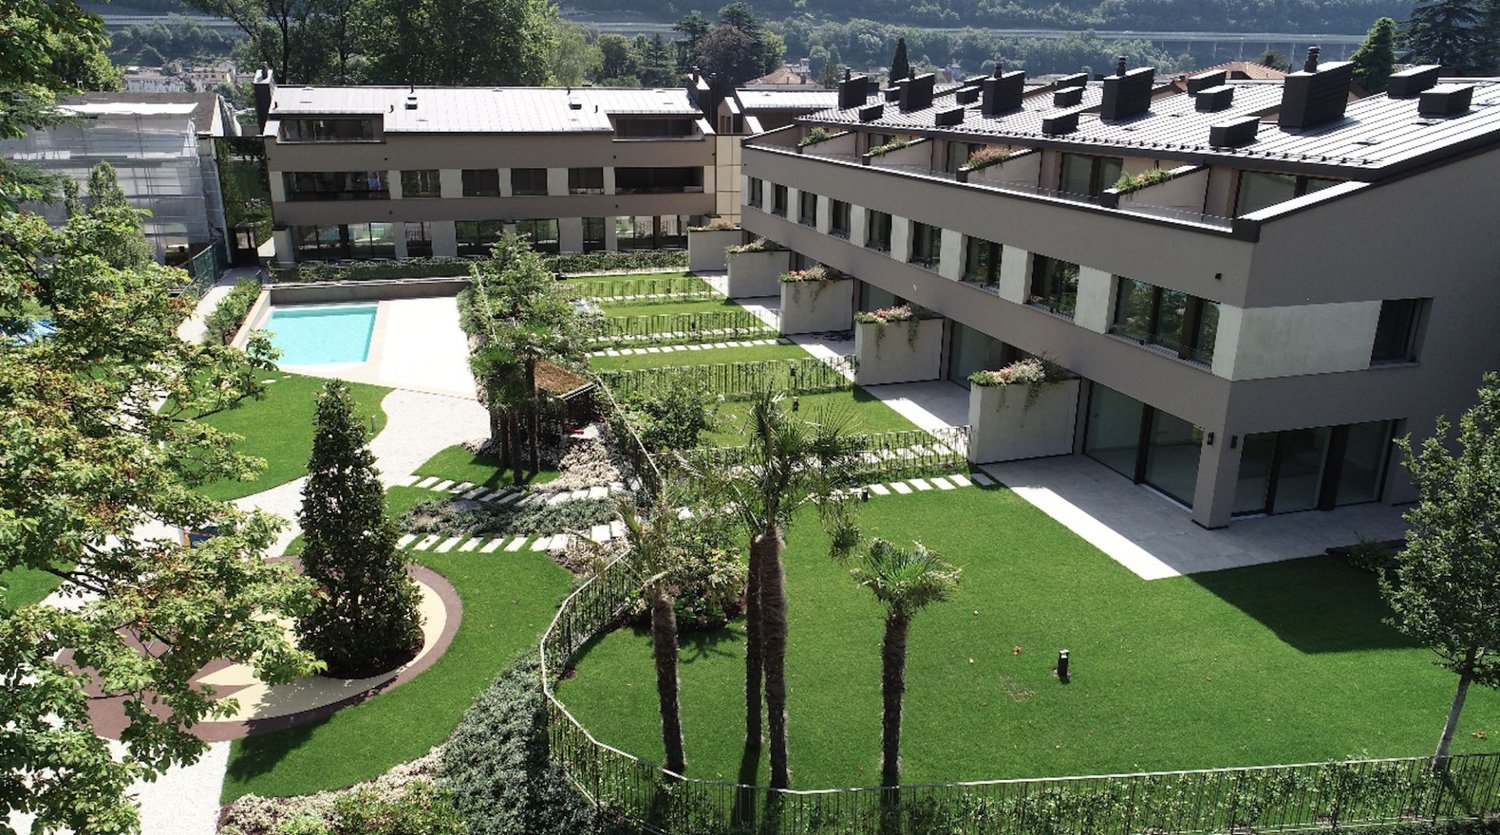
FULLY FURNISHED 6.5-ROOM HOUSE ON THE LAKE Situated on the shores of Lake Lugano is a prestigious residence immersed in the green, in harmony with the surrounding landscape. The property offers exclusive common areas, including a heated swimming pool, a children's play area and a private landing about 200 metres away for direct access to the lake. In a strategic position between Lugano and the main cities of Northern Italy, we offer for rent elegant villas on several levels, with three or more bedrooms, hobby room, terraces and private garden. Each unit enjoys double overlooks on all floors, with gardens and panoramic terraces overlooking the lake. The proposed villa is developed as follows. On the ground floor: entrance hall, separate modern kitchen, guest bathroom, large living room with dining room overlooking the private garden with lake view, as well as internal garden. On the first floor: master bedroom with large walk-in wardrobe and two en-suite bathrooms; second double bedroom with wardrobes, en-suite bathroom and access to private terrace. On the second floor: master bedroom with en-suite bathroom and access to private terrace of 9 sqm; further room with en-suite bathroom, ideal as second living room, TV room, relaxation area or study, with terrace of 24 sqm. In the basement: direct entrance from the garage with fitted wardrobes, hobby or gym room, complete bathroom, laundry and parking space for three cars. The Minergie standard guarantees high living comfort thanks to water-to-water heat pumps, ventilation and air filtration system, humidity control, triple-glazed windows, home automation system and private lift. Rent: CHF 10'000.- Advances on costs: CHF 800.- Posting included. Garden maintenance included in the costs. Pets allowed. Available immediately.

  • Balcony / Terrace
  • View
  • Parking space
  • +5
1 / 13
CHF 2,500.–
5.5 rooms140m² living space
Alte Bürenstrasse, 4206 Seewen SO

Spacious 5.5-room single-family house with a view in Seewen

Charming single-family house with a view in SeewenLocated in the quiet and sunny environment of Seewen, this charming single-family house with 5.5 rooms on Alten Bürenstrasse offers spacious living space and an inviting atmosphere. The privileged location allows for a magnificent view of the surrounding landscape and provides the perfect setting for relaxed hours with the family.InteriorOn a living area of 140 m², this two-story residential jewel, built in 1968 and recently modernized, stretches out. The well-thought-out room layout offers ample space for shared living and individual retreats. On the ground floor, you will find a spacious living room that is flooded with natural light through large windows. The warm wooden floors give the room an inviting atmosphere. The adjacent kitchen is functionally designed and offers enough space for a separate dining area. Practical storage rooms complement the functionality.The upper floor houses four bedrooms, which provide rest and privacy for all family members. Two modern bathrooms, one with a bathtub and the other with a shower, complete the offer. A balcony opens from one of the bedrooms with an impressive view of the surroundings.Outdoor area & viewOn a generous plot of 844 m², the outdoor area offers a variety of possibilities for design and use. A paved seating area invites you to social grill evenings or relaxed afternoons outdoors. The well-maintained green areas, lined with hedges and small trees, blend harmoniously into the natural environment and offer an unparalleled view of the surrounding hills.LocationThe location of the house in Seewen is particularly family-friendly and offers a high leisure value. Despite the quiet environment, the connection to public transport and the proximity to local shops and schools are a big plus. The good accessibility of the surrounding cities also makes the house attractive from an investment point of view.Important features • 5.5 rooms on two floors • 140 m² living space • 844 m² plot • 4 bedrooms for maximum flexibility • 2 modern bathrooms with shower and bathtub • Balcony with breathtaking views • Paved terrace for outdoor activities • Spacious garage with 1 parking space and 2 outdoor parking spaces • Child-friendly and perfect for families • Oil central heating for comfortable warmth throughout the house Contact us today to arrange a private viewing of this inviting house.

1 / 13
CHF 7,500.–
6 rooms250m² living space
Chemin de la Dent d'Oche, 1091 Grandvaux

Situation unique - Magnifique villa rénovée avec jardin et vue lac

EXCLUSIVITE AGENCESituation unique - Magnifique villa de 6 pièces offrant une surface totale de plus de 250m2 avec une grande terrasse et un jardin de 1300m2 joliment arboré.Cette maison a été entièrement rénovée en 2024 et bénéficie d'une belle vue sur le lac et les vignes du Lavaux. Distribution : Rez-supérieur : - Hall d'entrée- Spacieux salon/séjour avec cheminée- Cuisine agencée et entièrement équipée et ouverte sur le séjour- Une chambre parentale avec salle de douche, lavabo double et WC- Une chambre à coucher avec accès sur la terrasse - Une salle de douche avec lavabo et WC- Un grand jardin d'hiver - Une mezzanineRez-inférieur : - Deux chambres à coucher - Une salle de bains avec lavabo double et WC- Grande pièce ouverte avec accès à la terrasse/jardin - Grand disponible (salle de jeux, atelier ou chambre d'appoint...) - Local technique avec espace buanderie- Une grande cave à vinsCette villa possède un garage fermé pour deux voitures.Proche des commodités (Collège du Genevrey à 8min à pied, transports et commerces). La gare CFF de Grandvaux se situe à env. 10min à pied. Disponible : 1er septembre 2026 ou à convenir.Pour les visites : Tania Medina - 079 642 97 04 PackimpexAGENCY EXCLUSIVEUnique location--Magnificent 6-room villa offering a total living area of over 250 m² with a large terrace and a beautifully landscaped 1,300 m² garden.This home was completely renovated in 2024 and boasts a beautiful view of the lake and the Lavaux vineyards. Layout: Upper Ground Floor: - Entryway- Spacious living/dining room with fireplace- Fully equipped, open-concept kitchen opening onto the living area- A master bedroom with a shower room, double sink, and toilet- A bedroom with access to the terrace - A shower room with a sink and toilet- A large sunroom - A mezzanineLower level: - Two bedrooms - A bathroom with double sink and toilet- Large open space with access to the terrace/garden - Large multipurpose room (game room, workshop, or guest bedroom...) - Utility room with laundry area- A large wine cellarThis villa has a closed garage for two cars.Close to amenities (Collège du Genevrey is an 8-minute walk away, along with public transportation and shops). The Grandvaux CFF train station is approximately a 10-minute walk away. Available: September 1, 2026, or by agreement.For viewings: Tania Medina - 079 642 97 04 Packimpex

1 / 10
CHF 15,000.–
12 rooms400m² living space
1222 Vésenaz

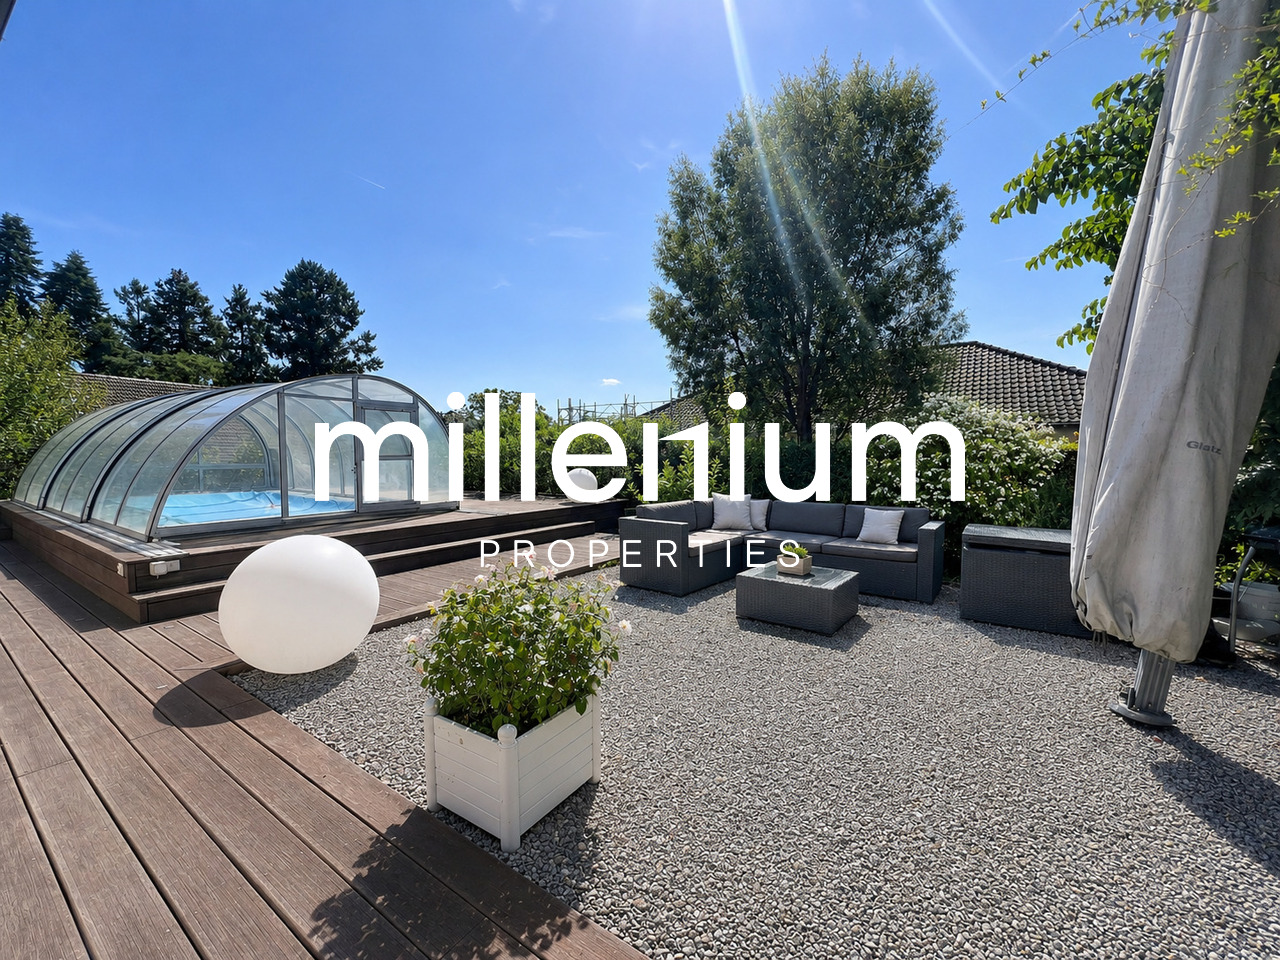
18th century character property with indoor pool

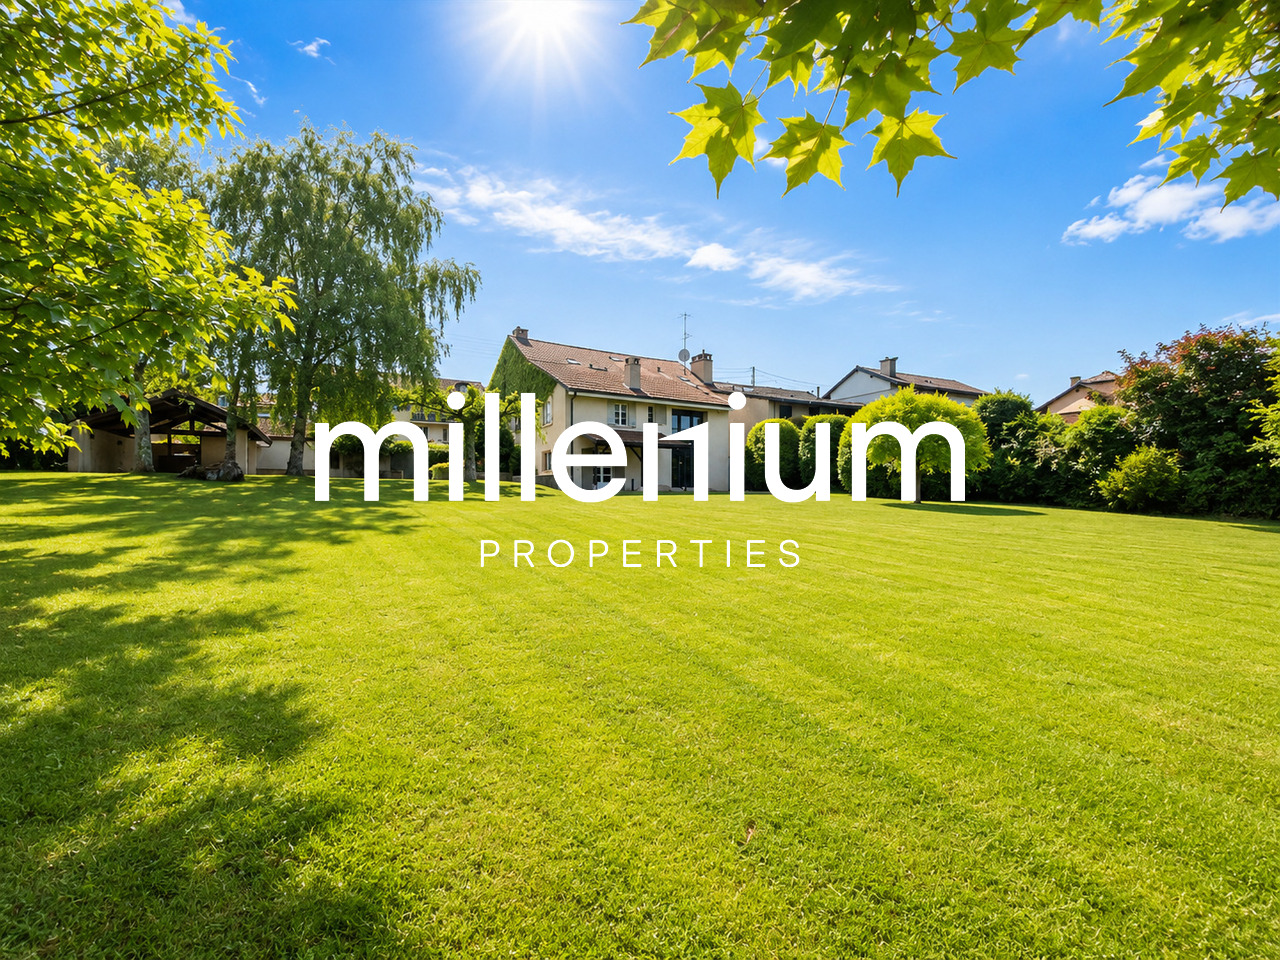
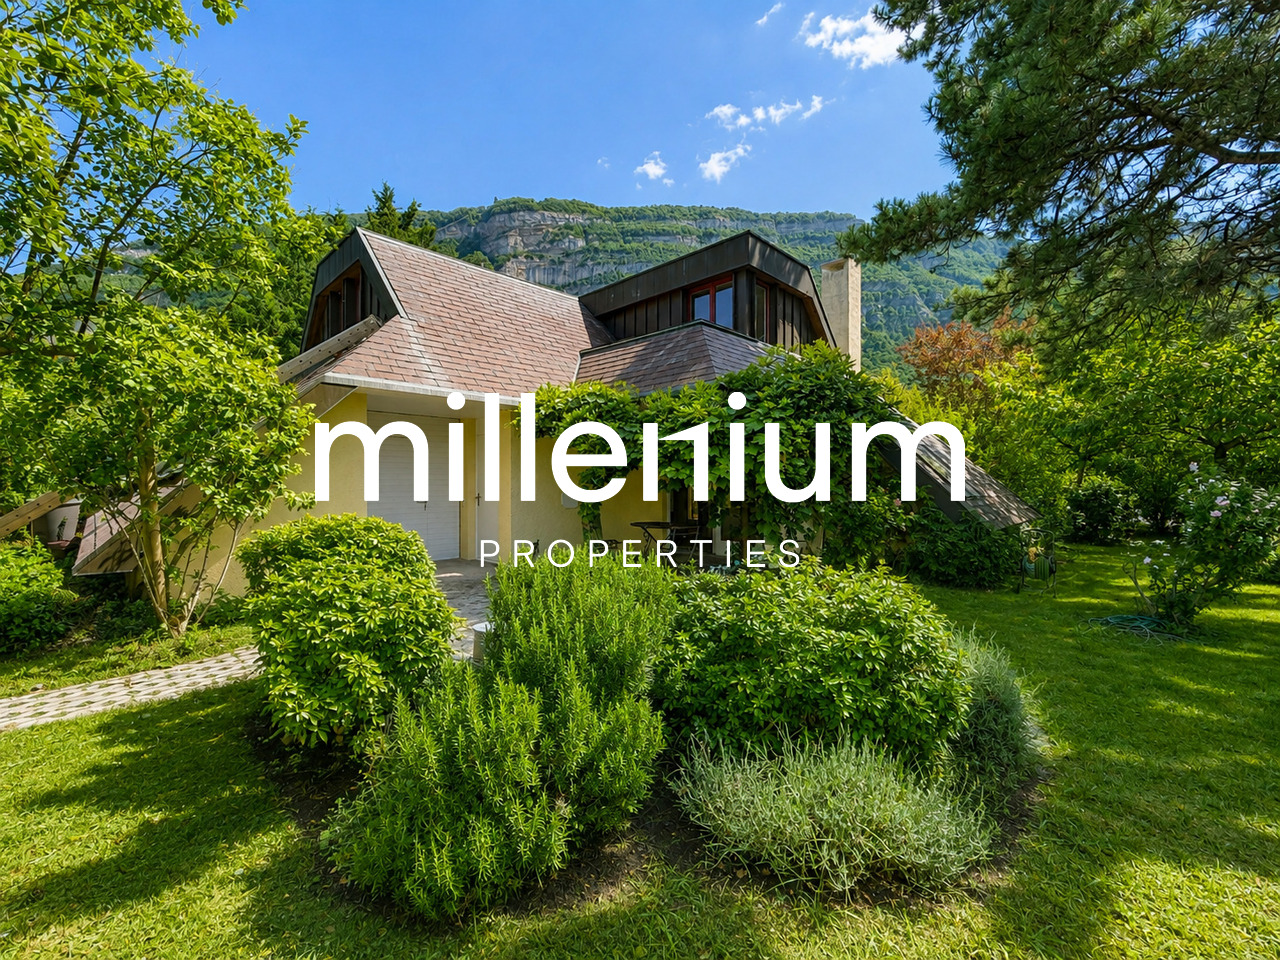
Agence : Millenium Properties SA Réf : SCH 257018th century character property with indoor pool and wellness area - Vésenaz / Saint-MauriceLocated in the charming hamlet of Saint-Maurice, close to Vésenaz, this property benefits from a privileged residential environment, just a few minutes from shops, schools, transport and the shores of Lake Geneva.Vésenaz is highly appreciated for its quality of life, offering a particularly sought-after balance between proximity to Geneva, green surroundings and village life, with many daily amenities.Built at the end of the 18th century, this old building has been completely renovated and transformed into an elegant family home. The renovation combines the charm of the old with contemporary amenities, while preserving the beautiful volumes and unique character of the property.The house offers approximately 400 m² of living space, with generous reception areas, six bedrooms and a remarkable wellness area with indoor pool.DistributionGround floorThe entrance opens onto a large hall serving the different reception areas: • large entrance hall; • guest toilet; • elegant guest dressing room; • modern, fully equipped kitchen with direct access to the outdoor courtyard; • spacious living room with fireplace; • dining room communicating with the kitchen; • office/library. 1st floorThe sleeping area includes: • a parental suite with private shower; • two bedrooms; • a shower room; • an open mezzanine overlooking the living room, providing a beautiful perspective on the house's volumes. 2nd floorThis level offers: • a suite with private shower; • two bedrooms; • a bathroom; • a second open mezzanine overlooking the living room. Wellness areaThe basement hosts a private relaxation area with: • an 8 x 4 meter indoor pool; • a wellness area with sauna and steam room; • a shower room. Outdoor areasThe property benefits from a beautiful, fully enclosed garden of approximately 3'000 m², offering intimacy, greenery and beautiful areas to enjoy the good weather.A courtyard allows access to a carport that can accommodate three vehicles, complemented by the possibility of parking three additional cars.

1 / 10
  • Balcony / Terrace
  • Pets allowed
CHF 6,500.–
6 rooms120m² living space
1255 Veyrier

Individual villa with garden in Veyrier

Agency: Millenium PropertiesReference: LM/KM 2553Located in the commune of Veyrier, this villa benefits from a privileged environment where calm, nature, and immediate proximity to the center of Geneva come together.Very popular with families and expatriates, the commune of Veyrier offers an exceptional quality of life. Nestled at the foot of the Salève, it seduces with its numerous green spaces, walking paths, and residential atmosphere, while remaining perfectly connected to the city.Families will appreciate the proximity of Veyrier's public schools, as well as renowned international schools such as the Institut International de Lancy, the École Internationale de Genève (Ecolint), Florimont, or the Collège du Léman, which are easily accessible.The geographical location also allows for quick access to major international organizations, the United Nations, CERN, and the headquarters of numerous multinationals based in Geneva.Completely renovated with care in 2026, this individual villa seduces with its atypical architecture, warm atmosphere, and volumes perfectly adapted to family life.Bathed in natural light, it offers contemporary amenities in a green and intimate setting.Ground floorUpon entering, a hall welcomes visitors before discovering a large, convivial living space composed of: • a bright living room; • an open dining room; • a new, fully equipped kitchen with quality appliances; • a pleasant veranda, a true additional living space, opening directly onto the garden. • a bedroom; • a bathroom with WC. First floor • a beautiful master bedroom; • two additional bedrooms; • a bathroom. Basement • Cellar • Technical room with boiler Sheltered from prying eyes, the property benefits from a magnificent bucolic garden, carefully tree-lined, offering a true haven of peace.A pleasant terrace allows you to fully enjoy the beautiful days and receive family and friends in a privileged setting.The villa also has two outdoor parking spaces.Rent: CHF 6'500A rare property on the market, ideal for a family looking for a peaceful living environment, while also benefiting from quick access to international infrastructure and the heart of Geneva.Contact:Kari Marill Hernandez+41 79 572 19 97km@milleniumproperties.chMILLENIUM PROPERTIESBoulevard du théâtre 5, 1204 Genevahttps://www.milleniumproperties.ch+41 22 342 44 12

  • Balcony / Terrace
  • Pets allowed
1 / 9
  • Balcony / Terrace
  • Garage
  • Swimming pool
  • +1
CHF 6,900.–
9 rooms240m² living space
1214 Vernier

Individual villa with pool close to UN

Agence : Millenium Properties Réf : SH/REY 2511Ideally located in a quiet and green residential area, close to shops, schools, and transportation, this beautiful, fully renovated villa in 2023 will seduce families looking for space, comfort, and modernity.As soon as you enter, you will discover generous volumes bathed in light.The large living room with ethanol fireplace opens harmoniously onto an elegant dining room and a fully equipped, modern kitchen, creating a convivial and refined living space.The reception rooms have direct access to a beautiful terrace surrounding the house, inviting you to fully enjoy the outdoor spaces. A wellness area with Jacuzzi spa and pool completes this privileged setting.The main sleeping area, located on the garden level, includes four beautiful, spacious bedrooms, including a magnificent parental suite with dressing room and private bathroom. A second bathroom and a guest toilet complete this floor.On the upper floor, a multipurpose room currently arranged as a second living room offers many possibilities for arrangement: game room, TV area, office, or family room. The basement, perfectly arranged, offers a large room that can serve as a gym, a bathroom with shower and toilet, a laundry room, a wine cellar, as well as the technical rooms.A closed garage that can accommodate two vehicles completes the amenities of this property.Recently renovated with modern equipment, including a heat pump, this villa offers excellent living comfort while benefiting from optimized energy efficiency.A rare property on the market, combining elegance, functionality, and quality of life, to be discovered without delay.Available from November 1st.Rent : CHF 6'900Contact :Lilou REY+41 79 783 35 20lilou@milleniumproperties.chMILLENIUM PROPERTIESBoulevard du théâtre 5, 1204 Genèvehttps://www.milleniumproperties.ch+41 22 342 44 12

  • Balcony / Terrace
  • Garage
  • Swimming pool
  • +1

Suggested properties for you based on search results