1562 results - House, chalet, rustico for rent in Switzerland

1 / 13
CHF 6,200.–
5.5 rooms160m² living space
1290 Chavannes-des-Bois

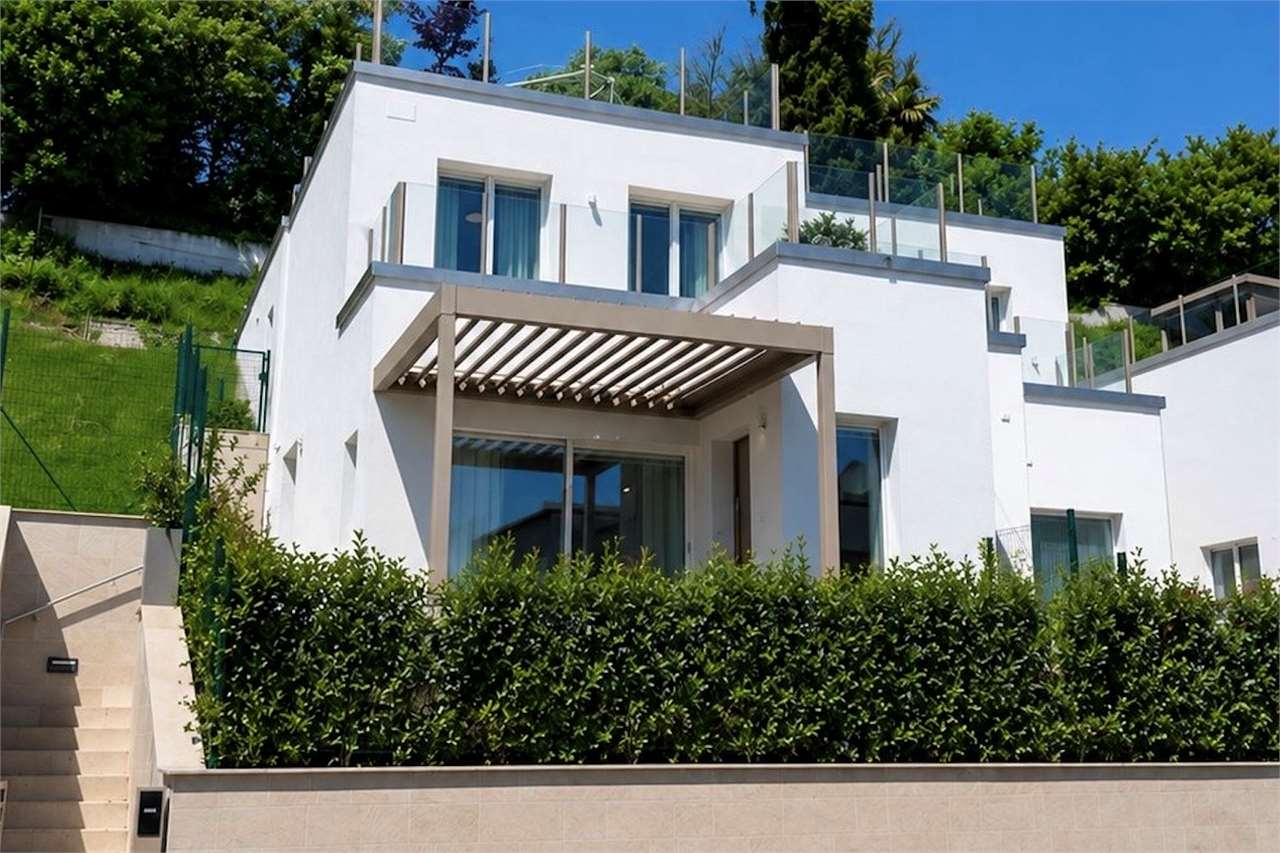
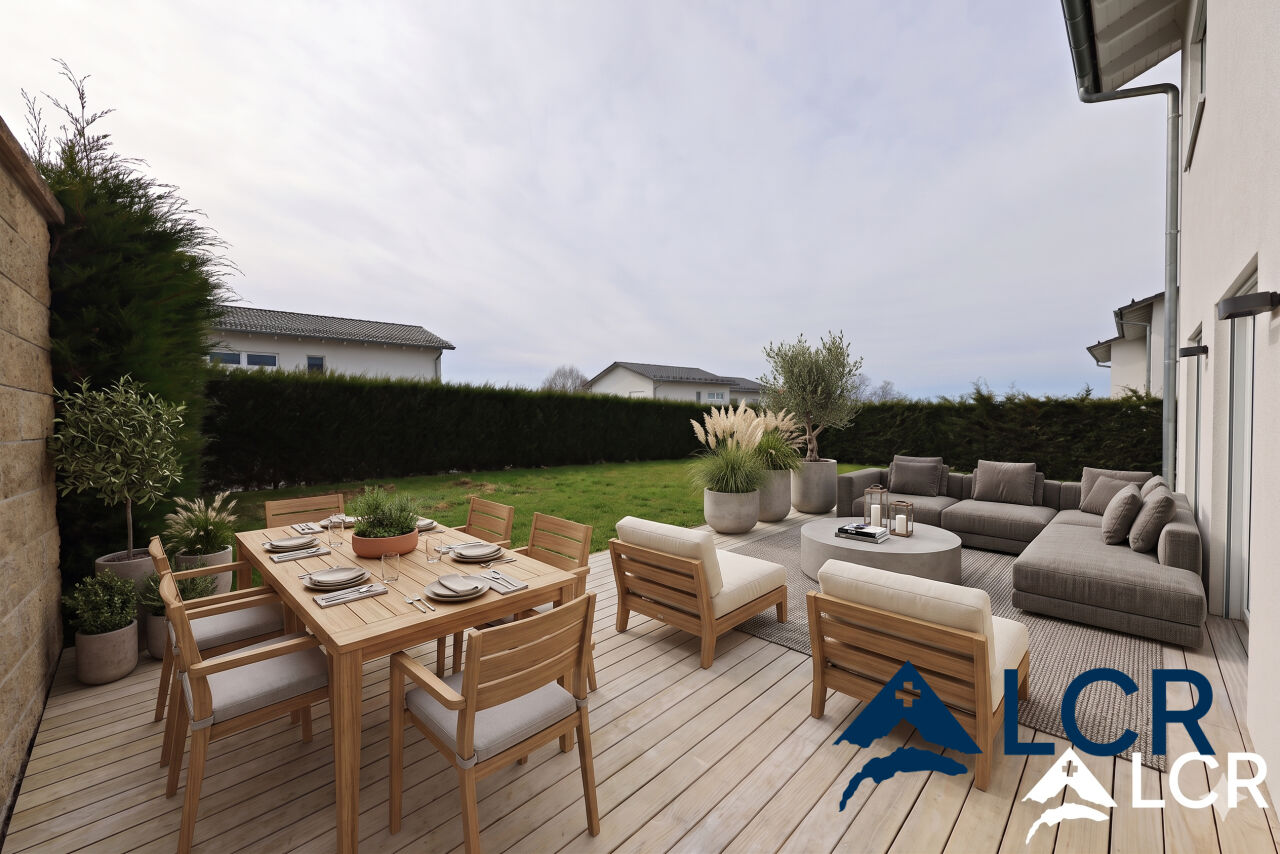
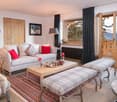
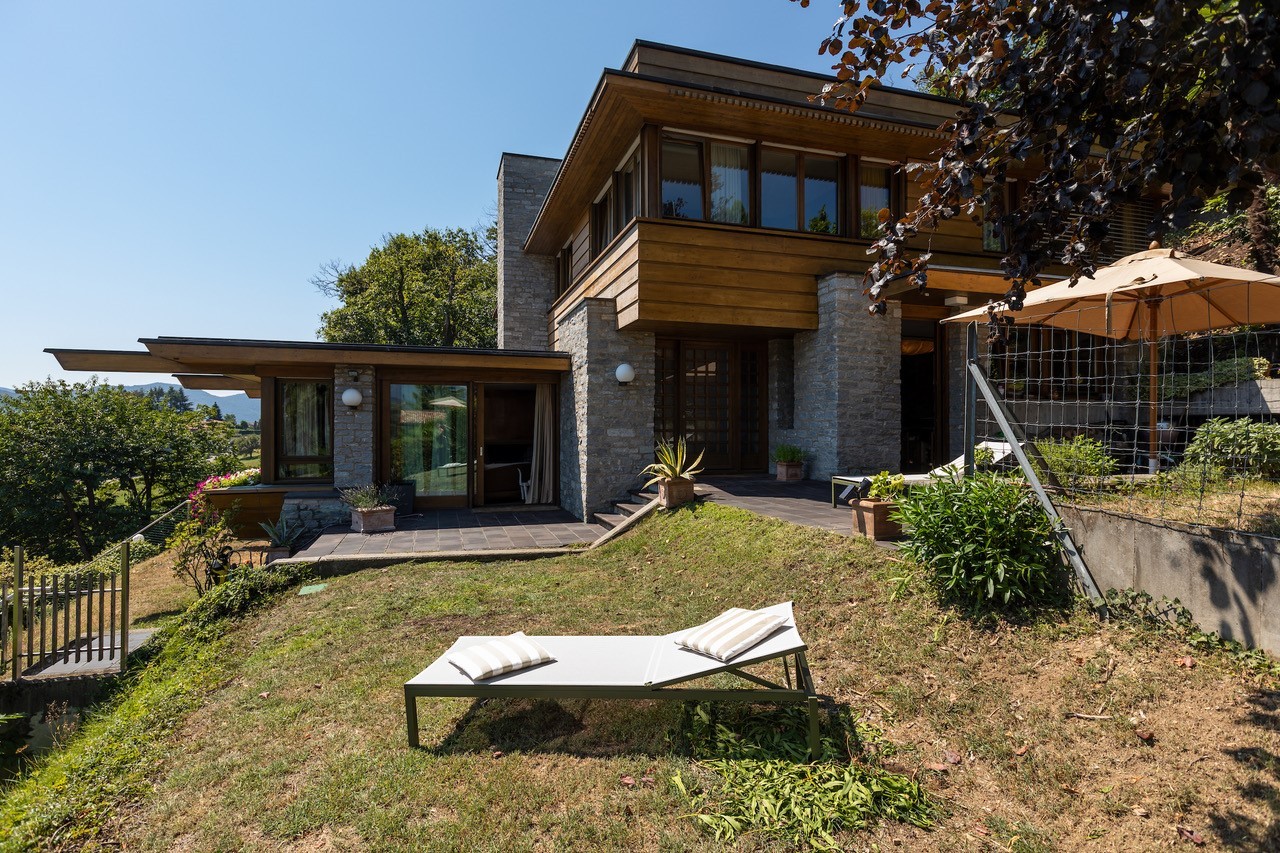
Beautiful semi-detached villa with garden

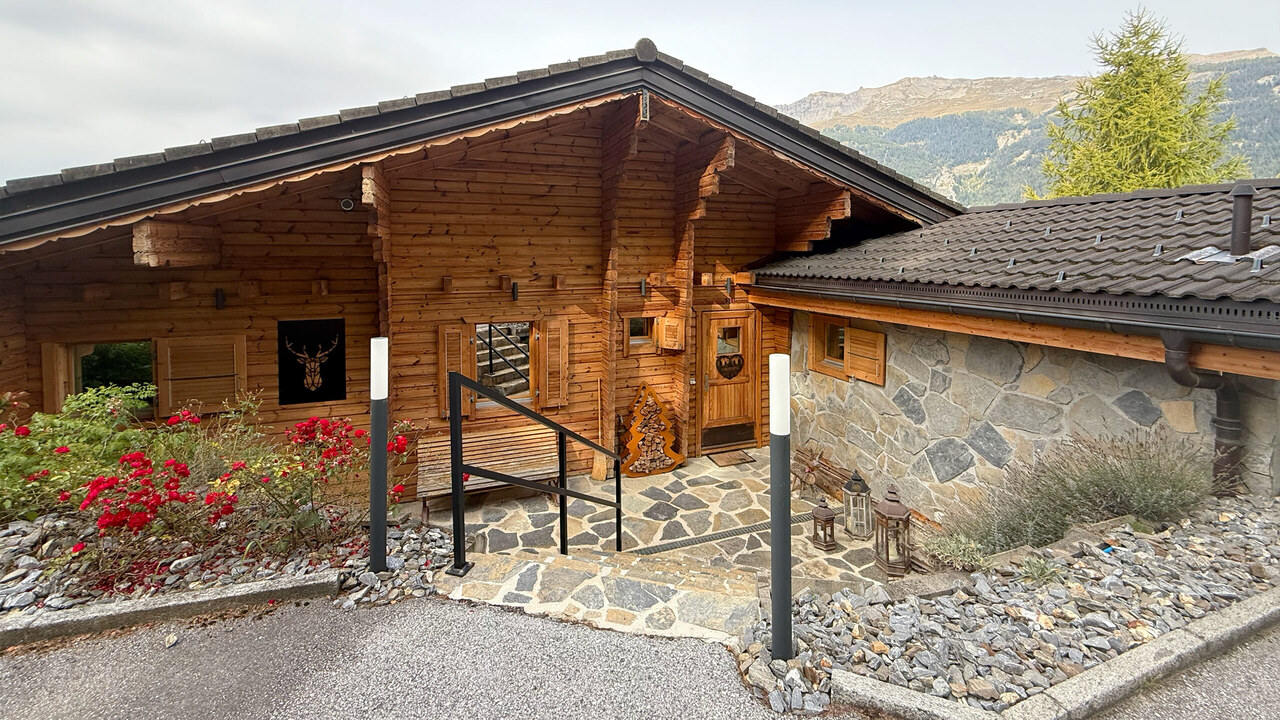
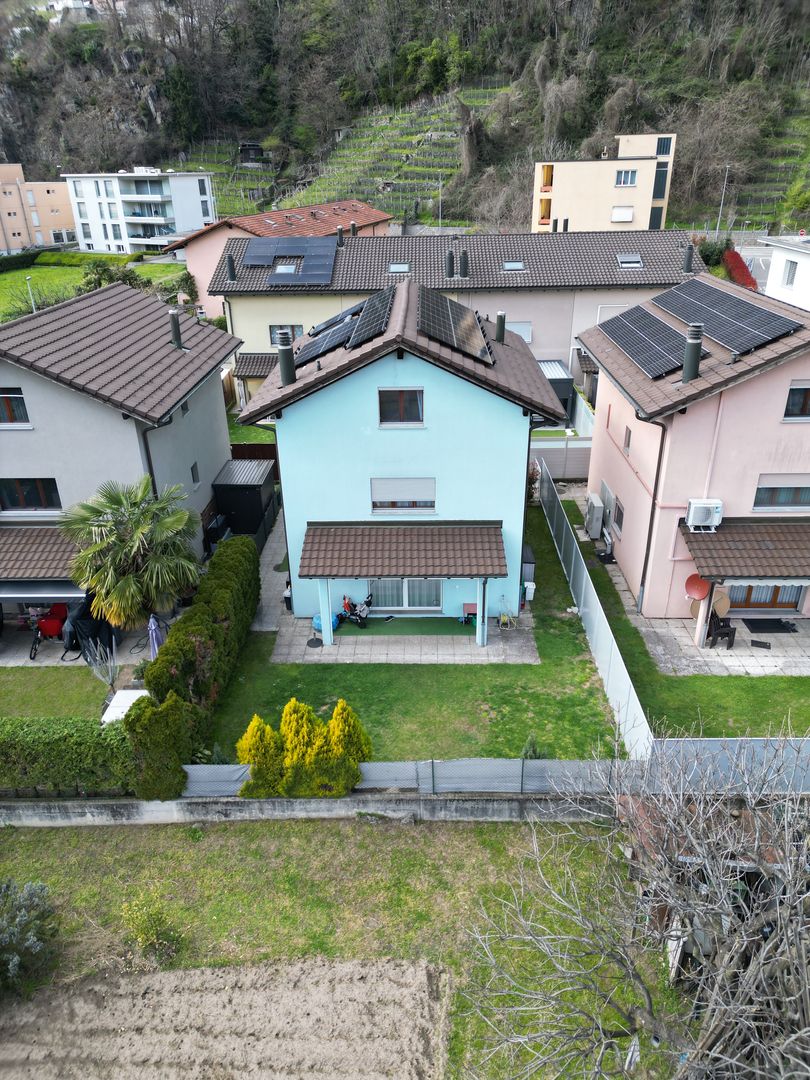
Located in a residential area of the charming village of Chavannes-de-Bois, this practical and functional house will seduce families. Children attending international school (FOUNEX Châtaigneraie and VERSOIX CDL) or public school (Terre Sainte school group with school buses) benefit from access by bike or public transport with 2 buses joining the Coppet or Versoix train station.GROUND FLOOR:- Entrance with closet and guest toilet- Beautiful living room of 36 m2 with access to the 2 terraces and the garden- Modern, fully equipped kitchen of 9 m21ST FLOOR:- Parental bedroom of 14 m2 with closets and private Italian shower (5 m2)- 2 bedrooms with closets (12m2 each), one with balcony- BathroomATTIC:- Pleasant open room of 35 m2 with storage under the slopeBASEMENT: (non-habitable)- Entrance of 24 m2 with closets and access to the underground garage- Heated room of 24m2 ideal for a game room- Shower- Technical room and laundry room equipped with a washing machine, dryer, water softener, PAC, and double-flow ventilation.OUTSIDE:- Terrace- Pleasant, fenced garden with hedge- Garden shed- Pedestrian access with small gateANNEX:- 3 parking spaces in the underground garage (electric vehicle charging station possible)REMARKS: Animals are not accepted.MONTHLY RENT: CHF 6'200.- + CHF 600.- (flat rate for ancillary costs: maintenance contracts for heating PAC, ventilation, water softener, boiler descaling, garden and automatic watering)i.e. CHF 6'800.- + individual costs (electricity and water according to consumption)AVAILABLE: 15.7.2026
1 / 13
CHF 9,800.–
8 rooms450m² living space
1185 Mont-sur-Rolle

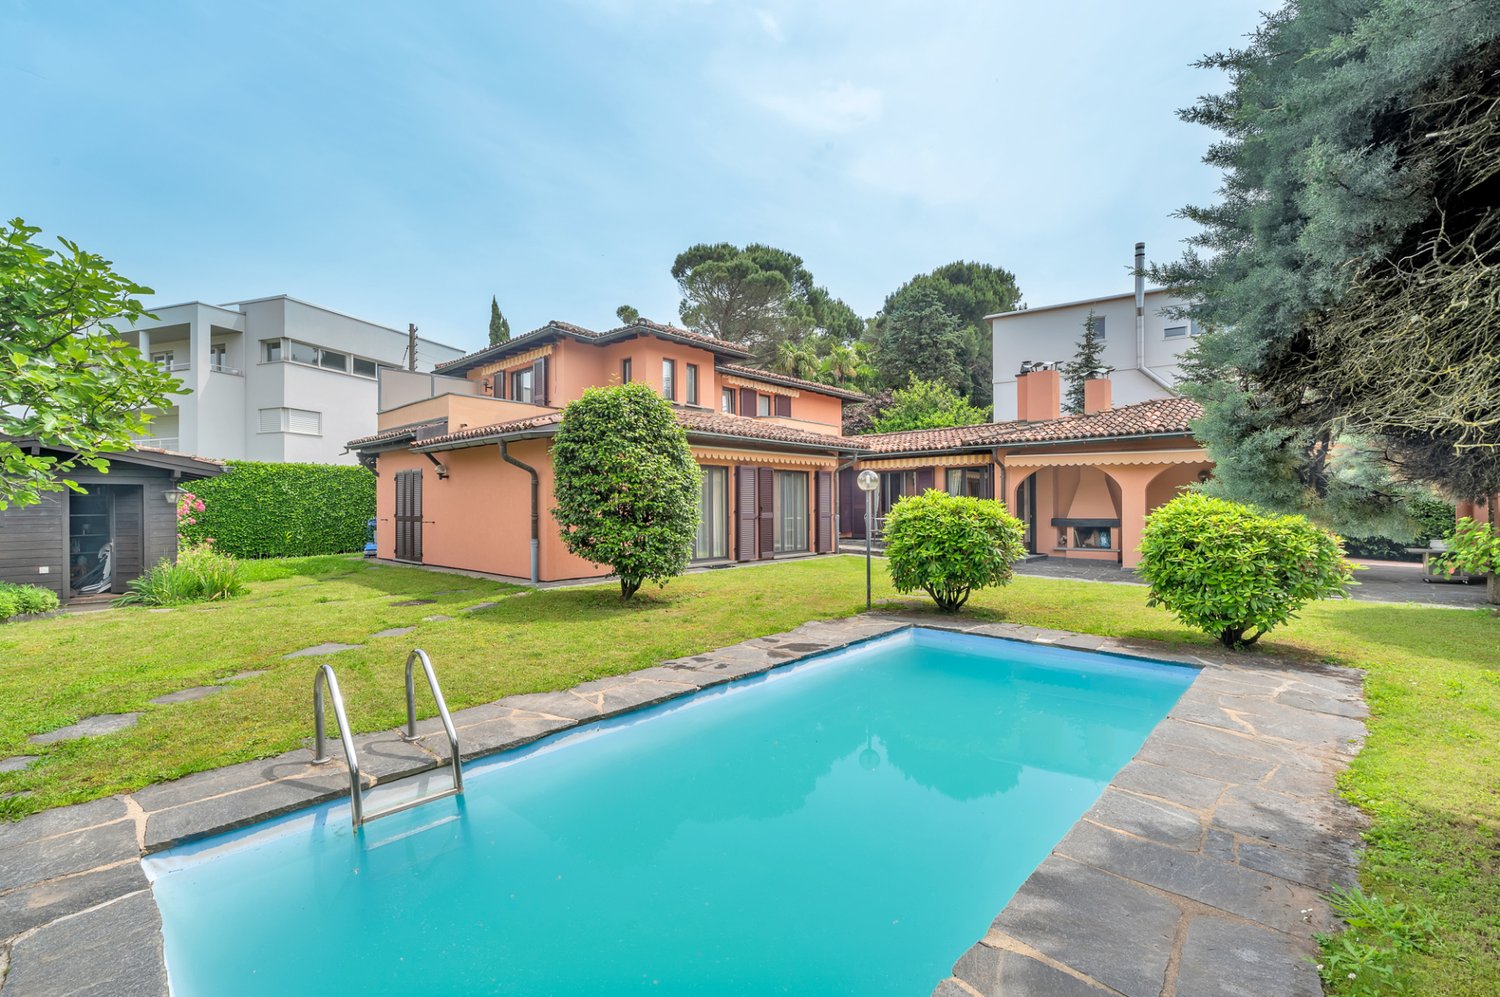
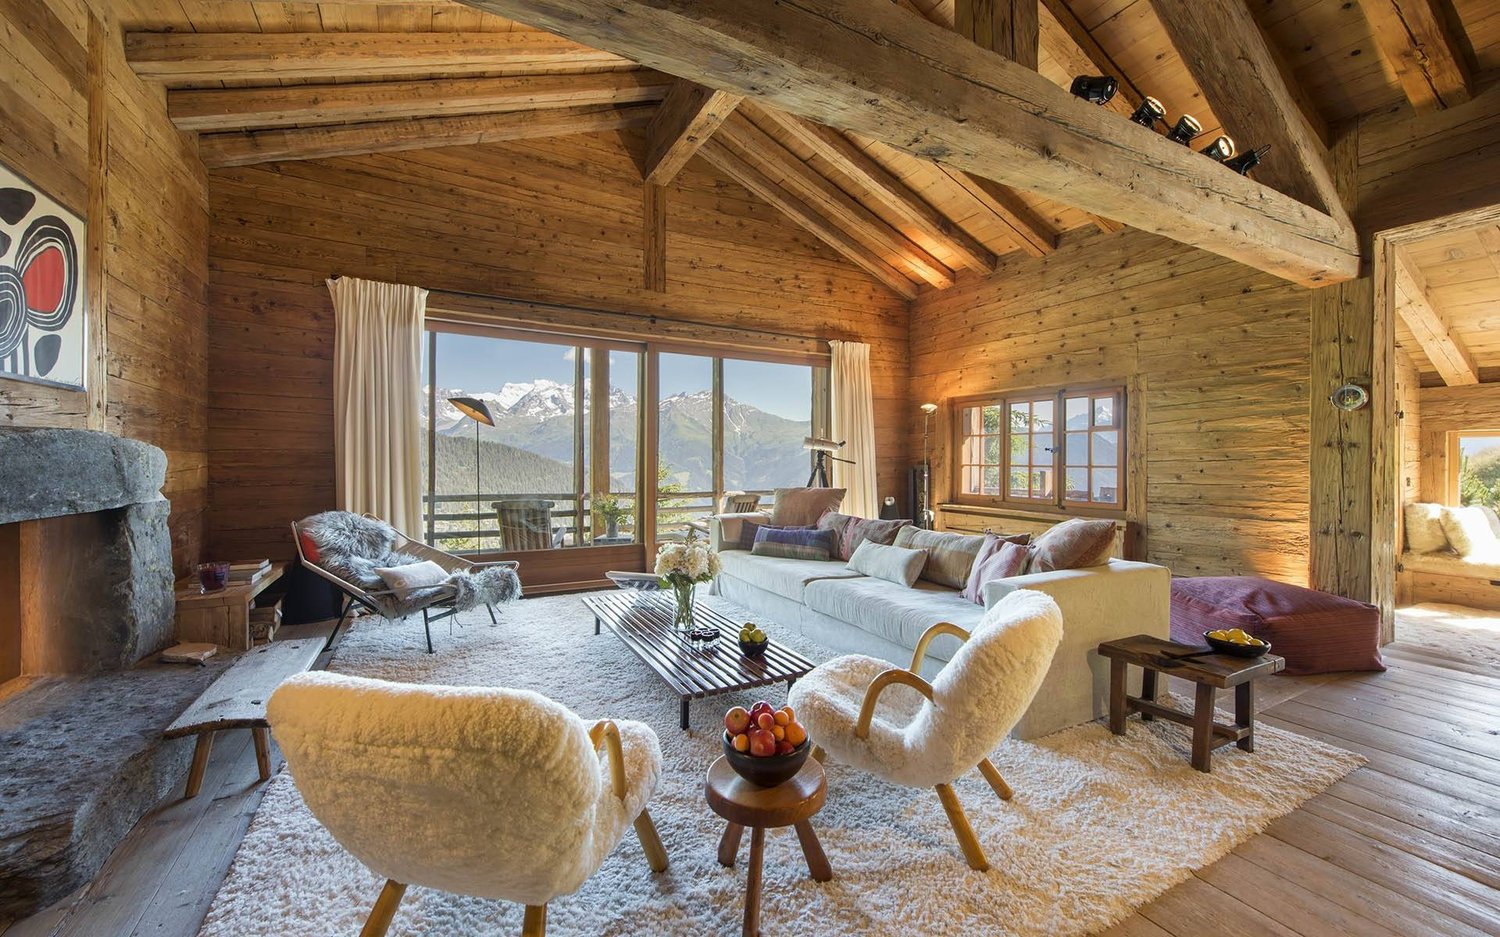
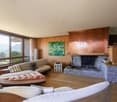
Exceptional 8-room property with panoramic lake view and heated pool

Nestled in a privileged, green, and secluded environment, this sumptuous property seduces with its exclusive living environment, its magnificent tree-lined garden, and its breathtaking panoramic view of the lake.Spread over several levels, the house offers generous volumes and bright living spaces perfectly adapted to family life or to a clientele seeking comfort and prestige.On the ground floor, it has:A spacious entrance hall with built-in cupboardsGuest toiletA large, fully equipped kitchen with dining areaA cellar with numerous storage spacesAn equipped laundry roomA vast, bright living room benefiting from a superb view of the lakeA bedroom with an adjacent Italian showerFirst floor:An elegant reception room with fireplace and bar, ideal for relaxation or conviviality, is located in a separate wing.The second wing includes:A large suite with dressing room and private shower/WCTwo additional bedrooms, each with shower/WCAttic:A magnificent parental suite with private balcony overlooking the lakeA large dressing roomAn adjacent shower room with storage and WCA room in a row that can be arranged as an office, private lounge, or additional bedroom. (The finishes can be adapted according to the agreement)Exterior:The carefully landscaped garden accommodates a beautiful heated pool and large relaxation areas, allowing you to fully enjoy the exceptional setting.Outbuildings:An external storage room and a wine cellar.Closed garage, two covered, closed parking spaces, and three to four outdoor parking spaces.

Find a new tenant for free

Create a free listing on Homegate to find the perfect next tenant for your apartment in no time at all.

List your property now
1 / 5
CHF 2,585.–
4.5 rooms135m² living space
Poststrasse 6, 4538 Oberbipp

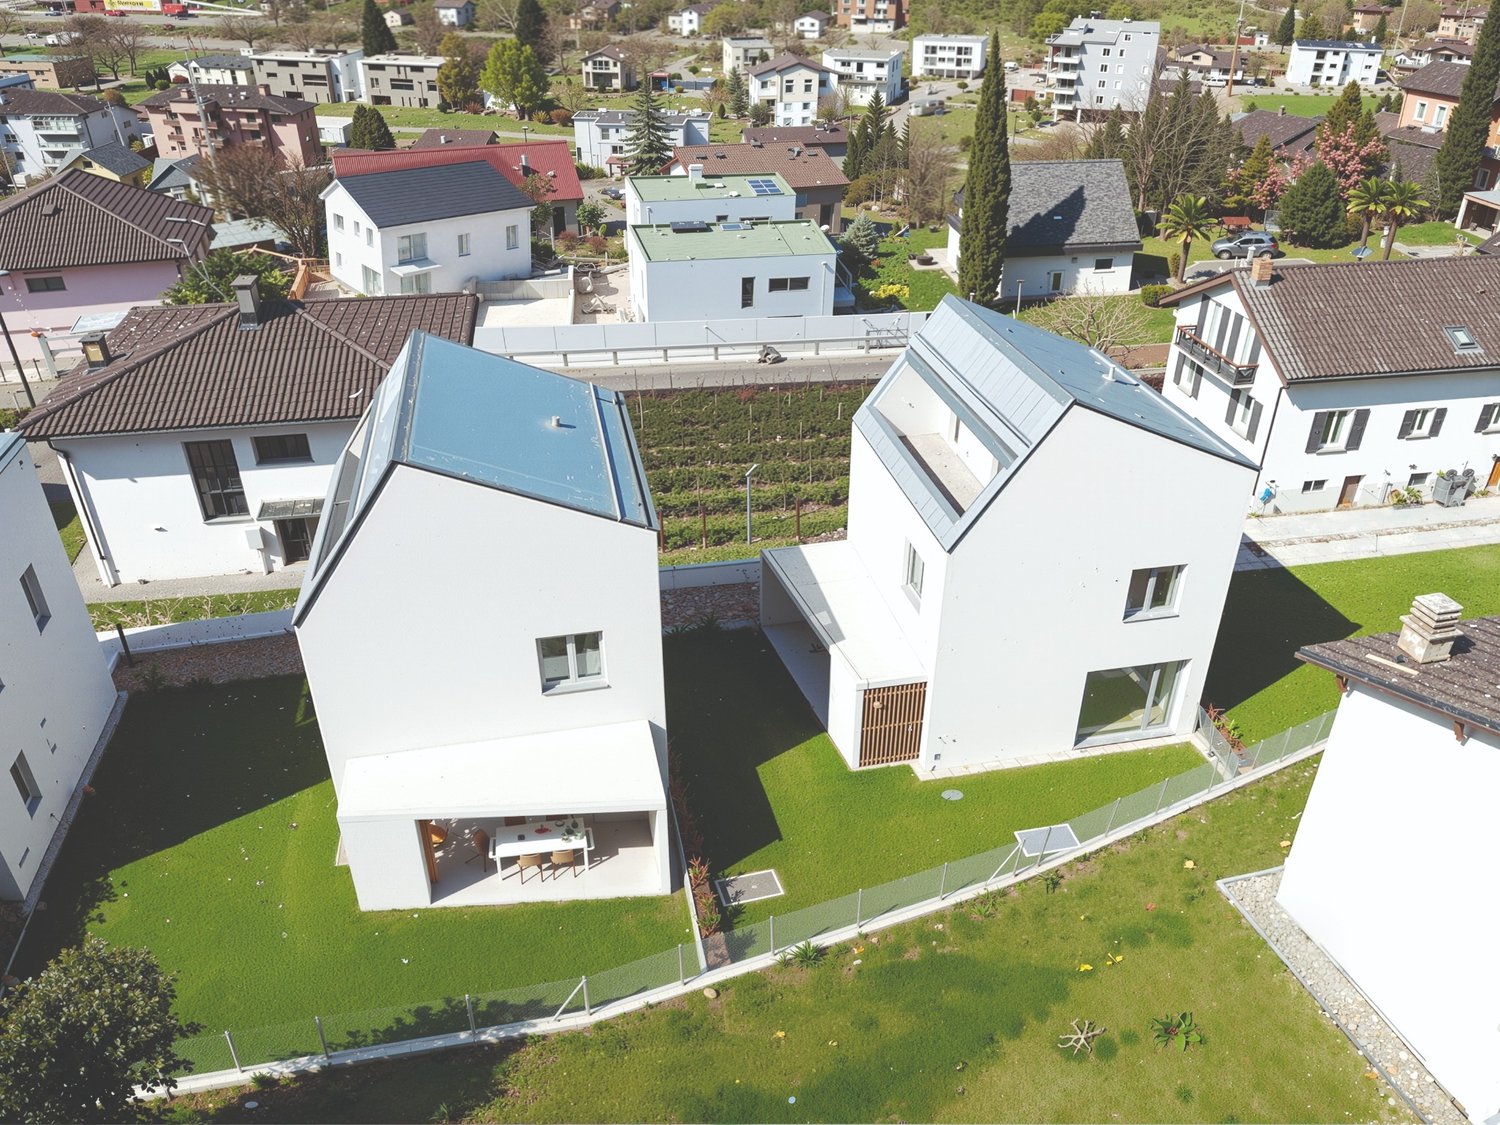
Newly built semi-detached single-family house with many extras in Oberbipp

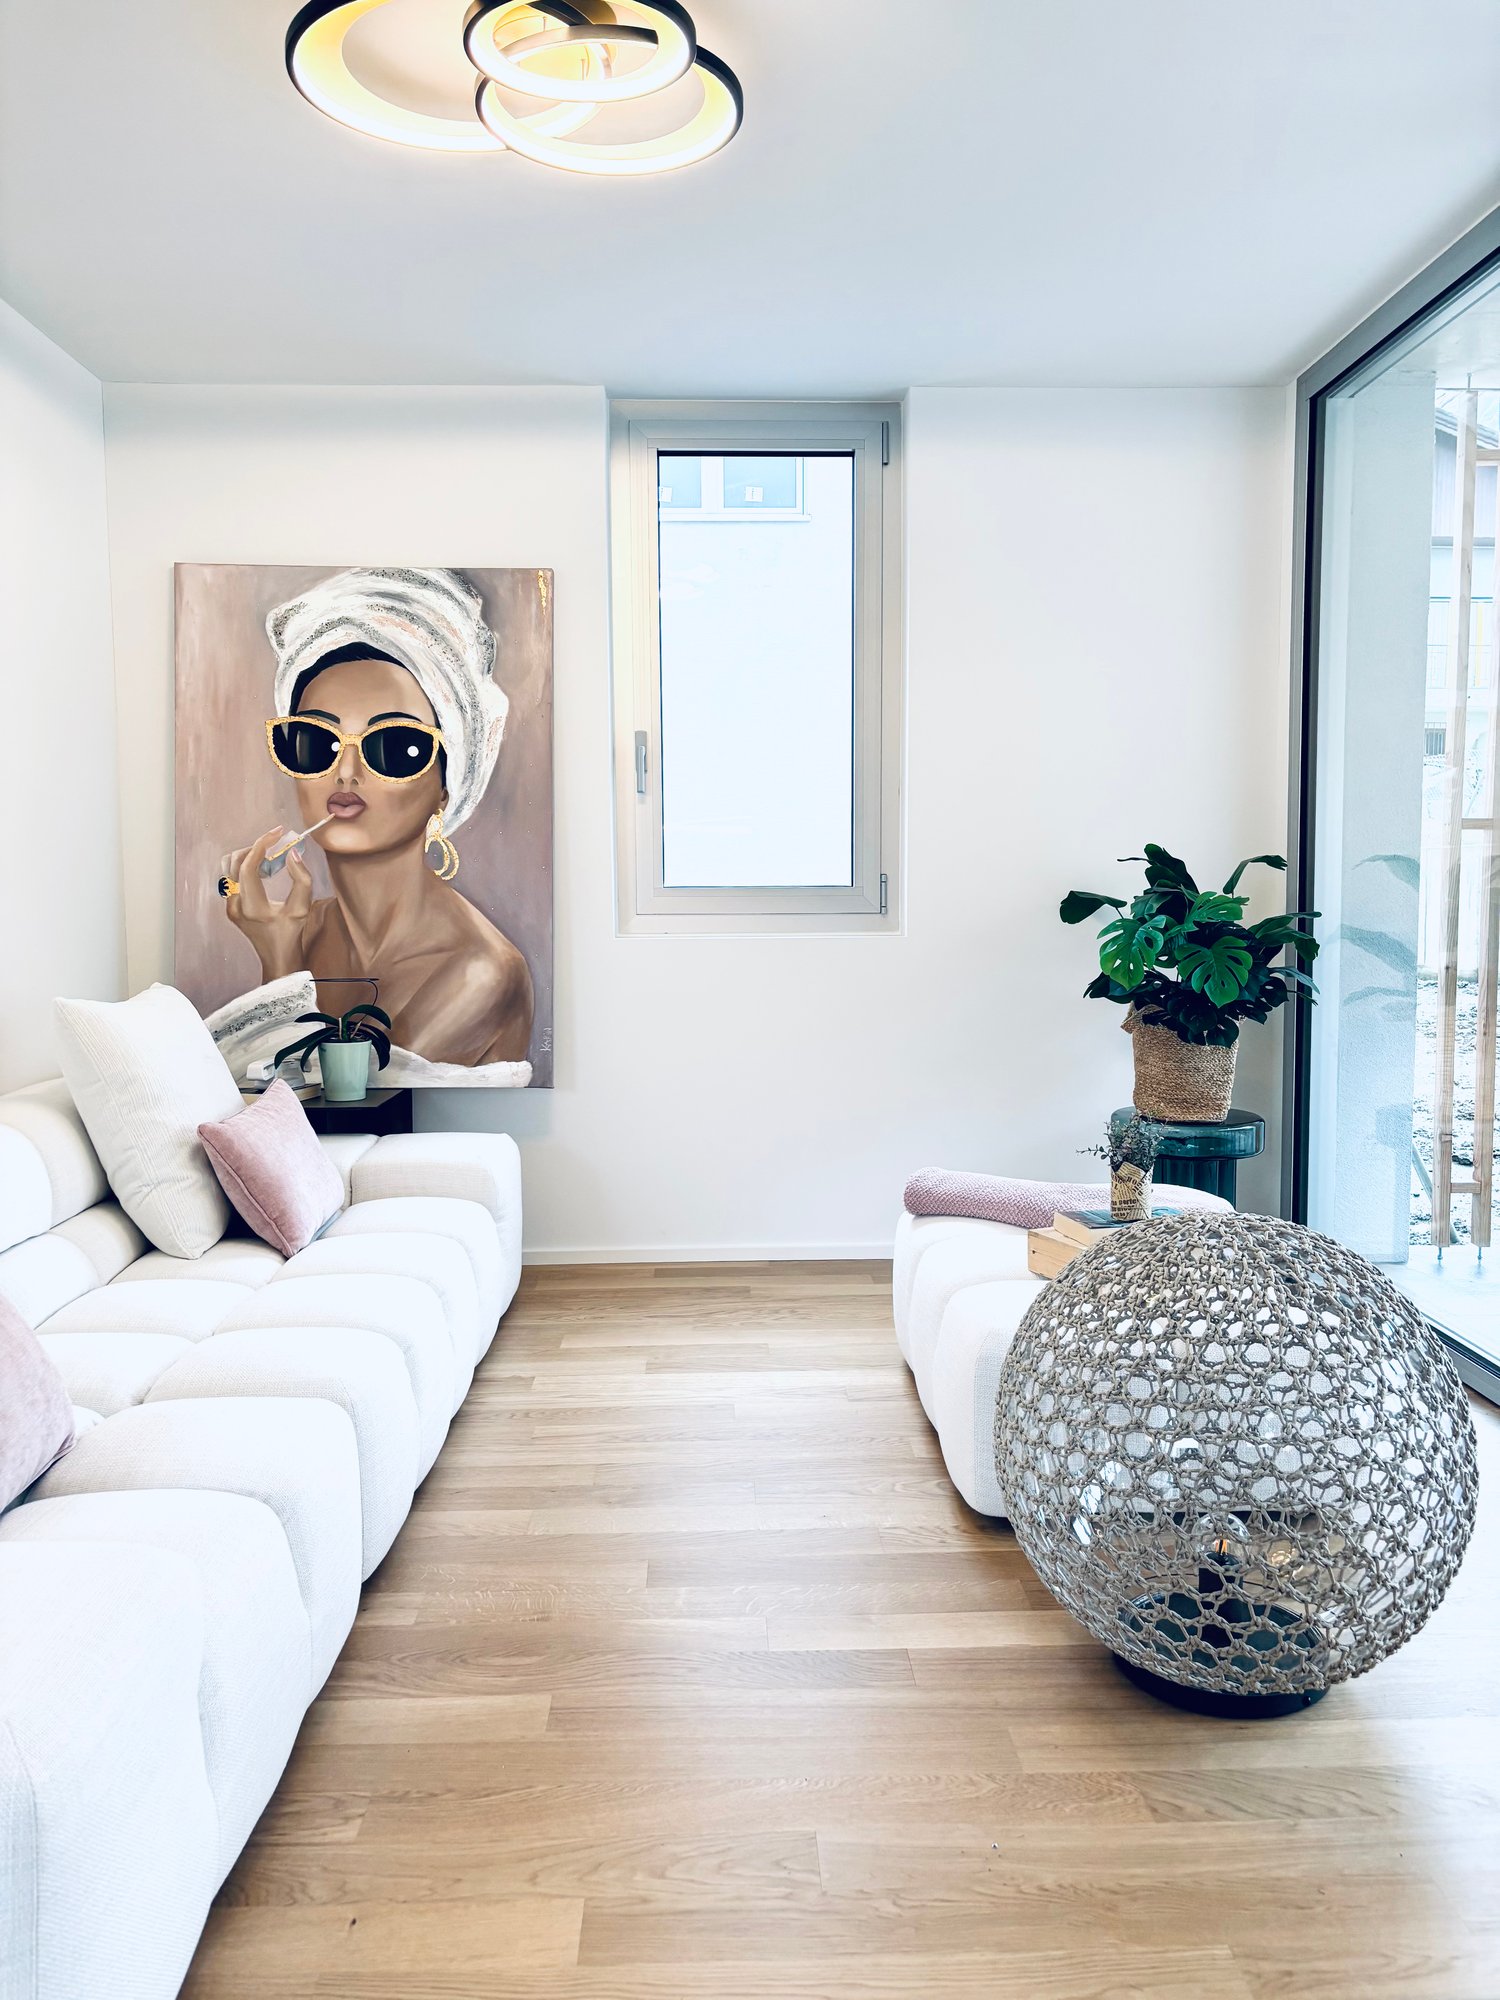
Modern living, sustainable living - a home to arrive at Three semi-detached single-family houses in sustainable wooden construction are being built in a quiet, centrally located residential area in Oberbipp.From summer 2026, you can expect a home that stands out immediately due to its characteristic architecture with a pitched roof and creates a special living feeling inside through bright rooms.On 135 m² of living space, spread over two floors, families and couples will find space to live, live and relax. The carefully selected equipment underlines the high standard: oak parquet floors, wood-metal windows with triple glazing, and an energetically thought-out overall concept with a photovoltaic system, electric storage, heat pump, and water softening system.The ground floor invites you to linger: The open living and dining area with an exceptionally large window front facing south and direct access to the covered terrace connects the interior and exterior spaces in a natural way.The modern kitchen with induction hob and integrated steam extractor is centrally located in the living area. A ground-level housekeeping room with washing machine, tumble dryer, washing trough, and laundry chute provides high everyday usability. A separate daytime toilet complements the ground floor.On the upper floor, the well-thought-out room design continues. Two full-fledged bathrooms and three bedrooms under the characteristic roof create a special living atmosphere.Outside, a real added value awaits: A spacious private garden share with seating area and green space, as well as an own vegetable garden of around 100 m², offer space for relaxation, play, and self-sufficiency. A common tool shed and a cellar compartment of approximately 11 m² round off the offer.The mobility infrastructure is complete: Carport with own electric charging station, outdoor parking space, and covered bicycle parking spaces with socket. The Oberbipp train station is within walking distance, and the Niederbipp motorway access is about 6 minutes away.In summary: • 4.5-room house with 135 m² of living space on 2 floors • Characteristic pitched roof with exceptionally generous south facade • Sustainable wooden construction, 3-fold glazed wood-metal windows • Oak parquet floors • Heat pump, photovoltaic system with electric storage and water softening system • Two bathrooms on the upper floor and one daytime toilet on the ground floor • Housekeeping room with laundry chute and ground-level access • Spacious seating area and garden share, approx. 75 m² • Additional vegetable garden approx. 100 m² and common tool shed • Cellar compartment with approx. 11 m² • Carport with e-charging station, additional outdoor parking space, and bicycle parking spaces • Available from summer 2026 We are happy to provide you with a non-binding viewing

Travel time
-
1 / 12
CHF 8,970.–
6.5 rooms205m² living space
Hadlaubstrasse 90, 8006 Zürich

Exklusives Einfamilienhaus an privilegierter Lage

In einer der begehrtesten Wohnlagen Zürichs präsentiert sich dieses freistehende Einfamilienhaus als seltene Gelegenheit für Menschen mit hohen Ansprüchen an Komfort, Privatsphäre und architektonische Klarheit. Grosszügige Wohnflächen über drei Ebenen, ein privater Lift, hochwertige Materialien und ein durchdachtes Raumkonzept schaffen ein Ambiente, das Ruhe und Eleganz ausstrahlt.Der lichtdurchflutete Wohn- und Essbereich öffnet sich zu den idyllischen Sitzplätzen und bietet dank seiner erhöhten Lage eine schöne, freie Sicht über die Stadt. Die moderne Küche, die komfortable Masteretage mit Balkon sowie vielseitige Zimmer im Ober- und Untergeschoss ermöglichen Wohnen auf höchstem Niveau. Ergänzt wird das Angebot durch einen Autounterstand für zwei Fahrzeuge, praktische Nebenräume und zeitgemässe Haustechnik.Das Wichtigste auf einen Blick: • Exklusive, ruhige Stadtlage in Zürich-Hottingen • Grosszügige Wohnflächen mit cleverer Raumorganisation • Privater Lift über sämtliche Etagen • Mehrere sonnige Sitzplätze & Balkon mit Weitsicht • Moderne Küche, elegante Bäder, hochwertiger Innenausbau • Garage für 2 Fahrzeuge • Komfortable Haustechnik (u. a. Erdwärmepumpe, Bodenheizung) Ein Zuhause für Menschen, die das Besondere schätzen - repräsentativ, durchdacht und mit viel Liebe zur architektonischen Qualität realisiert.Kontakt: Jayson Zähner, 044 341 01 20, jayson.zaehner@wmp-immobilien.chThis exclusive detached residence rises quietly above the city and offers a rare blend of refined architecture, generous living spaces and absolute privacy. Designed for discerning individuals, the home spans three levels connected by a private lift and features elegant interiors flooded with natural light.The spacious living and dining areas open onto beautifully landscaped outdoor terraces, creating a harmonious flow between inside and out. A modern, fully fitted kitchen, a serene master floor with balcony views, and additional versatile rooms provide maximum comfort for sophisticated urban living. Practical amenities such as a two-car indoor parking area, ample storage space and contemporary energy-efficient technology further enhance the property.Key Features: • Prime, sought-after location in Zurich-Hottingen • Expansive living areas across three levels • Private lift serving all floors • Multiple sunlit terraces & balcony with panoramic city views • Modern kitchen and elegant bathrooms • Indoor parking for two vehicles • Advanced building technology (incl. geothermal heat pump, underfloor heating) A rare opportunity to acquire a distinguished residence that combines tranquility, style and outstanding quality--perfect for those who expect nothing less than excellence.Contact: Jayson Zähner, +41 44 341 01 20, jayson.zaehner@wmp-immobilien.ch

Travel time
-
1 / 10
CHF 8,500.–
7 rooms240m² living space
1290 Versoix

Exceptional villa with pool - Versoix

Agence : Millenium PropertiesRef.: BP2/KM 2478Nestled in a prized residential area of the Versoix commune, in absolute calm and immediate proximity to all amenities, this magnificent individual house of 300 m², entirely renovated with quality services, seduces with its elegance, its generous volumes and its privileged living environment.Located on a superb plot of approximately 1'500 m², the property benefits from a tree-lined, fully fenced garden, enhanced with a beautiful pool, offering a true haven of peace.Distribution :Ground floor : • Entrance hall with integrated storage • Guest toilet • Spacious and bright living room with fireplace, open to the outside thanks to large windows • Direct access to the terrace and garden • New, high-end kitchen, fully equipped, open to an elegant dining room • Guest suite with shower, ideal also as an office First floor : • Superb parental suite with dressing room and private shower • Two comfortable bedrooms • One shower room Basement : • Large multimedia/home cinema room • Adjacent, versatile room • Cellar • Laundry room • Technical room Exterior : • Beautiful landscaped garden • Pool • Double garage • Several outdoor parking spaces Services : • Entirely renovated house • New kitchen and sanitary facilities • High-quality materials and finishes Ideal situation :Just 5 minutes' walk from amenities: station, sports center, COOP, Migros, Denner, Aldi, pharmacies, Harmonie...A perfect location combining tranquility and accessibility.Rent : CHF 9'600A rare property, combining modern comfort, generous spaces and exceptional quality of life, ideal for a family seeking serenity and proximity to Geneva.Contact :Kari Marill Hernandez+41 79 572 19 97km@milleniumproperties.chMILLENIUM PROPERTIESBoulevard du théâtre 5, 1204 Genèvehttps://www.milleniumproperties.ch+41 22 342 44 12

1 / 12
Price on request
Château Corminboeuf -, 1720 Corminboeuf

For Rent Exceptional Castle in Corminboeuf

Live in a unique setting where history and modern comfort meet. This magnificent castle, surrounded by a tree-lined park, offers a spacious and bright living space, ideal for a family or for those seeking authenticity and the charm of a historic home. On the ground floor, the entrance hall opens onto two bright reception rooms and a large dining room, creating a convivial and elegant space. The modern kitchen is fully equipped with ceramic hob, steam oven, dishwasher, and numerous storage spaces. A visitor toilet completes this floor. On the first floor, you will find four bright and spacious bedrooms, a large bathroom (bathtub and shower) with double sink, as well as a second bathroom with WC/shower. A laundry room, a storage room, and a large attic complete this property. The outbuildings add charm and functionality: garage for two cars, traditional bread oven, and vaulted cellars for wine or provisions. The 18th-century faïence stoves, the fireplace, and the authentic spaces give this house a unique character, while maintaining modern comfort. The castle also has an independent studio, perfect for accommodating guests or as a separate office. Between the green park, the manicured gardens, and the spacious interior spaces, this castle combines history, elegance, and comfort in everyday life. The garden maintenance is carried out by a company mandated by the owner and is at the expense of the tenant. Municipality The municipality of Corminboeuf is located five kilometers west of the city of Fribourg. It is served by public transportation and is five minutes from the A12 highway exit (Fribourg-Center). The municipality has a kindergarten, a post office, and sports facilities such as a riding center, a tennis center, and a football club. DO NOT HESITATE TO CONTACT US FOR ANY INFORMATION AND VISITS!

1 / 10
CHF 12,000.–
10 rooms385m² living space
1209 Genève

Luxury property in the heart of the Petit-Saconnex diplomatic district

Agence: Millenium Properties Réf: BP2/KM 2472Located in the heart of the highly sought-after Petit-Saconnex district, recognized for its exceptional residential environment and rich tree heritage, notably its majestic cedars, this property benefits from a rare quality of life, between nature and immediate proximity to international organizations and amenities, with pedestrian paths leading easily to the station.Built on a beautiful, fully fenced and tree-lined plot, this elegant 10-room villa, entirely renovated with quality materials, develops a useful area of approximately 385 m² spread over three habitable levels and a complete basement.Bathed in natural light and offering generous volumes, this property seduces with its warm atmosphere, its carefully maintained amenities, and its superb garden, ideal for family life.Distribution:Ground floor: • Entrance hall / winter garden • Entrance hall with integrated storage • Guest toilet • Closed, modern kitchen with central island, fully equipped • Harmonious suite consisting of a dining room, a living room, and a veranda opening onto the garden 1st floor: • Separate toilet • Bedroom with built-in wardrobes • Bathroom • Bedroom with storage and access to the terrace • Shower room with dressing room 2nd floor: • Three bedrooms, one with built-in wardrobes • Italian shower with WC Basement: • Pantry with freezer • Wine cellar • Technical room (gas central heating) • Several heated, versatile rooms in a row • Laundry room (washing machine, dryer, numerous storage spaces) • Locked garage with direct access to the villa Exterior: • Landscape garden, fully fenced plot • Automated gate • Locked garage + several outdoor parking spaces Security features: • Alarm system • Surveillance cameras • Secure glazing This property combines charm, modern comfort, and strategic location, making it a rare opportunity for discerning customers looking for a privileged living environment in Geneva.Rent: CHF 12'000.- + Charges CHF 900.- (Garden maintenance)Availability: 15.07.2026Contact:Kari Marill Hernandez+41 79 572 19 97km@milleniumproperties.chMILLENIUM PROPERTIESBoulevard du théâtre 5, 1204 Genèvehttps://www.milleniumproperties.ch+41 22 342 44 12

Suggested properties for you based on search results