1560 results - House, chalet, rustico for rent in Switzerland
1 / 13
  • Balcony / Terrace
  • View
  • Parking space
Price on request
7 rooms300m² living space
1977 Icogne

LOC 104 - CHALET ICOGNE

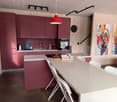
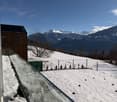
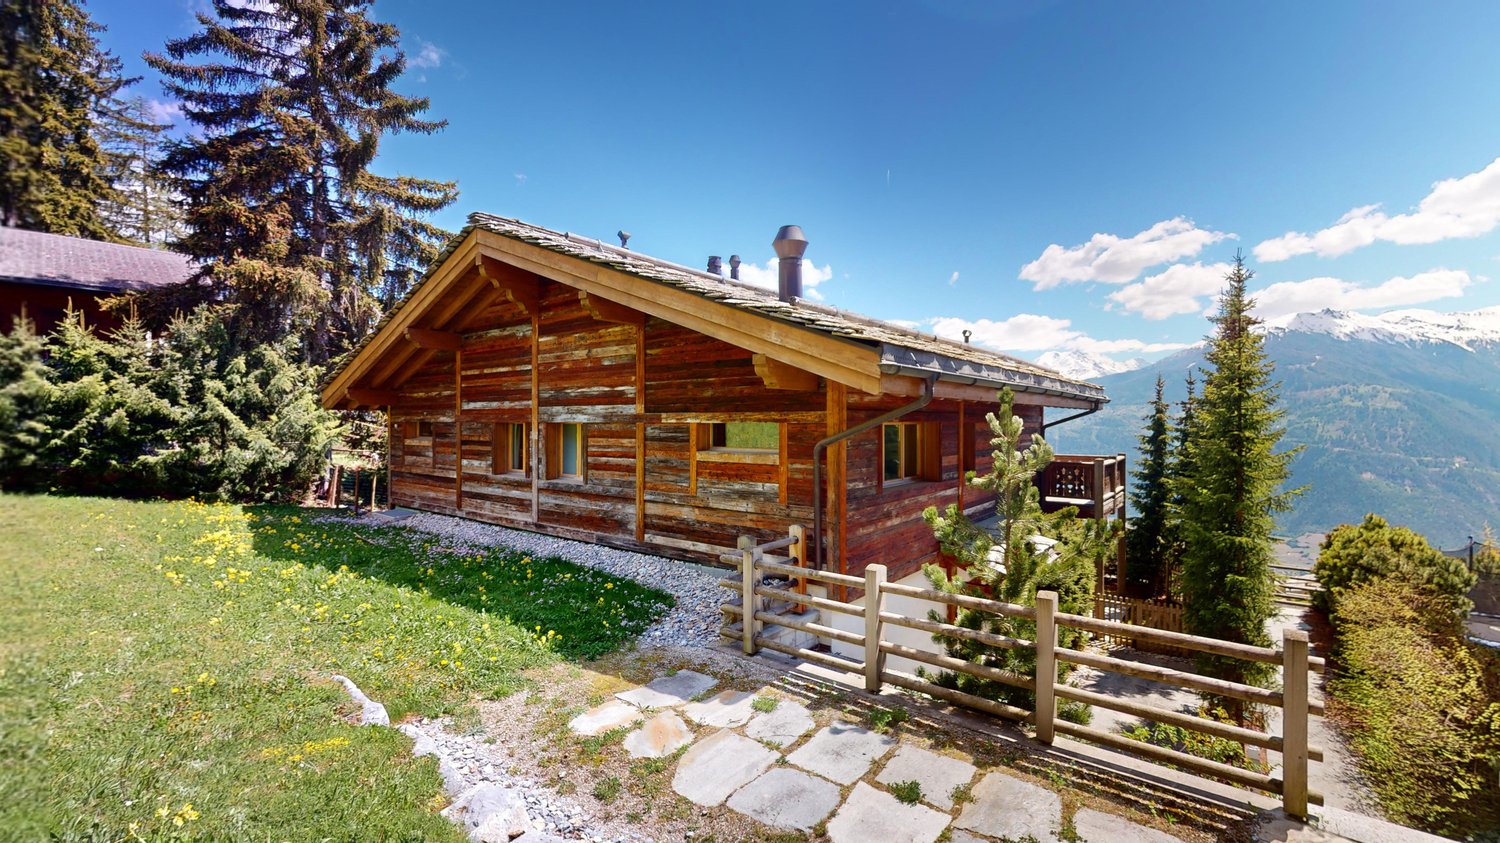
Disponible en location de vacances pour la période du 1 janvier 2027 au 14 février 2027 au prix de CHF 24'000.-ouDisponible en location de vacances pour la période du 30 janvier 2027 au 15 février 2027 au prix de CHF 26'000.-.Chalet de standing à Icogne - Vue panoramique, ensoleillement optimal et prestations haut de gammeSitué dans le quartier prisé des Vernasses à Icogne, ce magnifique chalet de standing à louer bénéficie d'un environnement calme, d'une vue dégagée exceptionnelle sur les Alpes et d'une exposition Ouest offrant un ensoleillement optimal de la fin de matinée jusqu'au coucher du soleil. Il se situe à 10 minutes en voiture du centre de Crans-Montana.Ce chalet spacieux et lumineux se distingue par ses volumes généreux, ses finitions de qualité et ses espaces de vie pensés pour le confort et la convivialité.Rez supérieur : • Hall d'entrée accueillant • WC visiteurs • Grande cuisine moderne entièrement équipée avec îlot central, frigos à vins et accès extérieur • Vaste séjour avec coin salon chaleureux, cheminée à bois, grande salle à manger (jusqu'à 10 personnes) et espace bar • Accès direct à une belle terrasse extérieure aménagée (table à manger, chaises longues, coin lounge) • Coin bureau idéal pour le télétravail • 1 chambre double avec dressing, salle de douche privative avec WC et accès à un balcon privé exposé Ouest • Espace extérieur supplémentaire côté Est avec table et chaises Rez inférieur : • 2 chambres doubles, chacune avec salle de douche en suite (WC et lavabo) • Salle de jeux / Home cinéma avec canapés • Dortoir avec 5 lits simples, idéal pour enfants ou invités • 1 salle de bain indépendante avec WC et lavabo • 1 WC séparé avec lavabo • Accès à une terrasse extérieure avec table, chaises, jacuzzi et pelouse Extérieurs & commodités :Chalet de vacances idéal pour une famille ou un petit groupeQuartier résidentiel, calme et recherché à IcogneVue panoramique sur les AlpesExposition Ouest - ensoleillement optimalEspaces extérieurs avec jacuzziPrestations modernes et confort haut de gammePlusieurs terrasses pour profiter du soleil toute la journéeÀ 10 minutes en voiture du centre de Crans-MontanaInformations complémentaires • Places visiteurs à disposition à l'arrière du chalet • 1 place de parking intérieure comprise • 2 places de parc extérieures comprises • Charges comprises dans le loyer (électricité, eau, chauffage, télévision, internet) • Linge de maison, vaisselle et connexion internet fournis • Capacité d'accueil : jusqu'à 11 personnes Ce chalet est une opportunité rare pour une location saisonnière ou de longue durée, idéale pour une clientèle recherchant confort, discrétion et qualité de vie au coeur des Alpes suisses.Contactez nous pour en savoir plus !ImmoCrans SA+41 (0)27 483 83 83Available as a vacation rental for the period January 1, 2027 to February 14, 2027 for CHF 24,000.-orAvailable as a vacation rental for the period January 30, 2027 to February 15, 2027 for CHF 26,000.-.Standing chalet in Icogne - Panoramic view, optimal sunshine and top-of-the-range amenitiesLocated in the sought-after Vernasses district of Icogne, this magnificent standing chalet for rent enjoys a quiet environment, an exceptional unobstructed view of the Alps and a western exposure offering optimal sunshine from late morning until sunset. It's just a 10-minute drive from the center of Crans-Montana.This bright, spacious chalet boasts...

  • Balcony / Terrace
  • View
  • Parking space
1 / 13
CHF 9,800.–
12 rooms400m² living space
1272 Genolier

LOCATION- Charming Village Villa

LOCATION - Charming Village Villa Nestled in the heart of the village of Genolier, this elegant 12-room village villa, featuring a magnificent garden, combines timeless elegance with modern comfort. Spread over three floors plus the basement, it offers spacious and bright interiors, finished with high-quality materials.The appeal of this property is enhanced by an independent studio in duplex with separate entrance, perfectly suited for guest accommodation or a nanny.Features:Ground Floor • Entrance hall with visitor toilet and cloakroom • Kitchen • Living room • Salon • Dining room First Floor • Landing with built-in wardrobes • 1 master bedroom with en-suite bathroom and dressing room • 1 bedroom or lounge with fireplace, gallery, and en-suite bathroom • 1 bedroom with en-suite bathroom • 1 bedroom or lounge with gallery, nursery, and 1 en-suite bathroom • 1 toilet and 1 storage room Attic • Office Basement • Fitness room with sauna, whirlpool, shower, and toilet • Laundry and ironing room • Wine cellar • Pantry • Technical room • Heating room Exterior • Natural stone terrace • Treed garden with automatic irrigation • Paved courtyard • Covered parking for 2 cars with electric vehicle charging station and several outdoor parking spaces Annex - Independent Studio • Kitchen • Living room • Bedroom with en-suite bathroom Renewable Energy and Heating System • Photovoltaic panels • Oil heating • Heat distribution through radiators Rent: CHF 9'800.- plus individual chargesAvailability: to be agreedIn conclusion, this charming old village house promises a delicious lifestyle with its large hall, two welcoming lounges, elegant dining room, four bedrooms, functional office, large kitchen, and the bonus of an independent studio in duplex. The picturesque garden and terrace offer a perfect setting for outdoor leisure activities.Genolier offers many advantages to families who decide to settle in the village.In the field of education, Genolier has partnered with the municipalities of Arzier-Le Muids, Givrins, Trélex, and Saint-Cergue to create the EPSGE (Établissement primaire et secondaire Genolier et environs). Genolier welcomes students aged 10 to 15.Various restaurants, shops, and the pharmacy allow for shopping without necessarily going to the supermarket. The private clinic also offers first aid services and is therefore accessible to patients who do not have comprehensive insurance coverage.For leisure, Genolier offers sports and cultural activities, such as the Genolier-Begnins football club, the bowling club, the GGG (Groupe de gymnastique de Genolier), the shooting club, and the Genolier theater company.In terms of taxation, Genolier is one of the municipalities with the lowest tax rate (52%).Do not miss the opportunity to secure this idyllic village villa. Contact us today to plan a visit!Roberta GeniniManaging Directorwww.agoodday.chAGOODDAY relocation & real estate SàrlCh. de la Source 3b1272 GenolierT +41 22 366 70 77M +41 78 766 93 14

Find a new tenant for free

Create a free listing on Homegate to find the perfect next tenant for your apartment in no time at all.

List your property now
1 / 13
CHF 4,900.–
5.5 rooms150m² living space
6987 Caslano

Villa "L'Ortenzia" - Historic Residence on the Lake

In one of the most exclusive locations in Caslano, with direct access to the lake, we offer for rent Villa L'Ortenzia, a prestigious historic residence built in 1910.The property has undergone a complete renovation in the 70s with partial reconstruction, and in 2024 it benefited from a cosmetic renovation and the installation of air conditioning systems for the two main floors, ensuring today a perfect balance between historic charm and contemporary comfort. A rare property, intended for those seeking privacy, representation, and superior living quality.The fully furnished residence develops on three levels, offering bright rooms, generous proportions, and a constant connection to the lake landscape.The ground floor consists of a kitchen, a dining room with access to the garden, a representative lounge with a fireplace, enhanced by direct access to the panoramic terrace and the lakefront garden, a loft where a study has been set up, a bathroom with a shower, and a laundry room. On the first floor, there are two double bedrooms, a guest bathroom, and a large bathroom equipped with both a bathtub and a shower. Another staircase finally leads to the attic, where an additional room has been created, a cozy and suggestive environment, perfect as a guest room. The property is completed by two cellars, a technical room, and 2 internal parking spaces and several external parking spaces. An ideal residence as a holiday home or temporary prestigious stay (maximum duration 10 months).Monthly rent CHF 4'900.00 + all expenses at the tenant's expense

1 / 13
  • Balcony / Terrace
  • Pets allowed
  • Parking space
  • +2
Price on request
5 rooms170m² living space
6573 Magadino

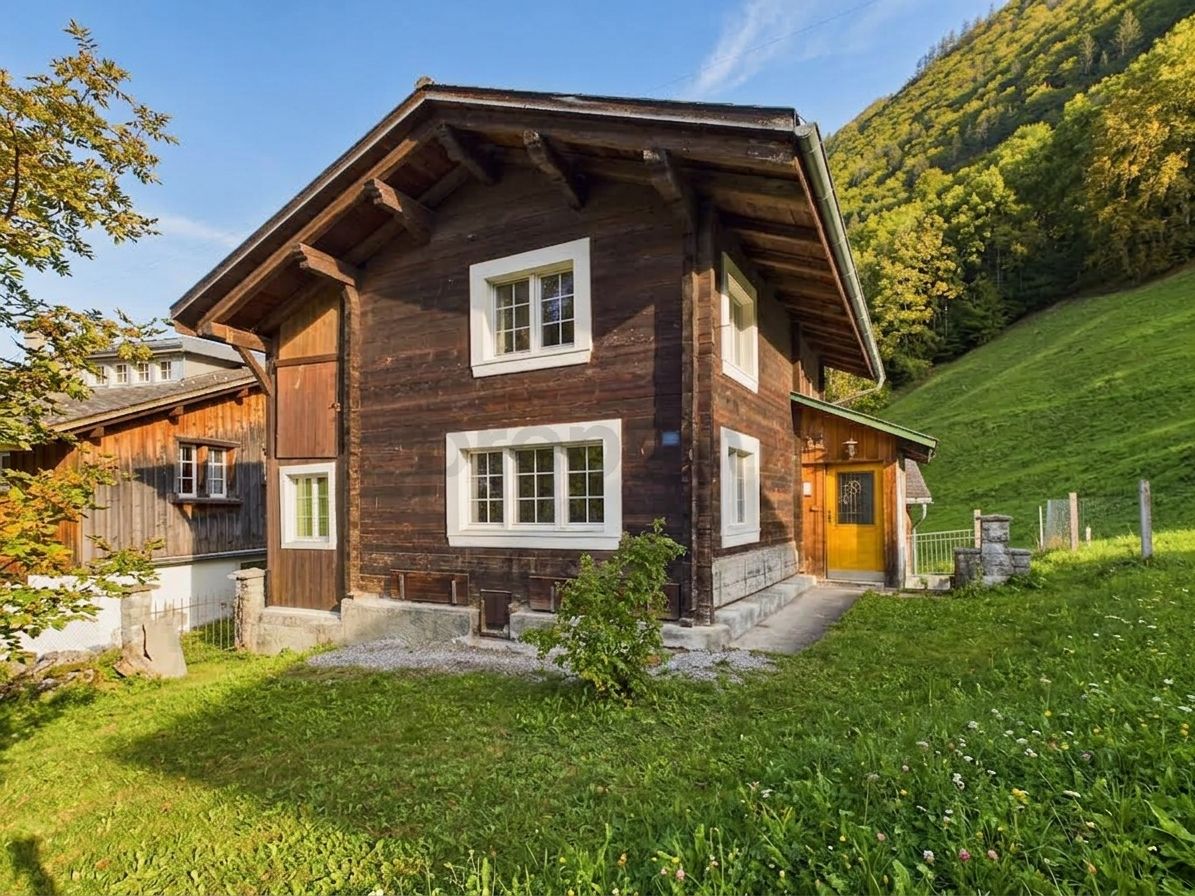
Holiday Villa - Hideaway with large pool, stunning lake view (49)

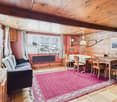
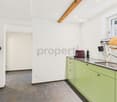
Weekly holiday rentalThe luxurious features of the villa, set on 2500m² of land with unrestricted lake and mountain views, include: spacious panoramic terrace, 1 panoramic suite, 3 further bedrooms, 2 kitchens, 2 bathrooms, living room, dining room, indoor and outdoor fireplace, large outdoor pool, private driveway, a garage and 3 parking spaces, as well as a palm-lined, Mediterranean garden. Your holiday dreams come true here! In a beautiful location overlooking Magadino with a 180-degree panoramic view to the bay of Locarno. The panoramic suite: The suite in the new annex has a stunning lake view, a large bedroom, a spacious, luxurious bathroom with a big rain shower, a sauna, and a small kitchen. Mediterranean architectural style, perfectly combined with exclusive interior design, guarantee the highest holiday and living comfort. Surrounded by palms, azaleas, and various southern plants, the suite also has a very large panoramic terrace, generously equipped with garden furniture for relaxation. The main house: The main house has three rooms on the upper floor. Two rooms have double beds and a beautiful view balcony. One of the double rooms is also equipped with a desk. The third room is a single room with a pull-out bed that can be extended to a full double bed if needed. A solid bathroom with a bathtub and shower completes the cozy design. On the ground floor, there is a spacious, Mediterranean living room with an indoor fireplace and a bright, adjacent dining area with panoramic windows. The new, open kitchen has an additional storage room with a second refrigerator. On the same level, there is a guest toilet. In the basement, there is a wine cellar and a very well-equipped and spacious laundry room with a washing machine and dryer, iron, etc.The property is fully equipped and ideal for relaxing holidays.In addition to a large pool (with sun umbrella), a shady pergola, a stone table with bench, a large dining table under the extensive sunshade, and various loungers, sunbeds, and a shell lounge are available.The villa property with main house, panoramic suite, pool, and dream garden is for exclusive use!Pets are allowed. Surcharge CHF 100/weekOptional with pool heating. Surcharge CHF 290/weekFinal cleaning. Surcharge CHF 390 (inside, outside, including bed linen and towels)Sports facilities in the area: hiking, ice skating, golf course, climbing, mountain biking, paragliding, cycling tours, rafting, riding hall, riding arena / riding possibilities, rowing, skiing (alpine), diving, tennis, water skiing, sailingBasic information- Accommodation type: Holiday home/villa- Plot size: 2500 m²- Non-smoking accommodation- Number of bedrooms: 4- Number of bathrooms: 2- Allowed pets: max. 2Top features- Outdoor pool- Garden for sole use- Fenced with fence or hedge- Air conditioning- Underfloor heating- Balcony- Terrace- Wi-FiSleepingBedroom 1- Double bed (2.00 m wide)Bedroom 2- Double bed (1.80 m wide)Bedroom 3- Double bed (1.60 m wide)Bedroom 4- Pull-out beds (0.80 m x 2 beds)- Bedrooms can be darkenedBathroomsBathroom 1- Shower- Bathtub with glass screen- Washbasin- Toilet- HairdryerBathroom 2- Shower- Washbasin- Toilet- Hairdryer- WCWellness- SaunaCooking/Living- Coffee machine: espresso pot, coffee machine- Fridge/freezer: freezer, deep freezer, fridge...
  • Balcony / Terrace
  • Pets allowed
  • Parking space
  • +2
1 / 12
Price on request
6 rooms215m² living space
Schiferliweg 30, 3006 Bern

Elegant Semi-Detached House with Plenty of Space to Unfold

This elegant 6-room semi-detached house on Schiferliweg impresses with its clear architectural line, generous space and well-thought-out room layout over four levels. Here, a sense of living is created that harmoniously combines comfort, functionality, and aesthetics.The entrance area impresses with a practical and elegantly integrated wardrobe, which conveys a charming first impression. The closed kitchen offers plenty of space and functionality for culinary activities, while the adjacent living and dining area delights with its openness and brightness. Generous window fronts let in plenty of daylight and open up the view to the private garden. A stylish fireplace also creates a cozy atmosphere. This level is rounded off by a guest toilet, which perfectly complements comfort and everyday practicality.On the upper floor is the private area of the house. A spacious corridor creates additional storage space and underlines the well-thought-out design. Two spacious rooms offer flexible usage options - whether as bedrooms, offices, or children's rooms. One of them has direct access to the balcony. The bathroom with bathtub and shower provides additional comfort in everyday life.The developed attic offers further possibilities: Two rooms and two bathrooms with showers provide ideal conditions for individual living concepts - whether for guests, children, or as a separate retreat. Additionally, the attic and vault are available, which create additional storage space.In the basement, there is a separate toilet and a wine cellar, which gives the house a special touch, in addition to the technology room, cellar, and laundry room.The outdoor area invites you to linger with a generous green area and two cozy seating areas (one of which is covered) and allows you to enjoy relaxed hours outdoors as well as social gatherings. Two outdoor parking spaces, a carport, and a bicycle room complete the offer.A home that convinces with its well-thought-out structure, versatile usage options, and a coherent overall picture - ideal for all those who value quality and a pleasant living environment.

Travel time
-
1 / 10
CHF 16,000.–
6.5 rooms
6826 Riva San Vitale

NEW 6.5-ROOM HOUSE BY THE LAKE

On the shores of Lake Lugano, a prestigious residence rises, immersed in greenery, in harmony with the surrounding landscape. The property offers exclusive communal areas, including a heated swimming pool, a children's play area, and a private mooring about 200 meters away for direct access to the lake.In a strategic position between Lugano and the main cities of Northern Italy, we propose elegant villas on multiple levels, with three or more bedrooms, a hobby room, terraces, and a private garden. Each unit enjoys a double outlook on all floors, with gardens and panoramic terraces overlooking the lake.The proposed villa is developed as follows.On the ground floor: entrance, modern, separate, and habitable kitchen, guest bathroom, large living room with dining room overlooking the private garden with a lake view, and an internal garden.On the first floor: master bedroom with a large walk-in closet and two en-suite bathrooms; second double bedroom with closet, en-suite bathroom, and access to a private terrace.On the second floor: double bedroom with en-suite bathroom and access to a private 9 sqm terrace; further room with en-suite bathroom, ideal as a second living room, TV room, relaxation area, or study, with a 24 sqm terrace.In the basement: direct access from the garage with wall cabinets, hobby room or gym, complete bathroom, laundry room, and parking for three cars.The Minergie standard ensures high living comfort thanks to water-to-water heat pumps, ventilation and air filtration systems, humidity control, triple-glazed windows, a domotic system, and a private elevator.Rent: CHF 16'000.-Advance expenses: CHF 800.-Parking spaces included.Garden maintenance is included in the expenses.Pets are allowed.

1 / 11
CHF 2,950.–
5.5 rooms
Rte de la Croix 41, 1633 Marsens

Spacious single-family house with 5½ rooms, peaceful setting in a cul-de-sac

Located in a sought-after environment, this property benefits from excellent accessibility to amenities while offering a calm and pleasant living environment.Ideal for a family, this split-level house seduces with its spacious and functional areas, intelligently distributed to offer comfort, fluidity, and intimacy in daily life. Its private garden is a real asset, offering a secure and convivial space for children, as well as a privileged place to enjoy moments of relaxation outdoors.The cul-de-sac location guarantees appreciable tranquility, while the proximity to schools, shops, and transportation facilitates family organization.This house thus harmoniously combines quality of life, comfort, and a sought-after location.SITUATIONtwo steps - village center - kindergarten and primary school - municipal administration - bus stop 2-3 minutes by car - Riaz - restaurants5-7 minutes by car - Bulle - shopping center - shops - secondary schoolBASEMENTEntrance hall of approximately 1.50 m²Laundry room of approximately 6.00 m² including: - washing machine and dryer - sink with hot and cold waterCellar of approximately 7.20 m² in line with the laundry roomTechnical room of approximately 9.00 m² in line with the laundry room, including: - oil tank, 2,000 liters - boiler - water softenerStorage room of approximately 2.50 m²Access of approximately 18.00 m² with independent access on the east side of the property GROUND FLOORLiving room of approximately 23.50 m², with a stove, direct access to the garden and the two terraces exposed east and southwestFIRST FLOOR Entrance hall of approximately 3.15 m² with built-in wardrobe Separate toilet of approximately 2.50 m² with sinkKitchen/Dining room of approximately 15.00 m² equipped with a bar, with exit to the west terrace, including: - 4 ceramic hobs - decorative extractor hood - high oven - combination oven - refrigerator - dishwasher - many storage spacesOffice/Bedroom 4 of approximately 13.60 m²UPPER FLOOR Bedroom 3 of approximately 12.00 m² equipped with built-in double wardrobesTOP FLOOR Distribution hall/Landing of approximately 3.00 m²Bedroom 1/Parental bedroom of approximately 19.50 m² with dressing roomBedroom 2 of approximately 14.00 m² equipped with built-in double wardrobes Bathroom of approximately 8.00 m², including: - bathtub - shower - sink with storage and medicine cabinet - toilet OUTDOOR ARRANGEMENTSThe carefully designed outdoor spaces offer a pleasant living environment. 3 terraces oriented east, southwest, and west allow you to enjoy the sun at any time of day. The southwest terrace, partially covered, constitutes a comfortable space, ideal for outdoor meals or relaxation.The garden, nicely laid out, creates a convivial and intimate atmosphere, perfect for relaxing or receiving guests. A garden shed is also present, offering a practical space for storing tools.The property has 2-3 outdoor parking spaces and a covered parking space.PARTICULARITIES / INFORMATIONMonthly rentThe costs associated with the house are not included in the monthly rent. They are the responsibility of the tenant and vary depending on the use of the property (heating, water, electricity, etc.).AvailabilityTo be agreedWorks 2026Renovation of the upstairs bathroomSanding and impregnation of the parquet Rental file This file does not constitute a contractual document. The information it contains, although carefully checked, is provided without commitment and subject to sale or modification in the meantime.

Travel time
-
1 / 10
  • Balcony / Terrace
  • View
  • Parking space
Price on request
8 rooms328m² living space
A Verbier, 1936 Verbier

An Elevated Alpine Experience in Verbier!

Perched on the serene heights of Sonalon, this Chalet offers an elevated Alpine experience that harmoniously combines luxury and comfort. This magnificent chalet, designed with meticulous attention to detail, offers breathtaking panoramic views of the majestic Swiss Alps, creating an idyllic refuge in one of Verbier's most exclusive areas.Extending over approximately 300 m² of living space, the Chalet features six large en-suite bedrooms, each offering a unique blend of traditional Alpine charm and modern sophistication. The chalet's design is highlighted by the use of high-quality local materials such as granite, slate, and polished wood, complemented by contemporary amenities, ensuring a comfortable and luxurious stay.Design & Immersive Experience: The interior of the Chalet is a masterpiece of design, combining rustic elements with modern luxury. The living areas are spacious and welcoming, with large windows that allow natural light to flood the rooms while offering unobstructed views of the surrounding mountains. The centerpiece of the living area is a large fireplace, creating a warm and convivial atmosphere, ideal for family and friend gatherings.The chalet's fully equipped kitchen is a chef's dream, with state-of-the-art appliances and a large dining room that can comfortably accommodate up to 12 guests. This space is perfect for intimate dinners or grand celebrations, while enjoying the stunning Alpine backdrop.Well-being & Relaxation: The Chalet Bibi offers a comprehensive well-being experience within its walls. The private spa area includes a sauna, hammam, jacuzzi, and fully equipped fitness room. After a day on the slopes, guests can retreat to this oasis of serenity to relax and rejuvenate, surrounded by the soothing atmosphere of the Alps. The spacious outdoor terrace further enhances the relaxation experience, offering a peaceful spot to soak up the beauty of the mountains.Key Features:- Living Area: Spacious and elegantly designed living areas with a large fireplace, offering a perfect blend of traditional and modern elements.- Bedrooms: Six luxurious en-suite bedrooms, each with private terraces offering panoramic views of the Alps.- Well-being & Spa: A private spa area with sauna, hammam, jacuzzi, and fitness room, ensuring complete relaxation and well-being.- Outdoor Terrace: A spacious terrace offering a tranquil refuge with breathtaking views of the mountains, ideal for relaxing outdoors.

  • Balcony / Terrace
  • View
  • Parking space
1 / 8
Price on request
5 rooms500m² living space
Rue de la bérarde 58, 1936 Verbier

Exceptional Chalet Ski In / Ski Out on the Piste du Rouge

Nestled directly on the edge of the Piste du Rouge, this sumptuous chalet benefits from an unparalleled location with genuine ski-in/ski-out access. Ideally situated next to the Verbier golf course, it seduces throughout the year, combining winter sports and summer leisure in an exclusive Alpine setting.Each detail has been carefully thought out to combine luxury, comfort, and well-being. After a day on the slopes, relax in the private wellness area featuring a sauna, hammam, and jacuzzi the perfect place to unwind facing the snow-capped peaks. For those who wish to stay active outside of skiing, a private gym is also available.The chalet has four spacious bedrooms, each with its own bathroom, dressed in high-end materials and refined finishes. The configuration is ideal for hosting family and friends in absolute comfort:- An elegant master suite,- Two bright double bedrooms,- A large room with two sets of bunk beds, perfect for children or young adults.For even more flexibility, an independent studio can be integrated into the whole. Accessible from the heart of the north wing, it includes a fifth bedroom, a bathroom, and a second lounge an ideal solution for housing staff, guests, or creating a totally independent space.Able to accommodate up to 10 people, this chalet combines the charm of a mountain refuge with the amenities of an exceptional property, with direct access to the slopes and immediate proximity to the golf course, in one of the most sought-after locations in the resort.Available for summer rental contact us for more information.

Travel time
-
1 / 28
CHF 2,174.–
5.5 rooms147m² living space
Cornaa, 6535 Roveredo

Rent with buyback for style, architecture and harmony!

CONTEXTIn Roveredo (GR), in a sunny hillside location, we offer the sale of 8 exclusive villas: Residenza Amarillys , which, like the homonymous flower, is a symbol of beauty and elegance, just like this modern residential complex, immersed in greenery and pedestrian paths that guarantee tranquility, privacy, and quality of life. The underground garage, with direct access to each house, eliminates vehicular traffic on the surface, offering a perfect balance between modern comfort and slow mobility.Sustainability and ecology are the strengths of these constructions: heating and cooling are produced by renewable energies that exploit the natural heat of the earth, thanks to geothermal probes. FEATURESResidenza Amarillys consists of 4 elegant single-family homes and two semi-detached houses, harmoniously inserted into the landscape. In total, the project includes 8 villas.Each house is spread over 4 levels, connected by an internal spiral staircase.Level -1: entrance to the garage via a ramp and two parking spaces for each house.Independent access for each property with basement, laundry room, and private technical room.Ground floor: the living area, widely illuminated by large windows facing the pergola and private garden, includes the open-plan kitchen with island and living area. A guest bathroom with toilet and sink completes the floor. We also find the main entrance from the external footpath.1st floor: the two bedrooms offer light and space for every need. The oak floor with a matte finish gives warmth and coziness. A bright office or playroom for children is connected to a modern and spacious bathroom with shower. The project also allows for closing this space, creating an additional bedroom with bathroom.2nd floor: the master bedroom is directly connected to the covered terrace, providing a natural extension of the living space. The large and modern bathroom with shower completes the environment, offering daily comfort and practicality.WHY CHOOSE RESIDENZA AMARILLYSStrategic location: between nature, services, and connections.A few steps away, you will find the kindergarten and elementary school. The center of Roveredo and public transportation stops are within a few minutes' walk.Modern, efficient, and bright apartments.Good construction and energy quality.Well-designed spaces for maximum comfort.Valuable finishes.Ideal for those who want to live in Mesolcina with style, serenity, and innovation. An exclusive house, in a quiet and well-served area, to combine comfort and quality of life.The houses are in the final phase and can be delivered between March and June.IMPORTANT:The price of the house is CHF 1'065'000.-The "rent with buyback" formula means financing 15% with own funds and 5% rent for 5 years. After the 5 years, the property can be bought back through a mortgage loan.Contact us today for more information!

Travel time
-
  • Modern white houses with solar panels on the roof, surrounded by a green lawn and a fence, aerial view
  • modern kitchen with dining area, large sliding glass doors, wooden floor, view of the garden
  • Dining room with a round table, chairs, and a white wall with a large painting. The room has wooden floors and a modern design.
  • Dining area with a table and chairs, glass doors, wooden floor, plants, garden view
  • A small daybed with pillows, a rug, a small table, and a window with white curtains
  • desk with books, plant, lamp, chair, white walls, wooden floor
  • wooden floor, white walls, desk, office chair, books, picture frame, window with white curtains
  • Bathroom with white walls, wooden floor, white vanity, mirror, toilet, shower, rug, and a window.
  • large bed, white pillows, beige blanket, balcony with chairs, table, scenic view
  • Bathroom with white walls, wooden floor, white toilet, glass shower, green rug, window
  • Balcony with pebble floor, two chairs, table with plants, mountain view
1 / 11
CHF 2,600.–
5 rooms197m² living space
Cornaa 32, 6535 Roveredo

Roveredo, new independent single-family and two-family houses with 5 rooms and garden

Roveredo is the capital of the lower Mesolcina, located in the southernmost part of the canton of Grisons. It is situated in a strategic position, just 20 minutes from Bellinzona, 40 from Lugano, and about two hours from Zurich.The municipality is distinguished by a moderate tax burden and the provision of public services at low costs, as well as a school system that follows the Grisons model, with German as the first foreign language.Nestled in a residential area tailored to human scale, close to schools and all services, Residenza Amarillys is located in a sunny and quiet hillside area north of the center of Roveredo. Eight elegant, independent villas, designed to offer comfort and privacy. The area is characterized by pedestrian paths between the houses, ensuring maximum safety, especially for children.Residenza Amaryllis is innovative and sustainable: underfloor heating/integrated cooling, large windows with triple glazing promote excellent natural brightness, high thermal and acoustic insulation, low maintenance, and common costs. The single-family and two-family houses of Residenza Amaryllis are spread over several levels, offering well-organized and carefully designed spaces.On the ground floor, accessible from the pedestrian path, there is a practical guest bathroom and a large open space with a modern kitchen and Electrolux appliances, characterized by an elegant central island with induction cooking and integrated suction system; the island also serves as a convenient bar, ideal for breakfast and social moments.The living area, which benefits from triple exposure to natural light, opens onto a covered veranda with motorized micro-perforated curtains for maximum privacy and onto the private, fenced garden.On the first floor, there is a studio/office, two bedrooms with mountain views, and a main bathroom with a large shower; the bedrooms are equipped with electric blackout curtains.On the top floor, there is a spacious master bedroom with an en-suite bathroom and access to a livable terrace, perfect for relaxing and enjoying the panorama. The connection between the various levels is guaranteed by a refined spiral staircase with a helical handrail, which combines aesthetics, comfort, and functionality.The property is completed in the basement by a laundry room, a cellar with direct access from the garage, two private parking spaces in front of the entrance, and the possibility of keeping small pets.Deposit: bank guarantee or surety bond equal to three net rents. Land area: 191 m² Villa area: 151 m² Pergola: 14 m² | Loggia: 17 m² Laundry room: 5 m² | Cellar: 10 m² Garden: 124 m² | Total living area: 197 m² First rental, delivery from April 2026.

Travel time
-

Suggested properties for you based on search results