1560 results - House, chalet, rustico for rent in Switzerland
1 / 27
CHF 4,250.–
6 rooms
4055 Basel

6-Zimmer-Stadthaus mit tollem Garten

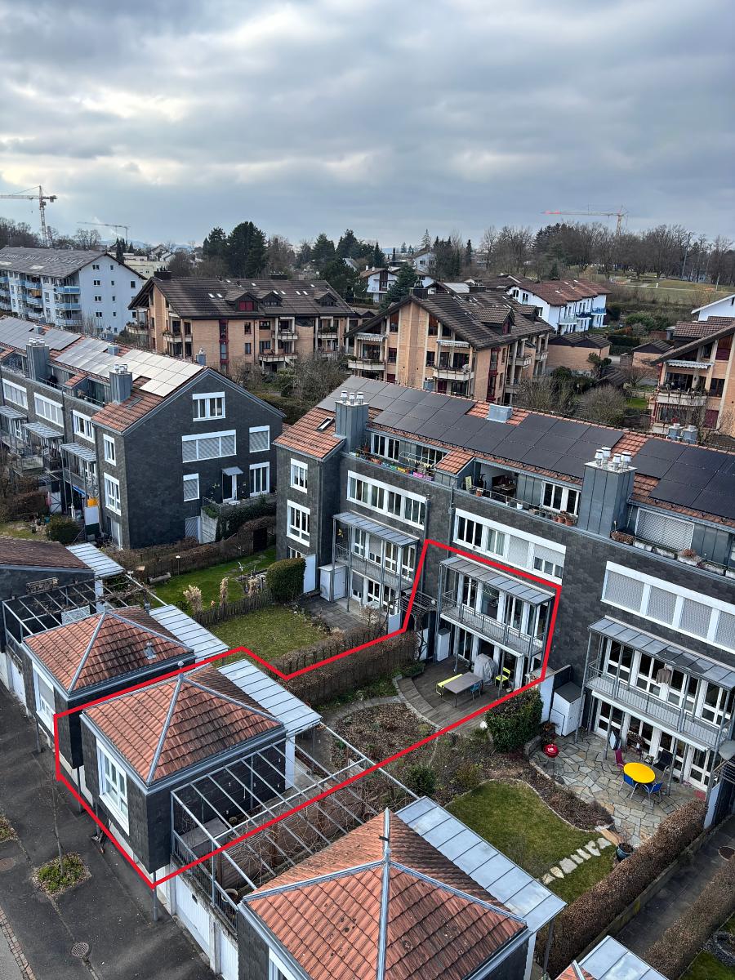
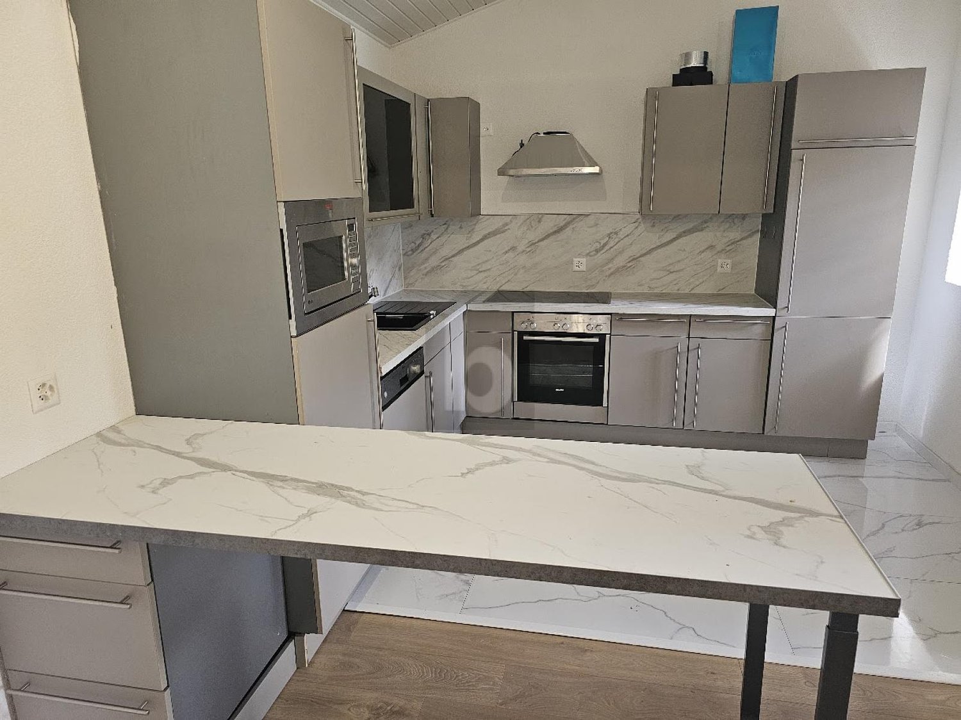
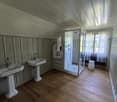
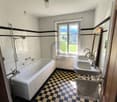
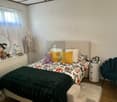
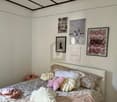
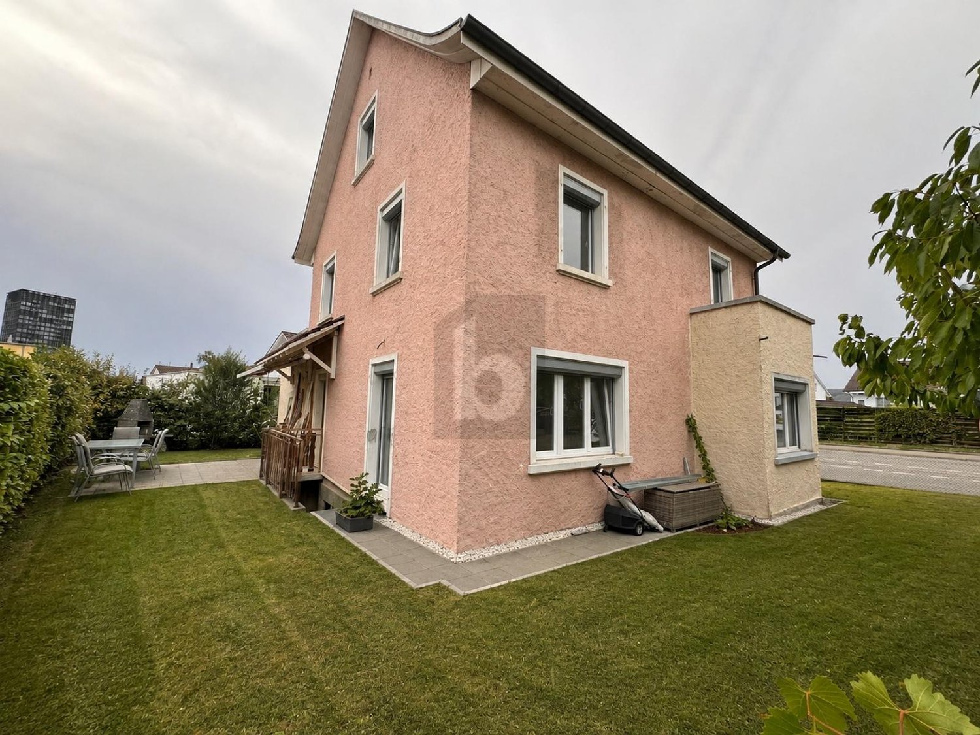
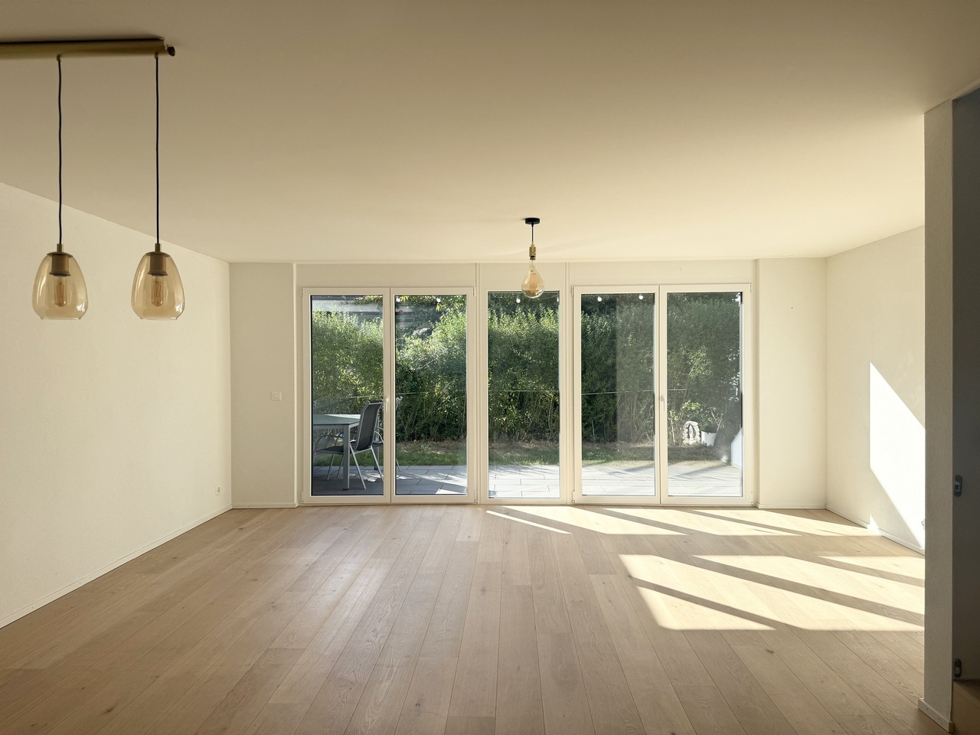
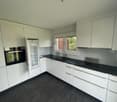
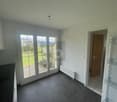
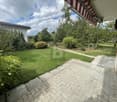
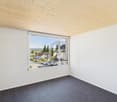
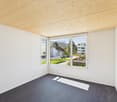
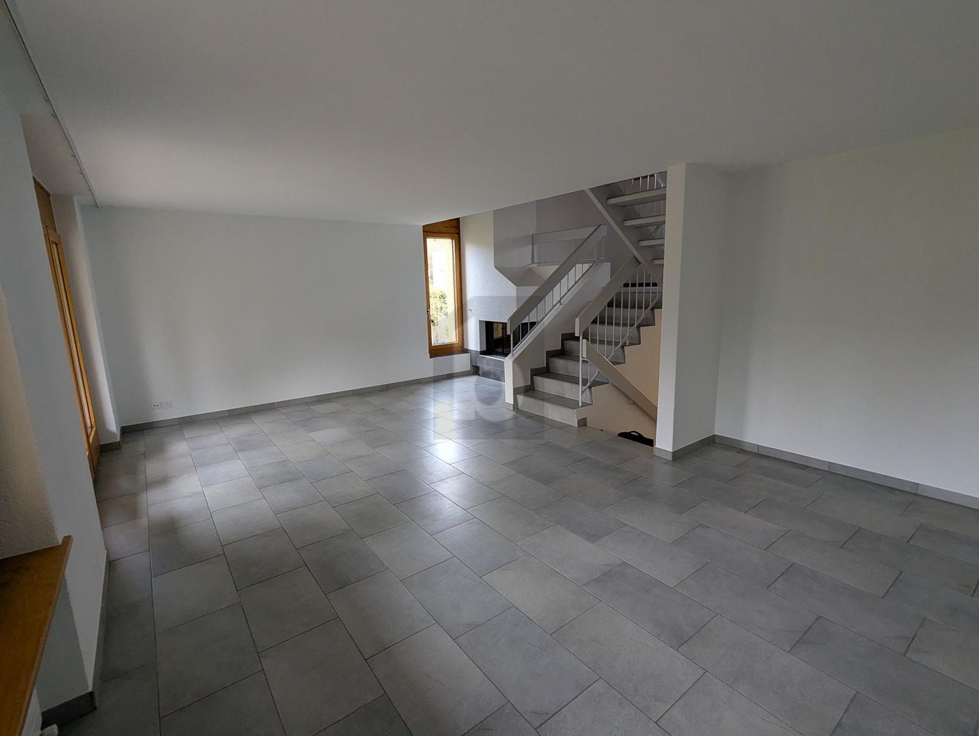
6-Zimmer-Einfamilienhaus im lebendigen Iselin-Quartier, Basel Dieses charmante Reihenhaus mit Baujahr 1902 bietet eine Bruttofläche von rund 166 m2 auf einem 220 m² grossen Grundstück und punktet durch seine ruhige Lage in einer 20 km/h-Zone des angesagten Iselin-Quartiers. Es eignet sich sowohl für Familien als auch für Investoren, da auf dem Grundstück ein größeres Bauprojekt möglich ist. Das Haus erstreckt sich über vier Etagen und wurde 2019/2020 umfassend renoviert.Highlights der Immobilie: • Moderne Küche und grosszügiger Wohnbereich im Erdgeschoss mit direktem Zugang zum Garten • Drei Schlafzimmer im Dachgeschoss und zwei Zimmer im Obergeschoss, ideal als Home Office • Grosser Gartenbereich mit Obstbäumen, Sonnendeck und Gartenhaus • Umfassende Renovierungen: neue Böden, Elektro- und Wasserleitungen, Fenster und Fassade Attraktive Lage: In Gehdistanz zu öffentlichen Verkehrsmitteln (Tramlinie 3 und Busse), dem beliebten Kannenfeldpark sowie Einkaufsmöglichkeiten und Bildungseinrichtungen. Auch das wirtschaftlich starke Dreiländereck mit den wichtigen Pharmaunternehmen wie Novartis ist schnell erreichbar. 6-Room Single-Family House in the Vibrant Iselin District, BaselThis charming terraced house, built in 1902, offers approximately 166m² of living space on a 220 m² plot and stands out due to its quiet location in a 20 km/h zone of the trendy Iselin district. It is suitable for both families and investors, as the plot allows for a larger development project. The house spans four floors and underwent extensive renovations in 2019/2020.Property Highlights:Modern kitchen and spacious living area on the ground floor with direct access to the gardenThree bedrooms in the attic and two rooms on the first floor, ideal for home office useLarge garden with fruit trees, sun deck, and garden shedComprehensive renovations: new flooring, electrical and water installations, windows, and façadeAttractive Location:Within walking distance to public transport (tram line 3 and buses), the popular Kannenfeld Park, as well as shopping and educational facilities. The economically strong tri-border area, home to major pharmaceutical companies like Novartis, is also quickly accessible.https://www.dropbox.com/scl/fi/50cbx7xoznkmbwoobeubx/Video-f-r-Mietinserat.mp4?rlkey=8ke7fuv10zp8grmxt2ctk0i8t&st=2l8he0x3&dl=0 Objektbeschrieb Das im Jahre 1902 gebauten Reiheneinfamilienhaus erstreckt sich über 4 Stockwerke (Keller, Erdgeschoss, 1. und 2. Obergeschoss).Raumprogramm:UntergeschossHeizungsraum/Stauraum, Vorplatz mit Sicherungskasten, Waschraum mit Zugang zum Garten, Hobbyraum. ErdgeschossEntrée, sep. WC, Vorplatz, Wohnzimmer mit Cheminée, Küche, Garten mit Gartenhaus1. ObergeschossVorplatz, Zwei Schlafzimmer, sep. WC, Dusche/Bad/WC, Balkon DachgeschossDrei Schlafzimmer, darüber EstrichGartenAufgeteilt in Vorhof angrenzend an den Keller und Küche im Erdgeschoss und dem Hauptteil mit den Obstbäumen, dem Sonnendeck und dem Gartenhaus.Ausbau:Die Zimmer im Erdgeschoss verfügen über Plattenböden und einem hochwertigen Laminatboden (Wohnzimmer). Die Treppe ist aus Holz, die Böden der Zimmer im 1. Obergeschoss sind aus Eichenparkett, während das Badzimmer und das WC mit Platten sind und der Gang mit einem Holzboden belegt sind. Im 2. Obergeschoss sind die Zimmer mit Laminatböden und der Gang mit einem Holzboden belegt. Alle Wände sind mit Verputz gestrichen. Renovationen Das Einfamilienhaus wurde im Jahr 2019/2020 renoviert. Dabei wurden folgende Arbeiten ausgeführt:UG:- neuer Betonsockel für zusätzliche Waschmaschine oder Tumbler- neue Türe zum Garten aus Kunststoff/Metall- neues Fenster aus Kunststoff Richtung Garten (Ersatz altes Holzfenster)- neuer Elektrokasten- neuer Controler für Ölheizung- neue Abflussleitung aus PV- neuer Wasseranschluss zur Strasse- neuer Elektroanschluss zur StrasseEG:- Neue Böden im Wohnzimmer (Laminat), Gang (Platten), Küche (Platten) und WC (Platten).- WC im Gang komplett neu mit Geberitwandspülung und neuer Abflussleitung aus PVC- Küchengeräte und -Schränke allesamt ersetzt- Neue Warmwasserleitung im WC1. OG: -WC im Gang komplett neu mit Geberitwandspülung und neuer Abflussleitung aus PVC- Neuer Plattenboden im WC- Boden im Badezimmer neu + Einbau separate Dusche- Schleifen, Bonern bestehender Eichenböden- Neue Warmwasserleitung im WC2. OG:- Einbau neues Kunststofffenster im Schlafzimmer- Schleifen, Bonern bestehender EichenbödenHolztreppe: Sanierung, Schleifen, ÖlenDach: Sichtbare Holzplanken neu geschliffen, geölt.Allgemein: -Elektroleitungen komplett erneuert inkl. neuer Sicherungskasten im Keller.-Wasserleitung (Abfluss WCs) neu. - Sanierung Holzvordach Richtung Garten.- Innenwände aus Verputz renoviert/gestrichen- Gartenhaus neu aussen gestrichen- Fassade komplett erneuert sowie neue Abflussrohre aus Kupfer- Aussendeck im Garten montiert- Hinterhofboden sowie Waschküchenboden neu gestrichen
1 / 13
  • View
Price on request
320m² living space
1206 Megève

Magnificent chalet

Discover this magnificent chalet built in 2023, combining the traditional charm of Alpine chalets with prestigious materials. Located just 8 minutes by car from Megève, this chalet offers an exceptional setting to enjoy the mountains.The chalet has 5 bedrooms, each with its own bathroom, offering intimacy and comfort to all residents. The main bedroom is equipped with a spacious dressing room, allowing you to store your belongings in elegance.For convivial moments, a dormitory with 4 beds is also available, ideal for accommodating children or guests. You can enjoy the intimacy of this chalet, with no opposite neighbors.To facilitate your trips to the slopes, a shuttle is located just 3 minutes' walk from the chalet, allowing you to quickly reach the Megève ski areas.This chalet is the perfect place to spend unforgettable vacation days in the mountains, combining comfort, luxury, and proximity to Megève's activities. Enjoy the warm atmosphere of a traditional chalet while benefiting from modern amenities and the enchanting setting of the French Alps.Chalet Rev'Alp: exclusive and personalized services. Ideal for families and groups. Included: reception, 5-star linen (sheets, towels, bathrobes), complete cleaning at the beginning and end of the stay, with daily cleaning.Optional: transfers, chefs, activities. Available from 8am to 8pm, night watch in high season.Book now for a unique experience in the Alps.

  • View
1 / 13
Price on request
10 rooms300m² living space
3963 Crans-Montana

LOC 120 - CHALET LE ROC

Disponible à partir de: CHF 14'000.-/semaine*.Chalet de haut-standing sur deux niveaux, offrant une surface habitable de 300m2 et pouvant accueillir jusqu'à 11 personnes.Situé sur la route de Vermala. Type Ski-in/Ski-out.Comprenant:Rez-de-chaussé:- 1 grand séjour avec cheminée et coin TV avec accès au balcon SUD;- 1 salle à manger pour 10 personnes;- 1 cuisine complète avec four, cuisinière à gaz, micro-ondes, frigo et congélateur, lave-vaisselle, lave-linge et sèche-linge;- 1 chambre à coucher avec un lit simple 90x200cm, douche, lavabo, et WC;- 1 hall d'entrée;- 1 vestiaire;1er Étage:- 1 chambre à coucher NORD avec un lit double type king-size et TV;- 1 salle de bain attenante avec une douche dans le bain, lavabo, et WC;- 1 chambre à coucher SUD avec un lit double type king-size, TV, et accès au balcon;- 1 salle de douche attenante avec douche, lavabo, et wc;- 1 dortoir EST avec 4 lits simple, et TV;- 1 chambre à coucher OUEST avec un lit king size, TV, dressing, et accès au balcon;- 1 salle de bain attenante avec bain spa, lavabo, bidet, et toilette;- 1 place de parking extérieure.Ce chalet peut être combiné avec le niveau -2 (LOC 119), pour accommoder un groupe de 20 personnes au maximum.Il propose également un salon de détente/jeux annexe avec babyfoot accessible pour les 2 parties.Linge de maison, vaisselle et Internet.* Nos prix sont sujets à variation, selon la période et les saisons. Plus d'informations ? Contactez-nous sans plus attendre !ImmoCrans SA+41 (0)27 483 83 83Available from: CHF 14'000.-/week*.High-standing chalet on two levels, offering 300m2 of living space and accommodating up to 11 people.Located on the Vermala road. Ski-in/Ski-out type.Comprising:Ground floor:- 1 large living room with fireplace and TV corner with access to SOUTH balcony;- 1 dining room for 10 people;- 1 kitchen complete with oven, gas stove, microwave, fridge and freezer, dishwasher, washing machine and dryer;- 1 bedroom with single bed 90x200cm, shower, washbasin, and WC;- 1 entrance hall;- 1 checkroom;1st Floor:- 1 NORTH bedroom with king-size double bed and TV;- 1 en-suite bathroom with shower in bath, washbasin, and WC;- 1 SOUTH bedroom with king-size double bed, TV, and access to balcony;- 1 en-suite shower room with shower, washbasin, and WC;- 1 EAST dormitory with 4 single beds, and TV;- 1 WEST bedroom with king-size bed, TV, dressing room, and balcony access;- 1 en-suite bathroom with spa bath, sink, bidet, and toilet;- 1 outdoor parking space.This chalet can be combined with level -2 (LOC 119), to accommodate a group of up to 20 people.It also offers an adjoining relaxation/games room with table soccer accessible for 2 parties.Linen, crockery and Internet.* Our prices are subject to variation, depending on period and season. More information? Contact us now!ImmoCrans SA41 (0)27 483 83 83Disponibile a partire da: CHF 14'000.-/settimana*.Chalet di grande altezza su due livelli, con 300 m2 di superficie abitabile e fino a 11 posti letto.Situato sulla strada Vermala. Tipo ski-in/ski-out.Composto da:Piano terra:- 1 ampio soggiorno con camino e angolo TV con accesso al balcone SUD;- 1 sala da pranzo per 10 persone;- 1 cucina completa di forno, fornello a gas, microonde, frigorifero e freezer, lavastoviglie, lavatrice e asciugatrice;- 1 camera da letto con letto singolo 90x200cm,...

Find a new tenant for free

Create a free listing on Homegate to find the perfect next tenant for your apartment in no time at all.

List your property now
1 / 13
CHF 8,400.–
5.5 rooms300m² living space
6932 Breganzona

Villa with Lake View

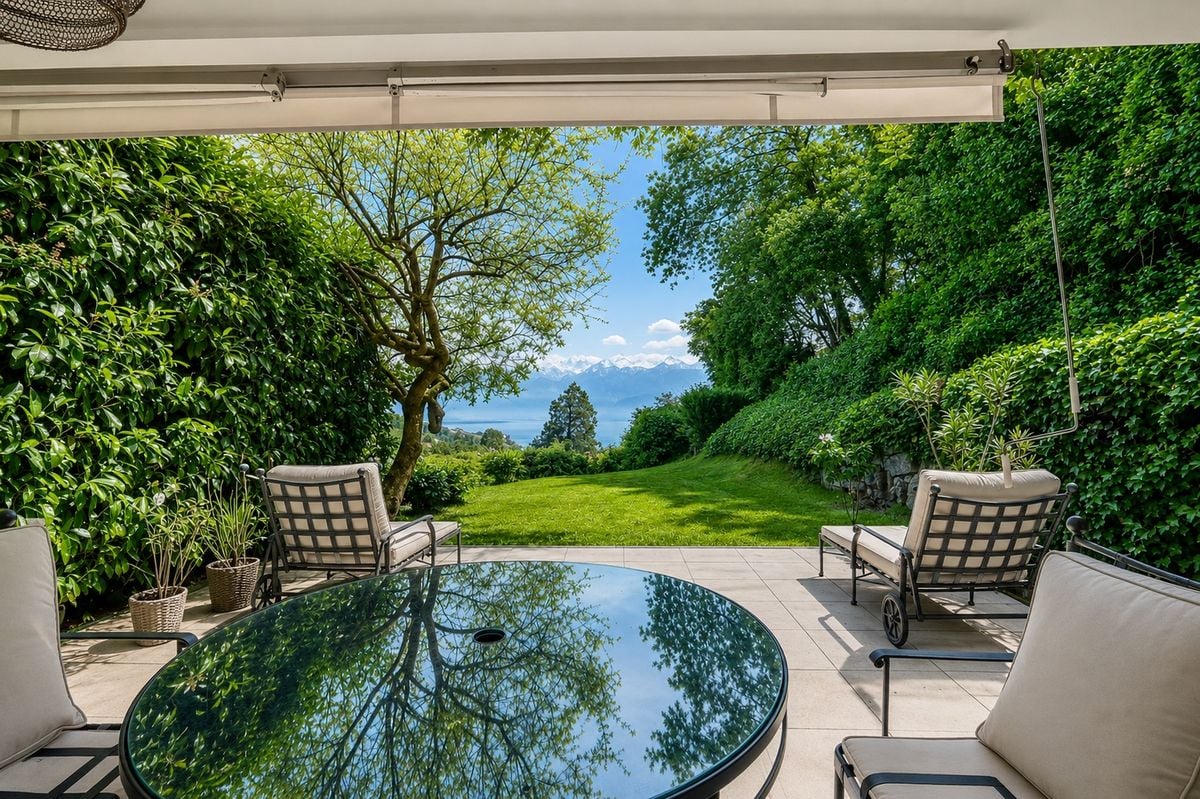
In a hillside area, we offer a semi-detached villa that is completely independent and has an breathtaking view of Lake Lugano. The construction was built in 1996 and is located in a quiet and green context, just a few kilometers from the city center.The villa occupies an area of 300 sqm and is structured on two above-ground levels and two basements.From the large garage (3 parking spaces) we access the entrance floor, via elevator, where we find a hobby room with its own bathroom, a wine cellar, a wardrobe and a service bathroom.On the first floor, there is the living area, consisting of a beautiful living room with fireplace and large windows, from which you can enjoy a wonderful view of the city and Lake Lugano, dining room and a well-equipped kitchen, from which you can access a large outdoor area.On the second floor, we find the sleeping area, the master bedroom with bathroom and wardrobe; two other bedrooms with another bathroom.High-quality materials have been used: special parquet floors and natural stones (granite and slate) for floors and coverings. Recycling system, air purification, centralized vacuum system, alarm system.The position of the house, the absolute tranquility of the place make this villa an ideal environment for those who love to live in nature but with all the infrastructure nearby, just a few minutes from the city center.CHF 8'400.- including expenses (not including: heating, electricity and gardener)Note: The information indicated in this announcement is of a purely indicative and non-binding nature.

1 / 6
  • Parking space
CHF 2,750.–
4.5 rooms86m² living space
9500 Wil SG 2 Fächer

Modern design and space for creativity

This semi-detached house in Wil SG offers everything your heart desires. With 4.5 rooms, 3 bathrooms, and a living area of 86 m², it is perfect for families. The almost complete renovation process from 2000 to 2025 guarantees modern living comfort. The solar system provides warm water, and the good insulation ensures low energy costs. With its own laundry tower, WLAN connections, and a private forecourt, this house leaves no wishes unfulfilled. The garden in front of and behind the house invites you to relax. The central location rounds off the offer perfectly.This BETTERHOMES offer is characterized by the following advantages:- almost completely renovated (years 2000-2025)- own laundry tower- 3 bathrooms- solar system for hot water- very well insulated- WLAN/LAN connections throughout the house- private forecourt- garden behind and in front of the house- modern- central location- and, and, and ...Interested? Contact us for a non-binding viewing, also online viewing possible!Not found anything suitable? Over 2,000 more offers at: www.betterhomes.ch - the real estate fair mediatorDo you want to market a property yourself?Take advantage of our know-how: https://www.betterhomes.ch/de/profitierenDo you want to have a property valued?Find out its value now through our free valuation, immediately and without obligation!https://www.betterhomes.ch/de/knowledge/estimationMore detailsLocation: central locationCondition: very well maintainedBathrooms / wet cells: 3 (1x WC, sink / 1x WC, sink, shower / 1x WC, sink, shower)Heating system: gas heatingPublic transport: bus stop, 50 m / Wil train station, 200 mSchools: Wil grammar school, 350 m / Lindenhof primary school 1.5 km / Wil KITA, 3 kmShops: Migros / pharmacy / Wil old town shopping street, 1.4 km

  • Parking space
1 / 8
  • Balcony / Terrace
  • Parking space
CHF 1,990.–
4.5 rooms128m² living space
4704 Niederbipp

Family-friendly neighborhood looking for new neighbors

Are you looking for a home with enough space, a seating area, and at an attractive rent?This 4.5-room semi-detached house in Niederbipp offers exactly that and is ideal for couples or families who want to live comfortably and close to nature.The house, built in 2007, impresses with around 128 m² of living space, a well-thought-out floor plan, and a pleasant living atmosphere. The center of the ground floor is the bright living and dining area with large window fronts and direct access to the seating area. Here you can enjoy the evening as well as cozy hours with family and friends. The low-maintenance surroundings offer additional free space and make the home particularly family-friendly.The open kitchen is functionally equipped and has a ceramic glass cooktop and plenty of storage space. A practical entrance, a separate toilet, and the housekeeping room complete the ground floor.On the upper floor, you will find three well-furnishable rooms, two of which have direct access to the balcony. The spacious bathroom has a shower and a bathtub. Bright wooden ceilings, robust floor coverings, and low-maintenance surfaces give the rooms a cozy and uncomplicated character.For additional comfort, there are two parking spaces. Niederbipp train station is only about 446 meters away, and the motorway access is approximately 1.65 kilometers away. Shopping facilities, schools, and the rest of the village's infrastructure are easily accessible.Move in, feel good, and enjoy the space. This house offers everything you need for a comfortable family life.We are happy to provide further information or arrange a viewing at any time. We look forward to your contact - Your Viventa Real Estate Team. Do you want to know the value of your property? Now estimate for free at: http://www.viventa.ch/IMMOBILIENBEWERTUNG/

  • Balcony / Terrace
  • Parking space
1 / 12
CHF 2,725.–
5.5 rooms160m² living space
4588 oberramsern

Exclusive single-family house in Oberramsern

This stylish single-family house with 5.5 rooms enchants at first sight. The spacious living room is flooded with natural light and offers a inviting retreat for the whole family. The modern, renovated kitchen invites you to conjure up culinary delights. With a total of 4 bedrooms and 3 bathrooms, there is ample space for privacy and relaxation. Practical amenities like the Reduit and the cellar are at your disposal. Additionally, two garage parking spaces are available. The location offers an ideal infrastructure for families with a school in the immediate vicinity and good transport links.The house was last renovated in 2025, ensuring the excellent condition of the property. The high-quality finish has always been well-maintained and presents itself in a loving overall picture. The rural-central environment combines nature and urban proximity in a harmonious way. The underfloor heating provides cozy warmth in all rooms and underlines the comfort of the house.This property offer is characterized by: • Pets allowed after consultation • Charging station for e-vehicles • Spacious living room with plenty of daylight • Modern, renovated kitchen • Four bedrooms and three bathrooms • Two garage parking spaces • Excellent structural condition and regular renovations • Rural-central location with school nearby • Comfortable underfloor heating for pleasant living Interested? Contact us for a non-binding conversation!

1 / 11
CHF 3,050.–
5.5 rooms180m² living space
2542 Pieterlen

Modern 5.5-room row house with basement, Pieterlen

Welcome to Pieterlen: Here, stylish living quality combines with relaxed everyday life. This 5.5-room row house presents itself as an inviting oasis for all who appreciate peace, light, and a pleasant neighborhood. Harmoniously embedded in a well-maintained residential area, you can enjoy sunny hours and views of the beautiful surroundings - a soothing retreat on the edge of the Bernese Midlands.Generous room layout with four bedrooms and a bright living and dining area offer plenty of space for individual life designs - regardless of whether for families, couples, or people with a need for a home office. The practical proximity to the supermarket and school makes everyday life easier, while a private basement creates storage space for hobbies and supplies. Your car will find a convenient place on the private parking lot; guests are also catered for.The house, built in 2011, impresses with modern underfloor heating, which enables a consistently pleasant room climate and efficient, energy-saving heating. The condition is well-maintained, and occasional opportunities arise for minor modernizations - so the house can be perfectly tailored to your individual wishes. Here, your sustainable and harmonious family home is created, ready for new stories and many happy moments.This property offer is characterized by: • 5.5-room row house • Family-friendly, quiet location • Four bright bedrooms • Private parking • Practical basement • Underfloor heating for a pleasant living climate • Well-maintained construction year 2011 • Supermarket within walking distance • School easily accessible Interested? Contact us for a non-binding consultation!

1 / 11
CHF 5,450.–
6 rooms220m² living space
1188 Gimel

Elegant villa with modern comfort, fully furnished in Gimel, available from August 2026

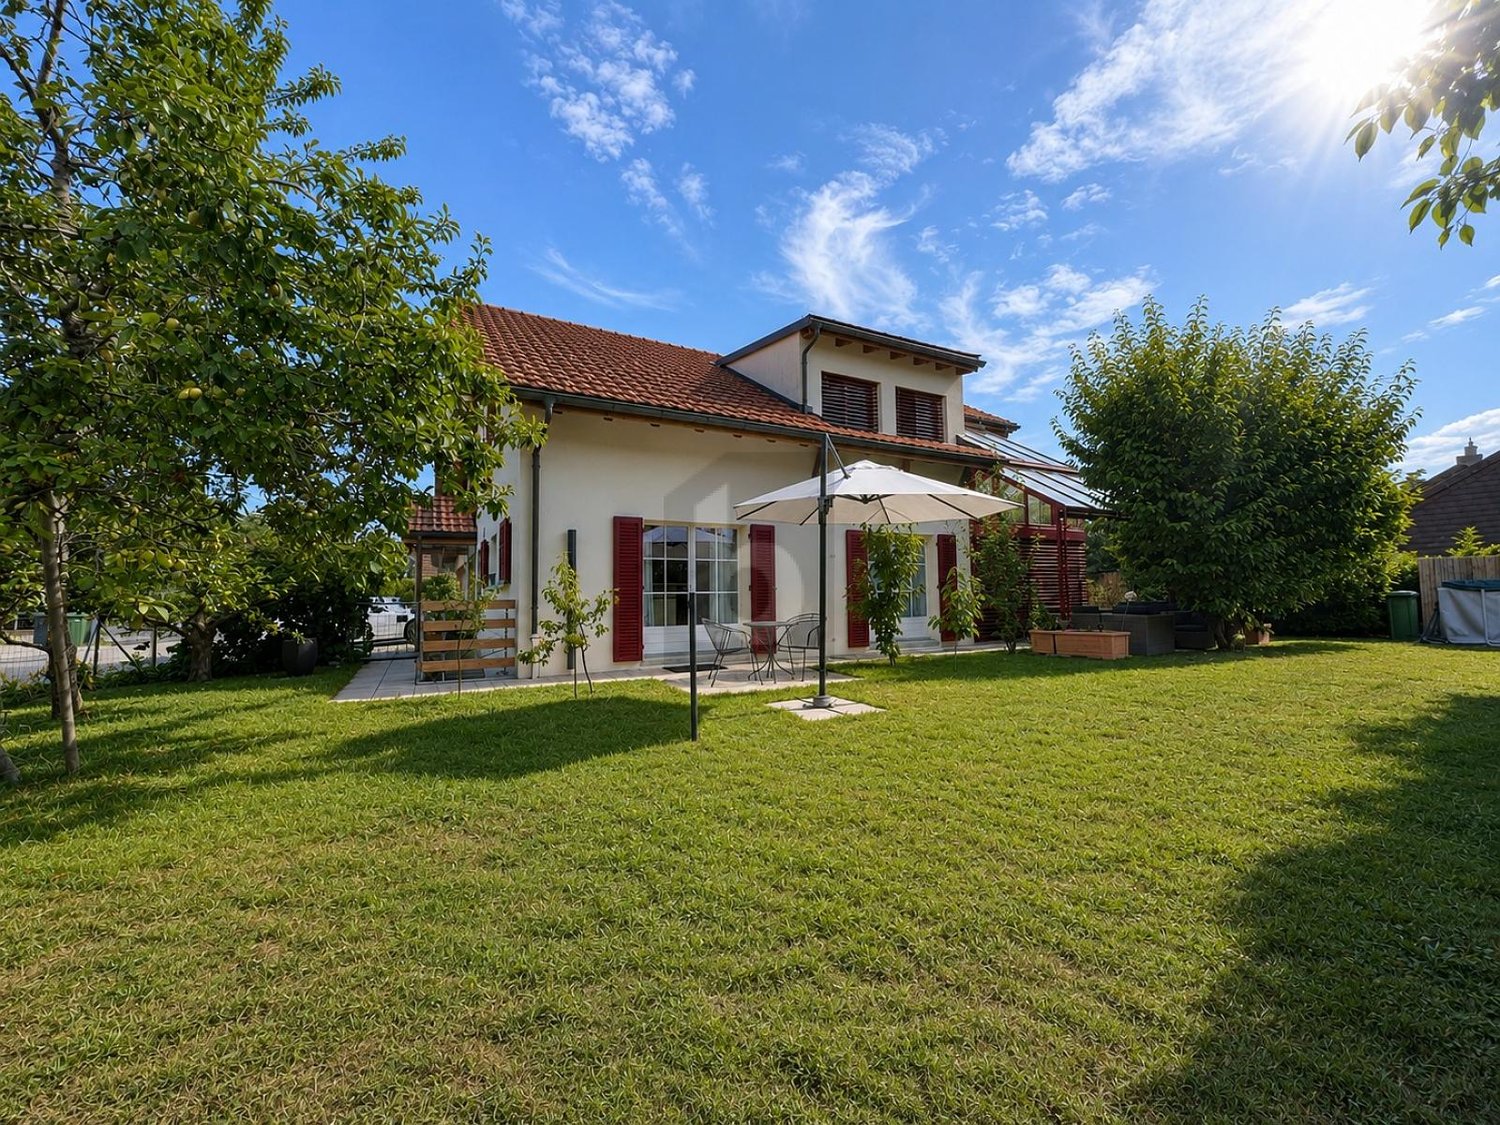
Charming single-family home, renovated and fully furnished - 6 rooms, close to Lake Geneva and natureThis beautiful single-family home combines the charm of the old with modern comfort. Built in 1860 and carefully renovated, it is distinguished by its spacious rooms and a peaceful living environment.Main features: • 6 bright rooms, including 4 bedrooms and 3 bathrooms. • A spacious living room with high ceilings, offering a airy and convivial atmosphere. • Modern and fully equipped kitchen, ideal for sharing gourmet moments with family or friends. • Practical storage space, with a spacious room leading directly to the garden. • 1 or 2 outdoor parking spaces included. • Price all inclusive A privileged location: • Only 92 meters from shops: supermarket, post office, pharmacy, bakery, grocery store, dairy, and more. • Schools at 472 meters and public transportation at 204 meters, for optimal accessibility. • Near Lake Geneva (10 minutes by car). • A few steps from nature: walks, cross-country skiing, and Signal de Bougy, famous for its golf, tree climbing, and children's play areas. • Wine region with numerous wine cellars and vineyards to explore. An idyllic living environment:This house, in excellent condition, offers a high-end finish, creating a warm and family-friendly atmosphere. The quiet and rural neighborhood offers various activities for young and old: restaurants, cafes, playgrounds, and outdoor activities.Practical information: • Floor heating (heat pump). • An exceptional natural environment, ideal for those who love peace and outdoor activities. Don't miss the opportunity to live in this house that combines authenticity, modernity, and proximity to amenities. A visit is a must!PS: Possibility to rent an additional space of about 100 m², located on the top floor of the house, including an office, a bedroom, and a walk-in closet.Are you interested? Contact us for a non-binding conversation!Do you want to market a property yourself? We will convince you with fair and transparent conditions!

1 / 12
CHF 8,900.–
6.5 rooms250m² living space
8707 Uetikon am See

70s Architectural Icon: Extravagant Loft Living on the Gold Coast

Are you not just looking for a house, but a statement? A home that combines art, history, and lifestyle? This freestanding design object by a well-known Zurich architect brings the glamorous, unconventional lifestyle of the 1970s into the modern era. Paired with minimalist elegance and high-quality materials, you can expect a dream home of the extra class on the right shore of Lake Zurich in Uetikon am See.The house lives from generosity and contrasts. It impresses with up to 5-meter-high, light-flooded rooms and huge window fronts that bring the garden into the house. Beautiful, vaulted ceilings made of exposed brick meet extremely rare, high-quality Stirnholz parquet flooring. Two stylish fireplaces provide a cozy high-end atmosphere in the living and dining area. On the ground floor, there is the monumental, open living room, the open dining room with a flowing transition to the kitchen, and a guest toilet. The upper floor offers a light-filled gallery as a workplace, two separate bedrooms, a separate reading corner with a sofa bed, and the master bathroom with a bathtub, double sink, and toilet.The basement offers a approx. 70 m² large creative studio with an additional gallery, which accommodates an open, loft-like third bedroom, as well as a separate bathroom with a shower. A fitness room, a air-conditioned wine cellar, a laundry room, and a technical room round off the space offer. The outdoor area is a private oasis with a fenced, inaccessible garden with old tree population, grill station, seating area, and a Mediterranean gravel inner courtyard with a Koi pond. Sustainability and comfort are guaranteed by a modern photovoltaic system, an e-charging station, parking spaces for up to four vehicles, and an alarm system. Additionally, you benefit from an unbeatable tax rate of 84% in this sought-after community on the Gold Coast.This property offer is characterized by: • Freestanding architectural highlight on the sought-after Gold Coast in Uetikon am See • Up to 5-meter-high rooms, exposed brick vaulted ceilings, and high-quality Stirnholz parquet flooring • Monumental living area with large window fronts and two stylish fireplaces • Light-filled gallery for the home office and separate cozy reading corner • Large creative studio in the basement with third loft bedroom and separate bathroom • Private, fenced garden with old tree population, grill station, and Koi pond • Air-conditioned wine cellar, private fitness room, and versatile usable space • Modern photovoltaic system on the roof and external e-charging station available • Parking spaces for up to four vehicles and installed alarm system for maximum security • Attractive location with excellent connections and a very low tax rate of 84% Interested? Contact us for a non-binding consultation!

1 / 17
Price on request
8.5 rooms457m² living space
6415 Arth

Exklusive 8.5-Zimmer-Villa mit Pool und Seeblick in Arth

Schon bei der Auffahrt zu dieser modernen 8,5-Zimmer-Traumvilla werden Sie sich in diese Immobilie verlieben. Die Villa erfüllt alle Ihre Wünsche: grosszügige Wohnräume, zentrale Lage und eine atemberaubende Aussicht auf den Zugersee.Helle und grosszügige Wohnräume mit einer einmaligen Aussicht durch die grossen, bodentiefen Fensterrahmen und die luxuriös ausgestattete Küche prägen diese spektakuläre Liegenschaft, die sich über drei Ebenen erstreckt. Die Villa wurde mit exklusiven Materialien in hellen, neutralen Tönen ausgestattet und lässt viel Spielraum für eine individuelle Raumgestaltung. Der exquisite Garten mit seinem gepflegten Rasen, der Sauna und dem eleganten Poolbereich ist der perfekte Ort zum Entspannen und Unterhalten.Details zur Villa • 8,5 Zimmer • 6 Schlafzimmer • 4 Bäder • Gäste-WC • beheizter Edelstahl-Pool • Sauna • Grosszügige Terrasse & Garten • Weinkeller • 4 Garagenplätze & 3 Aussenstellplätze Highlights • Grosszügige Terrasse mit Seesicht • Unverbaubare Sicht auf die Rigi und den Zugersee • Aussenküche für Anlässe / Barbecues • Ruhige Lage • Moderne Küche von Poggenpohl • Schlafzimmer mit ensuite Bäder • Lift in alle Etagen • Grosszügige Deckenhöhen • Sky-Frame Fenster • 3 Ethanol Feuerstellen • Gepflegter Garten • Einbauschränke / umfangreiche Stauräume • Modernes Sicherheitssystem mit Kameras und Türöffner mit Fingerabdruck Für zusätzliche Einzelheiten über die Immobilie empfehlen wir, einen Blick auf unsere Webseite www.campagnari-estate.com zu werfen. Wir stellen Interessenten gerne die vollständige Dokumentation zur Verfügung und empfehlen eine persönliche Besichtigung der Immobilie. Der Mietpreis ist auf Anfrage erhältlich und die Besichtigung steht finanzkräftigen Mietern offen.*********As soon as you drive up to this modern 8.5 room dream villa, you will fall in love with this property. The villa fulfils all your wishes: spacious living areas, central location and a breathtaking view of Lake Zug.Bright and spacious living rooms with a unique view through the large floor to ceiling window frames throughout, and the luxuriously equipped kitchen characterise this spectacular property, which is arranged over three levels. The villa has been finished with exclusive materials in light, neutral tones and leaves plenty of scope for individual interior design. The exquisite garden with its manicured lawn, sauna and elegant pool area is the perfect place to relax and entertain.Villa details • 8.5 rooms • 6 bedrooms • 4 bathrooms • Guest WC • heated stainless steel pool • Sauna • Large terrace & garden • Wine cellar • 4 garage spaces & 3 outdoor parking spaces Highlights • Spacious terrace with lake view • Unobstructed view of the Rigi and Lake Zug • Outdoor kitchen for entertaining / barbecues • Quiet location • Modern kitchen by Poggenpohl • Bedrooms with en-suite bathroom • Lift access to all floors • Generous ceiling heights • Sky-frame windows • 3 ethanol fireplaces • Landscaped garden • Built-in wardrobes / substantial storage areas • Modern security system with cameras and fingerprint door entry For additional details about the property, we recommend taking a look at our website www.campagnari-estate.com.We are happy to offer interested parties the full documentation, and would encourage a personal viewing of the property. The rental price is available on request and viewing is open to financially qualified tenants.

1 / 6
  • Balcony / Terrace
  • Parking space
CHF 3,500.–
4.5 rooms147m² living space
1978 Lens

MODERN, BRIGHT & WITH PANORAMA

In Lens (1978), this modern 5.5-room villa welcomes you in beautiful, bright spaces with a panoramic view that invites you to slow down. On 569 m² of land, enjoy a warm fireplace, electric shutters in each room, and solar panels for daily comfort. An independent studio offers the ideal space to receive guests, telecommute, or rent. Five parking spaces complete this place designed for your family life.This BETTERHOMES offer is characterized by the following advantages: - modern house- panoramic view- electric shutters in each room- separate studio- space for 5 vehicles- solar panels- fireplace- beautiful volumes- etc., etc., etc. ...Interested? Contact us for a non-binding visit - online visit also possible!Nothing that matches your expectations? You will find over 2,000 other objects on: www.betterhomes.ch - The Swiss specialist for real estate transactions.Do you have a property to market?Take advantage of our expertise: https://www.betterhomes.ch/en/benefitDo you want to know the value of your property?Discover its value now with our free, non-binding, and immediate estimate!https://www.betterhomes.ch/en/knowledge/estimationMore detailsLocation: on the outskirts of the villageBuilding condition: goodBathrooms: 4 (1 x bathtub / sink, 2 x WC / shower / sink, 1 x WC, bathtub / sink) )Public transport: bus stop, 170 mSchool: primary school, 950 m Shops: general store, 750 m

  • Balcony / Terrace
  • Parking space

Suggested properties for you based on search results