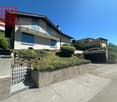
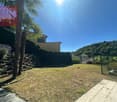
1558 results - House, chalet, rustico for rent in Switzerland
New building
1 / 10
CHF 3,100.–
4.5 rooms
Galligässchen 2A / 2C, 4663 Aarburg

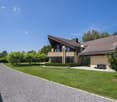
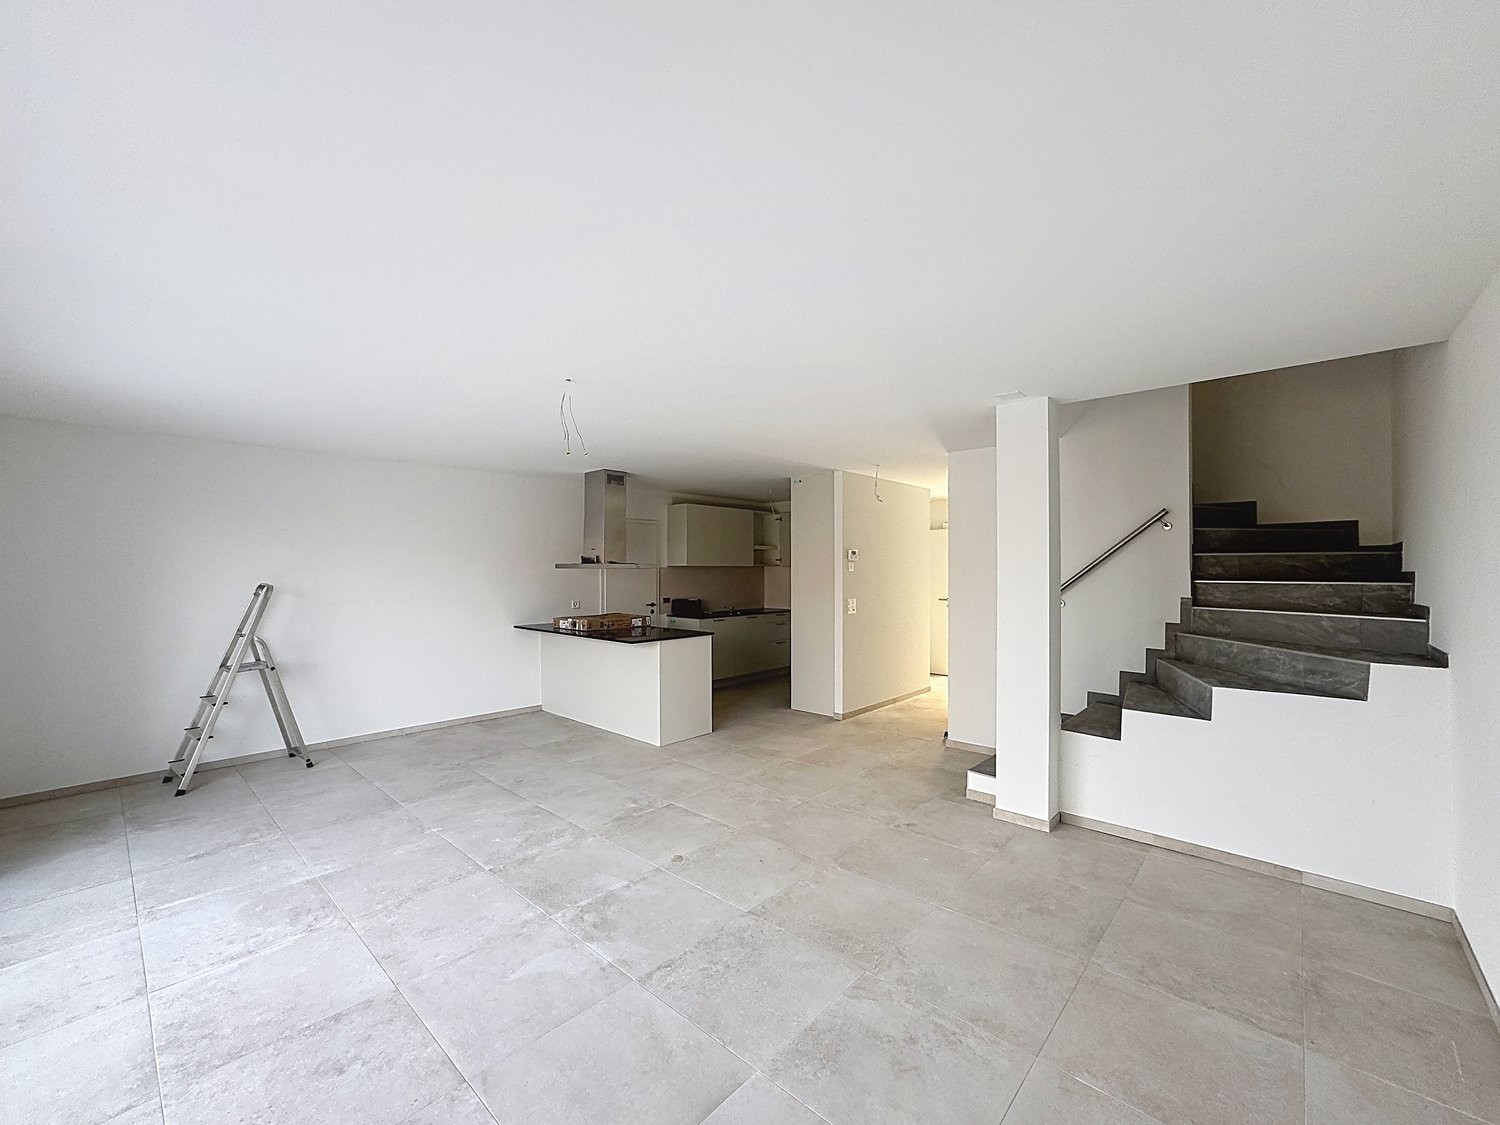
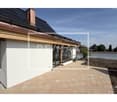
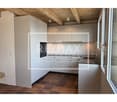
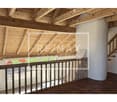
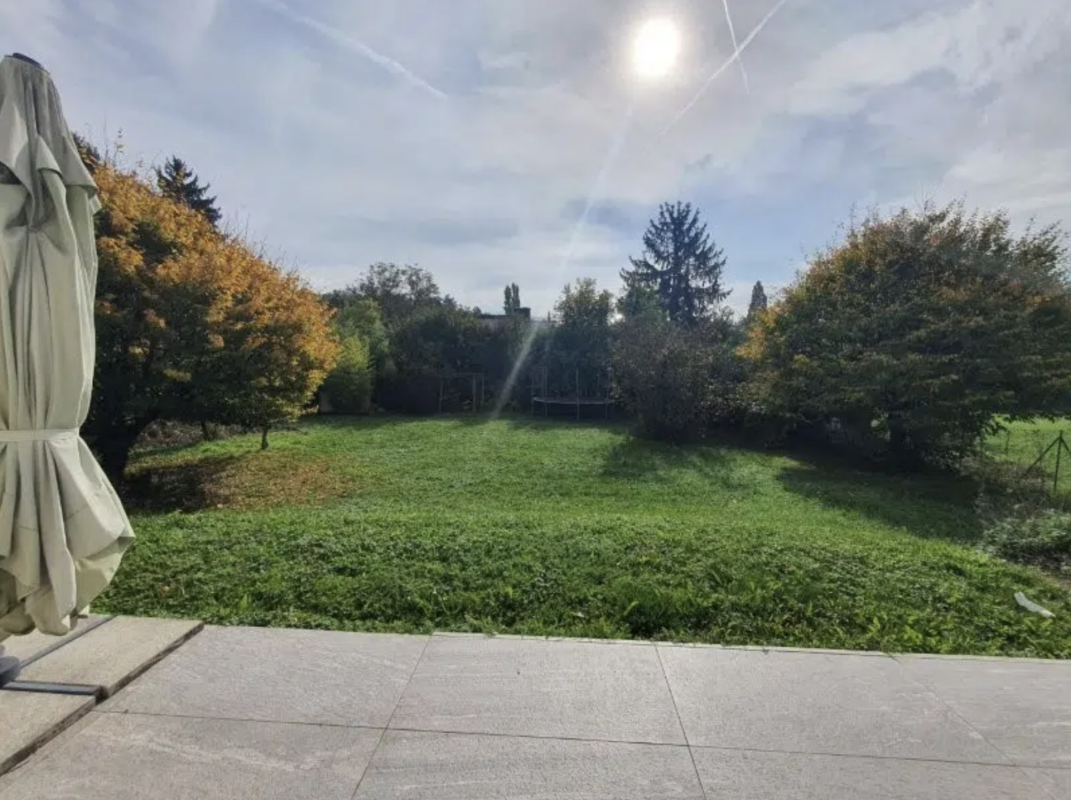
Modern living with gallery, garden, and private underground garage (corner house)
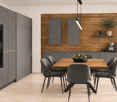
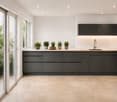
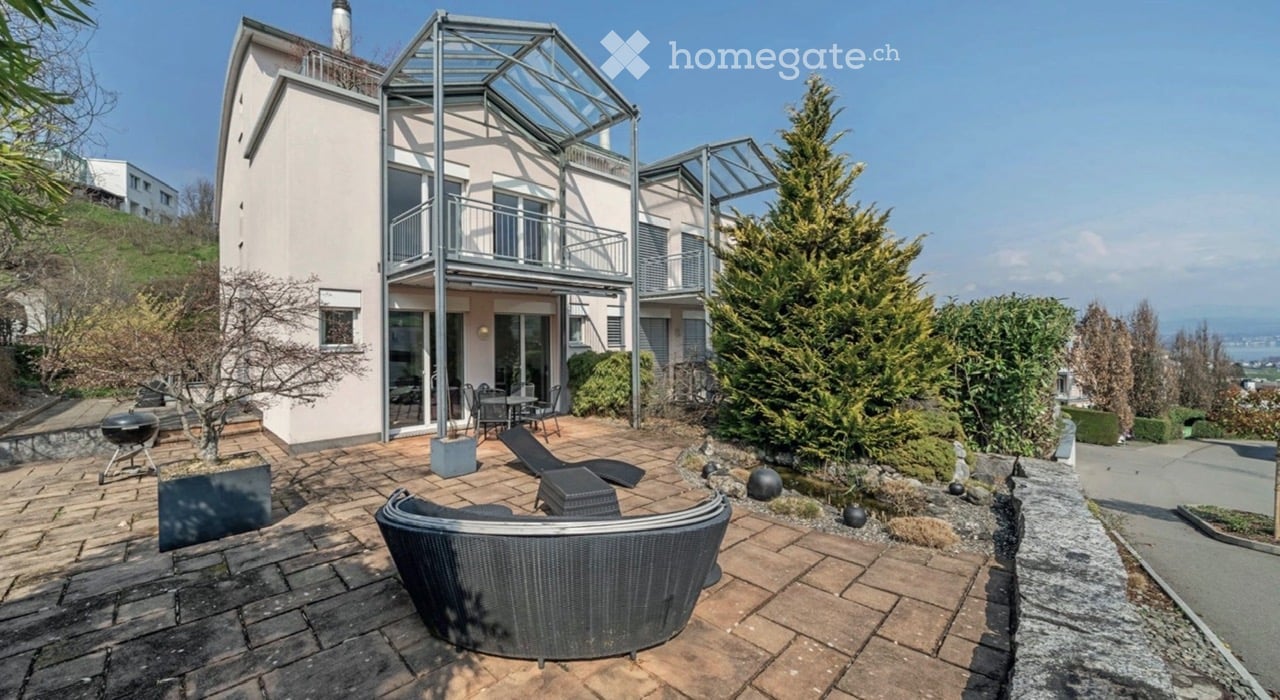
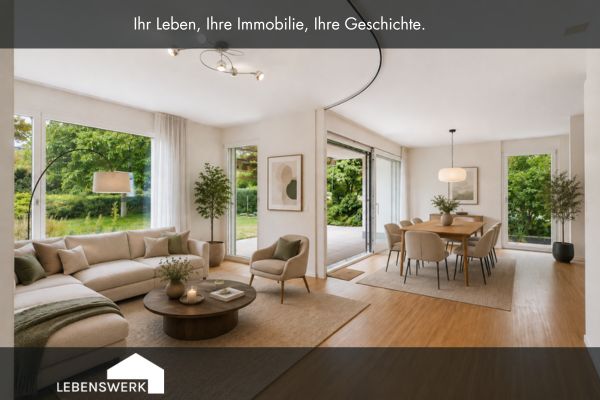
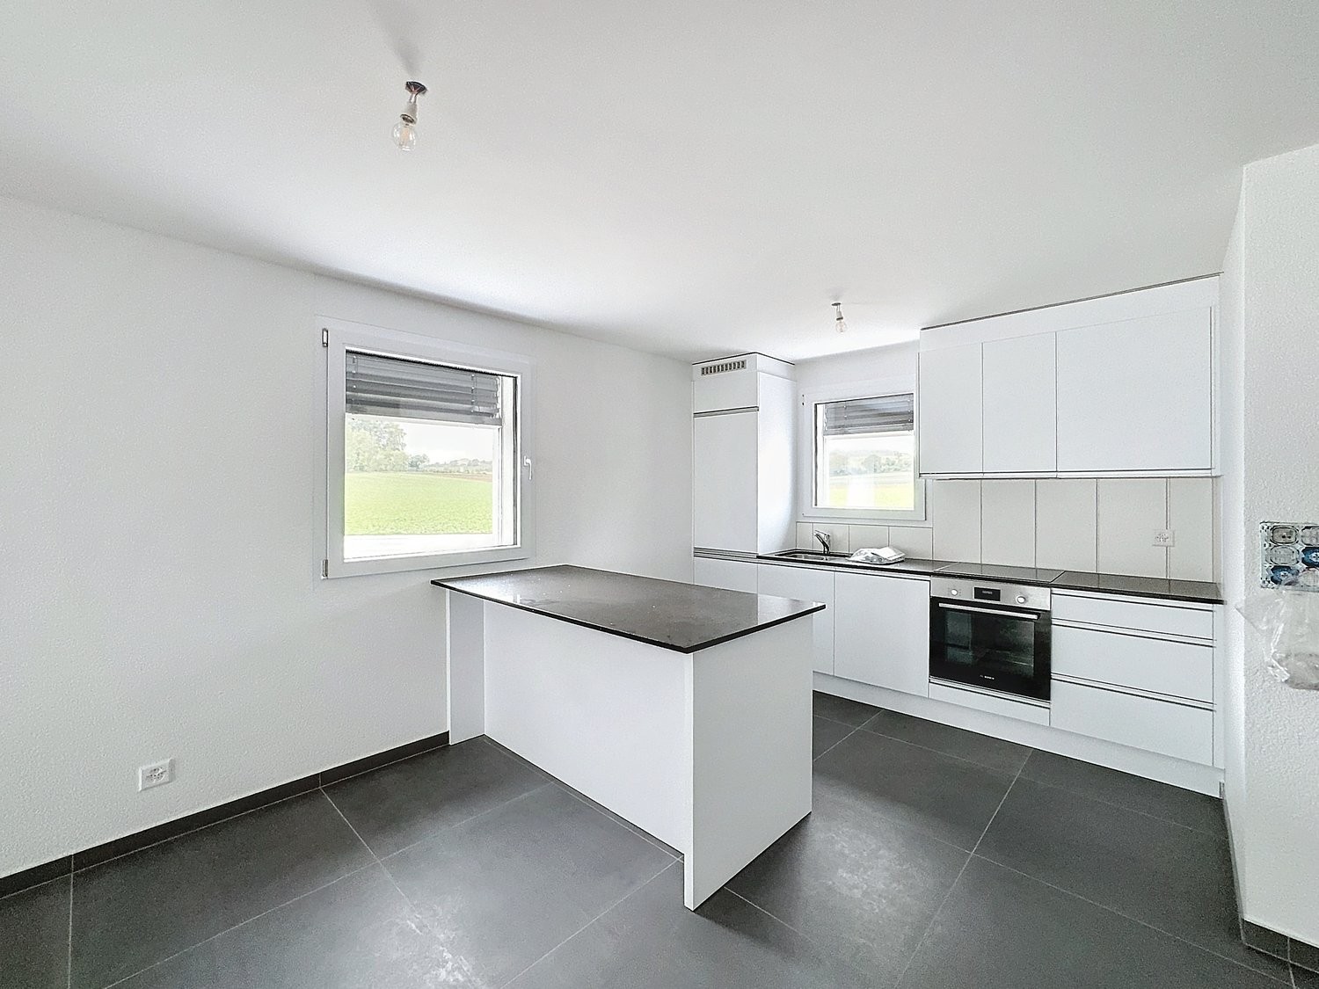
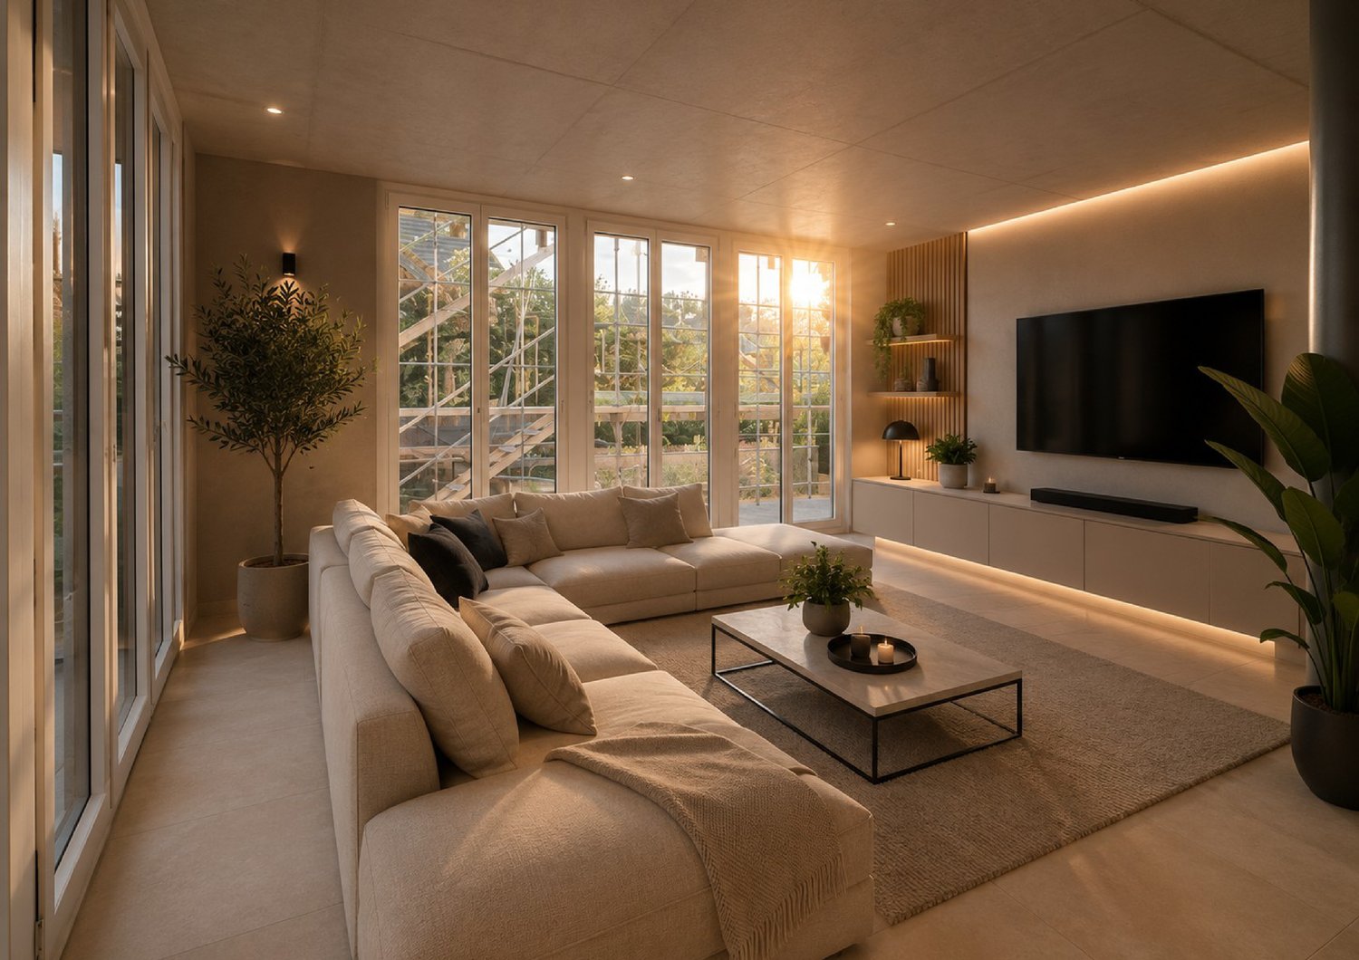
Quality, sustainability & energy The buildings are constructed in solid construction and high execution quality by regional craft businesses.The exterior walls consist of brick or concrete constructions with high-quality thermal insulation and ventilated wooden facades. Interior walls are made of reinforced concrete, brick, and sand-lime brick.Wood-metal windows with 3-fold insulating glazing and laminated safety glass according to SIGAB guidelines ensure high living comfort and safety.The living rooms have white-painted ceilings with gypsum smooth finish. All roller shutters are electrically operated.The modern wet cells have floor-level showers, high-quality KWC fittings, glass shower walls, and wall-mounted toilets with automatic lowering.Particularly noteworthy is the heating/cooling system: We have equipped all houses with a Free Cooling system, which offers you a decisive improvement in living quality, especially on these warm/hot summer days.The buildings meet increased energy requirements. Heat generation is carried out via an efficient geothermal heat pump of the latest generation. Additionally, the development is equipped with its own photovoltaic system.Particular attention was paid to durable materialization, low energy consumption, and a pleasant and healthy living climate. Architecture, functionality, and sustainability form a harmonious unit.A modern, sustainable, and high-quality home with long-term living and life quality is being created. Modern and ecological living with garden, gallery, and private underground garage The new semi-detached and row houses at Galligässchen 2 in Aarburg combine modern, ecologically oriented living with spacious floor plans and high living quality. The development includes a semi-detached house and a row house with three units and blends harmoniously into the existing environment.Each 4.5-room house with additional roof gallery has direct access from the private underground garage via a private cellar into the house. The modern floor plans offer bright living rooms, spacious rooms, a private laundry room, and attractive outdoor areas with a balcony, covered and uncovered seating area, and a private garden share.The living concept is complemented by a spacious, naturally designed community garden, which combines encounter, rest, and life quality. The houses are built with high-quality and durable materials and offer a contemporary home for people with demands on architecture, functionality, and sustainability. A home with character and atmosphere Living today means more than just square meters and floor plans. A home should be a place where you feel comfortable, come to rest, and can consciously enjoy everyday life.With the development at Galligässchen 2, no ordinary rental object is being created, but a well-thought-out living concept with high life quality. The combination of modern architecture, sustainable construction, private outdoor areas, and natural surroundings creates a special living atmosphere with long-term value.The spacious floor plans, the bright rooms, and the carefully selected materials give each house its own character. At the same time, the quiet and yet central location ensures that retreat, everyday life, and mobility can be ideally combined.People who consciously appreciate quality, sustainability, and a pleasant living environment live here. A home to arrive, live, and feel good - today and in many years. "We don't create average solutions - but living space with long-term value."
Travel time
-
New building
1 / 9
CHF 3,100.–
4.5 rooms
Galligässchen 2A / 2C, 4663 Aarburg

Modern living with gallery, garden and private underground parking (corner house) Copy

Quality, sustainability & energy The buildings are constructed in solid construction and high execution quality by regional craft businesses.The exterior walls consist of brick or concrete constructions with high-quality thermal insulation and ventilated wooden facades. Interior walls are made of steel concrete, brick and sand-lime brick.Wood-metal windows with 3-fold insulating glazing and composite safety glass according to SIGAB guidelines ensure high living comfort and safety.The living rooms have white-painted ceilings with gypsum smooth finish. All lamella shutters are electrically operated.The modern wet cells have floor-level showers, high-quality KWC fittings, glass shower walls and wall-toilets with automatic lowering.Particularly noteworthy is the heating/cooling system: We have equipped all houses with a Free Cooling system, which offers you a decisive improvement in living quality, especially on these warm/hot summer days.The buildings meet increased energy requirements. Heat generation is via an efficient geothermal heat pump of the latest generation. Additionally, the development is equipped with its own photovoltaic system.Particular attention was paid to durable materialization, low energy consumption and a pleasant and healthy living climate. Architecture, functionality and sustainability form a harmonious unit.A modern, sustainable and high-quality home with long-term living and life quality is being created. Modern and ecological living with garden, gallery and private underground parking The new semi-detached and terraced houses at Galligässchen 2 in Aarburg combine modern, ecologically oriented living with spacious floor plans and high living quality. The development includes a semi-detached house and a terraced house with three units and blends harmoniously into the existing environment.Each 4.5-room house with additional roof gallery has direct access from the private underground parking via private cellar to the house. The modern floor plans offer bright living rooms, spacious rooms, private laundry room and attractive outdoor areas with balcony, covered and uncovered seating area and private garden share.The living concept is complemented by a spacious, naturally designed community garden, which combines encounter, rest and life quality. The houses are built with high-quality and durable materials and offer a contemporary home for people with demands on architecture, functionality and sustainability. A home with character and atmosphere Living today means more than just square meters and floor plans. A home should be a place where you feel comfortable, come to rest and can consciously enjoy everyday life.With the development at Galligässchen 2, no ordinary rental object is being created, but a well-thought-out living concept with high living quality. The combination of modern architecture, sustainable construction, private outdoor areas and natural surroundings creates a special living atmosphere with long-term value.The spacious floor plans, the bright rooms and the carefully selected materials give each house its own character. At the same time, the quiet and yet central location ensures that retreat, everyday life and mobility can be ideally combined.People live here who consciously appreciate quality, sustainability and a pleasant living environment. A home to arrive, live and feel good - today and in many years. "We don't create average solutions - but living space with long-term value."

Travel time
-

Find a new tenant for free

Create a free listing on Homegate to find the perfect next tenant for your apartment in no time at all.

List your property now
1 / 12
CHF 1,700.–
4.5 rooms120m² living space
1966 Botyre (Ayent)

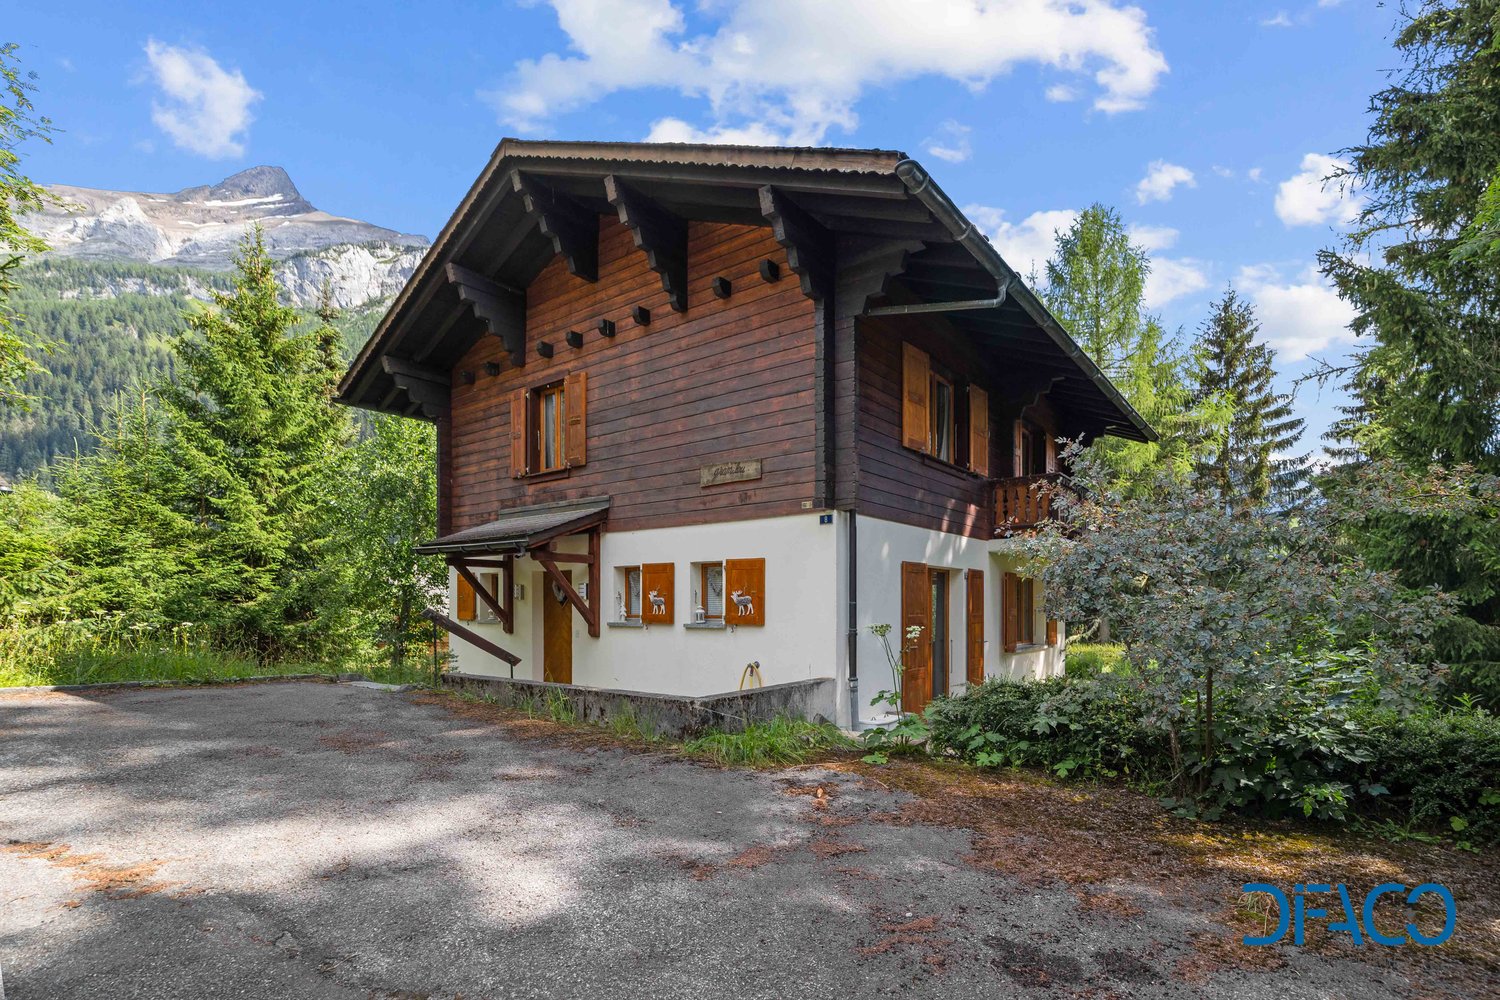
Charming single-family house with sunshine in Botyre (Ayent), Valais canton

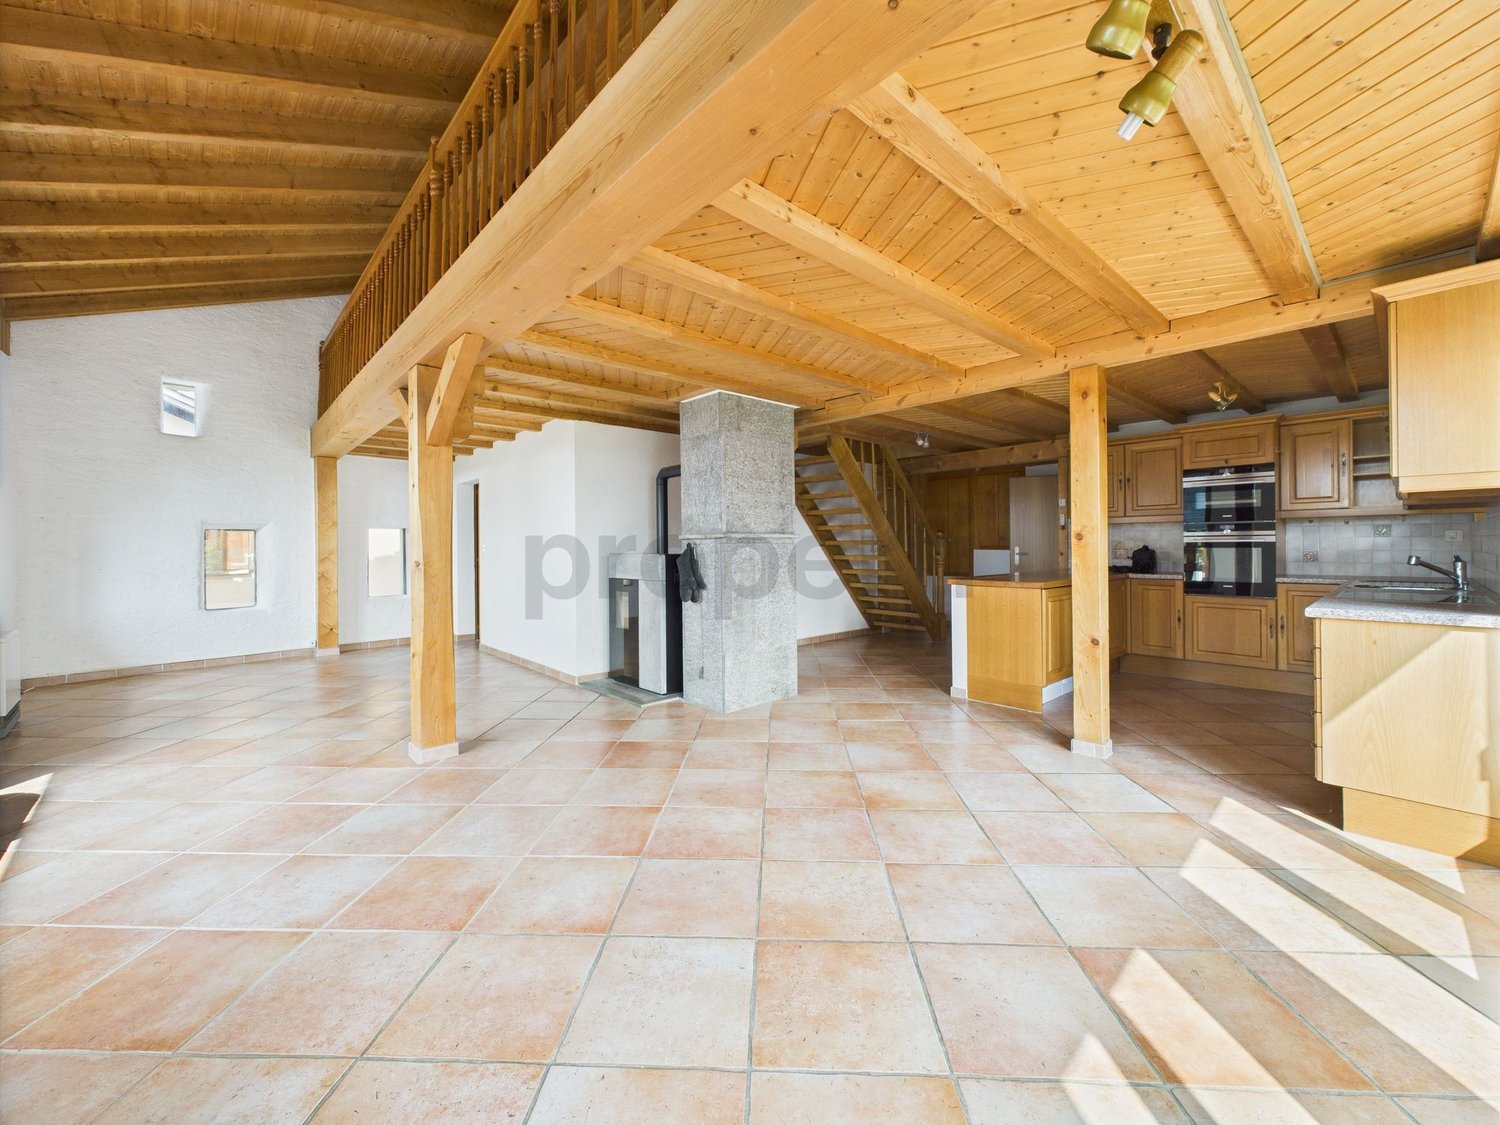
Available from September 1stThe bright and spacious living room offers plenty of space for relaxation moments. The modern, open and spacious kitchen, equipped with wooden cabinets, dishwasher and built-in appliances, invites you to cook and enjoy. The generous living area, spread over two floors, allows for a pleasant separation of spaces and creates an intimate and cozy atmosphere. With 3 bedrooms, including a converted attic with an adjacent bathroom, and 2 bathrooms, the house offers enough space for the whole family. A balcony with a view of the mountain landscape and a storage room complete the living area perfectly.Shops (only 73m away, including a Denner supermarket, 2 minutes on foot), schools (349m, 7 minutes on foot) and a bus stop (4 minutes on foot) are in the immediate vicinity, ensuring a practical daily life.Nestled in a wooden and stone building, the house perfectly combines the charm of the old with modern comfort. The charm, generosity and sunniness of the house make it a true gem. The modern finish is well-maintained in a quiet and sunny environment, ideal for families with children and pets. The heating is provided by radiators and a connected pellet stove (45 kg capacity), offering a pleasant ambient climate all year round. The property is also distinguished by a large, bright garden, a communal terrace with barbecue and pond, as well as a parking space.This property offer stands out for:Pets are allowed • Quiet but central location in Ayent, in the charming village of Botyre • Modern finish, renovated condition and rustic charm of wood and stone • Large, sunny garden, communal terrace, barbecue and pond • Spacious living room and open, equipped kitchen • Converted attic with adjacent bathroom • Balcony with view and practical storage room • Generous layout over two floors with 3 bedrooms and 2 bathrooms • Proximity to shops, schools and bus stop • Efficient heating by radiators and connected pellet stove • Parking space included Are you interested? Contact us for a non-binding visit!

1 / 12
CHF 2,950.–
6 rooms170m² living space
6600 Locarno

Einfamilienhaus mit Garten im Herzen der Altstadt

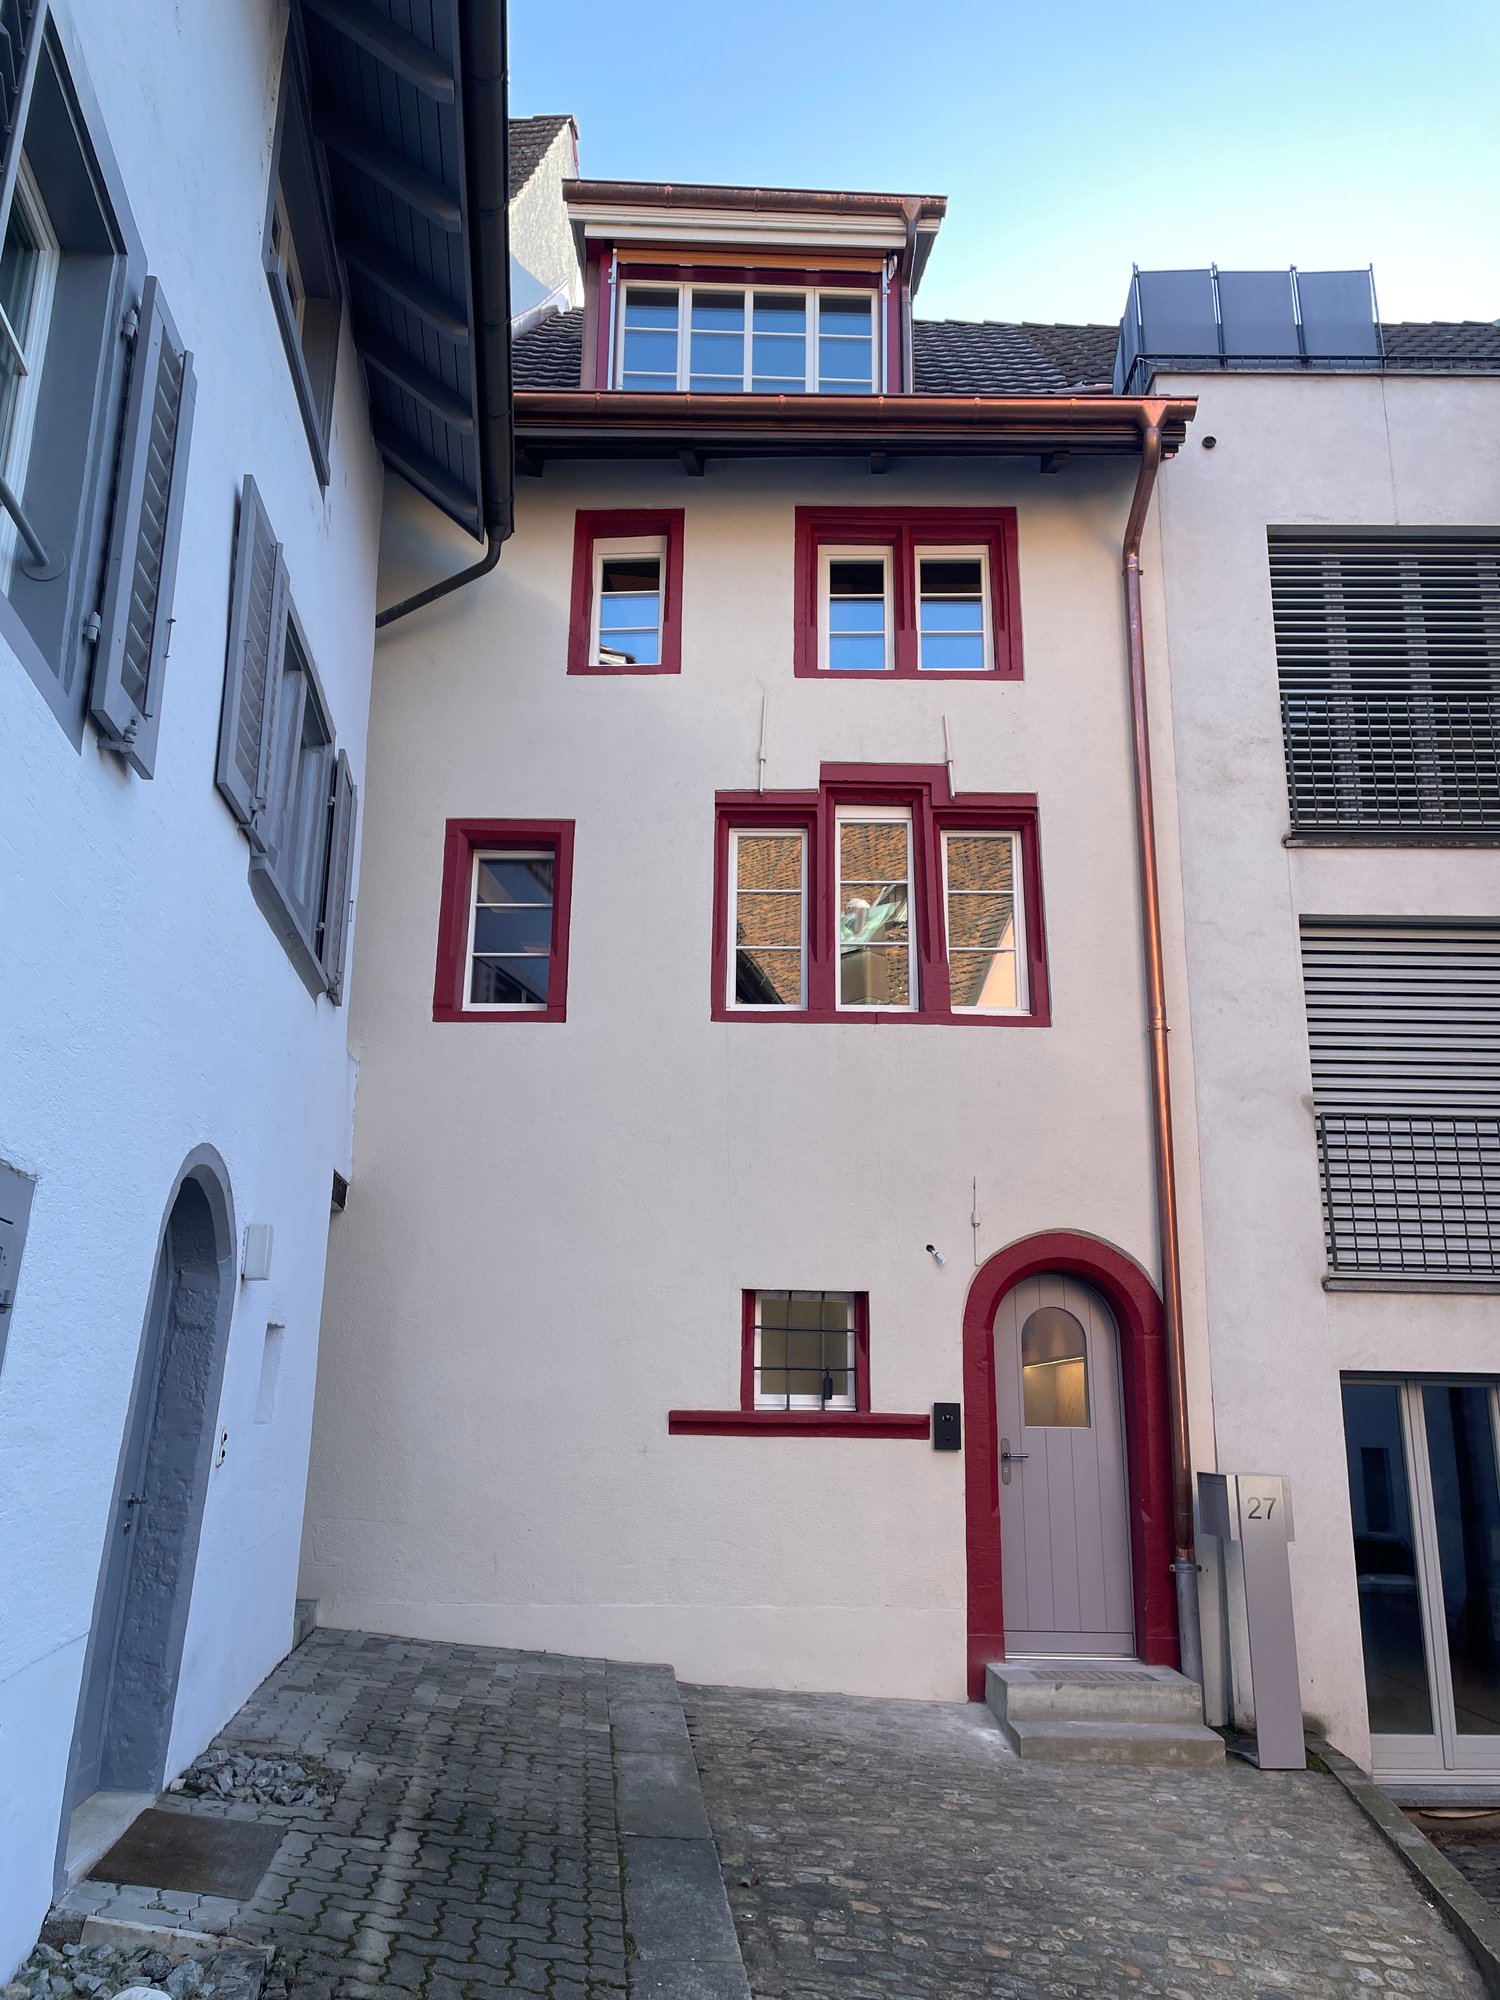
Einfamilienhaus mit Garten im Herzen der Altstadt Im Herzen der Altstadt, in privilegierter Lage nur wenige Schritte von der Piazza Grande, der Seepromenade und sämtlichen Dienstleistungen entfernt, vermieten wir ein elegantes 6-Zimmer-Reiheneckhaus mit privatem Garten, verteilt auf drei Etagen und im Jahr 2010 renoviert.Verfügbar ab 1. August 2026 oder nach Vereinbarung.Im Erdgeschoss befinden sich der Eingangsbereich, eine neue offene Küche, ein grosszügiges Wohnzimmer mit Essbereich, ein Badezimmer mit Dusche und Bidet sowie ein vollständig eingezäunter Privatgarten von ca. 65 m².Im ersten Obergeschoss befinden sich zwei Schlafzimmer, eines davon mit Balkon, sowie ein geräumiges Badezimmer mit Whirlpool-Badewanne und Bidet.Das Dachgeschoss bietet zwei weitere Zimmer, ein Badezimmer mit Dusche und Anschluss für eine Waschmaschine sowie einen praktischen Abstellraum.Zur Liegenschaft gehört zudem die Mitbenutzung eines gepflegten Gemeinschaftsgartens mit Granittisch.Die Miete ist all inclusive, inklusive Heizung und Warmwasser, ohne Nebenkostenabrechnung.Ein Parkplatz ist nur 50 Meter vom Haus entfernt verfügbar mit separatem Vertrag.----------------------------------------Casa con giardino privato nel cuore di Locarno!Nel cuore della Città Vecchia, in posizione privilegiata a pochi passi da Piazza Grande, dal lungolago e da tutti i principali servizi, affittiamo elegante casa contigua di 6 locali con giardino privato, disposta su tre livelli e ristrutturata nel 2010.Disponibile dal 1° agosto 2026 o in data da convenire.Al piano terra si trovano l'ingresso, la cucina la quale sarà sostituita direttamente dal proprietario, un ampio soggiorno con zona pranzo, un servizio con doccia e bidet e un giardino privato completamente recintato di circa 65 mq.Il primo piano ospita due camere da letto, di cui una con balcone, e uno spazioso bagno con vasca idromassaggio e bidet.Il secondo piano mansardato offre ulteriori due camere, un servizio con doccia e attacco per lavatrice, oltre a un pratico ripostiglio.La proprietà dispone inoltre dell'accesso a un piacevole giardino condominiale con tavolo in granito.Il canone è tutto compreso, inclusi riscaldamento e acqua calda, senza conguaglio.Un parcheggio esterno è compreso nel prezzo con contratto separato.

New building
1 / 9
CHF 4,820.–
3.5 rooms86m² living space
Im Gsteig 2A, 8713 Uerikon

Tiny House of the Extra Class - Peace, Comfort, and Lake in Immediate Proximity

Located on an elevated, sunny plot in Uerikon, this exclusive 3.5-room tiny house awaits you, impressing with modern architecture, high-quality interior design, and a privileged view. Designed with great attention to detail, the detached house convinces with a well-thought-out room concept, light-flooded rooms, and a high-quality finish that meets the highest living standards. High-quality appliances from V-ZUG and Miele, elegant oak parquet, and an energy-efficient heat pump system with geothermal probes provide first-class living comfort. The sustainable energy concept is rounded off by a photovoltaic system. A special highlight is the spectacular view of Lake Zurich and the Alps, which can be enjoyed from both the living area and the bedroom. The spacious outdoor area with a custom-made pergola made of solid larch wood invites you to linger and enjoy. A stylishly integrated outdoor chimney with a practical wood store provides a cozy atmosphere. An idyllic fountain sets a special accent and underlines the harmonious ambiance of this exceptional outdoor area. The idyllic and family-friendly environment offers an excellent infrastructure as well as numerous leisure and recreational opportunities. The nearby lake (6-minute walk), various playgrounds, and attractive local recreation areas invite you to outdoor activities. Kindergartens, primary and secondary schools, and various shopping facilities for daily needs are located in the vicinity. The Uerikon train station is within walking distance and offers an excellent connection to Zurich, Rapperswil, and the surrounding regions. Please note that the rental contract is concluded with a minimum term of two years. Have we sparked your interest? We would be happy to provide you with further information or arrange a viewing appointment. We look forward to your contact.

Travel time
-
1 / 14
Price on request
7.5 rooms420m² living space
6921 Vico Morcote

VILLA MODERNA CON PRESTIGIOSA VISTA LAGO

Proponiamo in affitto una prestigiosa villa di recente realizzazioneubicata a Vico Morcote, in una posizione privilegiata che domina il paesaggio circostante e regala una meravigliosa vista sul Lago di Lugano.Questa raffinata residenza, dal linguaggio architettonico contemporaneo, si sviluppa su quattro livelli ed è stata concepita per offrire il massimo del comfort abitativo, unendo estetica ricercata, tecnologie all’avanguardia e materiali di eccellenza.Inserita su un terreno di circa 1’556 m², la proprietà dispone di circa 420 m² abitabili, distribuiti in ambienti eleganti e perfettamente organizzati, caratterizzati da volumi generosi e da una straordinaria luminosità.Le ampie superfici vetrate valorizzano il panorama in ogni stagione e permettono alla luce naturale di entrare in tutti gli spazi, creando un’atmosfera sofisticata e una perfetta armonia con gli esterni.Composizione della villa: • Sei camere da letto di generose dimensioni • Cinque bagni moderni e curati nei dettagli • Importante zona giorno con accesso diretto agli spazi esterni panoramici • Terrazza di circa 95 m², ideale per ricevere ospiti o vivere piacevoli momenti all’aperto • Piscina esterna riscaldata inserita in un curato giardino • Impianto domotico e soluzioni tecnologiche di ultima generazione • Finiture di livello superiore La proprietà offre inoltre numerosi posti auto esterni, con capienza fino a undici vetture, assicurando grande comodità sia ai residenti sia agli ospiti.Una residenza di rara eleganza, perfetta per chi desidera vivere in affitto in un contesto esclusivo, riservato e panoramico, senza rinunciare a comfort, privacy e qualità assoluta.Dati principali: • Superficie abitativa: ca. 420 m² • Superficie terreno: ca. 1’556 m² • Camere da letto: 6 • Bagni: 5 • Posti auto esterni: 11 • Canone d’affitto: Su Richiesta (comprese spese condominiali e 11 posti auto) ** Per tutelare la privacy e valorizzare la presentazione dell’immobile, alcune immagini possono essere state oggetto di post-produzione, rendering o home staging digitale. Le immagini pubblicate hanno pertanto finalità illustrative e potrebbero non rappresentare fedelmente l’allestimento attuale o finale degli interni.Le informazioni, le descrizioni, le planimetrie, le superfici, le misure, i prezzi e ogni altro dato contenuto sono forniti esclusivamente a titolo informativo e non costituiscono elemento contrattuale né impegno vincolante. Pur essendo redatta con la massima cura, HOME LAB Real Estate Sagl non garantisce l’assenza di eventuali errori, omissioni o successive variazioni.**************************************We offer for rent a prestigious newly built villa located in Vico Morcote, in a privileged position overlooking the surrounding landscape and offering a wonderful view of Lake Lugano.This refined residence, defined by contemporary architectural lines, is arranged over four levels and has been designed to offer the highest level of living comfort, combining sophisticated aesthetics, cutting-edge technology and premium materials.Set on a plot of approximately 1,556 sqm, the property offers around 420 sqm of living space, distributed across elegant and perfectly organised interiors, characterised by generous volumes and exceptional brightness.The large glazed surfaces enhance the panorama in every season and allow natural light to flow into all spaces, creating a sophisticated atmosphere and perfect harmony with the outdoor areas.Villa layout: • Six generously sized bedrooms • Five modern bathrooms finished with great attention to detail • Important living area with direct access to the panoramic outdoor spaces • Terrace of approximately 95 sqm, ideal for entertaining guests or enjoying pleasant moments outdoors • Heated outdoor swimming pool set within a beautifully maintained garden • Home automation system and latest-generation technological solutions • Superior-quality finishes The property also offers numerous outdoor parking spaces, with capacity for up to eleven vehicles, ensuring great convenience for both residents and guests.A residence of rare elegance, perfect for those who wish to rent in an exclusive, private and panoramic setting, without compromising on comfort, privacy and absolute quality.Main details: • Living area: approx. 420 sqm • Plot area: approx. 1,556 sqm • Bedrooms: 6 • Bathrooms: 5 • Outdoor parking spaces: 11 • Monthly rent: Upon request, including condominium expenses and 11 parking spaces ** To protect privacy and enhance the presentation of the property, some images may have been subject to post-production, rendering or digital home staging. The published images are therefore for illustrative purposes only and may not accurately represent the current or final interior layout and furnishings.The information, descriptions, floor plans, dimensions, surface areas, prices, and all other data contained herein are provided for informational purposes only and do not constitute a contractual element or a binding commitment. Although this brochure has been prepared with the utmost care, HOME LAB Real Estate Sagl cannot guarantee the absence of errors, omissions, or subsequent changes.

1 / 11
CHF 9,600.–
9 rooms350m² living space
Route des Taulettes, 3963 Crans-Montana

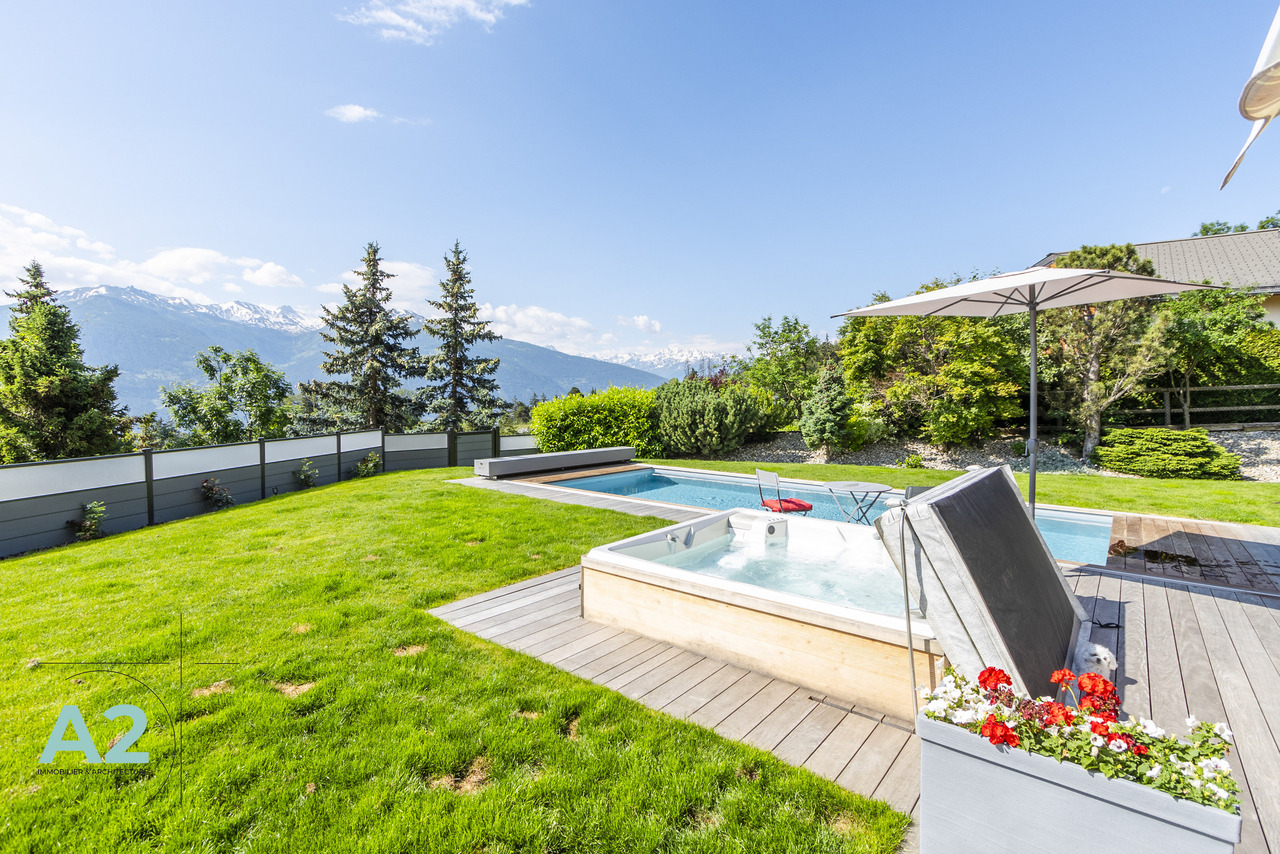
Chalet de standing de 9 pièces avec piscine extérieur et sauna

A2Concept a le plaisir de vous présenter en exclusivité ce bien d'exception : un somptueux chalet, situé dans le charmant village de Bluche, à seulement 20 minutes à pied du lac de la Moubra et à 5 minutes en voiture de la station de Crans-Montana.Niché dans un environnement paisible, ce domaine bénéficie d'un ensoleillement optimal tout au long de la journée et offre une vue imprenable sur les Alpes suisses. Un véritable havre de paix alliant confort, luxe et proximité avec les commodités et les activités de la régionLE CHALET - Luxe, confort & prestations haut de gamme Rez-de-jardin : • Hall d'entrée avec porte biométrique et rétroéclairage • Salon raffiné avec cheminée à gaz • Spacieuse cuisine ouverte haut de gamme : piano de cuisson Falcon (gaz + induction, four à air chaud + four de pousse), frigo américain, four vapeur, micro-ondes, chauffe-plat, cave à vin, lave-vaisselle, espace repas vitré • Économat avec frigo, rangements, sous-videuse professionnelle • Bureau ou chambre • Salle d'eau Étage : • Master suite avec salle de bain privative, dressing et accès au balcon Sud • Deux chambres supplémentaires (Sud et Ouest) • Salle de bain indépendante • Buanderie aménagée (ancienne chambre) Sous-sol : • Grande salle de loisirs avec hammam • Cave à vin avec chambre froide (positive/négative) • Cave de stockage • Salle de douche avec WC • Vestiaire • Local technique (chaudière gaz, adoucisseur) • Abri antiatomique utilisé comme cave • Pièce avec accès direct au parking Extérieurs & équipements : • Piscine extérieure chauffée, non chlorée, avec couverture électrique • Jacuzzi extérieur • Terrasse orientée sud, pergola, jardin paysager avec arrosage automatique • Propriété entièrement clôturée avec portail électrique • Garage fermé 4 places avec porte automatique, + 7 places extérieures (4 dans la cour, 3 devant la maison) • Chauffage par radiateurs • Orientation plein sud - lumière naturelle toute la journée A2Concept freut sich, Ihnen exklusiv diese außergewöhnliche Immobilie präsentieren zu dürfen: ein prächtiges Chalet im charmanten Dorf Bluche, nur 20 Gehminuten vom Lac de la Moubra und 5 Autominuten vom Ferienort Crans-Montana entfernt.Eingebettet in eine ruhige Umgebung genießt dieses Anwesen den ganzen Tag über optimale Sonneneinstrahlung und bietet einen atemberaubenden Blick auf die Schweizer Alpen. Eine wahre Oase der Ruhe, die Komfort, Luxus und die Nähe zu den Annehmlichkeiten und Aktivitäten der Region vereintDAS CHALET - Luxus, Komfort & erstklassige Ausstattung Gartenebene: • Eingangshalle mit biometrischer Tür und Hintergrundbeleuchtung • Elegantes Wohnzimmer mit Gaskamin • Geräumige, hochwertige offene Küche: Falcon-Kochherd (Gas Induktion, Heißluftofen Gärschrank), amerikanischer Kühlschrank, Dampfgarer, Mikrowelle, Speisenwärmer, Weinkühlschrank, Geschirrspüler, verglaster Essbereich • Vorratsraum mit Kühlschrank, Stauraum, professionellem Vakuumiergerät • Büro oder Schlafzimmer • Duschbad Obergeschoss: • Master-Suite mit eigenem Bad, Ankleidezimmer und Zugang zum Südbalkon • Zwei weitere Schlafzimmer (Süd und West) • Separates Badezimmer • Ausgestatteter Hauswirtschaftsraum (ehemaliges Schlafzimmer) Untergeschoss: • Großer Freizeitraum mit Hammam • Weinkeller mit Kühlraum (positiv/negativ) • Lagerkeller • Duschraum mit WC • Garderobe • Technikraum (Gasheizkessel, Wasserenthärter) • Atombunker, der als...

1 / 8
  • Balcony / Terrace
  • Parking space
CHF 3,800.–
6.5 rooms225m² living space
6913 Lugano

Villa - Lugano

A Carabbia, a few minutes from Lugano and in a quiet and reserved residential context we rent a large single-family villa of 6.5 rooms renovated in 2020 with a pleasant private garden. The house with a total area of 225 sqm is composed of: Ground floor: spacious and bright entrance, living room of about 50 sqm that offers generous spaces to accommodate different environments, travertine fireplace that enriches the environment giving charm and warmth, dining area in front of the modern kitchen. Direct access to the portico of 37 sqm and to the garden, 1 double room also usable as a study or for guests and a bathroom. On the upper floor the ceiling with exposed beams creates a pleasant and atmospheric environment. The sleeping area has 3 large bedrooms all with external access. The master bedroom is very spacious and has a large walk-in closet accessible from the bathroom on the floor. A second bathroom with shower is at the service of the other 2 rooms. On the semi-basement floor, we find an additional room, a bathroom with shower, a large hobby room in addition to the laundry room and cellar (former bunker). The garden surrounding the house is equipped with a canopy for tools, a barbecue and a large portico for spending pleasant moments outdoors. Double garage internally connected to the house and double covered parking. Additional 2 parking spaces are available on the yard, for a total of 6 parking spaces. Heating with heat pump for hot and cold air in all rooms. Monthly rent CHF 3'800.-, expenses at the tenant's expense. Call now to book a visit!

  • Balcony / Terrace
  • Parking space
1 / 9
CHF 3,900.–
5.5 rooms
Bottighoferweg 5b, 8280 Kreuzlingen

Double-family house with garden, attic terrace, lake view, and double garage

This attractive 5.5-room single-family house in a sought-after residential area in Kreuzlingen offers a well-thought-out room concept, spacious dimensions, and a living ambiance on three levels that invites you to feel good. The combination of a quiet location, magnificent lake view, and high-quality equipment makes this property a special home for families and all those who value quality of life. The highlights include the spacious attic terrace with a view over Lake Constance, the sunny garden directly adjacent to the agricultural zone, and numerous high-quality features. The property has been continuously maintained and modernized in various areas. Among other things, you can expect new, particularly low-emission bio-vinyl floors, three bathrooms, a double garage, a new steam oven, a new washing machine, a central vacuum cleaner, and practical built-in closets.The Bottighoferweg is one of the most sought-after residential areas in Kreuzlingen and ideally combines tranquility, nature, and excellent infrastructure. The property is located in a family-friendly residential quarter directly adjacent to the agricultural zone and offers a high level of privacy as well as a magnificent view over Lake Constance. Kindergarten and schools are easily accessible on foot or by bike. Shopping facilities for daily needs, the Seepark shopping center, and the Ziil-Center are just a few minutes away. Restaurants, other service providers, and a bus stop with good connections to public transport are also in the immediate vicinity. The natural surroundings invite you to take walks, bike tours, and various leisure activities along Lake Constance. At the same time, you benefit from short distances to the Kreuzlingen city center, Konstanz, and an excellent traffic connection. A residential location that ideally combines nature, family-friendliness, and urban comfort.

Travel time
-
1 / 11
CHF 4,990.–
5.5 rooms150m² living space
8173 Neerach

Steuergünstig Wohnen, wo Aussicht, Ruhe und Lebensqualität zuhause sind

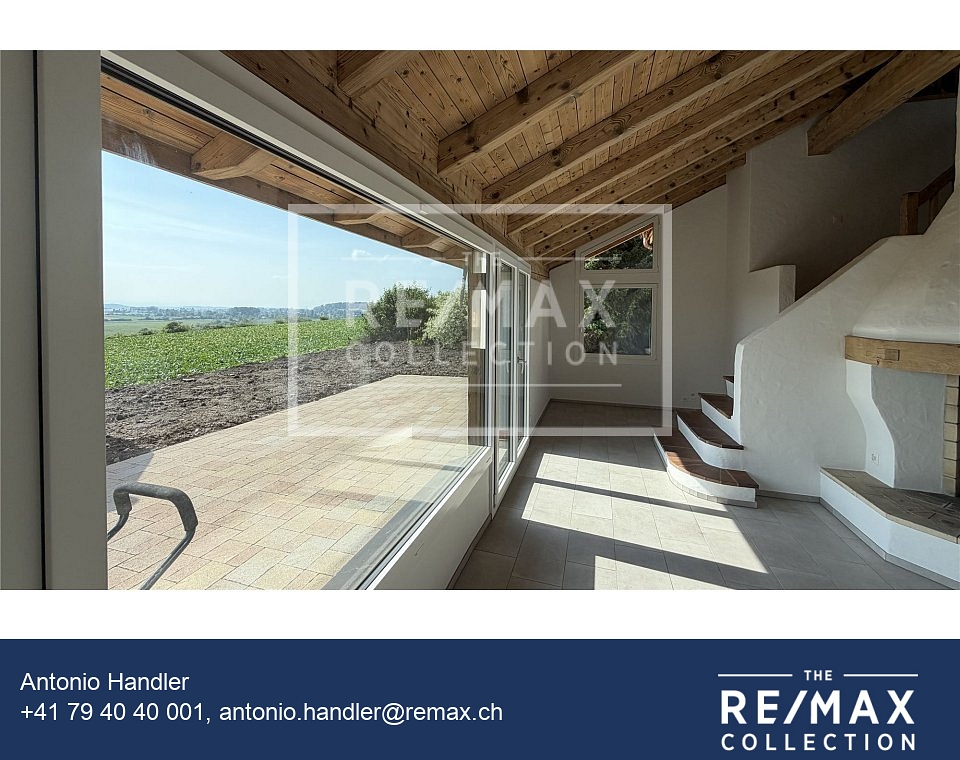
Es gibt Liegenschaften, die man betritt und sich sofort wohlfühlt. Dieses vollständig renovierte Einfamilienhaus in Neerach gehört genau dazu. An sonniger, unverbaubarer Hanglage gelegen, verbindet es modernen Wohnkomfort mit einer Aussicht, die jeden Tag aufs Neue begeistert. Der freie Blick über das Neeracher Ried, die ruhige Umgebung und die hochwertige Ausstattung schaffen ein Zuhause, das in dieser Form nur selten zur Miete angeboten wird.Im Jahr 2026 wurde die Liegenschaft umfassend und mit viel Liebe zum Detail renoviert. Entstanden ist ein stilvolles Zuhause mit rund 150 m² Wohnfläche auf drei Etagen, das zeitlose Architektur, hochwertige Materialien und eine angenehme Wohnatmosphäre harmonisch vereint.Der grosszügige Wohn- und Essbereich bildet den Mittelpunkt des Hauses. Lichtdurchflutete Räume, der Blick ins Grüne und das gemütliche Cheminée verleihen diesem Ort eine besondere Atmosphäre sei es beim gemeinsamen Abendessen, einem entspannten Sonntagmorgen oder einem gemütlichen Winterabend am Feuer.Mit insgesamt 5,5 bis 6 Zimmern bietet das Haus viel Platz für Familien, Paare oder alle, die Wohnen und Arbeiten unter einem Dach verbinden möchten. Drei Schlafzimmer sowie zwei stilvoll gestaltete Nasszellen sorgen für ein durchdachtes Raumangebot mit viel Komfort.Ein Highlight erwartet Sie im Aussenbereich. Der grosszügige Gartensitzplatz wird schnell zum Lieblingsplatz des Hauses. Hier geniessen Sie sonnige Stunden, gesellige Sommerabende oder einfach die Ruhe und den unverbaubaren Blick über das weitläufige Naturschutzgebiet. Der neu gestaltete Garten überzeugt durch seinen geringen Pflegeaufwand.Auch technisch erfüllt die Liegenschaft höchste Ansprüche. Die neue Photovoltaikanlage leistet einen wertvollen Beitrag zu einem nachhaltigen Energieverbrauch. Die angenehme Fussbodenheizung sorgt in sämtlichen Wohnräumen für gleichmässige Wärme und hohen Wohnkomfort. Dank Glasfaseranschluss stehen Ihnen schnelles Internet und modernes Fernsehen jederzeit zuverlässig zur Verfügung. Ein besonderes Plus ist die private Sauna Ihr persönlicher Wellnessbereich, der Entspannung und Erholung direkt nach Hause bringt.Für Fahrzeuge stehen eine Garage sowie vier Aussenparkplätze zur Verfügung. Für Besitzer eines Elektrofahrzeugs ist die Infrastruktur bereits vorbereitet.Zusätzlich finden Motorräder und Fahrräder ausreichend geschützte Abstellmöglichkeiten.Die Liegenschaft befindet sich in einem ruhigen, gepflegten Einfamilienhausquartier ohne Durchgangsverkehr. Hier geniessen Sie Privatsphäre und Sicherheit, während Einkaufsmöglichkeiten, Schulen, öffentliche Verkehrsmittel und die umliegenden Zentren bequem erreichbar bleiben.Dieses Einfamilienhaus bietet weit mehr als grosszügigen Wohnraum. Es vereint Ruhe, Natur, moderne Technik und eine unvergleichliche Aussicht zu einem Zuhause, das jeden Tag ein Stück Feriengefühl vermittelt. Eine seltene Gelegenheit für Menschen, die das Besondere suchen und Wert auf Qualität, Privatsphäre und Lebensqualität legen.Dieses Einfamilienhaus bietet weit mehr als grosszügigen Wohnraum. Es vereint Ruhe, Natur, moderne Technik und eine unvergleichliche Aussicht zu einem Zuhause, das jeden Tag ein Stück Feriengefühl vermittelt. Eine seltene Gelegenheit für Menschen, die das Besondere suchen und Wert auf Qualität, Privatsphäre und Lebensqualität legen.Haben wir Ihr Interesse geweckt? Gerne zeigen wir Ihnen diese aussergewöhnliche Liegenschaft bei einer persönlichen Besichtigung. Wir freuen uns auf Ihre Kontaktaufnahme.REMAX Bülach Tel: 044 577 40 40 Antonio Handler & Jan de Ruijter- **Detached Family Home with Stunning Panoramic Views over the Neeracher Ried**There are properties that make you feel at home the moment you step inside. This fully renovated detached family home in Neerach is one of them. Set in a sunny, elevated hillside location with unobstructed views, it combines modern living comfort with

1 / 12
CHF 3,950.–
6.5 rooms155m² living space
4104 Oberwil BL

Residential Oasis with Far-Reaching Views in a Preferred Location

Residential oasis with far-reaching views in a preferred location Here, you can expect a well-thought-out room concept with all the advantages of a modern house. This spacious semi-detached house is located in a sought-after residential area, offering its inhabitants a quiet living atmosphere. Recreational areas, schools, kindergarten, shopping facilities, and public transport are within walking distance.Inside, the house exudes a cozy atmosphere. On the ground floor, there is a living and dining area with a spacious kitchen and direct access to the terrace and garden. The floor-to-ceiling windows provide ample natural light. The built-in ceiling spots in the kitchen and entrance area further emphasize the modern touch of this property.The house has three bedrooms on the upper floor, some with above-average room height. Additionally, there is a large bathroom with a shower, double sink, and toilet on this floor. One of the highlights is certainly the charming attic with equally high ceilings. Here, you can enjoy a spacious room with far-reaching views. In the basement, there is another fully usable, heated room with daylight, a bathroom, a large laundry room, and two cellars. A spacious parking space also belongs to the house.The property is rounded off by the beautifully designed, idyllic garden. Surrounded by plenty of greenery, you can enjoy the sun hours and privacy here.So, no wishes are left unfulfilled. Take advantage and convince yourself!This Immobilia Suisse offer includes:- Quiet and family-friendly residential area- Idyllic garden with good sunlight- Terrace with covered seating areas- Living room with large window fronts- Rooms with extra-high ceilings and far-reaching views- Bathroom with shower, double sink, and toilet- Bathroom with bathtub, sink, and toilet- Guest toilet- Spacious parking space with space for up to 2 vehicles- Recreational areas, schools, shopping facilities, and public transport are within walking distanceand much more?Interested? We would be happy to take you on a non-binding tour!Do you want to sell your house or apartment worry-free?We will tell you the current market value of your property, discreetly and non-bindingly! Are you interested in a first non-binding exchange of ideas? Don't hesitate to contact us.We look forward to hearing from you.

1 / 7
  • Balcony / Terrace
  • Garage
  • Swimming pool
  • +1
CHF 6,900.–
9 rooms240m² living space
1214 Vernier

Individual villa with pool close to UN

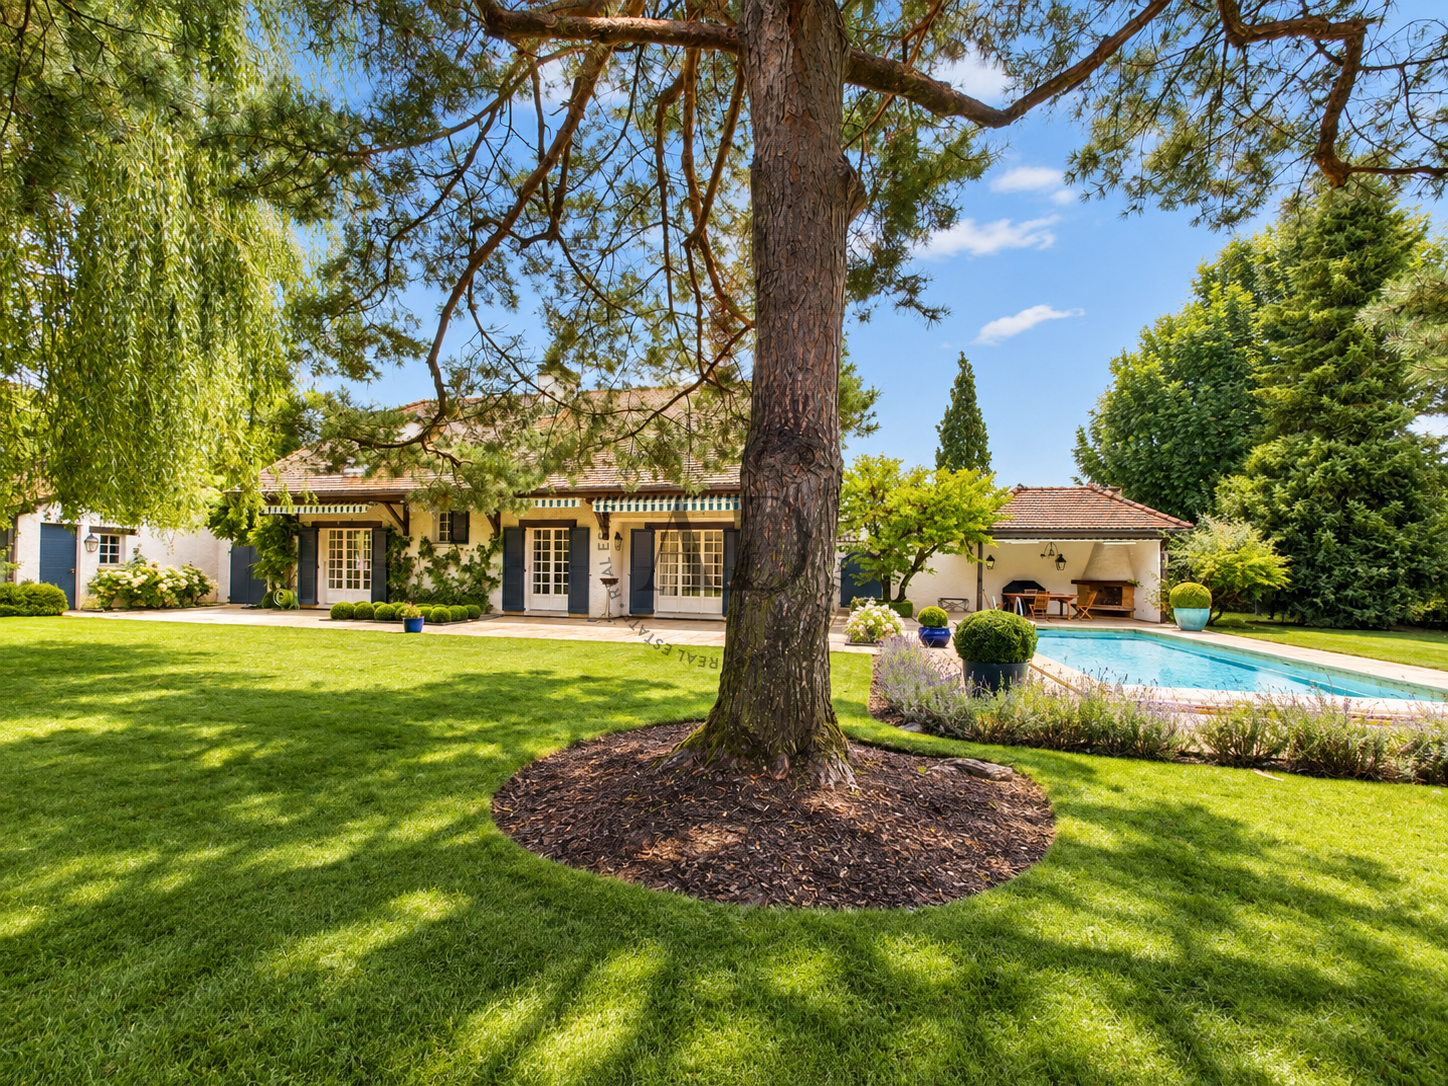
Agence : Millenium Properties Réf : SH/REY 2511Ideally located in a calm and green residential environment, in immediate proximity to shops, schools and transportation, this magnificent fully renovated villa in 2023 will seduce families looking for space, comfort and modernity.As soon as you enter, you will discover generous volumes bathed in light.The large living room with ethanol fireplace opens harmoniously onto an elegant dining room and a contemporary fully equipped kitchen, creating a convivial and refined living space.The reception rooms benefit from direct access to a superb terrace surrounding the house and inviting you to fully enjoy the outdoor spaces. A wellness area with jacuzzi spa and pool completes this privileged setting.The main night area, located on the garden level, includes four beautiful spacious bedrooms, including a magnificent parental suite with dressing room and private bathroom. A second bathroom as well as a guest toilet complete this floor.On the upper floor, a multipurpose room currently arranged as a second living room offers many possibilities of arrangement: game room, television area, office or family room. The basement, perfectly arranged, offers a large room that can serve as a gym, a bathroom with shower and toilet, a laundry room, a wine cellar as well as the technical rooms.A closed garage that can accommodate two vehicles completes the services of this property.Recently renovated with modern equipment, including a heat pump, this villa offers excellent living comfort while benefiting from optimized energy efficiency.A rare property on the market, combining elegance, functionality and quality of life, to be discovered without delay.Available from November 1st.Rent : CHF 6'900Contact :Lilou REY+41 79 783 35 20lilou@milleniumproperties.chMILLENIUM PROPERTIESBoulevard du théâtre 5, 1204 Genèvehttps://www.milleniumproperties.ch+41 22 342 44 12

  • Balcony / Terrace
  • Garage
  • Swimming pool
  • +1

Suggested properties for you based on search results