1557 results - House, chalet, rustico for rent in Switzerland

1 / 8
CHF 12,500.–
7 rooms420m² living space
1290 Chavannes-des-Bois

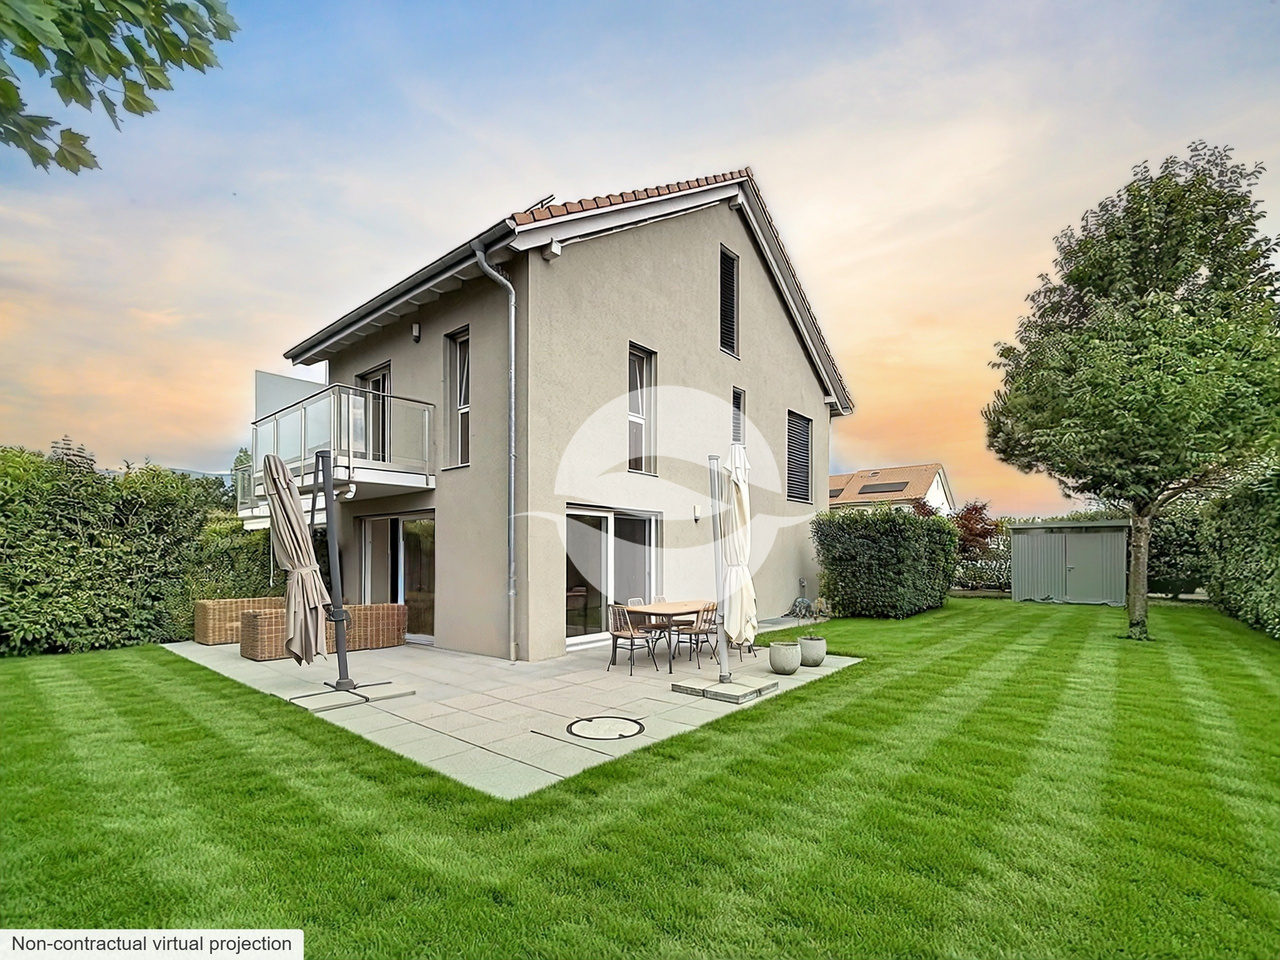
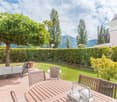
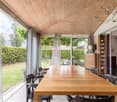
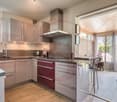
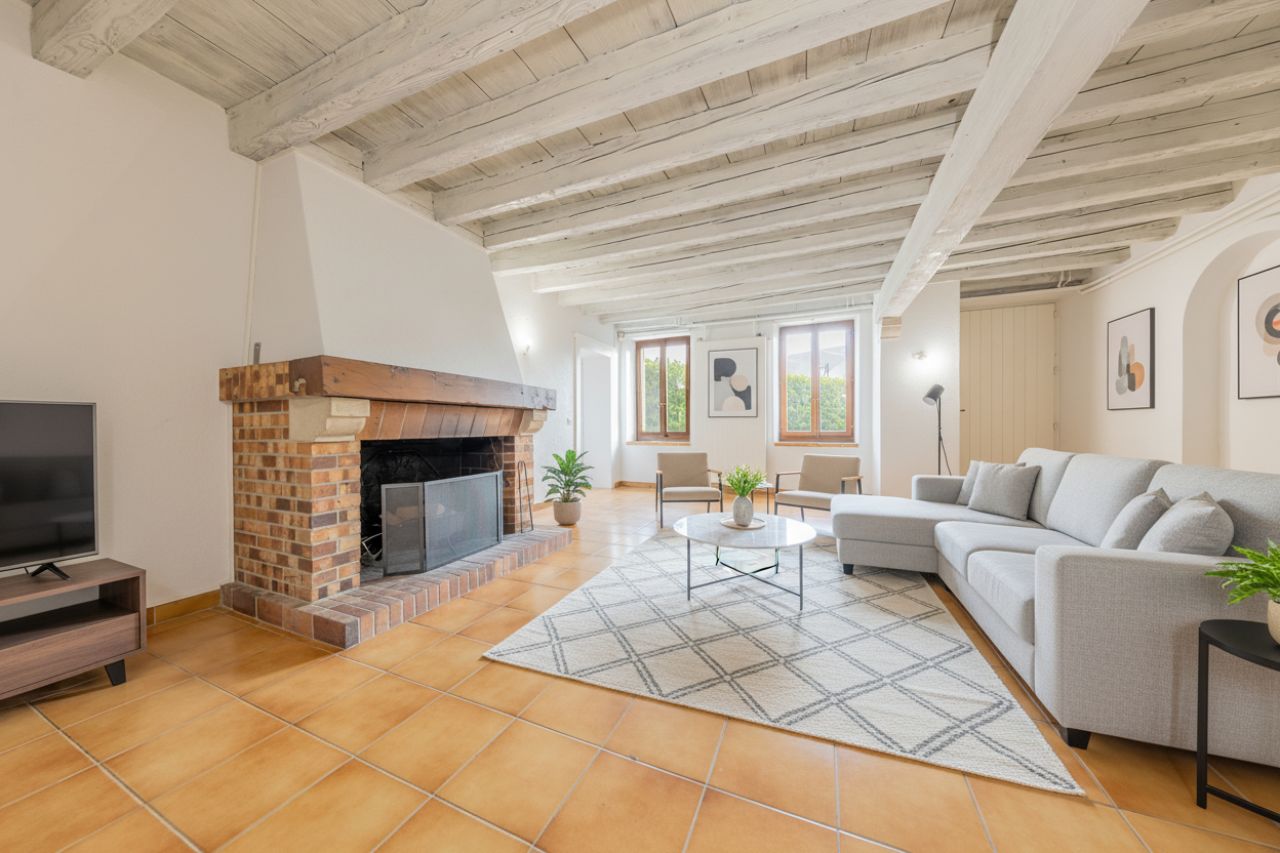
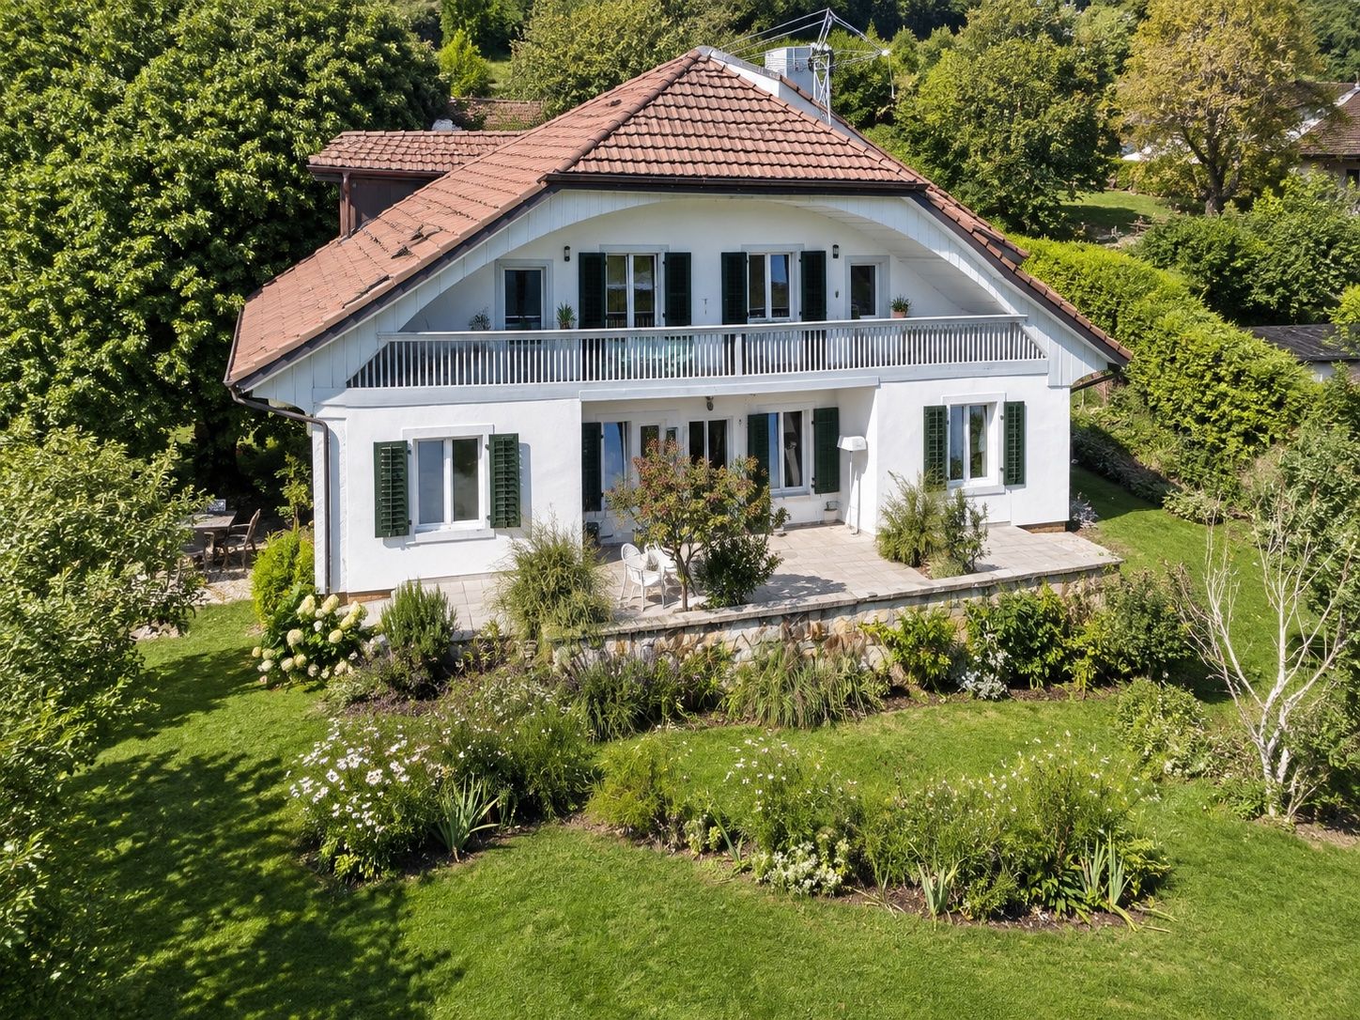
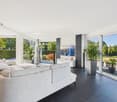
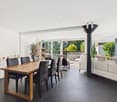
Charming property in the heart of Chavannes-des-Bois

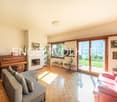
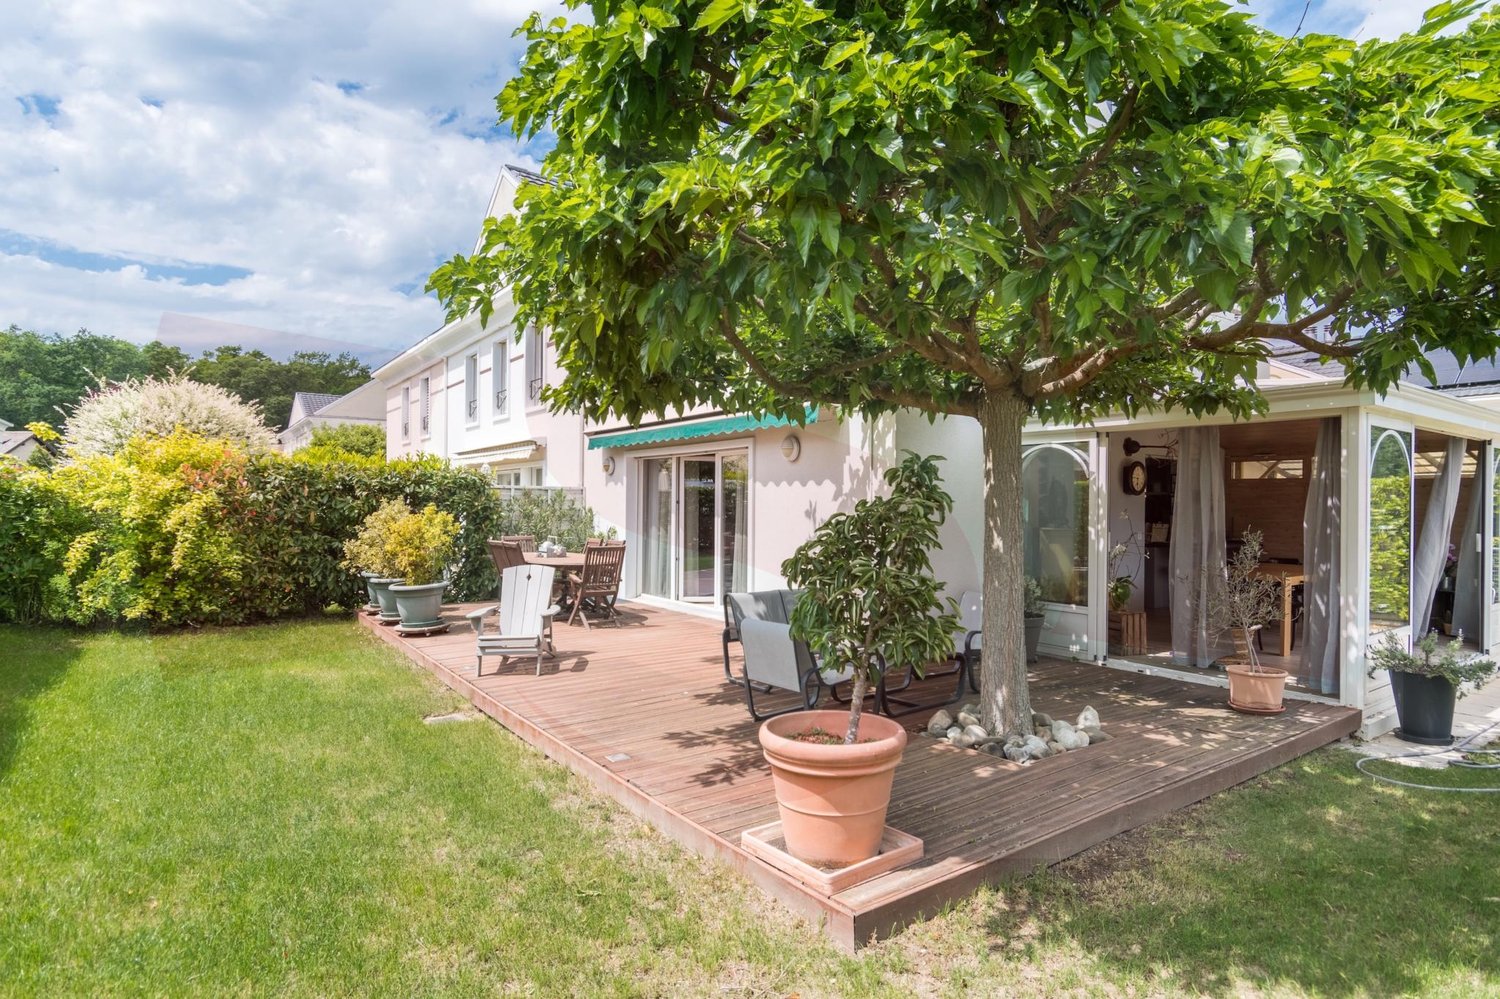
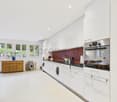
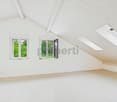
Agency: Millenium PropertiesRef: KM 1646Nestled in the heart of the highly sought-after commune of Chavannes-des-Bois, this magnificent house, originating from an old farmhouse and entirely renovated with taste, seduces with its perfect alliance between authenticity and contemporary comfort. Exposed beams, character stones, and generous volumes create a warm and refined atmosphere.Ground floor • Entrance hall with integrated storage and guest toilet • Spacious living room bathed in light with fireplace • Elegant dining room with direct access to the terrace and garden • Superb modern kitchen fully equipped with dining area First floor • Beautiful master suite with private dressing room and en-suite bathroom • Two additional bedrooms with integrated storage and private bathrooms Attic • Magnificent multi-purpose living space (TV lounge/office) • Additional bedroom with private shower • Integrated storage Basement with independent access • Large living area with private shower • Fully equipped laundry room with washing machine, dryer, and numerous storage spaces • Technical room Exterior & features • Large private garden carefully landscaped with automatic irrigation system • Covered parking for two vehicles • Two additional outdoor parking spaces • Alarm system A rare property offering charm, elegance, and high-quality features in a sought-after residential area, in close proximity to Geneva and amenities.Rent: CHF 12'500.-Contact: Kari Marill-Hernandez +41 79 572 19 97 km@milleniumproperties.ch MILLENIUM PROPERTIESBoulevard du théâtre 5, 1204 Genève https://www.milleniumproperties.ch+41 22 342 44 12

Find a new tenant for free

Create a free listing on Homegate to find the perfect next tenant for your apartment in no time at all.

List your property now
1 / 7
CHF 3,800.–
6.5 rooms
Wilhelm Haas Weg, 4142 Münchenstein

Einfamilienhaus an familienfreundlicher Lage in Münchenstein BL

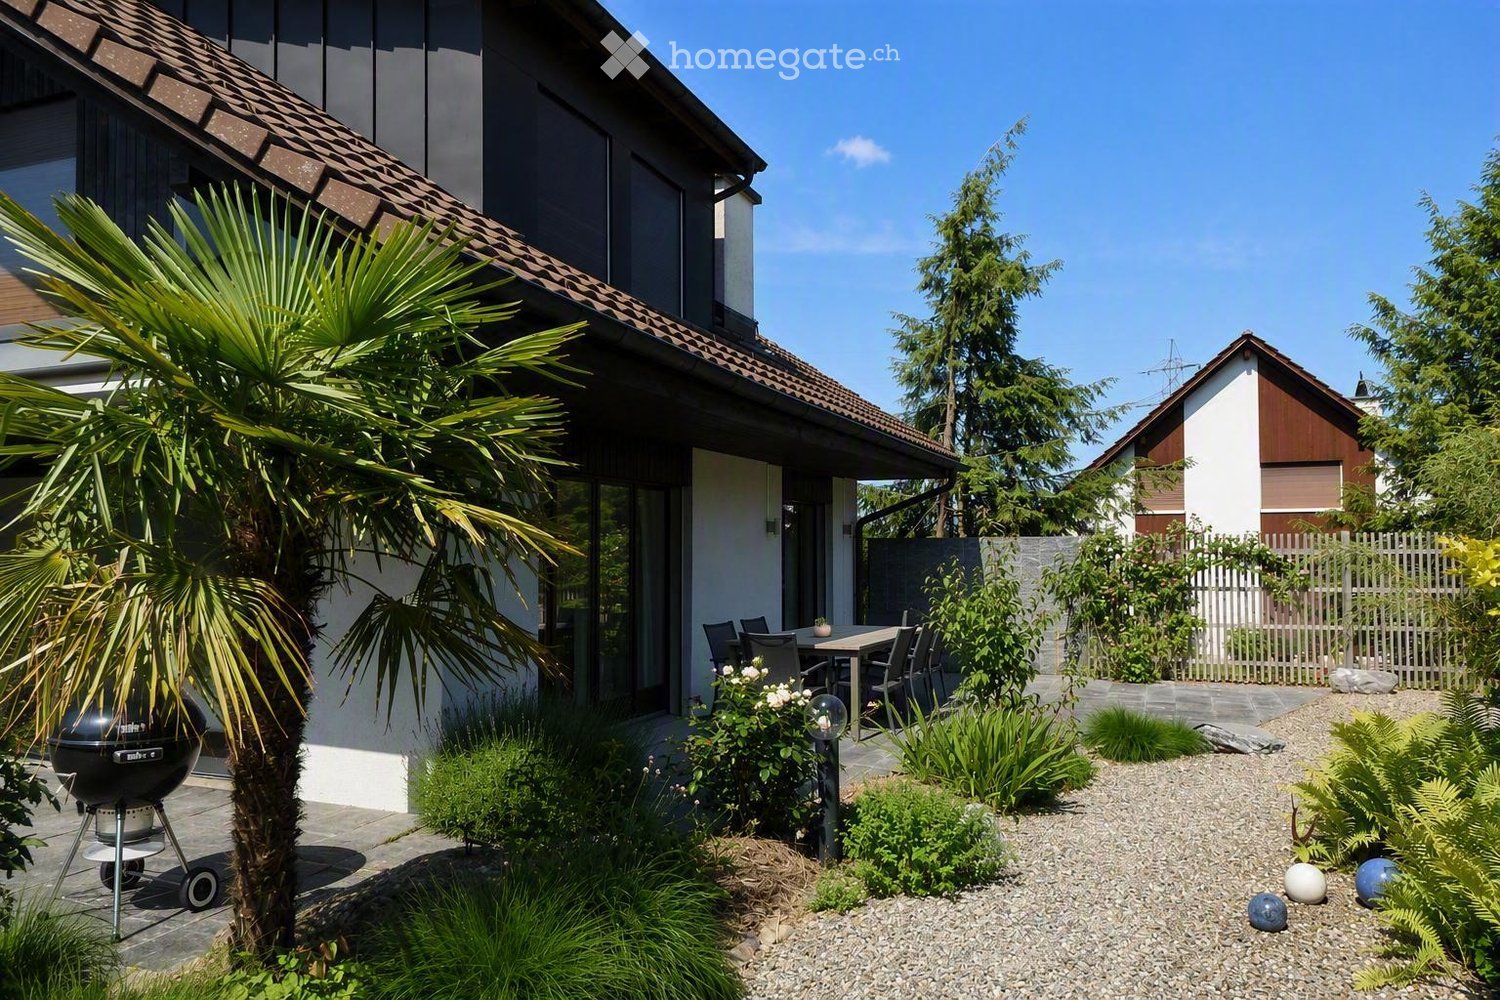
Familienfreundliches Einfamilienhaus mit sonnigem Garten in Münchenstein (BL)An ruhiger, verkehrsberuhigter Wohnlage nahe der beliebten Gartenstadt erwartet Sie dieses freistehende Einfamilienhaus mit grosszügigem Raumangebot und sonniger Gartenanlage. Das Quartier gilt als besonders familienfreundlich - Schulen, Kindergärten und ein Spielplatz befinden sich in unmittelbarer Nähe und sind bequem zu Fuss erreichbar.Eckdaten • 4 Schlafzimmer • 2 Badezimmer + separates WC • Ca. 170 m² Wohnfläche • Über 77 m² Nebenfläche im Untergeschoss • 1 gedeckte Sitzplätze • 1 Balkone • 1 Auto-Abstellplatz + zusätzliche Gästeabstellplätze RaumkonzeptErdgeschossDer helle Wohn- und Essbereich sowie die grosszügige Küche bilden das Herzstück des Hauses. Ein grosszügiger Eingangsbereich mit Gästetoilette. Ergänzt wird diese Etage durch einen gedeckten Sitzplatz mit viel Privatsphäre - erweitern den Wohnraum ins Freie. • Obergeschoss:Hier befindet sich der Elternbereich mit einem Schlafzimmer, ein Balkon sowie das Familienbad mit Badewanne. • Obergeschoss: Hier befinden sich drei Schlafzimmer, sowie ein Badezimmer mit Dusche.UntergeschossMehr als 77 m² Nebenfläche- Ein beheizter Hobbyraum mit Tageslicht, zwei Kellerräume und Waschküche bieten vielseitige Nutzungsmöglichkeiten - ob als Hobbyraum, Fitnessbereich, Werkstatt oder zusätzlicher Stauraum. Garten & UmgebungDie rund 600 m² grosse, nach Süden ausgerichtete Parzelle verfügt über eine weitläufige Spielwiese und bietet viel Platz für Erholung, Gartenprojekte oder Familienaktivitäten.Münchenstein mit seinen rund 12'000 Einwohnern bietet eine ausgezeichnete Infrastruktur mit mehreren Kindergärten, Primar- und Sekundarschulen sowie weiterführenden Bildungsangeboten. Die International School Basel in Reinach und Aesch ist in kurzer Fahrdistanz erreichbar. Diese Liegenschaft überzeugt durch ihre ruhige Lage, das grosszügige Raumangebot und den sonnigen Aussenbereich - ideal für Familien, die ein langfristiges Zuhause suchen.Bei Fragen oder einer Besichtigung, können Sie gerne unsere Frau Karin Fricker kontaktieren. Maison familiale avec jardin ensoleillé à Münchenstein (BL)Cette maison individuelle avec de grands espaces et un jardin ensoleillé vous attend dans un quartier calme et à circulation réduite, proche de la cité-jardin très appréciée. Le quartier est considéré comme particulièrement favorable aux familles - les écoles, les jardins d'enfants et une aire de jeux se trouvent à proximité immédiate et sont facilement accessibles à pied.Données principales • 4 chambres à coucher • 2 salles de bains WC séparé • Ca. 170 m² de surface habitable • Plus de 77 m² de surface annexe au sous-sol • 1 place assise couverte • 1 balcon • 1 place de parkingplace de stationnement places de stationnement supplémentaires pour les invités Concept des piècesRez-de-chausséeLe salon et la salle à manger lumineux ainsi que la cuisine spacieuse constituent le coeur de la maison. Une entrée spacieuse avec des toilettes pour les invités. Cet étage est complété par un coin salon couvert avec beaucoup d'intimité - élargir l'espace de vie vers l'extérieur. • Ici se trouve l'espace parents avec une chambre à coucher, un balcon ainsi que la salle de bain familiale avec baignoire. • Etage supérieur: Ici se trouvent trois chambres à coucher, ainsi qu'une salle de bain avec douche.Sous-solPlus de 77 m² de surface secondaire- Une salle de loisirs chauffée avec lumière du jour, deux caves et une buanderie...

New building
1 / 10
CHF 2,950.–
4.5 rooms
Galligässchen 2B, 4663 Aarburg

Modern living with gallery, garden and private underground parking (middle house)

Quality, sustainability & energy The buildings are constructed in solid construction and high execution quality by regional craft businesses.The exterior walls consist of brick or concrete constructions with high-quality thermal insulation and ventilated wooden façade. Interior walls are made of steel concrete, brick and sand-lime brick.Wood-metal windows with 3-fold insulating glazing and composite safety glass according to SIGAB guidelines ensure high living comfort and safety.The living rooms have white-painted ceilings with gypsum smooth finish. All lamella shutters are electrically operated.The modern wet cells have floor-level showers, high-quality KWC fittings, glass shower walls and wall-toilet with automatic lowering.Particularly noteworthy is the heating/cooling system: We have equipped all houses with a Free Cooling system, which offers you a decisive improvement in living quality, especially on these warm/hot summer days.The buildings meet increased energy requirements. Heat generation is carried out via an efficient geothermal heat pump of the latest generation. In addition, the building is equipped with its own photovoltaic system.Particular attention was paid to durable materialization, low energy consumption and a pleasant and healthy living climate. Architecture, functionality and sustainability form a harmonious unit.A modern, sustainable and high-quality home with long-term living and life quality is being created. Modern and ecological living with garden, gallery and private underground parking The new semi-detached and row houses at Galligässchen 2 in Aarburg combine modern, ecologically oriented living with spacious floor plans and high living quality. The building complex includes a semi-detached house and a row house with three units and blends harmoniously into the existing environment.Each 4.5-room house with additional roof gallery has direct access from the private underground parking via private cellar into the house. The modern floor plans offer bright living rooms, spacious rooms, private laundry room and attractive outdoor areas with balcony, covered and uncovered seating area and private garden share.The living concept is complemented by a spacious, naturally designed community garden, which combines encounter, rest and life quality. The houses are built with high-quality and durable materials and offer a contemporary home for people with demands on architecture, functionality and sustainability. A home with character and atmosphere Living today means more than just square meters and floor plans. A home should be a place where you feel comfortable, come to rest and can consciously enjoy everyday life.With the building complex at Galligässchen 2, no ordinary rental object is being created, but a well-thought-out living concept with high living quality. The combination of modern architecture, sustainable construction, private outdoor areas and natural surroundings creates a special living atmosphere with long-term value.The spacious floor plans, the bright rooms and the carefully selected materials give each house its own character. At the same time, the quiet and yet central location ensures that retreat, everyday life and mobility can be ideally combined.People who consciously appreciate quality, sustainability and a pleasant living environment live here. A home to arrive, live and feel good - today and in many years. "We don't create average solutions - but living space with long-term value."

Travel time
-
1 / 12
CHF 13,400.–
6.5 rooms268m² living space
St. Niklausenstrasse, 6047 Kastanienbaum

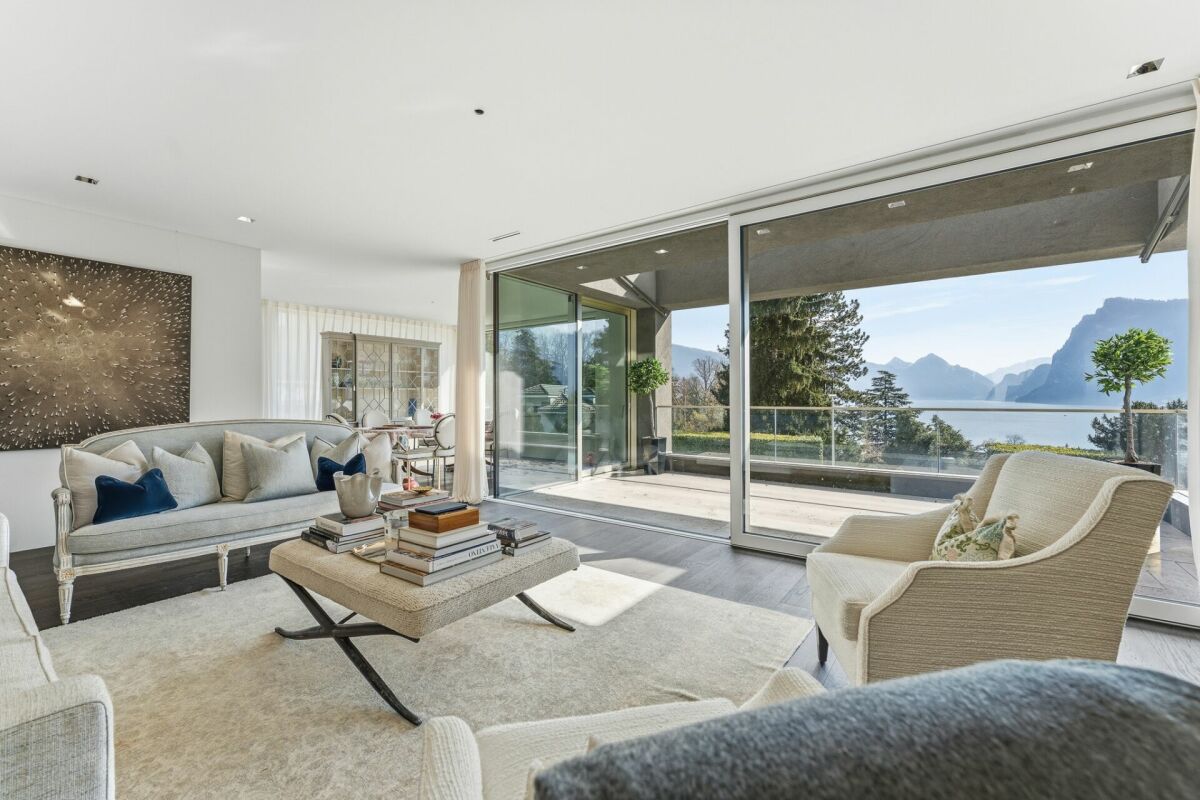
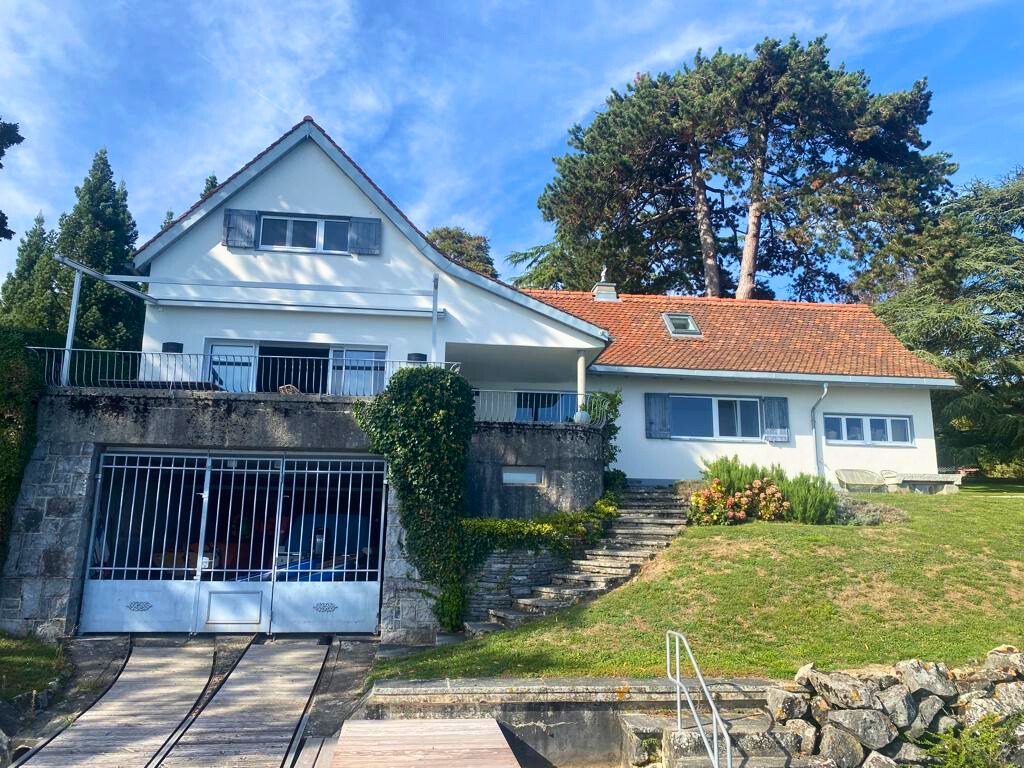
Pearl by the Lake: Exclusive Semi-Detached House in Villa Style

The offered property is a semi-detached house with a total of 6.5 rooms and a living area of approximately 268 m².The well-thought-out room layout ensures optimal use of the space and offers a variety of possibilities for individual living.The interior spaces are characterized by a clear design, high-quality materials, and a timeless style. An integrated lift connects all floors and increases the living comfort even further.The living and dining area is generously designed and oriented in such a way that a free view of the lake is possible from many areas. Large window fronts provide plenty of daylight and create a bright, open atmosphere.The kitchen is modernly equipped and offers sufficient storage space as well as high-quality appliances that combine functionality and design.On the ground floor, several flexibly usable rooms are available, which can be used, for example, as bedrooms, offices, or guest rooms, and offer direct access to the outdoor area. On the upper floor, there is a spacious bedroom with a dressing room and a directly connected bathroom, which convinces with a modern and simple design.The property has several outdoor areas, including loggias and terraces, which invite you to linger. The generously designed garden creates a pleasant connection between the interior and exterior spaces.The architecture of the building also sets clear and modern accents from the outside and blends harmoniously into the surroundings.Highlights of the property • Exclusive semi-detached villa in one of the most sought-after residential areas of Kastanienbaum • Unique panoramic view of Lake Lucerne and the surrounding mountain landscape • Modern architecture with a clear formal language, designed by renowned architects • High-quality and luxurious interior design with timeless elegant style • Generous room concept with 6.5 rooms and approximately 268 m² of living space • Bright and airy living and dining area with large windows and direct lake view • Open, high-quality kitchen with plenty of storage space and top-class appliances • Comfortable master area with dressing room and stylish en-suite bathroom • Several loggias and outdoor areas for relaxed hours with breathtaking views • Generously designed, well-maintained garden with high privacy • House-owned lift for convenient access to all floors • Separate, private entrance for maximum discretion • Very good connection to Lucerne and optimal accessibility by car and public transport

Travel time
-
1 / 10
CHF 13,800.–
Harhalden 1+3, 8816 Hirzel

Quietly located Riegelhaus for rent

Riegelhaus with two luxurious apartments in a privileged location Surrounded by meadows, pampered by sun and views of lake and mountains, characterized by tranquility, an exceptional property with maximum privacy and diverse potential for use awaits you on the scenically attractive height of Hirzel. The 1634-built and 2025-renovated, historic Riegelhaus combines historical authenticity with residential comfort on a demanding level. It is a domicile for people with a sense of quality, aesthetics, and the special. For rent is the entire ensemble with two spacious apartments:· 6½ rooms on approx. 220 m²· 7½ rooms on approx. 270 m²Heating and hot water costs are included in the price.Preferred is the joint rental as a representative family home, for several generations or the combination of residential and business premises. The units can also be rented individually. In any case, tenants who recognize the value of this house, respect its history, and approach it with respect are sought. Sandblasted wood, Riegel constructions, massive beams, and tile stoves: In all rooms, an atmosphere of warmth and character unfolds. In addition, Poggenpohl kitchens and spacious bathrooms create a soothing harmony thanks to design reduction and high-quality materials. Sauna, wine cellar, and the extensive garden with paved seating areas and a quietly bubbling fountain underline the exclusive character of this property. Practical auxiliary rooms and sufficient parking spaces complete the rare offer of privileged natural and panoramic views near Zurich City.

Travel time
-
1 / 10
CHF 2,590.–
5.5 rooms
Tasberg 87, 1717 St. Ursen

Charmantes Haus in St.Ursen

In einem charmanten Wohnquartier der Gemeinde St. Ursen gelegen, eignet sich diese wunderschöne freistehende Villa ideal für eine Familie, die Komfort und grosszügigen Wohnraum sucht. Das Haus ist wie folgt aufgeteilt:Oberes Erdgeschoss • Eingangsbereich mit Einbauschränken • Grosszügiges, helles Wohnzimmer mit durchgehendem Balkon • Küche mit zentraler Kochinsel • Badezimmer mit Dusche • Grosse Galerie Unteres Erdgeschoss • Eingangsbereich mit Einbauschränken • Badezimmer mit Dusche und Badewanne • 2 Schlafzimmer mit Zugang zur Terrasse • 1 Schlafzimmer mit Ankleidebereich • Terrasse mit Gartenfläche (inkl. Möglichkeit für Gemüsegarten) • Keller und Waschküche Besonderheit:Das Quartier verfügt über ein frei zugängliches Natur-Schwimmbad.Mietzins Wichtige Information: Die Haltung von Tieren ist nicht gestattet. CHF 2'590. exkl. Nebenkosten (Nebenkosten werden direkt vom Mieter bezahlt)Pauschale von CHF 200. für die Parkplätze (2 gedeckte und 34 Aussenparkplätze)Verpassen Sie dieses einzigartige Objekt nicht und kontaktieren Sie uns noch heute für eine Besichtigung! Située dans un charmant quartier résidentiel de la Commune de St-Ours, cette magnifique villa individuelle conviendra parfaitement à une famille à la recherche de confort et d'espace. Cette maison se dispose comme suit : Rez supérieur - Hall d'entrée avec armoires murales- Grand séjour lumineux avec un balcon sur toute la longueur- Cuisine avec îlot central- Salle d'eau avec douche- Grande mezzanine Rez inférieur - Hall avec armoires murales- Salle de bain avec douche et baignoire- 2 chambres avec accès sur la terrasse- 1 chambre avec espace dressing- Terrasse avec espace jardin potager - Une cave et une buanderie Petit plus : le quartier dispose d'une piscine naturelle en libre accès Information importante : La détention d'animaux n'est pas autorisée. Loyer : CHF 2590.- hors charges, les charges sont payées directement par le locataire.Forfait de CHF 200.- pour les places de parc (2 places de parc couvertes et 3-4 places extérieures). Ne manquez pas cet objet unique, contactez-nous sans attendre pour une visite !

Travel time
-
1 / 8
  • Balcony / Terrace
  • View
  • Parking space
  • +2
Price on request
7 rooms800m² living space
A Verbier, 1936 Verbier

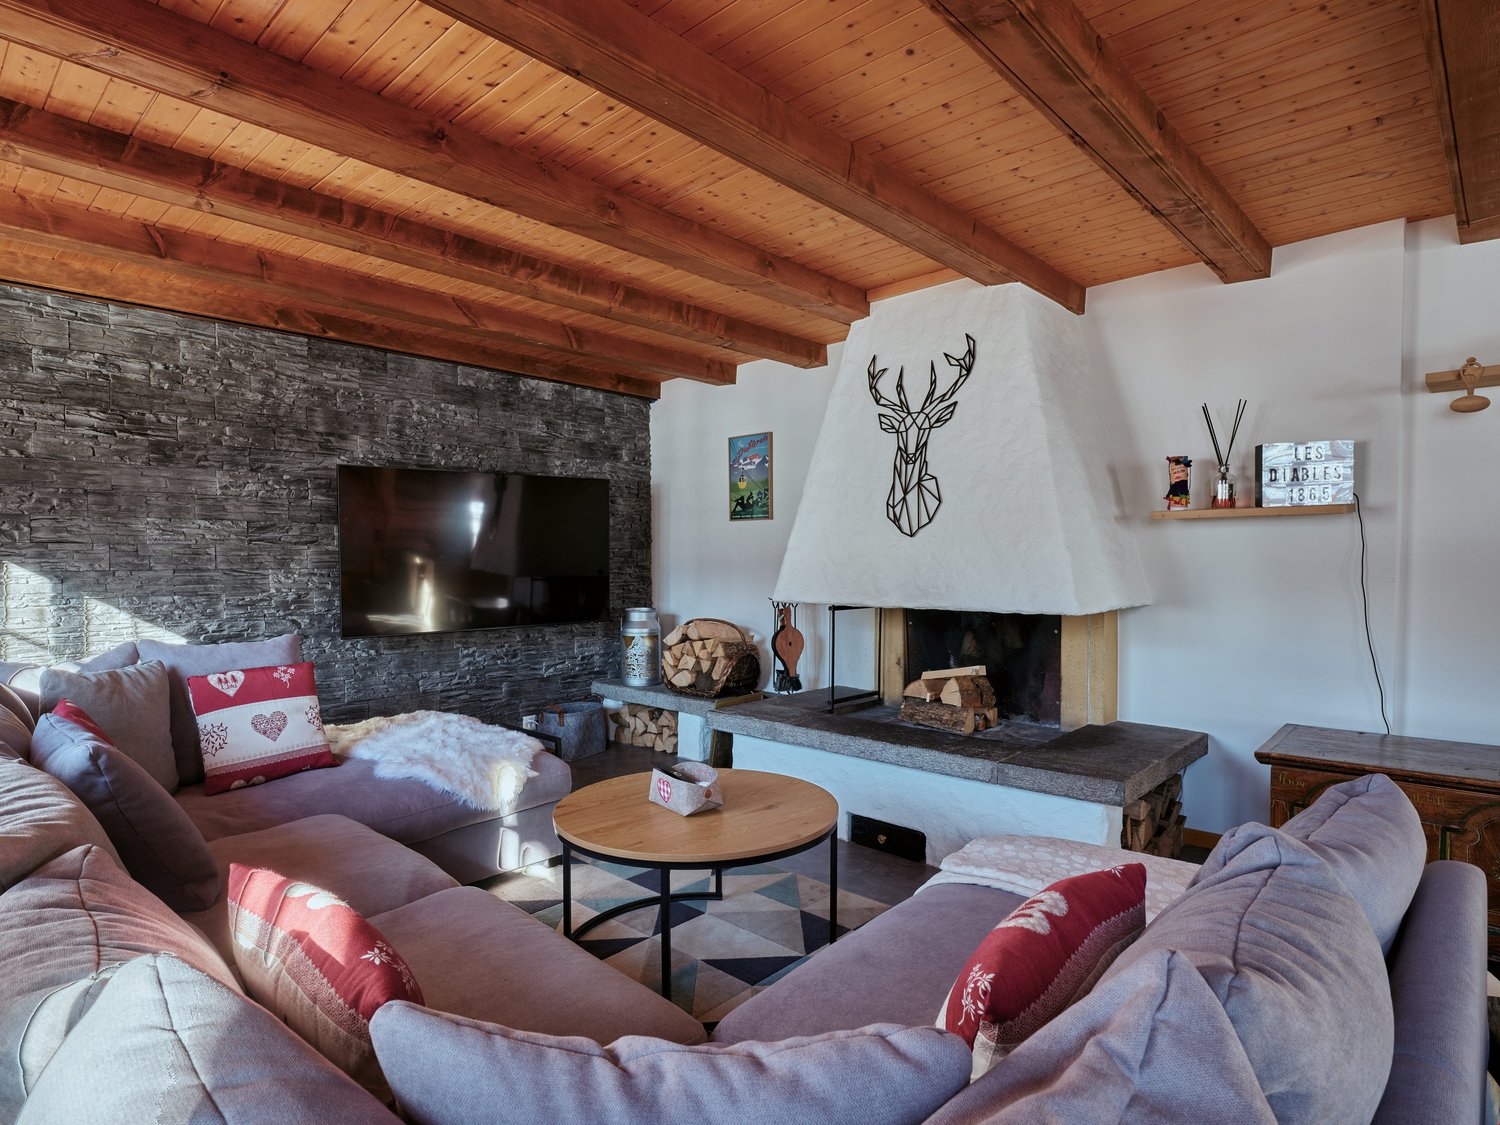
Chalet Makini | A Luxury Alpine Immersive Experience in Verbier!

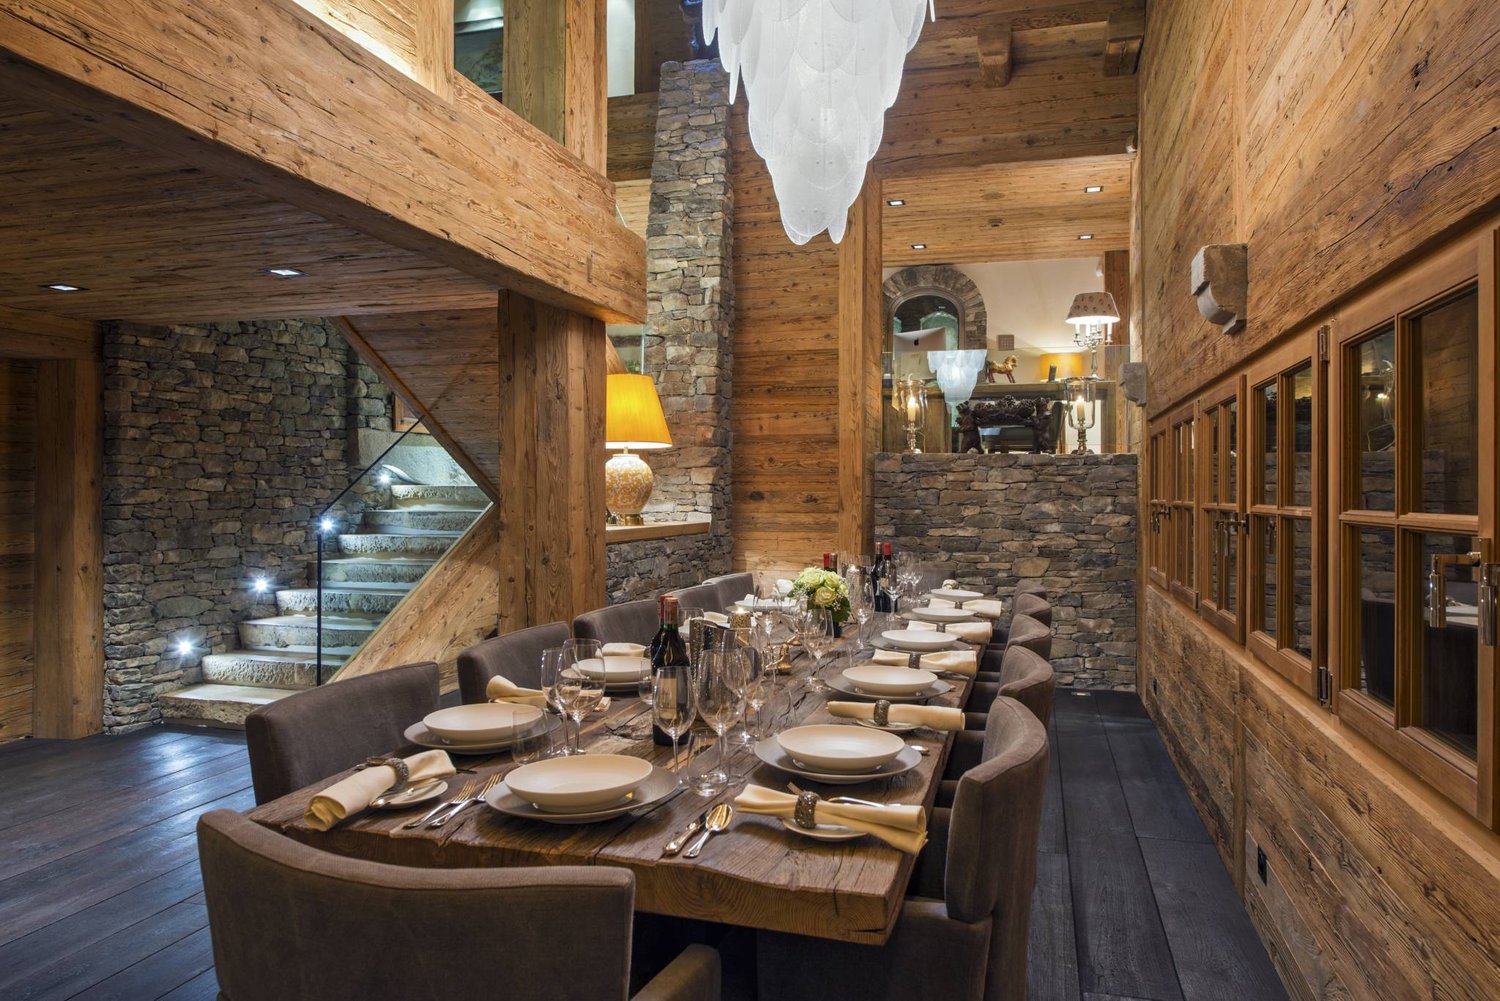
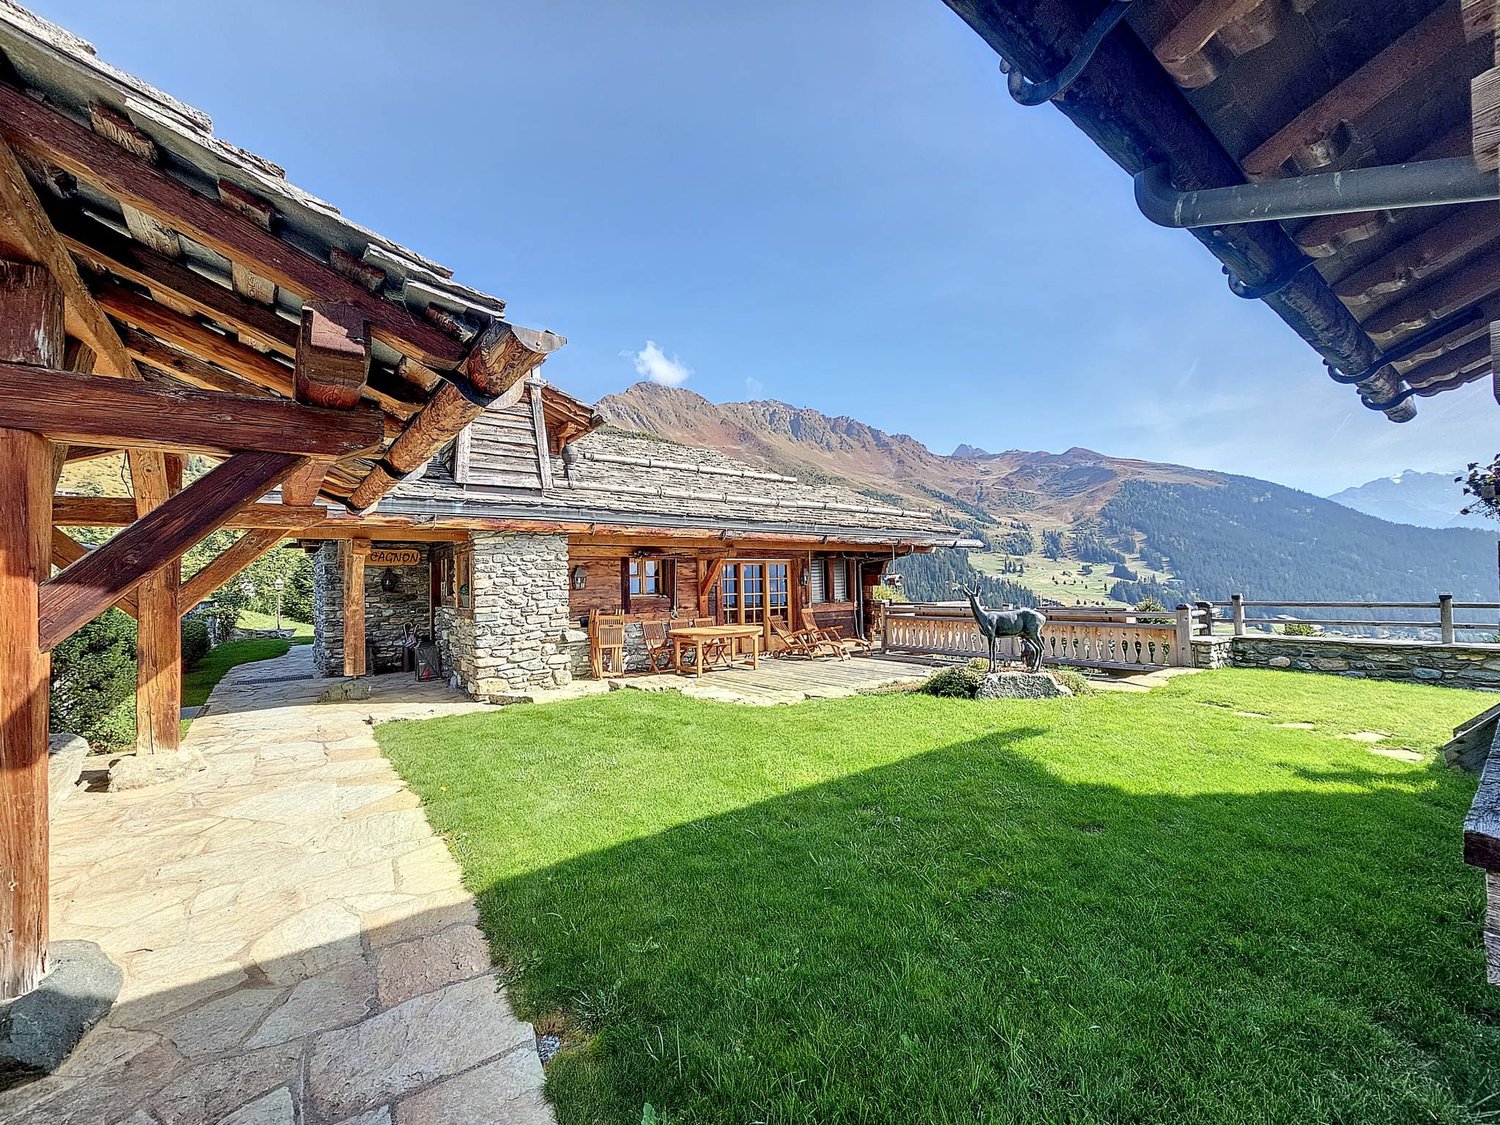
CHALET MAKINI: 5 BEDROOMS | 5 BATHROOMS | 10 BEDS | LOCATION: RESIDENCE LE HAMEAU - RUE DE LA BÉRARDEAVAILABILITY: FLEXIBLE - WEEKLY AND LONGER - WINTER 24/25 & SUMMER 25RATE: UPON REQUESTLocated in the prestigious Residence Le Hameau, Chalet Makini stands out as a pinnacle of luxury in the Alps, offering a truly immersive experience that engages all senses. This ski-in/ski-out chalet, designed by the same visionary architect as Chalet La Datcha, is a masterpiece of architecture, blending traditional Alpine design elements with modern luxury sophistication.Spanning over 700 m², Chalet Makini features five beautifully designed en-suite bedrooms. Each room is a sanctuary of comfort, with meticulous attention to detail reflected in the use of natural materials such as aged wood, polished stone, and sumptuous textiles. The private terraces connected to each bedroom allow guests to fully immerse themselves in the serene beauty of the surrounding landscape, offering breathtaking views of the majestic Alps.Design & Immersive Experience:The interior of Chalet Makini is a symphony of textures, colors, and lights, carefully orchestrated to create a warm and inviting atmosphere. The design effortlessly marries rustic charm with modern elegance, with elements such as exposed wooden beams and antique pieces contrasting with elegant contemporary furniture and cutting-edge technology.Upon entering the chalet, you are greeted by a grand living area that serves as the heart of the home. Here, sparkling chandeliers hang from the ceiling, casting a soft glow over luxurious seating areas adorned with luxurious furs and handmade fabrics. The room is centered around a modern fireplace, offering both warmth and a focal point for gatherings. The use of large windows ensures that the stunning Alpine panoramas are always in view, blurring the boundaries between indoor comfort and the raw beauty of nature.The chalet's modern kitchen is a chef's dream, equipped with state-of-the-art appliances and a wine cellar that will delight even the most discerning palates. The adjacent dining area, with its custom-made table and seating for 12 people, is perfect for family meals as well as grand celebrations.Wellness & Relaxation:Just a minute's walk from the chalet, the private spa is a true oasis, offering a comprehensive range of wellness facilities. This private sanctuary includes a fully equipped fitness room, a sparkling indoor pool, a sauna, and a hammam. After a workout or a day on the slopes, guests can unwind in the relaxation areas, designed to provide a soothing and rejuvenating atmosphere. The spa facilities, with their spacious relaxation areas and ambient lighting, offer a unique sensory experience, ideal for revitalization in an exceptional Alpine setting.Key Features:- Living Area: The spacious living areas are designed to provide an immersive experience, combining the rustic charm of traditional Alpine architecture with the sophistication of modern luxury.- Bedrooms: Five spacious en-suite bedrooms, each offering direct access to private terraces, guarantee a seamless indoor-outdoor experience.- Wellness & Spa: A state-of-the-art wellness area with sauna, steam room, Jacuzzi, pool, relaxation area, and fitness room, designed to provide a true sensory refuge.- Ski Facilities: A dedicated ski room with boot warmer and direct access to the slopes, ensures that every day on the mountain begins smoothly.- Outdoor Terrace: The sunny terrace is a haven of peace with a sparkling pond where rare black swans glide. This unique feature adds an enchanting touch, creating a harmonious connection between the chalet and its natural environment.

  • Balcony / Terrace
  • View
  • Parking space
  • +2

Suggested properties for you based on search results