1557 results - House, chalet, rustico for rent in Switzerland
1 / 12
CHF 4,900.–
7.5 rooms260m² living space
1270 Trélex

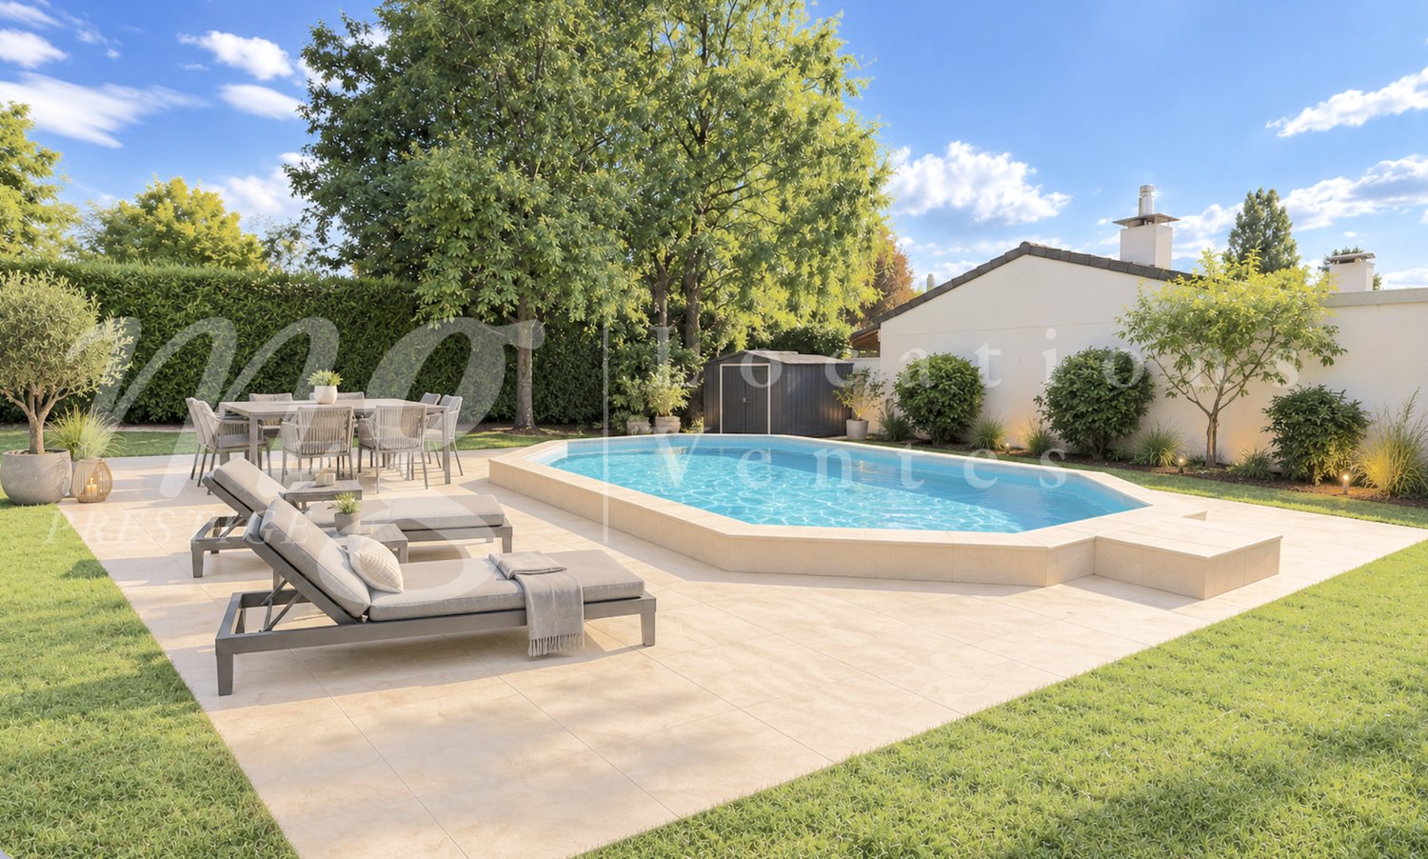
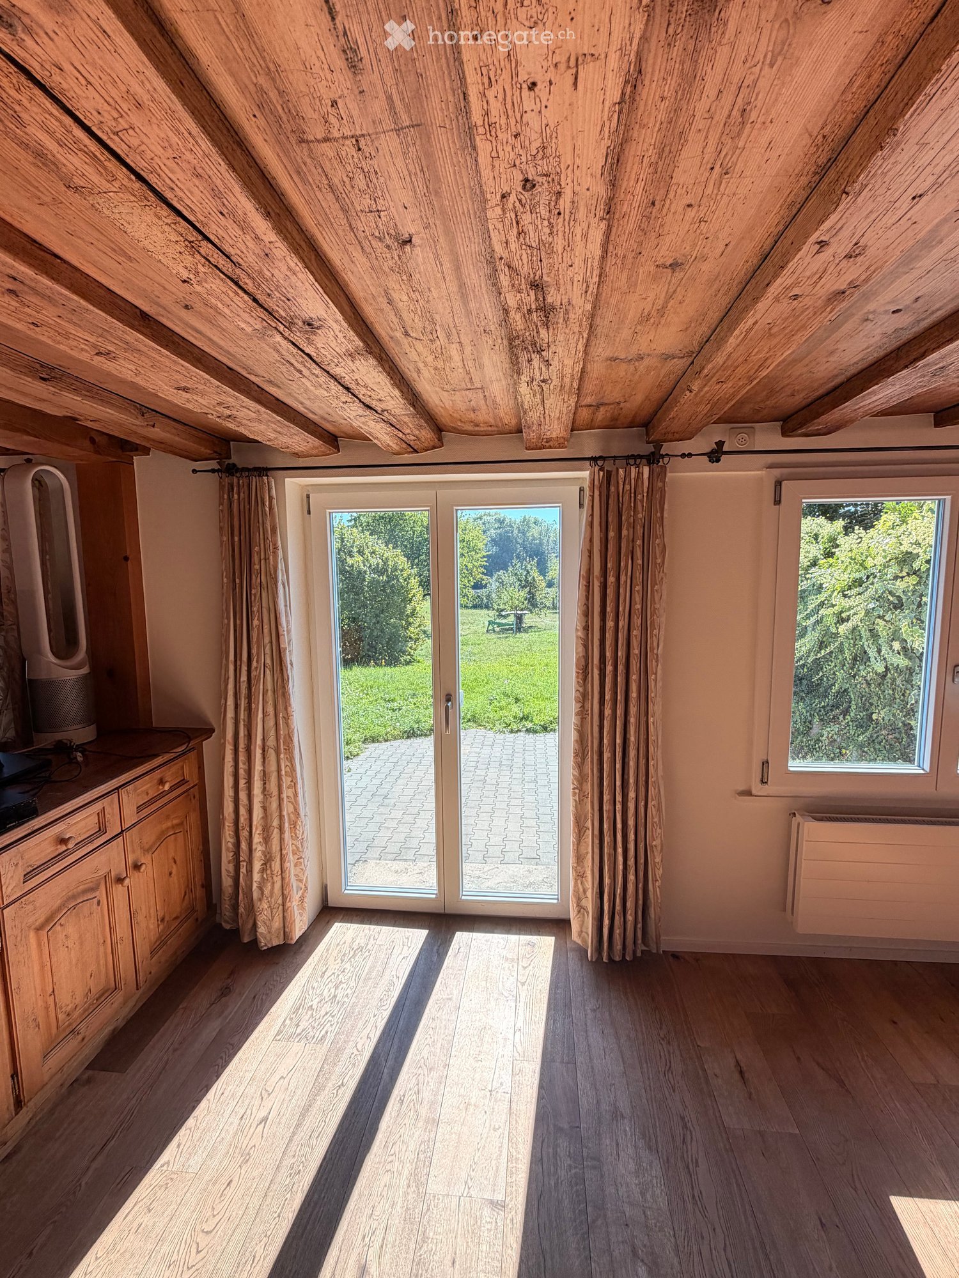
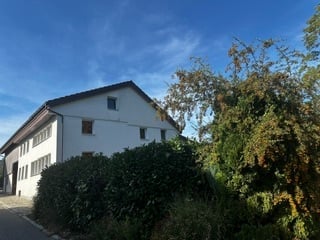
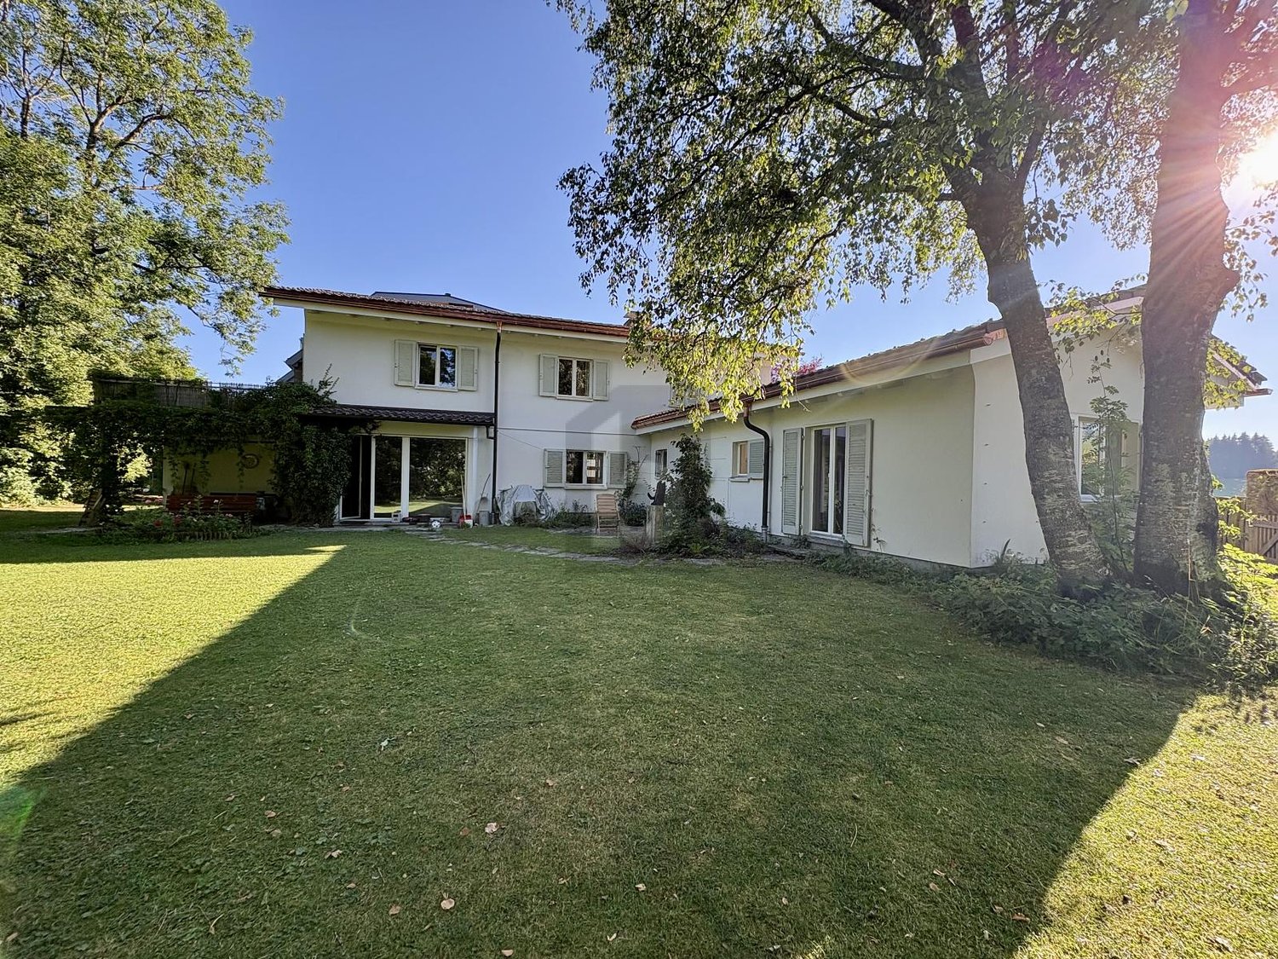
For rent - Magnificent 7.5-room village house - 260 m² - Heated pool - Trélex (Nyon)

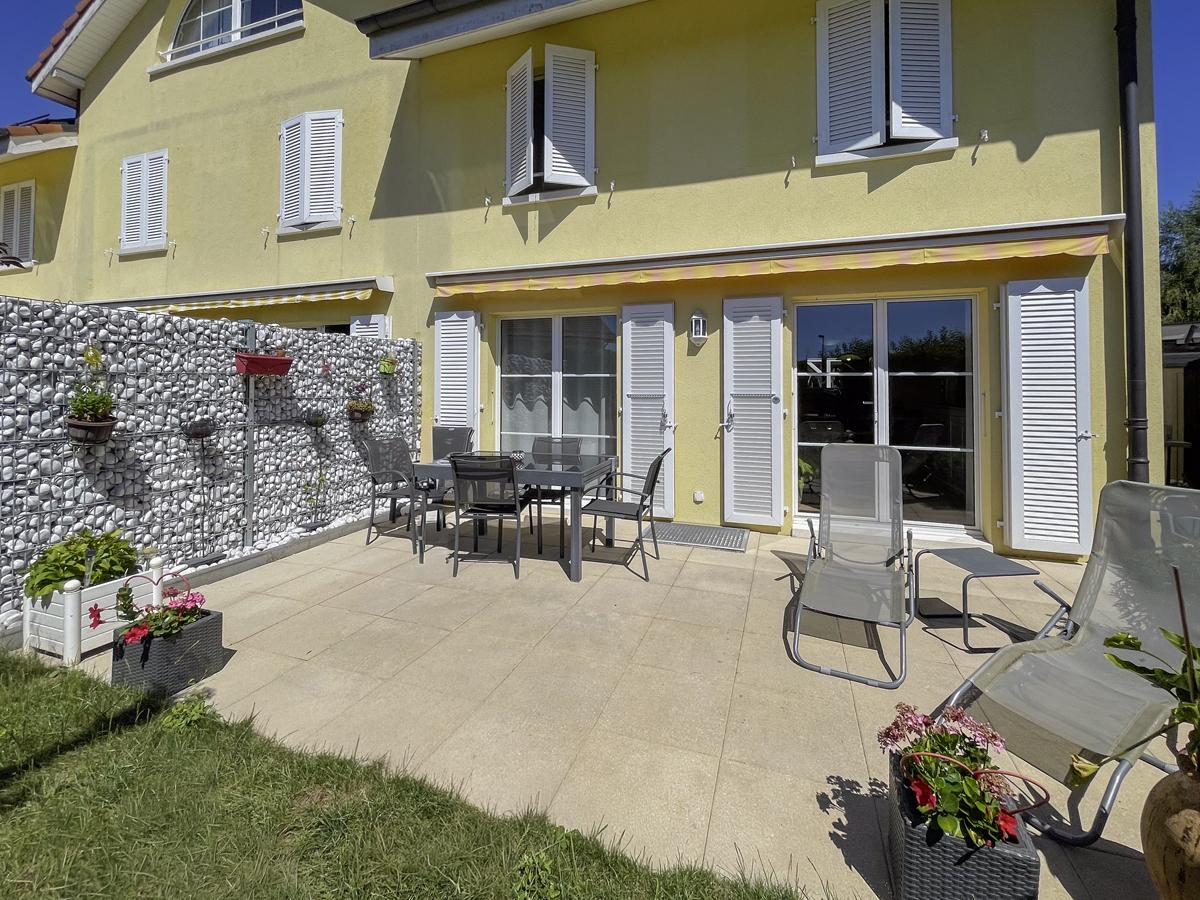
At LCR, we do not charge any agency fees for submitting your application for one of our properties. However, we ensure rigorous follow-up with the management or the owner.Located in the heart of the charming village of Trélex, this fully renovated 18th-century character house offers a unique, spacious, and warm living space. With its 260 m² of living space, large volumes, separate areas, and exceptional exterior, it perfectly meets the needs of several family configurations or organized groups.A house for various types of occupantsThanks to its large rooms, two living rooms, a large kitchen, four bedrooms, and two bathrooms, this property is ideal for:? A family or two single-parent families looking for large volumes? Two families wanting to share a large house? A serious and stable co-living arrangement- All bedrooms are spacious (20 to 25 m²)- Several living areas allow for good circulation- Heated pool usable all year round- Large shared living areas (2 living rooms, large kitchen, terrace)- Convivial exterior- Large common areas- Quiet and residential environmentIdeal location- 5 minutes' walk from the train station (Nyon in 7 minutes)- Shops in the village- 4 minutes from the highway- 15 minutes from Geneva airport- Close to international schools and the Signy shopping centerThe house- 18th-century renovated farmhouse- Independent entrance- Heated pool usable all year round- Terrace- Living area: 260 m² + attic 125 m²Ground floor- Entrance hall- Office/winter garden with fireplace (34 m²)- Dining room (14 m²)- Summer garden (27 m²) with access to the terrace and pool- Fully equipped kitchen (24 m²)- Guest toilet- Laundry room- Technical room1st floor- 4 bedrooms (20-25 m²), including:- 3 with decorative fireplaces- 1 with dressing room- 2 bathrooms (bath and shower)- Storage room- Large terrace with Jura viewAttic- Unheated attic of 125 m² (ideal storage space)Equipment- Oil heating- Fiber optic connection- Water softener- 1 parking space + public parking spaces nearbyRent- CHF 5'500.- / month- Charges: CHF 300.- / month (heating costs excluded)Available immediately or by agreement
New building
1 / 3
CHF 14,000.–
7 rooms302m² living space
Chemin David Munier 18, 1223 Cologny

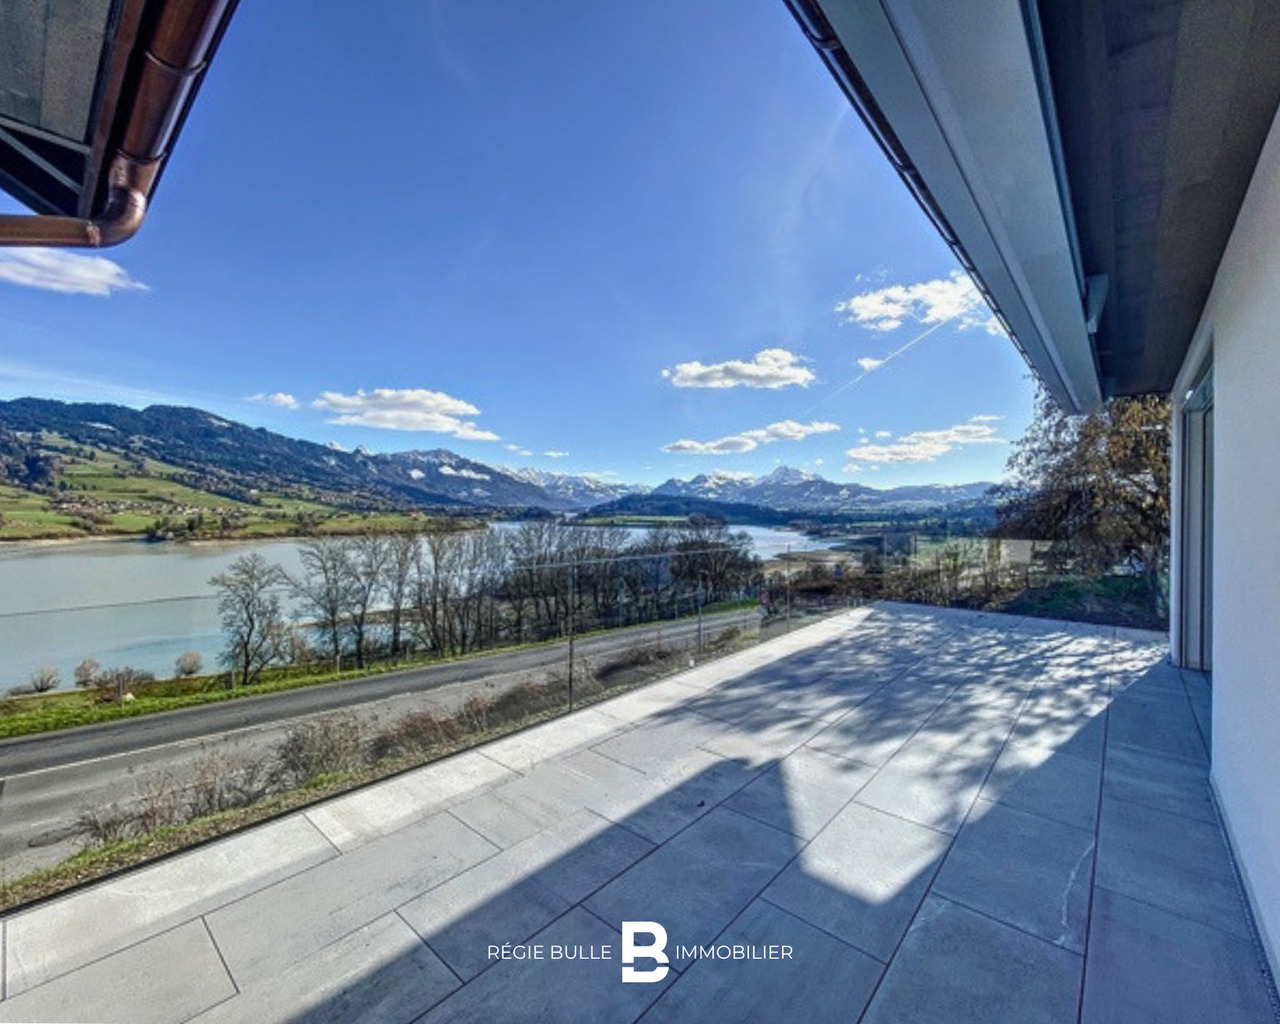
Luxury, comfort and energy performance at the gates of Cologny

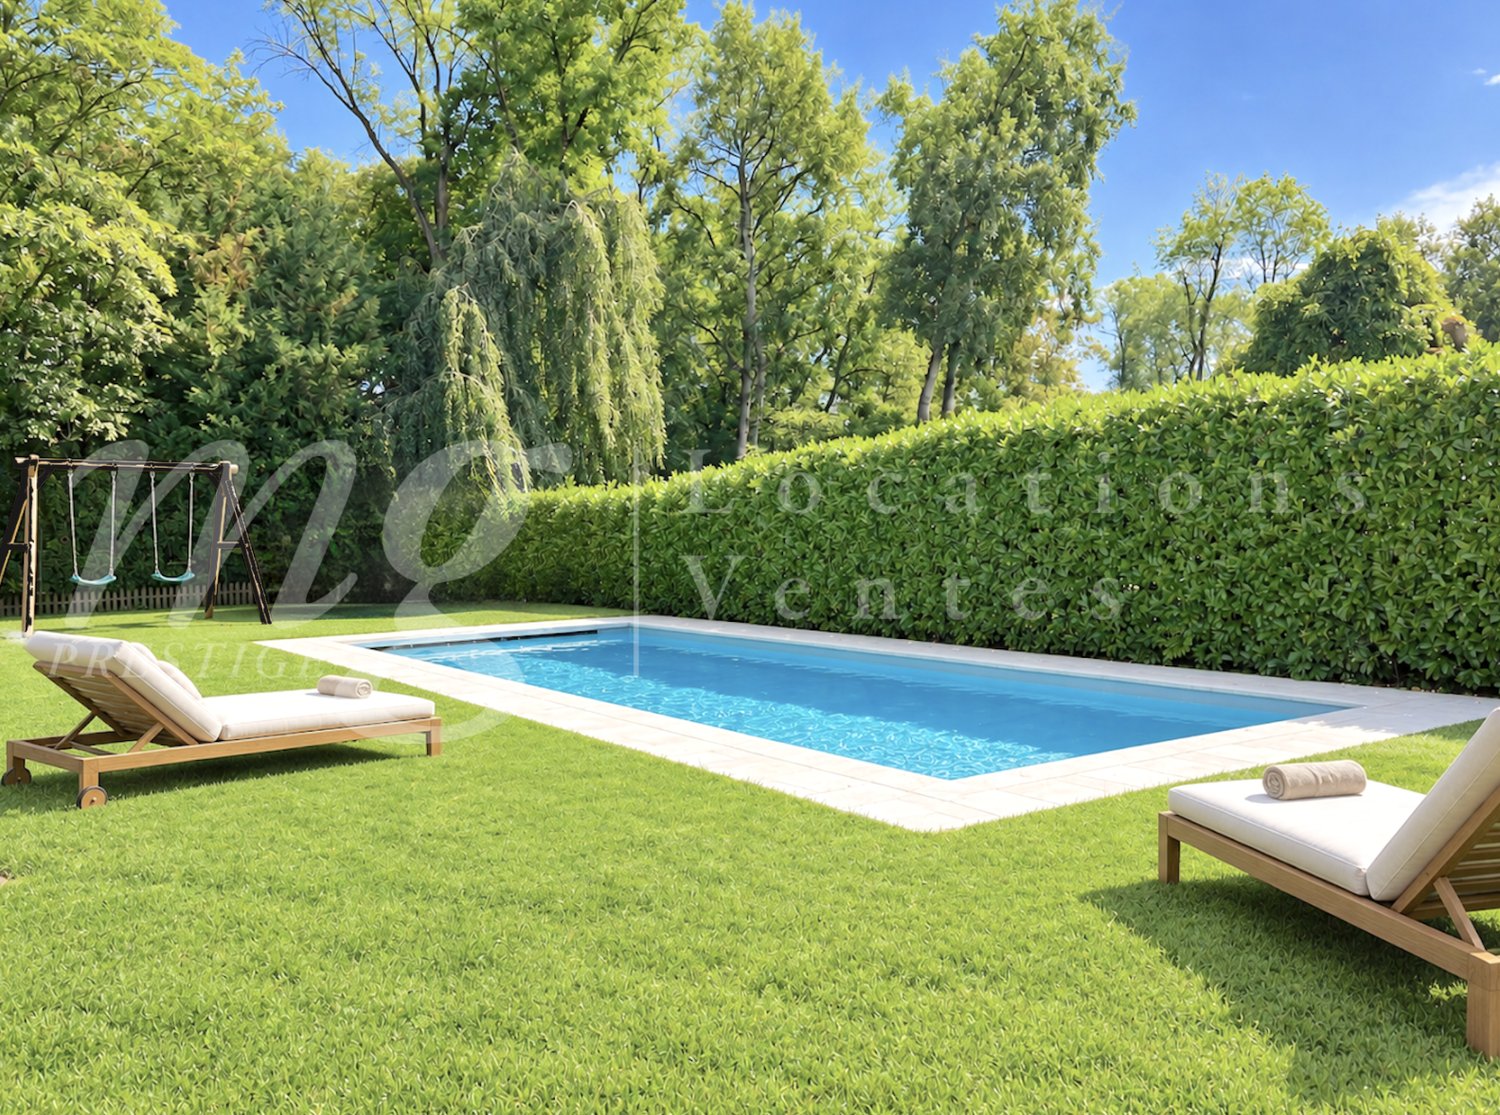
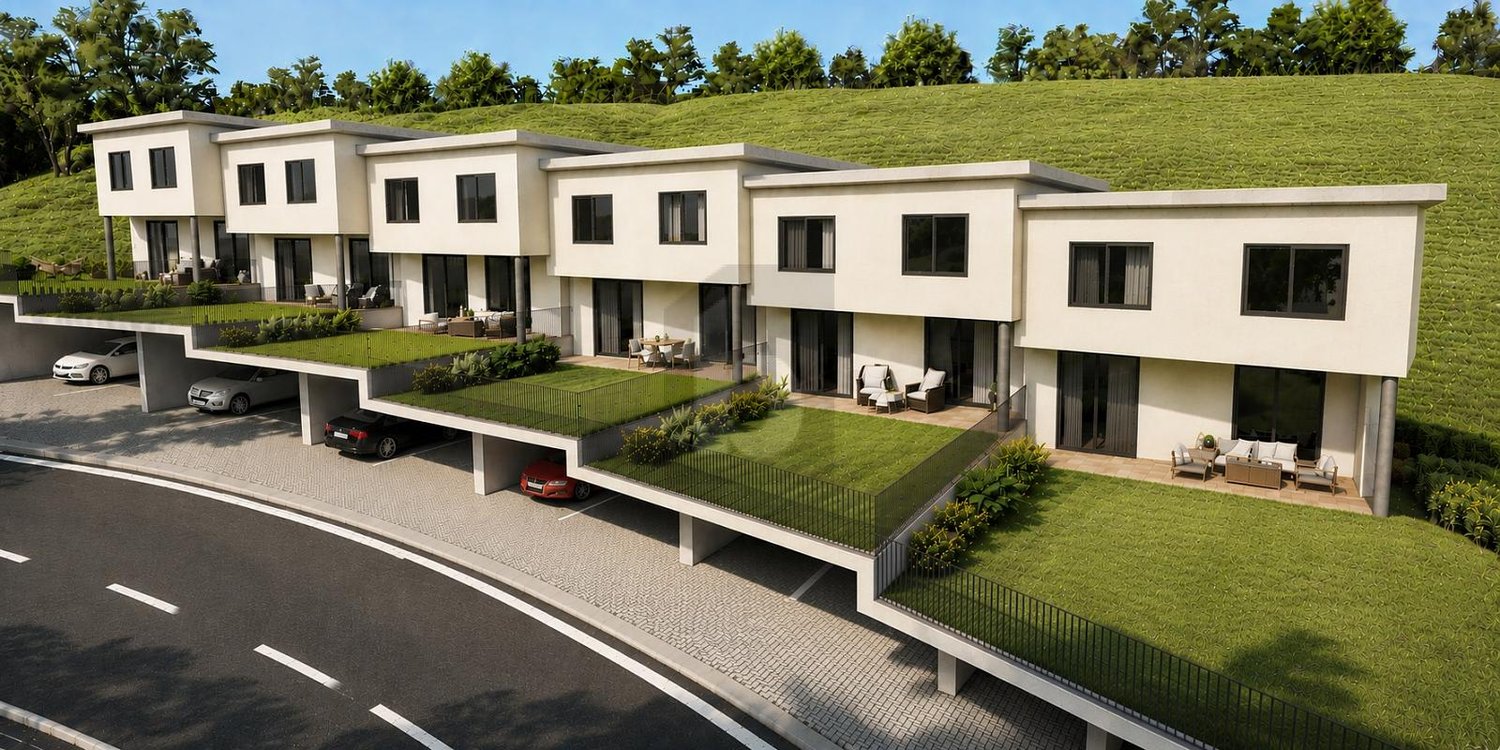
Luxury, comfort and energy performance at the gates of Cologny Perfectly located in a sought-after residential area of Cologny, just minutes from shops, sports facilities, and downtown Geneva, this brand-new contemporary villa (available in 2026) offers an exceptional living environment that blends serenity, privacy, and immediate access to key amenities.Part of an exclusive group of only four villas, the property offers approximately 302 sqm of living space on a 531 sqm landscaped and enclosed plot. The architecture is clean and modern, with generous volumes, abundant natural light, and high-end finishes throughout ? designed for refined, modern living. Interior elegance & functional luxury The ground floor opens to a welcoming entrance with built-in storage, a modern open-plan kitchen with central island, and a spacious living/dining area with floor-to-ceiling windows that extend seamlessly to the outdoors. A sunny terrace, landscaped garden, and solar-heated swimming pool provide a private and peaceful outdoor retreat ? perfect for relaxation or entertaining.Upstairs, the master suite offers all the comforts of a luxury hotel: a private balcony, custom walk-in wardrobe, and elegant en-suite bathroom. Two additional bedrooms with fitted wardrobes share access to a beautiful terrace and a stylish shower room.The fully finished lower level features a TV room or multipurpose space, a guest bedroom with en-suite shower, a laundry room, storage cellar, WC, and technical room.

Travel time
-
1 / 13
Price on request
10 rooms220m² living space
Via ai Ronchi 12, 6943 Vezia

Vezia, Confortevole Casa Unifamiliare con Giardino

Vezia, In una delle zone residenziali più apprezzate dell'agglomerato di Lugano, proponiamo in locazione una confortevole porzione di Casa Unifamiliare, caratterizzata da ambienti generosi, spazi esterni esclusivi e dotazioni di buon livello.Una residenza che coniuga privacy, funzionalità e qualità abitativa, ideale per chi desidera vivere in un contesto verde e tranquillo senza rinunciare alla vicinanza con Lugano.Con una superficie abitabile complessiva di circa 220 m², la proprietà si sviluppa su più livelli e offre una distribuzione degli spazi armoniosa e versatile.Interni luminosi e accoglientiIl piano terra accoglie con un elegante atrio d'ingresso e un WC ospiti. La cucina moderna con isola, completamente attrezzata e rinnovata, si apre sulla zona pranzo e sul soggiorno, impreziosito da un camino a legna con inserto, creando un'atmosfera calda e conviviale.Completano il piano uno studio/camera TV, un ampio locale hobby o disponibile con armadiature su misura e lavandino, oltre al locale tecnico e lavanderia privata.Al primo piano si sviluppa la zona notte, con tre camere da letto, un guardaroba arredato e due bagni moderni, uno con doccia e uno con vasca.Il secondo piano mansardato, parzialmente abitabile, offre uno spazio aggiuntivo ideale come studio o camera ospiti, con WC e doccia, oltre a uno spazioso solaio.Spazi esterni da vivereFiore all'occhiello della proprietà è la grande terrazza di circa 94 m², in parte coperta da un elegante portico e dotata di tende automatizzate, perfetta per momenti di relax, pranzi all'aperto o convivialità.Il giardino ad uso esclusivo garantisce privacy e contatto con il verde, mentre l'area comune ben curata valorizza ulteriormente il contesto residenziale.Un accesso pedonale diretto conduce comodamente alle scuole dell'infanzia ed elementari, rendendo la casa particolarmente adatta alle famiglie.Dotazioni e comfortLa villa è equipaggiata con numerosi comfort: • cucina moderna con elettrodomestici di qualità • bagni rinnovati • serramenti con doppi vetri • riscaldamento a gas • aria condizionata (nuovi impianti previsti) • sistema d'allarme, (in abbonamento) • fibra ottica (su richiesta) • lavanderia privata • autorimessa con due posteggi coperti e spazio per biciclette e deposito Dettagli Locazione:Affitto Netto: CHF 3'300Acconto Spese: CHF 200 + Spese fornitura servizi autonomi2 Posti Auto coperti: INCLUSIServizi nelle vicinanze • Fermata Bus 5 • Scuola dell'infanzia ed elementare, con doposcuola e mensa • Asilo Nido • Farmacia • Supermercati • Autostrada Vezia - Komfortable Doppelhaushälfte mit Garten Vezia - In einer der beliebtesten Wohngegenden der Agglomeration Lugano bieten wir eine komfortable Doppelhaushälfte zur Miete an, die sich durch großzügige Räume, exklusive Außenflächen und eine hochwertige Ausstattung auszeichnet.Eine Residenz, die Privatsphäre, Funktionalität und Wohnqualität vereint - ideal für alle, die in einer grünen und ruhigen Umgebung leben möchten, ohne auf die Nähe zu Lugano zu verzichten.Mit einer gesamten Wohnfläche von ca. 220 m² erstreckt sich die Immobilie über mehrere Ebenen und bietet eine harmonische sowie vielseitige Raumaufteilung.Helle und einladende InnenräumeDas Erdgeschoss empfängt mit einem eleganten Eingangsbereich und einem Gäste-WC.Die moderne, vollständig ausgestattete und erneuerte Küche mit Kochinsel öffnet sich zum Essbereich und zum Wohnzimmer, das durch einen Holzkamin mit Einsatz veredelt wird und eine warme, einladende Atmosphäre schafft.Ebenfalls auf dieser Etage befinden sich ein Arbeitszimmer/TV-Zimmer, ein großer Hobbyraum bzw. Disponibel mit maßgefertigten Einbauschränken und Lavabo sowie der Technikraum und die private Waschküche.Im ersten Obergeschoss liegt der Schlafbereich mit drei Schlafzimmern, einem möblierten Ankleideraum und zwei modernen Badezimmern, eines mit Dusche und eines mit Badewanne.Das zweite, teilweise ausgebaute Dachgeschoss bietet zusätzlichen Raum, ideal als Büro oder Gästezimmer, mit WC und Dusche sowie einem großzügigen Estrich.Außenbereiche zum GenießenDas Highlight der Immobilie ist die große Terrasse von ca. 94 m², teilweise überdacht durch eine elegante Pergola und ausgestattet mit automatischen Sonnenmarkisen - perfekt für Entspannung, Mahlzeiten im Freien oder gesellige Momente.Der Garten zur exklusiven Nutzung garantiert Privatsphäre und Nähe zur Natur, während die gepflegten Gemeinschaftsflächen das Wohnumfeld zusätzlich aufwerten.Ein direkter Fußweg führt bequem zu den Kindergärten und Primarschulen, was die Liegenschaft besonders familienfreundlich macht.Ausstattung und KomfortDie Villa verfügt über zahlreiche Annehmlichkeiten: • moderne Küche mit hochwertigen Elektrogeräten • renovierte Badezimmer • Fenster mit Doppelverglasung • Gasheizung • Klimaanlage (neue Anlagen vorgesehen) • Alarmsystem (im Abonnement) • Glasfaseranschluss (auf Anfrage) • private Waschküche • Garage mit zwei gedeckten Parkplätzen sowie Platz für Fahrräder und Abstellraum Mietdetails • Nettomiete: CHF 3'400.- • Nebenkosten-Akonto: CHF 200.- + Kosten für autonome Versorgungsleistungen • 2 gedeckte Parkplätze: CHF 180.- Dienstleistungen in der Nähe • Buslinie 5 • Kindergarten und Primarschule mit Tagesstruktur und Mensa • Kinderkrippe • Apotheke • Supermärkte • Autobahnanschluss

Travel time
-
1 / 4
CHF 3,450.–
6.5 rooms180m² living space
Via Altisio 5E, 6618 Arcegno

Casa con doppia unità abitativa da affittare

Questo e tanti altri immobili e foto sono visibili su remax.ch e newhome.chAffitto minimo per 3 anni.Questa affascinante proprietà, con una superficie abitabile di circa 180 m² distribuita su due livelli, si distingue per gli spazi ampi, armoniosamente organizzati e per unatmosfera che combina comfort, stile e qualità di vita.La casa principale offre tre camere da letto, un ampio bagno con vasca e doccia, una sala da pranzo separata e una cucina moderna e di alta qualità firmata Brunner, pensata per garantire la migliore esperienza culinaria.Allesterno, ampie terrazze e un curato giardino privato invitano a piacevoli momenti di relax allaria aperta.A completare la proprietà vi è un appartamento monolocale indipendente di circa 30 m² situato al piano inferiore, dotato di cucina e bagno privato, ideale come alloggio per ospiti o come ufficio.La proprietà dispone inoltre di una cantina di circa 30 m², perfetta come spazio di deposito, e di due posti auto in garage.Tutte le informazioni sono senza garanzia.Vuole saperne di più sulla proprietà? Ci contatti! Siamo con piacere a sua disposizione per ulteriori informazioni e/o per una visita e le invieremo volentieri una documentazione dettagliata.-Diese und weitere Immobilien und Bilder können Sie unter remax.ch und newhome.ch besichtigenDauermiete mindestens 3 Jahre.Dieses charmante Anwesen mit einer Wohnfläche von rund 180 m² auf zwei Ebenen besticht durch grosszügige, harmonisch aufgeteilte Räume und ein Ambiente, das Komfort, Stil und Lebensqualität vereint.Das Haupthaus bietet drei Schlafzimmer, ein grosszügiges Badezimmer mit Badewanne und Dusche, ein separates Esszimmer sowie eine moderne, hochwertige Küche der Marke Brunner, die höchsten Ansprüchen an Design und Funktionalität gerecht wird.Im Aussenbereich laden grosszügige Terrassen und ein gepflegter Privatgarten zu erholsamen Momenten im Freien ein.Ergänzt wird das Angebot durch ein separates Studio-Apartment von ca. 30 m² im Untergeschoss, ausgestattet mit eigener Küche und Bad, ideal als Gästewohnung oder Homeoffice.Zudem verfügt die Liegenschaft über einen ca. 30 m² grossen Keller, der praktischen Stauraum bietet, sowie über zwei Parkplätze in der Garage.Alle Angaben erfolgen ohne Gewähr. S.E.&O.Sie möchten mehr über das Objekt erfahren? Kontaktieren Sie uns! Wir stehen Ihnen sehr gerne für weitere Auskünfte und/oder eine Besichtigung zur Verfügung und senden Ihnen eine ausführliche Dokumentation zu. Wir freuen uns auf Ihre Kontaktaufnahme.

Travel time
-

Find a new tenant for free

Create a free listing on Homegate to find the perfect next tenant for your apartment in no time at all.

List your property now
1 / 12
CHF 5,900.–
6.5 rooms
6612 Ascona

Villa di charme in posizione esclusiva

Nel cuore della rinomata Ascona, in una delle zone più ambite e soleggiate, sorge questa elegante villa in stile mediterraneo, una residenza raffinata e accogliente, concepita interamente su un unico piano per offrire comfort, praticità e un’atmosfera senza tempo.Circondata da un lussureggiante giardino privato, curato con maestria e arricchito da fiori profumati, palme e angoli ombreggiati, la proprietà regala un’oasi di tranquillità e bellezza naturale, perfetta per vivere e ricevere in totale privacy.Gli interni, luminosi e armoniosi, si distinguono per spazi ampi e una distribuzione fluida: • una sala living di rappresentanza, affacciata a sud, inondata di luce e con accesso diretto al giardino; • una raffinata sala da tè, ideale per momenti di quiete e convivialità, immersa nel verde del parco; • una cucina di livello professionale, attrezzata come un ristorante, pensata per chi ama la convivialità e la gastronomia di alto livello; • quattro camere da letto spaziose, ciascuna con il proprio carattere e affaccio sul giardino; • una lavanderia/stireria ben organizzata, con soluzioni pratiche per la vita quotidiana. La villa dispone di un posteggio coperto (garage e due posteggi esterni).La villa, esposta completamente a sud, gode del sole per tutto il giorno e offre scorci incantevoli sul giardino avvolgente, un polmone di verde che permette una privacy assoluta. Ogni dettaglio architettonico e decorativo è stato curato con gusto mediterraneo: colori caldi, materiali naturali, portici, grandi finestre. Questa villa non è solo una casa: è un modo di vivere, un luogo dove il tempo rallenta e ogni dettaglio parla di cura, serenità e bellezza. Un rifugio raffinato per chi desidera vivere Ascona con stile e autenticità, circondato da luce, natura e silenzio.Un luogo ideale per chi desidera vivere la dolce vita ticinese tra eleganza, natura e comfort assoluto — a pochi passi dal lago, dal centro di Ascona e dai suoi rinomati ristoranti e boutique.--------------------------------------------------------------------------------------------------------------------Im Herzen des renommierten Ascona, in einer der begehrtesten und sonnigsten Gegenden, befindet sich diese elegante Villa im mediterranen Stil, eine raffinierte und einladende Residenz, die vollständig auf einer einzigen Etage konzipiert wurde, um Komfort, Funktionalität und eine zeitlose Atmosphäre zu bieten.Umgeben von einem üppigen, privaten Garten, der meisterhaft gepflegt und mit duftenden Blumen, Palmen und schattigen Ecken bereichert ist, bietet das Anwesen eine Oase der Ruhe und natürlichen Schönheit, perfekt zum Leben und Empfangen in absoluter Privatsphäre.Die hellen und harmonischen Innenräume zeichnen sich durch großzügige Räume und eine fließende Aufteilung aus: • ein repräsentativer Wohnraum, nach Süden ausgerichtet, lichtdurchflutet und mit direktem Zugang zum Garten; • ein elegantes Teezimmer, ideal für Momente der Ruhe und Geselligkeit, eingebettet in das Grün des Parks; • eine professionelle Küche, ausgestattet wie ein Restaurant, konzipiert für diejenigen, die Geselligkeit und gehobene Gastronomie schätzen; • geräumige Schlafzimmer, jedes mit seinem eigenen Charakter und Blick auf den Garten; • eine gut organisierte Waschküche/Bügelstube mit praktischen Lösungen für den Alltag. Die Villa verfügt über einen überdachten Parkplatz (Garage und zwei Außenparkplätze).Die Villa ist vollständig nach Süden ausgerichtet, genießt den ganzen Tag über Sonnenschein und bietet einen bezaubernden Blick auf den umgebenden Garten, eine grüne Oase, die absolute Privatsphäre gewährleistet. Jedes architektonische und dekorative Detail wurde mit mediterranem Geschmack gestaltet: warme Farben, natürliche Materialien, Arkaden, große Fenster. Diese Villa ist nicht nur ein Haus: Sie ist eine Lebensart, ein Ort, an dem die Zeit langsamer vergeht und jedes Detail von Sorgfalt, Gelassenheit und Schönheit zeugt.Ein raffinierter Rückzugsort für diejenigen, die Ascona mit Stil und Authentizität erleben möchten, umgeben von Licht, Natur und Stille.Ein idealer Ort für diejenigen, die das süße Leben im Tessin zwischen Eleganz, Natur und absolutem Komfort genießen möchten – nur wenige Schritte vom See, dem Zentrum von Ascona und seinen renommierten Restaurants und Boutiquen entfernt.

1 / 12
Price on request
17 rooms
Quai de Cologny, 1223 Cologny

Magnifique maison de Maître avec vue imprenable sur le lac

Implantée sur une parcelle de plus de 7500m2 dans un écrin de verdure cette magnifique propriété jouit d'un cadre exceptionnel.Distribuée sur 3 niveaux la maison offre env. 870m2 habitables répartis en 17 pièces :_Au rez de chaussée_ :- spacieuse réception- 2 salons en enfilade avec cheminée et salle à manger donnant sur une terrasse avec vue sur le lac et le jet d'eau_Au 1er étage_ :- 2 chambres avec balcon et cheminée, salle de bain attenante- 2 chambres avec salle de bains_Au dernier étages_ :- 3 chambres avec salle de bain attenante- 2 chambres_Complètent cette demeure_ :- piscine et pool house- garage pour 10 voitures- sauna, jacuzzi- buanderie- caves- 1 appartement pour le personnel d'env. 100m2.Affection pour activité de bureau admiseCharges individuelles en plus du loyer mentionnéConditions sur demandeDisponibilité à convenirVisite:Melcarne SA Service Courtage_+41 22 797 17 37_Auf einem Grundstück von über 7500m2 in üppigem Grün gelegen, genießt dieses prächtige Anwesen eine außergewöhnliche Umgebung.Auf 3 Ebenen verteilt bietet das Haus ca. 870m2 Wohnfläche aufgeteilt in 17 Räume:_Im Erdgeschoss_ :- geräumiger Empfang- 2 angrenzende Lounges mit Kamin und Esszimmer mit Zugang zu einer Terrasse mit Blick auf den See und den Brunnen_Im 1. Stock_:- 2 Schlafzimmer mit Balkon und Kamin, angrenzendes Badezimmer- 2 Schlafzimmer mit Badezimmer_In den oberen Etagen_:- 3 Schlafzimmer mit eigenem Bad- 2 Schlafzimmer_Diese Residenz vervollständigen_:- Schwimmbad und Poolhaus- Garage für 10 Autos- Sauna, Whirlpool- Wäschekammer- Keller- 1 Personalwohnung von ca. 100m2.Zuneigung zur Bürotätigkeit zugelassenIndividuelle Nebenkosten zusätzlich zur genannten MieteKonditionen auf AnfrageVerfügbarkeit nach VereinbarungBesuch:Melcarne SA Maklerservice_ + 41 22 797 17 37_Located on a plot of over 7500m2 in lush greenery, this magnificent property enjoys an exceptional setting.Distributed on 3 levels the house offers approx. 870m2 of living space divided into 17 rooms:_On the ground floor_ :- spacious reception- 2 adjoining lounges with fireplace and dining room opening onto a terrace with a view of the lake and the fountain_On the 1st floor_:- 2 bedrooms with balcony and fireplace, adjoining bathroom- 2 bedrooms with bathroom_On the top floors_:- 3 bedrooms with en-suite bathroom- 2 bedrooms_Complete this residence_:- swimming pool and pool house- garage for 10 cars- sauna, jacuzzi- laundry room- cellars- 1 staff apartment of approx. 100m2.Affection for office activity admittedIndividual charges in addition to the mentioned rentConditions on requestAvailability to be agreedVisit:Melcarne SA Brokerage Service_ + 41 22 797 17 37_

1 / 10
CHF 2,600.–
5 rooms
Via Ronco 28a, 6618 Arcegno

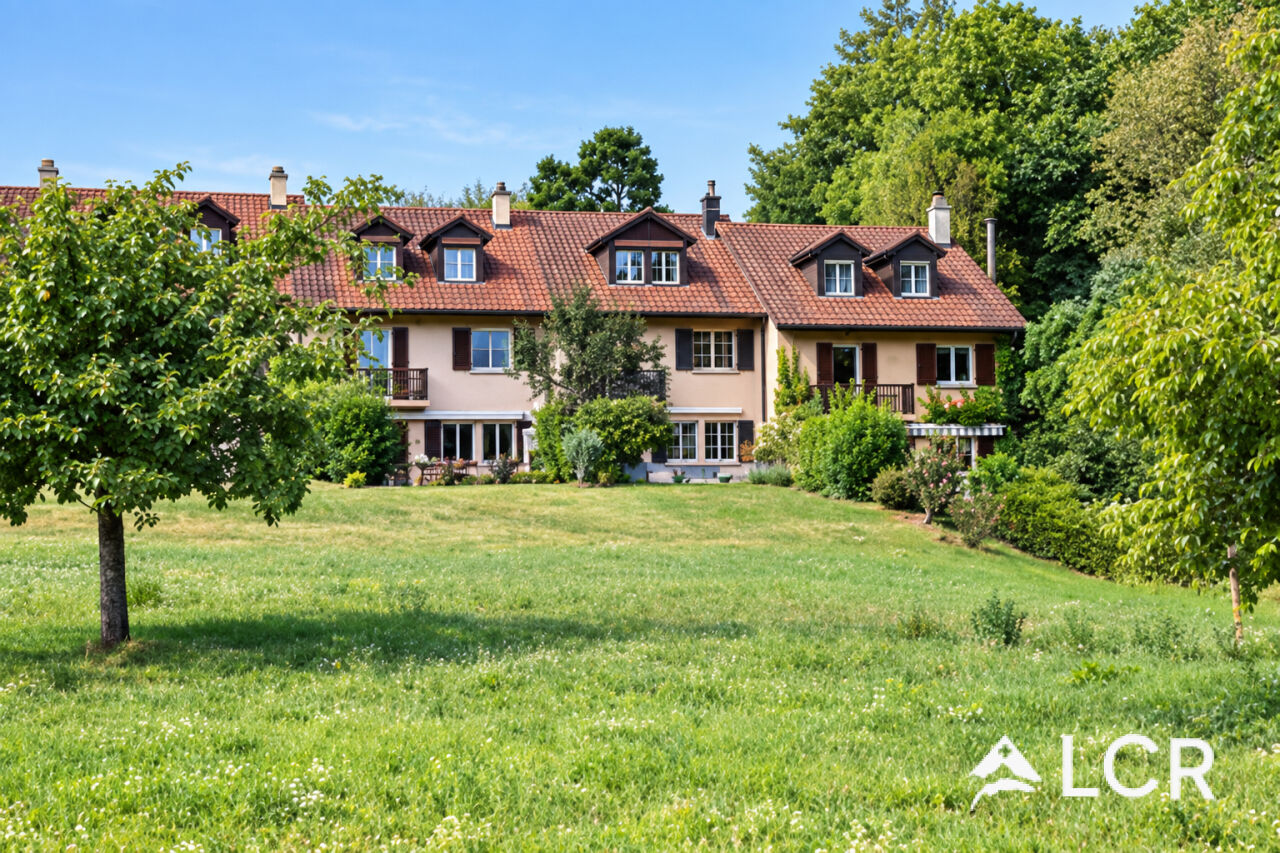
ARCEGNO, AFFITTIAMO CASA A SCHIERA DUPLEX DI 5 LOCALI

ARCEGNO, affittiamo casa a schiera duplex di 5 locali situata a sud del paese in zona tranquilla vicino al bosco. Al piano terra si trova la zona giorno, con l'entrata e la cucina abitabile rivolte verso la corte e il soggiorno che si apre sul giardino. Al primo piano sono ubicate le tre camere, un servizio comune e un bagno integrato nella camera padronale. Nei corridoi si trovano dei generosi armadi a muro. Nel locale interrato c'è una lavanderia e un locale hobby. Oltre al giardino privato, vi è anche un giardino comune delimitato da un riale. Due posteggi esterni e una cantina sono compresi nell'affitto.Affitto mensile fr. 2'300.00 + fr. 300.00 acconto spese con un conguaglio a fine periodo.CONTATTO PER VISITE:091 743 49 48info@immo-mazzoleni.chIn ARCEGNO vermieten wir ein Reihenhaus, 5-Zimmer-Duplex welches südlich des Dorfes in einer ruhigen Gegend in der Nähe des Waldes liegt. Im Erdgeschoss befindet sich der Wohnbereich mit dem Eingang und der Wohnküche zum Gang hin und dem Wohnzimmer richtung Garten. Im ersten Stock befinden sich die drei Schlafzimmer, ein gemeinsames Bad und ein integriertes Bad im Hauptschlafzimmer. Im Durchgangsbereich befinden sich großzügige Einbauschränke. Im Untergeschoss befinden sich eine Waschküche und ein Hobbyraum. Neben dem privaten Garten gibt es auch einen Gemeinschaftsgarten, der an einem Bach grenzt. Zwei Aussenparkplätze und ein Keller sind in der Miete inbegriffen.Monatliche Miete Fr. 2'300.00 + Fr. 300.00 Kostenvorauszahlung mit einem Restbetrag am Ende der Periode.KONTAKT FÜR BESUCHE:091 743 49 48info@immo-mazzoleni.ch

Travel time
-
1 / 4
  • Balcony / Terrace
CHF 5,500.–
6.5 rooms145m² living space
8600 Dübendorf

Family Paradise with Sunny Garden!

This well-maintained 6.5-room semi-detached house in Dübendorf offers plenty of space for the whole family on three floors. The bright living area with chimney, the modern kitchen, and the sunny garden with terrace create an ideal home for well-being. Two bathrooms, garage, outdoor parking, and spacious secondary rooms provide additional comfort. The quiet, family-friendly location with good public transport connections, schools, and shopping facilities rounds off this attractive offer perfectly.This BETTERHOMES offer is characterized by the following advantages:- freshly renovated (2026)- 135 m² living space on 3 floors- 220 m² plot with garden- large sunny garden with terrace- bright living area with chimney- modern kitchen with granite countertop- two bathrooms- garage + outdoor parking- quiet and family-friendly location- ideal for families with children- and, and, and ...Interested? Contact us for a non-binding viewing!Not found anything suitable? Over 2,000 more offers at: www.betterhomes.ch - the real estate fair mediatorDo you want to market a property yourself?Take advantage of our know-how: https://www.betterhomes.ch/de/profitierenDo you want to have a property valued?Find out its value now through our free valuation, immediately and without obligation!https://www.betterhomes.ch/de/knowledge/estimationMore detailsLocation: goodCondition: very goodBathrooms / wet cells: 2 (2x WC / sink / shower) Heating system: woodPublic transport: bus, 350 m / train station, 1 kmSchools: secondary and primary school, 1.4 kmShops: Migros, 2 km / Volg, 2 km

  • Balcony / Terrace
1 / 9
CHF 4,950.–
7.5 rooms182m² living space
8122 Binz

Family-friendly residential paradise surrounded by nature

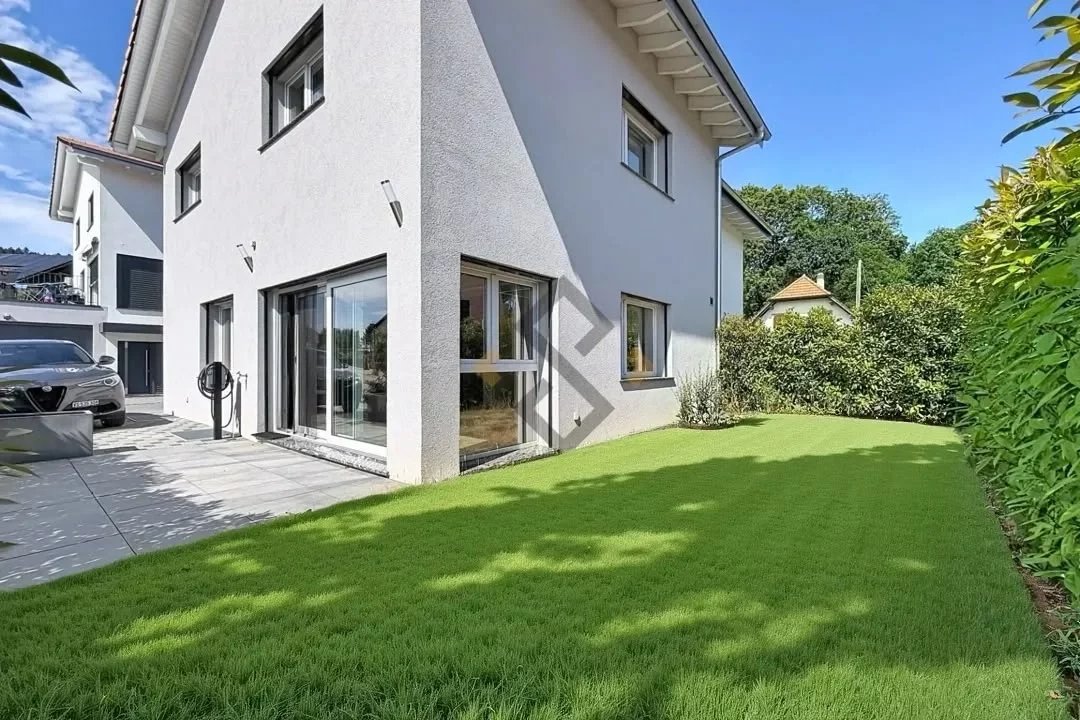
Family-friendly residential paradise surrounded by nature Are you looking for a spacious home for the whole family that combines sustainable construction, peaceful natural surroundings, and the highest level of living comfort? This charming 7.5-room semi-detached house in Binz offers you a thoroughly well-thought-out living concept in an exceptionally child- and family-friendly environment.Sustainable Living & Cozy AmbienceThe home stands out for its future-oriented construction and is officially Minergie-certified. This guarantees not only an excellent indoor climate year-round, but also high energy efficiency. The heart of the spacious living area features a stylish fireplace, providing cozy warmth and an incomparably welcoming atmosphere on cooler days.Green Oasis & Ample Space for the FamilyWith 7.5 rooms, this property offers flexible space for bedrooms, children's rooms, a home office, or hobby rooms. The private garden invites you to relax outdoors, host barbecues, or let the children play worry-free. Thanks to the absolute quiet location, you can enjoy a peaceful retreat away from daily stress.Highlights at a glance: • Family-friendly: Safe and pleasant environment for all ages • Garden: Private green oasis for relaxation and outdoor leisure • Sustainable: Minergie certification for exemplary energy efficiency and indoor climate • Cozy: Charming fireplace in the living area • Quiet location: Relaxed living quality without disruptive through traffic • Pet friendly: Pets allowed upon request Let yourself be inspired by this dream family home and schedule a viewing today!

1 / 6
CHF 6,500.–
7 rooms
Chemin de la Forêt 13, 1271 Givrins

Superb renovated villa with panoramic views, pool and vast garden

In a privileged environment, calm and just a few minutes from Nyon, this elegant individual villa benefits from a particularly pleasant and open situation, facing a field and offering a magnificent view of Lake Geneva and the Alps.Located on a generous tree-lined plot of 1'300 m², the property offers a rare living space, where space, tranquility, and openness to the landscape occupy a central place.Completely renovated in 2026, the villa has a living area of approximately 165 m² and offers bright, comfortable spaces.Outside, a large terrace facing the view accommodates an 8 x 4 meter pool as well as a barbecue area, offering an ideal setting to fully enjoy the beautiful summer days.The large garden is also adorned with a petanque court, all in a green and preserved environment.The villa includes, among other things, a modern, brand-new, and fully equipped kitchen, 5 bedrooms, and 3 renovated bathrooms.The renovation also paid particular attention to the property's energy performance. The villa is equipped with a new heat pump, 40 photovoltaic panels with a power of 19.6 kWc, as well as a 15 kWh storage battery, allowing for a significant reduction in electricity and heating costs.A lawn mower robot and a robot for pool maintenance complete the equipment and facilitate the daily maintenance of the property.Finally, its location allows for quick access to Nyon, international schools, the UEFA headquarters, and the main motorway axes towards Geneva and Lausanne.Rent: CHF 6'500.-Individual chargesIn case of interest, do not hesitate to contact our agency at 022 360 90 90.Images are non-contractual.

Travel time
-
1 / 10
CHF 4,950.–
7.5 rooms182m² living space
8122 Binz

Family-friendly residential paradise in the green

Family-friendly residential paradise in the green Are you looking for a spacious home for the whole family that combines sustainable construction, quiet natural landscape, and highest living comfort? This charming 7.5-room semi-detached house in Binz offers you a thoroughly thought-out living concept in a particularly child- and family-friendly environment.Sustainable Living & Cozy Ambiance The house is characterized by its forward-looking construction and is officially Minergie-certified. This not only guarantees you an excellent room climate at any time of the year but also high energy efficiency. The heart of the spacious living area is a stylish chimney, which provides warm and cozy atmosphere on cooler days.Green Oasis & Plenty of Space for the Family With 7.5 rooms, this property offers flexibly usable space for bedrooms, children's rooms, home offices, or hobby rooms. The private garden invites you to relax outdoors, have joint barbecue evenings, or let the children play carefree. Thanks to the absolutely quiet location, you can enjoy an undisturbed retreat from everyday stress.Highlights at a Glance: • Family-friendly: Safe and pleasant environment for young and old. • Garden: Own green oasis for relaxation and outdoor leisure. • Sustainable: Minergie certification for exemplary energy efficiency and room climate. • Cozy: Stylish chimney in the living area. • Quiet location: Relaxed living quality without disturbing through traffic. • Animal lovers welcome: Pets are allowed on request. Let yourself be impressed by this dreamy family home and arrange a viewing appointment today!

1 / 13
Price on request
5.5 rooms228m² living space
3185 Schmitten

Modern 5.5-room single-family house with Minergie standard, Schmitten

Welcome to your new home in Schmitten: This detached 5.5-room single-family house combines comfortable living comfort with plenty of space and light. The quiet location in the sought-after canton of Freiburg promises relaxation and privacy - ideal for families or couples who value a harmonious retreat.Spacious rooms and four bright bedrooms offer plenty of space to live and unfold. Two modern bathrooms provide high everyday comfort. The open living area invites you to spend time together, while the garden allows for special moments in nature all year round. A practical parking space rounds off the living offer and guarantees a relaxed return home.Built in 2018, the house convinces with modern, energy-efficient construction and Minergie certification. Floor heating distributes the heat pleasantly throughout the house - for a healthy, sustainable room climate and low running costs. Those who want to bring in their personal style will find the perfect basis for lasting family happiness here.This property offer is characterized by: • Quiet location in family-friendly Schmitten • 5.5-room single-family house with plenty of privacy • Four bright bedrooms • Two comfortable bathrooms • Large garden for relaxed moments • Modern construction standard (2018) • Floor heating throughout the house • Energy-efficient thanks to Minergie certification • Parking space on site included • Close to supermarket, school and public transport Interested? Contact us for a non-binding consultation!

1 / 9
CHF 2,500.–
4.5 rooms160m² living space
6965 Cadro

For rent is a charming 4.5-room house with patio in Cadro

We are offering for rent a charming 4.5-room house of about 160 square meters, enhanced by a large private patio surrounding the house, ideal for enjoying moments of relaxation outdoors in total privacy. The property is located in the quiet residential area of Cadro, a short distance from all major services and just 10 minutes from the center of Lugano.The entrance opens onto a hallway leading to the bright living area, characterized by an excellent distribution of spaces. The living room with fireplace integrates harmoniously with the dining area and is enriched by large windows that create a pleasant continuity between indoors and outdoors, directly connecting the living room to the patio. The separate and habitable kitchen is modern and fully equipped. On the same level, there is also a practical guest bathroom and a spacious laundry room.On the first floor, the sleeping area is well separated to guarantee maximum tranquility. Here, we find two large single rooms served by a windowed bathroom with shower. The spacious and welcoming master bedroom has access to a balcony, a walk-in closet, and an en-suite bathroom with bathtub, offering a reserved and comfortable environment.The living comfort is ensured by a heating system with heat pump and floor heating, wooden windows with double glazing, a private laundry room with washing machine and dryer, as well as a cellar.The property also includes a double-length garage and an additional covered outdoor parking space.The monthly rent is CHF 2,500.-;Monthly expenses based on consumption.Minimum contract period of 3 years with a deposit equal to 3 months' rent.Pets are not allowed.The property is located in a quiet but strategic residential area, with kindergarten and elementary school in the immediate vicinity. The center of Lugano is easily accessible both by car and by public transport: the bus stop is just a few steps from the house and guarantees frequent connections. Access to the Lugano-North highway is less than 10 minutes away.This solution represents an excellent opportunity for those who want to live in a spacious and reserved environment without giving up the convenience of services and proximity to the city.DO NOT MISS THIS OPPORTUNITY AND CONTACT US TODAY FOR MORE INFORMATION!

1 / 9
CHF 1,850.–
2.5 rooms88m² living space
4254 Liesberg Dorf

Modern loft style, sunny location and natural living feel

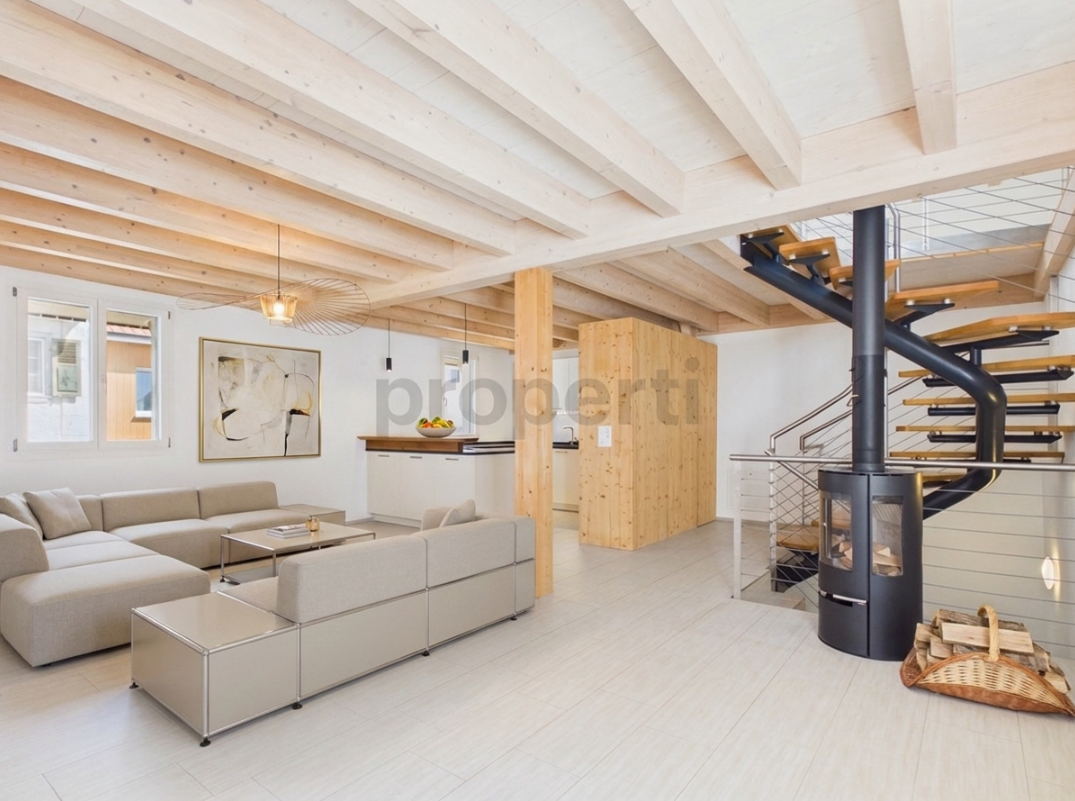
Welcome to this stylish 2.5-room semi-detached house in the idyllic surroundings of Liesberg-Dorf. With a spacious living area of 88 m², this property offers a unique combination of modern living comfort and rural charm. The home, renovated in 2014, impresses with a contemporary loft concept and plenty of space to unfold. The bedroom has only a French balcony. The house has a sustainable and newly installed heat pump as well as photovoltaics on the roof and partially electric shutters. The house has two bathrooms - one of which is very spacious with a free-standing bathtub. The ancillary costs are flat-rate, no matter how much you consume. Only the electricity goes, as always, extra. The cozy Swedish stove provides additional, comfortable living comfort. A basement and an attic or gallery are available. The windows are new and offer good protection through triple glazing and are also equipped with fixed fly screens.Thanks to the sunny orientation, the rooms enjoy a bright, light-filled atmosphere in both summer and winter. Animal lovers are also welcome, as pets are welcome here. The location in the village center promises relaxing tranquility and direct proximity to nature, while a post bus stop just 50 meters away guarantees excellent connections. An ideal retreat for all those who want to escape the hustle and bustle of city life.This property offer is characterized by: • Spacious 88 m² living area in modern loft style • Recently renovated condition (2014) for contemporary living comfort • Bright, sun-kissed rooms all year round • Pets are welcome • Quiet and idyllic location in the charming village center • Excellent public transport connections with post bus stop just 50 meters away • Ideal for nature lovers and those seeking relaxation • Large cooking surface with induction and cooking fume extractor (Bora) • The remaining kitchen appliances are from Miele • Own washing and drying tower from BOSCH Interested? Contact us for a non-binding viewing!

Suggested properties for you based on search results