1727 results - House, chalet, rustico for rent in Switzerland
1 / 4
CHF 3,150.–
5.5 rooms140m² living space
1040 Échallens

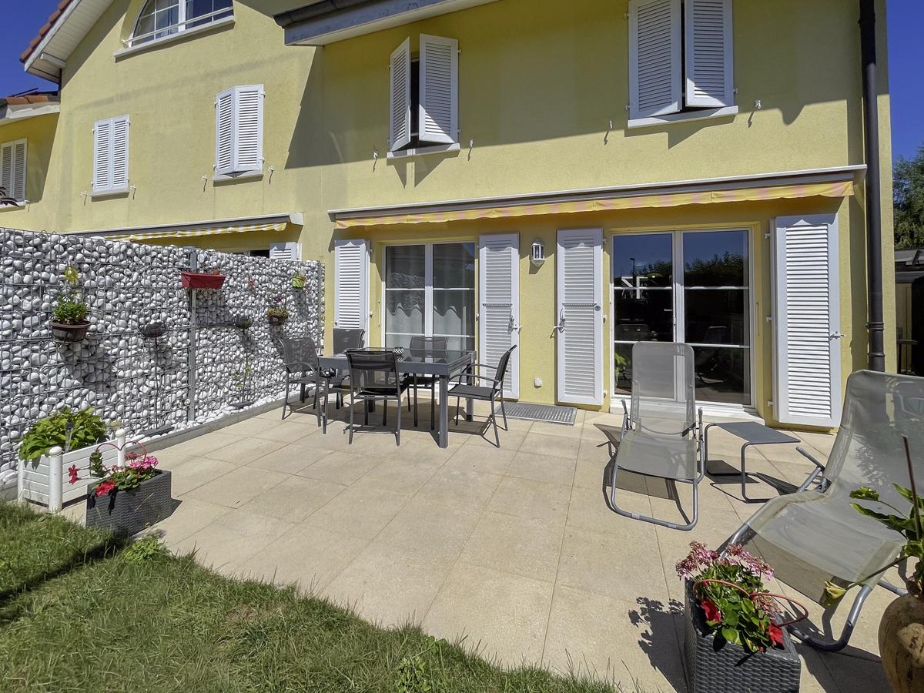
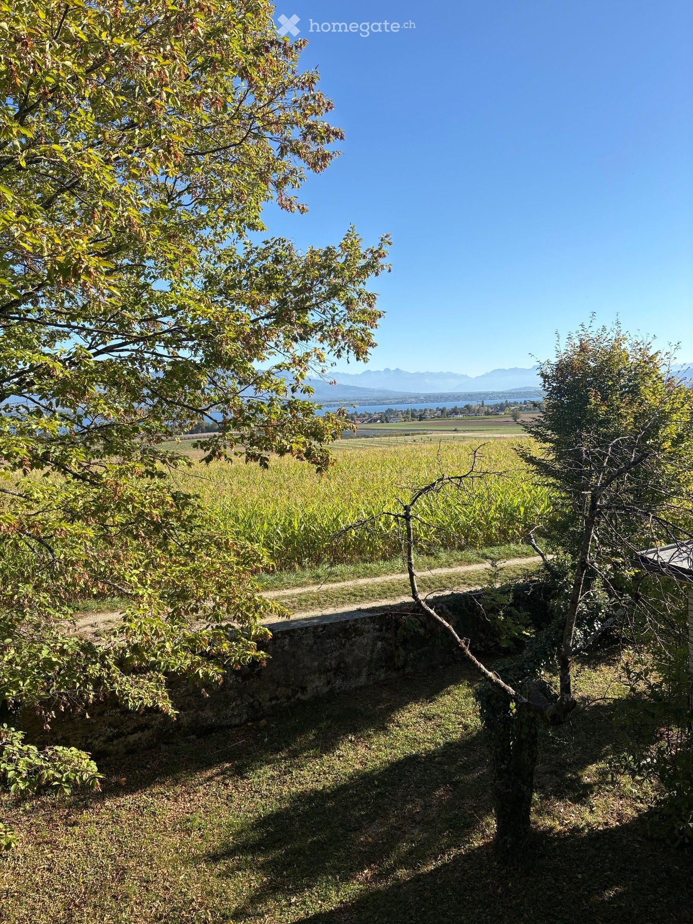
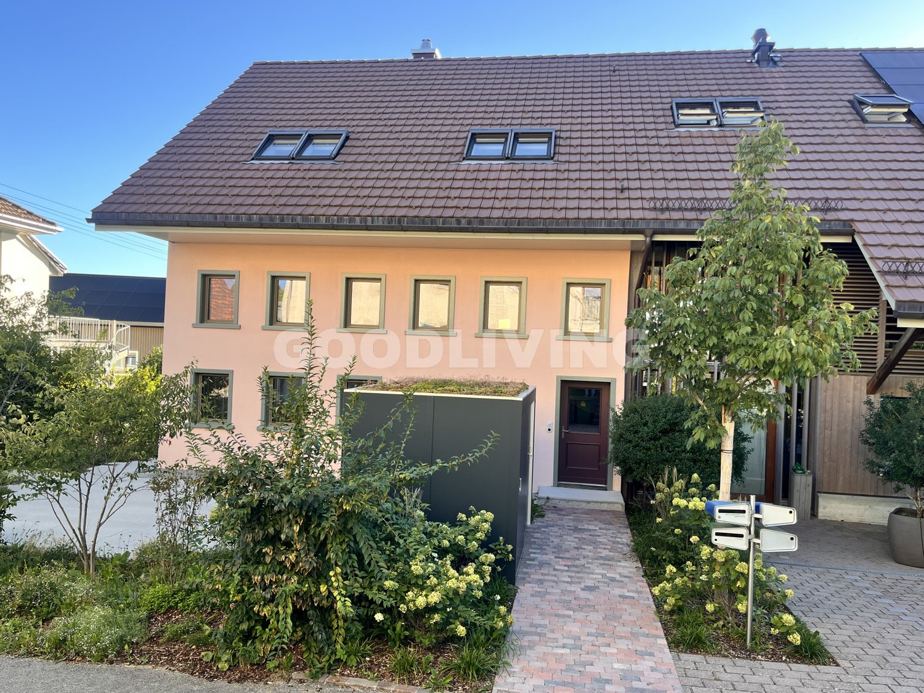
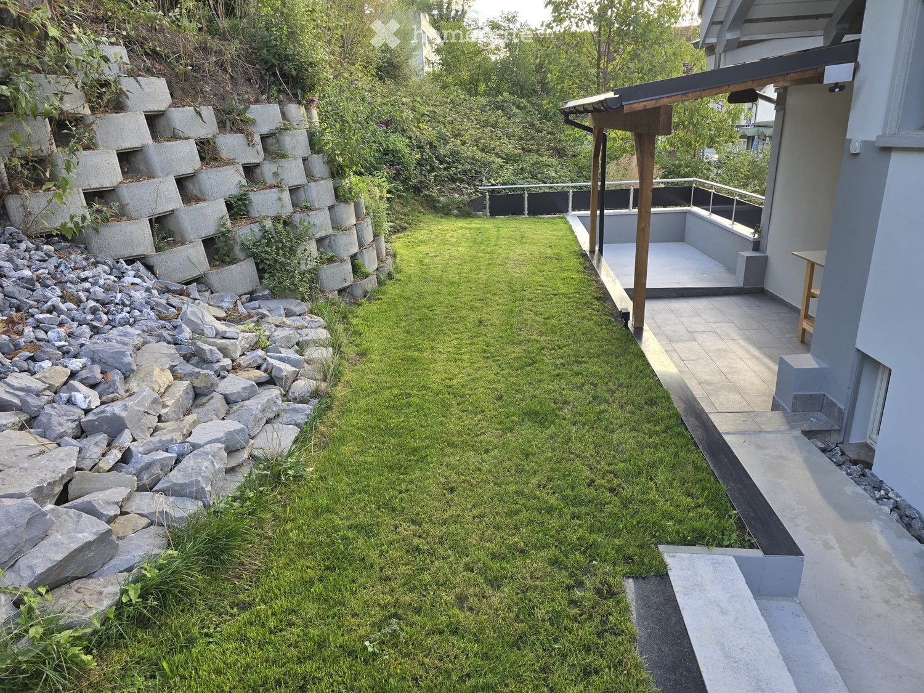
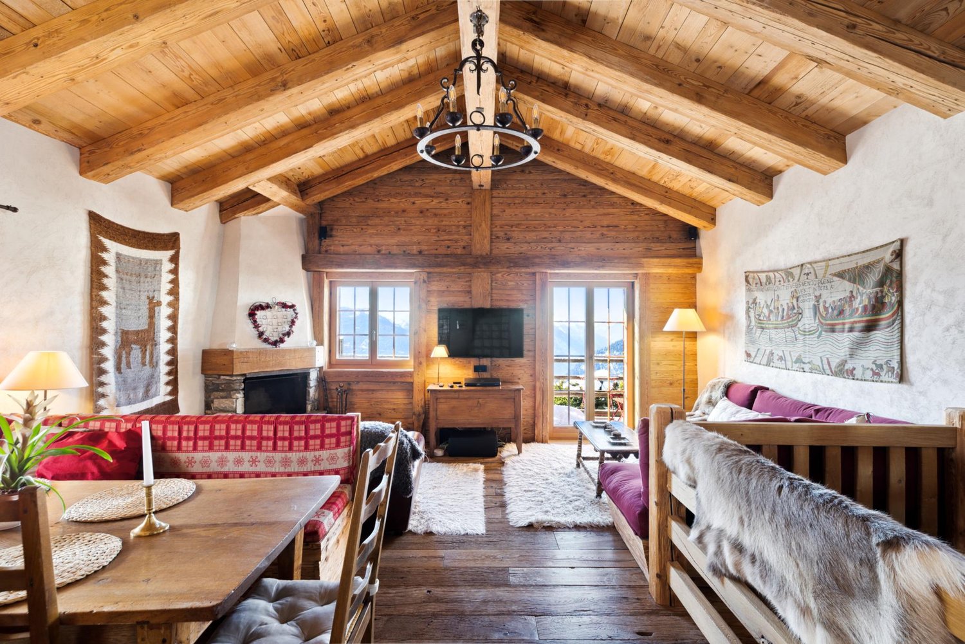
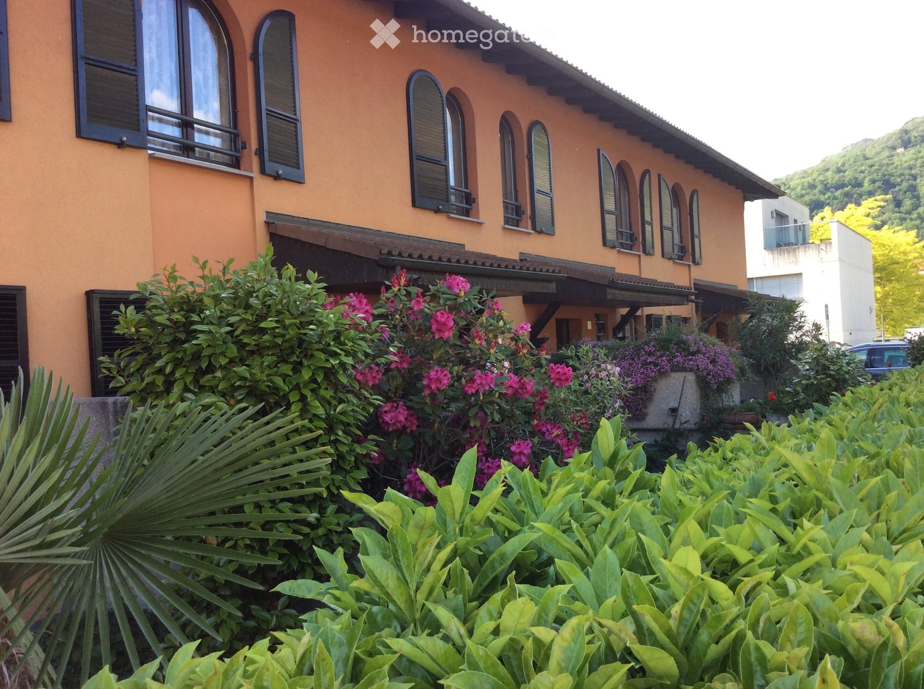
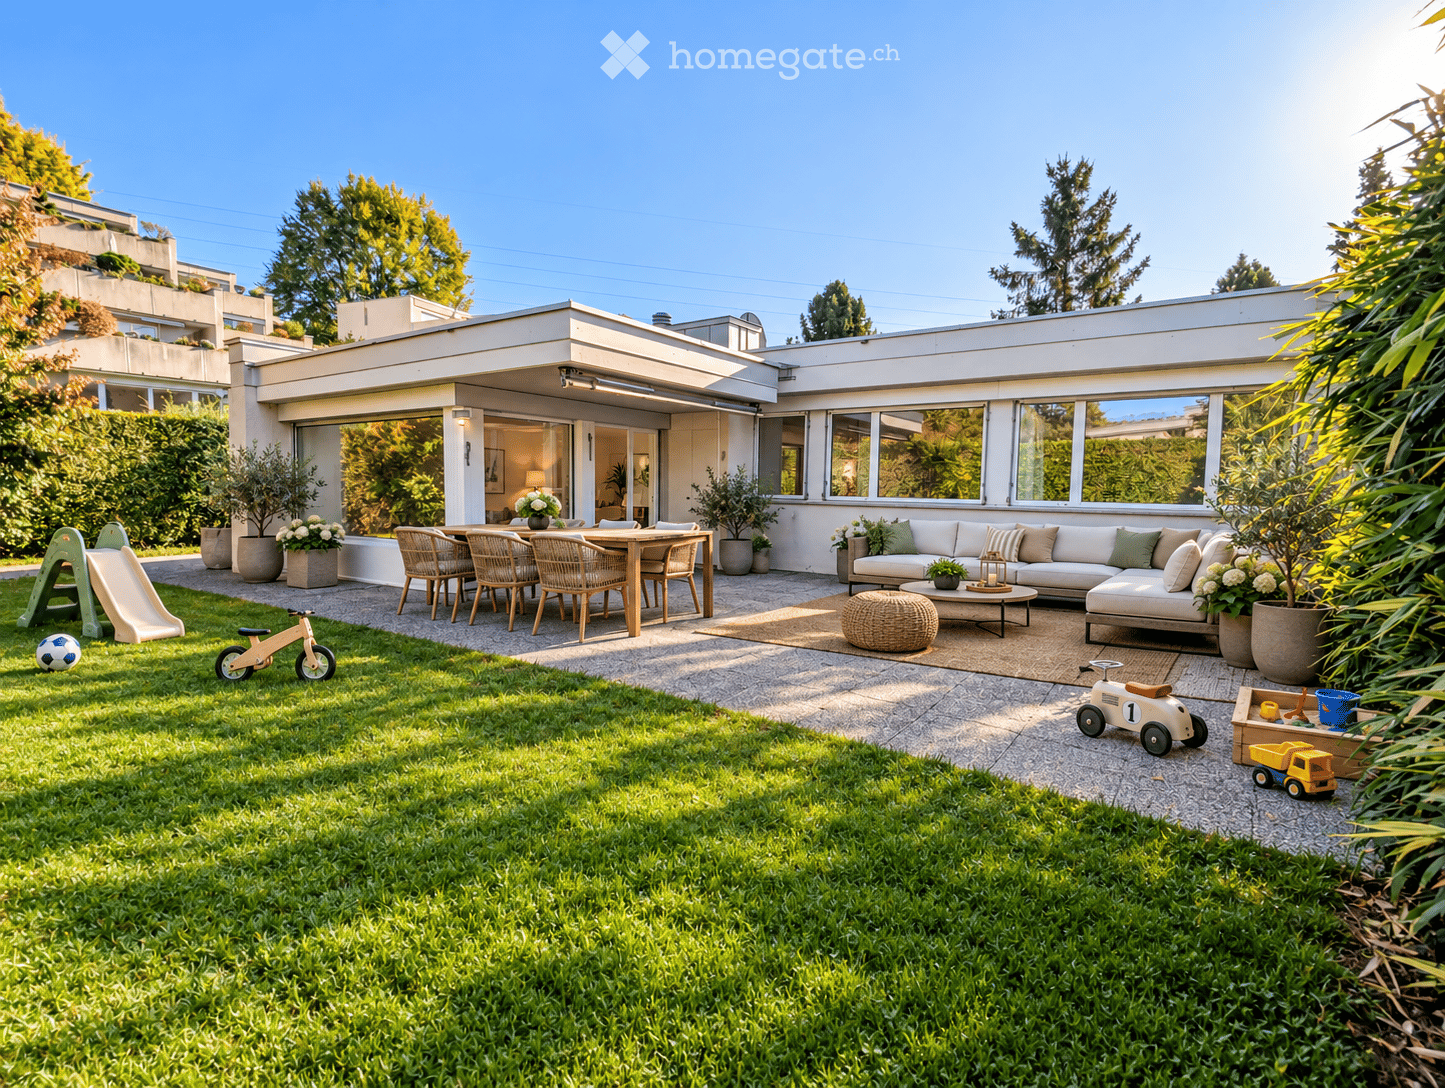
Very beautiful semi-detached house, fully furnished in Echallens

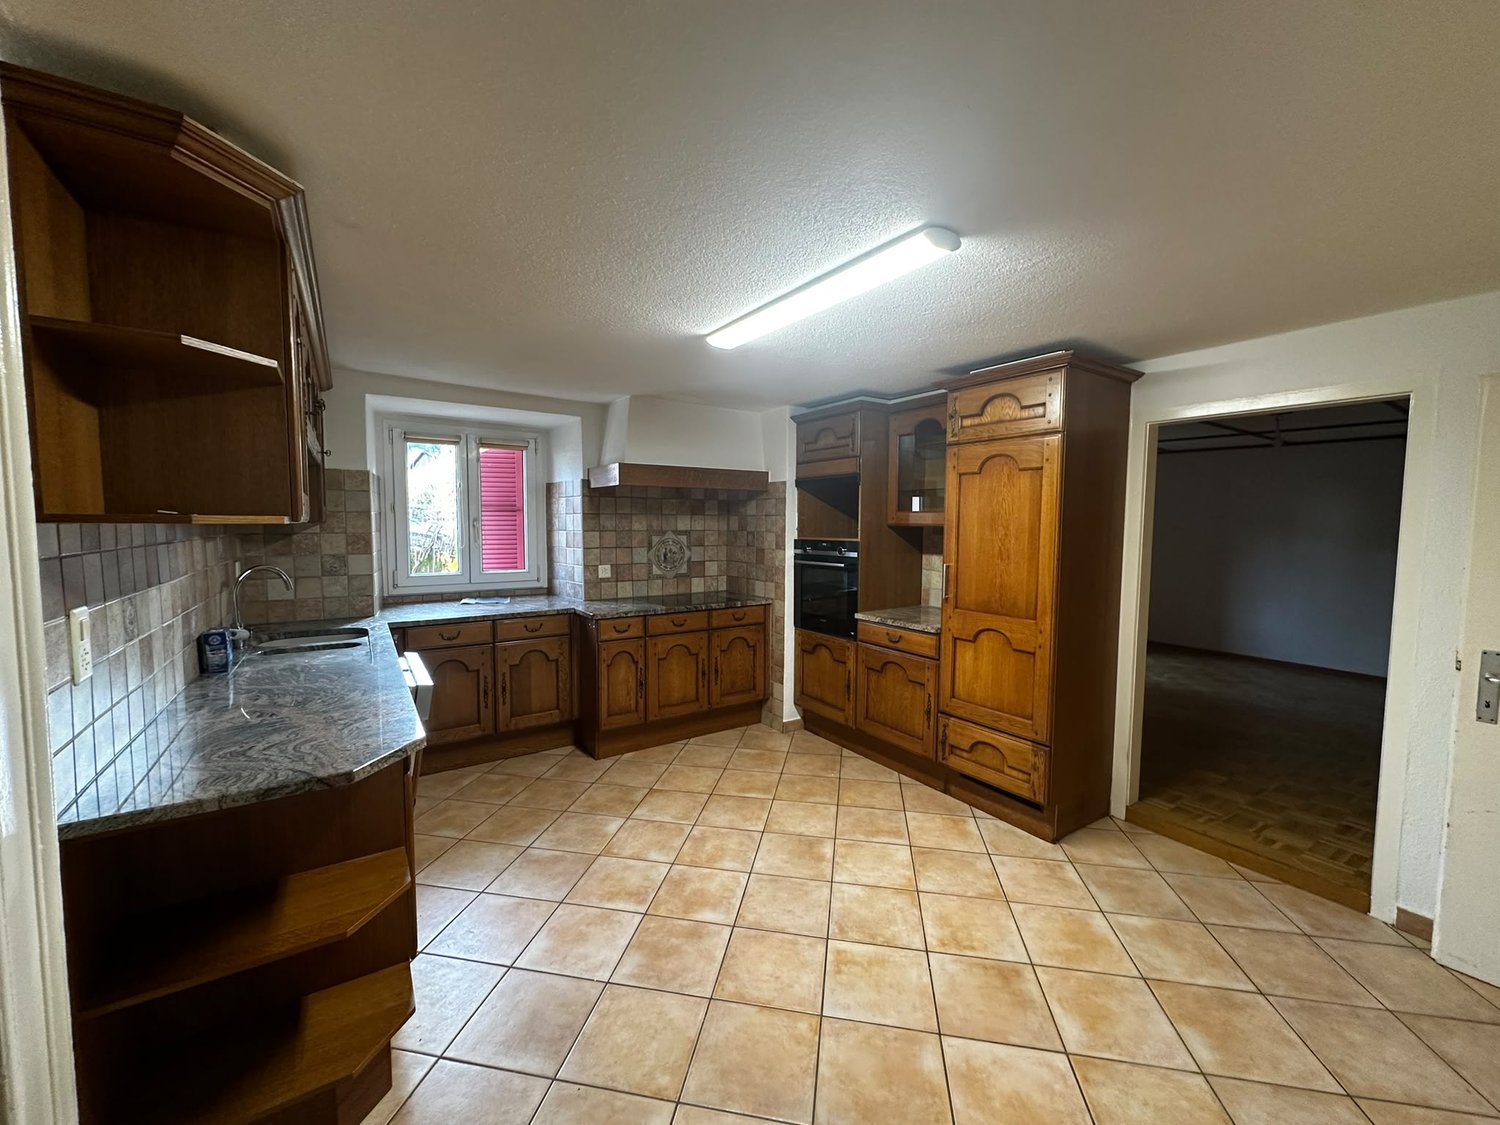
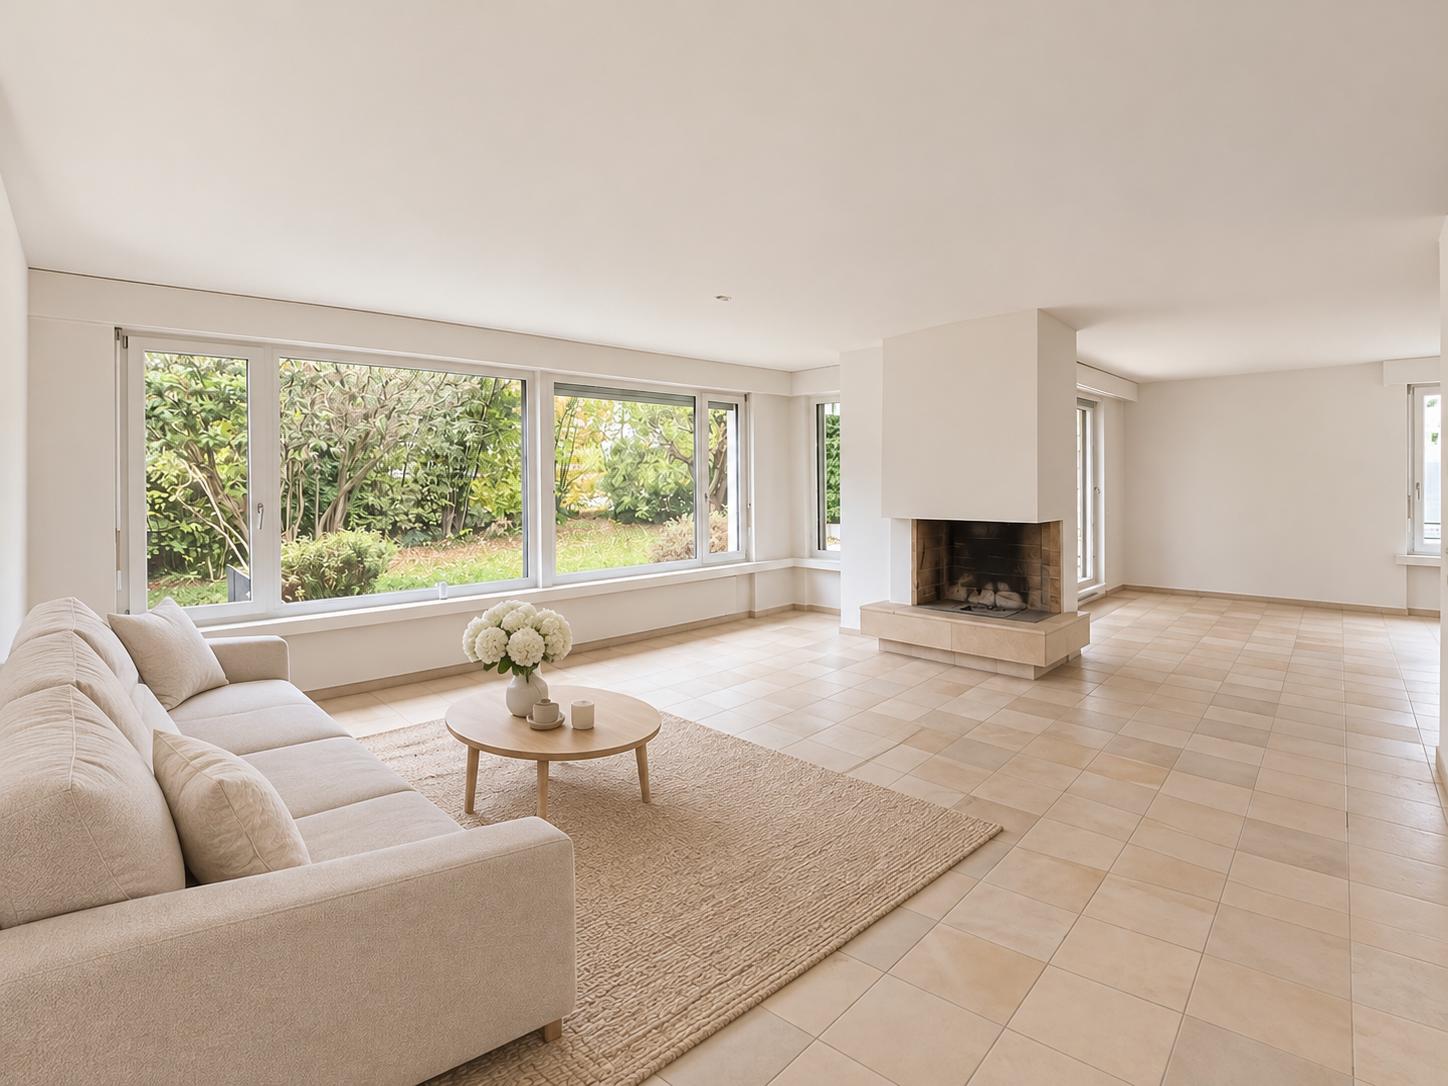
Spread over three levels, this fully furnished semi-detached house offers generous volumes and a warm living environment, ideal for a family.The individual charges are in addition to the rent.Description of the property- A bright living room with a wood stove and exposed stones, leading to a spacious dining room with direct access to the terrace- An open kitchen with a central island, fully equipped: oven, ceramic hob, dishwasher, and coffee machine- Three bedrooms- A bathroom with a bathtub and double sink on the first floor- A shower room with a guest toilet on the ground floor- A equipped laundry room- Storage closets in the basement- A game room in the basementExterior and outbuildings- A covered terrace with an awning- A private garden of about 100 m²- Two parking spaces are included in the rent: one covered and one outdoorA children's playground is located just opposite the property.Services included in the rent- Wi-Fi- Complete TV network with over 280 French and international channels- Two parking spaces: one covered and one outdoorEchallens: a pleasant living environment- In the heart of the Gros-de-Vaud, Echallens offers a green and convivial environment with local shops and numerous services adapted to family life.Infrastructure and services- Schools and childcare: schools, after-school care, and day care network- Mobility: LEB train station connecting Echallens to Lausanne and regional bus connections. The LEB stop and a CarPostal stop serving Yverdon and its region are about a two-minute walk from the house- Culture and leisure: library, game library, cinema, associations, and local events- Sports: swimming pool of the Collège des Trois-Sapins, sports facilities, and local clubsAccessibilityThe municipality benefits from public transportation and road connections to Lausanne, Yverdon-les-Bains, and Cossonay, allowing for a combination of daily commuting and a peaceful living environment.

Find a new tenant for free

Create a free listing on Homegate to find the perfect next tenant for your apartment in no time at all.

List your property now
1 / 9
CHF 4,900.–
5 rooms250m² living space
Chemin de Cordex 2A, 1272 Genolier

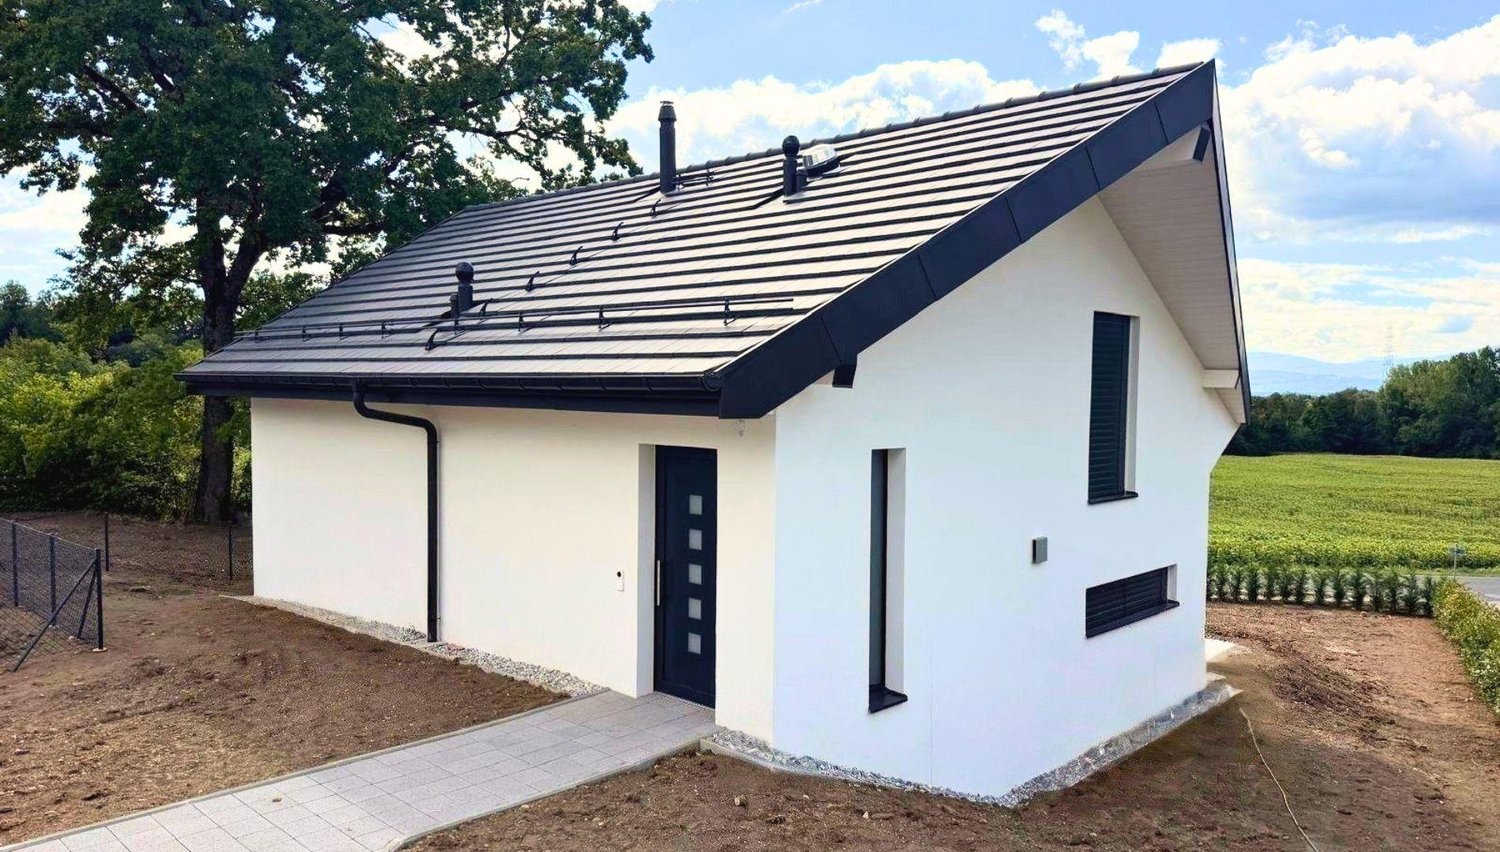
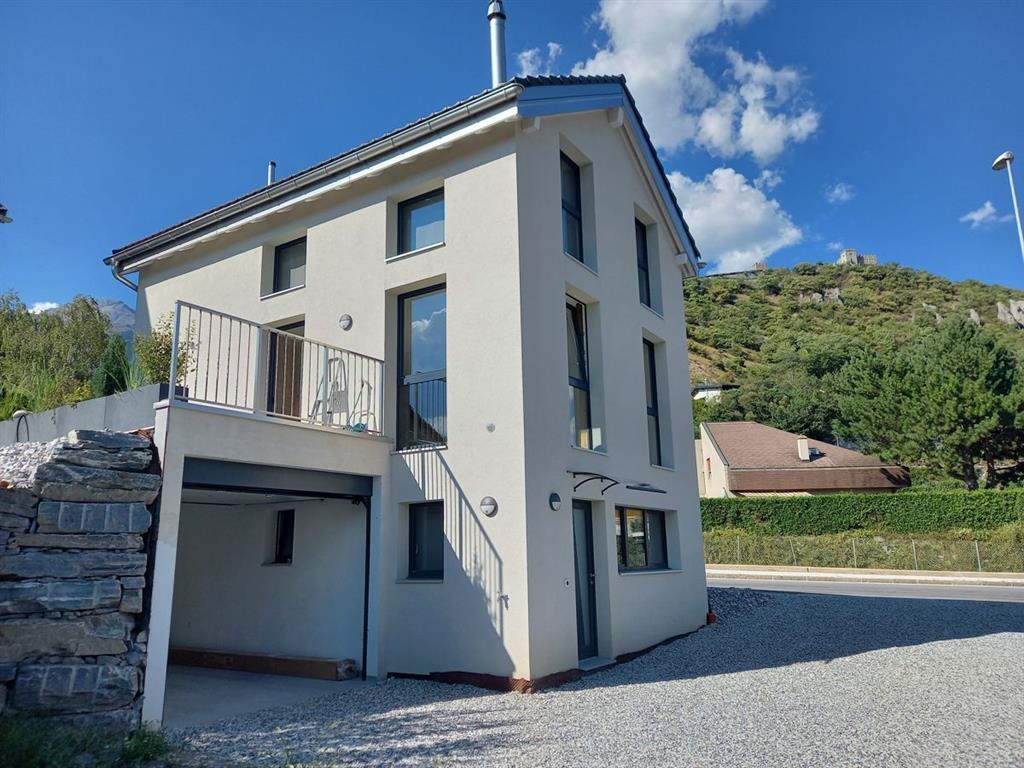
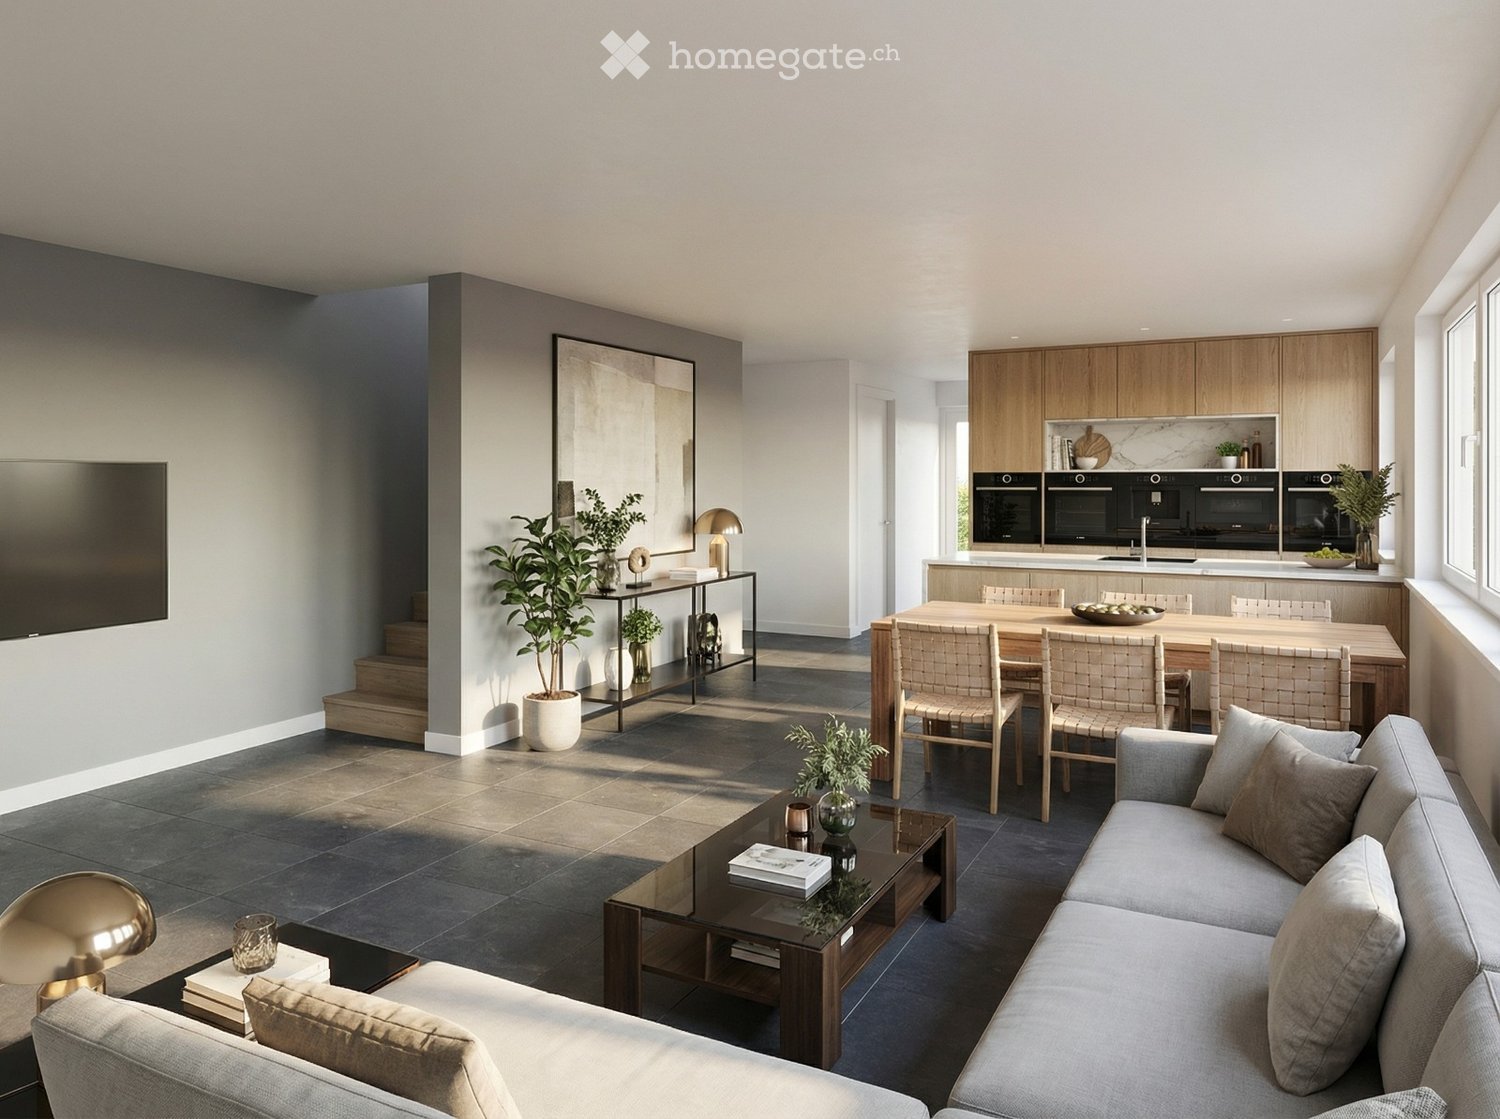
For rent - New family villa with terrace and garden

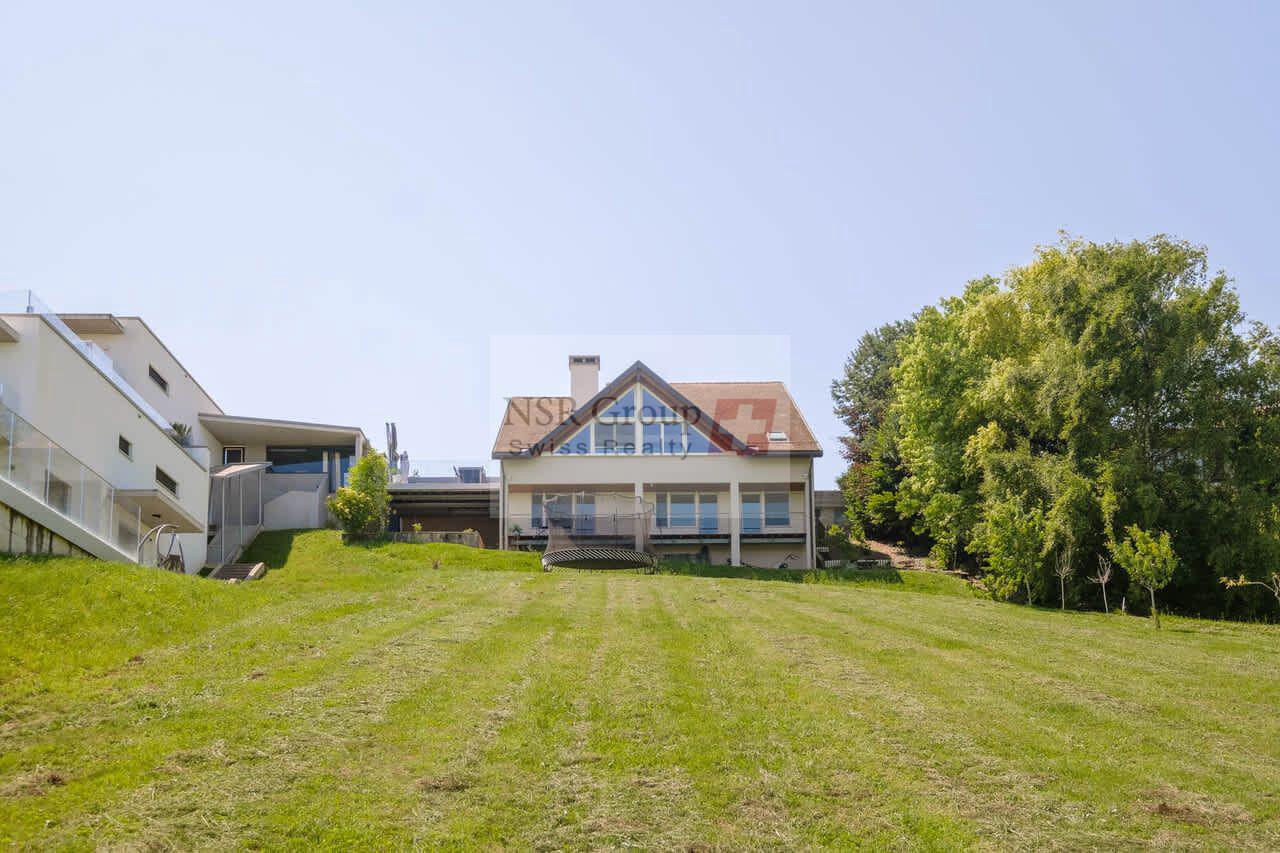
Individual new house in GenolierLocated in a sought-after residential area of Genolier, this charming house will seduce families looking for comfort, space, and tranquility.Spread over three levels, the villa offers generous volumes and beautiful brightness. Built in 2026, it benefits from modern equipment and careful finishes.With an area of approximately 250 m², the living room, equipped with a stove, opens onto a pleasant terrace, extending the living space to the outside. A private garden completes this property and allows you to fully enjoy the beautiful days. The villa also benefits from an unobstructed view of the fields and mountains.Two parking spaces, including one covered, are available.Ground floor:- Entrance hall- Spacious living room with direct access to the terrace- Open, fully equipped kitchen with dining area- 1 available room (office, playroom, etc.)- Shower room with WC- Garden1st floor:- Parental bedroom with en-suite shower room- 2 additional bedrooms- Bathroom with WCBasement:- Large cellar- Laundry room- Technical room- Storage spacesThis villa is ideal for a family wishing to benefit from a privileged living environment on the Vaud coast, close to amenities, schools, and transport.Do not hesitate to contact us to obtain more information or organize a visit. We will be delighted to inform you!Important:Please note that only complete files will be considered. Thank you for sending us:- The duly completed registration form (https://drive.google.com/file/d/1fO5ej3TNmw9gxlMFNmBuVbIOgKfZOhZB/view?usp=sharing)- A recent certificate from the Office of Pursuits (max. 3 months) from your current place of residence- Your last 3 pay slips- A copy of your identity document, and your residence permit (B or C) if applicable.Thank you for transmitting these elements for each applicant to the lease!

Travel time
-
1 / 11
CHF 9,600.–
9 rooms350m² living space
Route des Taulettes, 3963 Crans-Montana

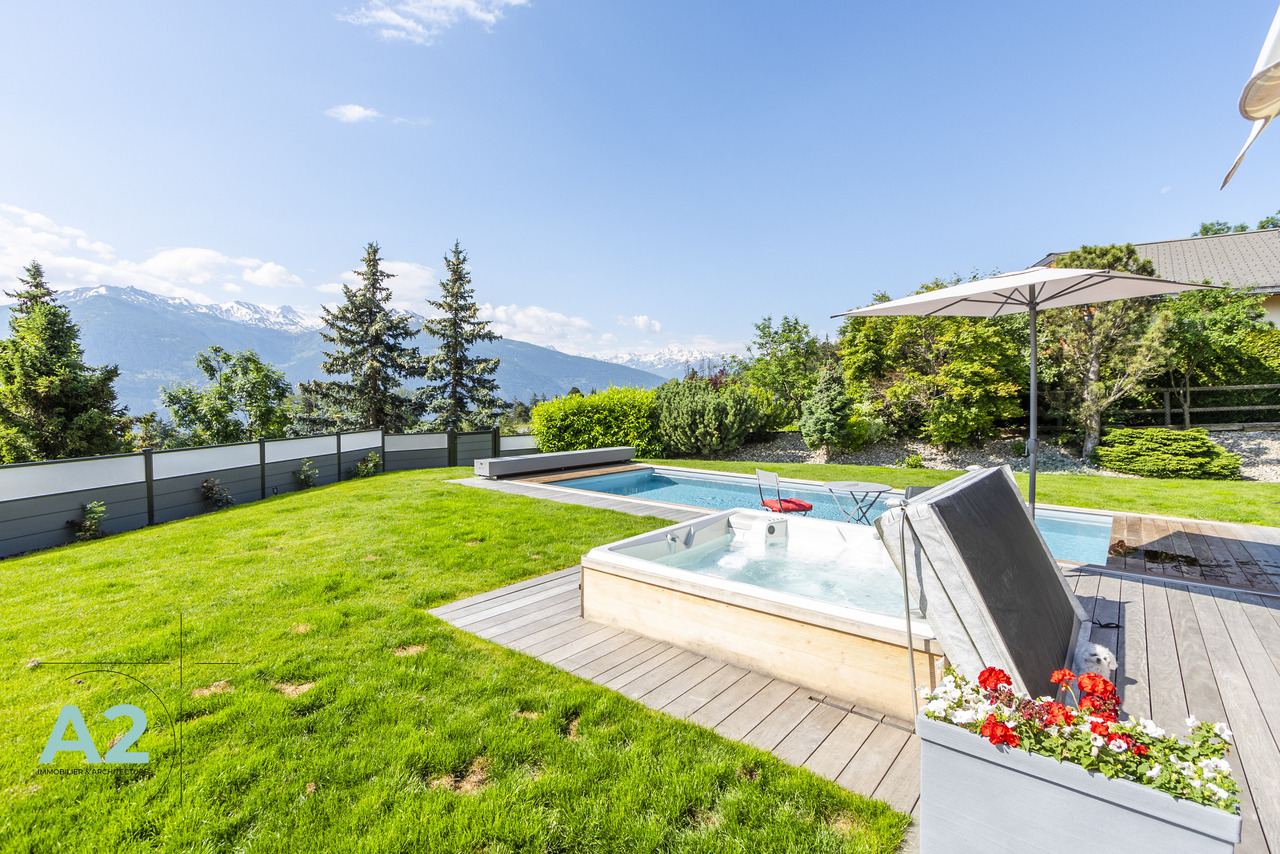
Chalet de standing de 9 pièces avec piscine extérieur et sauna

A2Concept a le plaisir de vous présenter en exclusivité ce bien d'exception : un somptueux chalet, situé dans le charmant village de Bluche, à seulement 20 minutes à pied du lac de la Moubra et à 5 minutes en voiture de la station de Crans-Montana.Niché dans un environnement paisible, ce domaine bénéficie d'un ensoleillement optimal tout au long de la journée et offre une vue imprenable sur les Alpes suisses. Un véritable havre de paix alliant confort, luxe et proximité avec les commodités et les activités de la régionLE CHALET - Luxe, confort & prestations haut de gamme Rez-de-jardin : • Hall d'entrée avec porte biométrique et rétroéclairage • Salon raffiné avec cheminée à gaz • Spacieuse cuisine ouverte haut de gamme : piano de cuisson Falcon (gaz + induction, four à air chaud + four de pousse), frigo américain, four vapeur, micro-ondes, chauffe-plat, cave à vin, lave-vaisselle, espace repas vitré • Économat avec frigo, rangements, sous-videuse professionnelle • Bureau ou chambre • Salle d'eau Étage : • Master suite avec salle de bain privative, dressing et accès au balcon Sud • Deux chambres supplémentaires (Sud et Ouest) • Salle de bain indépendante • Buanderie aménagée (ancienne chambre) Sous-sol : • Grande salle de loisirs avec hammam • Cave à vin avec chambre froide (positive/négative) • Cave de stockage • Salle de douche avec WC • Vestiaire • Local technique (chaudière gaz, adoucisseur) • Abri antiatomique utilisé comme cave • Pièce avec accès direct au parking Extérieurs & équipements : • Piscine extérieure chauffée, non chlorée, avec couverture électrique • Jacuzzi extérieur • Terrasse orientée sud, pergola, jardin paysager avec arrosage automatique • Propriété entièrement clôturée avec portail électrique • Garage fermé 4 places avec porte automatique, + 7 places extérieures (4 dans la cour, 3 devant la maison) • Chauffage par radiateurs • Orientation plein sud - lumière naturelle toute la journée A2Concept freut sich, Ihnen exklusiv diese außergewöhnliche Immobilie präsentieren zu dürfen: ein prächtiges Chalet im charmanten Dorf Bluche, nur 20 Gehminuten vom Lac de la Moubra und 5 Autominuten vom Ferienort Crans-Montana entfernt.Eingebettet in eine ruhige Umgebung genießt dieses Anwesen den ganzen Tag über optimale Sonneneinstrahlung und bietet einen atemberaubenden Blick auf die Schweizer Alpen. Eine wahre Oase der Ruhe, die Komfort, Luxus und die Nähe zu den Annehmlichkeiten und Aktivitäten der Region vereintDAS CHALET - Luxus, Komfort & erstklassige Ausstattung Gartenebene: • Eingangshalle mit biometrischer Tür und Hintergrundbeleuchtung • Elegantes Wohnzimmer mit Gaskamin • Geräumige, hochwertige offene Küche: Falcon-Kochherd (Gas Induktion, Heißluftofen Gärschrank), amerikanischer Kühlschrank, Dampfgarer, Mikrowelle, Speisenwärmer, Weinkühlschrank, Geschirrspüler, verglaster Essbereich • Vorratsraum mit Kühlschrank, Stauraum, professionellem Vakuumiergerät • Büro oder Schlafzimmer • Duschbad Obergeschoss: • Master-Suite mit eigenem Bad, Ankleidezimmer und Zugang zum Südbalkon • Zwei weitere Schlafzimmer (Süd und West) • Separates Badezimmer • Ausgestatteter Hauswirtschaftsraum (ehemaliges Schlafzimmer) Untergeschoss: • Großer Freizeitraum mit Hammam • Weinkeller mit Kühlraum (positiv/negativ) • Lagerkeller • Duschraum mit WC • Garderobe • Technikraum (Gasheizkessel, Wasserenthärter) • Atombunker, der als...

1 / 13
Price on request
4.5 rooms150m² living space
Chemin du Golf 91, 1936 Verbier

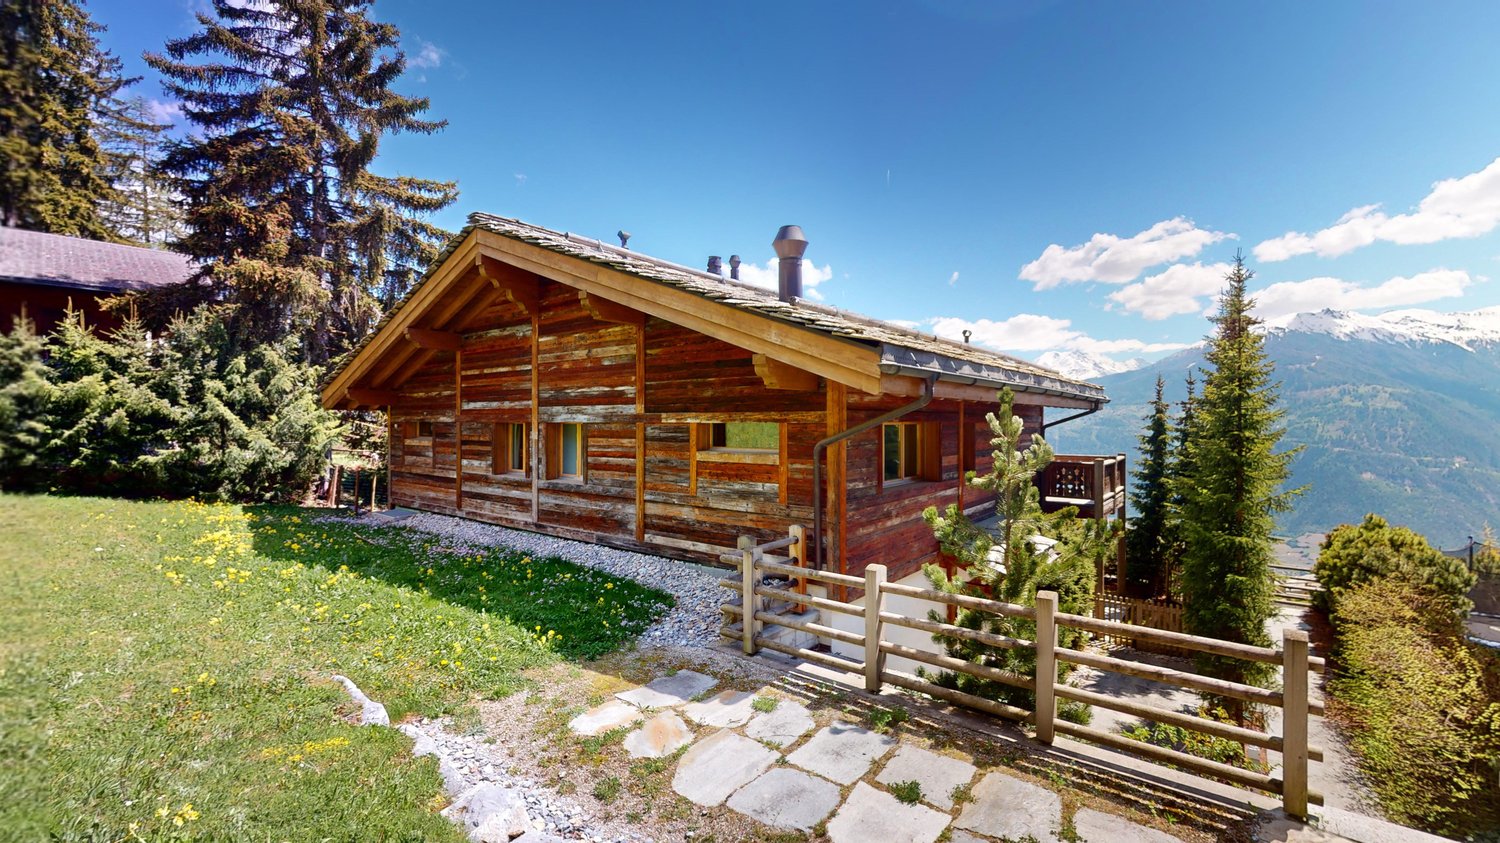
ANNUAL OR SEASONAL RENTAL - CHARMING DUPLEX CHALET - SKI IN/OUT! - ALPINE STYLE - CLOSE TO CARREFOUR IN VERBIER

AVAILABILITYANNUAL RENTAL: from December 1st, 2026 (flexible date) - CHF 130,000, all inclusive.WINTER SEASON - OPTION 1: from December 1st, 2026 to April 30th, 2027 (with possibility of extension) - CHF 90,000, all inclusive + tourist tax.WINTER SEASON - OPTION 2: from January 3rd or 4th, 2027 to April 30th, 2027 (with possibility of extension) - CHF 70,000, all inclusive + tourist tax.Charming mountain chalet in the "Carrefour" area, offering an exceptional ski-in/ski-out location - one of the rarest features in Verbier, ensuring an ideal experience for ski enthusiasts.The chalet combines rustic Alpine style with modern amenities. The interior features a warm blend of wood and terracotta, creating a welcoming and comfortable atmosphere. The fully equipped open kitchen with a large refrigerator and dishwasher, opens onto a large living area. This includes a large dining table and a cozy living room, with two leather armchairs near the fireplace and a large corner sofa that can accommodate four people, and offers a breathtaking view of Verbier and the surrounding mountains.The chalet, equipped with underfloor heating, guarantees warmth and comfort during the winter months. A large mezzanine above the kitchen offers ample storage space. On the ground floor, you will find two charming double bedrooms, each with its own mezzanine, ideal for additional storage. A beautifully designed bathroom presents a harmonious blend of white tiles, wood, and metal details, adding to the chalet's charm.As you go down, you will discover the master bedroom, with a large bed and elegant antique Chinese wardrobes. The second bathroom with bathtub offers the same attention to detail and high-quality materials. The ground floor also houses a laundry room with a washing machine and dryer, as well as a heated, separate room for storing mountain equipment. The property also has an underground parking garage.Whether you are a passionate skier or simply looking for a serene escape in the mountains, the chalet offers a perfect blend of charm, comfort, and convenience. A rare address to fully enjoy the mountains, summer and winter.Do not hesitate to contact us to discuss the dates and rent.

1 / 12
CHF 13,400.–
6.5 rooms268m² living space
St. Niklausenstrasse, 6047 Kastanienbaum

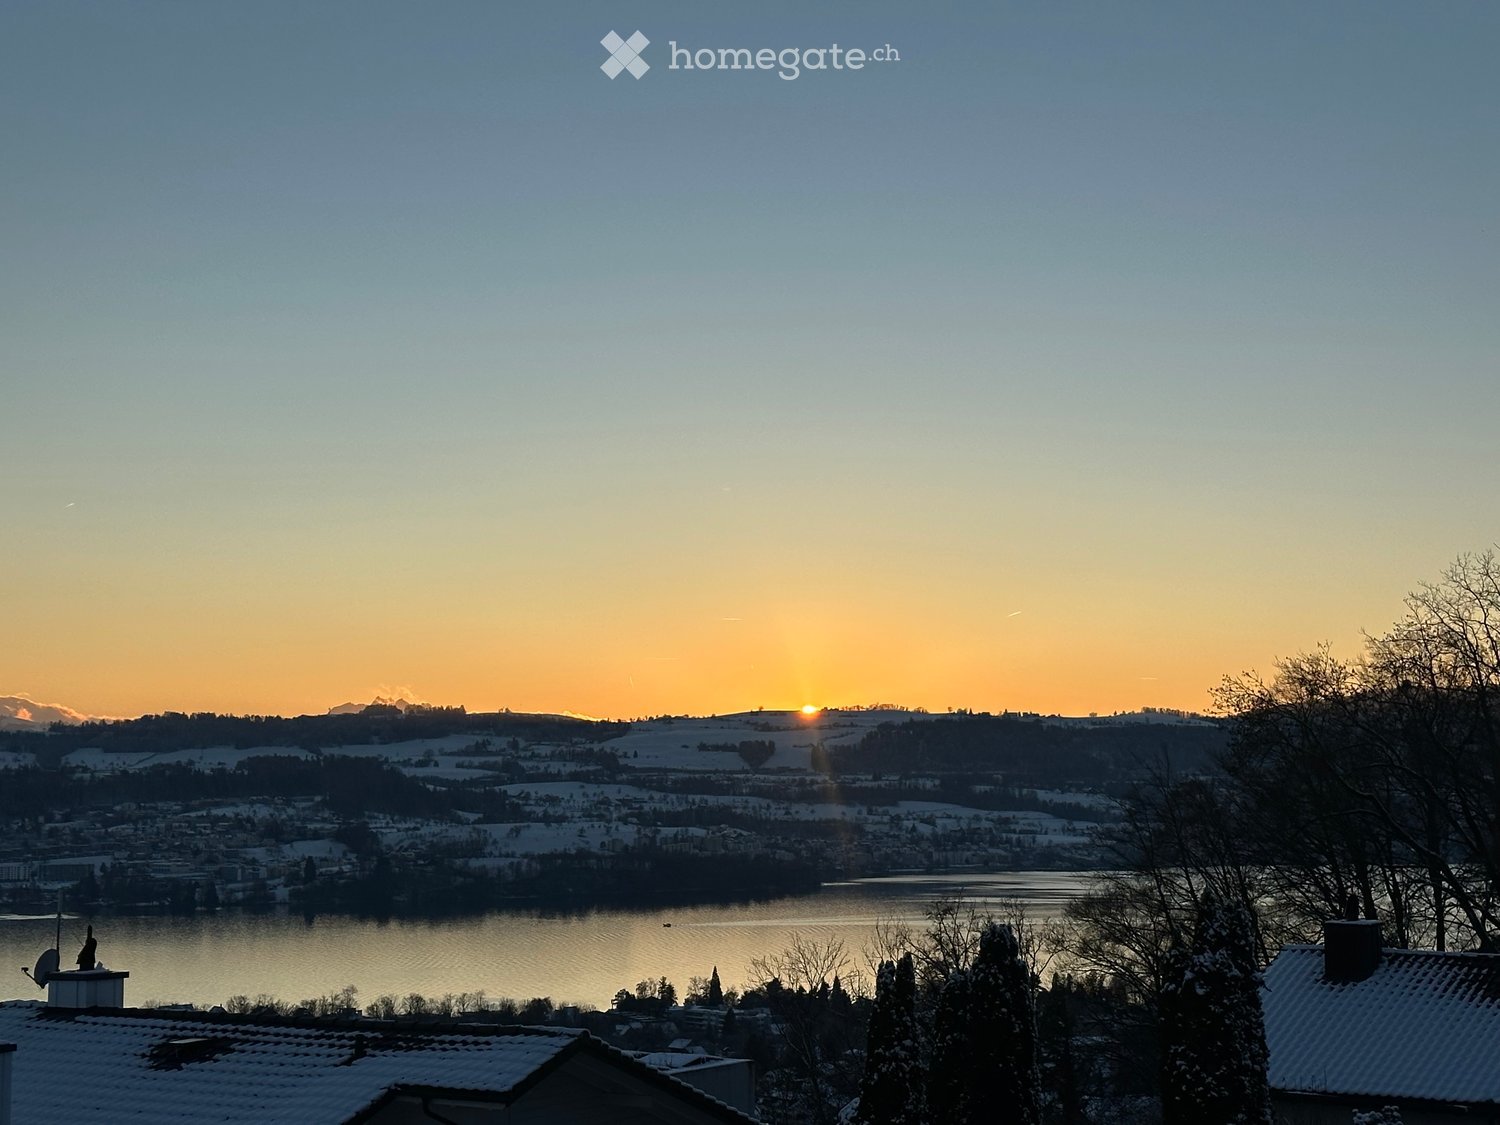
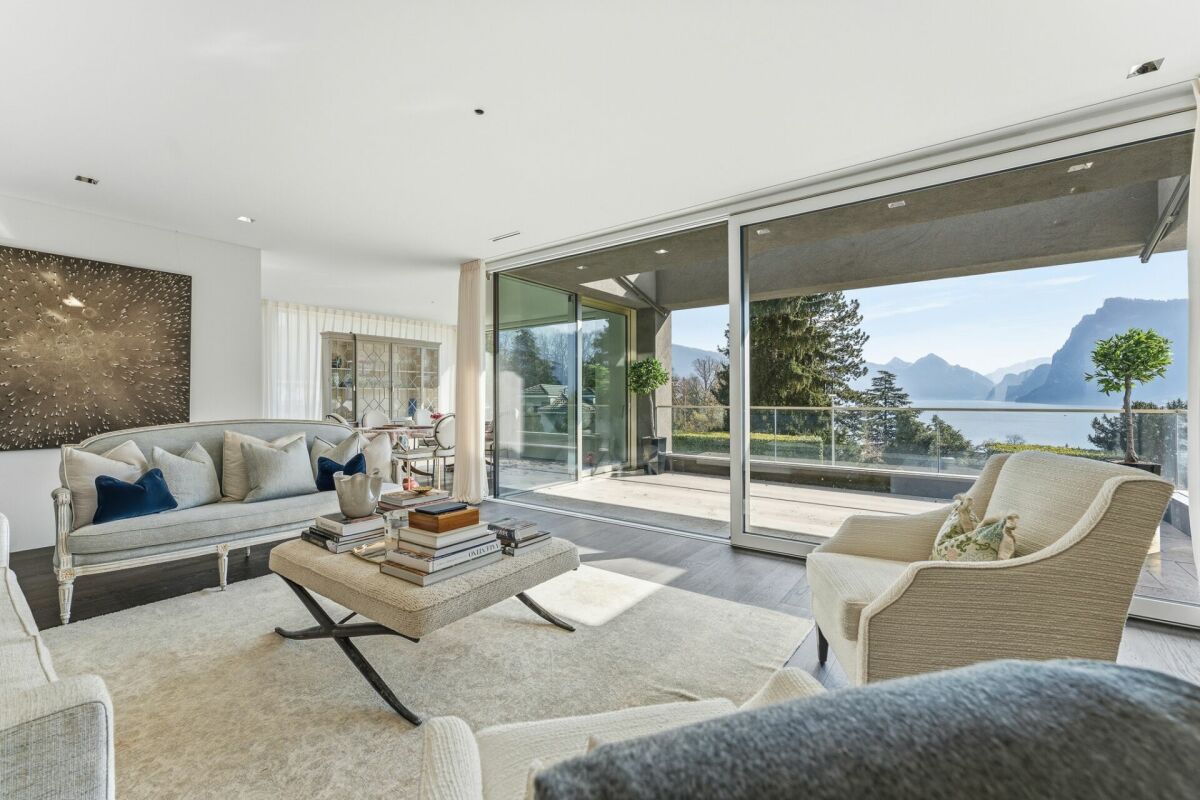
Pearl by the Lake: Exclusive Semi-Detached House in Villa Style

The offered property is a semi-detached house with a total of 6.5 rooms and a living area of approximately 268 m².The well-thought-out room layout ensures optimal use of the space and offers a variety of possibilities for individual living.The interior spaces are characterized by a clear design, high-quality materials, and a timeless style. An integrated lift connects all floors and increases the living comfort even further.The living and dining area is generously designed and oriented in such a way that a free view of the lake is possible from many areas. Large window fronts provide plenty of daylight and create a bright, open atmosphere.The kitchen is modernly equipped and offers sufficient storage space as well as high-quality appliances that combine functionality and design.On the ground floor, several flexibly usable rooms are available, which can be used, for example, as bedrooms, offices, or guest rooms, and offer direct access to the outdoor area. On the upper floor, there is a spacious bedroom with a dressing room and a directly connected bathroom, which convinces with a modern and simple design.The property has several outdoor areas, including loggias and terraces, which invite you to linger. The generously designed garden creates a pleasant connection between the interior and exterior spaces.The architecture of the building also sets clear and modern accents from the outside and blends harmoniously into the surroundings.Highlights of the property • Exclusive semi-detached villa in one of the most sought-after residential areas of Kastanienbaum • Unique panoramic view of Lake Lucerne and the surrounding mountain landscape • Modern architecture with a clear formal language, designed by renowned architects • High-quality and luxurious interior design with timeless elegant style • Generous room concept with 6.5 rooms and approximately 268 m² of living space • Bright and airy living and dining area with large windows and direct lake view • Open, high-quality kitchen with plenty of storage space and top-class appliances • Comfortable master area with dressing room and stylish en-suite bathroom • Several loggias and outdoor areas for relaxed hours with breathtaking views • Generously designed, well-maintained garden with high privacy • House-owned lift for convenient access to all floors • Separate, private entrance for maximum discretion • Very good connection to Lucerne and optimal accessibility by car and public transport

Travel time
-
1 / 12
CHF 4,900.–
7.5 rooms260m² living space
1270 Trélex

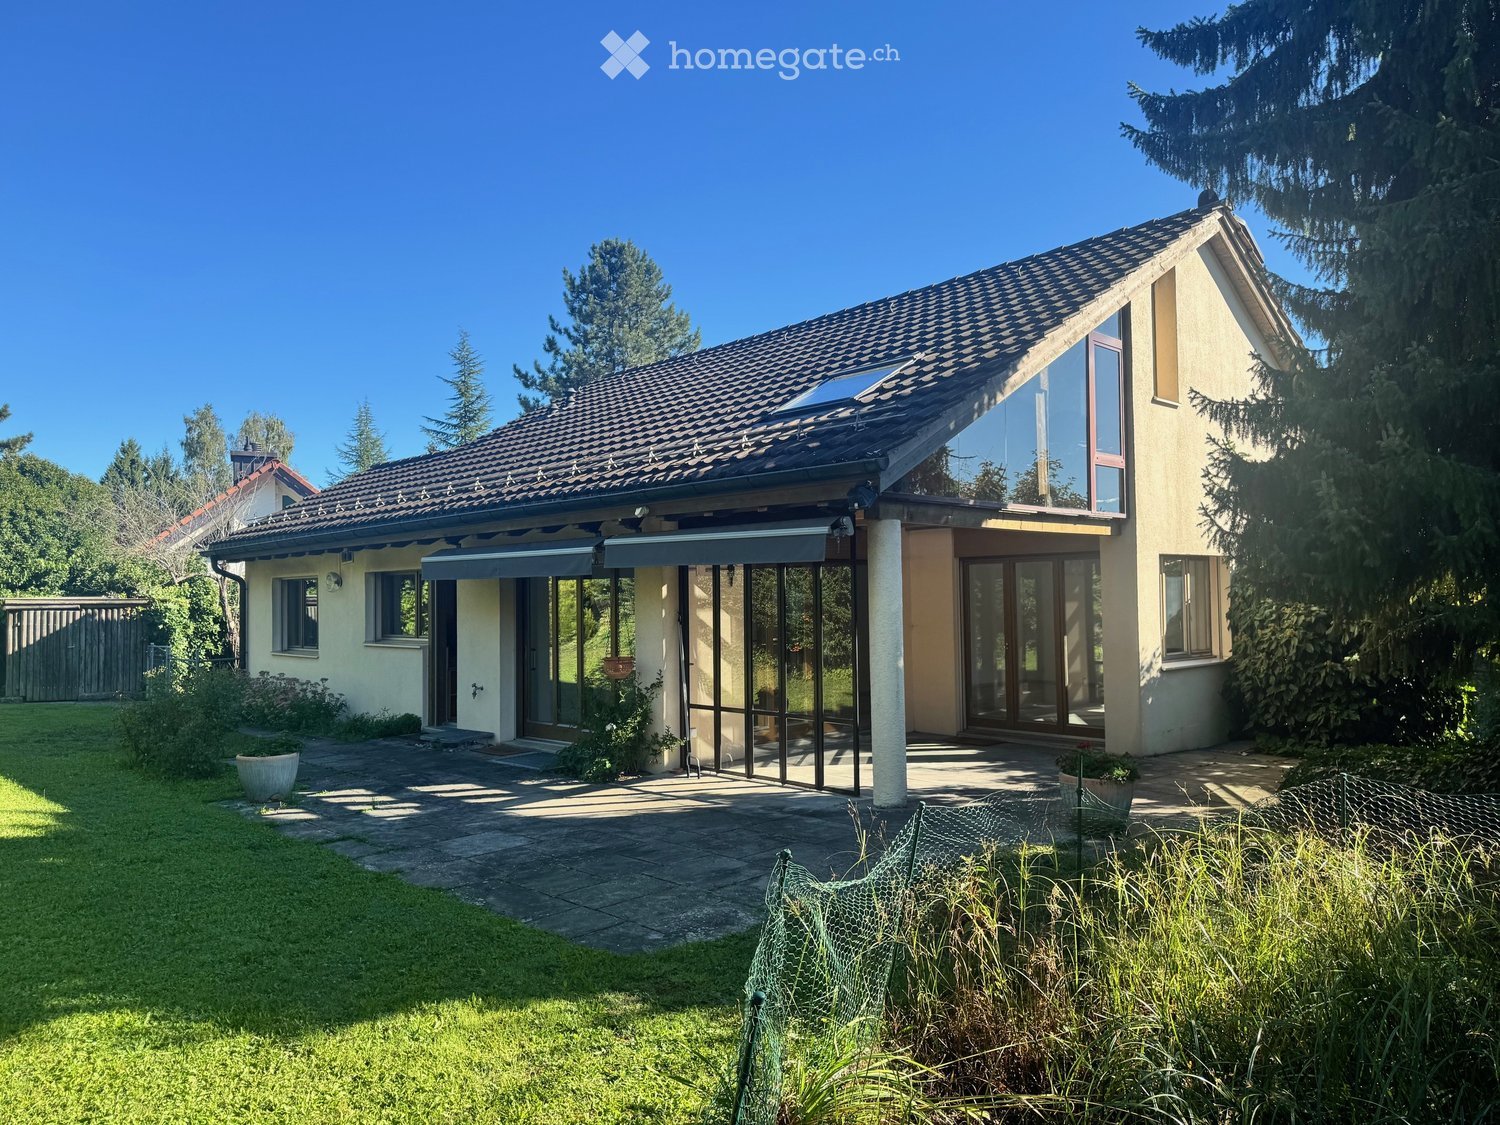
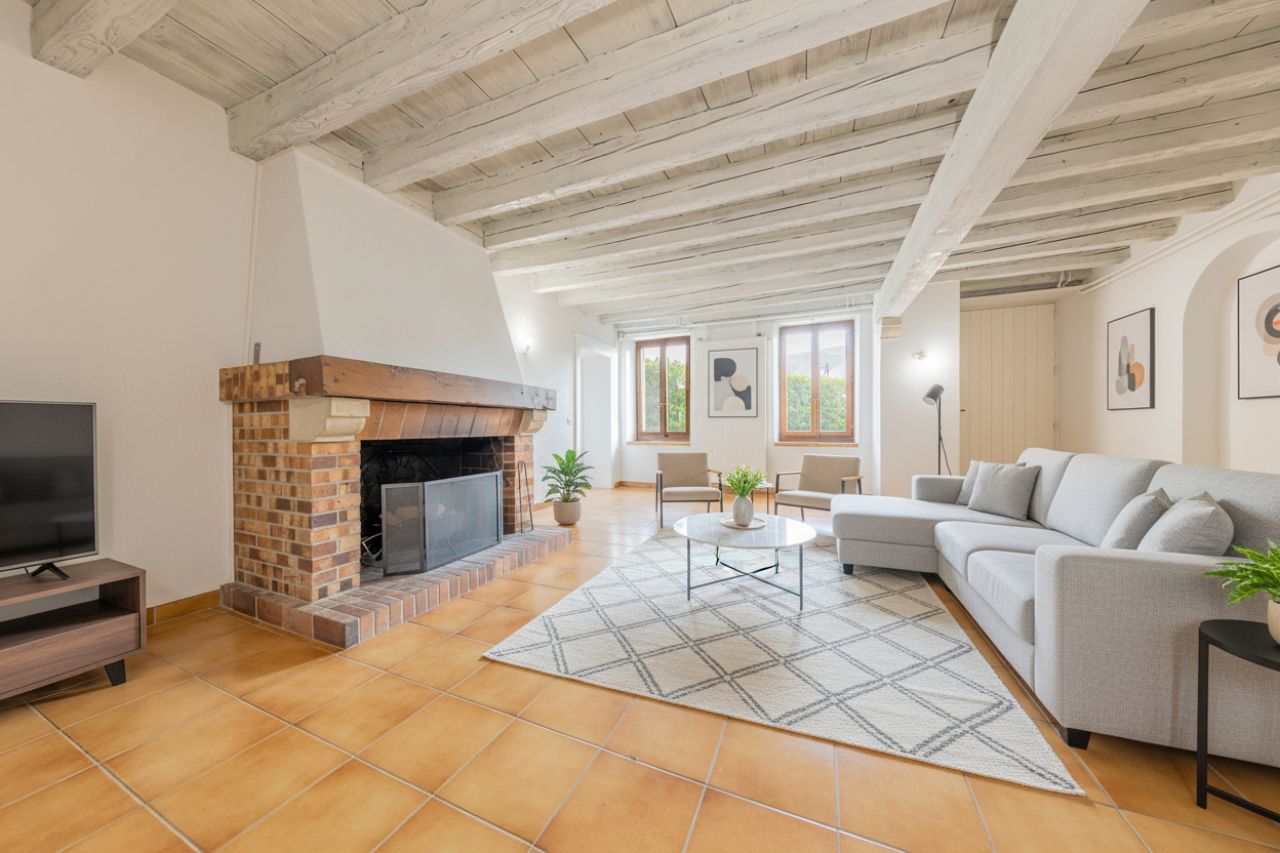
For rent - Magnificent 7.5-room village house - 260 m² - Heated pool - Trélex (Nyon)

At LCR, we do not charge any agency fees for submitting your application for one of our properties. However, we do ensure rigorous follow-up with the management or owner.Located in the heart of the charming village of Trélex, this fully renovated 18th-century character house offers a unique, spacious, and warm living space. With its 260 m² of living space, large volumes, separate areas, and exceptional exterior, it perfectly meets the needs of several family configurations or organized groups.A house adapted to several types of occupantsThanks to its large rooms, two lounges, a large kitchen, four bedrooms, and two bathrooms, this property is ideal for:? A family or two single-parent families wishing to have large volumes? Two families wanting to share a large house? A serious and stable co-location- All bedrooms are spacious (20 to 25 m²)- Several living areas allow for real circulation- Heated pool usable all year round- Large shared living areas (2 lounges, large kitchen, terrace)- Convivial exterior- Large common areas- Quiet and residential environmentIdeal location- 5 minutes' walk from the station (Nyon in 7 minutes)- Shops in the village- 4 minutes from the highway- 15 minutes from Geneva airport- Close to international schools and the Signy shopping centerThe house- 18th-century farmhouse, renovated- Independent entrance- Heated pool usable all year round- Terrace- Living area: 260 m² + attic 125 m²Ground floor- Entrance hall- Office/winter garden with fireplace (34 m²)- Dining room (14 m²)- Summer lounge (27 m²) with access to the terrace and pool- Large, fully equipped kitchen (24 m²)- Guest toilet- Laundry room- Technical room1st floor- 4 bedrooms (20-25 m²), including:- 3 with decorative fireplaces- 1 with dressing room- 2 bathrooms (bath and shower)- Storage room- Large terrace with a view of the JuraAttic- Unheated attic of 125 m² (ideal storage space)Equipment- Oil heating- Fiber optic connection- Water softener- 1 parking space + public parking nearbyRent- CHF 5'500.- / month- Charges: CHF 300.- / month (heating excluded)Available immediately or by agreement

1 / 13
CHF 9,500.–
8 rooms
1297 Founex

Elegant villa with panoramic views of the lake and mountains ? Founex

A privileged living environment between lake and countryside Located in Terre Sainte, in the sought-after commune of Founex, this property benefits from an ideal location between Lake Geneva and the Vaudois countryside, halfway between Geneva and Nyon. Particularly well served by public transport, with Coppet station nearby as well as two bus lines, Founex is only 10 minutes from Nyon, 20 minutes from Geneva and 40 minutes from Lausanne. Near the lake, the commune offers a privileged living environment with its port, sports center, the international school of La Châtaigneraie, its restaurants and a pleasant and dynamic village life. An elegant property with generous volumes Nestled on the hillside, this elegant three-level villa combines modern comfort, refined architecture and spectacular views of Lake Geneva, the surrounding countryside and the mountains. An internal elevator serves the three levels, ensuring a fluid circulation and optimal comfort in everyday life. The main entrance is located on the upper floor. A welcoming hall leads to a first, bright and comfortable room, ideal for receiving guests or accommodating a family member. On the lower ground floor, the spacious living room opens onto a generous terrace, a true extension of the living areas and a privileged place to receive or relax while enjoying an exceptional panoramic view. The spacious kitchen, both elegant and functional, also has direct access to the terrace. This level also includes an office, a guest toilet and a separate room, ideal for a nanny or guests. The lower level is entirely dedicated to the sleeping area. It accommodates three beautiful rooms, including a parental suite with dressing room and private bathroom. The other two rooms have a large family bathroom. All rooms have direct access to a filigree balcony, offering a soothing view of the sloping garden and the surrounding countryside. The garden opens onto agricultural land, guaranteeing remarkable privacy, without direct visibility, as well as an unobstructed view of nature and the mountains. Main characteristics Land area: 1'810 m² Living area: 320 m² Number of rooms: 5 Bathrooms: 2 Guest toilet: 1 Indoor parking spaces: 2 Outdoor parking spaces: 2 Internal elevator: serving the three levels Exterior: large terrace, balconies and landscaped garden Availability: to be agreed. Charges: to be paid by the tenant. A rare property that will seduce lovers of beautiful volumes, tranquility and exceptional panoramas, just a few minutes from urban centers and all amenities. Agency fees are to be expected in addition.

Suggested properties for you based on search results