1545 results - House, chalet, rustico for rent in Switzerland
Find a new tenant for free

Create a free listing on Homegate to find the perfect next tenant for your apartment in no time at all.

List your property now
1 / 7
CHF 10,690.–
7.5 rooms200m² living space
8704 Herrliberg

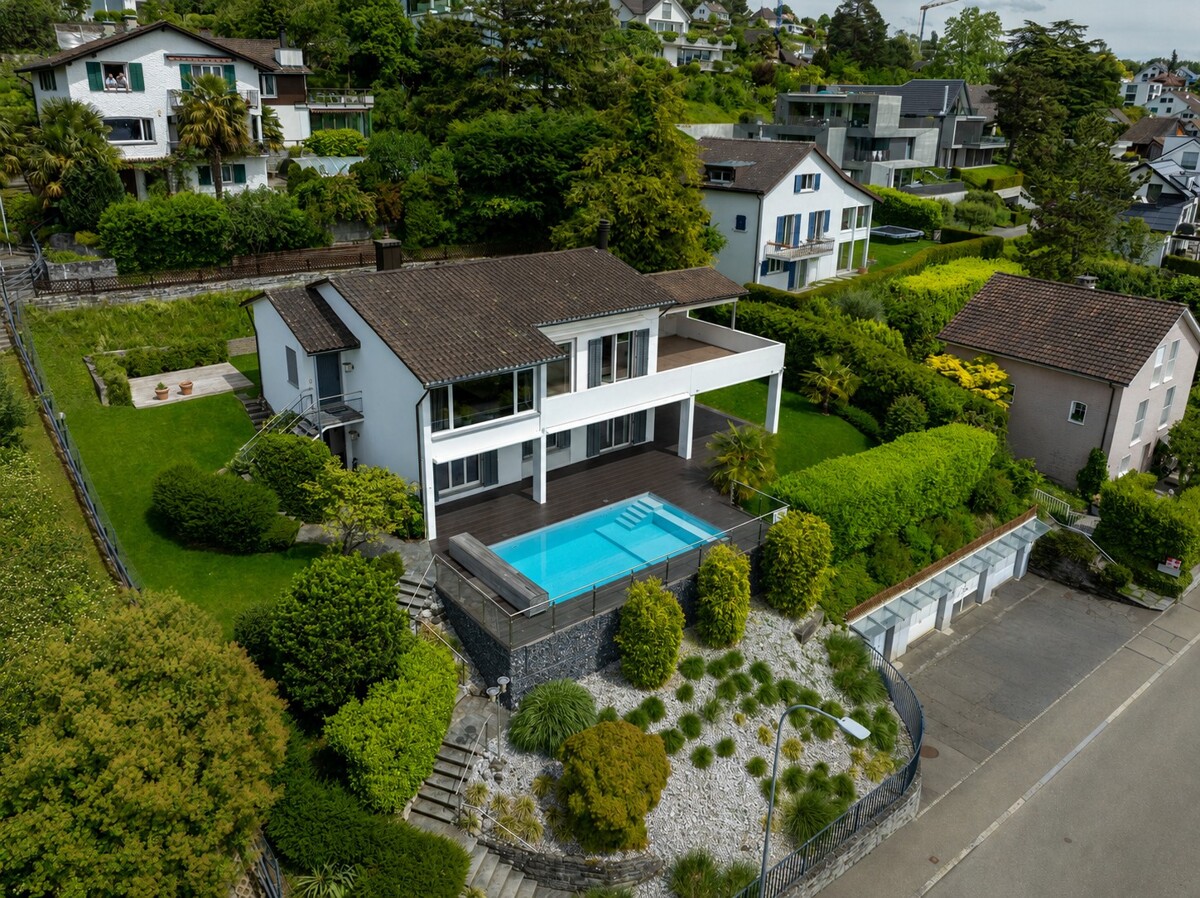
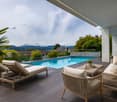
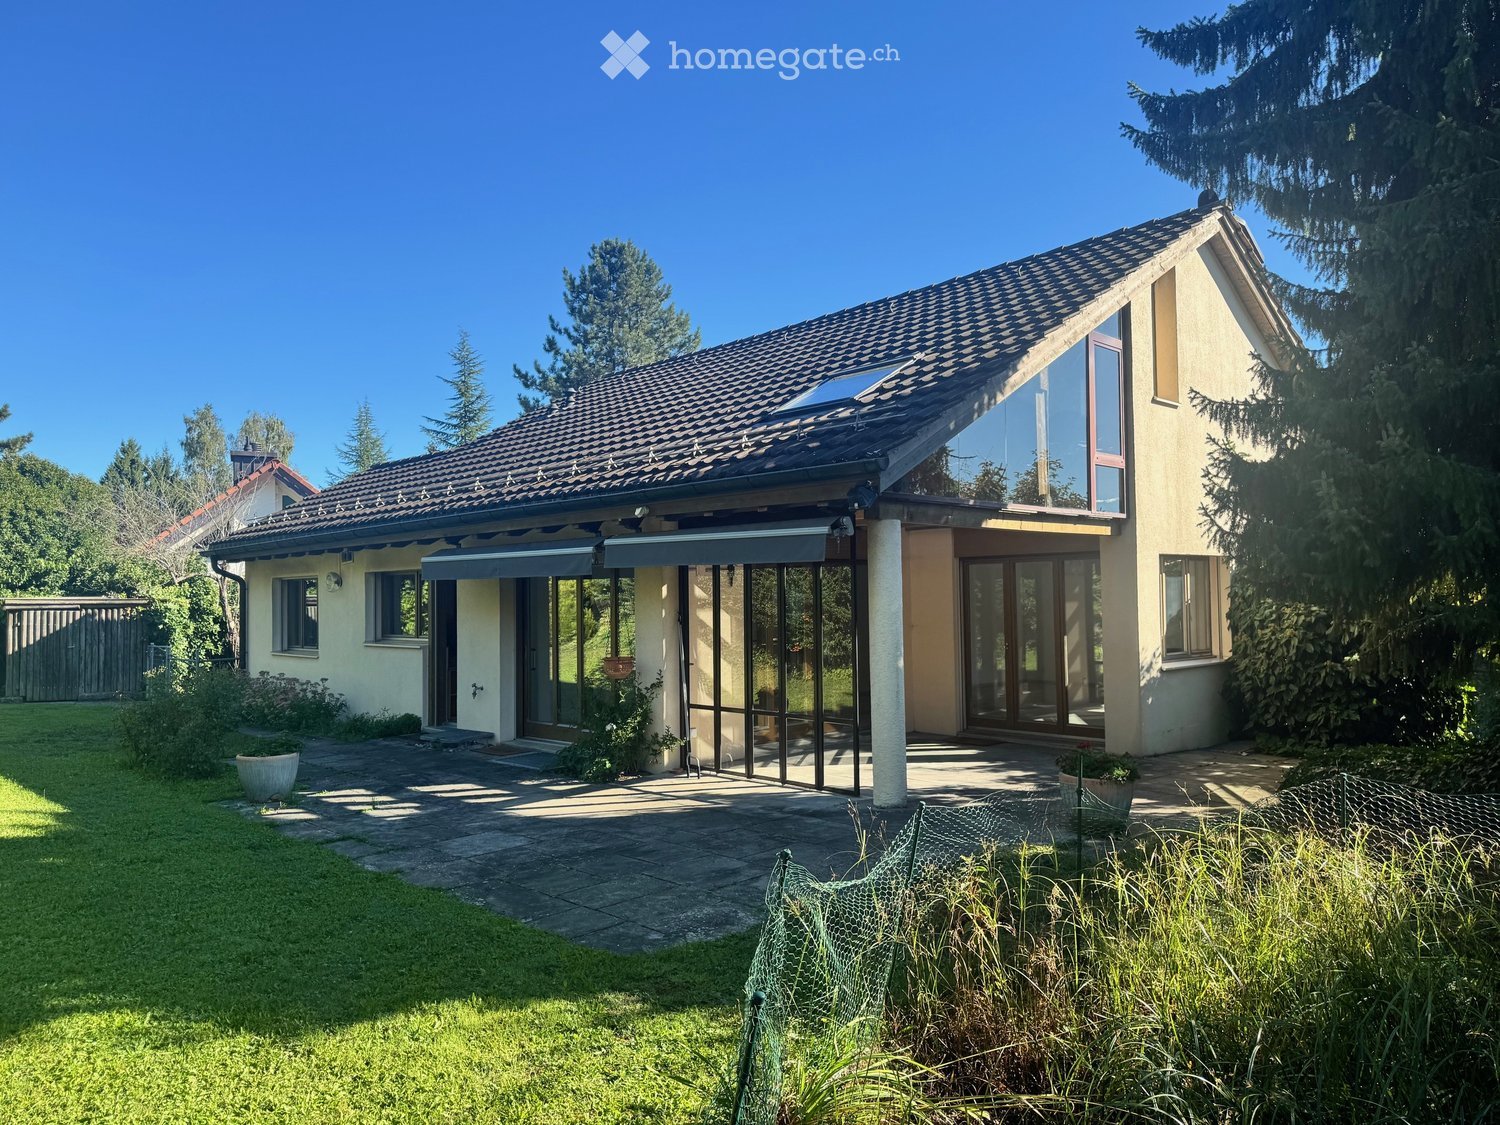
Herrliberg: exclusive single-family house with lake view, garden and pool
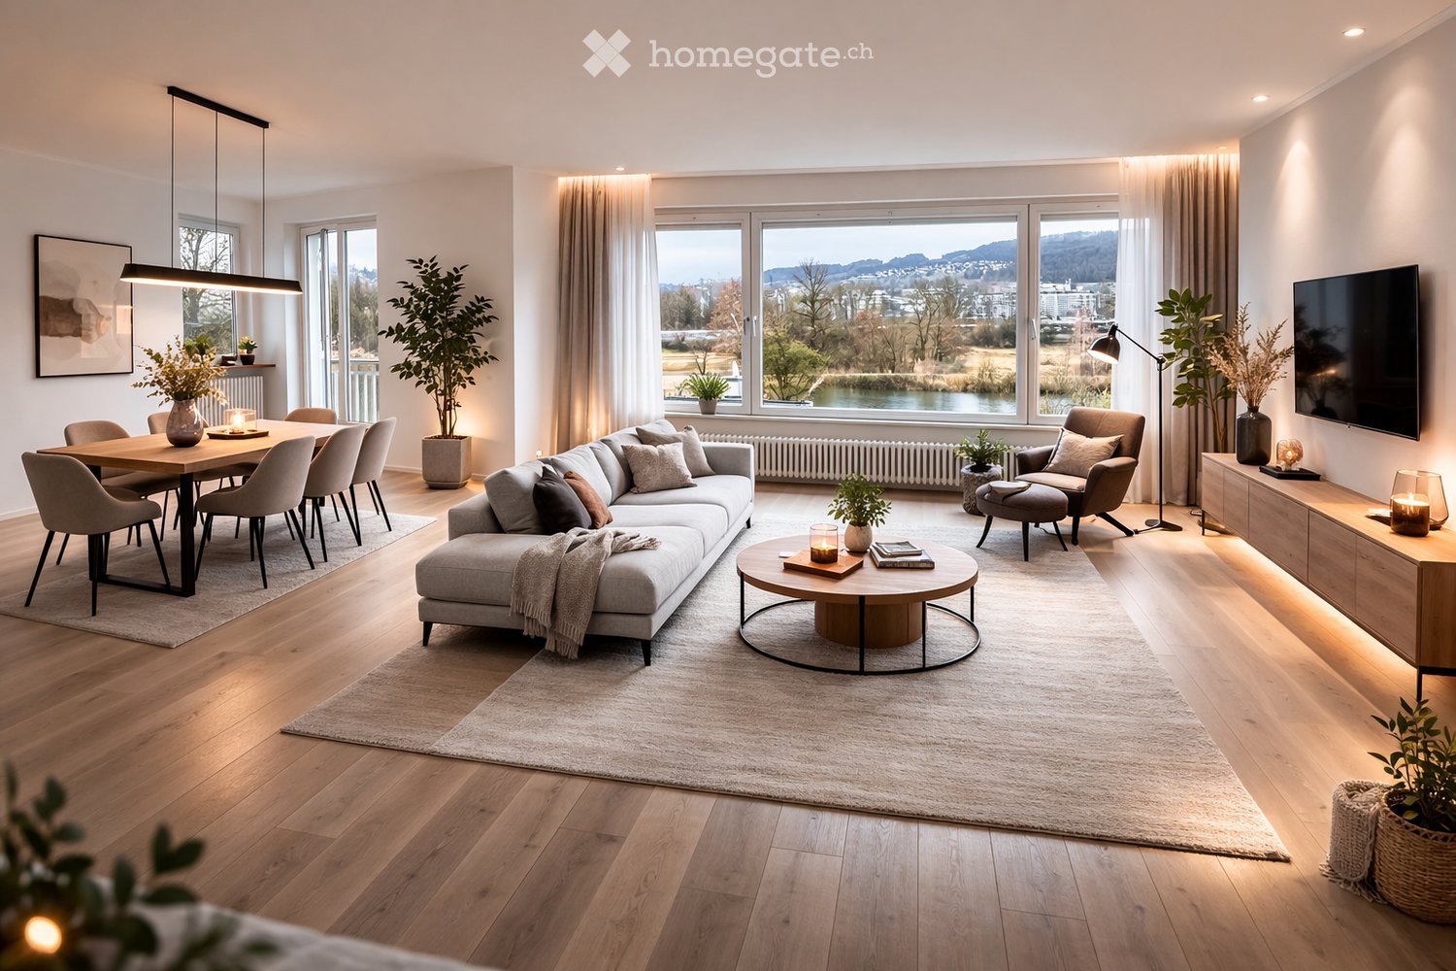
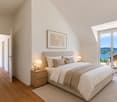
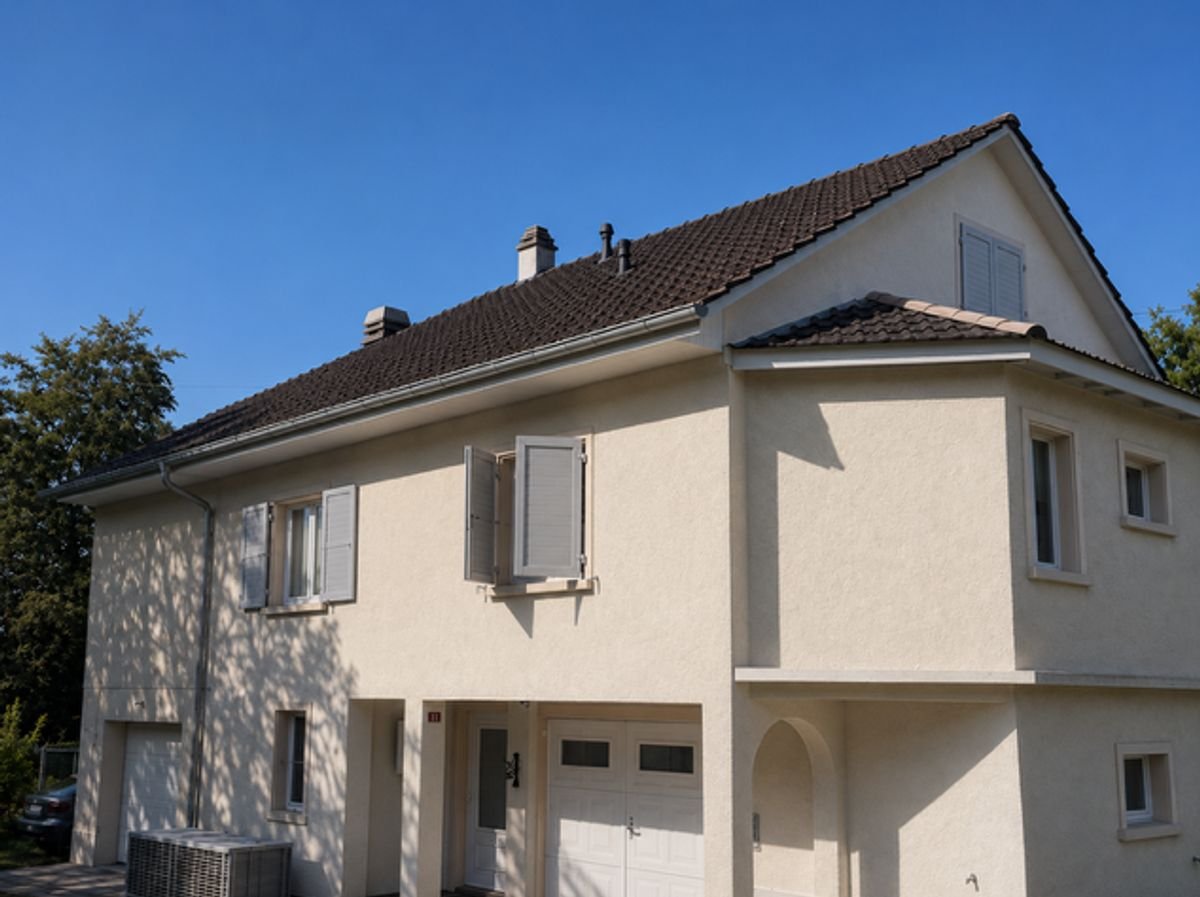
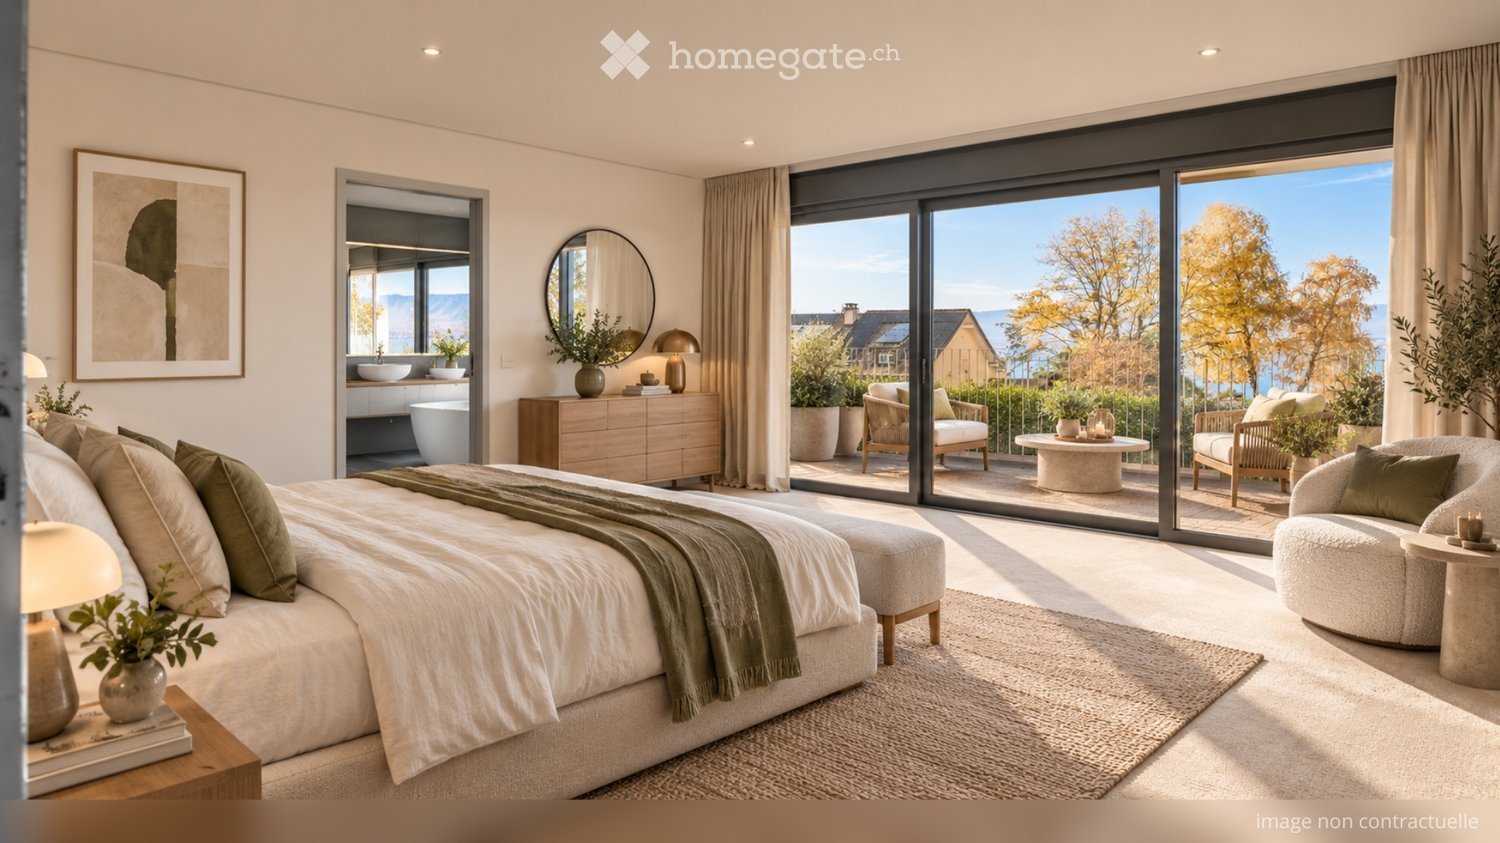
In a privileged residential area in Herrliberg, this detached single-family house presents itself as a spacious retreat with unobstructable lake views, plenty of privacy, and an extensive outdoor area. Approximately 200 square meters of living space are spread over two floors, creating a living feeling that effortlessly combines width, comfort, and elegance. The well-thought-out floor plan structure supports stylish living with a clear separation between representative and private areas. On the upper floor, the openly designed living and dining area forms the center of the house. Generous window surfaces stage the view of Lake Zurich and give the room an inviting atmosphere. The kitchen, renewed two years ago, is high-quality equipped and elegantly integrates into the living area. On the approximately 60 square meter large terrace, the living feeling continues outdoors and offers a cozy framework for quiet hours or social occasions with the chimney. The master suite impresses with a separate dressing room and an en-suite bathroom, while on the ground floor, several flexibly usable rooms are available, which are ideal as bedrooms, offices, or guest rooms. The outdoor area is one of the special strengths of this property. Several terraces, covered seating areas, the spacious garden, and the pool area create a private retreat with a touch of vacation feeling. A separate laundry room, wine cellar, a garage parking space with an E-charging station, as well as an additional outdoor parking space round off this high-quality offer. The property - 7.5 room single-family house - Approx. 200 m² living space - Approx. 943 m² plot area - Master with dressing room and en-suite bathroom - Impressive lake and distant view - Various outdoor areas with spacious garden - Swimming pool with solar cover - Exclusive privacy - 1 garage parking space with E-charging station and 1 outdoor parking space

1 / 7
CHF 6,885.–
4.5 rooms140m² living space
8810 Horgen

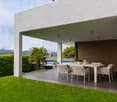
Horgen: New single-family house with garden and plenty of privacy

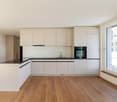
As a first-time occupancy, this 4.5-room single-family house in Horgen offers a high-quality living solution for all those who value peace, privacy, and stylish design. The detached house is located in a pleasant single-family home area near the forest and blends harmoniously into its surroundings. It convinces with a well-thought-out concept that combines generosity and retreat in a harmonious way. The modern architecture and carefully selected materials give the property a valuable expression. The sustainable construction method also underlines the quality claim of this house. The combination of solid construction and wood elements supports the high-quality overall picture. The floor plan with around 140 square meters of living space extends over two floors. The open-plan living and dining area and the kitchen form the center of the ground floor. Generous window areas and floor-to-ceiling sliding doors provide plenty of light. This level is complemented by another room and a bathroom with a shower. On the upper floor, the house's successful room concept is consistently continued. Here are two more rooms, a bathroom with a bathtub, and a large terrace. The outdoor area is also convincing at first glance. Garden and seating area create an idyllic environment for relaxing hours outdoors. The generous surroundings and plenty of greenery give this area a special tranquility and underline the private character of the property. The property - New building in first occupancy - 4.5-room single-family house - Approx. 140 m² living space - High-quality materialization - Sustainable construction - Freecooling and Smart-Home system - Photovoltaic system - Spacious garden with seating area - Quiet location in an upscale neighborhood - 2 parking spaces

1 / 8
CHF 8,900.–
7 rooms315m² living space
Chemin Edouard-Sarasin, 1218 Le Grand-Saconnex

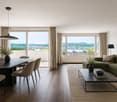
Beautiful villa for rent in Grand-Saconnex!

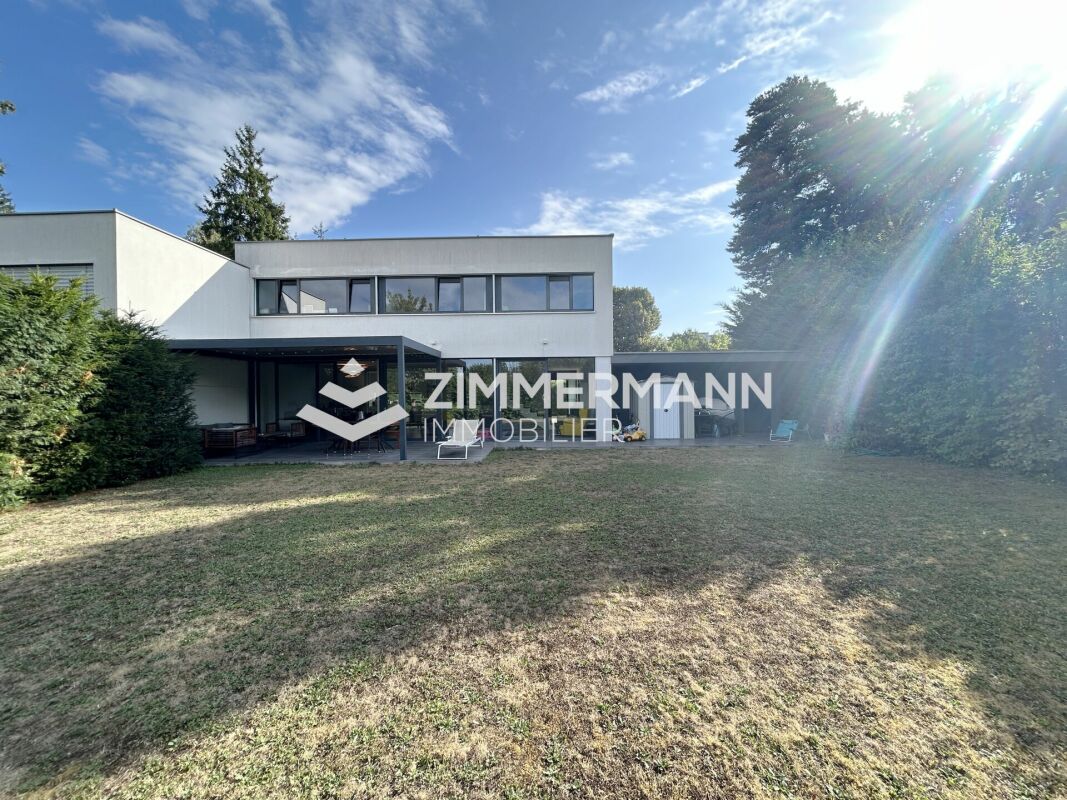
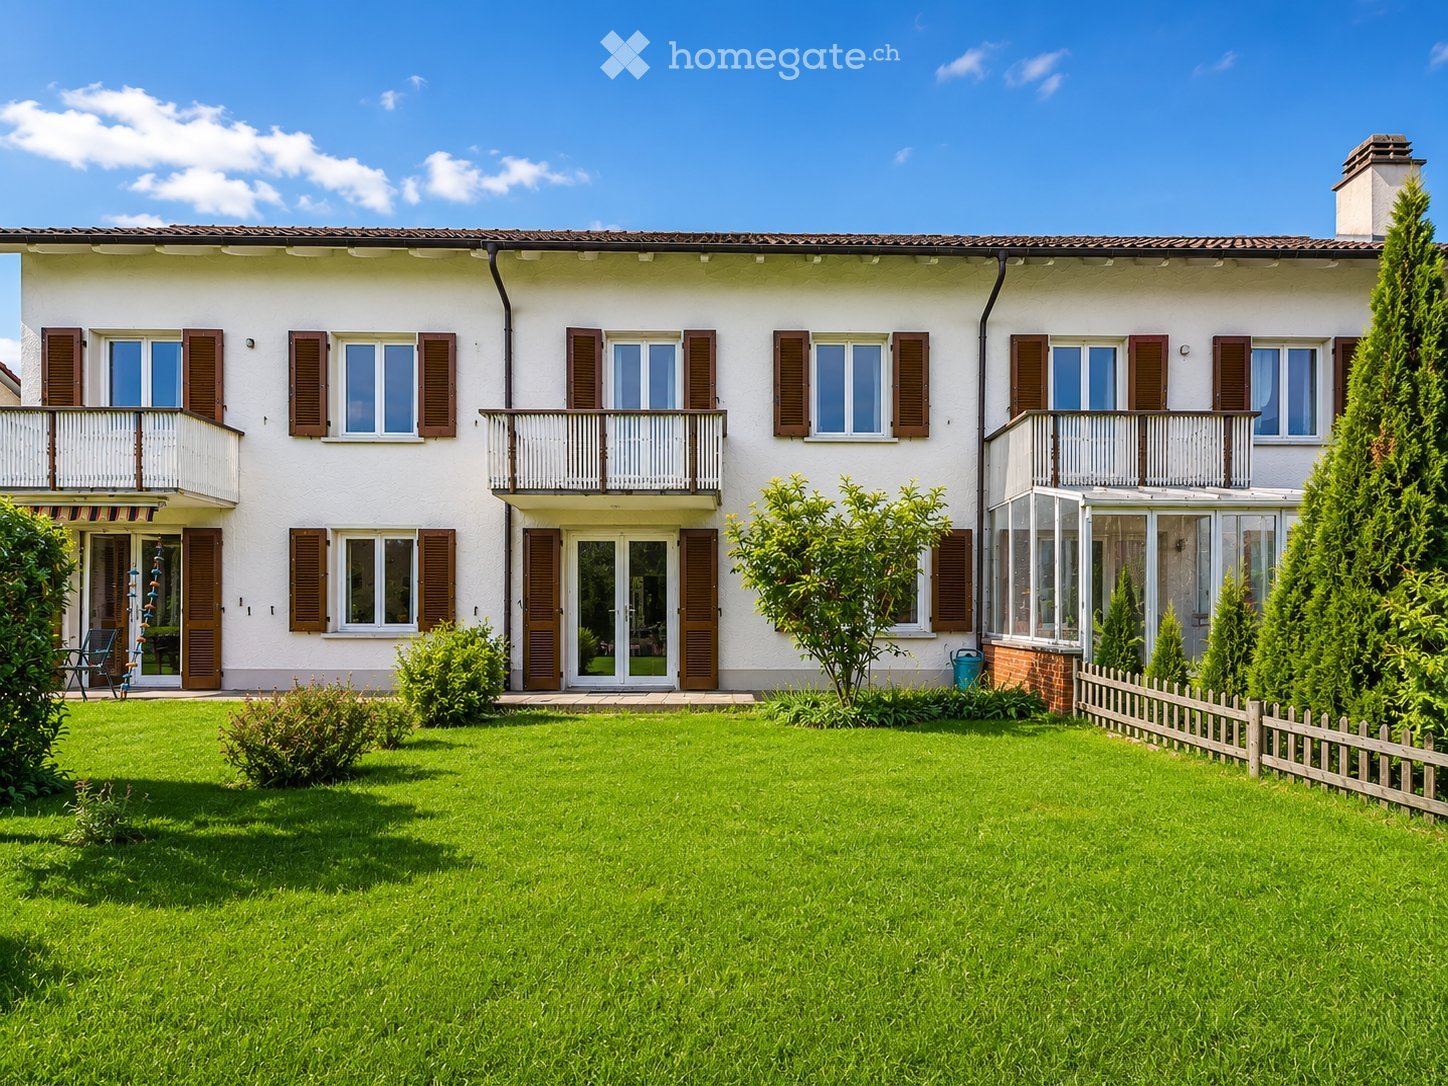
Beautiful villa for rent in Grand-Saconnex available immediately! This magnificent adjacent villa of 315 m² useful space combines contemporary high-end architecture with refined finishes, all complemented by a tree-lined garden with terrace, pergola, and barbecue area.Reference : 6039-001Rent : CHF 8'900.- + individual chargesAddress : Chemin Edouard-Sarasin, 1218 Le Grand-SaconnexIt consists of :Ground floor :-Entrance hall with storage-Large, fully equipped kitchen-Bright living room of 70 m²-Bedroom/office-Guest toilet First floor : -3 beautiful bedrooms-one bathroom-Shower-Master bedroom with private bathroom (shower and jacuzzi bathtub) and dressing roomBasement : -Guest bedroom with adjacent shower-Large game room-Laundry room-Several cellarsOutdoor area : -Double garage-Manicured garden with relaxation area-Terrace -Garden shed completes this exceptional propertyThe villa is Minergie certified with a geothermal system and solar panels, ensuring low energy consumption. All shutters are electric for maximum comfort in everyday life.Additional information :?Rooms : 7 rooms ?Floor : ground floor + 2 floors ?Basement : Yes ?Elevator : No?Parking : Yes?Laundry room : Yes?Fiber optic : No?Double glazing : Yes Here are the required documents for your application :?Swiss ID / residence permit ?A certificate of no prosecution of less than 3 months ?A recent certificate from your employer mentioning the date of entry, salary, and type of current contract ?The last 3 pay slipsTo submit your application, please use the following link :https://rentalapplication.zimmermannimmobilier.ch/?ref=6039-001

Travel time
-
1 / 8
CHF 2,850.–
6.5 rooms150m² living space
1407 Donneloye

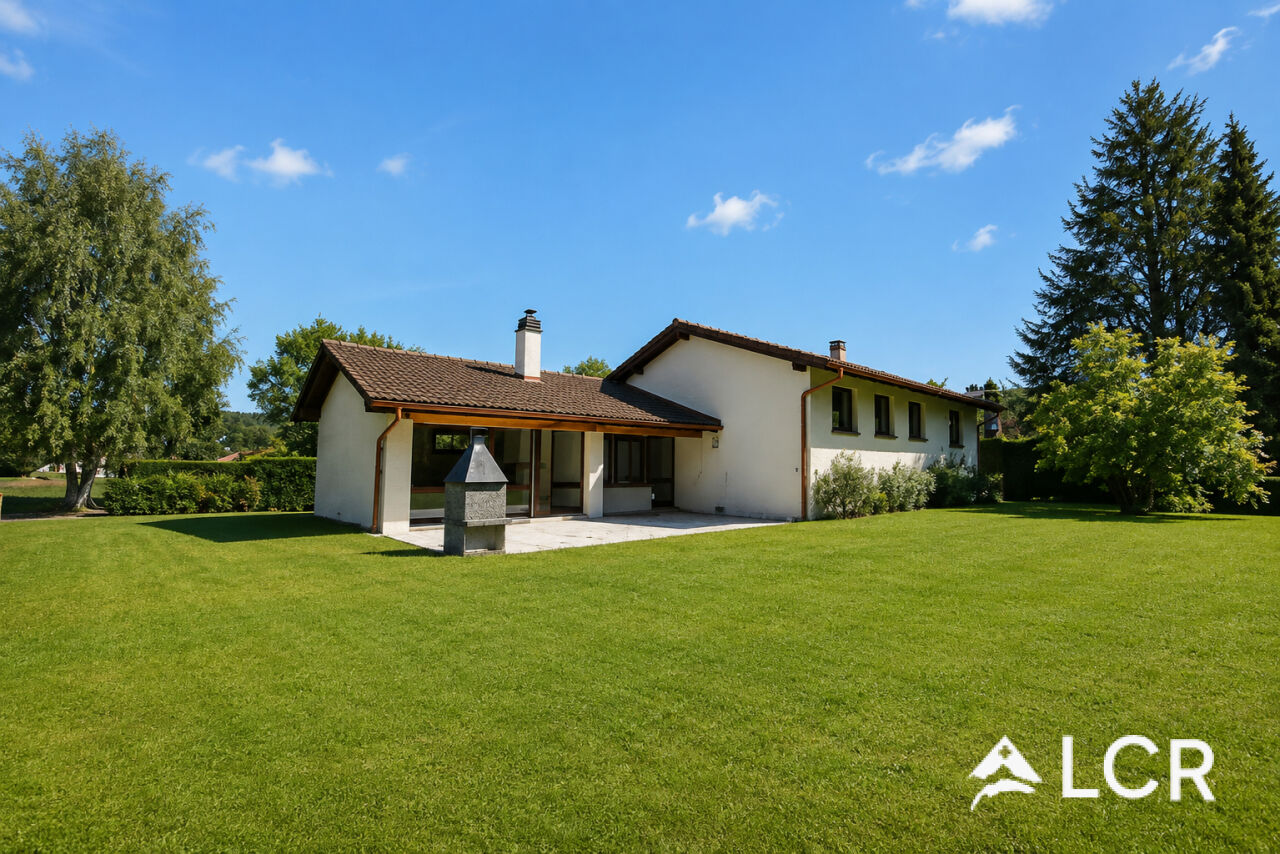
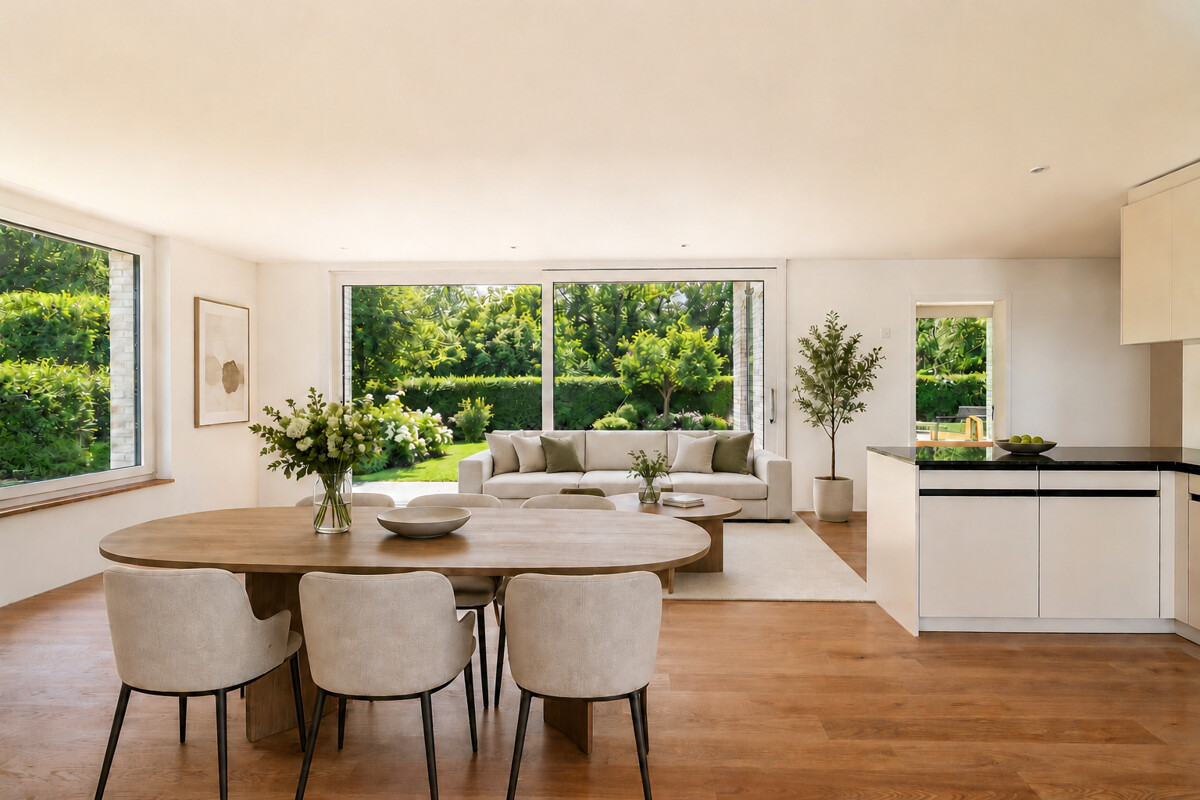
Detached house with garden and terrace, fully renovated, near Yverdon

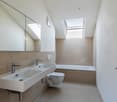
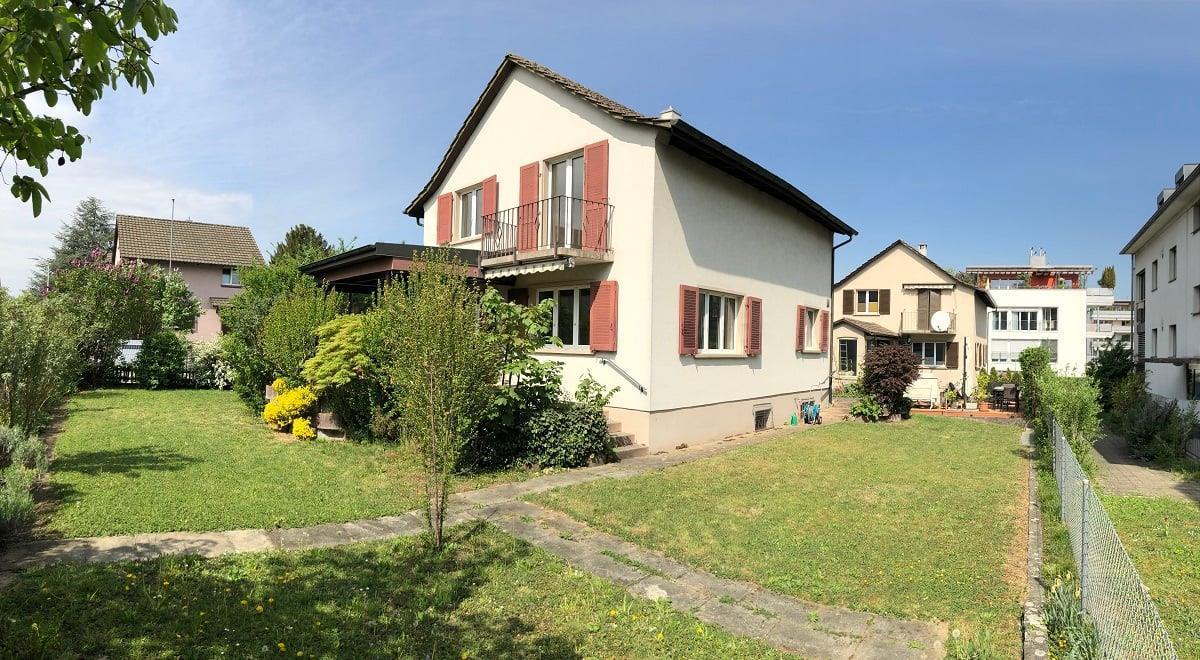
In a calm and green environment, on the immediate edge of the forest, this fully renovated detached house benefits from a privileged living environment, excellent sunlight and a beautiful unobstructed view of the Jura and sunsets.With its 150 m² of living space, its terrace, private garden and numerous storage spaces, it offers an ideal balance between comfort, nature and proximity to amenities.Features • Detached house with 6½ rooms • Around 150 m² of living space • Private terrace of approximately 14 m² • Private garden • Orientation south-southwest, very bright • Beautiful unobstructed view of the Jura • Quiet location, on the edge of the forest Interior • Large, equipped kitchen (oven, dishwasher) • Spacious living room with pellet stove • 2 bathrooms: • bath, double sink and toilet • shower, sink and toilet • Dressing room in the main bedroom • Several built-in cupboards • Storage room/attic • Large cellar • Independent laundry room • Floors in laminate and tiles Technical • Fully renovated house • Peripheral insulation • Heating by heat pump with hydraulic radiators • Pellet stove for a warm atmosphere • Optical fiber being deployed (according to availability) Exterior • Two outdoor parking spaces • Locked garage available as an option (CHF 150.-/month) • Possibility to rent an independent workshop LocationA few steps from the house are: • bus stop • small food shop • cash machine and Raiffeisen branch • gas station • schools nearby All in a dynamic village located just a few minutes from Yverdon-les-Bains.In the area of the Manoir de la Vignette, a 18th-century manor house.ConditionsRent: CHF 2'850.-/monthAdvance payment for charges: approximately CHF 220.-/monthAvailability to be agreed, from August.This house is perfectly suited for a family or anyone looking for a peaceful, bright and comfortable living space with a private garden and nature just a step away.Contact: Mr. Laurent Gachoud 078/801.12.67

Suggested properties for you based on search results