1545 results - House, chalet, rustico for rent in Switzerland
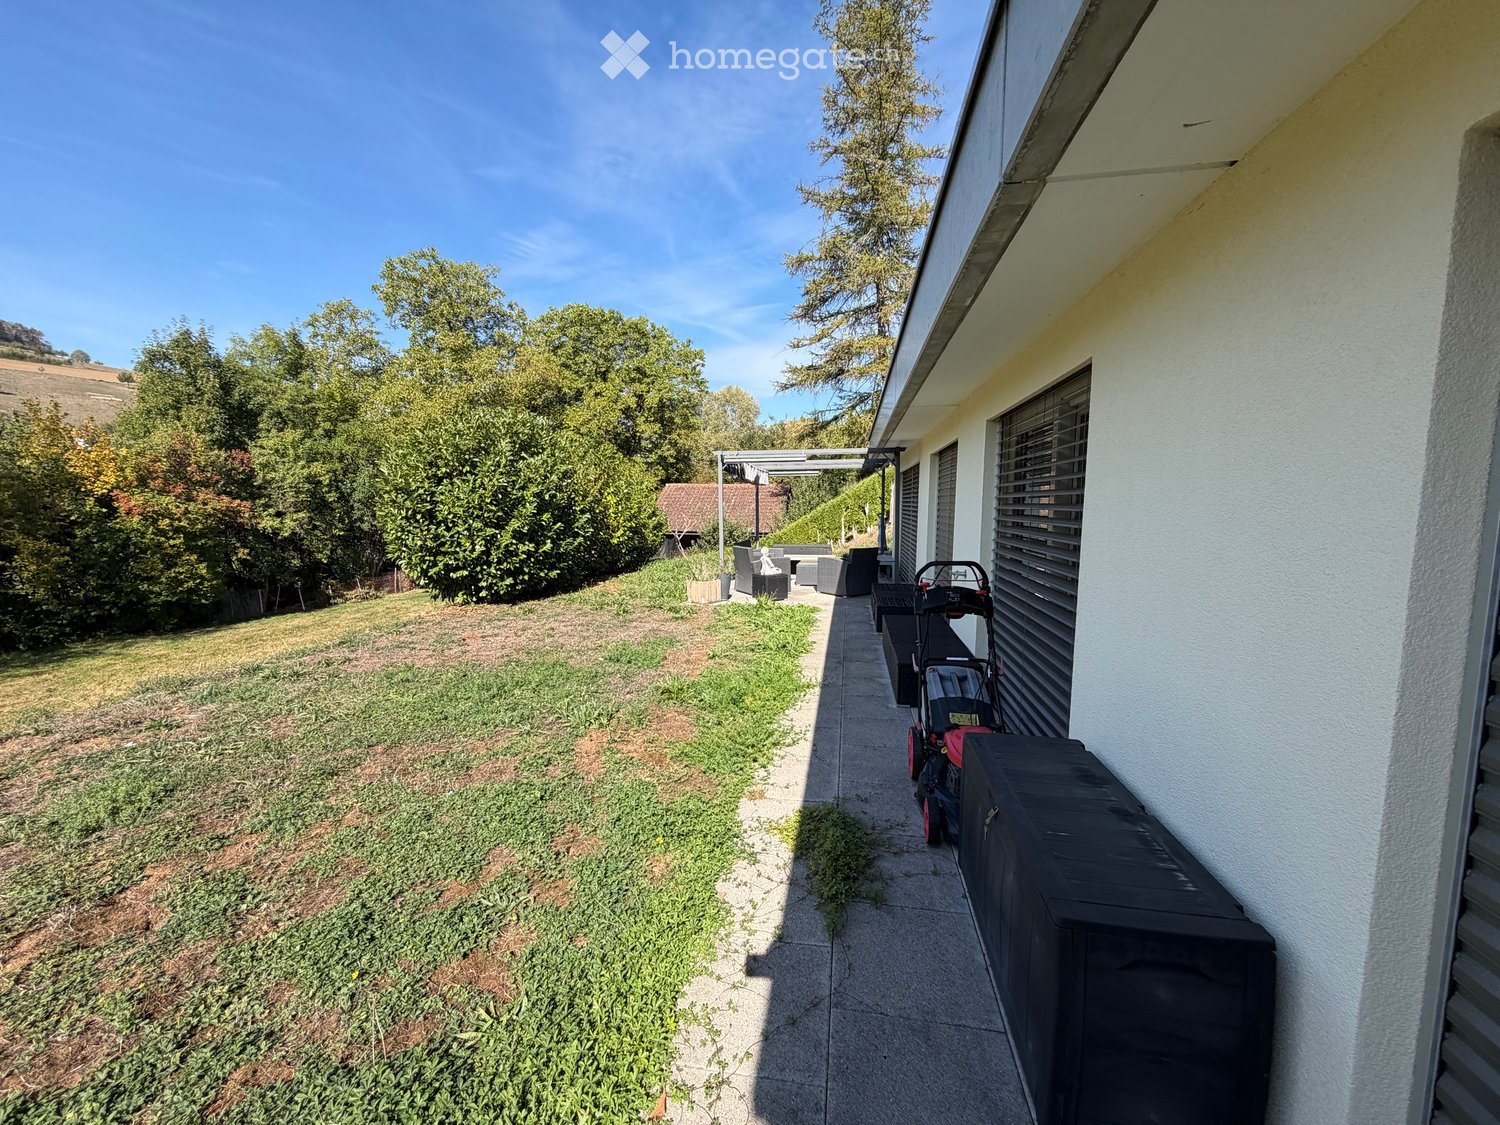
  • Garden area with lawn, trees, patio furniture, and a lawn mower near the house.
  • Modern kitchen with white cabinets, stainless steel appliances, and a black countertop. Includes a dining table and chairs in the foreground.
  • A long, narrow hallway with tiled flooring, white walls, and a central ceiling light. There are framed pictures on the walls and a small wooden table with a plant and a decorative item on it.
  • A narrow outdoor patio with a concrete floor, surrounded by walls and greenery, featuring a sofa, chairs, and an umbrella.
  • Floor plan of a house with multiple rooms including living/dining area, three bedrooms, bathroom, wash area, and entrance. Includes measurements and labels for each room.
1 / 5
CHF 2,600.– Top
5.5 rooms150m² living space
Alte Landstrasse 17F, 5027 Herznach

Modern and spacious 5½-room terrace house with double garage and garden in Herznach

Modern and spacious 5½-room terrace house with garden and double garageSpacious living, relaxing, and feeling at home – this bright 5½-room terrace house offers plenty of space, modern amenities, and a quiet, child- and pet-friendly environment.The heart of the house is the over 50 m² large living and dining area with open, state-of-the-art kitchen. The spacious room layout, various seating options, and private garden create plenty of space for the whole family and invite you to linger and relax.What to expect • 5½ spacious rooms • Over 50 m² large living/dining area with open kitchen • Bright and spacious rooms • State-of-the-art kitchen including appliances • Large entrance area with built-in wardrobe • 2 bathrooms • Bathroom with shower and toilet • Bathroom with bathtub and toilet • Covered seating area • Additional seating area with garden • Laundry area integrated directly into the house • Spacious basement • Double garage for 2 cars • Additionally, 2 outdoor parking spaces are included in the rent • Quiet, child- and pet-friendly environment • Plenty of privacy and ideal conditions for rest and relaxation Double garage with high-current connection for electric vehiclesThe double garage has a professional high-current connection and a properly installed charging connection for electric vehicles.The existing high-current/charging connection is mandatory to be taken over by the previous tenants. The costs for the takeover amount to CHF 1,200.– and are to be paid by the new tenants when the rental agreement is concluded.Taking over the pavilion and garden bedsThere is a pavilion on the property, which was taken over by the previous tenants and must be taken over by the new tenants in the event of a tenant change.The costs for taking over the pavilion amount to CHF 400.– and are to be paid when the rental agreement is concluded.Also, 2 small garden beds are part of the takeover and must be taken over by the new tenants.Additional costs and depositThe additional costs amount to only CHF 100.– per month and are to be borne directly by the tenants.No deposit insurance is accepted for the deposit. The deposit in the amount of three months' rent is to be deposited into a blocked account.Takeover costs when concluding the contractWhen the rental agreement is concluded, the following takeovers are mandatory for the new tenants: • CHF 1,200.– for the existing high-current/charging connection in the double garage • CHF 400.– for the pavilion • 2 small garden beds according to the existing agreement The mentioned takeover costs are to be paid directly to the previous tenants when the rental agreement is concluded.An ideal home for all those who want to combine spacious living, modern amenities, garden, plenty of storage space, and comfortable parking facilities with a quiet and family-friendly environment.

Travel time
-

Find a new tenant for free

Create a free listing on Homegate to find the perfect next tenant for your apartment in no time at all.

List your property now
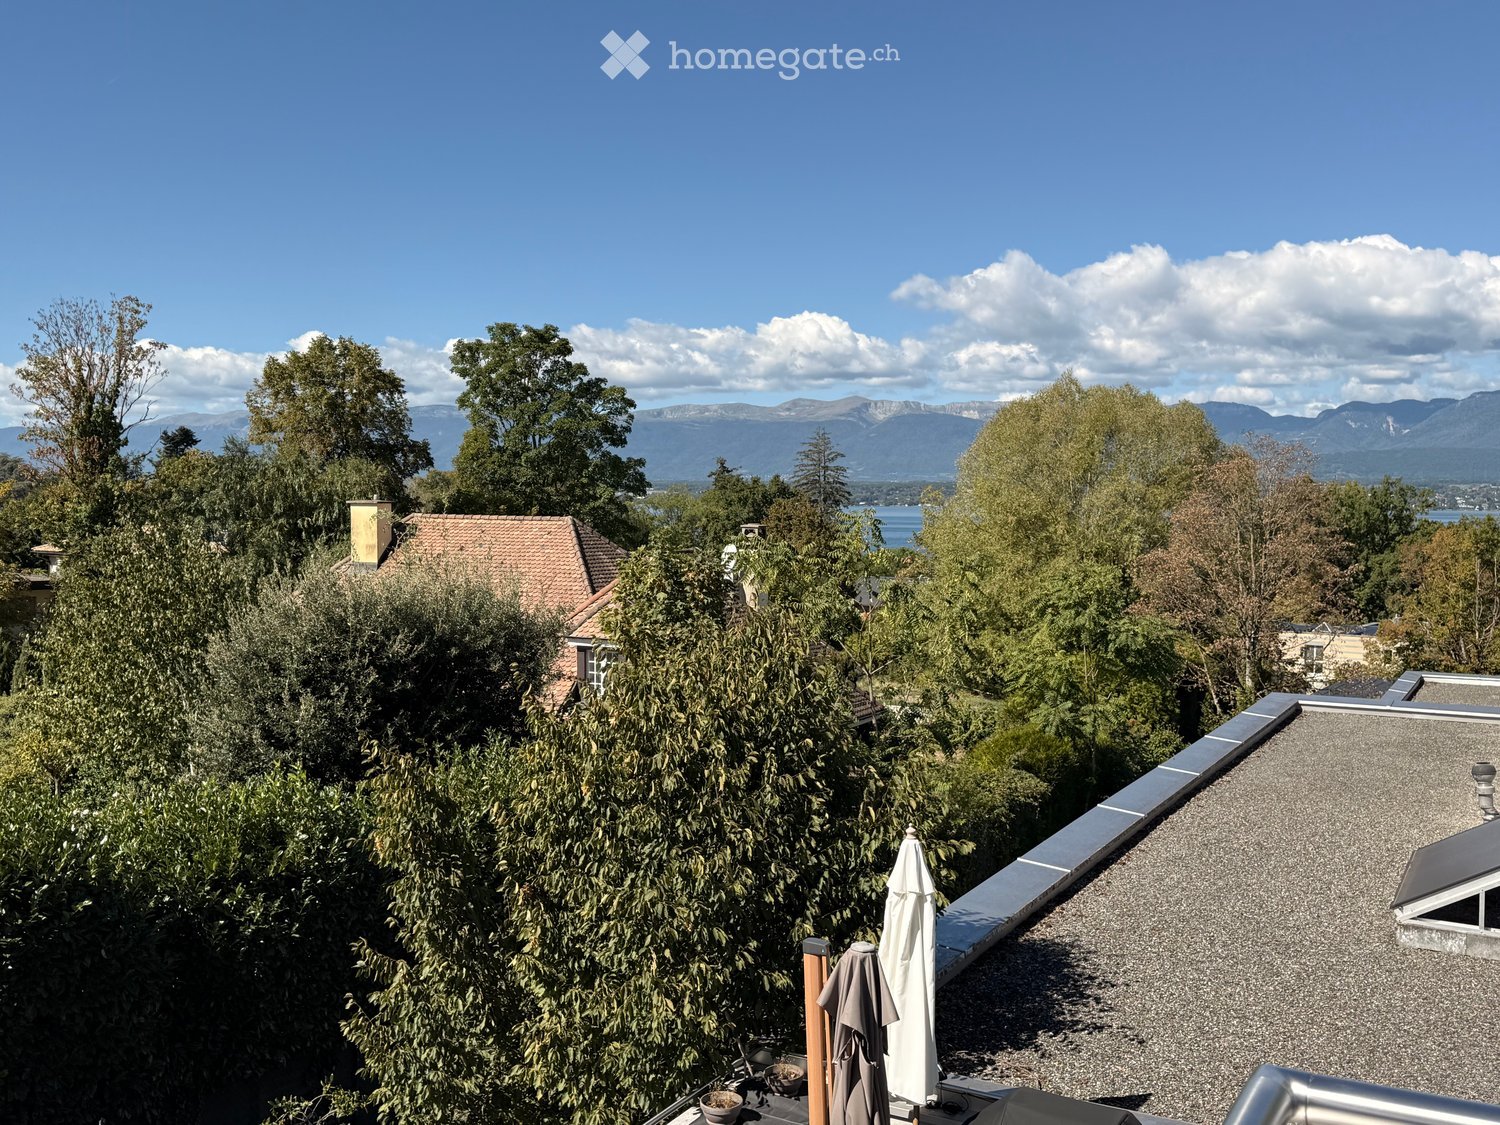
  • A rooftop terrace with a view of a lake and mountains, surrounded by trees and a house with a red-tiled roof.
  • Modern living room with a large, round floor lamp, a cozy sofa with throw pillows, a coffee table with books and decorative items, a shaggy white rug, and a staircase leading to an upper level.
  • Modern bedroom with a tufted headboard bed, nightstand with lamp, mirror, and framed pictures on the wall. A wooden shelf unit is visible on the left side.
  • Modern bedroom with a large bed, nightstand, lamp, wardrobe, and picture frames on the wall.
  • A well-lit children's bedroom with a bunk bed, a small table, a chair, shelves, and various toys and storage items.
  • Hallway with beige tiled floor, wooden bench with striped cushions, framed family photos on walls, and a view into a living area with furniture and plants.
  • Modern living room with large windows and a balcony, featuring a fireplace, a round coffee table, chairs, a large vase with dried branches, and a mirror on the wall.
  • A well-furnished home office with a large wooden desk, ergonomic chair, laptop, monitor, printer, and shelves holding books and decorative items. The room features a plush white shag rug and warm lighting.
  • Cozy bedroom with a large bed, nightstand, lamp, and various decorative items including framed pictures and toys.
  • Cozy living room with a sectional sofa, throw blanket, coffee table with lamps, picture frame, and a plant in the corner.
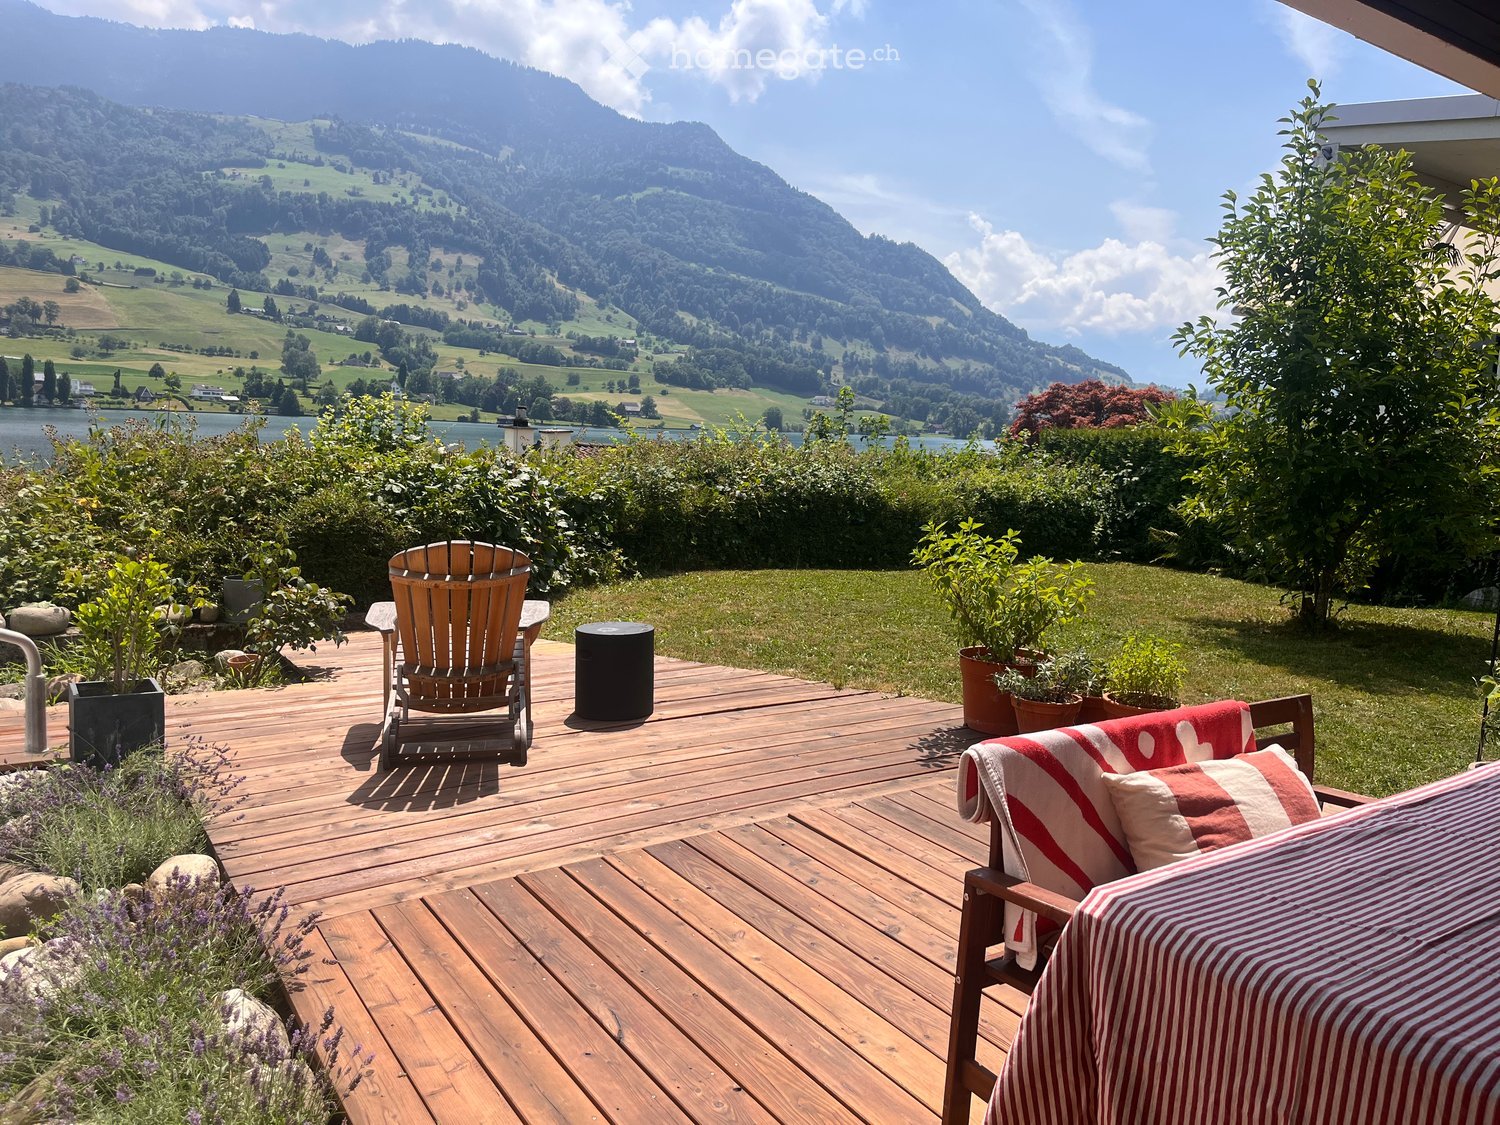
  • A spacious wooden deck with a sofa, dining table, chairs, and a grill, surrounded by trees and a clear blue sky.
  • A wooden deck terrace with outdoor furniture, including a dining table, chairs, and a sofa, surrounded by potted plants and string lights, with a scenic sunset view in the background.
1 / 12
CHF 7,500.– Top
7.5 rooms200m² living space
1247 Anières

BELLE MAISON FAMILIALE DE 4 CHAMBRES AVEC VUE SUR LE LAC À ANIÈRES

Belle maison familiale contemporaine située dans le très recherché village d’Anières, offrant de généreux espaces de vie, une vue sur le lac et une situation privilégiée à proximité de Genève.D’une surface habitable d’environ 240 m², la maison est lumineuse, spacieuse et parfaitement pensée pour la vie de famille, avec de très beaux espaces intérieurs et extérieurs.La propriété comprend quatre chambres, dont deux avec salle de bains privative, les deux autres partageant une salle de bains. Un WC visiteurs complète cet espace.Au cœur de la maison se trouve un vaste espace de vie ouvert réunissant cuisine, salle à manger et salon, donnant directement sur une grande terrasse et le jardin. La maison dispose également d’une salle TV/cinéma séparée, d’un bureau avec accès à une terrasse sur le toit, ainsi que d’une très grande buanderie/local utilitaire.À l’extérieur, vous profiterez d’un jardin privatif et d’une grande terrasse, parfaits pour les repas en plein air et les moments de détente. La propriété bénéficie également d’un grand garage double.La maison jouit d’un très bel environnement, avec vue en direction du lac Léman et les vignobles à l’arrière, tout en étant à quelques minutes à pied du lac et du centre du village d’Anières.Anières offre un cadre de vie exceptionnel tout en restant très bien relié à Genève. Le bus E permet de rejoindre directement le centre-ville et Rive, ce qui rend la maison particulièrement pratique pour les familles travaillant ou scolarisant leurs enfants à Genève.La situation offre également un excellent accès aux Alpes : Chamonix à moins d’une heure, Megève à environ 1 heure, les Portes du Soleil à environ 1h20 et Verbier à environ 2h20.Caractéristiques principales : 4 chambres • env. 240 m² • vue sur le lac • jardin privatif • grande terrasse • terrasse sur le toit • salle TV/cinéma • bureau • grand garage double • excellentes liaisons avec Genève • non meubléeDisponible dès le 1er décembre 2026, avec possibilité d’emménagement plus tôt selon accord.ENGLISH VERSIONBeautiful contemporary family home in the sought-after village of Anières, offering generous living space, lake views and an exceptional location close to Geneva.Set over approximately 200m², the house is bright, spacious and thoughtfully arranged for family life, with wonderful indoor and outdoor living spaces.The property comprises four bedrooms, including two en-suite bedrooms, with the remaining bedrooms sharing a bathroom. There is also a separate guest WC.At the heart of the house is a large open-plan kitchen, dining and living area, opening onto a generous terrace and garden. The house also benefits from a separate TV/cinema room, a dedicated home office with access to a rooftop terrace, and a particularly spacious laundry/utility room.Outside, there is a private garden and large terrace, ideal for entertaining and enjoying the surroundings, together with a large double garage.The house enjoys a beautiful setting with views towards Lake Geneva and vineyards behind, while being just a short walk from the lake and the centre of Anières.Anières offers an excellent quality of life while remaining extremely well connected. The E bus provides direct access to central Geneva and Rive, making the property particularly convenient for families working or schooling in Geneva.The location also provides fantastic access to the Alps, with Chamonix under an hour away, Megève approximately 1 hour, Portes du Soleil approximately 1 hour 20 minutes and Verbier approximately 2 hours 20 minutes away.Key details: 4 bedrooms • Approx. 240 m² • Lake views • Private garden • Large terrace • Rooftop terrace • TV/cinema room • Home office • Large double garage • Excellent public transport links • UnfurnishedAvailable from 1 December 2026, with the possibility of an earlier move-in by arrangement. Long term lease available

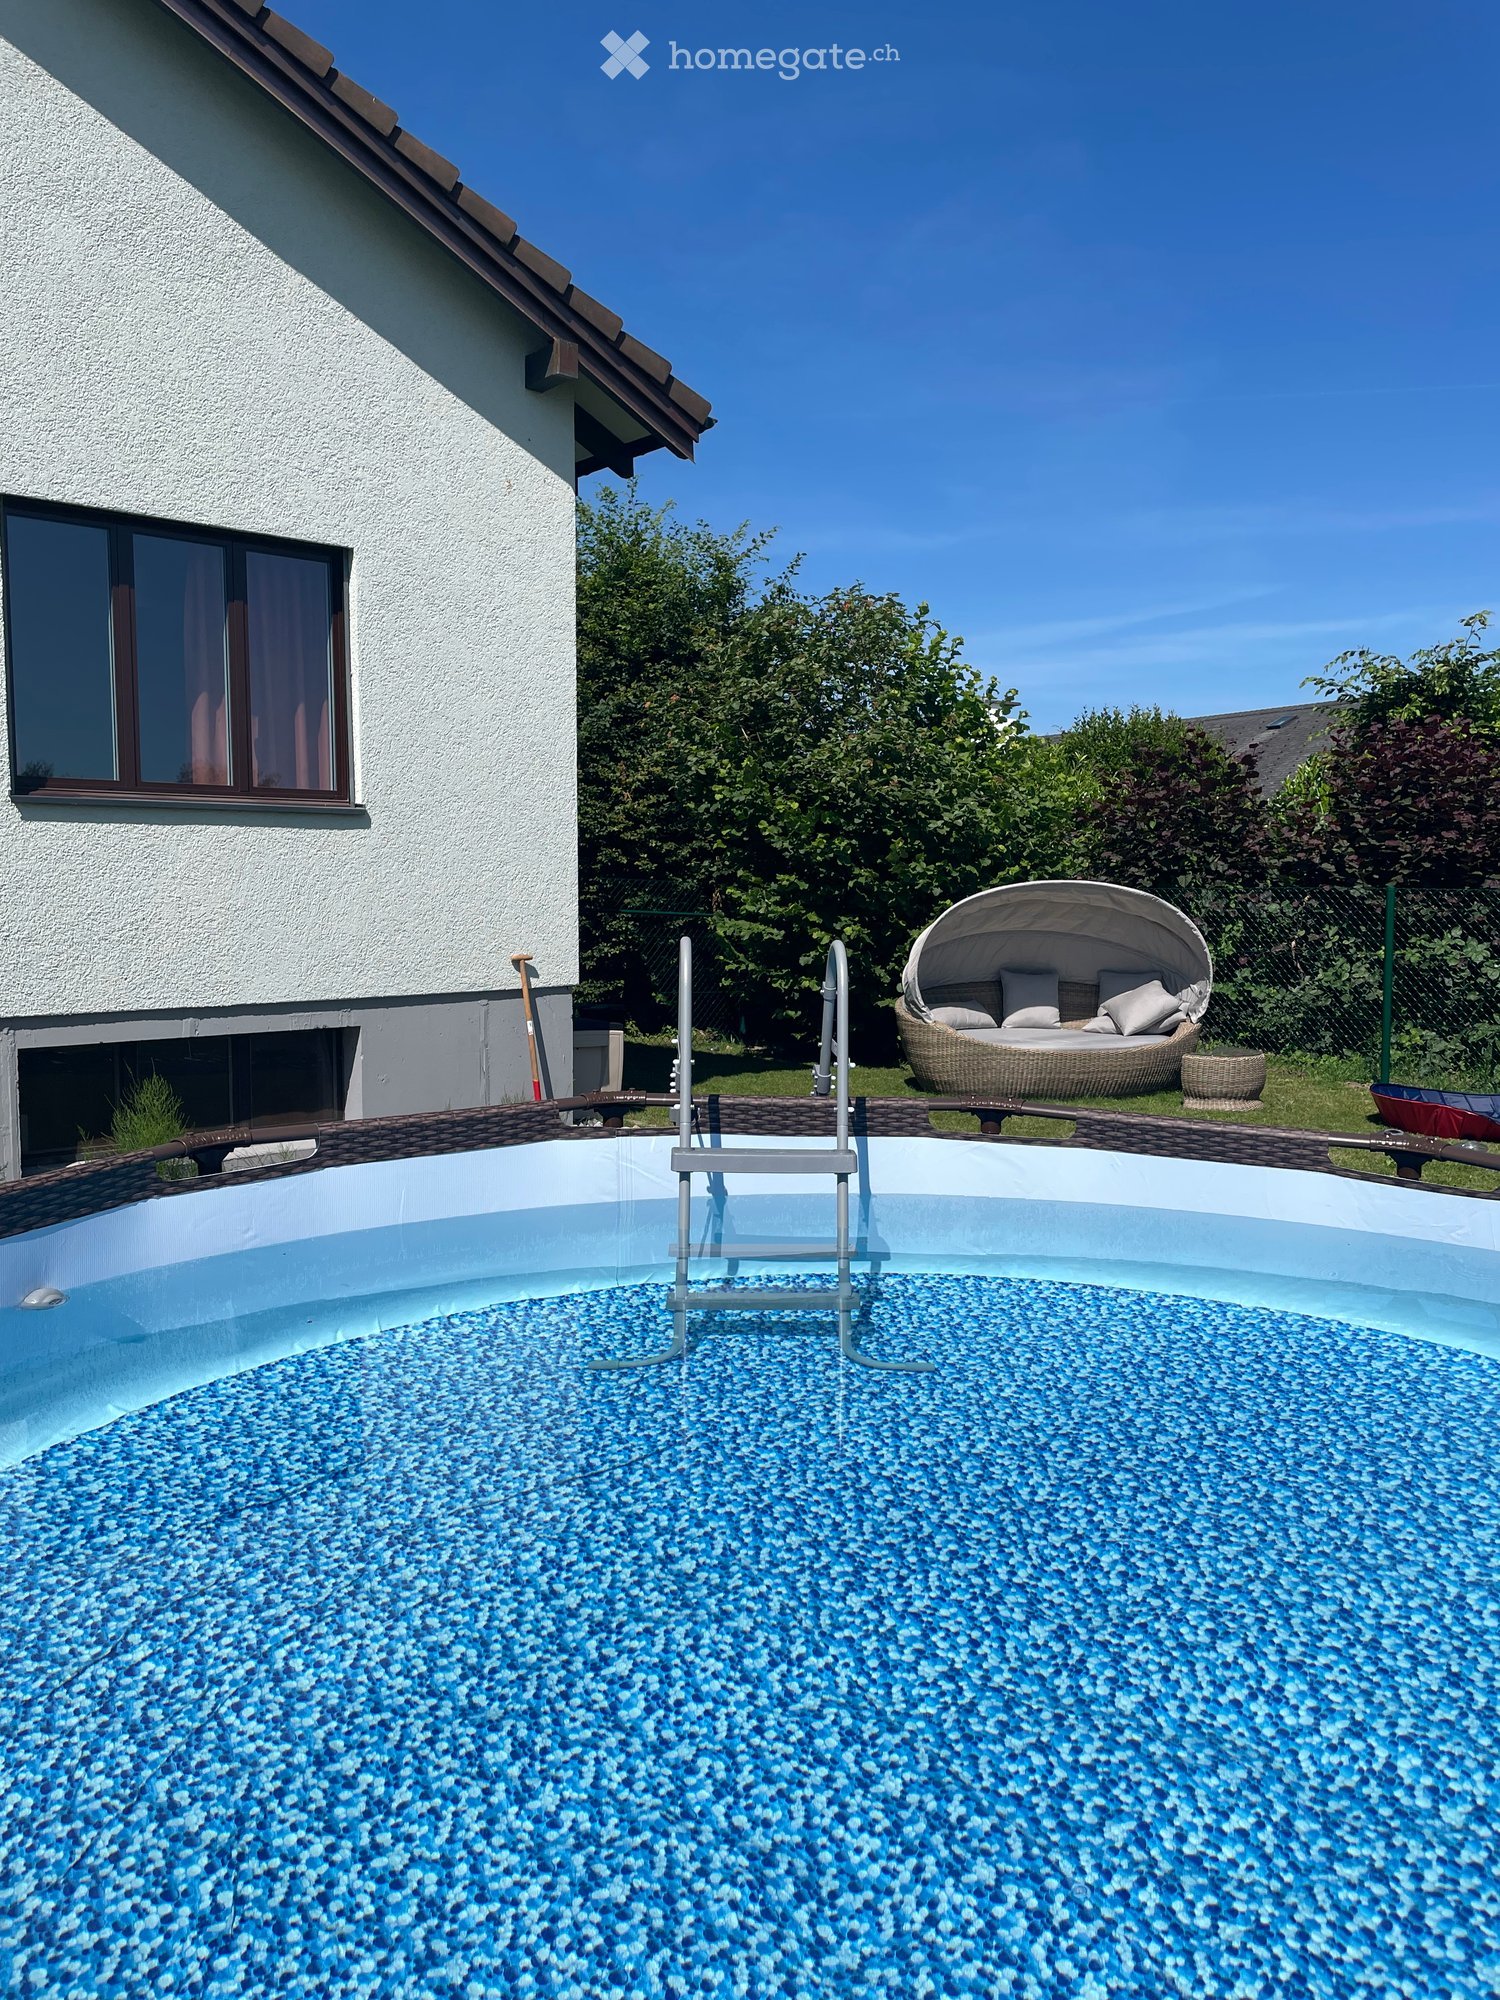
  • A well-maintained garden with a swimming pool, outdoor seating area, and a modern house in the background.
  • Well-maintained garden with a swimming pool, patio seating area, and a modern house in the background.
  • A spacious outdoor patio with a wooden dining table and chairs, surrounded by potted plants and a covered pergola. The area features a tiled floor and large glass doors leading to an indoor space.
  • Open-plan living and dining area with a modern kitchen, central island, bar stools, round dining table, decorative vases, and a large mirror on the wall.
  • Spacious living room with terracotta tiles, fireplace, coffee table, television, and decorative items.
  • Elegant office space with wooden flooring, large windows, a chandelier, a desk with chairs, a bookshelf, and a television mounted on the wall.
1 / 6
CHF 16,500.– Top
8 rooms325m² living space
Coppet, 1296 Coppet

Prestige property in Coppet - 8 rooms - available immediately

Prestige property Nestled in the heart of the sought-after Terre Sainte region, at the end of a private driveway and surrounded by a magnificent park with centenary trees, this exceptional property embodies elegance, intimacy, and timeless sophistication. Built in 2001, carefully maintained and renovated, it stands out for its noble materials and refined finishes, in a calm and bright setting, just a few minutes from Geneva, the village of Coppet, and the Léman Express train station.Key points • Location: Terre Sainte, Coppet — 2 minutes' walk from the Route du Jura bus and 9 minutes from the Rojalets school • Living area: approx. 325 m² • Land: approx. 4,000 m² • Bedrooms: 5 • Bathrooms/toilets: 4 • Levels: 3 • Year of construction: 2001 (renovated) • Heating: oil with radiators • Reception: elegant double living room with stone fireplace • Kitchen: high-end Bulthaup kitchen with central island • Outdoor: swimming pool, pool house, large terraces, landscaped gardens • Parking: covered garage for 4 vehicles, numerous outdoor parking spaces • Additional spaces: wine cellar, fitness room, cinema/game room, office/library • Availability: immediate A rare opportunity to live in an exceptional setting, combining space, elegance, and tranquility, in one of the most sought-after villages in the canton of Vaud. Do not hesitate to contact us to ask questions or organize a visit.The rent does not include maintenance and operating costs; contact us for details of additional costs.

Travel time
-
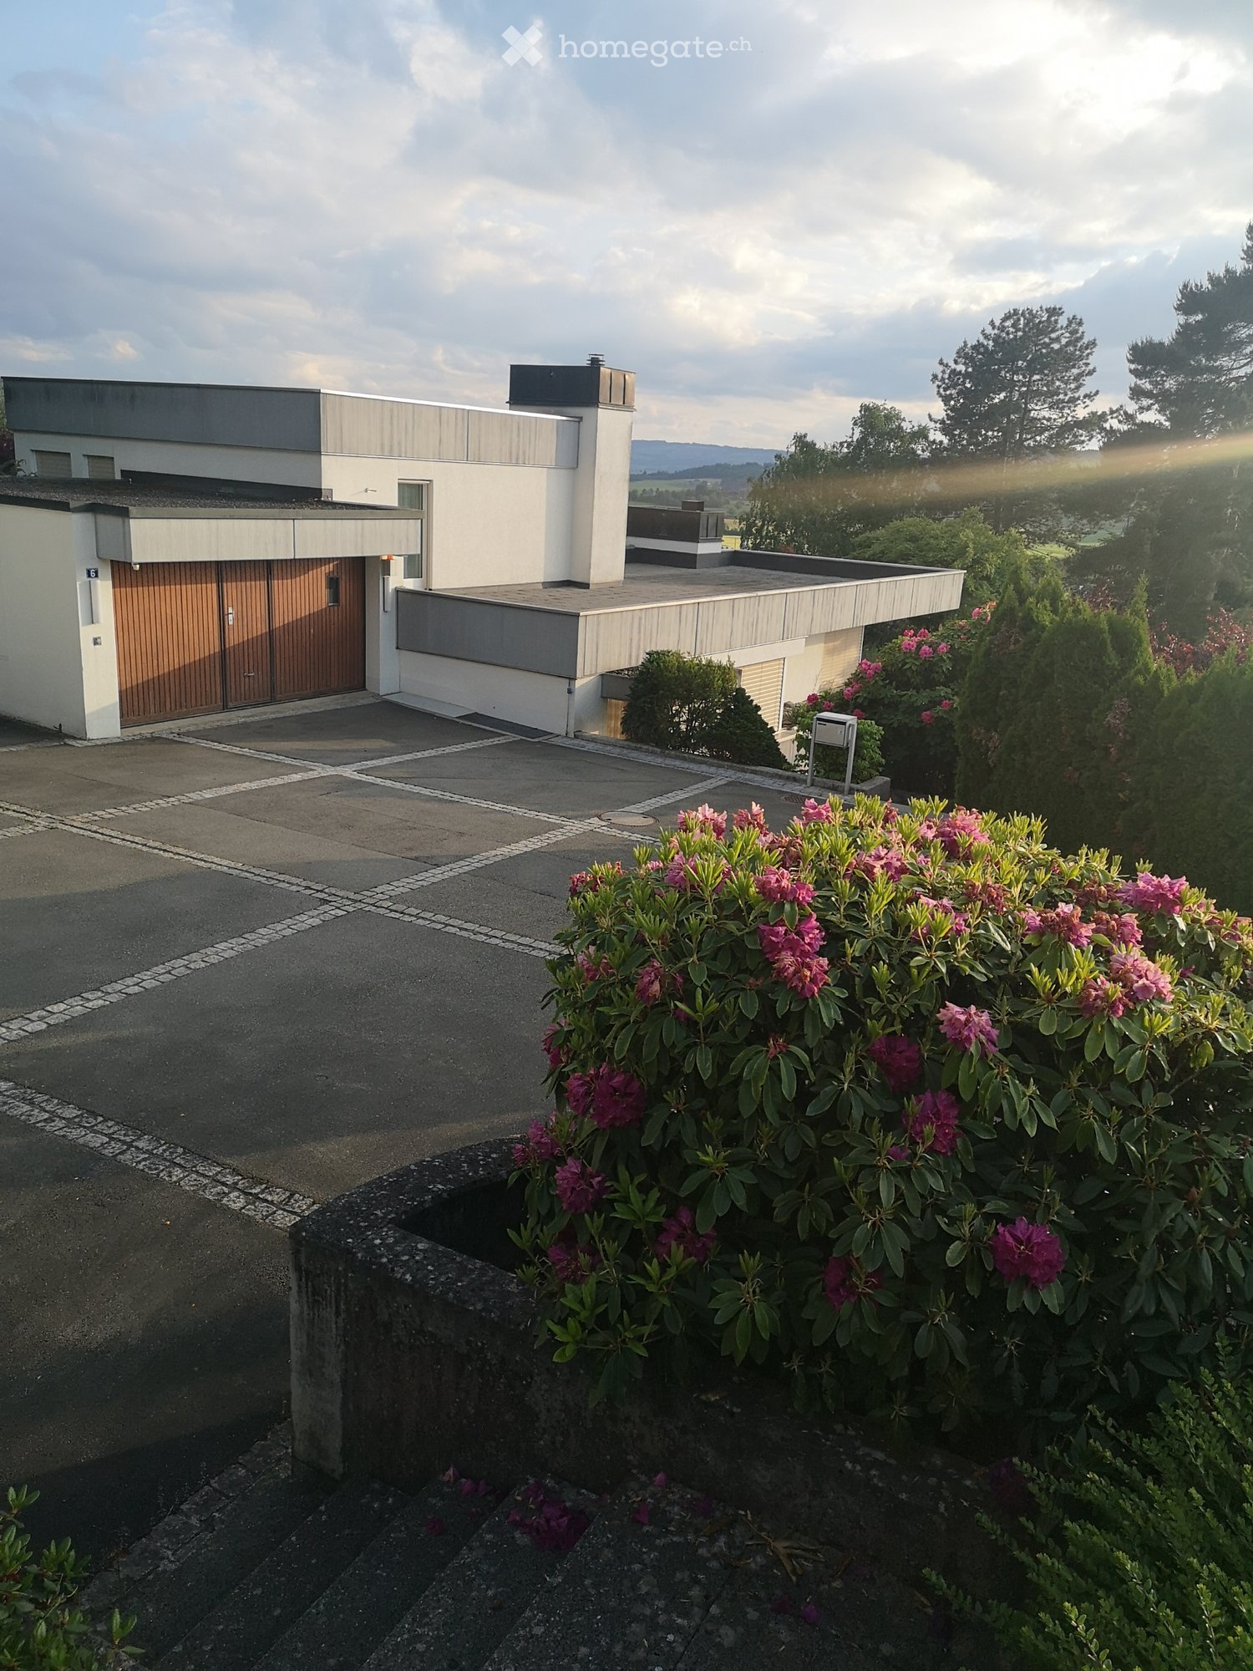
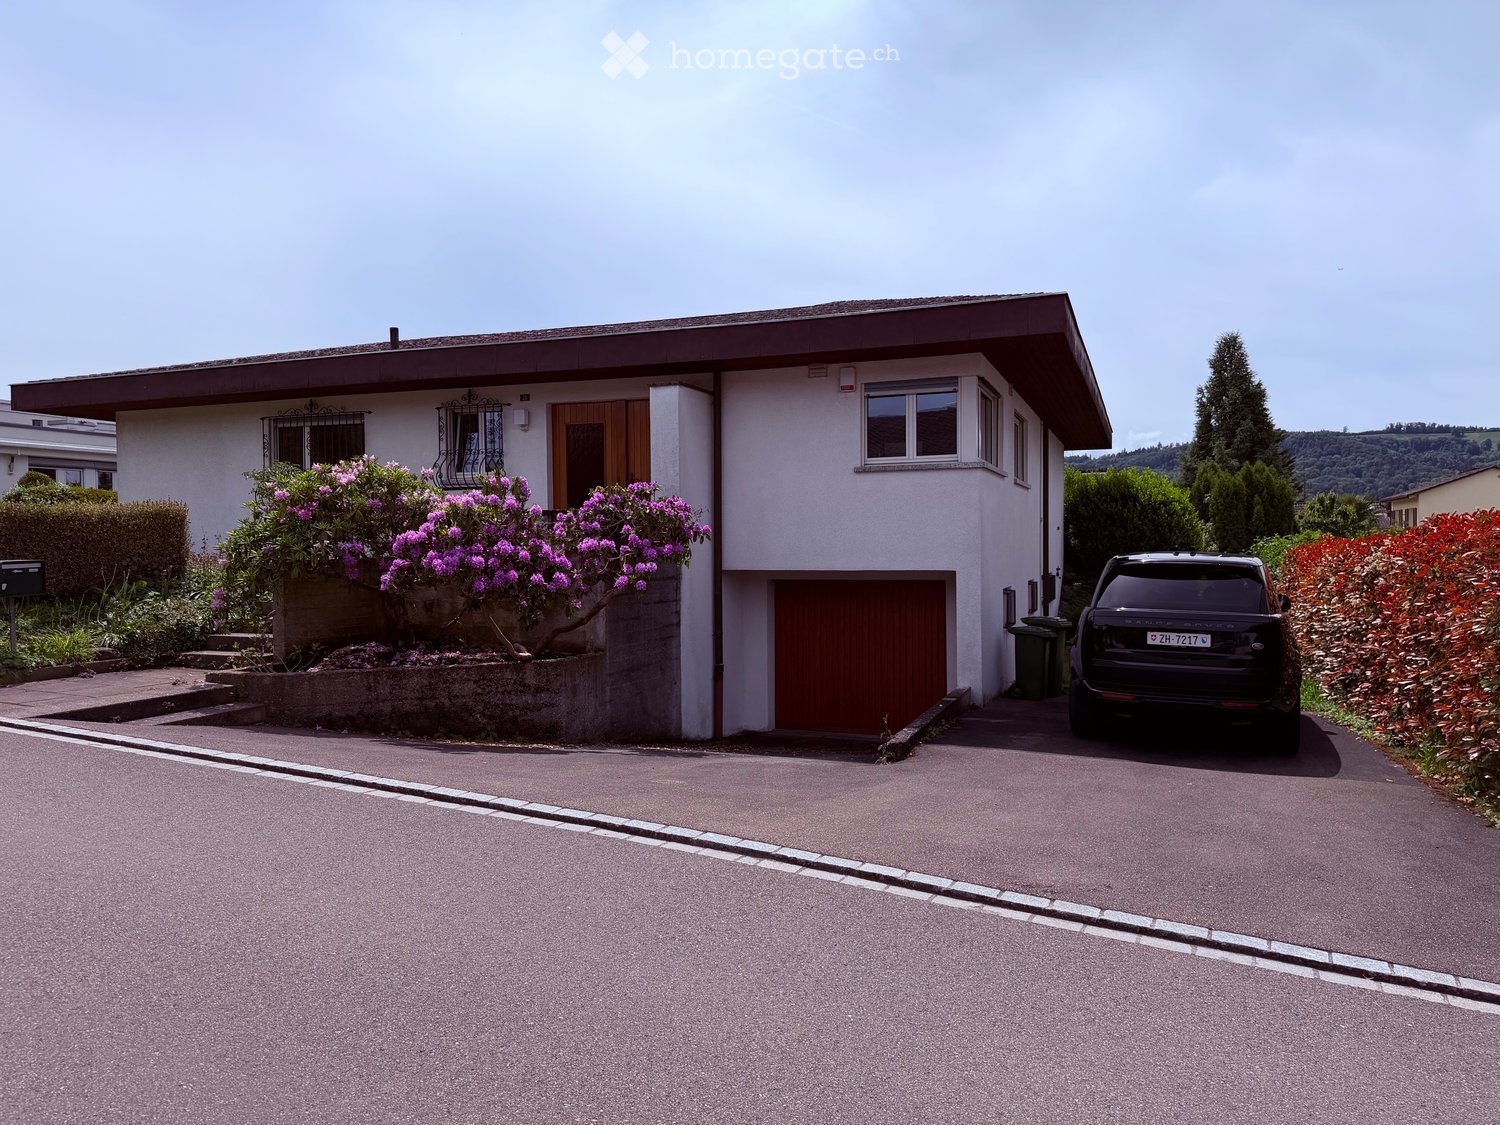
  • Single-story house with white walls, dark roof, and multiple windows, situated on a raised ground floor with surrounding greenery.
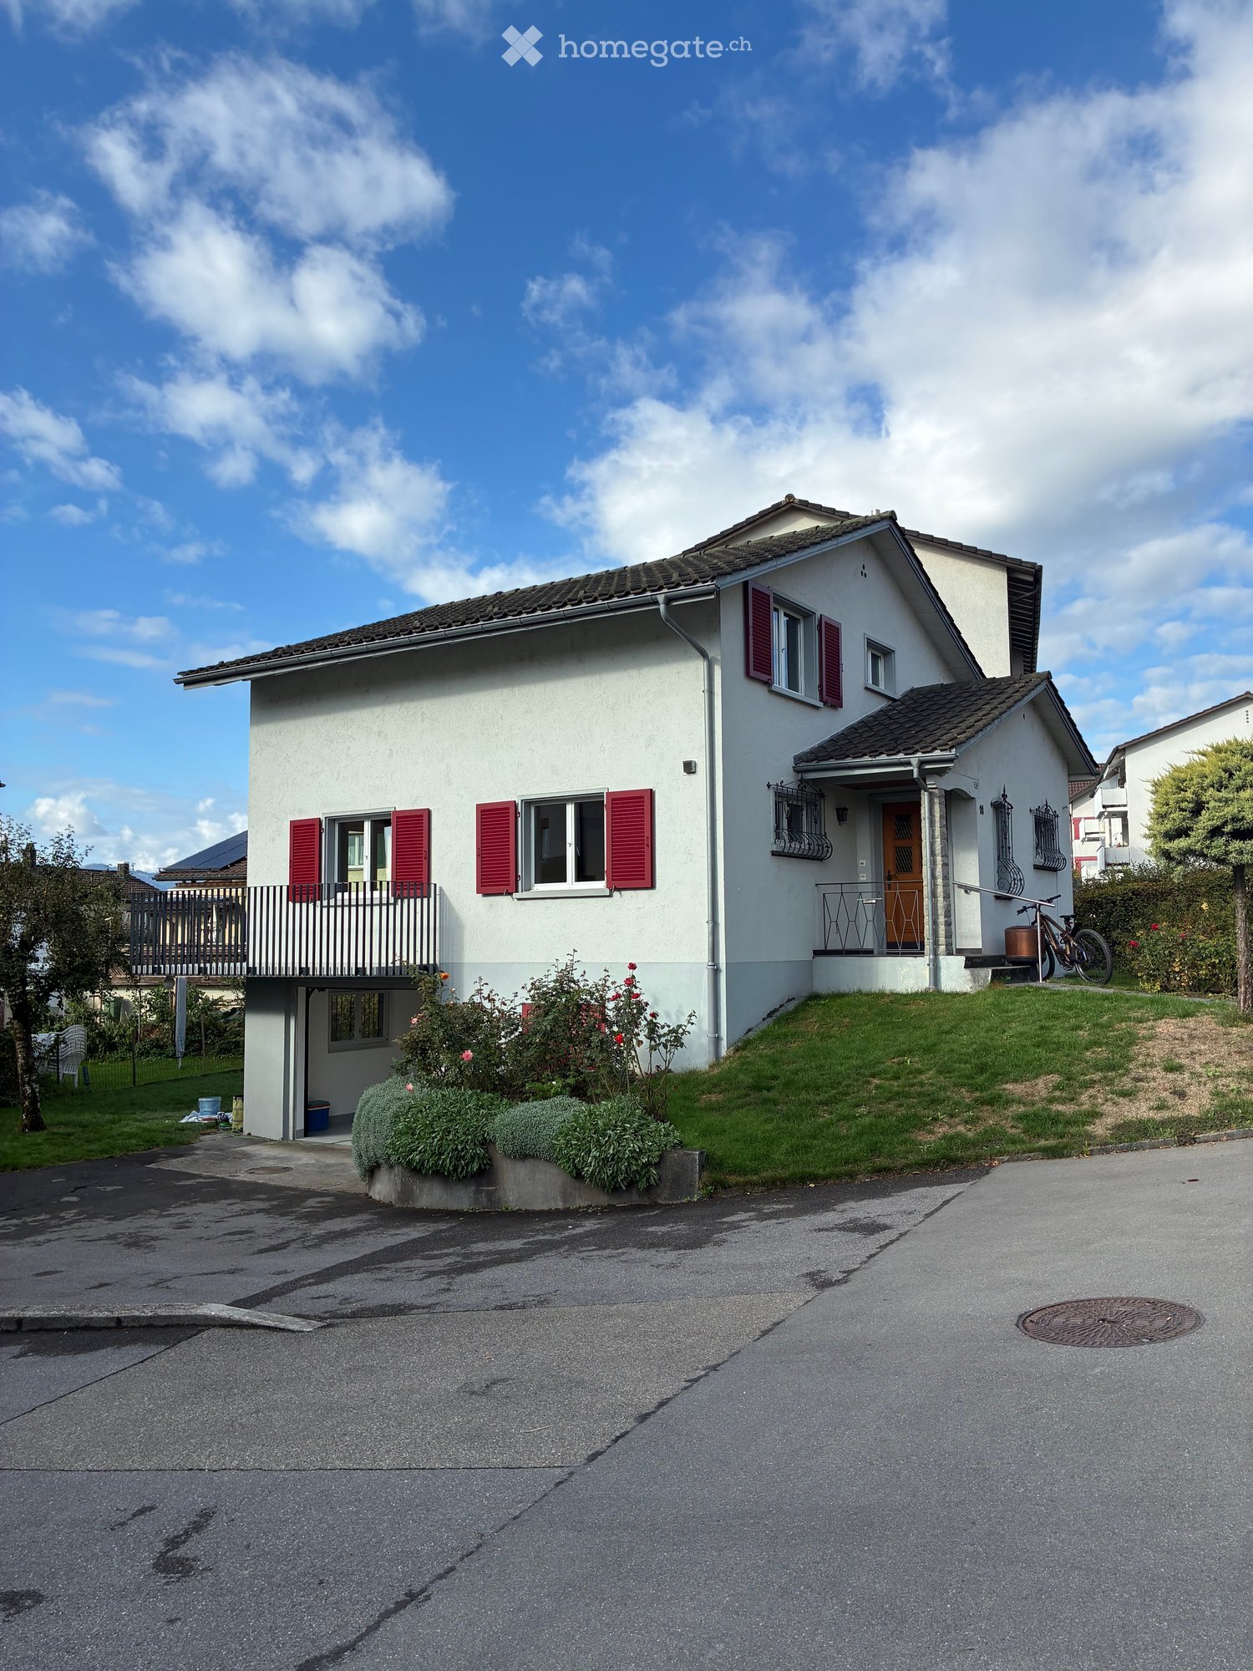
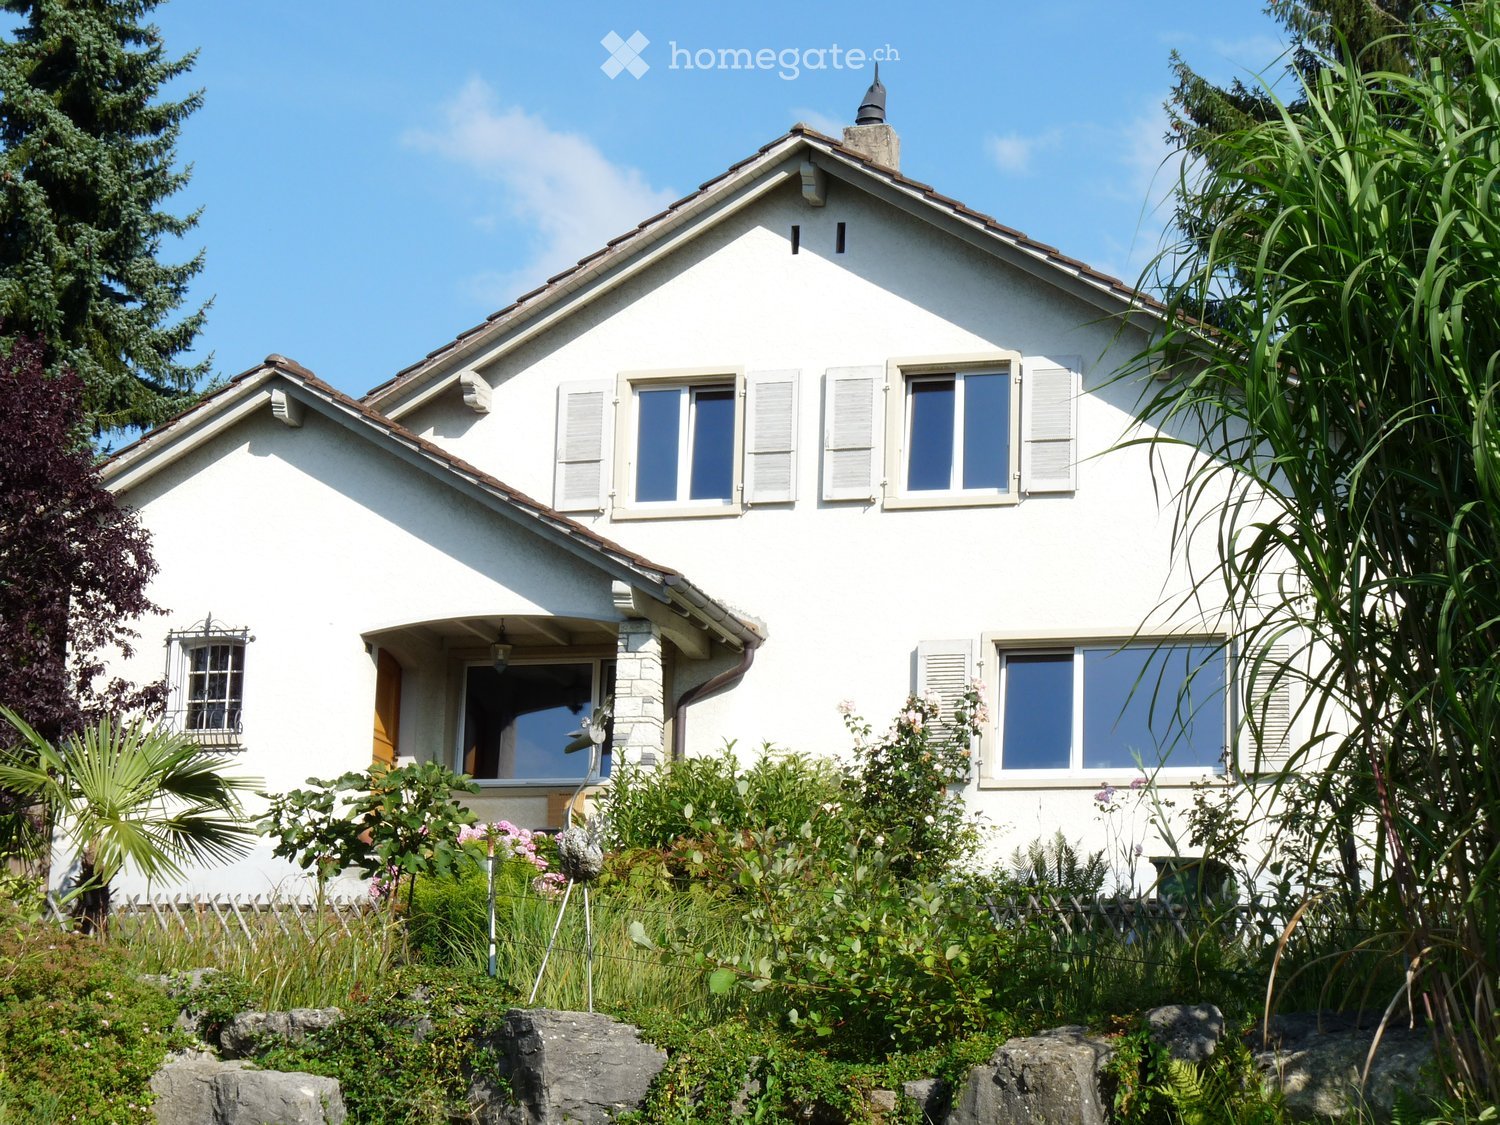
  • Two-story house with white and beige exterior, multiple windows, raised ground floor, and a well-maintained lawn.
  • Two-story house with white exterior, garage, and surrounding greenery.
1 / 3
CHF 3,200.– Top
7.5 rooms250m² living space
Alemannenweg 382, 8262 Ramsen

Spacious 7.5-room single-family house in a quiet location in Ramsen

Welcome to this charming, freshly renovated single-family house on Alemannenweg in Ramsen (8262). The two-story house with a white and beige facade, well-maintained lawn, and magnificent view of the surrounding landscape with distant mountains offers a lot of space for the whole family on 250 m² of living space and a 600 m² plot.The house offers, among other things: • 7.5 spacious rooms on two floors with a ceiling height of 2.6 m • Covered terrace and outdoor seating area with a view of an idyllic landscape with surrounding hills • Well-maintained garden with lawn and possible vegetable gardenDouble garage and parking space for comfortable parking of vehicles • Washing machine and dryer • Beautiful view into the rural surroundings The house dates back to 1970 and was completely renovated in 2026 - thus combining the charm of an old building with modern living comfort. Thanks to its child-friendly environment and quiet location, it is ideal for families.Location and surroundings: • Bus stop Ramsen Sonne: only 3 minutes' walk away • Aula schoolhouse and Badi: can be reached in just 6 minutes on foot - ideal for families with children • In German Singen: In 10 minutes by bus or car, you can reach various shopping and cultural offers such as cinema, theater, bowling, dance club, a large shopping center, and various restaurants • Migros Partner: can be reached in 9 minutes on foot for daily shopping The location is pleasantly quiet both during the day and at night, and the house benefits from plenty of sunshine in the summer. The rural idyll of the canton of Schaffhausen invites you to relax and enjoy.This well-maintained single-family house is available immediately and is waiting to be filled with life by a new family. Don't miss this rare opportunity to live in one of the quietest and most beautiful corners of the canton of Schaffhausen!

Travel time
-
  • Living room with wooden flooring, fireplace, bookshelf, sofa, chairs, and a patterned rug.
  • Vineyard rows with lush green foliage, distant mountains, and a serene sunset sky.
  • A cozy kitchen with white cabinets, a wooden countertop, and a refrigerator. The space features a tiled floor and various kitchen appliances and items on the counter.
  • Dining area with a large wooden dining table and chairs, storage unit with kitchen appliances, and a dog in the foreground.
  • Cozy attic bedroom with wooden beams, slanted ceiling, bed with green blanket, desk, chair, and small round stool.
1 / 5
CHF 3,350.– Top
6 rooms148m² living space
Chemin de la Glaciere 3, 1267 Coinsins

Reprise de bail - Charming 6-Room Semi-Detached House for Rent in Coinsins

Discover this delightful 6-room semi-detached house nestled in the peaceful village of Coinsins (1267), in the canton of Vaud. Available from 1 October 2026, this two-storey home offers a wonderful blend of comfort, character, and natural beauty — ideal for families or those seeking a serene lifestyle in the Swiss countryside.The property features: • Inviting Living Room: A warm and welcoming space with tiles flooring and a working, charming fireplace, all add to a perfect for cozy evenings. • Cozy Kitchen: Well-appointed with white cabinets, a wooden countertop, tiled flooring, and all essential appliances — functional and full of character. • Dining Area: A generous dining space that allows for multiple guests or a large family to enjoy a sumptuous meal. • Charming Attic Bedrooms: 2 larger bedrooms, one used for a parental bedroom and one used as a study/toy room and 2 smaller bedrooms, perfect for children's rooms. • Stunning Views: Enjoy breathtaking panoramas over vineyard rows, lush green foliage, and distant mountains — especially magical at sunset. • Parking: 2 undercover parking spaces are available for an extra 100CHF per month, per parking spot. Additional highlights: • Pets Welcome: A pet-friendly home. • Child-Friendly: A safe and spacious environment perfect for families with children. • Sunny & Quiet: Enjoy abundant sunshine throughout the year and a wonderfully quiet setting, ideal for relaxation. Location: Situated at Chemin de la Glacière 3 in the charming village of Coinsins, this home offers a tranquil rural setting while remaining well-connected. The Coinsins Auberge bus stop is just a 10-minute walk away, as well as the public primary school in Vich and the middle school in Coinsins, which are each 10 minute walk away— making daily life effortlessly convenient for families. The surrounding landscape of vineyards and open countryside provides a truly picturesque backdrop. Aldi and Coop are found within a 5 minute drive from the house and the famous Ferme Jaggi is only a 10 minute walk awayThis is a rare opportunity to rent a characterful family home in one of Vaud's most serene and scenic villages. Don't miss your chance to make Coinsins your next home.

Travel time
-
1 / 11
CHF 6,800.– Top
5.5 rooms155m² living space
6402 Merlischachen

Tenant wanted: 5.5-room architect's house with panoramic lake view, bathing jetty, and south terrace

We are looking for a suitable tenant for this beautiful 5.5-room single-family house.Welcome to this beautifully located, individually planned 5.5-room architect's house in the idyllic community of Merlischachen in the tax-friendly canton of Schwyz. The single-family house, built in the 1970s, impresses with a spacious living area of 155 m² on three floors, an open gallery, a sun-kissed south terrace, a dreamy view of Lake Lucerne, the Rigi, and the Alps, as well as direct access to the lake.This special home combines timeless architecture with spacious living rooms, plenty of daylight, and an exceptional location – ideal for families or anyone who wants to live close to nature without sacrificing comfort.Highlights • 155 m² living space on three floors with spacious, bright rooms. • Sun-kissed south terrace and garden with unobstructed views of Lake Lucerne, the Rigi, and the surrounding mountains. • Direct lake access: The property includes a lake plot shared with the neighbors, with a private bathing jetty and direct access to Lake Lucerne – ideal for swimming, stand-up paddling, or relaxing by the water. • Spacious living area with stylish fireplace and impressive panoramic views. • Double garage and additional outdoor parking spaces directly at the house. • Laundry room with washing machine and dryer. • Quiet and family-friendly residential area in close proximity to nature. • Individually planned architect's house with a unique floor plan and a lot of character. Room layoutGround floorThe spacious entrance area already conveys an open and inviting living feeling. The heart of the house is the bright, open living and dining area with an adjacent kitchen. The exceptionally spacious living room delights with a stylish fireplace, impressive views of Lake Lucerne, the Rigi, and the Alps, as well as direct access to the sunny south terrace and garden.The dining area also opens directly onto the terrace, creating a smooth connection between indoors and outdoors. On this floor, there is also another versatile room with direct access to the terrace and garden – ideal as a guest room, home office, or additional bedroom. From the entrance area, a separate guest bathroom with a shower is also accessible.Upper floorThe open gallery floor gives the house a particularly spacious room feeling. The gallery area is ideal as a home office, reading, or play area and offers direct access to the balcony. The master bedroom also has direct access to the same balcony, a dreamy lake and mountain view, as well as practical built-in wardrobes. The upper floor is complemented by two more rooms and a spacious family bathroom with a bathtub and double sink.Lower floorIn the lower floor, there is a laundry room with a washing machine and dryer, a small passageway, a shelter, and direct access to the double garage.LocationThe house is located in a sunny and extremely quiet location in Merlischachen in the tax-friendly canton of Schwyz. The immediate proximity to the lake, nature, and the mountains makes this home an ideal retreat for anyone who values relaxation and quality of life. • Bus stop in about 3 minutes' walk • By car, you can reach Zug and Lucerne in about 20 minutes and Zurich in about 40 minutes This exceptional architect's house combines spacious living, spectacular views, direct lake access, and a high-quality residential location into a rare overall package. Those who are looking for a combination of nature, privacy, and high quality of life will find a home with special character here.

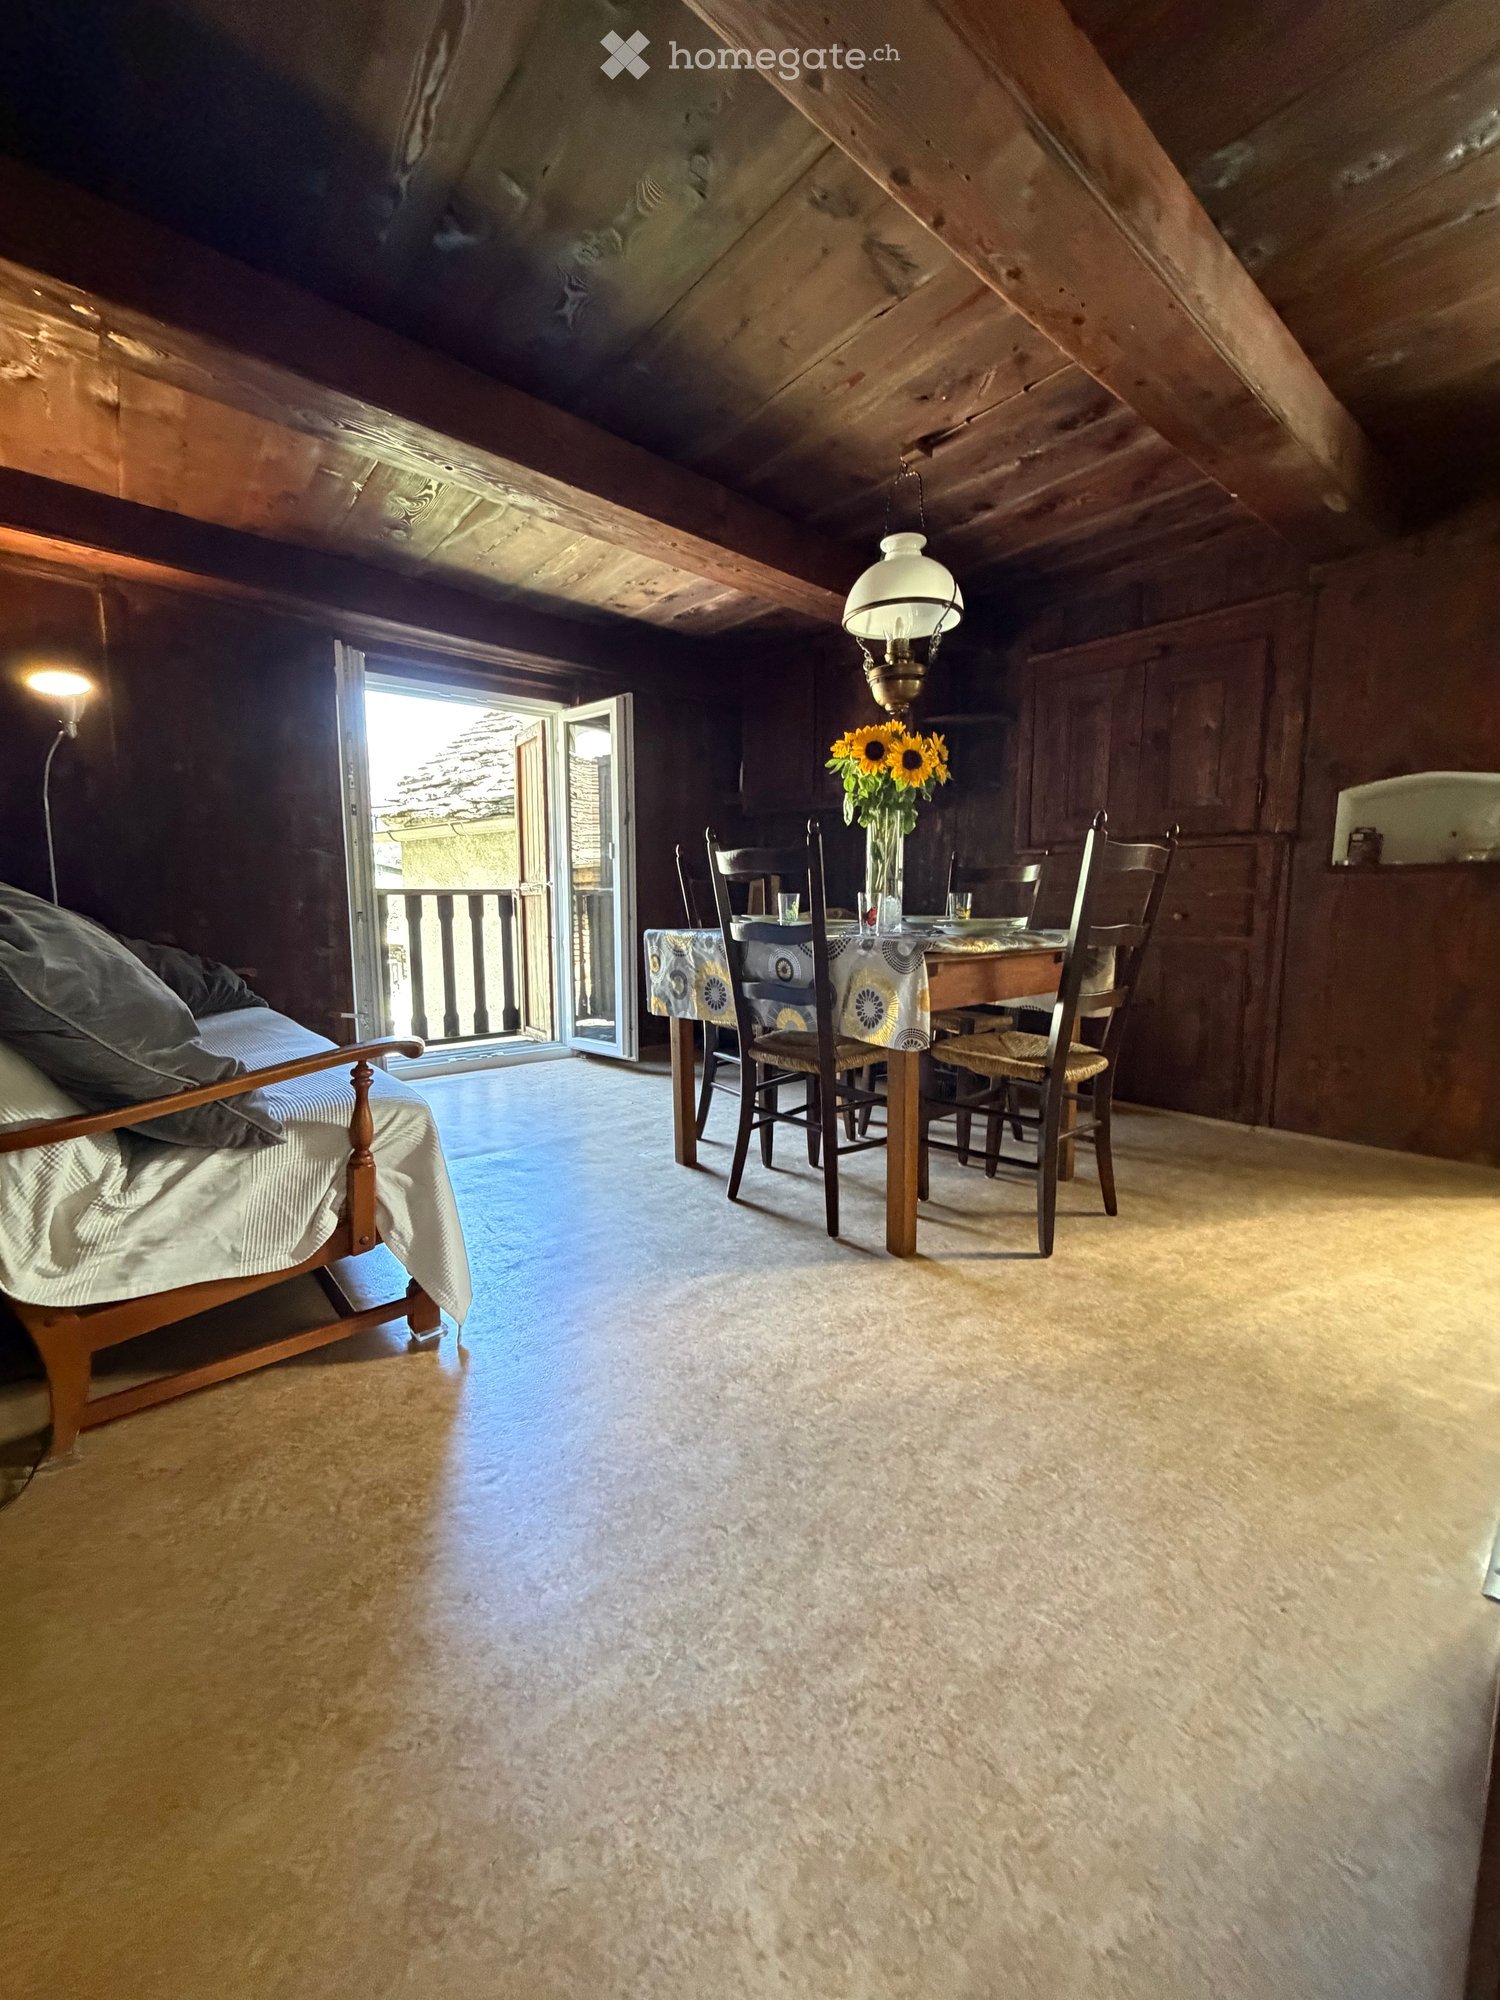
  • Cozy attic room with exposed wooden beams, a sofa, a dining table with chairs, and a vase of sunflowers on the table. An open door leads to a balcony.
  • Cozy room with wooden walls, a blue sofa with pillows, a floor lamp, and a large window with a scenic mountain view.
  • Cozy kitchen with wooden beams, fireplace, stove, refrigerator, sink, and wooden stool.
  • Cozy room with exposed wooden beams, stone fireplace, wicker stool, and decorative items on mantel.
  • Bathroom with blue tiles, a bathtub, a sink, a mirror, and a shower curtain.
  • Cozy bedroom with wooden bed, nightstand, lamp, mirror, flower vase, baby crib, and striped rug.
  • Cozy attic bedroom with wooden floors, two single beds, a nightstand, and a radiator. The room features exposed wooden beams and a skylight window.
  • Outdoor seating area with a white plastic table and four chairs on a grassy patch, surrounded by houses and a mountainous backdrop.
  • A narrow stone-paved pathway leads to a small grassy area with a few trees and a red car parked nearby. The background features a stone house, a balcony with a red cloth, and distant mountain peaks under a clear blue sky.
1 / 9
CHF 120.– Top
3 rooms
6695 Piano di Peccia

Rustic 3-room holiday home for rent in Piano di Peccia, Ticino

Discover this charming rustic house in the picturesque Piano di Peccia in the canton of Ticino – a true Ticino gem that combines tranquility, nature, and original charm. The two-story house is available immediately and offers a cozy home with plenty of Ticino flair on two floors.The house offers, among other things: • Cozy kitchen with fireplace: The rustic kitchen with exposed wooden beams, fireplace, stove, refrigerator, and sink invites you to linger. • Living area with balcony: A charming living room with exposed wooden beams, sofa, dining table, and chairs – an open door leads directly to the small balcony. • Bedrooms: Two cozy bedrooms, including a loft bedroom with wooden floor, single beds, exposed wooden beams, and skylight, as well as another room with wooden bed, baby bed, and striped carpet – ideal for families. • Bathroom: Bathroom with blue tiles, bathtub, sink, mirror, and shower curtain. • Fireplace: The fireplace in the house provides cozy evenings. • Parking: A parking space is available. Outdoor area: A narrow path lined with stone walls and lush vegetation leads up to the house – with houses and mountains in the background. The surroundings exude original Ticino mountain village atmosphere.Location: The house is located in the quiet Ticino mountain region of San Carlo Piano di Peccia (ZIP 6695) and is close to a river. The surroundings are extremely quiet and child-friendly – ideal for families or nature lovers seeking relaxation away from everyday life.This rustic Ticino house is a rare opportunity for all those seeking authentic mountain flair, tranquility, and nature in one of the most original regions of Switzerland. Available immediately – secure your personal refuge in the heart of Ticino. Bed linen, duvets, blankets, towels, and kitchen towels are included in the price.

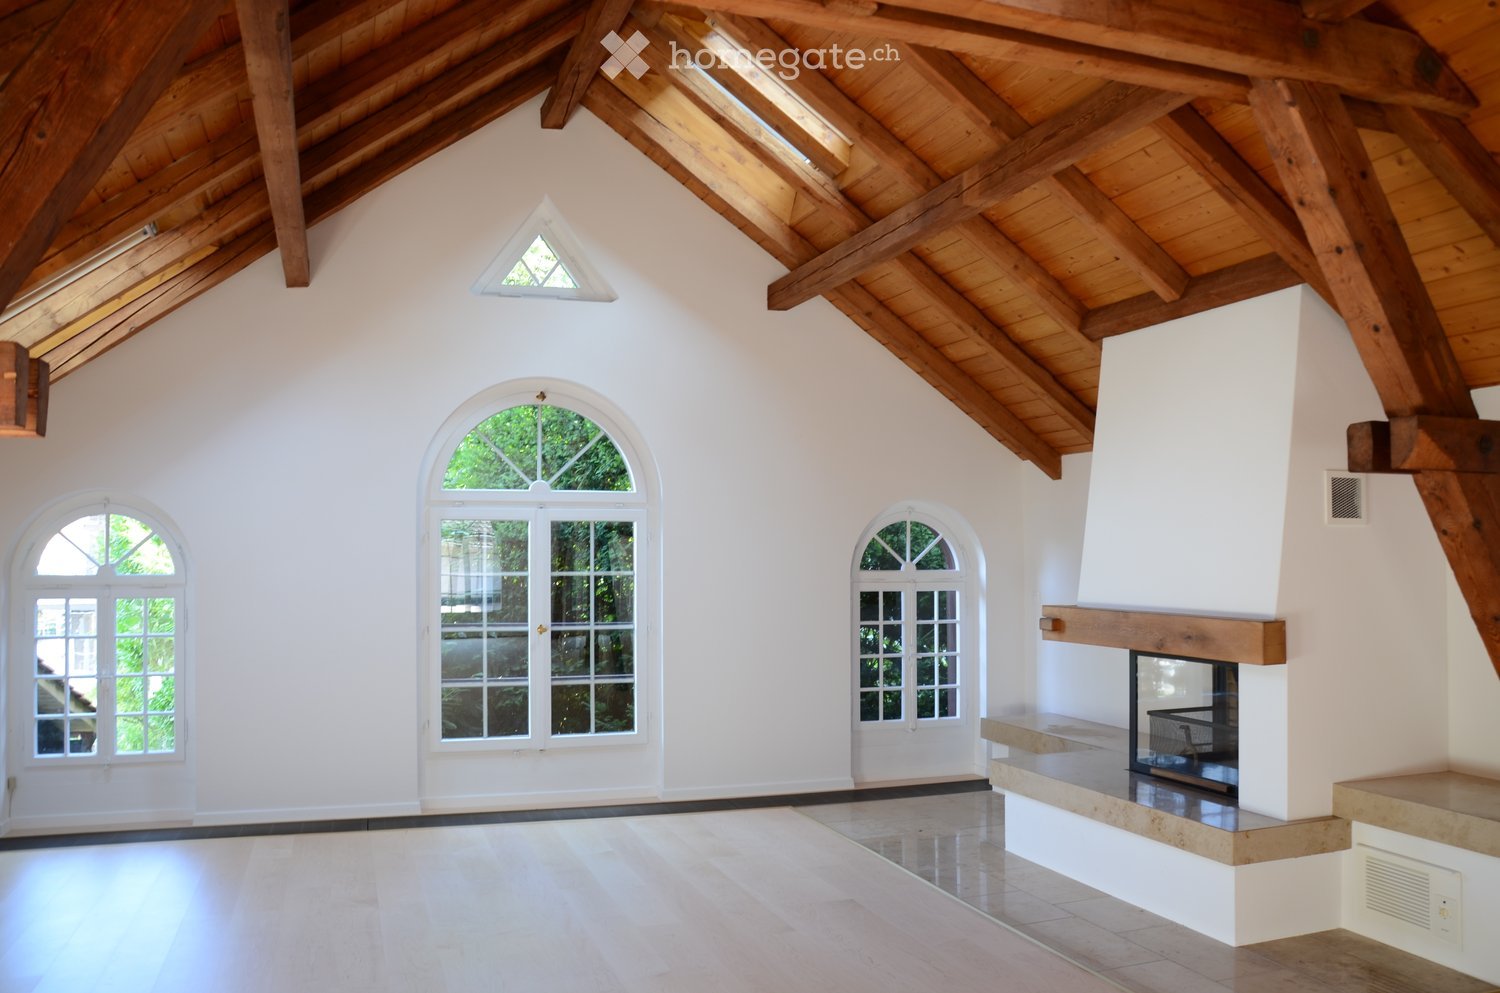
  • Spacious, high-ceilinged room with exposed wooden beams, white walls, and large arched windows. Features a built-in fireplace with a stone surround and wooden mantel.
  • An empty room with exposed wooden beams and a high, vaulted ceiling. The room features light-colored wooden flooring, white walls, and large arched windows that allow natural light to enter. There is a fireplace on the left side of the room.
  • Empty room with white walls, wooden ceiling beams, a large wooden door, a decorative blue and white ceramic bench, a window with a radiator below, and a large glass door leading outside.
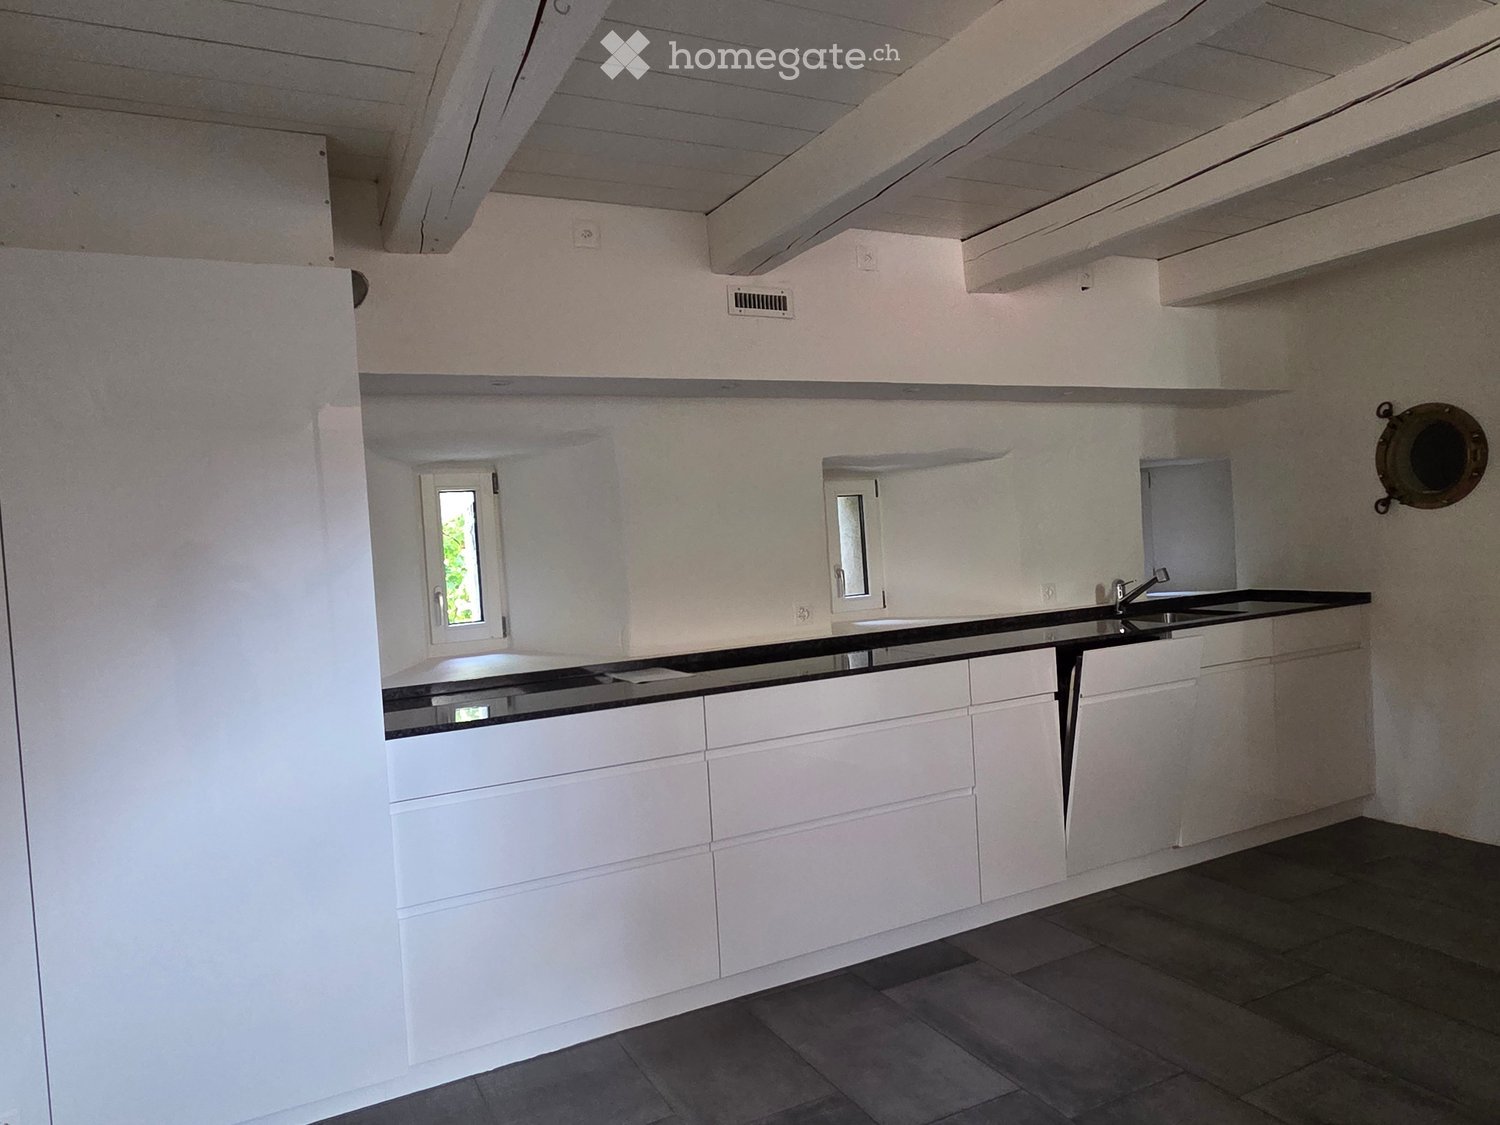
  • Modern kitchen with white cabinets, marble countertops, a stainless steel sink, and a sleek faucet. Exposed wooden beams on the ceiling and recessed lighting.
  • Modern kitchen with white cabinets, stainless steel oven, and exposed wooden beams on the ceiling.
  • Empty room with white walls, tiled floor, large windows, and radiators. No furniture or equipment present.
  • Modern bathroom with a white sink, large mirror, glass shower enclosure, and frosted windows.
  • A well-maintained garden area with a stone pathway leading to a grassy lawn, surrounded by trees and shrubs. The house's exterior wall is visible on the left, with a window and a light fixture.
  • A two-story house with a stone facade and wooden upper section, covered in climbing plants and flowers, with a brick pathway leading to the entrance.
  • A serene garden with a pond surrounded by rocks, lily pads, lush greenery, and a small statue on a stone platform.
1 / 10
Price on requestTop
8 rooms220m² living space
8820 Wädenswil

Zentrales Wohnparadies in Wädenswil – Viel Platz und Top-Anbindung

Grosszügiges Einfamilienhaus mit 220 m² Wohnfläche und über 300 m² Nutzfläche – nur 5 Minuten vom Bahnhof Wädenswil entfernt.Dieses repräsentative und freistehende 8-Zimmer-Einfamilienhaus wurde komplett renoviert und überzeugt mit modernem Wohnkomfort und einem aussergewöhnlichen Platzangebot. 220 m² reine Wohnfläche und insgesamt über 350 m² Nutzfläche bieten maximale Flexibilität. Ob für eine grosse Familie, als Mehrgenerationenhaus oder für die perfekte Kombination von Wohnen und Arbeiten – dieses Haus passt sich Ihren Lebensplänen an.Die Liegenschaft ist per sofort oder nach Vereinbarung bezugsbereit.Die Lage ist ein absolutes Highlight für Pendler und Familien:Bahnhof Wädenswil: In nur 5 Gehminuten erreichbar (S-Bahn-Verbindungen im Viertelstundentakt nach Zürich HB, Flughafen Kloten, Zug, Pfäffikon SZ).Infrastruktur: Einkaufsmöglichkeiten (Migros, Coop), Schulen, Kindergärten und das Seeufer sind in wenigen Schritten bequem zu Fuss erreichbar.Autobahnanschluss: Der Autobahnanschluss A3 (Zürich / Chur) ist nur wenige Fahrminuten entfernt.Zur Liegenschaft gehören auch zwei grosse Gartensitzplätze sowie eine sonnige Dachterrasse. Die rund 350 m² große Rasenfläche sowie das angrenzende Wäldchen bieten viel Raum zum Entspannen und Verweilen im Grünen.Ein Autoabstellplatz befindet sich vor dem Haus, eine Garage kann optional dazu gemietet werden.Die Kombination aus grosszügigem Wohnkomfort, ruhiger Atmosphäre und der Nähe zum Zürichsee macht dieses Zuhause besonders attraktiv.Bei Interesse freuen wir uns auf Ihre Kontaktaufnahme. Gerne zeigen wir Ihnen dieses charmante und reizvolle Haus bei einer persönlichen Besichtigung.Spacious Detached Family Home with Exceptional Living Space in Wädenswil220 m² of living space | Over 350 m² of total usable space | 8 rooms | Excellent locationThis exceptional detached family home combines generous proportions, contemporary comfort and a highly desirable location in Wädenswil. Completely renovated and offering approximately 220 m² of living space and more than 350 m² of total usable space, the property provides an extraordinary level of flexibility and privacy.Whether as a spacious family residence, a multi-generational home or an ideal combination of living and working from home, this property offers the space and versatility to accommodate a wide range of lifestyles.Prime LocationThe location is particularly attractive for commuters and families, offering excellent connections and outstanding everyday convenience. • Wädenswil railway station: Approximately a 5-minute walk away, with S-Bahn services running every 15 minutes to Zurich Main Station (Zürich HB), Zurich Airport, Zug and Pfäffikon SZ. • Local amenities: Migros, Coop, schools, kindergartens and the shores of Lake Zurich are all within easy walking distance. • Motorway access: The A3 motorway, providing convenient connections towards Zurich and Chur, is only a few minutes away by car. Exceptional Outdoor SpaceThe property offers a wonderful selection of outdoor areas, including two spacious garden terraces and a sunny rooftop terrace. The approximately 350 m² lawn area, together with the adjoining small wooded area, creates a private and peaceful setting with plenty of space to relax, entertain guests or simply enjoy nature.A private parking space is located directly in front of the house. A garage is also available for optional rental.A Home with Space, Comfort and CharacterThe combination of generous living areas, modern comfort, a tranquil residential atmosphere and the proximity to Lake Zurich makes this property a truly special home.The property is available for immediate occupancy or by arrangement.We look forward to hearing from you and would be delighted to arrange a private viewing of this charming and exceptional property.

1 / 13
  • Balcony / Terrace
CHF 1,500.–
4.5 rooms122m² living space
Vicolo Antico 8, 6943 Vezia

Vezia core: 3-level house renovated with Ticino charm

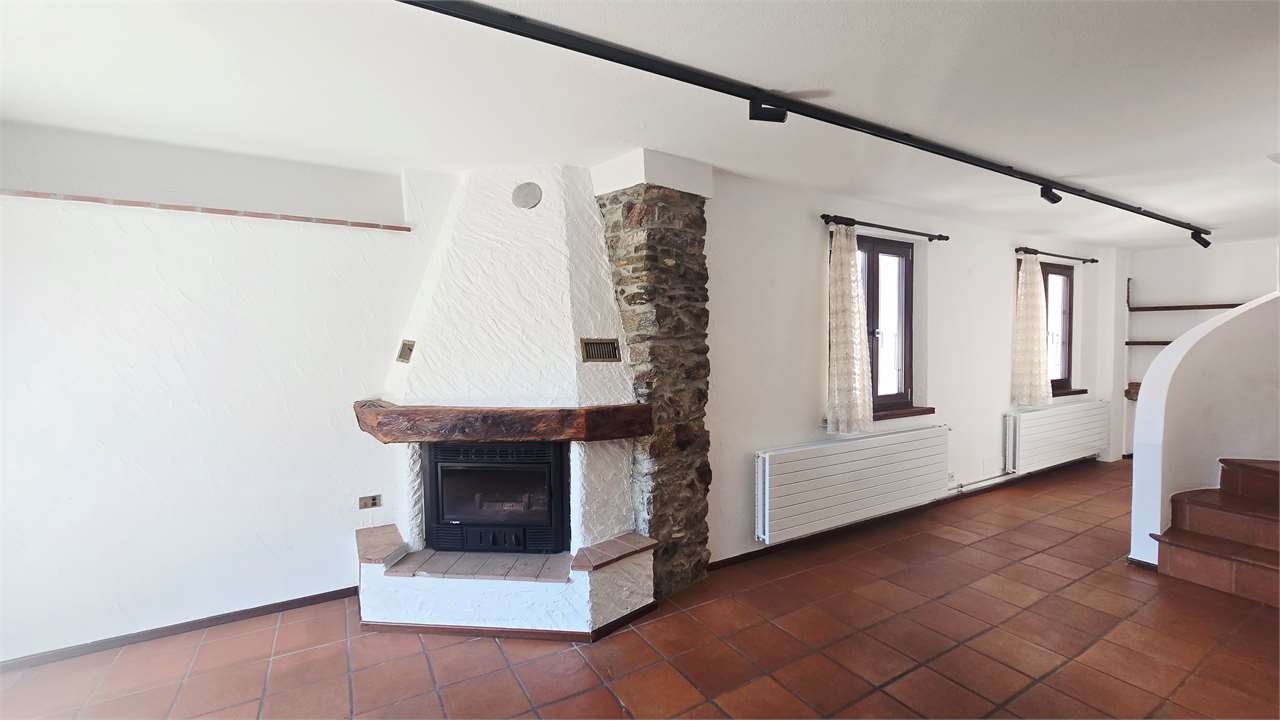
In the picturesque core of Vezia, we offer a characteristic house distributed over three levels, completely renovated in 2020, ideal for those who want to live in an authentic dwelling without giving up modern comforts.The property preserves the typical character of Ticino constructions, enhanced by the impressive stone wall, parquet floor, and wood fireplace, combining these elements with important renovation and energy efficiency measures.The house is conveniently accessible by car. Although it does not have a private parking space, there are parking spaces assigned to the core a few meters from the house.It is also possible to rent a covered parking space for CHF 100 per month or, alternatively, take advantage of an annual subscription for the blue zone.INTERNAL LAYOUTEntrance levelLarge room that can also be used as a studyBathroom with shower, WC, and sinkTechnical room / cellarLaundry area with sinkInternal staircaseFirst floorLarge open living areaLiving room with functioning wood fireplaceOpen kitchenBalconyInternal staircaseSecond floorRoom with exit to the balconyBright attic with skylightsWindowed bathroom with bathtubSecond roomMAIN FEATURESComplete renovation carried out in 2020Heat pumpThermal solar panels supporting the heat pumpNew, standard-compliant electrical systemCompletely renovated main bathroomTriple-glazed windows with high energy efficiencyWindows with also skylight openingNew shuttersNew radiators throughout the houseParquet floors in the roomsCharacteristic stone wall along the staircaseCompletely renovated roof, including roofing workFunctioning wood fireplaceFiber-optic connection, ideal also for smart workingTechnical room usable also as storage / cellarPrivate laundry area with sinkSTRENGTHSCharacteristic position in the core of VeziaHouse developed on three levelsCompletely renovatedGood combination of Ticino tradition and modern comfortHeat pump and thermal solar panelsTriple glazingWood fireplaceStone wallParquet floors in the roomsFiber-optic connectionPossibility of renting a covered parking space nearbyRENTAL CONDITIONSRental fee: CHF 1,500 per monthNo additional expensesIndividual consumption costs are borne by the tenantPossibility of renting a covered parking space: CHF 100 per monthSwissCaution acceptedMinimum contract duration: 24 monthsPets not allowed

  • Balcony / Terrace
Travel time
-

Suggested properties for you based on search results