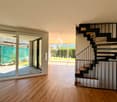
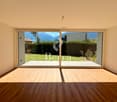
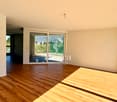
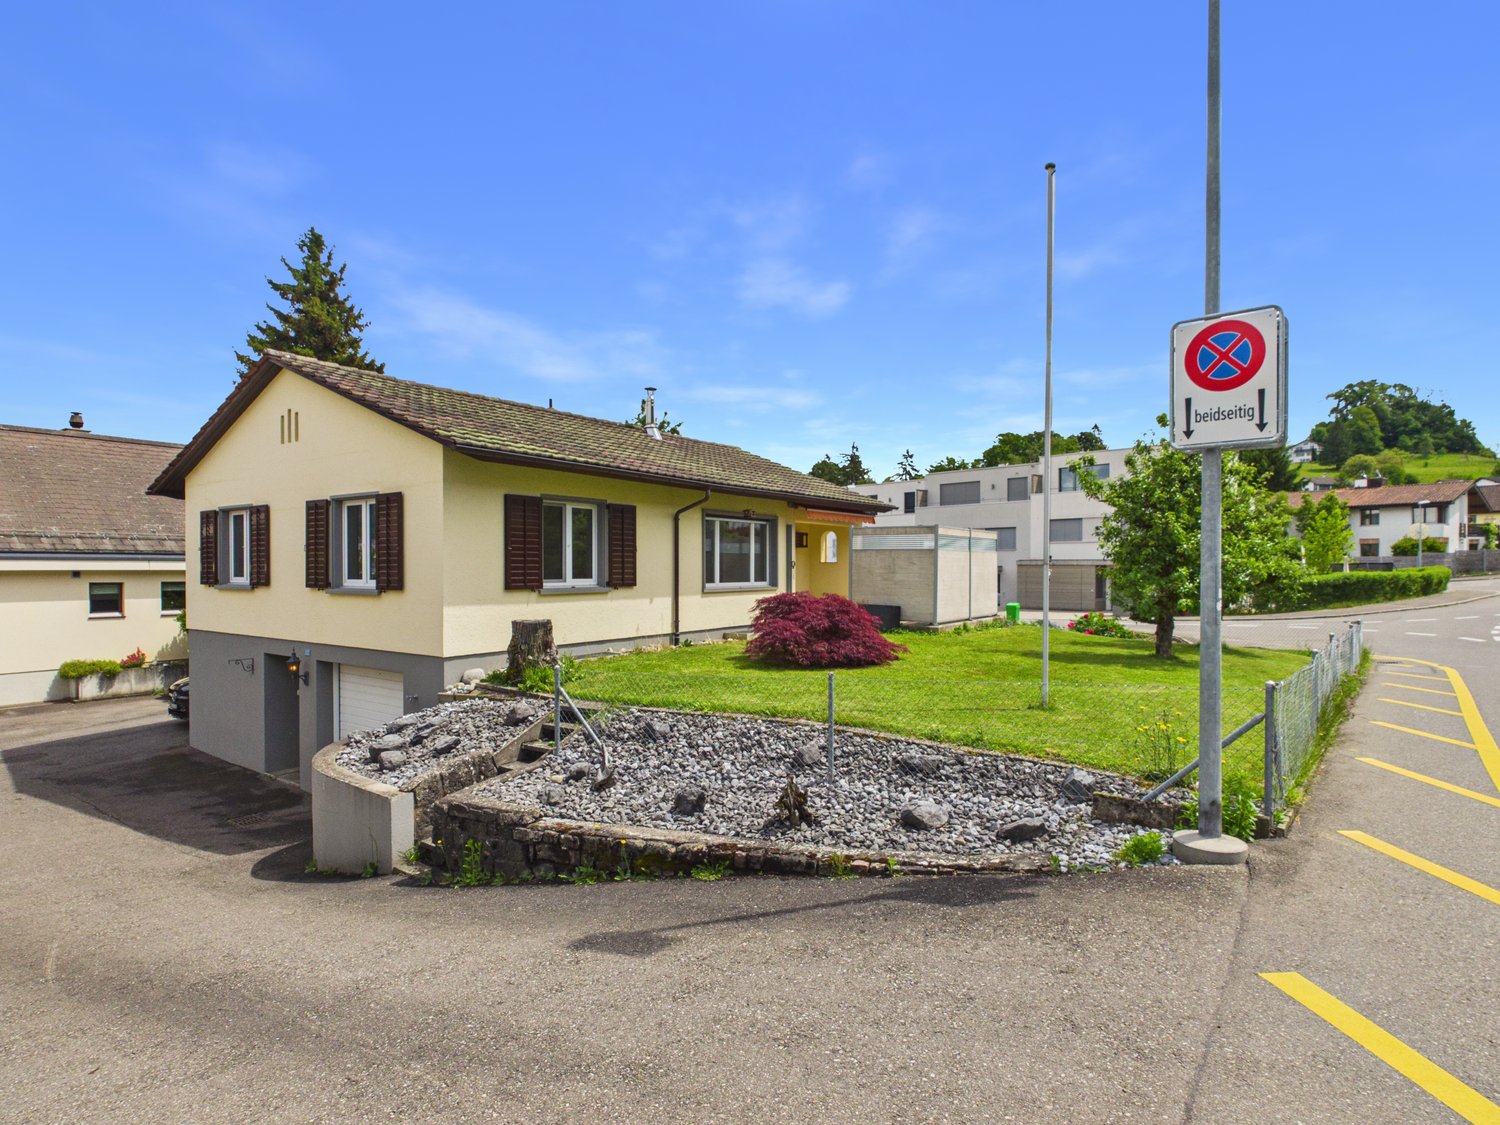
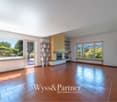
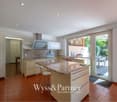
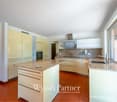
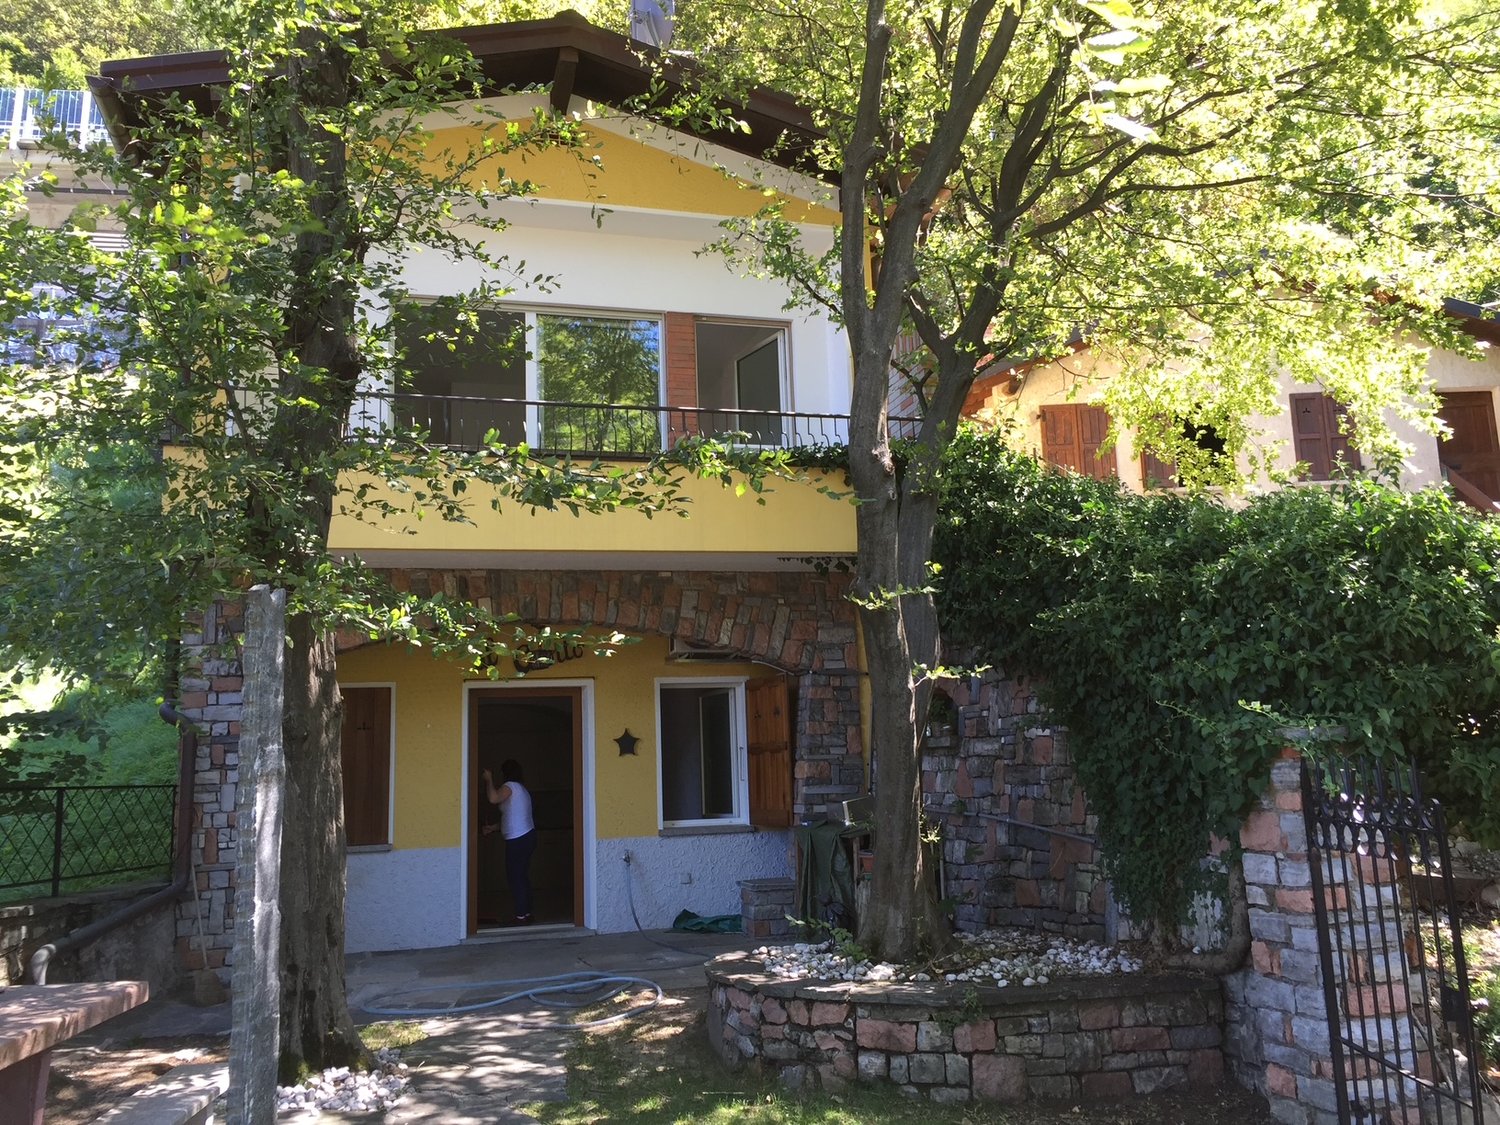
1557 results - House, chalet, rustico for rent in Switzerland

1 / 6
  • Balcony / Terrace
  • Parking space
  • Garage
CHF 2,600.– Top
6.5 rooms
3473 Alchenstorf

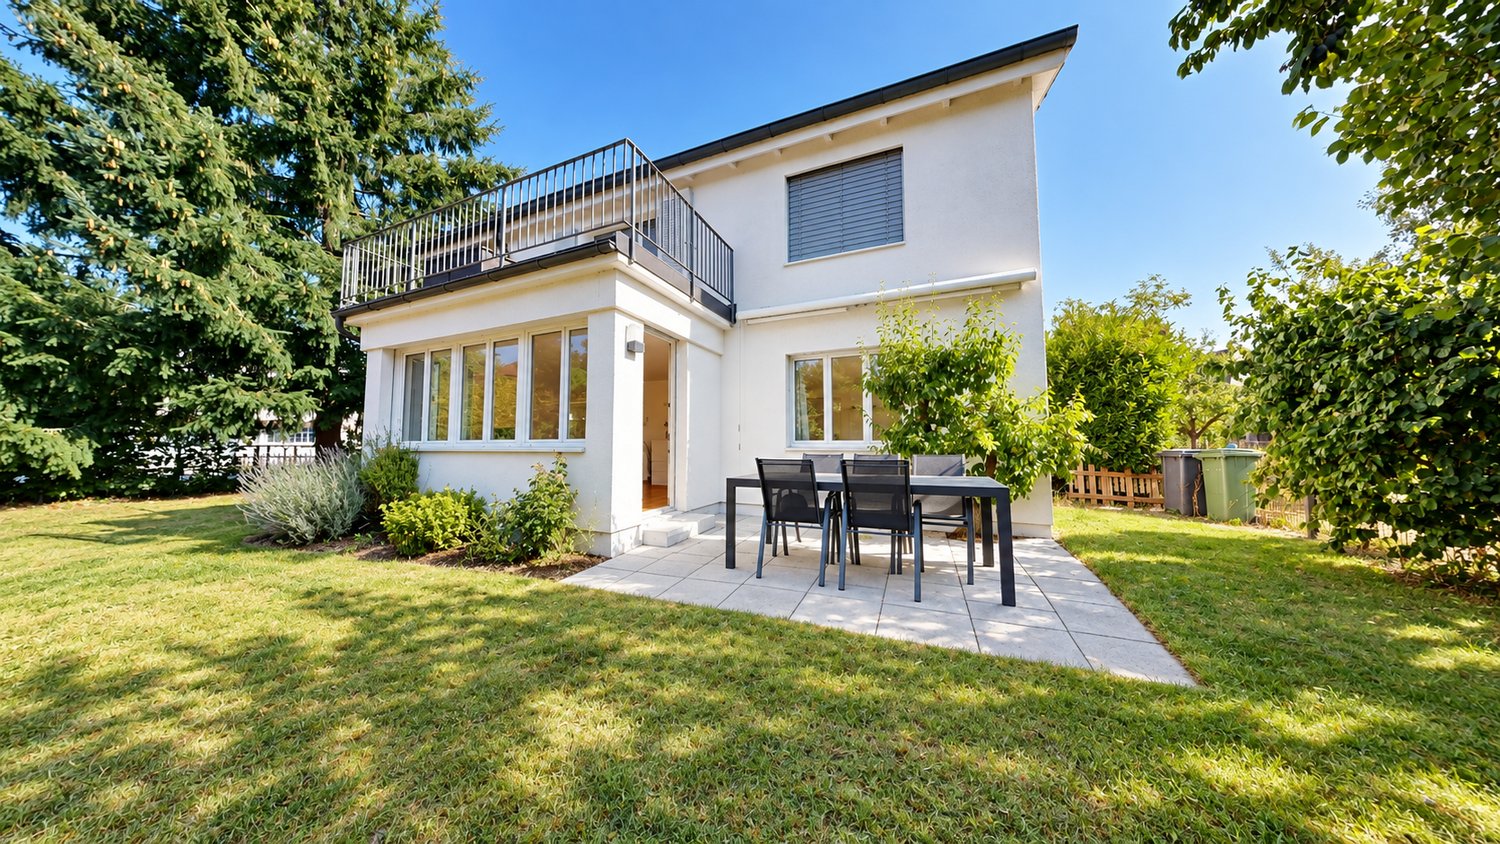
IDEAL FOR GARDENING ENTHUSIASTS AND SELF-SUFFICIENT INDIVIDUALS

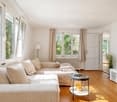
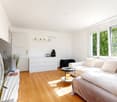
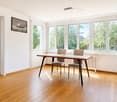
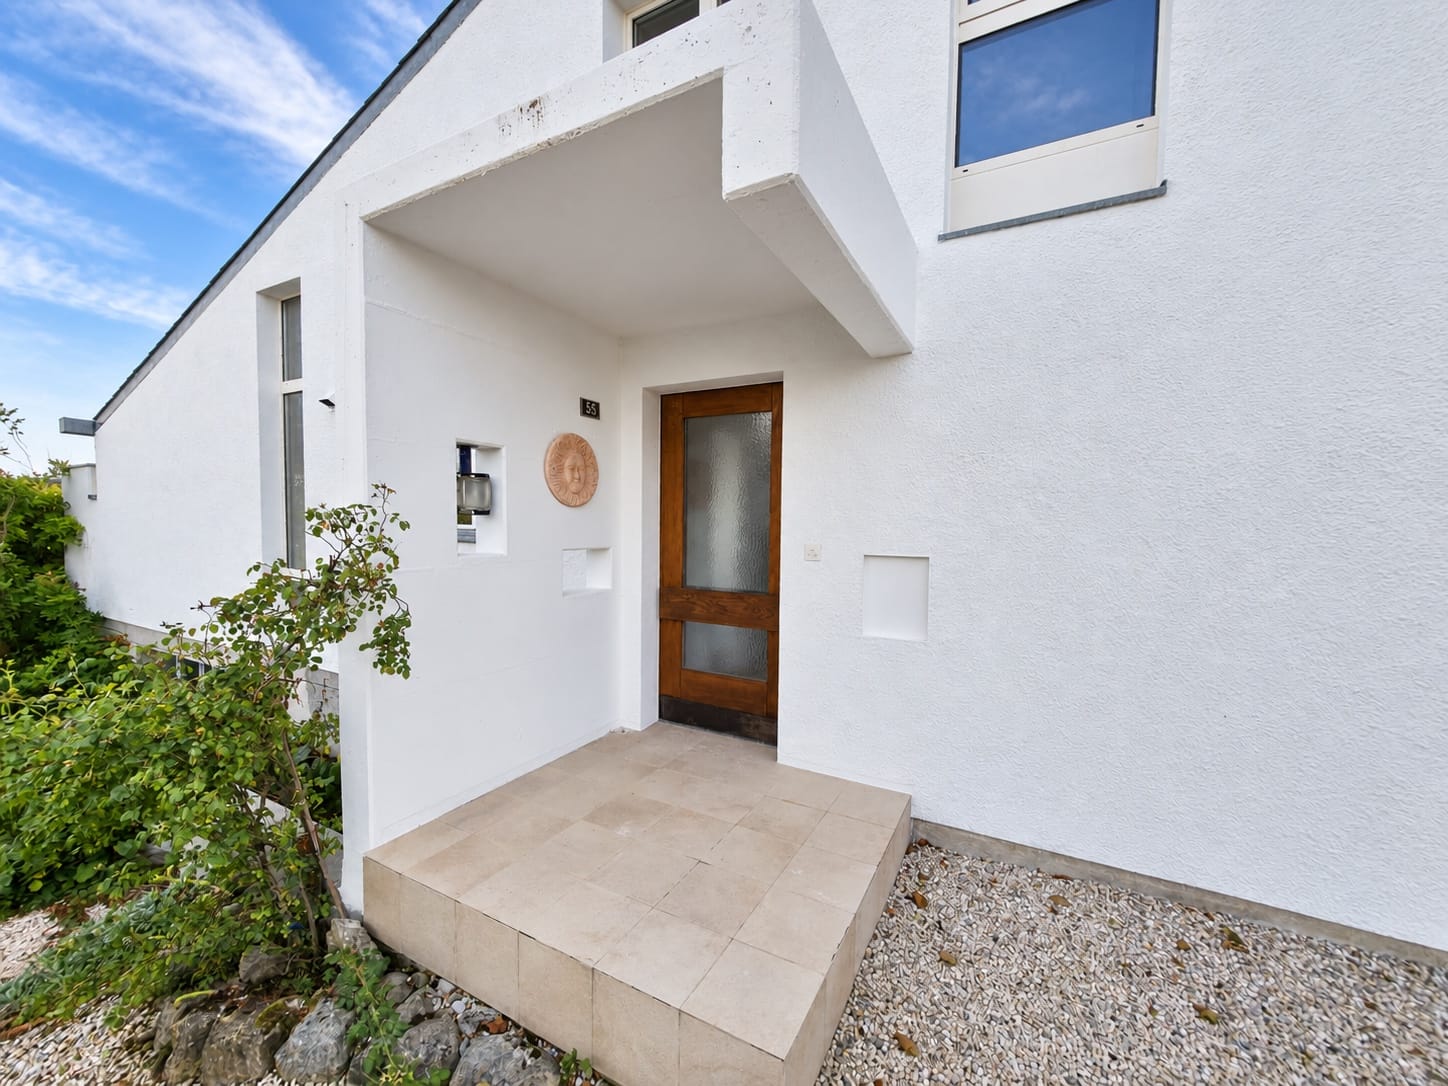
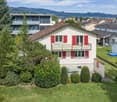
This cozy 6.5-room single-family home in Alchenstorf is ideal for families, couples with space needs, or people who enjoy gardening and outdoor living. Look forward to a completely newly renovated bathroom, a large, well-equipped kitchen, and parquet floors in all rooms. The spacious garden with a covered terrace and chimney invites you to long evenings. Berry, vegetable, and flower beds enable self-sufficiency.All heating and ancillary costs are not included in the rent and are borne by the tenant. This BETTERHOMES offer is characterized by the following advantages:- completely newly renovated bathroom- large, well-equipped kitchen- spacious garden with covered terrace and chimney- berry, vegetable, and flower beds for self-sufficiency- washing machine and dryer- cozy tile stove with bench- large cellar, partly with natural floor- parquet floors in all rooms- separate toilet with sink- garage and parking spaces in front of the house- and, and, and ...Interested? Contact us for a non-binding viewing!Not found anything suitable? Over 2,000 more offers at: www.betterhomes.ch - the real estate fair mediatorDo you want to market a property yourself?Take advantage of our know-how: https://www.betterhomes.ch/de/profitierenDo you want to have a property valued?Find out its value now through our free valuation, immediately and non-binding!https://www.betterhomes.ch/de/knowledge/estimationMore detailsLocation: goodCondition: goodBathrooms / wet cells: 2 (1x shower / toilet / sink, 1x toilet / sink)Heating system: oil heatingPublic transport: bus stop, 300 mSchools: primary and secondary school, 1.8 kmShops: bakery, 900 m / village shop, 1.3 km

  • Balcony / Terrace
  • Parking space
  • Garage
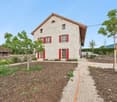
  • Modern two-story house with white exterior, dark brown roof, and garage. Features include a raised ground floor, stone steps leading to a patio, and surrounding greenery.
  • Modern hallway with wooden flooring, staircase leading upwards, built-in wood stove, and neatly stacked firewood in a corner.
  • Modern hallway with wooden stairs, built-in wood stove, and a small landing area. Features recessed lighting and a window at the top of the stairs.
  • Empty room with wooden flooring, white walls, and a window with a view of greenery. The room features a staircase railing on the right side and a radiator below the window.
  • Bright, open living space with wooden flooring, large windows, and a sliding glass door leading to an outdoor area. The room features a modern, minimalist design with white walls and recessed lighting.
  • Modern kitchen with light wooden cabinets, black countertop, pendant lights, and a sink area with a window above.
  • Empty room with wooden flooring, white walls, and a skylight window in the ceiling.
  • Hallway with brick flooring, white walls, a staircase with wooden steps, and a door with a frosted glass panel.
  • Empty room with wooden flooring, white walls, and a large window with a radiator below it.
  • Empty room with wooden flooring, white walls, large windows, and a radiator under one window.
  • Modern shower area with beige tiles, a handheld showerhead, a fixed faucet, and a built-in shelf.
  • Modern bathroom with a white sink, sleek faucet, large illuminated mirror, and frosted glass windows.
  • Compact bathroom with wooden flooring, white walls, and a window. Includes a washing machine, dishwasher, and a small sink.
  • Utility corridor with exposed pipes, water heater, electrical panel, and control devices.
  • Outdoor seating area with a wooden table and four chairs, stone wall background, and a stack of firewood.
  • Garden area with stone benches, a wooden star-shaped seat, potted plants, and white flowers, surrounded by greenery and a wooden fence.
  • Well-maintained garden with a stone pathway, gravel areas, a stone wall, various plants, and a wooden fence. A bench and a small table are visible near the house.
  • Well-maintained garden with various plants, flowers, shrubs, and a stone pathway. Includes a wooden bench, small wooden shed, and a house with red shutters in the background.
1 / 18
CHF 4,650.– Top
5.5 rooms120m² living space
8132 Egg b. Zürich

Charming 5.5-room single-family house in Egg near Zurich – available for rent from October 2026

Welcome to this well-maintained and spacious single-family house in Egg near Zurich. The 1976-built and fully renovated house by 2026 impresses with modern living comfort, plenty of space, and a quiet, family-friendly location in the Zurich Oberland.Inside, you'll find bright, openly designed rooms with real wood floorsand large windows, with plenty of daylight. A Swedish stove provides cozy warmth and cozy evenings.Viewing possible from mid-August. • Highlights of the property: • Living area & plot: 120 m² living area on a 600 m² large plot with a well-kept garden, stone paths, outdoor seating areas, and idyllic planting. • Covered seating area with rustic ambiance and integrated chimney • 3 flexible, usable rooms • Spacious gallery that can be used in a variety of ways • Modern bathroom with illuminated mirror and matte glass windows as well as a shower area with beige tiles. • Laundry room: Washing machine and dryer available. • Garage & parking: Garage as well as 2 additional outdoor parking spaces available. • Several basements and workshops in the basement • New modern heat pump helps with low ancillary costs • Beautifully designed garden with seating areas, stone benches, – ideal for families, couples, and nature lovers. • Individual rooms with skylights for additional light.

1 / 6
  • Balcony / Terrace
  • Parking space
  • Garage
CHF 3,000.– Top
11 rooms255m² living space
8232 Merishausen

HISTORIC CHARM MEETS MODERN LIVING COMFORT

This freshly renovated two-family house in Merishausen delights with 11 rooms, approximately 255 m² of living space, and versatile usage possibilities. Here, all possibilities are open to you. Loving details, bright rooms, a cozy garden seat, balcony, and expansion potential in the attic make this property something special. The quiet location and proximity to school, public transportation, and shopping opportunities round off the attractive overall package. A house that you don't just visit, but experience. Let yourself be impressed on site.This BETTERHOMES offer is characterized by the following advantages:- historic charm combined with modern living comfort- ideal for multi-generational living or partial rental- expansion potential in the attic available- cozy garden seat- balcony with pleasant privacy- garage and additional outdoor parking spaces- light-filled and spacious living areas- quiet and family-friendly living environment- attractive price-performance ratio- perfect for families, investors, or self-users- and, and, and ...Interested? Contact us for a non-binding viewing - online viewing also possible!Didn't find anything suitable? Over 2,000 more offers at: www.betterhomes.ch - the real estate fair mediatorWant to market a property yourself?Benefit from our know-how: https://www.betterhomes.ch/de/profitierenDo you want to have a property valued?Find out its value now through our free valuation, immediately and non-binding!https://www.betterhomes.ch/de/knowledge/estimationMore detailsLocation: quiet Condition: renovatedBathrooms / wet cells: 2 (1x shower / sink / toilet, 1x bathtub / double sink / toilet)Heating system: pellet heatingPublic transport: bus, 110 mSchools: primary school, 190 mShops: Tanners Hoflade, 230 m

  • Balcony / Terrace
  • Parking space
  • Garage
  • Modern house with solar panels on the roof, surrounded by a well-maintained garden with lavender bushes, succulents, and a swimming pool.
  • Two-story house with white walls, brown roof, solar panels, and a small gate.
  • Bright, minimalist hallway with light wooden flooring, white cabinets, and an open doorway leading to a kitchen area with an oven visible.
  • Bright dining room with wooden floor, large windows, dining table with chairs, cabinet, potted plants, and artwork.
  • Bright, modern kitchen with white cabinets, black countertops, and wooden flooring. Features include a built-in oven, a window with a view of greenery, and decorative vases on the counter.
  • Cozy attic bedroom with wooden slanted ceilings, large windows, a balcony, a bed, a desk, and a chair.
  • Modern living room with a large sectional sofa, coffee table, armchair, side table, floor lamp, table lamp, picture frames, and plants.
  • Modern bathroom with a bathtub, toilet, sink, and shower. Features a large mirror, framed picture, and decorative plants on the vanity.
  • Modern bathroom with a white sink, chrome faucet, and a large bathtub, featuring dark green walls and large windows with a view of greenery.
  • Ground floor layout showing living and dining room, kitchen, entrance, bathroom, and outdoor seating area.
  • Floor plan of a residential unit with four bedrooms, two bathrooms, a hallway, a staircase, and a balcony.
  • Underground floor plan showing a wash kitchen, bathroom, hallway, room, rainwater tank, and airlock cell.
  • Floor plan of a Dachgeschoss (attic) with an area of 22.66 m², featuring a small balcony or terrace space.
1 / 13
CHF 6,400.– Top
6.5 rooms272m² living space
4125 Riehen

Grosszügiges 6.5 Zimmer Einfamilienhaus in Riehen - Erstbezug nach Renovation

For English see belowDieses attraktive Einfamilienhaus an ruhiger Lage in Riehen (Basel-Stadt) bietet Ihnen ein stilvolles Zuhause für die ganze Familie. Es erwarten Sie 6 1/2 Zimmer in hochwertiger Ausstattung und ein grosszügiger Garten mit eigenem Schwimmbad. Die 272 m² Wohnfläche umfassen 4 Schlafzimmer, ein ausgebautes Dachgeschoss mit bester Sicht über Basel, eine offene, moderne Küche mit angrenzendem Wohn- & Esszimmer und zwei stilvoll gestaltete Badezimmer. Das Haus wurde anhand eines nachhaltigen Energiekonzeptes komplett renoviert und verfügt über eine Photovoltaikanlage-Anlage mit Batterie, eine Wärmepumpe, eine Dusche mit Wärmerückgewinnung und eine Garage mit E-Ladestation. Für die Gartenbewässerung steht ein Regenwassertank zur Verfügung. Bevorzugt wird eine Familie mit Kindern. Die Bilder sind gerendert. Das Haus wird unmöbliert angeboten--- A rare opportunity to rent a premium, fully detached family home in Riehen. Positioned in a quiet residential area, this property is perfectly suited for incoming expats and international families seeking privacy, comfort and seamless connectivity. The house includes 6 ½ rooms with high end facilities and a spacious garden with a private swimming pool. The 272sqm of living space includes 4 bedrooms, 2 bathrooms and an attic with views over the city of Basel. The kitchen opens to a spacious dining and living area, offering direct access to the private garden and the swimming pool.Family with children are preferred. The pictures in the posting are rendered. Offered unfurnished.

Find a new tenant for free

Create a free listing on Homegate to find the perfect next tenant for your apartment in no time at all.

List your property now
1 / 6
  • Balcony / Terrace
CHF 2,950.– Top
7 rooms180m² living space
1073 Savigny

Semi-Detached House with Large Garden and Terrace

In Savigny (1073), this 7-room semi-detached house offers 180 m² of living space on 300 m² of land, ideal for a family seeking calm and comfort. You will enjoy plenty of natural light, a perfectly arranged kitchen, and a modern fireplace for cozy evenings. Large private garden, large terrace, and pergola invite you to outdoor meals and shared moments. Bathroom with bathtub, private laundry room, and attic. Quiet residential area.This BETTERHOMES offer is characterized by the following advantages: - large private garden- large terrace- pergola- modern fireplace- perfectly arranged kitchen- bathroom with bathtub- private laundry room- attic- plenty of natural light- quiet residential area- etc., etc., etc. ...Interested? Contact us for a free visit!Nothing found that matches your expectations? You will find over 2,000 other properties on: www.betterhomes.ch - The Swiss specialist for real estate transactions.Do you have a property to market?Take advantage of our expertise: https://www.betterhomes.ch/en/benefitDo you want to know the value of your property?Discover its value now with our free, immediate, and non-binding estimate!https://www.betterhomes.ch/en/knowledge/estimationMore detailsLocation: very goodBuilding condition: very goodBathrooms: 1x (Shower / bathtub / 2x WC / 2x Sink)Heating system: Electric heatingPublic transport: Bus, 140 mSchool: Primary school, 300 mShops: Coop, 130 m / Denner, 180 m

  • Balcony / Terrace
  • Two-story house with a tiled roof, white exterior, balcony with metal railing, covered entrance with columns, and a trailer parked nearby.
  • Two-story house with a tiled roof, white exterior, large windows, and a well-maintained lawn with surrounding greenery and outdoor seating area.
  • A two-part building with a garage and stable, featuring a tiled roof, white garage door, and a fenced area with a horse visible.
  • Aerial view of a residential area with multiple houses, gardens, and a large open field. The property includes a fenced boundary, trees, and a circular driveway.
  • A large, fenced grassy area with scattered trees and a clear blue sky overhead.
  • Lush green lawn with a wooden fence, a large tree, and a house in the background under a partly cloudy sky.
1 / 6
CHF 4,300.– Top
4.5 rooms
Sandstrasse 68, 5712 Beinwil am See

Horse property on Lake Hallwil! - Tenant sought from 01.10.26

Horse property in 5712 Beinwil am See. Modern living and horse keeping on Lake Hallwil! - Tenant soughtWelcome to this well-maintained, two-story single-family home on Sandstrasse 68 in the idyllic municipality of Beinwil am See (AG). The house with its bright, white facade, classic tile roof, and large windows convinces with its inviting character and offers everything a family could wish for.The house offers, among other things: • 4.5 spacious rooms with plenty of daylight thanks to large windows, bedroom with walk-in closet, bathroom and separate toilet, gallery, office, basement • Balcony and terrace with hot tub – ideal for relaxation • Double garage and parking space available • Pets allowed – ideal for animal-loving families • Beautiful view of the lake and the surrounding nature • Stable with space for 3 horses including saddle room • Directly adjacent pasture areas • Round pen, riding halls in the immediate vicinity • Adjacent to the forest • Nice neighbors The house is located in a quiet area – both during the day and at night it is pleasantly quiet. The riding area "Sonnenberg" can be reached directly by horse and invites you to ride in nature. In the summer, the property benefits from plenty of sunshine, and in the winter, the location is also sunny. The proximity to Lake Hallwil invites you to take walks and engage in leisure activities – the ferry in Beinwil am See can be reached in just 10 minutes on foot.Excellent infrastructure in the immediate vicinity: • Old school house – only 2 minutes' walk away (child-friendly location) • TopPharm Homberg pharmacy – can be reached in 3 minutes on foot • Beinwil am See train station – can be reached in 4 minutes on foot • Beinwil Bahnhof bus stop – 5 minutes' walk away • Bumehof Fam. Baumann supermarket – can be reached in 8 minutes on foot This house is an excellent choice for couples or small families who want to enjoy horse keeping near the lake, thanks to its modern equipment, quiet surroundings, and excellent connection to public transport. Available from October 1, 2026 – secure your new home in Beinwil am See now!

Travel time
-
  • Aerial view of a residential complex with multiple buildings, green spaces, and parking areas.
  • Balcony with tiled floor, large windows, and scenic view of a town and river valley.
  • Modern kitchen with white cabinets, stainless steel appliances, and a central island with red accents.
  • Empty room with wooden flooring, a brick fireplace with a white mantel, and large windows with sliding glass doors leading to an outdoor area.
  • Terrace with terracotta tiles, brick walls, sliding glass doors, and a red awning. There is a view of the surrounding landscape and a flagpole with a flag.
  • Modern bathroom with white tiles, a red radiator, a white toilet, a red bathtub with a sink, and a mirror above the sink.
  • Empty room with wooden flooring, white walls, and a large window with a radiator below it.
  • Well-organized utility room with a washing machine, sink, cabinet, tool wall, worktop, toolbox, and mirror.
1 / 8
CHF 3,450.– Top
5.5 rooms135m² living space
Furkastrasse 76, 8203 Schaffhausen

Sunny hillside location with Rhine view: 5.5-room terraced house in a quiet location in Schaffhausen

135 m² living space + 43 m² additional usable space, 25 m² terrace, garage space and Rhine view included.Welcome to this well-maintained and spacious 5.5-room terraced house at Furkastrasse 76 in Schaffhausen. The house with a living area of approximately 135 m² and a total area of 178 m² was built in 1971 and last renovated in 2026 – so you can benefit from modern living comfort in an established neighborhood. The house is available immediately.The house offers the following highlights:Sunny hillside location with Rhine view: The elevated location offers an impressive view of the Rhine and optimal sunlight throughout the day.Spacious living room with fireplace: The bright living area is the heart of the house and convinces with a stylish fireplace, which provides a cozy atmosphere, especially in the cooler months.Four versatile rooms: Four well-cut single rooms with a size of approximately 10 to 19 m² offer versatile usage possibilities as bedrooms, children's rooms, guest rooms or home offices.Contemporary kitchen: The well-maintained kitchen offers plenty of storage space, high-quality appliances and a functional cooking island – ideal for those who like to cook.Modern bathroom: The bathroom convinces with a contemporary design.Separate shower & guest toilet: The practical room division with a separate rain shower and additional guest toilet provides high living comfort in everyday life.Separate laundry room with workshop: A separate laundry room with an integrated workshop area offers additional space for household, hobby or handicraft.Plenty of storage space: Own cellar compartment as well as a separate wine cellar with approximately 10 m² offer generous storage and storage possibilities.Electric roller shutters: All living rooms are equipped with electric roller shutters and provide additional comfort.Terrace with partial glazing: The approximately 25 m² large terrace invites you to relax and enjoy thanks to partial glazing and optimal sunlight.Own gas heating: The own heating system provides reliable and pleasant heat supply.Garage box with electric gate: A lockable garage box with an electric gate is included in the rent.Child-friendly: The quiet living location, the generous green spaces and the pleasant neighborhood make the house an ideal home for families.Location & surroundings:The location convinces with its quietness – both during the day and at night it is pleasantly quiet. In summer, you benefit from plenty of sunshine. The residential area is surrounded by green spaces and offers a harmonious living environment.Microlocation: The Furkastrasse is located in a very quiet and family-friendly residential area in Schaffhausen-Buchthalen. The bus stop and the local recreation area on the Rhine are within walking distance. Kindergarten and schools (primary, secondary and high school) are easily accessible on foot. Shopping facilities in the city of Schaffhausen can be reached in about 10 minutes.Macrolocation: Schaffhausen has a population of around 80,253 (2024). The region offers a high quality of life and a very good traffic connection. Winterthur can be reached in about 30 minutes, Zurich in about 38 minutes by train. The tax rate for natural persons is currently 86% for the city and 79% for the canton.This charming terraced house combines modern living comfort, a quiet location and an excellent infrastructure. An ideal choice for families.Convince yourself of this charming home and arrange a viewing appointment. We look forward to your contact.

Travel time
-
  • Two-story white house with wooden shutters, multiple windows, and a well-maintained garden with flowering shrubs and trees.
  • Traditional half-timbered house with white plaster walls and wooden shutters, featuring multiple windows with lace curtains and a rose bush in the foreground.
  • Two-story house with white exterior, wooden shutters, and a well-maintained garden with pink and purple flowers.
  • A well-maintained garden with colorful flowers and shrubs borders a pathway leading to a house with wooden shutters and a tiled roof.
  • Two-story traditional houses with red-tiled roofs, white and brown facades, and surrounding greenery.
  • Traditional half-timbered house with white plaster walls, red-tiled roof, and surrounding greenery including bushes and a stone trough.
  • Well-maintained garden with various flowering plants, including pink hydrangeas and lavender bushes, surrounded by a tree and neatly arranged greenery.
  • Spacious room with wooden floors, exposed wooden beams, fireplace, cabinet, and large window with curtains.
  • A spacious living room with wooden floors, exposed wooden beams, large windows with curtains, a stone fireplace, a sofa, a table, a lamp, cabinets, and a floor lamp.
  • Bathroom with wooden floor, textured glass tiles, built-in bench, table lamp, and clock on the bench.
  • Empty room with wooden flooring, white walls, a radiator, and a window with red curtains. The room is well-lit with natural light coming through the window.
  • Empty room with wooden flooring, white walls, a window with curtains, a radiator, and a single table lamp.
  • Empty room with light wooden flooring, white walls, and a window with yellow curtains and a radiator below it.
  • Empty room with light wooden flooring, white walls, and a window with yellow curtains. The room features a radiator below the window and a door leading to another space.
  • A narrow hallway with light wooden flooring, white walls, and recessed ceiling lighting. Features a glass door on the right and a wooden door on the left.
  • Wooden staircase with light-colored steps and handrails, set against white walls.
  • Modern bathroom with grey tiles, a large shower area, a sink with a mirror, and a toilet. Wooden-framed windows allow natural light to enter.
  • Modern bathroom with a glass-enclosed shower stall, grey tiled walls, and a window with wooden frame. Includes a showerhead, a toilet paper holder, and a small shelf with toiletries.
  • Bathroom with white tiled walls, a bathtub, a sink, a toilet, a mirror, and a clock on the wall.
  • A cozy kitchen and dining area with wooden cabinets, a table with chairs, and a modern oven. The floor features a hexagonal tile pattern, and the walls are painted in a light blue color.
  • A kitchen with tiled walls, a refrigerator, a stove, and an oven. The stove has a built-in electric cooktop and a traditional oven compartment below.
1 / 21
CHF 3,950.– Top
5.5 rooms160m² living space
8956 Killwangen

5.5-Room Farmhouse with Soul in Killwangen | 3 Bedrooms, Garden, 2 PP | School 200m, 28min ZHB

Welcome to a home with history. Landlord/landlady sought to breathe new life into the house. Our approximately 400-year-old farmhouse is located in the quiet Oberdorf of Killwangen and awaits people who appreciate the charm of old beams, thick walls, and creaking stairs. It combines original craftsmanship with what you need today to feel comfortable. Living like in the past, only more comfortably: • 5.5 rooms: 3 bedrooms, office and large living/dining room to arrive • Original Neeracher tile stove • 2 bathrooms / wet cells • Garden with fountain - coffee outside in the morning, letting the day fade away in the evening (approx. 30m2 / more if needed) • 2 outdoor seating areas with a view of the greenery and only bird chirping (seating area can be gently rearranged if desired) • 2 parking spaces included • Heating: heat pump • Family-friendly: school 200m, kindergarten 200m • Top connection: train station 10 minutes on foot. With the S-Bahn in 28 minutes at Zurich HB Rent: CHF 3,600.– net. The ancillary costs (electricity, heating, water) are estimated at around CHF 350.– per month and are borne directly by the tenants according to the actual invoices. Available: by arrangement, from summer 2026 For whom: A small family with a heart for old things and a love of gardening. Well-behaved pets are welcome 🐾 --> Viewings possible from August onwards!

  • A two-story house with a white exterior and green shutters, featuring a red-tiled roof and a well-maintained lawn in front.
  • Two-story house with a red-tiled roof, white walls, and a green garage door. The house is surrounded by a well-maintained lawn and a wooden fence.
  • A wide hallway with a patterned carpet, wooden staircase on the left, and several doors leading to other rooms. The walls are white, and the ceiling is high with recessed lighting.
  • Bright dining area with a round wooden table, six matching chairs, a large wooden cabinet, and a cozy living area with a sofa and lamp.
  • Spacious living room with a fireplace, large windows, and comfortable seating including a sofa and armchair. The room features a coffee table, side tables, and a floor lamp, creating a warm and inviting atmosphere.
  • Bathroom with exposed wooden beams, tiled floor, bathtub, sink, small stool, and a rug.
  • Bright attic bedroom with wooden beams, large windows, fireplace, bed, sofa, and small table.
  • Open balcony with metal railing, tiled floor, and scenic countryside view.
  • Cozy attic bedroom with wooden beams, large window with balcony access, double bed, nightstand, chair, small table, and area rug.
  • Spacious hallway with wooden staircase, tiled floor, and large window with white curtains. A small table with a plant and a basket is visible near the staircase.
  • Bathroom with a slanted ceiling and skylight, featuring a sink with a mirror, a toilet, a small cabinet, and a stool.
  • A small, multi-purpose room with a bed covered in a blue blanket, a bookshelf filled with books, a small table, and a chair. The room has tiled flooring and white walls.
  • Empty room with tiled floor, white walls, staircase leading up, and a single chair near the wall.
  • Utility room with tiled floor, sink, fridge, and cleaning supplies.
  • Empty storage room with wooden shelving units, tiled floor, and a broom in the adjacent hallway.
  • Single-story house with a tiled roof, attached garage, and two parked cars. The house has white walls and a chimney, surrounded by a paved driveway and small garden area.
  • Garage with tiled floor, wooden ceiling, tools, a table, a cabinet, and a parked car.
  • Two-story white house with green shutters, red-tiled roof, and a well-maintained lawn.
1 / 18
CHF 5,950.– Top
5.5 rooms210m² living space
8424 Embrach

Charming 5.5-room country house in Embrach

Welcome to this well-maintained and spacious single-family house in the idyllic municipality of Embrach in the canton of Zurich. The house, built in 1986 and continuously renovated over the last 10 years, impresses with a lot of living comfort on three floors and offers everything you could wish for.The house has the following highlights: • Spacious gross living area: 210 m² of living space on two floors with a total usable area of 350 m² – plenty of space • Southern location with unobstructed views: The house is located on the edge of a quiet residential area and borders directly on agricultural land. The main orientation of the house to the south suns the house from morning to evening. The covered summer house with southern views offers fantastic summer days with unobstructed views. • Living/dining room: An inviting and spacious living and dining room with a fireplace offers space to linger, with a dreamy view to the south and direct access to the kitchen. • Master bedroom: Bedroom with its own balcony and bathroom with shower and bathtub, as well as a separate toilet with washbasin. • Flooring: Clay tiles throughout the house, practical plate floors in the secondary rooms. • Beautiful view: Enjoy the magnificent view in the covered summer house and throughout the house in an unobstructed location facing south. • Balcony: The south-facing balcony in the master bedroom invites you to relax and unwind. • Recirculating fireplace: For cozy evenings in the colder season. • Large plot: A 1000 m² large plot offers plenty of space for garden and leisure. • Garage & parking: Comfortable parking for your vehicles with covered access to the house. • Laundry room: Practical laundry infrastructure available in the basement. • Wine cellar: For storing your fine wines. Location & surroundings: The location of the house is exceptionally quiet – both during the day and at night, there is a pleasant silence. In summer, you benefit from plenty of sunshine, and in winter, the location shows its bright side. The infrastructure in the surroundings leaves nothing to be desired: • No aircraft noise: Airport proximity and top traffic connection without audible aircraft noise. • Volg supermarket: Only 3 minutes' walk away – daily shopping is conveniently done. Larger supermarkets are reachable within 2-3 minutes by car. • Village center with church and restaurants: within walking distance. • Bus stop community center: In just 4 minutes' walk, you can reach public transportation. • Rail connection: Direct bus connections to Embrach train station and to the airport. This charming single-family house combines tranquility, comfort, and excellent infrastructure – an ideal home for those who appreciate the best of country life and good accessibility. Secure your viewing now!

  • Well-maintained garden with a concrete pathway leading to a house, surrounded by trees and shrubs, with a clear blue sky in the background.
  • Modern kitchen with white cabinets, stainless steel sink, and built-in oven. Large windows provide natural light and a view of the garden.
  • Modern kitchen with light-colored cabinets, a stainless steel sink, and large windows overlooking greenery.
  • Empty kitchen with white cabinets, tiled floors, and large windows overlooking greenery. No furniture or appliances are present.
  • Empty room with wooden flooring and paneled walls, featuring large windows with a view of greenery outside.
  • Bright living room with wooden flooring, large windows offering a view, and a fireplace with a brick surround.
  • Empty living room with wooden flooring, fireplace, and staircase leading to an upper level.
  • Empty room with wooden flooring, white paneled walls, large windows, and a slanted ceiling.
  • Empty attic room with wooden flooring, white paneled walls, and a skylight window. Features built-in shelving and a sliding glass door leading to a balcony.
  • Empty room with wooden flooring, white walls, large sliding glass door, and built-in white closet.
  • Empty attic room with wooden flooring, white paneled walls, and a large skylight window. Features built-in white closet units and a radiator.
  • Empty room with wooden flooring, white walls, large sliding glass door leading to a balcony, radiator, and built-in closet.
  • Modern bathroom with beige tiles, a large mirror, a white sink with a chrome faucet, and a walk-in shower with a glass enclosure and a handheld showerhead.
  • Modern bathroom with beige tiles, a toilet, a sink, and a glass-enclosed shower. Features a skylight window and a white door.
  • A lush garden with tall trees, green grass, and a view of neighboring houses and hills in the background.
  • Well-maintained garden with a hexagonal stone patio, green lawn, and surrounding trees.
  • Balcony with concrete tiles, small garden area with plants and grass, view of a house with red shutters and a wooden fence.
  • Well-maintained garden with a grassy lawn, a small waterfall, a wooden bench, and a modern house with a brown roof and white walls in the background.
  • Empty bathroom with red tiled floor, white walls, dark grey accent wall, sink, mirror, and windows with decorative grilles.
  • Empty room with red tiled floor, white walls, and a sink in the corner. Large windows with metal bars allow natural light to enter.
  • Empty utility room with white walls, concrete floor, washing machine, and storage items.
  • Empty room with exposed brick wall, concrete floor, and scattered construction materials including wooden planks and concrete slabs.
  • Floor plan of a basement level showing labeled rooms including Keller, Garagen, Eingang, Waschraum, Trockenraum, Heizung, and Vorfertigzimmerte Lichtschachte.
  • Floor plan of a residential building showing multiple rooms including living room, kitchen, dining area, bedrooms, bathroom, hallway, and terrace.
  • Floor plan of a residential building showing multiple rooms including a gallery, wash area, and plant room. Dimensions and labels are provided for each section.
1 / 25
CHF 4,250.– Top
6.5 rooms200m² living space
8967 Widen

Well-maintained 6.5-room single-family house in Widen AG – Spacious, modern, and quietly located

Welcome to this charming and spacious single-family house in the idyllic municipality of Widen in the canton of Aargau. The 1972-built and partially renovated house in 2026 impresses with a living area of 200 m² on 3 floors, a total area of 290 m², and a spacious plot of 996 m². Here, modern living comfort and rural tranquility come together at the highest level.The house offers the following highlights: • 6.5 bright rooms: Spaciously cut rooms with plenty of space for the whole family. • Gallery and high rooms in the living room • Covered seating area southwest - open seating area east. Beautiful view on both: Enjoy sunny hours outdoors with an attractive view. • View. View of the mountains • Nature. Large garden with old tree population • Fireplace: For cozy evenings in the colder season. • Garage and parking: Double garage and forecourt. • Large laundry room, natural cellar, and air raid shelter • Quiet location: Enjoy the silence – the house is located in a particularly quiet environment. Room program: UG: Wardrobe / entrance // guest toilet // workshop with sink // corridor, stairs // double garage // laundry room // air raid shelter // natural cellar // heating room // pellet room EG: Forecourt // kitchen // dining area // living area // corridor // room // room // bathroom // seating areaOG: Forecourt open office area // gallery // room // corridor // wet cell // room // atticSun location: The house benefits from a sunny south-southwest location – good sunlight throughout the year.This well-maintained single-family house offers everything your heart desires: plenty of space, modern equipment after the 2026 renovation, a quiet and green environment, and excellent public transportation connections. A rare opportunity for discerning rental applicants who seek the best of nature and infrastructure.

  • Two-story house with a gray roof, white walls, and large windows. The front features a well-maintained garden with a patio area, outdoor seating, and a pergola with climbing plants.
  • A well-maintained garden with a lawn, patio seating area, and a modern house with grey roof and white walls.
  • Garden with a stone patio, small seating area with a table and chairs, surrounded by greenery and trees.
  • Well-maintained garden with a large, open lawn, mature trees, and various shrubs and bushes. A small table and chairs are positioned near a tree trunk, with a couple of balls on the ground nearby.
  • Modern living room with a large sofa, coffee table, chairs, ottoman, piano, guitar, floor lamp, table lamp, and paintings on the walls.
  • Bright dining room with a long wooden table surrounded by modern chairs, large windows with curtains, and decorative shelves holding vases and plants.
  • Open-plan living and dining area with a large wooden dining table, blue chairs, a cream sofa, a yellow armchair, a round coffee table, a bookshelf, and a piano. Large windows with curtains and modern pendant lights.
  • Modern kitchen with white cabinets, a central island, and stainless steel appliances. Features include a gas stove, refrigerator, microwave, and a sink with a window above. The island has two bar stools and is surrounded by light-colored tiles.
  • Cozy bedroom with wooden beams, a large bed with pillows and a blanket, a nightstand with a lamp, a desk with a chair, and a small bookshelf with books and a globe.
  • Cozy bedroom with wooden floors, slanted wooden ceiling beams, and large windows. Features a neatly made bed with pillows and a blanket, a nightstand with a lamp, and a wooden dresser.
  • Modern bathroom with a wooden vanity, marble countertop, sink, mirror, toilet, shower, and a decorative plant on the bathtub ledge.
  • Modern bathroom with a white marble countertop, a single sink with a modern faucet, a large mirror with wooden frame, a toilet, and a bathtub. The room features light-colored tiles and wooden flooring.
  • A modern living room with two beige sofas, black leather chairs, a coffee table, a large screen, and a projector mounted on the ceiling. The room features red and brown curtains and a floor lamp.
  • Well-equipped home gym with various fitness equipment including an exercise bike, weight bench, dumbbells, kettlebells, a fitness ball, yoga mats, a large mirror, and a screen. Shelves hold additional items and a picture frame adorns the wall.
  • Wine cellar with stone wine rack, wooden floor, wooden table, and various wine bottles displayed on shelves.
  • A cozy room with a round wooden table surrounded by four chairs, a bookshelf filled with books, a globe, a large world map, and a cabinet with a hat on top.
  • Two-story house with white walls, grey roof, multiple windows, and wooden doors.
  • A large, elegant house with a grey roof and white walls is visible behind an ornate black wrought-iron gate. The gate features intricate scrollwork and is flanked by white pillars. The driveway leads up to the house, which has multiple windows and a small
  • Ground floor plan showing a studio, office, living room, kitchen, hallway, and three parking spaces. Includes dimensions and room labels.
  • First-floor floor plan showing three bedrooms, three bathrooms, a living room, and a hallway with dimensions and room labels.
  • Basement floor plan showing labeled areas including 'Disponible 1', 'Disponible 2', 'Disponible 3', 'Cave Climat.', 'Chaufferie', 'Buanderie', 'Abris', and 'Pellets'.
1 / 21
CHF 9,800.– Top
7.5 rooms290m² living space
1299 Crans VD

Beautiful individual house of 7.5 rooms in Crans VD – Available from August 2026

Located in the highly sought-after village of Crans, this superb individual property built in 2011 with high-quality traditional materials offers a privileged living environment, combining calm, comfort, and immediate proximity to amenities, schools, and public transport.This bright villa develops approximately 300 m² of living space spread over three levels. The spaces have been carefully designed to offer a warm, elegant, and family-friendly atmosphere. The property notably benefits from a beautiful tree-lined garden of around 655 m², carefully maintained and perfectly integrated into the residential environment.Ground FloorThe ground floor opens onto a large entrance hall serving a spacious living room bathed in light with direct access to the terrace and garden.A large dining room as well as a fully equipped contemporary kitchen with a central island complete the living space. The La Cornue cooktop is a remarkable attribute of the kitchen.An office with a library and wood stove adds an extra touch to the property. This level also has a guest toilet.First FloorThe first floor includes three comfortable bedrooms, including a beautiful master suite with a private shower, as well as two additional bathrooms.A large room with independent access and a wood stove can be used as a guest room, playroom, or independent space for staff.BasementThe basement offers rare and high-quality amenities: • Home cinema with projector • Fitness room • Beautiful, air-conditioned wine cellar with tasting area • Equipped laundry room • Technical rooms • Large, secure storage room Independent StudioAn fully equipped, independent studio with a terrace and private garden is a significant additional asset, ideal for receiving guests, housing staff, or accommodating guests in complete independence.ExteriorOutside, the property benefits from a large terrace, a beautifully maintained garden, as well as a jacuzzi, allowing you to fully enjoy the peaceful and green surroundings.A double garage, a covered parking space, and several outdoor parking spaces complete this exceptional property.Ideal Location • Immediate proximity to schools, shops, and restaurants • Bus stop 50m away – Direct line to Nyon and Coppet train stations • Quick access to Nyon and Geneva International Airport This rare property will seduce lovers of comfort, space, and tranquility in a privileged residential environment.

  • A modern house under construction with scaffolding, exposed wooden beams, and large windows. The structure features a raised ground floor and a contemporary design with visible construction materials and tools.
  • Ground floor floor plan showing a living area, kitchen, bedroom, bathroom, hallway, and terrace.
  • Floor plan of the upper floor showing 5.5 bedrooms, 2 bathrooms, hallway, and closet. Total area is 66.54 m² with a net floor area of 186.78 m².
  • Floor plan showing a multi-level layout with labeled rooms including a floor area, technical space, office, storage room, and basement.
  • Bright, open-plan living and dining area with modern furniture, large windows, and a sleek chandelier. Includes a dining table with chairs, a sofa, kitchen cabinets, and a potted plant.
  • Floor plan showing a studio, three parking spaces, and an auto lift area.
  • Floor plan showing three houses (HAUS 1, HAUS 2, HAUS 3) with a shared underground parking area featuring an autolift and a deep garage.
  • Floor plan showing two buildings labeled 'HAUS 2' and 'HAUS 3' with multiple windows, doors, and a raised ground floor for 'HAUS 3'.
1 / 8
CHF 4,600.– Top
5.5 rooms187m² living space
Strandbadstrasse, 8620 Wetzikon ZH

Newly built 5.5-room single-family house - within walking distance to the lake and city center

Register now for the list of interested parties - the official announcement will take place in December 2026. Interested parties will get a head start on the announcement.Welcome to your future home! This brand-new 5.5-room single-family house (House #3) on Strandbadstrasse in Wetzikon ZH (8620) will be available for rent from May 1, 2027 and impresses with modern living comfort.With a spacious living area of 187 m² on a plot of 330 m² (of which 200m² is outdoor space), this new building project offers plenty of space for the whole family. The house is child-friendly and located in a quiet environment – ideal for families looking for the best of urban comfort and natural silence.The house offers, among other things: • Underground parking & parking spaces: An underground parking garage with a car lift and 2 parking spaces are available – comfortable parking is guaranteed. CHF 150 per parking space / month • Seating area: Enjoy the sunny summer days on your own seating area of 30m², plus outdoor space. • Washing machine: Practical equipment for everyday life is already included. • New building quality: Modern construction with high-quality materials and contemporary design. • High ceilings: The living room has a height of 3 meters Location & surroundings: The house is located in a quiet residential area – it is pleasantly quiet both during the day and at night. In the summer, you benefit from plenty of sunlight. Bus stops, kindergarten, Seebad Auslikon, Migros, and everything can be easily reached on foot without through traffic.This new building project combines modern living, family-friendliness, and a quiet location in Wetzikon ZH. Secure your new home now and look forward to a new start in a contemporary single-family house.*** A separate advertisement for House #2 will follow at a later date, with a usable area of around 135m², a seating area of around 20m², a lawn area of around 80m², and 2 underground parking spaces ***

Travel time
-
  • Living room with wooden flooring, fireplace, bookshelf, sofa, chairs, and a patterned rug.
  • Vineyard rows with lush green foliage, distant mountains, and a serene sunset sky.
  • A cozy kitchen with white cabinets, a wooden countertop, and a refrigerator. The space features a tiled floor and various kitchen appliances and items on the counter.
  • Dining area with a large wooden dining table and chairs, storage unit with kitchen appliances, and a dog in the foreground.
  • Cozy attic bedroom with wooden beams, slanted ceiling, bed with green blanket, desk, chair, and small round stool.
1 / 5
CHF 3,550.– Top
6 rooms
Chemin de la Glaciere 3, 1267 Coinsins

Charming 6-Room Semi-Detached House for Rent in Coinsins

Discover this delightful 6-room semi-detached house nestled in the peaceful village of Coinsins (1267), in the canton of Vaud. Available from October 2026, this two-storey home offers a wonderful blend of comfort, character, and natural beauty — ideal for families or those seeking a serene lifestyle in the Swiss countryside.The property features: • Inviting Living Room: A warm and welcoming space with beautiful wooden flooring, a charming fireplace, all add to a perfect for cozy evenings. • Cozy Kitchen: Well-appointed with white cabinets, a wooden countertop, tiled flooring, and all essential appliances — functional and full of character. • Dining Area: A generous dining space that allows for multiple guests or a large family to enjoy a sumptuous meal. • Charming Attic Bedrooms: 2 larger rooms, one used for a parental bedroom and one used as a study/toy room and 2 smaller bedrooms, perfect for children's rooms. • Balcony with Stunning Views: Enjoy breathtaking panoramas over vineyard rows, lush green foliage, and distant mountains — especially magical at sunset. • Parking: 2 undercover parking spaces are included in the rental fee. Additional highlights: • Pets Welcome: A pet-friendly home — as seen in the images, four-legged companions are very much at home here. • Child-Friendly: A safe and spacious environment perfect for families with children. • Sunny & Quiet: Enjoy abundant sunshine throughout the year and a wonderfully quiet setting, ideal for relaxation. Location: Situated at Chemin de la Glacière 3 in the charming village of Coinsins, this home offers a tranquil rural setting while remaining well-connected. The Coinsins Auberge bus stop is just a 10-minute walk away, as well as the public primary school in Vich and the middles school in Coinsins, which are each 10 minute walk away— making daily life effortlessly convenient for families. The surrounding landscape of vineyards and open countryside provides a truly picturesque backdrop. Aldi and Coop are found within a 5 minute drive from the house and the famous Ferme Jaggi is only a 10 minute walk awayThis is a rare opportunity to rent a characterful family home in one of Vaud's most serene and scenic villages. Don't miss your chance to make Coinsins your next home.

Travel time
-
  • A well-maintained garden area with a variety of plants and shrubs, a metal bench, and a large house with a balcony and blue shutters in the background.
  • Garden with a patio area featuring a table, chairs, and an umbrella, surrounded by greenery and trees.
  • Brightly lit room with wooden flooring, a round wooden table with four white chairs, a large chandelier, several potted plants, and picture frames on the wall. A doorway leads to another room with a sofa visible.
  • Modern kitchen with white cabinets, wooden flooring, and large windows. Features a sink, coffee maker, blender, oven, and a dining area with a table and chairs.
  • Staircase with white railings and brown runners, a potted plant on the landing, and a doorway leading to another room.
  • Modern bathroom with dark grey tiles, white walls, a toilet, sink, mirror, framed picture, candle, plant, wooden cabinet, and a chandelier.
  • Modern living room with a black leather sofa, wooden coffee table, side table, and large windows with blinds. Features a white shag rug, pendant light, and decorative plants.
  • Cozy attic bedroom with wooden flooring, a built-in bed, decorative pillows, a nightstand with a lamp, a plant, and a circular wall mural.
  • Cozy attic bathroom with skylight, wooden vanity, sink, mirror, shower, chandelier, and decorative items.
  • Cozy attic room with wooden floors, slanted ceilings, a bed, a sofa, a cat tree, a small table, and a fan.
  • Storage room with tiled floor, exercise bike, shelves, and various stored items including boxes, suitcases, and a pet carrier.
1 / 11
CHF 3,450.– Top
5.5 rooms120m² living space
5600 Lenzburg

Charming 5.5-room single-family house with large garden – quiet & central in Lenzburg

This charming and well-maintained 5.5-room single-family house offers approximately 120 m² of living space, providing plenty of space, privacy, and a pleasant living atmosphere – all in a quiet, family-friendly, and centrally located area in Lenzburg.The approximately 490 m² large plot of land features a beautiful private garden with a spacious seating area – ideal for relaxation, cozy summer evenings, or for families with children.The house boasts bright and friendly rooms, a spacious living and dining area, and a modern kitchen. In addition to three bedrooms, a further large, renovated room is available on the top floor. This room has been used as a bedroom and is also perfectly suited as an office, guest room, playroom, or hobby room.The bathroom features a shower and toilet. A balcony with a view of the garden, a spacious cellar with plenty of storage space, and two outdoor parking spaces directly at the house complete the offer.Additional living comfort is provided by the new heating system with convenient digital control via an app.The house convinces with its exceptionally central and yet quiet location. Shopping facilities, Coop, pharmacy, hairdresser, and other shops and services for daily needs are easily accessible on foot (approx. 50 meters).The Lenzburg train station is only about 2 minutes' walk away. From there, you can reach Zurich main station with direct train connections in about 20 minutes – ideal for commuters as well.Highlights • 5.5-room single-family house • approx. 120 m² of living space • approx. 490 m² plot of land • private garden with spacious seating area • 3 bedrooms • large renovated attic room as additional bedroom, office, guest room, or hobby room • bright living and dining area • modern kitchen • bathroom with shower and toilet • balcony with garden view • spacious cellar with plenty of storage space • new heating system / district heating • digital heating control via app • 2 outdoor parking spaces included • quiet and family-friendly residential area • shopping facilities and services in immediate proximity • Lenzburg train station about 2 minutes' walk away • Zurich main station reachable with direct train connections in about 20 minutes Rental conditionsNet rent: CHF 3,450.– per month, excl. ancillary costsThe two outdoor parking spaces are included in the rent.The ancillary costs are borne by the tenant. The garden maintenance is taken over by the tenant.Available from October 1, 2026.The house is ideal for a family or a couple who appreciates the privacy and quality of life of their own house with a garden and at the same time benefits from a central location and excellent connections to Zurich.

  • A well-maintained garden with a swimming pool, outdoor seating area, and a modern house in the background.
  • Well-maintained garden with a swimming pool, patio seating area, and a modern house in the background.
  • A spacious outdoor patio with a wooden dining table and chairs, surrounded by potted plants and a covered pergola. The area features a tiled floor and large glass doors leading to an indoor space.
  • Open-plan living and dining area with a modern kitchen, central island, bar stools, round dining table, decorative vases, and a large mirror on the wall.
  • Spacious living room with terracotta tiles, fireplace, coffee table, television, and decorative items.
  • Elegant office space with wooden flooring, large windows, a chandelier, a desk with chairs, a bookshelf, and a television mounted on the wall.
1 / 6
CHF 16,500.– Top
8 rooms325m² living space
Coppet, 1296 Coppet

Prestige property in Coppet - 8 rooms - available immediately

Prestige property Nestled in the heart of the sought-after Terre Sainte region, at the end of a private driveway and surrounded by a magnificent park with century-old trees, this exceptional property embodies elegance, intimacy, and timeless sophistication. Built in 2001, carefully maintained and renovated, it stands out for its noble materials and refined finishes, in a calm and bright setting, just a few minutes from Geneva, the village of Coppet, and the Léman Express train station.Key points • Location: Terre Sainte, Coppet — 2 minutes' walk from the Route du Jura bus and 9 minutes from Rojalets School • Living area: approx. 325 m² • Land: approx. 4,000 m² • Bedrooms: 5 • Bathrooms/toilets: 4 • Levels: 3 • Year of construction: 2001 (renovated) • Heating: oil with radiators • Reception: elegant double living room with stone fireplace • Kitchen: high-end Bulthaup kitchen with central island • Outdoor: swimming pool, pool house, large terraces, landscaped gardens • Parking: covered garage for 4 vehicles, numerous outdoor parking spaces • Additional spaces: wine cellar, fitness room, cinema/game room, office/library • Availability: immediate A rare opportunity to live in an exceptional setting, combining space, elegance, and tranquility, in one of the most sought-after villages in the canton of Vaud. Do not hesitate to contact us to ask questions or organize a visit.The rent does not include maintenance and operating costs; contact us for details of additional costs.

Travel time
-
  • A lush garden with various plants, trees, and a wooden fence, surrounded by a scenic landscape with fields and distant mountains.
  • Modern living room with a grey sectional sofa, wooden coffee table, floor lamp, fireplace, and large windows overlooking greenery.
  • Modern bedroom with a large bed, nightstand, dresser, and large windows offering a scenic view.
1 / 12
CHF 5,300.– Top
6.5 rooms207m² living space
8926 Uerzlikon

Geräumiges 6.5-Zimmer-Reihenhaus zu vermieten/Spacious 6.5-Room Row House for Rent

Willkommen in diesem aussergewöhnlichen 6,5-Zimmer-Reihenhaus im charmanten Dorf Uerzlikon (8926), Zürich. Erbaut im Jahr 2015 und liebevoll gepflegt, bietet dieses moderne Familienhaus auf 207 m² Wohnfläche verteilt über 4 Etagen alles, was sich eine Familie in einer ruhigen Wohnlage wünschen kann: 5 Schlafzimmer, 3 Badezimmer plus ein Gäste-WC, ein Hobby-/Kinoraum, reichlich Stauraum.Die Liegenschaft bietet: • Grosszügiger Wohnraum: 207 m² durchdacht gestaltete Innenräume mit einer angenehmen Raumhöhe von 240 cm, die für eine helle und luftige Atmosphäre im ganzen Haus sorgt. • Terrasse mit schöner Aussicht: Geniessen Sie die wunderschöne Umgebung von Ihrer eigenen privaten Terrasse aus. • Cheminée: Ein gemütliches Cheminée, um in den kühleren Monaten zu entspannen. • Garage & Parkplätze: Praktische gemeinsame Garage für 2 Autos sowie Möglichkeit für ein Motorrad (optional auch mehrere). • Waschmaschine, Trockner und Wäschetrocknungsraum: Eigene Waschküche im Haus für zusätzlichen Komfort. • Haustiere erlaubt: Ihre vierbeinigen Familienmitglieder sind herzlich willkommen! • Familienfreundlich: Ideale Raumaufteilung und Umgebung für Familien mit Kindern, mit Spielplatz in der Nachbarschaft und Sackgasse. Lage & Umgebung: Eingebettet im ruhigen Dorf Uerzlikon geniesst dieses Zuhause ein sonniges Sommerklima und eine wahrhaft friedliche Atmosphäre. Die Bushaltestelle «Uerzlikon Dorf» ist nur 2 Gehminuten entfernt und sorgt für eine gute Anbindung. Familien werden begeistert sein, einen örtlichen Kindergarten in nur 5 Gehminuten sowie Primar- und Sekundarschulen in den Nachbardörfern vorzufinden, die mit dem Schulbus oder öffentlichen Bus erreichbar sind — das macht die Morgenroutine mühelos. Ein kleiner Supermarkt und die Post befinden sich ebenfalls in nur 3 Gehminuten Entfernung.Dieses beeindruckende Reihenhaus vereint modernen Komfort, grosszügigen Platz und ein ruhiges Dorfleben auf perfekte Weise. Ein ideales Zuhause für Familien, die hochwertiges Wohnen im Grossraum Zürich suchen — verpassen Sie diese seltene Gelegenheit nicht!_________________Welcome to this exceptional 6.5-room row house in the charming village of Uerzlikon (8926), Zurich. Built in 2015 and lovingly maintained, this modern family home spans an impressive 207 m² of living space across 4 floors, offering everything a family could wish for in a peaceful residential setting: 5 bedrooms, 3 bathrooms plus a guest toilet, a hobby/cinema room, ample storage space.The property features: • Generous Living Space: 207 m² of thoughtfully designed interiors with a comfortable ceiling height of 240 cm, creating a bright and airy atmosphere throughout. • Terrace with nice Views: Enjoy the beautiful surroundings from your own private terrace. • Fireplace: A cozy fireplace to unwind during cooler months. • Garage & Parking: Convenient shared garage for 2 cars and possibility for motorcycle. • Washing Machine/ Dryer and a Drying Room: In-house laundry facilities for added comfort. • Pets Allowed: Your four-legged family members are welcome! • Child-Friendly: Ideal layout and environment for families with children with neighbourhood playground, dead-end road. Location & Surroundings: Nestled in the quiet village of Uerzlikon, this home enjoys a sunny summer climate and a truly peaceful atmosphere. The bus stop "Uerzlikon Dorf" is just a 2-minute walk away, ensuring easy connectivity. Families will be delighted to find a local kindergarten only 5 minutes by foot, and primary and secondary schools in the neighboring villages accessible by school bus or public bus, making the morning routine effortless. A small supermarket and post office are also within 3 minutes' walking distance.This stunning row house perfectly combines modern comfort, generous space, and a serene village lifestyle. An ideal home for families seeking quality living in the greater Zurich area — don't miss this rare opportunity!

Suggested properties for you based on search results