537 results - Commercial & industry for rent in Canton Aargau
1 / 15
  • Balcony / Terrace
  • Parking space
  • Elevator
  • +1
CHF 2,450.– / month
105m² floor space
Industriestrasse 160, 8957 Spreitenbach

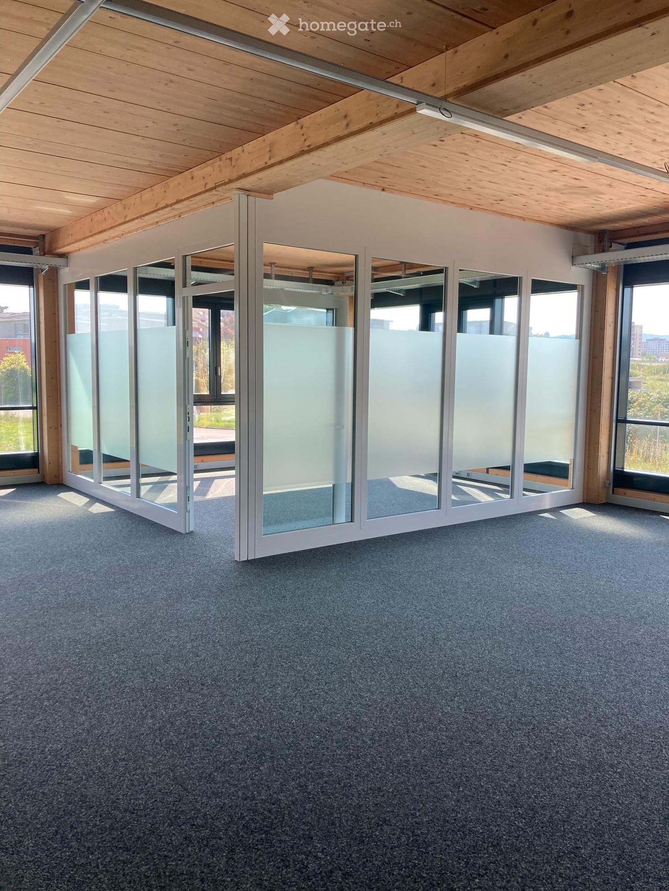
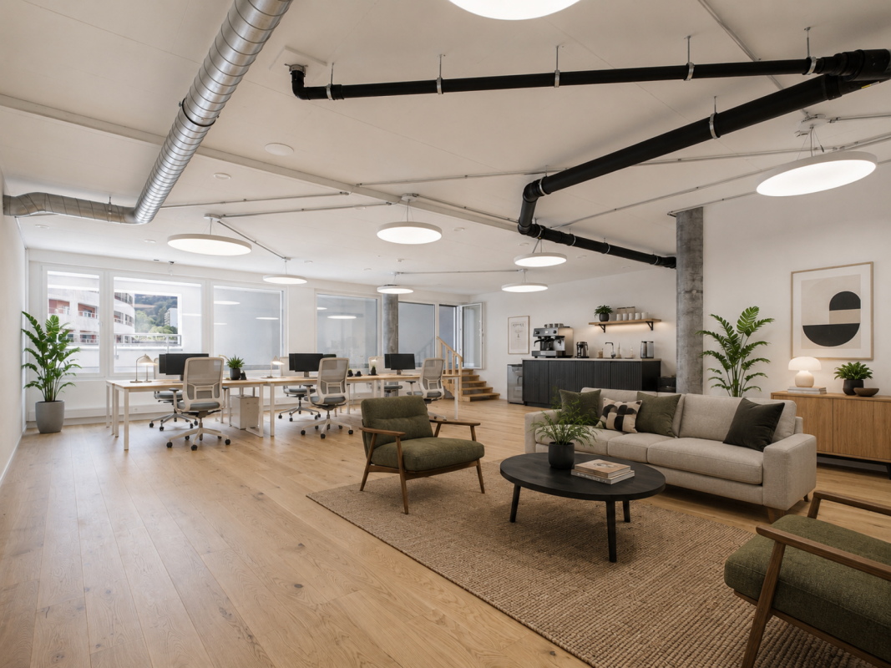
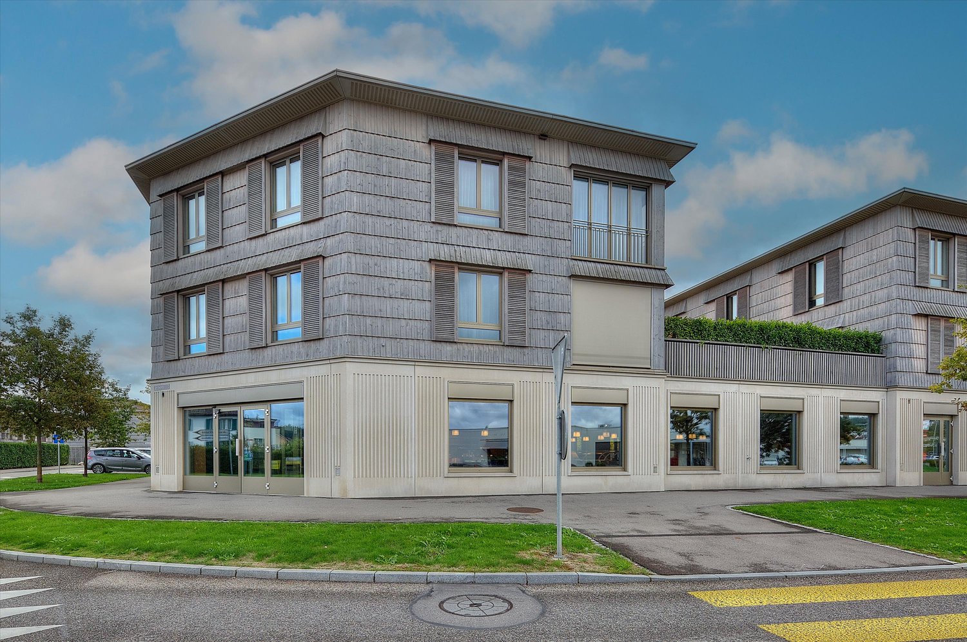
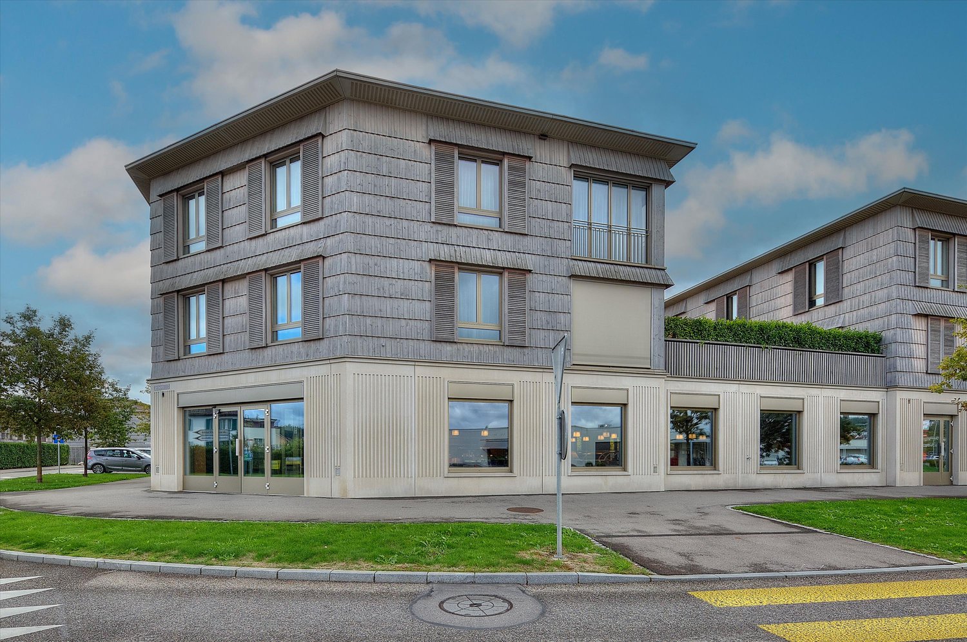
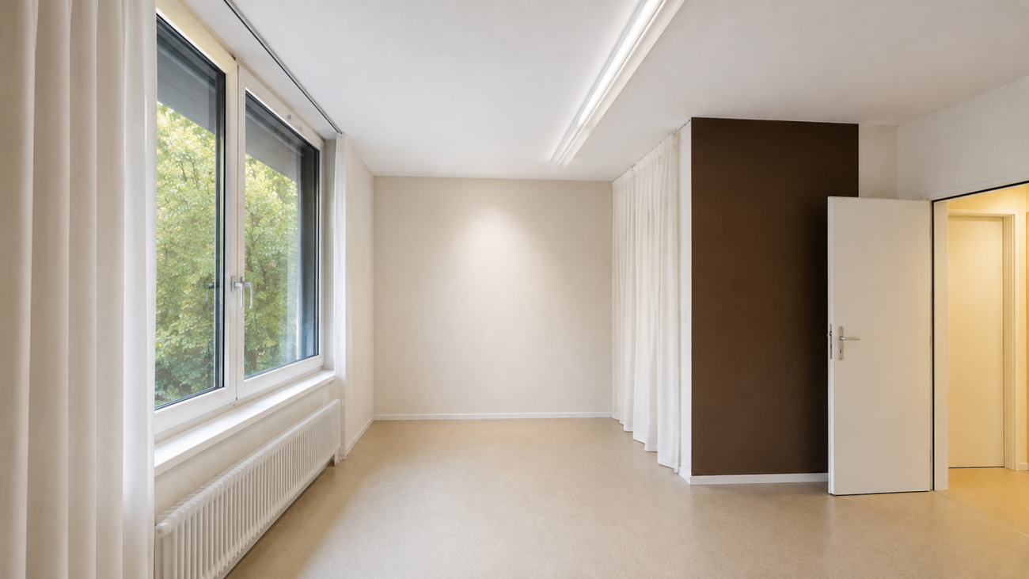
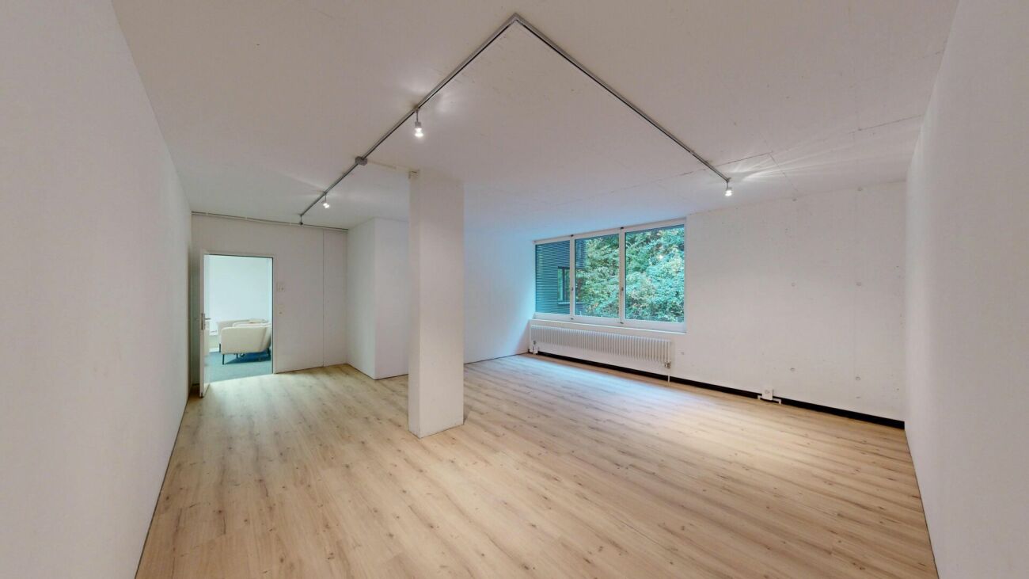
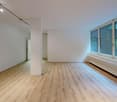
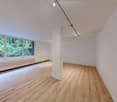
Modern developed office space with terrace

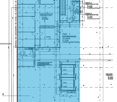
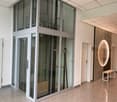
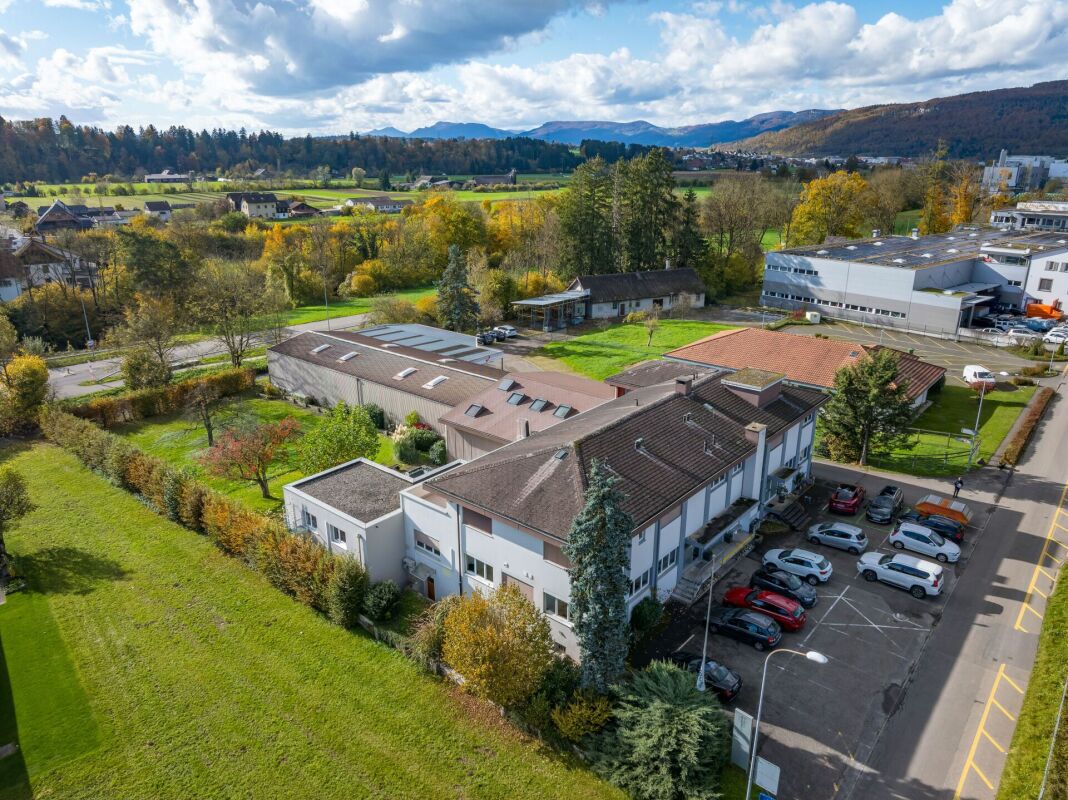
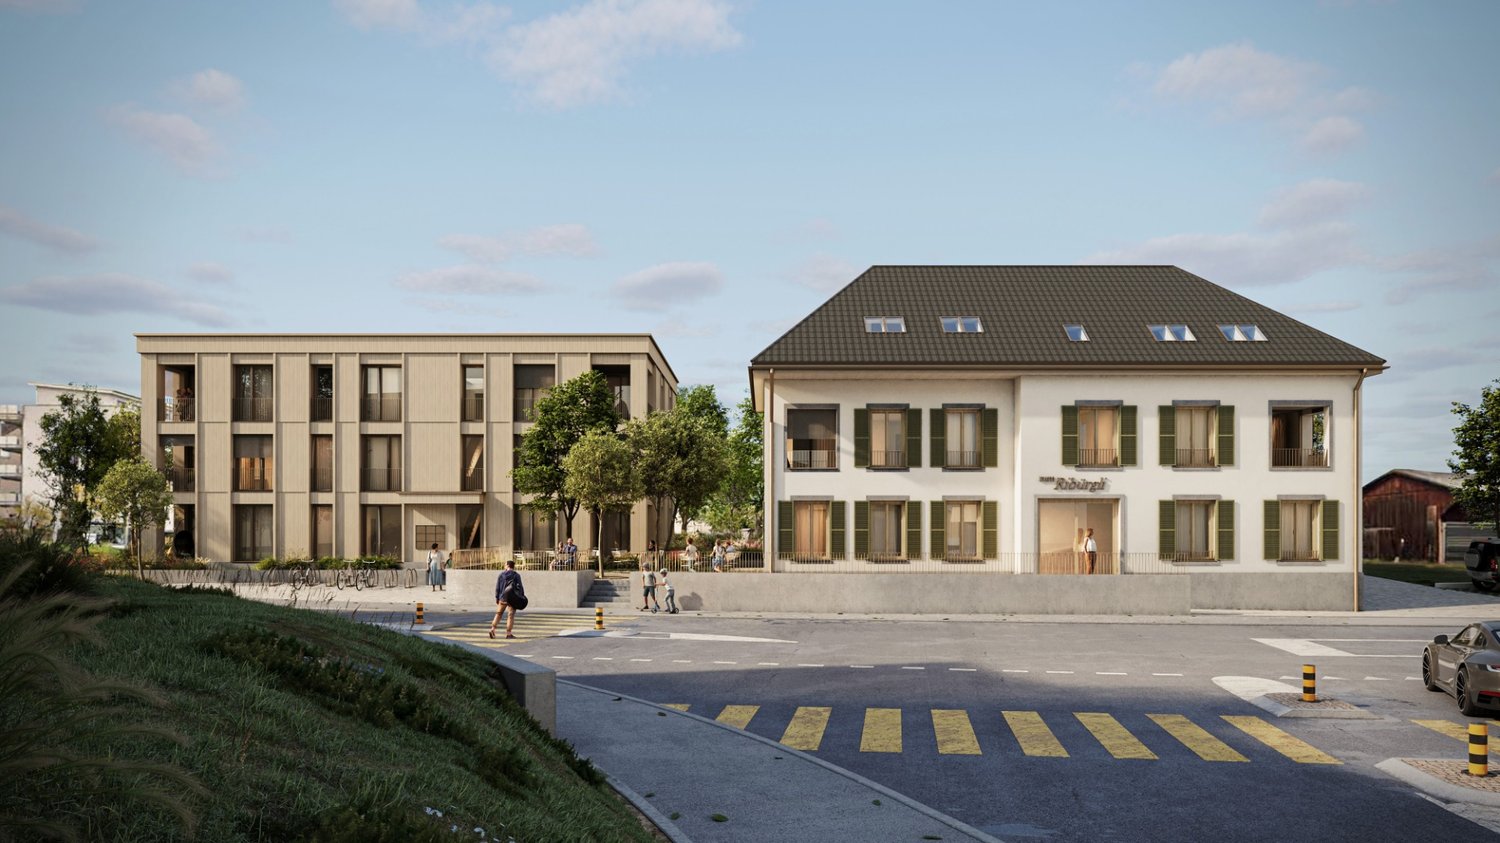
Modern developed office space with terrace in a central location in SpreitenbachLocated at Industriestrasse 160 in Spreitenbach, a modern and high-quality developed office space is available for rent on the 1st floor. The space is located in a new building from 2025 and is ideal for companies that value a representative appearance, modern technical equipment, and excellent transport connections.The approximately 105 m² of usable space impress with an open, bright room design and generous window fronts. The office space is complemented by a approximately 25 m² large terrace, which provides additional space for breaks, informal conversations, or an attractive outdoor area for employees.The space is rented unfurnished and can therefore be individually designed and furnished according to the needs of the future tenant.The advantages at a glance • approx. 105 m² office space on the 1st floor • additional terrace with approx. 25 m² • new building, built in 2025 • high-quality development and available by arrangement • generous window fronts with plenty of daylight • TABS ceiling heating and cooling • electric blinds • dimming lighting • badge access system throughout the building • barrier-free access • elevator • modern sanitary facilities • underground parking spaces available • modern working environment with high quality of stay Thanks to the large window areas, a bright and pleasant working atmosphere is created. The open floor plan offers a lot of flexibility in terms of furniture and is suitable, for example, for a combination of workstations, meeting area, lounge, and small coffee corner.The existing terrace creates additional value and is ideal as a break room for employees and visitors.Central location with optimal infrastructure directly on siteThe location offers a very good transport connection and at the same time an exceptionally practical infrastructure for everyday work.Directly in the ground floor of the building is a Vapiano, which provides employees and customers with an uncomplicated opportunity for lunch, meetings, or business dinners directly in the house.Immediately adjacent to the building is a Migrolino gas station with a shop. Drinks, snacks, and daily necessities are thus easily and conveniently available at all times without having to take a detour.The Shoppi Tivoli is just a three-minute walk away and offers numerous other shopping, gastronomy, and service options.The location also convinces in terms of transport • fast connection to the A1 highway • Limmattalbahn within walking distance • very good connection to Zurich and the entire Limmattal • ideal accessibility for employees, customers, and business partners Thus, the property not only offers modern office space but also a high level of comfort in daily work.Rental conditions105 m² office space + approx. 25 m² terrace on the 1st floorGross rent: CHF 2,450.- plus VAT / monthUnderground parking spaces can be rented for CHF 120.- plus VAT / month and parking space if required.Other available spaces in the buildingAdditionally, the following spaces are currently available:55 m² storage space in the 3rd basementGross rent: CHF 367.- plus VAT / month16.6 m² storage space in the 2nd basementGross rent: CHF 111.- plus VAT / monthHave we sparked your interest? Then we look forward to your non-binding contact!Do you own a property that you would like to have valued? Our valuation is completely free and non-binding for you. Contact us today and start your new home.
  • Balcony / Terrace
  • Parking space
  • Elevator
  • +1
Travel time
-
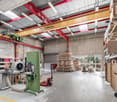
  • Warehouse with large shelving units, trolleys, pallets, and illuminated by ceiling lights.
  • spacious room, white walls, industrial equipment, green robotic arm, industrial machines, ladders, windows, metal radiators
  • Water treatment facility with tanks, pipes, a blue barrel, machinery, and industrial equipment
  • Metal shelving, industrial steel doors, warehouse ladder, storage units, ceiling lights, large door, storage pallets
  • Empty warehouse with yellow floor, red structural beams, high ceiling, white walls, metal partitions, and ceiling lights.
  • Wide open space with wooden floor, white walls, high ceiling with red trusses and white lighting.
  • laboratory with cabinets, sink, countertop, shelves, and stools
  • empty room with desks, chairs, cabinets, shelves, carpeted floor, open door
  • Modern conference room, large windows, desk, chairs, built-in kitchen with appliances
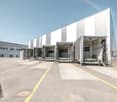
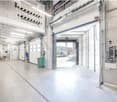
  • The image shows a hallway or entryway area of a building. The hallway has concrete flooring and appears to be a commercial or industrial space. There is a large garage door visible at the end of the hallway, indicating this may be a garage or storage area
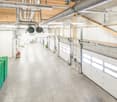
  • The image shows the interior of a warehouse or storage facility. It has a large open space with a high ceiling and exposed beams. There is a pallet jack and other equipment visible in the background, indicating this is a functional storage or distribution
  • Industrial setting, large floor space, heavy machinery, large steel containers, metal shelves, several large windows, fluorescent ceiling lights, trolley with plastic-wrapped boxes, gray trash bin.
  • Bathroom with white tile walls, white sink, faucet, mirror with wall mount, trash can, tissue dispenser, under-counter hand dryer, door with silver handle, and white ceiling.
  • Empty room with blue floor, white walls, windows, radiators, ceiling lights, table with items, shelves
1 / 17
Price on request
1,300m² floor space
Aarauerstrasse 51, 5200 Brugg

Modern industrial hall with versatile usage possibilities in Brugg

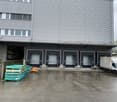
Discover this attractive industrial hall at Aarauerstrasse 51 in Brugg, ideal for companies looking for a flexible and well-equipped commercial space.Highlights of the property: • The rental area is approved as a hazardous materials operation • Spacious total area of 1300 m² spread over two floors • Six versatile rooms • High floor load capacity of 1500 kg/m² on the ground floor and 500kg/m² on the 1st floor • Room height on the ground floor 3.7m / room height on the 1st floor increasing from 3.1m - 3.9m • Barrier-free and wheelchair-accessible design • Ramp for easy loading and unloading • Parking spaces available • Completely equipped with electricity, water, and sewage connections • Cable TV available • Last renovation in 2009 • Area is fenced and monitored Fit-outs that can be taken over: • Ventilation system with air washer / fire protection system • Desalination system • Slotted system for wastewater • Large sink for containers • Run-off protection 2 pieces • UKW system / EDV and telephony • Filling system • Mixing system • Osmosis system • Compressed air system • Neutralization system • Laboratory on the 1st floor Location and surroundings:The property is located in a quiet area, ideal for concentrated work. In the surroundings you will find: • Brugg train station: 10 minutes on foot • Obergrüt/Badi bus stop: 8 minutes on foot The location offers a good connection to public transport and at the same time a pleasant working atmosphere.This industrial hall is perfectly suited for manufacturing companies, logistics firms, or as a storage space. The flexible room layout and modern equipment enable versatile use. Arrange a viewing today and convince yourself of the possibilities of this attractive commercial property in Brugg.

Travel time
-

Find a new tenant for free

Create a free listing on Homegate to find the perfect next tenant for your apartment in no time at all.

List your property now
1 / 36
CHF 14,940.– / month
1,475m² floor space
Aeschwuhrstrasse 15, 4665 Oftringen

Versatile commercial property in Oftringen

Commercial property with versatile usage possibilities at Aeschwuhrstrasse 15 in Oftringen Available from 01.04.2026 or by agreement - your new work world is waiting!3 floors with numerous possibilities:The property offers a total of 18 offices/rooms in various sizes, which can be used flexibly. These are distributed across the ground floor (13 offices/rooms) and the 1st upper floor (5 offices/rooms) and offer space for creativity and productivity for both small and large teams.The offices can be set up according to needs as individual offices, workgroups, meeting rooms, or call rooms.Basement (UG): • Barrier-free access - ideal for workshops or storage areas, equipped with an 8m wide rolling gate for convenient access • Technical rooms (server room, heating room, electrical room) - everything needed for operation under one roof • Canteen with kitchen and coffee corner - the ideal place to enjoy a break, with a direct view of the pool and green spaces • Water connection outside the building - flexible for additional requirements • Workshops in the UG have high-current connections - ideal for machines and technology • Climatized workshop room - this room has a 3-meter wide interior gate and ensures that your technology always works under optimal conditions and does not overheat Ground floor (EG): • 13 offices - flexible rooms that offer different usage possibilities • 3.2 m high workshop with delivery level - ideal for logistics and production • Reception area with registration lock - professional entrance for your company • A tea kitchen and toilet facilities - for the comfort of your employees 1st upper floor (OG): • 5 offices - ideal for your office team, with space for creative ideas and flexible work configurations • Plenty of space for your ideas: possibility to integrate a fully equipped kitchen and additional wet cells • Approx. 70 m² large terrace - enjoy breaks and the view of the pool and garden. Special highlights of the property: • Pool for employees for exclusive use - a true highlight for the summer months and ideal for team events • Garden with lawn - relax while working or organize creative meetings in the green Further important details: • Location: Aeschwuhrstrasse 15, 4665 Oftringen/AG • Outdoor parking spaces: Up to 25 parking spaces • Electric vehicle charging station directly in front of the building - for sustainable mobility of your employees and visitors • Total area: approx. 1,475 m² - perfect for companies that want to combine office space, workshops, and storage areas This property not only offers office space but also the possibility to efficiently integrate your workshops and storage rooms. With a flexible room layout, workshops, multifunctional hall, and the special extra of a pool and garden, it provides the ideal basis for a creative and functional work environment.Do you want only part of the property? Individual floors can also be rented. However, the UG (barrier-free access, height 2.40m) can only be rented as a whole.Visit the premises and be convinced by the versatile usage possibilities!

Travel time
-
1 / 7
CHF 2,435.– / month
61m² floor space
Zentralstrasse 21, 5610 Wohlen AG

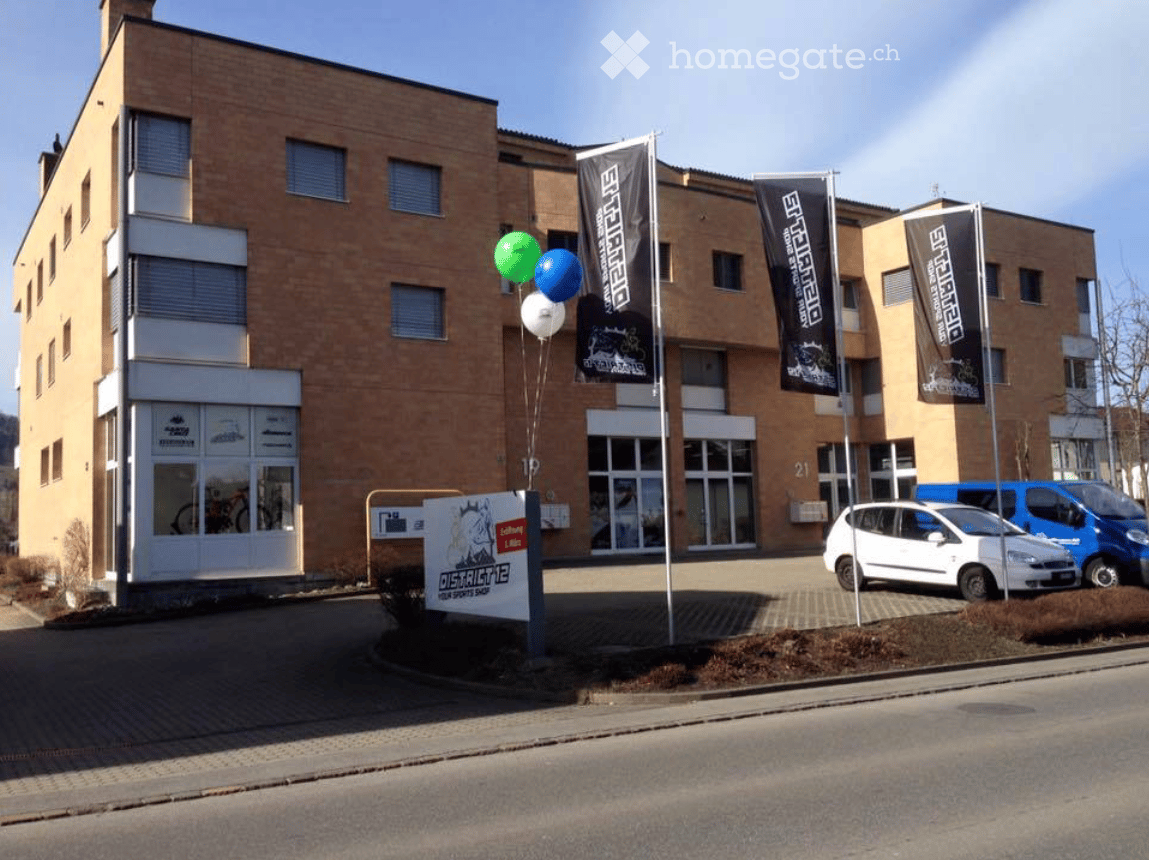
Attractive retail space in the heart of Wohlen

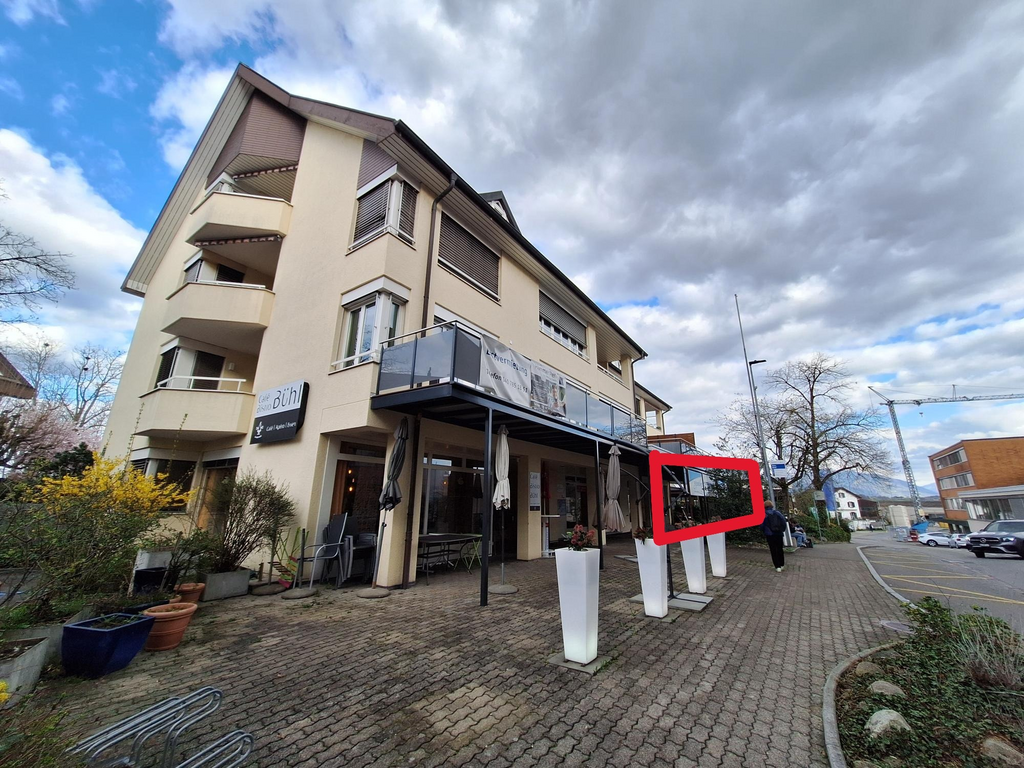
The residential and commercial building at Zentralstrasse 21 in Wohlen offers you an attractive retail space on the ground floor with versatile usage possibilities. Thanks to its central location and good visibility, the space is ideal for retail, service businesses, or customer-oriented concepts. The spacious shop windows and barrier-free access create optimal conditions for a successful business appearance.Highlights of the retail space: • Developed and ready-to-move-in retail space that can be flexibly adapted if needed • Bright and inviting rooms with a pleasant atmosphere • Well-visible location on the ground floor with ideal presentation possibilities • Public parking garage right next door – convenient and time-saving for your customers Perfect locationThe retail space is optimally connected and allows for a comfortable journey – whether on foot, by public transport, or by car. • Bus stop Postplatz: only 1 minute on foot – ideal for all those who use public transport • Wohlen train station: reachable in 8 minutes and well-connected to the regional and supra-regional transport network This location offers the ideal combination of high customer frequency, excellent accessibility, and attractive infrastructure.Ideal for retail businesses, service providers, or companies that want to benefit from a central location and a well-visible sales area.Would you like to arrange a viewing appointment? We look forward to your contact.

Travel time
-
1 / 9
  • Elevator
  • Wheelchair access
CHF 390.– / m²/ year
119m² floor space
Dynamostrasse, 5400 Baden

Müllerbräu Areal Baden - last space: 119 m² ground floor area in the trendy quarter directly at the train station

Directly at Baden train station, a new district is being created by 2027 under the motto brew - live - enjoy.The Müllerbräu Areal combines historic atmosphere with modern architecture and will become a lively meeting point for living, working and enjoying in the future. Just a stone's throw from the tracks, we rent attractive commercial, service and sales spaces in an environment that combines urbanity, quality and visibility. Most of the spaces have already been allocated - only a few opportunities are still available. Your chance on the ground floor of construction site A:Rent attractive spaces for your business now - flexibly usable as:- Practice- Service company, insurance, trust, IT- Office or training rooms Best location at the train station - high rooms for a lot of flexibility:- Top location directly at Baden train station (1 minute from the underpass)- Modern spaces with contemporary comfort (sustainable construction)- Over 120 new apartments create a strong customer base- Modern infrastructure in a dynamic quarterAttractive ground floor space with a total of approximately 119 m² (last space):Whether sales, health, service or office - here you will find the ideal location to make your idea visible. Contact us - we will be happy to advise you personally.

  • Elevator
  • Wheelchair access
1 / 13
CHF 216.– / m²/ year
1,000m² floor space
Teufenstrasse, 8957 Spreitenbach

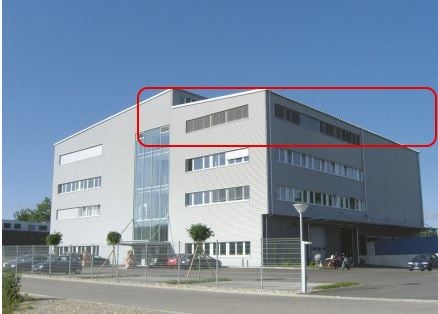
Newly built high-quality commercial and office building in prime location in Spreitenbach

Located in a prime spot at the entrance to Spreitenbach, an architecturally convincing new building is being constructed, meeting the highest standards of functionality, sustainability, and location quality. Construction began at the end of April 2026, marking the start of the realization of this forward-looking project. In total, over 10,000 m² of flexible space is available, providing optimal conditions for modern commercial and office use. The spaces will be available from autumn 2027.Flexible spaces with high technical qualityThe building offers robust and versatile rental spaces for commerce, production, or offices. The lower floors have high ceiling heights, high floor loads, and modern infrastructure, making them ideal for industrial or commercial use. The usable load is between 1,500 kg/m² and 600 kg/m² in the commercial floors, and 400 kg/m² in the office floors. If required, an increase in the usable load is technically possible.On the 3rd floor, there is also a spacious, green terrace with a park-like character, which is accessible to all tenants.Sustainability at a new levelThe building sets new standards in terms of energy efficiency: photovoltaic modules not only on the roof but also on every facade enable complete energetic self-sufficiency. A striking architectural and technological statement. This sustainable overall concept is complemented by the use of groundwater for cooling and connection to the district heating network for environmentally friendly heating. The green terrace, which is irrigated with collected rainwater, also contributes to the ecological overall balance and underlines the high demand for sustainability. The combination of innovative building technology and high-quality construction guarantees not only a minimal ecological footprint but also permanently low operating costs.Further informationThe detailed rental documentation with detailed information on the available spaces, floor plans, construction standards, and technical specifications is available for download in the attached file. We are also happy to be available for a personal conversation or individual space consultation.

Travel time
-
1 / 12
CHF 200.– / m²/ year
832m² floor space
Gärtnereiweg 4a, 4665 Oftringen

Your new business in Oftringen

Looking for a modern workplace in the heart of Oftringen? We rent this 832² commercial space on the ground floor at Gärtnereiweg 4a by arrangement. Flexible room designWhether it's an open workspace and shop concept or separate offices with a workshop, this space can be flexibly designed to meet your needs. The space is currently in a developed state, which can be taken over as is. The development standard can be individually tailored to your needs. No idea yet? We'll help you create an attractive layout. The rent does not include development costs.Your advantages: • Bright rooms thanks to numerous and large window fronts • Enormous visibility on a heavily trafficked street • Bright shop space with adjacent workshop and office • Already developed, modern toilet facilities for sole use (ladies/gentlemen) • Attractive break room with kitchen, locker room, and showers • Separate storage room • Option for individual tenant development exists • Outdoor parking spaces and storage spaces can be rented additionally Oftringen central, well connected, perfect for your businessThanks to the proximity to the A1 and A2 highways and S-Bahn connection, you can reach Aarau, Olten, or Zofingen in just a few minutes. Oftringen offers a dynamic business environment, short distances to partners, and excellent accessibility for customers and employees. Ideal for efficient work and growth. We are happy to provide you with additional information and arrange a viewing appointment with you.

Travel time
-

Suggested properties for you based on search results