572 results - Commercial & industry for rent in Canton Aargau
1 / 11
CHF 125.– / m²/ year
2,000m² floor space
Rigackerstrasse 16, 5610 Wohlen

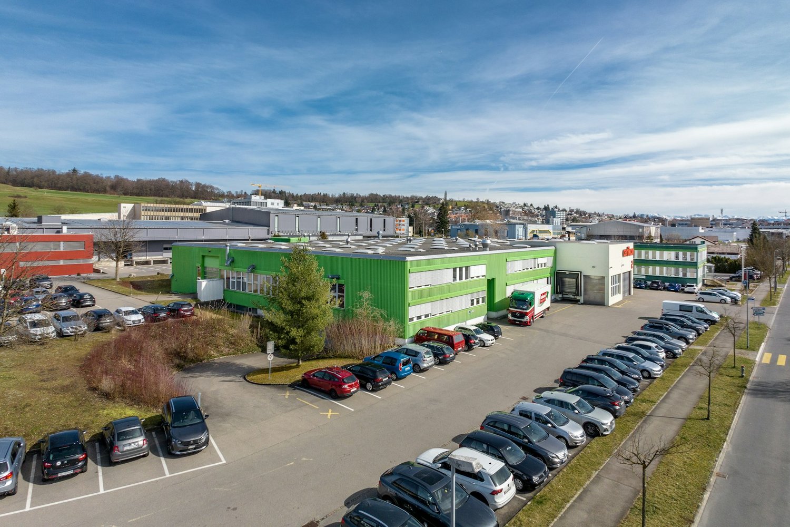
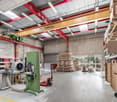
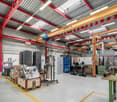
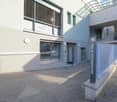
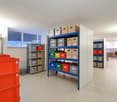
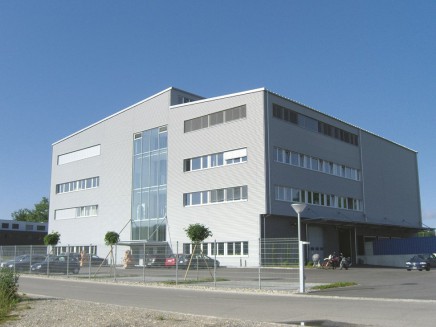
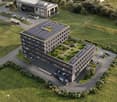
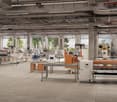
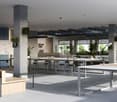
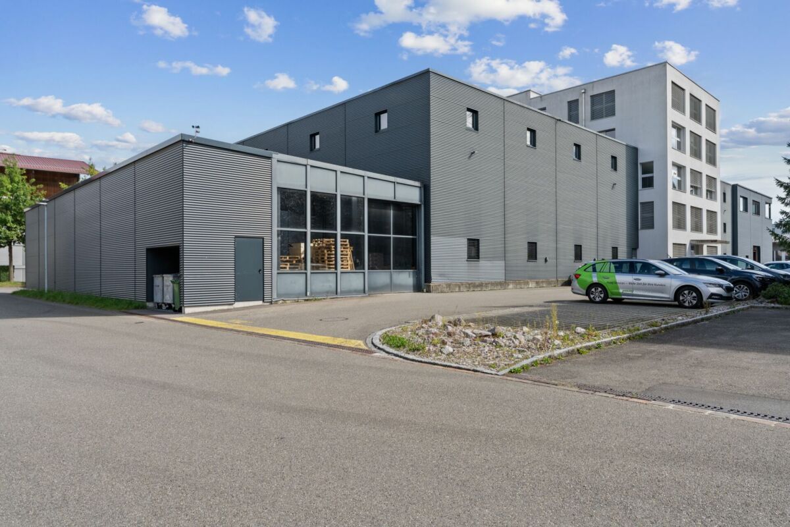
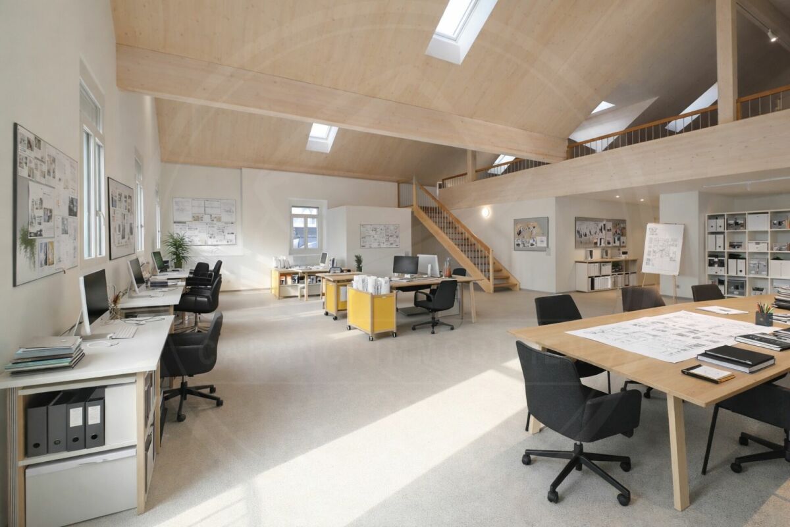
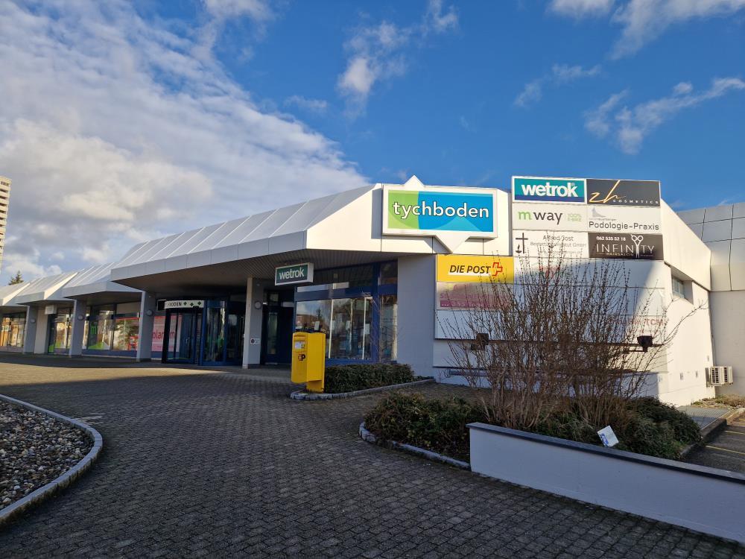
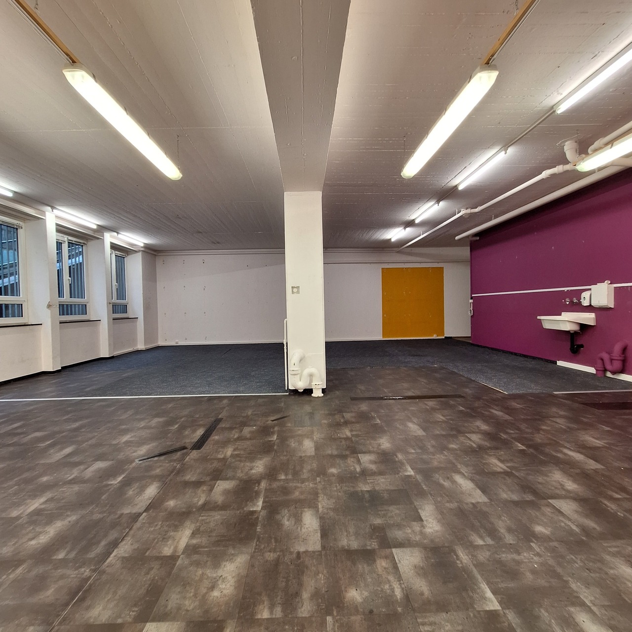
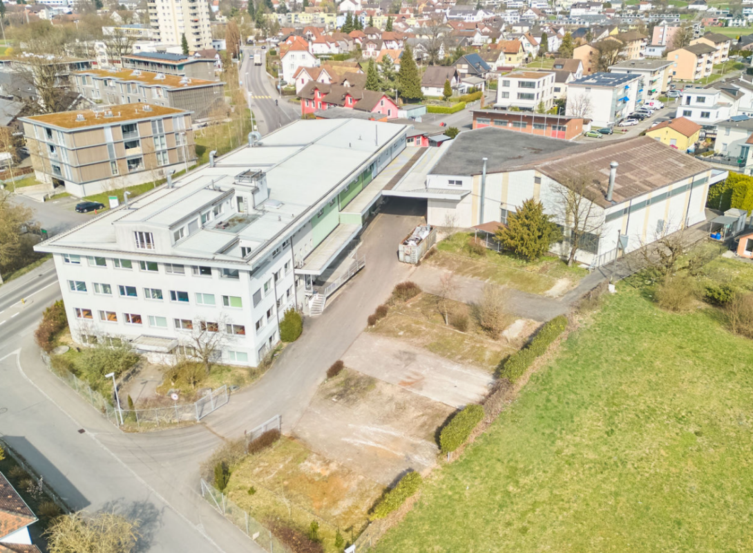
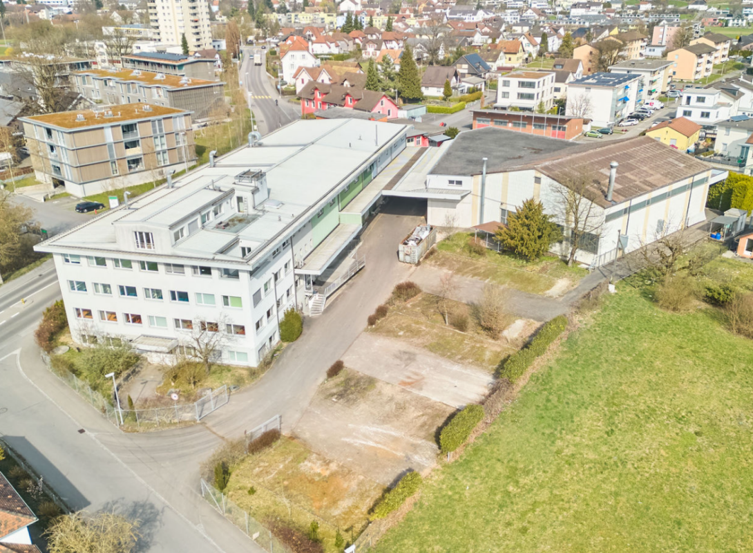
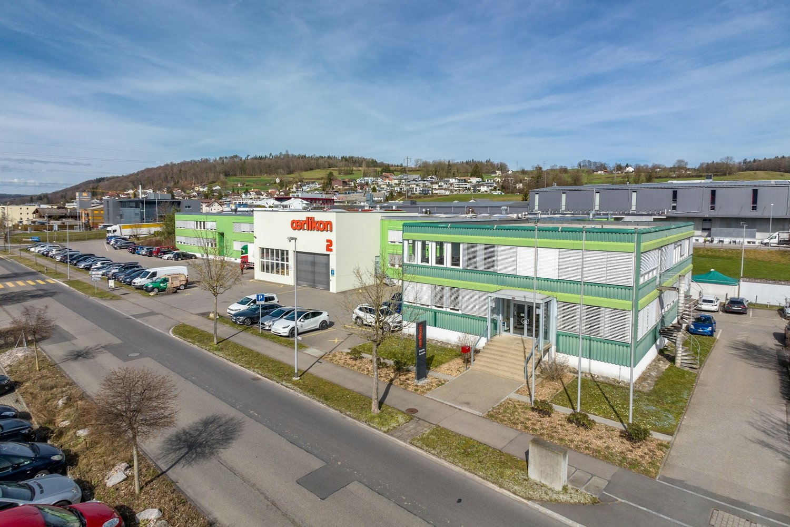
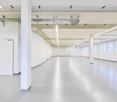
Commercial and production spaces with office from 2'000 m² - flexible and well connected

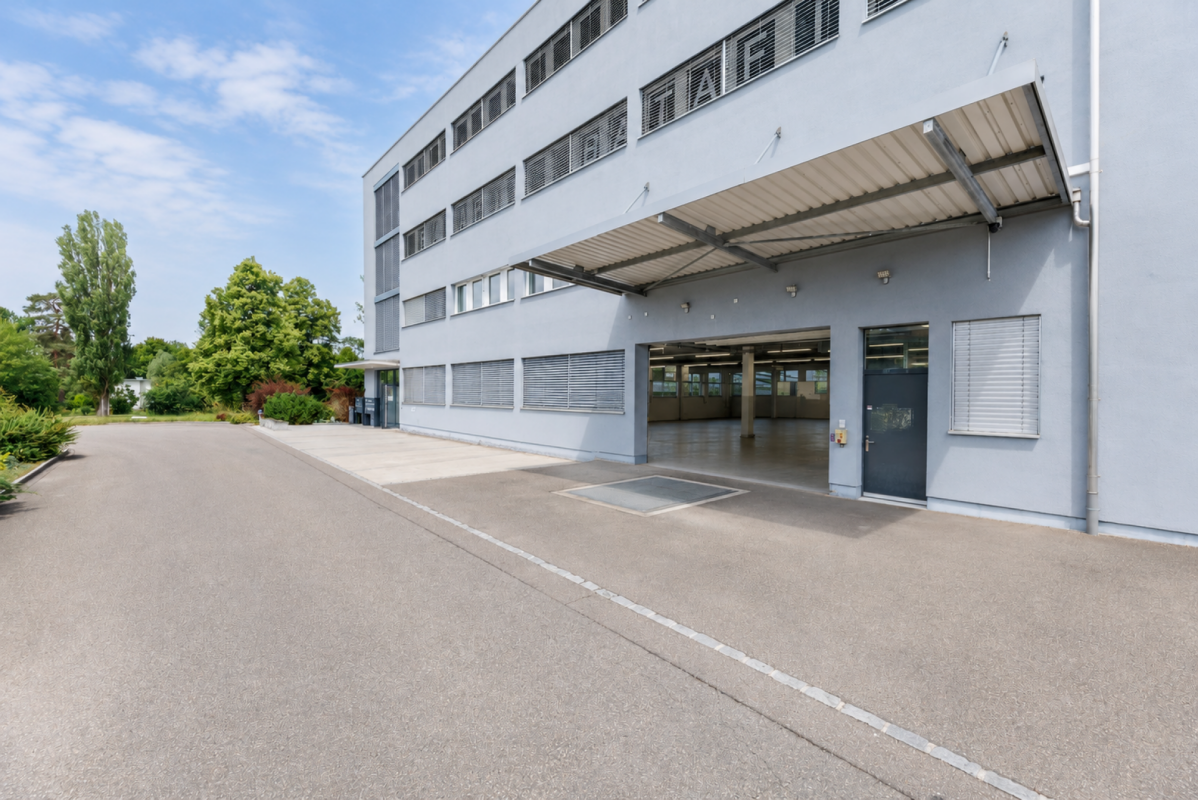
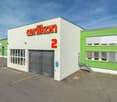
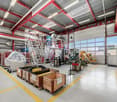
At Rigackerstrasse 16 in Wohlen AG, around 7'500 m² of versatile commercial, production, office, and storage space are available for rent. The established industrial site offers spacious areas as well as a powerful infrastructure and is particularly suitable for companies from the production, trade, technology, research, and development sectors. The Werk 2 has a production hall with a height of around 6.5 m, numerous office, testing, and laboratory rooms, as well as storage and ancillary areas. A underground car park, changing rooms with sanitary facilities, and extensive technical equipment complement the offer. For production-oriented companies, the location offers a particularly interesting equipment.This includes • 6 m high hall on the ground floor and 4 m ceiling height in the basement • 1 portal crane system with a load capacity of 12.5t • 5 portal cranes with a load capacity of 5t • high floor loads • 1 large floor-level gate on the ground floor and in the basement • 2 ramp adjustments • 1 lateral ramp • Electrical connection capacity of 630 kVA • Fire detection and gas warning systems • Existing heating and electrical installations • Numerous office, testing, and laboratory rooms • Storage and ancillary areas • Changing rooms with sanitary facilities • Spacious outdoor and maneuvering areas • Over 100 parking spaces Depending on operational requirements, the areas can be used for production, trade, storage, office, or combined uses.Good location for companies • The A1 motorway can be reached in around 10 minutes • Good traffic connection in the direction of Zurich, Aarau, and Zug • Wohlen is located in the lower Bünztal • Good accessibility to the surrounding economic regions With the combination of spacious halls, versatile ancillary areas, and existing technical equipment, the location offers ideal conditions for companies with high demands on space, logistics, and infrastructure.Interested in a new location for your company? We would be happy to show you the available spaces and discuss the suitable usage options together.

Travel time
-

Find a new tenant for free

Create a free listing on Homegate to find the perfect next tenant for your apartment in no time at all.

List your property now
1 / 12
CHF 320.– / m²/ year
560m² floor space
Badstrasse 11, 5400 Baden

560 m² für Ihre Vision - Büro oder Praxis mitten in Baden

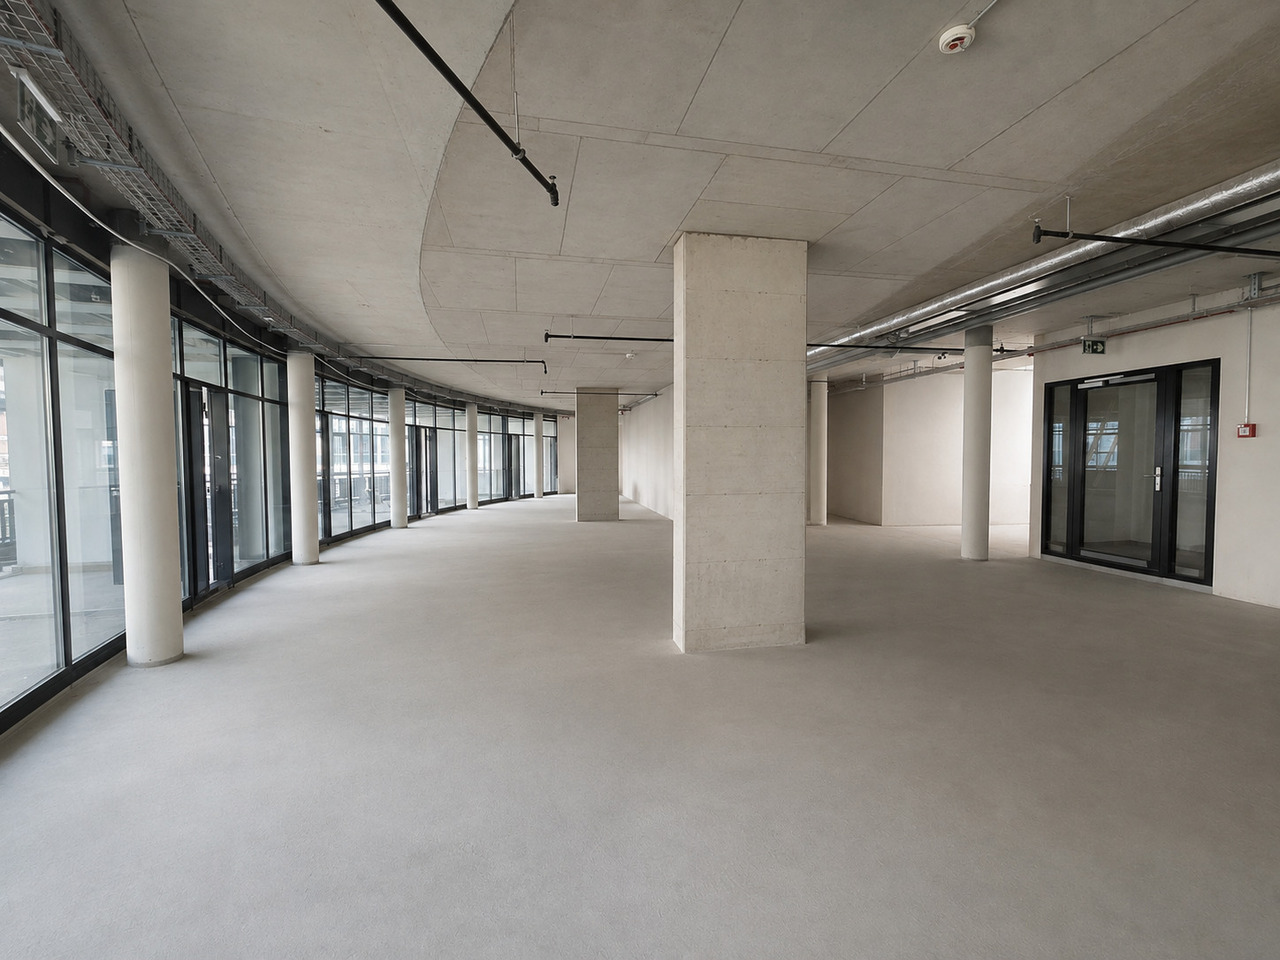
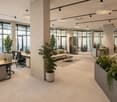
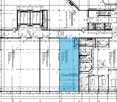
Eine Adresse. Viele Möglichkeiten.Gestalten Sie einen Arbeitsort, der zu Ihrem Unternehmen passt. An zentraler Lage in der Badener Innenstadt bietet diese rund 560 m² grosse Büro- und Praxisfläche im 1. Obergeschoss viel Raum für individuelle Nutzungskonzepte - vom modernen Unternehmenssitz über Beratungs- und Dienstleistungsflächen bis hin zur Praxis.Grosszügige Fensterfronten sorgen für helle Räumlichkeiten, während der Edelrohbau die Möglichkeit bietet, Raumaufteilung, Gestaltung und Ausstattung auf die eigenen Anforderungen abzustimmen. Die vorhandenen Layoutstudien zeigen beispielhaft, wie sowohl eine Büro- als auch eine Praxisnutzung umgesetzt werden könnte. Die Visualisierungen zeigen, was hier entstehen kann.Ihre Vorteil • Ein Team - Eine Etage • Bahnhof Baden in Gehdistanz • Grosszügige Fensterfronten und attraktive natürliche Belichtung • Flexible Gestaltungsmöglichkeiten für Büro- oder Praxiskonzepte • Bestehender Doppelboden als Basis für den individuellen Mieterausbau • Fernwärme / Kühlung über die Lüftung • Motorisierte Lamellenstoren • Personenlift • Elektronisches Schliesssystem • Anschlüsse für die Teeküche sind im Mieterausbau vorgesehen • Einstellplätze in der Tiefgarage können zusätzlich gemietet werden • Individueller Mieterausbau und verschiedene Raumkonzepte Die Fläche wird im Edelrohbau übergeben und schafft damit die ideale Grundlage für einen massgeschneiderten Ausbau. Ob offene Arbeitswelt mit Meeting- und Rückzugsräumen oder Praxis mit Empfang, Wartebereich und Behandlungszimmern - hier kann ein Raumkonzept entstehen, das exakt auf Ihre Nutzung abgestimmt ist.Ein Standort, der überzeugt. Gestalten Sie 560 m² so, wie Ihr Unternehmen sie braucht.Interessiert?Gerne zeigen wir Ihnen die Fläche vor Ort und besprechen mit Ihnen die Möglichkeiten für Ihr individuelles Ausbau- und Nutzungskonzept.Une adresse. De nombreuses possibilités.Aménagez un espace de travail adapté à votre entreprise. Situé en plein coeur du centre-ville de Baden, cet espace de bureaux et de cabinet d'environ 560 m², situé au 1er étage, offre de nombreuses possibilités d'aménagement personnalisées - du siège social moderne aux espaces de conseil et de services, en passant par un cabinet professionnel.De généreuses baies vitrées garantissent des locaux lumineux, tandis que le gros oeuvre brut de qualité permet d'adapter l'agencement, l'aménagement et l'équipement à vos propres besoins. Les études d'agencement existantes montrent à titre d'exemple comment cet espace pourrait être aménagé aussi bien en bureaux qu'en cabinet professionnel.Les visualisations montrent ce qui peut voir le jour ici.Vos avantages • Une équipe - Un étage • Gare de Baden accessible à pied • Grandes baies vitrées et bel éclairage naturel • Possibilités d'aménagement flexibles pour des concepts de bureaux ou de cabinets • Faux-plancher existant servant de base à l'aménagement personnalisé par le locataire • Chauffage urbain / refroidissement via le système de ventilation • Stores à lamelles motorisés • Ascenseur • Système de fermeture électronique • Les raccordements pour la kitchenette sont prévus dans l'aménagement par le locataire • Des places de stationnement dans le parking souterrain peuvent être louées en supplément • Aménagement sur mesure par le locataire et différents concepts d'espace La surface est remise en état de gros oeuvre haut de gamme, offrant ainsi la base idéale pour un aménagement sur mesure. Qu'il s'agisse d'un espace de travail ouvert avec des salles de réunion et des espaces de détente, ou d'un cabinet médical avec réception, salle d'attente et salles de consultation - vous...
Travel time
-
1 / 7
CHF 2,435.– / month
61m² floor space
Zentralstrasse 21, 5610 Wohlen AG

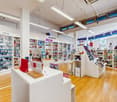
Attractive retail space in the heart of Wohlen

The residential and commercial building at Zentralstrasse 21 in Wohlen offers you an attractive retail space on the ground floor with versatile usage possibilities. Thanks to its central location and good visibility, the space is ideal for retail, service businesses, or customer-oriented concepts. The spacious shop windows and barrier-free access create optimal conditions for a successful business appearance.Highlights of the retail space: • Developed and ready-to-move-in retail space that can be flexibly adapted if needed • Bright and inviting rooms with a pleasant atmosphere • Well-visible location on the ground floor with ideal presentation possibilities • Public parking garage right next door – convenient and time-saving for your customers Perfect locationThe retail space is optimally connected and allows for a comfortable journey – whether on foot, by public transport, or by car. • Bus stop Postplatz: only 1 minute on foot – ideal for all those who use public transport • Wohlen train station: reachable in 8 minutes and well-connected to the regional and supra-regional transport network This location offers the ideal combination of high customer frequency, excellent accessibility, and attractive infrastructure.Ideal for retail businesses, service providers, or companies that want to benefit from a central location and a well-visible sales area.Would you like to arrange a viewing appointment? We look forward to your contact.

Travel time
-
1 / 13
CHF 216.– / m²/ year
1,000m² floor space
Teufenstrasse, 8957 Spreitenbach

Newly built high-quality commercial and office building in prime location in Spreitenbach

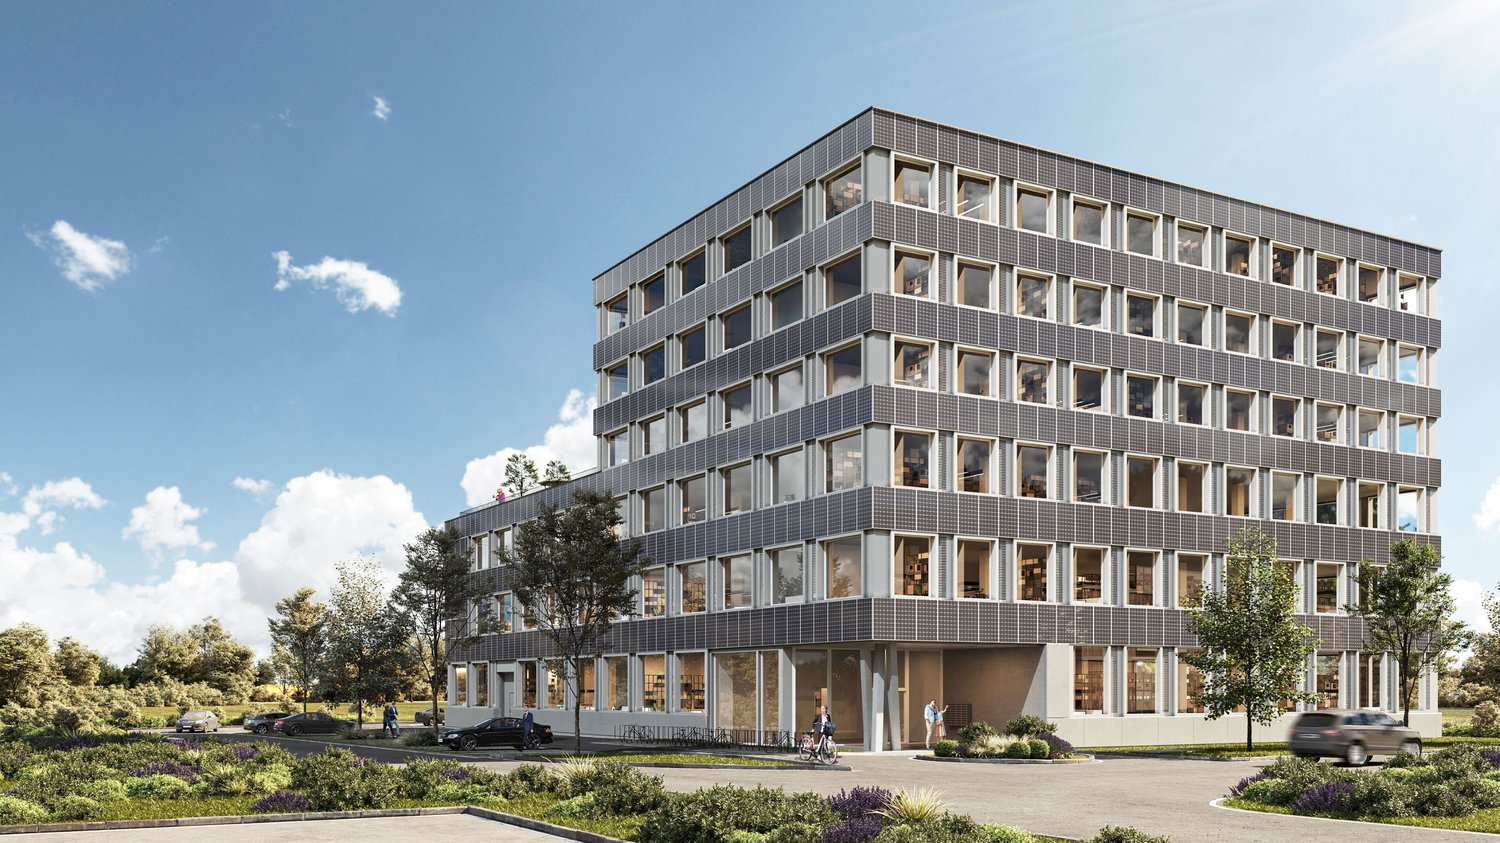
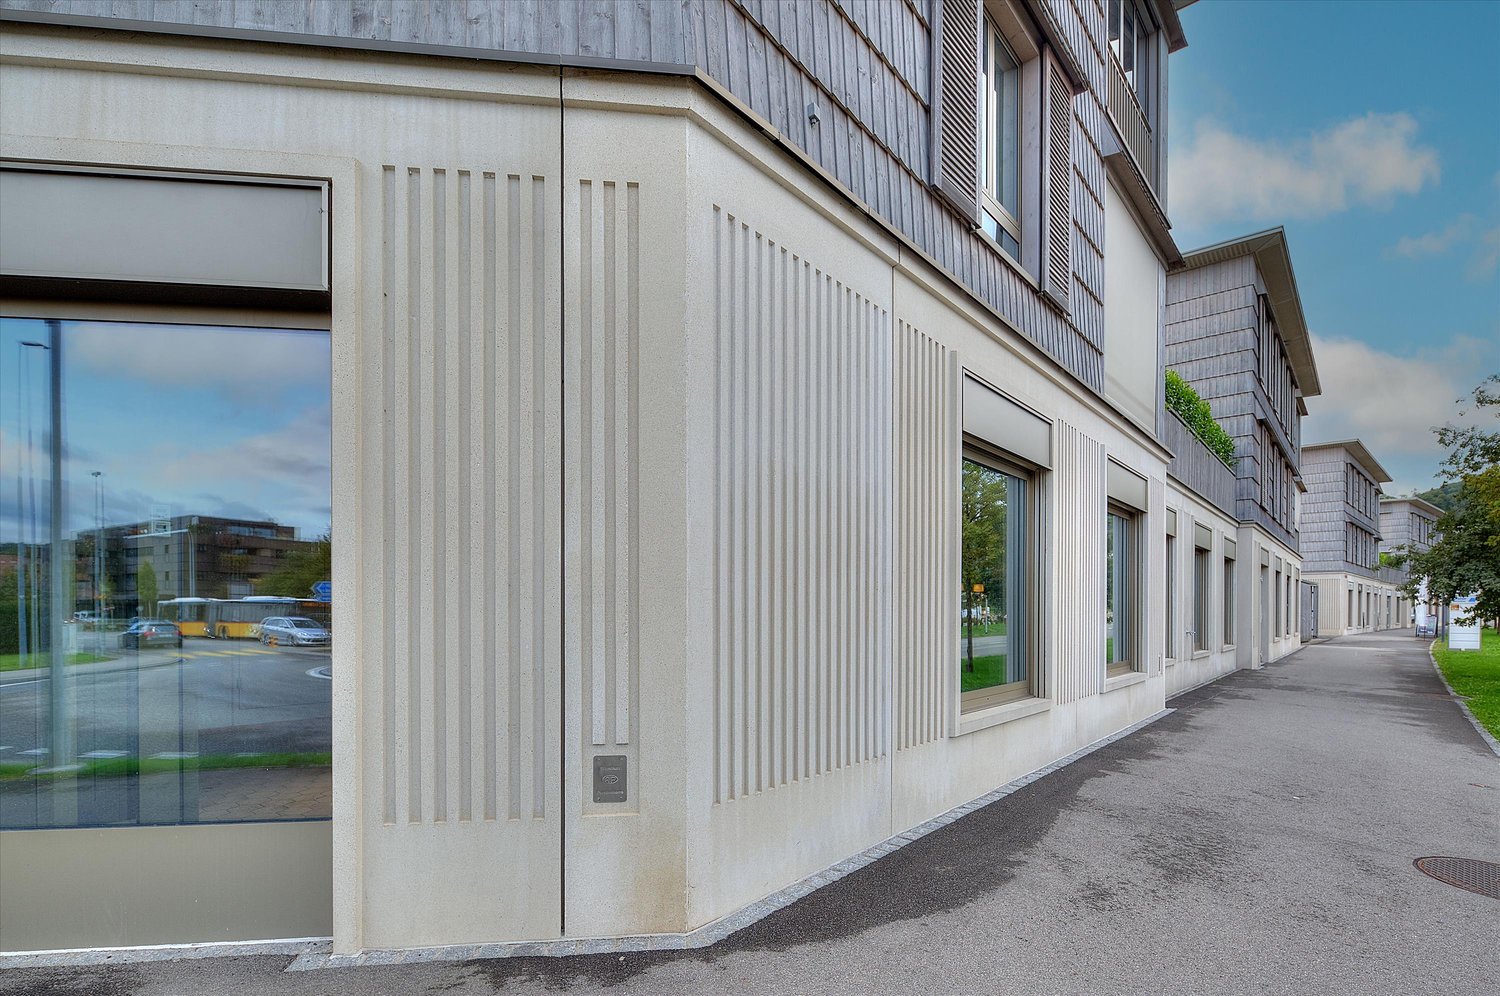
Located in a prime spot at the entrance to Spreitenbach, an architecturally convincing new building is being constructed, meeting the highest standards of functionality, sustainability, and location quality. Construction began at the end of April 2026, marking the start of the realization of this forward-looking project. In total, over 10,000 m² of flexible space is available, providing optimal conditions for modern commercial and office use. The spaces will be available from autumn 2027.Flexible spaces with high technical qualityThe building offers robust and versatile rental spaces for commerce, production, or offices. The lower floors have high ceiling heights, high floor loads, and modern infrastructure, making them ideal for industrial or commercial use. The usable load is between 1,500 kg/m² and 600 kg/m² in the commercial floors, and 400 kg/m² in the office floors. If required, an increase in the usable load is technically possible.On the 3rd floor, there is also a spacious, green terrace with a park-like character, which is accessible to all tenants.Sustainability at a new levelThe building sets new standards in terms of energy efficiency: photovoltaic modules not only on the roof but also on every facade enable complete energetic self-sufficiency. A striking architectural and technological statement. This sustainable overall concept is complemented by the use of groundwater for cooling and connection to the district heating network for environmentally friendly heating. The green terrace, which is irrigated with collected rainwater, also contributes to the ecological overall balance and underlines the high demand for sustainability. The combination of innovative building technology and high-quality construction guarantees not only a minimal ecological footprint but also permanently low operating costs.Further informationThe detailed rental documentation with detailed information on the available spaces, floor plans, construction standards, and technical specifications is available for download in the attached file. We are also happy to be available for a personal conversation or individual space consultation.

Travel time
-
1 / 12
CHF 200.– / m²/ year
832m² floor space
Gärtnereiweg 4a, 4665 Oftringen

Your new business in Oftringen

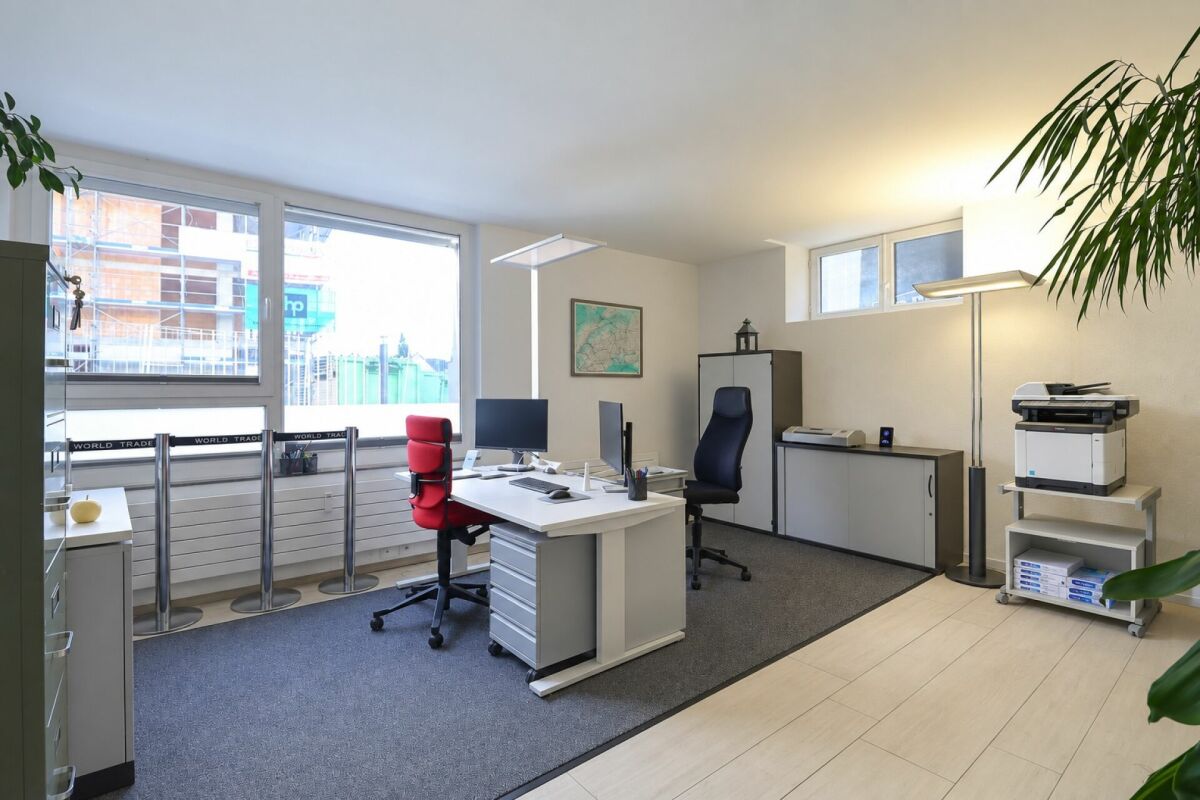
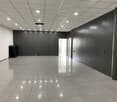
Looking for a modern workplace in the heart of Oftringen? We rent this 832² commercial space on the ground floor at Gärtnereiweg 4a by arrangement. Flexible room designWhether it's an open workspace and shop concept or separate offices with a workshop, this space can be flexibly designed to meet your needs. The space is currently in a developed state, which can be taken over as is. The development standard can be individually tailored to your needs. No idea yet? We'll help you create an attractive layout. The rent does not include development costs.Your advantages: • Bright rooms thanks to numerous and large window fronts • Enormous visibility on a heavily trafficked street • Bright shop space with adjacent workshop and office • Already developed, modern toilet facilities for sole use (ladies/gentlemen) • Attractive break room with kitchen, locker room, and showers • Separate storage room • Option for individual tenant development exists • Outdoor parking spaces and storage spaces can be rented additionally Oftringen central, well connected, perfect for your businessThanks to the proximity to the A1 and A2 highways and S-Bahn connection, you can reach Aarau, Olten, or Zofingen in just a few minutes. Oftringen offers a dynamic business environment, short distances to partners, and excellent accessibility for customers and employees. Ideal for efficient work and growth. We are happy to provide you with additional information and arrange a viewing appointment with you.

Travel time
-
1 / 22
  • Parking space
  • Garage
  • Quiet neighborhood
CHF 3,340.– / month
229m² floor space
Grumetweg 21, 5507 Mellingen

Your company headquarters in Mellingen AG - New commercial space for rent on the Reuss

Modern new commercial space in a quiet location on the Reuss A workplace for companies that value peace, quality, and flexibility. In Mellingen, a high-quality new commercial space is available for rent. The property is located on the Reuss and impresses with a quiet environment, modern architecture, and versatile usage possibilities. Ideal for offices, practices, studios, or other commercial concepts where concentrated work is the focus. The property is also perfectly suited for exhibitions or showrooms. Object overview • Object type: Commercial space / Office / Practice / Studio / Showroom • Location: 5507 Mellingen (AG) • Total area: 229 m² • Availability: immediately / by arrangement • Condition: New building / First occupancy Room concept - open, bright, flexibly usable The space spans two levels and offers plenty of scope for individual room concepts: • Ground floor (approx. 141 m²):Spacious, light-flooded commercial room with kitchenette, shower, and WC • Upper floor:Two galleries/mezzanine levels with approximately 44 m² each (total approximately 88 m²) - suitable for workstations, meeting rooms, or retreat areas Equipment & Highlights • First occupancy in modern new building • Energy-efficient building technology and modern safety standards • Sanitary facilities and kitchenette available • 1 parking space in the double garage included • Additional parking options in the surrounding area (for employees and customers) • Bright, open rooms with a pleasant working atmosphere • Quiet location on the Reuss • Good accessibility by car and public transport • Public transport within walking distance Location - quiet and well connected The property is located in a quiet area of Mellingen with good connections to the regional transport network. The location is easily accessible by car and public transport and offers a natural environment along the Reuss at the same time. Pricing: Rent: CHF 3,340.- / month, including ancillary costs Interested? We look forward to your contact and will be happy to show you the property on site.

  • Parking space
  • Garage
  • Quiet neighborhood
Travel time
-
1 / 11
Price on request
187m² floor space
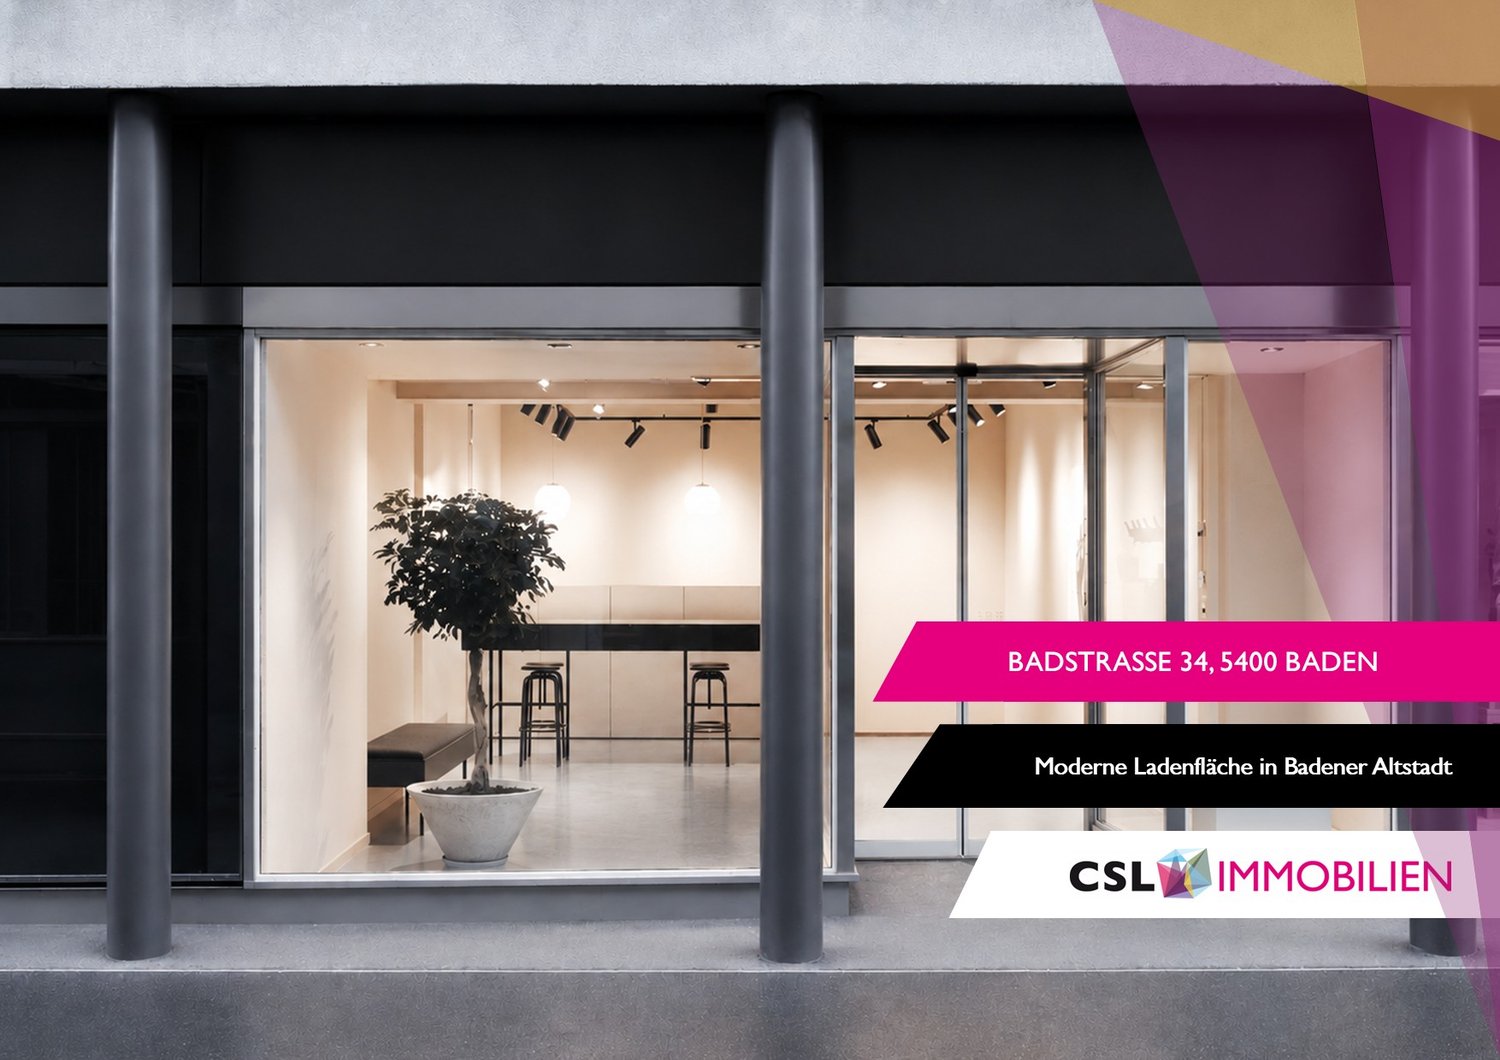
Badstrasse 34, 5400 Baden

Intermediate rental possible! - high-quality retail space in the old town

Located at Badstrasse 34, a bustling shopping and connection axis in the center of Baden, this store presents itself as a convincing location with good visibility and constant pedestrian frequency.The area extends over ground floor and basement, internally connected by a classic staircase. A clearly structured sales room on the ground floor with a spacious window front provides a bright, inviting atmosphere and is ideal for a variety of retail concepts.In the basement, additional usable spaces are available - ideal as an extended sales area, for presentation, consultation or high-quality storage and back-office functions. The internal connection enables a practical flow between the two levels.With its central location, clear floor logic, and flexible usage options, this store offers a strong basis for retailers seeking presence and frequency at an established location.Highlights: • Fully developed sales areas for immediate occupancy • Good visibility and foot traffic • Practical floor plan with separate, clearly usable areas • Sanitary facilities and tea kitchen in the basement • Various shopping and dining options in the immediate vicinity • Old-building charm in a desirable old-town location • Operating costs: CHF 515.-/month You benefit from an excellent infrastructure. Baden train station is only 2 minutes' walk away, and the Baden Bahnhof Ost bus stop can be reached in 2 minutes.These premises are available immediately and are ideal for various retail concepts, but not for gastronomy businesses with a warm kitchen.The mentioned rent is valid until and including 31.10.2029.The central location in Baden with excellent public transport connections and proximity to important facilities make these premises an ideal choice for your business.Interested? We look forward to your contact.

Travel time
-
1 / 13
Price on request
7,500m² floor space
Rigackerstrasse 16, 5610 Wohlen

Production site with a future - 7,500 m² of flexible commercial space

At Rigackerstrasse 16 in Wohlen AG, around 7,500 m² of versatile commercial, production, office, and storage space are available for rent.The established commercial site offers spacious areas as well as a powerful infrastructure and is particularly suitable for companies from the production, trade, technology, research, and development sectors. The Werk 2 has a production hall with a height of around 6.5 m, numerous office, test, and laboratory rooms, as well as storage and ancillary areas. A cafeteria, changing rooms with shower facilities, and extensive technical equipment complement the offer. For production-oriented companies, the site offers a particularly interesting equipment.This includes: • 6 m high hall on the ground floor and 4 m ceiling height in the basement • 1 portal crane system with a load capacity of 12.5t • 5 portal cranes with a load capacity of 5t • high floor loads • 1 large floor-level gate on the ground floor and in the basement • 2 adjustment ramps • 1 lateral ramp • Electrical connection capacity of 630 kVA • Fire alarm and gas warning systems • Existing heating and electrical installations • Numerous office, test, and laboratory rooms • Storage and ancillary areas • Changing rooms with shower facilities • Spacious outdoor and maneuvering areas • Over 100 parking spaces Depending on operational requirements, the areas can be used for production, trade, storage, office, or combined uses.Good location for companies: • The A1 motorway can be reached in around 10 minutes • Good traffic connection in the direction of Zurich, Aarau, and Zug • Wohlen is located in the lower Bünztal • Good accessibility to the surrounding economic regions With the combination of spacious halls, versatile ancillary areas, and existing technical equipment, the site offers ideal conditions for companies with high demands on space, logistics, and infrastructure.Interested in a new location for your company? We would be happy to show you the available spaces and discuss the suitable usage options together.

Travel time
-

Suggested properties for you based on search results