537 results - Commercial & industry for rent in Canton Aargau

1 / 3
CHF 205.– / m²/ year
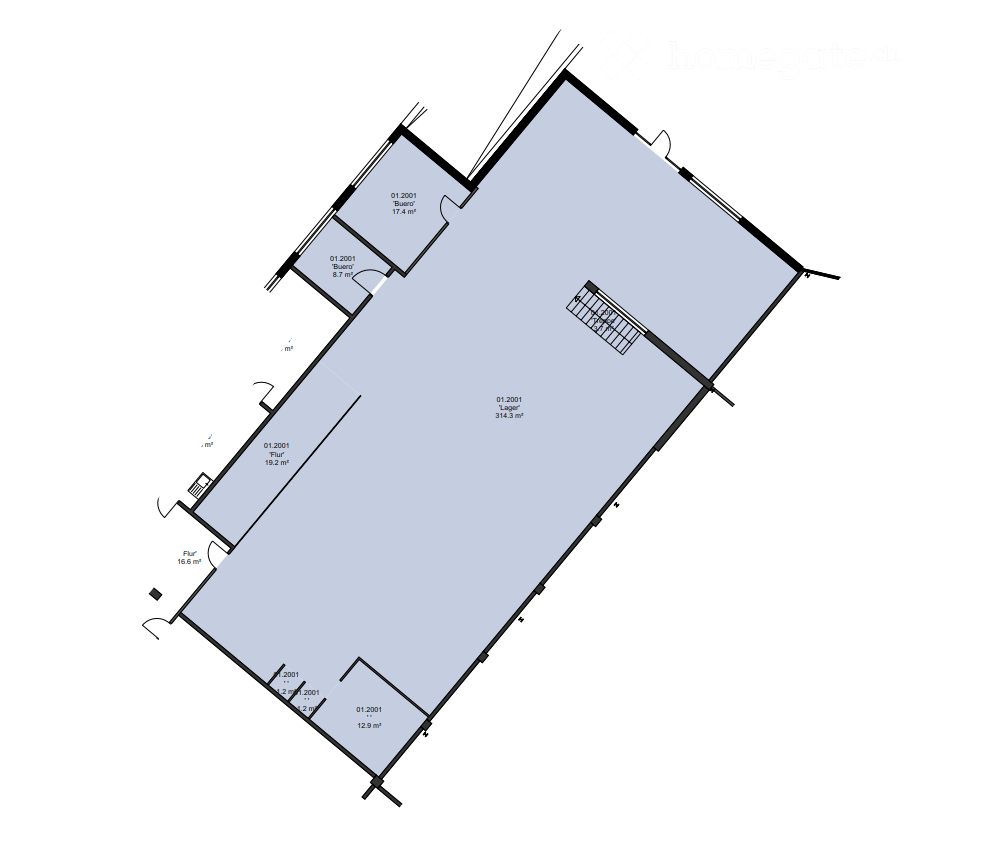
292m² floor space
Hauptstrasse 58c/d, 5024 Küttigen

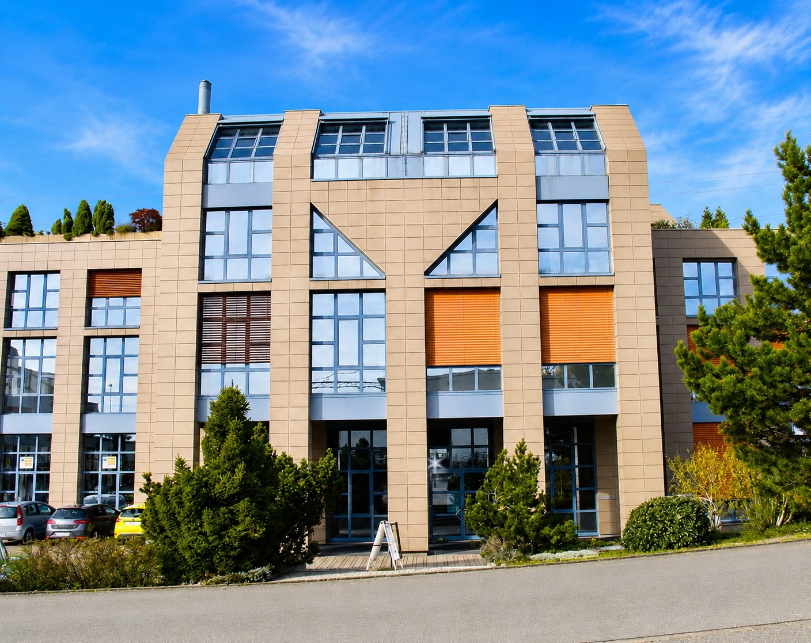
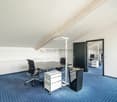
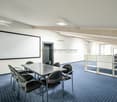
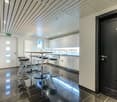
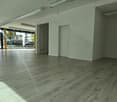
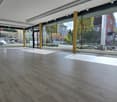
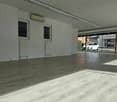
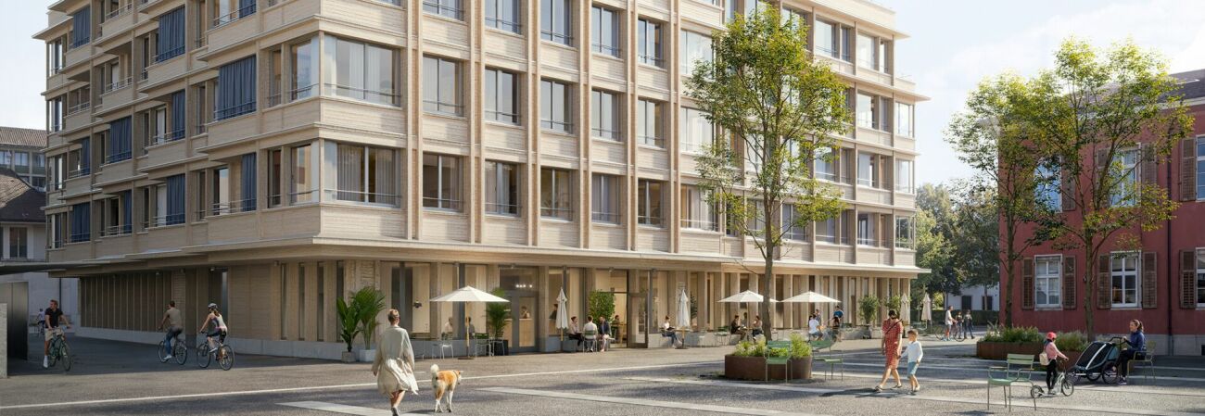
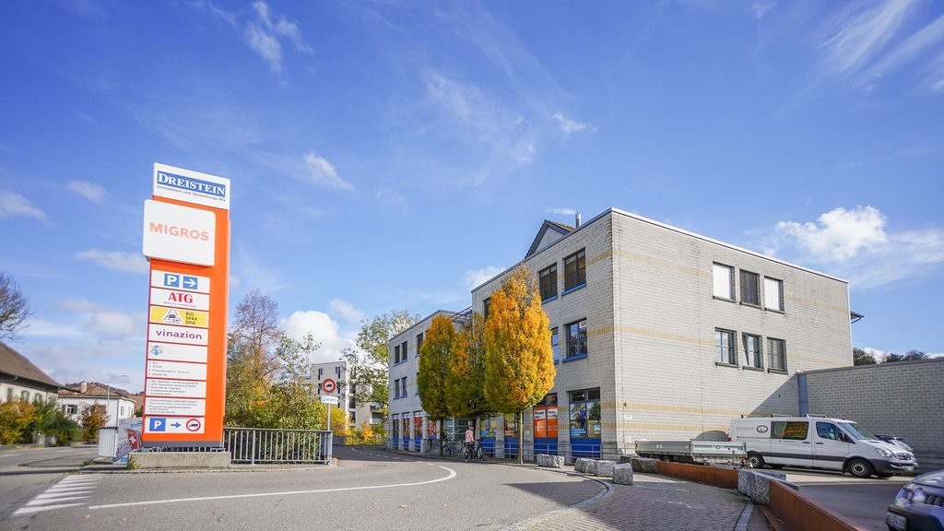
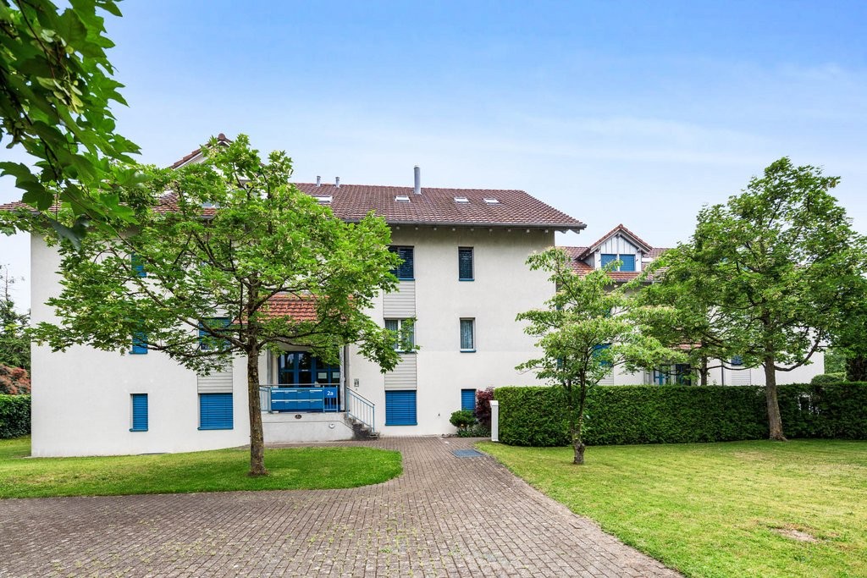
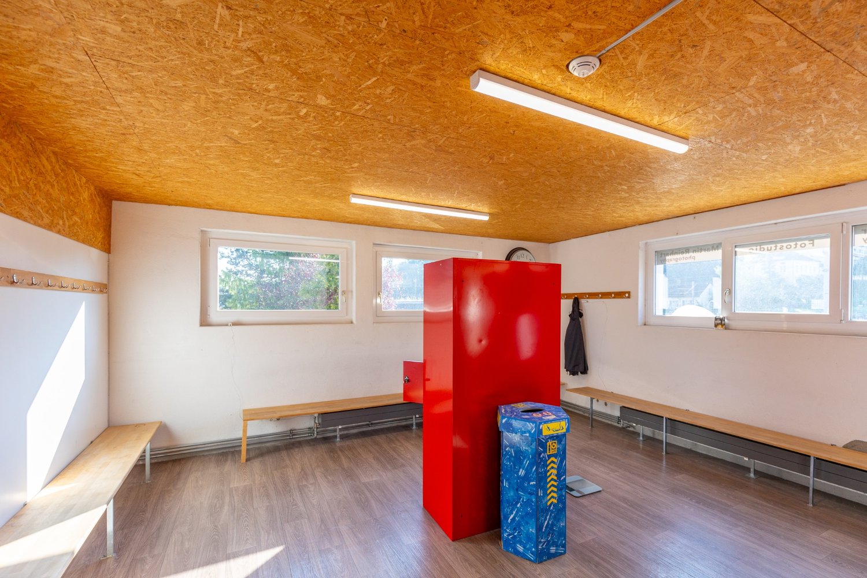
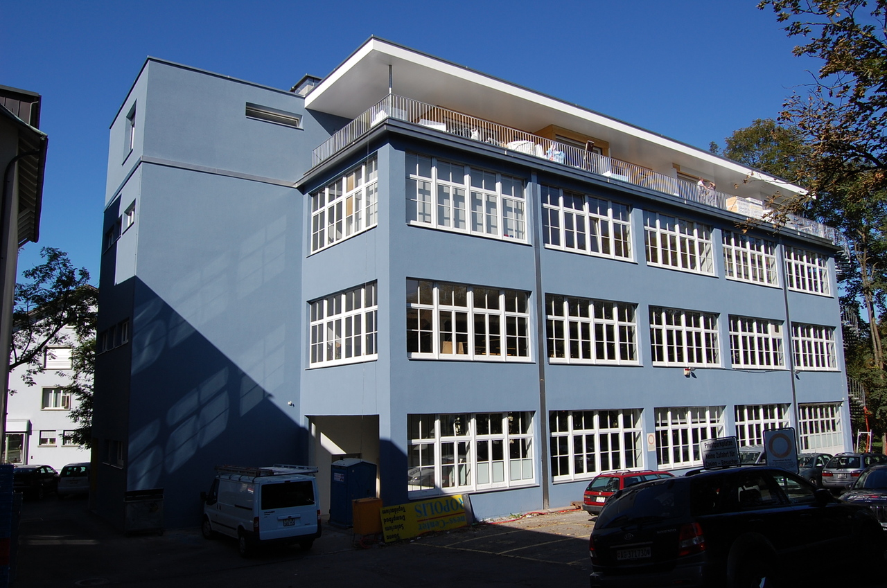
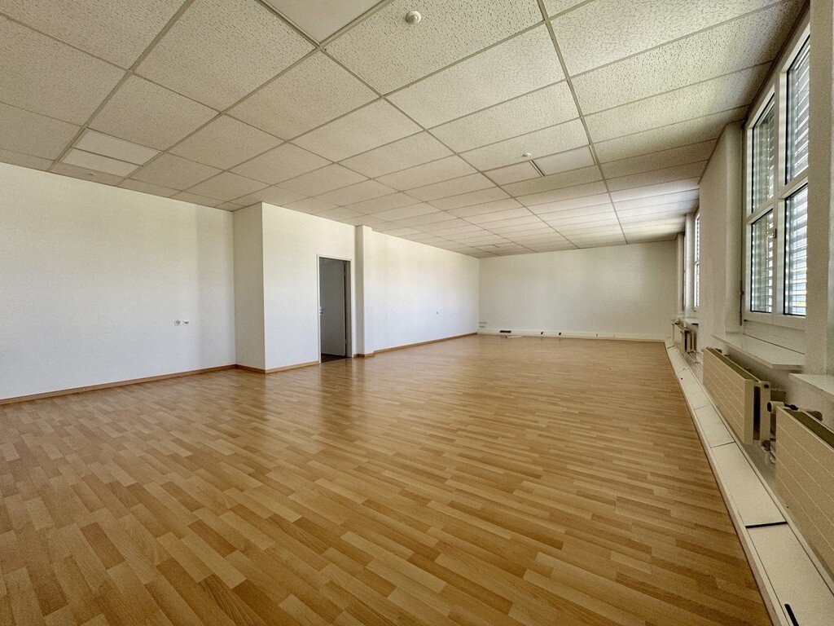
First occupancy in the high-end shell construction - your new commercial space in the center of Küttigen

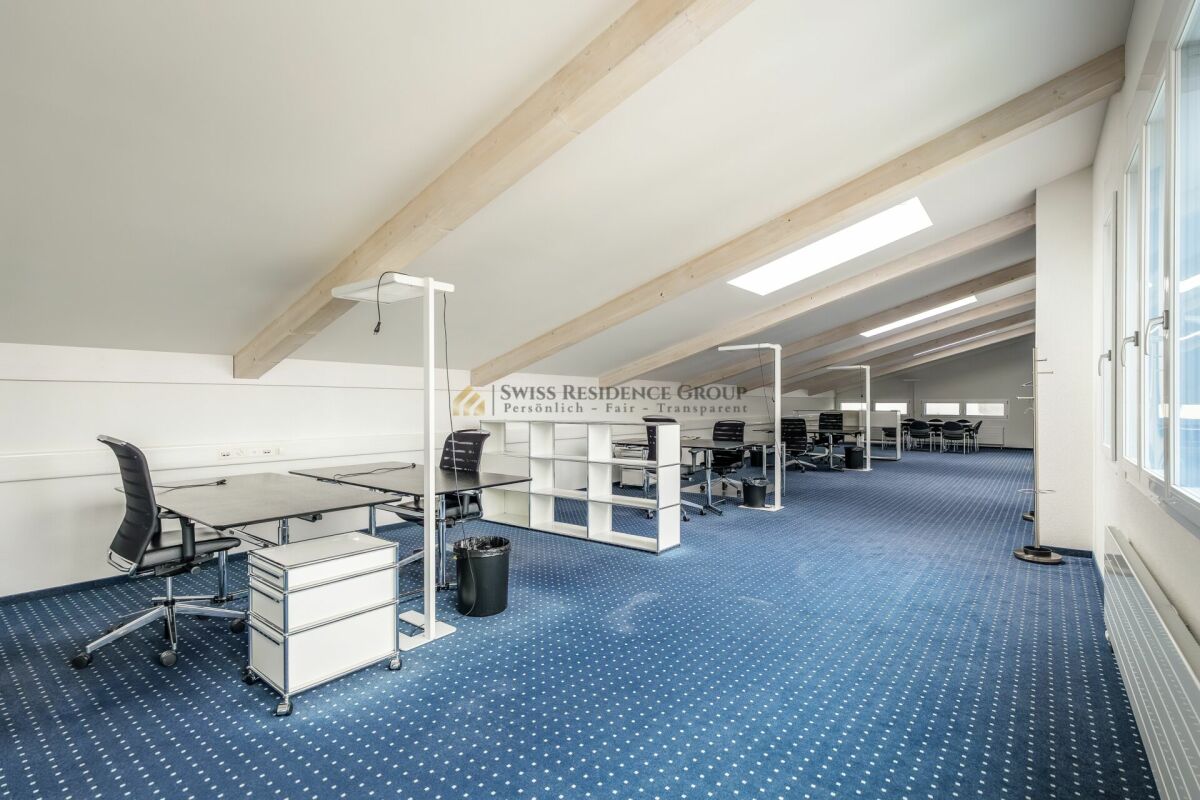
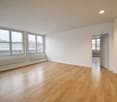
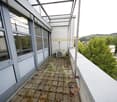
Welcome to the Business Center Küttigen - a place of innovation and growth. Located at Hauptstrasse 58c and 58d, a modern commercial property has been created, where a general practitioner, a dental practice, a physiotherapy practice, and a massage practice are already rented. The center offers ideal conditions to use synergies and is suitable for various forms of quiet commerce.The unit offered here is located on the 1st floor of house 58c. It impresses with the first occupancy in the high-quality shell construction: You can design the rooms according to your individual needs. This creates a tailor-made room that is perfectly tailored to your practice, office, or commercial use. The bright atmosphere and the used wood elements also create a particularly pleasant room climate.Infrastructure & Location • Numerous outdoor parking spaces directly in front of the building for your customers • Underground parking spaces available for employees • Very good connection to public transport • Central location with high development potential Further available spacesIn addition to the offered unit on the 1st floor of house 58c, a commercial space on the ground floor (house 58c) and another unit on the 1st floor of house 58d are also available.The Business Center Küttigen is the ideal location for companies in the health sector, such as specialist doctors, psychiatrists, or psychologists, as well as for service providers from areas such as trust, architecture, legal advice, real estate, IT, or marketing.We look forward to showing you the spaces during a personal visit and discussing the possibilities with you. Contact Contact us today to receive more information and arrange a viewing appointment!

Travel time
-
1 / 3
Price on request
7,200m² floor space
Industriestrasse 3, 4313 Möhlin

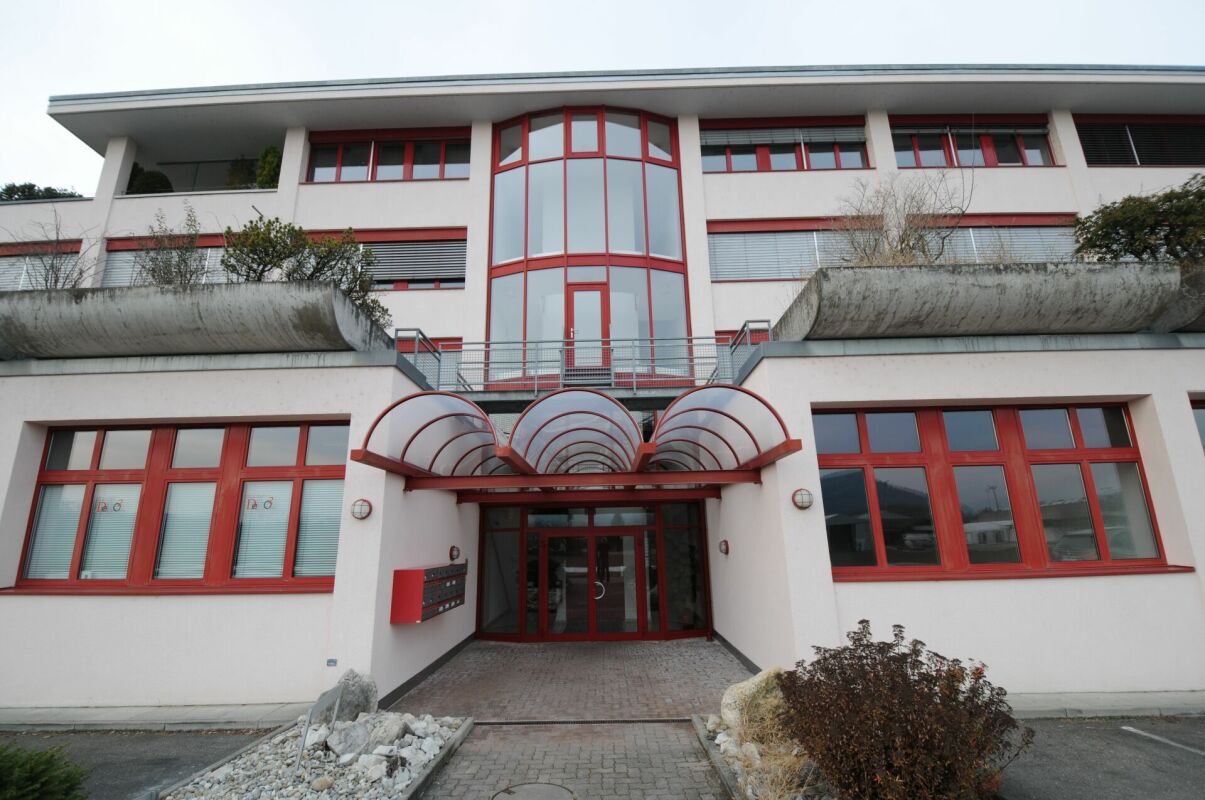
Commercial cube creates new spaces!

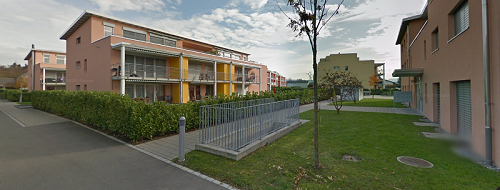
Your new location in Möhlin - plan today, move in tomorrow. In the attractive Arbeitszone II of Möhlin (AG), the Gewerbekubus Möhlin is currently being built. A modern and flexible industrial and commercial building with a total usable area of up to 7,200m², which is realized exactly according to your needs.Highlights & benefits: • Flexibly plannable areas: Approximately 1,200 m² are available per floor, room division, height and technical equipment can be individually adapted • Modular & scalable: The building can be further expanded later if needed • Varied use: Ideal for production, storage & logistics to data centers • Top location & accessibility: Directly in the industrial area of Möhlin with optimal connection to the highway and transport routes • Future-oriented & sustainable: Energy-efficient construction, modern technology options, possibility of integrating solar energy • Participation possible: Since the building is currently still in the planning/construction phase, you can bring your requirements and wishes into the creation process Secure your optimal location early on. We accompany you from the idea to the handover of the keys and realize a solution that exactly fits your business.Contact us for further information, individual floor plans or personal advice. Together, we make your future business location in Möhlin possible.
Travel time
-

Find a new tenant for free

Create a free listing on Homegate to find the perfect next tenant for your apartment in no time at all.

List your property now
1 / 4
Price on request
7,200m² floor space
Industriestrasse 3, 4313 Möhlin

Commercial Cube Möhlin

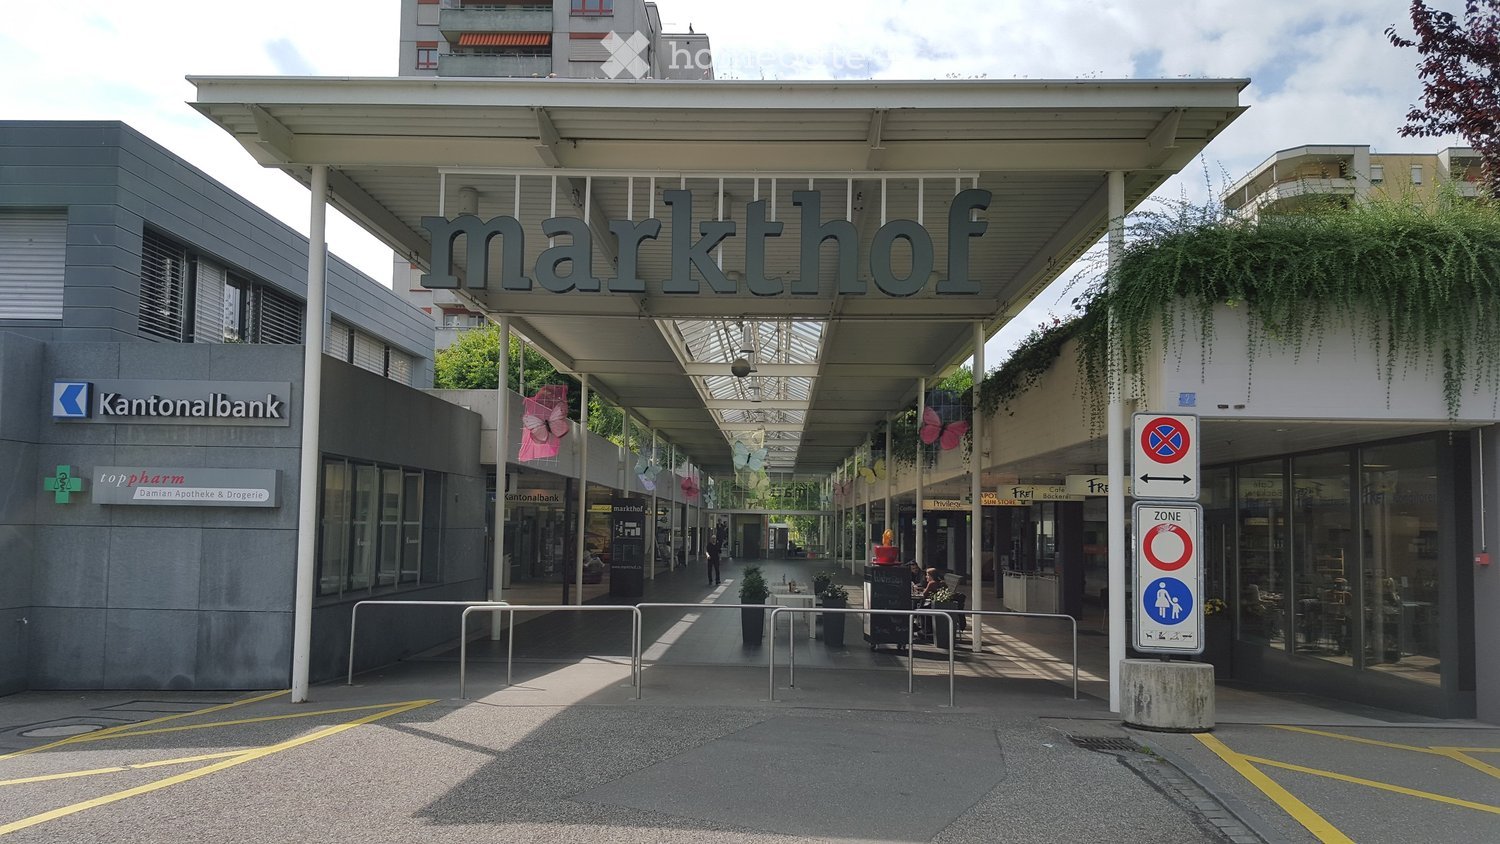
Your new location in Möhlin www.gewerbekubus-moehlin.chFlexibility for your business goalsPer floor, you will have an area of approximately 1,200 m² available. Whether you plan logistics, production, or a data center, the building's architecture can be flexibly adapted to your individual requirements. With no height restrictions, you can expand the building as desired and thus exploit the maximum capacity for your business processes.Varied usage possibilitiesThe location in the Arbeitszone II offers a variety of usage possibilities:Data center: Due to the ideal connection to the power grid and the possibility of realizing a vertical structure, the building is excellently suited for operating a modern data center.Production: For companies from manufacturing or specialized industries that require space for machines and production processes, the building offers optimal conditions.Logistics: The central location near important transportation routes makes the building an ideal location for logistical processes, including flexible storage options and infrastructure for efficient goods movement.Individual planning and tailored solutionsWe work closely with you to precisely understand your requirements and design the building according to your wishes. Whether office space, production areas, or specialized areas such as cooling or clean rooms - the project is conceived so that it meets your specific industry and usage. We offer you the opportunity to develop solutions with us that are perfectly tailored to your operational processes.Optimal accessibilityThe project is located in a well-developed region of Möhlin, which offers excellent traffic connections. Due to its proximity to the highway and important economic regions, you can benefit from quick accessibility for both your employees and goods traffic. Well-known companies such as Kühne + Nagel, Galliker Transport, Manor, or DPD in the nearby area confirm the high location quality impressively.Sustainability and future viabilityOur goal is to create a sustainable building that meets the latest technological standards. By using energy-efficient systems and materials, as well as integrating solar energy and other green technologies, we offer you not only a functional but also an environmentally friendly working environment.Further advantages of the project: Tailored architecture: The building is individually tailored to your specific requirements.Flexible spaces: Due to the modular floor plans, you can adapt the space as needed.Scalability: With the possibility of expanding the area as needed, you can develop long-term.Future-proof: The location in Möhlin offers growth potential and future-proof infrastructure.www.gewerbekubus-moehlin.ch

Travel time
-
1 / 2
CHF 220.– / m²/ year
1,585m² floor space
Hauserstrasse 67, 5210 Windisch

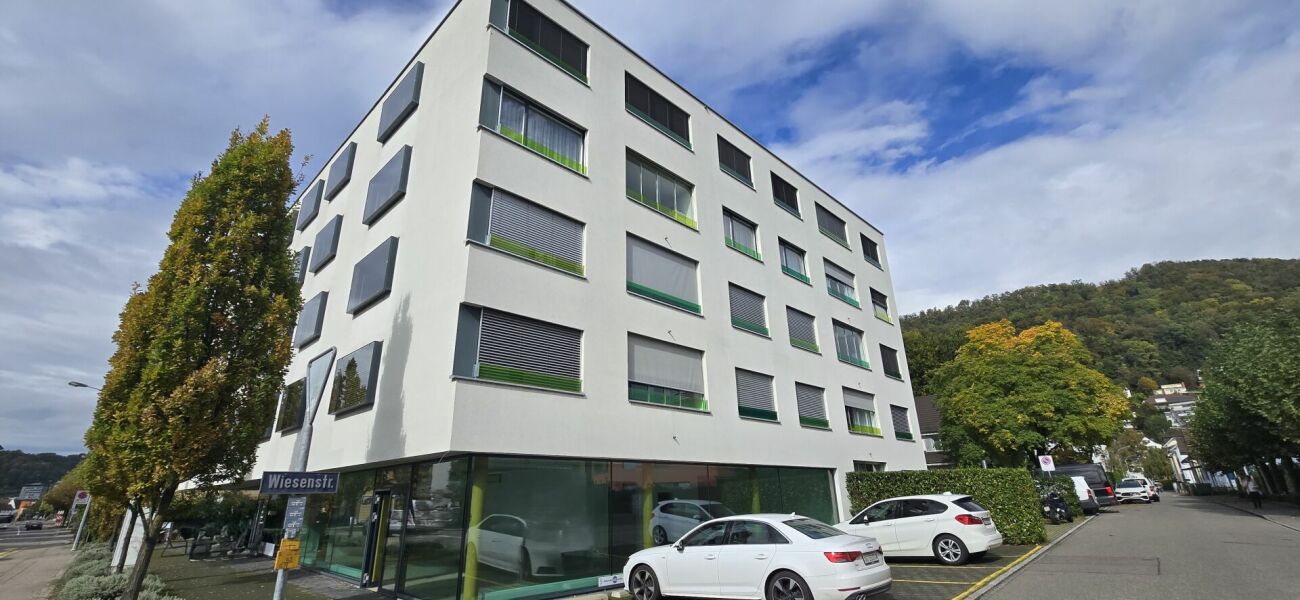
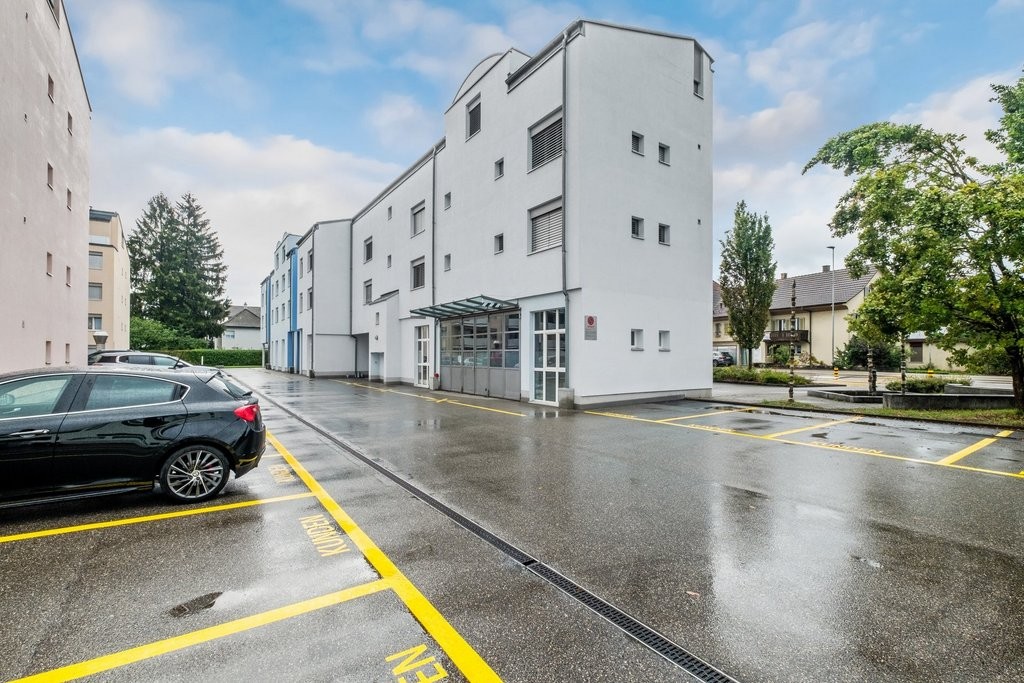
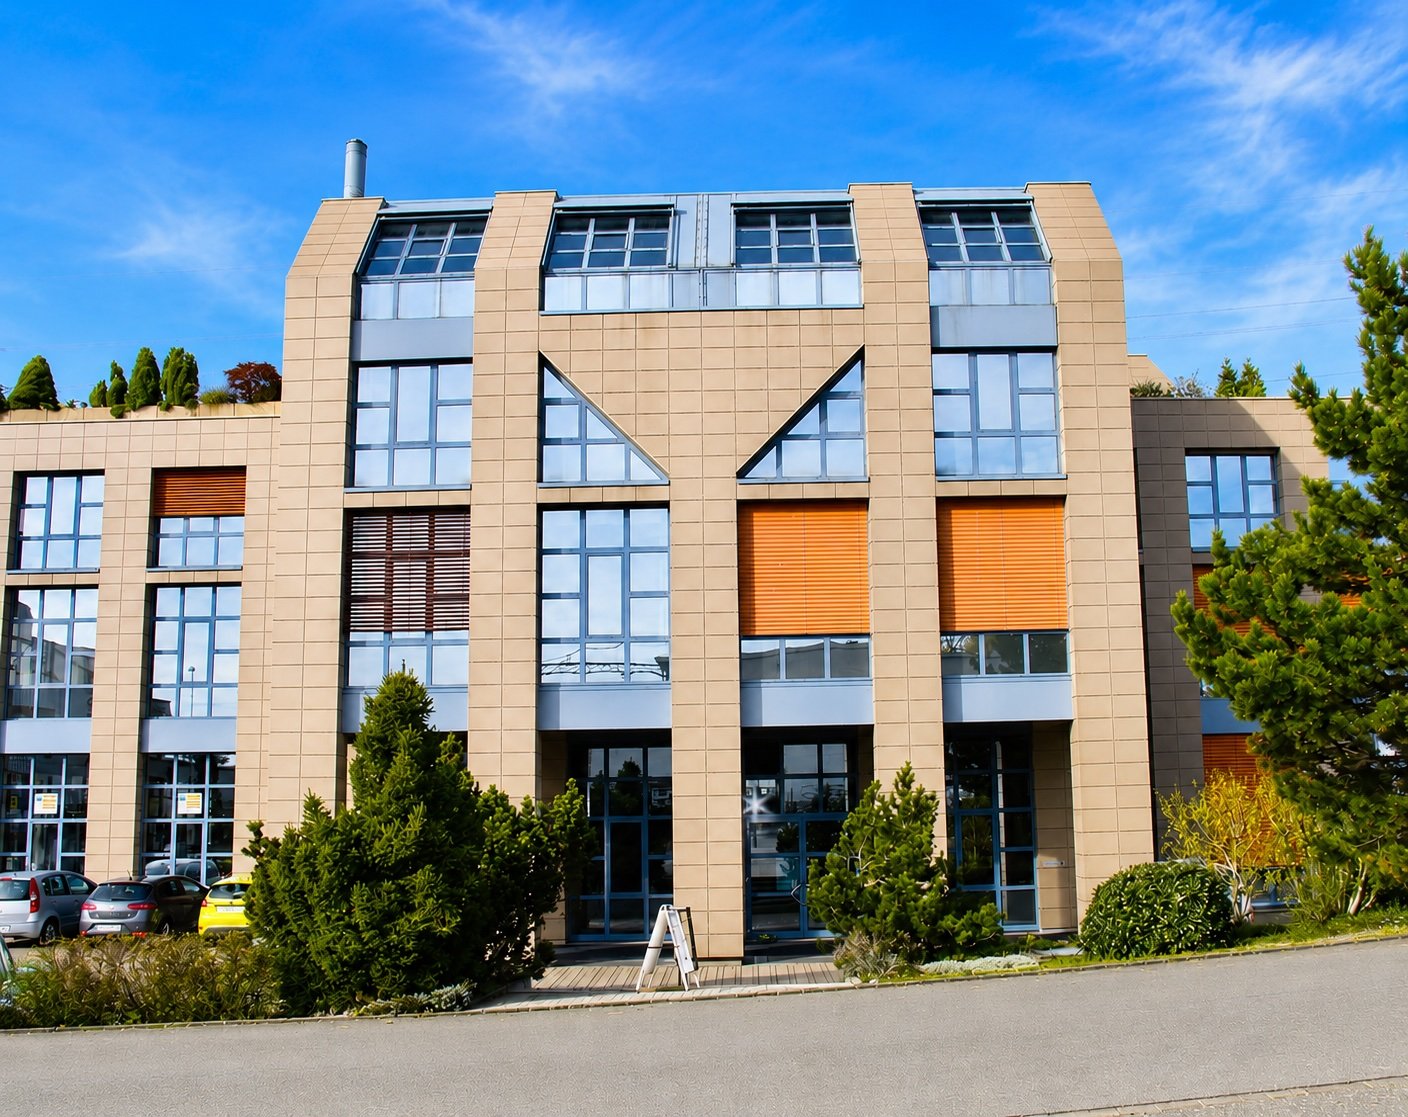
First-time rental - up to 1,600m² of exciting office/commercial space in an optimal location

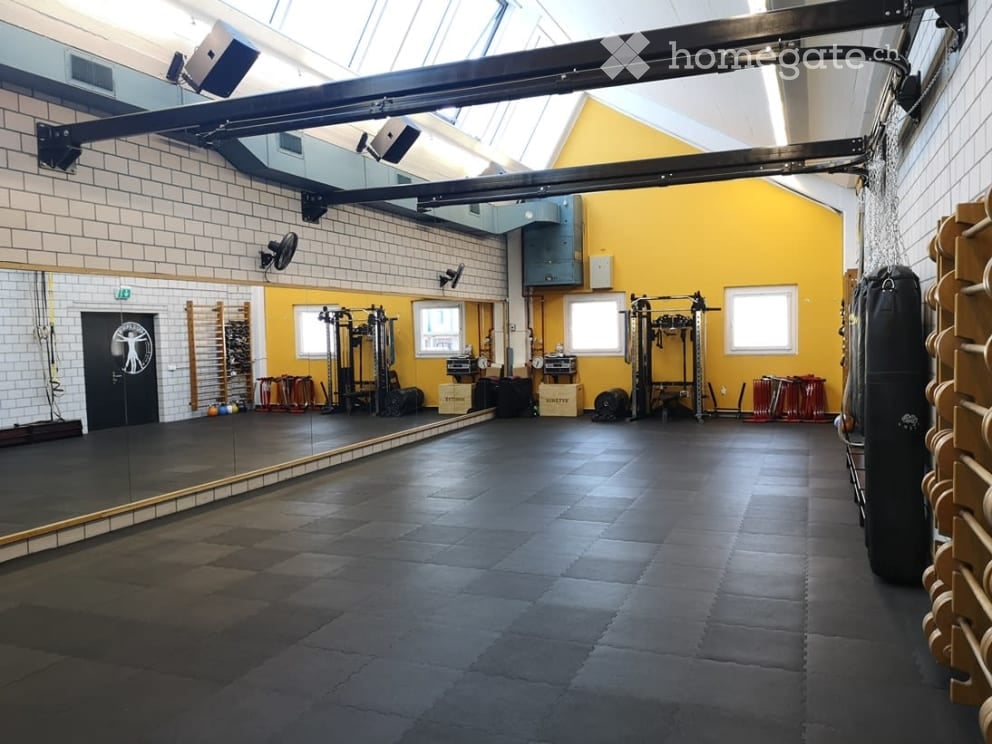
In Windisch, directly adjacent to the Hausen motorway link in the direction of A1/A3, a high-quality new building is being constructed with modern, bright and flexibly usable commercial and service areas, including storage rooms and parking facilities. The flexibly playable commercial areas offer space for individual design possibilities and also meet demanding requirements.The rental spaces on the 1st and 2nd upper floors are suitable for versatile uses - from space-intensive concepts such as fitness, sports and health to retail and commerce - thanks to generous room height, high load-bearing capacity, robust and translucent facade and powerful building technology.The following units are available for rent (minimum area = 250m²):Commercial 1 - 1st upper floor646 m² at CHF 220.00/m² net per annum plus CHF 40.-/m² advance operating costsCommercial 2 - 2nd upper floor939 m² at CHF 220.00/m² net per annum plus CHF 40.-/m² advance operating costsVarious storage spaces on the 2nd basement floorat CHF 100.00/m² net per annum plus CHF 20.-/m² advance operating costsOutdoor parking spacesat CHF 80.00 per monthThe spacious, exclusive areas offer the following highlights: • Room height: at least 4.00 m • Handover of the rental spaces in a refined raw state, including ventilation, heating and cooling up to the handover point. • Individual room design and tenant-specific interior construction possible • Barrier-free access available, with elevator (passenger/goods) access • Sufficient parking spaces • Central ventilation system including heat recovery • Cooling in the basic design via ventilation • Heat generation via district heating • Photovoltaic system on the roof • Perfect accessibility by both individual and public transport • Numerous parking spaces available for rent • A combination of office, storage/warehouse and production can be efficiently implemented. Tenant fit-out available from 01 April 2028.Do you see your future in this exciting new building? We look forward to your contact.

Travel time
-

Suggested properties for you based on search results