585 results - Commercial & industry for rent in Canton Aargau

Find a new tenant for free

Create a free listing on Homegate to find the perfect next tenant for your apartment in no time at all.

List your property now
1 / 7
CHF 215.– / m²/ year
300m² floor space
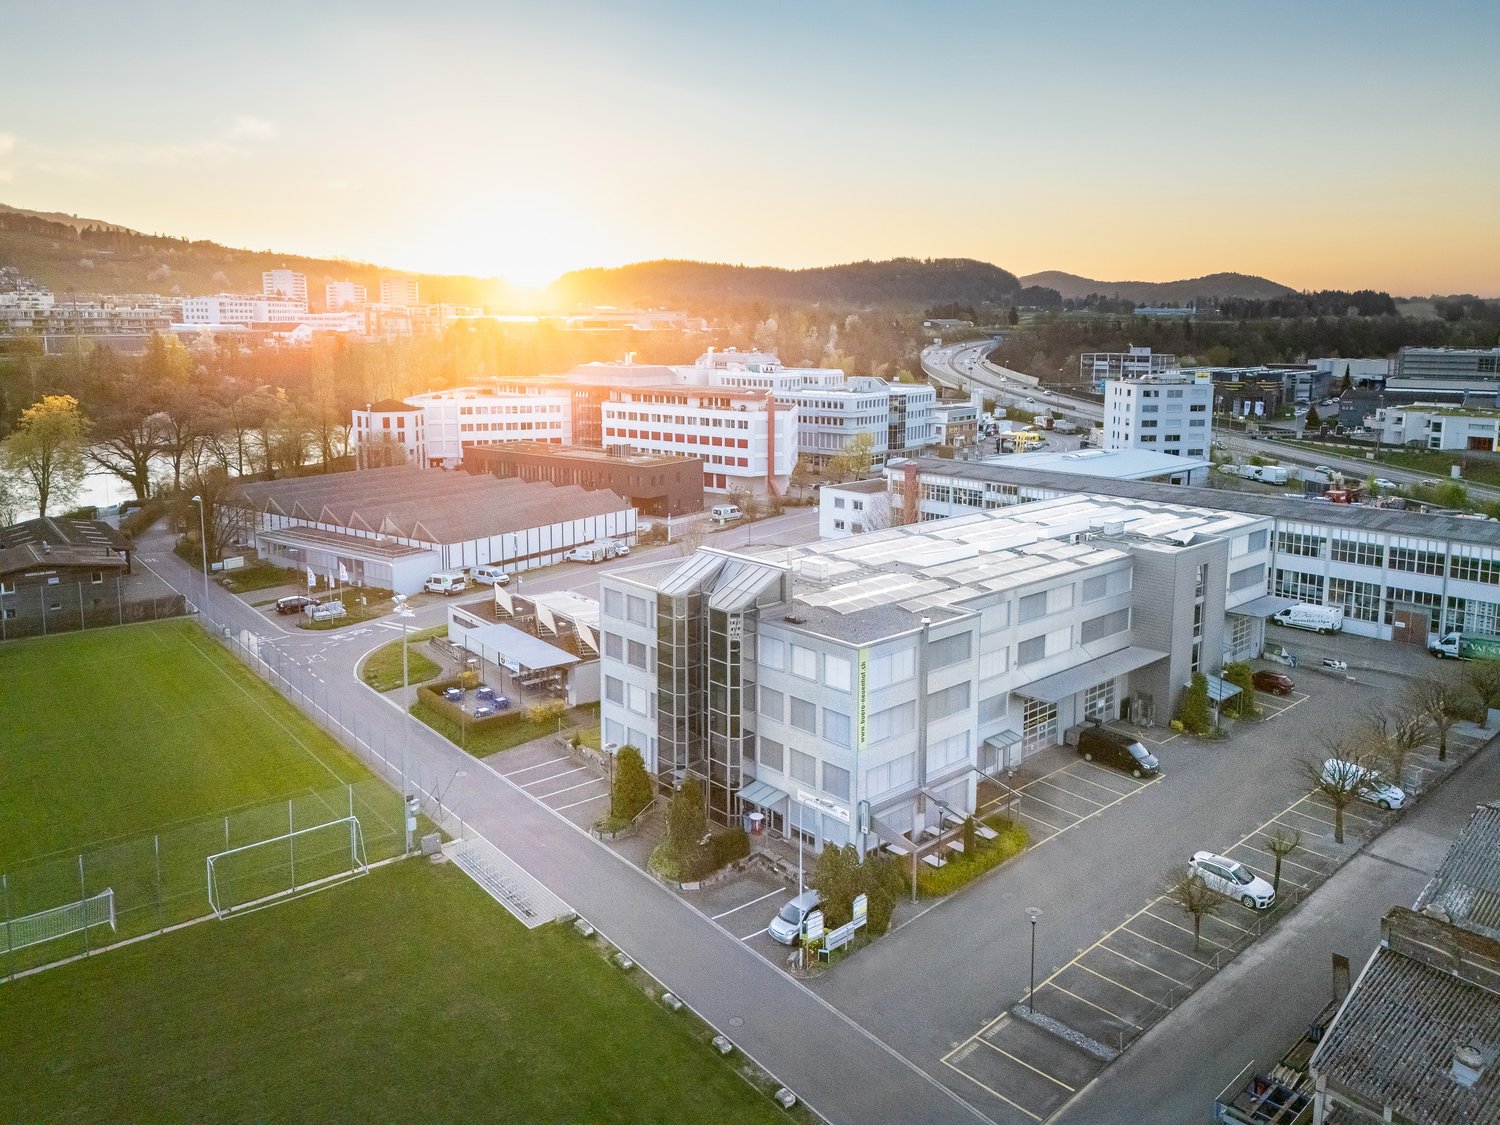
Klosterrütistrasse 25, 5432 Neuenhof

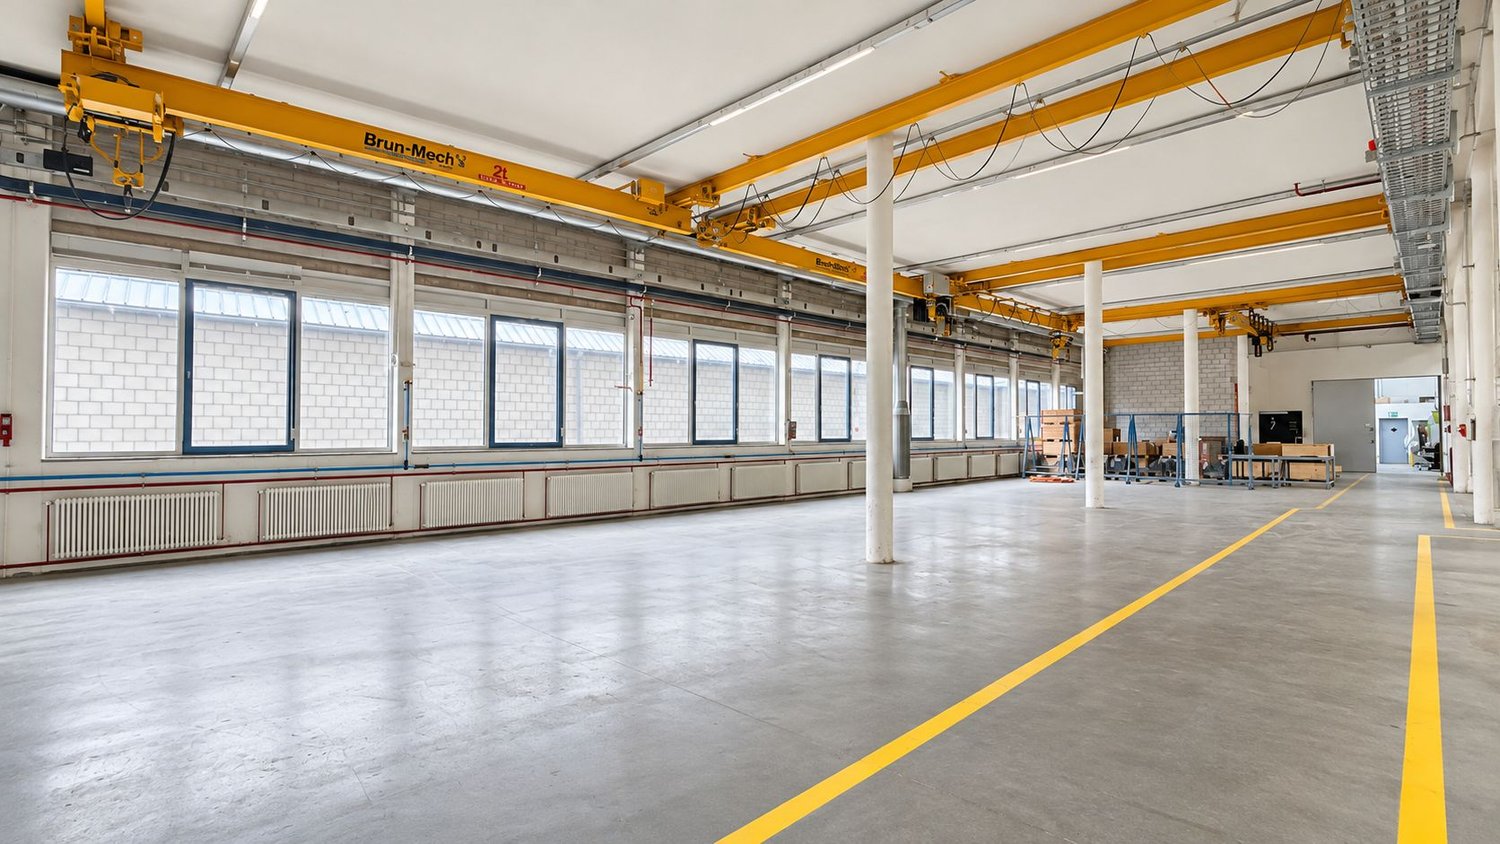
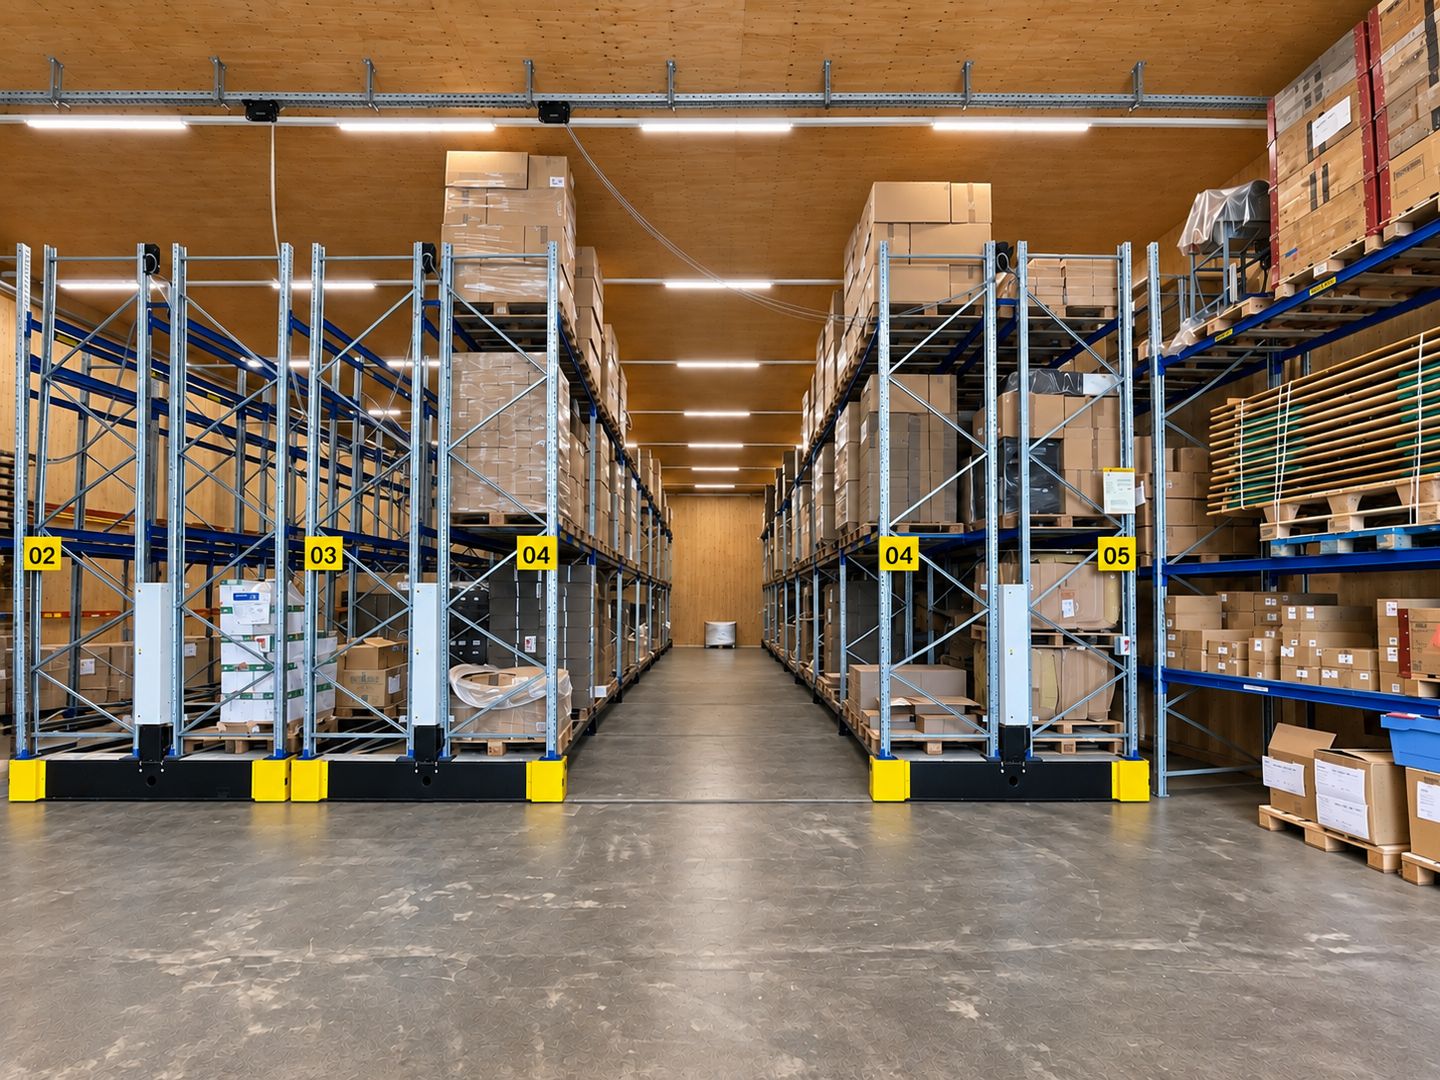
Now also half - rare, drivable EG commercial hall!

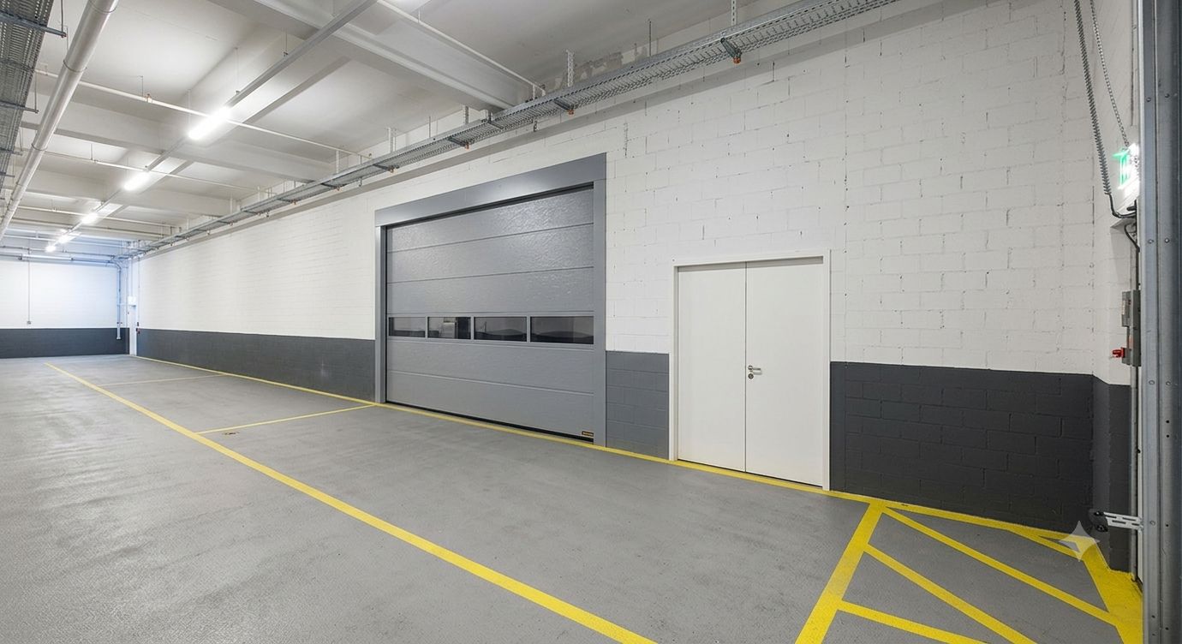
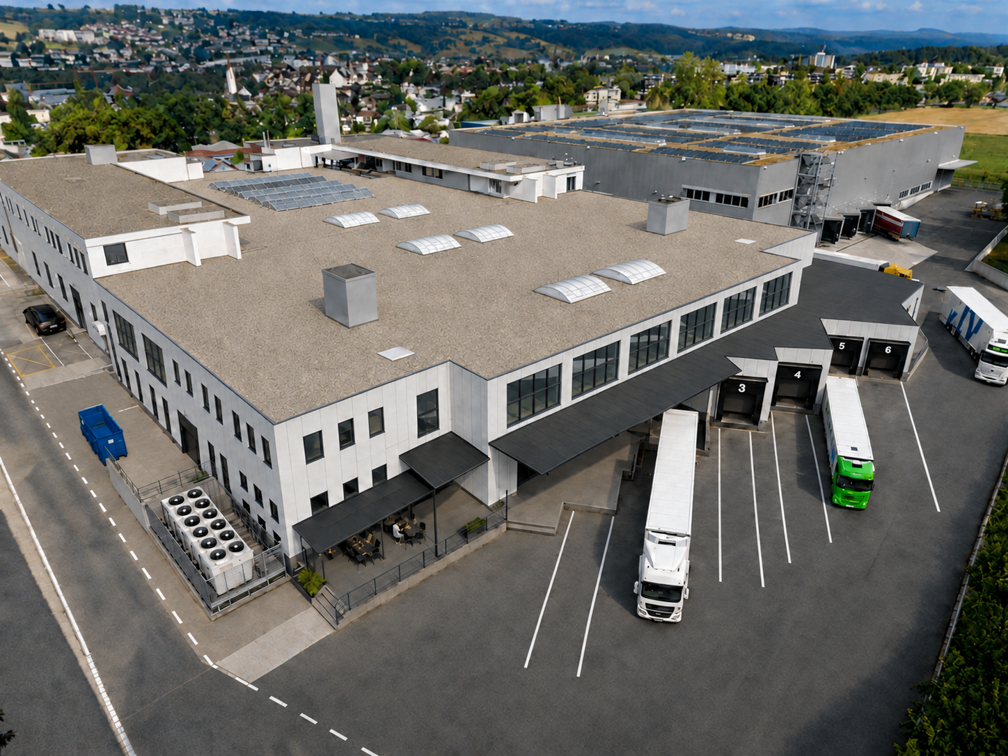
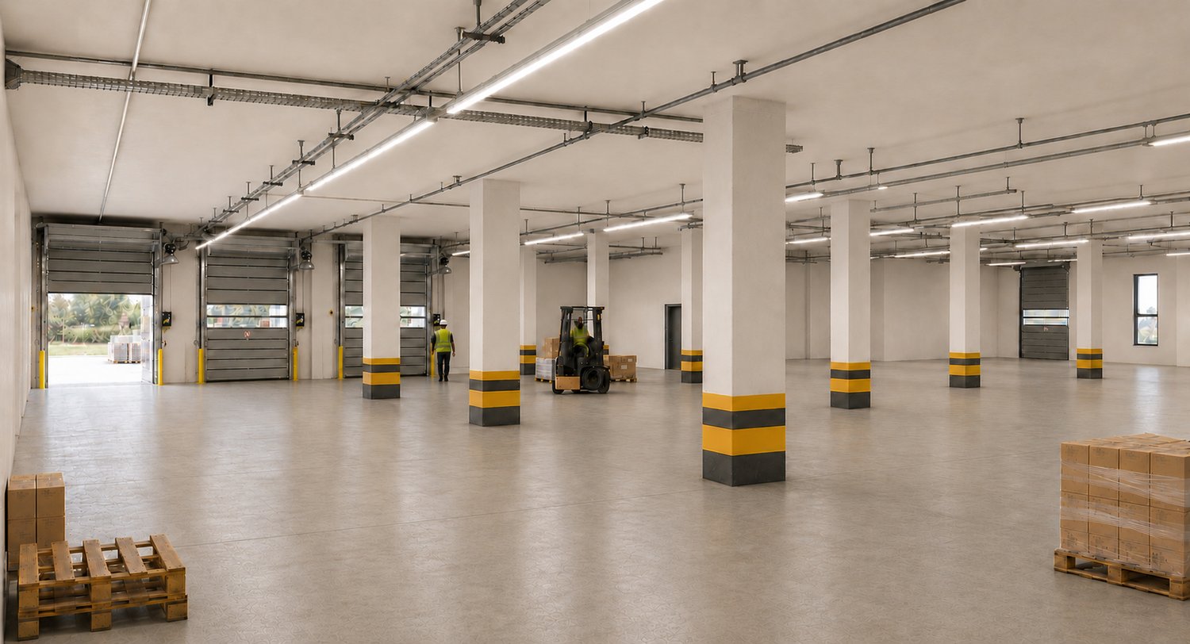
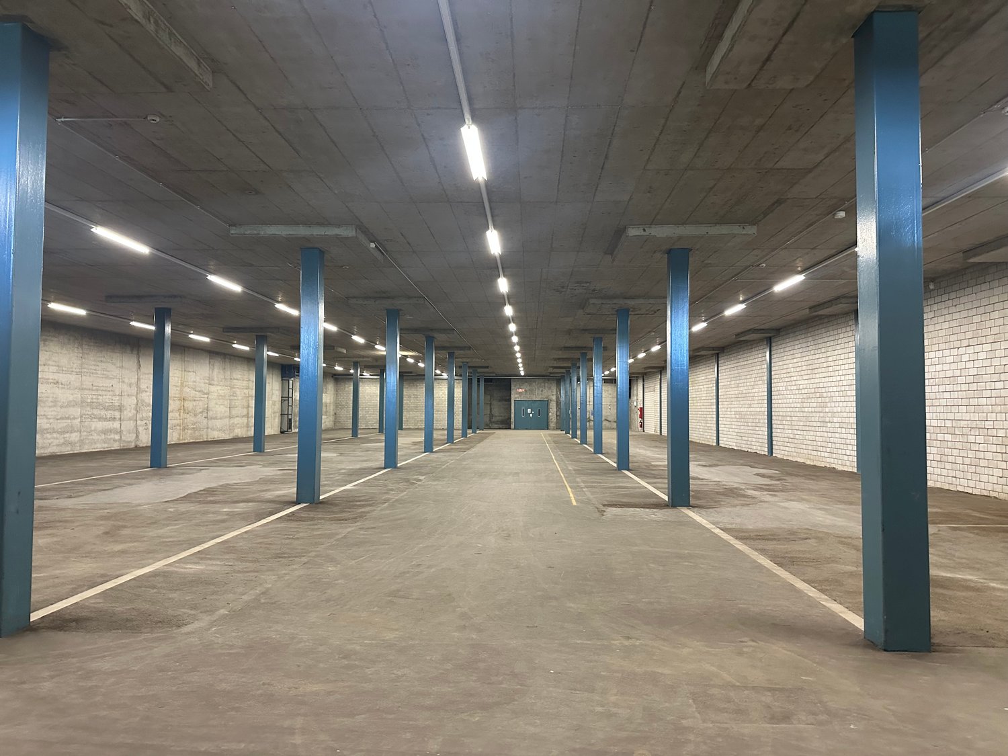
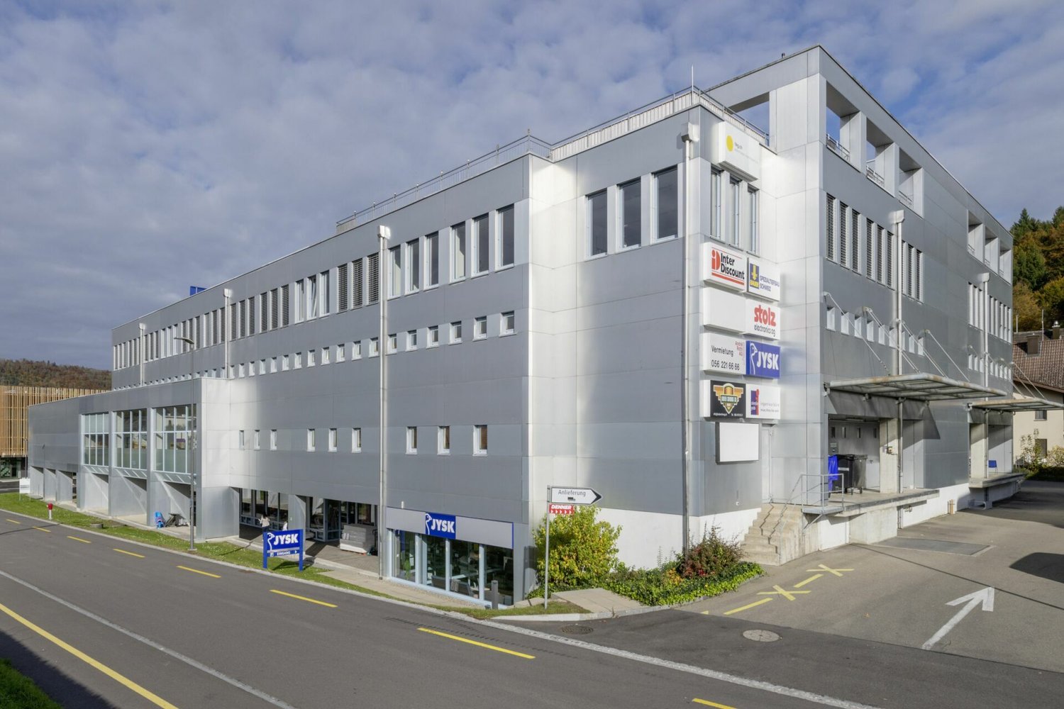
The total 640 m² ground floor area at Klosterrütistrasse 25 in Neuenhof could be newly divided and offer two roughly equal partial areas.The minimum size is 300 m². A subdivision into 140 m² and 500 m² is not planned, unless the larger part can be rented first.The versatile commercial space is ideal for various commercial uses and offers enormous potential for diverse companies. The macro location could not be better.Highlights • Ceiling height 4.5 m (4.2 m lower edge of the beam) • Perfect macro location on the A1, 2 minutes to the highway exit • Dry delivery • Sufficient floor load • New ventilation installed • New insulation of the building envelope • New heat pump • Outdoor parking spaces at CHF 80 / month. The ancillary costs account is around CHF 15-20 m²pa.All amounts are subject to 8.1% VAT.We would be happy to show you this rare opportunity on site.Disclaimer: Area is in a raw state - images are for illustration purposes and may be AI-generated.Disclaimer: Eichelmann Real Estate GmbH and its clients reject any obligation to pay fees for evidence, brokerage or similar fees to brokers, agents or other intermediaries. The same applies to the delivery of object documents with regard to suitable tenants or buyers. Eichelmann Real Estate expressly opposes the passing on of the published information by third parties to potential tenants/buyers without consent.

Travel time
-
1 / 8
CHF 295.– / m²/ year
240m² floor space
Aarauerstrasse 60, 5603 Staufen

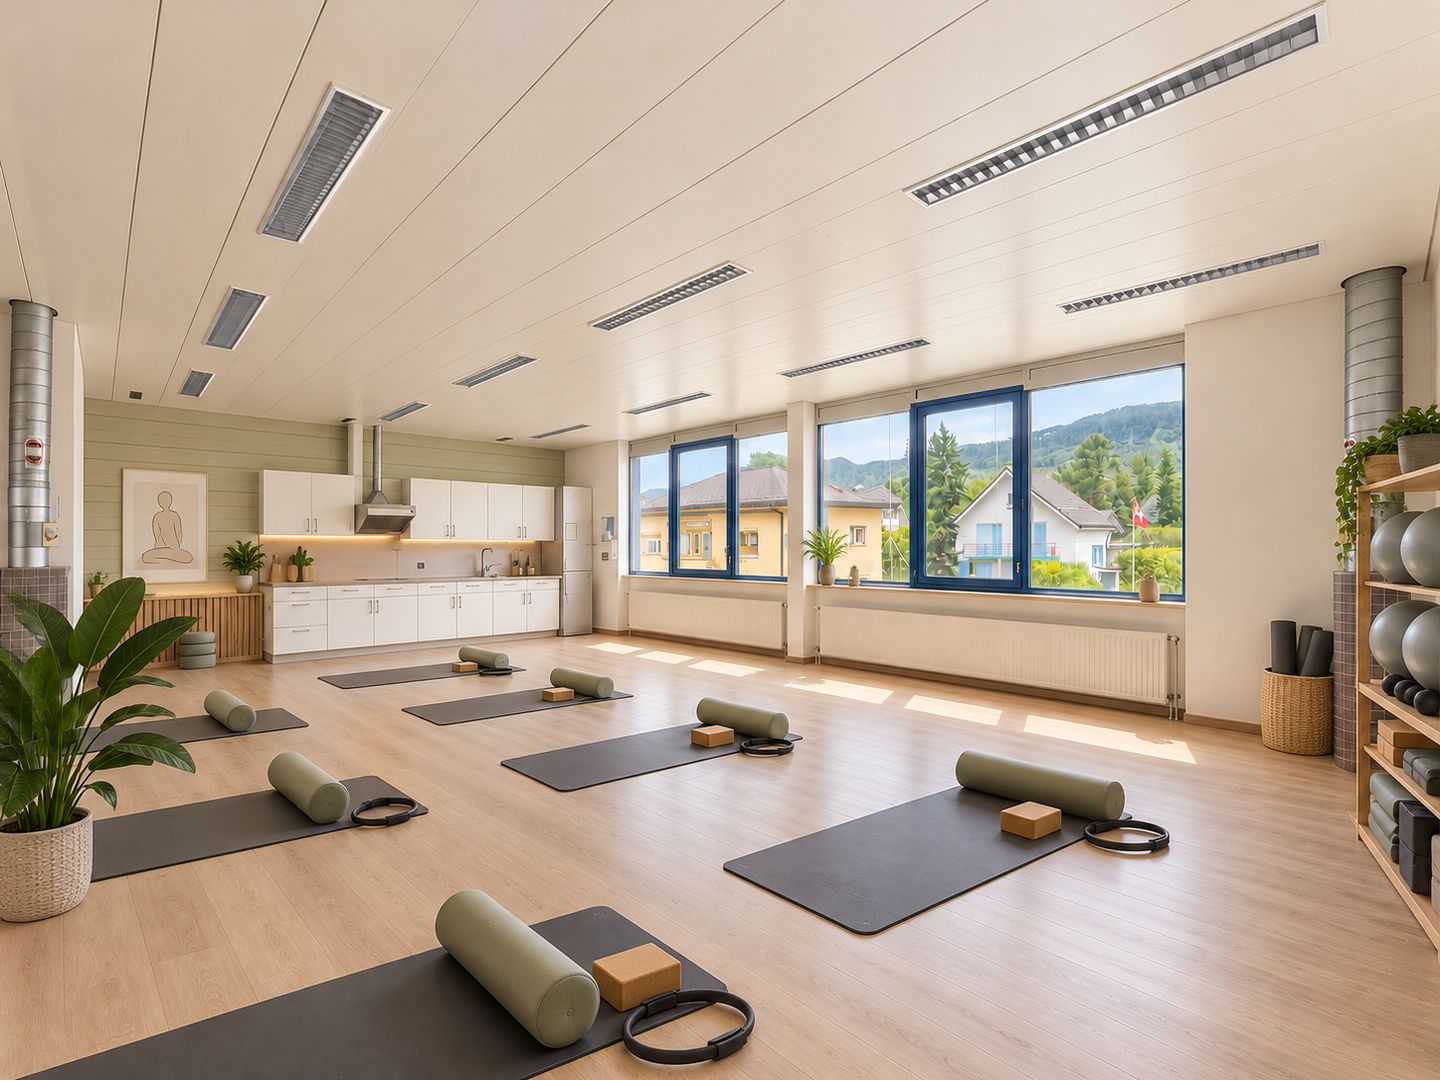
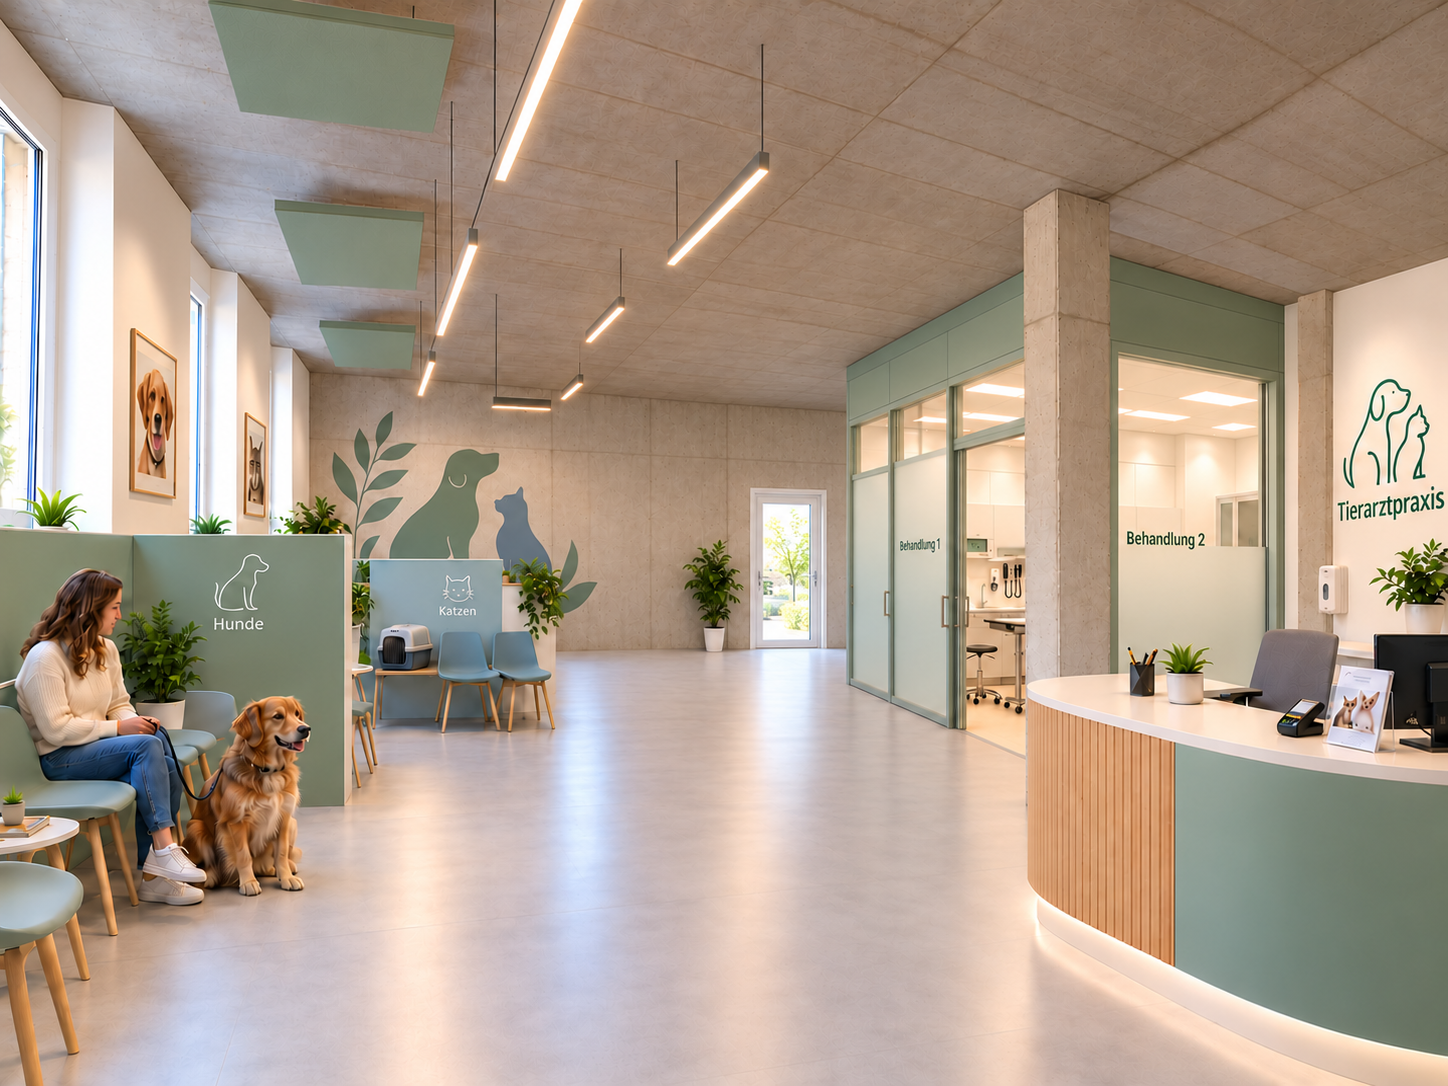
240 m² for Your Veterinary Practice – in Zelgli-Work in Staufen near Lenzburg

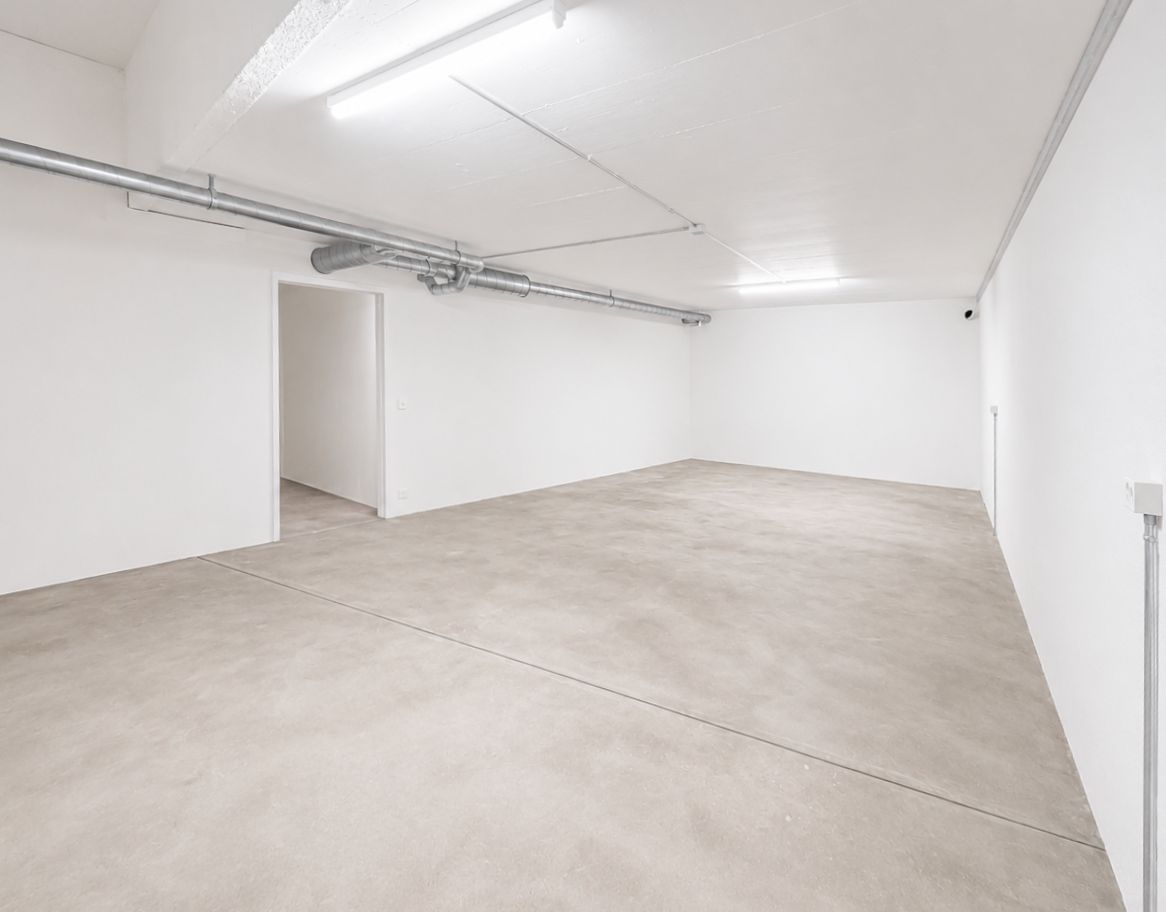
Are you looking to open a new veterinary practice or relocate your existing location? At Zelgli-Work, we are renting a 240 m² ground floor area that you can design and build according to your needs.Space for Your Practice ConceptThe area is rented in its raw state and offers you the freedom to design the reception, waiting area, treatment rooms, and ancillary rooms. The room height of around 4 meters creates a spacious feel. The windows start at about 1.80 meters and allow for daylight while maintaining good privacy.Easily Accessible for Humans and AnimalsThe direct access from the outside allows your customers to visit the practice without complications. Another access leads through the shopping mall.Customer parking spaces are available on the premises. If required, additional storage spaces can be rented in the basement; a freight elevator leads directly from the underground garage to the rental area.Your Advantages at a Glance • 240 m² on the ground floor with individually plannable interior design • Two accesses: directly from the outside and through the shopping mall • Highly visible location on the heavily frequented Aarauerstrasse • Connections for ventilation, heating, cooling, and electricity led to the rental area • Employee parking spaces in the underground garage for rent • Attractive environment with Migros, Denner, Apotheke Dr. Kunz, and Fitnesscenter clever fit • Location in the strongly grown municipality of Staufen, immediately near Lenzburg Discover the possibilities for your veterinary practice. We would be happy to show you the area and discuss your requirements with you.

Travel time
-
1 / 6
CHF 1,125.–
99m² floor space
Fendler 50, 5524 Nesselnbach

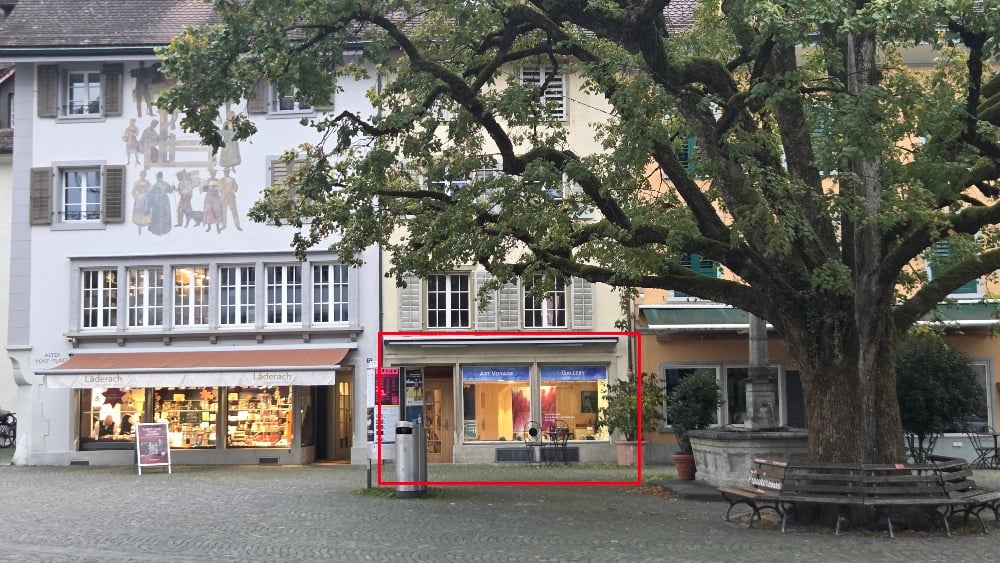
Bright commercial space with a far-reaching view – ideal as an office, studio, course or exhibition space

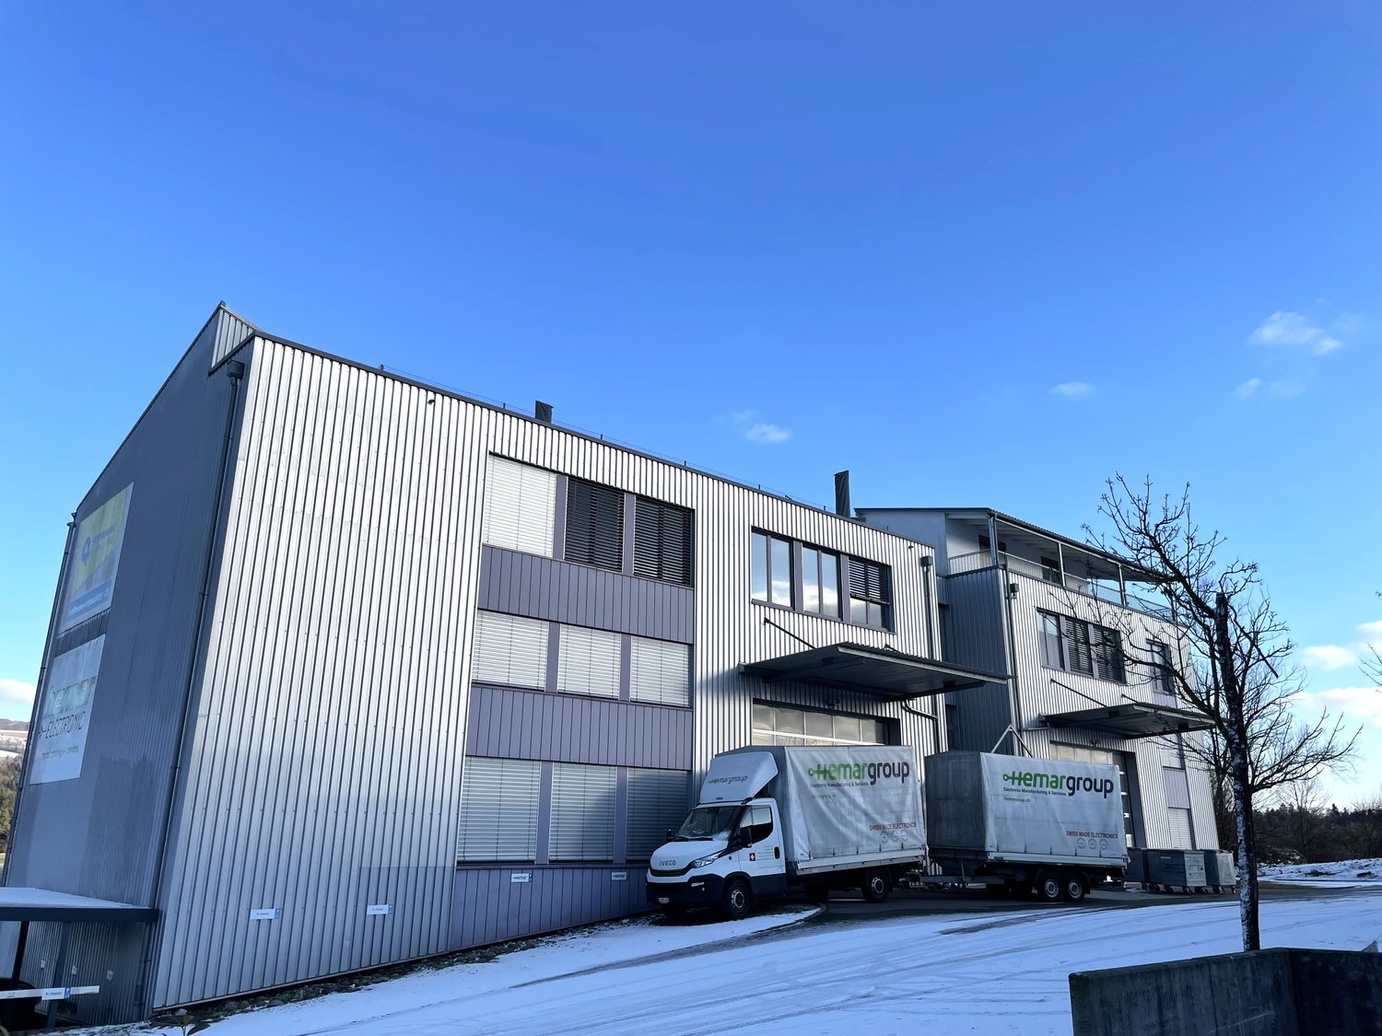
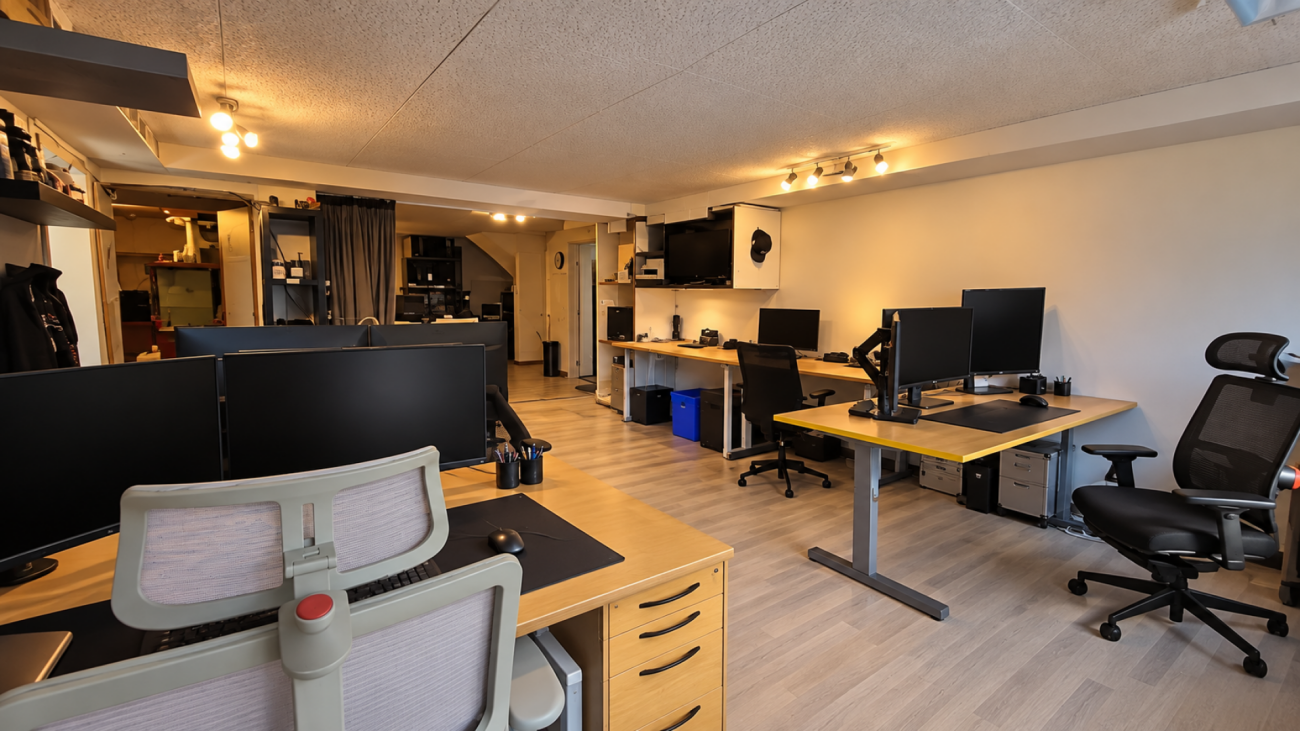
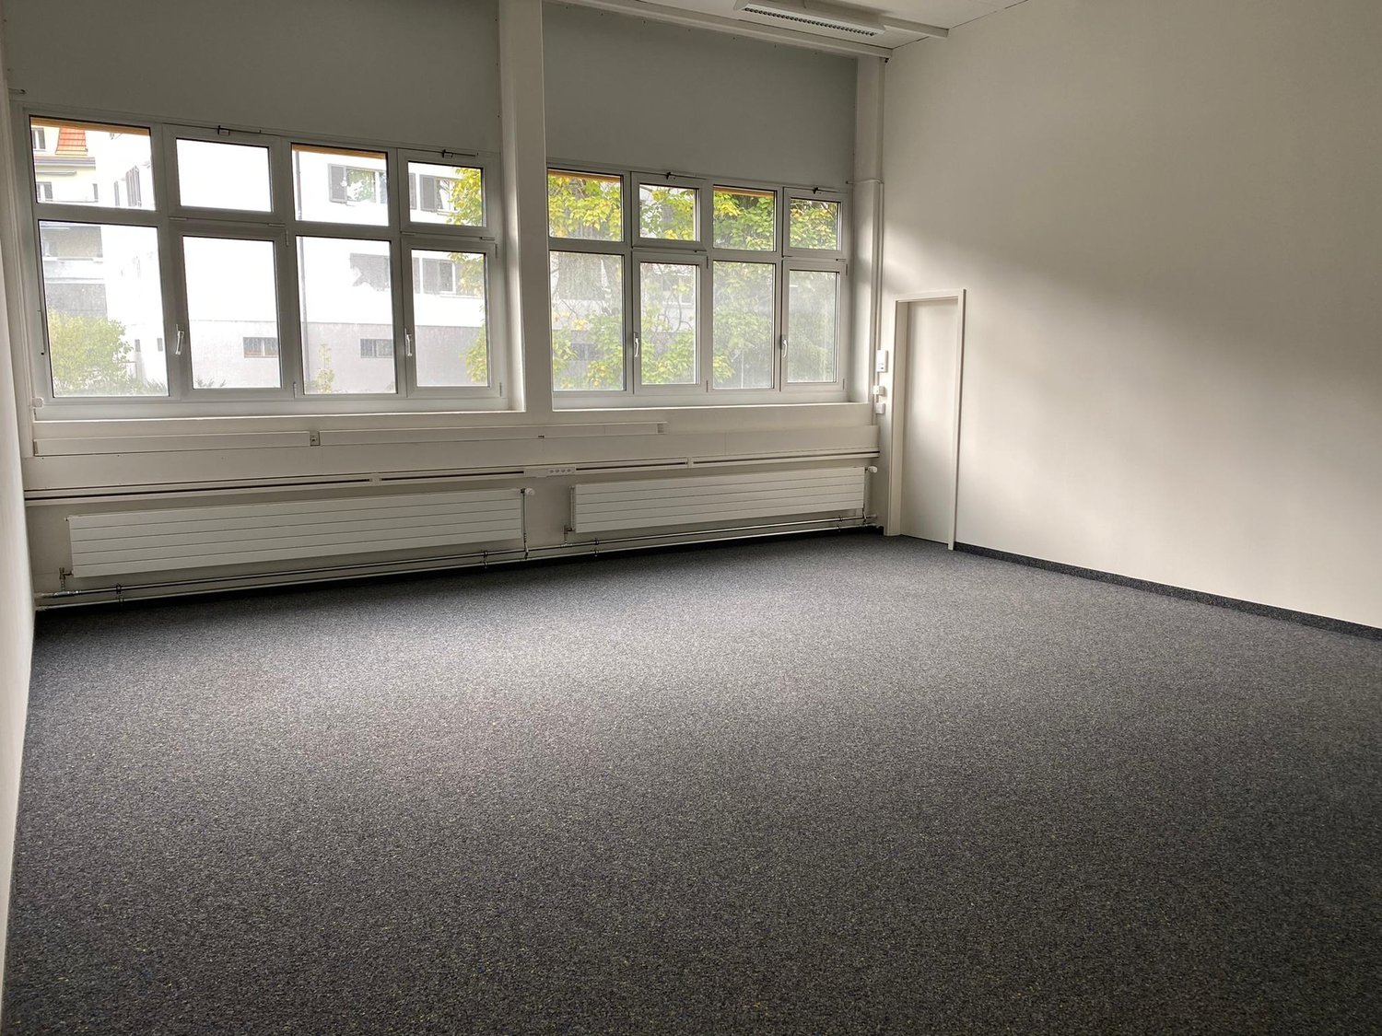
Bright commercial space with a far-reaching view – ideal as an office, studio, course or exhibition spaceAvailable immediately or by arrangement we are renting attractive commercial spaces with versatile usage possibilities in the Fendler industrial zone in Nesselnbach (Niederwil municipality).The approximately 98.5 m² large area is ideal as an office, course room, studio or exhibition space. Thanks to the generous room height of 2.8 to 4 meters and the large window, the room presents itself as bright, open and friendly.A special highlight is the unobstructed view of the Reusstal and the Heitersberg.The most important things at a glance • 98.5 m² usable space • Room height of 2.8 to 4 m • Bright rooms with plenty of daylight • Separate room, ideal as a tea kitchen or archive • Personnel lift • Fiber optic connection available • Basic lighting installed • CO₂-neutral heating using a heat pump • Floor coverings made of stoneware and ball yarn can be replaced at the tenant's request and by agreement. • Parking spaces available for CHF 35.– per month Good accessibilityThe "Unterdorf" bus stop can be reached in about 8 walking minutes. From there, there are good connections to Mellingen, Baden, Bremgarten and Wohlen. By car, Mellingen, Bremgarten and Wohlen can be reached in less than 10 minutes.Pleasant commercial environmentCompanies from the fields of electronics, dental technology and packaging are already based in the Fendler 50 building.RentCHF 1'125.– per month including ancillary costsViewingJacqueline Joho will be happy to show you the premises personally.

Travel time
-
1 / 12
Price on request
1,500m² floor space
Erlenweg 13, 4310 Rheinfelden

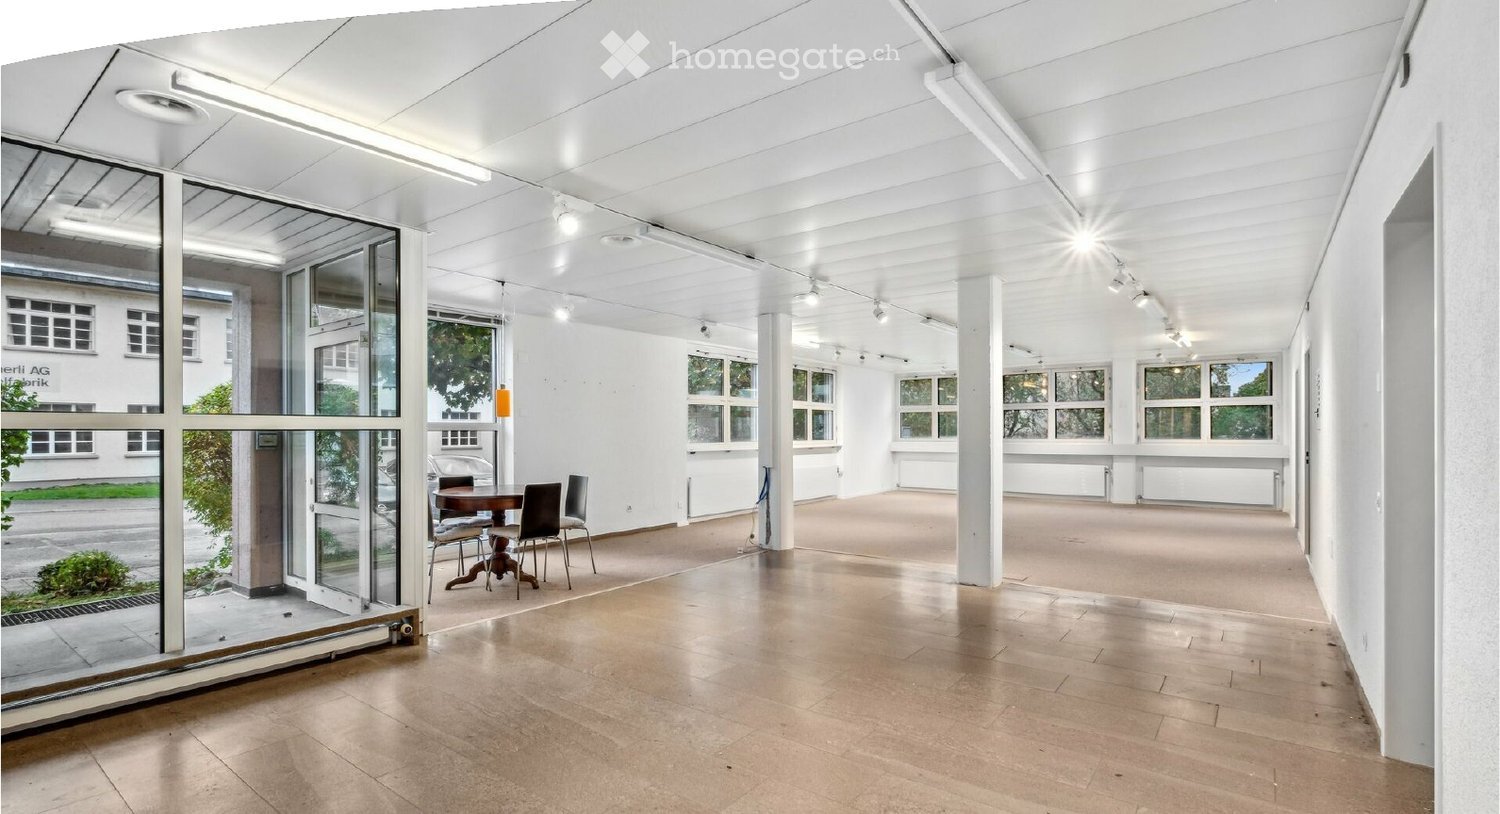
Commercial New Building - Business Address in Prime Location

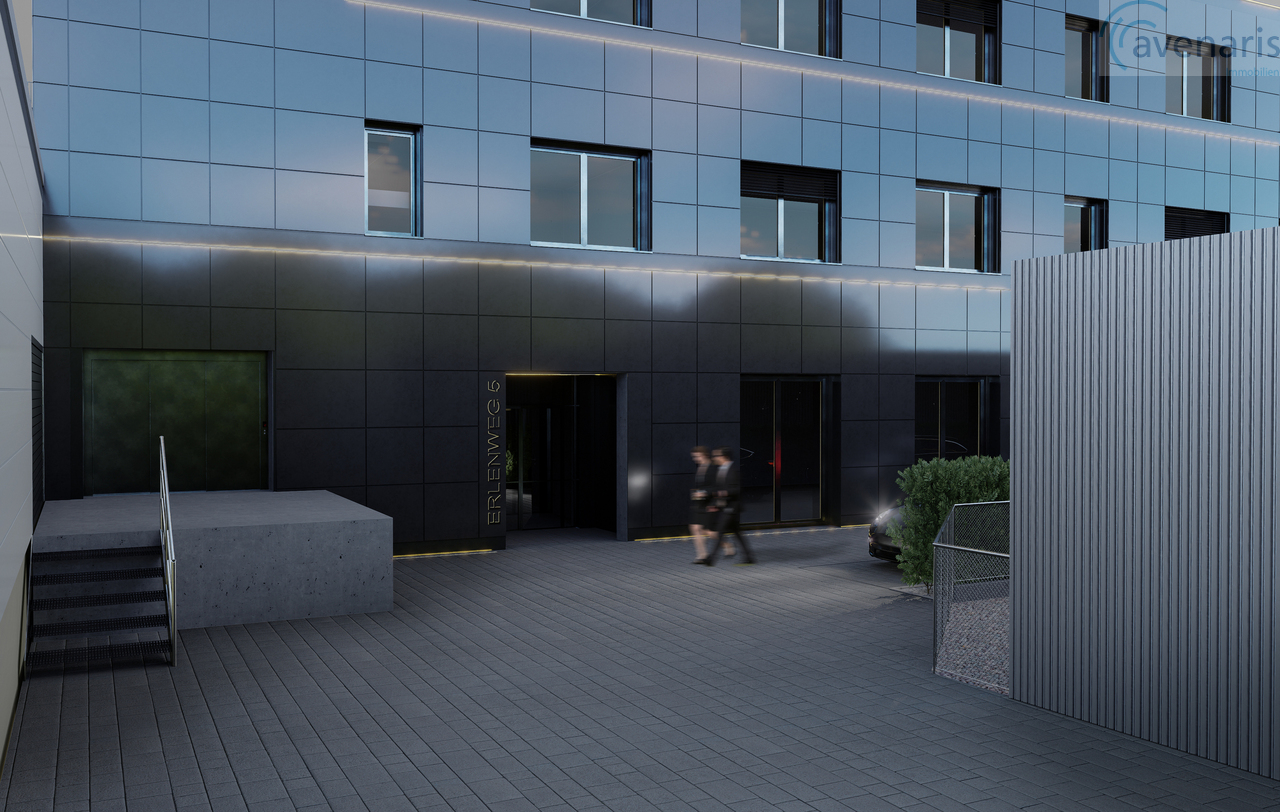
The spacious and brightly designed commercial spaces in Minergie-A-Standard (provisionally certified) can be flexibly adapted to your needs. Are you looking for a workplace, space for your production, or a warehouse?Individual space requirements can also be considered. The raw building can be co-designed according to your wishes.The representative new building is being constructed on a well-connected site at Erlenweg 13 in Rheinfelden and will be annexed to the existing building ensemble. This makes various synergies possible. The commercial building is located in a traffic-friendly, central location and in close proximity to the A3 Basel-Zurich motorway access, the Rheinfelden customs crossing, and the Rheinfelden West motorway exit, which can be reached in around 5 minutes by car.The interesting address for commerce and production is characterized by its setback location from the main street and a very representative and well-connected environment. The commercial property can be rented as a whole or in partial areas from around 100 m² to entire standard floors of around 500 m² and thus offers numerous possibilities and high flexibility. The rooms convince with their quiet, sunny location and central location.Excellent parking and loading options are available for commercial access via a loading ramp. In the basement of the existing building, there is also an additional storage area of around 300 m² (from CHF 107.-/m²).Modern ceiling lighting and various access points to the building offer the new tenants great planning freedom. The rental areas can be divided and designed according to your personal wishes.Due to the simplicity of the building, these can be flexibly adapted.All 3 standard floors are accessible by a large goods and passenger lift. Truck access with a separate delivery zone directly in front of the goods lift is available.Your advantages at a glance: • Minergie A - provisionally certified • Contemporary and modern building construction in hybrid construction (wood/concrete) • Low ancillary costs • Own transformer station • Photovoltaic system on the roof and facade for self-generated electricity • Heat recovery for warm and cold storage • Above-average room heights • High floor loads on the ground floor and flexible double floors on the upper floors • Public transport in the immediate vicinity • Direct motorway connection/near customs crossing Germany (approx. 1500m) • Good parking situation in underground garages with 27 spaces • The areas can be adapted to your needs (from 100 m²) • Sought-after quiet location with very good infrastructure in all areas • All underground parking spaces with preparation for E-charging station • Modern building automation • Temperature regulation of all rooms via solar and cold storage energy Key data: • Object type: Commercial spaces in raw construction, including WC for ladies/gentlemen, plus spacious showers • Floor: Ground floor - 3rd floor • Accessibility: Stairs, passenger lift, large goods lift, payload 2,000 kg • Usable area: Approx. 500 m² per floor, flexibly divisible • Room height: Approx. 3.60 m • Modern toilet facilities • Year of construction: 2026 • Max. floor load: Ground floor 1,500 kg/m² / 1st & 2nd floor...
Suggested properties for you based on search results