585 results - Commercial & industry for rent in Canton Aargau

1 / 21
Price on request
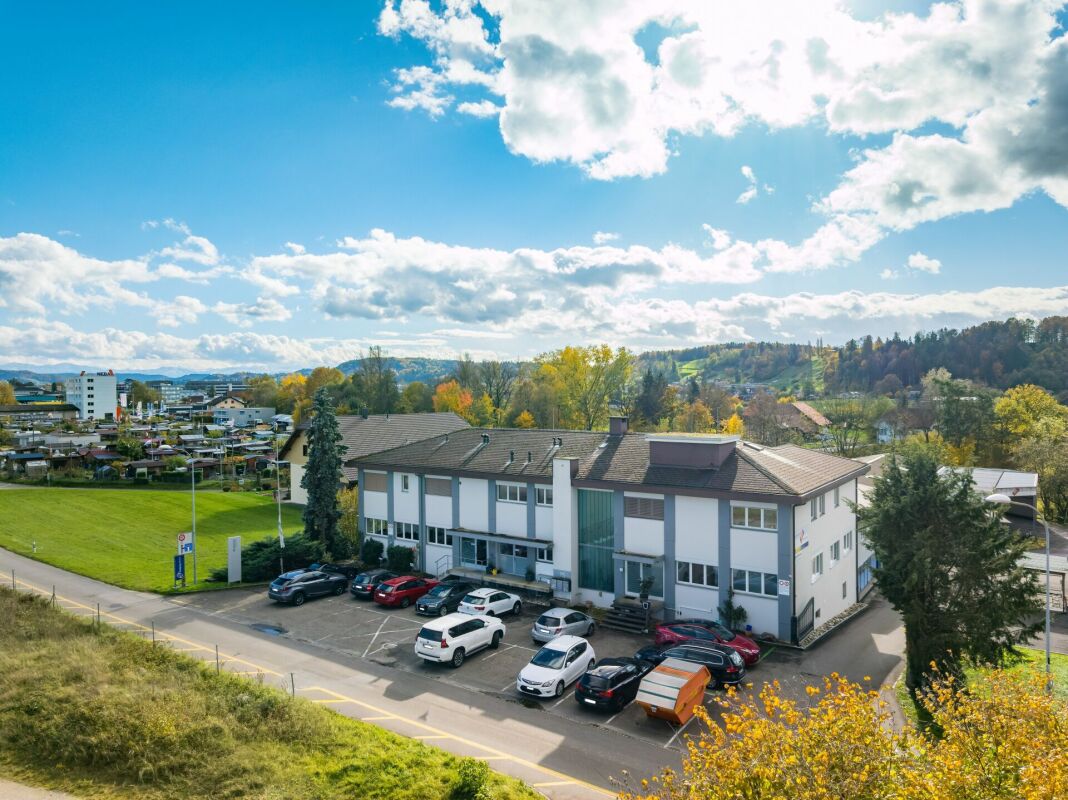
Zofingerstrasse 61, 4665 Oftringen

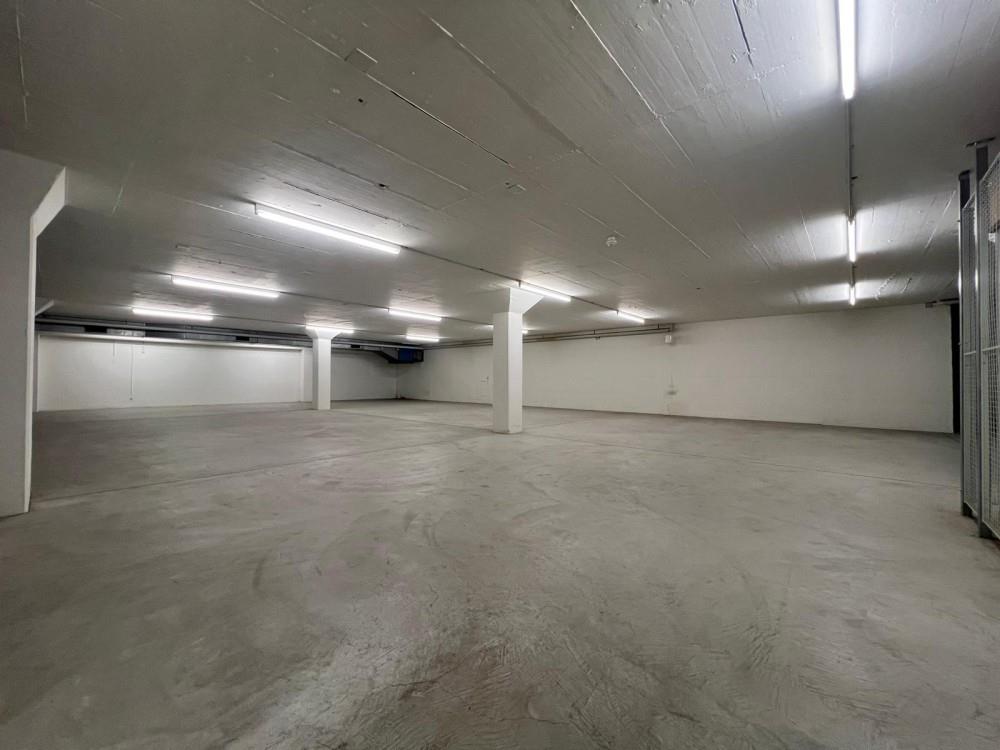
Office and storage space at top location in Oftringen – Your new company location

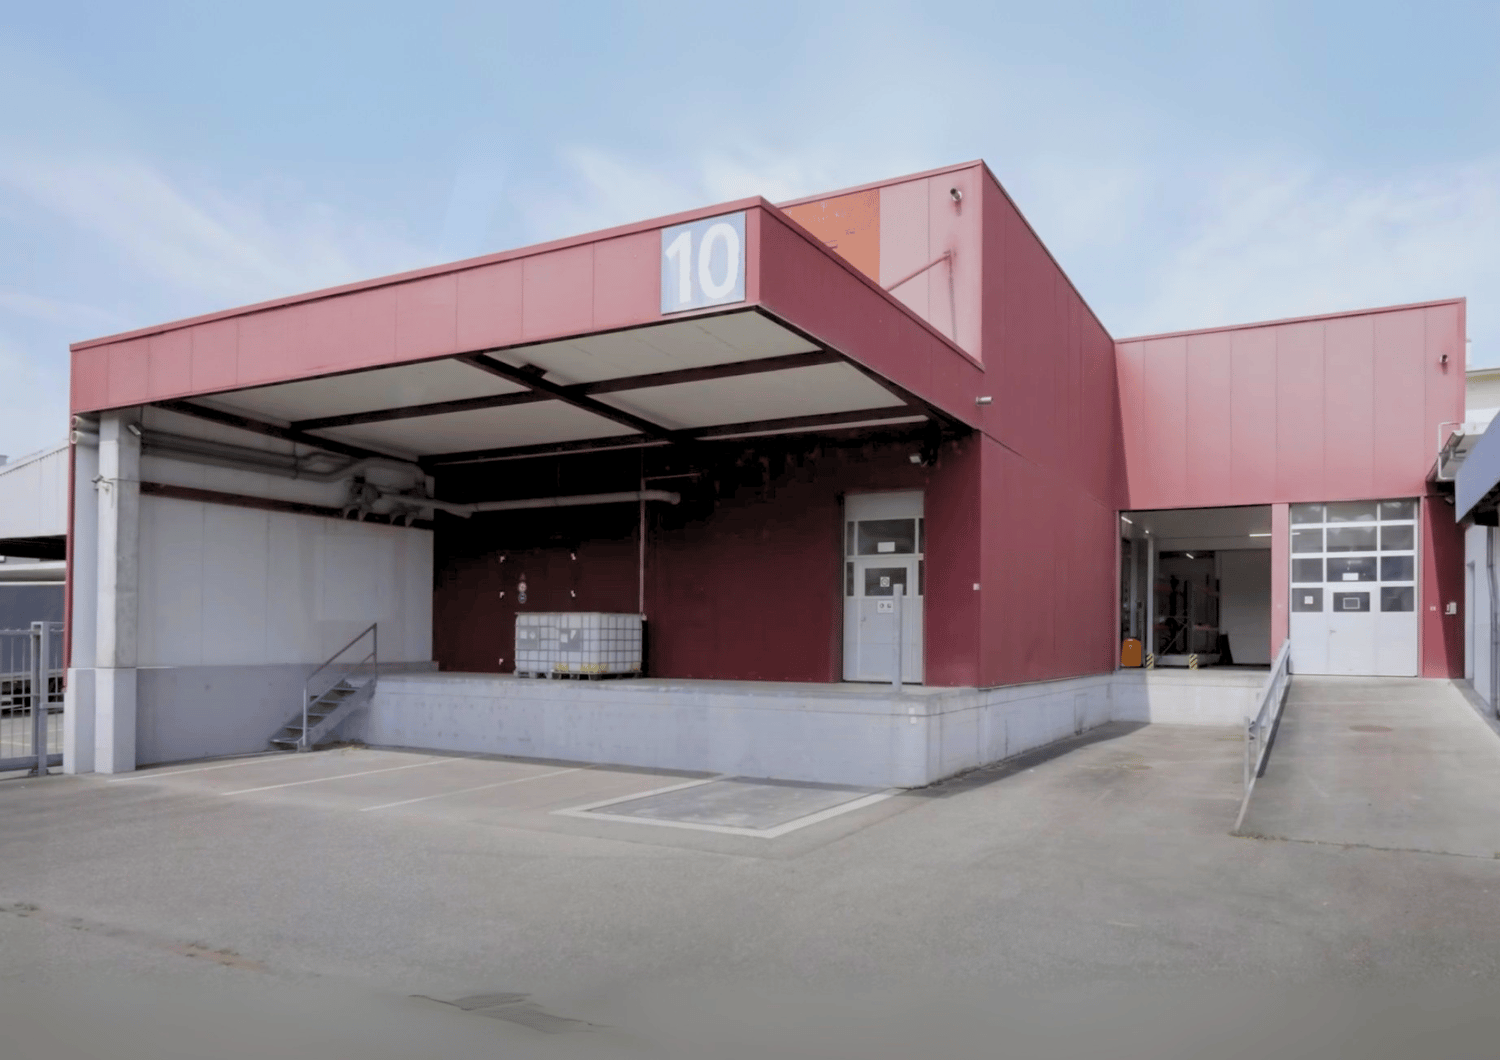
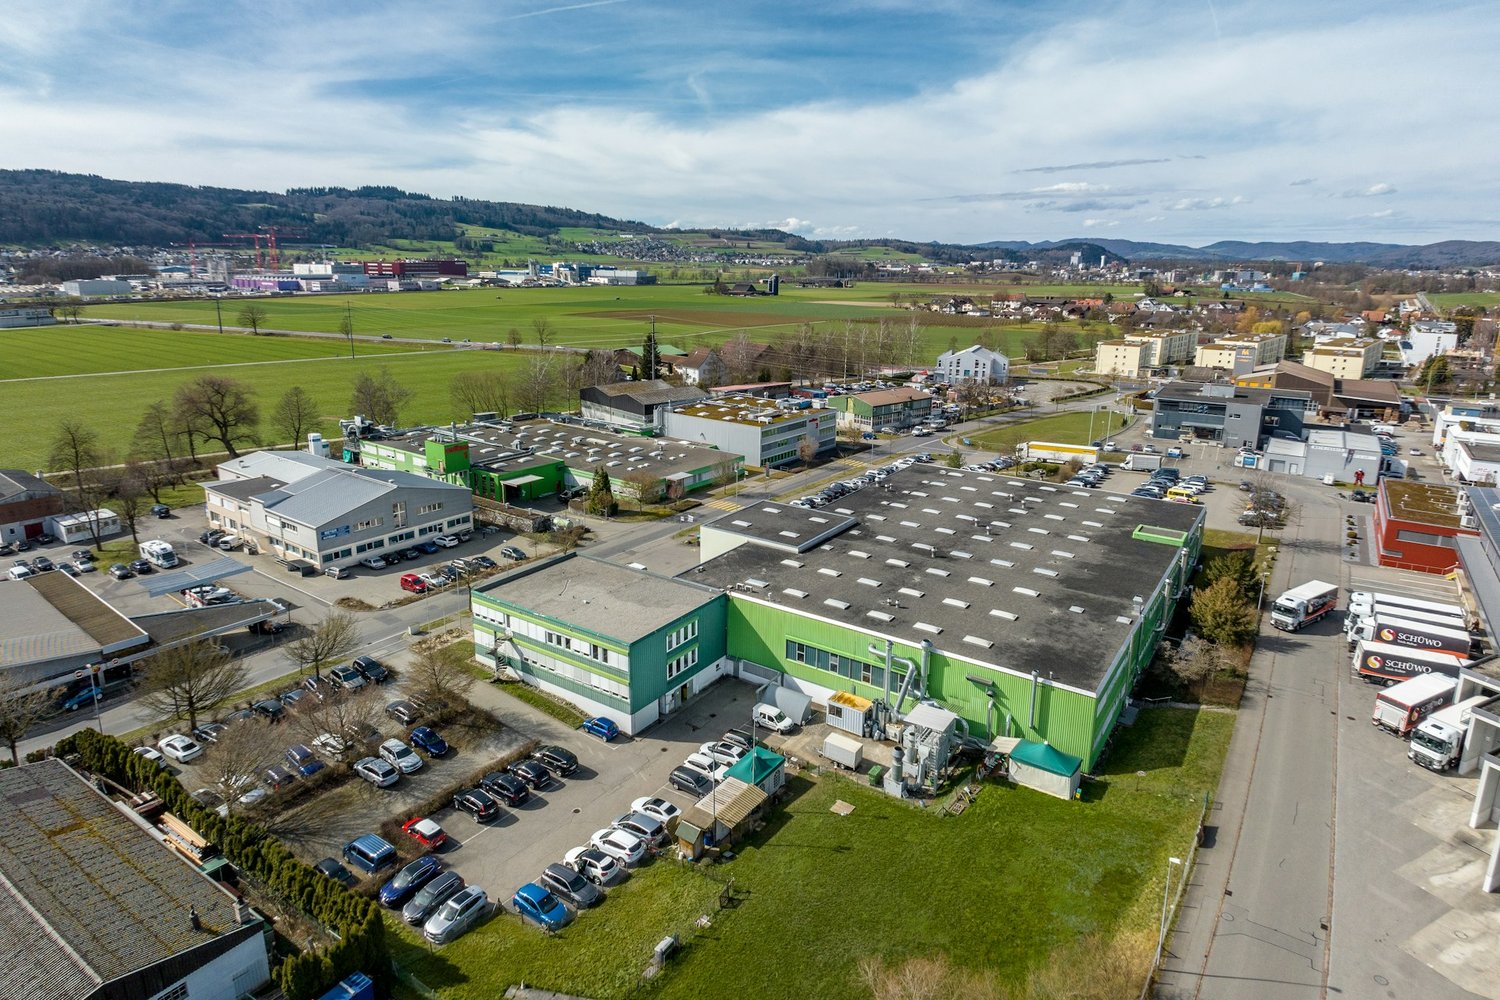
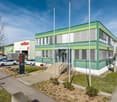
Work, store and grow – everything in one locationAt Zofingerstrasse 61 in Oftringen, you will find a versatile commercial property that combines modern office space with a well-equipped warehouse. Thanks to its central location in close proximity to the Oftringen motorway junction (A1), you benefit from optimal accessibility for employees, customers and suppliers.The bright and representative offices offer ideal conditions for a modern working environment. A spacious reception area with a cafeteria creates a professional first impression and welcomes your customers in style. Open-plan and individual offices, meeting rooms, as well as break and auxiliary rooms allow for flexible use and can be adapted to the needs of your company.The spacious warehouse impresses with its functional infrastructure and is ideal for logistics, production or trading companies. With a hall crane, outdoor crane, a loading ramp with two loading bridges for trucks, and room heights of up to 6.40 meters, it offers the best conditions for efficient work processes.The surroundings are also convincing: numerous outdoor parking spaces – some with charging stations for electric vehicles – are available directly in front of the building. Public transport is within walking distance and the A1 motorway is practically at your doorstep. A location that offers both your employees and your customers short distances and the highest level of comfort.Your advantages at a glance • approx. 147 m² reception area with cafeteria • approx. 420 m² warehouse on the ground floor • approx. 441 m² modern office space on the 1st floor • Flexible room layout with open-plan and individual offices • Hall crane and outdoor crane • Loading ramp with two loading bridges for trucks • Room heights up to 6.40 m (warehouse) • Numerous outdoor parking spaces, some with charging stations for electric vehicles • Top transport location with direct connection to the A1 • Available for occupancy by arrangement A location with perspectiveWhether logistics, trade, production, service or company headquarters – this commercial property offers you the ideal combination of representative office space and functional warehouse infrastructure. Take the opportunity to position your company at one of the most attractive business locations in the region. Contact us – we look forward to presenting your future company location to you.

Travel time
-
1 / 8
Price on request
1,000m² floor space
Hinterdorfstrasse 412, 5728 Gontenschwil

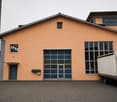
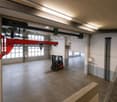
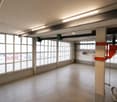
Refined workshop, office, and storage spaces – approx. 1,000 m²

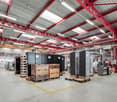
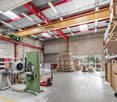
Flexible commercial location for production, workshop, storage, and logistics Located at Hinterdorfstrasse 412 in 5728 Gontenschwil, this property offers an attractive opportunity for companies seeking functional commercial spaces at a convincing price-performance ratio. As of January 1, 2027, approximately 1,000 m² of versatile workshop, storage, and office space will be available. The property is ideally suited as a new company headquarters, production site, or additional business location for growing SMEs. Thanks to the flexible room structure, the spaces can be individually adapted to the needs of various industries. The advantages at a glance • Approximately 1,000 m² of workshop, storage, and office space • Halls and rooms of various sizes with flexible usage options • Easy subdivision for individual requirements • Overhead cranes with 2 t and 3.2 t lifting capacity • Already equipped office boxes in the halls can be taken over • Additional office, meeting, and break rooms available • Various storage areas on the ground floor • Spacious access and maneuvering options • Practical loading and unloading zones for vans and trucks • Tenant expansions and individual adaptations possible Ideal for various industries The existing infrastructure is particularly suitable for: • Manufacturing and precision mechanics • Machinery, apparatus, and plant construction • Metal processing and locksmithing • Commercial production • Storage and logistics companies • Craft businesses with workshop and storage needs The spaces are currently used by companies from the fields of model making and CNC precision manufacturing and have proven to be a high-performance production site. Attractive location with good accessibility Microlocation The property is located in an established industrial environment in Gontenschwil. The good accessibility enables an efficient flow of goods and materials. Employees benefit from short distances to shopping facilities, food services, and daily necessities. Macrolocation Gontenschwil is located in the upper Wynental in the economically strong canton of Aargau. The centers of Aarau, Lenzburg, Sursee, Lucerne, and Zurich are easily accessible. The proximity to regional main traffic axes enables efficient connections to customers, suppliers, and logistics networks throughout German-speaking Switzerland. The ideal location for your growth Whether as a headquarters, production site, workshop operation, or additional branch – this versatile commercial property offers the necessary flexibility for today's requirements and future developments. Take the opportunity to secure attractive commercial spaces with existing infrastructure and development potential in the long term. We would be happy to present the property to you in the context of a personal viewing.
Travel time
-

Find a new tenant for free

Create a free listing on Homegate to find the perfect next tenant for your apartment in no time at all.

List your property now
  • Warehouse with large shelving units, trolleys, pallets, and illuminated by ceiling lights.
  • spacious room, white walls, industrial equipment, green robotic arm, industrial machines, ladders, windows, metal radiators
  • Water treatment facility with tanks, pipes, a blue barrel, machinery, and industrial equipment
  • Metal shelving, industrial steel doors, warehouse ladder, storage units, ceiling lights, large door, storage pallets
  • Empty warehouse with yellow floor, red structural beams, high ceiling, white walls, metal partitions, and ceiling lights.
  • Wide open space with wooden floor, white walls, high ceiling with red trusses and white lighting.
  • laboratory with cabinets, sink, countertop, shelves, and stools
  • empty room with desks, chairs, cabinets, shelves, carpeted floor, open door
  • Modern conference room, large windows, desk, chairs, built-in kitchen with appliances
  • The image shows a hallway or entryway area of a building. The hallway has concrete flooring and appears to be a commercial or industrial space. There is a large garage door visible at the end of the hallway, indicating this may be a garage or storage area
  • The image shows the interior of a warehouse or storage facility. It has a large open space with a high ceiling and exposed beams. There is a pallet jack and other equipment visible in the background, indicating this is a functional storage or distribution
  • Industrial setting, large floor space, heavy machinery, large steel containers, metal shelves, several large windows, fluorescent ceiling lights, trolley with plastic-wrapped boxes, gray trash bin.
  • Bathroom with white tile walls, white sink, faucet, mirror with wall mount, trash can, tissue dispenser, under-counter hand dryer, door with silver handle, and white ceiling.

  • Empty room with blue floor, white walls, windows, radiators, ceiling lights, table with items, shelves
1 / 17
Price on request
1,300m² floor space
Aarauerstrasse 51, 5200 Brugg

Modern industrial hall with versatile usage possibilities in Brugg

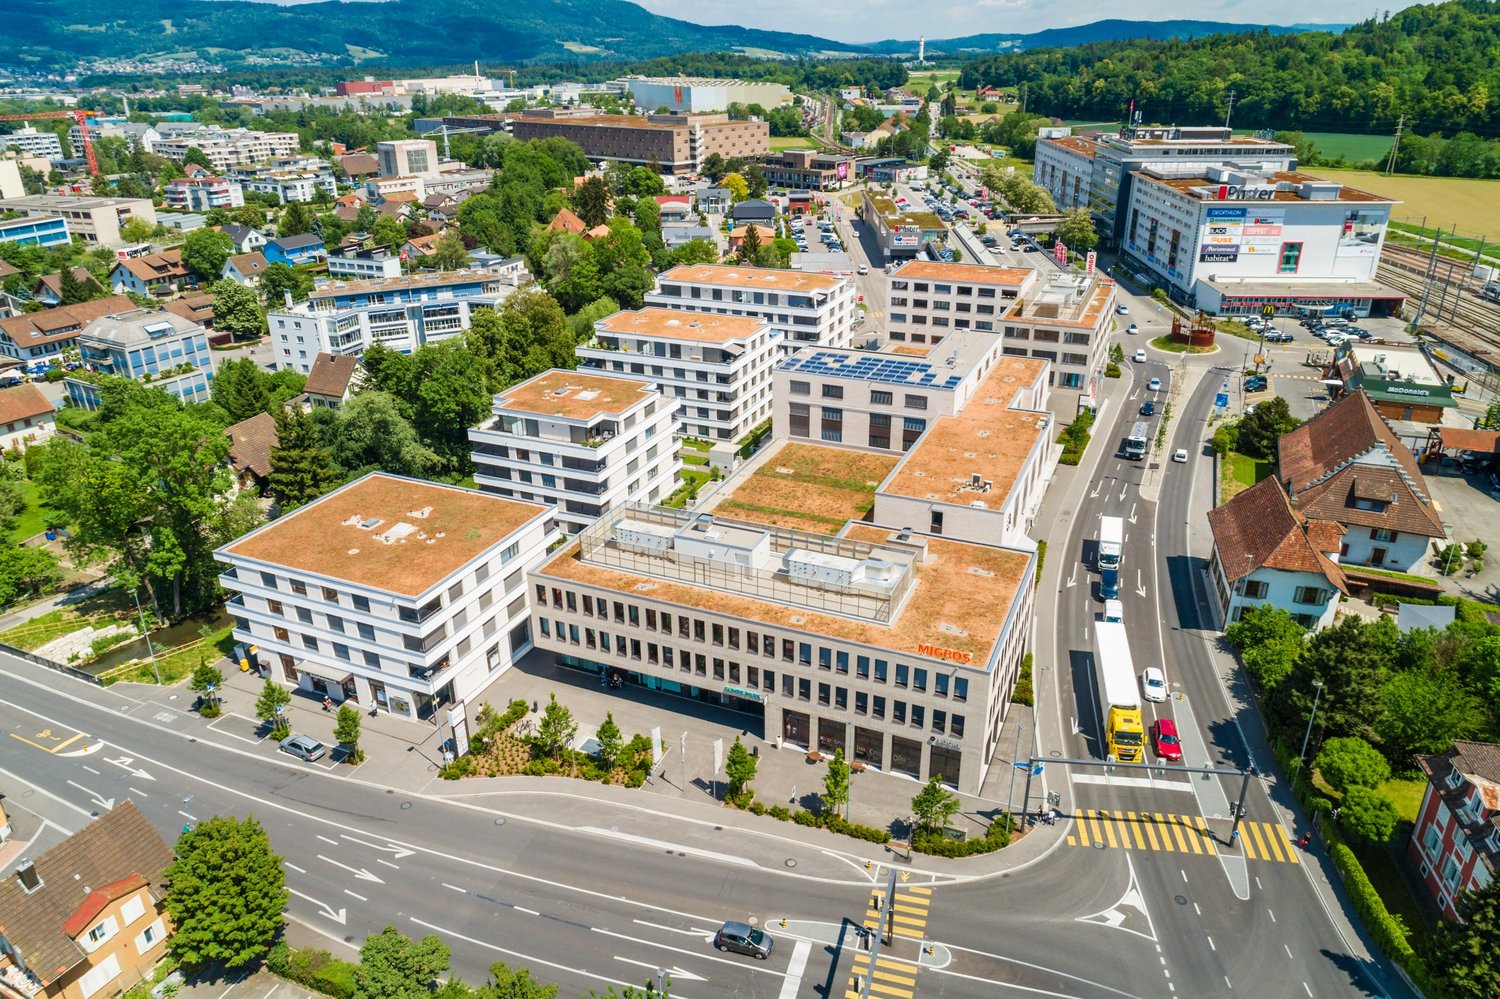
Discover this attractive industrial hall at Aarauerstrasse 51 in Brugg, ideal for companies looking for a flexible and well-equipped commercial space.Highlights of the property: • The rental area is approved as a hazardous materials operation • Spacious total area of 1300 m² spread over two floors • Six versatile rooms • High floor load capacity of 1500 kg/m² on the ground floor and 500kg/m² on the 1st floor • Room height on the ground floor 3.7m / room height on the 1st floor increasing from 3.1m - 3.9m • Barrier-free and wheelchair-accessible design • Ramp for easy loading and unloading • Parking spaces available • Completely equipped with electricity, water, and sewage connections • Cable TV available • Last renovation in 2009 • Area is fenced and monitored Fit-outs that can be taken over: • Ventilation system with air washer / fire protection system • Desalination system • Slotted system for wastewater • Large sink for containers • Run-off protection 2 pieces • UKW system / EDV and telephony • Filling system • Mixing system • Osmosis system • Compressed air system • Neutralization system • Laboratory on the 1st floor Location and surroundings:The property is located in a quiet area, ideal for concentrated work. In the surroundings you will find: • Brugg train station: 10 minutes on foot • Obergrüt/Badi bus stop: 8 minutes on foot The location offers a good connection to public transport and at the same time a pleasant working atmosphere.This industrial hall is perfectly suited for manufacturing companies, logistics firms, or as a storage space. The flexible room layout and modern equipment enable versatile use. Arrange a viewing today and convince yourself of the possibilities of this attractive commercial property in Brugg.
Travel time
-
1 / 8
CHF 305.– / m²/ year
280m² floor space
Landstrasse 114a, 5430 Wettingen

Commercial spaces in a central location in Wettingen

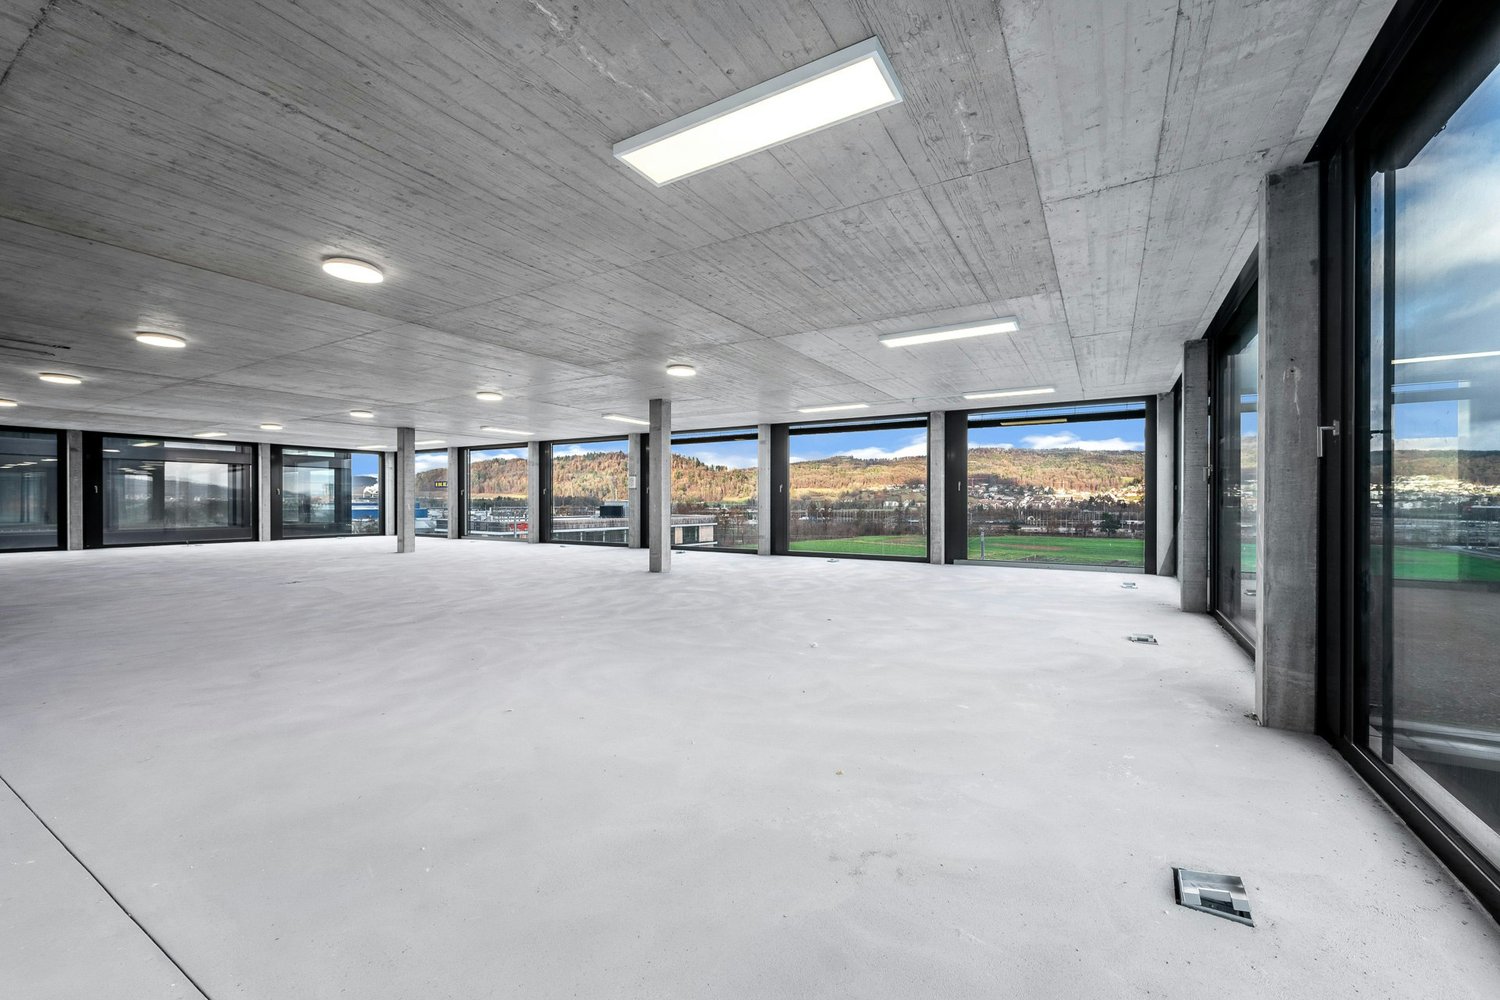
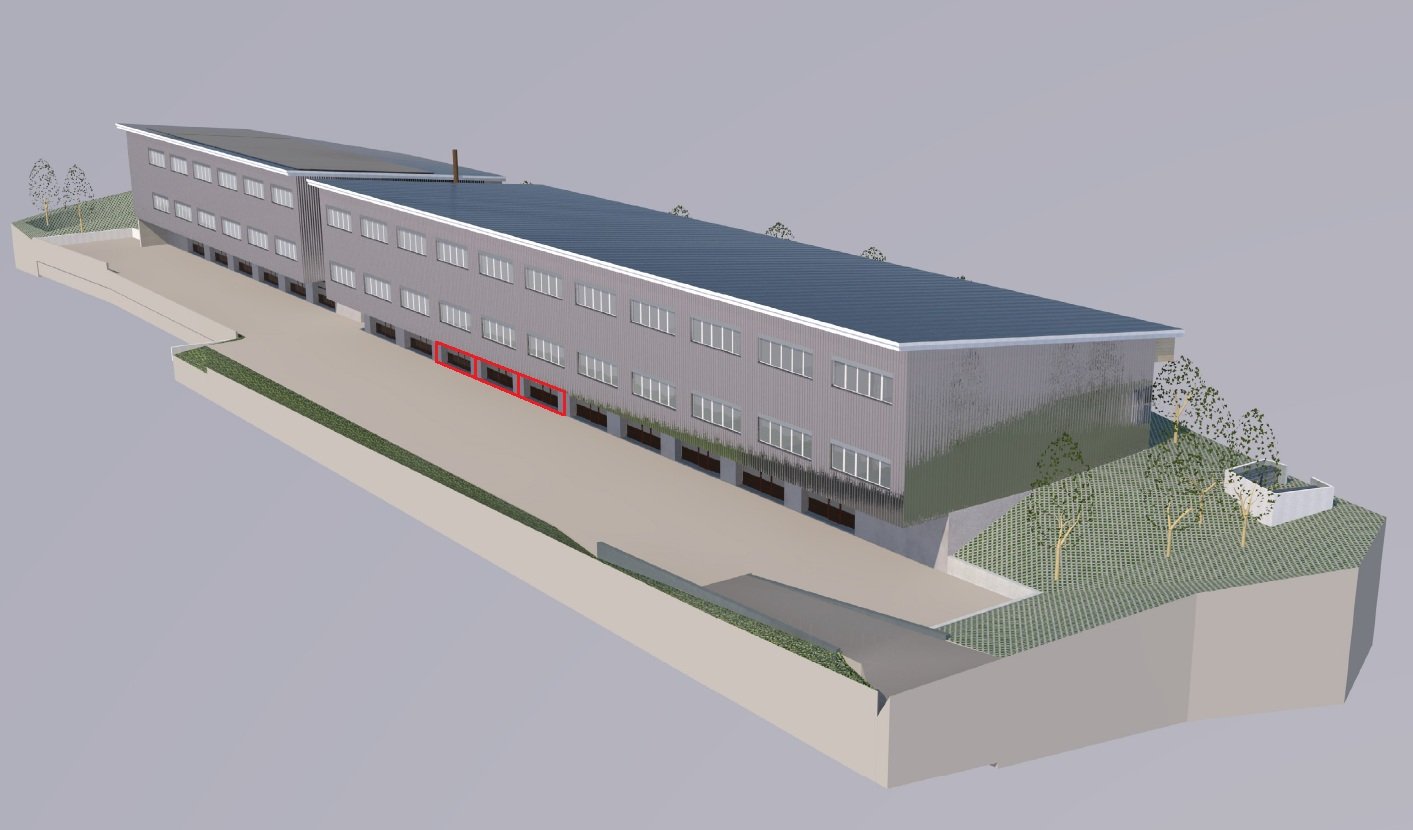
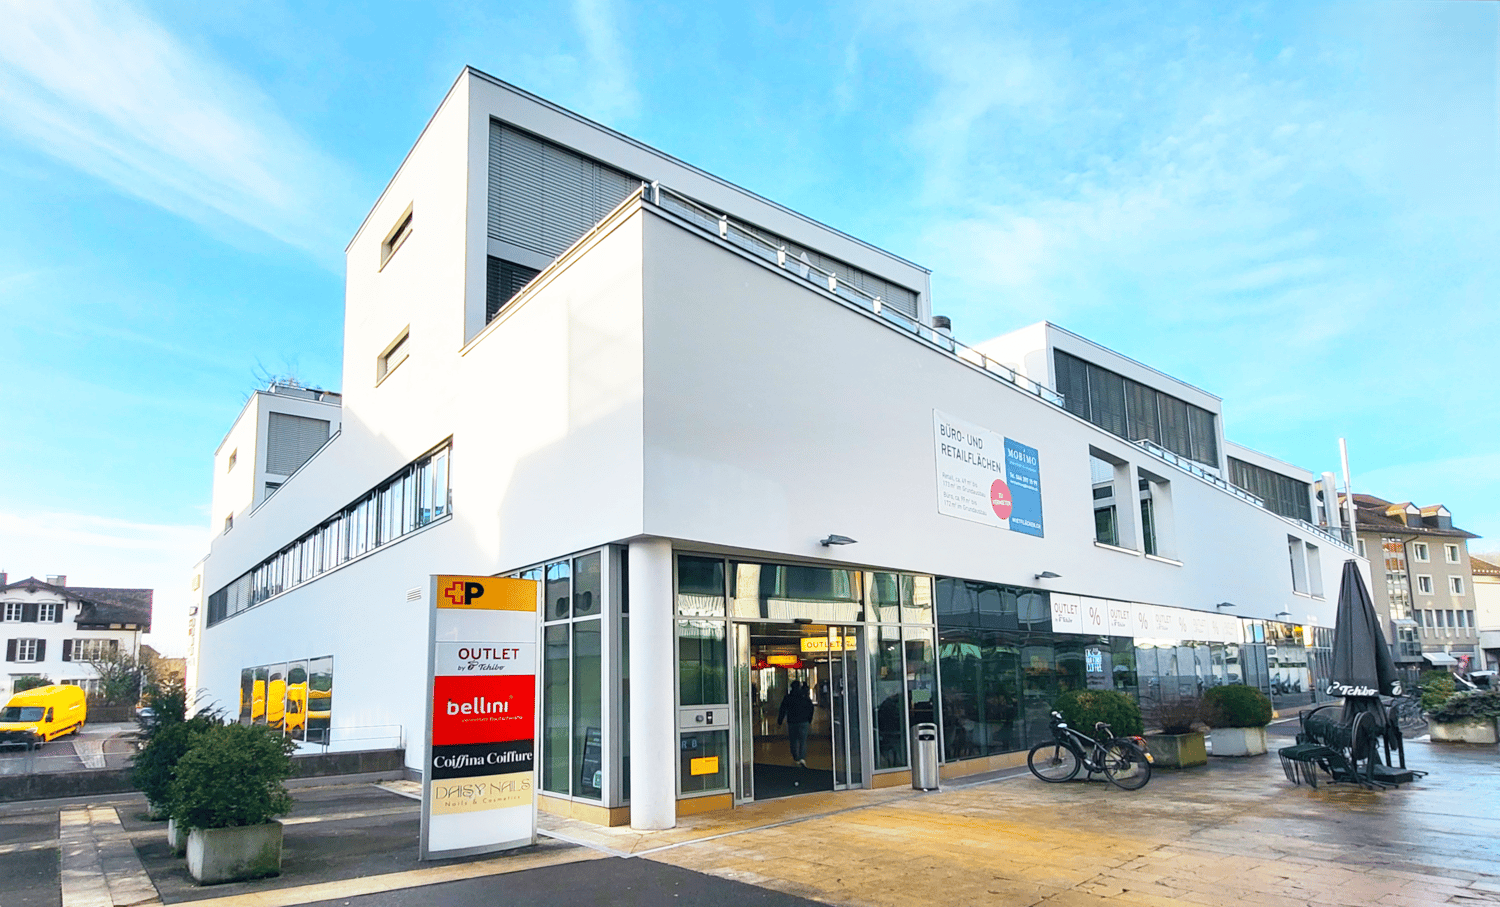
Attractive commercial space in a central location in WettingenIn Oliva92, three versatile commercial spaces are being created at a well-visible location in the heart of Wettingen. Whether sales space, studio, practice, or office, the modern rooms offer ideal conditions for companies, service providers, and self-employed individuals who want to benefit from a central address and short distances. Commercial space 0001a, approx. 287 m² (unfinished)The spacious commercial space on the ground floor offers a variety of uses, such as sales, showroom, or services with customer traffic. Thanks to the open floor plan and unfinished condition, the space can be flexibly designed according to your individual needs. A particular advantage is the well-visible location with high visibility. Delivery is convenient via the inner courtyard, which is also accessible for trucks, allowing for smooth goods handling.For customers and visitors, visitor parking spaces are available directly on site. Additionally, numerous public parking spaces are located in the immediate vicinity. The connection to public transport is excellent: Several bus stops and Wettingen train station are within walking distance. The directly adjacent SPAR offers practical shopping opportunities for employees and customers. The attractive location is suitable for a variety of business activities and creates optimal conditions for a successful business location. Parking spaces can be rented additionally. Are you interested? Then give us a call. We will be happy to provide you with further details in a personal conversation.We look forward to your call! The listed impressions (visualizations) are protected by copyright and may not be used by third parties.

Travel time
-
1 / 37
CHF 14,940.– / month
1,550m² floor space
Aeschwuhrstrasse 15, 4665 Oftringen

Versatile commercial property in Oftringen

Commercial property with versatile usage options at Aeschwuhrstrasse 15 in Oftringen Available from 01.04.2026 or by arrangement - your new working world awaits!3 floors with numerous possibilities:The property offers a total of 18 offices/rooms in various sizes, which can be used flexibly. These are distributed across the ground floor (13 offices/rooms) and the 1st upper floor (5 offices/rooms) and offer space for both small and large teams to be creative and productive.The offices can be set up as individual offices, workgroups, meeting rooms, or call rooms according to needs.Basement (UG): • Level access - ideal for workshops or storage areas, equipped with an 8m wide roll-up door for convenient access • Building services rooms (server room, heating room, electrical room) - everything needed for operation under one roof • Canteen with kitchen and coffee corner - the ideal place to take a break, with direct views of the pool and green spaces • Water connection outside the building - flexible for additional requirements • Workshops in the UG have high-current connections - ideal for machines and technology • Climatized workshop room - this room has a 3-meter wide interior door and ensures that your technology always works under optimal conditions and does not overheat Ground floor (EG): • 13 office rooms - flexible spaces that offer different usage options • 3.2 m high workshop with delivery level - ideal for logistics and production • Reception area with registration lock - professional entrance for your company • A tea kitchen and toilet facilities - for the comfort of your employees 1st upper floor (OG): • 5 office rooms - ideal for your office team, with space for creative ideas and flexible work configurations • Plenty of space for your ideas: possibility to integrate a fully equipped kitchen and additional wet cells • Approx. 70 m² large terrace - enjoy breaks and the view of the pool and garden. Special highlights of the property: • Pool for employees for exclusive use - a true highlight for the summer months and ideal for team events • Garden with lawn - relax during work or organize creative meetings in the green Further important details: • Location: Aeschwuhrstrasse 15, 4665 Oftringen/AG • Outdoor parking spaces: Up to 25 parking spaces • Electric vehicle charging station directly in front of the building - for sustainable mobility of your employees and visitors • Total area: approx. 1,550 m² - perfect for companies that want to combine office space, workshops, and storage areas This property not only offers office space but also the opportunity to efficiently integrate your workshops and storage areas. With flexible room division, workshops, multi-function hall, and the special extra of a pool and garden, it provides the ideal basis for a creative and functional working environment.Do you only want part of the property? No problem, the spaces can be divided and separated from each other. Share your needs with us and we will put together a suitable offer.Visit the premises and be convinced by the versatile usage options!

Travel time
-
1 / 7
CHF 1,650.– / month
82m² floor space
Webereistrasse 20, 5704 Egliswil

Flexible commercial and storage halls in Egliswil - New building 2026

Welcome to these modern commercial and industrial spaces on Webereistrasse 20 in Egliswil. For rent are 3 versatile commercial halls, available individually or as a package. This is a new building and offers ideal conditions for commercial enterprises, craft businesses or storage purposes. Available from spring 2027.Highlights of the commercial space: • Usable area: 82.25 m² on the ground floor • Ceiling height: 3.2 m – ideal for storage and commercial use • Gate size: 2.95 height and 4.00m width • Floor load: 1'000 kg/m² – suitable for heavy machines and loads • Access: Ground floor - convenient delivery and loading/unloading • Utilities: Electricity, water and sewage connections available • Rent: per hall CHF 1600 plus CHF 50 ancillary costs Location and surroundings: • Bus stop 5 minutes away in the industrial area of Egliswil • Motorway access: A1, Hunzenschwil in approx. 6.5 km • Visitor parking available • E-charging station available • Access to forecourt: level with 40t drivable • Telephony/Internet: Fiber optic connection • Room temperature: individually adjustable • Power connections: 16A 11kW This commercial space is ideal for craft businesses, storage, production or other industrial uses. Benefit from a modern new building in a well-connected and quiet location in Egliswil.

Travel time
-
1 / 13
CHF 125.– / month
5,000m² floor space
Rigackerstrasse 16, 5610 Wohlen

New company headquarters wanted? Commercial, production and storage spaces with office from 5,000 m²

At Rigackerstrasse 16 in Wohlen AG, around 7,500 m² of versatile commercial, production, office and storage space are available for rent. The established industrial site offers spacious areas as well as a powerful infrastructure and is particularly suitable for companies from the production, trade, technology, research and development sectors. The Werk 2 has a approximately 6.5 m high production hall, numerous office, test and laboratory rooms as well as storage and secondary areas. A cafeteria, changing rooms with sanitary facilities and extensive technical equipment complement the offer. For production-oriented companies, the location offers a particularly interesting equipment.This includes • 6 m high hall on the ground floor and 4 m ceiling height in the basement • 1 portal crane system with a load capacity of 12.5t • 5 portal cranes with a load capacity of 5t • high floor loads • 1 large floor-level gate on the ground floor and in the basement • 2 ramp adaptations • 1 lateral ramp • Electrical connection capacity of 630 kVA • Fire alarm and gas warning systems • Existing heating and electrical installations • Numerous office, test and laboratory rooms • Storage and secondary areas • Changing rooms with sanitary facilities • Spacious outdoor and maneuvering areas • Over 100 parking spaces Depending on the operational requirements, the areas can be used for production, trade, storage, office or combined uses.Good location for companies • The A1 motorway can be reached in around 10 minutes • Good traffic connection in the direction of Zurich, Aarau and Zug • Wohlen is located in the lower Bünztal • Good accessibility to the surrounding economic regions With the combination of spacious halls, versatile secondary areas and existing technical equipment, the location offers ideal conditions for companies with high demands on space, logistics and infrastructure.Interested in a new location for your company? We would be happy to show you the available spaces and discuss the suitable usage options together.

Travel time
-

Suggested properties for you based on search results